1004 results - Property for buy in District Sierre
1 / 11
CHF 1,695,000.–
4.5 rooms
Route du Pont du Diable 11, 3963 Crans-Montana

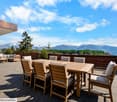
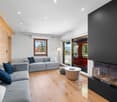
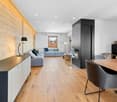
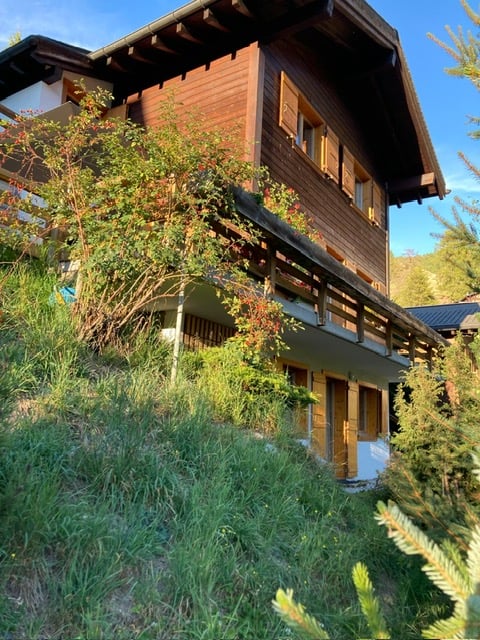
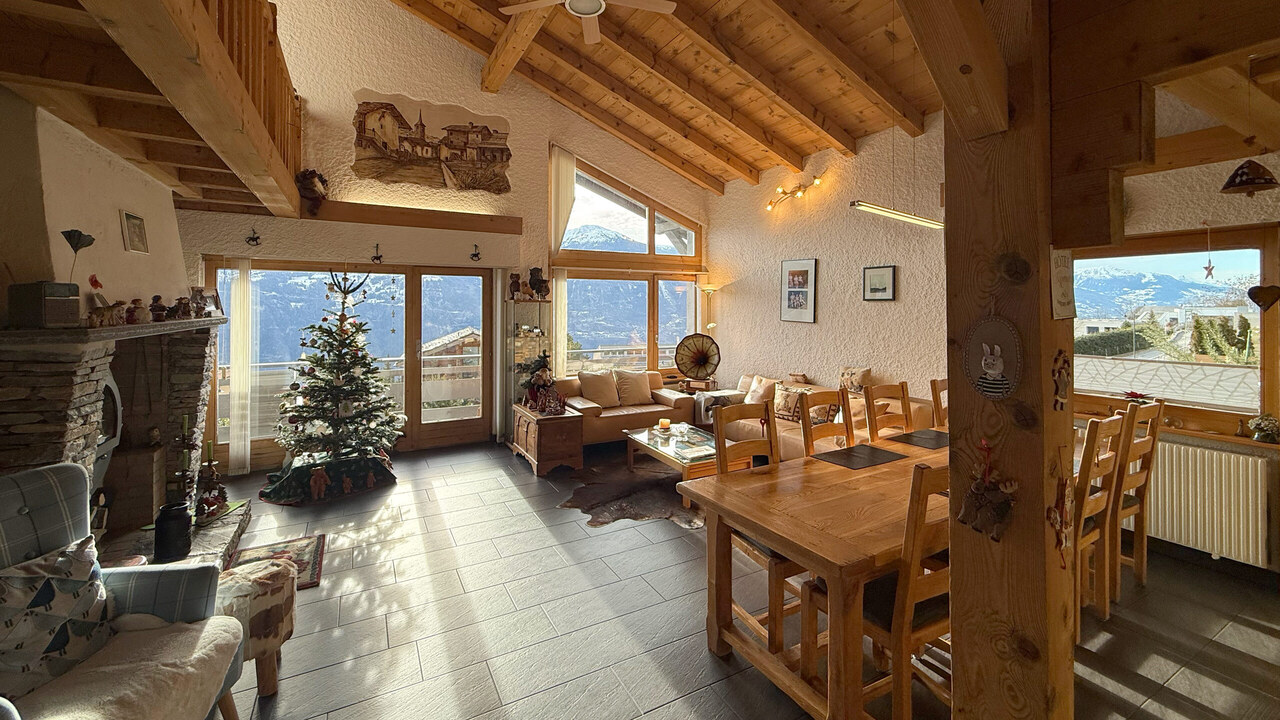
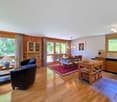
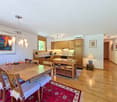
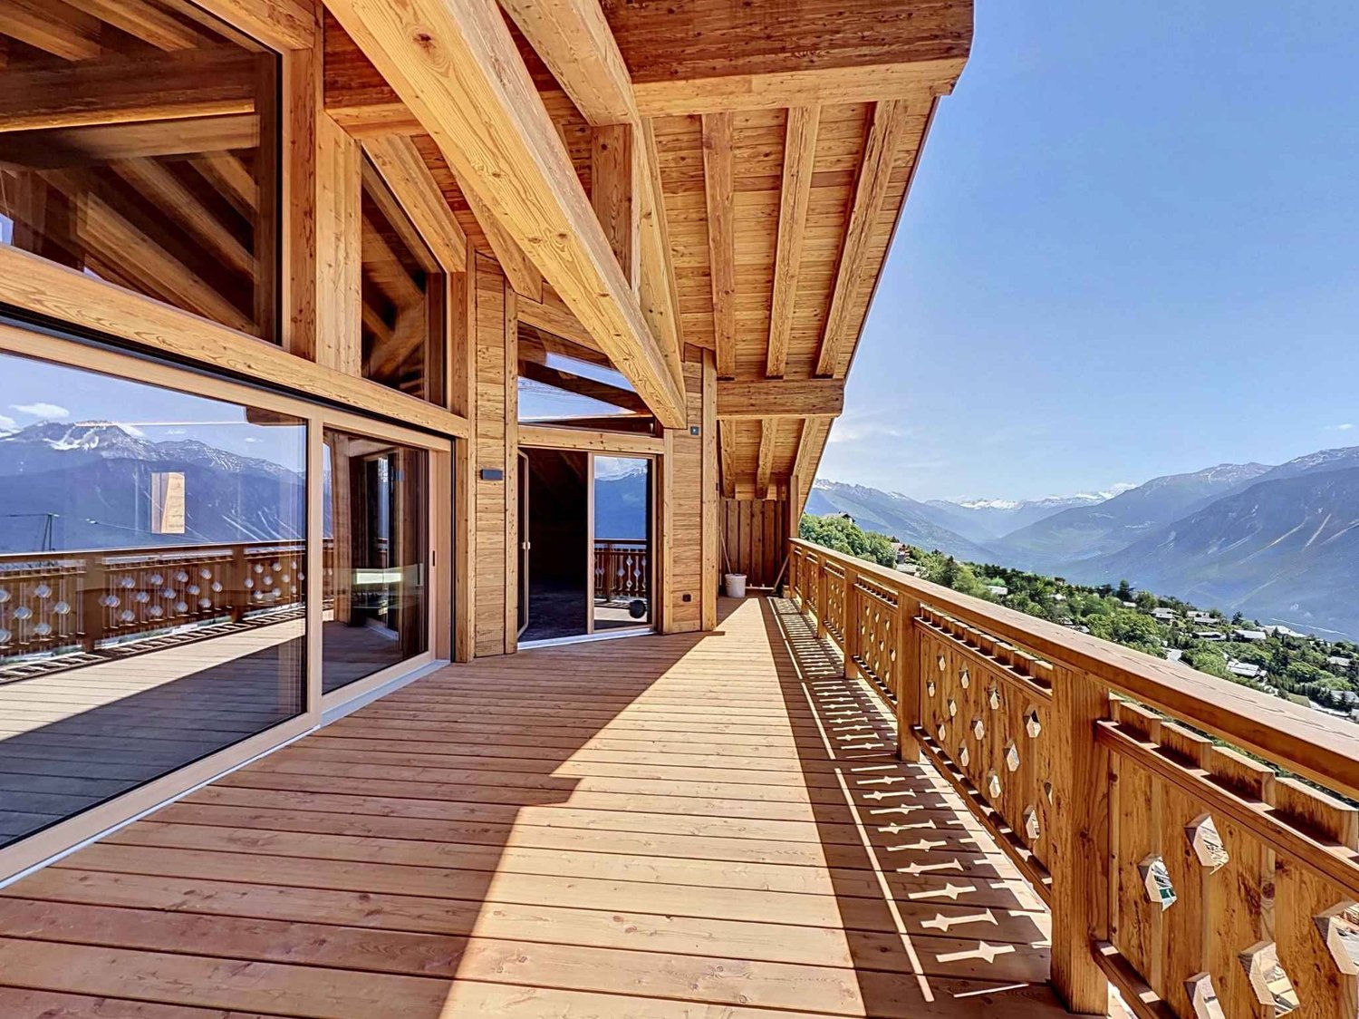
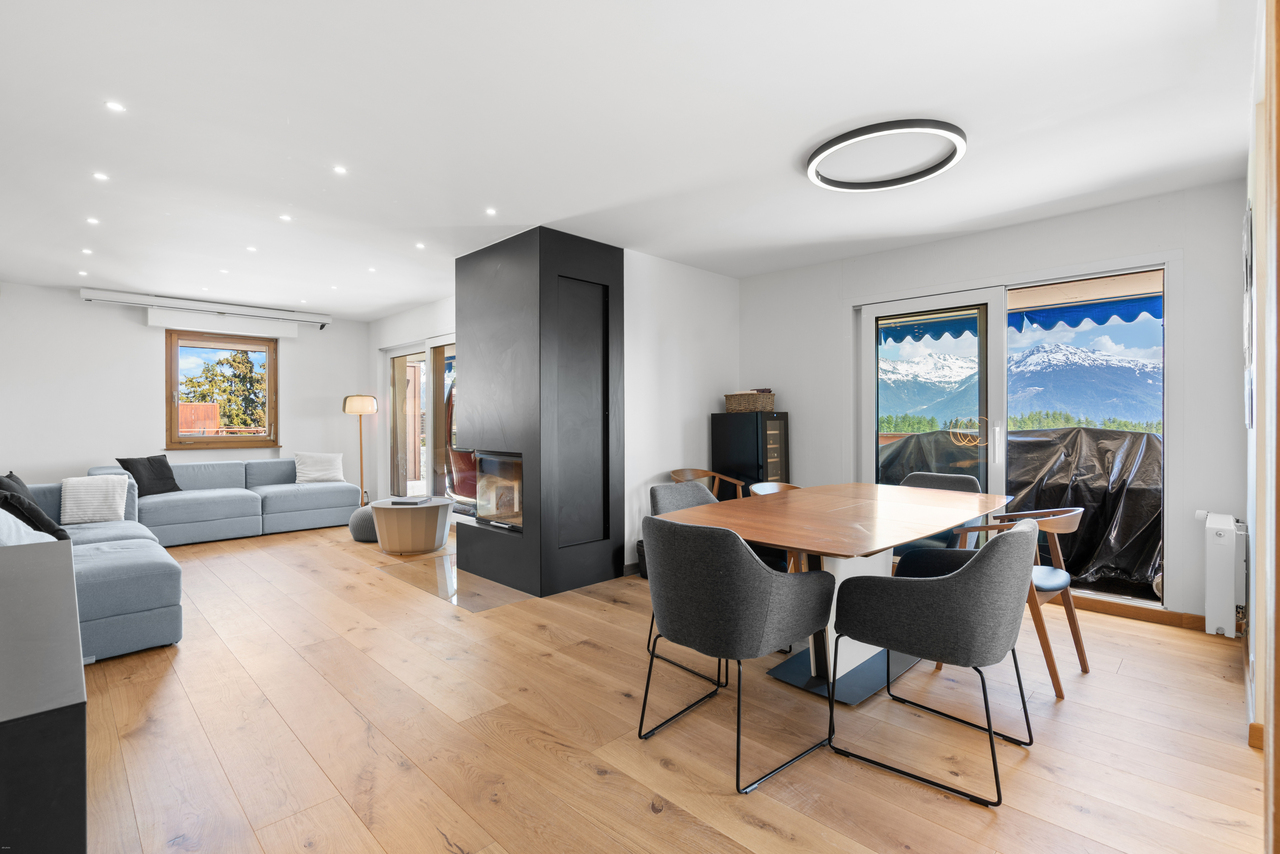
Attique entièrement rénové avec terrasse panoramique et vue imprenable

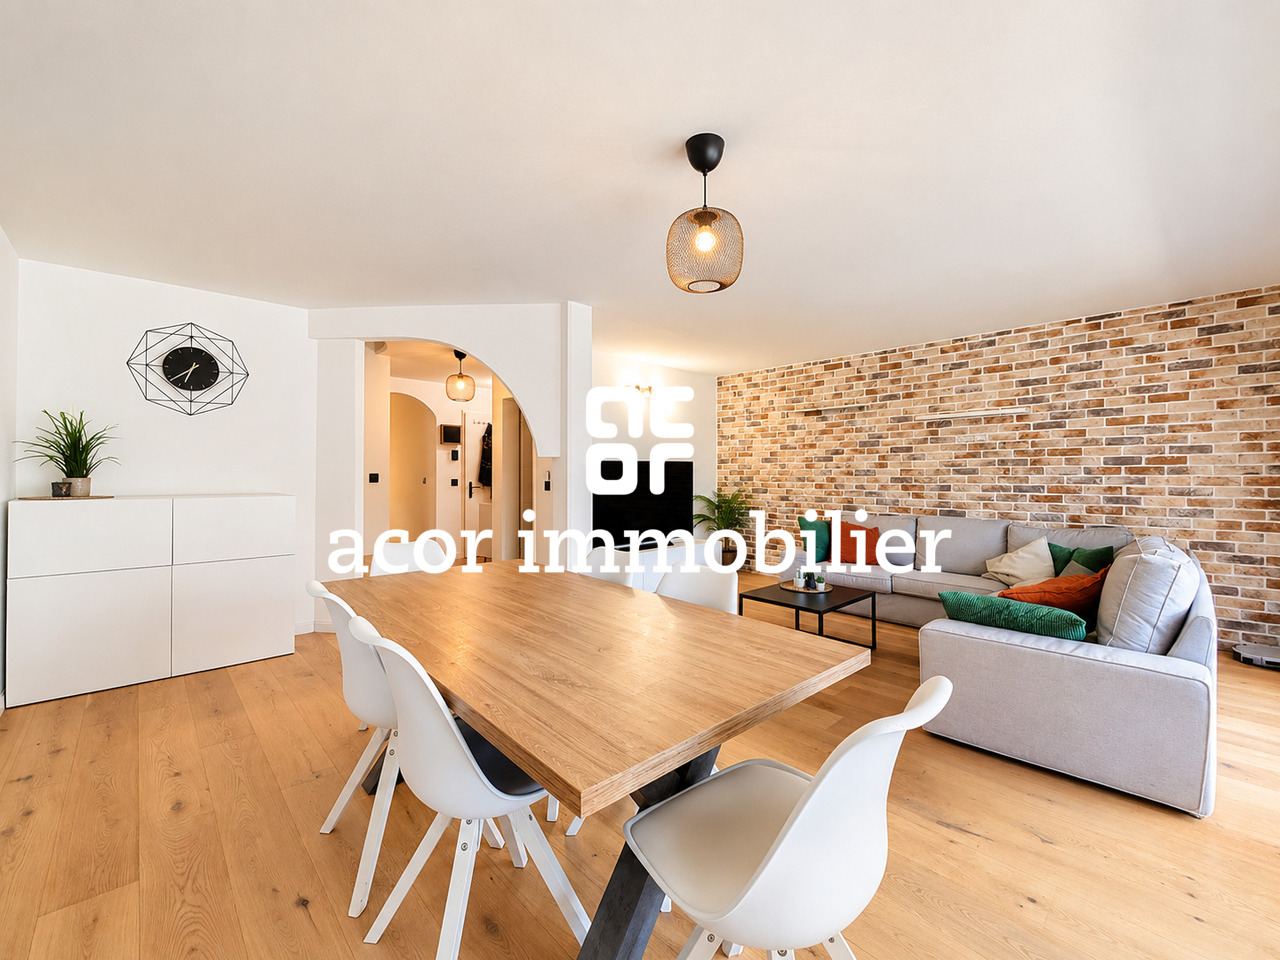
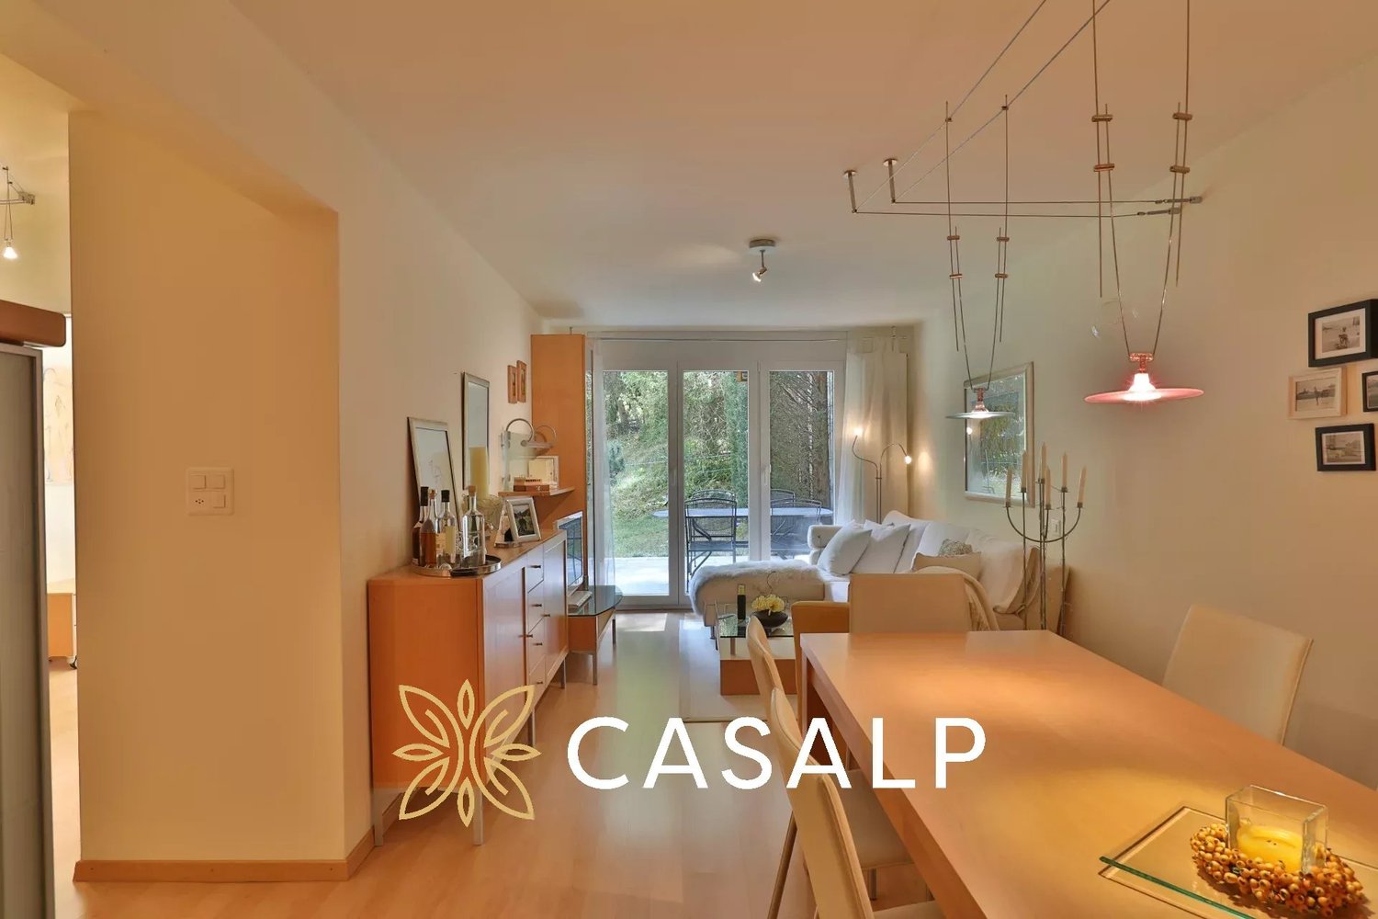
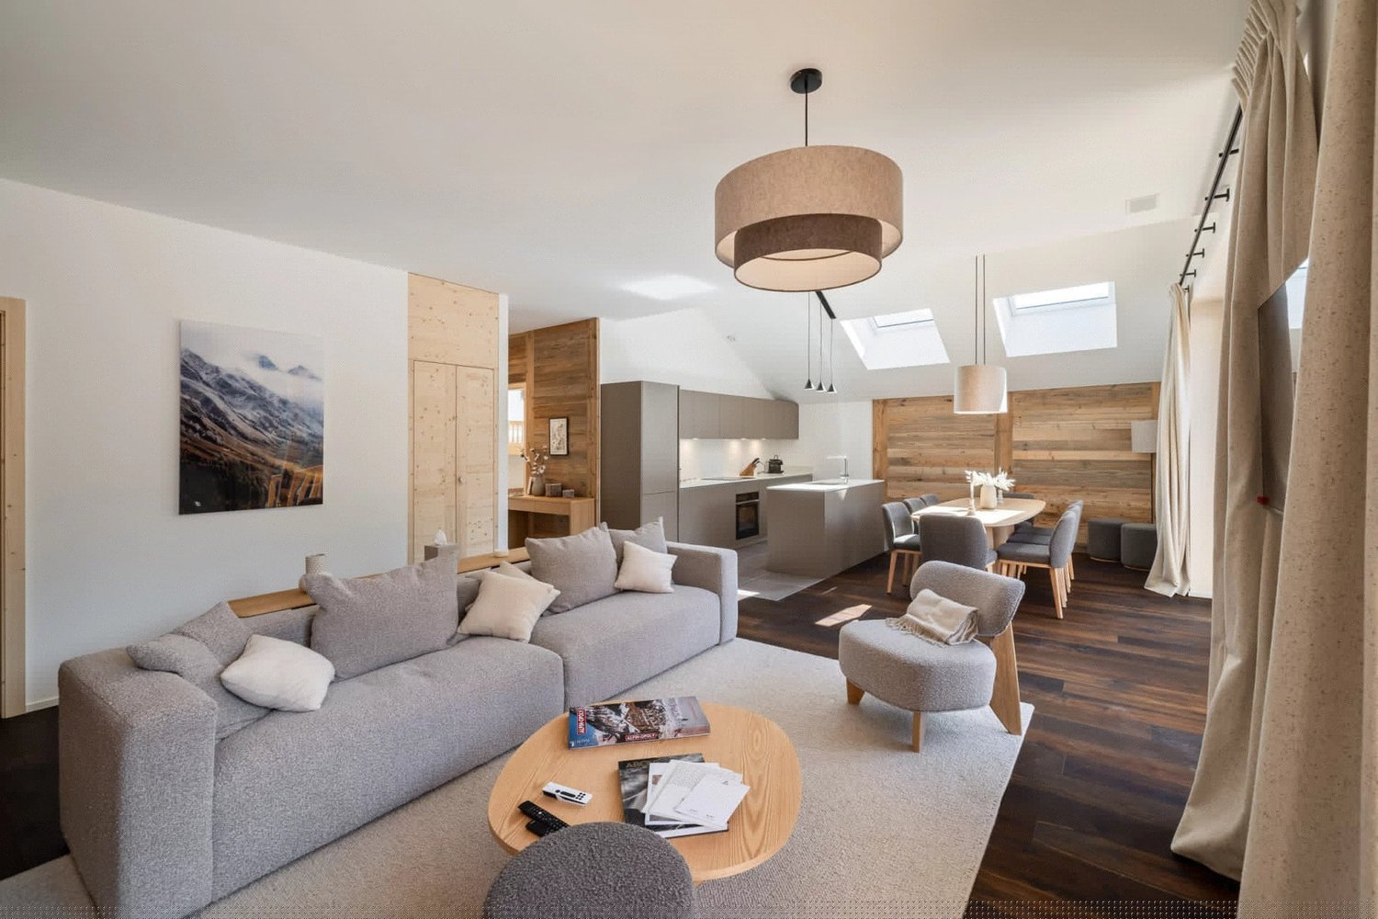
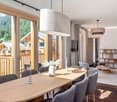
Steiger & Cie | Sotheby's International Realty vous présente ce magnifique attique entièrement rénové, offrant une vue panoramique sur les Alpes et une terrasse plein sud de 93 m².Situé à proximité du Regent College et à quelques minutes du centre de Crans-Montana, ce bien bénéficie d'un emplacement privilégié, entre calme et proximité des commodités.Appartement en attique - Surface habitable : 103 m²Hall d'entréeSpacieux séjour avec cheminéeGrande terrasse de 93 m² orientée plein sudCuisine ouverteSalle à mangerWC visiteursTrois chambres, chacune avec sa salle d'eau privativeUne place de parc intérieureUne caveUn casier à skisVente autorisée en résidence principale et secondaire (résidents suisses et titulaires d'un permis B ou C)Acquisition par des étrangers en résidence secondaire autoriséeSteiger & Cie | Sotheby's International Realty präsentiert Ihnen dieses wunderschöne, komplett renovierte Penthouse mit Panoramablick auf die Alpen und einer 93 m² großen, nach Süden ausgerichteten Terrasse.In der Nähe des Regent College und nur wenige Minuten vom Zentrum von Crans-Montana entfernt, profitiert diese Immobilie von einer privilegierten Lage, die Ruhe und die Nähe zu allen Annehmlichkeiten vereint.Penthouse - Wohnfläche: 103 m²EingangsbereichGeräumiges Wohnzimmer mit KaminGroße, nach Süden ausgerichtete Terrasse mit 93 m²Offene KücheEsszimmerGästetoiletteDrei Schlafzimmer, jedes mit eigenem DuschbadEin Parkplatz im InnenbereichEin KellerEin SkischrankVerkauf als Haupt- und Zweitwohnsitz zulässig (Schweizer Staatsangehörige und Inhaber einer Aufenthaltsbewilligung B oder C)Erwerb durch Ausländer als Zweitwohnsitz zulässigSteiger & Cie | Sotheby's International Realty is pleased to present this magnificent, fully renovated penthouse, offering panoramic views of the Alps and a 93 m² south-facing terrace.Located near Regent College and just a few minutes from downtown Crans-Montana, this property enjoys a prime location that combines tranquility with easy access to amenities.Penthouse - Living area: 103 m²Entry hallSpacious living room with fireplaceLarge, south-facing terrace measuring 93 m²Open kitchenDining roomGuest restroomThree bedrooms, each with its own private bathroomOne indoor parking spaceA basementA ski lockerSale permitted as a primary or secondary residence (Swiss residents and holders of a B or C permit)Purchase by foreigners as a secondary residence permitted

Travel time
-
Arnaud GENILLARD

Arnaud GENILLARD

1 / 13
Arnaud GENILLARD

Arnaud GENILLARD

  • Garage
  • View
CHF 650,000.–
7 rooms322m² living space
1978 Lens

Authentic village house with great potential, garage and carnotzet

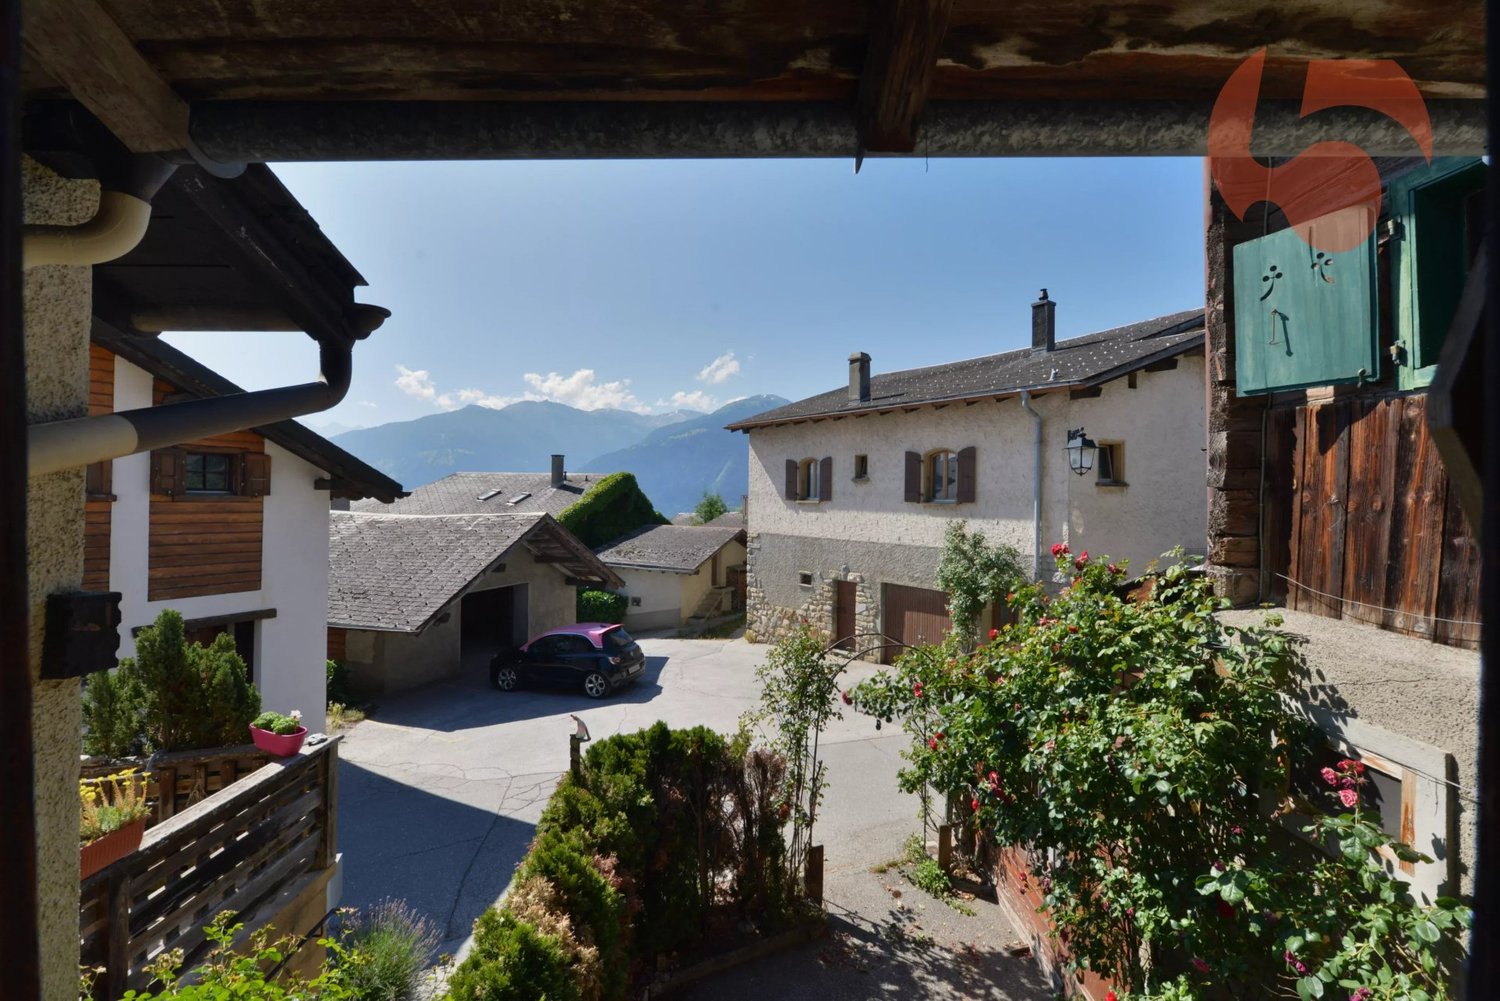
Located in the heart of the village of Lens, just a few minutes from Crans-Montana, this authentic village house of 322.30 m², spread over several levels, offers a rare potential in a particularly sought-after sector. Composed of two separate apartments, a 3.5-room and a 4.5-room apartment, this property offers many possibilities. It will suit both as a main or secondary residence, as well as for an investment intended for year-round rental or tourist rental, the latter offering a strong potential thanks to the charm of Lens and its immediate proximity to Crans-Montana. Here are some of its main advantages: - Two separate apartments of 3.5 and 4.5 rooms - 283.5 m² of living space spread over several levels - Many annexes offering various possibilities for layout - Authentic carnotzet - Garage as well as three outdoor parking spaces, a real asset in the village where parking possibilities are particularly rare - Strong potential for valorization after renovation - Possibility of benefiting, under certain conditions, from cantonal subsidies for certain renovation work on a listed building - Situation in the heart of the village - Shops, restaurants, schools, and amenities accessible on foot - Bus stop nearby - A few minutes from the Crans-Montana ski lifts - Anzère ski area quickly accessible - Close to Sierre and all amenities Lens is a prized commune for its quality of life, its heritage, and its immediate proximity to Crans-Montana. Its lively center, its shops, schools, restaurants, and the many events organized throughout the year make it a sought-after place to live. The famous Christ-King statue, the tourist activities in the region, and the proximity to ski resorts also reinforce the interest in this property, particularly for a seasonal rental project. As you will have understood, this property offers many possibilities and will suit both as a main residence and as an investment in a region where demand remains high. Do not hesitate to request the sales file to discover all its potential. For any questions or to organize a visit: Arnaud Genillard 079 258 59 47 Reference 5 Immobilier SA Arnaud GENILLARD
  • Garage
  • View
Melvin Merola

Melvin Merola

1 / 6
Melvin Merola

Melvin Merola

  • Balcony / Terrace
  • Garage
  • View
  • +1
CHF 699,000.–
5 rooms135m² living space
Allée du Glarier 1, 3960 Sierre

Duplex 4,5 pièces de 135 m² - Rénové en 2022 avec exterieur

Découvrez ce magnifique duplex de 135 m² habitables, entièrement rénové en 2022, situé dans un quartier résidentiel calme et agréable. Offrant de beaux volumes, une excellente luminosité ainsi que des espaces extérieurs généreux, ce bien est idéal pour une famille à la recherche de confort et de tranquillité.Rez-de-chaussée :- Hall d'entrée accueillant avec une grande armoire de rangement intégrée.- Cuisine entièrement équipée, fonctionnelle et conviviale.- Réduit pratique avec étagères de rangement.- WC visiteurs séparé.- Lumineux séjour avec salon et salle à manger, donnant directement sur une terrasse couverte de 14 m², idéale pour partager des repas en famille ou entre amis.- Jardin privatif d'environ 50 à 60 m² avec pelouse synthétique, demandant peu d'entretien et parfait pour profiter des beaux jours.Étage- Chambre parentale de 13 m² avec accès à un balcon privatif de 2 m².- Deux chambres supplémentaires de 13 m² chacune, bénéficiant d'un accès à un balcon fermé de 14 m², offrant un espace de vie utilisable toute l'année.- Grande salle de bains équipée d'une douche, d'une baignoire, d'une double vasque ainsi que d'un espace buanderie avec raccordement pour un lave-linge.Les atouts de ce bien :- entièrement rénové en 2022 avec des matériaux de qualité.- Quartier calme et recherché.- Excellente distribution des espaces.- Belle luminosité naturelle.- Terrasse couverte et jardin privatif.Annexes :- Place de parc dans un box fermé en sus du prix de vente : CHF 35'000.-.- Place de parc intérieure en sus : CHF 15'000.-.- Cave offrant un espace de rangement supplémentaire.Ce duplex allie parfaitement confort, modernité et qualité de vie. Une opportunité idéale pour les familles ou toute personne souhaitant bénéficier d'un cadre de vie agréable, à proximité des commodités.Intéressé(e) ?N'hésitez pas à nous contacter pour obtenir de plus amples informations ou organiser une visite. Nous nous ferons un plaisir de vous faire découvrir ce bien et de répondre à toutes vos questions.Entdecken Sie diese wunderschöne Maisonette-Wohnung mit 135 m² Wohnfläche, die 2022 komplett renoviert wurde und in einem ruhigen und angenehmen Wohnviertel liegt. Mit ihren großzügigen Räumlichkeiten, der hervorragenden Lichtdurchflutung sowie den großzügigen Außenbereichen ist diese Immobilie ideal für eine Familie, die Komfort und Ruhe sucht.Erdgeschoss:- Einladende Eingangshalle mit einem großen Einbauschrank.- Voll ausgestattete, funktionale und gemütliche Küche.- Praktischer Abstellraum mit Regalen.- Separates Gäste-WC.- Helles Wohnzimmer mit Sitz- und Essbereich, das direkt auf eine überdachte Terrasse von 14 m² führt - ideal für gemeinsame Mahlzeiten mit der Familie oder mit Freunden.- Privater Garten von ca. 50 bis 60 m² mit Kunstrasen, pflegeleicht und perfekt, um die schönen Tage zu genießen.Obergeschoss- Elternschlafzimmer (13 m²) mit Zugang zu einem eigenen Balkon (2 m²).- Zwei weitere Schlafzimmer (jeweils 13 m²) mit Zugang zu einem geschlossenen Balkon (14 m²), der das ganze Jahr über genutzt werden kann.- Großes Badezimmer mit Dusche, Badewanne, Doppelwaschbecken sowie einem Waschraum mit Anschluss für eine Waschmaschine.Die Vorzüge dieser Immobilie:- 2022 komplett mit hochwertigen Materialien renoviert.- Ruhige und begehrte Lage.- Hervorragende Raumaufteilung.- Schöne natürliche Helligkeit.- Überdachte Terrasse und privater Garten.Zusatzleistungen:- Parkplatz in einer geschlossenen Garage zusätzlich zum Verkaufspreis: CHF 35'000.-.- Innenparkplatz zusätzlich: CHF 15'000.-.- Keller mit zusätzlichem Stauraum.Diese Maisonette-Wohnung vereint auf perfekte Weise Komfort, Modernität und Lebensqualität. Eine ideale Gelegenheit für Familien oder alle, die ein angenehmes Wohnumfeld in der Nähe von Annehmlichkeiten genießen möchten.Sind Sie interessiert?Zögern Sie nicht, uns zu kontaktieren, um weitere Informationen zu erhalten oder einen Besichtigungstermin zu vereinbaren....

  • Balcony / Terrace
  • Garage
  • View
  • +1
Travel time
-
David Foti

David Foti

1 / 6
David Foti

David Foti

  • Parking space
  • Child-friendly
CHF 820,000.–
5 rooms195m² living space
3960 Sierre
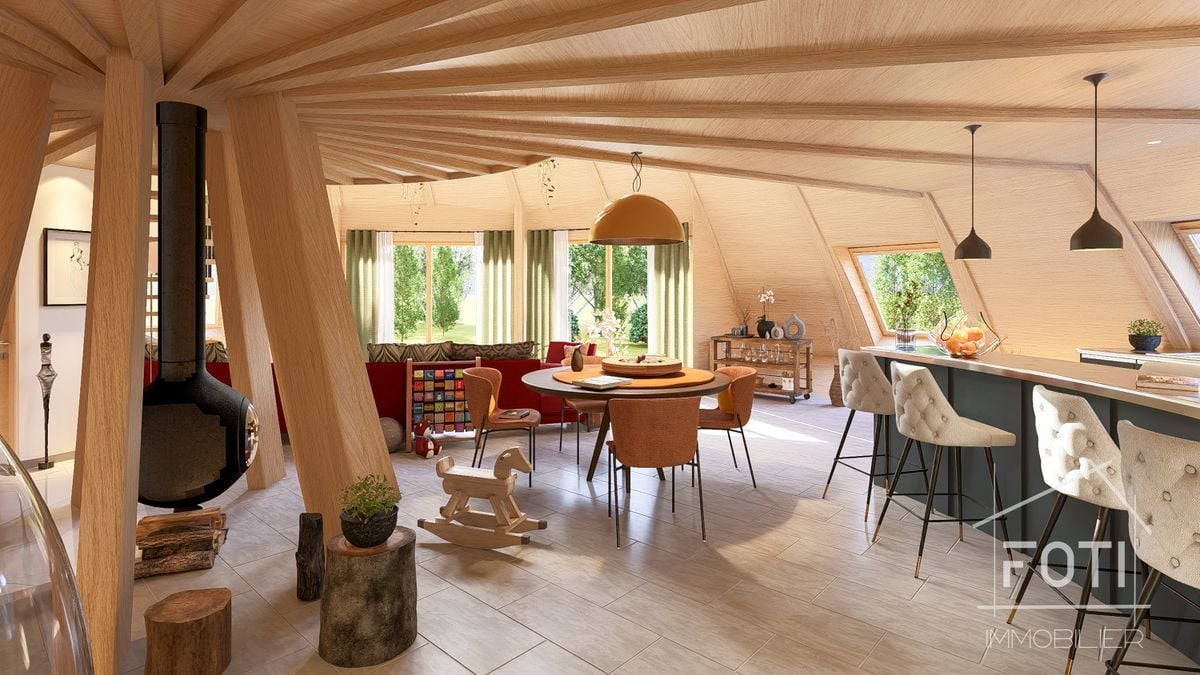
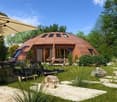
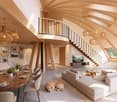
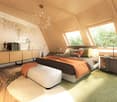
Domespace "Pilotis Familial"

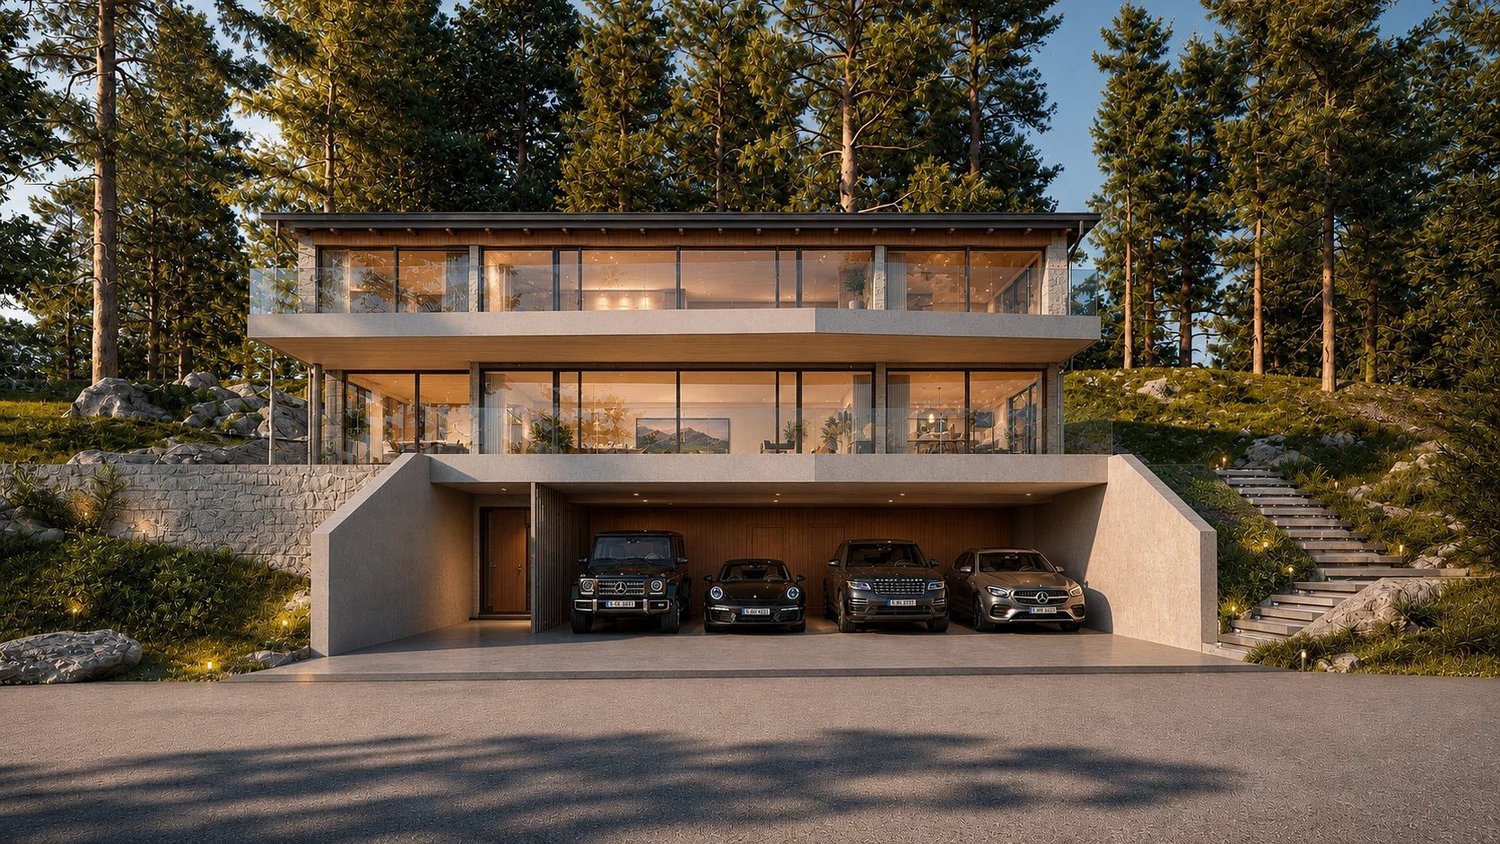
This Domespace has been carefully designed to provide you with space, light, and warmth. No more narrow corridors that waste valuable space, a Domespace offers beautiful, soft, and harmonious lines.We offer a typical layout, but it is possible to adapt it to your needs.With 5 to 6 rooms and 195 m² of living space, the Domespace Pilotis Familial offers a large, wooden living area where warmth and conviviality reign.Designed to comfortably accommodate a family, this spacious house seduces with its natural and enveloping atmosphere, ideal for those who prioritize well-being above all.The manufacture of the Domespace, delivery, and assembly by us are included in the sale price.The price does not include the land.Features • Rooms: 5 to 6 • Living area: 195 m² • Usable area: 250 m² • Terrace area: 14 m² • Sanitary facilities: 3 • Diameter: 17 m • Required land area: approx. 900 m² • Heating by heat pump • Dual-flow ventilation • Wood stove (optional) • Insulation with natural fibers • Triple glazing of windows and skylights • Solar panels • Single-car garage Additionally, you have the option to purchase an Energy Package or an Eco Package.Energy Package, Price: CHF 5'000.-With this package, you secure a preferred position to be the first to know about all our Domespace projects in Switzerland. You will receive information before anyone else when a project is available, giving you the opportunity to study the sales documents and position yourself for a potential purchase before the project is officially posted online. This package grants you a credit of CHF 5'000.-, which will be deducted from the purchase price of your Domespace.Package benefits:Exclusive access to all projects • This package allows you to register on our list of climate protectors and access our Domespace projects exclusively. 3 hours of plan modification by an architect • Harmony and design: bring your dream home to life with the personalized advice of a professional architect for your interiors! Before ordering your Domespace, you can work with him to find the ideal layout that corresponds to your vision of the habitat. Green home battery • To use your self-generated green energy during the day, we install a home battery for your comfort and well-being in the evening. Eco Package, Price: CHF 10'000.-With this package, you secure a preferred position to be the first to know about all our Domespace projects in Switzerland. You will receive information before anyone else when a project is available, giving you the opportunity to study the sales documents and position yourself for a potential purchase before the project is officially posted online. This package grants you a credit of CHF 10'000.-, which will be deducted from the purchase price of your Domespace.Package benefits:Exclusive access to all projects • This package allows you to register on our list of climate protectors and access our Domespace projects exclusively. 3 hours of plan modification by an architect • Harmony and design: bring your dream home to life with the personalized advice of a professional architect for your interiors! Before ordering your Domespace, you can work with him to find the ideal layout that corresponds to your vision of the habitat. Green home battery • To use your self-generated green energy during the day, we install a home battery for your comfort and well-being in the evening. Electric vehicle charging station • Your Domespace includes a single-car garage with solar panels. In line with our commitment to protecting the environment, we offer you an electric vehicle charging station.

  • Parking space
  • Child-friendly
1 / 11
CHF 1,690,000.–
4.5 rooms190m² living space
Route du Pafouer 37, 3963 Crans-Montana

New 4.5 room apartment with large terrace and breathtaking view

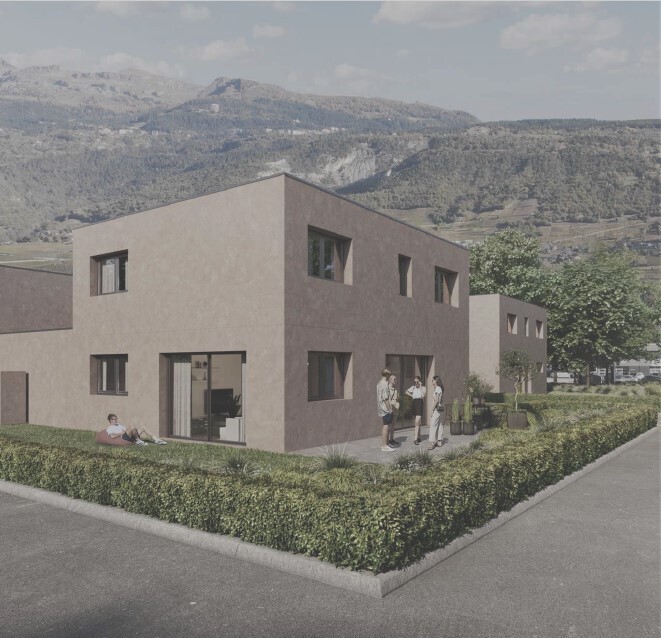
The work has started. Delivery is planned in 12 months. In a quiet and sought-after setting in Randogne, on the heights of Crans-Montana, this new apartment is located in a contemporary villa with only two apartments. The project benefits from a dominant position, with a spectacular view of the Rhone Valley and the Valaisan summits. The apartment offers approximately 190 m² of living space, for a weighted area of approximately 229 m². The distribution is ideal for a high-end main residence or a family-friendly pied-à-terre. The living area includes a large living/dining room of approximately 48 m², a comfortable kitchen of over 15 m², as well as direct access to a large terrace. The ensemble creates an open, bright and perfectly oriented atmosphere towards the panoramic view. The night area consists of three bedrooms, including a beautiful main bedroom of over 21 m², an office, dressing areas, a bathroom, a shower room, guest toilets and a sauna/hammam area. The work has already started, allowing the buyer to position themselves on a new, rare property on the market, with a high level of finish and a very attractive location near Crans-Montana. 2 garage spaces included + 2 external spaces included *Finish to choice New apartment of very high standard Breathtaking view of the valley and the Valaisan Alps Elevator arriving directly at the apartment. Approximately 190 m² of living space Approximately 229 m² of weighted area Large terrace + green space 3 bedrooms + office Living/dining room of approximately 48 m² Kitchen of over 15 m² Bathroom + shower room + guest toilets Sauna/hammam area (optional) Cellars, ski room, garage and parking spaces Heat pump and solar panels planned in the project Work already started Confidential villa with only two apartments

1 / 11
CHF 2,090,000.–
4.5 rooms230m² living space
Route du Pafouer 37, 3975 Bluche-Randogne

New high-end attic with large terrace and breathtaking view

The work has started. Delivery expected in 12 months Located in a privileged residential area in Randogne, this beautiful new apartment is situated in a contemporary villa with only two apartments. The dominant position offers an exceptional panoramic view of the Rhone valley and the Valaisan summits. The apartment develops approximately 230 m² of living space, with a weighted area of approximately 272 m². It benefits from generous living spaces, a beautiful height under the roof, a mezzanine, two terraces, and a private wellness area. The day area is articulated around a vast living/dining room of over 47 m², complemented by an open kitchen, a bar/lobby area, and large openings to the outside. The terraces allow you to fully enjoy the view and sunlight. The night area proposes three bedrooms, several dressing areas, a bathroom, separate toilets, as well as a sauna/hammam area. The mezzanine offers two additional areas that can be arranged as a game room, reading area, office, or secondary living room. The work has already started, which allows the buyer to project themselves into a concrete and advanced project, while still conserving some possibilities of personalization according to the current state of the work. 2 garage spaces included + 2 external spaces included * Finish to choice New high-end project Private wellness area with sauna/hammam! Elevator arriving directly at the apartment. Intimate villa with only 2 apartments Panoramic view of the mountains and the valley Approximately 230 m² of living space Approximately 272 m² weighted area Two generous terraces Mezzanine with game room/reading area Large living/dining room of over 47 m² 3 bedrooms Planned finishes: parquet, concrete, tiles, teak terrace Heat pump and solar panels planned Cellars, ski room, garage, and parking spaces Work already started

Travel time
-
1 / 13
CHF 1,990,000.–
5.5 rooms290m² living space
Chemin des Crételles, 3963 Crans-Montana

Unique potential, panoramic view & Secondary residence allowed

Chalet Vieux-Bois in Blûche - Unique potential, panoramic view & Secondary residence allowedLocated in Blûche, in a dominant position, the Chalet Vieux-Bois benefits from optimal sunlight thanks to its west-facing orientation. It also offers a breathtaking and panoramic view of the Alps and the valley.The chalet, with approximately 290 m2 of living space, is built on a 2040 m2 plot of land.An exceptional development potentialThe chalet, which needs to be completely renovated, offers generous volumes and an ideal distribution over two living levels plus a mezzanine:Upper level (Sleeping and Office area) • A master suite with an adjacent shower room. • A "en-suite" bedroom with a private shower room and direct access to the mezzanine.A bright mezzanine, ideal for setting up an office and a large dressing room. • Two additional bedrooms. • An independent bathroom. Lower level (Living and Relaxation area) • A cozy living room with a fireplace, promising beautiful winter evenings by the fire. • A convivial dining area with a semi-open kitchen and an adjacent pantry. • A winter garden (veranda) allowing you to enjoy the landscape in all seasons. Exterior & Annexes • A huge west-facing terrace with a pool, ideal for enjoying long summer days and sunsets. • A pleasant garden area surrounding the property. • An individual garage box and an outdoor parking space. Key features • Price: CHF 1'990'000.- • Chalet area: approx. 290 m² • Plot area: 2'040 m² (rare in the region) • Orientation: West (maximum sunlight until sunset) • Status: Sale as a secondary residence allowed Complete dossier and visits on request.

1 / 8
  • Parking space
  • Child-friendly
CHF 450,000.–
4.5 rooms78m² living space
Rue Général Guisan 2, 3963 Crans-Montana

Atypical 4.5-room apartment in the heart of Montana-Village

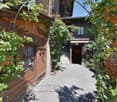
In the heart of the picturesque village of Montana, in an authentic recently renovated village house, discover this charming 4.5-room apartment that combines the charm of the old with contemporary comfort.Entirely renovated with care, this unusual property spans two levels and offers a warm atmosphere, ideal for lovers of character properties. The materials and finishes highlight the soul of this building while providing a pleasant and functional living space.The entrance to the apartment is directly through the kitchen, which is fully renovated and equipped. Faithful to the traditional architecture of village houses, this room benefits from a ceiling height of approximately 1.90 meters, a particularity that contributes to the charm of the place but may not be suitable for tall people. The living space, bright and convivial, includes a pleasant living room conducive to relaxation. The apartment has two bedrooms and a mezzanine offering many possibilities for layout: guest room, office, reading area, or relaxation corner according to your desires. The ceiling height is classic.A fully renovated shower room with WC, as well as a guest toilet, complete the layout.In the basement, two spacious cellars totaling nearly 40 m² offer important storage space. An attic at the mezzanine level also provides additional storage space.Located just a few minutes from the center of the Crans-Montana ski resort, this property benefits from a privileged location that allows you to enjoy both the calm and authenticity of the village while remaining close to shops, schools, public transport, and ski lifts.An outdoor parking space is included in the price and the Montana Village bus stop is less than 200 meters away.Whether you are looking for a main residence, a mountain apartment, or a character investment, this apartment will attract buyers seeking an authentic, tastefully renovated property with a unique identity.Apartment distribution: • Kitchen • Living-dining room • Shower room with WC, sink, shower, and possibility to connect a washing machine • Guest toilet • Master bedroom with old wood fireplace • Second bedroom with built-in wardrobes • Third bedroom with built-in wardrobes Important information: • Legal status PPE • PPE consists of 2 apartments • No annual fees • 2 large cellars with 40m² of storage space • 3rd storage space • Attic at the mezzanine level • Outdoor parking space in front of the village house • Montana Village bus stop • Purchase possible as a main residence (Swiss or foreign residents) or secondary residence (Swiss or foreign residents). For more information or to organize a visit, contact ImmoCrans SA at +41 (0)27 483 83 83.

  • Parking space
  • Child-friendly
Travel time
-
Styger Kim

Styger Kim

1 / 10
Styger Kim

Styger Kim

  • Parking space
  • Balcony / Terrace
  • Garage
  • +2
CHF 6,950,000.–
10.5 rooms415m² living space
A Crans-Montana, 3963 Crans-Montana

Beautiful chalet with pool and spa, secluded

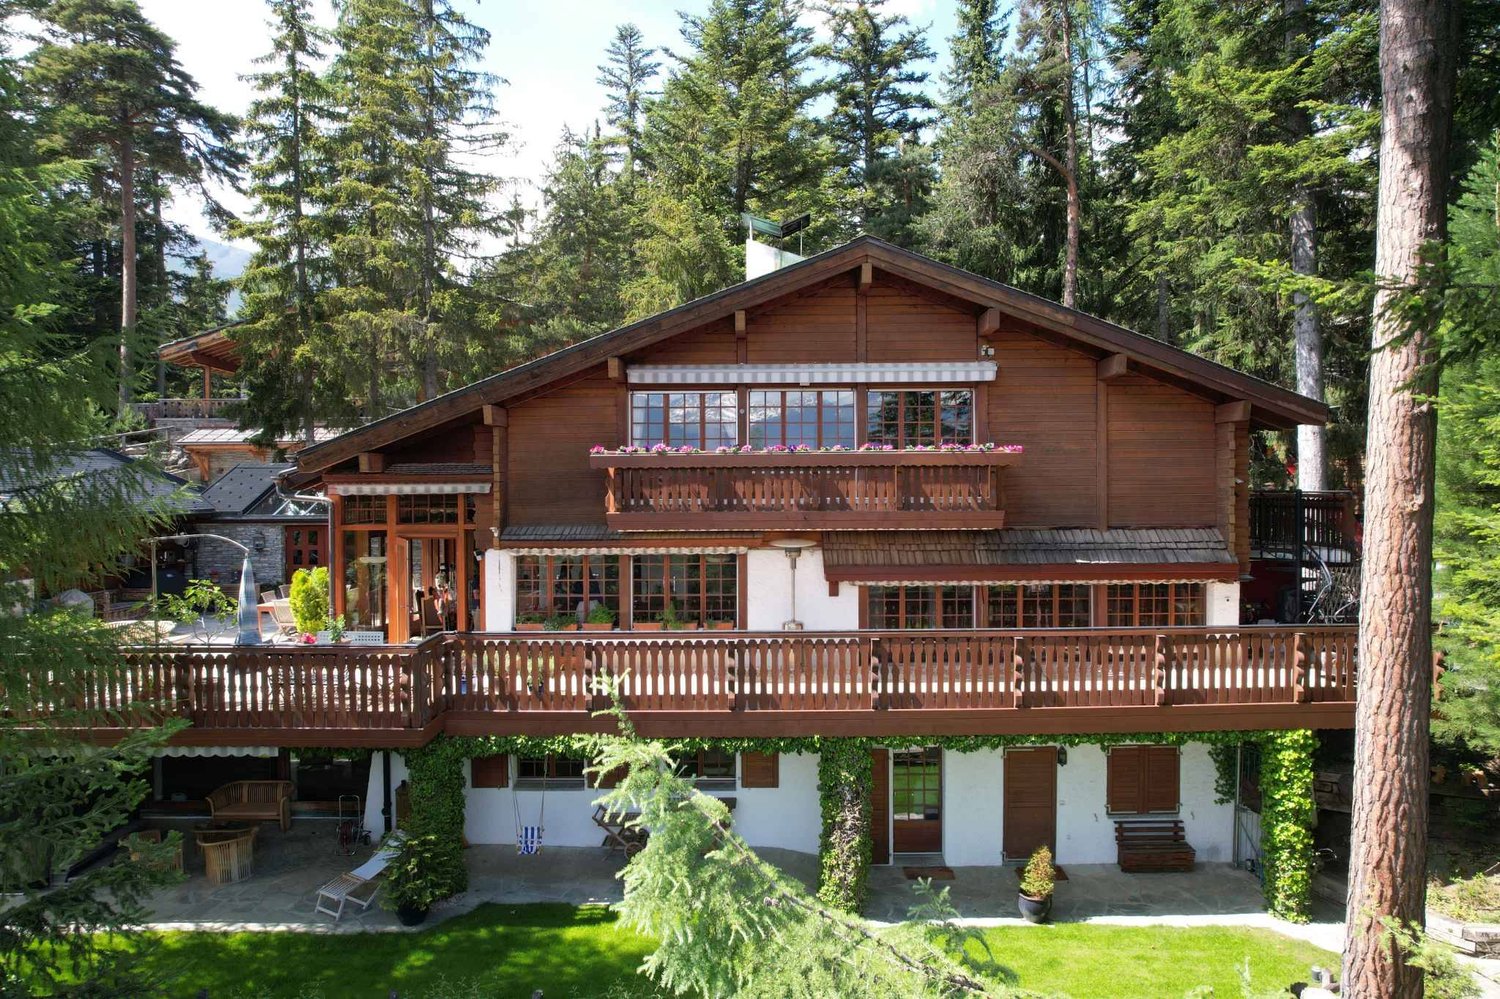
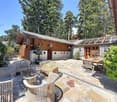
Nestled in the heart of the forest and protected from prying eyes, this chalet is situated on a plot of approximately 1,400 m², to the west of the highly renowned Valaisan resort of Crans-Montana. Its living area of approximately 415 m² is spread over three levels.Invisible from the street, it enjoys remarkable discretion and a privileged natural environment, with beautiful openings between the trees offering a view of the surrounding peaks.The exterior amenities have been carefully designed to create several flat areas, particularly appreciated in the mountains. They consist of a garden, two terraces, one with a summer kitchen, a petanque court, and a wellness area with a pool, jacuzzi, and sauna.The chalet seduces with its beautiful volumes and generous reception areas, widely open to the East and West terraces. A fireplace completes the living areas, while comfort is enhanced by particularly rare parking possibilities, namely five indoor parking spaces and three covered spaces.The current distribution includes five bedrooms and constitutes an excellent basis for creating a chalet with character for the family. An independent studio with kitchen and shower completes the ensemble and can accommodate staff or guests.This property is available as a secondary residence for clients domiciled in Switzerland.

  • Parking space
  • Balcony / Terrace
  • Garage
  • +2
1 / 10
CHF 270,000.–
1 room30m² living space
Route du Funiculaire 82, 3961 Anniviers

Chalet Le Nid in St-Luc – 30m2 studio with large terrace, 200m from the slopes

Ideally located on the sunny south side of St-Luc, the "Le Nid" chalet awaits you: a wonderful place to relax and enjoy the breathtaking view of the Valais mountains. With its spacious living area, large terrace, and comfortable equipment, this beautiful studio offers the ideal conditions to spend relaxing weeks in any season.Location and surroundingsJust 200 meters from the lower funicular station, you have direct access to a large ski area with about 60 kilometers of slopes in winter, which extends up to 3,000 meters above sea level. In summer, the extensive hiking trail network of the Val d'Anniviers lies at your doorstep – a paradise for mountain lovers, active vacationers, and those seeking tranquility.Architecture and comfortThe chalet impresses with its high-quality construction and excellent condition. The good sound insulation ensures a pleasant living climate. The equipment is complete and high-end.Garden and plotThe carefully maintained garden, planted with indigenous shrubs, allows the chalet to blend harmoniously into its surroundings and provides a pleasant privacy.An outdoor parking space is available for purchase (CHF 25,000). Two public charging stations for electric cars are located in the immediate vicinity.Summary1 large living room1 bathroom with shower cabinOpen, fully equipped kitchen1 large terrace/garden1 storage room1 outdoor parking space (not included, CHF 25,000)The studio is sold furnished and equipped.

Travel time
-
Tristan Barras

Tristan Barras

1 / 13
Tristan Barras

Tristan Barras

  • Parking space
  • Balcony / Terrace
  • View
  • +1
CHF 1,300,000.–
7.5 rooms259m² living space
3971 Chermignon

Chalet familial 5.5 pces + Appartement 3.5 pce - Chermignon

Chalet familial 5.5 pces avec appartement indépendant 3.5 pces, à vendre à Chermignon d'en Haut - Secteur Bouillèt / MazeSitué à Chermignon d'en Haut (Commune de Crans-Montana), dans le secteur recherché du Bouillèt / Maze, ce chalet familial avec appartement indépendant offre un cadre de vie calme, ensoleillé et verdoyant, avec une magnifique vue dégagée sur les Alpes valaisannes.Implantée sur une parcelle de 586 m², cette propriété se situe à proximité immédiate du village de Chermignon d'en Haut, des écoles, des transports publics accessibles à pied, tout en étant à seulement quelques minutes en voiture du centre de Crans-Montana, de ses commerces, pistes de ski et infrastructures touristiques.Description généraleo Chalet principal de 5.5 pièces + appartement indépendant de 3.5 pièceso Année de construction : 1980o Dernières rénovations : 2020o Orientation plein Sudo Situation calme et très ensoleilléeo Vue panoramique sur les montagneso 4 places de parc extérieureso Vente aux étrangers / résidence secondaire : Non (résidence principale uniquement)Ce bien est idéal pour une famille, une habitation intergénérationnelle, ou pour combiner résidence principale et rendement locatif grâce à l'appartement indépendant.Distribution des espacesRez inférieur - env. 83 m² (appartement indépendant)o Hall d'entrée avec rangementso Séjour lumineux avec coin repaso Cuisine ouverteo 2 chambreso Salle de douche avec WCo Terrasse exposée Sud et Ouesto Jardin privatif d'environ 45 m²Rez supérieur - env. 101 m²o Hall d'entrée avec rangementso Vaste séjour avec cheminée / poêleo Cuisine ouverteo Coin à mangero 2 chambreso Salle de bains avec WCo Deux terrasses exposées Ouest (dont une couverte)o Balcon Sud d'environ 60 m²1er étage - env. 75 m²o Coin TV / bureauo 2 chambreso Salle de douche avec WCo Balcon exposé Sud (env. 8 m²)Locaux techniques - env. 52 m²o 2 caveso Local citerneo Local techniqueAtouts de la situation - Chermignon d'en Haut / Bouillèt / MazeLe secteur du Bouillèt / Maze est particulièrement apprécié pour son ambiance résidentielle, son ensoleillement optimal et sa proximité avec Crans-Montana, tout en conservant le charme authentique d'un village valaisan. Chermignon d'en Haut bénéficie d'un cadre de vie paisible, d'un accès rapide aux écoles, aux transports publics et aux activités de montagne été comme hiver.Family Chalet with Independent 3.5-Room Apartment for Sale in Chermignon d'en Haut - Bouillèt / Maze AreaLocated in Chermignon d'en Haut (Municipality of Crans-Montana), in the highly sought-after Bouillèt / Maze area, this family chalet with an independent apartment offers a peaceful, sunny and green living environment, with magnificent unobstructed views of the Valais Alps.Built on a 586 m² plot, the property enjoys immediate proximity to the village of Chermignon d'en Haut, local schools and public transport within walking distance, while being only a few minutes' drive from the centre of Crans-Montana, its shops, ski slopes and tourist facilities.General Descriptiono Main chalet with 5.5 rooms + independent 3.5-room apartmento Year of construction: 1980o Most recent renovations: 2020o South-facing orientationo Quiet and very sunny locationo Panoramic mountain viewso 4 outdoor parking spaceso Sale to foreign buyers / secondary residence: No (primary residence only)This property is ideal for a family, intergenerational living, or for combining a main residence with rental income thanks to the independent apartment.LayoutLower...

  • Parking space
  • Balcony / Terrace
  • View
  • +1
Tristan Barras

Tristan Barras

1 / 13
Tristan Barras

Tristan Barras

  • Balcony / Terrace
  • View
  • Child-friendly
CHF 6,250,000.–
5.5 rooms230m² living space
3963 Crans-Montana

Chalet de luxe 6.5 pces + Mazot indépendant - Crans-Montana

Chalet de luxe et mazot attenant à vendre à Crans-Montana - secteur Route du GolfDécouvrez ce magnifique chalet de prestige situé dans l'un des quartiers les plus prisés de Crans-Montana, à proximité immédiate de la route du Golf. Alliant authenticité, confort moderne et atmosphère chaleureuse, cette propriété rare séduit par son charme intemporel et son cadre naturel exceptionnel.Un chalet de caractère entièrement rénovéConstruit en 1952 et entièrement rénové en 2014 avec des finitions haut de gamme en vieux bois, ce bien d'exception a bénéficié de nouvelles améliorations en 2023. Véritable havre de paix, il est implanté sur une vaste parcelle de 2'450 m² entièrement clôturée et partiellement entourée de forêt, garantissant intimité absolue et tranquillité.Chalet principalLe chalet principal de 230 m² habitables s'étend sur trois niveaux et offre une atmosphère unique : • 6.5 pièces dont 5 chambres spacieuses et lumineuses • 5 salles d'eau modernes • Un sauna privatif • Une buanderie fonctionnelle • Une très grande cave à vin • Une grande terrasse au rez et un balcon à l'étage avec vue dégagée Mazot indépendant pour vos invitésUn charmant mazot sur deux niveaux complète la propriété : • 1 chambre • 1 salle de douche • Un séjour confortable Idéal pour accueillir famille et amis en toute indépendance.Potentiel de développement exceptionnelEn plus de ses prestations haut de gamme, cette propriété bénéficie d'un atout rare à Crans-Montana : son vaste terrain constructible de 2'450 m², parfaitement plat et situé en zone à bâtir. Grâce à un indice de construction de 0,4, la parcelle offre un fort potentiel pour la réalisation d'un nouveau projet immobilier, comme la construction d'un grand chalet ou d'appartements de prestige. Elle permet également d'envisager des extensions ou aménagements complémentaires du chalet et du mazot existants, tels que l'ajout d'une piscine, de garages supplémentaires ou d'espaces de loisirs. Une opportunité unique pour les investisseurs, promoteurs ou particuliers souhaitant valoriser ce bien d'exception au coeur d'un emplacement recherché de Crans-Montana.Points forts • Atmosphère chaleureuse et authentique de chalet alpin de prestige • Grande parcelle verdoyante et arborée de 2'450 m² • Potentiel de développement exceptionnel (nouvelle construction, garage, piscine, etc.) • Intimité totale et calme absolu (parcelle clôturée et en bordure de forêt) • Chauffage au gaz • Prestations haut de gamme dans un cadre naturel d'exception Un emplacement recherché à Crans-MontanaSitué dans le secteur très convoité de la Route du Golf, ce chalet offre un accès privilégié aux parcours de golf, aux pistes de ski et au centre de Crans-Montana, réputé pour son art de vivre, ses commerces de luxe et ses restaurants gastronomiques.Ce chalet de luxe à Crans-Montana est une opportunité unique pour les amateurs de prestige, d'authenticité et de nature.Contactez-nous pour plus d'informations ou pour une visite de ce bien exceptionnel.ImmoCrans SA+41 (0)27 483 83 83contact@immocrans.chLuxury Chalet with Adjacent Mazot for Sale in Crans-Montana - Route du Golf AreaDiscover this magnificent prestige chalet located in one of the most sought-after neighborhoods of Crans-Montana, just steps away from the Route du Golf. Combining authentic Alpine charm, modern comfort, and a warm atmosphere, this rare property stands out for its timeless elegance and its exceptional natural surroundings.A Characterful Chalet Fully RenovatedOriginally built in 1952 and fully renovated in 2014 with...

  • Balcony / Terrace
  • View
  • Child-friendly
1 / 8
  • Balcony / Terrace
  • View
  • Child-friendly
CHF 835,000.–
5.5 rooms160m² living space
Bord du Canal 0, 3966 Chalais

Construction in progress

Imagine living in a bright, modern, and perfectly designed villa for the comfort of the whole family, just a few minutes from all amenities.This new residential project offers 11 contemporary villas of 5.5 rooms and 160 m², combining architectural elegance, energy performance, and quality of life.Composed of 3 individual villas and 8 semi-detached villas, this harmonious ensemble benefits from a privileged location in a calm and pleasant environment, while being in close proximity to shops, schools, and main roads.Each villa seduces with its generous volumes, its large private gardens, and its outdoor spaces designed to fully enjoy each season. The finishes are entirely customizable according to your desires, allowing you to create an interior that resembles you.The advantages that make the differenceContemporary architecture with pure linesLarge windows and bright living areasModern flat roof and high-performance peripheral insulationAir-water heat pump and low-temperature underfloor heatingPhotovoltaic panels for controlled energy consumptionPrivate technical room and cellarPrivate access road and high-quality residential areaFinishes at the discretion of the tenant according to allocated budgetsAn ideal location for the whole familyLocated just a few steps from the Manor de Sierre, the residence offers quick access to all daily facilities: • Bus stop directly in front of the residence • Chalais-Vercorin cable car nearby • School center, kindergarten, and UAPE • Shops and services • Fast highway access • Sierre city center just a few minutes away ParkingIn addition to each villa: • Covered car parking: CHF 20,000.- (obligatory) • Two outdoor parking spaces: CHF 10,000.- per space (obligatory) A rare project where modernity, comfort, and strategic location come together to offer a privileged living environment in the heart of Valais.An ideal opportunity for families seeking space, serenity, and proximity to all amenities.
  • Balcony / Terrace
  • View
  • Child-friendly
1 / 8
  • Parking space
  • Balcony / Terrace
  • View
  • +1
CHF 850,000.–
4.5 rooms112m² living space
3971 Chermignon

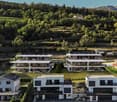
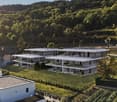
Chermignon, 4.5 rooms new on the ground floor

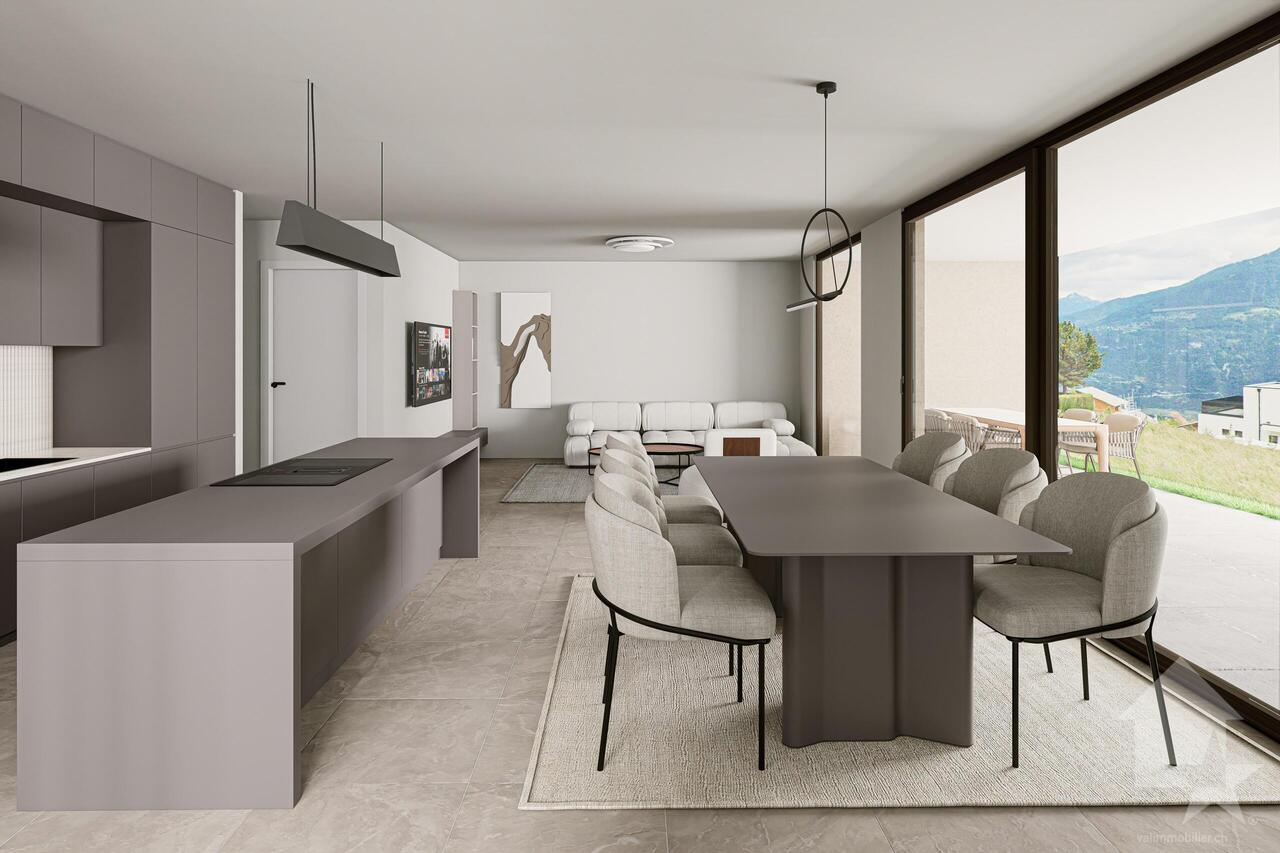
Falling in love with Valimmobilier SA - construction startedLess than 10 minutes from the center of the Crans-Montana ski resort, new construction project with 2 small buildings (5 apartments each). All apartments have an incredible view of the Rhône plain and the surrounding mountains. Don't miss this opportunity to acquire your new home in a main residence that meets the Minergie energy efficiency standards (CECB A/A) with a heat pump and photovoltaic panels.Ideally located halfway between the plain and the ski slopes, this new property offers calm and tranquility as well as optimal sunlight. Don't waste a minute to reserve your apartment (more than 50% already sold) with 4.5 or 5.5 rooms.Each apartment has a large, covered balcony of 60 m2 to the south and access to the garden for the apartments on the ground floor. This new construction project has a contemporary architecture and the buildings are accessible to people with reduced mobility and will offer their future inhabitants a very pleasant living space. The living area is bright and very pleasant with large windows. The covered balcony offers a nice view of the mountains. The building will be built by recognized entrepreneurs from the region and constructed with high-quality materials. The distribution of this very beautiful apartment (A.01 or A.02) on the ground floor or 1st floor (A.04 and B.04) is as follows: • Entrance hall with built-in closet • Bright living room of 44 m2 with open kitchen and access to the covered balcony of 60 m2 and the common garden of the building • Parental bedroom with more than 20 m2 and private bathroom • 2 bedrooms of 12 m2 each • Bathroom of 5.4 m2 • Laundry room of 4.8 m2 Parking spaces (additional and mandatory CHF 40,000) • Each apartment has a covered parking space (CHF 25,000) and an outdoor parking space (CHF 15,000) Annex: • Cellar of approximately 5 m2 Characteristics: • High-quality finishes chosen by the buyers • Floor heating with heat pump • Photovoltaic panels • Elevator for 8 people • Panoramic view of the Valais mountains • Close to shops and amenities • 10 minutes from the center of Crans-Montana • Main residence mandatory Selling price: CHF 890,000Apartment: CHF 850,000Parking spaces: CHF 40,000This property can only be sold as a main residence.A detailed description with budgets will be provided with the request for documents.Still available lots in the developmentBuilding AAppt A.01 - ground floor - 4.5 rooms - 132.0 m2 - CHF 850,000Appt A.02 - ground floor - 4.5 rooms - 132.0 m2 - CHF 850,000Appt A.03 - 1st floor - 5.5 rooms - 144.0 m2 - CHF 885,000Appt A.04 - 1st floor - 4.5 rooms - 132.0 m2 - CHF 850,000Appt A.05 - attic - 4.5 rooms - 153.0 m2 - soldBuilding BAppt B.01 - ground floor - 4.5 rooms - 132.0 m2 - soldAppt B.02 - ground floor - 4.5 rooms - 132.0 m2 - soldAppt B.03 - 1st floor - 5.5 rooms - 144.0 m2 - soldAppt B.04 - 1st floor - 4.5 rooms - 132.0 m2 - reservedAppt B.05 - attic - 4.5 rooms - 153.0 m2 - soldChermignon:Ideally located on the right bank of the Rhône, this former municipality of the Sierre district merged with Mollens, Montana, and Randogne in 2017.Chermignon is now part of the large municipality of Crans-Montana, dominating the valley and the town of Sierre.The Crans-Montana ski resort is one of the most prestigious in Valais, offering a large ski area, but also...
  • Parking space
  • Balcony / Terrace
  • View
  • +1
Cyril Bieckens

Cyril Bieckens

1 / 13
Cyril Bieckens

Cyril Bieckens

  • Balcony / Terrace
  • View
CHF 1,618,000.–
4.5 rooms141m² living space
3963 Crans-Montana

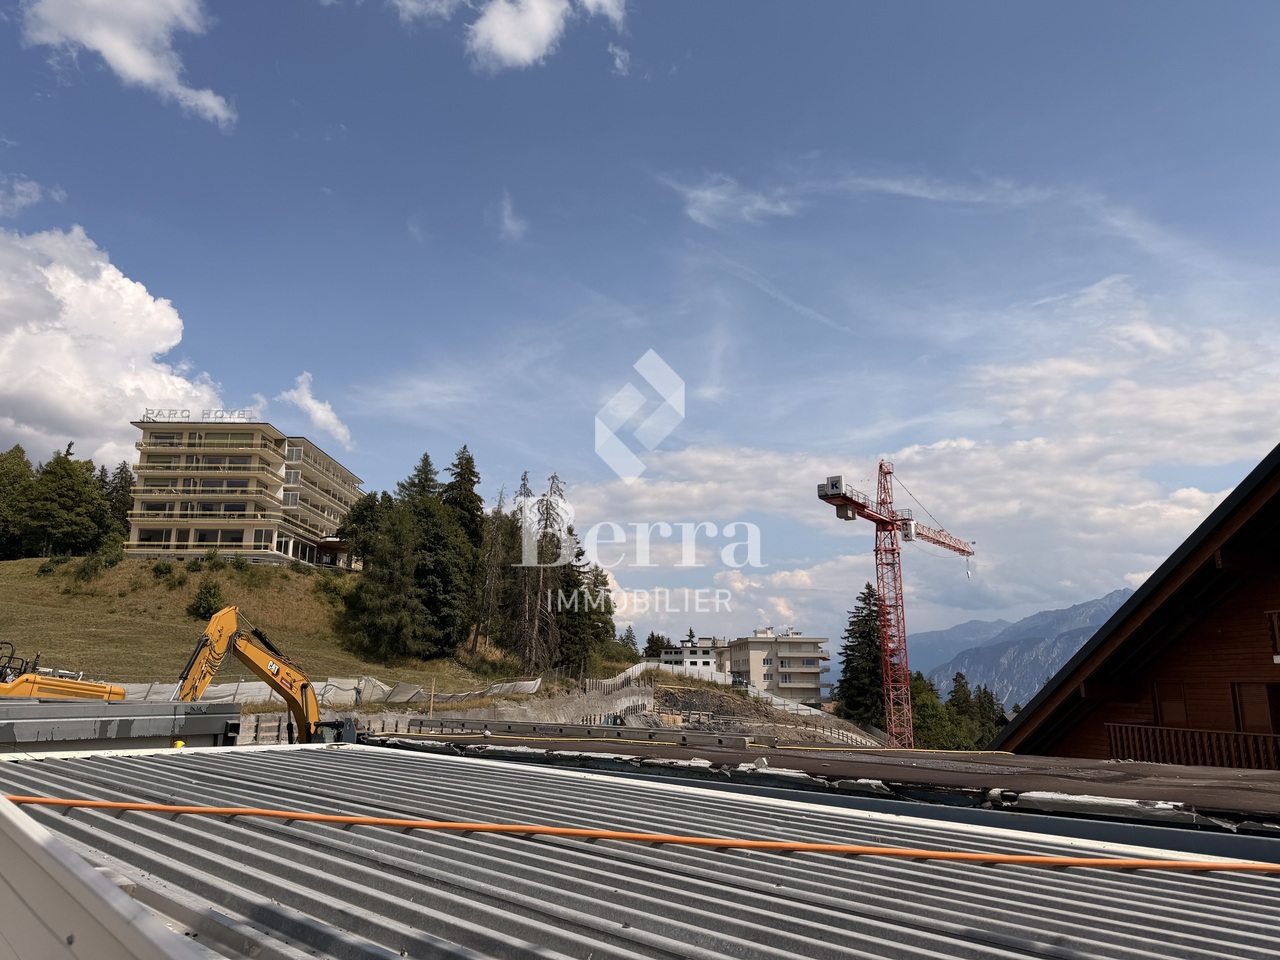
Main residence only!

Exceptional situation!!Main residence only! Only a few units left! Delivery by the end of 2025 and finishes to the tenant's liking!Optimal sunlight! Unobstructed view of the mountains...In the heart of Crans-Montana with an unobstructed view of the Alps and south-facing! Location:The center of Crans-Montana offers a multitude of amenities such as restaurants, shops, and other businesses, allowing you to stroll in a warm atmosphere.For walkers, the station has many small lakes and pedestrian paths.For sports enthusiasts, everything is available! Each season has its activities! Golf, skiing, paragliding, hiking...The promotion is located on the Route des Sommets in Crans, just a few steps from the Étang Grenon, and consists of:- 3 buildings with 14 apartments each- A total of 42 apartments ranging from 2.5 to 4.5 rooms- 78 indoor parking spaces- 16 indoor parking spaces for visitorsApartment A13: upper ground floorLiving area: 123 m2Balcony area: 35 m2Sales area: 135 m2This apartment consists of:- Entrance hall with wardrobe- Master bedroom with private bathroom with Italian shower, WC, sink, and access to the north terrace- 2nd bedroom with access to the north terrace- 3rd bedroom with access to the north terrace- Bathroom with bathtub, WC, and sink- Equipped open kitchen with access to the south terrace and living room of 45 m2PARKING:Parking spaces at a price of CHF 50'000.-/unitAMENITIES:- Supermarket, fitness center, bank, post office, restaurant within walking distance. - Grand Zignal cable car in 8 minutes on foot- Crans-Montana golf club in 15 minutes on footSales brochure only on request!With us, curiosity is a nice fault, so don't hesitate to call us for more information or to visit on site!Contact: Cyril 0794641135All available units on berra-immobilier.ch!!!
  • Balcony / Terrace
  • View

Suggested properties for you based on search results