560 results - Property for buy in District Sion

1 / 23
CHF 665,000.–
3.5 rooms120m² living space
1950 Sion

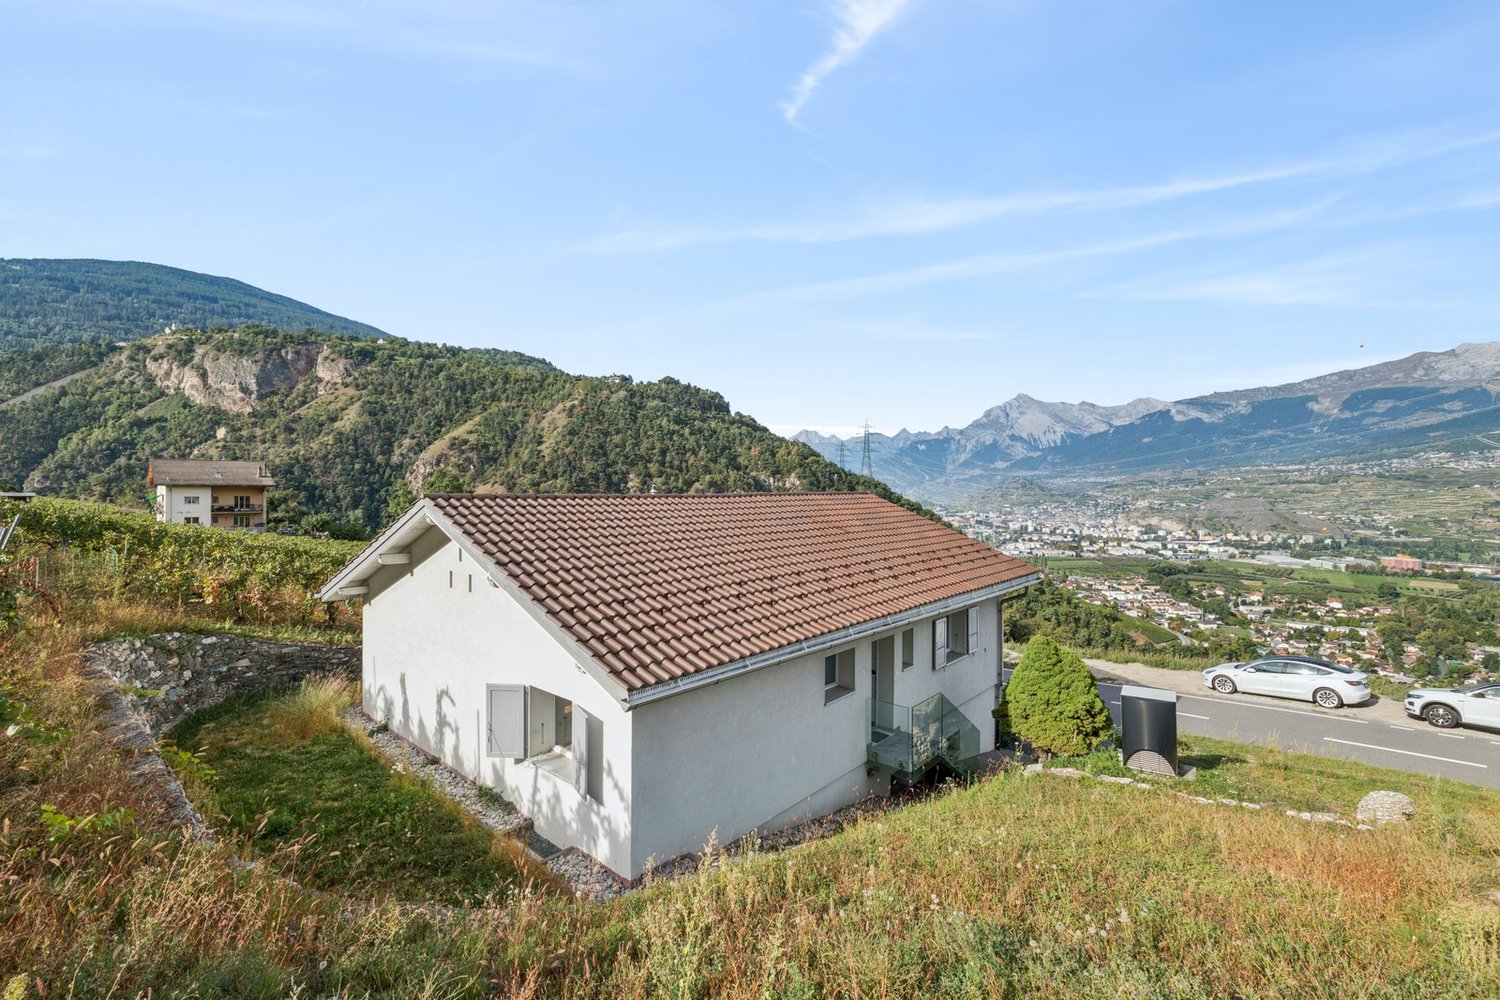
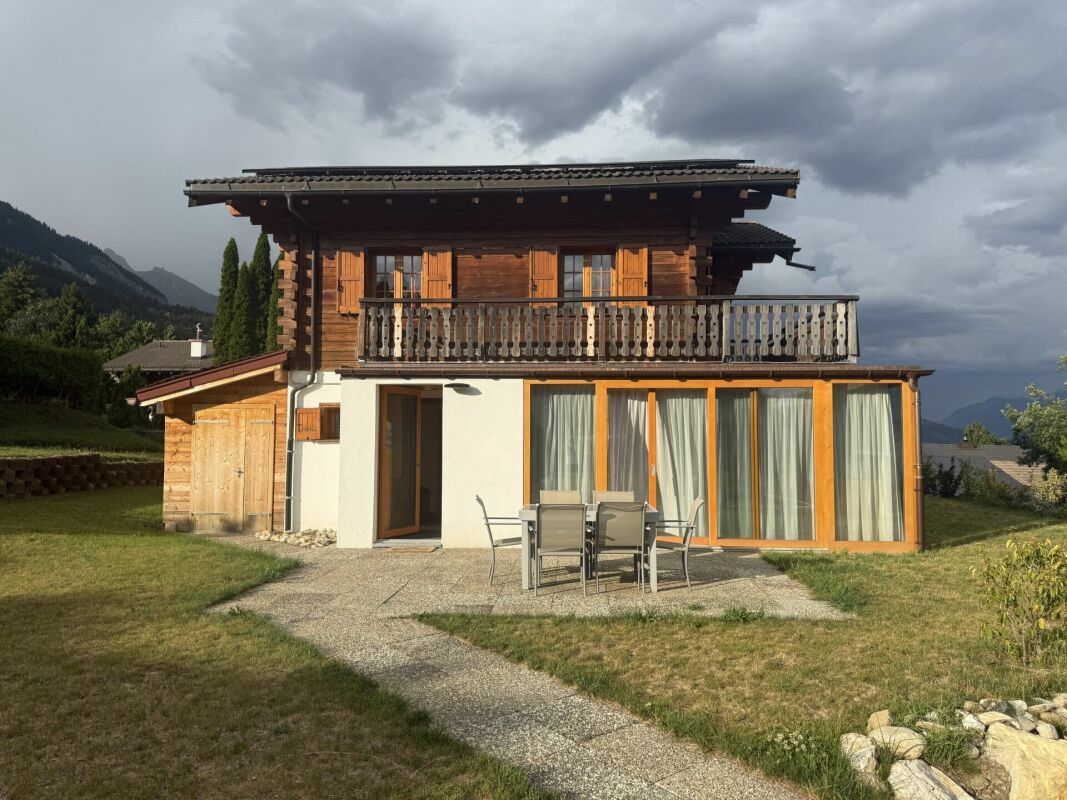
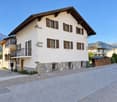
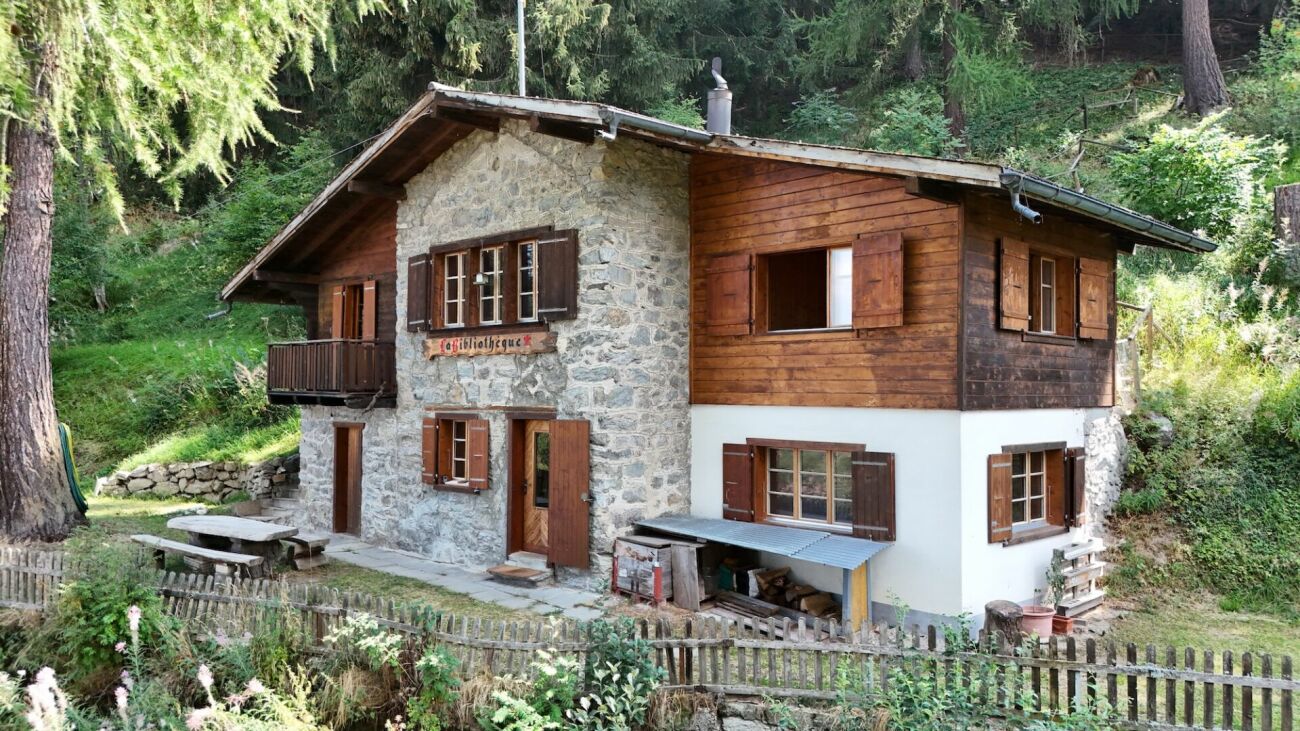
Unique chalet by the bisse, just 350 meters from the Veysonnaz cable cars

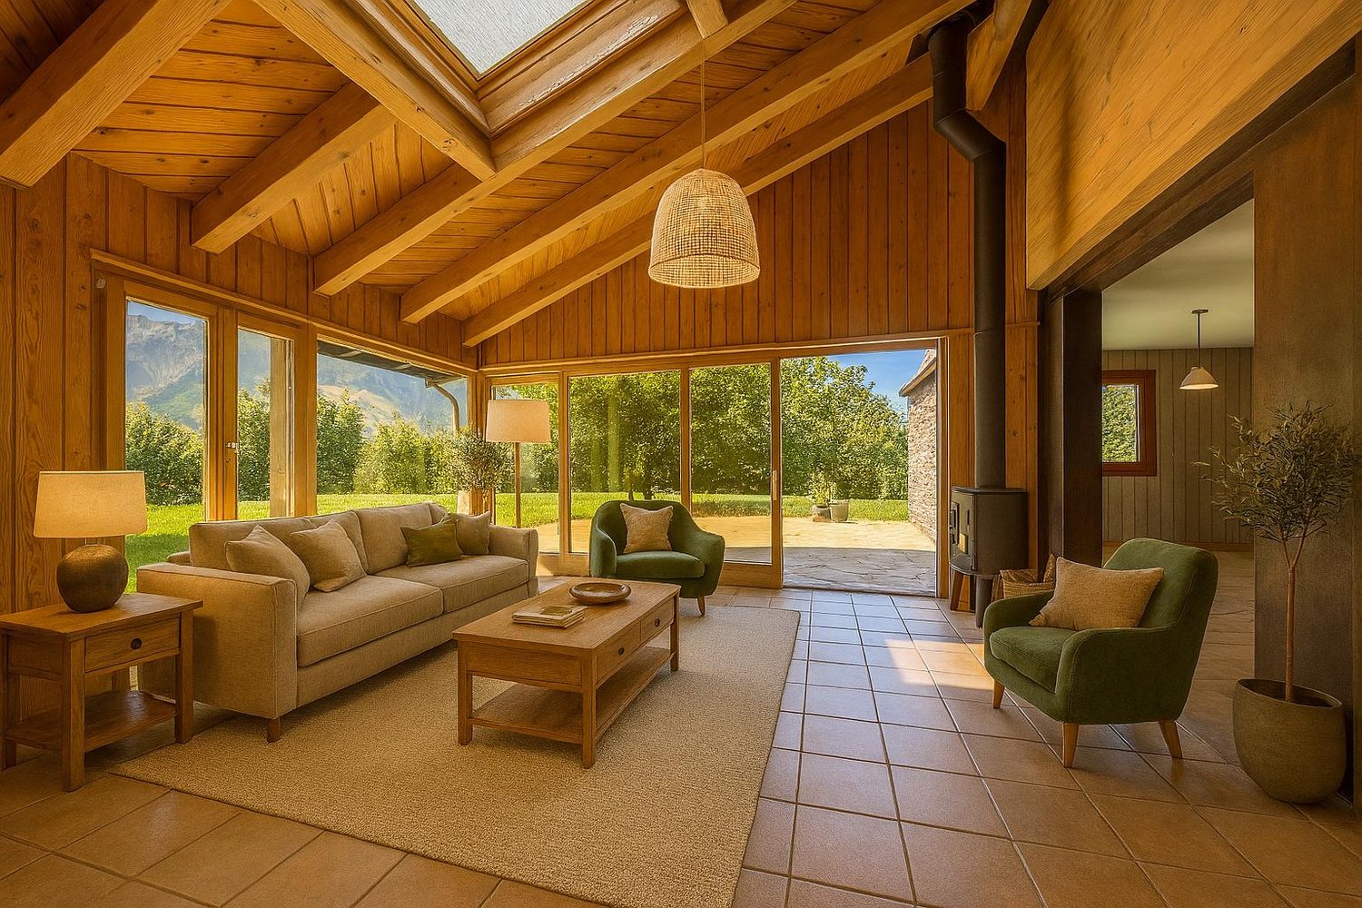
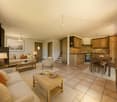
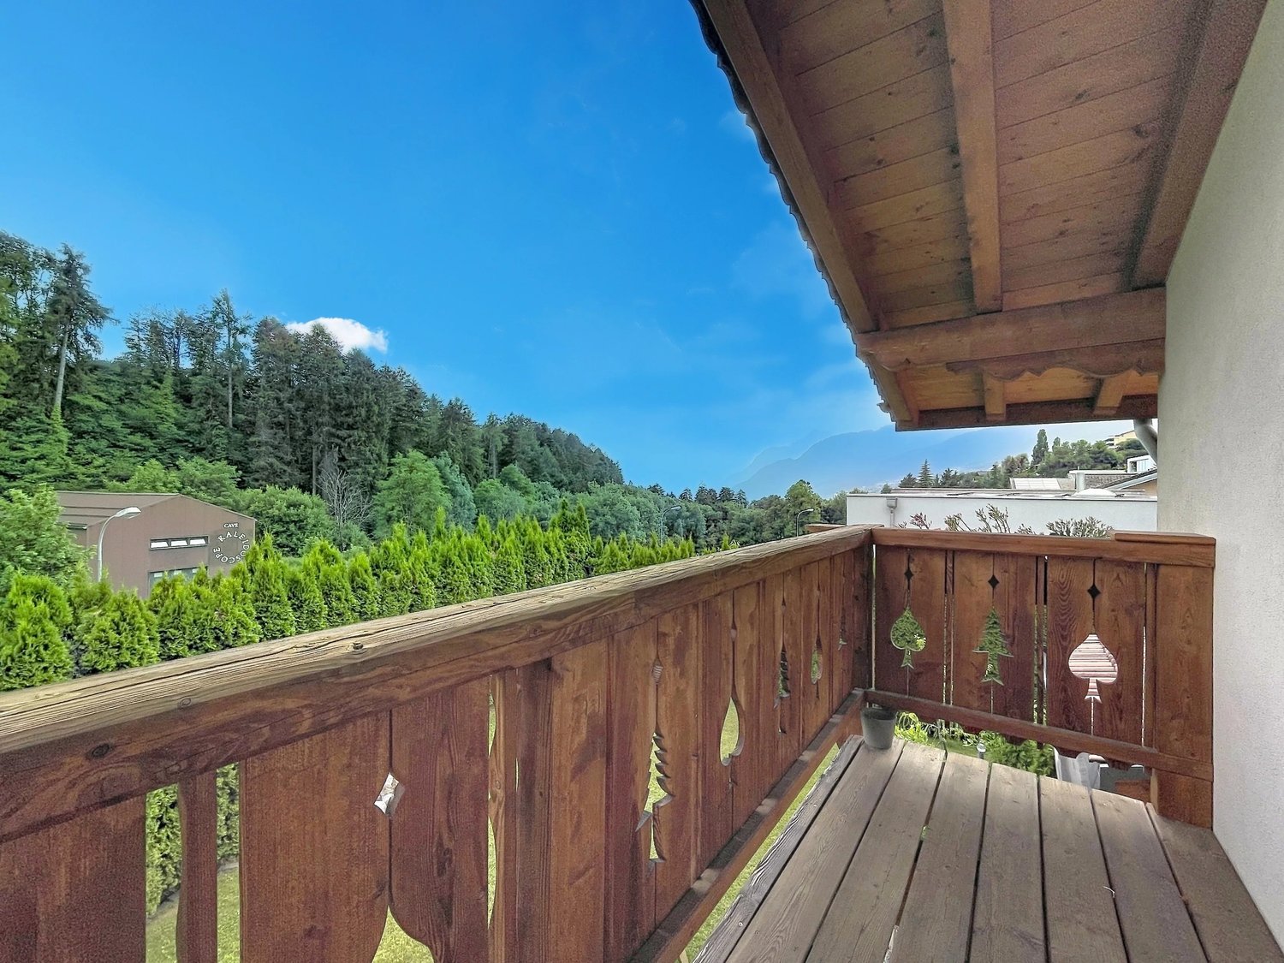
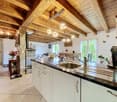
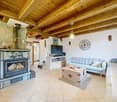
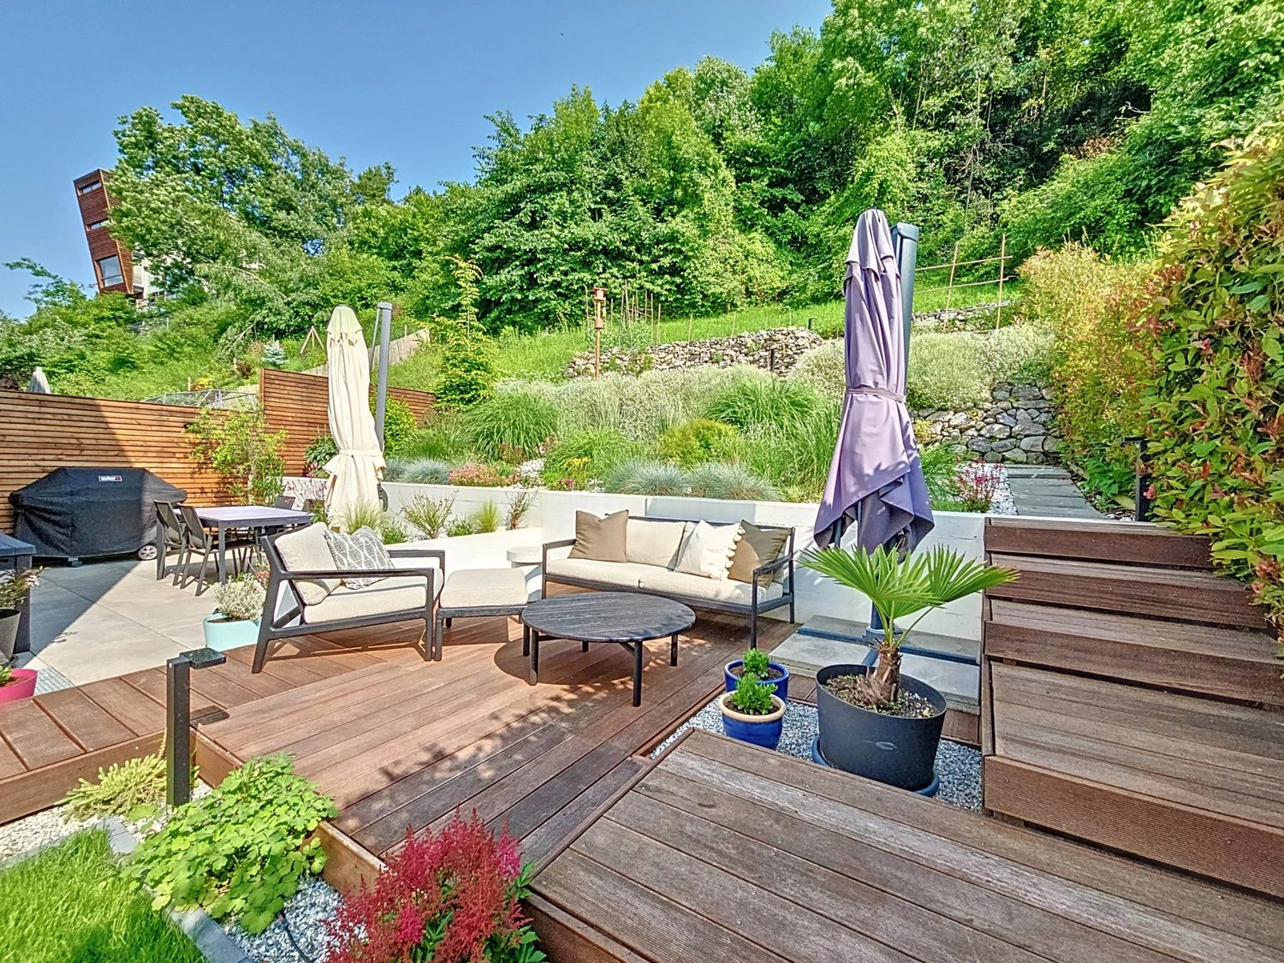
A chalet where memories begin as soon as you arrive Secondary residence: YES Acquisition by foreign persons: NO Let me introduce myself? I am a unique chalet, nestled in a privileged environment, just 50 meters from the Bisse de Vex and 350 meters from the Veysonnaz cable car. With my gross area of 120 m² and my generous plot of 2'153 m², I offer a rare setting where nature, tranquility, and authenticity meet. From my location, you can enjoy a magnificent panorama of the Rhône plain and the city of Sion, with a beautiful view of Valère and Tourbillon in the background. Here, you don't just come to live, you come to create memories. Imagine the children building their cabin in the garden, a family walk along the bisse, a day on the slopes, some marshmallows roasted by the fire, or a board game evening when it snows outside? I am above all a place of life where you take the time to enjoy nature and share good moments with family or friends. And with the departure point of the Veysonnaz cable car just a few minutes' walk away, the pleasures of the mountain are close at hand. Discover me in video and virtual visit Video: https://www.youtube.com/watch?v=lTzmX6MeRGA Virtual visit: https://bit.ly/4i7WfXR My composition is as follows: On the ground floor, you will find: A semi-open kitchen leading to the dining room. A storage space under the stairs A technical room My upper floor welcomes: A large parental bedroom A cozy living room with a wood stove A second bedroom, ideal for children, with its own balcony A bathroom equipped with a shower and a bathtub My exteriors With my plot of over 2'000 m², I have beautiful outdoor spaces to fully enjoy my environment: A furnished terrace with a large wooden table Two large lawns A barbecue area A woodshed A storage space located behind the chalet Everything to enjoy the beautiful days, receive your loved ones, or simply savor the calm and nature that surrounds me. To know Some important peculiarities are also part of my character: I have a parking space located about 180 meters from the chalet, offered at CHF 15'000.- extra My access is exclusively on foot along the bisse I am heated by a wood stove complemented by electric radiators I am located in an agricultural zone, but I am not subject to the LDFR Although I am very close to Veysonnaz, I am administratively located in the municipality of Sion My exclusively pedestrian access fully participates in my charm and tranquility: here, there is no traffic in front of the door, but the bisse and nature that accompany you to my place. My surfaces Gross area: approx. 120 m² Net area: approx. 84 m² Main usable area + ½ balcony: approx. 75 m² Secondary usable area: approx. 9 m² The terrace and lawns are not included in these areas. Availability I am available immediately. So, are you ready to discover me? Please send us your complete contact details: Name, first name, postal address, email address, and phone number. As soon as we receive this information, Okan will send you a complete sales file so that you can get to know me better before your visit. I am already looking forward to meeting you and perhaps becoming your future home. See you soon for a visit. Your future cozy nest 1993 Veysonnaz is located in the district of Sion, in the canton of Valais. The population in the political municipality of Sion has changed over the last five years by an average of 1.4% per year, totaling 37,154 inhabitants (as of December 31, 2024). The tax rate is 11.7% (canton: 12.4%). Over the last five years, the construction of housing in the municipality has averaged 1.7% per year, while the current vacancy rate is 0.2% (as of June 1, 2025). Real estate prices have changed by 12.3% over the last five years (canton: +22.0%).
1 / 13
CHF 995,000.–
4.5 rooms133m² living space
Rue de la Combettaz 31.1, 1965 Savièse

4.5-room apartment of very high standard - Ground floor - Savièse - Green Line

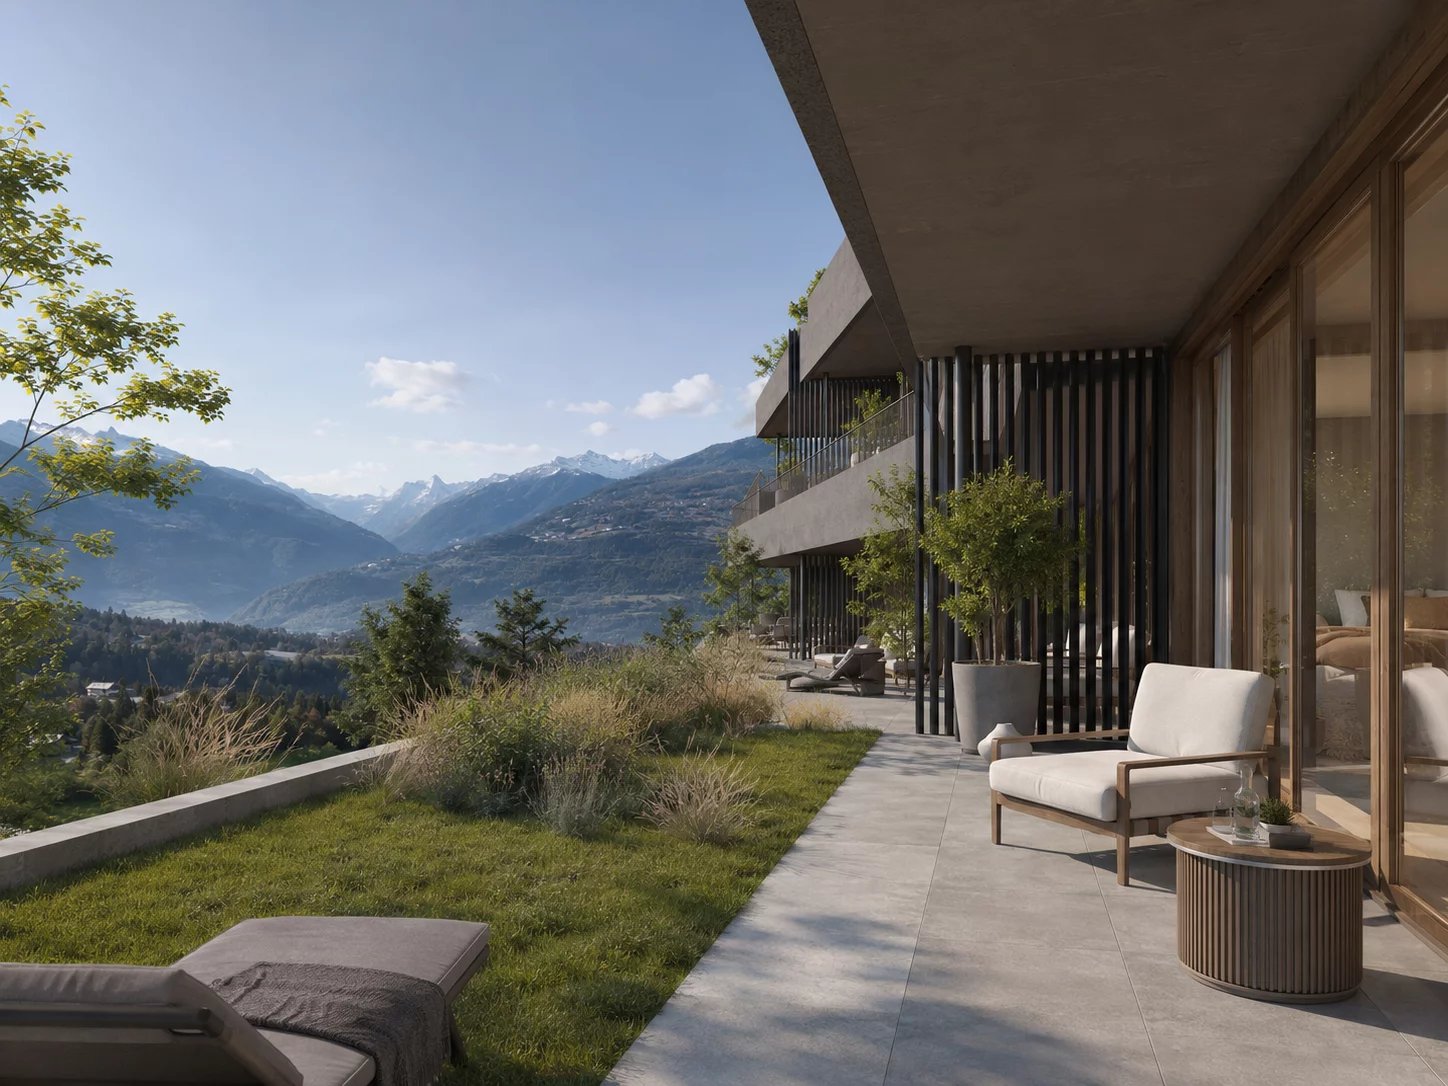
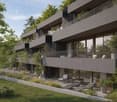
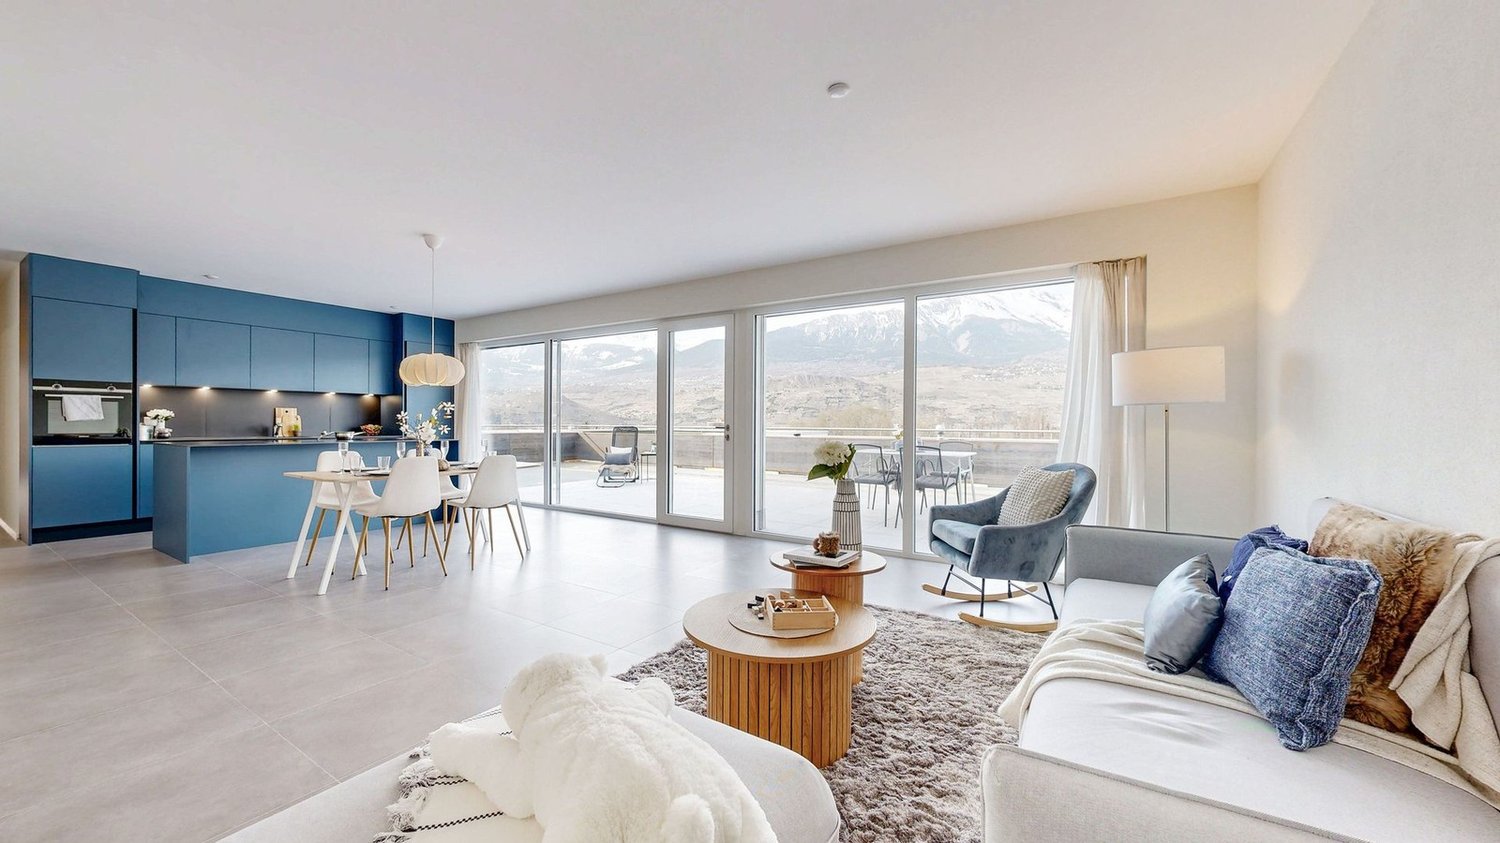
Building permit in force? Start of construction work planned for late 2026 Located within the Green Line development, this beautiful 4.5-room apartment occupies the ground floor of building C. Thanks to its terraced location in the natural slope of the land, it benefits from a beautiful intimacy, generous lighting, and a real sense of openness to the landscape. Volumes designed for comfort: Apartment B2 develops a gross living area of 116.75 m², complemented by a large terrace of 50.50 m² and a garden of 93 m², for a weighted gross living area of 133.58 m². It consists of: - a large living room with open kitchen and dining area of approximately 34 m²; - a comfortable parental suite; - 2 additional rooms, one of which can also serve as an office; - 1 bathroom; - 1 shower room; - 1 entrance hall and functional circulation areas. The large glazed openings naturally extend the living areas to the outside and allow you to fully enjoy the light and the unobstructed view. A terrace and garden designed as an additional room With over 50.5 m² of terrace and a 93 m² garden, it offers enough space to set up an outdoor lounge, a large dining table, and a relaxation area. Partially covered by the upper floor, it allows you to enjoy the outdoors during a large part of the year, while maintaining a direct relationship with the surrounding landscape and vegetation. A contemporary and sustainable residence The Green Line development offers a terraced construction of 16 apartments, designed to combine the advantages of a modern apartment with the intimacy and outdoor spaces of a single-family home. The planned services include: - underfloor heating with thermostats; - air-water heat pump; - photovoltaic panels on the roof; - large glazed openings with insulating glazing; - sliding doors and windows; - motorized slat blinds; - fiber optic and RJ45 connection; - video intercom; - elevator connecting the different levels and the parking lot; - centralized water softening system; - preparation of parking spaces for the installation of charging stations; - customizable interior finishes according to the progress of the work and the budgets provided. A cellar completes the property. Two indoor parking spaces are optional for CHF 35,000.- per space. A privileged location just a few minutes from Sion Located on the Route de la Combettaz, in a quiet residential area of Drône, the development benefits from a dominant position above the Rhone plain. An ideal setting for people looking for tranquility, nature, and an exceptional view, while being quickly connected to Savièse and the city of Sion. A new apartment with generous volumes, designed to enjoy light, calm, and Valaisan panorama every day. Contact us to receive the complete brochure, plans, construction description, and reservation conditions.
Travel time
-
1 / 13
CHF 890,000.–
7 rooms
Chemin de la Pouéa 4, 1965 Ormône (Savièse

Luxurious renovated barn with 2 apartments in Savièse

EXCLUSIVITY - gross rental yield 4-4.5% - secondary residenceAre you looking for an interesting investment or to live with your family in the sought-after municipality of Savièse? Then this bright barn is made for you!Located in a calm and authentic setting in the heart of Savièse, this property entirely renovated combines the charm of traditional Valaisan architecture and today's comfort.Spread over several levels, the property has been transformed into 2 independent duplex apartments (one of which is rented) offering a beautiful opportunity for rental investment or housing (main or secondary) with a return.Main characteristics: • Quality renovation • Charm with beautiful beams and high ceilings • Bright and well-arranged spaces • Calm and sunny environment • Unobstructed view of the mountains • Large cellars and storage rooms Garage for 2 cars + 2 outdoor parking spaces (CHF 40,000 extra)Distribution (identical for the 2 apartments): • 1st floor: entrance with built-in cupboards + 2 bedrooms + 1 bathroom • 2nd floor: spacious living room with living room, dining room and open kitchen with island Location • In one of the most sought-after villages of Savièse • A few minutes from Sion and the motorway • Near shops, schools and public transport • Exceptional sunshine and quality of lifeAdditional advantages • Rare property and authentic charm • Potential for rental income • Privileged living environmentGarage for 2 cars + 2 outdoor parking spaces (CHF 40,000 extra) • File on requestA visit is a must to discover all the charm of this unique property...

Travel time
-
Nicolas Dionne

Nicolas Dionne

1 / 13
Nicolas Dionne

Nicolas Dionne

  • Balcony / Terrace
  • Garage
  • View
  • +1
Price on request
7.5 rooms257m² living space
1950 Sion

Spacieuse villa avec un double box près du centre de Sion !

Spacieuse villa avec un double box près des services et du centre de Sion !Spacieuse villa, avec un beau jardin bénéficiant d'un large ensoleillement et d'une vue sur le château de Tourbillon et les alpes valaisannes.Idéale pour une famille avec aussi la possibilité de diviser la villa en 2 appartements indépendants.Les 2 secteurs jour-nuit se développent sur 2 étages reliés par un vaste escalierLes espaces peuvent être modulés pour créer des espaces polyvalents : salle de sport, salle de jeux, wellness.Les chambres bénéficient soit d'un accès direct au balcon ou à la terrasse toutes deux orientées sud.Cette villa de 244 m2 au total se compose comme suit :Rez supérieur - 100 m2 • Hall - 8 m2 • Séjour - 45 m2 • Véranda - 27 m2 • Cuisine - 10 m2 • Salle d'eau visiteur avec WC - 2 m2 • Distribution - 8 m2 • Garage double - 30 m2 Rez - 72 m2 • Chambre 1 - 17 m2 + salle d'eau privative - 6 m2 • Chambre 2 - 11 m2 • Chambre 3 - 10 m2 • Chambre 4 - 10 m2 • Salle d'eau avec WC + bain - 5 m2 • Balcon - 15 m2 • Distribution - 13 m2 Rez inférieur - 72 m2 • Chambre 5 - 11 m2 + Terrasse sud - 17 m2 • Chambre 6 - 19 m2 • Salle d'eau avec WC + douche - 4 m2 • Sauna + Buanderie - 9 m2 • Distribution - 16 m2 • Cave - 7 m2 • Cave 2 - 6 m2 Remarques : • 2 places de parc dans le garage • Possibilité de diviser la villa en 2 appartements indépendants • Cabanon et jardins bien aménagés • La toiture et les panneaux photovoltaïque sont neufs • Beaucoup de rangements N'hésitez pas à me contacter pour une visite.Geräumige Villa mit Doppelgarage in der Nähe der Dienstleistungen und des Zentrums von Sion! Geräumige Villa mit schönem Garten, der viel Sonne und Aussicht auf die Burg Tourbillon und die Walliser Alpen bietet.Ideal für eine Familie mit der Möglichkeit, die Villa in 2 unabhängige Wohnungen aufzuteilen.Die 2 Sektoren Tag-Nacht erstrecken sich über 2 Etagen, die durch eine breite Treppe miteinander verbunden sindDie Räume können so angepasst werden, dass vielseitige Räume entstehen: Fitnessraum, Spielzimmer, Wellness.Die Zimmer haben entweder direkten Zugang zum Balkon oder zur Terrasse, die beide nach Süden ausgerichtet sind.Diese Villa mit insgesamt 244 m2 besteht aus: Obergeschoss - 100 m2 • Flur - 8 m2 • Wohnzimmer - 45 m2 • Veranda - 27 m2 • Küche - 10 m2 • Besucher-Waschraum mit WC - 2 m2 • Aufteilung - 8 m2 • Doppelgarage - 30 m2 Erdgeschoss - 72 m2 • Schlafzimmer 1 - 17 m2 + privates Badezimmer - 6 m2 • Zimmer 2 - 11 m2 • Schlafzimmer 3 - 10 m2 • Schlafzimmer 4 - 10 m2 • Badezimmer mit WC + Badewanne - 5 m2 • Balkon - 15 m2 • Aufteilung - 13 m2 Untergeschoss - 72 m2 • Schlafzimmer 5 - 11 m2 + Südterrasse - 17 m2 • Zimmer 6 - 19 m2 • Badezimmer mit WC + Dusche - 4 m2 • Sauna + Waschküche - 9 m2 • Aufteilung - 16 m2 • Keller - 7 m2 • Keller 2 - 6 m2 Anmerkungen: • 2 Parkplätze in der Garage • Möglichkeit, die Villa in 2 unabhängige Wohnungen aufzuteilen • Gut gepflegtes Häuschen und Gärten • Das Dach und die Photovoltaik-Paneele sind neu • Viel Stauraum Bitte zögern Sie nicht, mich für eine Besichtigung zu kontaktieren.Spacious villa with a double garage near the...

  • Balcony / Terrace
  • Garage
  • View
  • +1
1 / 9
  • Balcony / Terrace
  • Mountain view
  • Quiet neighborhood
CHF 875,000.–
4.5 rooms142m² living space
1971 Grimisuat

Magnificent contemporary and semi-detached villa!

Ideally located under the church of Grimisuat, in the heart of the village, this semi-detached villa in PPE with parcel division, built on a 315 m² plot, will meet the expectations of a family seeking comfort, modernity, and quality of life.The villa is entirely built in concrete, benefiting from a robust and perennial design. It is equipped with a heating system using a geothermal heat pump, complemented by photovoltaic panels on the roof, ensuring excellent energy efficiency and optimal comfort throughout the year.The living areas are bright and well laid out. From the entrance, built-in cupboards offer practical storage solutions, also present in the bedrooms. The sleeping area consists of three comfortable rooms, including a spacious parental suite with a shower.The villa has two separate, pleasant terraces, one south and one north, ideal for varying pleasures.The basement is particularly generous, offering functional and versatile spaces. It includes a 15 m² cellar with a technical room, several storage areas, and a laundry room.In terms of parking, the property benefits from a covered parking area of approximately 60 m², which can accommodate up to two vehicles, offering comfort and practicality. Additionally, there are a few outdoor parking spaces, ideal for receiving visitors.Finally, its central location allows for the immediate proximity to amenities, public transport, schools, and main roads, while maintaining a calm and pleasant living environment.This property consists of the following:Basement:Cellar Technical roomLaundry roomGround floor:Entrance hall/corridor with built-in cupboardOpen kitchen to dining areaLarge and bright living roomGuest toiletStorage space under the stairs North terrace South terraceFirst floor:Parental bedroom with shower and mini balconyTwo bedrooms One bathroomOutdoor areas:Two terracesSmall balconyTwo covered parking spaces A few uncovered parking spacesFeatures:Large volumesContemporary designGeothermal heat pumpUnderfloor heatingLarge windowsBuilt-in cupboardsWell-equipped kitchenCentral islandMany storage spacesBathtubItalian showersElectric shutters in all roomsPhotovoltaic panelsTriple glazing

  • Balcony / Terrace
  • Mountain view
  • Quiet neighborhood
1 / 10
  • Parking space
  • Balcony / Terrace
  • View
CHF 985,000.–
4.5 rooms152m² living space
Routes des Mayens de la Zour 12, 1965 Savièse

Secondary or main residence

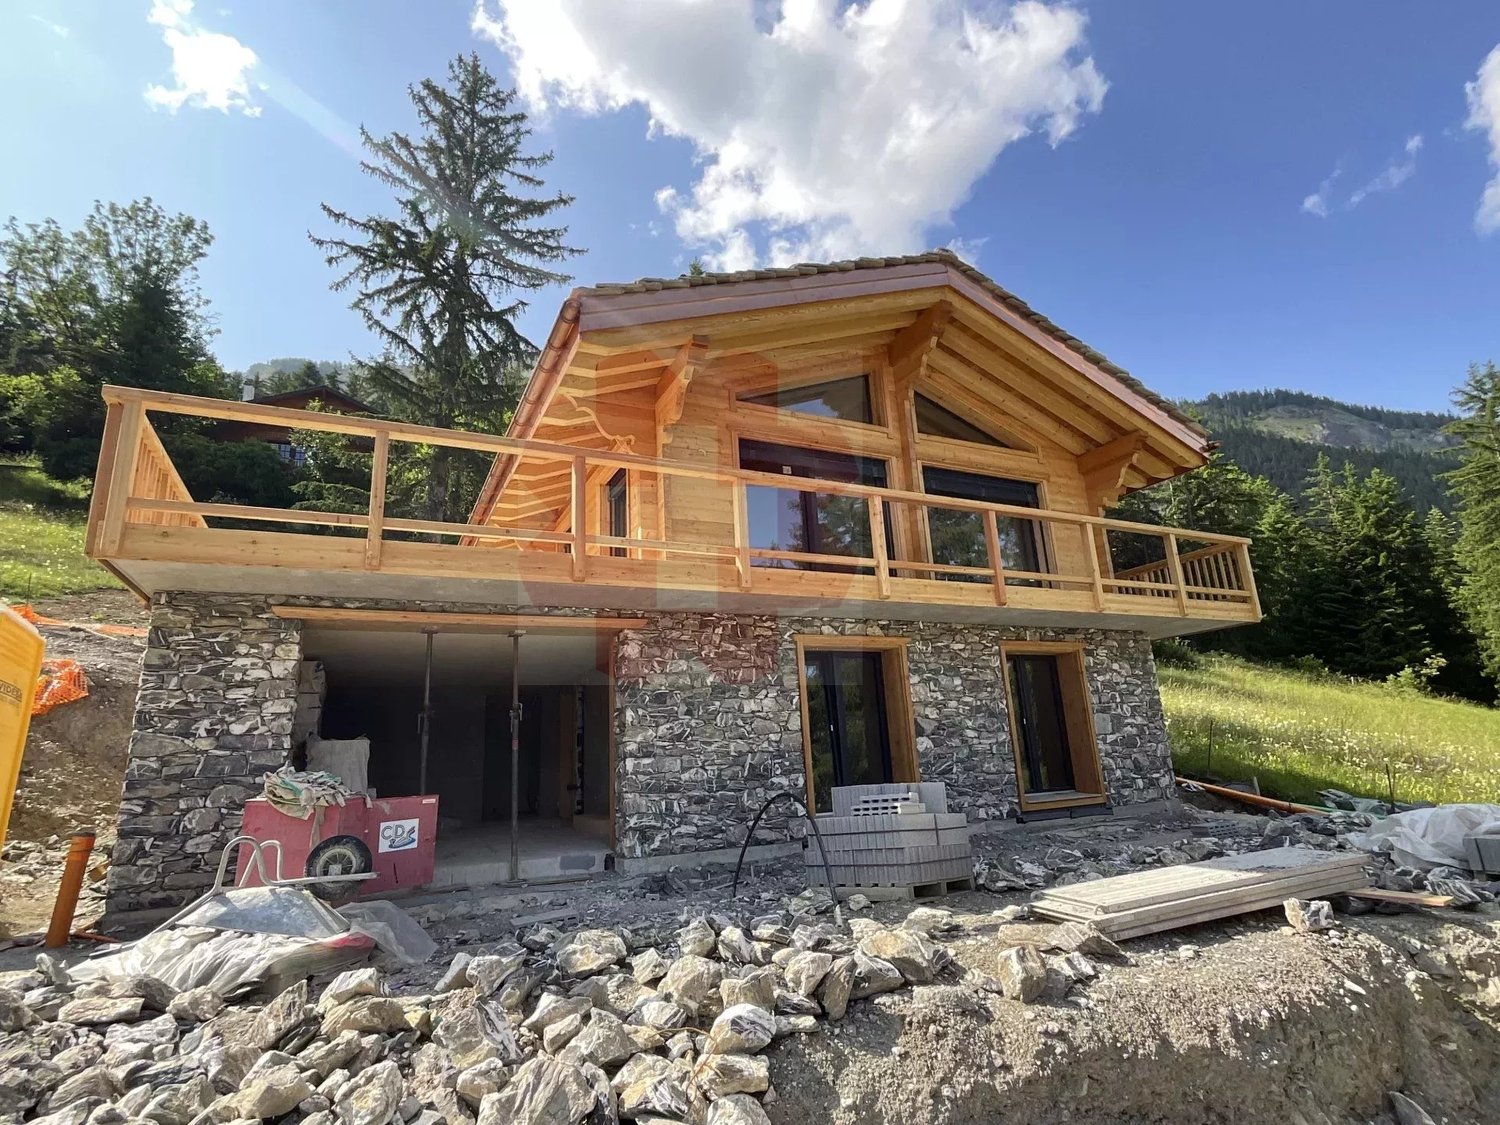
**Exceptional Chalet to Build on the Heights of Savièse** **Preferred Location:** This chalet is located in an ideal position on the heights of Savièse and offers a spectacular panoramic view of the surrounding mountains. The location provides a perfect combination of tranquility, optimal sunshine, and proximity to nature for a unique living environment. **Architectural Features:** - **Larch Construction**: This chalet is built with larch, a wood known for its robustness and weather resistance, offering natural warmth and a traditional alpine aesthetic. - **Natural Stone Roof**: The stone roof provides perfect thermal insulation and blends harmoniously into the mountain landscape, combining elegance and functionality. - **Stone Base**: The stone base gives the construction great strength and exceptional longevity, lending an authentic character to the whole. **Interior Design:** - **Three Spacious Bedrooms**: The chalet has three bright bedrooms, each with breathtaking mountain views. These spacious rooms are designed for comfort and relaxation, perfect for receiving family and friends. - **Two Modern Bathrooms**: Equipped with high-end fixtures, the two bathrooms combine comfort and elegance with high-quality materials and refined craftsmanship. **Additional Benefits:** - **Ideal Secondary Residence**: This chalet is perfectly designed as a secondary residence, allowing you to regularly escape to the mountains, far from urban bustle. - **Bright Living Areas**: The large living room, open to a modern kitchen, is bathed in natural light thanks to its large bay windows and offers a panoramic view of the mountains. - **Panoramic Terrace**: A wooden terrace extends the living area outdoors and is ideal for enjoying relaxed moments or meals outside while admiring an exceptional panorama. **Highlights:** - **Authenticity and Quality**: A project that respects local architectural traditions and uses noble and sustainable materials. - **Idyllic Living Environment**: A true oasis of calm in the heart of nature, providing the ideal framework for recharging energy and enjoying all seasons in the mountains. - **Investment Opportunity**: A rare property in a sought-after location with exceptional investment potential. This chalet offers a unique opportunity to live in an exceptional natural environment while benefiting from modern comfort.

  • Parking space
  • Balcony / Terrace
  • View
1 / 13
CHF 980,000.–
5.5 rooms157m² living space
Route de Baravoué 5, 1950 Aproz Sion

Villa with wellness space surrounded by apricot trees

Situated in the charming and peaceful village of Bieudron, in the immediate vicinity of Aproz and along the Rhône, this magnificent property benefits from a privileged location. You can reach Sion in just 9 km and the Haute-Nendaz tourist station in 18 km. The Conthey and Riddes highway entrances are 10 minutes away, offering optimal accessibility. For families, a school bus stops near the house.Nestled at an altitude of 580 m, the house enjoys an enchanting setting surrounded by apricot orchards, on a generous plot of 4'679 m². The view is exceptional: the surrounding mountains, the Rhône, the plain, and in the distance, the Valère and Tourbillon castles are offered to you in all their splendor. Thanks to its orientation and clearance, it enjoys remarkable brightness.Built in the early 2000s, this property stands out for its vast wellness space, a true oasis of relaxation and well-being in the heart of your home.It is spread over 2 levels:Ground floor- Large living room with stove- Dining room with stove- Open kitchen- Guest toilet- Large veranda with triple glazing and access to a magnificent terrace with stone slabs and garden with waterfall- Stone cellar1st floor, night area- 3 bedrooms, 2 with balcony- 1 Italian-style shower room made in 2019 with window door and access to the outdoor whirlpool- Clearance with water connection for installing a washing machine or additional sink1st floor, wellness area- Large bright open space with sink and Italian shower that can be used as a fitness room, relaxation room, or treatment room- Outdoor whirlpool for 5 people, accessible from the open space or from the bathroom on the night side- Beautiful traditional hammam for 6 peopleThe property also has:- 1 large garage with windows- 1 garden shed- 1 carport for 2 vehiclesTwo additional vehicles can be parked outside in front of the house.Note that the exterior paints (façades and shutters) and interior paints (ceilings) were completely renovated in 2025.This property is available as a main or secondary residence for our Swiss or foreign clientele with a B or C permit.Some images have been generated by AI

Travel time
-
Daniel Boisset

Daniel Boisset

1 / 10
Daniel Boisset

Daniel Boisset

  • Balcony / Terrace
  • Elevator
  • Wheelchair access
CHF 420,000.–
323m² living space
1991 Salins

Immeuble de trois appartements avec autorisation de construire

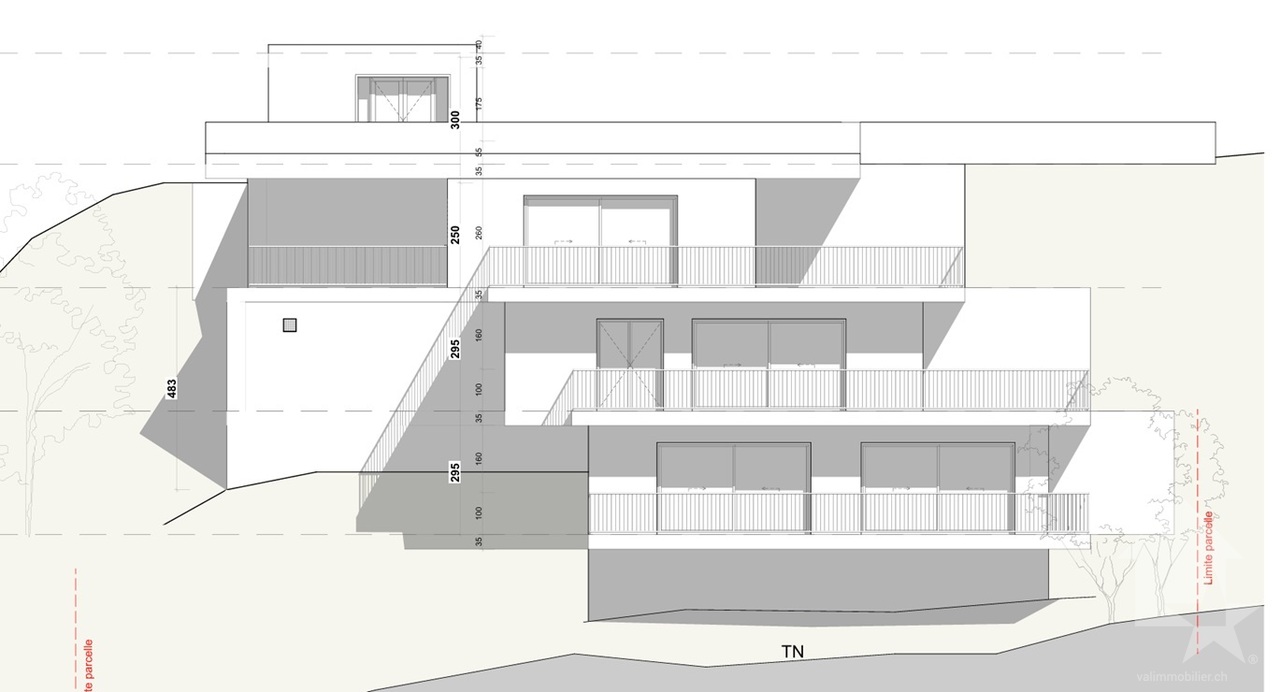
Vous rêvez d'une vue à couper le souffle tout en étant à quelques minutes de Sion ? Ce projet avec autorisation de construire est fait pour vous !Le terrain entièrement équipé et sans vis-à-vis se trouve à la fin d'une rue privée et en bordure de zone agricole, ce qui vous garantit un cadre bucolique et intimiste sans crainte de nouvelles constructions. Sion est atteignable en 10 minutes en voiture et il vous faudra 15 minutes pour rallier la piste de l'Ours.Les plans, conçus par un bureau d'architecte, proposent la construction d'un petit immeuble de trois appartements, disposés en escaliers le long de la pente pour profiter au maximum du panorama. Une imposante terrasse ceinture chaque étage, tous desservis par un ascenseur.Détail du terrain : • Zone : H30 (IBUS 0.5) • Altitude : 700 m • Superficie : 1'078 m2 • Environnement calme • Entièrement équipé Surface totale par étage : • Etage - 1 : 108 m2 • Etage - 2 : 177 m2 • Etage - 3 : 208 m2 Particularités : • 5 places de parc • Route privée sans issue • Ascenseur • Très grandes terrasses sans vis-à-vis • Possibilité d'aménager un jardin Petit plus, mais non négligeable, une parcelle agricole attenante de 1'148 m2 est incluse dans le prix globale. Cette dernière vous permettra de disposer d'un jardin, d'un verger ou même d'une aire de jeu pour les enfants. De quoi agrémenter d'une belle plus-value le terrain qui propose une vue sublime sur notre canton et sa capitale.L'autorisation a été accordée en ce début d'année 2026. Vous souhaitez construire sans tous les tracas administratifs longs et coûteux ? N'hésitez plus !Vous souhaitez obtenir des précisions, le dossier complet ? Contactez-moi par téléphone ou par E-mail et je vous renseignerai très volontiers. Je me tiens également à votre disposition pour une visite sur place.Sie träumen von einem atemberaubenden Ausblick und möchten dabei nur wenige Minuten von Sitten entfernt sein? Dann ist dieses Projekt mit Baubewilligung genau das Richtige für Sie! Das komplett erschlossene und unverbaute Grundstück liegt am Ende einer Privatstrasse und grenzt an ein landwirtschaftliches Gebiet, was Ihnen eine idyllische und ruhige Umgebung garantiert, in der Sie nicht mit Neubauten rechnen müssen. Sitten ist in 10 Minuten mit dem Auto erreichbar und die Ours-Piste in 15 Minuten.Die vom Architekturbüro entworfenen Pläne sehen den Bau eines kleinen Gebäudes mit drei Wohnungen vor, die sich terrassenförmig entlang des Hangs erstrecken, um den Panoramablick optimal zu nutzen. Eine imposante Terrasse umgibt jede Etage, die alle über einen Lift erreichbar sind. Besonderheiten des Grundstücks: • Zone: H30 (IBUS 0.5) • Höhe : 700 m • Grundfläche: 1'078 m2 • Ruhige Umgebung • Vollständig ausgestattet Gesamtfläche pro Etage: • Etage - 1: 108 m2 • Etage - 2: 177 m2 • Etage - 3: 208 m2 Besonderheiten: • 5 Parkplätze • Private Sackgasse • Aufzug • Sehr grosse Terrassen ohne Nachbarn • Möglichkeit, einen Garten anzulegen Ein kleiner, aber nicht unwichtiger Pluspunkt ist, dass ein angrenzendes, 1'148 m2 grosses Landwirtschaftsgrundstück im Gesamtpreis inbegriffen ist. Auf diesem können Sie einen Garten, einen Obstgarten oder sogar einen Spielplatz für Ihre Kinder anlegen. Dies verleiht dem Grundstück, das einen wunderbaren Ausblick auf unseren Kanton und seine Hauptstadt bietet, einen zusätzlichen Wert.Die Baubewilligung wurde Anfang 2026 erteilt. Sie möchten bauen ohne langwierige und kostspielige...

  • Balcony / Terrace
  • Elevator
  • Wheelchair access
1 / 21
  • Balcony / Terrace
  • Elevator
  • Mountain view
CHF 2,240,000.–
5.5 rooms228m² living space
1965 Savièse

Magnificent apartment with breathtaking views

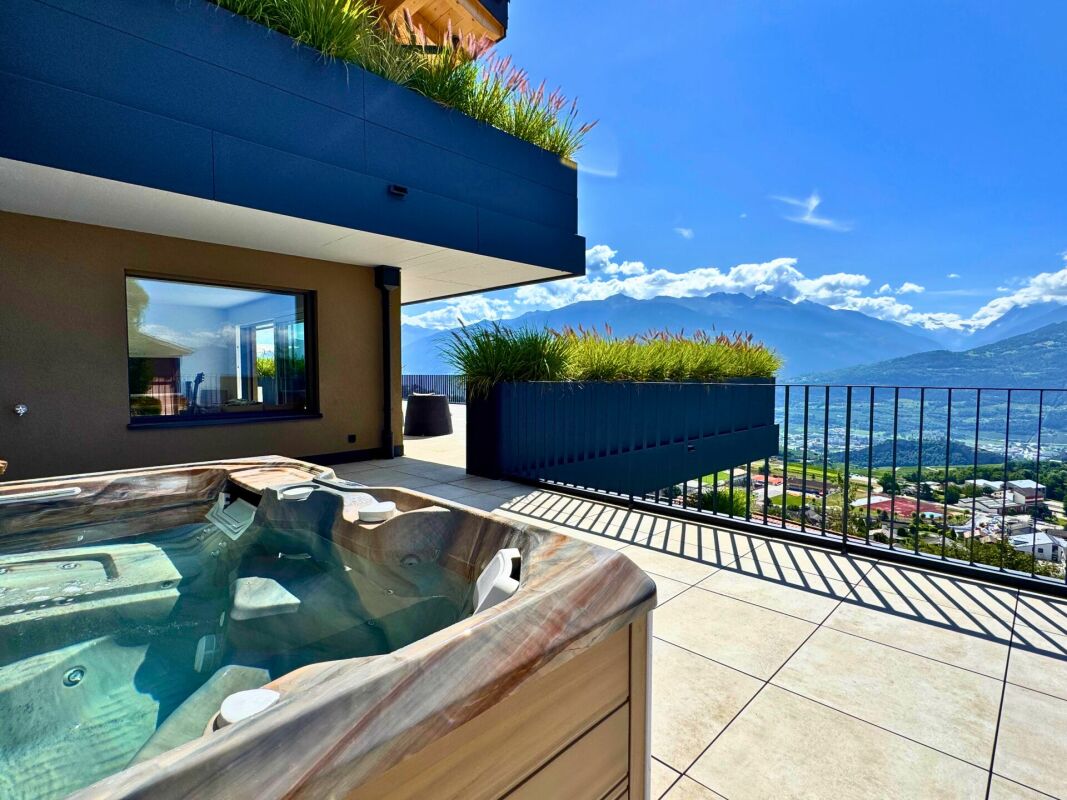
Sumptuous apartment of high standing with breathtaking views Discover this magnificent apartment of high standing, occupying a private floor with direct access by elevator, offering a unique residential experience, combining luxury, comfort, and intimacy.Located in the highly sought-after village of Savièse, just a few minutes from Sion, and close to renowned ski resorts such as Crans-Montana and Nendaz, this rare property will seduce lovers of calm, elegance, and spectacular panoramas.As soon as you exit the elevator, a glazed wine cellar welcomes you, a refined touch that immediately sets the tone.The apartment consists of two distinct parts:In the daytime area:A vast, bright living room of over 65 m², opening onto a high-end kitchen, combines contemporary design and functionality. This elegant living space provides access to a spacious master suite, with an integrated bathroom equipped with a rain shower, and a dressing room for a comfort worthy of the finest hotels.In the nighttime area:Totally modular according to your desires, it currently includes two bedrooms, with two bathrooms as well as an additional living space, ideal for a TV room, an office, a play area, or a guest room.Each room opens onto one of the two panoramic terraces of 208 m² and 160 m², offering an unobstructed view of the valley and the surrounding mountains. A private jacuzzi completes this idyllic setting.4 covered parking spaces and a cellar complete this property. (CHF 80'000.- in addition to the price)A rare property, where each element reflects perfection.

  • Balcony / Terrace
  • Elevator
  • Mountain view
1 / 18
  • Parking space
  • Balcony / Terrace
  • View
  • +2
CHF 985,000.–
7 rooms180m² living space
1967 Bramois

Village House with 7 Rooms in Bramois

Village House with Garden and Terrace in the Heart of BramoisBuilt in 1977, this village house offers 180 m² of living space on a plot of 274 m². Spread over several levels, it provides many rooms and versatile spaces.On the ground floor, the main entrance leads to a storage room for bikes or skis, a gas boiler room, a summer kitchen, a WC with shower, and a large room. The latter could be used to create a studio, subject to the necessary permits.On the first floor, there is a large living room with a fireplace, a bedroom, a WC, and a kitchen that directly accesses the terrace.A staircase connects the terrace to the garden.On the second floor, there are three bedrooms and two small rooms that can be used as guest rooms or offices, as well as a bathroom with a bathtub.In the basement, a cellar, two wine cellars, a bomb shelter, and an additional room complete the storage spaces.Outside, the property has a lawn of about 130 m² and a terrace of about 30 m². Two parking spaces are located in front of the house.The Highlights* Village house built in 1977, in the heart of Bramois* 180 m² of living space* Four bedrooms and two small, versatile rooms* Large room on the ground floor with potential for conversion* Terrace of about 30 m² with barbecue* Lawn of about 130 m²* Cellar, wine cellars, and several storage rooms* Two parking spaces in front of the houseThis house offers beautiful spaces for a family, with the possibility of converting the versatile rooms according to their needs.

  • Parking space
  • Balcony / Terrace
  • View
  • +2
Stéphane FERREIRA

Stéphane FERREIRA

1 / 13
Stéphane FERREIRA

Stéphane FERREIRA

  • Parking space
  • Balcony / Terrace
  • Garage
  • +1
CHF 1,030,000.–
4.5 rooms130m² living space
1965 Savièse

4.5-room family villa

Located in the village of Granois, in the municipality of Savièse, this charming 4.5-room family villa benefits from a calm, sunny, and particularly appreciated residential environment. Just a few minutes from Sion, it offers an ideal setting for a family looking to enjoy the comfort of a single-family home while remaining close to amenities. Built in 2009 on a 630 m² plot, this house seduces from the first moments with its natural brightness, its generous spaces, and its warm atmosphere. With approximately 130 m² of living space spread over two levels, it proposes a functional layout perfectly adapted to family life. The ground floor accommodates an entrance hall with built-in cupboards as well as a vast living area bathed in light. The open, fully equipped kitchen features a central island and a pantry with direct access to the technical/laundry room. The kitchen opens harmoniously onto the dining room and living room, sublimated by a beautiful ceiling height and warm, exposed beams. A complete shower room also completes this level. From the living areas, you have direct access to a partially covered terrace oriented west, a true natural extension of the house. This outdoor space invites you to fully enjoy long summer evenings, family meals, or moments of relaxation in a green and preserved environment. Upstairs, the sleeping area offers three spacious bedrooms as well as an ideal workspace for telecommuting or studies and a bathroom. Two of the bedrooms benefit from direct access to an 8 m² balcony allowing you to enjoy an unobstructed view of the surroundings. The exteriors have been carefully designed to offer comfort and intimacy. The property has a large covered terrace with a barbecue, a tree-lined garden with automatic irrigation, a vegetable garden, as well as a garden shed. An ideal setting for families, children, or gardening enthusiasts. In terms of parking, the villa benefits from a garage, a covered carport, as well as approximately three outdoor parking spaces. This house represents a great opportunity for those looking for a recent, perfectly maintained villa just a few steps from Sion. An ideal villa for a family looking to establish itself in a privileged environment, between nature, tranquility, and urban proximity. Contact us today to organize a visit or obtain more information. The complete sales dossier is available for download directly on our website omnia.ch.

  • Parking space
  • Balcony / Terrace
  • Garage
  • +1
Stéphane FERREIRA

Stéphane FERREIRA

1 / 13
Stéphane FERREIRA

Stéphane FERREIRA

  • Parking space
  • Balcony / Terrace
  • Garage
  • +1
CHF 1,090,000.–
5.5 rooms170m² living space
1950 Sion

Contemporary villa between elegance, comfort and nature

Discover this contemporary semi-detached villa with 5.5 rooms in Arvillard, in the municipality of Sion, ideally located in a quiet, green and sought-after residential area. This modern family home, available from May 1st, 2027, seduces with its generous volumes, its careful architecture, its high-quality finishes and its numerous exterior spaces tastefully arranged. Benefiting from a peaceful and preserved environment, this family home near Sion offers a privileged living environment, close to amenities, while allowing you to fully enjoy the tranquility of a residential area. From the arrival, the property has two outdoor parking spaces as well as a private garage with direct access to the house, offering a particularly appreciated comfort in everyday life. On the ground floor, there is an entrance hall with integrated wardrobe and a heated, multipurpose room that can be arranged according to needs in an office, playroom, leisure space or additional bedroom. A technical room with laundry space completes this level and ensures a practical and functional organization of the house. On the upper floor, the vast living room benefits from generous openings that bring beautiful natural light throughout the day. This convivial living space gives access to a northwest-facing balcony, ideal for enjoying the end of the day and admiring the sunsets. The modern, open kitchen with central island is harmoniously integrated into the living room and dining area. It offers an environment that is both aesthetic and functional, perfectly adapted to family life and shared moments with friends. The living area with a visitor toilet directly leads to a large, south-facing terrace, completed by a relaxation area in wood and direct access to the garden. This pleasant outdoor space is a true extension of the house and lends itself perfectly to outdoor meals, relaxation moments and summer evenings. An external staircase also allows easy connection between the parking and the terrace. The private garden, laid out on several levels, offers a green, intimate and particularly pleasant environment. The different levels accommodate flowerbeds, decorative shrubs and a multi-level vegetable garden, making this outdoor space an ideal area for nature and gardening lovers. Carefully maintained and perfectly structured, the garden allows you to enjoy a peaceful environment without direct visibility, while also offering several areas to relax or receive guests. The top floor is entirely dedicated to the sleeping area and offers a calm and restful atmosphere. A large landing serves a parental suite with private bathroom, two bright rooms and a modern shower room. The spaces have been carefully arranged in a modern and harmonious style, offering each family member a comfortable and pleasant space. Built with quality materials and regularly maintained, this semi-detached villa with 5.5 rooms is in excellent condition and requires no particular work. It represents an ideal opportunity for a family looking for a modern house for sale in Sion, offering beautiful volumes, a garage, several parking spaces, a private garden, a south-facing terrace and a quiet residential environment. Contact us to organize a visit and discover this family home in its environment. The sales file can be downloaded directly from our website omnia.ch.

  • Parking space
  • Balcony / Terrace
  • Garage
  • +1

Suggested properties for you based on search results