
188 results - Property for buy in District Thun

1 / 2
  • Parking space
  • Balcony / Terrace
  • Garage
Price on request
297m² living space
Zulgstrasse, 3612 Steffisburg

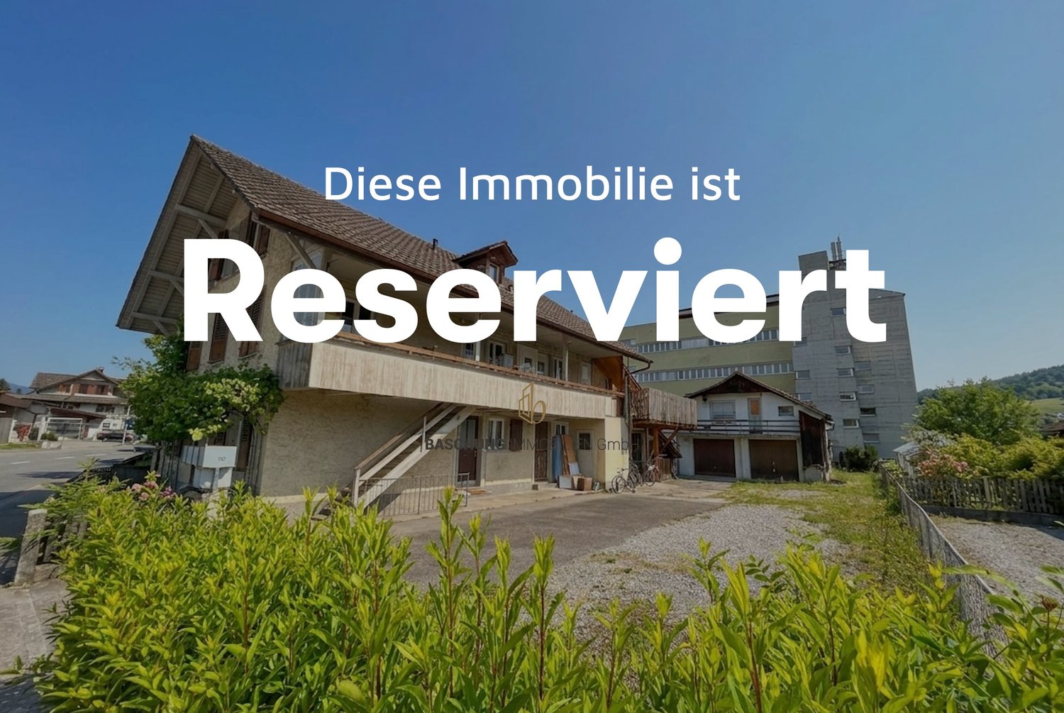
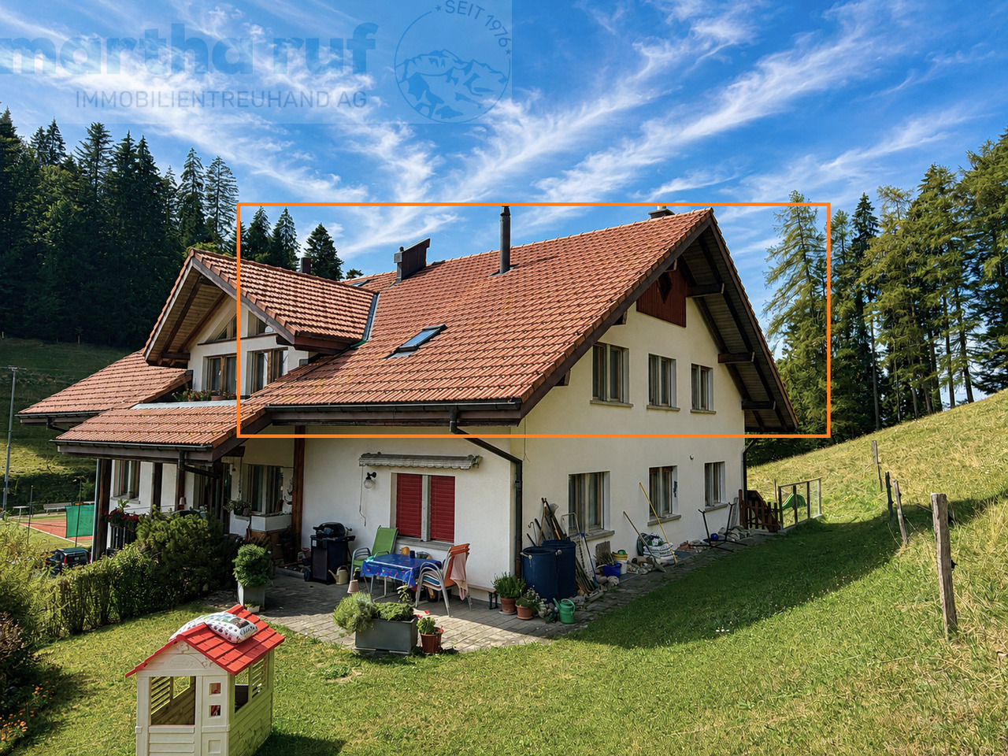
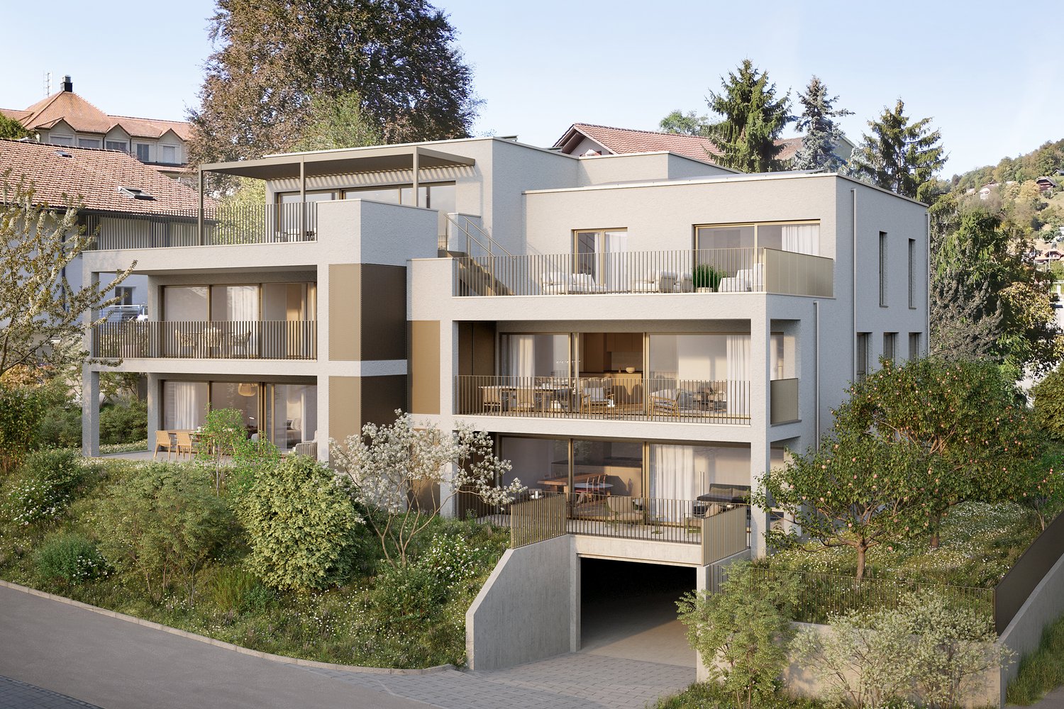
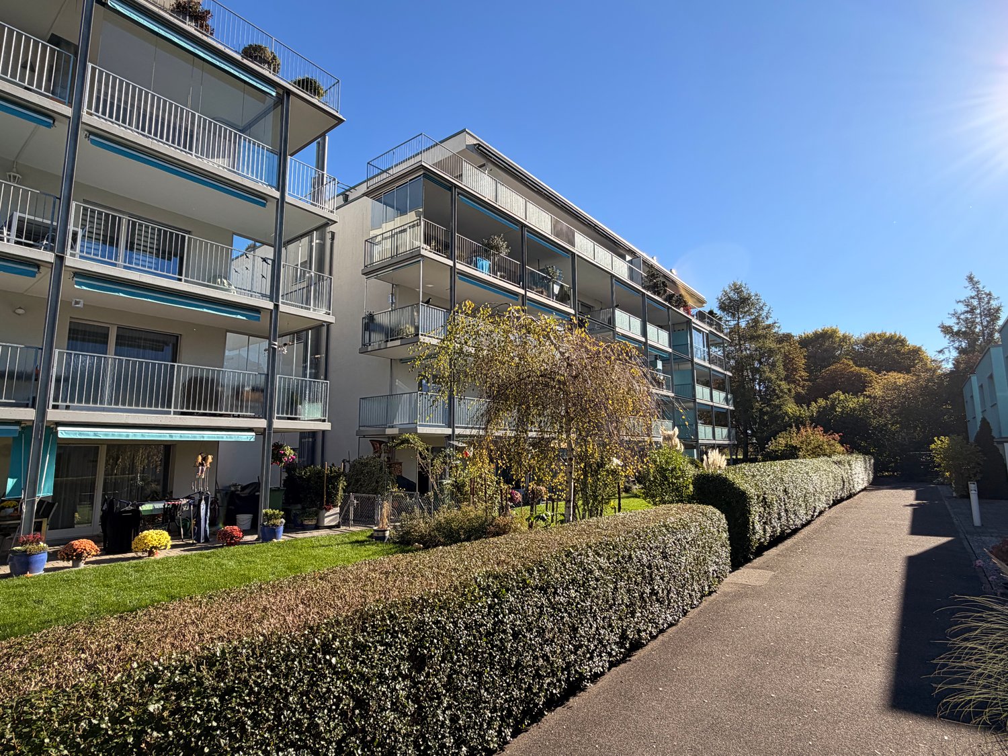
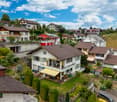
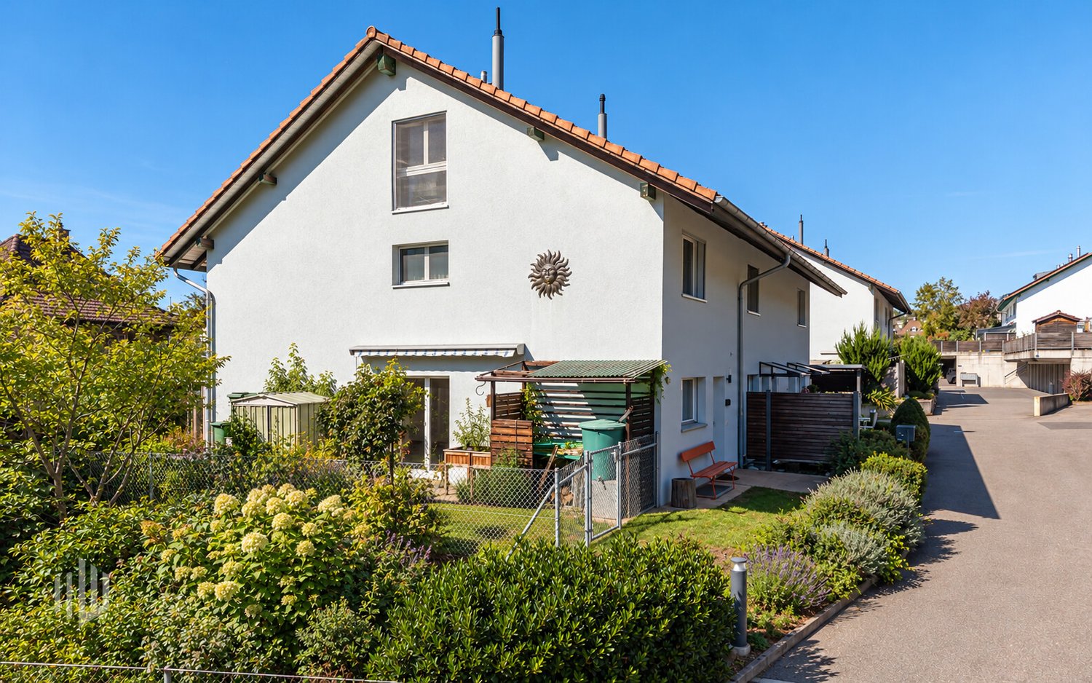
Apartment building with 6 units and 4 garages for sale in Steffisburg

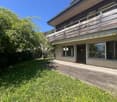
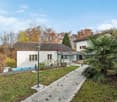
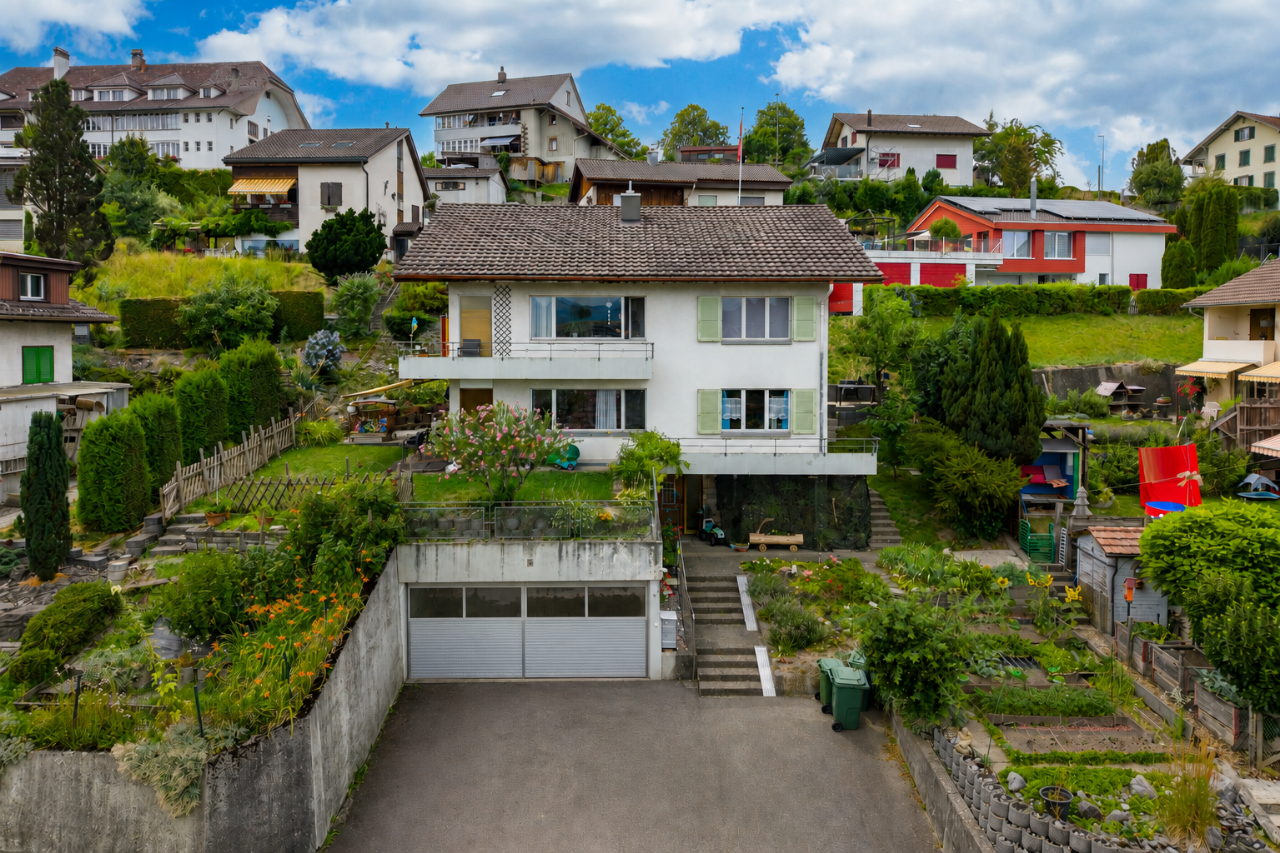
Versatile investment property in a central location in SteffisburgOn Zulgstrasse, this characterful apartment building with mixed use presents itself. The object data show a total of 6 units. The residential offer is complemented by storage spaces and 4 separate garages. With a net living area of 297 m² and a plot area of 837 m², the property offers a solid basis for investors. • Apartment building with 5 residential units • 297 m² net living area • 837 m² plot area • 4 separate garages • Balcony or covered balcony along the facade • Spacious forecourt with access, parking, and courtyard • Outbuilding with additional storage and storage possibilities • New air/water heat pump for heat generation The covered balcony connects the upper residential units and allows for a practical, weather-protected access. A lateral external staircase accesses the floors. The spacious forecourt with access and turning area ensures functional access, while the outbuilding offers additional utility value for garages, storage areas, and storage.According to the rent index, the net rental income is CHF 88,038 per year. In addition, there are ancillary costs of a total of CHF 8,640 per year and income from parking of CHF 7,560 per year. Thus, the property has an interesting earnings base and offers further potential through ongoing management, future renovation cycles, or structural adjustments within the framework of the applicable regulations.The central location in Steffisburg combines short distances with a good connection to Thun. Shopping facilities, schools, public transport, and the most important institutions of daily needs are easily accessible. The ensemble of residential building, balcony, courtyard, garages, and storage areas convinces with its clear structure and versatile usage possibilities.

  • Parking space
  • Balcony / Terrace
  • Garage
1 / 13
CHF 720,000.–
4.5 rooms124m² living space
Hubelmatt 16, 3624 Goldiwil (Thun)

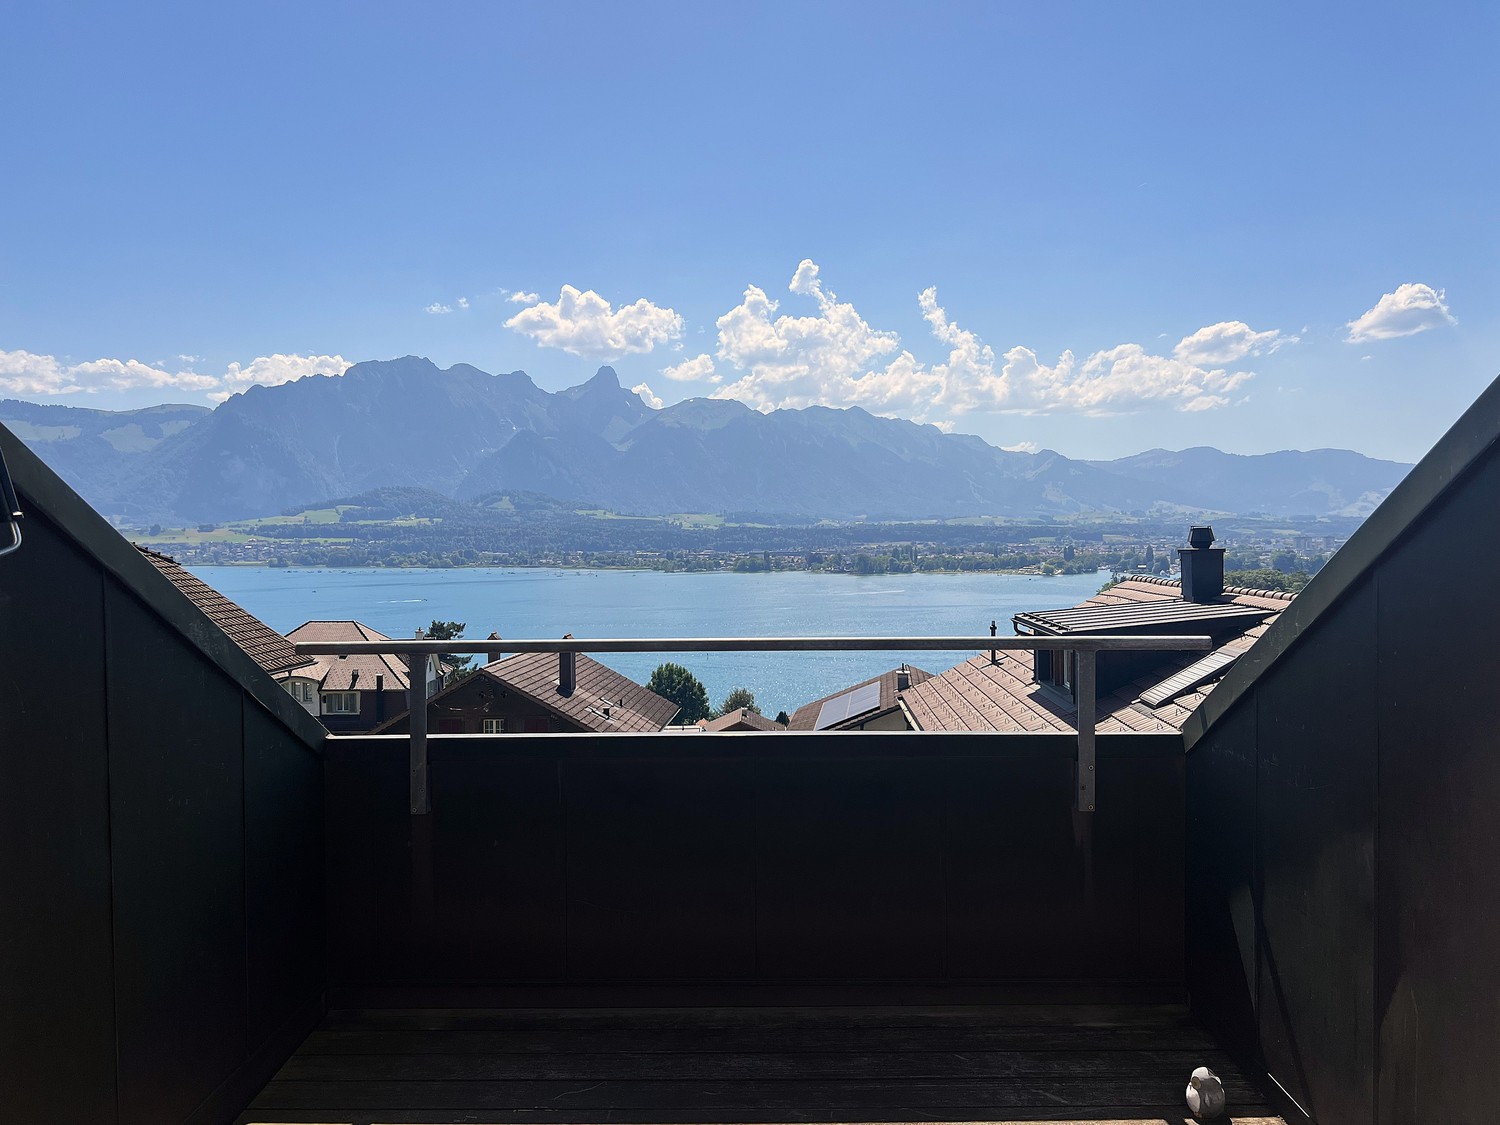
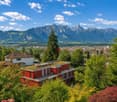
Ein Zuhause mit Blick auf den Niesen

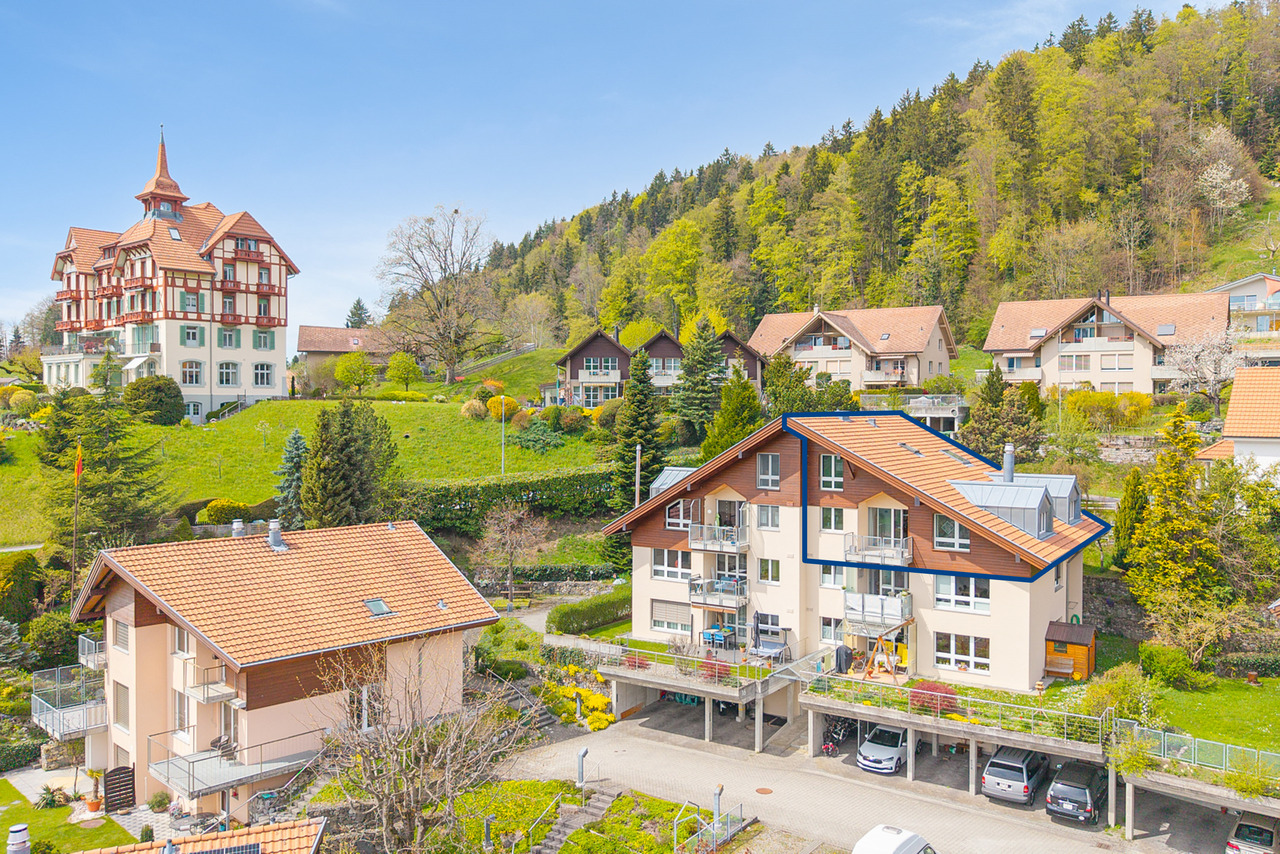
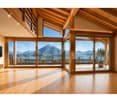
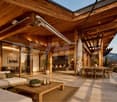
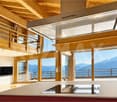
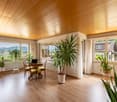
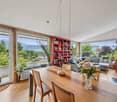
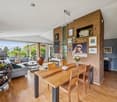
Ankommen, durchatmen, geniessenDiese charmante Galeriewohnung vereint eine angenehme Wohnatmosphäre mit naturnahem Wohnen. Hohe Decken, warme Materialien und das Cheminée verleihen der Wohnung eine besondere Behaglichkeit. Der Balkon mit Blick auf den Niesen rundet das Angebot ab.Diese Eigentumswohnung überzeugt durch: • einen grosszügigen Wohn- und Essbereich mit gemütlichem Cheminée • eine Galerie mit aussergewöhnlicher Treppe als architektonisches Highlight • ein ruhiges Quartier mit liebevoll gestalteten Aussenflächen Haben wir Ihr Interesse geweckt? Bestellen Sie noch heute unsere ausführliche Verkaufsdokumentation mittels Kontaktformular und Sie erhalten weitere spannende Informationen zur Immobilie. Wir freuen uns über Ihre Kontaktaufnahme.Accueillir, respirer, profiterCe charmant appartement-galerie allie une atmosphère de vie agréable à un habitat proche de la nature. Les hauts plafonds, les matériaux chauds et la cheminée confèrent à l'appartement un confort particulier. Le balcon avec vue sur le Niesen complète l'offre.Cet appartement en copropriété convainc par: • un vaste espace salon et salle à manger avec une agréable cheminée • une galerie avec un escalier exceptionnel comme point fort architectural • un quartier calme avec des espaces extérieurs aménagés avec soin Nous avons éveillé votre intérêt ? Commandez dès aujourd'hui notre documentation de vente détaillée au moyen du formulaire de contact et vous recevrez d'autres informations passionnantes sur le bien immobilier. Nous nous réjouissons de votre prise de contact.Arrive, take a deep breath, enjoyThis charming gallery apartment combines a pleasant living atmosphere with natural living. High ceilings, warm materials and the fireplace make the apartment particularly cozy. The balcony with a view of the Niesen rounds off the offer.This condominium impresses with: • a spacious living and dining area with a cosy fireplace • a gallery with an extraordinary staircase as an architectural highlight • a quiet neighbourhood with lovingly designed outdoor areas Have we piqued your interest? Order our detailed sales documentation today using the contact form and you will receive further exciting information about the property. We look forward to hearing from you

Travel time
-
1 / 13
CHF 495,000.–
3.5 rooms97m² living space
Schwendi 331a, 3625 Heiligenschwendi

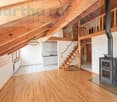
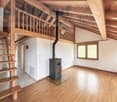
Gemütliche und charaktervolle 3.5- Zimmer Dachwohnung mit Galerie

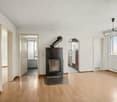
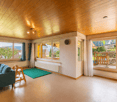
Die 3.5-Zimmer-Dachwohnung mit Galerie überzeugt durch ihren besonderen Charme, die grosszügige Raumwirkung und die sichtbaren Holzelemente, welche für ein warmes und behagliches Wohnambiente sorgen. Das Entrée mit Garderobe und praktischem Einbauschrank bietet ausreichend Stauraum und führt in die verschiedenen Wohnbereiche. Herzstück der Wohnung ist das einladende Wohn- und Esszimmer mit Schwedenofen. Die offene Raumgestaltung und die Dachkonstruktion verleihen diesem Bereich eine gemütliche Atmosphäre. Vom Wohnraum führt eine Treppe auf die Galerie. Von hier aus besteht zudem direkter Zugang zum Estrich. Die separate Küche ist zweckmässig eingerichtet und fügt sich harmonisch in das Wohnkonzept ein. Zwei Schlafzimmer bieten angenehme Rückzugsmöglichkeiten und eignen sich ideal als Eltern-, Kinder-, Gäste- oder Arbeitszimmer. Das Badezimmer verfügt über Badewanne, separate Dusche, Lavabo und WC. Ein Dachfenster sorgt für natürliches Tageslicht und eine gute Belüftung. Praktischerweise befindet sich auch die Waschmaschine direkt im Badezimmer. Zur Wohnung gehört zudem ein separates Kellerabteil im Untergeschoss. Für zeitgemässen Wohnkomfort wurde die Liegenschaft im Jahr 2024 mit einer neuen Heizungsanlage ausgestattet. Die Kombination aus Dachwohnung, Galerie, sichtbaren Holzelementen und Schwedenofen verleiht dieser Wohnung einen ganz besonderen Charakter und schafft ein gemütliches Zuhause mit viel Charme. Die Liegenschaft befindet sich im Baurecht und hat einen jährlichen Baurechtszins von CHF 619.00Cet appartement mansardé de 3,5 pièces avec mezzanine séduit par son charme particulier, son impression d'espace généreux et ses éléments en bois apparents, qui créent une ambiance chaleureuse et confortable. L'entrée, dotée d'un vestiaire et d'une armoire encastrée pratique, offre un espace de rangement suffisant et donne accès aux différents espaces de vie. Le coeur de l'appartement est constitué du salon-salle à manger accueillant, équipé d'un poêle suédois. L'agencement ouvert et la charpente apparente confèrent à cet espace une atmosphère chaleureuse. Depuis le salon, un escalier mène à la mezzanine. De là, on accède également directement au grenier. La cuisine séparée est aménagée de manière fonctionnelle et s'intègre harmonieusement dans le concept d'habitation. Deux chambres offrent d'agréables espaces de détente et conviennent parfaitement comme chambre parentale, chambre d'enfant, chambre d'amis ou bureau. La salle de bains dispose d'une baignoire, d'une douche séparée, d'un lavabo et de toilettes. Une fenêtre de toit assure un éclairage naturel et une bonne aération. La machine à laver est également installée directement dans la salle de bains, ce qui est très pratique. L'appartement comprend en outre un compartiment de cave séparé au sous-sol. Pour un confort de vie moderne, le bien immobilier a été équipé d'un nouveau système de chauffage en 2024. La combinaison d'un appartement mansardé, d'une mezzanine, d'éléments en bois apparents et d'un poêle suédois confère à cet appartement un caractère tout à fait particulier et en fait un foyer chaleureux et plein de charme. Le bien est soumis au droit de superficie et est assorti d'un loyer de superficie annuel de 619,00 CHFThis 3.5-room attic apartment with a loft impresses with its unique charm, spacious feel, and exposed wood elements, which create a warm and cozy living atmosphere. The entryway, featuring a coat rack and a practical built-in closet, offers ample storage space and leads to the various living areas. The heart of the apartment is the inviting living and dining room with a wood-burning stove. The open floor plan and the exposed roof structure lend this area a cozy atmosphere. A staircase leads from the living area up to the loft. From here, there is also direct access to the attic. The separate kitchen is functionally equipped and blends harmoniously into the living space. Two bedrooms offer pleasant retreats and are ideal as a master bedroom,...

Travel time
-
Aleksandra Andonovska

Aleksandra Andonovska

1 / 6
Aleksandra Andonovska

Aleksandra Andonovska

  • Parking space
  • Balcony / Terrace
Price on request
8 rooms360m² living space
3645 Gwatt (Thun) (Thun)

Living between nature and comfort

This exceptional single-family house with a studio apartment in Gwatt near Thun uniquely combines tranquility, nature, and living comfort. Embedded in an idyllic environment, you can enjoy maximum privacy and a sense of living that is hardly found in everyday life.The farmhouse, which was completely renovated in 2021, has a well-thought-out room concept spanning several floors. The main living area impresses with spacious rooms, plenty of daylight, and high-quality materials. The offer is complemented by a separate 2-room apartment with its own entrance, which is ideal for guests, rental, or multi-generational living.Particular highlights include the horse stable with a run-out and the spacious outdoor areas with a garden and meadow. The photovoltaic system with storage also provides sustainable energy supply. This combination of location, expansion, and usage possibilities makes this property a rare opportunity. So, no wishes are left unfulfilled. Take advantage and convince yourself! This PREMIUM HOMES offer includes: • Private location with privacy • Two residential units with separate entrance • Horse stable with run-out and meadow area • Photovoltaic system with storage solution • High-quality V-Zug appliances • Bright living area with chimney • Large garden • Natural cellar, workshop, and secondary rooms • Space for 3 cars • Sunny location with sunlight all day • Close to Lake Thun and the city of Thun • Gross living area: 360 m² • Net living area: 300 m² Interested? We would be happy to take you through a non-binding viewing! Do you want to sell your house or apartment worry-free? We will tell you the current market value of your property, discreetly and non-bindingly! Are you interested in a first non-binding exchange of ideas? Don't hesitate and contact us. We look forward to hearing from you.
  • Parking space
  • Balcony / Terrace
1 / 13
CHF 1,085,000.–
5.5 rooms130m² living space
Breitenweg 30b, 3652 Hilterfingen

5.5 Room Semi-Detached House in Hilterfingen

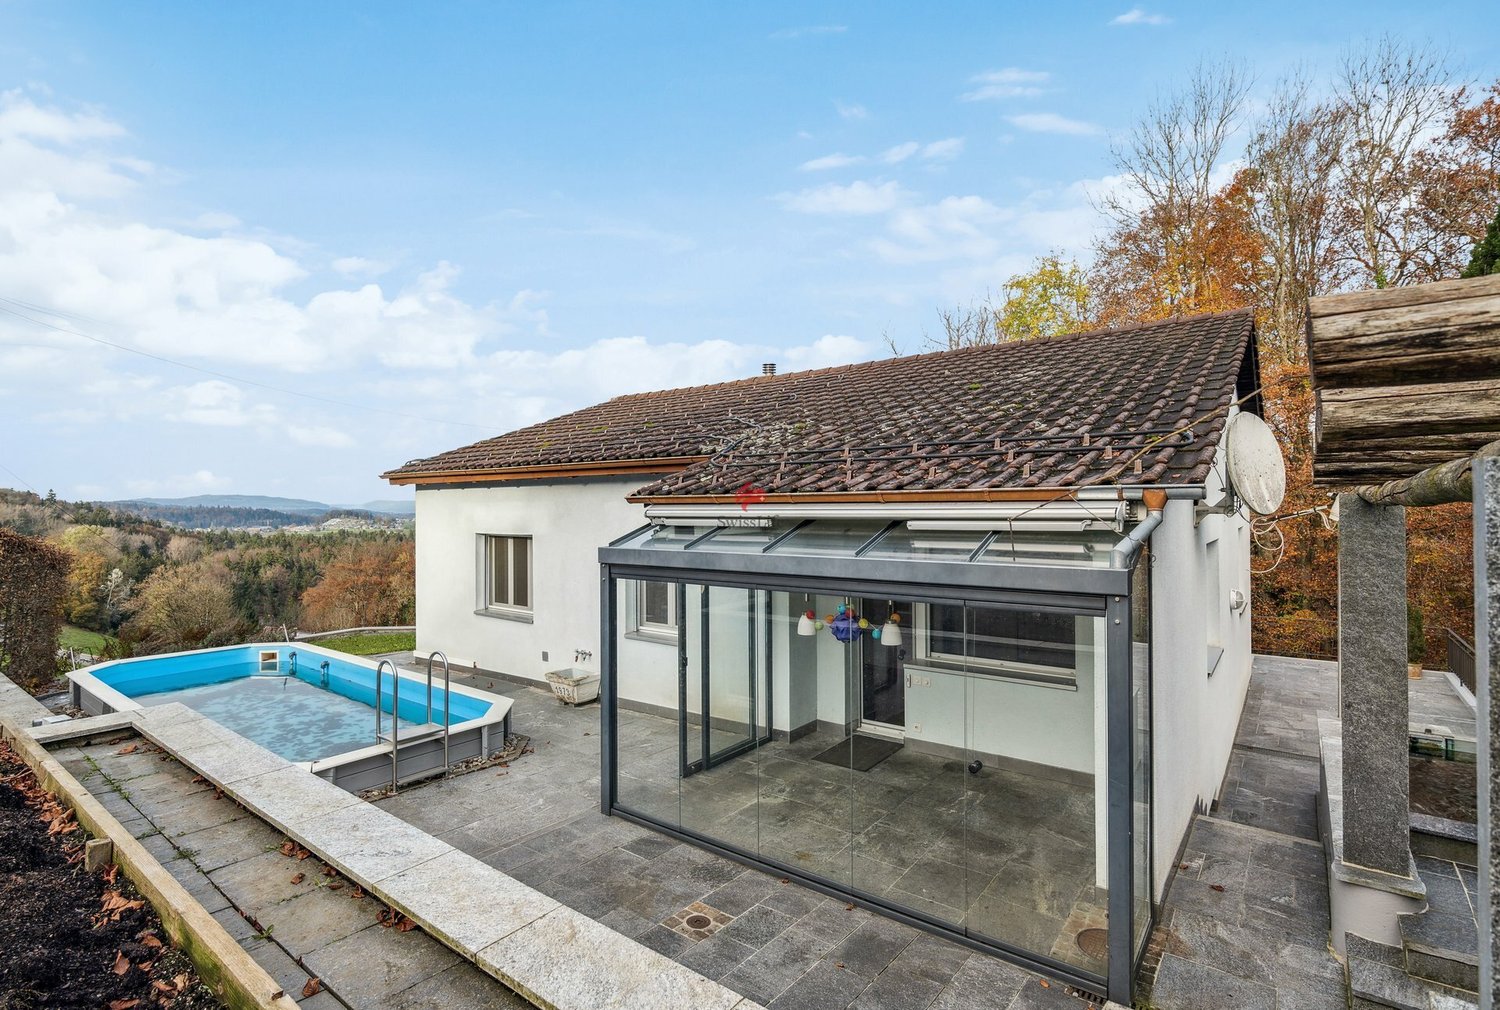
RESERVED! Living with a view - Your jewel above Lake Thun 5.5-room semi-detached house | Breitenweg 30b, 3652 Hilterfingen In a privileged location above Lake Thun, this well-maintained 5.5-room semi-detached house presents itself as a rare opportunity for all those seeking living quality, view, and development potential in an ideal balance. The unobstructed view of Lake Thun and the striking peaks of Niesen and Stockhorn creates a living atmosphere that delights every day. The property was already renovated in 2000 and is in good structural condition. The interior design is modern, bright, and functional. At the same time, the house offers the opportunity to create a truly personal jewel with smaller maintenance and individualization work - be it through stylistic accents, material adjustments, or detail optimizations. The floor plan convinces with a spacious and family-friendly room layout. The living rooms are flooded with light and optimally oriented towards the view. Several balconies and a terrace with morning sun extend the living space outdoors and invite you to start the day with a view of the lake and mountains. The private garden offers additional free space - ideal for families, garden lovers, or relaxed hours in the green. Garage with forecourt and access stairs to the house. The quiet, sunny location on Breitenweg in Hilterfingen combines natural living with proximity to Thun, schools, shopping facilities, and the lake. A living situation that convinces both in everyday life and in the long term. Conclusion:A semi-detached house with substance, view, and potential - ideal for buyers who are not just looking for a house, but a home with a perspective.
Travel time
-
1 / 5
CHF 995,000.–
4.5 rooms99m² living space
Kirchbühlweg 1, 3612 Steffisburg

Exclusive new construction project in a quiet central location with panoramic views

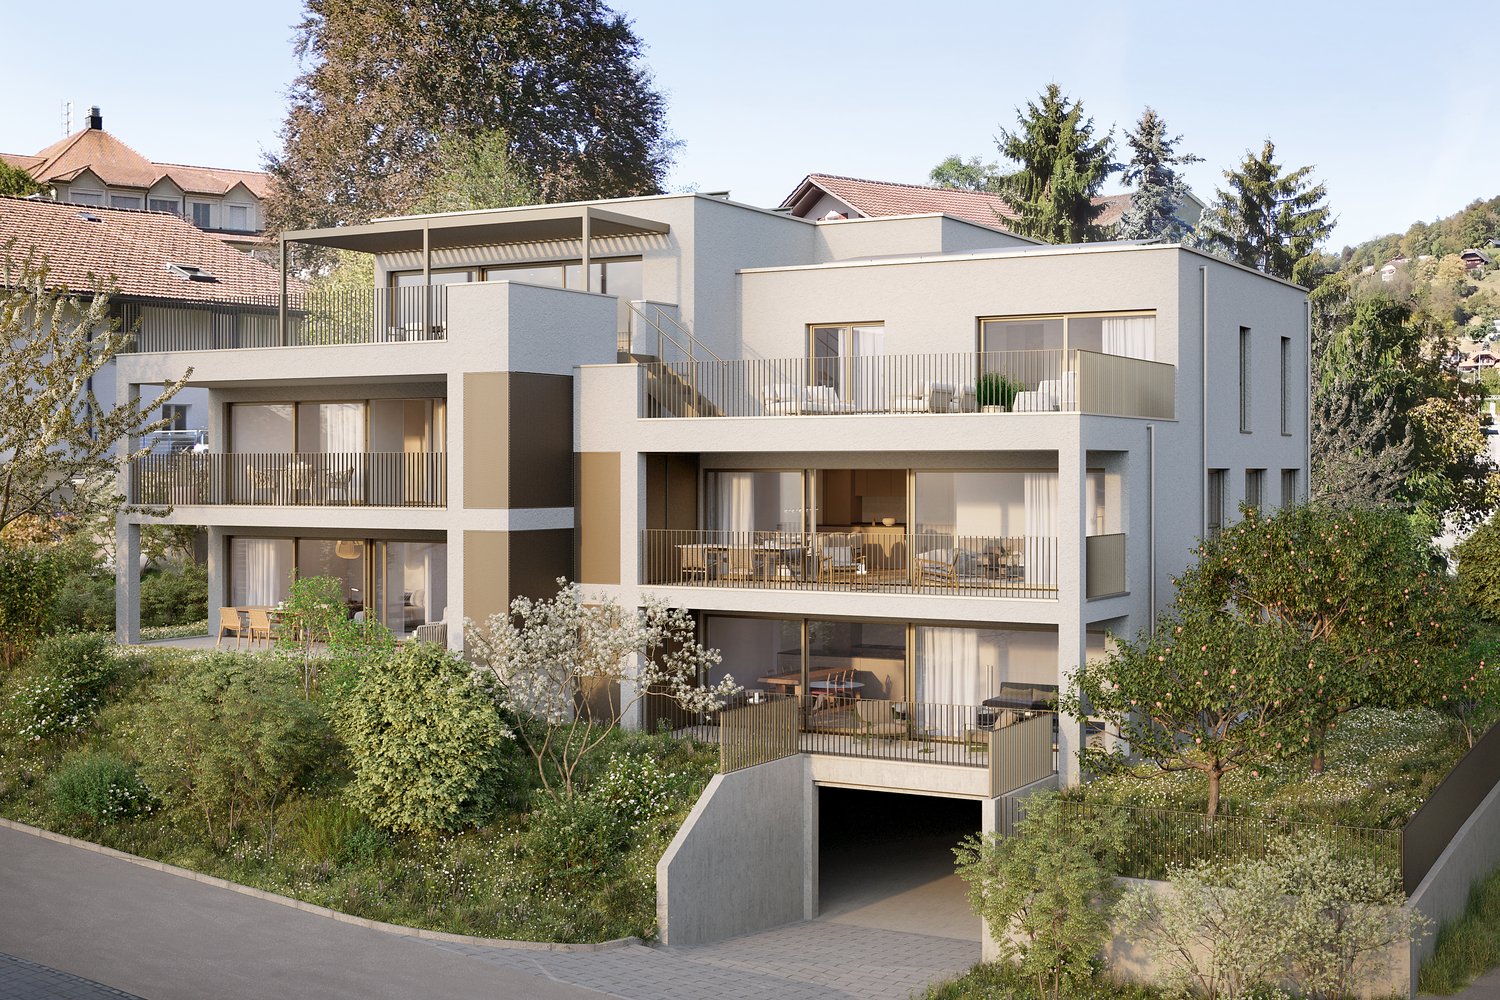
At Kirchbühlweg 1 in Steffisburg, an attractive multi-family house with only five high-quality condominiums is being built. The new construction project combines modern architecture, thoughtful planning, and sustainable construction to create a living offer for people with high demands on comfort, quality, and quality of life.The five condominiums offer different living sizes from 3.5 to 5.5 rooms and convince with spacious floor plans, bright living rooms, and attractive outdoor areas. Thanks to the manageable size of the house, the residents benefit from a private and pleasant living environment.The building will be constructed according to modern energy standards. An air-water heat pump, a photovoltaic system with a connection for self-consumption, a comfortable underfloor heating system, and Active Cooling for cooling the apartments ensure a sustainable and forward-looking living concept.For additional comfort, the multi-family house has a parking garage with parking spaces, basement rooms, an elevator from the underground garage to the attic floor, as well as preparation for electric mobility. Spacious balconies and terraces create valuable outdoor spaces and extend the living area into the open air.The quiet location in the popular residential area of Kirchbühl combines natural living with an excellent infrastructure. Schools, shopping facilities, public transport, and the city of Thun are all within a short distance, making the location particularly attractive.Highlights at a glance • Quiet and family-friendly living location • Modern architecture and high-quality construction • Photovoltaic system and air-water heat pump • Active Cooling via underfloor heating • Elevator access from the underground garage to the attic apartment • Parking garage with preparation for e-mobility • Spacious balconies and terraces • Natural location with excellent connection to Thun Arrive. Be at home. Feel good. The new construction project on Kirchbühlweg offers the rare opportunity to acquire modern property in an attractive location in Steffisburg and enjoy the highest living quality in a manageable multi-family house.If we have piqued your interest, please request our sales documentation. We are happy to answer any questions you may have.Exzellent AGReal Estate | Trust

Travel time
-
1 / 5
CHF 895,000.–
3.5 rooms91m² living space
Kirchbühlweg 1, 3612 Steffisburg

Exclusive new construction project in a quiet central location with panoramic views

At Kirchbühlweg 1 in Steffisburg, an attractive multi-family house with only five high-quality condominiums is being built. The new construction project combines modern architecture, thoughtful planning, and sustainable construction to create a living offer for people with high demands on comfort, quality, and quality of life.The five condominiums offer different living sizes from 3.5 to 5.5 rooms and convince with spacious floor plans, bright living rooms, and attractive outdoor areas. Thanks to the manageable size of the house, the residents benefit from a private and pleasant living environment.The building will be constructed according to modern energy standards. An air-water heat pump, a photovoltaic system with a connection for self-consumption (ZEV), a comfortable underfloor heating system, and Active Cooling for cooling the apartments ensure a sustainable and forward-looking living concept.For additional comfort, the multi-family house has a parking garage with parking spaces, basement compartments, an elevator from the underground garage to the attic floor, and preparation for electric mobility. Spacious balconies and terraces create valuable outdoor spaces and extend the living area into the open air.The quiet location in the popular residential area of Kirchbühl combines natural living with an excellent infrastructure. Schools, shopping opportunities, public transportation, and the city of Thun are all within a short distance, making the location particularly attractive.Highlights at a glance • Quiet and family-friendly living location • Modern architecture and high-quality construction • Photovoltaic system and air-water heat pump • Active Cooling via underfloor heating • Elevator access from the underground garage to the attic apartment • Parking garage with preparation for e-mobility • Spacious balconies and terraces • Natural location with excellent connection to Thun Arrive. Be at home. Feel good. The new construction project on Kirchbühlweg offers the rare opportunity to acquire modern property in an attractive location in Steffisburg and enjoy the highest living quality in a manageable multi-family house.If we have sparked your interest, please request our sales documentation. We are happy to answer any questions you may have.Exzellent AGReal Estate | Trust

Travel time
-
1 / 12
CHF 695,000.–
3.5 rooms82m² living space
Fellerstrasse 14, 3604 Thun

Stylish 3.5-room apartment with a view of the Alps of the Bernese Oberland

The detailed sales documentation can be found directly in this ad as a PDF for self-download!Welcome to your new home on the charming Fellerstrasse 14 in Thun! On the first floor of a well-maintained multi-family house with a total of 14 units, you can expect a bright 3.5-room apartment with a very special character. The property belongs to the harmoniously embedded Bubenberg development (Fellerstrasse 10–14), which is organized as a modern condominium community. Living comfort with a wide viewWith a generous net living area of 82 m², the apartment offers plenty of space to unfold. The heart of the apartment is the inviting balcony with around 21 m² – ideal for enjoying warm summer evenings with a glass of wine or with friends under the open sky. The apartment is conveniently accessible by elevator and is completely barrier-free – comfort for every age. Solid construction, well-maintained conditionThe property, built in 2000, presents itself in an exceptionally well-maintained condition. Necessary maintenance and renovation work has always been carried out with care. Currently, discussions are underway about the possible expansion with a high-performance photovoltaic system on the roof – another step towards sustainable living. Practical and well thought outA highlight in everyday life: your private laundry room with washing machine and dryer is located directly in the apartment – discreetly housed in a separate recess. For your vehicle, parking space No. 33 (additional CHF 35,000.00) is available in the underground garage. Your bicycles are also safely stored here. Thanks to the integrated load management system, charging electric vehicles is already possible without any problems. Additional storage space is offered by the large basement compartment in the basement of the property. Location with quality of lifeThe quiet side street with traffic restrictions guarantees privacy and a pleasant living environment. At the same time, you are well connected - the next bus stop is just a few steps away, and Thun train station can be reached in under ten minutes. For your shopping needs, the modern Coop Strättligen is conveniently accessible on foot. This apartment offers a clever mix of urban comfort, quiet location, and diverse development potential – ideal for people who want to live stylishly and centrally at the same time. Let yourself be impressed by this charming residential oasis.The apartment is currently still rented out for CHF 1,820.00 (gross) per month.

Travel time
-
1 / 12
CHF 1,480,000.–
5.5 rooms157m² living space
Brüggstrasse 36, 3634 Thierachern

A Home to Arrive

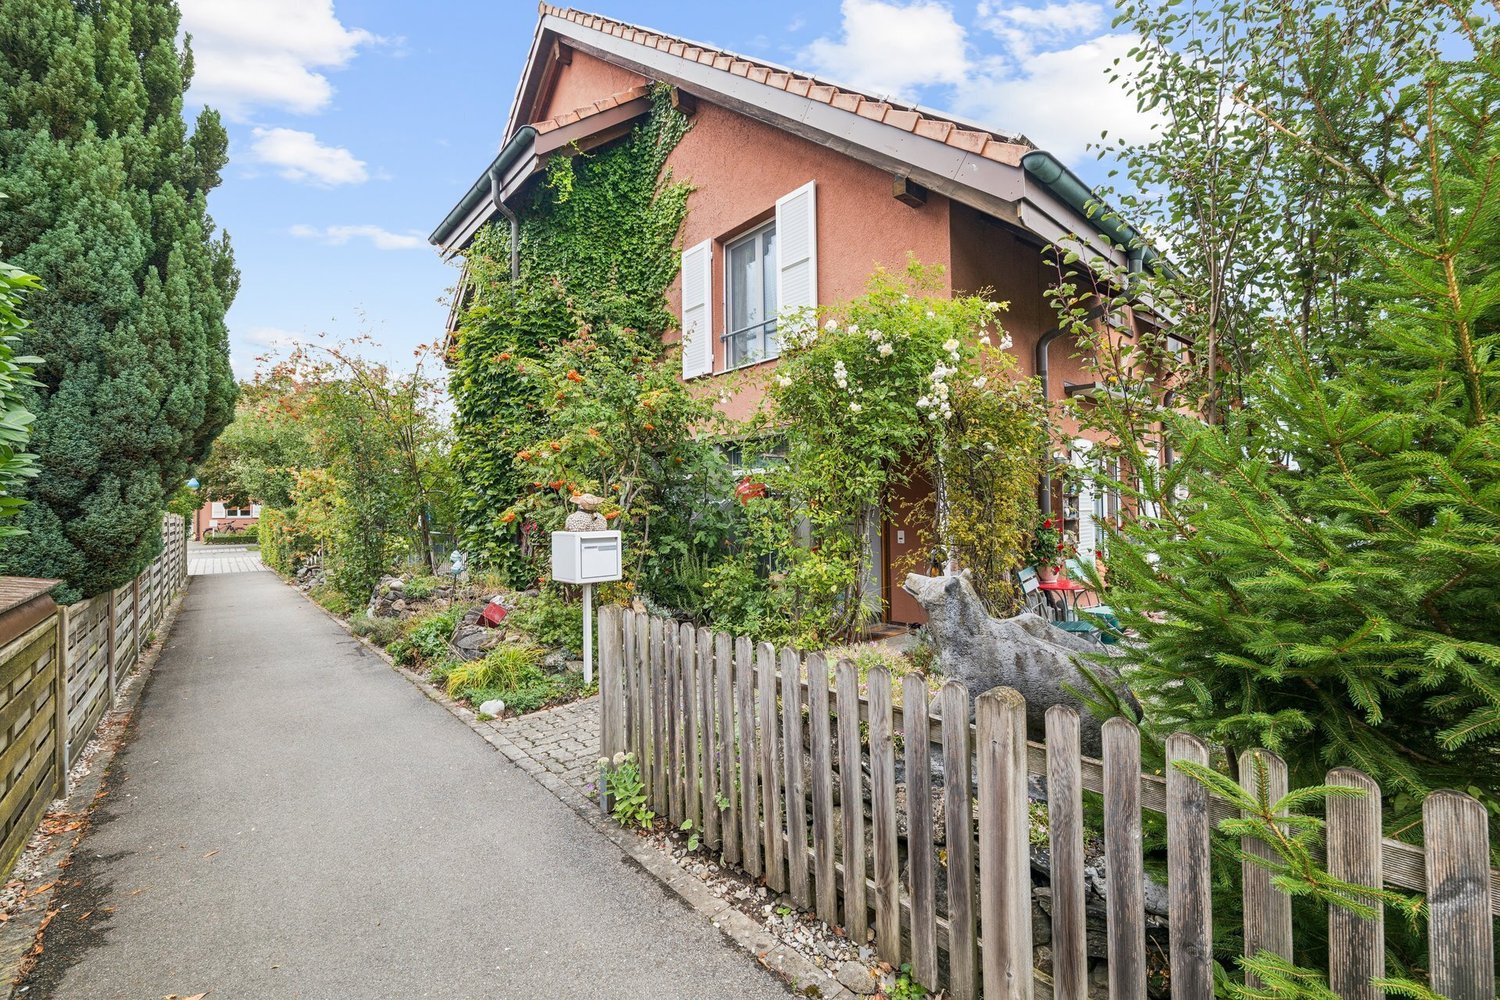
This house has already accompanied a generation and is now looking for a new family to write its own story here and see the next generation grow up.The semi-detached house, built in 1989 with a lot of heart and soul, was carefully planned and offers a lot of space for the whole family on three floors, an additional basement, and a winter garden. Already during construction, attention was paid to good sound insulation between the two houses.In the basement, there is a cellar, a laundry room, and a practical workshop.The ground floor forms the heart of the house. The spacious kitchen offers a lot of space for joint cooking and socializing. The floor is complemented by a guest toilet and the cozy living room with a wood stove. From there, there is direct access to the winter garden, which is a beautiful place for cozy hours at any time of the year.On the upper floor, there are three bedrooms and a bathroom with a shower and toilet. The attic, which was expanded in 1995, offers a spacious room with its own bathtub and toilet and is ideal as an additional retreat.The house has been carefully maintained and continuously modernized over the years. The photovoltaic system installed in 2011 was expanded to include a storage battery in 2022. Together with the solar collector and boiler from 2012, it supports efficient and sustainable energy use and contributes to reducing energy costs.The lovingly designed garden invites you to linger and enjoy. A vegetable garden, various trees and shrubs, as well as a special apple tree that bears three different types of apples, give it its own unique charm. The greened house wall also ensures a pleasant climate on warm summer days.The house is located in a quiet and traffic-free residential area with a high quality of life. In addition to the house, there are also two parking spaces in the garage, which are included in the purchase price.

Travel time
-
1 / 12
CHF 1,345,000.–
5.5 rooms155m² living space
Schulgässli 3, 3627 Heimberg

Newly built 5.5-room semi-detached houses in Heimberg

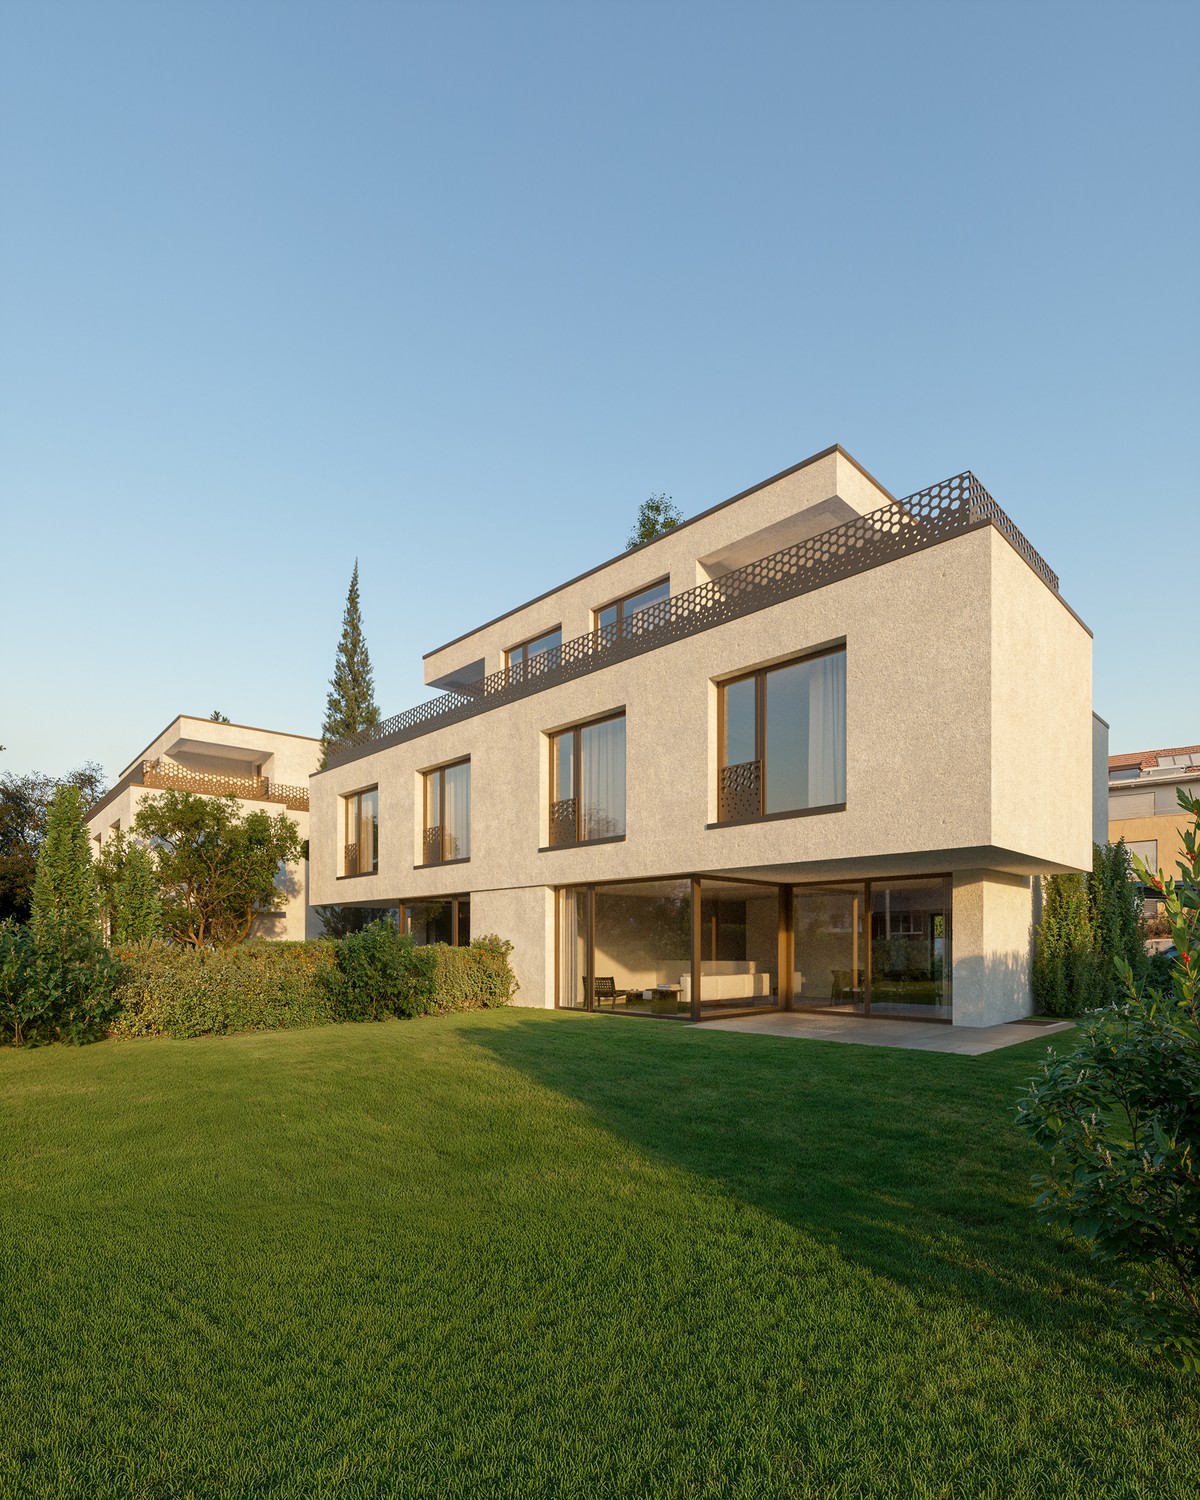
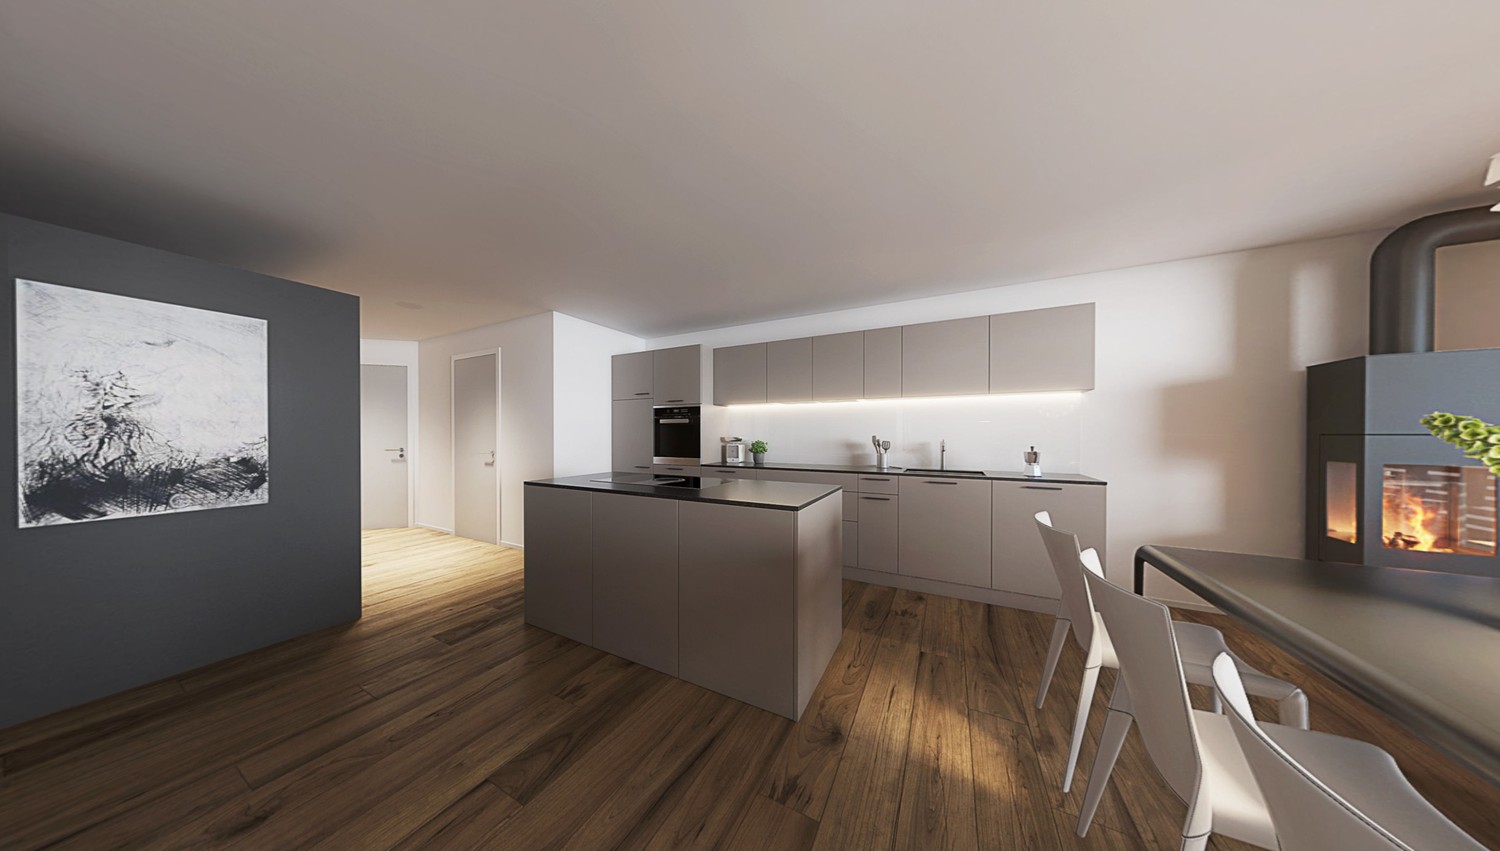
Modern semi-detached houses with attic terraces and a far-reaching view. In an attractive location in a cul-de-sac in Heimberg, four modern 5.5-room semi-detached houses are being built with spacious floor plans, high-quality interior design, and a lot of living comfort. The houses impress with a net living area of around 155.5 m², spacious room heights, and a well-thought-out room concept over several floors. Each house has its own garden and a spacious attic terrace with a far-reaching view. Particular attention was paid to modern living comfort and high-quality technical equipment. Floor-to-ceiling doors and wood-metal windows underline the modern architecture and, together with the above-average room heights, create a spacious room feeling. The equipment includes, among other things: • 5.5 rooms with approximately 155.5 m² of net living space • own garden and spacious attic terrace • above-average room heights of up to 2.65 m • floor-to-ceiling interior doors • high-quality wood-metal windows • modern and individually selectable interior design • comfort ventilation • own air-water heat pump per house with freecooling function • photovoltaic system with battery storage • floor heating with individual room control • carport parking spaces • attractive location between Thun and Bern The combination of modern architecture, spacious room conditions, high-quality construction, and modern home technology creates a comfortable home for families and couples with high demands. AvailabilityThe expected completion date of the semi-detached houses is in the autumn of 2028. The definitive date will be confirmed to you in writing as soon as possible, but no later than four months before the house is ready for occupancy. We would be happy to introduce you to the new building project. Please feel free to contact us for an appointment. Your Saxer Immbilien Team 033 227 27 00

Travel time
-
1 / 13
CHF 1,685,000.–
5.5 rooms200m² living space
3655 Sigriswil

Vacation apartment in Sigriswil with mountain and lake view

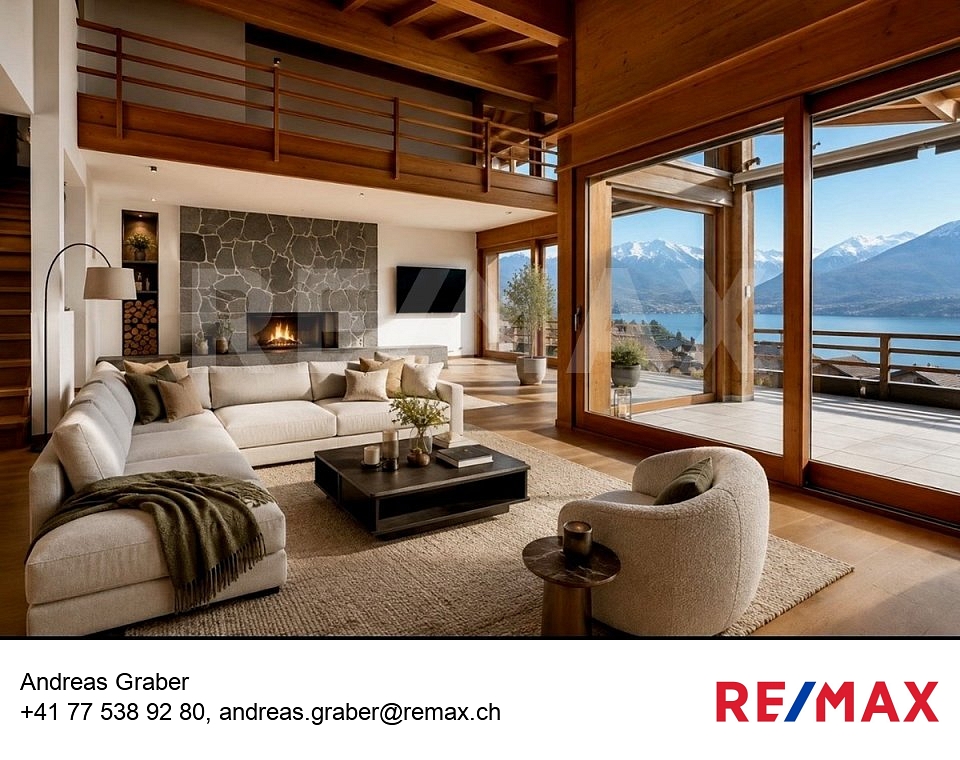
Discover an exceptional vacation apartment offer in the picturesque Sigriswil, Canton of Bern. This spacious maisonette apartment is located on the quiet Feldenstrasse and offers a luxurious living experience on its 200 square meters of living space. The property is ideal for use as a vacation home and has a permit as a secondary residence. A second parking space near the property can be purchased additionally,The apartment has a total of 5.5 rooms, including four spacious bedrooms, which are perfect for a large family or guests. With three bathrooms and a separate guest toilet, there is also plenty of space. A special highlight is the roof terrace, which offers a breathtaking view of the surrounding mountains and invites you to relax.Whether you appreciate the idyllic countryside or urban comfort, this apartment combines the best of both worlds. Barrier-free access is guaranteed by the elevator and wheelchair accessibility, while the parquet floor provides a stylish ambiance.The quiet neighborhood of Sigriswil creates a relaxed atmosphere, while the proximity to Thun and other regional highlights provides excellent connectivity.This property offers the perfect opportunity to realize your dreams of a breathtaking vacation home in Switzerland. Arrange a viewing appointment today and be impressed by this unique offer!***************************************************I am always looking for interesting objects for my clients.Do you have a property for sale?Then I look forward to your non-binding contact.A real estate sale is a matter of trust.Real estate with passion.Your Andreas Graber

1 / 11
CHF 1,200,000.–
7 rooms177m² living space
Alter Eggstutz 20, 3634 Thierachern

Living with a view: House with 2 apartments and large garden

This detached two-family house presents itself in a sunny, attractive location and offers versatile usage possibilities. Whether as a multi-generation house, for own use with additional rental or as an interesting object for craftsmen and individualists - here, much potential opens up for the realization of your living ideas.Via a few steps, you enter the ground floor, which has a spacious entrance hall. On this level, in addition to the basement and technical rooms, there is also a communal laundry room and a renovated room that can be ideally used as an office, hobby room, or guest room.On the upper floor, you will find the first apartment with a spacious kitchen, two bedrooms, a large bathroom with a bathtub and shower, as well as a bright living room. From here, you can directly access the terrace and the garden, which invites you to linger and enjoy.The attic contains a second, independent apartment with two bedrooms, a kitchen, a bathroom with a shower and bathtub, as well as a extensive living area. The balcony offers a wonderful view of the surroundings - perfect for relaxing.The construction standard largely no longer meets today's requirements, but it is well-maintained and functional. Especially for manually skilled buyers, this opens up the opportunity to modernize the house according to their own ideas and at the same time sustainably increase the value of the property.This interesting offer is rounded off by a large garage with space for two vehicles and additional outdoor parking spaces on the property.We would be happy to convince you of the advantages of this property during a non-binding viewing.

Travel time
-
1 / 11
CHF 1,980,000.–
5 rooms
Riedeggstrasse 3, 3626 Hünibach

Living with plenty of light and a dreamy view

This charming property, continuously renovated with great attention to detail, is located in an elevated position in Hünibach. From here, you can enjoy a wonderful panoramic view of Lake Thun and the surrounding mountains.The house is accessible both on foot through the spacious grounds and comfortably by car. A garage also belongs to the property.Upon entering, you are greeted by a spacious entrance area. From here, you can access the heart of the house: the open kitchen with the bright living and dining area. Large window fronts offer a fantastic view of the lake and the mountains. Directly adjacent is a terrace and a covered seating area, inviting you to linger and enjoy the magnificent view.On this floor, there is also a room and a bathroom with a bathtub.Via the internal staircase, you can reach the basement with three more rooms, a bathroom with shower and toilet, as well as direct access to another terrace. A spacious laundry and cellar room with washing machine, dryer, and plenty of storage space completes the room offer.The house has been continuously maintained and partially renewed. The windows were replaced between 2009 and 2011, followed by the renewal of the roof and insulation in 2012. The rooms in the basement and the bathroom on the upper floor were renewed in 2017/2018. In 2019, the weather side of the facade was also renovated. For further details on the renovations and renewals carried out, please refer to the detailed documentation. The house is ready for occupancy and offers a good basis for creating a new home here.This special property combines a dreamy view location, spacious living areas, and a cozy living feeling. It is the ideal home for people who appreciate the special and want to combine natural living with high-quality living.

Travel time
-
1 / 15
CHF 990,000.–
4.5 rooms94m² living space
Gwattstrasse 79, 3645 Thun

A home by Lake Thun – 4 ½ room apartment with lake and mountain views

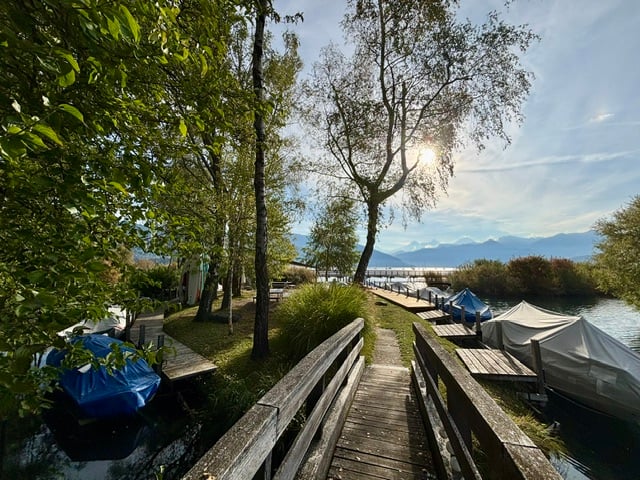
A home with special quality of life is offered here: The well-maintained 4 ½-room apartment is located in a quiet area directly on Lake Thun and delights with a magnificent view of the lake and the surrounding mountains. The bright and spacious living and dining area with large window front is the heart of the apartment. From here, you can access the balcony and further to the private garden seat – a place to enjoy the view and the tranquility. The apartment also impresses with a modern kitchen, a stylish bathroom including a laundry tower, high-quality parquet and plank floors, as well as practical built-in closets. The property has been carefully renovated over the years and presents itself accordingly well-maintained and modern. A special highlight is the spacious communal area directly on the lake. The residents benefit from a lot of green space, a small "island" with a barbecue area, as well as boat spaces for rent (subject to availability) and direct access to Lake Thun. Swimming, bathing, or simply enjoying the evening atmosphere by the water – all this begins right in front of the house door. The apartment includes a basement compartment and shared use of the communal laundry room and bicycle room. A parking space can be purchased additionally (CHF 30,000.00). A rare opportunity for all those looking for a well-maintained apartment in a dreamlike lake location. Highlights at a glance:· Directly on Lake Thun with access to the water· Magnificent lake and mountain views· Quiet and well-maintained building· Spacious living and dining area· Modern kitchen and bathroom· Communal "island" with barbecue area directly on the lake Have we sparked your interest?We would be happy to show you this special property personally. Sale by bidding process:Starting price: CHF 990,000.00 plus parking space CHF 30,000.00The sale will take place in a total of two bidding rounds.

Travel time
-
1 / 9
CHF 789,500.–
4.5 rooms105m² living space
Aeschlenstrasse 1a + 3, 3654 Gunten

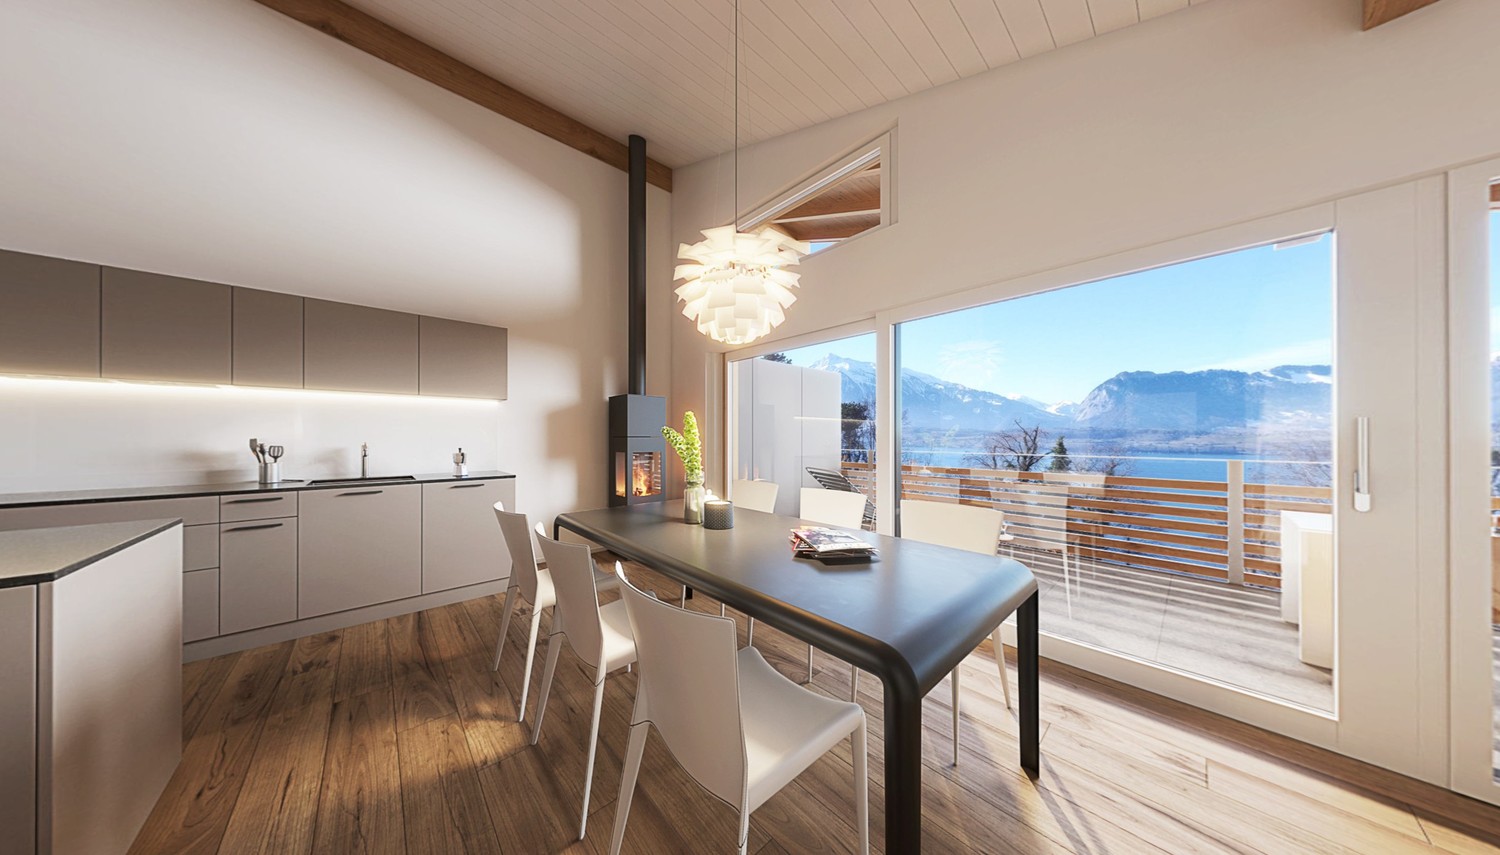
Newly built 4.5-room apartment on the 1st floor in Gunten

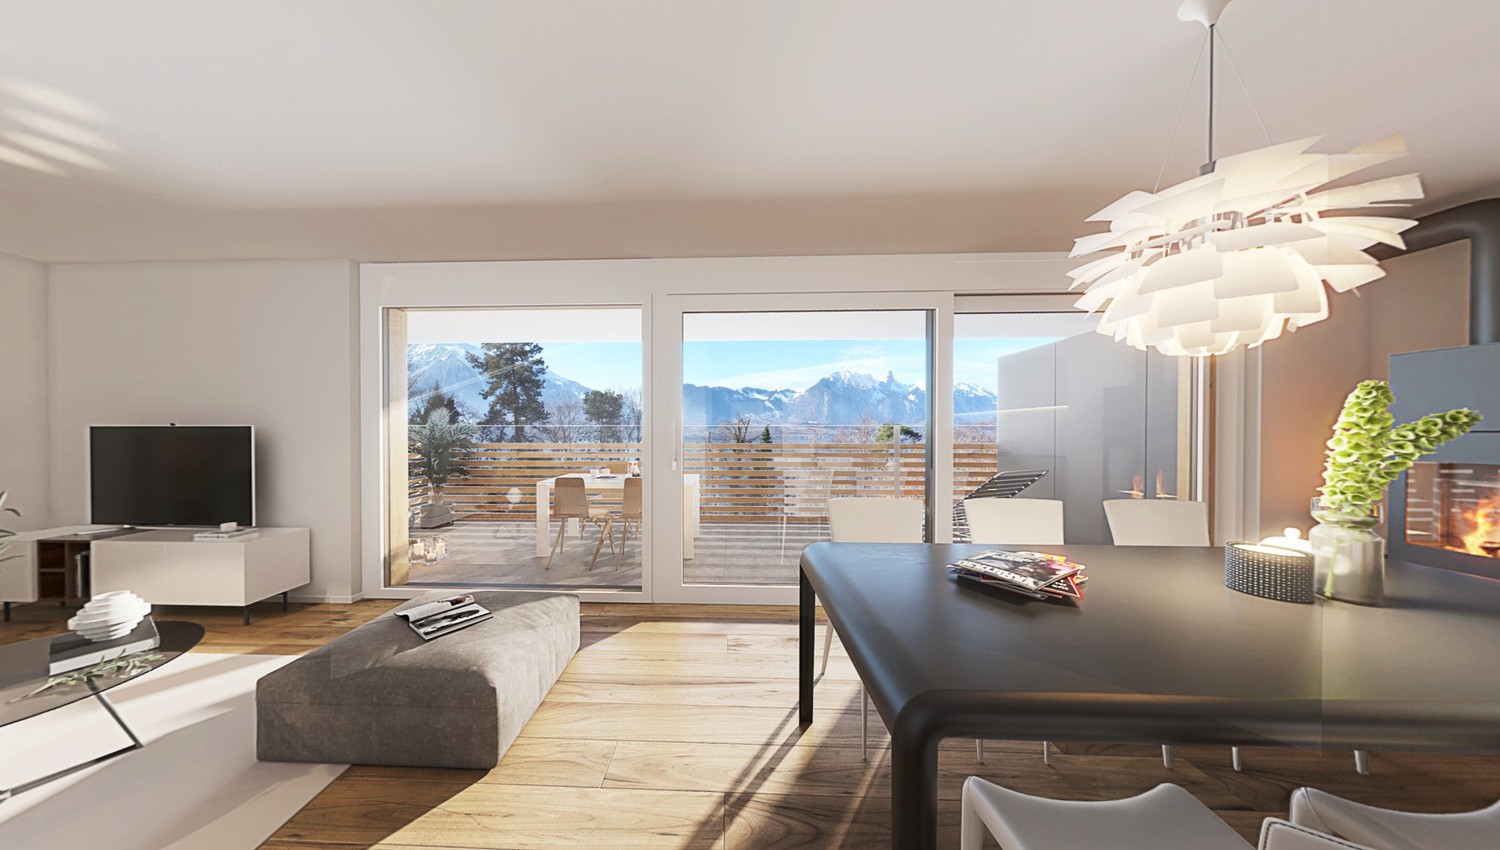
Living where others vacation.On Aeschlenstrasse 1a + 3 in Gunten, two modern multi-family houses with a total of 16 condominiums are being built. In this advertisement, we present the currently available 4½-room apartments on the 1st floor of the two houses. The spacious floor plans, attractive balconies, and the view of the surrounding mountain world create a high-quality living experience in a quiet and natural environment. The apartments have 104.5 m² of living space. Currently available apartments (sales prices without parking space):House B - Object 1914-3 - 4½ rooms | 1st floor left (East) | 104.5 m²CHF 789'500.-House B - Object 1914-4 - 4½ rooms | 1st floor right (West) | 104.5 m²CHF 789'500.-House A - Object 2761-3 - 4½ rooms | 1st floor left (East) | 104.5 m²CHF 809'500.-House A - Object 2761-4 - 4½ rooms | 1st floor right (West) | 104.5 m²CHF 809'500.- The new building project at a glance • 2 buildings with 8 condominiums each • A total of 16 apartments with 3½ to 4½ rooms • Modern and sustainable architecture • Barrier-free access with elevator • Balconies or seats with mountain and partial lake views • Idyllic and quiet location directly on the edge of the forest • Elevated, sunny slope location • Good accessibility to public transport, Lake Thun, Gunten, Oberhofen, and Thun • A total of 20 parking spaces • Parking spaces at CHF 40'000.- Sales documentation & 360-degree tourWe would be happy to provide you with further information and the sales documentation with the detailed floor plans. All apartments can also be viewed via the virtual 360-degree panorama tour:RealityStream - New building project Aeschlenstrasse 1a + 3https://www.dvdarch.ch/Hosting/Sigriswil/realitystream.html The condominiums are intended for use as primary residences. Use as a vacation or secondary residence is currently not permitted according to the municipality of Sigriswil.Further apartments within the new building project have already been sold. Have we sparked your interest?We look forward to your contact inquiry and are happy to advise you personally on the currently available apartments on the 1st floor.

Travel time
-
1 / 9
CHF 839,500.–
4.5 rooms105m² living space
Aeschlenstrasse 1a + 3, 3654 Gunten

Newly built 4.5-room apartment on the 2nd floor in Gunten

Living where others vacation.On Aeschlenstrasse 1a + 3 in Gunten, two modern multi-family houses with a total of 16 condominiums are being built. In this advertisement, we present the currently available 4½-room apartments on the 2nd floor of the two houses. Due to the elevated position, these apartments particularly benefit from the open view of the mountain world and partially on Lake Thun. Spacious living areas, balconies, and approximately 105 m² of living space complement the attractive overall offer. Currently available apartments (sales prices without parking space):House B - Object 1914-5 - 4½ rooms | 2nd floor left (east) | 105 m²CHF 839'500.-House B - Object 1914-6 - 4½ rooms | 2nd floor right (west) | 105 m²CHF 839'500.- The new building project at a glance • 2 buildings with 8 condominiums each • A total of 16 apartments with 3½ to 4½ rooms • Modern and sustainable architecture • Barrier-free access with elevator • Balconies or seating areas with mountain and partial lake views • Idyllic and quiet location directly on the forest edge • Elevated, sunny slope location • Good accessibility to public transportation, Lake Thun, Gunten, Oberhofen, and Thun • A total of 20 parking spaces • Parking spaces at CHF 40'000.- Sales documentation & 360-degree tourWe would be happy to provide you with further information and the sales documentation with the detailed floor plans. All apartments can also be viewed via the virtual 360-degree panorama tour:RealityStream - New building project Aeschlenstrasse 1a + 3https://www.dvdarch.ch/Hosting/Sigriswil/realitystream.html The condominiums are intended for use as primary residences. Use as a vacation or secondary home is currently not permitted according to the municipality of Sigriswil.Further apartments within the new building project have already been sold. Have we piqued your interest?We look forward to your contact inquiry and will be happy to advise you personally on the currently available apartments on the 2nd floor.

Travel time
-
1 / 9
CHF 1,055,500.–
4.5 rooms105m² living space
Aeschlenstrasse 1a + 3, 3654 Gunten

Newly built 4.5-room attic apartment in Gunten

More views. More living quality.On Aeschlenstrasse 1a + 3 in Gunten, two modern multi-family houses with a total of 16 condominiums are being built. In this advertisement, we present the currently available 4½-room apartments on the top floor of the two houses. The elevated location, spacious living areas and balconies, as well as the attractive view of the surrounding mountains and Lake Thun, give these apartments a special character. The attic apartments have approximately 105 m² of living space. Currently available apartments (sales prices without parking space):House B - Object 1914-7 - 4½ rooms | Top floor left (East) | 105 m²CHF 1'055'500.-House A - Object 2761-7 - 4½ rooms | Top floor left (East) | 105 m²CHF 1'125'500.- The new building project at a glance • 2 buildings with 8 condominiums each • A total of 16 apartments with 3½ to 4½ rooms • Modern and sustainable architecture • Barrier-free access with elevator • Balconies or seating areas with mountain and partial lake views • Idyllic and quiet location directly on the forest edge • Elevated, sunny slope location • Good accessibility to public transport, Lake Thun, Gunten, Oberhofen, and Thun • A total of 20 parking spaces • Parking spaces at CHF 40'000.- Sales documentation & 360-degree tourWe would be happy to provide you with further information and the sales documentation with detailed floor plans. All apartments can also be viewed via the virtual 360-degree panorama tour:RealityStream - New building project Aeschlenstrasse 1a + 3https://www.dvdarch.ch/Hosting/Sigriswil/realitystream.html The condominiums are intended for use as primary residences. Use as a holiday or secondary residence is currently not permitted according to the municipality of Sigriswil.Further apartments within the new building project have already been sold. Have we sparked your interest?We look forward to your contact inquiry and would be happy to advise you personally on the currently available apartments on the top floor.

Travel time
-
1 / 10
CHF 689,500.–
3.5 rooms75m² living space
Aeschlenstrasse 1a + 3, 3654 Gunten

Newly built 3.5-room apartment on the ground floor in Gunten

Living where others vacation.On Aeschlenstrasse 1a + 3 in Gunten, two modern multi-family houses with a total of 16 condominiums are being built. In this listing, we present the currently available 3½-room apartments with a terrace on the ground floor of the two houses. The apartments convince with spacious seating and garden areas, the quiet location directly on the edge of the forest, and the attractive view of the surrounding mountain world. With approximately 75 m² of living space, they offer a modern and comfortable home in a natural setting. Currently available apartments (sales prices without parking space):House B - Object 1914-1 - 3½ rooms | Ground floor left (East) | 75 m²CHF 689'500.-House B - Object 1914-2 - 3½ rooms | Ground floor right (West) | 75 m²CHF 689'500.-House A - Object 2761-1 - 3½ rooms | Ground floor left (East) | 75 m²CHF 710'500.-House A - Object 2761-2 3½ rooms | Ground floor right (West) | 75 m²CHF 710'500.- The new building project at a glance • 2 buildings with 8 condominiums each • A total of 16 apartments with 3½ to 4½ rooms • Modern and sustainable architecture • Age-friendly access with elevator • Balconies or seating areas with mountain and partial lake views • Idyllic and quiet location directly on the edge of the forest • Elevated, sunny slope location • Good accessibility to public transportation, Lake Thun, Gunten, Oberhofen, and Thun • A total of 20 parking spaces • Parking spaces for CHF 40'000.- Sales documentation & 360-degree tourWe would be happy to provide you with further information and the sales documentation with detailed floor plans. All apartments can also be viewed via the virtual 360-degree panorama tour:RealityStream - New building project Aeschlenstrasse 1a + 3https://www.dvdarch.ch/Hosting/Sigriswil/realitystream.html The condominiums are intended for use as primary residences. Use as a vacation or secondary home is currently not permitted according to the municipality of Sigriswil.Further apartments within the new building project have already been sold. Have we sparked your interest? We look forward to your contact inquiry and will be happy to advise you personally on the currently available apartments on the ground floor.

Travel time
-

Suggested properties for you based on search results