197 results - Property for buy in District Thun
1 / 31
CHF 1,680,000.–
7.5 rooms326m² living space
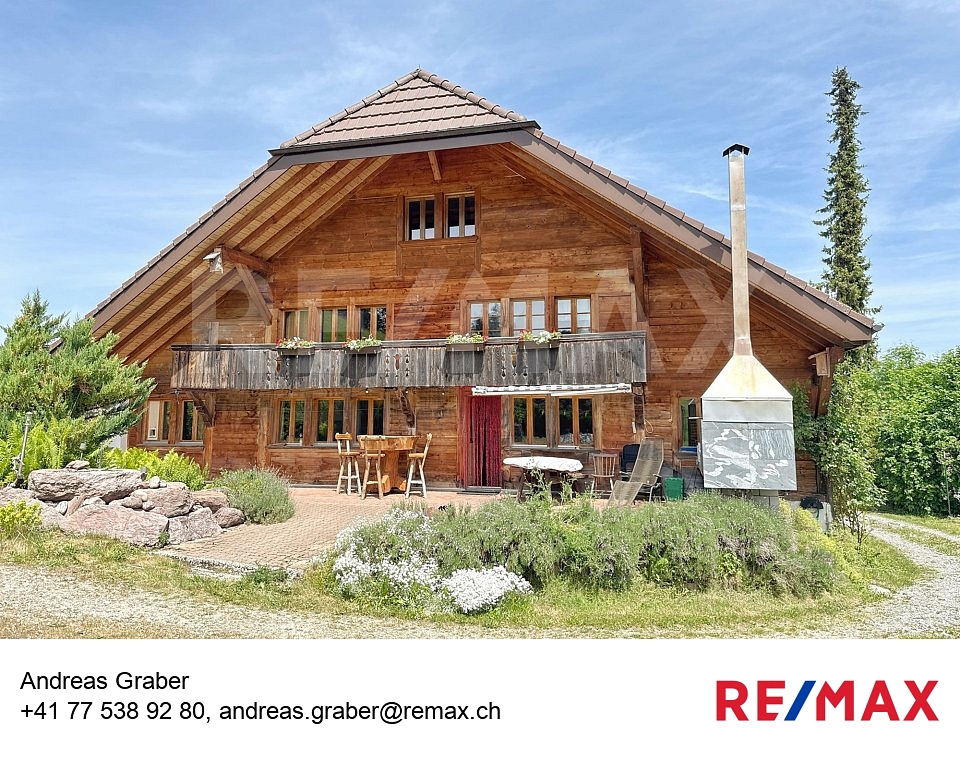
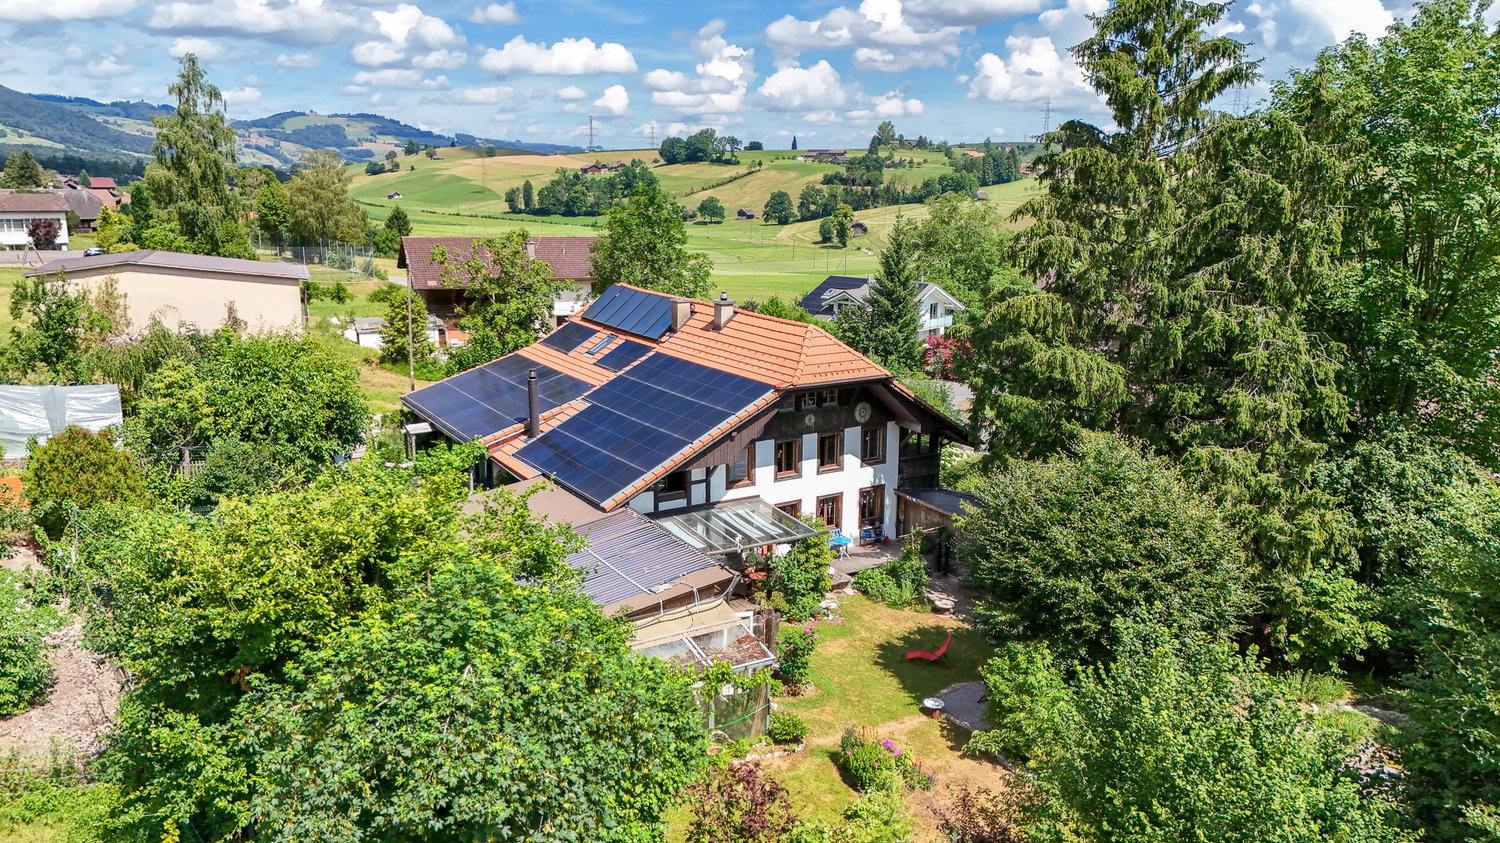
Hof 14, 3638 Pohlern

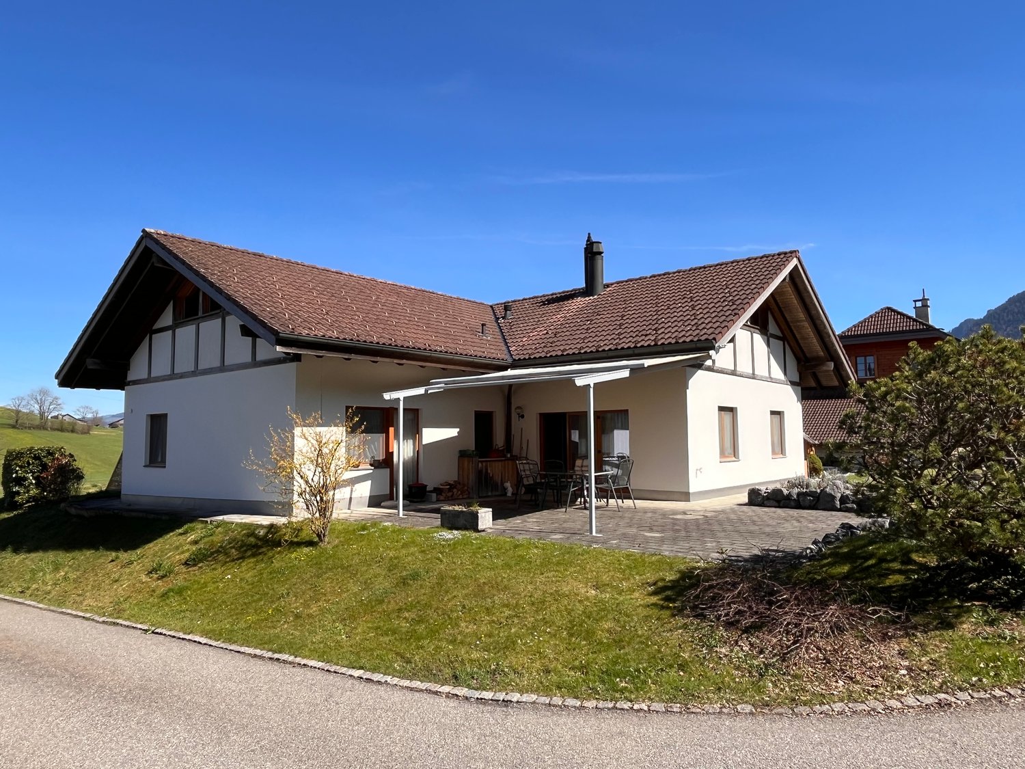
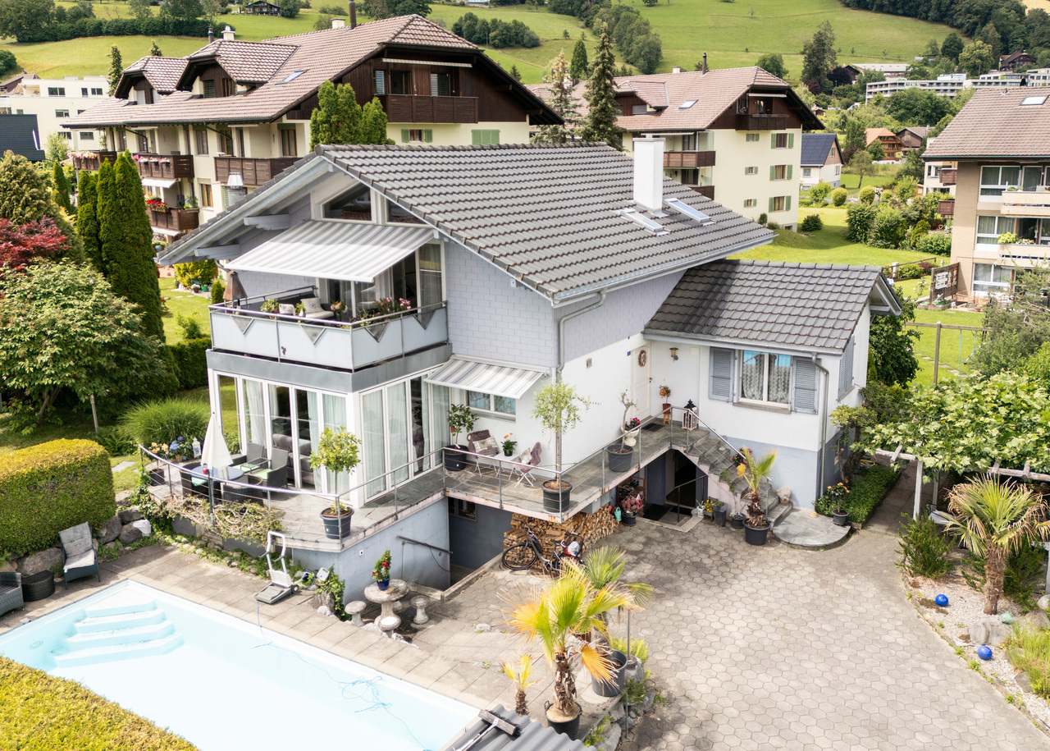
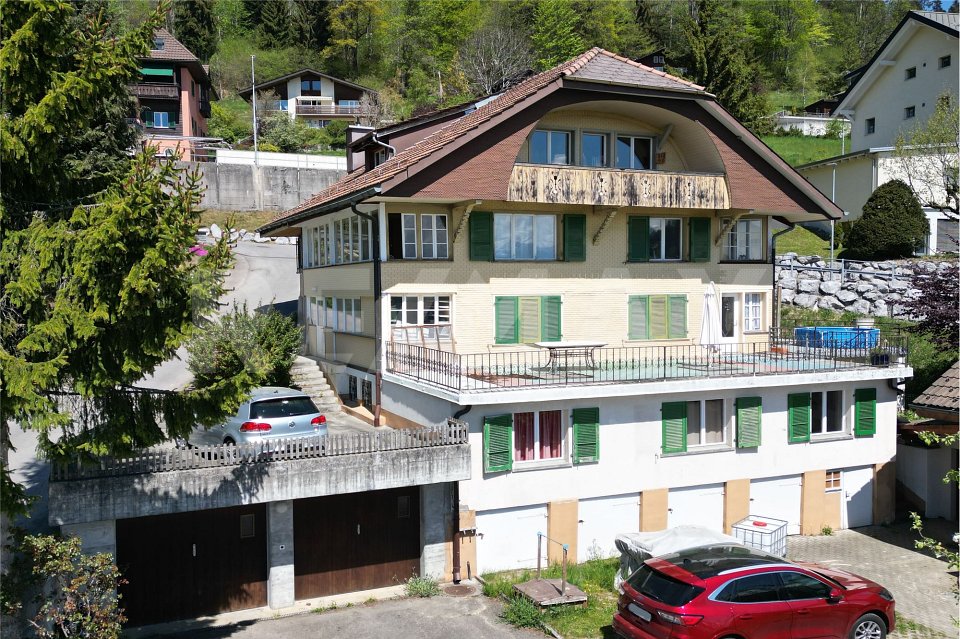
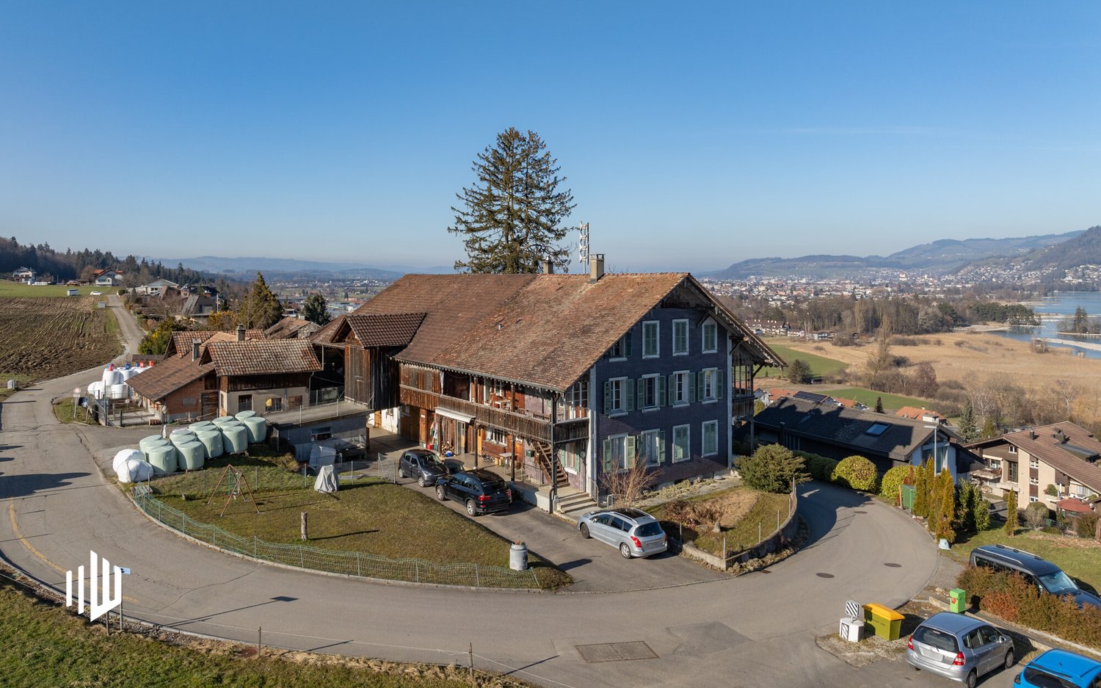
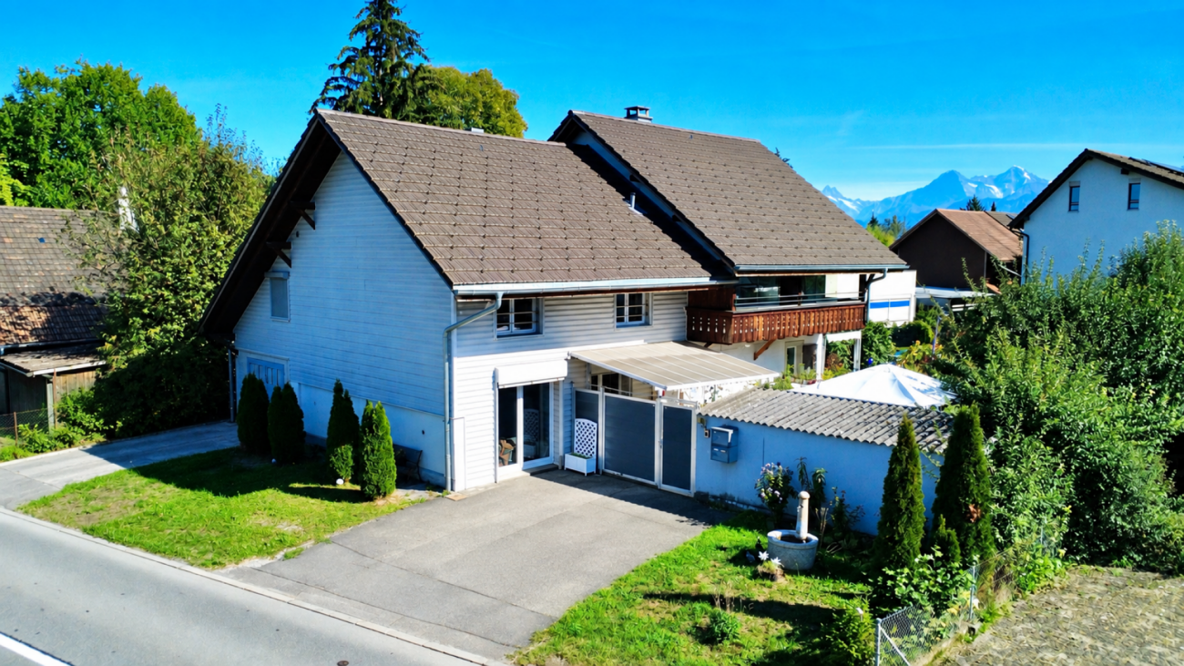
Two-party house with studio, plot with great development potential

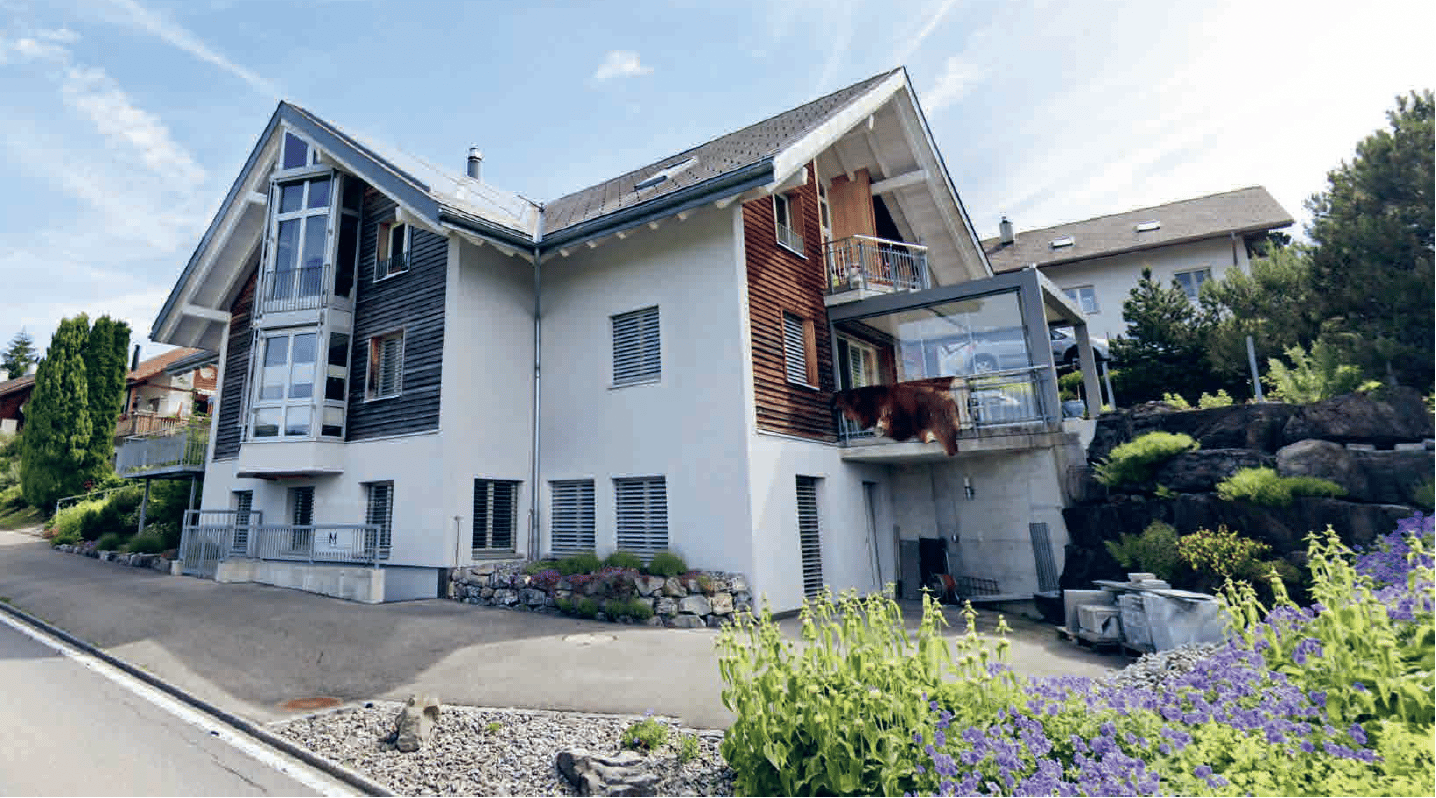
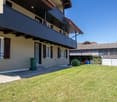
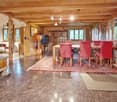
The spacious property in the beautiful hamlet "Hof", municipality of Pohlern, is a two-party house with a studio, workshop, and swimming pool. The building, originally constructed around 1900, consists of a base floor, a full floor in solid construction with beautiful arbors/balconies, and an attic floor (gabled roof) in wooden construction. The property was extensively renovated and expanded into a two-family house in 1999. During the renovation work, a studio, workshop, and storage room (total 58 m2) were also installed, and the swimming pool (47 m2) was renovated. The swimming pool is operated with rainwater. Since then, the building has housed two adjacent residential units with a total living area of 326 m2: a large 5.5-room maisonette apartment (230 m2) and a 2.5-room apartment (96 m2), both with exciting floor plans (large open living areas/kitchens and spacious secondary areas). The house offers many possibilities; it is also conceivable to use it as a generation house, as a spacious single-family house, or as a live-and-work space (with a separate entrance) without major changes. The property also offers two different entrances, ensuring privacy at all times. The property is southwest-facing, with optimal sunlight and views of the surrounding countryside. The property has been well-maintained and renovated in recent years. In recent years, the roof was renovated (2020, 2018, and 2016), a photovoltaic system was installed (2021) including a partial renovation of the electrical distribution, the windows and house entrance doors were replaced (2017, 2009, and 2007), and the south facade was renewed (2009). The property presents itself in a good and well-maintained condition.The plot is very spacious with 1,982 m2, the outdoor area is beautifully designed and cleverly divided with several seating areas/covered terraces, beautiful access paths, and lush vegetation with mostly native shrubs and trees. The plot also still has great development potential. With maximum construction, a building with approximately 600 m2 of floor area could be realized, which corresponds to an above-ground floor area of 1,800 m2 and a usable/living area of around 1,400 m2. Depending on the usage mix of work/living (e.g., 400 m2 of work/atelier/workshop and around 10 residential units with 100 m2 of living space each), an exciting new building could be realized in an idyllic location.The property is located in a very idyllic setting in the small municipality of Pohlern at the foot of the Stockhorn mountain range, surrounded by a wonderful landscape with extensive walking, hiking, and biking routes. Thun or Bern can be quickly reached by individual transport or public transport (the bus stop of line 3 is 20 meters away). Larger shopping facilities are located in Blumenstein or Wattenwil.
Travel time
-
Marco Rupp

Marco Rupp

1 / 5
Marco Rupp

Marco Rupp

  • Parking space
CHF 1,670,000.–
5 rooms153m² living space
Feldenstrasse 20, 3655 Sigriswil

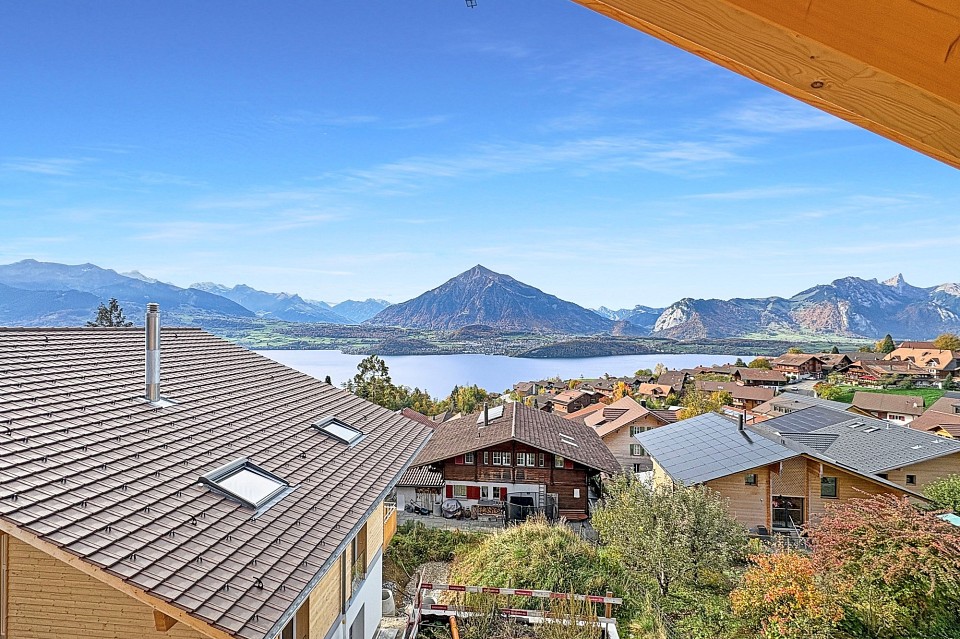
Detached house with lake view & mountain panorama

In a privileged location in Sigriswil, this detached 5½-room single-family house with a magnificent view of Lake Thun and the surrounding mountain world is being built. The quiet environment in the immediate vicinity of the village center offers a high quality of life and short distances to shopping facilities, schools, and public transportation.The new building convinces with its high-quality timber construction and a modern, timeless architecture. The spacious living and dining area with an open kitchen and cooking island forms the heart of the house. Large windows provide plenty of daylight and open up an impressive panoramic view.Since the house is currently in the raw construction phase, you have the opportunity to design the interior according to your personal ideas. Materials, colors, and equipment can be freely chosen. Depending on the construction progress, adjustments to the floor plan are also possible.A sustainable district heating system ensures a pleasant room climate, providing efficient and forward-looking energy supply.Your advantages at a glance:- Detached 5½-room single-family house- Lake view of Lake Thun and panoramic view of the mountains- Quiet, sunny location near the village center- High-quality timber construction- Spacious living and dining area with open kitchen and cooking island- Individually designable interior (raw construction)- Sustainable district heatingA home for all those who want to combine modern living, nature, and individuality in one of the most beautiful regions of the Bernese Oberland.


  • Parking space
Travel time
-
1 / 16
CHF 1,400,000.–
4.5 rooms123m² living space
Obermettli 27D, 3638 Pohlern

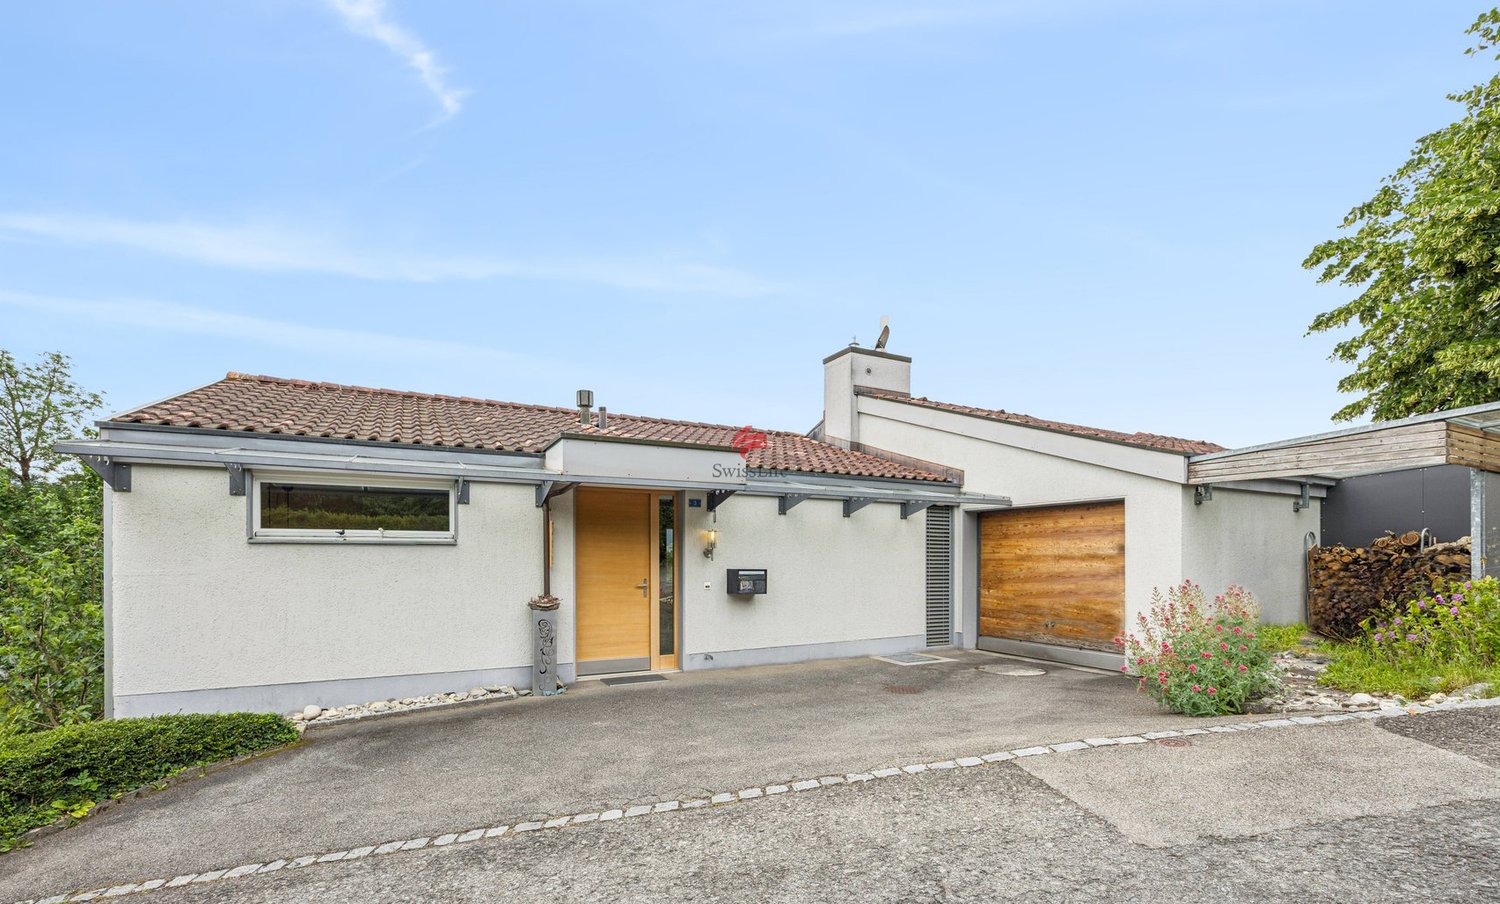
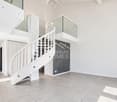
Large 4.5-room single-family house in a quiet location

The L-shaped property consists of three floors. The very large basement has various secondary rooms and a hall with vivariums, which were previously used for keeping various reptiles. The ground floor includes the actual very spacious living area. The upper floor is equipped with a spacious attic that can be used as additional living space. The outdoor area with a covered terrace (approx. 16m2) is conveniently accessible from the living room through the balcony door.Equipment/Description: A level, covered house entrance leads to the entrance area of the property. From the foyer in the entrance area, a corridor leads to the bedroom with integrated bathroom (combinations of sleeping and bathroom areas), to the children's room or office, and to the guest toilet. Very practical is a spacious laundry room with washing machine and dryer in the entrance area. A large semi-open kitchen and the also very large living room with integrated dining area form the center of the house. The basement consists of three garage spaces, a foyer, technical room, tank room, heating room/workshop, shelter, and a very large hall (260 m2, room height 3.00 m). This room or hall can be used as a material storage for craftsmen, as a car garage, for various hobbies, or for external rental. The largely level house plot is straightforward and can be maintained with little effort.Location: The house is located off the main road in a small and quiet residential area, which mainly consists of detached single-family homes. The access to the manageable quarter is via a small single-lane feeder road (cul-de-sac) from the main road.From the property, you have a magnificent all-around view of the mountains and the extensive surroundings (agricultural zone). The Thun-Süd motorway junction is about 10 minutes away by car. The property is well sunny throughout the year. Despite being close to the Stockhorn and its shadow in winter, the sun also shines through in the winter months, providing pleasant sunshine.
Travel time
-
1 / 7
CHF 580,000.–
3.5 rooms70m² living space
Hännisweg 23, 3645 Gwatt (Thun)

Charming 3.5-room apartment in Gwatt (Thun) – available immediately!

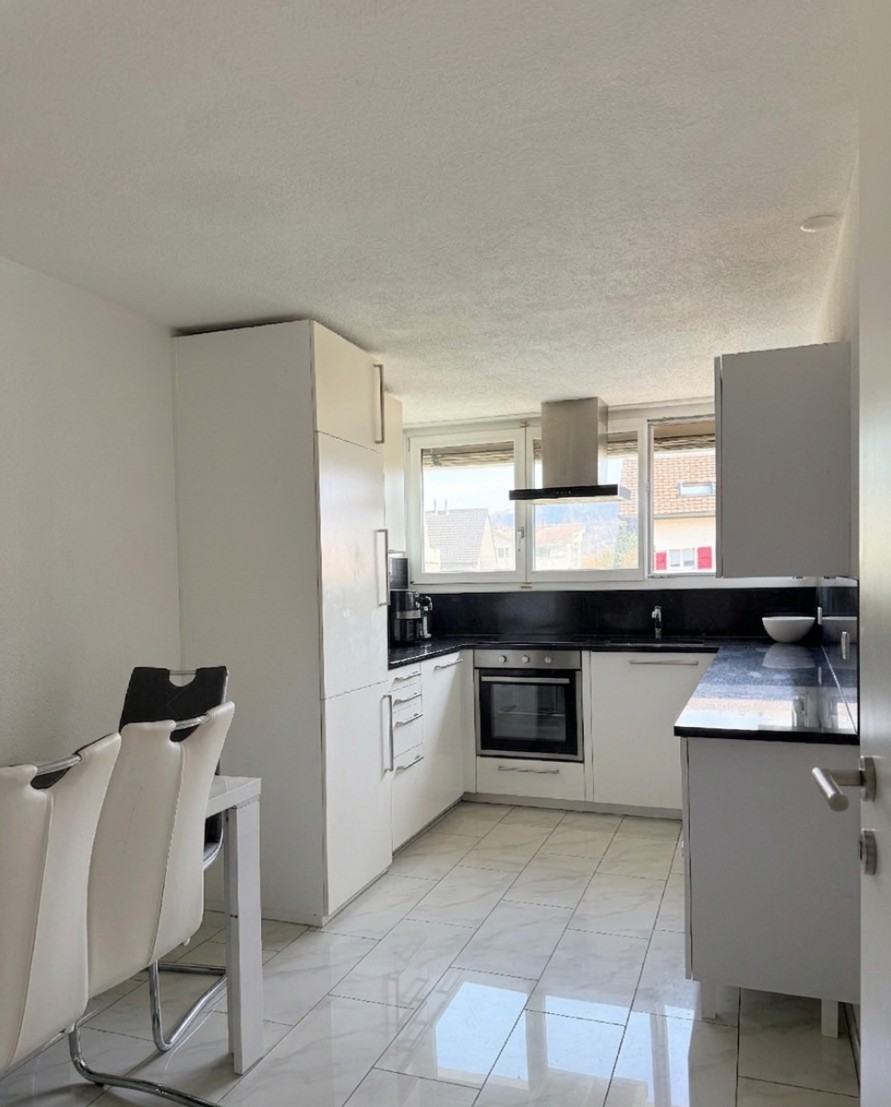
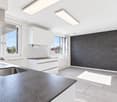
Welcome to this well-maintained 3.5-room apartment on the first floor of a quietly located multi-family house in Gwatt (Thun). The apartment impresses with its bright, friendly atmosphere and was last renovated in 2020 – a true home to feel good.The apartment offers: • Bright rooms: Several spacious rooms with warm wooden floors and white walls provide a pleasant living ambiance. • Modern living and dining room: With a sliding door to the balcony, white curtains, and plenty of daylight – ideal for relaxing and enjoying. • Modern kitchen: Equipped with white cabinets, black countertops, large window, and dining and seating areas – functional and stylish at the same time. • Bathroom: With white tiles, bathtub, sink, mirror, and toilet – clean and practical. • Balcony: A private outdoor area for relaxation and enjoyment of the sunny location. • Parking: A parking space is available. Location and surroundings:The apartment is located in a quiet environment – ideal for those who appreciate relaxation and nature. The location is sunny, especially in summer. The lake and the train station are within easy reach. The bus stop Hännisweg is only 1 minute's walk away, ensuring excellent public transportation connections. • Shopping: Ichoufsparadies Scharmenhof can be reached in about 9 minutes on foot. • School: The Gotthelf primary school is about 7 minutes' walk away – ideal for families. • Pharmacy: Degonda-Rehab SA can be reached in about 6 minutes on foot. This charming apartment is available immediately and is perfect for couples, singles, or small families who want to enjoy the quiet life near Lake Thun. Take the opportunity and secure this attractive home in Gwatt!

Travel time
-
1 / 13
CHF 698,000.–
4.5 rooms136m² living space
3662 Seftigen

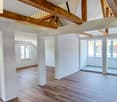
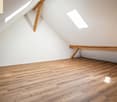
Completely renovated 4.5-room attic apartment in Seftigen

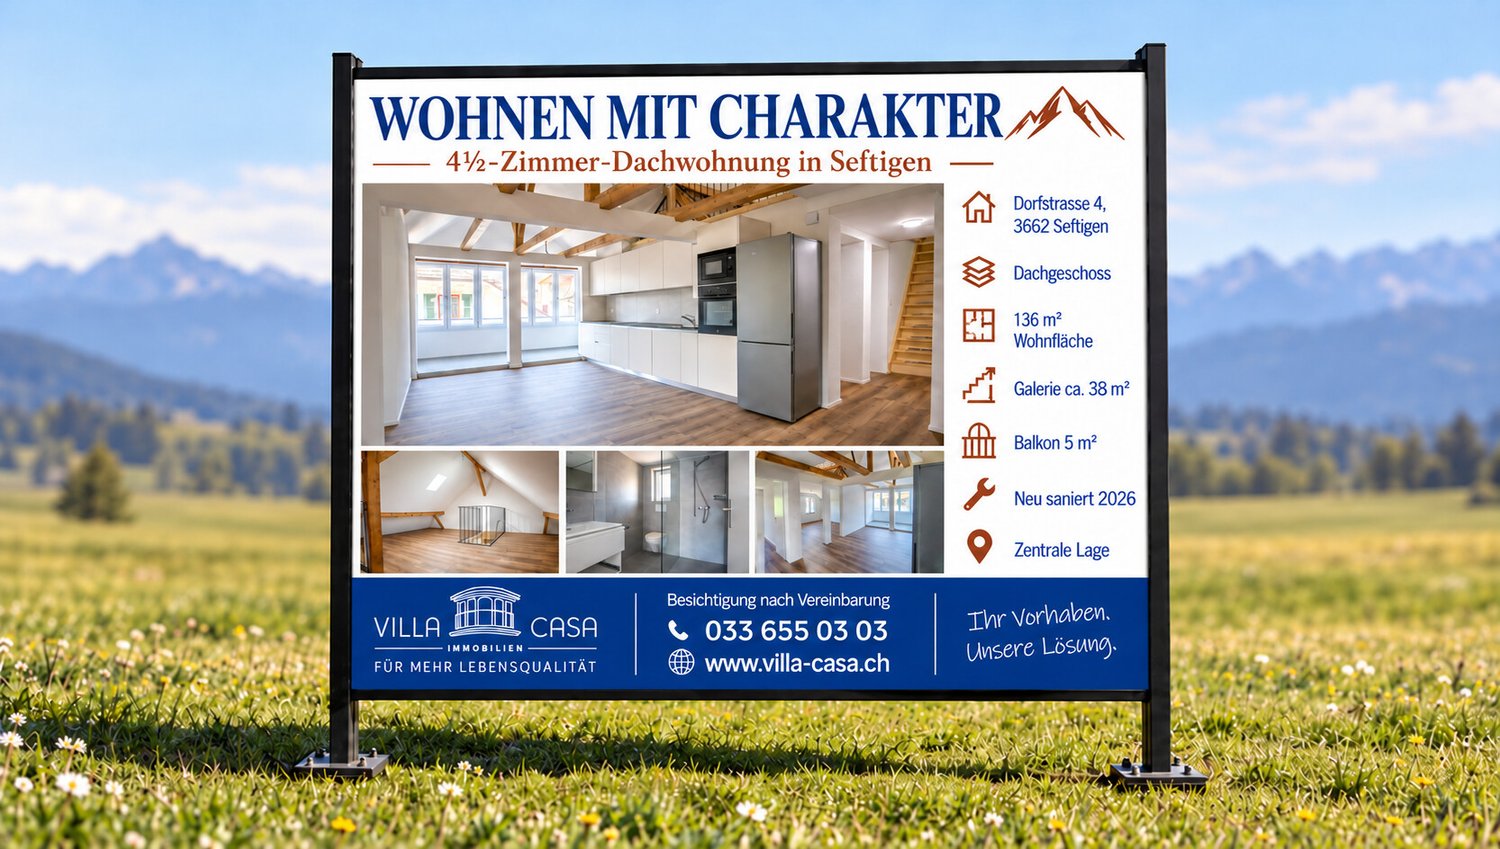
Modern living, enjoying your own outdoor space, and being well-connected: this 4-room attic apartment, completely renovated in 2026, offers approximately 136 m² of living space and an attractive home for couples and families. The open living, dining, and kitchen area forms the heart of the apartment, and the 38m² large gallery serves as a retreat. Bright rooms, parquet flooring, and clear room layout provide a modern and pleasant living feeling. The three additional rooms can be flexibly used as bedrooms, children's rooms, guest rooms, or home offices. Another highlight is the balcony and a part of the lawn area for general use. The modern bathroom impresses with a spacious shower and modern amenities. A heat pump and underfloor heating provide a comfortable and efficient living standard. The location is also convincing: the train station, shopping facilities, schools, and other daily necessities are within short distance. Thanks to the good transport connections, Bern, Thun, and the Bernese Oberland are easily accessible. Thus, the apartment combines quiet living in the Gürbetal with short distances to the surrounding centers. The most important advantages at a glance: - 4-room attic apartment - 136 m² living space - Year of construction 1964, completely renovated in 2026 - open living, dining, and kitchen area - two flexibly usable rooms - parquet flooring in living and bedrooms - modern bathroom with shower - guest toilet - heat pump and underfloor heating - central location with good connections - ready for occupancy without renovation expenses Sales price of the apartment: CHF 698,000. 1 garage can be purchased for CHF 25,000. Have we sparked your interest? We would be happy to show you this attractive apartment during a personal viewing.

1 / 13
CHF 568,000.–
4.5 rooms100m² living space
3662 Seftigen

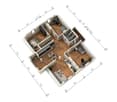
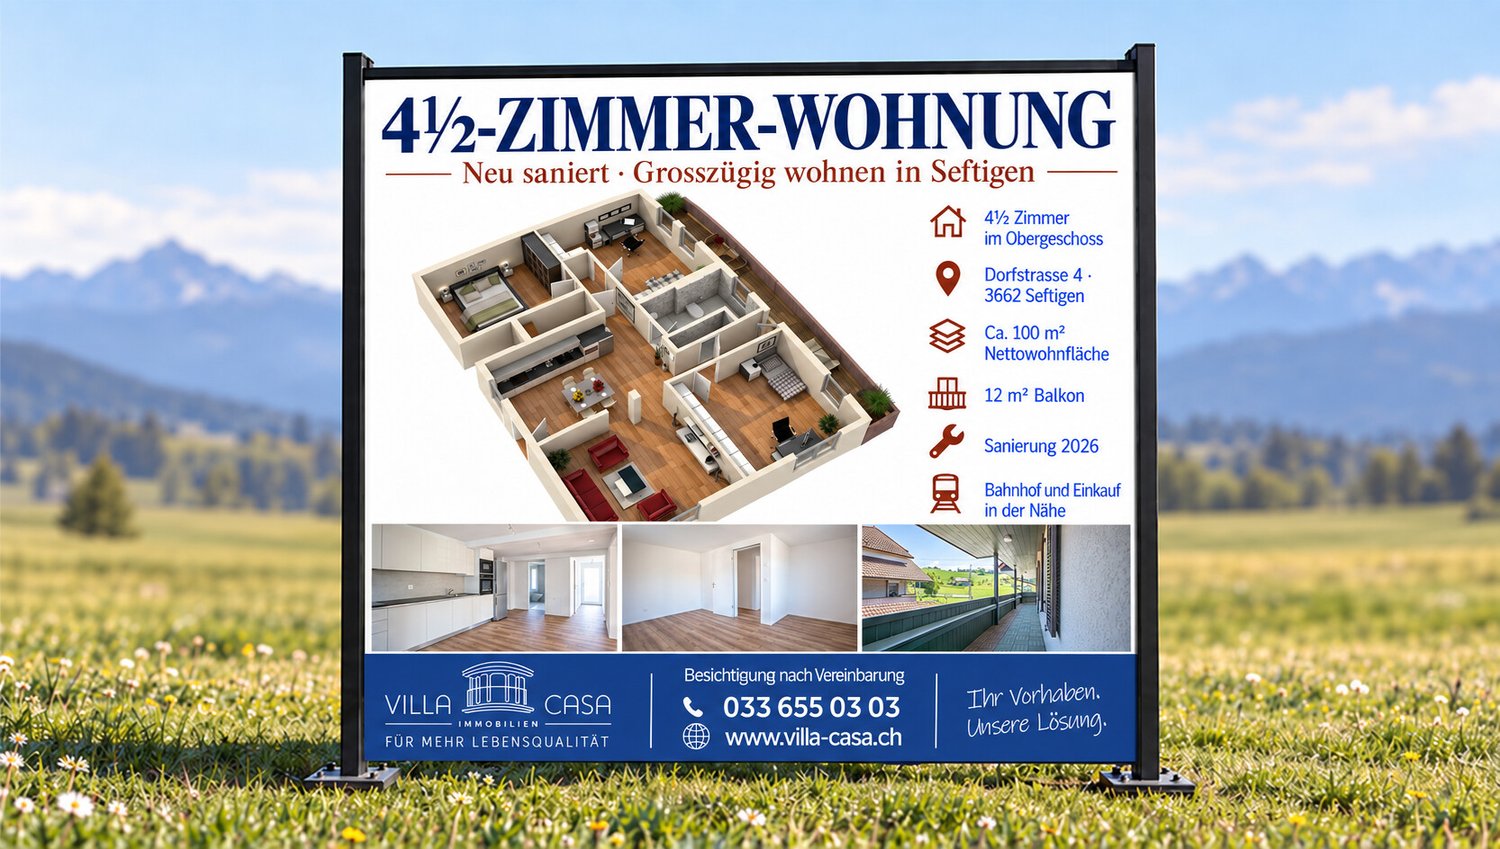
Completely renovated 4.5-room apartment in Seftigen

Modern living, enjoying your own outdoor space, and being well-connected: This 4-bedroom upstairs apartment on Dorfstrasse 4 in Seftigen, completely renovated in 2026, offers around 100 m² of net living space and an attractive home for couples and families. The open living, dining, and kitchen area forms the heart of the apartment. Bright rooms, parquet flooring, and clear room division create a modern and pleasant living feeling. The three additional rooms can be flexibly used as bedrooms, children's rooms, guest rooms, or home offices. A special highlight is the balcony and a part of the lawn area for general use. The contemporary bathroom convinces with a spacious shower and a modern design. A heat pump and underfloor heating provide a comfortable and efficient living standard. The location also impresses: The train station, shopping facilities, schools, and other daily amenities are within short distance. Thanks to the good traffic connections, Bern, Thun, and the Bernese Oberland are easily accessible. Thus, the apartment combines quiet living in the Gürbetal with short distances to the surrounding centers. The most important advantages at a glance: - 4-bedroom upstairs apartment - approx. 100 m² net living space - built in 1964, completely renovated in 2026 - open living, dining, and kitchen area - two flexibly usable rooms - parquet flooring in living and bedrooms - modern bathroom with shower - guest toilet - heat pump and underfloor heating - central location with good connection - ready for occupancy without renovation effort Sales price apartment: CHF 568,000. 1 garage can be purchased for CHF 25,000. Have we sparked your interest? We would be happy to show you this attractive apartment during a personal viewing.

1 / 13
CHF 498,000.–
3.5 rooms84m² living space
3662 Seftigen

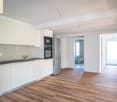
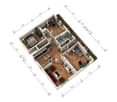
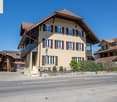
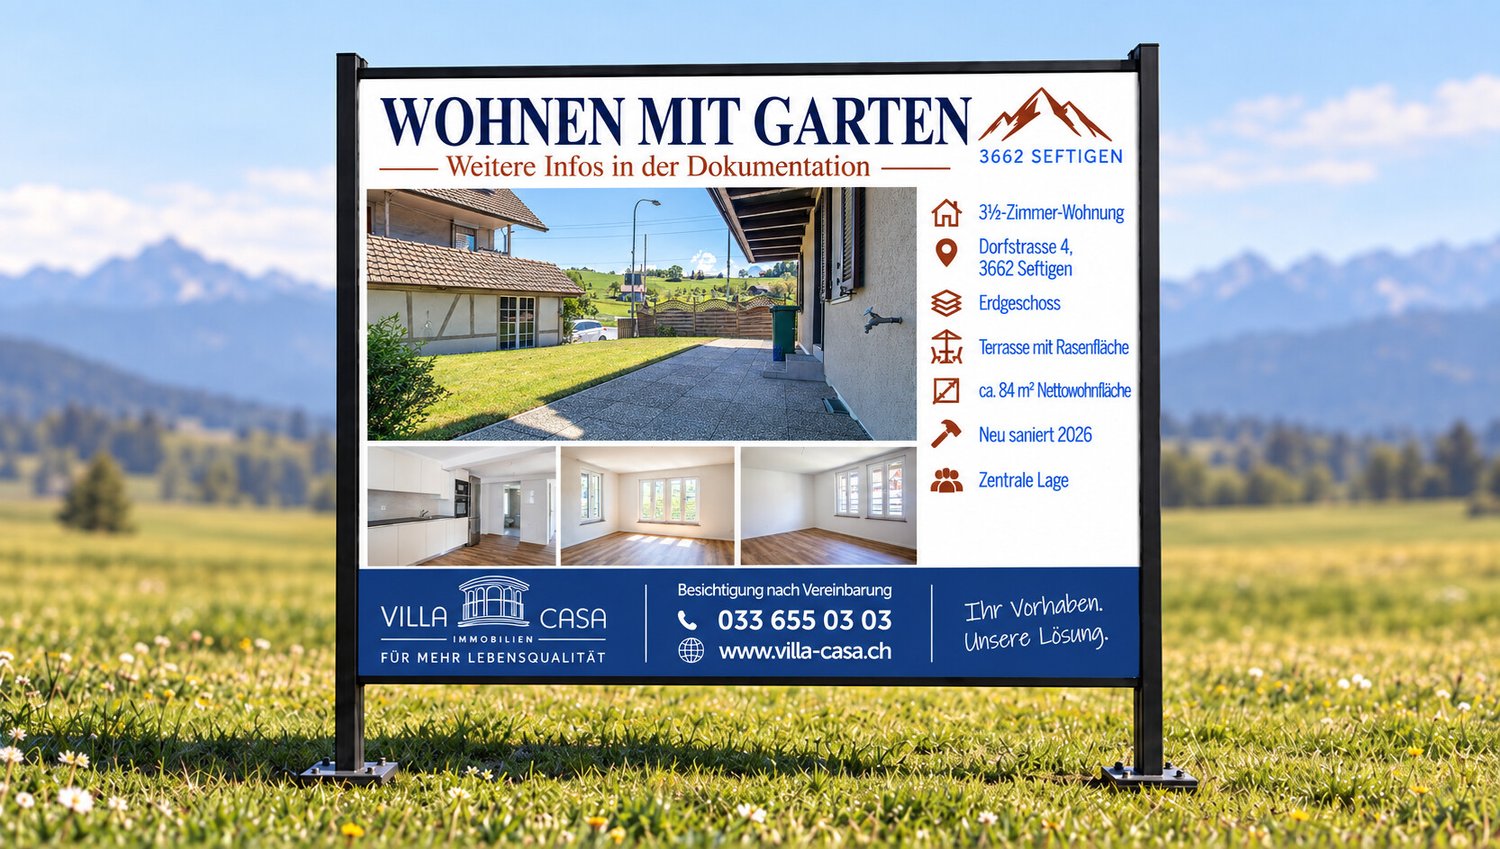
Completely renovated 3.5 room apartment in Seftigen

Modern living, enjoying your own outdoor area, and still being well connected: This 3-bedroom ground-floor apartment at Dorfstrasse 4 in Seftigen, which was extensively renovated in 2026, offers approximately 84 m² of net living space and an attractive home for couples, small families, or single people. The open living, dining, and kitchen area is the heart of the apartment. Bright rooms, the parquet floor, and the clear room layout create a modern and pleasant living feeling. The two additional rooms can be flexibly used as bedrooms, children's rooms, guest rooms, or home offices. A special highlight is the approximately 25 m² large terrace with an adjacent lawn area. Whether it's a cozy breakfast outdoors, relaxed summer evenings, or a protected play area for children - additional living space is created under the open sky. The modern bathroom convinces with a spacious shower and a modern design. A heat pump and underfloor heating provide a comfortable and efficient living standard. The location is also convincing: The train station, shopping facilities, schools, and other daily amenities are within a short distance. Thanks to the good traffic connections, Bern, Thun, and the Bernese Oberland can be easily reached. Thus, the apartment combines quiet living in the Gürbetal with short distances to the surrounding centers. The most important advantages at a glance: - 3-bedroom ground-floor apartment - approx. 84 m² net living space - approx. 25 m² terrace with adjacent lawn area - built in 1964, completely renovated in 2026 - open living, dining, and kitchen area - two flexibly usable rooms - parquet flooring in living and bedrooms - modern bathroom with shower - heat pump and underfloor heating - central location with good connections - ready for occupancy without renovation costs Sales price of the apartment: CHF 520,000. 1 outdoor parking space can be purchased for CHF 8,000. Have we sparked your interest? We would be happy to show you this attractive apartment during a personal viewing.

Ibony Hug

Ibony Hug

1 / 13
Ibony Hug

Ibony Hug

  • Parking space
  • Balcony / Terrace
  • Garage
Price on request
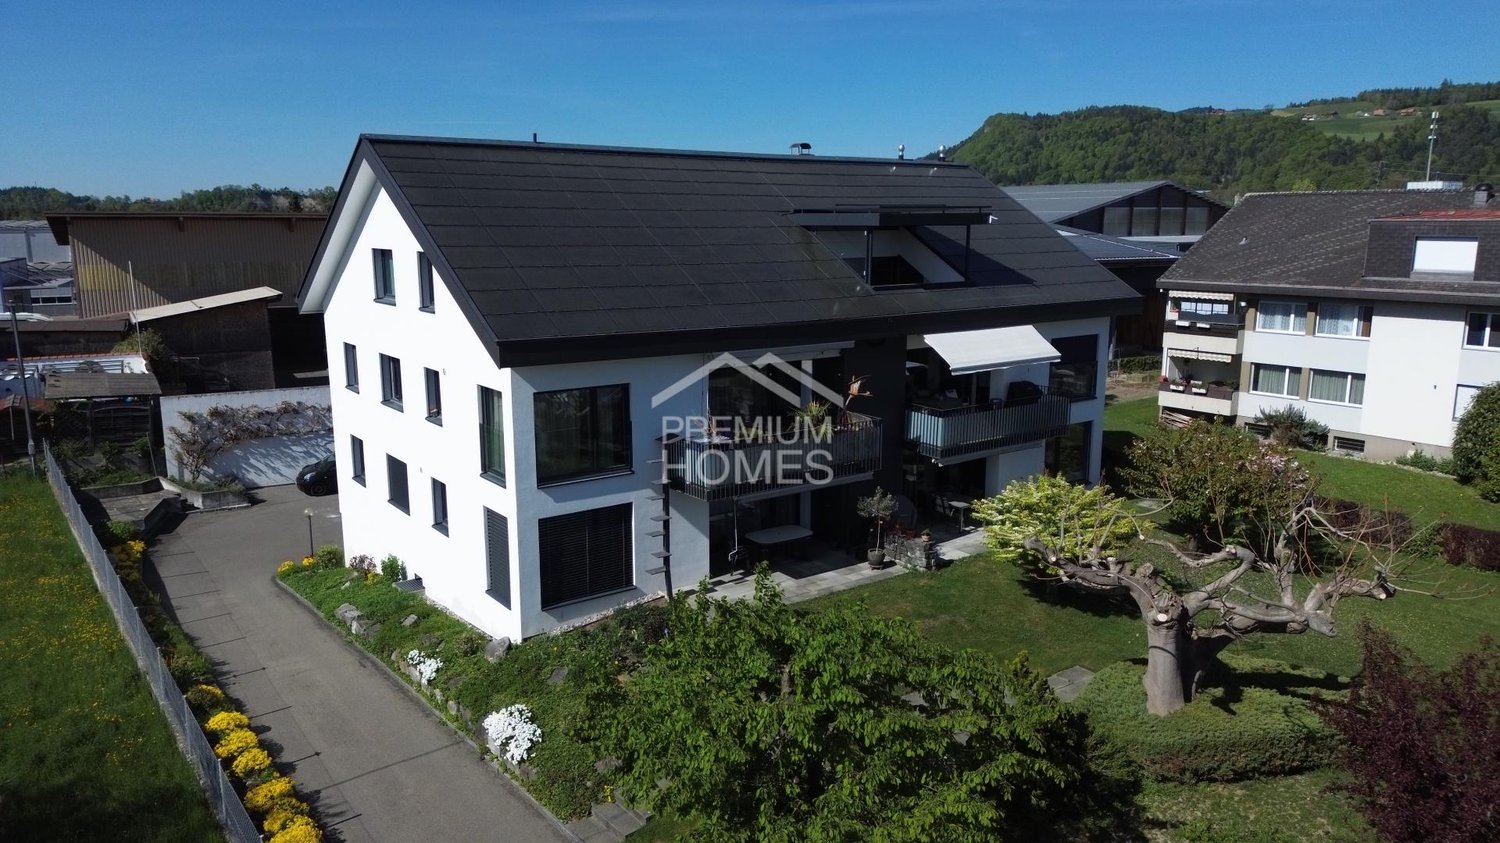
5.5 rooms173m² living space
3661 Uetendorf

For two today. For a family tomorrow.

A home where you can already imagine what your family life might look like when you enter. The open living, dining, and kitchen area becomes the center of everyday life - having breakfast together in the morning, having the kids around in the afternoon, and spending the evening together. The open gallery and the impressive ceiling height give the apartment a special width and make it feel almost more like a house than a classic apartment.The layout offers something special for children. Their areas are spread over two levels and create small worlds of their own - sleeping and learning downstairs, playing, building, or withdrawing upstairs. While the children have their own space, there is still enough room for the parents' own life. This way, the home can change with the family and grow with their needs over many years.The modern construction and comprehensive renovation ensure that this special spatial feeling is combined with contemporary living comfort. You don't have to create a vision here - you can arrive, set up, and start collecting shared memories. A home for young families and couples with children, who want to give their children not just a room, but space to grow. Here, no wishes are left unfulfilled. Take advantage and convince yourself! This PREMIUM HOMES offer includes: • Quiet and sunny living location • Spacious living on two levels • Bright and light-filled rooms • Modern and charming interior design • Open living and dining concept • Spacious kitchen area • Impressive gallery with open spatial feeling • Ceiling height of up to approx. 6 meters • Plenty of space for family, home office, and guests • Completely renovated in 2022 • Modern and contemporary house technology • New heating system available • Own solar system • Gross living area approx. 173 m² • Net living area approx. 157 m² • Good traffic connection • Motorway access quickly reachable • Garage and parking space excl. CHF 50'000.- Interested? We would be happy to take you on a non-binding tour! Do you want to sell your house or apartment worry-free? We will tell you the current market value of your property, discreetly and non-bindingly! Are you interested in a first non-binding exchange of ideas? Don't hesitate and contact us. We look forward to you.

  • Parking space
  • Balcony / Terrace
  • Garage
1 / 13
CHF 1,495,000.–
7.5 rooms190m² living space
3665 Wattenwil

Charming single-family house with annex

Enjoy your first coffee in the morning under the naturally shaded pergola, while the water of the fish pond gently splashes. On warm summer days, the pool provides a welcome refreshment, and in the evening, the family gathers on the covered seating area for cozy hours outdoors.This exceptional 7.5-room single-family house combines generosity, privacy, and versatile usage possibilities to create a home that adapts to different phases of life.Upon entering, you are greeted by an inviting entrance area that leads to the bright, open-plan living and dining area. Generous window fronts create a friendly atmosphere and harmoniously connect the living areas. The adjacent kitchen convinces with short distances and sufficient space for shared cooking moments.A special highlight is the integrated 3-room annex. It is ideal for relatives, adult children, as a home office or practice, and for rental purposes, and can be fully reintegrated into the single-family house if needed. This flexibility makes the property a long-term investment.The quietly located bedrooms offer comfortable retreats and are also suitable as children's, guest, or workrooms. Timelessly designed wet cells and practical auxiliary rooms with plenty of storage space complement the room offer.The lovingly designed outdoor area also convinces on all levels. Pool, fish pond, naturally shaded pergola, and covered seating area create an idyllic garden landscape with plenty of space to relax, play, or enjoy social hours outdoors.A private wine cellar adds additional charm to the property. Several covered parking possibilities offer space for vehicles and garden equipment. Already existing is also a district heating connection, which creates attractive conditions for sustainable heat supply.Whether as a classic family house, a multi-generation house, or a home with additional rental income, this property combines flexibility, living quality, and versatile usage possibilities to create a home with long-term added value.THE MOST IMPORTANT IN BRIEF:o Poolo Balconyo Large gardeno Covered terraceo Bright roomso Family-friendly residential areao Bathroom with bathtubo Bathroom with shower and toileto AnnexFor further information or for a viewing on site, we are at your disposal at any time."Your specialists for living lifestyle"

1 / 13
CHF 895,000.–
18 rooms306m² living space
3625 Heiligenschwendi

4-family house in a quiet, sunny location with a far-reaching view - rental property

Location quality One of the most sought-after residential areas in Heiligenschwendi. The multi-family house is located in a quiet and unobstructable location with a free view of the surrounding mountain world and Lake Thun. The environment is characterized by nature, space, and little traffic - a place that offers room to breathe and at the same time guarantees a good connection to Thun. Environment / Infrastructure The basic supply is comprehensively ensured in the surrounding villages as well as in Thun and Steffisburg. Shopping facilities, schools, medical care, and other services are easily accessible. The bus stop of the Thun-Heiligenschwendi line is located directly behind the house, which makes everyday life easier even without a car. The Volg in Goldiwil can be reached in a few minutes, as well as a restaurant in the nearby area. The local recreation area begins practically in front of the house door. Living quality The 4-family house includes a 3.5-room apartment on the ground floor, a 4.5-room apartment on the ground floor, a spacious 5.5-room apartment on the upper floor, and a 4.5-room apartment on the top floor. All apartments have their own separate access, which means that a common staircase can be dispensed with, a clear advantage for privacy and individual use. The standard of construction is simple and functional, all appliances and installations are functional. All apartments benefit from the free, unobstructable view of Lake Thun and the Bernese Alps, which further emphasizes the living value. Construction quality / standard The multi-family house was built in 1910 in the usual mixed construction method at the time and has been continuously maintained. It presents itself today in a solid condition. The domestic technical systems are intact, the oil heating system was renewed in 2016. The property also has two garages and an outdoor parking space, which further supports rentability. Usage possibility The property has been fully rented for years, mostly to long-term and reliable tenants. The existing tenants want to stay in the house, which ensures stable and plannable income. This makes the property particularly suitable for investors who are looking for a sustainable capital investment with existing rental relationships and manageable effort.

1 / 10
  • Balcony / Terrace
CHF 795,000.–
3.5 rooms105m² living space
3625 Heiligenschwendi

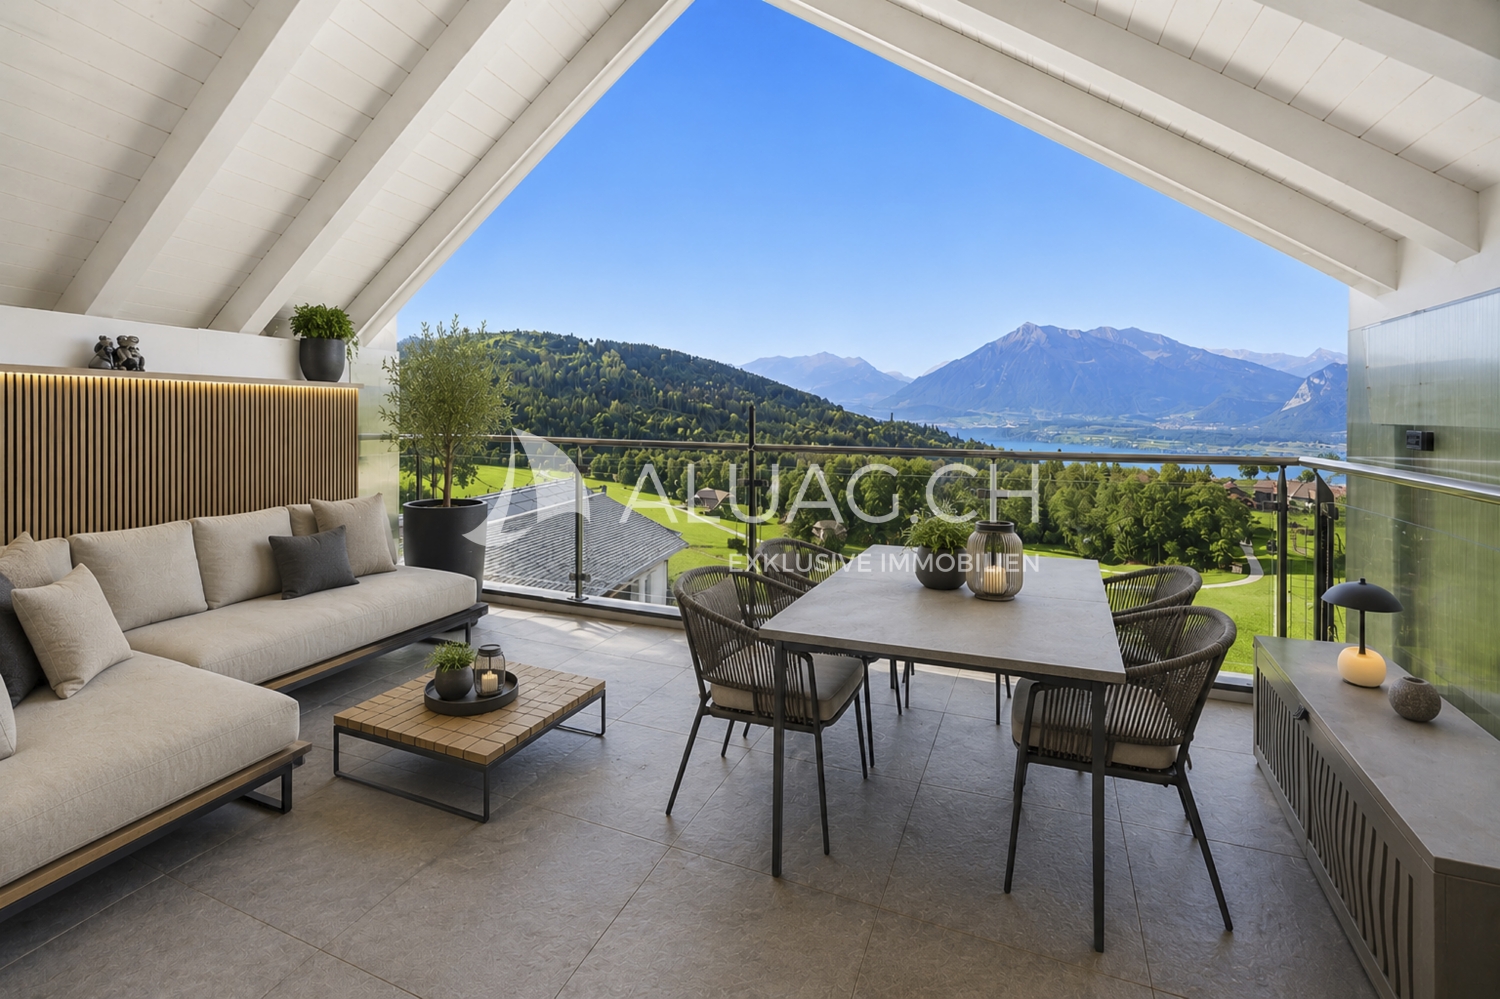
High Up Apartment with Far-Reaching View

PENTHOUSE APARTMENT WITH FAR-REACHING VIEW AND SPECIAL LIVING FEELING This special penthouse apartment in Heiligenschwendi convinces with plenty of daylight, impressive room heights and an open design. Visible wood elements give it a unique character, while the covered balcony offers a wonderful view over Lake Thun, the Niesen and the surrounding mountain world. What to expect: - Bright, open living and dining area with room heights of partially approx. 4.5 m - Swedish stove and comfortable underfloor heating - Open kitchen with plenty of workspace and practical storage space - Spacious cooking and bar counter with power connection - Induction cooktop with integrated extractor hood - Covered balcony with magnificent lake and mountain view - Two bright bedrooms with individual gallery each - Galleries can be used individually as sleeping area or wardrobe - Modern bathroom with large shower and window - Separate toilet as well as own washing machine and dryer - Bright retreat with window and underfloor heating, versatile usable, for example as office, additional room or storage space - Separate cellar room with window and power connection, also suitable as hobby or craft room - High and wide single garage with electric gate Preparation for an e-charging station available Quiet and elevated living location in Heiligenschwendi. A home with character, plenty of space and a view that you would like to enjoy every day. Your real estate agency ALUAG.CH is your specialist for wonderful properties in prime locations. We are pleased to accompany you on your way to your dream.

  • Balcony / Terrace
Marc Wyss

Marc Wyss

1 / 6
Marc Wyss

Marc Wyss

Price on request
Reckholderweg 16, 3645 Thun

ImmoWyss - Farmhouse in top location with breathtaking views

Further information with additional pictures, floor plans and the complete sales documentation can be found at www.immowyss.ch/immobilien/?objekt-id=WR270 Unique plot of land with a far-reaching view, also ideal for horse lovers This exceptional plot of land at the top of the Strättlighügel impresses with its prominent location in residential zone 2. With an area of approximately 1,737 m², it is being parceled out and offers a unique opportunity for demanding construction projects or individual reuse of the existing building. To the south, the plot of land opens up into untouched agricultural land, while to the north, a wide view stretches to the Deltapark and the Gwattlischenmoos nature reserve. *** SALES DOCUMENTATION *** Download the sales documentation including address, floor plans, and many pictures. Simply fill out the contact form and you will receive the documents immediately and around the clock by email.Above the Gwattlischenmoos nature reserve lies the quiet residential area on the Strättlighügel. Here, single-family homes mix with traditional old buildings in a park-like landscape. The unique thing about this location is the view over the lake, the shoreline, the Bernese Alps, and the city of Thun. Conveniently located near Thun, with access to the Thun-South highway and also in the direction of Spiez and the Bernese Oberland. Leisure, sports, and cultural activities are diverse: walks along the lake or in the forest are possible in the immediate vicinity. The yacht harbor, Deltapark, or golf course can be reached in a short time, as can schools, shopping opportunities, or transportation connections.*** FREE MARKET VALUE APPRAISAL & INITIAL CONSULTATION *** Real estate instant valuation at www.immowyss.ch/online-immobilienbewertung/ Our consultation is non-binding and free of charge for owners, Tel. 033 221 77 33 *** REAL ESTATE WANTED - SALE WITH GUARANTEE *** For our pre-registered customers, we are constantly looking for houses, apartments, rental properties, and building land parcels. We sell your property with a guarantee. Call us for a non-binding conversation today or fill out the form. www.immowyss.ch/kontakt/ ALL REAL ESTATE OFFERS www.immowyss.ch/immobilien-thun/

Travel time
-
1 / 13
CHF 929,500.–
2.5 rooms113m² living space
3600 Thun

Exclusive living for young luxury lovers ? EVERYTHING DIFFERENT FROM 08/15

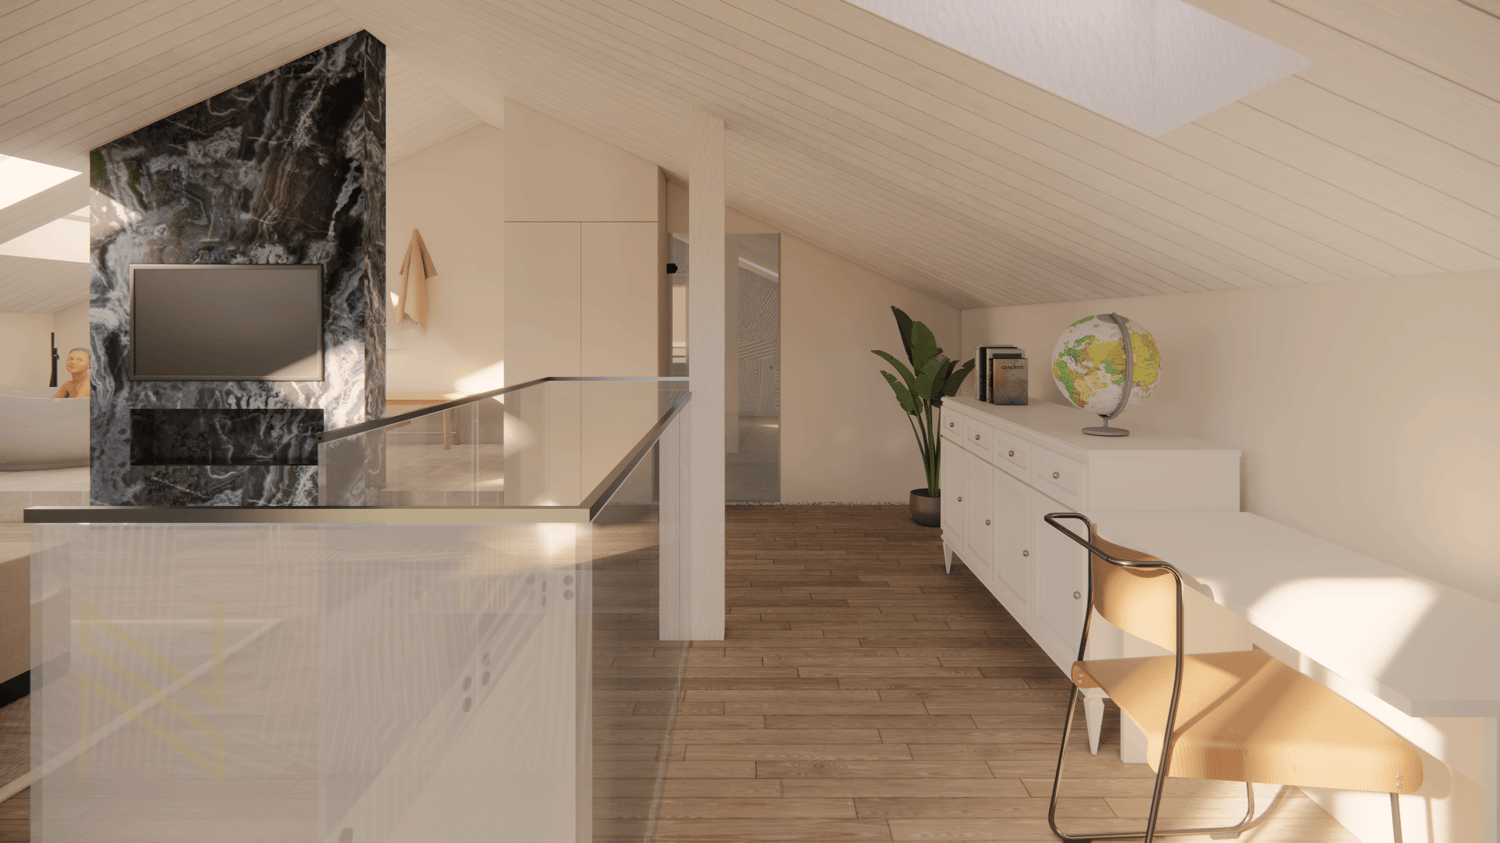
Exclusive living for young luxury lovers ? EVERYTHING DIFFERENT FROM 08/15This 2.5-room maisonette apartment in Thun is just right for you if you want to enjoy life to the fullest and don't compromise on 118 m² of living space. Here, urban lifestyle meets timeless elegance ? a refuge that reflects your personality and meets your high standards. (Optional also expandable to a 3.5-room maisonette apartment)Experience a living feeling on two levels that inspires: Open spaces, flooded with light through panoramic roof windows, a design that combines modern aesthetics with pure functionality, and a panoramic balcony that gives you a view of the glittering city and the majestic mountains ? your personal retreat above the roofs of Thun.On the top floor, pure relaxation awaits you: A freestanding bathtub, a wellness steam shower, and a spacious sleeping area create an atmosphere in which you can leave your daily worries behind. The open office area allows you to perfectly combine work and lifestyle ? flexible, inspiring, exclusive.This apartment is more than just a living space ? it's a statement. For all those who are looking for something extraordinary and want to live it. Optimal for people who value a high level of living.Nievergelt Consulting accompanies you with passion and expertise on your way to your new luxury home. Discover your exclusive maisonette in Thun now ? and live the lifestyle you deserve.Order the exposé now and secure your personal viewing appointment ? this way you'll quickly find your new home!

André Nievergelt

André Nievergelt

1 / 10
CHF 790,000.–
4.5 rooms105m² living space
3613 Steffisburg

Sunny and well-maintained 4.5-room apartment with garden in Steffisburg Schwäbis

Welcome to this well-maintained and family-friendly 4.5-room apartment on the ground floor of a well-maintained multi-family house in the idyllic Steffisburg Schwäbis. With a spacious living area of 105 m² and a total usable area of 300 m², this apartment from 1994 offers everything your heart desires.The apartment impresses with the following highlights: • Spacious living area: 105 m² spread over 4.5 rooms with a ceiling height of 2.3 m offer plenty of space for the whole family. • Two bathrooms: Comfort and practicality for everyday life. • Fireplace: Cozy evenings by the fireplace in the cooler seasons. • Garage: A parking space is being sold for CHF 30,000. • Elevator: Convenient access to all floors. • Open kitchen: Modern kitchen equipment. • Child-friendly: Ideal for families with children. • Terrace and garden: A lovingly designed garden area with approximately 130 m². • Attic: To expand the space offer. • Additionally, two storage rooms in the outdoor area. • A basement compartment. Location and surroundings:The apartment is located in a quiet and sunny location – both in summer and winter, you benefit from plenty of sunlight. The surroundings are pleasantly quiet, making living here particularly relaxing.This versatile apartment combines living comfort, nature, and excellent infrastructure. A rare opportunity for families and all those who appreciate quiet living in the countryside.Keeping pets, especially dogs and cats, is subject to approval according to the house rules and requires prior approval from the condominium owners.Arrange a viewing appointment today.We look forward to seeing you!The sales documentation can be found below the photo gallery.

Suggested properties for you based on search results