161 results - Property for buy in District Toggenburg

Basil Schwarz

Basil Schwarz

1 / 9
Basil Schwarz

Basil Schwarz

  • Parking space
  • Balcony / Terrace
  • Garage
Price on request
12 rooms555m² living space
9620 Lichtensteig

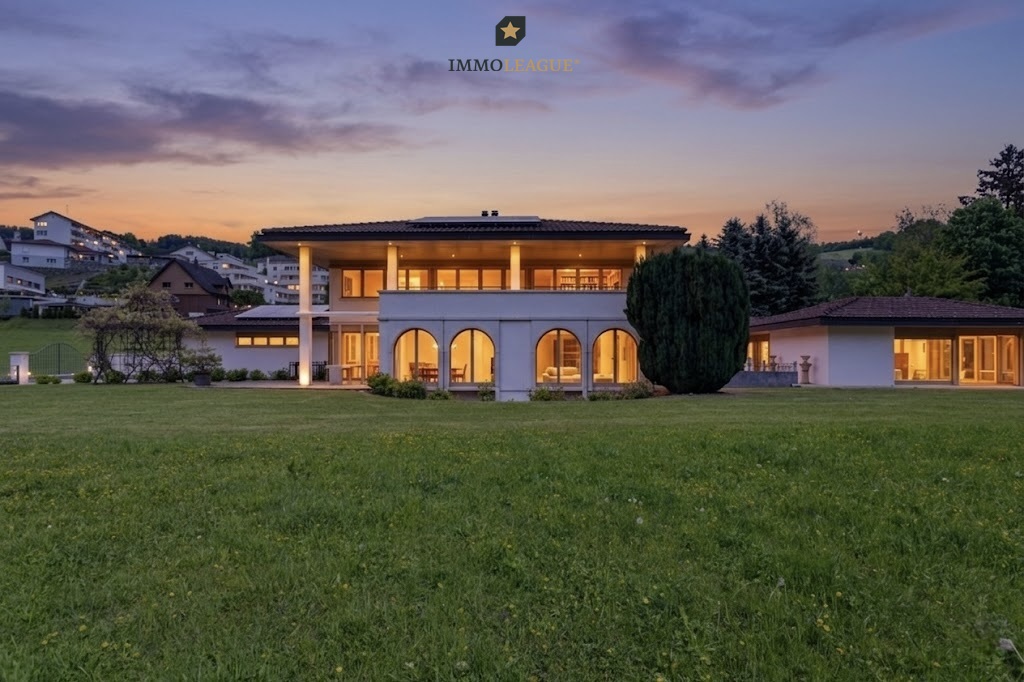
Exklusives Anwesen in idyllischer Lage am Wasser

Ein aussergewöhnliches Anwesen für höchste AnsprücheStellen Sie sich einen Ort vor, an dem der Alltag leiser wird und die Natur den Takt bestimmt.Dieses aussergewöhnliche Anwesen liegt eingebettet in eine idyllische Umgebung direkt am Wasser, ein Rückzugsort, der Ruhe, Privatsphäre und Lebensqualität in einzigartiger Weise vereint. Architektur und Natur treten hier in einen harmonischen Dialog und schaffen ein Ambiente, das vom ersten Moment an wirkt.Die Villa empfängt Sie mit einer Atmosphäre von Grosszügigkeit und Wärme. Lichtdurchflutete Räume öffnen den Blick ins Grüne und über das Wasser, während die durchdachte Raumgestaltung ein Wohngefühl schafft, das Offenheit und Geborgenheit zugleich vermittelt. Jeder Bereich ist so konzipiert, dass er den Alltag erleichtert und gleichzeitig Raum für Rückzug, Ruhe und Inspiration lässt.Die Lage vermittelt ein selten gewordenes Gefühl von Entschleunigung. Das sanfte Plätschern des Wassers, die Stille der Umgebung und die Weite der Landschaft bilden einen Rahmen, in dem man ankommt und bleiben möchte.Dieses Anwesen ist mehr als ein Zuhause. Es ist ein Ort für Menschen, die nicht nur wohnen, sondern leben wollen. Für jene, die das Besondere suchen, ohne es betonen zu müssen.+ Exklusive Landhausvilla + Einzigartiges Anwesen + Direkt an der Thur gelegen + Sehr hochwertiger Ausbau mit edlen Materialien + Photovoltaikanlage + Grosszügiges Flächenangebot+ Einzigartig viele Parkmöglichkeitene Ausse+ Idyllische, ruhige Lage in einer privilegierten Wohngegend + Grosses, parkähnliches Grundstück+ Viel Privacy + Wellnessbereich+ Wein-Gewölbekeller+ Alarmanlage + Nebengebäude + Gartenhaus + Grosszügige Tiefgarage+ Autohebebühne+ Gedeckte Terrasse/Balkon mit direktem Zugang von den Schlafzimmern + Cheminée+ Und vieles mehrNutzen Sie diese einmalige Gelegenheit.Wenn Sie weitere Informationen für Ihre Entscheidungsgrundlage benötigen, sind wir gerne für Sie da.Ihr ImmoLeague TeamKennen Sie jemanden, der diese Immobilie kaufen möchte oder benötigen Sie Hilfe beim Verkauf Ihrer Immobilie?ImmoLeague bietet Ihnen eine professionelle und auf Ihre Bedürfnisse ausgerichtete Dienstleistung, zu unschlagbaren Konditionen.An exceptional property for the highest demandsImagine a place where everyday life becomes quieter and nature sets the pace.This exceptional property is nestled in an idyllic setting right on the water's edge, a retreat that uniquely combines tranquillity, privacy and quality of life. Architecture and nature enter into a harmonious dialog here and create an ambience that makes an impact from the very first moment.The villa welcomes you with an atmosphere of generosity and warmth. Rooms flooded with light open up views of the greenery and the water, while the well thought-out interior design creates a feeling of living that conveys openness and security at the same time. Each area is designed to make everyday life easier while leaving room for retreat, peace and inspiration.The location conveys a feeling of deceleration that has become rare. The gentle lapping of the water, the tranquillity of the surroundings and the vastness of the landscape create a setting in which you arrive and want to stay.This property is more than just a home. It is a place for people who not only want to live, but want to live. For those who are looking for something special without having to emphasize it. Exclusive country villa Unique property Located directly on the Thur Very high quality finish with fine materials Photovoltaic system Generous amount of space Unique number of parking spaces in Ausse Idyllic, quiet location in a privileged residential area Large, park-like plot Lots of privacy Wellness area Vaulted wine cellar Alarm system Outbuilding Garden shed Spacious underground parking garage Car lift Covered terrace/balcony with direct access from the bedrooms Fireplace And much moreTake advantage of...

  • Parking space
  • Balcony / Terrace
  • Garage
1 / 13
CHF 650,000.–
4 rooms120m² living space
Hüslibergstrasse 33, 9642 Ebnat-Kappel

Renovation-requiring 4-room Toggenburg house with multi-purpose room and two separate meadow land parcels
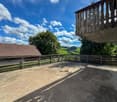
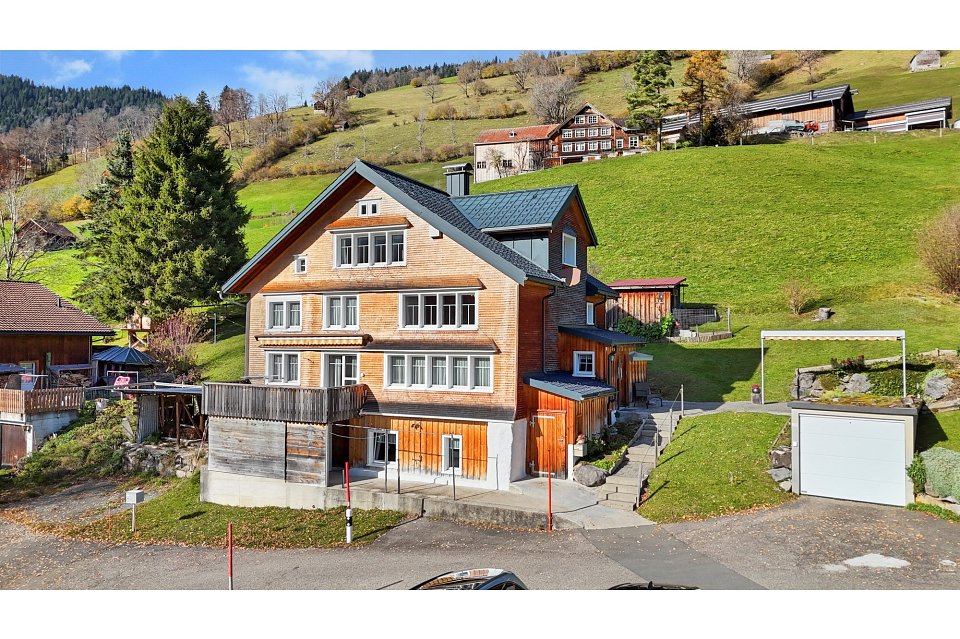
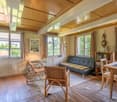
Renovation-requiring 4-room Toggenburg house with multi-purpose room and two separate meadow land parcels The residential house is located on a elevated south-west slope in the family-friendly residential area of Wier in Ebnat-Kappel. All local infrastructures are easily accessible within a few minutes' walk.The separate woodshed parcel is located above the residential house and has a small woodshed for garden equipment or small animal husbandry. Opposite the residential house parcel, the third parcel extends with approximately 790 m² of meadow area.The single-family house offers a beautiful view of the surrounding Toggenburg mountains and is very well sunlit. On the north side, the bypass road runs along.The house has a living area of approximately 120 m² and is divided as follows:Basement • Multipurpose room with rustic stone wall and a stone oven • Storage room / cellar • Natural cellar Ground floor • Covered seating area with chimney • House entrance • Living room with tile stove • Secondary room • Kitchen in raw state with Swedish stove • Shower / toilet • Entrance hall / staircase to the upper floor Upper floor • Sloping bedroom with cozy wooden beams • Separate bedroom / office • Attic Outdoor • Green area • 3-4 parking spaces The house does not have central heating, but is equipped with a tile stove, Swedish stove, and stone oven.Discover the property comfortably from home with our virtual tour! https://tour.giraffe360.com/4f93edfd54ee4cf985f263d2c1c9087dAlso, get a realistic sense of space with our 3D floor plan! https://my.giraffe360.com/3dflp/dq712k8Have we sparked your interest? We would be happy to answer any questions you may have or show you the property on site!

Travel time
-
1 / 37
CHF 490,000.–
5.5 rooms85m² living space
Sonnmatt 12, 9122 Mogelsberg

Your cozy home with charm, peace, and plenty of room for new living ideas

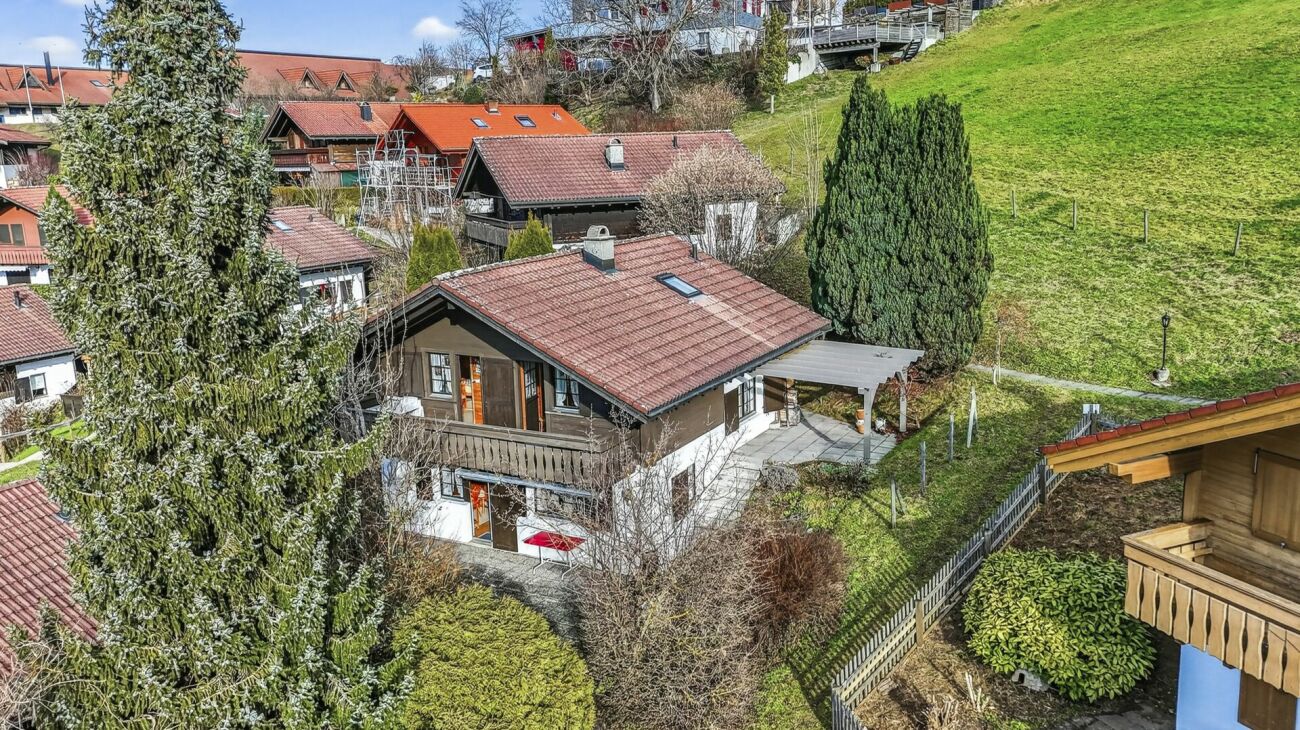
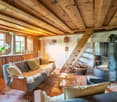
A well-maintained single-family house with rustic charm, plenty of wood, and a cozy living atmosphere - a home with character that offers space for personal ideas and new living dreams. This single-family house convinces with its honest, rustic character and a living atmosphere that exudes warmth and coziness. As soon as you enter, you can feel the charm of the house, which is characterized by the generous use of wood and a well-thought-out room layout. The fireplace in the living area forms the heart of the house and creates a place of encounter where you can come together and leave everyday life behind.The living rooms are functionally designed and offer enough space for couples or small families. Two wet cells provide comfort in daily life and underline the practical orientation of the property. The balcony extends the living space outdoors and offers a beautiful spot for quiet moments. The offer is complemented by a well-maintained seating area with pergola and grill, which invites you to sociable evenings in the open air.The house has been continuously maintained and presents itself in a well-kept condition. At the same time, it is noticeable that the property originates from an earlier construction period. That's exactly its strength: you get a solid home with character that gives you the opportunity to set new accents with a gentle renovation and add your personal touch. A garage parking space rounds off this attractive offer. The surrounding areas and the quiet, family-friendly environment offer everything you need for a comfortable, relaxed living experience. A place where you can arrive, shape, and feel at home.

Travel time
-
Beat Zenklusen

Beat Zenklusen

1 / 13
Beat Zenklusen

Beat Zenklusen

  • Parking space
  • Balcony / Terrace
  • Garage
  • +4
CHF 1,100,000.–
5.5 rooms169m² living space
9615 Dietfurt

Detached single-family house in the heart of Toggenburg
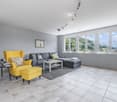
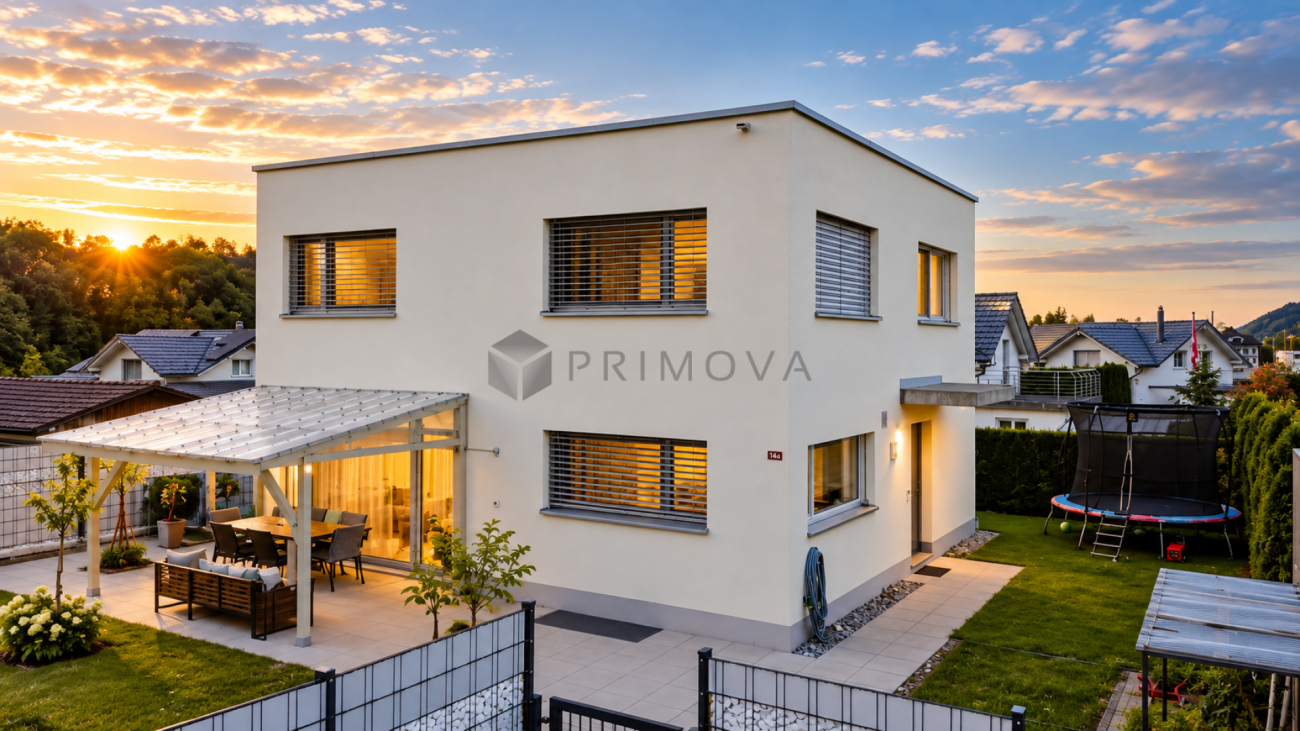
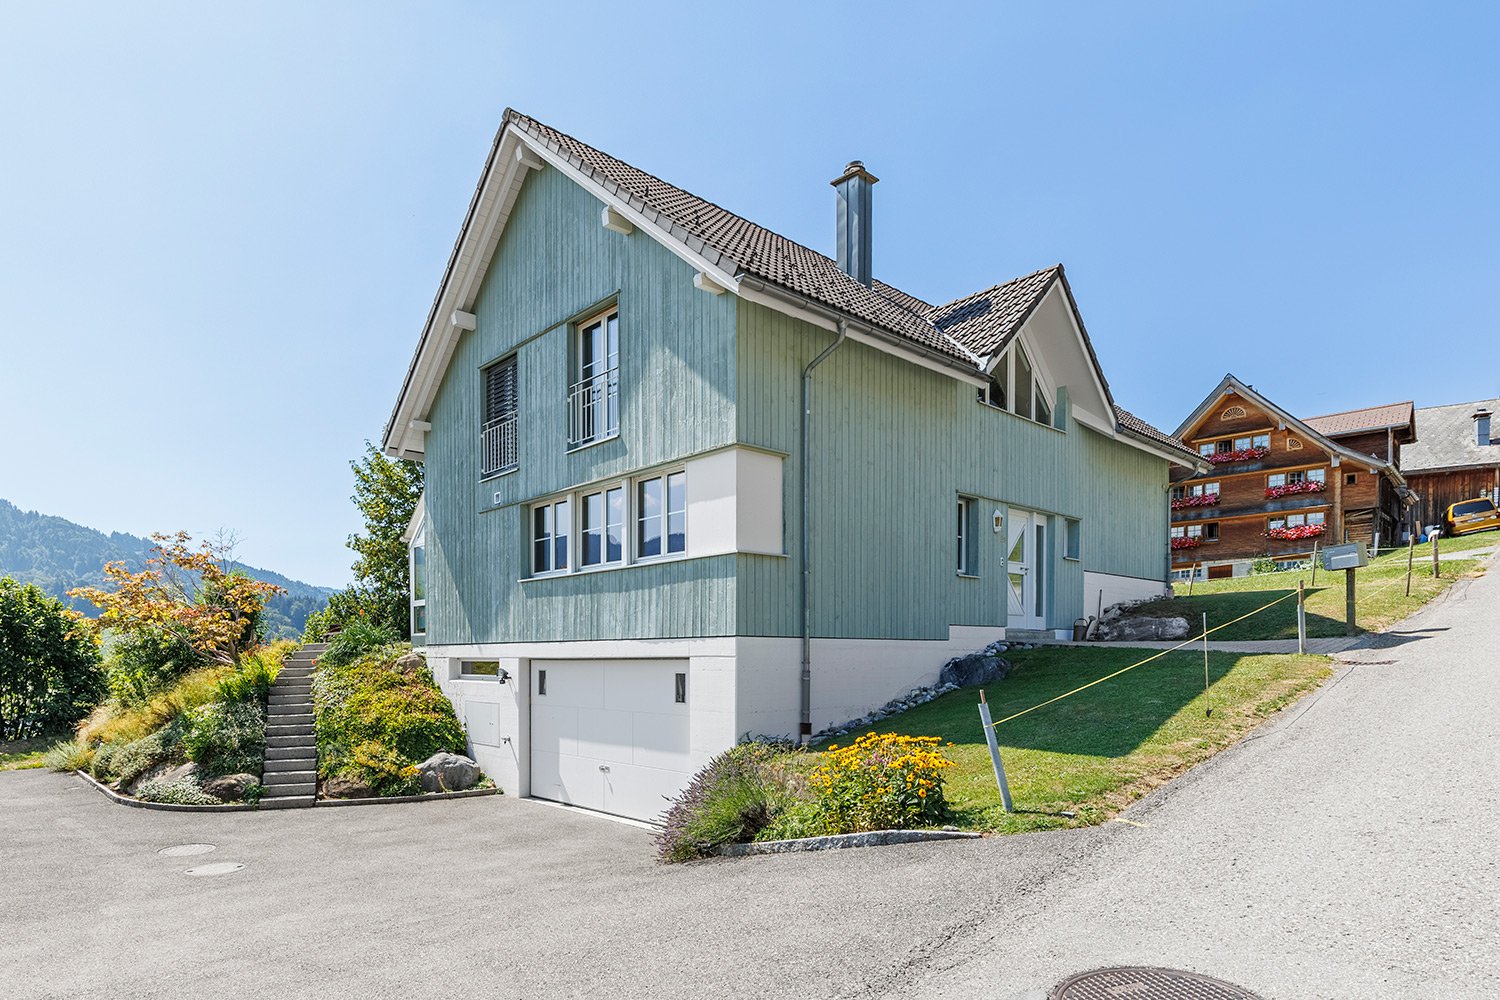
Modern and high-quality single-family house with large garden and sustainable energy technology This extremely well-maintained single-family house from 2021 impresses with its modern architecture, high-quality equipment, and energy-efficient construction. The house is maintained and cared for by the owners with great care - a home that leaves no wishes unfulfilled.On a living area of 169m² and a 486m² large property, you can expect a well-thought-out room concept with plenty of space. The house has 3 bedrooms, a spacious bathroom on the upper floor with shower, bathtub, and toilet, as well as a separate guest toilet on the ground floor.The bright and airy living and dining area offers direct access to the covered terrace and into the lovingly designed garden thanks to the large 3-fold glazed windows. Here, you can enjoy plenty of privacy, a vegetable garden, and a separate storage room for garden tools.The modern kitchen leaves no wishes unfulfilled and is equipped with high-quality Samsung appliances, a large refrigerator, glass ceramic cooktop, and a noble marble countertop.Throughout the house - including the ground floor and laundry room - a comfortable underfloor heating system provides a pleasant living climate. The environmentally friendly ground heat pump, a water softening system, and the 6.4-kWp photovoltaic system on the flat roof ensure energy-efficient operation and correspondingly very low ancillary costs.Another highlight is the direct access from the garage to the house. In addition to the garage, three additional outdoor parking spaces are available.Note: Please note that we have virtually furnished the pictures. The room layout and room sizes, of course, correspond to the actual conditions. Highlights at a glance • Year of construction 2021 • Spacious 169m² living area • 3 bedrooms • Modern bathroom with rain shower, bathtub, sink with base, toilet, and plenty of daylight • Separate guest toilet on the ground floor with daylight • Particularly energy-efficient and very low ancillary costs thanks to ground heat pump and photovoltaic system (6.4 kWp) • Water softening system • High-quality floor covering throughout the house, including the basement (partly with wood optic) • Modern kitchen with Samsung appliances and marble countertop • Covered terrace and large garden with vegetable garden • Garage with direct house access • 3 additional outdoor parking spaces (canopy optional) • 3-fold glazed plastic windows • Excellent location in a cul-de-sac Privacy, peace, and short distancesThe property is located in an attractive and friendly residential area with short distances to all important facilities.For all those who value discretion, comfort, and quality. This well-maintained single-family house offers something that is particularly valuable today: privacy and peace. The property is pleasantly shielded by a garden fence with privacy screen and densely grown bushes, conveying a soothing feeling of security.Here, you can enjoy your garden and outdoor areas largely undisturbed and protected from curious glances. At the same time, the house offers a comfortable home with plenty of space for individual living needs.An ideal place for all those who appreciate peace, discretion, and a private atmosphere and do not want to sacrifice comfort and excellent living quality.Convince yourself of this high-quality, almost new, detached single-family house.It combines modern living, sustainable technology, and an excellent location - ideal for all those who value quality, comfort, and low operating costs.We look forward to your contact and being able to show you this great property.

  • Parking space
  • Balcony / Terrace
  • Garage
  • +4
1 / 13
  • Parking space
  • Garage
CHF 1,799,000.–
9 rooms224m² living space
9533 Kirchberg

Unique location meets spacious residential house!

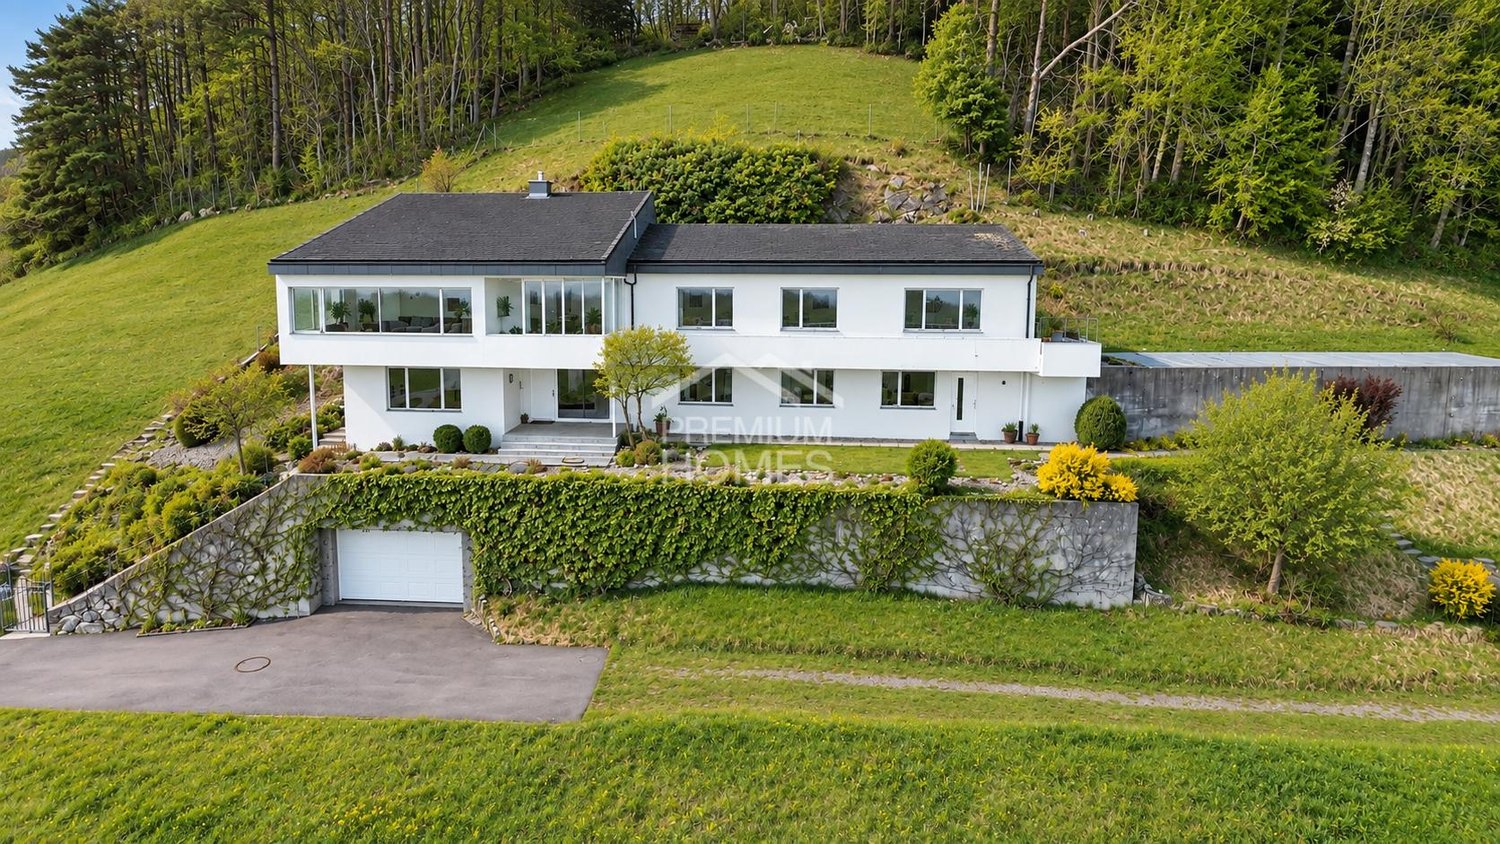
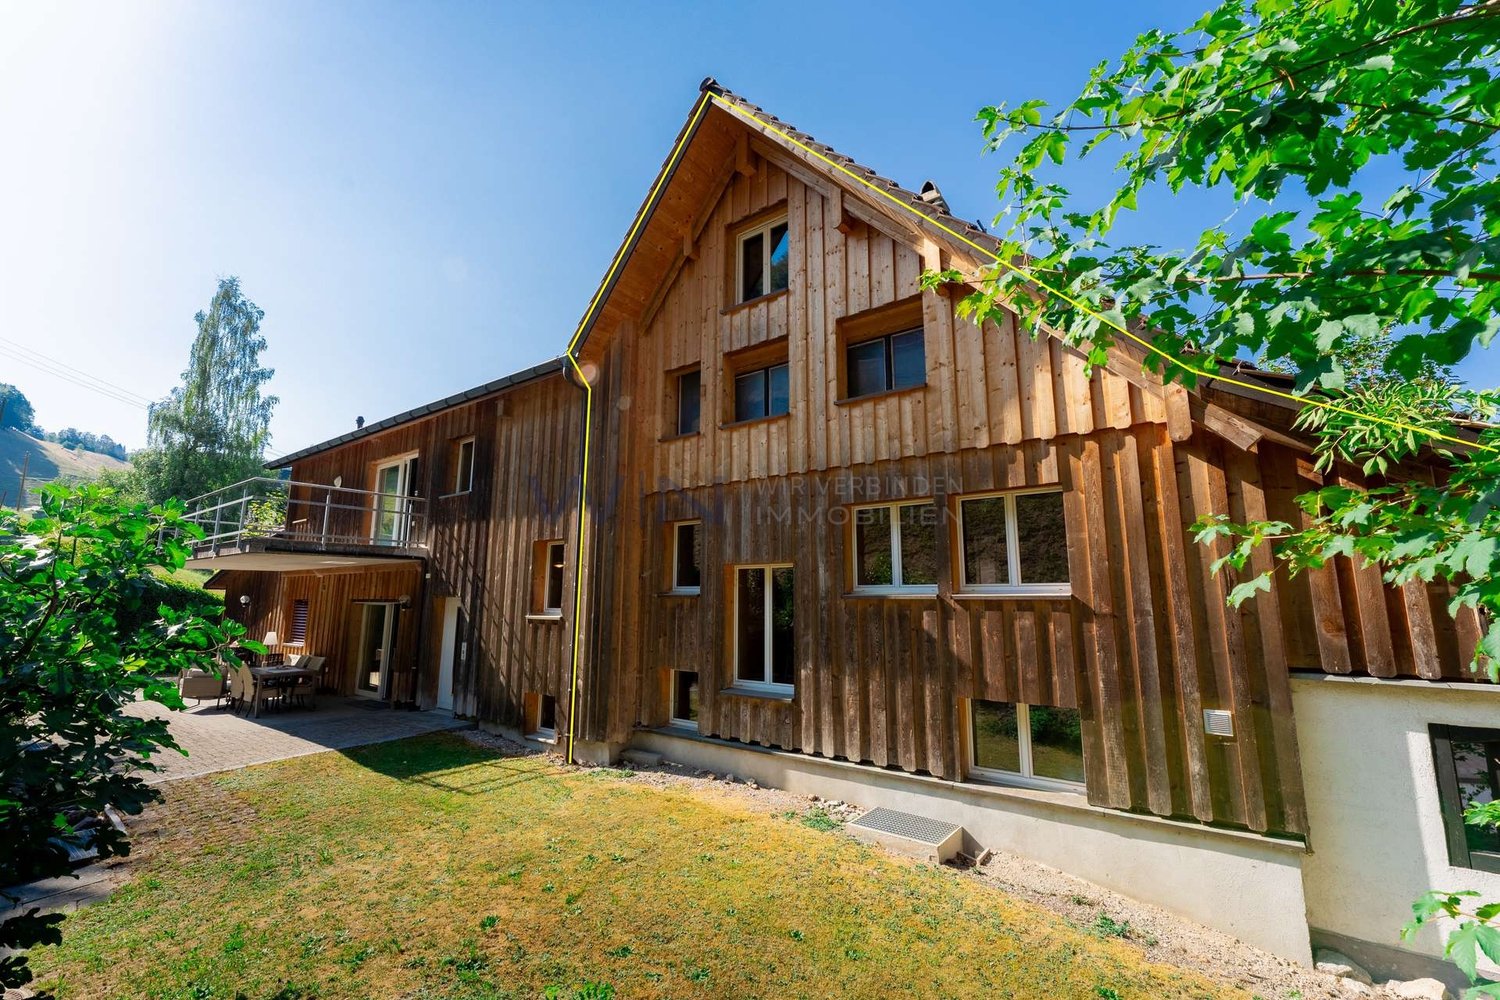
This dream villa is located in an exceptionally natural environment and offers a living experience that is rarely found today. Surrounded by plenty of greenery and far from the hustle and bustle, you can enjoy a high level of privacy and peace - an ideal retreat for all those who are looking for something special.An absolute highlight is the impressive panoramic view of the surrounding mountains and natural landscape. Whether during the first coffee in the morning or during the evening, the wide view and proximity to nature create a unique atmosphere that enriches every moment.The property itself has partial renovation needs due to its age and thus offers an excellent opportunity to realize your own living ideas and design an individual home according to your personal ideas. The solid basic structure provides an ideal basis for renewal or stylish modernization.An additional benefit is the adjacent land in front of the plot, which further emphasizes privacy and at the same time opens up diverse possibilities for use - be it as an extended green area, to secure the view or as a long-term investment. So, no wishes are left unfulfilled. Take advantage and convince yourself! This PREMIUM HOMES offer includes: • Privacy and peace • Cul-de-sac street • Panoramic view • Unobstructable location • Large winter garden • Well-thought-out floor plan • Freedom of use due to an above-average number of rooms • Terrace with pool • Large laundry room • 1 spacious bathroom • 2 toilets • Two garage spaces with direct house access • One outdoor parking space • Net living area 224 m² • Usable area 368 m² • Including 1,275 m² of additional land Interested? We would be happy to take you through a non-binding viewing! Do you want to sell your house or apartment worry-free? We will tell you the current market value of your property, discreetly and non-bindingly! Are you interested in a first non-binding exchange of ideas? Don't hesitate and contact us. We look forward to you.
  • Parking space
  • Garage
1 / 11
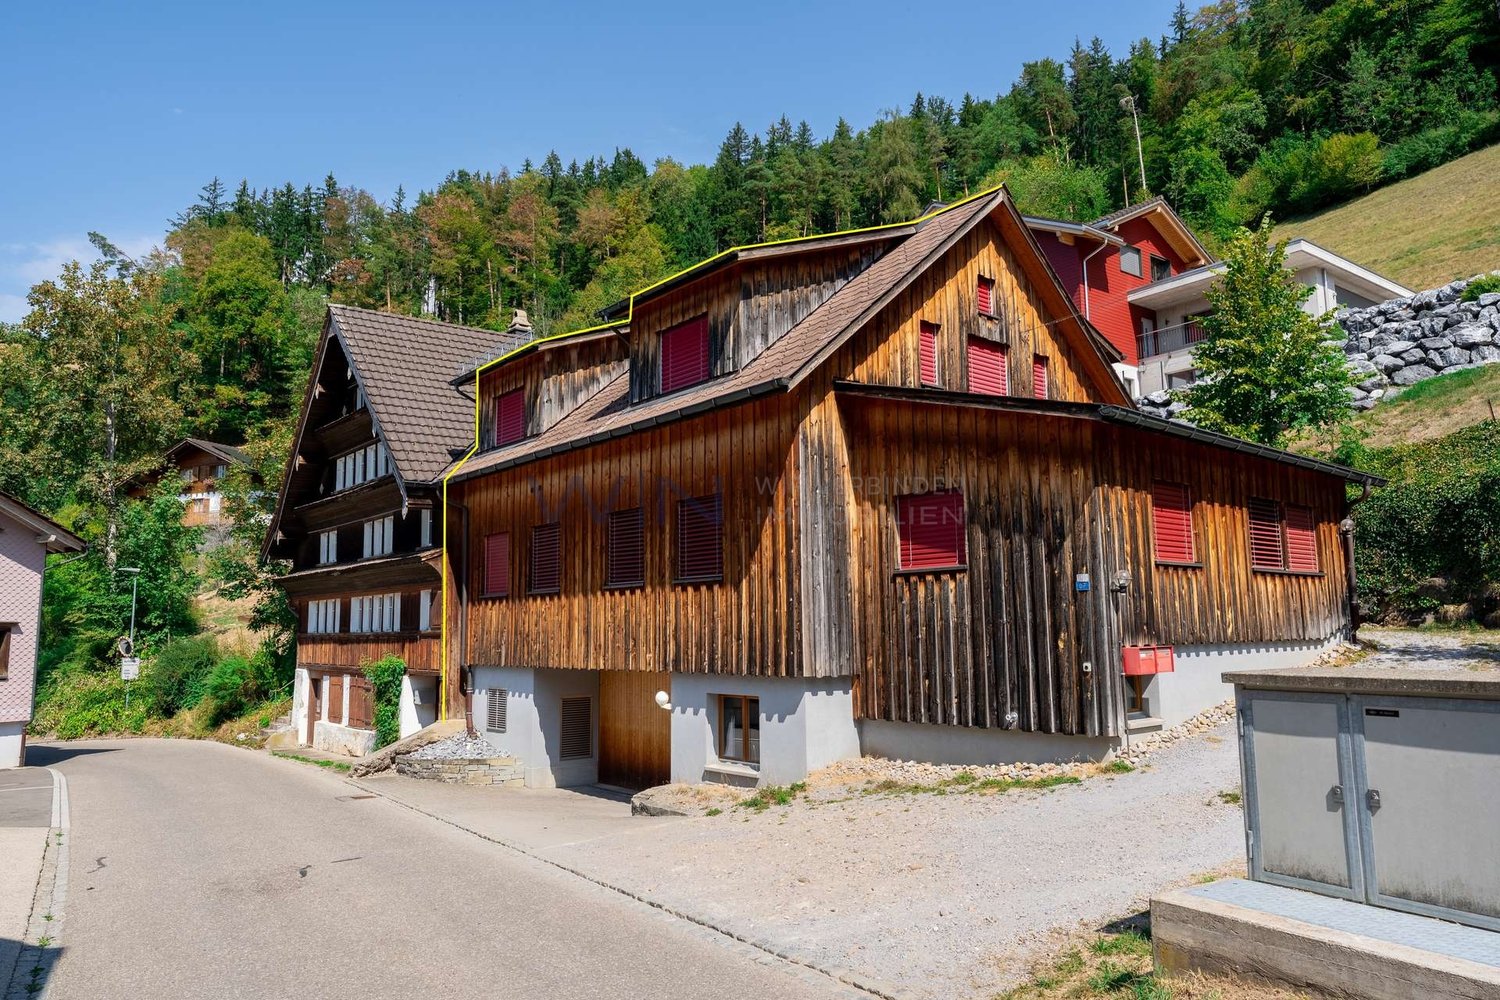
CHF 1,090,000.–
6.5 rooms170m² living space
Egg 1870, 9643 Krummenau

A House to Feel Good - Bright, Spacious, and Unique

This detached, charming 6.5-room house presents itself in a fantastic and sun-kissed location with a great view. Public transportation can be reached comfortably within a few minutes' walk. The thoughtful construction with staggered half-stories gives the property a special character and provides bright, light-flooded rooms thanks to large window fronts.When entering the well-maintained house, you are greeted by an inviting entrance area. Directly at the entrance, there is a bathroom with shower and toilet. The heart of the property is the impressive, open living and kitchen area with a separate dining area. The large window areas create a friendly living atmosphere and let in plenty of daylight. The Swedish stove provides warm and cozy hours on cooler days.On the first upper floor, two cozy bedrooms await you on the half-stories. The second floor offers an attractive gallery, two more rooms, and a wonderful family bathroom with bathtub, shower, and toilet.The next floor leads directly to the fifth bedroom, which can be ideally used as a parent's area, guest room, or home office.Additional storage space is offered by practical slipways (small attics) and the extensive basement with plenty of usable and storage space.For your vehicles, a double garage and four outdoor parking spaces are available.Let yourself be impressed by this special property and create a harmonious home for yourself and your family with plenty of space and versatile usage possibilities. I would be happy to show you the advantages of this property during a personal viewing. I look forward to your contact.

Travel time
-
1 / 9
CHF 990,000.–
5.5 rooms142m² living space
Sonnmattstrasse 2, 9122 Mogelsberg

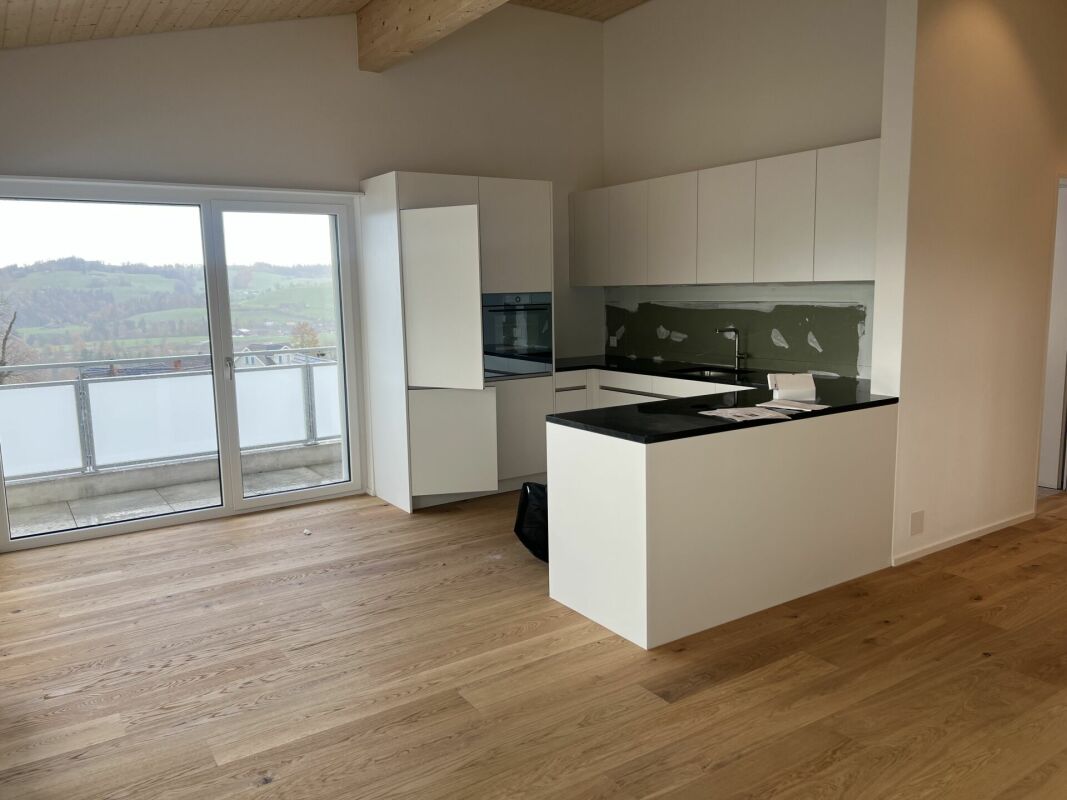
Work with a wide view - 5½-room apartment A3.1

Work and live - clearly separated, convincingly connected This spacious 5½-room apartment with 167 m² of living space is designed for the self-employed, entrepreneurs, and people with regular home offices.The separately accessible work area allows for the reception of customers or business partners without having to pass through the private living area. This keeps profession and retreat spatially separate.The bright living and dining area, floor-to-ceiling windows, and the balcony with a wide view create a soothing counterpoint to the working day. Quietly located bedrooms and two spacious bathrooms increase daily comfort.Lift, barrier-free access, Minergie standard, and direct access to the underground garage round out the offer. Healthy living in Mogelsberg Mogelsberg combines tranquility, wide views, and a high quality of life. The sunny location above the Neckertal, the clear air, and the immediate proximity to nature create a soothing framework for concentrated work and relaxing leisure time.The well-maintained village center, active club life, and short everyday paths make the place personal and worth living. Quietly located, excellently connected The Sonnmatt residential building blends harmoniously into the western slope of Mogelsberg. The elevated location offers excellent sunlight and a wide view over the Neckertal.Shopping facilities are located directly in the building. The train station, village center, kindergarten, and school are within a few minutes' reach - ideal for a daily routine that combines professional flexibility and quality of life. Sustainable comfort for work and everyday life Minergie standard, controlled apartment ventilation, district heating, and a full solar roof stand for a pleasant room climate and responsible energy use.Natural and durable materials support healthy living. The high-quality construction also ensures low maintenance costs and long-term value retention. Comfortably and barrier-free accessible The residential building was coordinated with Procap. Barrier-free paths, lift connections from the entrance and underground garage, and easily accessible rooms make everyday life easier.The well-thought-out kitchen concept and the food store on the ground floor complement the high living comfort. Generosity for different lifestyles 5½ rooms offer space for concentrated work, personal retreat areas, guests, or family. The clear room layout can be adapted to different phases of life.Nature, short school paths, and diverse leisure opportunities are right outside the front door. Home office with separate access The separately accessible work area is the special feature of this apartment. Customers, employees, or business partners can be received directly without entering the private living area.This creates a professional work address that combines short distances with clear privacy - ideal for the self-employed, consultants, creatives, and people with regular home offices.

Travel time
-
1 / 13
Price on request
6.5 rooms202m² living space
Schabeggweg 2, 9620 Lichtensteig

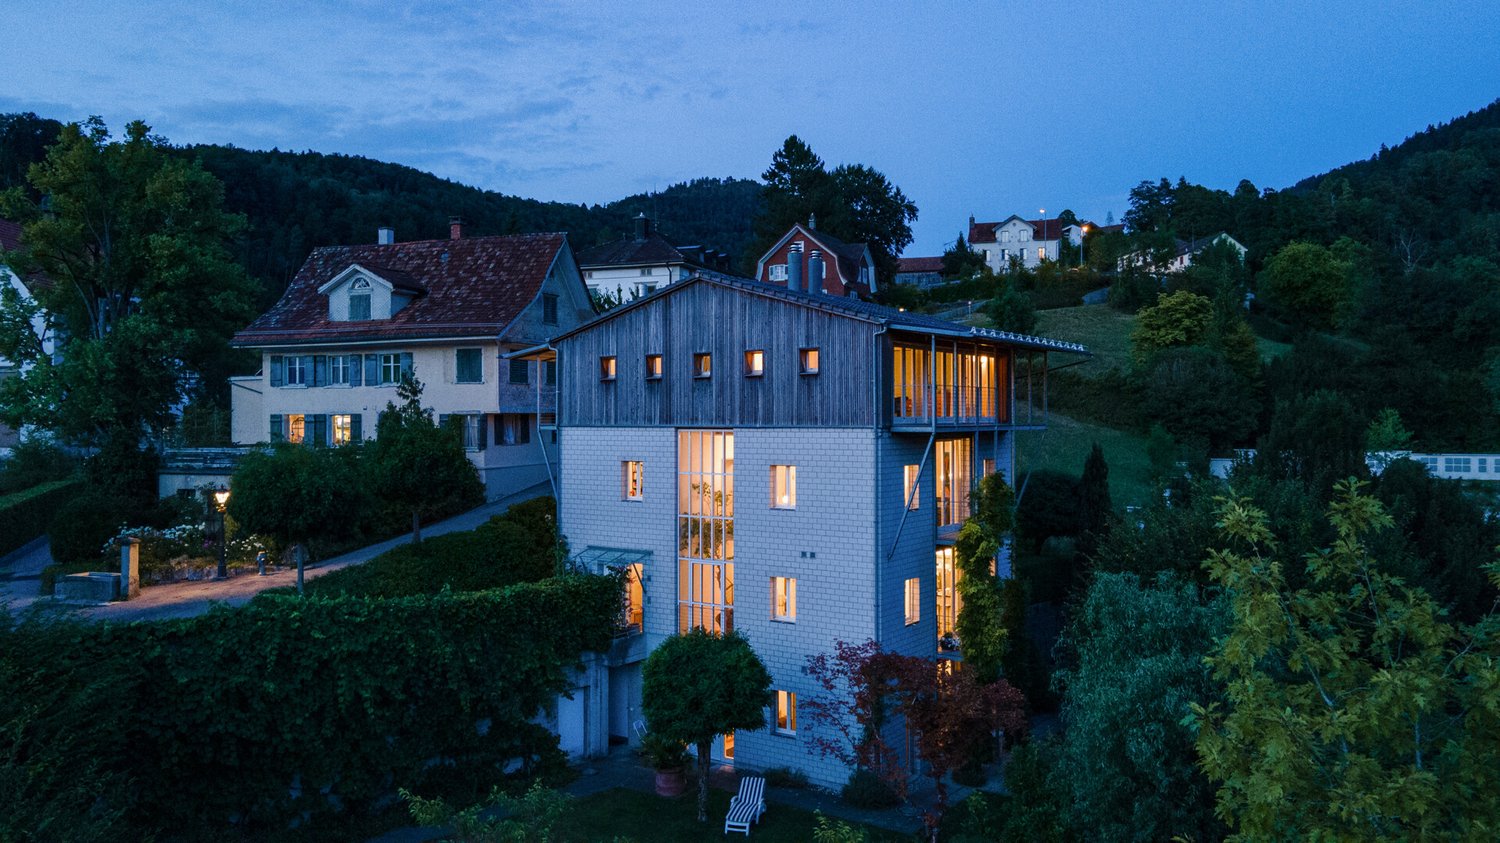
Exclusive Architect's House with In-Law Suite

In an elevated, sunny location above the historic town center of Lichtensteig, this exceptional architect's house awaits you with an unobstructable view of the Toggenburg. The built house combines high-quality architecture, well-thought-out floor plans, and a high level of privacy. Inspired by the traditional construction method of the town, the property convinces with characteristic visible masonry, warm wood cladding, and impressive room heights. The object combines the advantages of rural living with urban comfort thanks to the excellent connection to the nearest centers Zurich, Winterthur, Wil, and St. Gallen. A special plus is the separate 1.5-room in-law suite with its own access. It is ideal as a studio, office, or practice, for guests, adult children or relatives, as well as for rental and thus offers a high degree of flexibility. Thanks to the well-thought-out room layout, the property is also excellently suited as a multi-generational house. Here, communal living and individual retreat possibilities can be ideally combined. The following highlights await you: - Quiet, elevated residential area with all-day sunshine and unobstructable views - Excellent connections to the nearest centers Zurich, Winterthur, Wil, and St. Gallen - Well-thought-out room layout, excellently suited as a multi-generational house - Well-kept garden with various seating areas and plenty of privacy - Several balconies and verandas with a magnificent view - Spacious, bright floor plan with high room heights (up to approx. 3.80 m) - Open kitchen with dining area and stylish chimney as a central meeting point - Living area with additional chimney and large window fronts - 1.5-room in-law suite with direct access: ideal as business premises - Possibility of subsequent elevator installation (barrier-free living) - High-quality materials and timeless architecture This special property is aimed at people who appreciate architecture, generosity, and a unique location - a retreat with width, light, and radiance. Let yourself be impressed by this exclusive residential house during a personal viewing and contact us.

Travel time
-
1 / 11
CHF 565,000.–
Ebnaterstrasse 18, 9642 Ebnat-Kappel

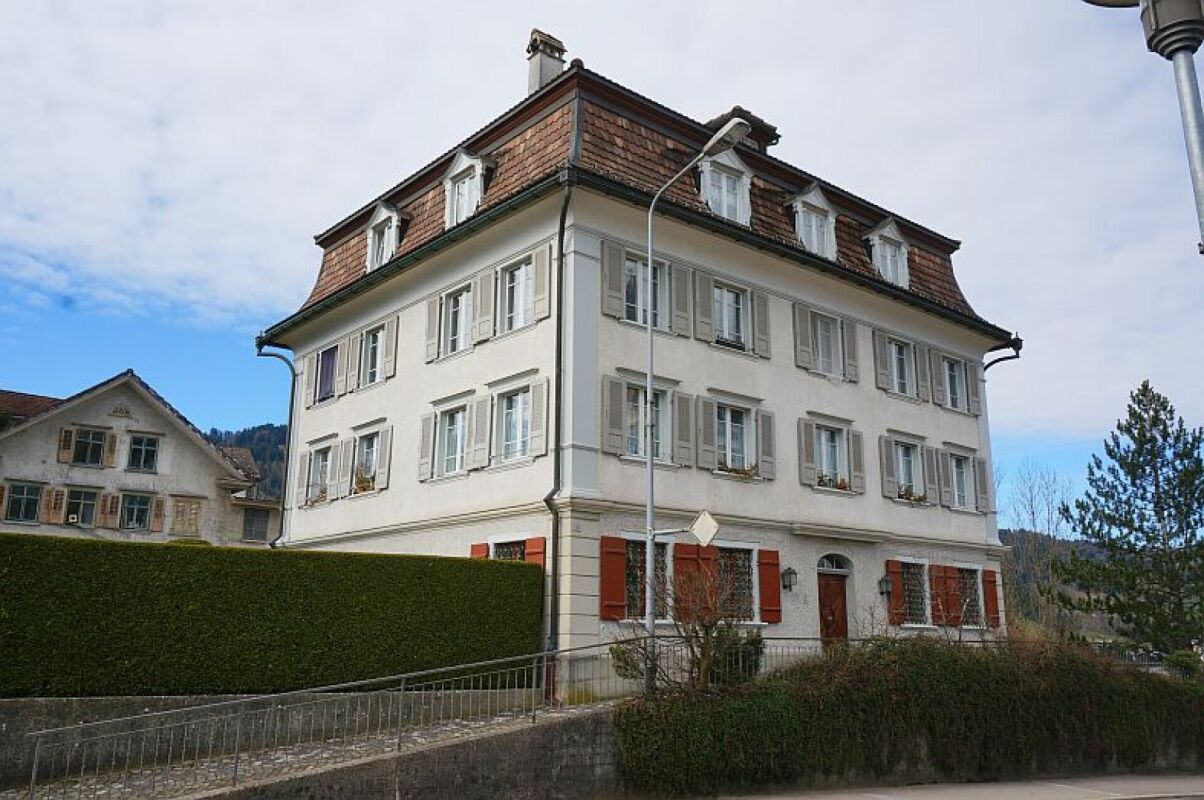
2.5-room and 1.5-room maisonette apartment with two single garages and two parking spaces

2.5-room apartment and 1.5-room maisonette apartment in a historic residential building, each with 1 single garage and 1 parking space The apartments for sale are located on the 3rd floor and in the attic of a well-maintained multi-family house in the village center of Ebnat-Kappel. The year of construction dates back to around 1790 and a comprehensive renovation was carried out around 1987/1988. Between 2010 and 2012, the kitchens and bathrooms in the two apartments for sale were renewed. The apartments have a charming (partly with stucco ceilings) and modern layout.The 2.5-room apartment on the 3rd floor has a living area of approx. 75 m² and is divided as follows: • Entrance / wardrobe • Kitchen (approx. 12 m²) • Shower / WC • Spacious living-dining room (approx. 34 m²) • Large bedroom (approx. 19 m²) The 1.5-room maisonette apartment on the 3rd floor and attic has a living area of approx. 61 m² and is divided as follows: • Entrance on the 3rd floor / stairs to the attic • Kitchen on the 3rd floor • Shower / WC on the 3rd floor • Living-bedroom in the attic (approx. 43 m² / sloping) If required, there is the possibility to combine the two apartments, as they are located on the same floor.Each of the two apartments includes a basement compartment, a single garage, and an outdoor parking space. A communal laundry room is located in the basement and an outdoor green area is available for shared use.The residential building is a protected cultural object. It is located at a slightly elevated position in the village center of Ebnat-Kappel. All local infrastructures, such as shopping, schools, public outdoor pool, and public transport (bus stop and train station), etc. are easily accessible within a few minutes' walk.Have we sparked your interest? Our Thomas Döbeli will be happy to answer any further questions or show you the apartments.

Travel time
-
1 / 14
CHF 510,000.–
3.5 rooms120m² living space
Dorfstrasse 11, 9657 Unterwasser

3.5 room holiday apartment in the center with development potential

Cozy holiday apartment with potential Located on the village square in Unterwasser and yet quiet, you will find this beautiful, 120 m2 large 3.5-room apartment. It is suitable as a main or holiday residence (not subject to the regulations on second homes).Through the spacious house entrance, you enter directly into the living room with a small kitchen. Adjacent to it, you will find the large parental bedroom on the south side next to the living room and another spacious room on the north-east side. Next to the entrance, there is a separate shower and toilet. To the north, there is a gastronomic kitchen from the "restaurant time". This kitchen could be well converted into an additional room, resulting in a spacious 4.5-room apartment.Enjoy the sunny days on the large garden seating area, which offers you plenty of space for outdoor relaxation. Additionally, you benefit from a large communal cellar, a spacious laundry room, and a separate cellar room belonging to the apartment. The direct outdoor access to the cellar is a practical plus.The location could not be better: centrally located in the village, directly on the picturesque village square, you are only a few steps away from the Iltios funicular, the outdoor pool, and the tennis hall. The post bus stop is practically located directly in front of the house door, providing you with an excellent connection to public transport. Shopping facilities are also available in the village, so you have everything important in the immediate vicinity.We look forward to your interest and are happy to arrange a viewing.Unterwasser (Wildhaus-Alt St. Johann municipality)The municipality of Wildhaus-Alt St. Johann is located in the canton of St. Gallen and is nestled between the Churfirsten and the Säntis peak in the upper Toggenburg. It is one of the largest municipalities in the canton of St. Gallen in terms of area.In this unique natural and mountain landscape, around 2,600 people live. The municipality includes the villages of Wildhaus, Unterwasser, Alt St. Johann, and the hamlet of Starkenbach. Take a look at the website www.wildhaus-altstjohann.ch and find more interesting information.The area is perfect for families, nature lovers, active athletes, and those seeking relaxation, as this hiking and skiing paradise offers countless opportunities for various activities.

Travel time
-
1 / 12
CHF 1,695,000.–
10 rooms
Auf Anfrage, 9642 Ebnat-Kappel

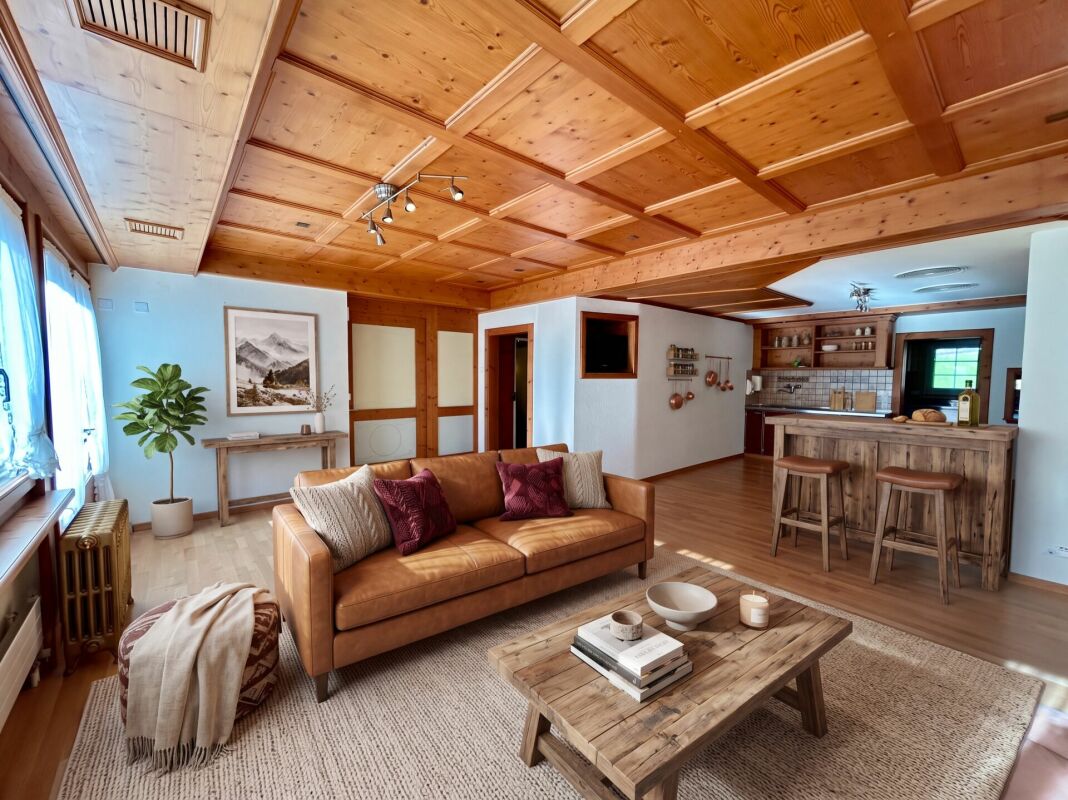
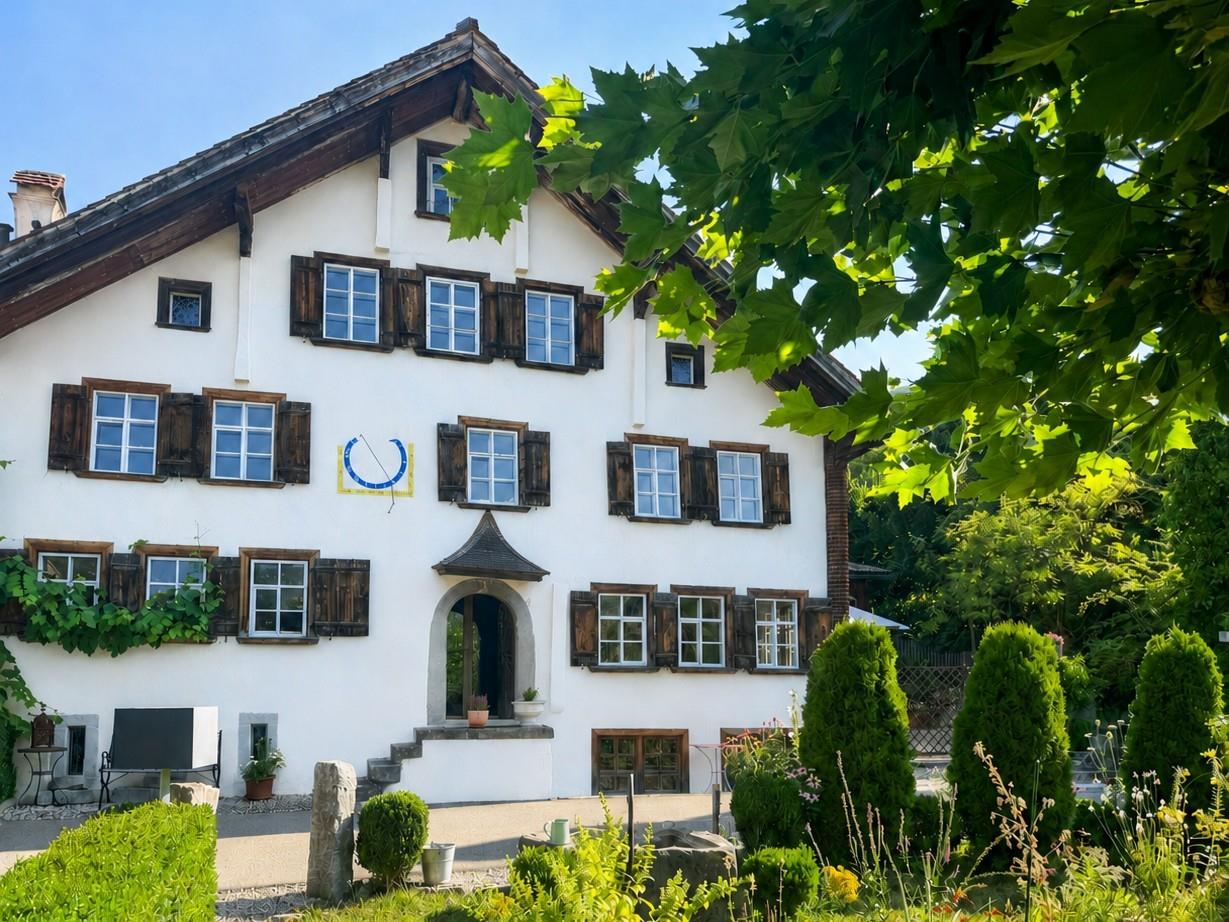
Living with history in the heart of Ebnat-Kappel

This exceptional 8-room residential house from the 15th/16th century with a separate 2-room maisonette apartment offers around 300 m² of heated living space and combines centuries-old building culture with modern living comfort. Historical wooden elements, artistic fittings, and lovingly preserved details give the listed property a unique character. The idyllic garden with a protected inner courtyard, various seating areas, and an old stone fountain creates a private retreat in the middle of the village center.The unique property impresses with the following advantages:+ Modern kitchen with high-quality appliances and separate, historic wooden stove + Beautiful, antique tile stove in the dining room and metal stove in the living room+ Spacious, loft-like room with 41 m² and up to 4.3 meters of room height + Master bedroom with modern bathroom en suite + Numerous historical details and beautiful built-in wardrobes + Charming maisonette apartment with kitchen, stove, modern bathroom, and walk-in closet + Fountain with its own spring water+ Carport with wallbox The quiet and sunny location in the historic village center of Ebnat-Kappel combines rural charm with short distances in everyday life. Shopping facilities, kindergarten, primary school, and train station are easily accessible on foot. Here, the atmosphere of a historic building meets modern living comfort - a home for people who are looking for something special.Interested? Please fill out the contact form with your details and we will send you our detailed sales documentation by email. We look forward to your contact!

1 / 12
CHF 595,000.–
203m² living space
Auf Anfrage, 9115 Dicken

Historic charm meets versatile usage possibilities

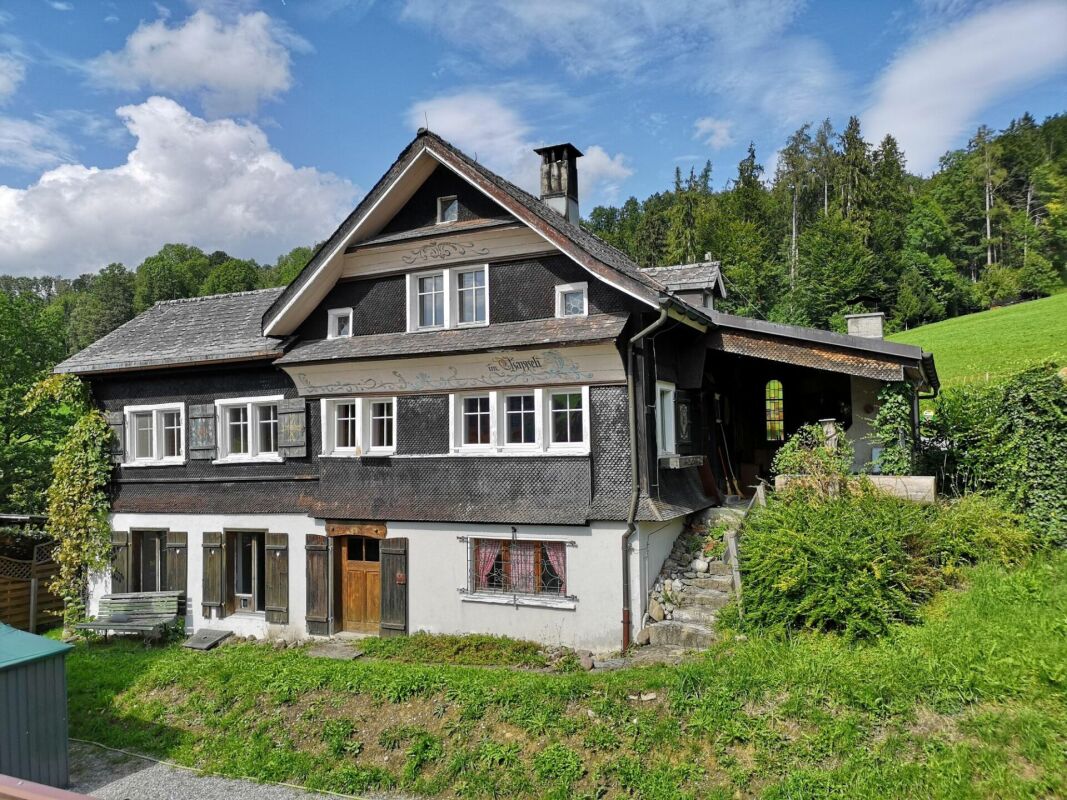
This charming 2-family house with former embroidery studio on the garden floor is located in the midst of the idyllic hill landscape of Dicken and offers plenty of space for several generations, two households, or the combination of living and working. The property currently comprises two separate 5-room residential units with 94 m² and 110 m² of living space, as well as a 90 m² large and high studio on the garden floor, which was previously used as an embroidery studio. The spacious and sunny garden with a sturdy lime tree, cozy seating areas, fireplace, and small garden house invites you to linger and enjoy. The unobstructed view over the surrounding meadows underlines the rural character of the property.The versatile residential house with over 300 m² of usable space convinces with the following advantages:+ Plot area of 863 m² in the agricultural zone+ Not subject to agricultural land law+ Simple but well-maintained construction standard with historic charm + Versatile potential for multi-generational living or living and working + No central heating system: heat generation currently via Swedish and tile stoves+ Large garden with unobstructed views into the greenery+ Two outdoor parking spaces + Bus stop within short walking distanceA special home for buyers who appreciate historic charm in a rural setting and want to realize their own living ideas. Interested? Please fill out the contact form with your details and we will be happy to send you our detailed sales documentation by email. We look forward to your contact!

Suggested properties for you based on search results