161 results - Property for buy in District Toggenburg
1 / 10
CHF 1,480,000.–
4.5 rooms151m² living space
Nettenberg 19, 9607 Mosnang

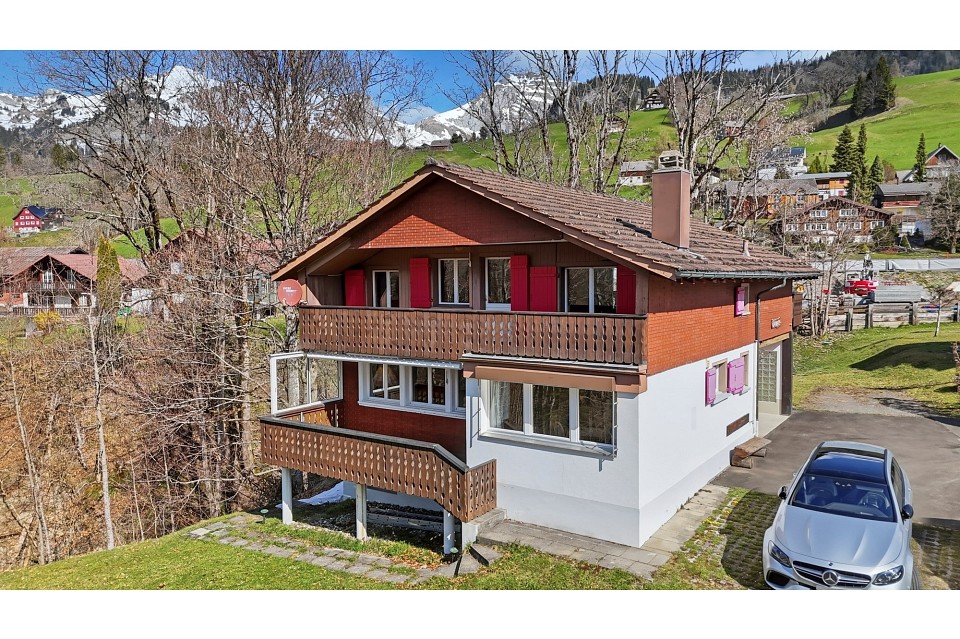
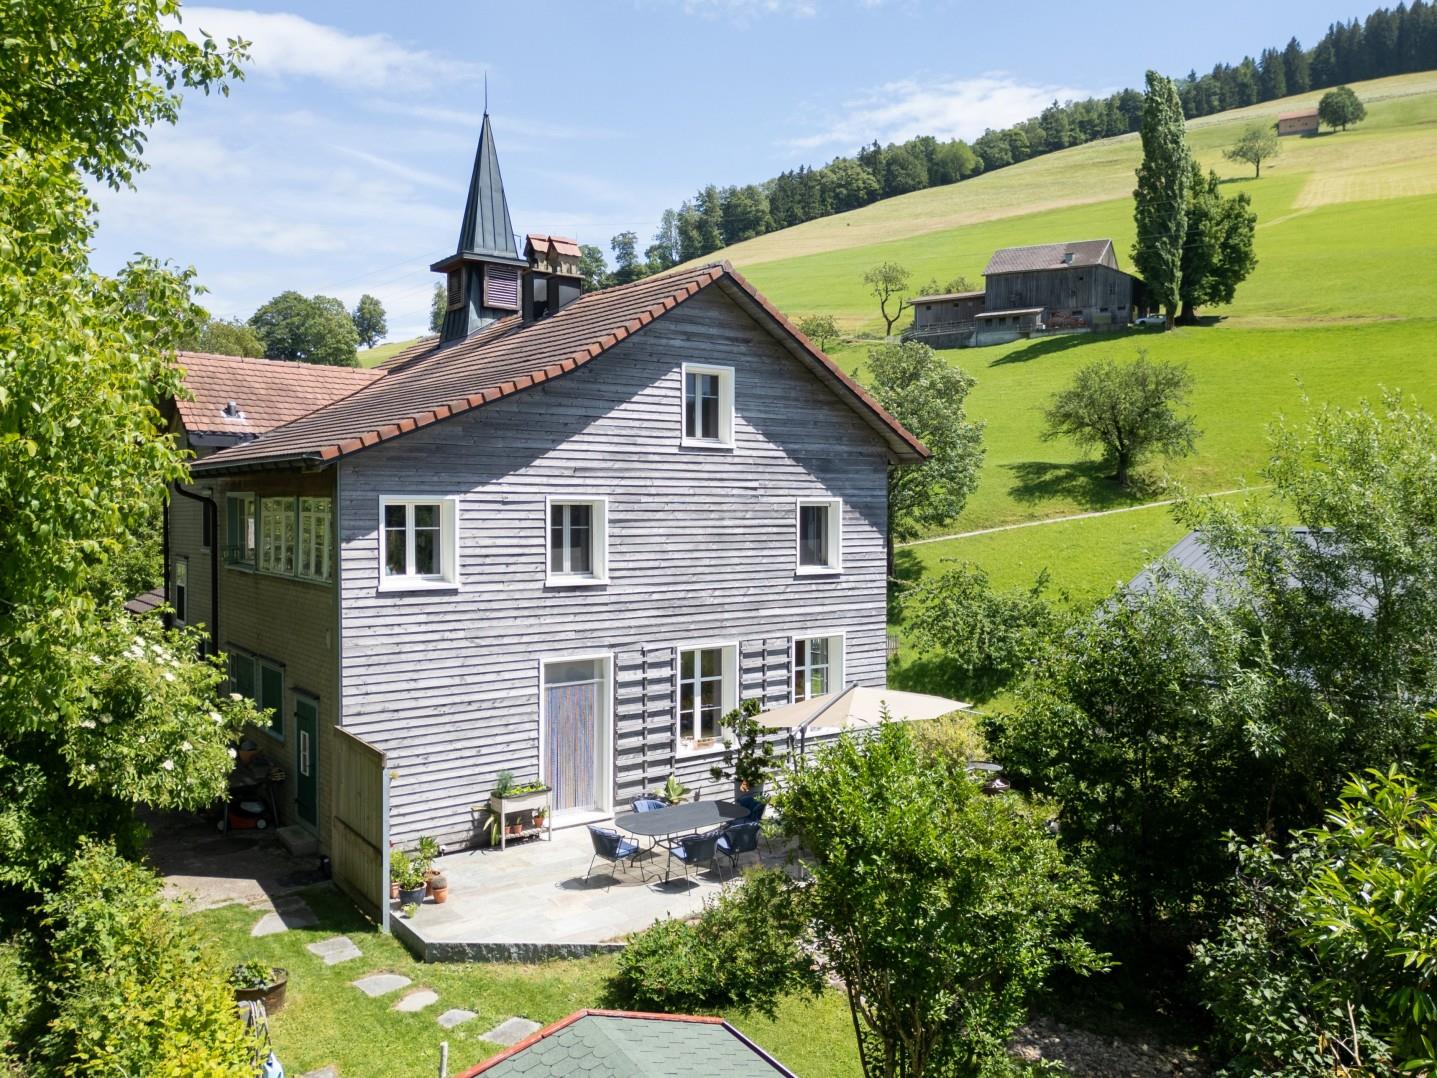
High-quality Minergie house on Nettenberg

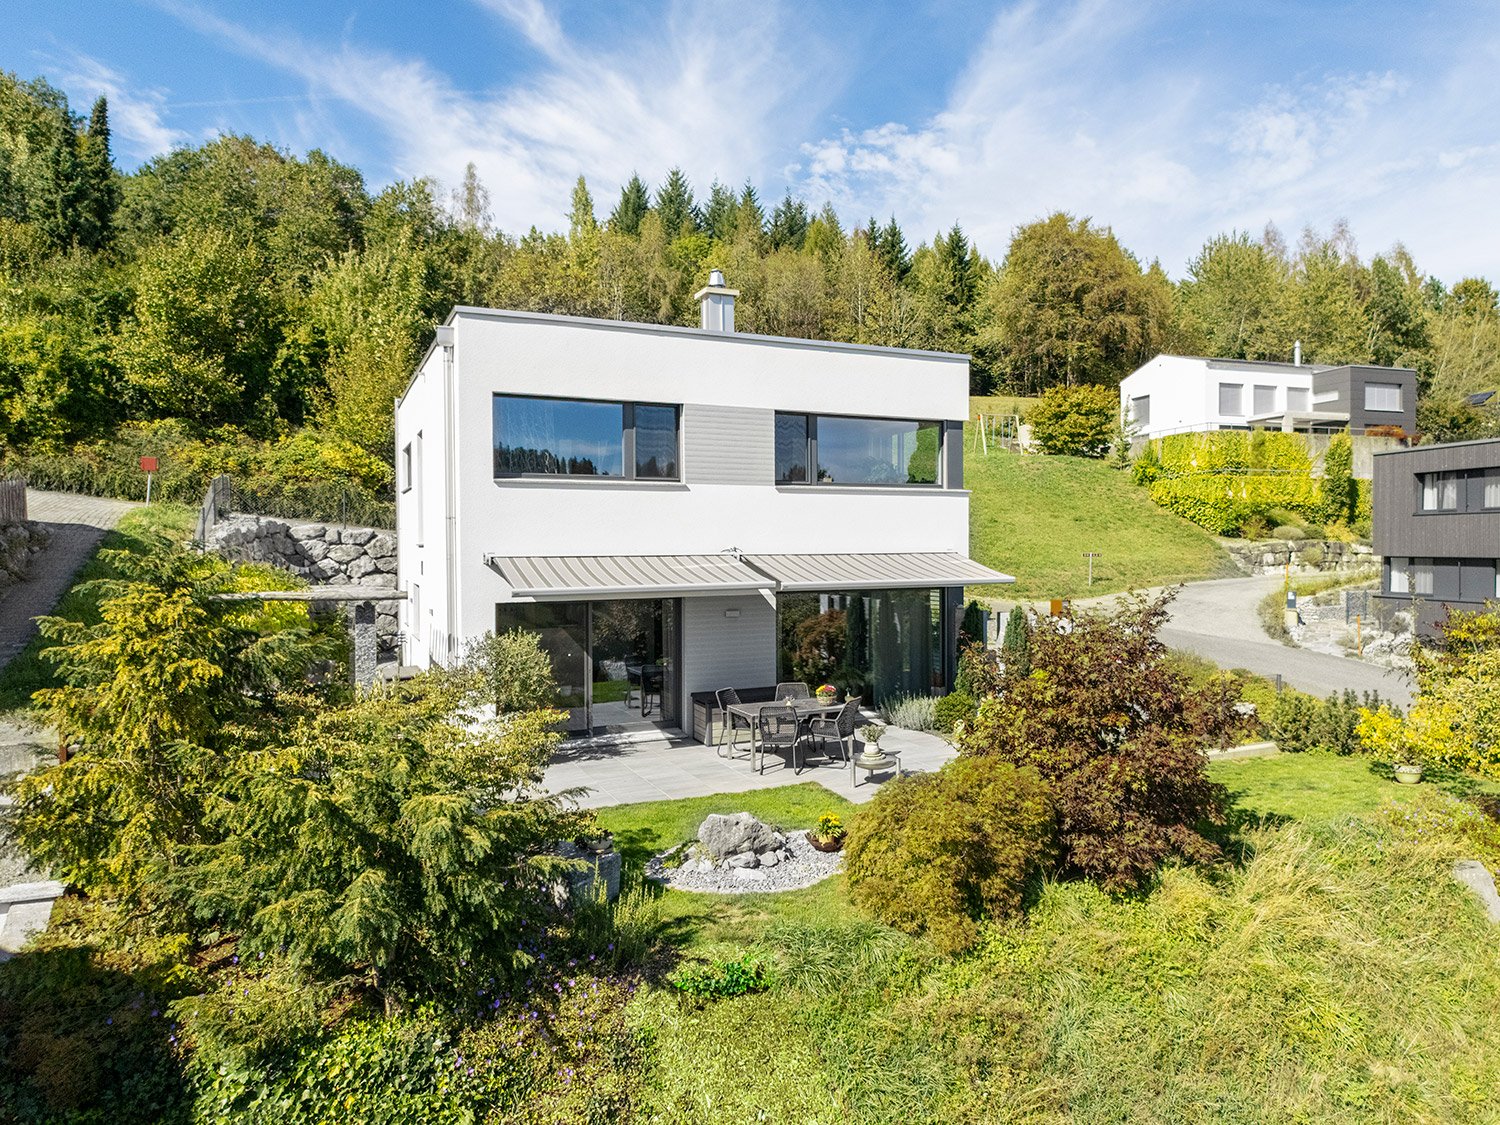
This Minergie-certified single-family house from 2016 impresses with its sustainable construction, spacious rooms, and attractive location on Nettenberg. The ground probe heat pump, photovoltaic system with battery storage, underfloor heating with cooling function, and controlled room ventilation provide modern living comfort and low energy costs.Upon entering, you will find a spacious entrance area. The successful combination of living, dining, and kitchen areas creates an inviting living atmosphere. This is where daily life takes place. Large sliding doors create a smooth transition to the garden and offer an impressive view of the Säntis. This floor is complemented by a practical storage room and a guest toilet with shower.On the upper floor, there are three spacious bedrooms and a stylishly designed bathroom with a free-standing bathtub, shower, double sink, and shower toilet. The high-quality materials and the professional execution by local craftsmen underline the quality claim of the entire property.In the basement, there is the technical room and additional secondary areas. A double garage offers space for two vehicles, and additional parking spaces are available on the forecourt.This property combines high-quality construction, modern energy technology, and an ideal location to create a living offer that is rarely found. Contact us for access to the virtual tour or to arrange a viewing appointment. We would be happy to show you personally what makes this home so special.

Travel time
-
1 / 15
CHF 630,000.–
8 rooms215m² living space
Allmenweg 19, 9642 Ebnat-Kappel

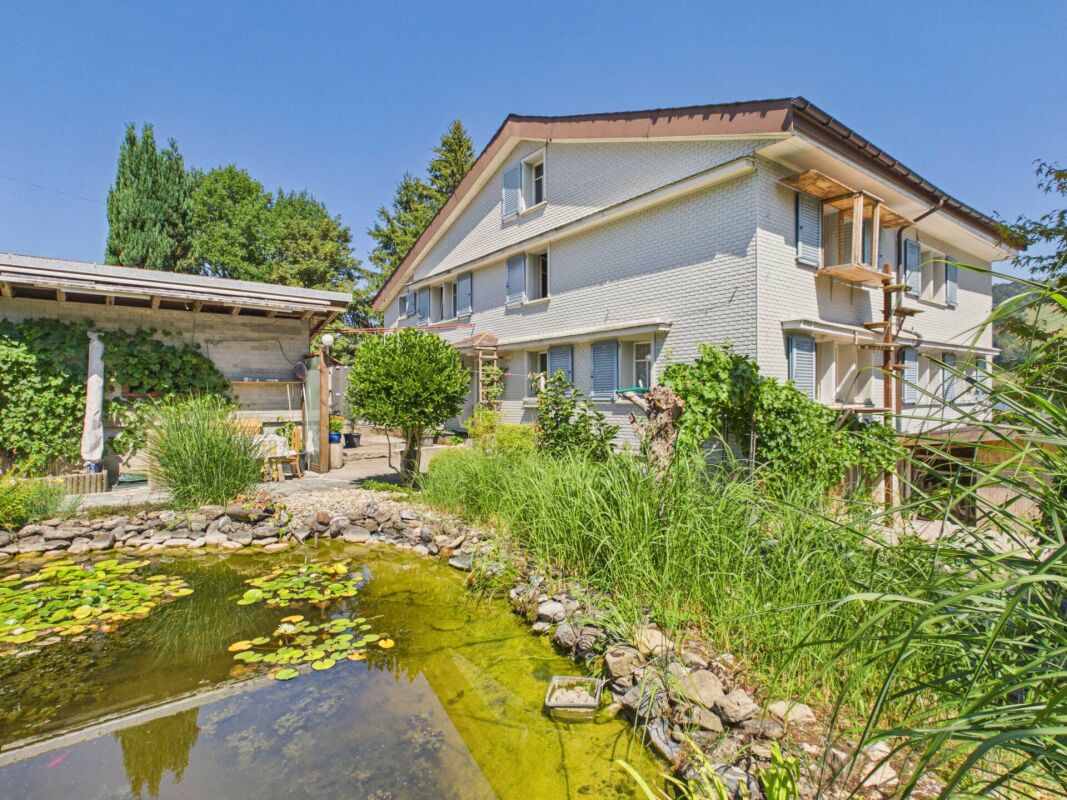
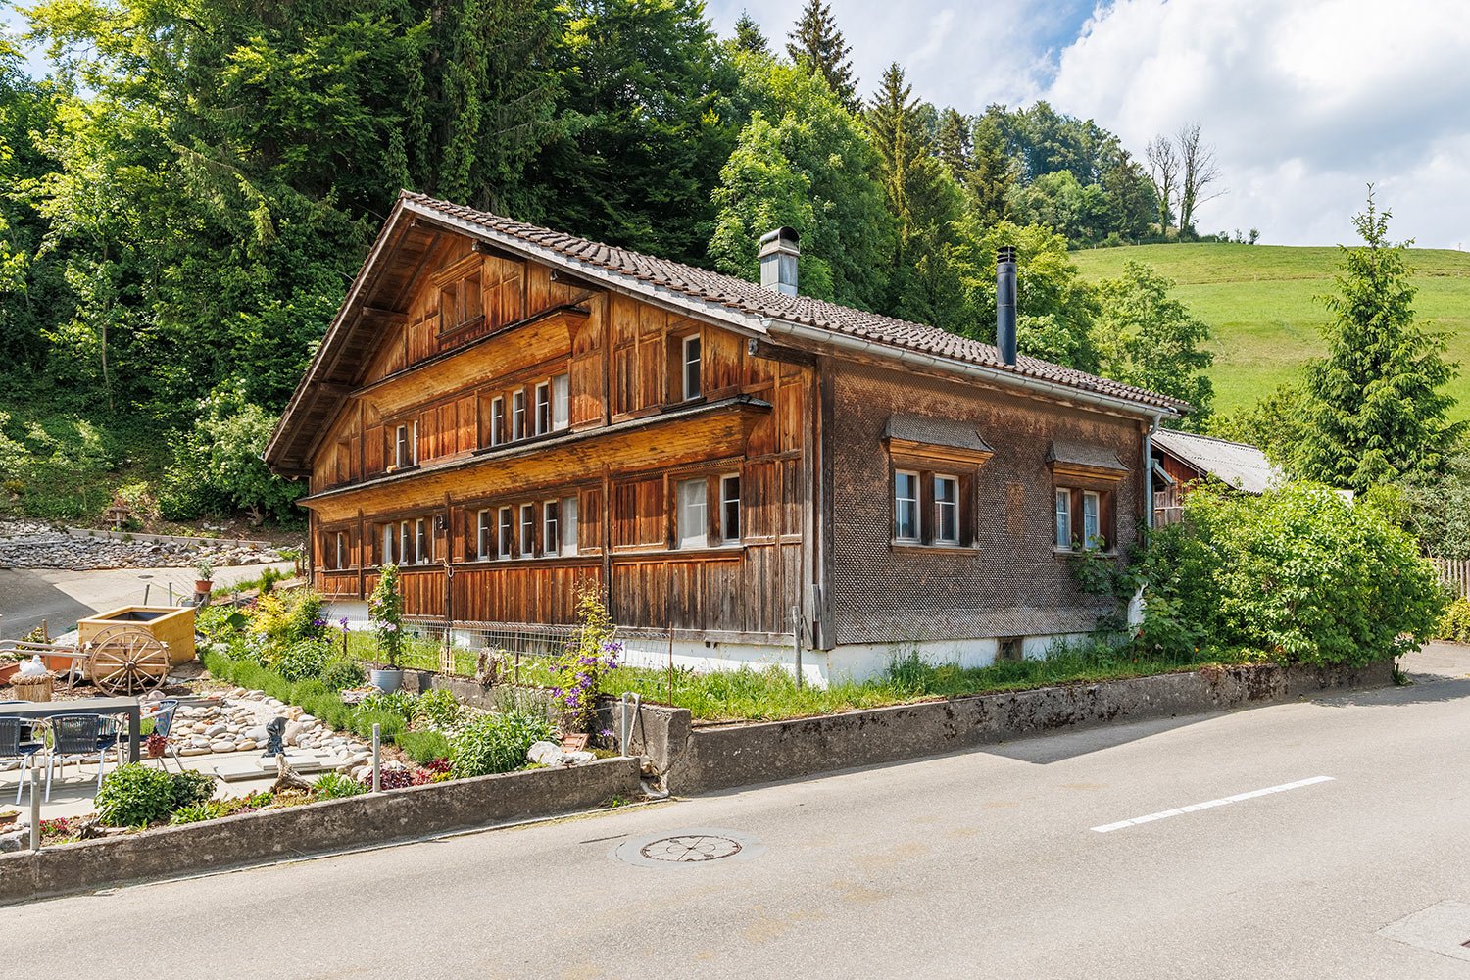
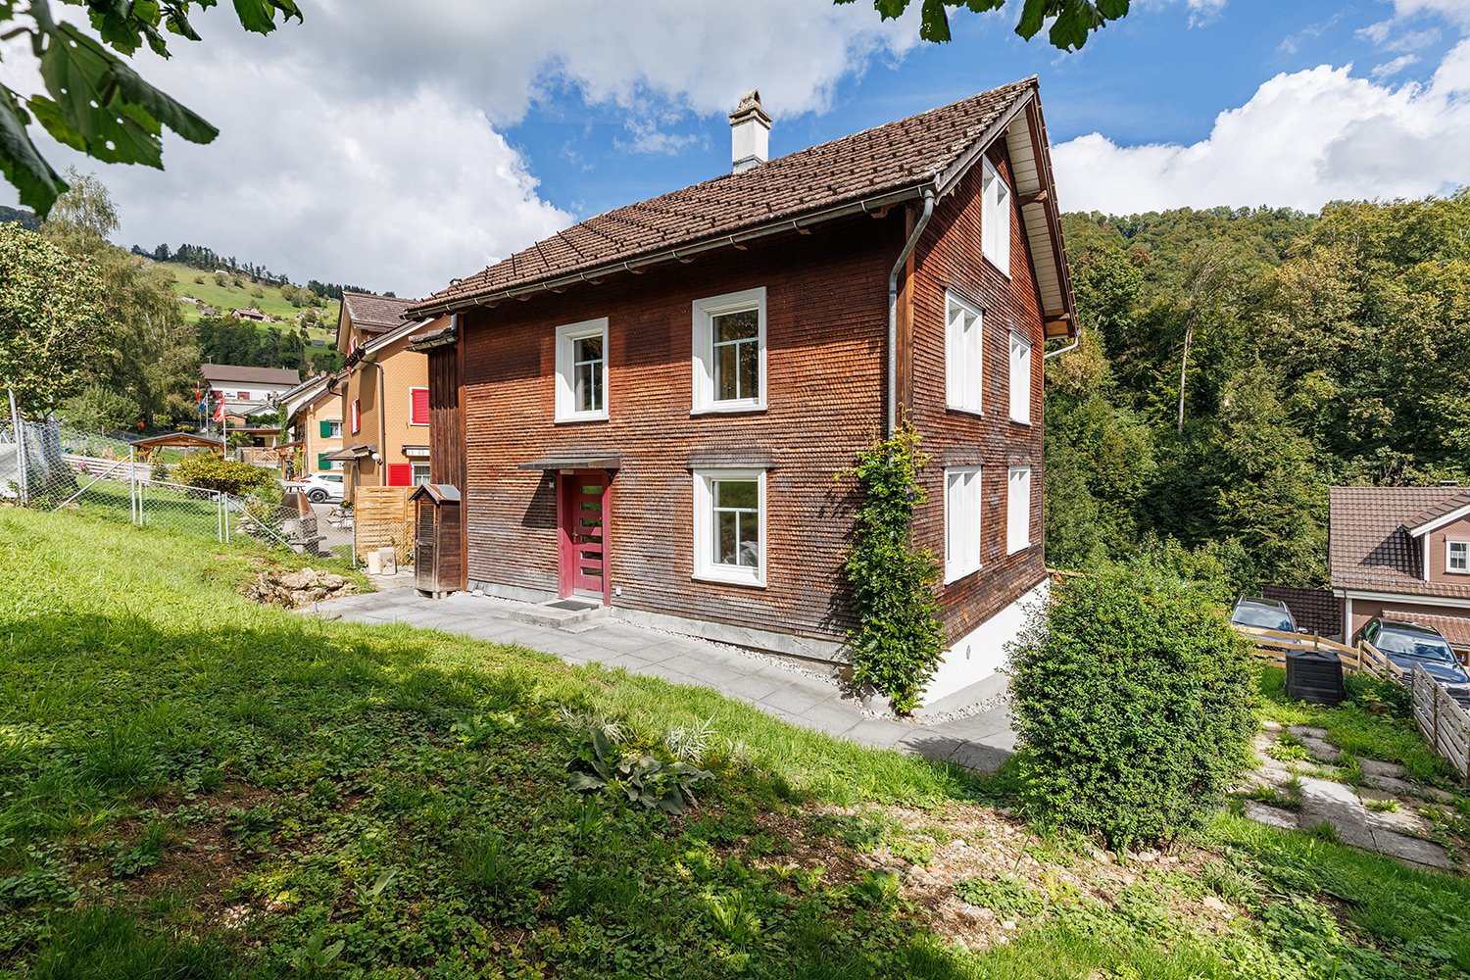
House with large biotope, garage, and two multi-purpose buildings

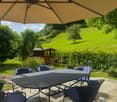
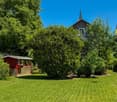
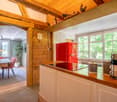
Natural living - 8.5-room house with garage, multi-purpose buildings, and biotope On the property stands an 8.5-room house, a separate single garage and 2 multi-purpose buildings in a quiet and natural environment. A highlight is the large biotope in the garden. The property has a spring co-use right, which is particularly important for feeding the biotope. The total plot area is 1,177 m². From the house, you can enjoy a beautiful and unobstructed view into the greenery and into the surrounding hill landscape of Toggenburg. The location invites you to linger and offers privacy as well as relaxation in the midst of nature. The house was built over 100 years ago. The garage and the two multi-purpose buildings were built between 1959 and 1964. The house is partially in need of renovation. This particularly affects the interior design. The living area is approximately 215 m² and is divided as follows: • Basement3 cellar rooms • Ground floorEntrance / staircase to the upper floor with Swedish stoveLiving-dining room with tile stoveSide roomKitchen 1 with side exitCorridor 1 / staircase to the upper floorOfficeShower 1 with WCRecreation room with side exitLaundry room / heating roomCorridor 2separate WCKitchen 2Shower 2 • Upper floorCorridor / staircase to the atticBedroom 1 with dressing room and WCBedroom 2 (in raw construction)Bedroom 3Bedroom 4Passage roomStorage roomSide attic • AtticPreliminary placeAtticAttic room The room heights are, as is usual with such houses, mostly below average. The house has an oil central heating system with a construction year of around 1997. Additionally, there is a tile stove with wood firing in the living room and a Swedish stove with wood firing in the entrance, both of which radiate a cozy warmth. The two multi-purpose buildings have spacious storage, storage, and work areas (approximately 160 m² in total) and are suitable for various uses. Access to the property is via a well-developed, asphalted, and little-used road (municipal road 2nd class). It is approximately 1.5 km to the village center (train station). If we have sparked your interest, do not hesitate to contact us.

Travel time
-
1 / 23
CHF 3,690,000.–
7.5 rooms307m² living space
Evergreen 1, 9105 Schönengrund

Home with a far-reaching view – spacious single-family house in Schönengrund including garage building

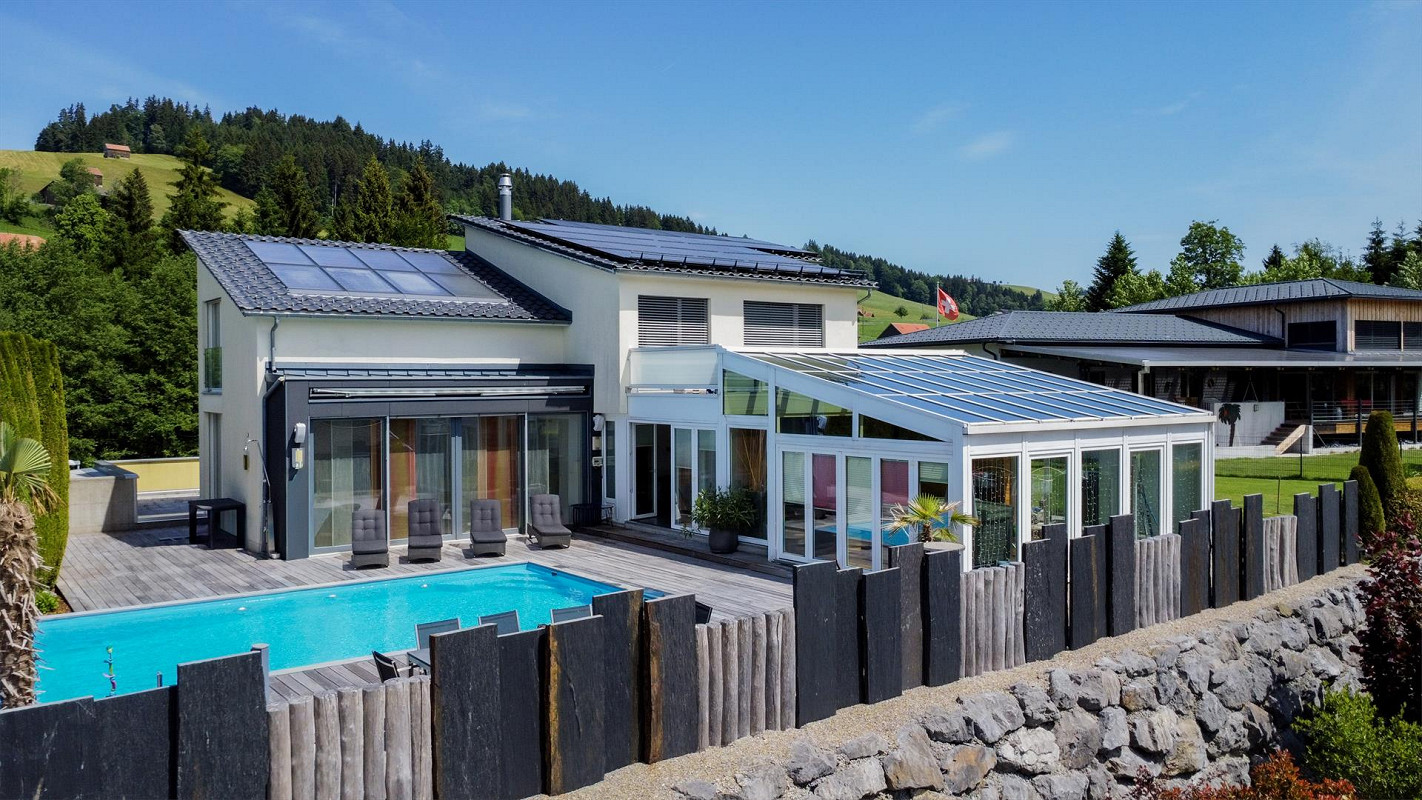
A home with exceptionally much space On a plot of 2,206 m², a single-family house awaits you in Schönengrund, combining living, relaxation, and diverse usage possibilities in a special way. 307 m² of living space and 7½ rooms offer plenty of space for family, guests, and personal retreats. Large window areas, the spacious living area, and the heated winter garden provide a bright and open living feeling. A particular highlight is the outdoor area: the 10.5 × 5 meter large pool with a counter-current system, extensive seating and lying areas, as well as the natural surroundings create a holiday feeling right in front of your own front door. Exceptional is also the space available for vehicles, hobbies, and individual projects: in addition to a triple garage, the property has an additional, spacious garage building. In total, at least eight vehicles can be accommodated here. The areas offer diverse usage possibilities and also provide interesting development potential: the garage building was already designed during planning so that an extension by two additional floors is possible. The property also convinces technically with modern home technology and selected comfort, entertainment, and wellness elements. Highlights • 307 m² of living space on 2,206 m² plot • 7½ rooms • 3 bathrooms + guest toilet • 10.5 × 5 m outdoor pool with counter-current system • Heated winter garden • High-quality equipped kitchen • Smart-home system • Photovoltaic and thermal solar system • Home cinema • Whirlpool bathtub • Triple garage + additional garage building • Space for at least 8 vehicles • Guest room with separate access • Possible apartment • Basement and secondary rooms • Garage building with potential for extension by two more floors • Quiet and family-friendly location Location The property is located in Schönengrund, Neckertal municipality, surrounded by meadows, forests, and the idyllic hill landscape of the region. Here, tranquility, privacy, and natural living combine with good accessibility. Walks, hikes, and bike tours start practically in front of the house, while schools, shopping opportunities, and leisure activities are easily accessible. A special place for families, nature lovers, and all those seeking spacious living with plenty of privacy. Interest aroused? Some properties are best experienced in person. If you would like to learn more about the property, please feel free to contact us without any complications. Whether for the detailed sales documentation, initial questions, a personal conversation, or to directly arrange a viewing appointment – we look forward to your contact. Call, get to know, and discover the property in person – uncomplicated and direct. Note for real estate agents: The sale is carried out directly by the ownership. We therefore ask to refrain from broker offers and inquiries for taking over the sale. Thank you for your understanding.

Travel time
-
1 / 9
CHF 760,000.–
5.5 rooms151m² living space
Gillstrasse 4, 9642 Ebnat-Kappel

Short distances and plenty of living space

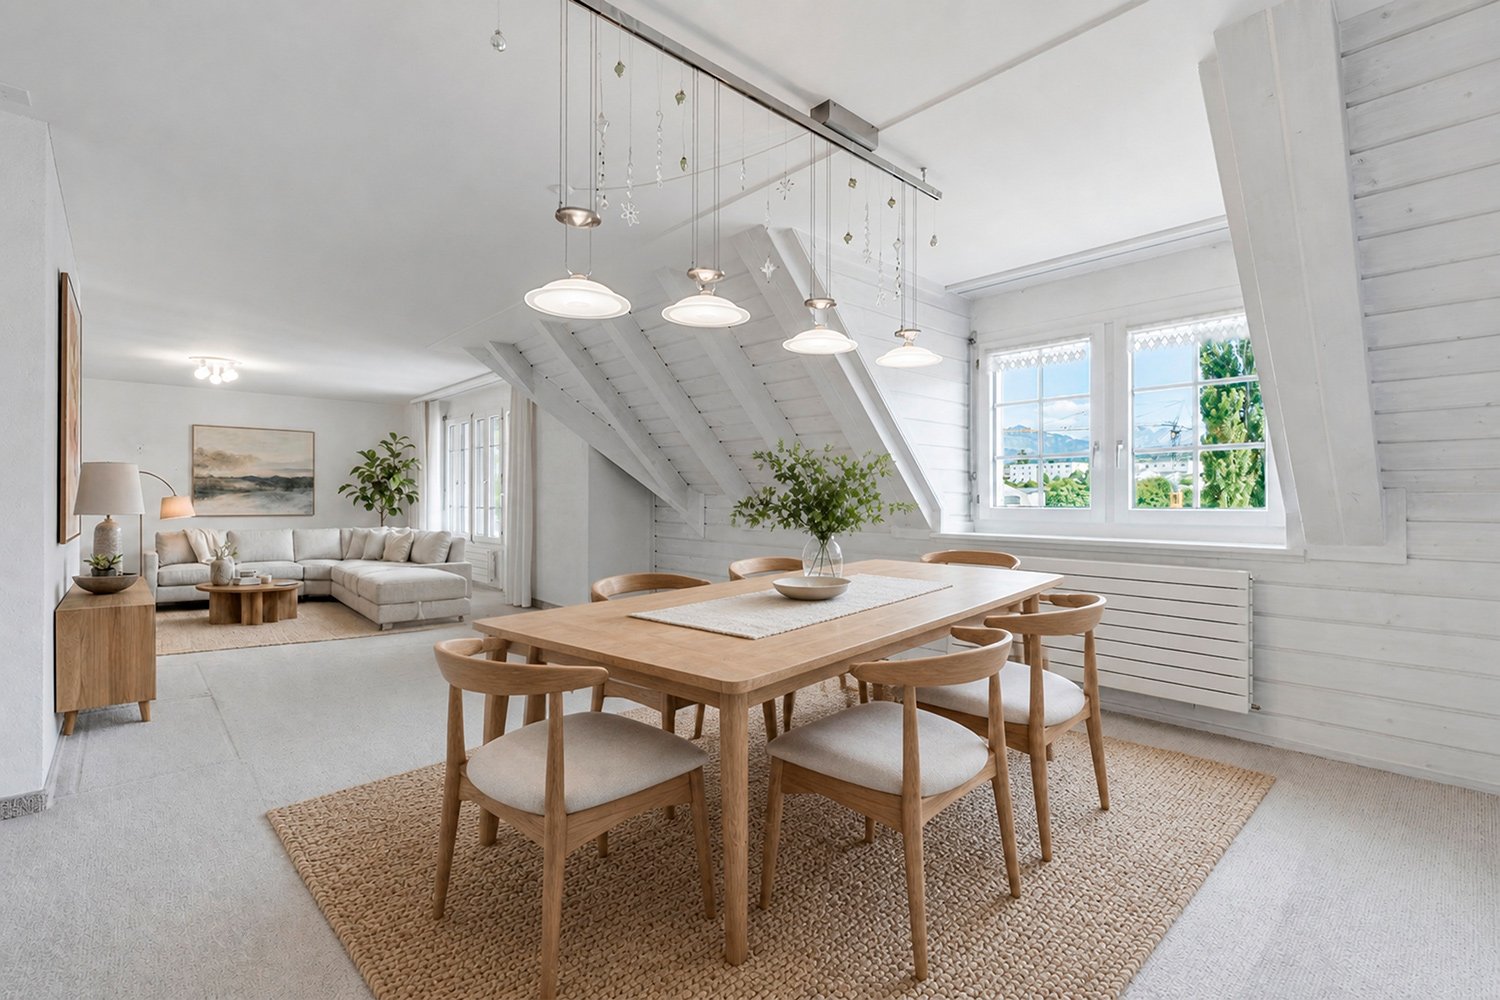
This spacious 5.5-room apartment with 151 square meters of living space is ideal for families who value plenty of space and short distances in everyday life. The apartment is located on the 4th floor of a family-friendly multi-family house from 1991 and can be easily reached by lift.The Gill school with kindergarten and primary school, as well as the outdoor pool, are within short distance. Particularly practical are the Coop and the pharmacy, which can be found directly on the ground floor of the house.The entrance area is attractively designed and offers plenty of storage space for coats and shoes. The apartment impresses with windows on three sides and a generous room layout. The existing carpeted floors can be replaced by a parquet or vinyl floor to modernize the living areas.The center of life is the spacious living and dining room with direct access to the sunny south balcony. From here, you can enjoy the wonderful view of the Churfirsten and the village of Ebnat-Kappel. On your floor, you benefit from a quiet atmosphere without street noise. The adjacent kitchen fits optimally into the living concept.Four large bedrooms offer enough space for the family, guests, or a home office. Two bathrooms provide additional comfort in everyday life. One bathroom is equipped with a shower, the second has a bathtub, a double sink, and a washing tower.A special plus is the numerous storage possibilities. In addition to the attic compartment within the apartment, you have an additional basement room at your disposal.A parking space in the underground garage is included in the purchase price and rounds off this attractive offer.Information: The title image was visualized using digital furnishing. The original image can be found in the exposé.

Travel time
-
1 / 9
CHF 850,000.–
4.5 rooms120m² living space
Rosenstrasse 2, 9642 Ebnat-Kappel

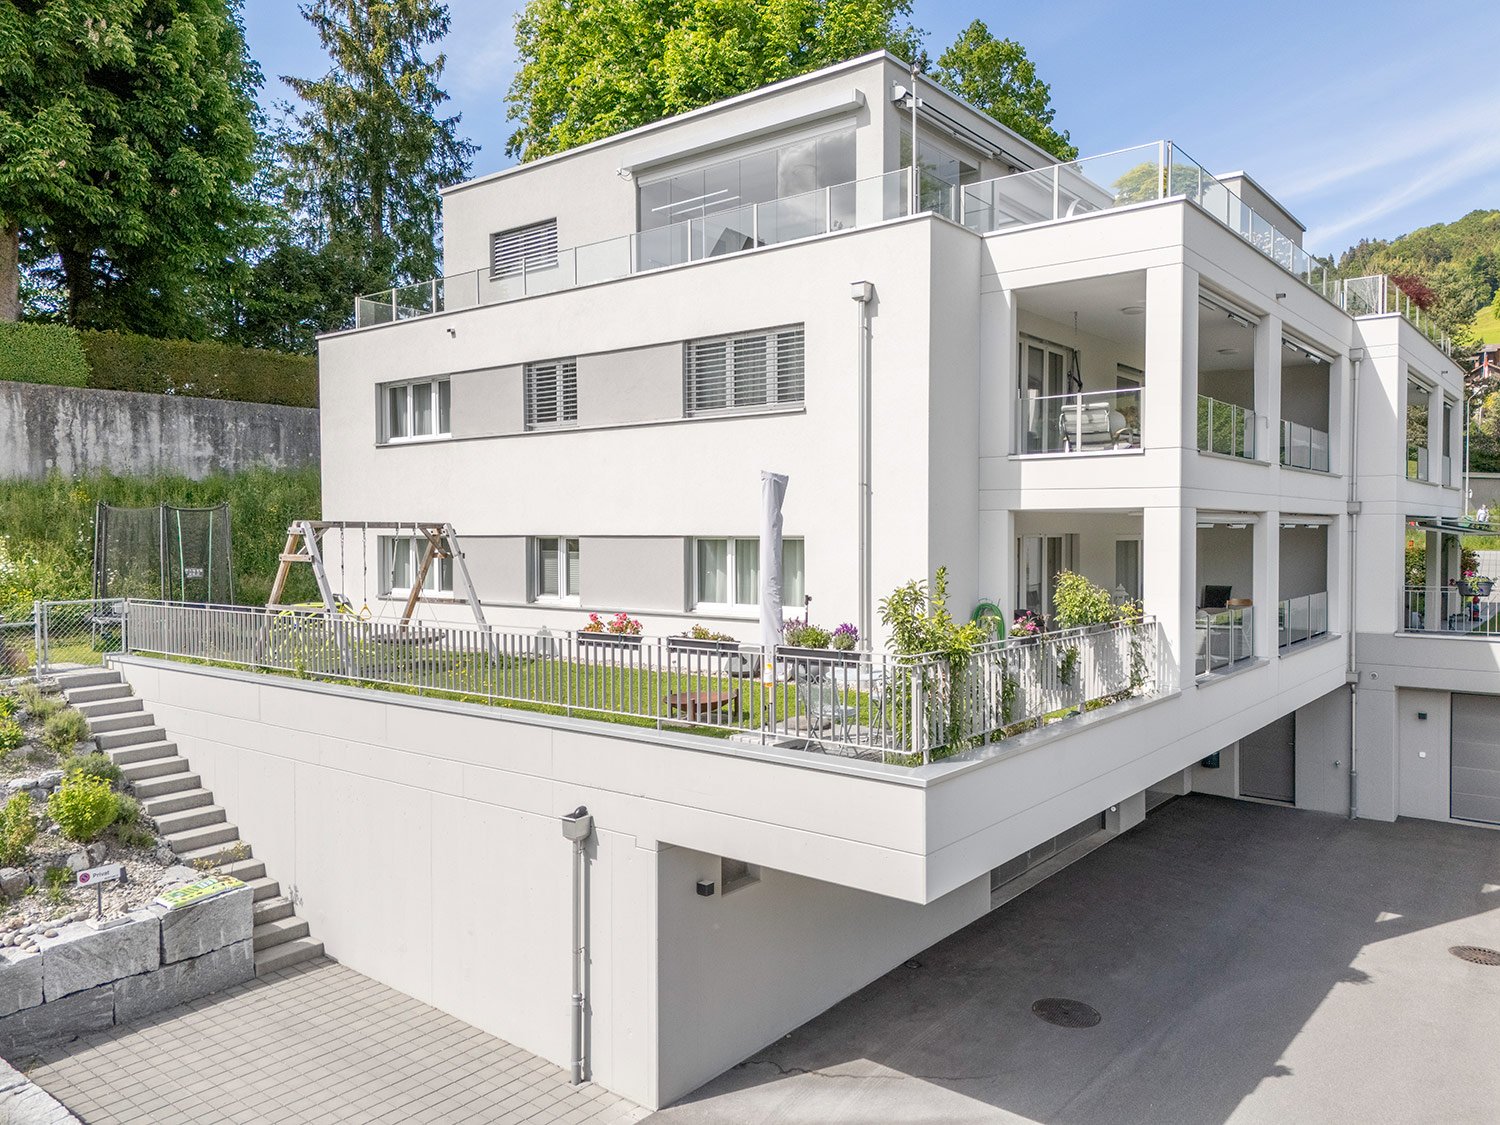
Family life plays out in the garden

This modern 4.5-room garden apartment is ideal for families who want a spacious outdoor area. The family-friendly property with a total of five parties was created in 2023 and presents itself in a very well-maintained condition. The apartment was furnished with stylish materials and convinces with the high-quality construction standard.Already when entering, you are greeted by an inviting entrance area with plenty of storage space, which organizes the daily routine in a pleasant way. From here, you can access the open living and dining area, which, together with the modern, spacious kitchen, forms the center of life for your family. The kitchen has a practical recess, which provides additional space for supplies and household appliances.The apartment includes a total of three well-cut rooms. Two bathrooms provide high living comfort. One bathroom is equipped with a bathtub and shower, while the second has a shower and a private laundry room.Family life plays out in the garden. The extensive covered seating area (21 m²) in combination with the 123 m² large garden with a garden seating area offers plenty of space for play, relaxation, and social hours outdoors. From the garden, there is direct access to the outdoor parking lot, which makes everyday life even easier.In the basement, a cellar compartment is available. A underground parking space and an outdoor parking space are included in the purchase price and round off this interesting offer.Families who dream of a house with a garden will find an attractive alternative and a home in this apartment where they can feel completely at ease.Convince yourself with a visit. I look forward to your contact.

Travel time
-
Dominic Fink

Dominic Fink

1 / 11
Dominic Fink

Dominic Fink

  • Parking space
  • Balcony / Terrace
  • Garage
  • +2
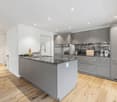
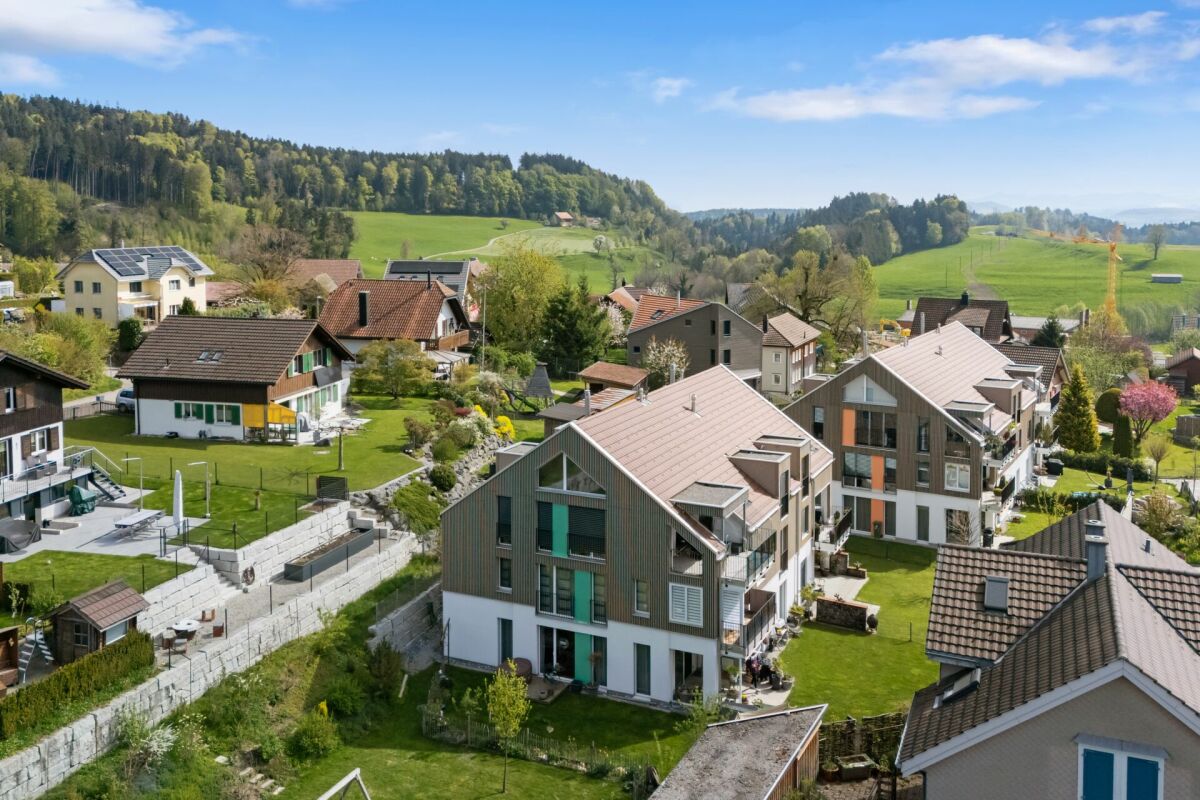
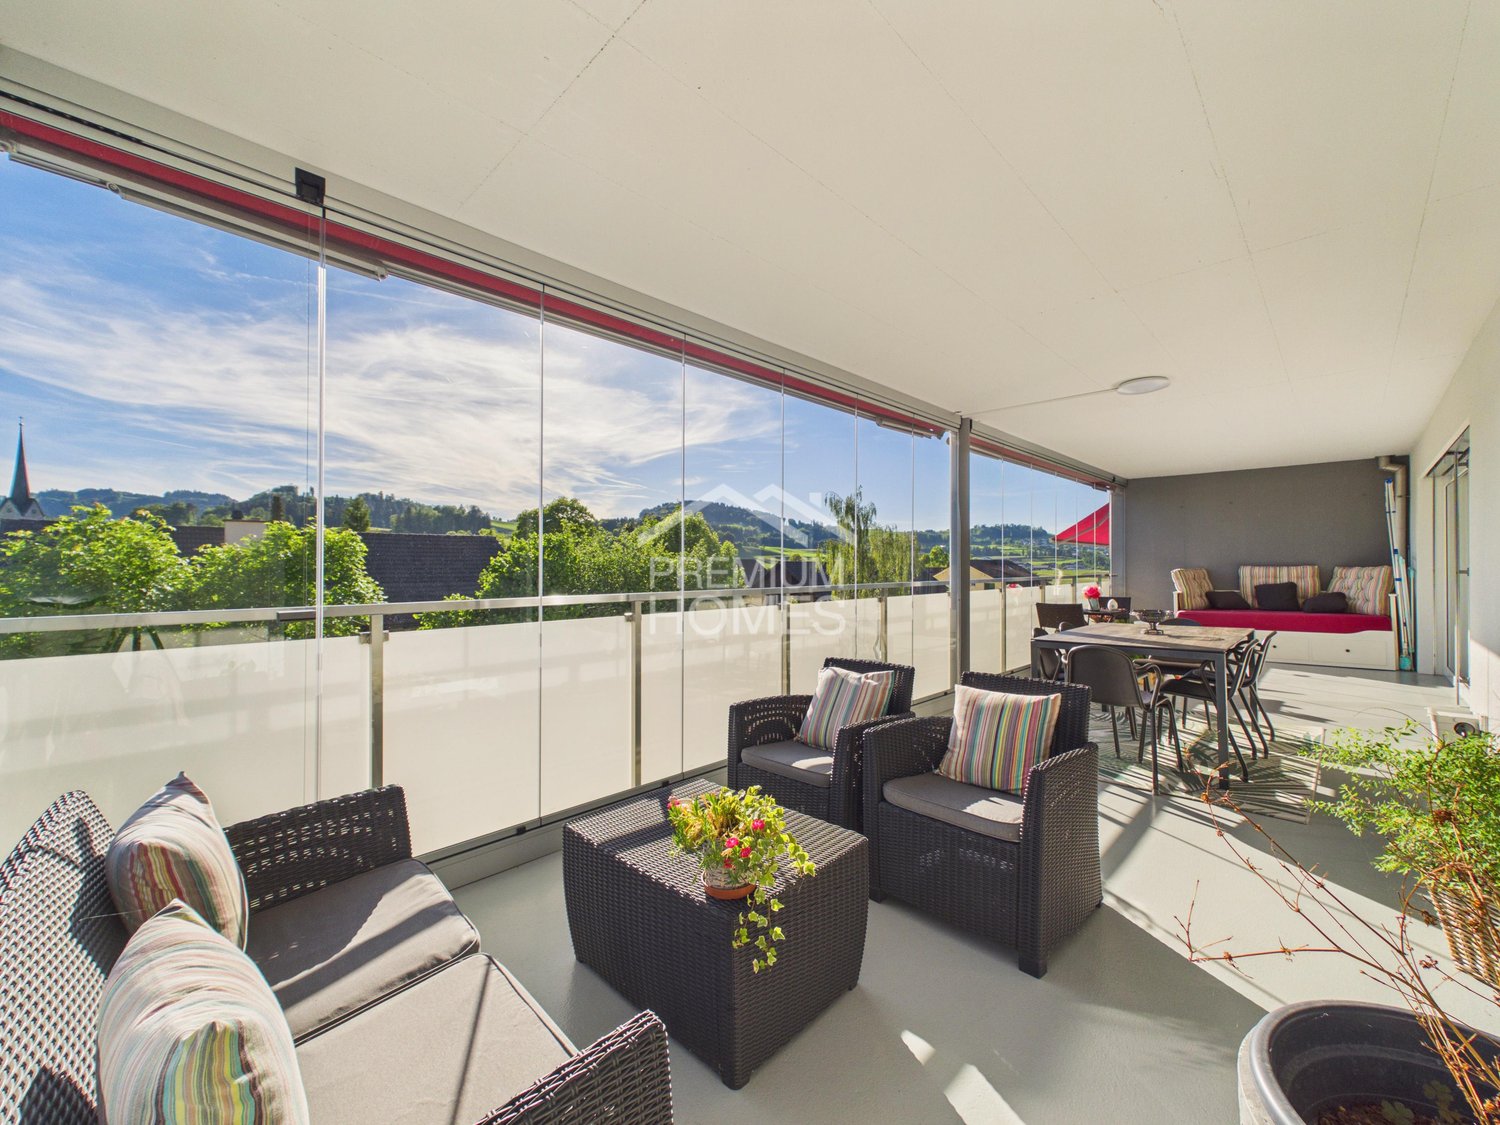
CHF 919,000.–
4.5 rooms168m² living space
9604 Lütisburg

Your Dream Awaits in Lütisburg!

This beautiful residential oasis convinces with a generous and well-thought-out floor plan, offering a pleasant living feeling and versatile usage possibilities. The light-flooded rooms create a bright and inviting atmosphere, while the high-quality materialization underlines the stylish character of the apartment. Thanks to the open room design, a harmonious interplay of comfort, functionality, and modern living emerges.A special highlight is the spacious terrace, which optimally expands the living space and offers plenty of room to relax, linger, or socialize. The south-west orientation ensures pleasant sunlight until the evening hours and significantly contributes to the cozy atmosphere. Additionally, the protective mosquito screens provide a practical added value and increase comfort in everyday life.The apartment also features numerous practical extras that make daily living particularly enjoyable. These include a private laundry tower within the apartment, an elevator, and an extremely spacious basement compartment with plenty of additional storage space. The family-friendly room layout and the possibility of individual design make this home particularly attractive to people who value comfort, space, and modern living. Here, no wishes are left unfulfilled. Take advantage and convince yourself! This PREMIUM HOMES offer includes: • Family-friendly, quiet location • Nearby bus stop (70 m) • Southwest orientation • Quarter-owned playground • Nearby disposal facility • Generous floor plan • Family-friendly room layout • Light-flooded rooms • Space for innovative individual design • Laundry tower in the apartment • Walk-in closet • Protective mosquito screens • Large terrace 35 m² • Basement compartment 30 m² • Usable area 232 m² • Net living area 168 m² • Gross living area 192 m² • 2x underground parking spaces with wall box excl. à 35'000.- Interested? We would be happy to take you on a non-binding tour! Do you want to sell your house or apartment worry-free? We will tell you the current market value of your property, discreetly and non-bindingly! Are you interested in a first non-binding exchange of ideas? Don't hesitate and contact us. We look forward to you.

  • Parking space
  • Balcony / Terrace
  • Garage
  • +2
1 / 21
CHF 1,159,000.–
4.5 rooms146m² living space
Ochsenstrasse 3, 9122 Mogelsberg

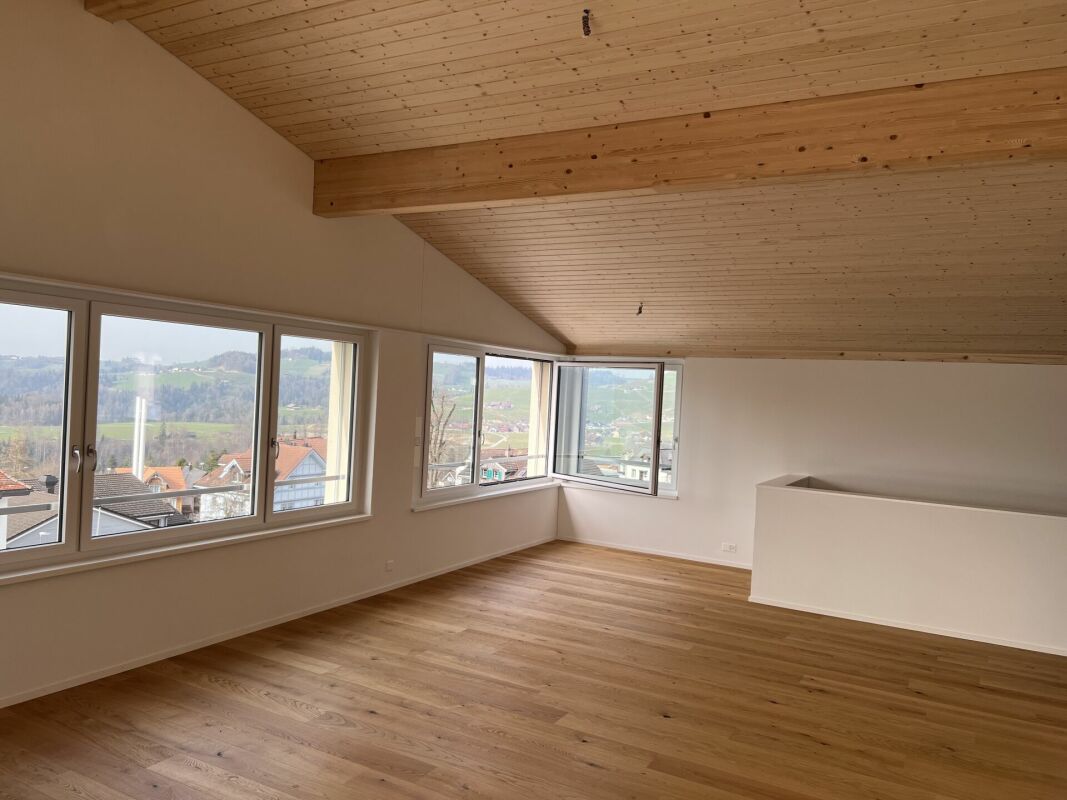
Modern attic apartment with a far-reaching view C4.1

Healthy living in the Neckertal Mogelsberg is located on a sunny high plateau above the Neckertal - quiet, close to nature, and largely free of through traffic. The elevated, fog-free location, plenty of green spaces, and the proximity to the natural beauty of the Neckertal create the best conditions for relaxation and high quality of life. The Neckertal treetop path is within walking distance.Despite the rural surroundings, Mogelsberg is well connected: The SOB operates at half-hour intervals. You can reach St. Gallen with public transport in around 21 minutes, and Wattwil in around 14 minutes. Healthy living with a far-reaching view Welcome to your new home above the roofs of Mogelsberg. This spacious 4½-room attic apartment combines light-filled rooms, thoughtful architecture, and an impressive view of the Neckertal. On approximately 146 m² of net living space, there is plenty of room for relaxation, socializing, and individual living ideas.The southwest orientation brings sun and daylight into the apartment, while the 17 m² large balcony extends the living space outdoors. High-quality, durable materials, the Minergie-A standard, and controlled fresh air intake create a pleasant living climate. The sustainable energy supply with district heating and solar roof combines high comfort with a conscious use of resources.The elevator leads comfortably to the barrier-free designed apartment. Shopping, kindergarten, school, and train station are within short distance - ideal for people who want to combine healthy, natural living with everyday practicality and good accessibility.

Travel time
-
New building
1 / 8
CHF 795,000.–
5.5 rooms128m² living space
Steigrütiweg 1, 9620 Lichtensteig

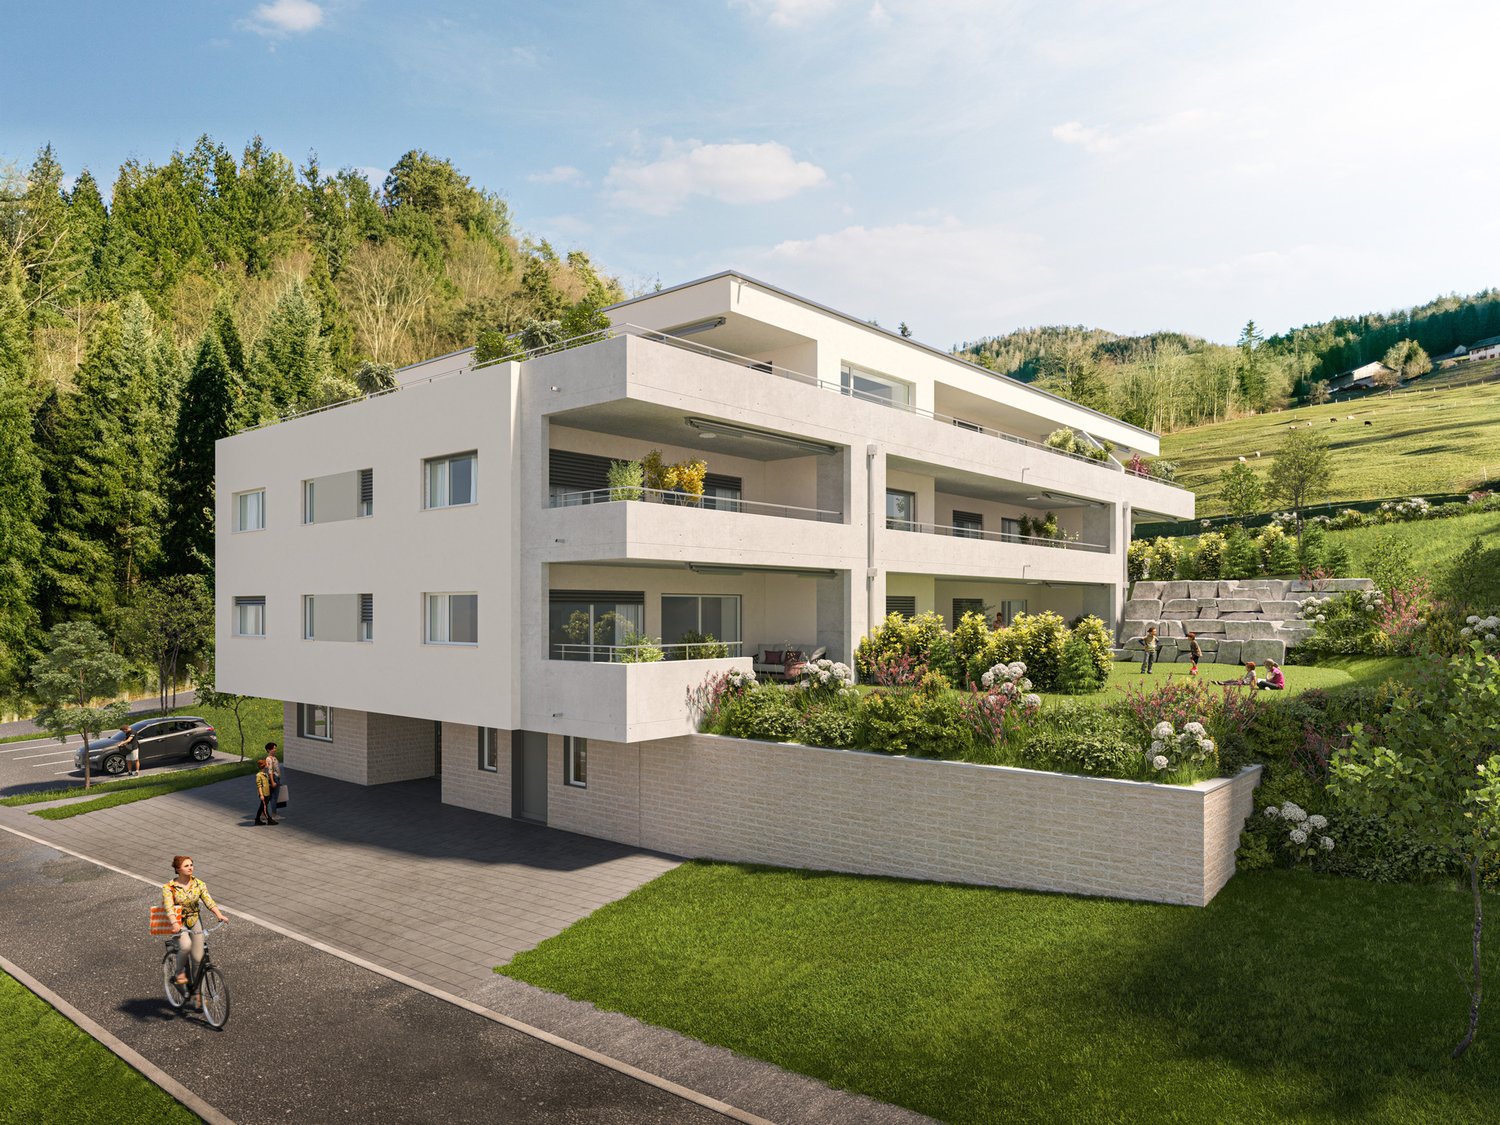
Living where nature begins with a seat and a view of the green

At the entrance to the town of Lichtensteig, in the heart of Toggenburg, the Steigrüti residential complex is being built, offering attractive living space in a natural location. The complex combines the advantages of a quiet, green environment with proximity to the village center and a well-developed infrastructure. Directly in front of the house door, numerous local recreation opportunities invite you to move and enjoy, providing the best conditions for a high quality of life. The Steigrüti complex convinces with the following advantages: - Local recreation area right in front of the house door - Optimal orientation for sun-kissed hours - Bus stop in the immediate vicinity - Short distances to the next larger centers like Wattwil or Wil - Historic old town with an above-average cultural offer - Clear strategy and vision of the municipality - Open-minded, modern, active and interested population This apartment convinces with its well-thought-out floor plan, a modern interior design and its special location with a view of the green. The spacious seat with an adjacent garden creates a smooth transition between living space and nature and offers an ideal retreat for relaxation and enjoyment. This apartment scores with the following highlights: - Natural location with a lot of privacy - Spacious seat with green area - Open living and dining area with access to the garden - Bright and light-filled living rooms - Modern interior design with high-quality materials - Own storage room with washing machine and dryer - Elevator and basement compartment A home for all those who seek modern living, peace and nature in perfect balance. We look forward to your contact.

Travel time
-
1 / 16
CHF 1,200,000.–
6.5 rooms200m² living space
Gewerbepark 10, 9615 Dietfurt

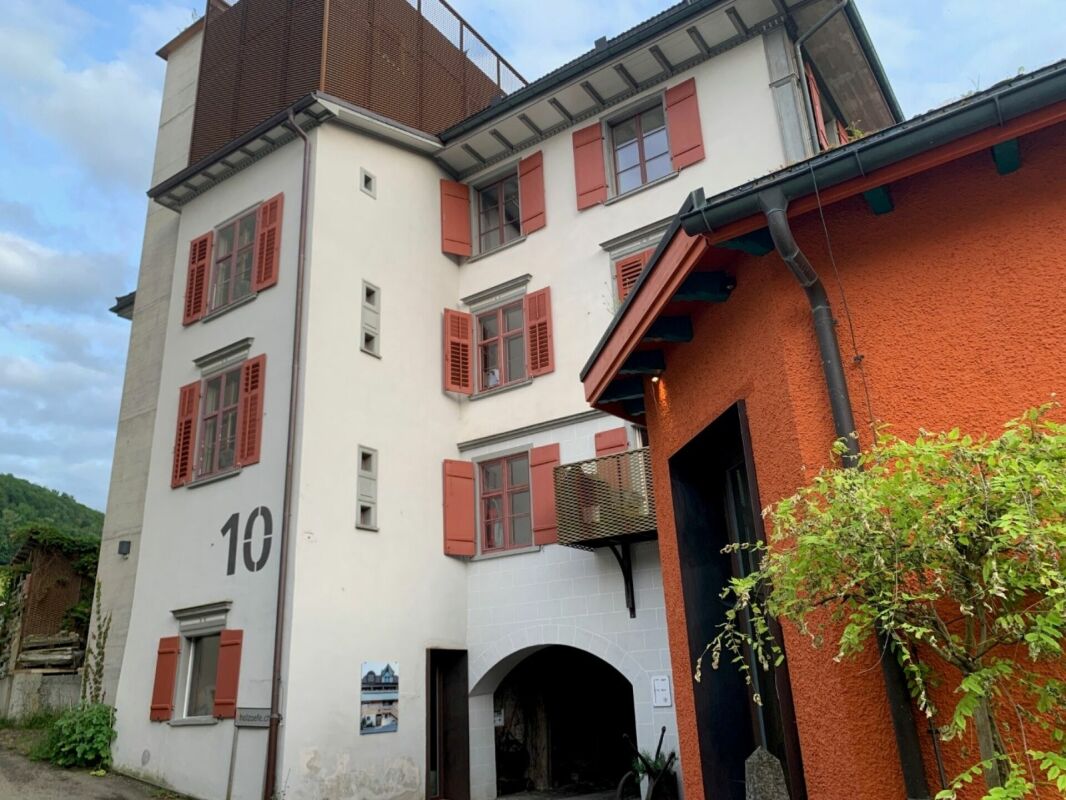
Jewel - 6.5 room apartment, fully renovated with 200m2 rooftop terrace

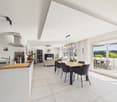
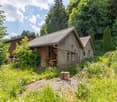
Jewel - a unique 6.5 room apartment with a huge rooftop terrace In the 2nd floor of a charming and professionally completely renovated old building in the Gewerbepark 10 in Dietfurt is this spacious 6.5-room apartment with approximately 200 m² of living space. The apartment is easily accessible by lift.The spacious, bright rooms convince with high ceilings and large windows and convey a pleasant, open room feeling. The careful renovation combines the special character of the old building with modern living comfort - ideal for all those who want to live stylishly without sacrificing modern amenities.A special highlight is the kitchen with the open fireplace, beautiful old wooden furniture and the classic stone floor. At the same time, the kitchen offers all modern electrical appliances, cleverly integrated into the furniture and adapted to the room. • Refrigerator drawers • Ceramic glass stove • Combi-steamer • Oven • Dishwasher But a picture says more than 1000 words - here's the video! (https://schulzmedia.ch/wp-content/uploads/2026/06/Gewerbepark-Dietfurt1.mp4)The floor plan offers a lot of flexibility in use: Two rooms and a separate WC/DU are accessible via a separable corridor and are ideal for living and working under one roof, a studio or practice use. Of course, the apartment can also be used as a spacious pure residential unit.Another highlight is the over 200 m² large rooftop terrace, which expands the living space generously outdoors in summer and winter. The offer is complemented by a winter garden, a storage room within the apartment, and a separate basement compartment.The building and the apartment were comprehensively and professionally renovated in 2014.A few facts • Living space: approx. 200 m² • Separate kitchen with open fireplace • 5 rooms, 2 of which are separately accessible if desired, plus WC/DU • Daylight bathroom with bathtub and shower • Separate daylight toilet with shower • Winter garden: approx. 10 m² • Storage room in the apartment: approx. 2 m² • Rooftop terrace: approx. 217 m² • Basement compartment: approx. 8 m² • Number of apartments in the house: 5 If required, a double garage and additional parking spaces can be purchased with the unit.You want to know more about the history of the house. Here you can find more information: https://www.buetschwil-ganterschwil.ch/public/upload/assets/932/43.pdf?fp=1Location and surroundingsThe Gewerbepark Dietfurt is located in the heart of Toggenburg, in the municipality of Bütschwil-Ganterschwil, ideally positioned between the regional centers Wil and Wattwil. This location combines excellent accessibility with a quiet, natural environment.Thanks to the central location, Wil and Wattwil, but also St. Gallen and Zurich, can be reached in a short time, as well as the tourist region Obertoggenburg with its diverse leisure and recreational opportunities. This location thus combines rural tranquility with urban proximity - ideal for living and working at the same time.
Travel time
-
1 / 13
CHF 990,000.–
8 rooms175m² living space
9630 Wattwil

Attractive plot with two single-family homes in Wattwil - 1,130 m²

In 9630 Wattwil, you can expect an exceptional plot with an area of 1,130 m², which accommodates two charming single-family homes - ideal for families, multi-generational living, or as an investment object. The central location combines quiet living with optimal connections to infrastructure, schools, and public transport. Shopping facilities, restaurants, and leisure activities are located in the immediate vicinity.House 1 - (4-room single-family home)This 1948-built house was comprehensively renovated in 2024 and combines traditional charm with modern comfort. The 4 rooms offer plenty of space for the whole family, while the garden area invites you to relax outdoors. The central location, sunny orientation, and quiet neighborhood make this home particularly attractive.Highlights: • Traditional building style with modern renovation • Spacious rooms for family life • Garden area for outdoor relaxation • Parking possibilities directly at the house House 2 - Cozy 4-room row houseThe second house impresses with bright, sunny rooms and a renovated, fully equipped kitchen. Three bedrooms, two bathrooms, and a basement offer ample space for the family. The quiet, rural surroundings create a pleasant living atmosphere, while the proximity to shops, schools, and public transport makes everyday life comfortable.Highlights: • Quiet and sunny location in a rural environment • Good transport connections and infrastructure within walking distance • Proximity to restaurants, shopping facilities, and schools This plot offers a unique opportunity to acquire two modernized and well-maintained houses on a generous parcel. Whether as a family residence, multi-generational living, or investment object, here space, privacy, and central location are ideally combined.Interested? Contact us for a non-binding conversation!

1 / 13
CHF 690,000.–
5 rooms133m² living space
9620 Lichtensteig

Charming Family Idyll on the Wasserfluh in Lichtensteig

This spacious 5-room single-family house on the Wasserfluh 816 in 9620 Lichtensteig combines a solid building substance with a cozy character. Embedded in nature, the property offers a warm, inviting atmosphere - a perfect retreat for families and couples looking for a lot of space and peace.The heart of the house is the bright living room, which radiates coziness with its high gable ceiling and a traditional stone oven. Large window fronts create a smooth connection to the outside. Directly adjacent are the dining area and the modern kitchen, which impresses with an elegant cooking island, granite countertop, and plenty of workspace.Four cozy bedrooms - some with charming wood paneling in the attic - and two bathrooms offer flexible usage options for family, guests, or the home office. The spacious balcony spoils you with a picturesque view, while the large, green garden and the well-planned parking facilities perfectly round off the outdoor area.This property offer is characterized by: • Large garden: Plenty of space for relaxation and family outdoors. • 8 parking spaces: 4 garage parking spaces and 4 outdoor parking spaces available. • Heating in the house: Tile stove - Stylish eye-catcher for cozy and warm hours. • Plenty of storage space: Practical attic with floor leveling layer. • Modern kitchen: Bright cooking island with plenty of workspace. • High gable ceiling: Airy and cozy living feeling in the living room. • 4 bedrooms: Flexible room usage for family, guests, or office. • Solid building substance: Valuable and characteristic house • School bus only 20 meters away • Stone oven as a economical and cozy heating for the house Interested? Contact us for a non-binding conversation and experience the unique charm of this property on site!

New building
1 / 6
CHF 690,000.–
3.5 rooms99m² living space
Sonneggstrasse 26, 9642 Ebnat-Kappel

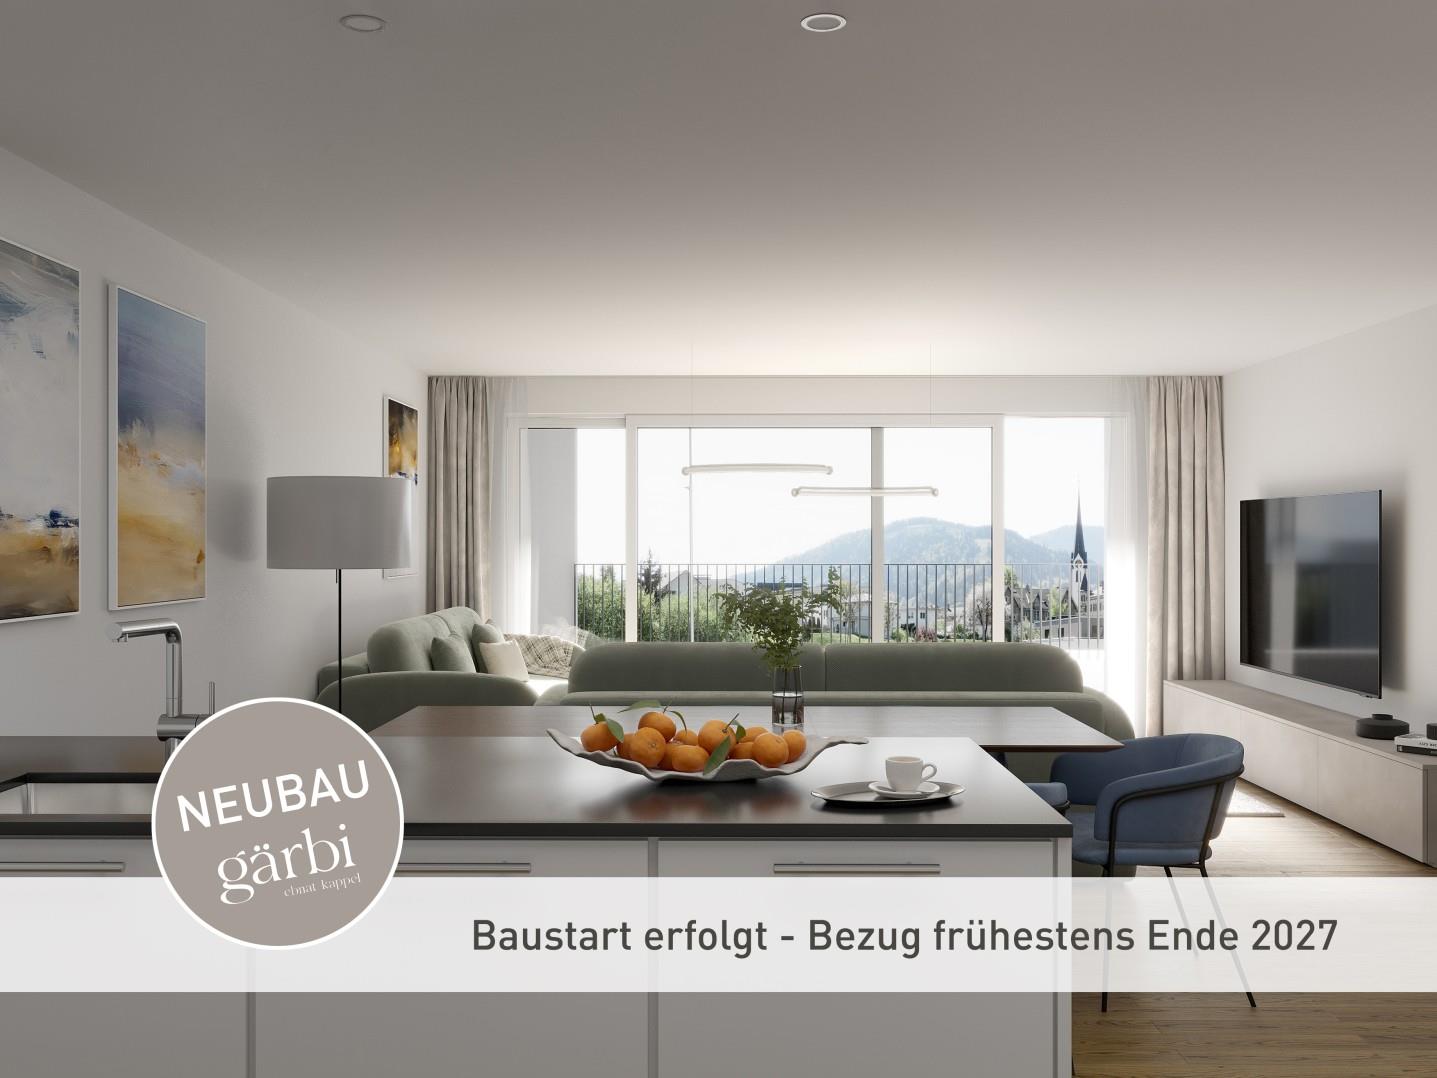
Modern living in a central location

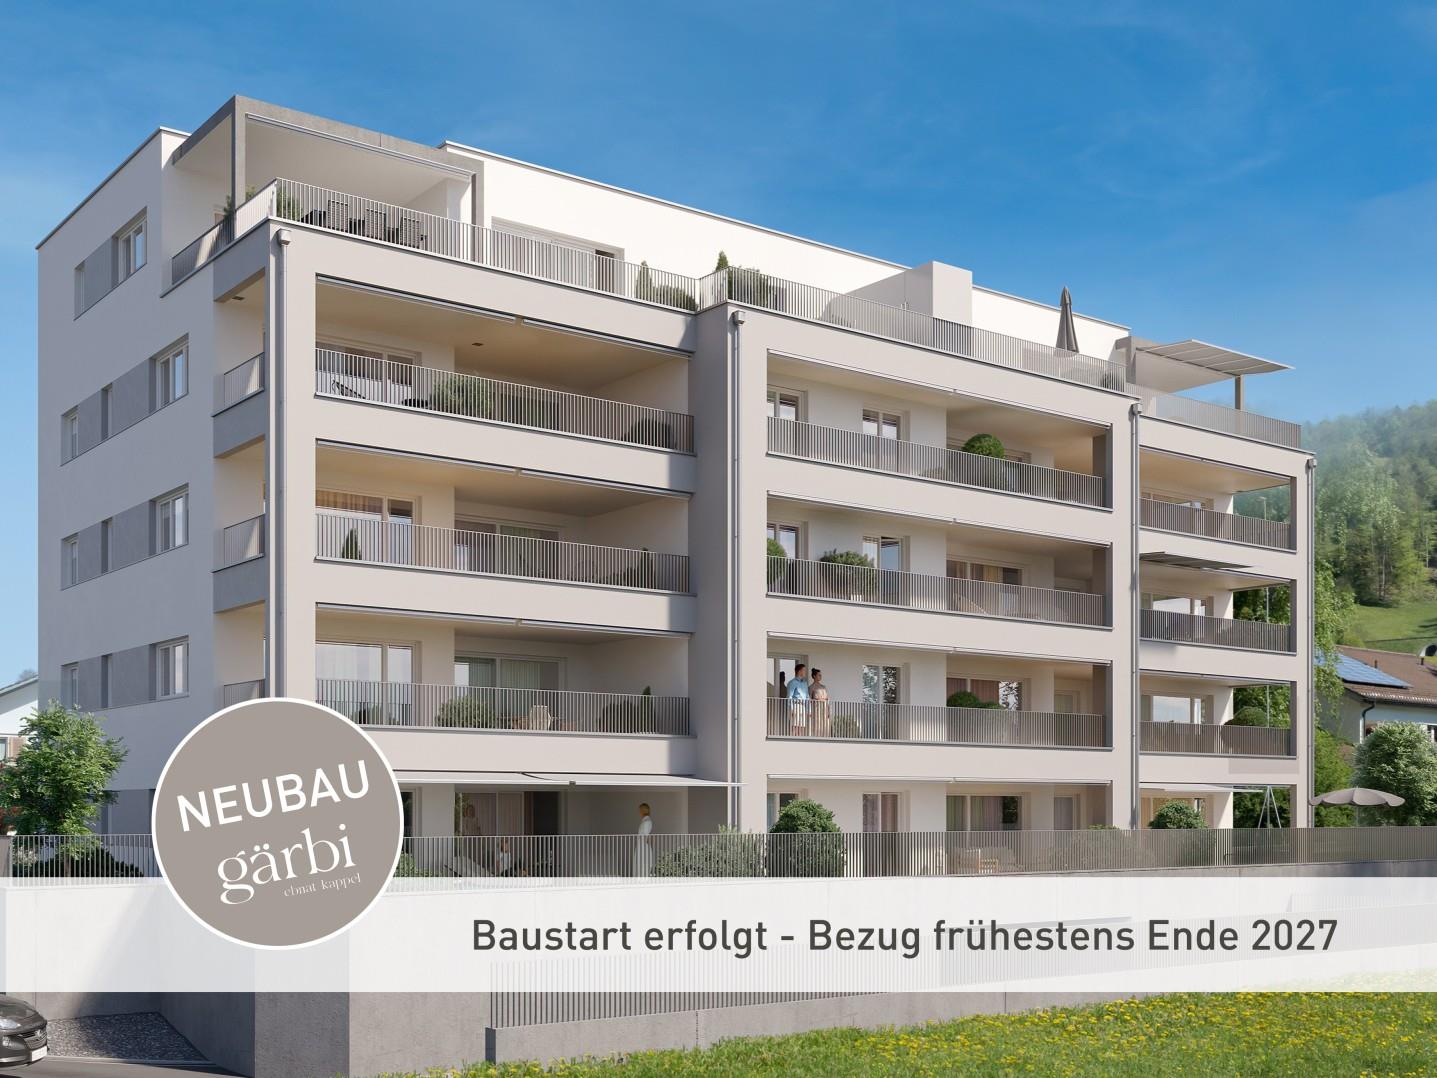
In the heart of Ebnat-Kappel, on the quiet and yet centrally located Sonneggstrasse, the new building Gärbi is being built. Here, proximity to shopping facilities and public transport meets peace, sun, and views - an ideal place for all those who appreciate a high quality of life.The multi-family house offers a well-thought-out mix of apartments, with a total of 14 high-quality 3.5- and 4.5-room apartments. Generous window areas allow plenty of daylight to flow into the living rooms and create a bright, friendly atmosphere. The clearly structured floor plans are functional and stylish at the same time, perfectly tailored to everyday practicality and high living comfort.Each apartment has a balcony or a seating area, inviting you to linger outdoors. The living, dining, and cooking areas are designed openly. Individually selected materials and high-quality appliances contribute to the high living comfort.On the flat roof, photovoltaic modules will be installed, which not only look visually appealing but also enable sustainable energy generation. The heat and hot water generation is ensured by a modern air-water heat pump. Thanks to the use of high-quality materials and an energy-efficient construction method, the building is particularly sustainable and promises low operating costs.Of the total of 14 condominiums, over 50% are already reserved. Secure your dream apartment now!Interested? For more information or a non-binding project presentation, we are at your disposal under 071 913 50 90 or wattwil@hevsg.ch.

Travel time
-
New building
1 / 6
CHF 810,000.–
4.5 rooms123m² living space
Sonneggstrasse 26, 9642 Ebnat-Kappel

Modern living in a central location

In the heart of Ebnat-Kappel, on the quiet and yet centrally located Sonneggstrasse, the new building Gärbi is being built. Here, proximity to shopping facilities and public transport meets peace, sun, and views - an ideal place for all those who appreciate a high quality of life.The multi-family house offers a well-thought-out mix of apartments, with a total of 14 high-quality 3.5- and 4.5-room apartments. Generous window areas allow plenty of daylight to flood into the living rooms, creating a bright, friendly atmosphere. The clearly structured floor plans are functional and stylish at the same time, perfectly tailored to everyday practicality and high living comfort.Each apartment has a balcony or a seating area, inviting you to linger outdoors. The living, dining, and kitchen areas are designed openly. Individually selected materials and high-quality appliances contribute to the high living comfort.On the flat roof, photovoltaic modules will be installed, which not only look visually appealing but also enable sustainable energy generation. The heat and hot water production is ensured by a modern air-water heat pump. Thanks to the use of high-quality materials and an energy-efficient construction method, the building is particularly sustainable and promises low operating costs.Of the total of 14 condominiums, over 50% are already reserved. Secure your dream apartment now!Interested? For more information or a non-binding project presentation, we are at your disposal under 071 913 50 90 or wattwil@hevsg.ch.

Travel time
-

Suggested properties for you based on search results