169 results - Property for buy in District Toggenburg
1 / 12
Price on request
7.5 rooms180m² living space
9642 Ebnat-Kappel

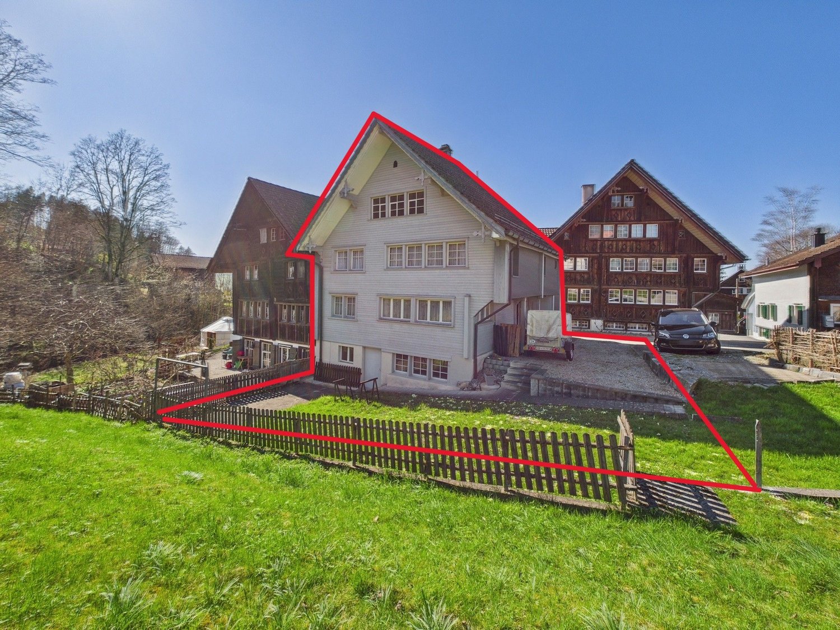
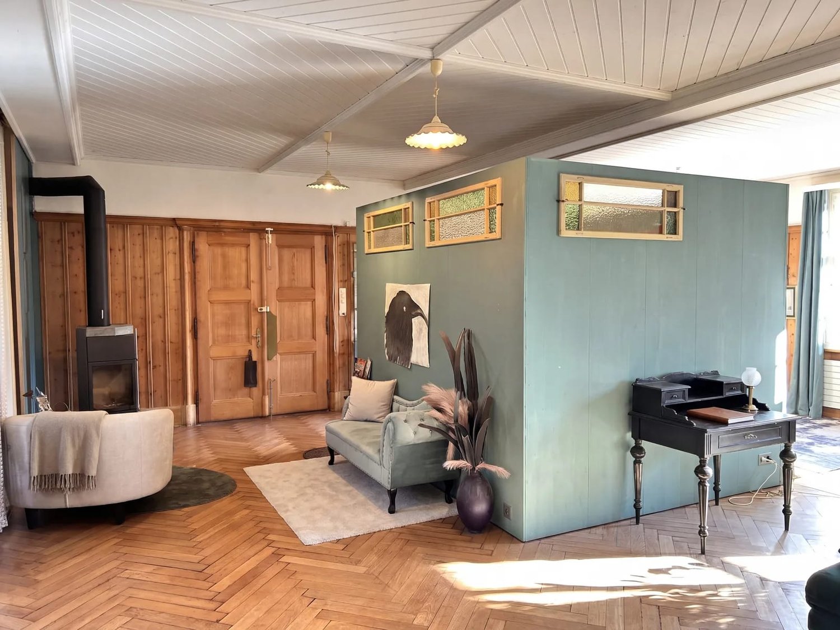
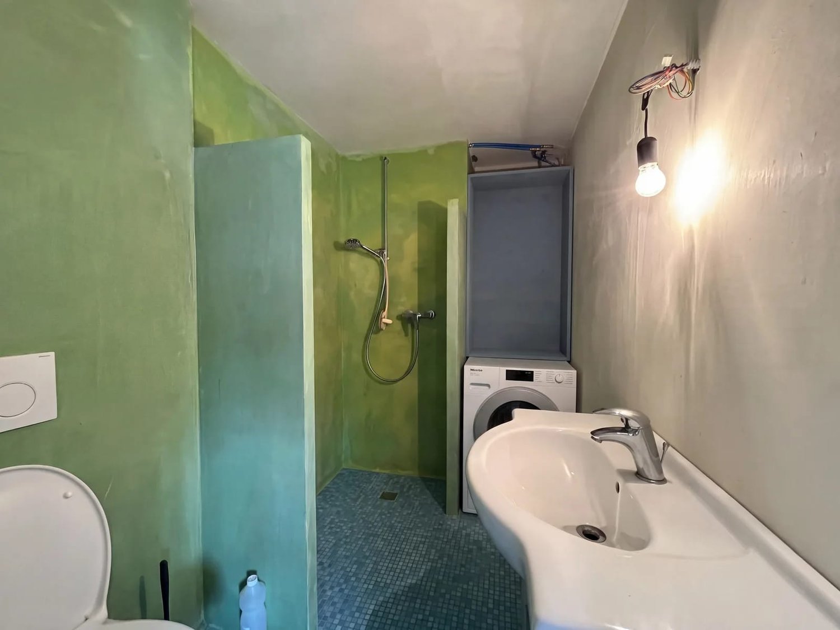
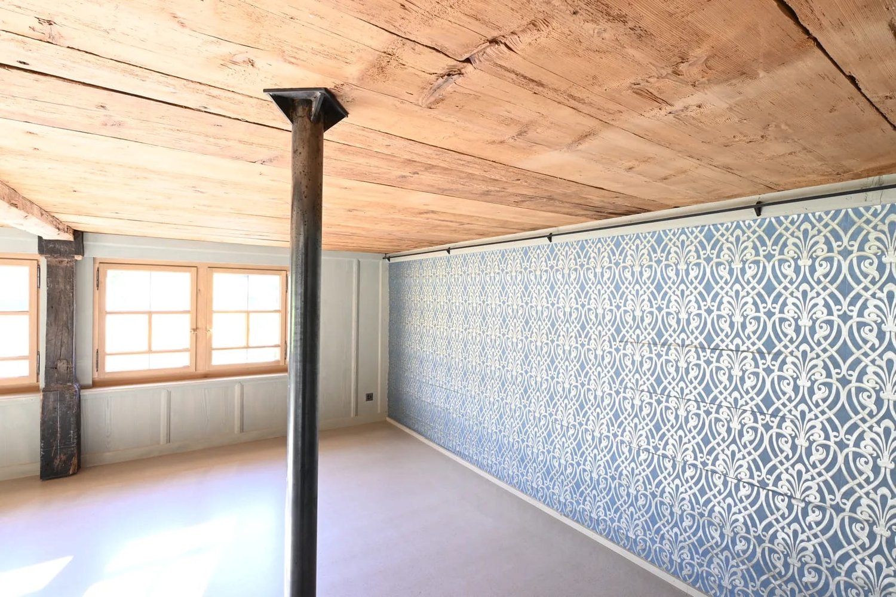
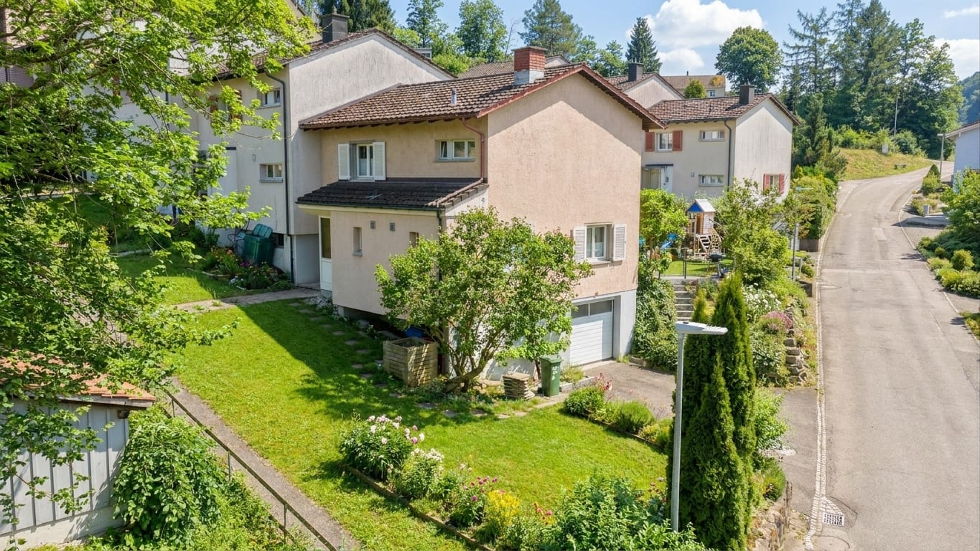
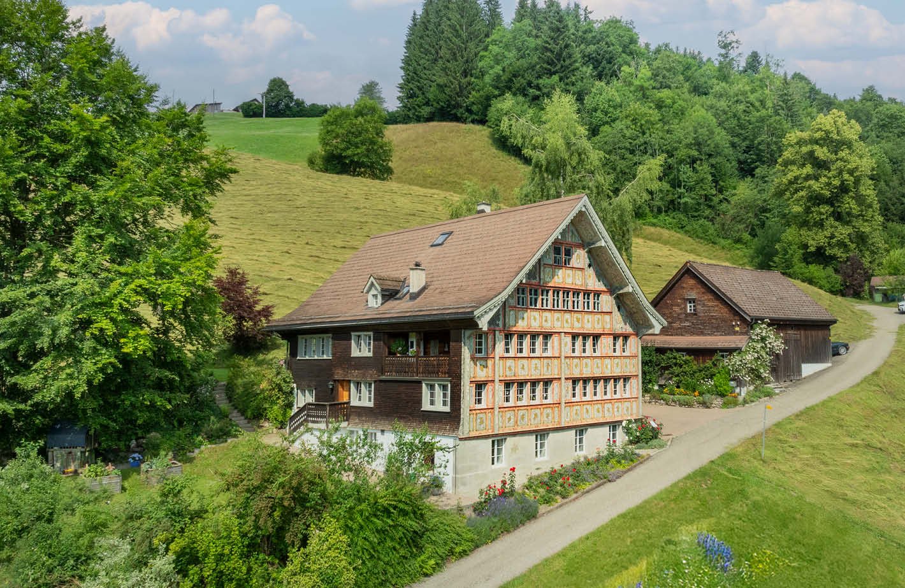
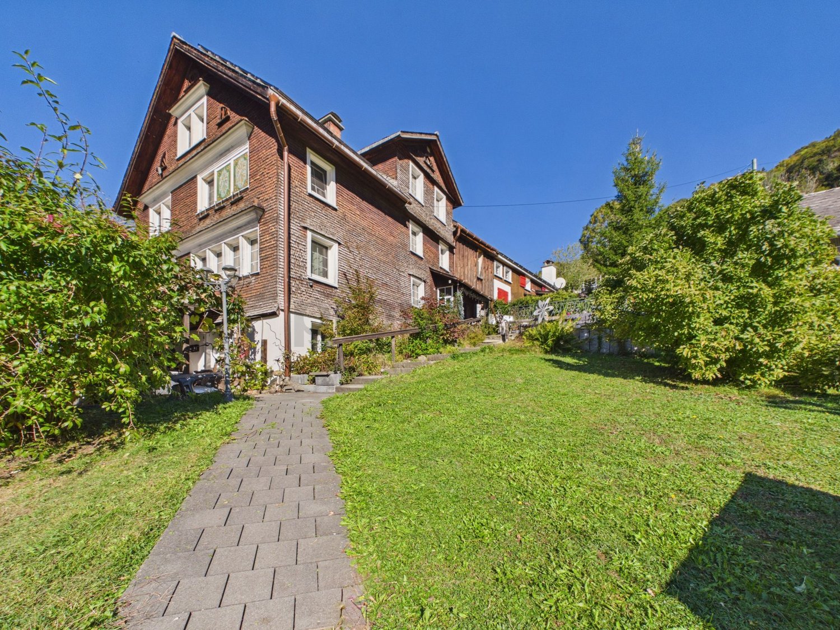
Historic single-family house with plenty of space and development potential in Ebnat-Kappel, SG

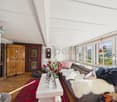
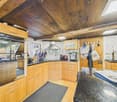
This spacious 7.5-room single-family house in the idyllic Ebnat-Kappel delights with its quiet, nature-connected location on the edge of the village and a pleasant privacy. The house has plenty of space for the whole family and a spacious outdoor area with lots of greenery, two garden seating areas, and an unobstructed view of the mountains.The house, built in 1860, exudes historic charm and a very pleasant living atmosphere. The kitchen has a good standard of equipment and plenty of storage space, and the adjacent, very bright living room with a historic tile stove invites you to relax and unwind. Additionally, the house has several individually usable rooms, a modern main bathroom, plenty of storage space with cellar and attic, an additional bathroom in the basement, a large workshop, and an additional, separate garden house.Various renovations and renewals have also been carried out on the house itself in recent years: • 2018, renovation of the bathroom with bathtub and double sink • 2018, replacement of the heat pump boiler • 2018, complete fencing of the property • 2019, renewal of the windows with 3-fold glazing • 2019, installation of a solar system on the roof and an electric meter • 2020, garden and forecourt leveled and enlarged • 2025, new dishwasher This property offer is characterized by: • Sustainable energy generation through solar systems and a earth probe • Classic heating via radiators provides cozy warmth throughout the house • Historic charm from the year of construction 1860 with flexible room layout • Plenty of storage space thanks to its own cellar, attic, and additional storage room • Comfortable parking situation with parking spaces directly at the house • Versatile potential for individual modernizations according to your own taste • Family-friendly environment with good accessibility to schools, shopping, and train Interested? Contact us for a non-binding consultation!

1 / 11
CHF 630,000.–
6.5 rooms140m² living space
9608 Bütschwil-Ganterschwil

Historic charm meets modern energy: completely renovated with private garden and two outdoor parking spaces

This lovingly maintained and completely renovated historic house combines unmistakable character with modern living comfort on 6.5 rooms. The symbiosis of traditional building substance and modern renewals makes the object a real specialty. The recently stylishly renovated living room and the modernly equipped kitchen form the heart of the house and offer a perfect combination of functionality and cozy ambiance.Technically and energetically, the property presents itself at a high level: a ventilated exterior insulation, a new facade, modern windows, an efficient gas heating system, and consistent LED lighting ensure lower ancillary costs. The room offer includes four bedrooms, one bathroom, a practical reduit, and ample usable space in the basement and attic. Two outdoor parking spaces and the existing expansion potential offer additional flexibility. The quiet, rural location convinces with a child-friendly environment: a school is only 350 meters away, a day care center is in the immediate vicinity, and the public transportation connection is reached after 250 meters.This property offer is characterized by: • Completely renovated historic building with unique charm and modern standard • High energy efficiency: ventilated exterior insulation, new facade, and modern gas heating • Stylishly renovated living area and modernly equipped kitchen • Spacious room offer with 4 bedrooms, reduit, basement, and attic • Varied expansion and development potential for individual living dreams • Including two practical outdoor parking spaces • Extremely family-friendly location: school (350 m), kindergarten, and public transportation (250 m) quickly accessible • Quiet, rural living environment with excellent infrastructure Interested? Contact us for a non-binding viewing!

1 / 11
CHF 960,000.–
5.5 rooms147m² living space
9606 Bütschwil

Elegance, comfort, and stylish living quality

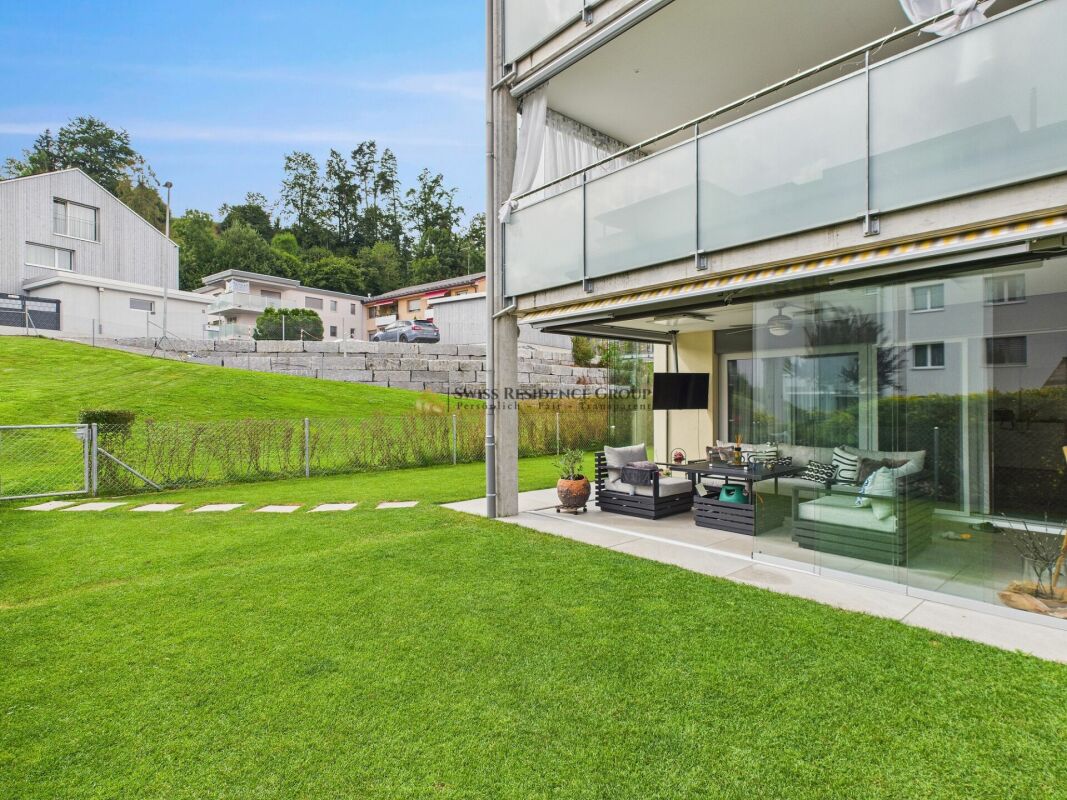
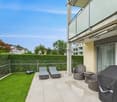
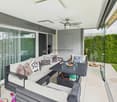
Nature-connected living: Stylish in a rural idyll Exclusive 5.5-room garden apartment in Bütschwil convinces with stylish construction, well-thought-out room layout, and an exceptional garden for sole use.Four bright bedrooms offer plenty of space for family, guests, or a home office. The master bedroom has a high-quality built-in wardrobe. Two modern bathrooms with exclusive Gessi fixtures underscore the high construction standard.The spacious living and dining area is openly designed, flooded with light, and offers direct access to the garden. The high-quality design kitchen with elegant glass fronts, first-class appliances, induction cooking field, and integrated grill area combines stylish optics with high functionality.A special highlight is the 188.1 m² large garden for sole use. Two covered garden seating areas, one with a winter garden, create ideal conditions for relaxed hours at any time of the year.The apartment is in very well-maintained condition and technically corresponds to a modern standard. Two garage parking spaces can be purchased additionally.Highlights:? Four bright and spacious bedrooms? Master bedroom with high-quality built-in wardrobe? Two modern bathrooms with Gessi fixtures? Spacious, light-flooded living and dining area? Exclusive kitchen with high-quality glass fronts? First-class appliances with induction and integrated grill area? Two covered garden seating areas? Winter garden for year-round use? Private garden with 188.1 m²? High-quality materials and well-maintained condition? Two garage parking spaces? Quiet, natural location with good infrastructureThis special garden apartment offers stylish living comfort, plenty of privacy, and a high-quality home for discerning buyers.For a personal viewing and further information, we are at your disposal. Contact us - we look forward to showing you this special garden apartment in person.

1 / 5
CHF 649,000.–
3.5 rooms91m² living space
Pfrundwiesenstrasse 47, 9643 Krummenau

Attractive 3.5-room new apartment with a feel-good character

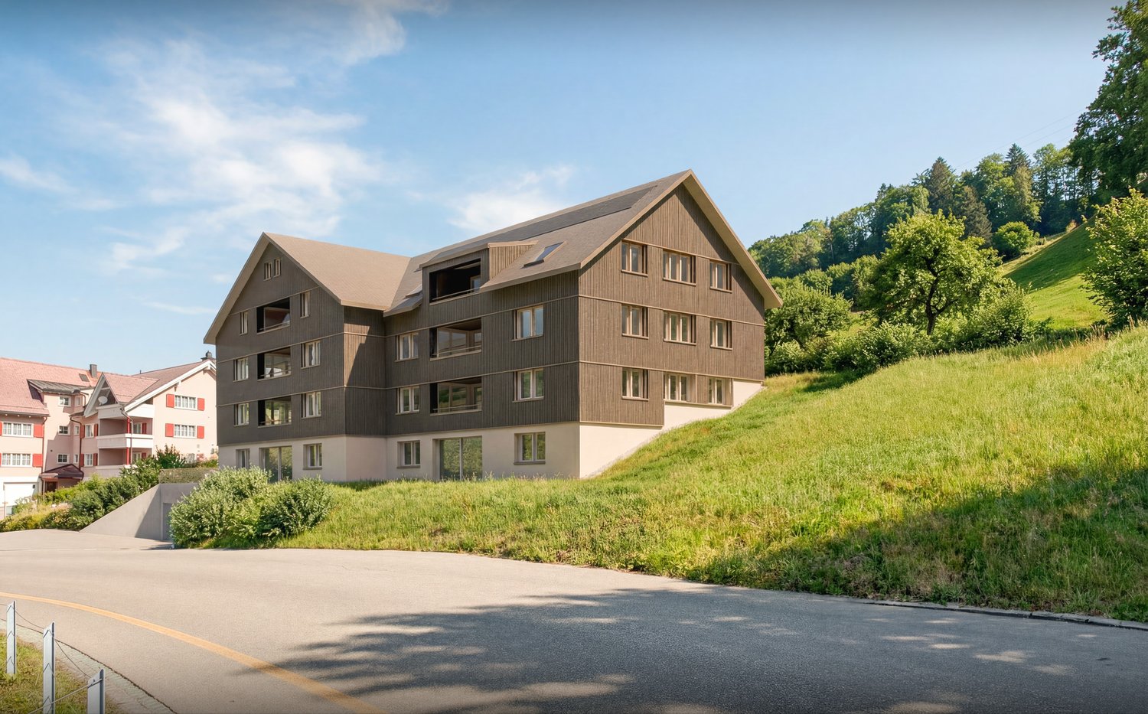
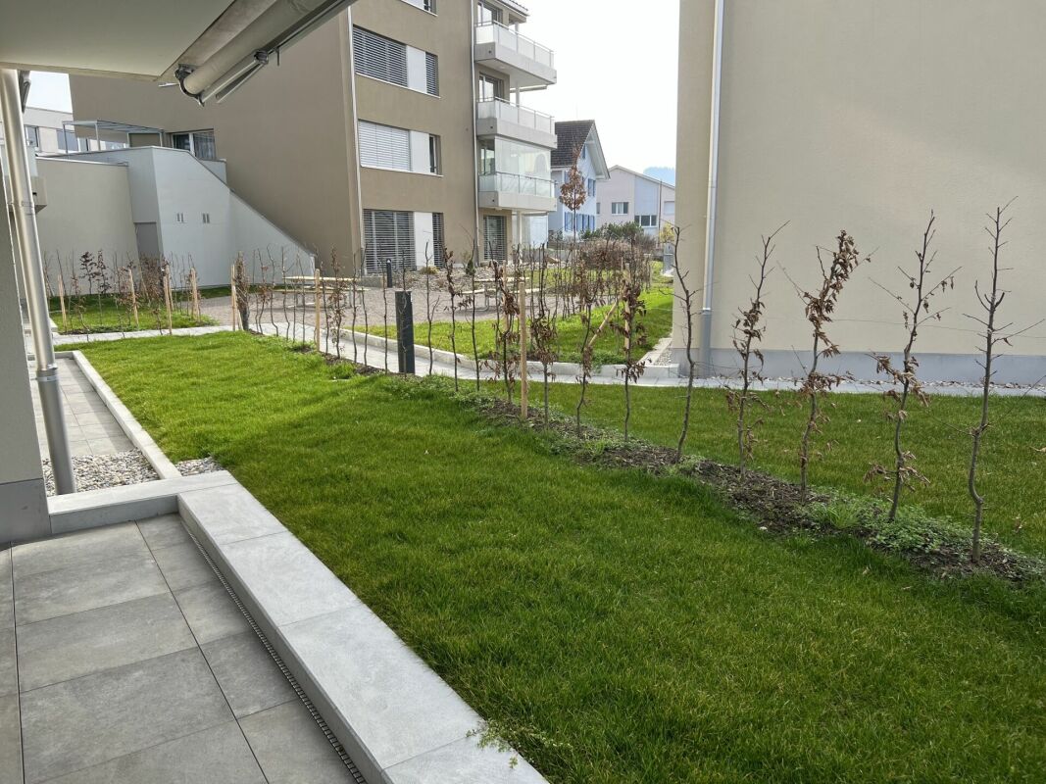
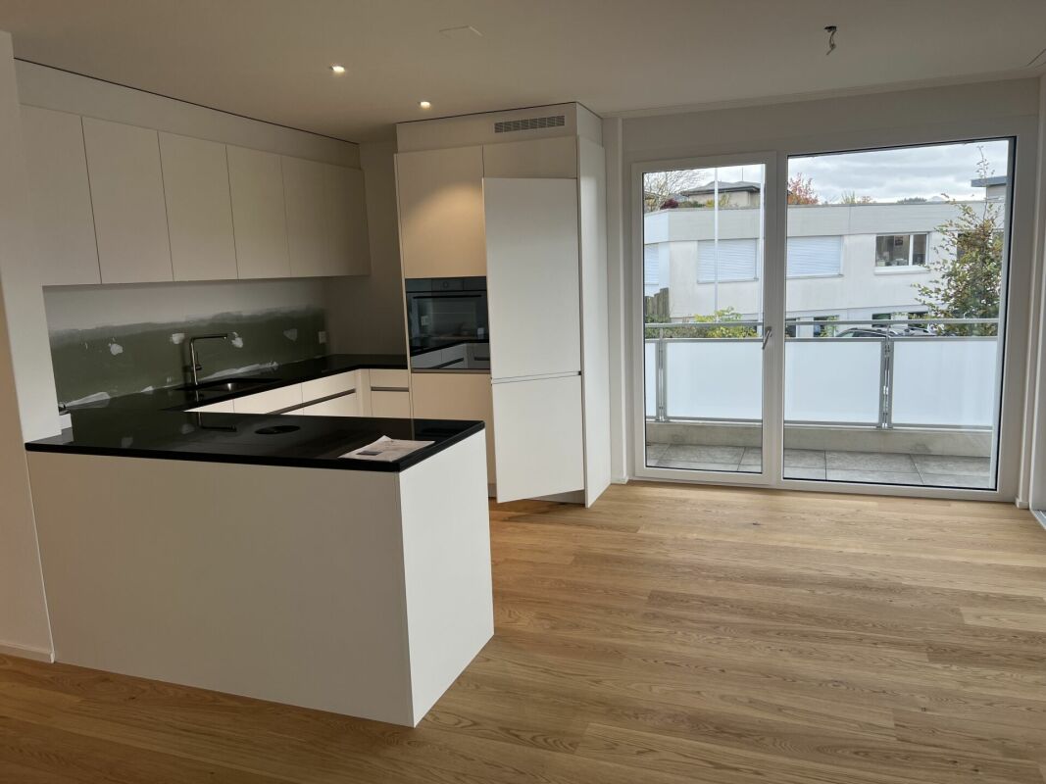
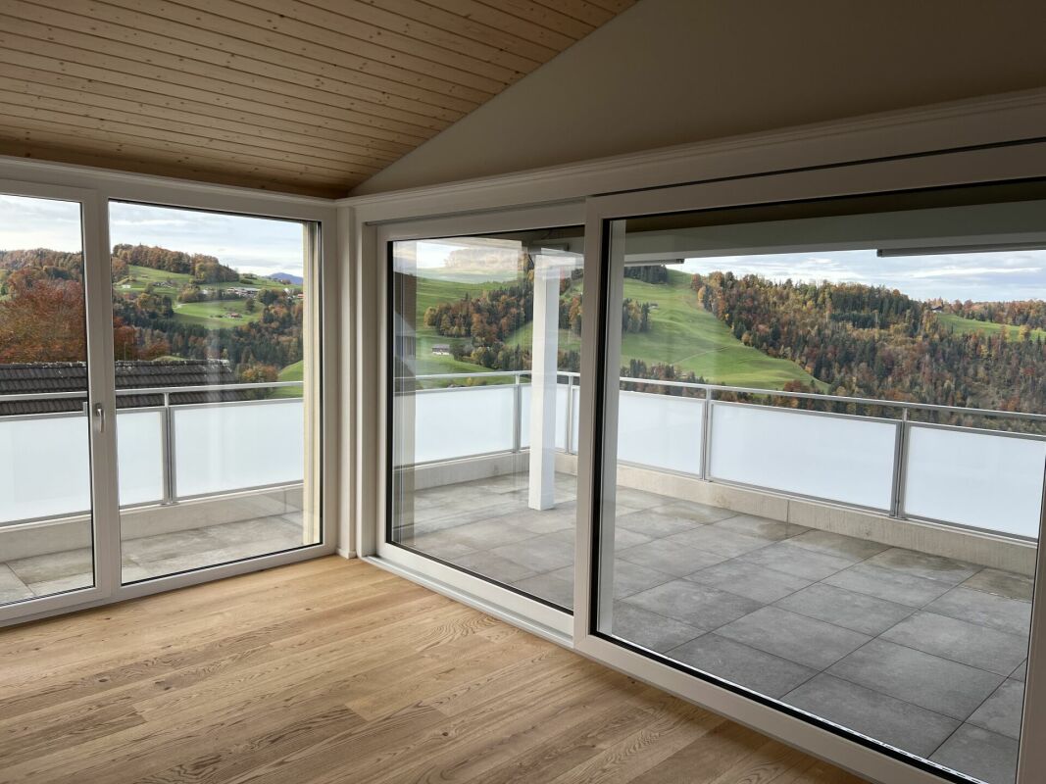
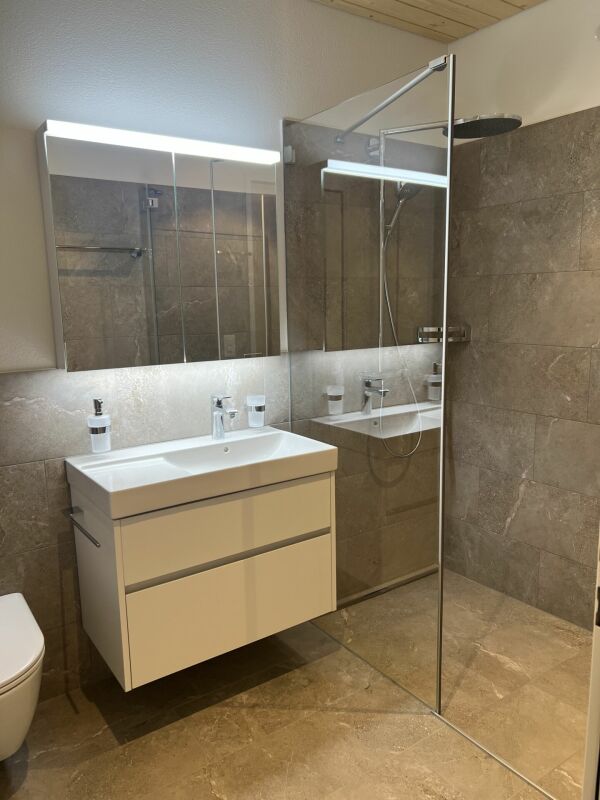
This 3.5-room apartment on the 1st floor with 90.8 m² of living space is aimed at people who are looking for a quiet, well-maintained, and modern home with a manageable size and high living quality. The clear room layout, the bright living atmosphere, and the 5.8 m² large outdoor area create a coherent overall picture for couples, single people, and families.The open-plan living, dining, and kitchen area is at the heart of the apartment, giving the floor plan width and everyday practicality. The bedrooms can be used in a variety of ways and are complemented by comfortable wet cells with a washing machine and dryer. Heated floors, a private basement compartment, and the high-quality new building construction ensure that functionality and living comfort are combined in a pleasant way.This new building offer from Feliser Immobilien has the following highlights: • New building • Apartment No. 5 • Elevator • Senior-friendly • South-east orientation • Including basement compartment • Underground parking spaces optional for CHF 37,000 each Location descriptionKrummenau offers a natural living environment in the Toggenburg with a lot of green space, rural charm, and a pleasant distance from the hectic everyday life. At the same time, you benefit from a good public transport connection and shopping facilities for daily needs in the Nesslau / Neu St. Johann region. This location combines tranquility, living quality, and accessibility in an attractive way.
Travel time
-
1 / 4
CHF 880,000.–
4.5 rooms129m² living space
Pfrundwiesenstrasse 47, 9643 Krummenau

Newly built garden apartment with plenty of space and a sense of living in Toggenburg
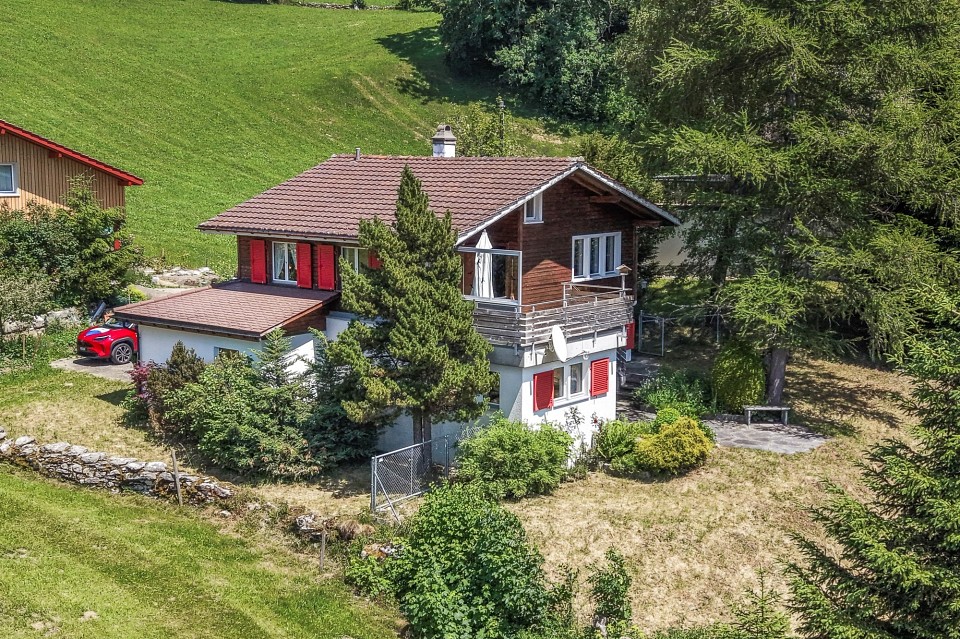
This stylish 4.5-room apartment on the garden floor combines generosity, living comfort, and natural living in a particularly attractive way. With a living area of 129.3 m² and a garden area of 59.7 m², it offers plenty of space for individual living, relaxed hours outdoors, and a home with special living quality.The direct connection to the outdoor area underlines the special character of this garden apartment and creates a bright, inviting living feeling with plenty of free space. Thanks to the lift and barrier-free access, the apartment is ideal for couples and families looking for a modern home in a quiet and natural environment.The openly designed living, dining, and kitchen area forms the heart of the apartment and creates, together with the well-proportioned rooms, a modern and harmonious sense of space. Spacious wet cells, a private laundry tower, underfloor heating, a reduit, a private cellar compartment, and the high-quality new building character round off this attractive offer.This new building offer from Feliser Immobilien has the following highlights: • New building • Apartment No. 1 • 59.7 m² garden area • South-west orientation • Reduit • Child-friendly • Age-friendly • Lift • Including cellar compartment • Underground parking spaces optional for CHF 37,000 each Location descriptionThe apartment is located in Krummenau in an attractive residential area in Toggenburg. The surroundings convince with a lot of nature, beautiful views, and good connections to public transport. Shopping facilities for daily needs are located in the Nesslau / Neu St. Johann region.

Travel time
-
1 / 7
CHF 450,000.–
1 room110m² living space
Furtstrasse 39, 9125 Brunnadern

Loft apartment with balcony in Haus Löwen

The most important things at a glance: • Open loft with approx. 110 m² of living space on the 1st floor • Balcony with approx. 4 m² • Renovation 2026, district heating with underfloor heating • Outdoor parking and storage room included • Purchase price CHF 450,000 including parking The house dates back to 1620 and was extensively renovated in 2026 with great attention to detail. You live in a building with history, without sacrificing today's requirements for living comfort.Plenty of room for your own ideasThe loft in the historic Haus Löwen offers around 110 m² in open layout. Living, cooking, and eating flow into each other, the kitchen is integrated into the loft area. You decide for yourself how you want to divide and furnish the space. This is ideal if you want to implement your living idea freely.Equipment and comfortThe underfloor heating provides even heat, the district heating provides uncomplicated heat supply. A bathroom with shower/WC covers everyday needs. On the balcony with approx. 4 m², you can enjoy a coffee in the fresh air. The house has no elevator, the apartment is located on the 1st floor.Parking and storageAn outdoor parking space is included in the purchase price, which saves you the search for a parking space. Additionally, there is a storage room of approx. 5 m² on the ground floor for bicycles, suitcases, or seasonal items. This keeps the open living space free.Living or quiet businessThe unit is suitable as living space and can also be used for quiet business. This gives you leeway if your life situation changes later.Location in BrunnadernThe apartment is located in Brunnadern in the municipality of Neckertal in the canton of St. Gallen. The Volg store with post office and the Brunnadern-Neckertal train station are in the village. Shopping and trips to the train can be easily integrated into everyday life.Purchase price and availabilityThe purchase price is CHF 450,000 including parking. The apartment is available upon request.

Travel time
-
1 / 7
CHF 180,000.–
1 room35m² living space
Furtstrasse 39, 9125 Brunnadern

1-room studio with kitchen and seating area

The most important things at a glance: • 1-room studio on the ground floor with approx. 35 m² of living space • Private outdoor seating area with approx. 14 m² • Kitchen and bathroom with shower/WC • Renovation 2026, district heating with underfloor heating • Outdoor parking and storage room This compact studio is located in the historic House Löwen in Brunnadern. The apartment is on the ground floor, so you can enter your four walls without stairs. On approx. 35 m², everything you need for everyday life is available: a living and sleeping room, a kitchen, and a bathroom with shower/WC.The outdoor seating area with approx. 14 m² is particularly practical. Here you can have breakfast outdoors, read a newspaper, or invite guests, all without a garden that you need to take care of.The renovation in 2026 ensures a modern condition. The apartment is heated with district heating via underfloor heating. This provides uniform heat throughout the room and leaves space for furniture, as no radiators are in the way.An outdoor parking space and a storage room are also included. The storage room takes care of items that would otherwise take up space in a small studio. The house comprises seven apartments and a workshop. The unit can be used as living space or for quiet commercial activities.Location: Brunnadern is located in the Neckertal valley in the canton of St. Gallen. You can do your daily shopping at the Volg store with a post office on the village street. The Brunnadern-Neckertal train station connects you to the rail network, so you can get around without a car.A studio for single people or couples who appreciate compact living and their own outdoor space. We would be happy to show you the unit during a viewing.

Travel time
-
1 / 6
CHF 590,000.–
3.5 rooms118m² living space
Furtstrasse 39, 9125 Brunnadern

Apartment for rent: 3.5 rooms with balcony in House Löwen

The most important things in brief: • 3.5 rooms on the 2nd floor • Approx. 118 m² living space and approx. 10 m² balcony • Renovation in 2026 in a historic house from 1620 • District heating with underfloor heating • Outdoor parking space included in the purchase price of CHF 590,000 The apartment at Furtstrasse 39 in Brunnadern combines the character of a house from 1620 with the renovation of 2026. In the House Löwen, you live in a building with history without having to sacrifice modern comfort. It comprises seven apartments and a workshop.Space offer: The apartment is located on the 2nd floor and offers approx. 118 m² living space. The kitchen and living room are separate, so cooking and living can be easily separated in everyday life. The bathroom with shower/WC is supplemented by a separate WC. This is practical when several people need to get ready in the morning or when guests are visiting. The rooms can be used as living space or for quiet business.Balcony and comfort: The approx. 10 m² large balcony offers space for a table and chairs. So you have your own outdoor area directly at the apartment. It is heated with district heating, which distributes the heat evenly throughout the room via underfloor heating. The heating system does not require its own heating system in the house and no tank room.Additional space: On the ground floor, storage room No. 5 with approx. 5 m² belongs to the apartment. There you can store supplies, bikes or seasonal items. An outdoor parking space is included in the purchase price. The house has no elevator, the apartment is accessible via the staircase.Location: Brunnadern belongs to the municipality of Neckertal in the canton of St. Gallen. The Volg store with post office at Dorfstrasse 21 covers daily shopping. The Brunnadern-Neckertal train station offers direct train connections in the town.Conditions: The purchase price is CHF 590,000 including parking space. The apartment is sold unfurnished, existing built-in units belong to the sale. Available on request.

Travel time
-
1 / 13
CHF 670,000.–
3.5 rooms98m² living space
Oberplattenstrasse 27, 9620 Lichtensteig

Row house with garage and garden in Lichtensteig

The most important advantages at a glance: • 3.5 rooms on 2 floors with 98 m² of living space • 2 bathrooms • 319 m² garden on a plot of 399 m² • Garage and outdoor parking • Gas heating with radiators • Lichtensteig train station approx. 1.4 km away • Purchase price CHF 670’000, available from March 1, 2027 For sale is this attractive row house with a spacious garden. As a corner house of a row of five semi-detached houses, the property impresses with its extended outdoor area and integrated garage - advantages that set it apart from the other houses in the row. The special location of the property also allows you to enjoy the sun until the evening hours. The row house construction combines several advantages: on the one hand, you benefit from a quiet and family-friendly neighborhood with manageable development, on the other hand, the compact construction with adjacent houses ensures good energy efficiency and lower heat losses. On the ground floor, you will find a guest toilet, a spacious kitchen, and a bright living and dining area. On the upper floor, two spacious bedrooms were created from originally three rooms, offering plenty of space and comfort. This floor is complemented by a bathroom with a bathtub and a toilet with a shower.The house is surrounded by a approximately 336 m² large garden (including garage forecourt). Here you can enjoy a covered seating area, plenty of green space, and a children's play area - ideal for families, garden lovers, or relaxed hours outdoors. Additional possibilities are offered by eight public parking spaces in the quarter, which are available to visitors or additional vehicles.ConclusionThis property convinces with its corner location within the row house development, the spacious garden, the integrated garage, and the bright, open living area. Completed by the quiet neighborhood structure, the energy-efficient construction, and the additional public parking possibilities, this house offers an attractive overall package for couples, small families, or anyone who appreciates comfortable living with plenty of outdoor space.A down-to-earth house with a lot of garden, suitable for everyday life. Feel free to arrange a viewing appointment.

Travel time
-
1 / 13
CHF 510,000.–
3.5 rooms120m² living space
Dorfstrasse 11, 9657 Unterwasser

3.5-room apartment with terrace in Unterwasser for sale

• 3.5 rooms and approximately 120 m² of net living space on the ground floor • Terrace with approximately 25 m², sunny with mountain views • District heating with underfloor heating • 1 parking space, basement area approximately 4 m² • Year of construction 1985, renovation 1995, available for immediate occupancy This ground-floor apartment is located in Unterwasser and is part of a four-story multi-family house with eight units. With approximately 120 m² of net living space and 3.5 rooms, you have enough space to live, entertain, and pursue your hobbies. Everything is on one level, without stairs to the apartment door.The outdoor area is a real plus: the terrace measures approximately 25 m² and is sunny. From there, you can enjoy the view of the mountains. You can have breakfast outside, dine with guests, or watch the sunset. The additional outdoor space noticeably expands your living area during the warm season.The apartment is heated with district heating and underfloor heating. The heat is distributed evenly throughout the room, and you don't have to worry about your own heating system. The building was constructed in 1985 and renovated in 1995. The bathroom is available, and a parking space belongs to the apartment. Additionally, you have access to a basement area of approximately 4 m².The Unterwasser stop (Iltiosbahn) can be reached on foot in approximately 323 m. A Coop supermarket is located on the village street. The mountain railways, hiking trails, and Thurwaterfalls are nearby. This makes the apartment suitable for both permanent residence and as a second home. It is available immediately, and the purchase price is CHF 510,000.If you are looking for a quiet home with a lot of space, a large terrace, and good connections in Toggenburg, you will find a suitable opportunity here. We would be happy to show you the apartment during a viewing.

Travel time
-
1 / 13
Price on request
5.5 rooms115m² living space
9658 Wildhaus

A Loge Spot above Wildhaus

There are locations that do not need to be described at length - you just have to experience them. High above Wildhaus, nestled in the impressive Toggenburg mountain world, this detached chalet is located in a place that delights above all with peace, sun, and an exceptional view.From the elevated slope, the view stretches far over Wildhaus, over green meadows and slopes to the unmistakable backdrop of the Churfirsten. The very good sunlight and the free distant view are among the special qualities of this property. Not without reason, both the view and the sunlight are rated with the highest grade in the location assessment.Relaxation practically begins at the front door here. The natural and extremely quiet surroundings invite you to take walks, hikes, and excursions in the Toggenburg mountain world. Recreational areas are located in the immediate vicinity, and the forest is just a few minutes' walk away. At the same time, the village of Wildhaus and its offerings are easily accessible.The detached 5.5-room chalet offers approximately 116 m² of living space on two floors and stands on a 763 m² large plot of land. Its traditional appearance and the cozy, partially wood-paneled rooms fit wonderfully into the alpine surroundings. The house has been maintained and renovated over the years and offers a beautiful basis for creating a personal retreat in the mountains.Whether as a holiday home or as a personal retreat: the real luxury of this property is its location. In the morning, the mountain world in front of your eyes, during the day, enjoy the sun, and in the evening, experience the peace over Wildhaus.A home for people who are not just looking for a house in the mountains, but a special place with a view that you will never get tired of.Contact me for a viewing appointment.
1 / 9
CHF 820,000.–
5.5 rooms129m² living space
9643 Krummenau

Spacious 5.5-room maisonette with terrace (DG Rest.)

This modern 5.5-room attic apartment in Krummenau combines spacious, light-flooded living areas with a well-thought-out room concept and high-quality construction standard. The open living and dining area with open kitchen forms the heart of the apartment and creates a welcoming atmosphere. Three bedrooms, two bathrooms, and a practical retreat with its own washing tower offer ample space for families or discerning couples. Two outdoor areas - a terrace and a balcony - allow for relaxed hours with a view of the greenery.The new building is expected to be completed in 2027 and convinces with wooden construction as a sustainable solution. The air-water heat pump provides efficient and environmentally friendly heating of the apartment. The central location in Krummenau with short walking distance to the train station combines quiet living with good connections - ideal for people who want to combine nature and accessibility.This property offer stands out for: • Planned completion in 2027 • Light-flooded and open living areas • High-quality and sustainable new building standard • Quiet and family-friendly environment • Well-thought-out room division for couples • Beautiful view of the Alps • Garage spaces available at CHF 30,000 each Interested? Contact us for more information about this new construction project!Want to market your own property? We convince with fair and transparent conditions!

1 / 15
Price on request
11 rooms387m² living space
9127 St. Peterzell

Residential House "Sonnental" – Toggenburg Gable House with Rococo Facade
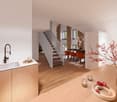
In the idyllic Toggenburg, above St. Peterzell, the historic residential house "Sonnental" (ca. 1700) reigns – a magnificent gable house with a unique Rococo facade, decorated with 77 different Rocaille motifs. Carefully renovated, it combines the charm of bygone centuries with modern living comfort and spacious rooms. From here, the view sweeps over the Neckertal to the Appenzellerland and up to the Säntis.St. Peterzell, with its Baroque church and picturesque gable houses, offers a school, village shop, inn, and good transport connections. The region is known for its hiking trails, the Klanghaus project on the Chäserrugg, and diverse winter offers.Special features • Rococo facade with 77 individual Rocaille motifs • Spacious floor plan with 11 rooms • Chimney, sauna, and office with separate access • Spacious garden with terrace, balcony, and meadows • Beautiful barn with approx. 180 m² of usable space, versatile • 3 garages and approx. 6 outdoor parking spaces • Rural-quiet location with a dreamy view • Public transport nearby, good connection towards Wil, St. Gallen, and Zurich The residential house was built around 1700 and continuously renovated from 1991, most recently with the restoration of the magnificent facade in 2012.Plot areaNo. 1805: 1,204 m²No. 5555 (agricultural zone, BGBB): 3,655 m² – (can be purchased with corresponding agricultural training)Total: 4,859 m²We would be happy to provide you with the sales documentation upon request and look forward to your contact!

1 / 61
CHF 997,000.–
5.5 rooms
Sonnmattstrasse 2, 9122 Mogelsberg
Pets allowed

Mogelsberg - my golden mountain! Mogelsberg is a small, manageable, and lovely village. The place is located on a high plateau and overlooks the Necker. Due to its location, a wide view, combined with excellent sunshine, is guaranteed.Many active clubs invite you to participate and the wonderful natural landscapes invite you to relax.Mogelsberg has an old and well-maintained village center and the church has been used paritätisch for 200 years. Private garden and space for encounter The private green area extends the living space outdoors and offers space to relax, play, or for everyday life with pets. The easily accessible garden makes spontaneous breaks in the green as simple as shared hours outdoors.The outdoor area remains deliberately open-designed for communal meeting space. This creates a friendly togetherness, without losing personal retreat space - ideal for people who want to connect nature, neighborhood, and personal freedom. Sustainability as a concept In addition to functionality and value, sustainability was specifically taken into account.Some examples: • Full solar roof for own energy generation • CO2-neutral heating system with connection to district heating network • Environmentally friendly materialization. • Minergie standard • Room ventilation with individual adjustment • Construction method designed for longevity and low maintenance costs • Green spaces for private and communal use Procap tested The residential building was coordinated with Procap and is designed for people with disabilities.Also, some examples: • Threshold-free • All apartments directly accessible from the parking garage/entrance with elevator (partly directly into the apartment) • Kitchen concept designed for these requirements and can be individually adapted • Food store on the ground floor A home for two- and four-legged friends The spacious floor plan offers plenty of space for shared life, retreat, and flexible uses. Pets are allowed and benefit just like their humans from direct access to the private green area and from the walking opportunities in the natural surroundings.The open design to the communal meeting area promotes spontaneous contacts and a friendly coexistence. At the same time, the own garden remains a personal place to relax and enjoy. Home office with separate entrance The own home office is directly accessible from the outside and clearly separated from the private living area. This allows concentrated work, customer meetings, or a small business to be organized discreetly and professionally.The separate entrance creates short distances and at the same time protects the privacy of the residents. After work, the way leads directly outdoors - ideal for a break in the garden or a relaxed round with the pet.
Travel time
-
1 / 42
CHF 733,000.–
4.5 rooms109m² living space
Sonnmattstrasse 2, 9122 Mogelsberg

Healthy living with a view - Second home A4.2

Healthy living in the second phase of life This bright 4½-room apartment on the 2nd floor combines tranquility, comfort, and healthy living with a beautiful view. The spacious living and dining area with a modern kitchen forms the light-filled center of the apartment. Large windows bring plenty of daylight and pleasant morning sun into the rooms.The bedrooms are located on the quiet side and offer restful retreats. Two bathrooms, the elevator, and the barrier-free access provide high everyday comfort - ideal for people who want to shape their second phase of life relaxed and self-determined.Thanks to the second home permit, A4.2 is also excellent as a personal retreat: close to nature, easily accessible, and ready for relaxing days in the Neckertal. Quality of life between nature and good accessibility Mogelsberg is located sunny above the Neckertal and offers the best conditions for an active, relaxing second phase of life. The natural surroundings, clear air, and wide views invite you to take walks, exercise, and conscious breaks. At the same time, St. Gallen remains easily accessible by public transport - ideal for a permanent home or a comfortable second home. Quiet living and easy access to everything The Sonnmatt is located quietly and at the same time immediately at the historic village center. The VOLG in the building, train station, church, and other facilities are within walking distance. The elevator and short distances make everyday life easier, while the beautiful view and natural surroundings provide relaxation right outside the front door. Mogelsberg was once a health resort and is still known for its recreational value.Adjacent to the village center of national importance, the "Sonnmat" development blends harmoniously into the western slope. Excellent views and wonderful sunshine characterize this location. You can shop directly in the shopping center on the ground floor, and all facilities in the village are within walking distance. The kindergarten is located in the immediate neighborhood, and the school is also within a short distance. Living with quality and a view A4.2 convinces with a well-thought-out floor plan, high-quality materials, and a quiet, sunny location. Bright rooms, the beautiful view, and careful execution create a valuable home that combines comfort, security, and quality of life in the long term. Healthy and sustainable indoor climate Emission-conscious materials, Minergie standard, and controlled ventilation support a permanently pleasant and healthy indoor climate. The full solar roof, district heating, and durable construction combine modern comfort with responsible resource management - for relaxed living with a clear conscience. Comfortable and long-term living The elevator, barrier-free access, and well-utilizable floor plans support a comfortable everyday life. The apartment is therefore long-term flexible and offers security for different life situations. The food store in the building complements the short distances and increases independence in daily life. Space for guests and personal interests The spacious 4½-room apartment offers enough space for guests, hobbies, and personal retreats. An additional room can be flexibly used as a guest room, studio, library, or home office. Thus, A4.2 adapts to individual wishes in the second phase of life. Through the spacious floor plans and number of rooms, the beautiful apartment is an ideal home for families.For families, there are additional advantages: • Kindergarten in the neighborhood • School route without hazardous traffic routes • Clubs for meaningful leisure activities directly on site • Growing up with a connection to nature and good, clean air Flexible for guests, hobbies, or quiet work An additional room offers various possibilities: as a comfortable guest room, studio, library, or quiet space for occasional office work. Thus, A4.2 offers enough free space for personal interests without compromising the relaxed living character.

Travel time
-
1 / 41
CHF 998,000.–
5.5 rooms141m² living space
Sonnmattstrasse 2, 9122 Mogelsberg

Healthy living and working with a far-reaching view - A4.1

Living and working with a far-reaching view This spacious 5½-room apartment combines concentrated work with healthy, light-filled living. The well-thought-out room layout creates clear zones for profession, retreat, and shared life.A separately accessible room is ideal as a professional home office or for independent work. Clients, customers, or business partners can be received without having to pass through the private living area.The open living and dining area with modern kitchen forms the bright center of the apartment. Spacious windows and the beautiful view over the Neckertal valley convey width and calmness. Natural materials, Minergie standard, and controlled room ventilation support a pleasant, healthy indoor climate.Quietly located rooms, a spacious balcony, and short distances in the village complement a home that naturally combines work, relaxation, and quality of life. Healthy living and good connection to work Mogelsberg combines natural living with good accessibility. The elevated location above the Neckertal valley, plenty of greenery, and clear air create ideal conditions for relaxation, concentration, and a balanced daily routine. At the same time, St. Gallen remains easily accessible by public transport - attractive for independents and professionals who want to combine calmness and professional flexibility. Short distances, quiet work environment The Sonnmatt is located immediately near the historic village center and yet pleasantly quiet. Shopping opportunities at VOLG, train station, school, and other facilities are within a few minutes' walk. The natural surroundings and the beautiful view offer ideal breaks from the workday - without having to sacrifice practical infrastructure. Healthy and sustainable living and working Emission-conscious materials, the Minergie standard, and controlled room ventilation create a permanently pleasant and healthy indoor climate. The full solar roof, district heating, and durable construction combine high living comfort with responsible resource management. This creates a home where concentrated work and relaxing living ideally complement each other. Comfortable and long-term usable The building is designed for barrier-free and comfortable living. Elevator, threshold-free access, and well-utilizable floor plans facilitate daily life and ensure long-term living quality. The apartment remains flexible and comfortably usable even with changing life situations. Space for flexible living models With 5½ rooms, A4.1 offers plenty of space for different living and working models. Couples, families, and independents can clearly separate living, home office, guests, and retreat. The spacious room layout creates freedom for today's needs and remains open to changes in the future. Professional home office with privacy A separately accessible room creates ideal conditions for a professional home office or independent work. Clients, customers, and business partners can be received without having to pass through the private living area. The quiet location, plenty of daylight, and the view support concentrated work in a pleasant atmosphere.

Travel time
-
1 / 51
CHF 1,159,000.–
4.5 rooms182m² living space
Ochsenstrasse 2, 9122 Mogelsberg

Healthy living with a far-reaching view - 4½-room attic apartment C4.1

Healthy living with a far-reaching view This spacious 4½-room attic apartment combines plenty of light, soothing tranquility, and an impressive view with a high-quality living experience. On approximately 182 m² of living space, a home is created with plenty of room to live and enjoy.The direct elevator access leads comfortably into the apartment. The openly designed living and dining area with a modern kitchen forms the heart of the apartment and opens up to the sunny balcony with a south and west orientation. Natural materials, the visible wooden ceiling, and the spacious windows create a warm, healthy living atmosphere.The private rooms are quietly located towards the inner courtyard. A spacious entrance with a wardrobe, a high-quality equipped bathroom, and practical secondary rooms complement the well-thought-out room offer.Here you live close to nature, sunny, and relaxed - with a far-reaching view over the Neckertal valley and the possibility of using the apartment as a permitted second home. Healthy living in the Neckertal valley Mogelsberg is located sunny above the Neckertal valley and combines natural living with a well-developed regional infrastructure. The elevated location, plenty of green spaces, and the clear air create an environment in which relaxation begins right in front of the doorstep.St. Gallen and other regional centers are easily accessible by train and car. At the same time, Mogelsberg preserves its manageable, personal character with active village life, diverse leisure activities, and short paths into nature.A place to live for people who want to combine tranquility, quality of life, and sustainable values. Quiet and yet central location As is well known, Mogelsberg was once a health resort and is still known for its recreational value.Located directly adjacent to the village center of national importance, the "Sonnmat" development blends harmoniously into the western slope. Excellent views and wonderful sunshine characterize this location. Shopping is possible directly in the VOLG in the ground floor, and all facilities in the village are within walking distance. The kindergarten is located in the immediate neighborhood, and the school is also within a short distance. Healthy living - sustainably built The Sonnmatt development was designed with healthy, energy-efficient, and long-term value-stable living in mind. An emission-free material selection, controlled room ventilation, and a balanced room climate support daily well-being.Photovoltaics, district heating, Minergie standard, and the energy-efficient building envelope reduce resource consumption. Durable materials and green outdoor spaces combine living comfort with sustainable responsibility. Comfortable and barrier-free living The development was designed in consultation with Procap to be barrier-free. Barrier-free paths, direct elevator access from the parking garage to the apartment, and a comfortable room organization make everyday life easier.These qualities offer high living comfort in every phase of life and support long-term use of one's own home. Space for flexible living models The spacious room layout offers space for different life phases - as a comfortable home for couples, for the family, or for guests. Quietly located rooms provide retreat, while the open living area promotes encounter and communal life.Kindergarten, school, shopping, and leisure activities are nearby. The natural surroundings offer movement, relaxation, and healthy quality of life for young and old. Financing We would be happy to support you in clarifying your financing options and, if desired, arrange contact with competent financing partners. This gives you a reliable basis for decision-making for your new home in the Sonnmatt development.

Travel time
-
1 / 46
CHF 1,055,000.–
5.5 rooms136m² living space
Sonnmattstrasse 2, 9122 Mogelsberg

Spacious Maisonette for Living and Working - A3.2

Living and working on two levels This spacious 5½-room maisonette with 165 m² of living space combines representative living with a quiet, clearly separated area for concentrated work. This makes it particularly suitable for freelancers and people who want to organize their living and home office permanently under one roof.On the ground floor, the open living and dining area as well as the modern kitchen form the communicative center. A separate toilet complements this level. The terrace is extended by an additional green area and creates attractive space for breaks, encounters, and relaxation outdoors.In the basement, the work and bedrooms are particularly quiet on the protected inner courtyard and have direct access to the outdoors. Two wet cells offer high comfort and enable clear organization of everyday life, work, and retreat. The basement accessible directly from the apartment shortens the distances and creates additional storage space.The elevator connects the entrance and underground parking conveniently and barrier-free to the apartment. Quiet work, well-connected living Mogelsberg is located on a sunny plateau in the Neckertal and combines a quiet, natural environment with good regional accessibility. The clear air, the wide view, and numerous paths through forests and hills create ideal conditions for concentrated work and relaxing breaks.The Südostbahn connects Mogelsberg to St. Gallen and Wattwil at half-hour intervals. St. Gallen can be reached in around 21 minutes, Wattwil in around 14 minutes - attractive for freelancers, commuters, and flexible work models.A lively village life, active clubs, and diverse nature and leisure activities ensure a balanced everyday life between work, encounter, and relaxation. Short distances, quiet working environment The Sonnmatt development is located right next to the village center and combines tranquility with high everyday practicality. The Volg is located directly in the building; the train station, post office, school, kindergarten, and other village amenities are within walking distance.For freelancers and people working from home, this means short breaks, little everyday traffic, and more time for concentrated work. The protected inner courtyard offers a particularly quiet environment for meetings and focused tasks. The terrace and additional green area create a straightforward retreat for outdoor breaks.This creates a location where professional flexibility, private relaxation, and good connections are convincingly combined. Healthy and sustainable living and working The sustainable building concept creates a pleasant room climate and supports a responsible, long-term economical everyday life - both when living and during concentrated workdays at home.? Minergie standard with energy-efficient building envelope? Controlled ventilation for continuous air exchange? District heating and solar roof for resource-saving energy supply? Environmentally friendly, durable materials? Floor heating for uniform comfort? Low maintenance requirements and construction oriented towards longevity? Private and communal green spaces for outdoor relaxation Comfortable and long-term usable The residential development was designed together with Procap to be comfortably and barrier-free accessible. The entrance and underground parking are easily accessible by elevator; within the maisonette, the internal staircase connects the two living levels.? Barrier-free access on the ground floor? Elevator connection from parking garage and house entrance? Practical, easily accessible kitchen concept? Grocery store directly in the building? Spacious room proportions for flexible living and working uses Space for flexible lifestyles Five and a half rooms on two levels offer versatile possibilities for couples, freelancers, and people whose living and working needs change over time. Rooms can be flexibly used as offices, guest rooms, retreats, or bedrooms.The clear division of the maisonette facilitates the separation of professional and private life. At the same time, two wet cells in the basement, the separate toilet on the ground floor, and spacious secondary areas offer a lot of comfort for daily routine.The terrace and additional green area extend the living space outdoors and create space for relaxation, guests, or a conscious break between two work appointments. Professional home office with privacy The workrooms in the basement are particularly quiet on the protected inner courtyard and have direct access to the outdoors. This creates a concentrated working environment that is clearly separated from the spacious living area on the ground floor.Freelancers can receive customers or business partners without having to lead them through the private living area. Two wet cells in the basement and the separate toilet on the ground floor support flexible parallel use.The directly connected basement with integrated laundry room offers additional storage space and short distances - ideal conditions for a professionally organized work and living day. Parking and e-mobility Underground parking spaces are available for CHF 38,000 each. The spaces are prepared for the installation of an electric vehicle charging station.A spacious bicycle room offers safe space for bicycles and has a charging option for e-bikes - comfortable, practical, and suitable for the sustainable living concept of Sonnmatt. Financing If required, we also support you with financing. Share your needs with us - we will show you suitable options for acquiring this special maisonette apartment.

Travel time
-
1 / 23
CHF 3,690,000.–
7.5 rooms307m² living space
Evergreen 1, 9105 Schönengrund

Home with a far-reaching view – spacious single-family house in Schönengrund including garage building

A home with exceptionally much space On a plot of 2,206 m², a single-family house awaits you in Schönengrund, combining living, relaxation, and diverse usage possibilities in a special way. 307 m² of living space and 7½ rooms offer plenty of space for family, guests, and personal retreats. Large window areas, the spacious living area, and the heated winter garden provide a bright and open living feeling. A particular highlight is the outdoor area: the 10.5 × 5 meter large pool with a counter-current system, extensive seating and lying areas, as well as the natural surroundings create a holiday feeling right in front of your own front door. Exceptional is also the space available for vehicles, hobbies, and individual projects: in addition to a triple garage, the property has an additional, spacious garage building. In total, at least eight vehicles can be accommodated here. The areas offer diverse usage possibilities and also provide interesting development potential: the garage building was already designed during planning so that an extension by two additional floors is possible. The property also convinces technically with modern home technology and selected comfort, entertainment, and wellness elements. Highlights • 307 m² of living space on 2,206 m² plot • 7½ rooms • 3 bathrooms + guest toilet • 10.5 × 5 m outdoor pool with counter-current system • Heated winter garden • High-quality equipped kitchen • Smart-home system • Photovoltaic and thermal solar system • Home cinema • Whirlpool bathtub • Triple garage + additional garage building • Space for at least 8 vehicles • Guest room with separate access • Possible apartment • Basement and secondary rooms • Garage building with potential for extension by two more floors • Quiet and family-friendly location Location The property is located in Schönengrund, Neckertal municipality, surrounded by meadows, forests, and the idyllic hill landscape of the region. Here, tranquility, privacy, and natural living combine with good accessibility. Walks, hikes, and bike tours start practically in front of the house, while schools, shopping opportunities, and leisure activities are easily accessible. A special place for families, nature lovers, and all those seeking spacious living with plenty of privacy. Interest aroused? Some properties are best experienced in person. If you would like to learn more about the property, please feel free to contact us without any complications. Whether for the detailed sales documentation, initial questions, a personal conversation, or to directly arrange a viewing appointment – we look forward to your contact. Call, get to know, and discover the property in person – uncomplicated and direct. Note for real estate agents: The sale is carried out directly by the ownership. We therefore ask to refrain from broker offers and inquiries for taking over the sale. Thank you for your understanding.

Travel time
-

Suggested properties for you based on search results