111 results - Property for buy in District Vallemaggia
1 / 2
CHF 890,000.–
6.5 rooms
6676 Bignasco

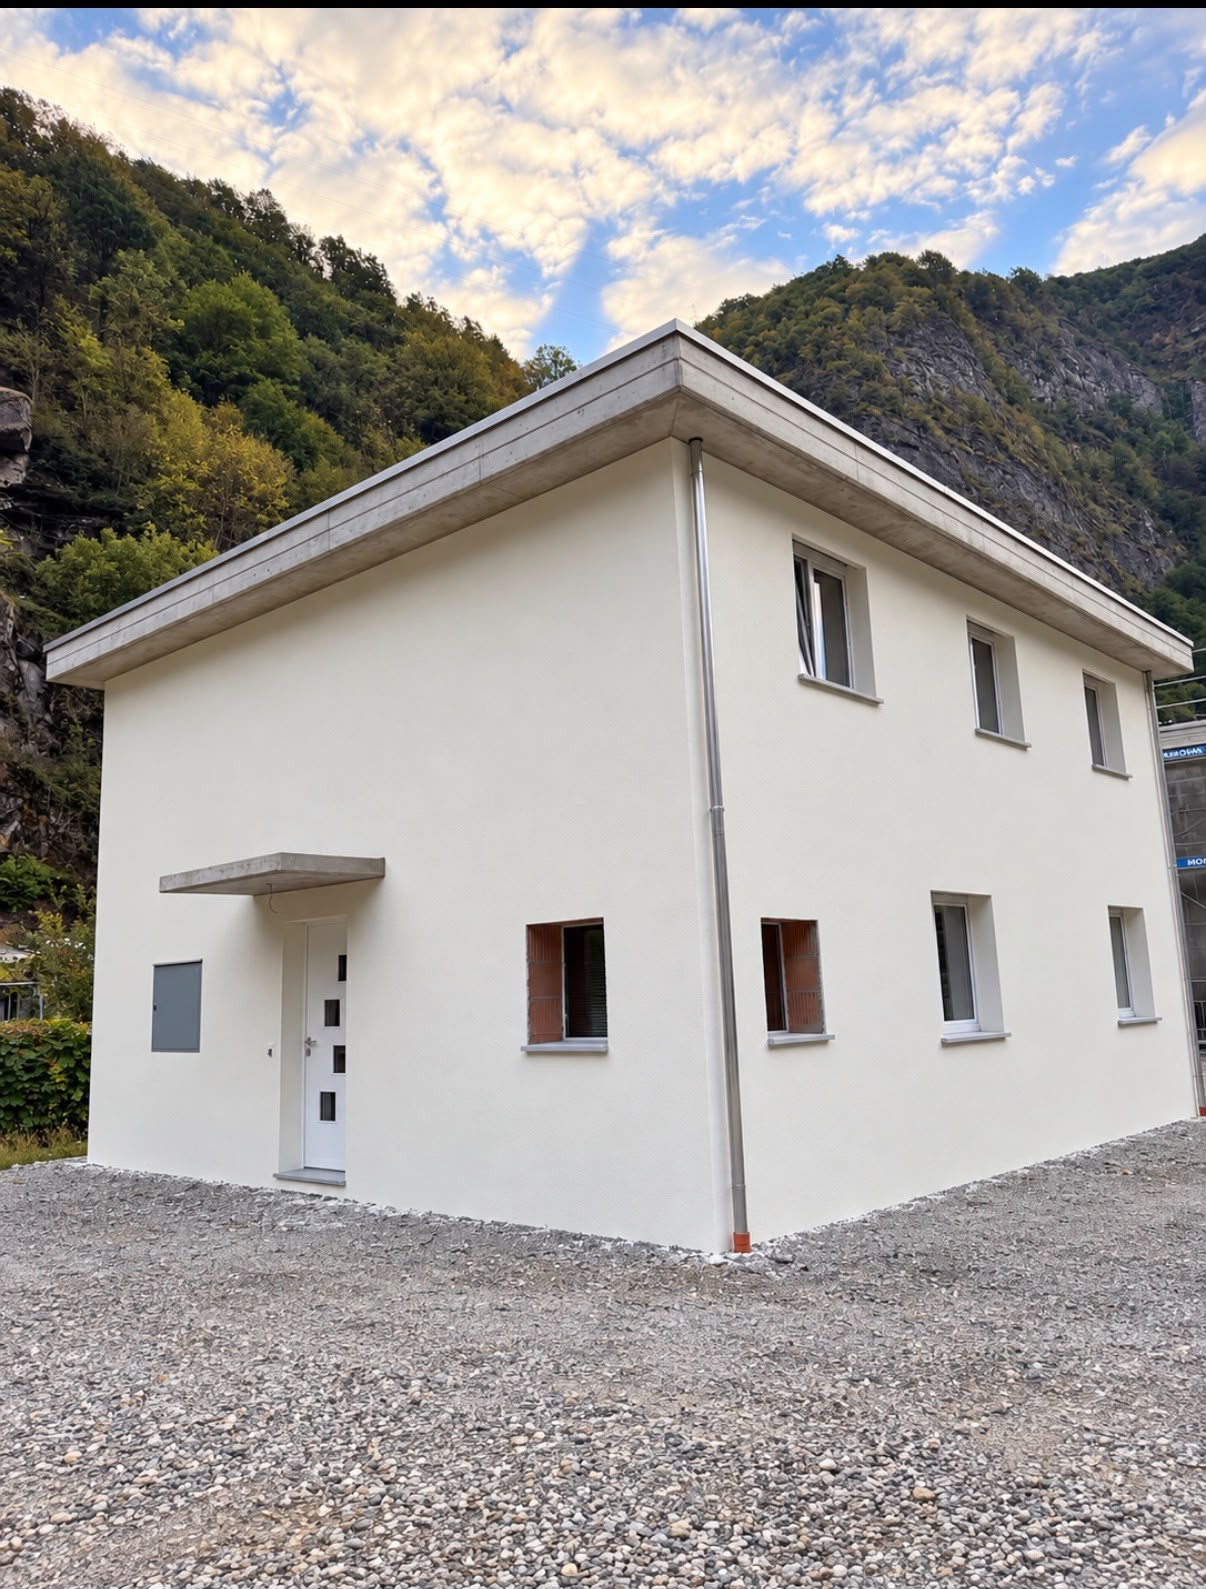
New single-family house in the green and in the quiet

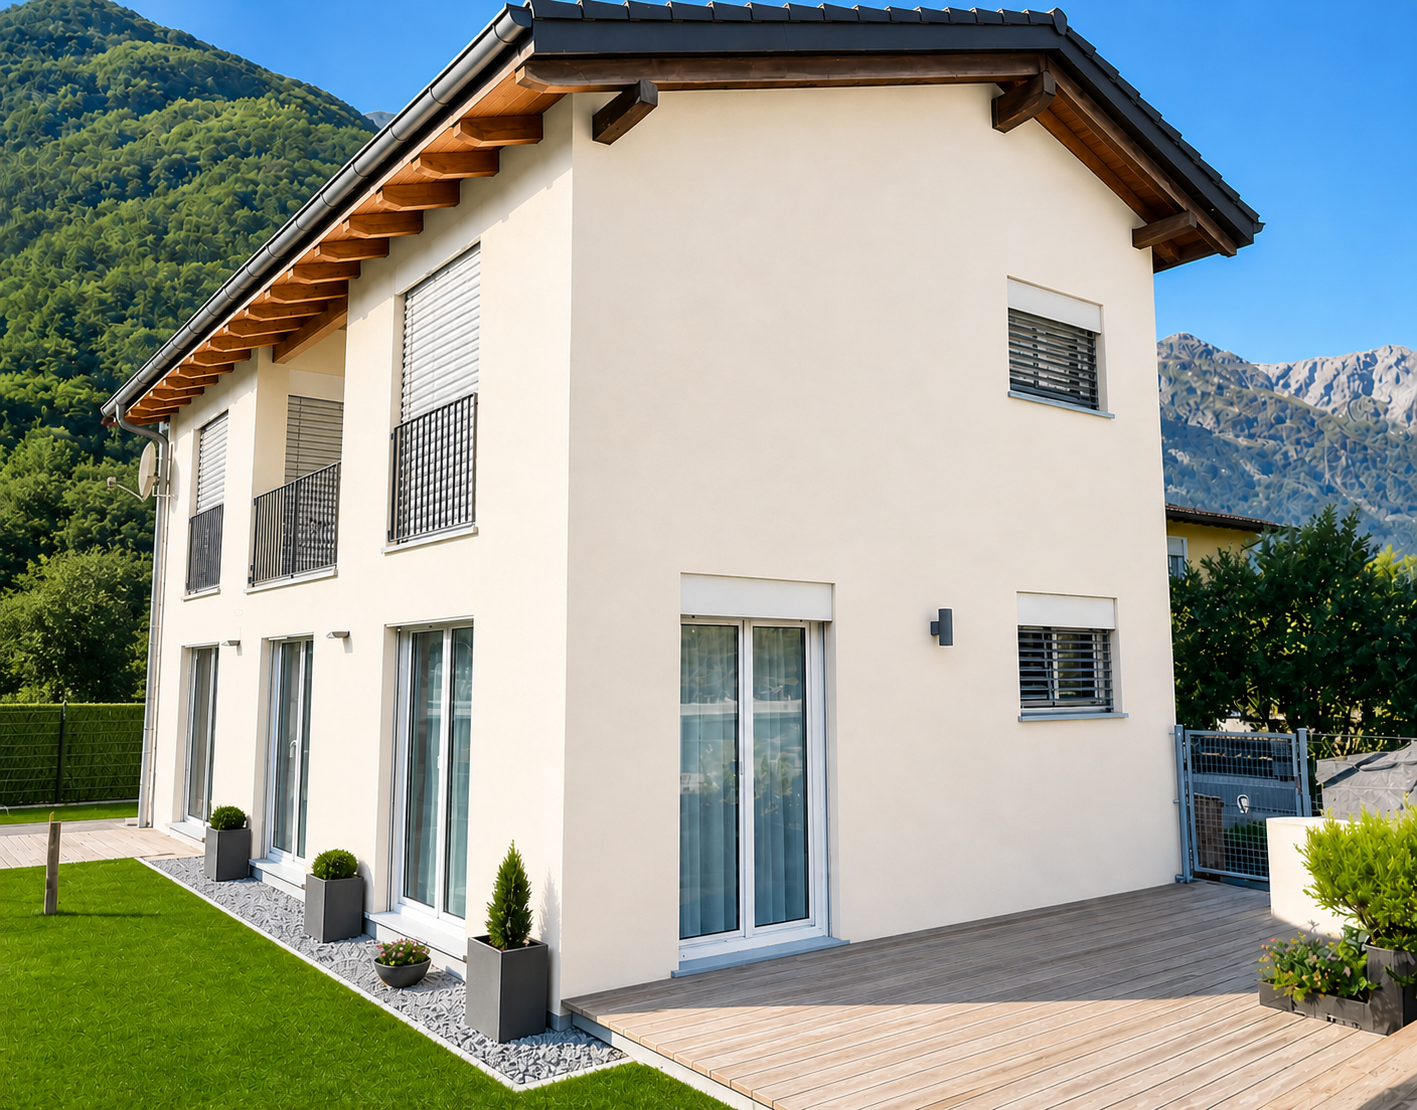
In a pleasant residential area, flat, open and surrounded by the green landscape of Bignasco, we propose for sale a modern single-family house of new construction, ideal for those who want to live in a quiet and natural context without giving up the comfort of a contemporary home.Bignasco, a fraction of the municipality of Cevio, is located in the heart of the upper Vallemaggia, in a suggestive position at the confluence of the Maggia and Bavona rivers. The location also represents an interesting starting point for reaching some of the most fascinating areas of the region, such as the Valle Bavona, Foroglio and the Robiei area, as well as offering numerous possibilities for excursions, outdoor activities and moments of relaxation in close contact with nature.A particularly suitable place for those seeking quality of life, tranquility, green spaces and an authentic environment, while maintaining a good proximity to the main services available in the Cevio area, such as shops, pharmacies, post offices, medical facilities and restaurants.The property is currently under construction, with delivery scheduled for December 2026, and offers a living area of approximately 200 m², distributed over two levels and characterized by generous, bright spaces designed to meet the needs of a modern family.On the ground floor, a large and bright living room with open kitchen opens up, the heart of the house and ideal for living pleasant moments with the family or with guests. The kitchen area is completed by a practical storage room. On the same floor, we also find an office, perfect for working from home, a technical room with laundry and a guest bathroom.The first floor is entirely dedicated to the sleeping area and has four bedrooms. The master bedroom enjoys greater privacy thanks to its own en-suite bathroom, while a second bathroom serves the other bedrooms.Outside, the property is enhanced by a beautiful flat garden, ideal for creating a lounge area, a play area for children or simply a green space where you can spend pleasant moments outdoors.The property is completed by 2-3 external parking spaces, already prepared for possible future coverage.Great attention has also been paid to energy efficiency and living comfort: the heating will be guaranteed by a modern air-water heat pump with underfloor distribution. The preparation for the installation of a photovoltaic system is also planned.An ideal solution for those who dream of a modern, independent house surrounded by nature, with spacious rooms for the whole family and the opportunity to personalize some details still.

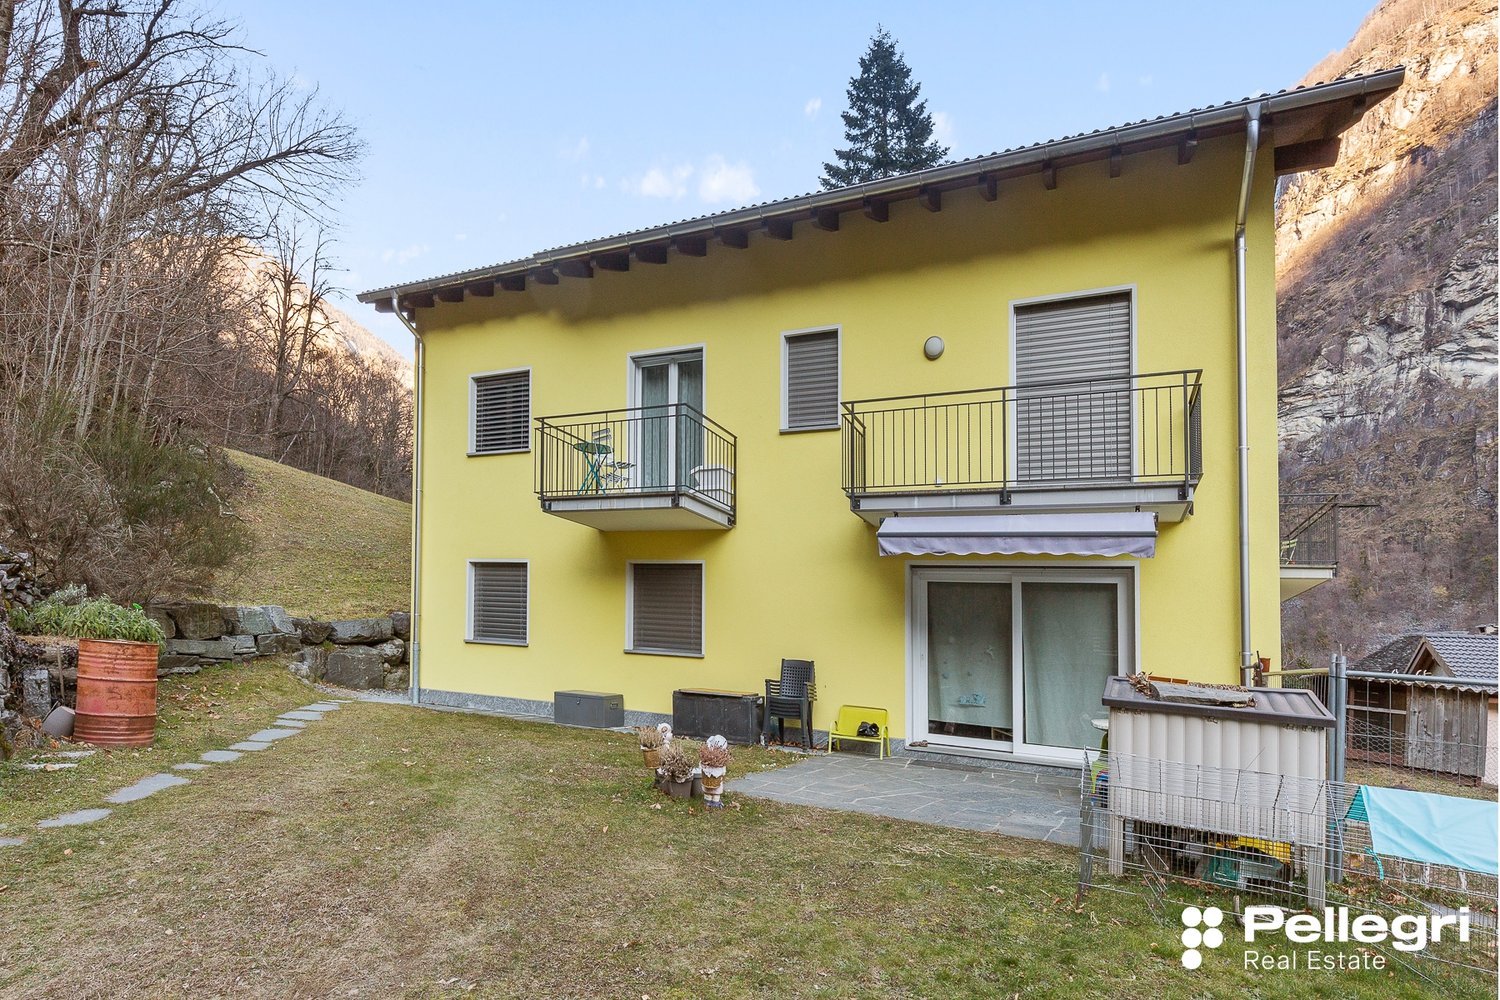
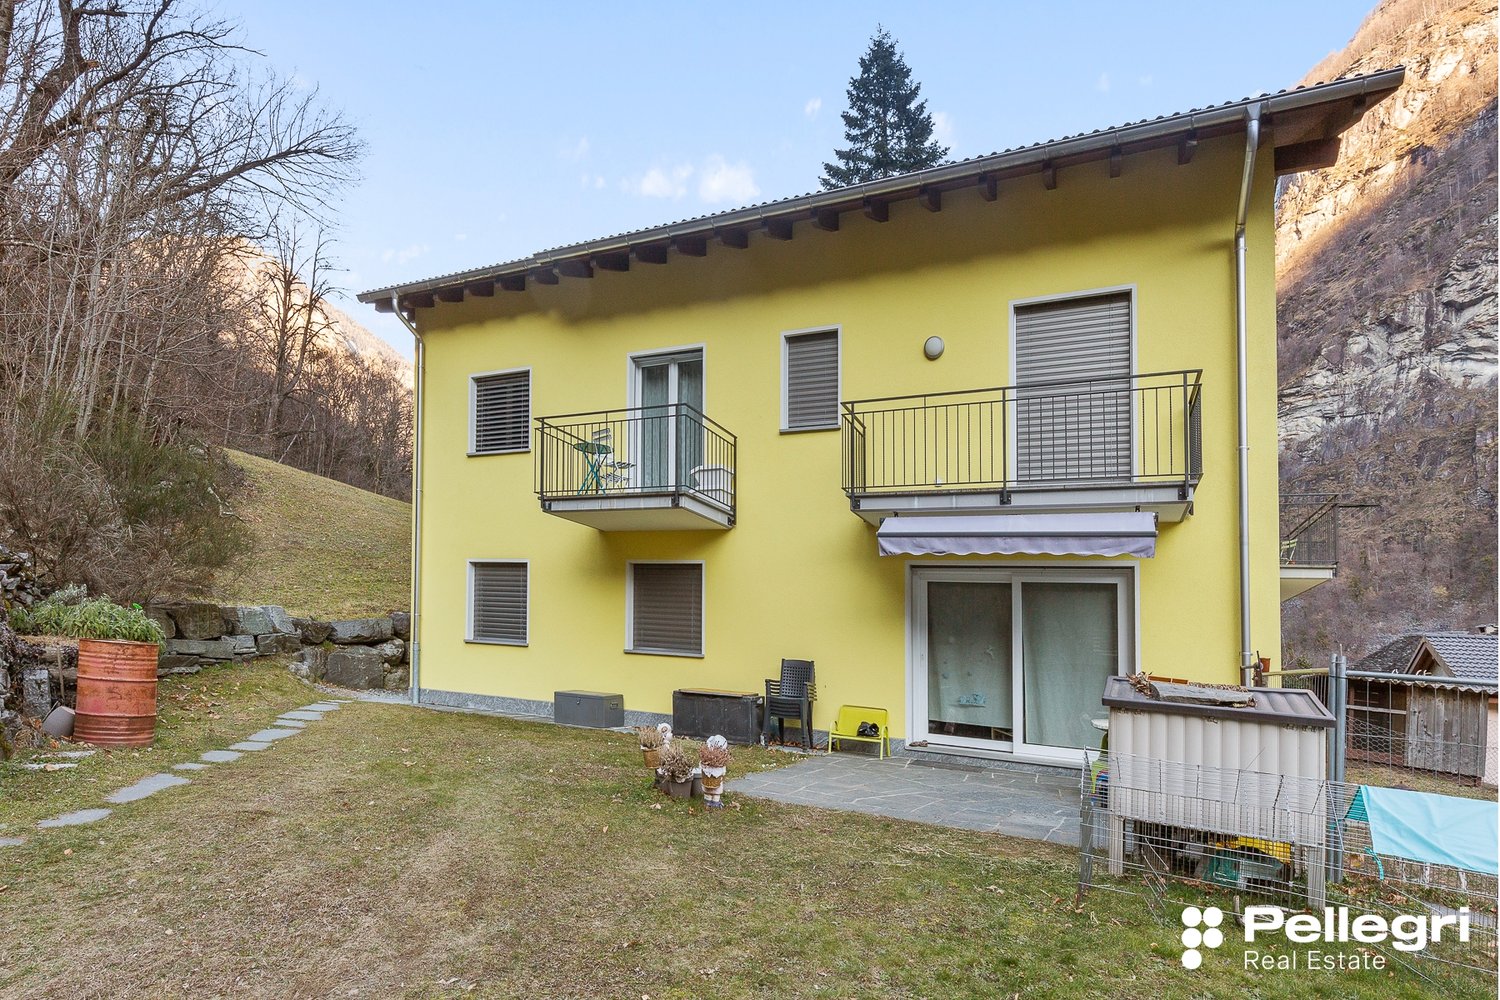
  • 2-story yellow house with balconies, surrounded by trees and a grassy yard, with a rocky cliff in the background
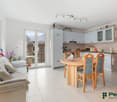
  • Open-plan living room and kitchen, with large windows and sliding glass doors leading to a balcony. The kitchen has white cabinets and appliances, and the dining area has a wooden table with orange chairs. The living room has a gray sofa and decorative it
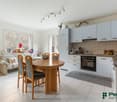
  • The image shows an open-plan kitchen and dining area. The kitchen features white cabinets, a tiled backsplash, and a built-in oven and stovetop. The dining area has a round wooden table with four chairs. The room has large windows that provide natural lig
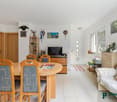
  • Open-concept living room and dining area, with wooden furniture including a dining table and chairs, a TV stand, and shelving. The room has white walls, tile flooring, and a sliding glass door leading to a balcony or terrace.
  • Modern bathroom with gray tile walls, white sink, wooden vanity cabinet, toilet, and shower enclosure
  • Balcony with a view of the mountains, apartment building with wooden slatted railings, grassy area in the foreground
1 / 6
Open-plan living room and kitchen, with large windows and sliding glass doors leading to a balcony. The kitchen has white cabinets and appliances, and the dining area has a wooden table with orange chairs. The living room has a gray sofa and decorative it
The image shows an open-plan kitchen and dining area. The kitchen features white cabinets, a tiled backsplash, and a built-in oven and stovetop. The dining area has a round wooden table with four chairs. The room has large windows that provide natural lig
Open-concept living room and dining area, with wooden furniture including a dining table and chairs, a TV stand, and shelving. The room has white walls, tile flooring, and a sliding glass door leading to a balcony or terrace.
Price on request
6675 Cevio

Casa plurifamiliare - residenza secondaria

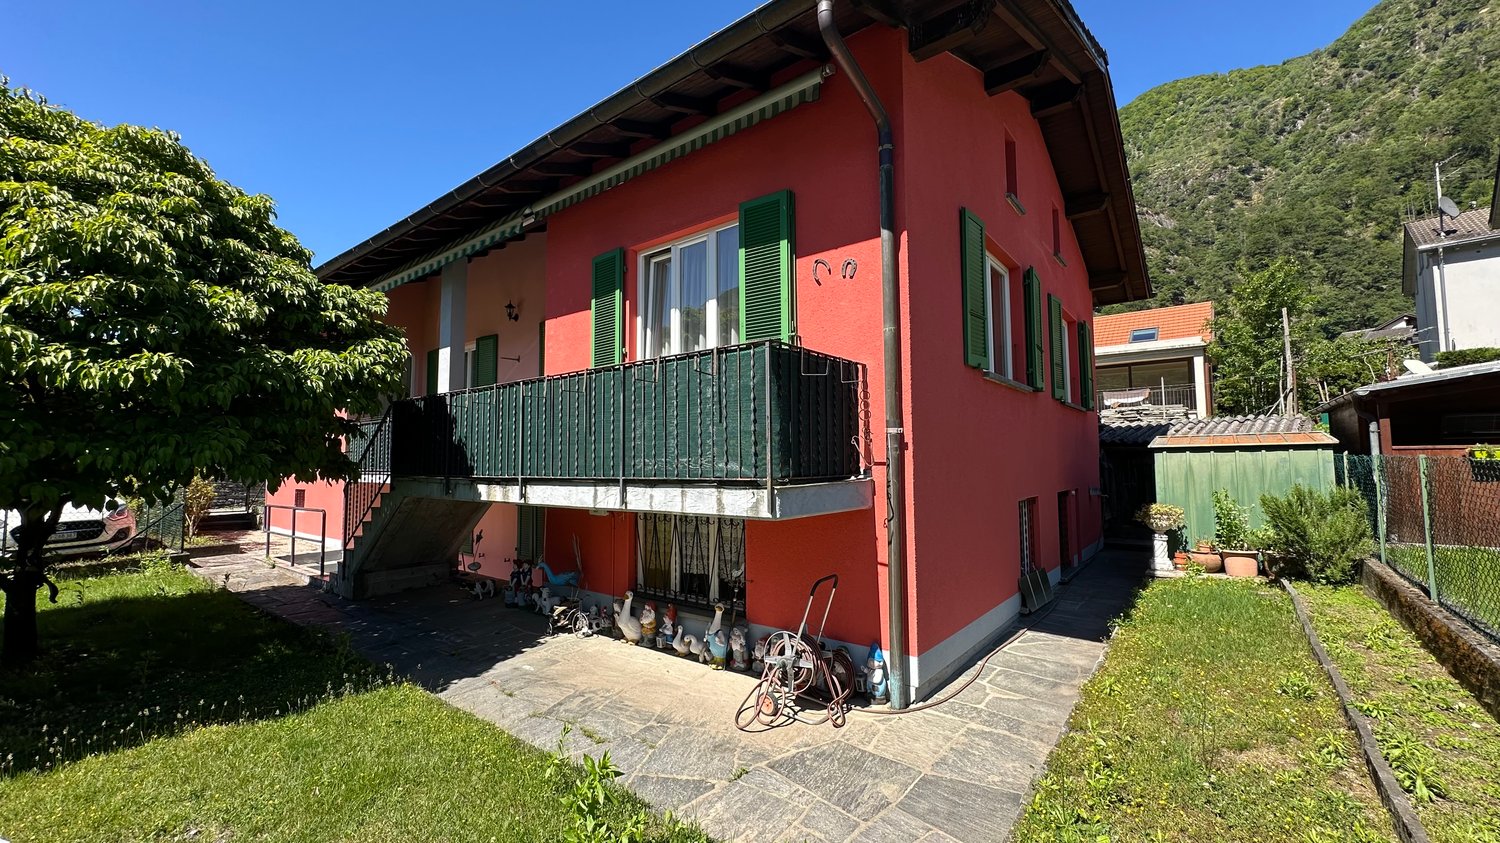
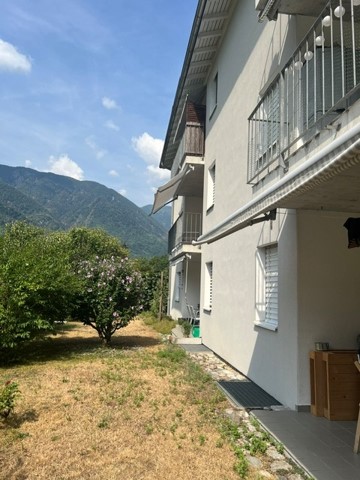
Proponiamo casa composta da 3 appartamenti, disposti su due piani.La casa è ubicata in zona verde e tranquilla, a 1.5 km dal centro del paese di Cevio e a 200 m dalla fermata dell’autobus.Cevio è un paese ben servito, infatti troviamo la Posta, le scuole, un supermercato Coop, una panetteria, la farmacia, un chiosco, due istituti bancari ed alcuni bar/ristoranti.La costruzione è recente ed è stata realizzata con materiali di ottima qualità.La casa è composta da 3 appartamenti: • a pianterreno si trova uno spazioso 4.5 locali con giardino (80 m2), • al primo piano si trovano due appartamenti, uno di 2.5 locali (50 m2) e uno di 3.5 locali (60 m2). La casa dispone di locale lavanderia a uso delle 3 unità abitative e ogni unità dispone di propria cantina.Il riscaldamento è a termopompa aria-acqua tramite serpentine a pavimento.I posteggi sono esterni e si trovano a pochi metri dalla casa.Vi è la possibilità di acquistare gli appartamenti separatamente.Possibilità di acquisto come residenza secondaria.Wir bieten ein Haus bestehend aus 3 Wohnungen, die auf zwei Etagen verteilt sind.Das Haus befindet sich in einer grünen und ruhigen Gegend, 1,5 km vom Dorfzentrum von Cevio und 200 m von der Bushaltestelle entfernt.Cevio ist ein gut versorgtes Dorf, denn es gibt eine Post, Schulen, einen Coop-Supermarkt, eine Bäckerei, eine Apotheke, einen Kiosk, zwei Banken und einige Bars/Restaurants. Nicht zuletzt gibt es den großzügigen Fluss Maggia mit seinen schönen Becken.Das Gebäude ist neu und wurde mit hochwertigen Materialien gebaut.Das Haus besteht aus 3 Wohnungen: • Im Erdgeschoss befindet sich eine geräumige 4,5-Zimmer-Wohnung mit Garten (80 m2), • -im ersten Stock gibt es zwei Wohnungen, eine 2,5-Zimmer-Wohnung (50 m2) und eine 3,5-Zimmer-Wohnung (60 m2). Das Haus verfügt über eine Waschküche, die von allen 3 Wohneinheiten genutzt werden kann, und jede Einheit hat einen eigenen Keller.Die Beheizung erfolgt über eine Luft-Wasser-Thermopumpe mit Fußbodenheizschlangen.Die Parkplätze befinden sich im Freien und sind nur wenige Meter vom Haus entfernt.Es besteht die Möglichkeit, die Wohnungen separat zu kaufen.Möglichkeit des Erwerbs als Zweitwohnsitz.

Suggested properties for you based on search results