481 results - Property for buy in District Jura-Nord vaudois
1 / 12
CHF 650,000.–
4.5 rooms92m² living space
1450 Ste-Croix

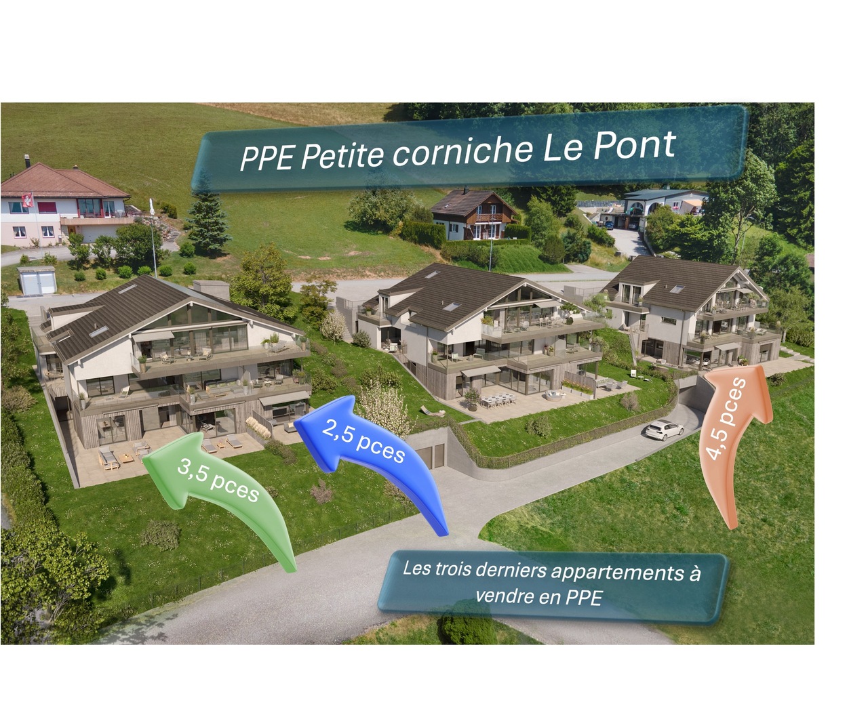
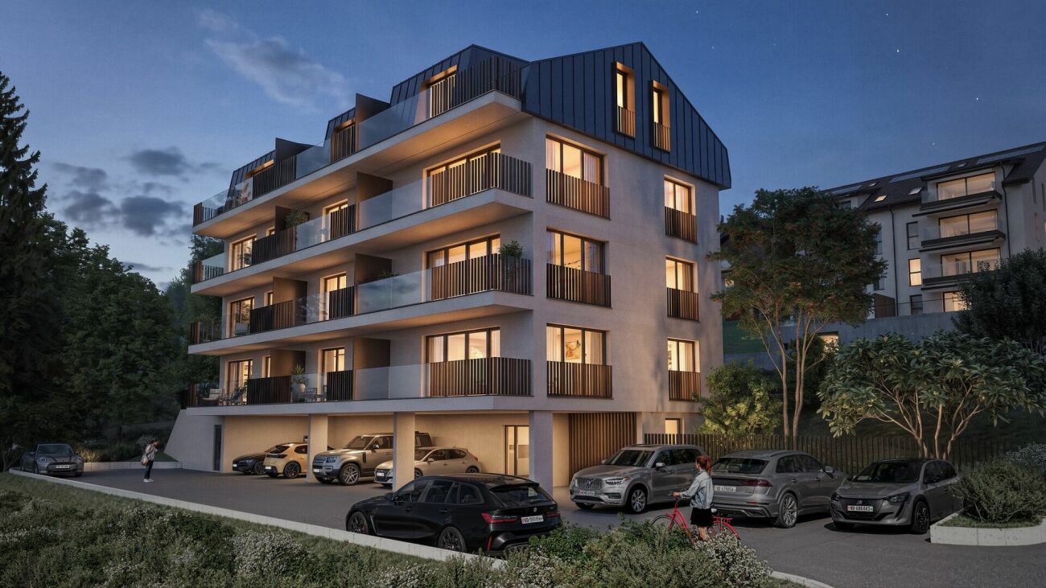
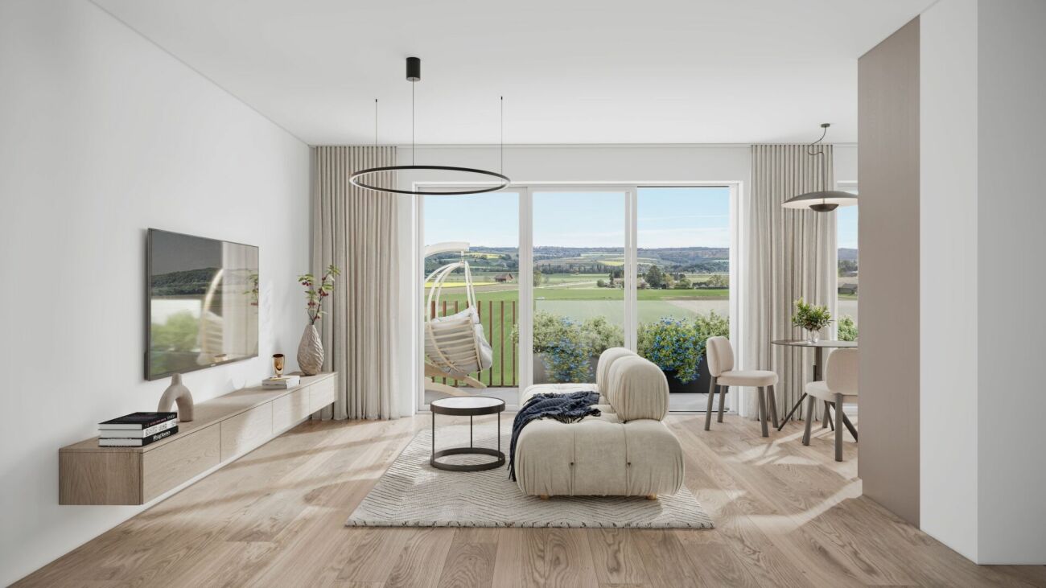
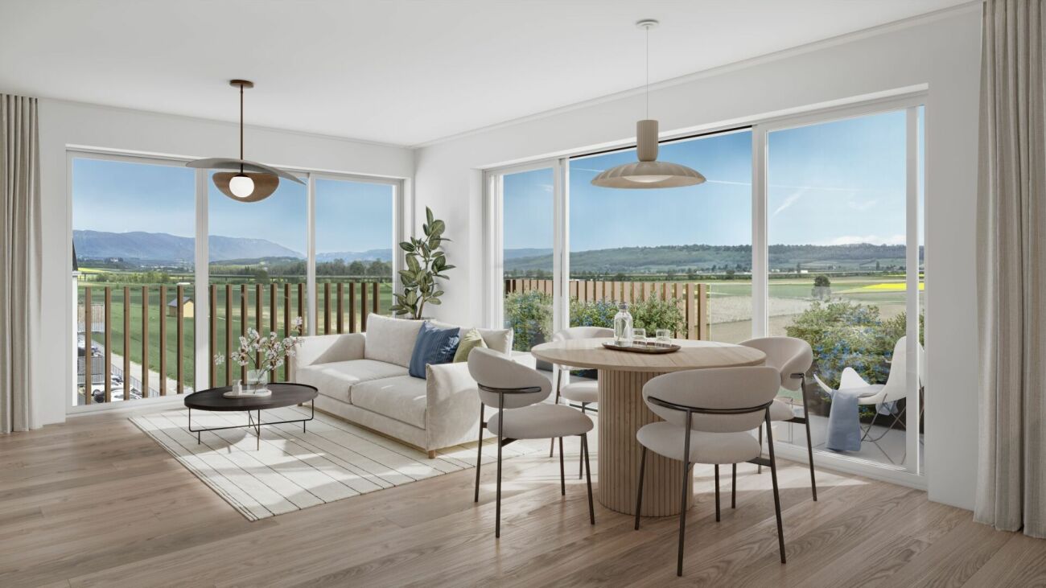
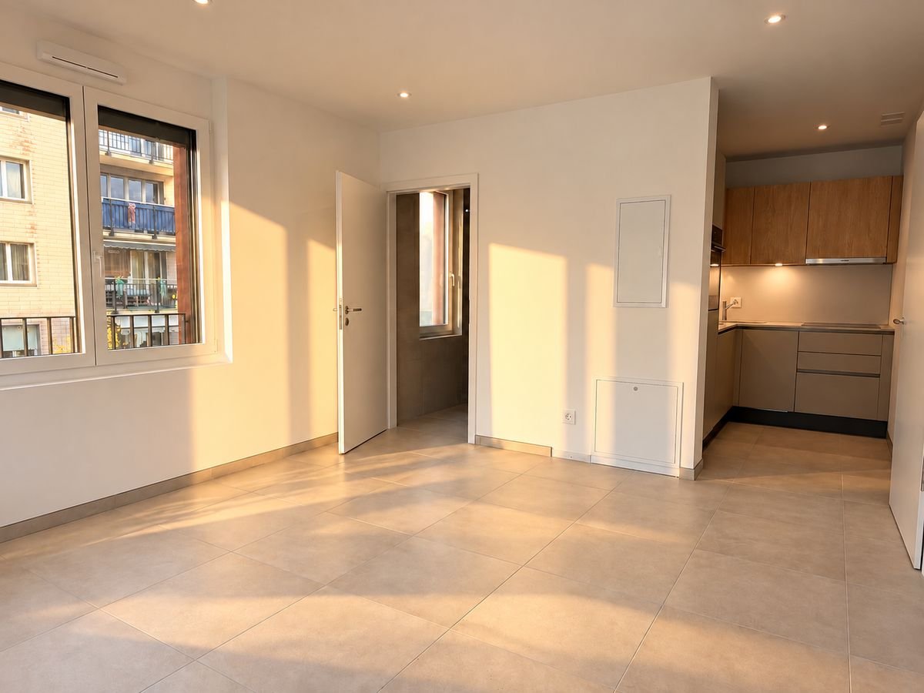
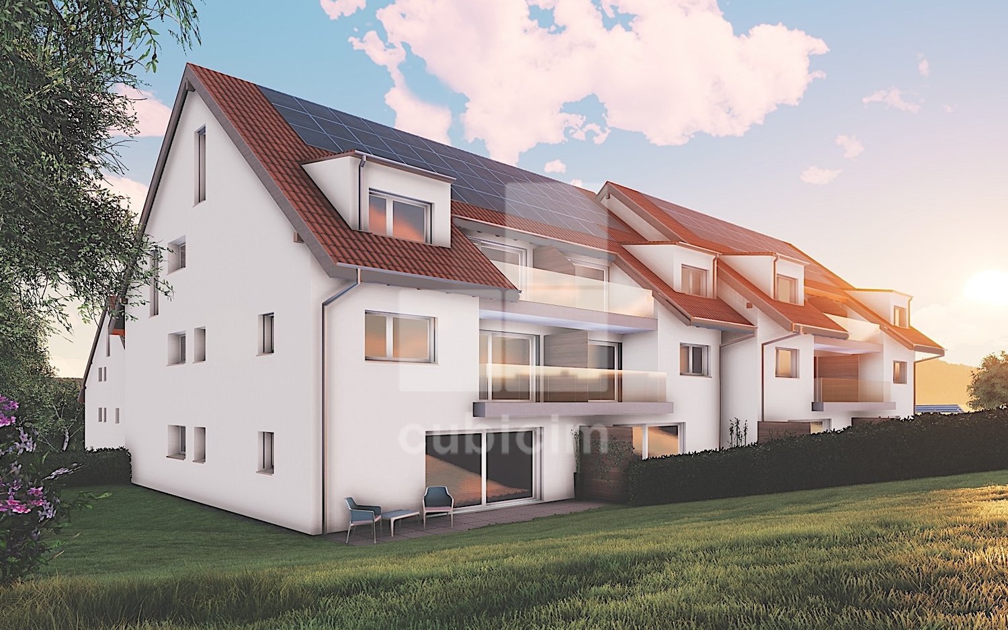
An exceptional 4.5-room attic apartment with lake and Alpine views

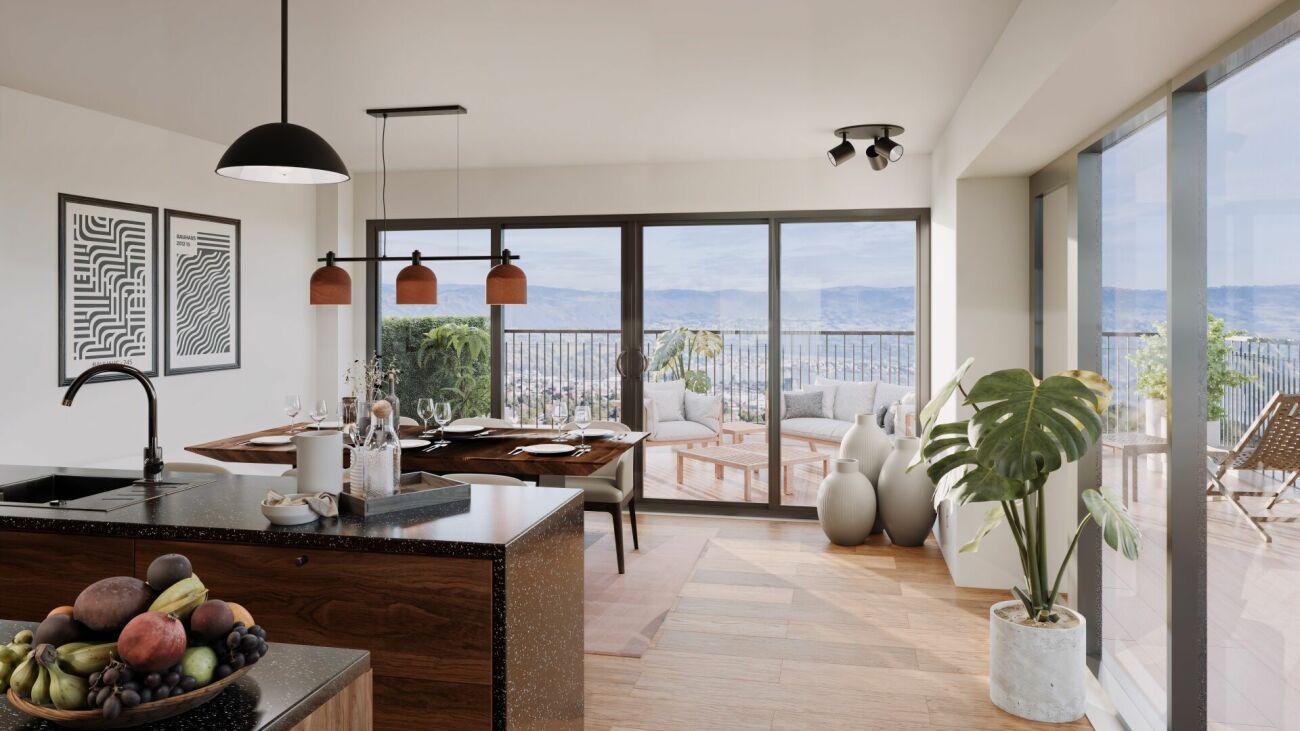
In a peaceful and green setting, just a few meters from the city center of Sainte-Croix, discover this superb 4.5-room attic apartment. Occupying the two upper floors of an intimate PPE with only twelve apartments, it benefits from a privileged situation, sheltered from noise, and with a remarkable view of Lake Neuchâtel and the Alps.Built in 2019 according to traditional methods, the apartment offers 91.8 m² of living space and a weighted area of 94.61 m². It is perfectly maintained and requires no work, allowing for immediate occupancy. Its contemporary finishes, solid wood flooring, and custom-made fittings give it an atmosphere that is both elegant, warm, and resolutely modern.From the entrance, integrated storage facilities make everyday life easier.The living room is bright and welcoming and forms the heart of the apartment.The separate, fully equipped and fitted kitchen offers a functional and convivial space. It gives direct access to the 4.6 m² balcony, ideal for taking a coffee in the sun, sharing a meal outdoors, or simply admiring the changing colors of the panorama.The main floor, with an area of 69.9 m², also includes two bright bedrooms of 10.6 m² and 11 m², a shower room, and a practical and discreetly integrated laundry room.Accessible from the living room, the upper floor offers an additional 21.9 m² and forms a more intimate space. A distribution hall leads to a pleasant bedroom of 13.7 m², equipped with a custom-made dressing room, as well as to a bathroom. This floor can constitute a beautiful parental area, a private refuge, or an independent universe according to the needs of its future occupants.Comfort is ensured by underfloor heating powered by a gas boiler. Each room has its own digital thermostat, allowing the temperature to be regulated individually. Electricity, heating, and water consumption are also subject to separate metering.The exterior insulation, PVC windows with triple glazing, and electric shutters contribute to the excellent thermal comfort of the entire building. The balcony is also equipped with a manual fabric awning. Photovoltaic panels complement the building's facilities.The carefully maintained and perfectly conditioned residence offers beautiful common amenities: elevator, automatic door, fiber optic, bike room, and communal laundry room.An electrified cellar of 5.1 m² and a basement parking space complete this property.Gathering calm, light, modern comfort, and exceptional panorama, this duplex attic apartment represents a rare opportunity in Sainte-Croix. An apartment full of charm, ready to live in, where every day opens onto the lake and the wide open spaces.

1 / 11
CHF 1,145,000.–
8.5 rooms372m² living space
1400 Yverdon-les-Bains

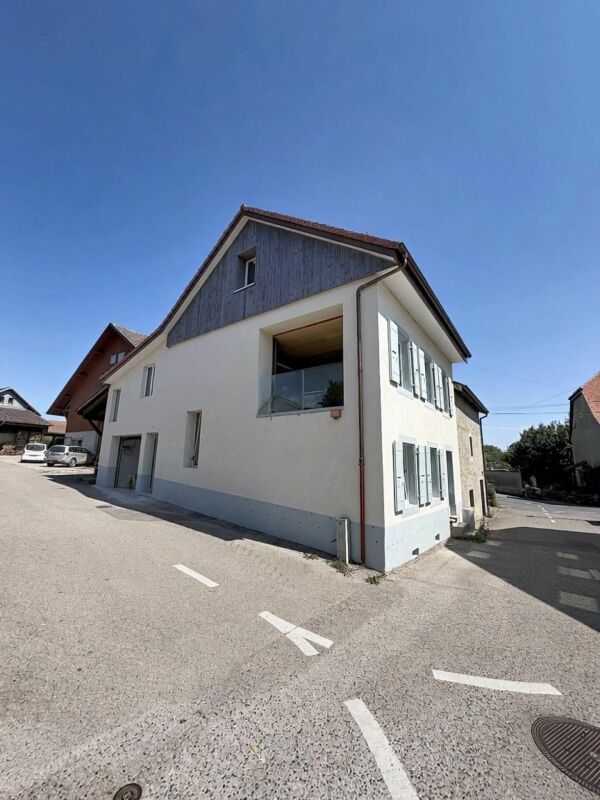
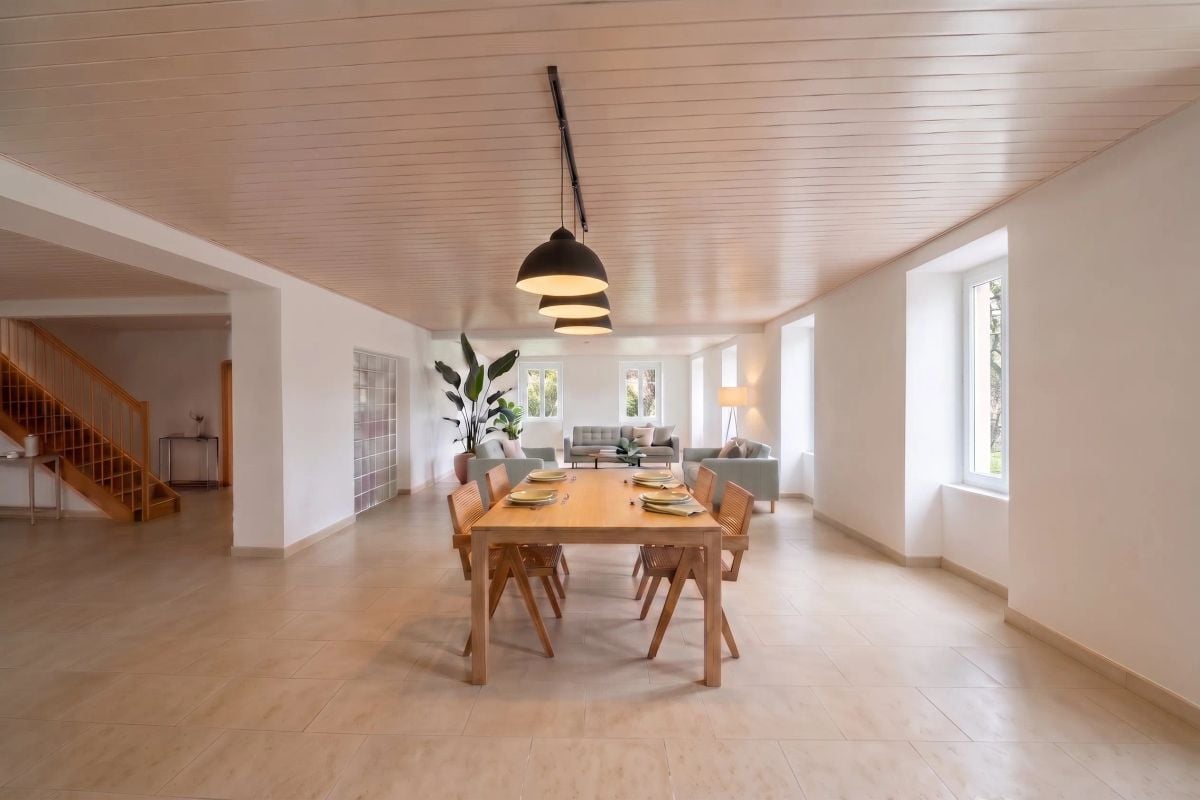
EXCEPTIONAL: 8.5 room terrace house with a view of the countryside

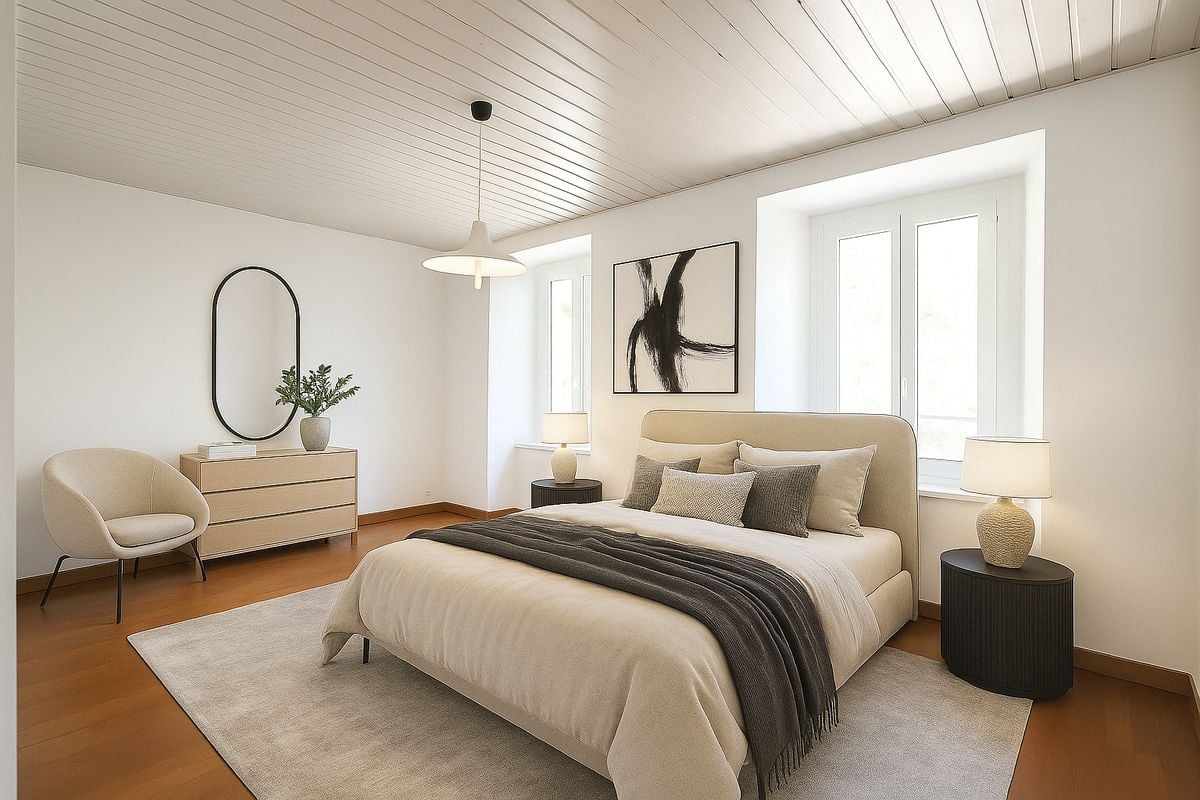
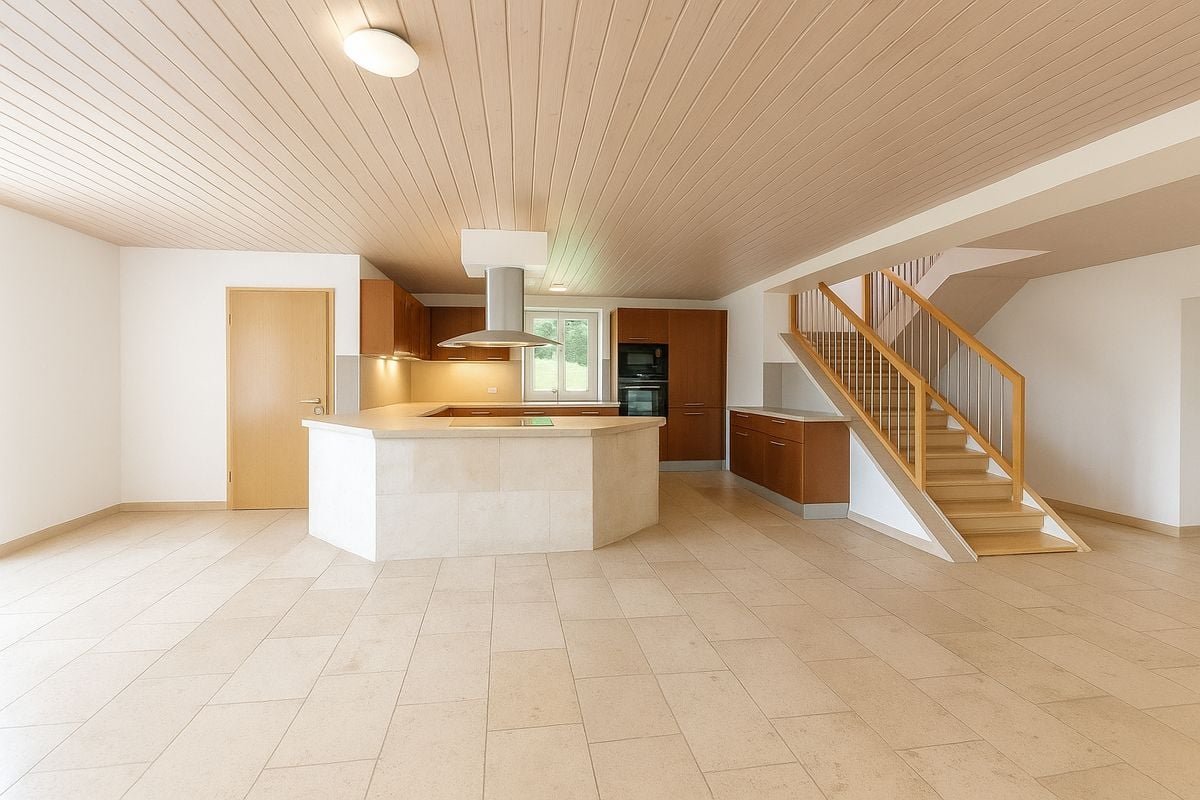
Perched at the top of a traditional 1912 building comprising two dwellings, this 8.5-room terrace house opens up like a breath of fresh air onto the Vugelles-La Mothe countryside. Here, the silence of nature invites itself into daily life, punctuated by the light that floods the large, timeless volumes.A property that combines the charm of the old, the quality of the renovations, and the tranquility of a preserved environment. Here, it's not just about living: it's about living fully.Noble materials - natural stone, solid wood - meet recent equipment: heat pump, modern appliances, new footbridge. Everything is ready, nothing is to be waited for.Distribution:First level • Independent entrance • Spacious living room of approx. 130 m² with equipped kitchen in cherry wood (recent workstation) • Bedroom with private bathroom • Shower room with washing machine/dryer column • Two storage rooms and a technical room Second level • Parental suite with complete bathroom, dressing room (which can serve as a bedroom), access to the terrace • Two bedrooms with private showers • Two bedrooms with mezzanines • Additional shower room Outside, a 747 m² garden extends the house, a promise of children's games, summer evenings, or simple moments of contemplation. The garage and the five parking spaces - including one equipped for electric mobility - ensure practical comfort without disturbing the serenity of the place.This home is not just a house: it's a framework for life, a parenthesis of calm and elegance, ready to welcome a large family and write a new story.

1 / 12
CHF 695,000.–
4.5 rooms110m² living space
1450 Ste-Croix

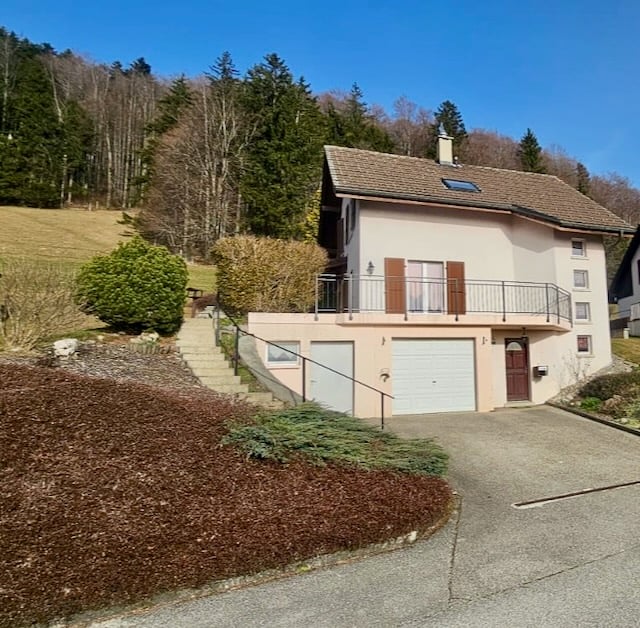
Detached house with 4.5 rooms in Ste-Croix

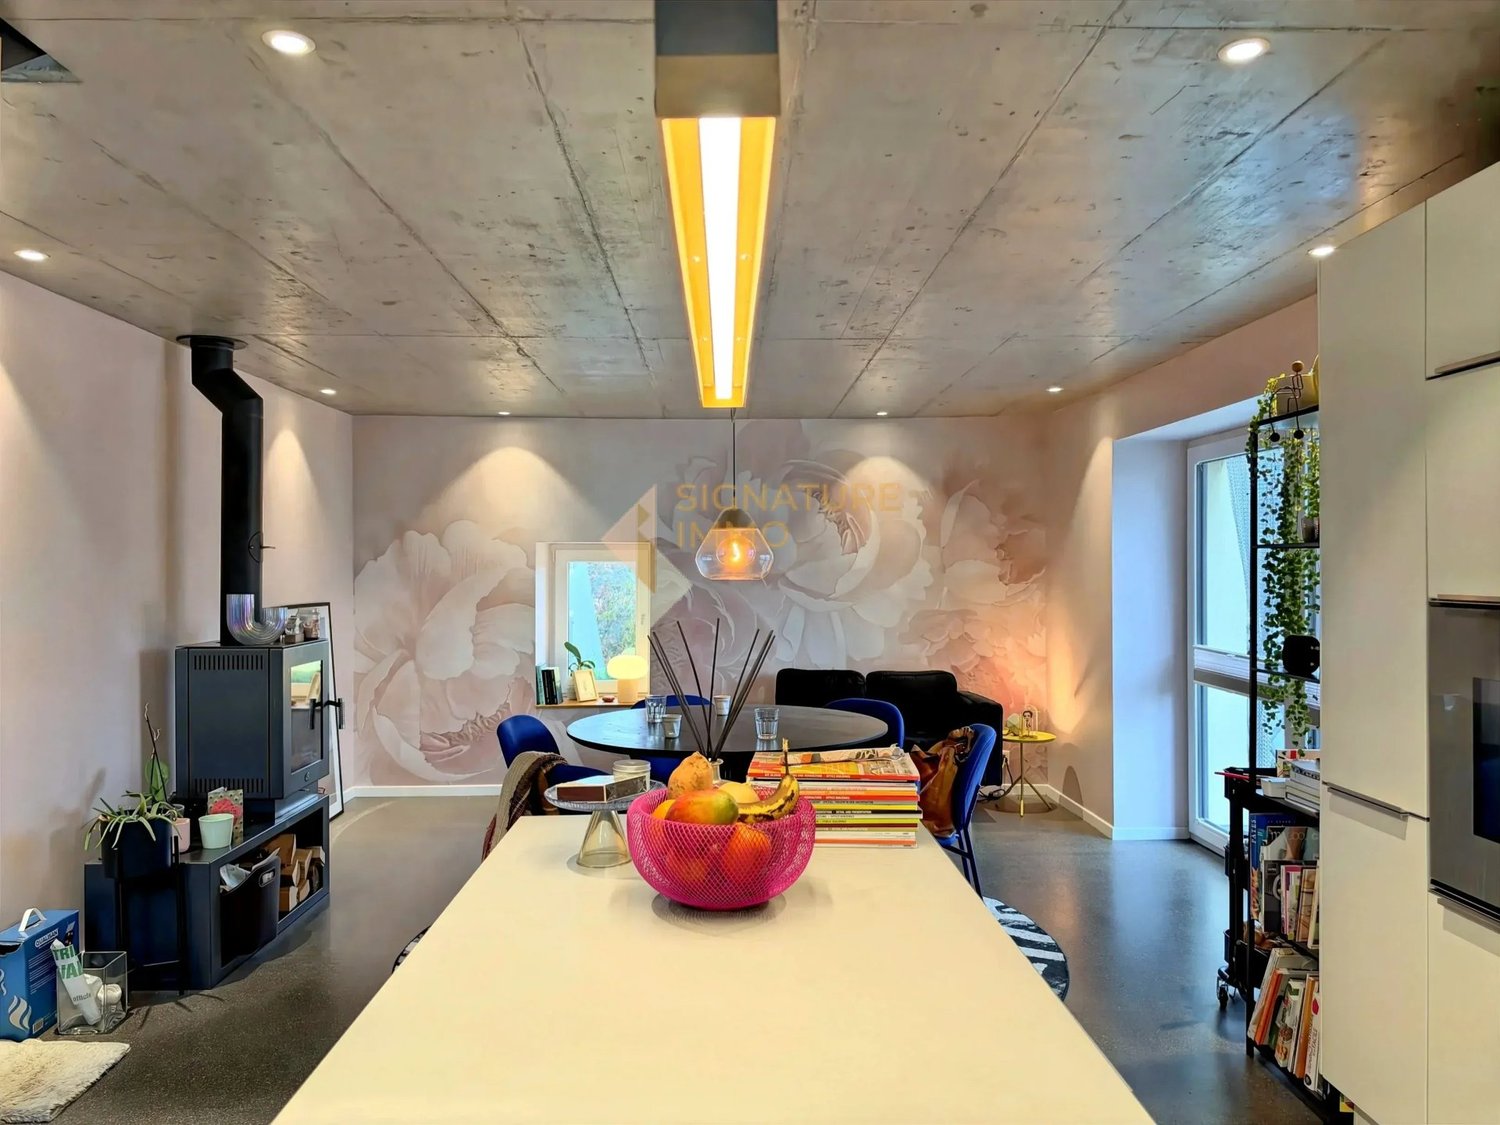
Located in a pleasant neighborhood of Sainte-Croix, close to all amenities, this charming detached house, built in 1997 (owners' entrance in 1998), has been maintained with the utmost care. It offers spacious and functional rooms, perfectly adapted to family life.With a living area of approximately 110 square meters, the house is situated on a plot of 606 square meters, the property benefits from a garden of approximately 257 square meters, ideal for fully enjoying the beautiful days and pleasant moments.Layout of the rooms:Lower floor:An entrance hall welcomes visitors and provides access to a laundry room, a technical room, and a cellar. A large, enclosed garage of approximately 23 square meters completes this floor.Upper floor:The living area consists of a spacious living room with a salon and dining room of approximately 40 square meters, equipped with a fireplace, offering optimal comfort and a warm atmosphere. From the living room, you have access to a balcony of 17 square meters, perfect for enjoying the sun. The adjacent kitchen offers access to a pleasant and spacious, covered terrace of 23 square meters.You will also find a WC with a shower, as well as a room/office of approximately 9 square meters, ideal for teleworking or as an additional room.First floor:The sleeping area offers a beautiful room with an open bathroom, a pleasant, approximately 15 square meter mezzanine area, which can be closed, as well as a corridor distributing the rooms.Access to the attic via a hatch is also available from this floor, offering additional, valuable storage space.Exterior:The carefully maintained exterior areas offer a pleasant living space with a beautiful, covered terrace of approximately 23 square meters, a south-facing balcony of 17 square meters, and a garden of approximately 257 square meters.The property also has the possibility of parking up to six cars, in addition to the garage.Additional information:Plot of 606 square metersGarden of approximately 257 square metersHeating system replaced in 2024Underfloor heatingInterior painting renewed in 2020Access to the attic via a hatchCozy and family-friendlyPlanned work:Some renovation work is to be expected according to the tastes of the future buyers, notably:the replacement of the carpet on the upper floor, in the main bedroom,as well as a slight interior renovation.These elements offer the opportunity to personalize the house.Location Sainte-Croix is a Swiss municipality in the district of Jura-Nord Vaudois in the canton of Vaud.Sainte-Croix / Les Rasses are located on a sunny and protected terrace at an altitude of 1100 meters in the heart of the vast Jura region. The site is famous worldwide for its music boxes and automatons.In the summer, the region welcomes hikers and cyclists in the heart of the Jura nature, while the region becomes a paradise for cross-country skiers and downhill skiers in the winter.« The information contained in this proposal is communicated in good faith and has no contractual value. »

1 / 12
CHF 1,500,000.–
444m² living space
1347 Le Sentier

Au Sentier, a real estate project with high potential for promoters or investors

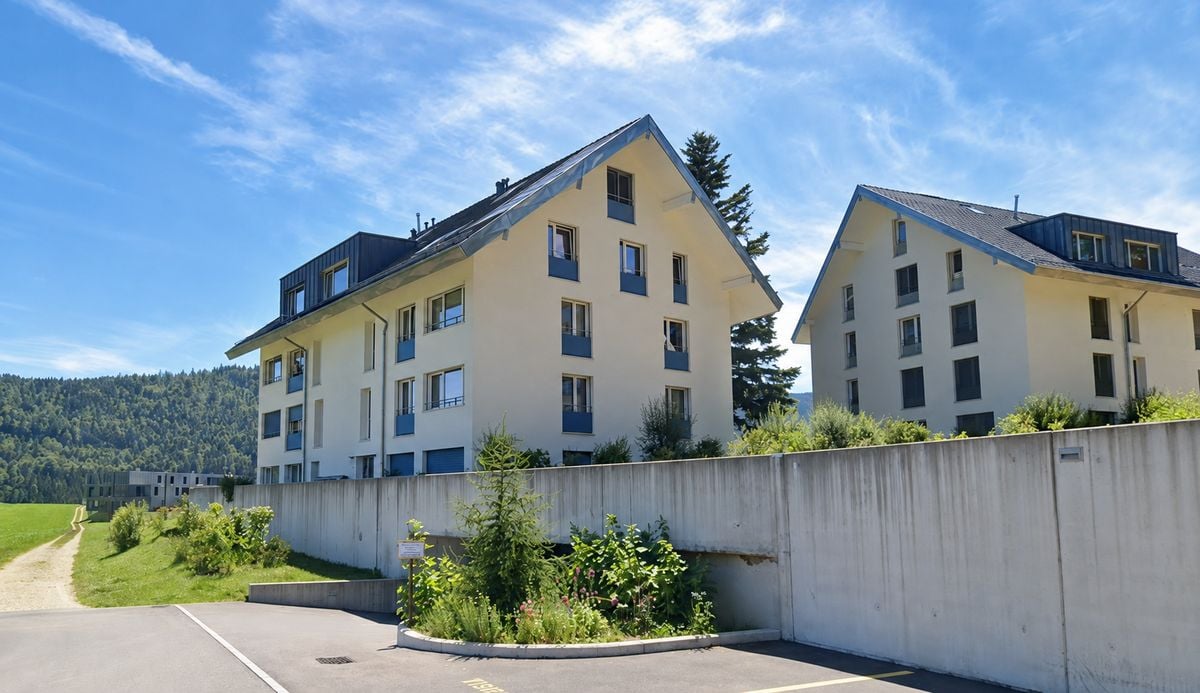
Renovate, enhance and develop: this property combines the ingredients for an ambitious project in the heart of the Joux Valley. Located on a plot of 1'683 m² in Village B zone, it associates a building to be renovated and a potential for complementary construction.The building currently comprises five apartments: two 3-room units of approximately 55 m², two 4-room units of approximately 89 m² and a large 7-room apartment of approximately 156 m² on the top floor. Six cellars, a laundry room, a technical room and storage spaces in the attic complete the unit.Just 150 meters from the Joux Valley Technical School, and close to watch manufacturers and micro-mechanical companies, this address offers a relevant setting for developing rental housing, shared accommodations or a project for students. The ETVJ expansion project brings an additional perspective to this location.The plot also presents a development opportunity: according to the construction regulations provided, a second residential building of approximately 123 m² gross floor area on three levels could be considered, subject to the necessary studies and approvals.The building requires a complete renovation. Rated note 3, it must be preserved according to the communicated heritage opinion: the project is therefore part of a renovation and enhancement approach for the existing building.An opportunity to combine renovation, creation of housing and real estate development in an environment focused on training and the watch industry.

1 / 12
CHF 1,145,000.–
8.5 rooms372m² living space
1400 Yverdon-les-Bains

Propriété de caractère de 8.5 pièces avec vue sur la campagne

Perchée au sommet d'une bâtisse traditionnelle de 1912 comprenant deux logements, cette maison-terrasse de 8,5 pièces s'ouvre comme une respiration sur la campagne de Vugelles-La Mothe. Ici, le silence de la nature s'invite au quotidien, ponctué par la lumière qui inonde de larges volumes aux lignes intemporelles.Un bien qui conjugue le charme de l'ancien, la qualité des rénovations et la tranquillité d'un environnement préservé. Ici, il ne s'agit pas seulement d'habiter : il s'agit de vivre pleinement.Les matériaux nobles - pierre naturelle, bois massif - rencontrent des équipements récents : pompe à chaleur, électroménager moderne, passerelle neuve. Tout est prêt, rien n'est à attendre.Distribution :Premier niveau • Entrée indépendante • Spacieuse pièce de vie d'env. 130 m² avec cuisine équipée en cerisier (plan de travail récent) • Chambre avec salle de bain privative • Salle de douche avec colonne lave-linge/sèche-linge • Deux réduits et un local technique Deuxième niveau • Suite parentale avec salle de bain complète, dressing (qui peut servir de chambre), accès terrasse • Deux chambres avec salles de douche privatives • Deux chambres avec mezzanines • Salle de douche supplémentaire À l'extérieur, un jardin de 747 m² prolonge la maison, promesse de jeux d'enfants, de soirées d'été ou de simples instants de contemplation. Le garage et les cinq places de parc - dont une équipée pour la mobilité électrique - assurent le confort pratique sans troubler la sérénité du lieu.Cette demeure n'est pas seulement une maison : c'est un cadre de vie, une parenthèse de calme et d'élégance, prête à accueillir une grande famille et à écrire une nouvelle histoire.

1 / 11
CHF 1,145,000.–
8.5 rooms372m² living space
1431 Vugelles-La Mothe

UNIQUE: 8.5-room house with terrace and landscape view

At the top of a traditional 1912 building that includes two residential units, this 8.5-room terraced house opens like a breath of fresh air over the landscape of Vugelles-La Mothe. Here, the silence of nature is invited into everyday life, flooded with light that overflows large volumes with timeless lines.A property that combines the charm of the old, the quality of the renovations, and the tranquility of a protected environment. Here, it's not just about living, but also about living life to the fullest.The noble materials - natural stone, solid wood - are combined with more modern amenities: heat pump, modern appliances, new pedestrian bridge. Everything is ready, there's nothing to wait for.Distribution:First levelIndependent entranceSpacious living room of approximately 130 m2 with cherry wood kitchen (new countertop)Room with private bathroomShower room with washing machine/dryerTwo reduced rooms and one technical roomSecond levelMaster suite with complete bathroom, dressing room (which can be used as a bedroom), access to the terraceTwo bedrooms with private shower roomTwo bedrooms with mezzanineAdditional shower roomOutside, a 747 m2 garden extends the house and promises children's games, summer evenings, or simple moments of contemplation. The garage and five parking spaces - one of which is equipped for electric mobility - provide practical comfort without disturbing the peace of the place.This house is not just a home: it's a living space, a haven of peace and elegance, ready to welcome a large family and write a new story.

1 / 12
CHF 1,145,000.–
8.5 rooms372m² living space
1431 Vugelles-La Mothe

UNIQUE: House terrace of 8.5 rooms with views of the countryside

Perched at the top of a traditional building from 1912 comprising two dwellings, this 8.5-room terrace house opens like a breath on the countryside of Vugelles-La Mothe. Here, the silence of nature invites itself into everyday life, punctuated by light that floods large volumes with timeless lines.A property that combines the charm of the old, the quality of renovations and the tranquility of a preserved environment. Here, it is not just about living: it is about living fully.Noble materials - natural stone, solid wood - meet recent equipment: heat pump, modern household appliances, new walkway. Everything is ready, nothing to expect.Distribution:First levelIndependent entranceSpacious living room of approx. 130 m2 with equipped kitchen in cherry (recent work plan)Room with private bathroomShower room with washing machine/dryer columnTwo reduced and a technical roomSecond levelMaster suite with full bathroom, dressing room (which can be used as a bedroom), terrace accessTwo bedrooms with private shower roomsTwo bedrooms with mezzaninesAdditional shower roomOutside, a garden of 747 m2 extends the house, promise of children's games, summer evenings or simple moments of contemplation. The garage and the five parking spaces - one of which is equipped for electric mobility - ensure practical comfort without disturbing the serenity of the place.This house is not just a house: it is a living environment, a moment of calm and elegance, ready to welcome a large family and write a new story.

1 / 13
Price on request
12 rooms600m² living space
1427 Bonvillars

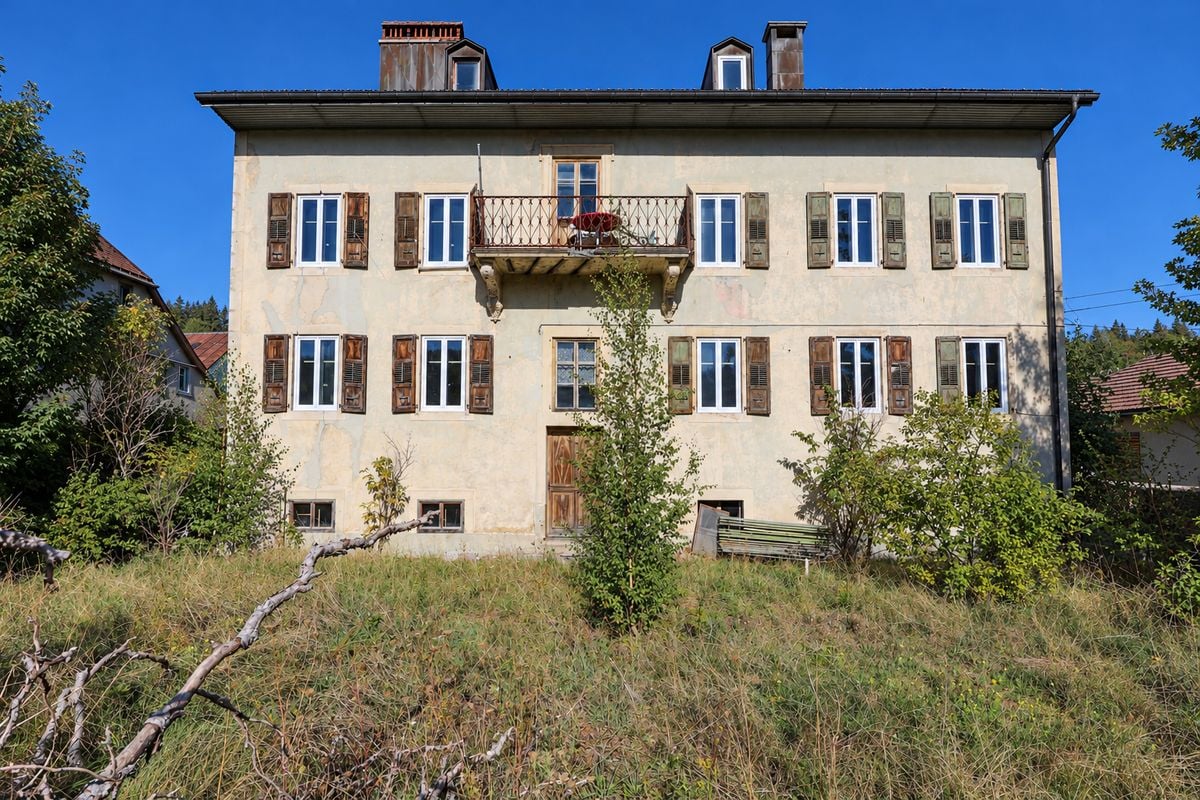
Manor house near Lausanne

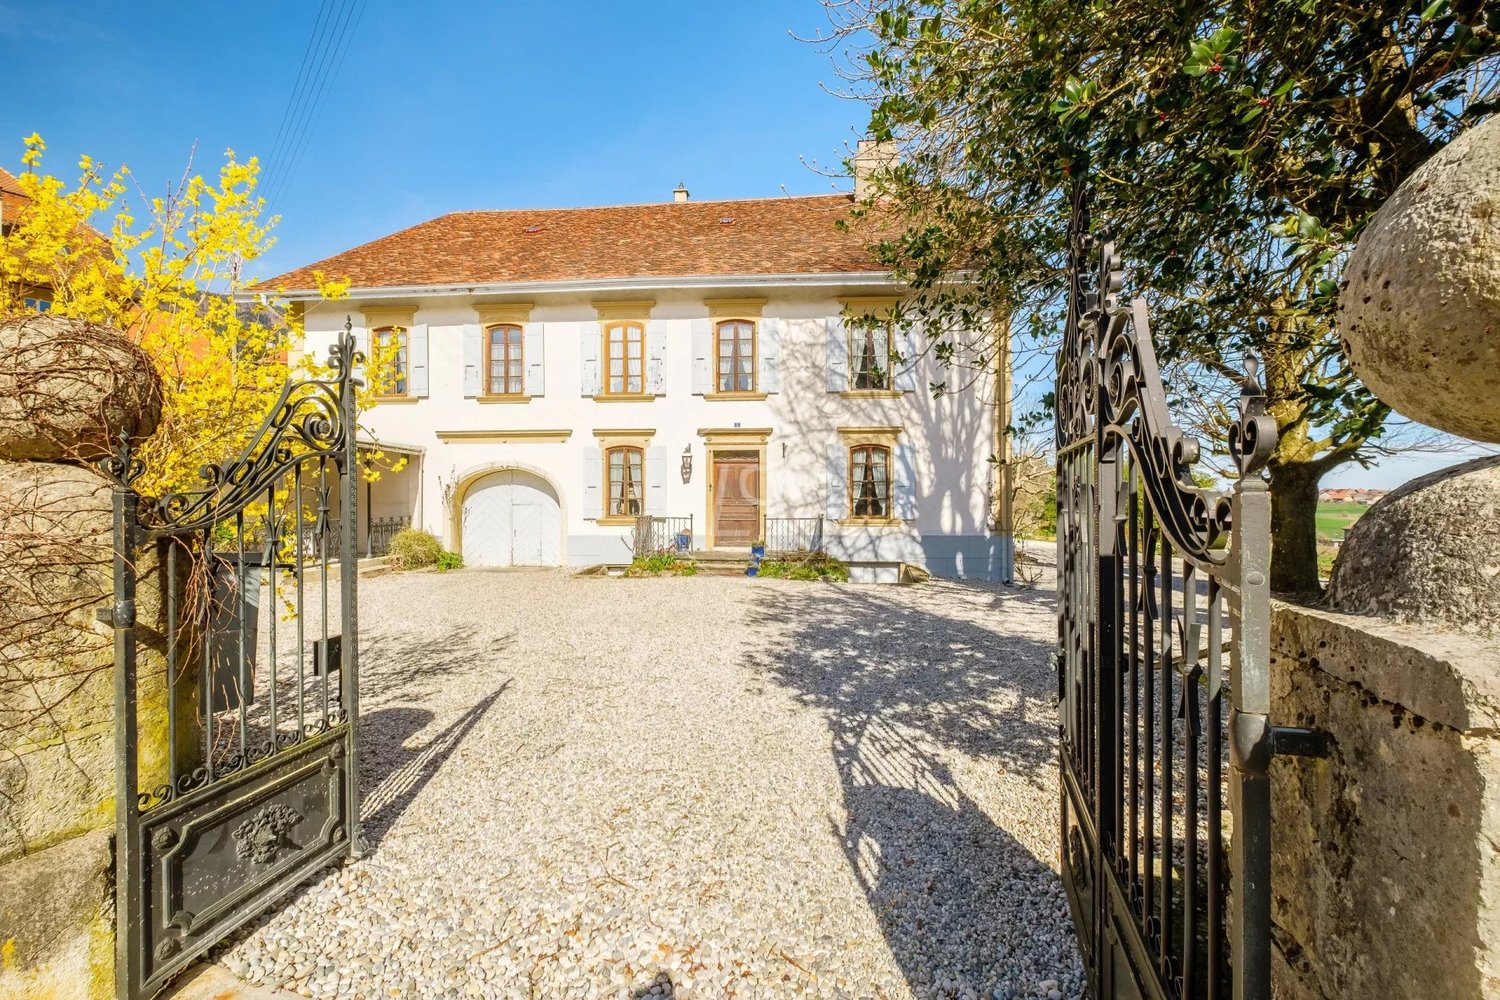
A beautiful wrought iron gate provides access to the entrance courtyard of this superb winemaker's house built in the 17th century and transformed in the 18th and 19th centuries. The main building of approximately 600m2 of living space is currently composed of a large master apartment and a medical office with its own entrance. The property, with an area of nearly one hectare, is located in the heart of the village and benefits from a dominant position that offers a magnificent perspective on the surrounding fields, the Bonvillars hills and Lake Neuchâtel. The main accommodation of more than ten rooms has been regularly maintained. It is organized on three floors, including the attic, and has nice reception rooms, six bedrooms and two bathrooms. A renovation of these spaces is to be expected to meet the needs of the most demanding and to have the strong potential for development of this house with beautiful attics, several verandas and a large basement with a bread oven, many cellars and vaulted rooms. It also offers an independent stable of four boxes adjacent to a pretty meadow. A covered terrace, an old drying room, an underground garage for four cars, and four to five outdoor parking spaces complete this superb property with a rare architectural ensemble. The village of Bonvillars is ten minutes from Yverdon and thirty-five minutes from Lausanne. Very close to all amenities, it benefits from a very beautiful architecture and a renowned vineyard that stretches along Lake Neuchâtel. The landscapes of this region allow for nice walks and discoveries. The main accommodation of more than ten rooms has been regularly maintained. It is organized on three floors, including the attic, and has nice reception rooms, six bedrooms and two bathrooms. A renovation of these spaces is to be expected to meet the needs of the most demanding and to have the strong potential for development of this house with beautiful attics, several verandas and a large basement with a bread oven, many cellars and vaulted rooms. It also offers an independent stable of four boxes adjacent to a pretty meadow. A covered terrace, an old drying room, an underground garage for four cars, and four to five outdoor parking spaces complete this superb property with a rare architectural ensemble.

Suggested properties for you based on search results