481 results - Property for buy in District Jura-Nord vaudois
1 / 9
CHF 925,000.–
4.5 rooms150m² living space
1400 Yverdon-les-Bains

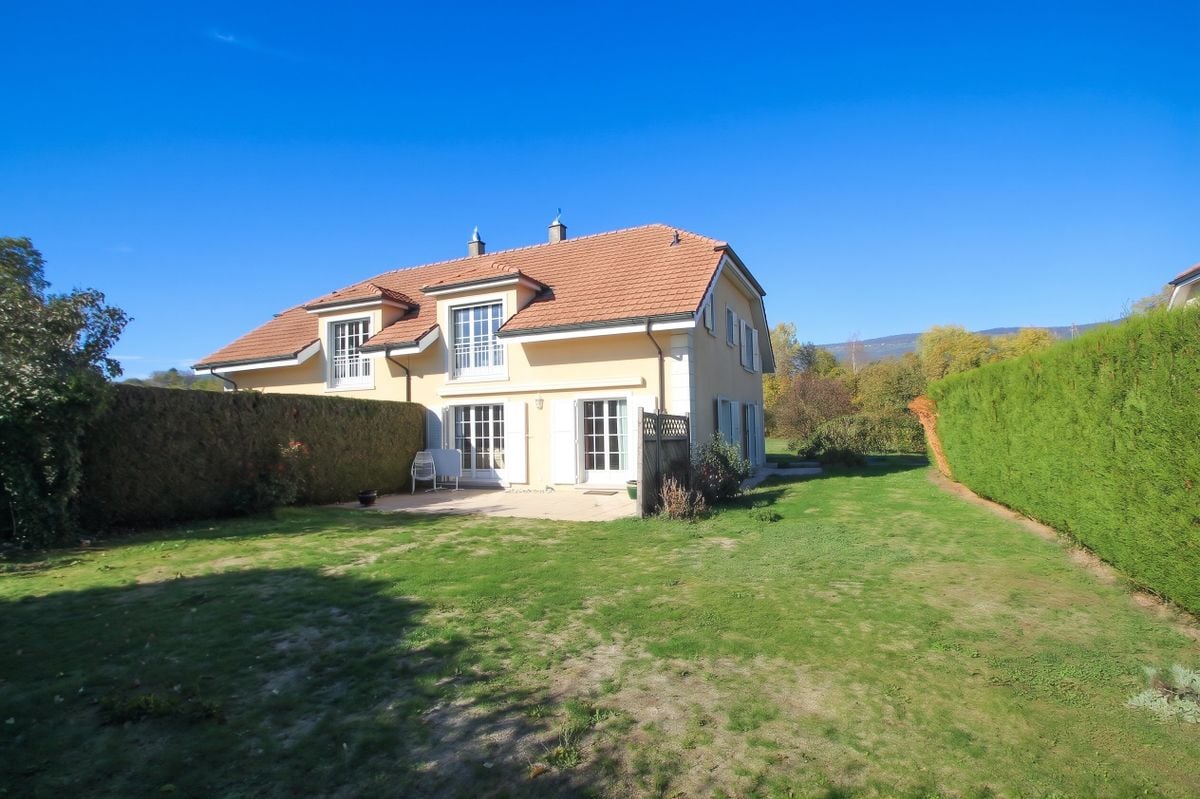
4.5 rooms full of charm in the heart of Suscévaz

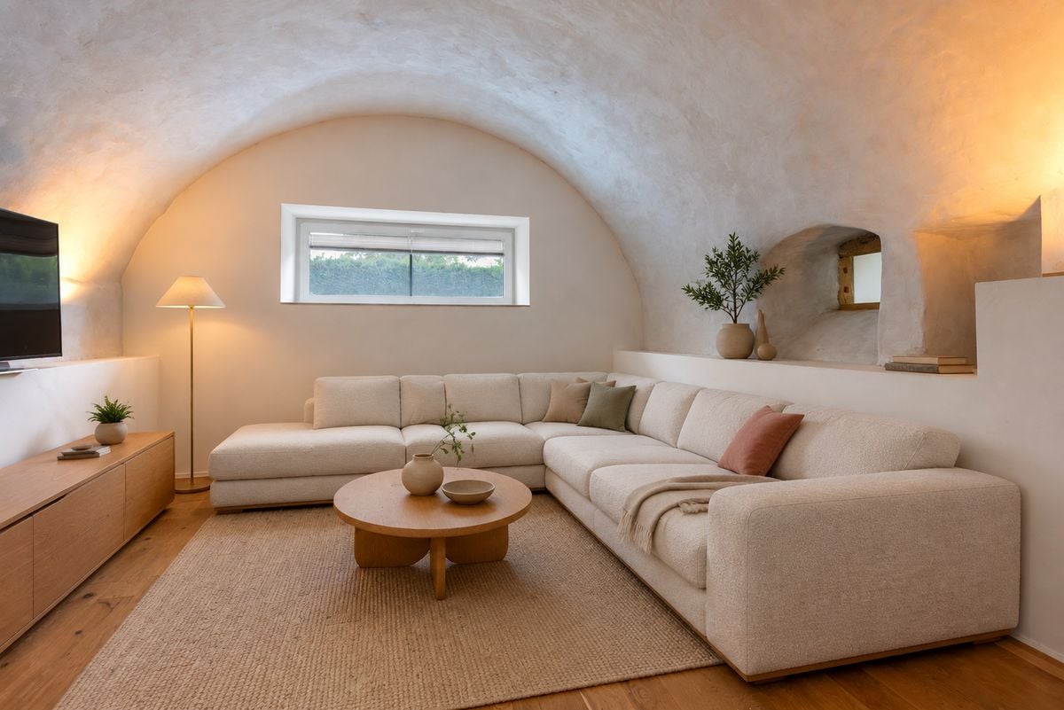
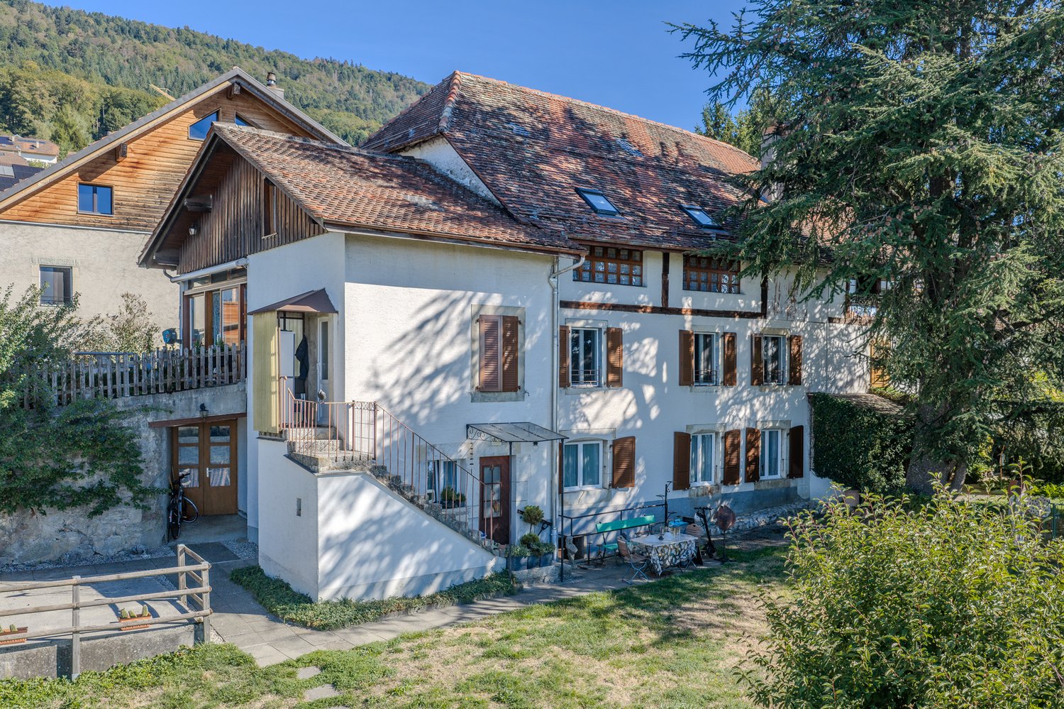
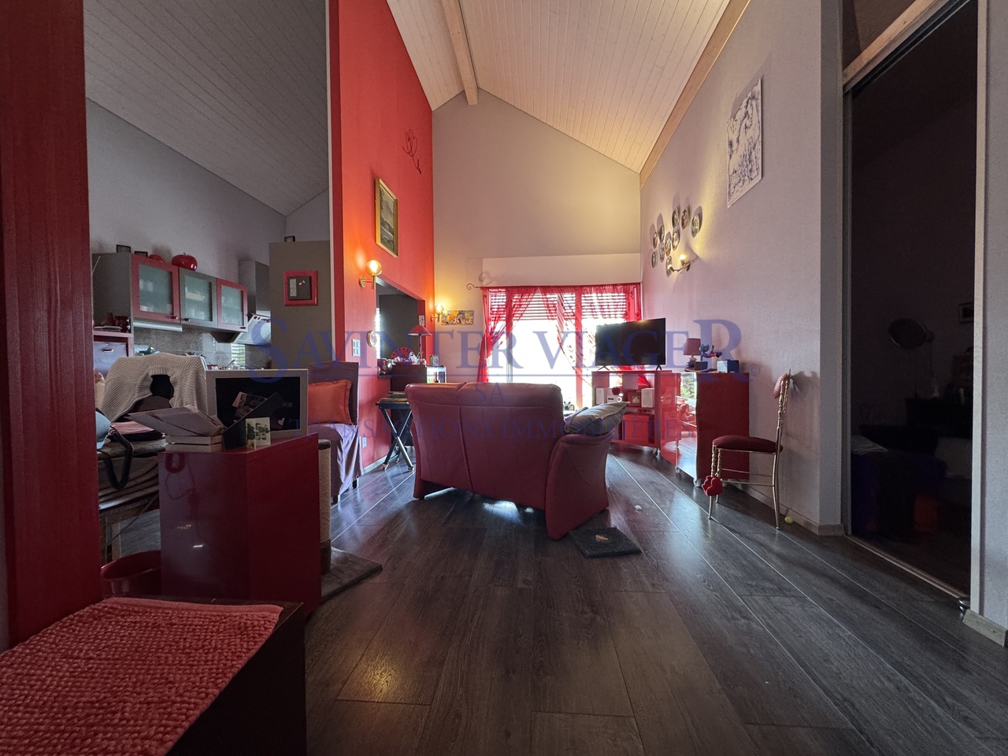
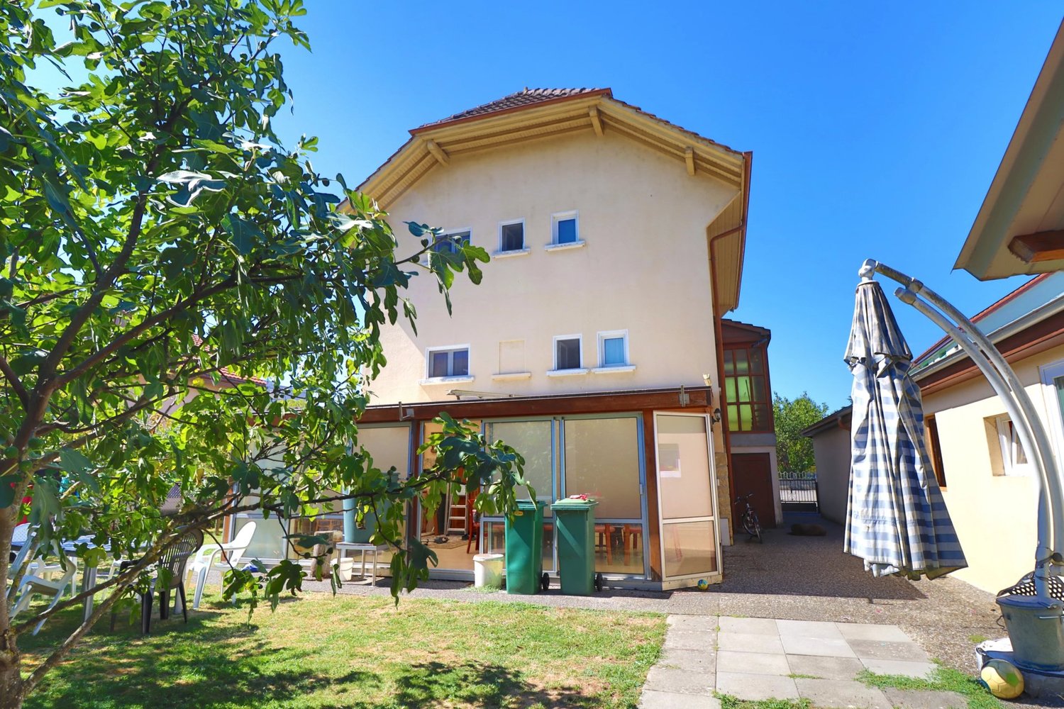
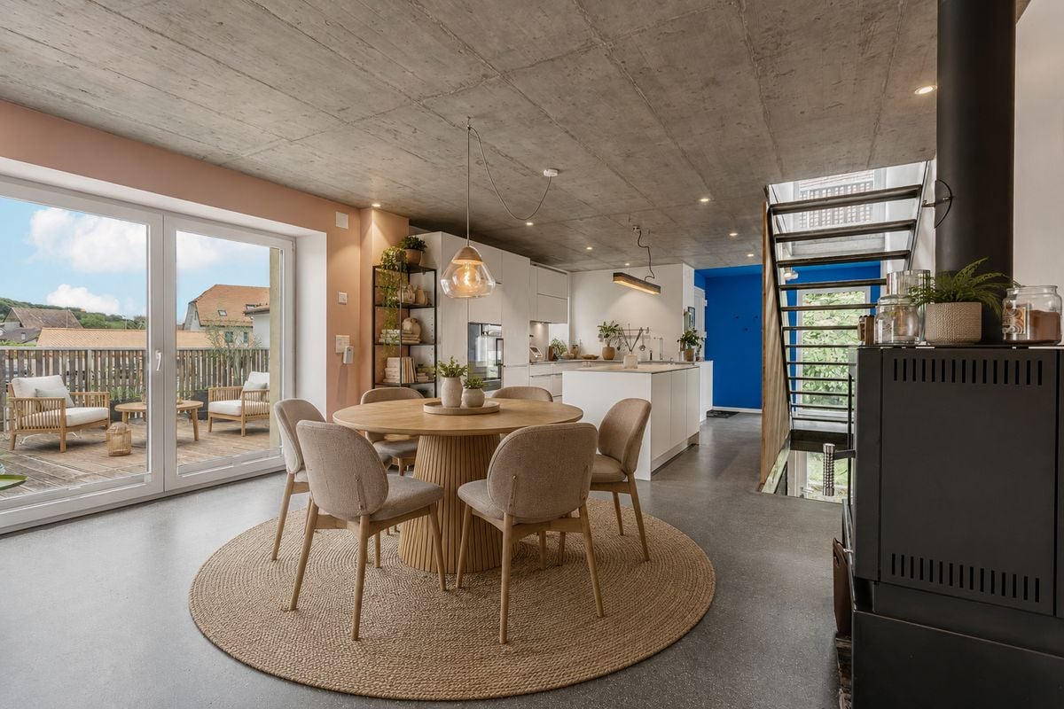
In the heart of the peaceful village of Suscévaz, this charming semi-detached house-apartment with 4.5 rooms constitutes a seductive alternative to a traditional apartment. Without a garden to maintain, it offers the volumes, independence, and charm of a house, while also proposing a practical and easy daily life.Ideally located near the village amenities, it also benefits from a pleasant opening onto the Champvent castle, in a calm and preserved environment.Built in 1810, this village house has preserved all its authenticity and character from its time. It has, however, benefited from a complete renovation, carried out with great care and taste in 2014. Its facades have also been entirely redone in 2025, further enhancing the quality of presentation of the whole.As soon as you enter, you appreciate the warm atmosphere that reigns in the places. The materials chosen, the careful finishes, and the numerous details added during the renovation compose an inviting and harmonious interior. The modern kitchen integrates perfectly into the living spaces, while the Italian shower, the recessed lighting, and the recently refreshed paints contribute to daily comfort.Spread over several levels, the house develops nearly 150 m² of living space. Its distribution allows each person to enjoy their own space while preserving a convivial and family atmosphere.The lower ground floor, benefiting from an exterior access, includes an entrance hall with storage and laundry space, a magnificent vaulted room full of character, currently arranged as a living room, as well as a bedroom with its own shower room.On the upper ground floor, the main living room opens generously onto a pleasant terrace. A true extension of the interior space during beautiful days, it offers an ideal setting to share meals with the family or enjoy summer evenings with friends.The floor accommodates two bedrooms, one of which has a balcony, as well as a bathroom. The attic has been converted into a large, charming bedroom, creating an additional space particularly appreciable.In terms of comfort, nothing has been left to chance. The underfloor heating, powered by a liquid gas boiler with a private tank, can be individually regulated in each room thanks to thermostats. A wood stove adds a warm touch to winter evenings, while thermal solar panels contribute to more responsible energy consumption. The PVC windows with triple glazing ensure excellent thermal and acoustic comfort.Outside, the terrace constitutes the main relaxation area. The 173 m² plot does not include a garden, which will particularly suit people who want to enjoy the advantages of a house without the constraints related to maintaining a plot. A technical room and two outdoor parking spaces complete the property.Perfectly maintained, renovated with taste, and immediately habitable, this house-apartment represents a beautiful opportunity for those who are looking for more space and independence than in an apartment, without wishing to maintain a garden.An authentic, warm, and atypical property in a preserved village environment, just a few minutes from Yverdon-les-Bains, and ready to welcome a new story.

1 / 10
CHF 925,000.–
5.5 rooms150m² living space
1437 Suscévaz

Charming house in the heart of Suscévaz

In the center of the peaceful village of Suscévaz, this charming, 5.5-room, semi-detached house is sure to seduce lovers of authenticity and character. It benefits from a privileged location close to the village's amenities and enjoys a clearance on the Champvent Castle, offering a living environment as pleasant as it is peaceful.Built in 1810, this house has retained all the charm of its era while benefiting from a complete renovation carried out in 2014 with great care and taste. The facades, meanwhile, were entirely redone in 2025, further enhancing the quality of the presentation of the whole.As soon as you enter, you immediately appreciate the warm atmosphere that reigns in this house. The materials chosen, the careful finishes, and the numerous details added during the renovation create a welcoming and harmonious interior. The modern kitchen integrates perfectly into the living spaces, while the Italian shower, recessed lighting, and recently refreshed paints contribute to daily comfort.Spread over several levels, the house offers nearly 150 m² of living space, allowing everyone to enjoy their own space while maintaining a convivial and family atmosphere.The lower level, with an opening to the outside, accommodates a hall with storage and laundry space, a beautiful, vaulted room full of character, arranged as a living room, as well as a bedroom with its private shower room.On the upper level, the main living room opens generously onto a pleasant terrace, a true extension of the interior space during beautiful days. An ideal place to share meals with the family or enjoy summer evenings with friends.The floor includes two bedrooms, one with a balcony, as well as a bathroom. The attics have been converted into a large, charming room, offering additional space that is particularly appreciated.In terms of comfort, nothing has been left to chance. The underfloor heating, powered by a gas boiler with a private tank, is individually adjustable in each room thanks to thermostats. A wood stove adds a warm touch to winter evenings, while thermal solar panels contribute to more responsible energy consumption. The triple-glazed PVC windows guarantee excellent thermal and acoustic comfort.Outside, the terrace, the 173 m² plot, the technical room, and the two outdoor parking spaces complete this property harmoniously.Perfectly maintained, renovated with taste, and immediately habitable, this house represents a beautiful opportunity for those looking for an authentic, warm, and work-free home in a preserved village environment just a few minutes from Yverdon-les-Bains.A house where it is good to live, ready to welcome a new family story.

1 / 10
CHF 770,000.–
4.5 rooms96m² living space
1350 Orbe

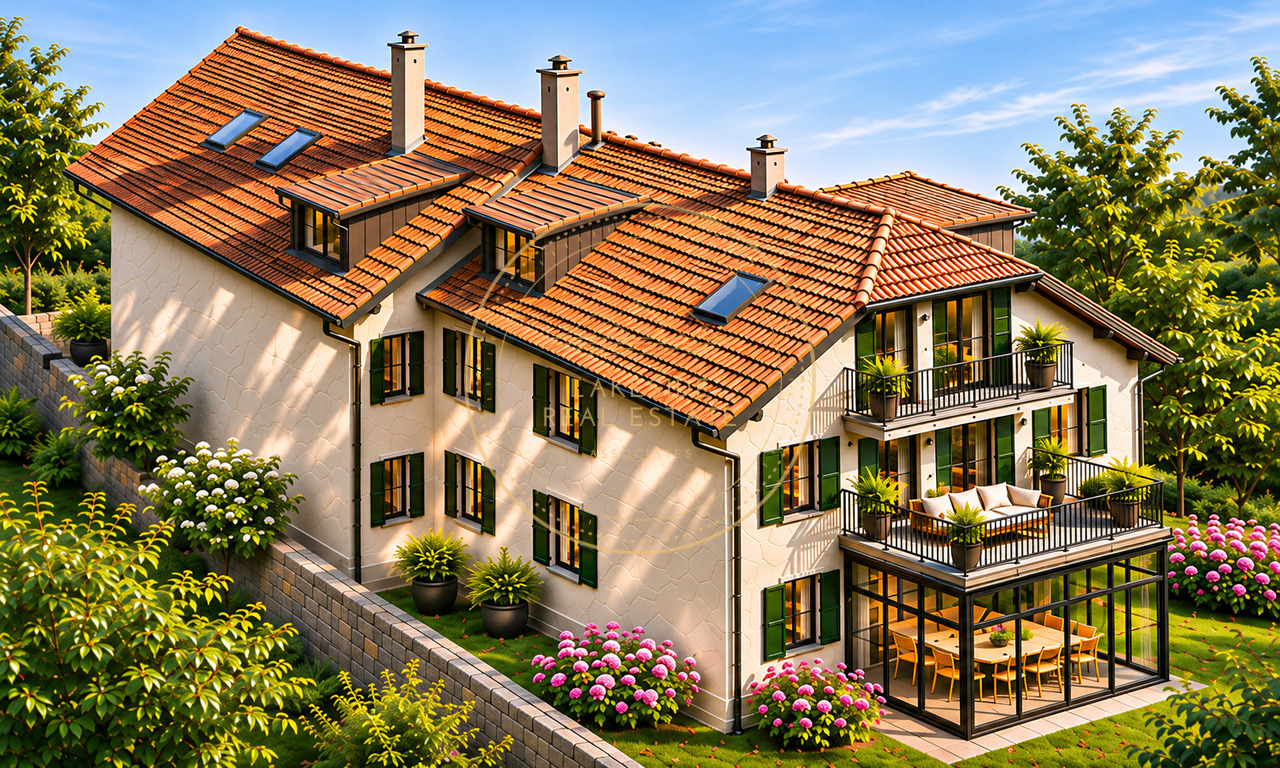
Last opportunity in Orbe - Beautiful 4.5-room apartment | A11

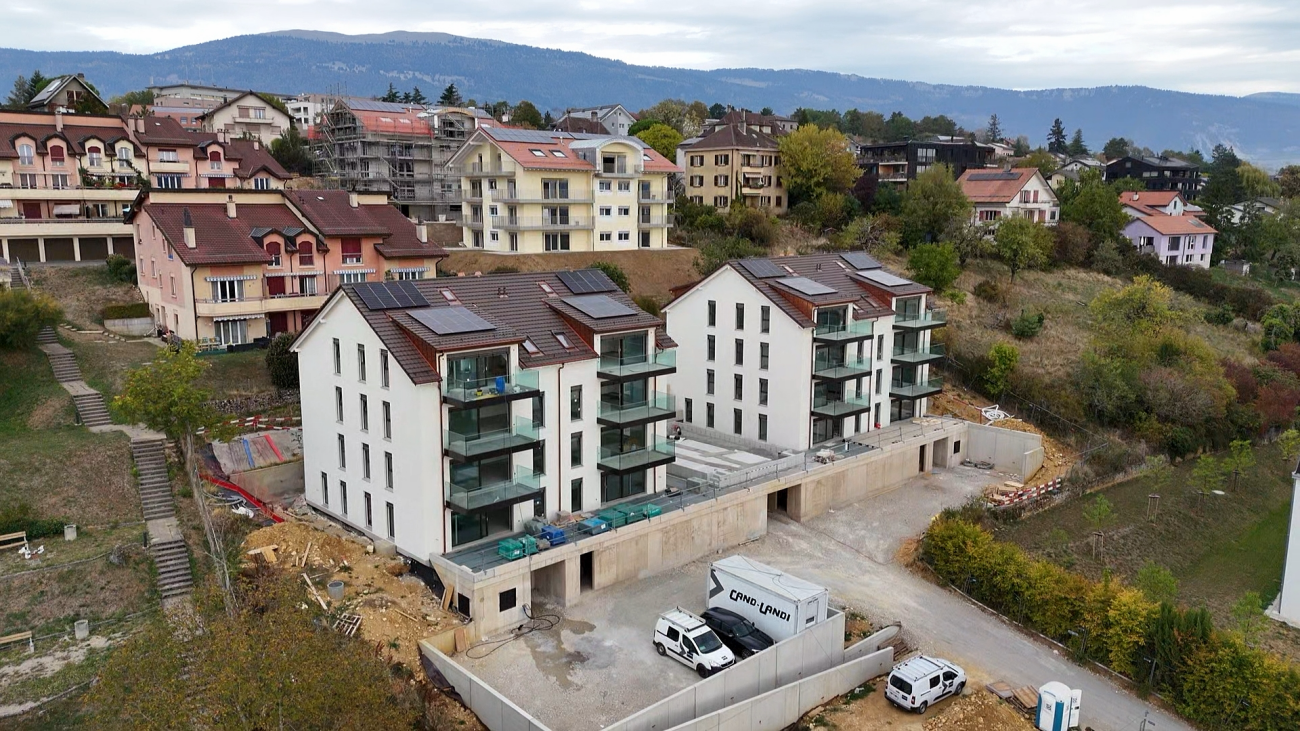
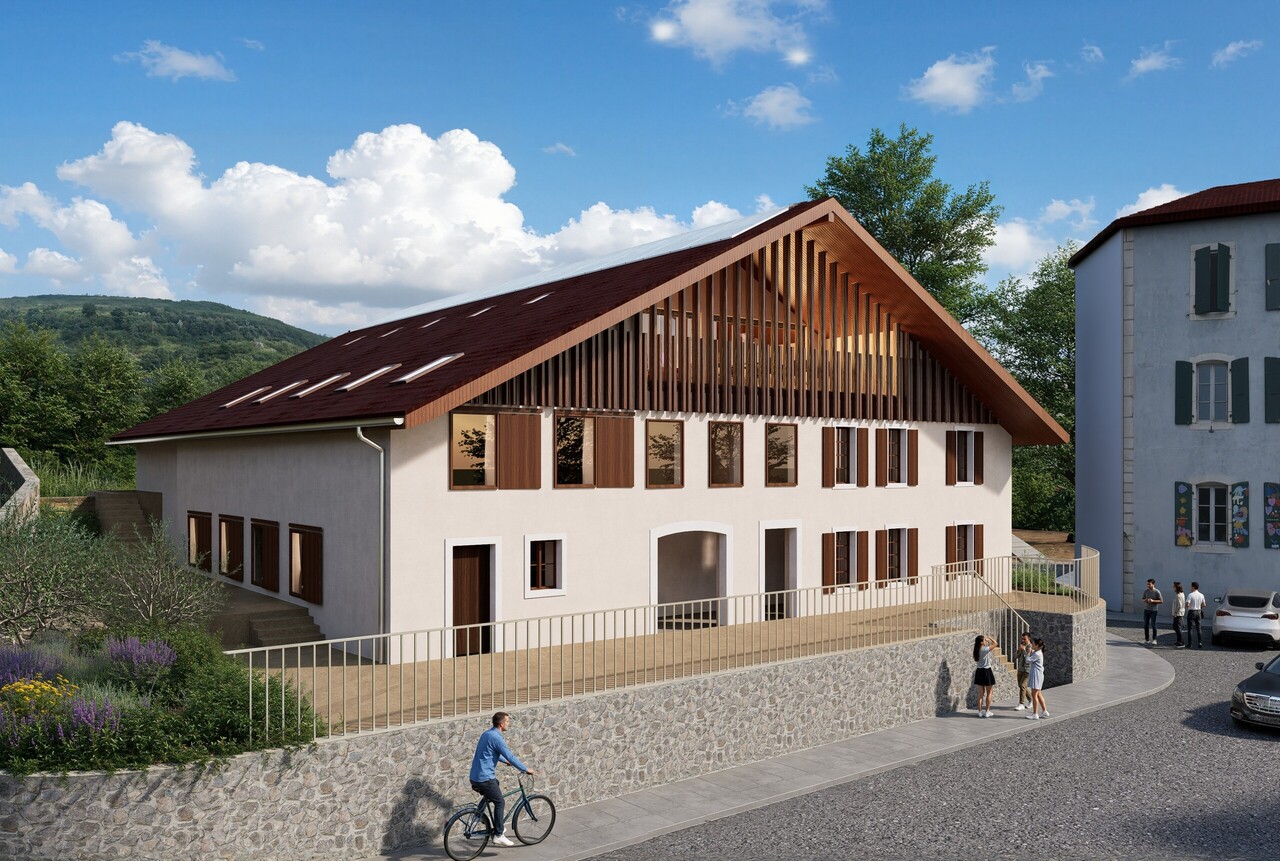
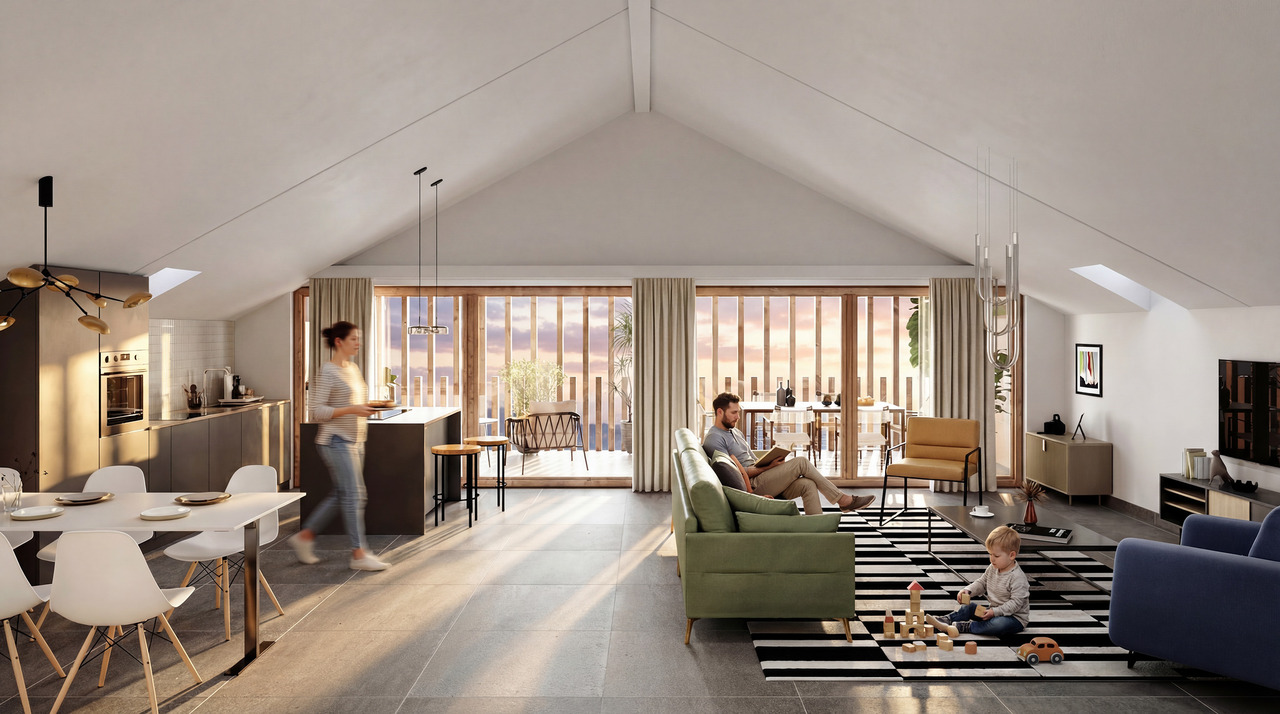
The Residences Oran in Orbe Discover our new project of 16 apartments with 4.5 rooms in Orbe!We present to you a new real estate project consisting of 16 modern apartments with 4.5 rooms, ideally located in Orbe. The careful and contemporary architecture of these homes integrates perfectly into a calm and green environment, while being close to the city center, offering you peace and convenience.Spacious and bright living areasEach apartment benefits from generous living spaces, guaranteeing comfort and well-being. You can enjoy a terrace or a private balcony to savor the sunshine and the view of the surrounding nature.Customizable finishesThe finishes of these homes are modular according to your desires. You will have the possibility to choose materials and colors to create an interior that suits you.Energy efficiency and comfortThe apartments meet the latest energy standards and are equipped with a geothermal heating system, ensuring energy savings and optimal thermal comfort throughout the year.Practicality and facilitated parkingAn underground garage with 21 spaces (Fr. 30,000.-/unit extra) and 3 outdoor parking spaces (Fr. 7,500.-/unit extra) are available. A bicycle parking is also provided for cyclists.Come and discover your future home!This project offers a unique opportunity to live in a pleasant and modern living environment, with homes designed for your daily comfort.For more information, visit our website: www.residences-oran.ch

1 / 16
CHF 1,100,000.–
5.5 rooms163m² living space
1423 Tévenon

House with 2 apartments, garden, parking spaces and garage. Possibility to create a 3rd apartment.

Coralie Anker Immobilier is pleased to present, in exclusivity, this charming village house with 2 apartments.Ideally located on a 992 m2 plot in the center of the village of Villars-Burquin, this house benefits from a significant volume of 1'342 m3.On the lower ground floor, there is a 2.5-room apartment of approximately 55 m2, currently rented.The main apartment of 3.5 rooms, approximately 108 m2, is located on the upper ground floor.In the attic, rooms are furnished and heated, over approximately 70 m2. This allows for the easy creation of a 3rd apartment. Ideal for families who want to live together in the same house, obtain additional rental income, or simply expand the area of the main apartment.The large garden, which has several terraces, is perfect for relaxation. You will be seduced by the peaceful setting, the beautiful unobstructed view, and the optimal sunlight.Various rooms, a double garage, and 3 outdoor parking spaces complete this property.Availability to be agreed upon.Villars-Burquin is a Swiss locality, in the canton of Vaud, located in the district of Jura-Nord vaudois, at an altitude of approximately 750 m.15 minutes from Yverdon-les-Bains and Sainte-Croix, and 30 minutes from Neuchâtel, the commune offers a preserved quality of life near the big cities.The village overlooks Lake Neuchâtel, facing the Alps, offering a breathtaking view.Villars-Burquin is part of the Grandson and surrounding school group. School transportation is organized.Request a complete dossier and contact me for a visit.Coralie Anker ImmobilierPhone: 079 429 16 53Email: info@ca-immobilier.ch

1 / 10
CHF 930,000.–
3.5 rooms80m² living space
1373 Chavornay

Charmante maison dans un écrin de verdure

Situé à deux pas du village cette maison est vendue avec un contrat de location. Sur un terrain de 394m2 - 103 m2 au sol. 80 m2 habitable - Haut de plafondElle se compose comme il suit :- Hall d'entrée- Salle de bain - WC- Armoire encastrées- Une petite chambre- Salon - Cuisine ouverte, avec coin a manger donnant sur le jardin- Une chambre - Un garage- Un jardin - Un cabanonPrix de vente : CHF.930'000 - Avec un contrat de location - Le loyer sera de CHF.2'800 par mois charges comprises.Ce qui en fait un bel objet de rendement.In der Nähe des Dorfes gelegen wird dieses Haus mit einem Mietvertrag verkauft.Auf einem Grundstück von 394m2 - 103 m2 auf dem Boden. 80 m2 bewohnbar - Hohe Decke.Es setzt sich wie folgt zusammen:- Eingangshalle- Badezimmer - WC- Einbauschränke- Ein kleines Schlafzimmer- Wohnzimmer- Offene Küche mit Essbereich mit Blick auf den Garten.- Ein Schlafzimmer- U Garage- Ein Garten - Ein SchuppenPreis für den Verkauf : CHF.930'000 - Mit einem Mietvertrag - Die Miete wird CHF.2'800 pro Monat inkl. Nebenkosten betragen.Dies macht es zu einem schönen RenditeobjektLocated close to the village, this house is sold with a rental contract.On a plot of 394m2 - 103 m2 floor area. 80 m2 living space - High ceilings.It is composed as follows- Entrance hall- Bathroom - WC- Built-in wardrobe- Small bedroom- Living room- Open kitchen, with dining area overlooking the garden- One bedroom- U garage- Garden - Garden shedSelling price : CHF.930'000 - With a rental contract - The rent will be CHF.2'800 per month including charges.This makes it a good yielding object

1 / 17
CHF 795,000.–
4.5 rooms116m² living space
1406 Cronay

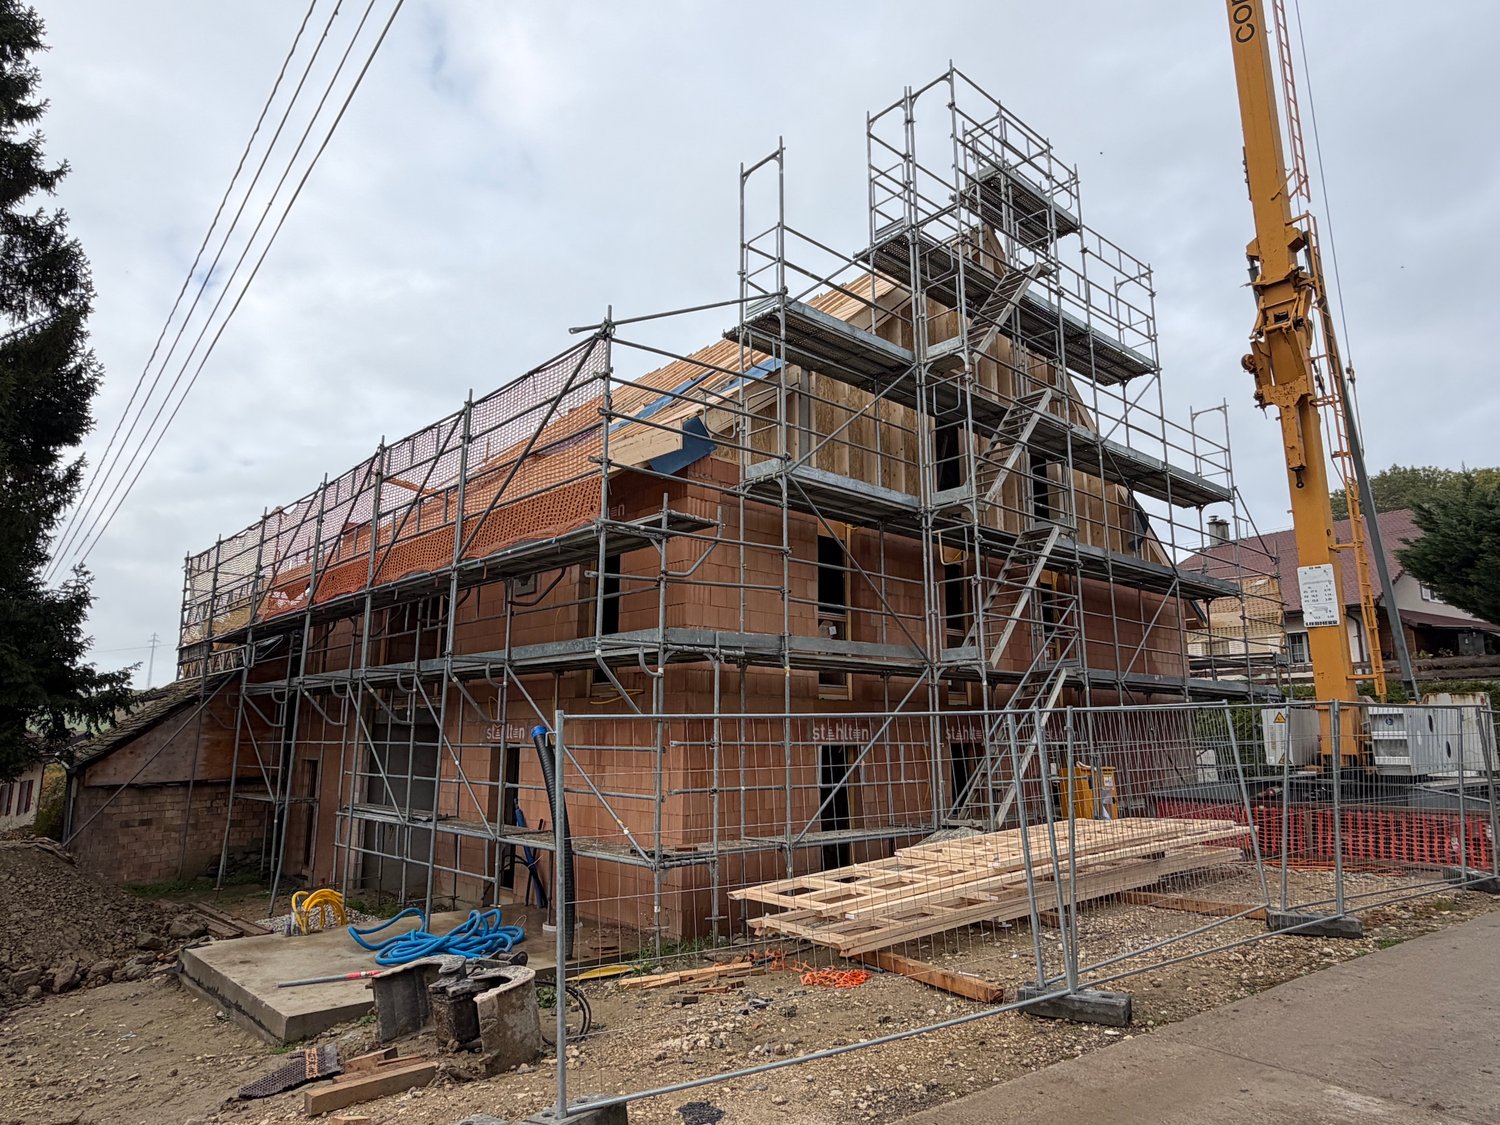
The roof structure is in place! Delivery early summer 2027. Only 2 left. From CHF 795,000.--

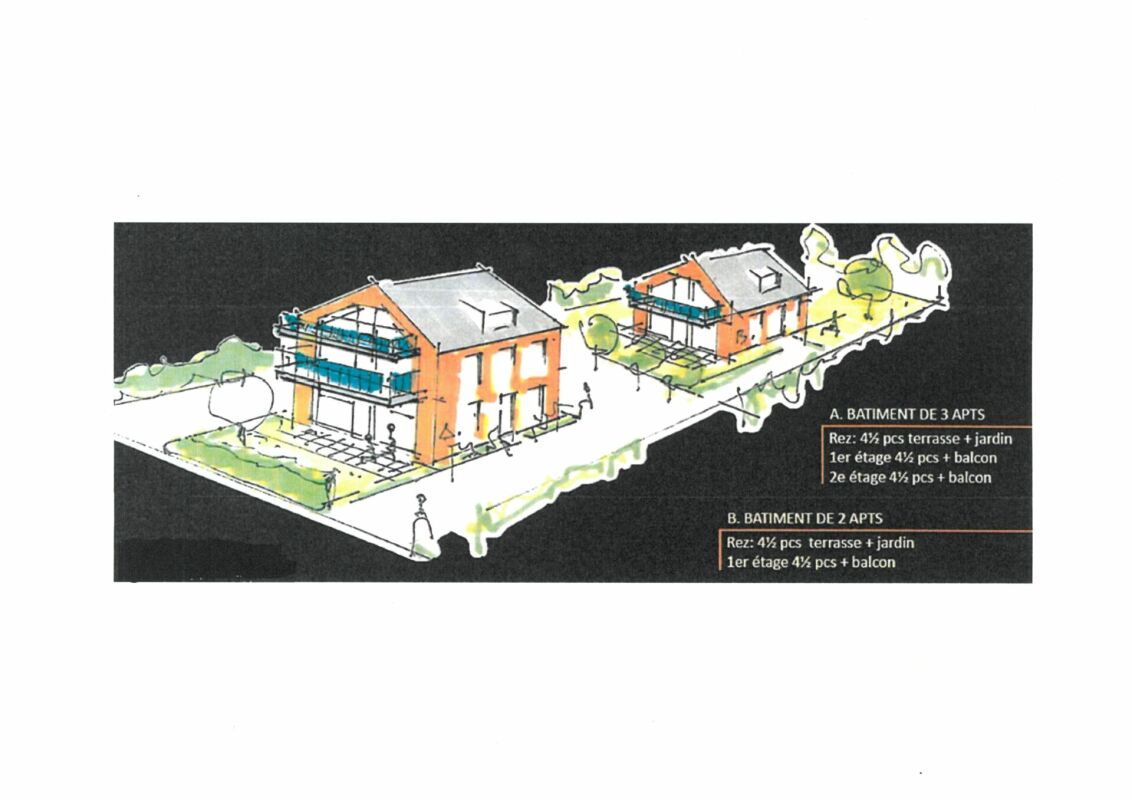
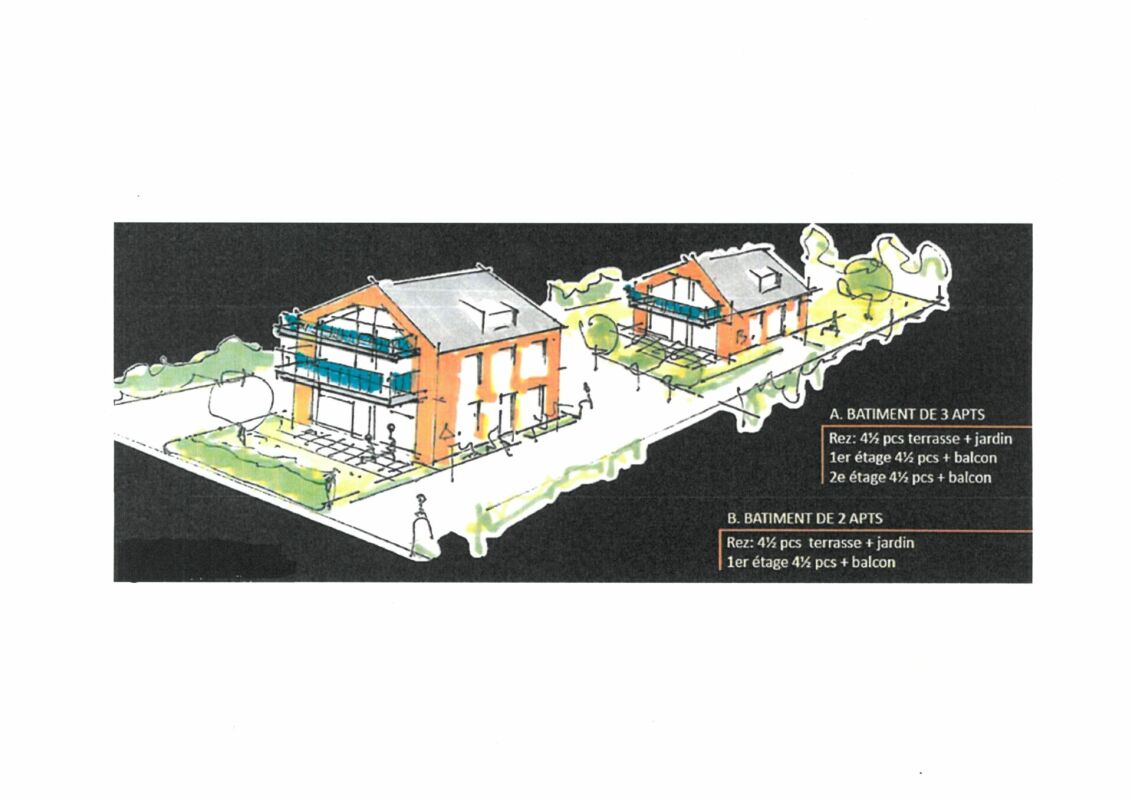
1 apartment already sold! 2 still available. Construction has begun. Delivery of the apartments for early summer 2027.Coralie Anker is pleased to present this new development in Cronay, just 6 km from Yverdon-les-Bains.The location is ideal. You will enjoy the peace of the countryside and quickly reach the highways and the center of Yverdon-les-Bains in less than 10 minutes.The spacious living areas of the future apartments, as well as the breathtaking panorama of the Alps, promise a very pleasant quality of life.This new construction will offer 3 high-quality apartments with 4.5 and 5.5 rooms, garden, terrace, or balcony, namely:- Ground floor: LOT 1: 4.5 rooms of approximately 105 m2 + cellar. To fully enjoy the outdoors, this apartment will have a large private garden and 2 terraces totaling approximately 218 m2. SOLD!- 1st floor: LOT 2: 5.5 rooms of approximately 125 m2 + cellar. A large terrace of over 17 m2 with an unobstructed view of the Alps will complete this property. CHF 895,000.--. AVAILABLE!- 1st floor and attic: LOT 3: 4.5 rooms of approximately 116 m2 + cellar and large private attic. A nice loggia of approximately 9.4 m2 and exposed beams will give this apartment a very special charm. CHF 795,000.--. AVAILABLE!The apartments on the upper floors will have a vegetable garden. 3 parking spaces per apartment (CHF 10,000.-- per parking space, in addition to the sale price).You can personalize your apartment with custom finishes. Budgets are available upon simple request.The construction meets the latest energy standards for optimal comfort.Sale on a plan basis for reduced purchase costs.Nature lovers will appreciate the walks in the surrounding area, which offer a breathtaking view of the Jura and the Alps.Cronay is part of the intercommunal school association of Yvonand. There is organized school transportation. The college in Cronay has 2 classes, from 3rd to 6th grade.The day care center for young children is managed by the Yvonand-Menthue network (RYMAJE).Complete documents available upon request.Do not hesitate to contact me. I am at your disposal for any additional information you may wish.Coralie Anker Real EstateTel. 079/429.16.53Email: info@ca-immobilier.ch

1 / 6
CHF 649,000.–
3.5 rooms80m² living space
1400 Yverdon-les-Bains

3.5-room apartment: Village spirit at the gates of the city center

Certain addresses offer more than just a place to live. They offer a true way of life. This is precisely what characterizes this 3.5-room apartment located in a popular neighborhood of Yverdon-les-Bains.Just a few minutes' walk from the city center, the condominium was designed like a small village where conviviality, green spaces, and quality of life are central. Here, children can freely enjoy the playgrounds, neighbors meet for barbecues or petanque, while the vegetable gardens evoke the charm of an authentic neighborhood life.Benefiting from its own independent entrance, the apartment offers a pleasant sense of intimacy and autonomy, close to that of a small house. From the entrance, the spaces reveal themselves to be welcoming and functional. The living room, equipped with a wood stove, constitutes the heart of the home. Open to the kitchen and extended by a beautiful private terrace of over 22 m², it naturally invites you to enjoy the outdoors and the beautiful days.One can easily imagine breakfasts in the sun, summer meals with friends, or cooler evenings by the fireplace. Each space has been designed to facilitate a simple, comfortable life turned towards the outside.The two bedrooms offer a peaceful and warm setting, while the various storage spaces, the cellar, and the private technical room provide appreciable comfort for daily life.Carefully maintained over the years, the apartment presents itself in an excellent general condition and allows for immediate installation. It will seduce both couples, small families, or anyone looking for a calm residential environment without renouncing the proximity to shops, schools, public transport, and urban infrastructure.The condominium also benefits from healthy management and a significant renovation fund, guaranteeing a serene vision for the years to come.

1 / 6
CHF 840,000.–
5.5 rooms137m² living space
1428 Provence

5.5 room apartment on the upper ground floor -- A family nest

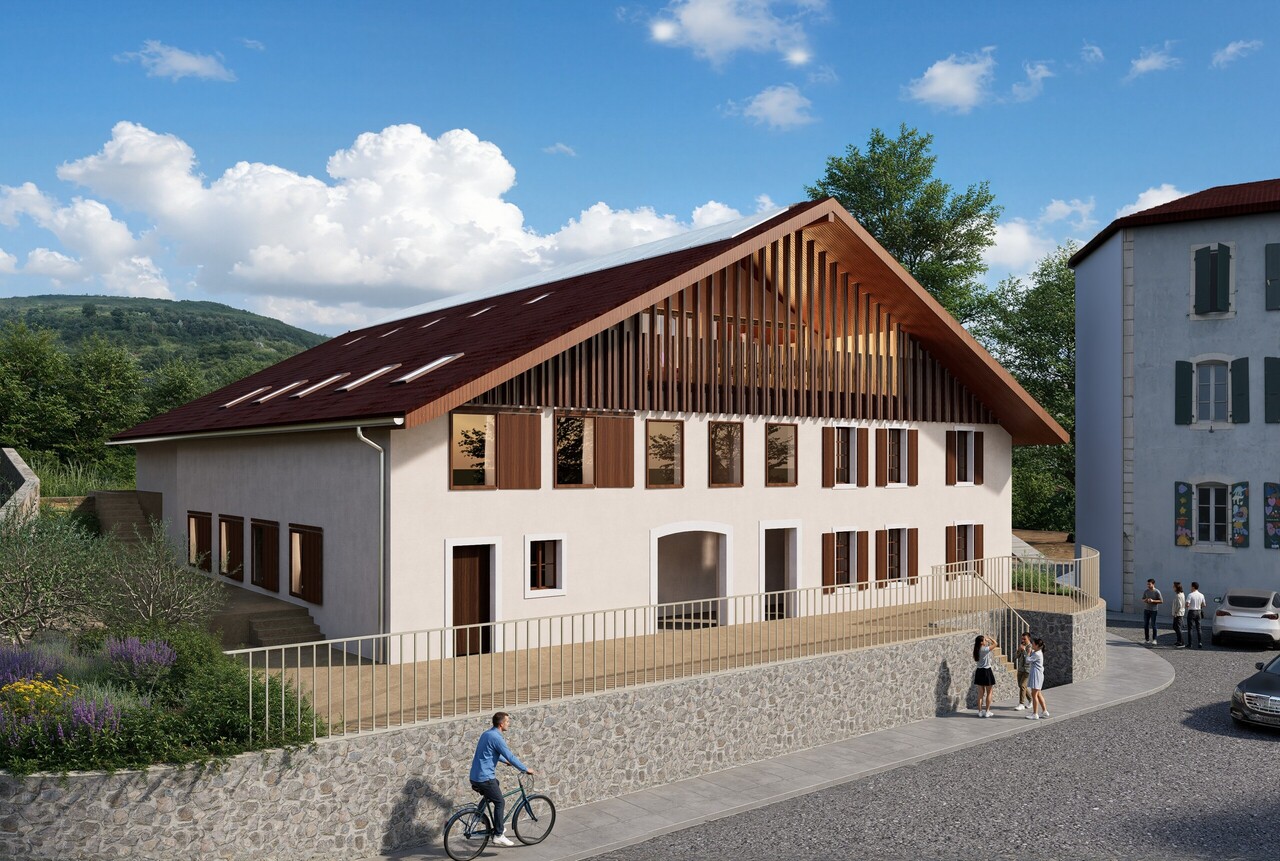
An exceptional living environment in the heart of the villageLocated in the heart of the charming village of Provence, this apartment is part of an authentic village house that will soon undergo a complete renovation.This project involves the creation of only 5 apartments, offering a privileged living environment in an exceptional natural setting. Here, daily life is synonymous with calm, fresh air, and open landscapes.This beautiful apartment is perfect for a small family looking to recharge in an idyllic setting.Discovery of the apartmentA generous entrance of over 9 m² welcomes you and immediately sets the tone for a spacious and well-thought-out space. To the left are a guest toilet and two bedrooms: the first, with a beautiful area of 15.5 m², has its own dressing room -- oriented north, it offers a refreshing coolness in summer. The second, a child's bedroom, completes this sleeping area.You continue towards the corridor where two other bedrooms of over 14 m² each are revealed. On your right, a bathroom completes the ensemble. Each bedroom benefits from its own skylight, guaranteeing maximum natural light.The journey then takes you to the living room/kitchen of over 40 m², bathed in light thanks to large skylights and beautiful windows offering a direct view of the village's central square. This generous living space is extended by a loggia of 8.2 m², ideal for enjoying the calm and sunshine throughout the day.Here, everything is designed for family comfort: generous volumes, omnipresent light, and a permanent link with village life.Services and designDesigned to enhance the charm of the old while integrating contemporary comfort, the apartments will seduce with their beautiful volumes, their light-filled living spaces, and their carefully designed interior.The loggia, a true extension of the interior space, becomes a place of life in its own right over the days -- ideal for a morning coffee or a summer evening in complete tranquility.ComplementPrivate cellar, parking spaces, and garage available.

1 / 7
CHF 850,000.–
4.5 rooms134m² living space
1428 Provence

4.5-room attic apartment -- Breathtaking view

An exceptional living environment in the heart of the villageLocated in the heart of a charming Provence village, this apartment is part of an authentic village house that will soon undergo a complete renovation.This project involves the creation of only 5 apartments, offering a privileged living environment within an exceptional natural setting. Here, everyday life rhymes with calm, pure air, and open landscapes.Discovery of the apartmentUpon entering, a hallway welcomes us and sets the tone: that of a place thought out with care. We then enter a vast living room/kitchen of over 53 m², where southern light enters generously and where the gaze is immediately drawn outside. For here, the living area opens onto a private loggia of approximately 23 m², oriented south, from which Lake Neuchâtel reveals itself in all its splendor.We continue the visit to the sleeping area: three bedrooms, including a beautiful parental suite with a lovely dressing room, offer the calm and intimacy one seeks. A bathroom with a bathtub invites relaxation, while a separate toilet with shower and a storage room intelligently complete the ensemble.Under the attic, the volumes reveal all their character. The roof lines draw a unique space, both warm and bright, where one feels immediately at home.Services and designDesigned to enhance the charm of the old while integrating contemporary comfort, the apartments will seduce with their beautiful volumes, their light-filled living spaces, and their carefully designed interior.The loggia, a true extension of the interior space, becomes over time a place of life in its own right -- ideal for a morning coffee facing the lake or a summer evening in complete tranquility.ComplementPrivate cellar, parking spaces, and garage available.

1 / 6
CHF 645,000.–
3.5 rooms95m² living space
1428 Provence

3.5 room apartment -- A nest in a green setting

An exceptional living environment in the heart of the villageLocated in the heart of the charming village of Provence, this apartment is part of an authentic village house that will soon undergo a complete renovation.This project involves the creation of only 5 apartments, offering a privileged living environment in an exceptional natural setting. Here, everyday life is synonymous with calm, clean air, and open landscapes.Discovery of the apartmentA nice little entrance welcomes you warmly. To the left of the entrance, a guest toilet adds a practical touch to everyday life.You continue along the corridor where two beautiful bedrooms of more than 13.5 m² each are revealed, offering generous volumes conducive to rest and intimacy. To the left, a well-equipped bathroom completes the sleeping area.The journey then takes you to the living room/kitchen of more than 39 m², bright and south-facing. This open and convivial living space gives onto a loggia of 8.1 m², extended by a terrace of about 40 m² and a private garden of about 50 m².Here, each room breathes. The interior naturally extends outdoors, creating a true nest where nature is omnipresent, within reach.Services and designDesigned to enhance the charm of the old while integrating contemporary comfort, the apartments will seduce with their beautiful volumes, their light-filled living spaces, and their carefully designed interior.The terrace and private garden, true extensions of the interior space, become over time a place of life in its own right -- ideal for enjoying each season in complete tranquility.ComplementPrivate cellar, parking spaces, and garage are available.

1 / 8
CHF 685,000.–
4.5 rooms101m² living space
1428 Provence

Four-and-a-half room apartment on the ground floor with garden (unit 1)

An exceptional living environment in the heart of the village Located in the heart of the charming Provençal village, this apartment is part of an authentic village house that will soon undergo a complete renovation. This project involves the creation of only 5 apartments, offering a privileged living environment within an exceptional natural setting. Here, everyday life rhymes with calm, pure air, and open landscapes. Discovery of the apartment A charming entrance welcomes you and immediately sets the tone. On your right, a beautiful bathroom with a bathtub and double sink offers elegance and functionality. You continue along the corridor, where three nice bedrooms with interesting volumes are revealed on your right, offering calm and intimacy. On your left, a separate toilet and a practical storage room complete the ensemble. The journey then takes you to the living room/kitchen of about 34 m², bathed in natural light thanks to its south-facing orientation. This living space opens onto a loggia and provides direct access to a beautiful terrace of about 50 m², extended by a private garden of 100 m² - a true green jewel in the heart of the village. Here, the interior and exterior become one. The garden becomes an additional living space, ideal for beautiful days, outdoor meals, or simply enjoying the surrounding calm. Services and design The apartments are designed to enhance the charm of the old while integrating contemporary comfort, and will seduce with their beautiful volumes, their light-filled living spaces, and their carefully designed interior. The terrace and private garden, true extensions of the interior space, become a separate living area over time - ideal for enjoying each season in complete tranquility. Complement Private cellar, parking spaces, and garage are available.

Suggested properties for you based on search results