452 results - Property for buy in District Jura-Nord vaudois
1 / 3
CHF 3,495,000.–
6.5 rooms300m² living space
1439 Rances

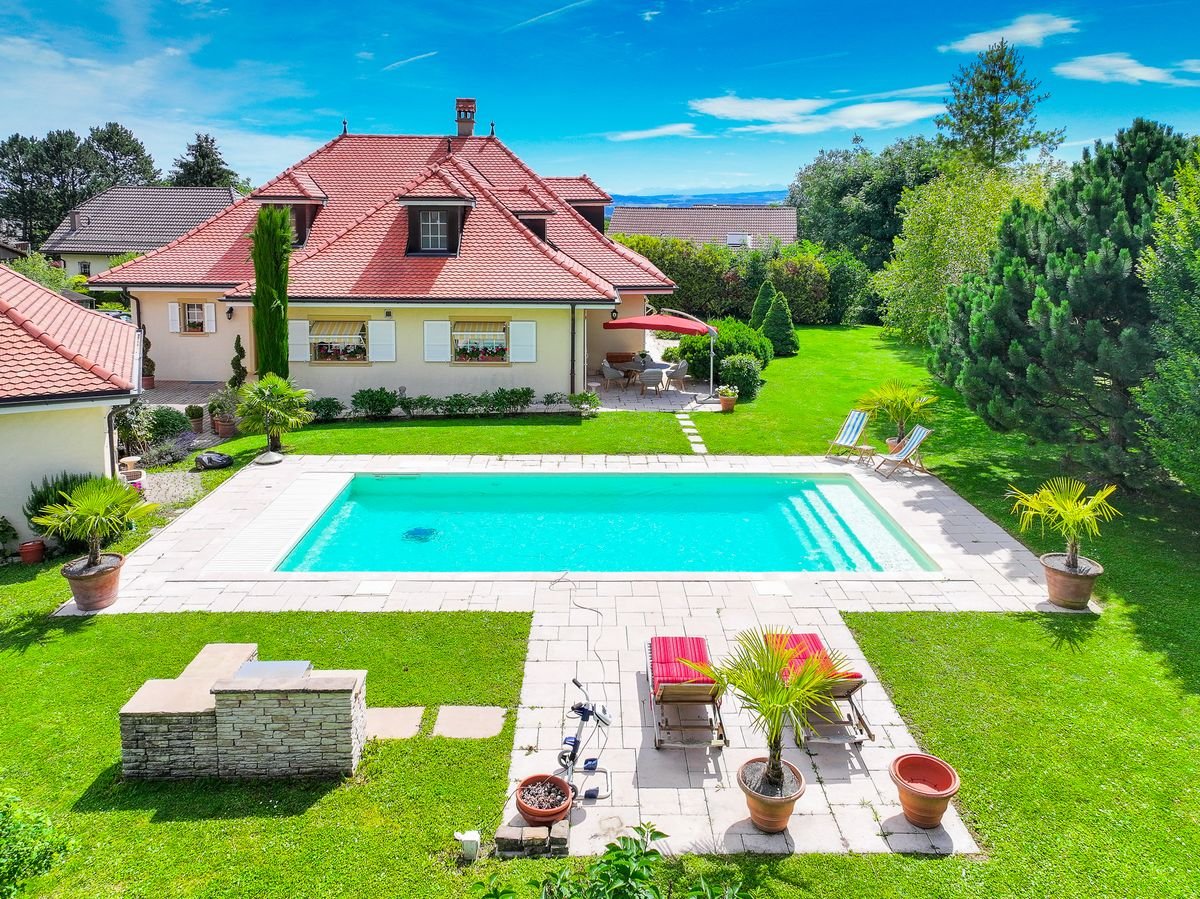
Bien d'exception ! Maison d'architecte de 6.5 pièces

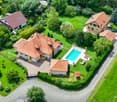
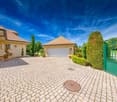
Opportunité Unique!Cette magnifique propriété est située dans un quartier paisible de Rances, offrant à ses résidents une atmosphère de tranquillité et de sérénité.Construite en 2002, la villa se distingue par son design moderne et ses finitions de qualité supérieure.Avec 5 chambres spacieuses, une grande cuisine habitable entièrement agencée avec un plan de travail en granit, 2 salles de bains élégantes, un wc visiteurs, un dressing proche de l'entrée, une pièce à repasser et un vaste séjour avec cheminée, cette maison est parfaite pour des personnes en quête de confort et d'espace.Le grand jardin magnifiquement arboré comprend une piscine avec balnéothérapie et la nage à contre-courant.Le sous-sol est entièrement excavé et comprend de nombreux espaces de rangement ainsi qu'à l'étage où se trouve une pièce dite 'grenier'.De plus, il reste un potentiel sur la parcelle de construction supplémentaire d'env. 140 m2.Les points forts : • 5 Chambres spacieuses • Surface habitable de 292 m² • 2 Salles de bains, wc, lavabo ainsi qu'un wc visiteurs • Terrain de 1792 m² • Garage double et multiples places de parking extérieures • Piscine avec balnéothérapie et nage contre-courant • Cheminée pour des moments de détente inoubliables • Chauffage écologique grâce à une pompe à chaleur L'entrée d'autoroute se trouve à 5 minutes et vous rejoindrez les grandes villes telles que Lausanne en 25 minutes ainsi que l'aéroport de Genève en 45 minutes.Unique Opportunity! Charming architect-designed villa of 6.5 roomsThis magnificent property is located in a peaceful area of Rances, offering its residents an atmosphere of tranquility and serenity.Built in 2002, the villa stands out for its modern design and top quality finishes.With 5 spacious bedrooms, a large fully fitted kitchen with a granite worktop, 2 elegant bathrooms, a guest toilet, a dressing room close to the entrance, an ironing room and a large living room with fireplace, this house is perfect for people looking for comfort and space.The large, beautifully wooded garden includes a swimming pool with balneotherapy and counter-current swimming.The basement is completely excavated and includes numerous storage spaces as well as upstairs where there is a room called the 'grenier'.In addition, there remains potential on the additional construction plot of approx. 140 m2.The strong points : • 5 spacious bedrooms • Living area of 292 m² • 2 bathrooms, toilet, sink and a guest toilet • Land of 1792 m² • Double garage and multiple outdoor parking spaces • Swimming pool with balneotherapy and counter-current swimming • Fireplace for unforgettable moments of relaxation • Ecological heating thanks to a heat pump The expressway entrance is 5 minutes away and you can reach major cities such as Lausanne in 25 minutes as well as Geneva airport in 45 minutes.

1 / 10
CHF 930,000.–
3.5 rooms80m² living space
1373 Chavornay

Charmante maison dans un écrin de verdure

Situé à deux pas du village cette maison est vendue avec un contrat de location. Sur un terrain de 394m2 - 103 m2 au sol. 80 m2 habitable - Haut de plafondElle se compose comme il suit :- Hall d'entrée- Salle de bain - WC- Armoire encastrées- Une petite chambre- Salon - Cuisine ouverte, avec coin a manger donnant sur le jardin- Une chambre - Un garage- Un jardin - Un cabanonPrix de vente : CHF.930'000 - Avec un contrat de location - Le loyer sera de CHF.2'800 par mois charges comprises.Ce qui en fait un bel objet de rendement.In der Nähe des Dorfes gelegen wird dieses Haus mit einem Mietvertrag verkauft.Auf einem Grundstück von 394m2 - 103 m2 auf dem Boden. 80 m2 bewohnbar - Hohe Decke.Es setzt sich wie folgt zusammen:- Eingangshalle- Badezimmer - WC- Einbauschränke- Ein kleines Schlafzimmer- Wohnzimmer- Offene Küche mit Essbereich mit Blick auf den Garten.- Ein Schlafzimmer- U Garage- Ein Garten - Ein SchuppenPreis für den Verkauf : CHF.930'000 - Mit einem Mietvertrag - Die Miete wird CHF.2'800 pro Monat inkl. Nebenkosten betragen.Dies macht es zu einem schönen RenditeobjektLocated close to the village, this house is sold with a rental contract.On a plot of 394m2 - 103 m2 floor area. 80 m2 living space - High ceilings.It is composed as follows- Entrance hall- Bathroom - WC- Built-in wardrobe- Small bedroom- Living room- Open kitchen, with dining area overlooking the garden- One bedroom- U garage- Garden - Garden shedSelling price : CHF.930'000 - With a rental contract - The rent will be CHF.2'800 per month including charges.This makes it a good yielding object
1 / 13
Price on request
12 rooms600m² living space
1427 Bonvillars

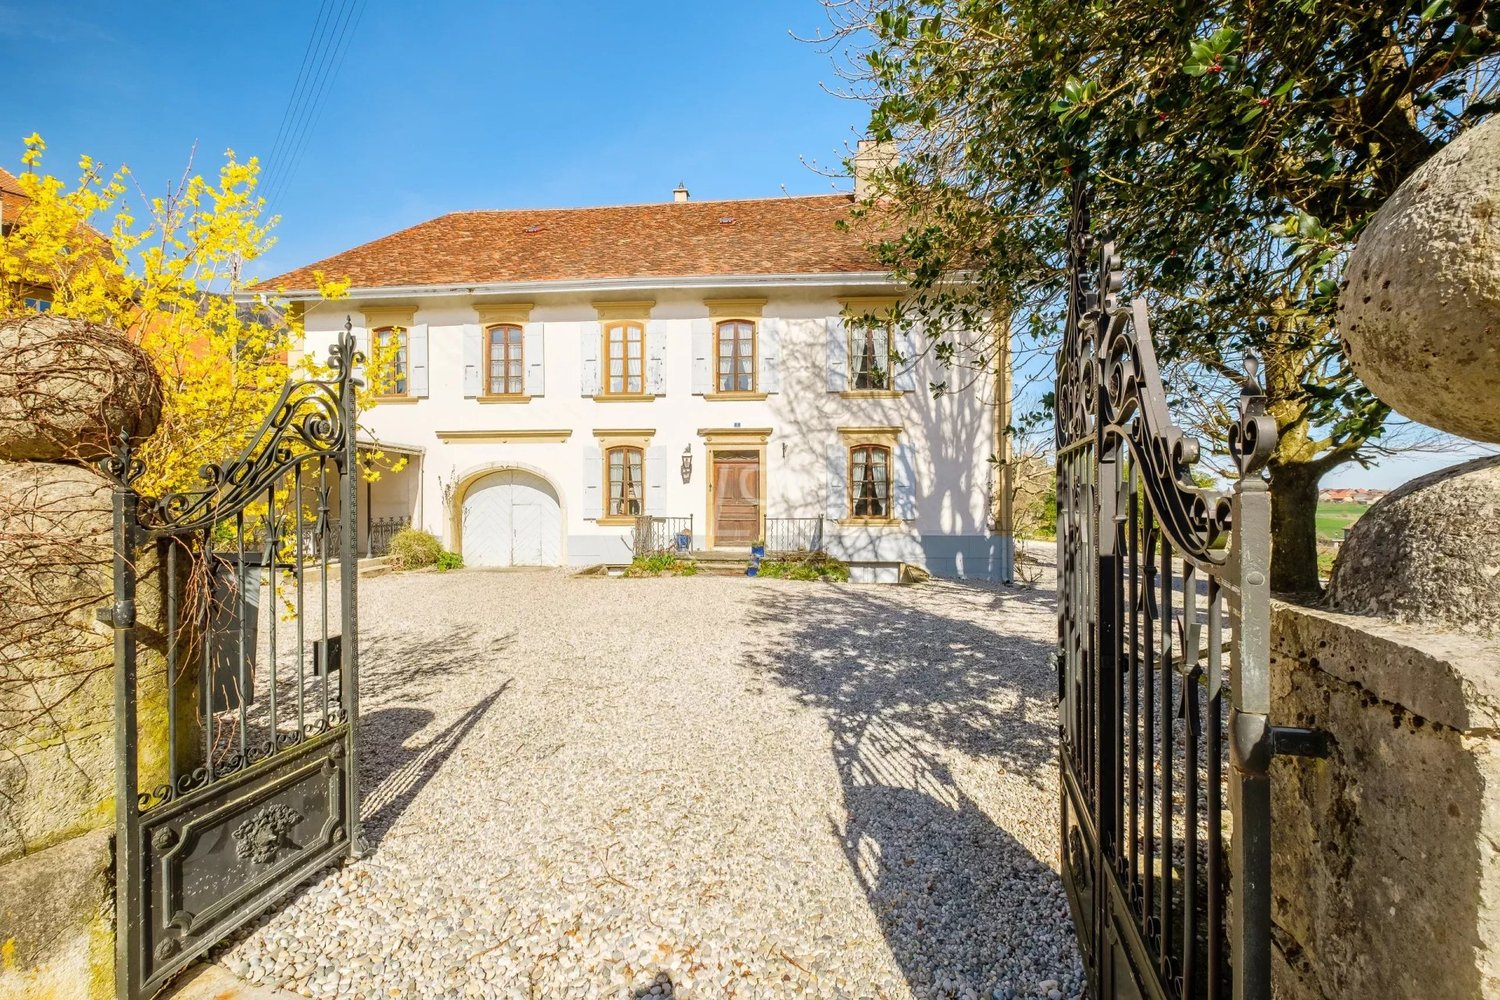
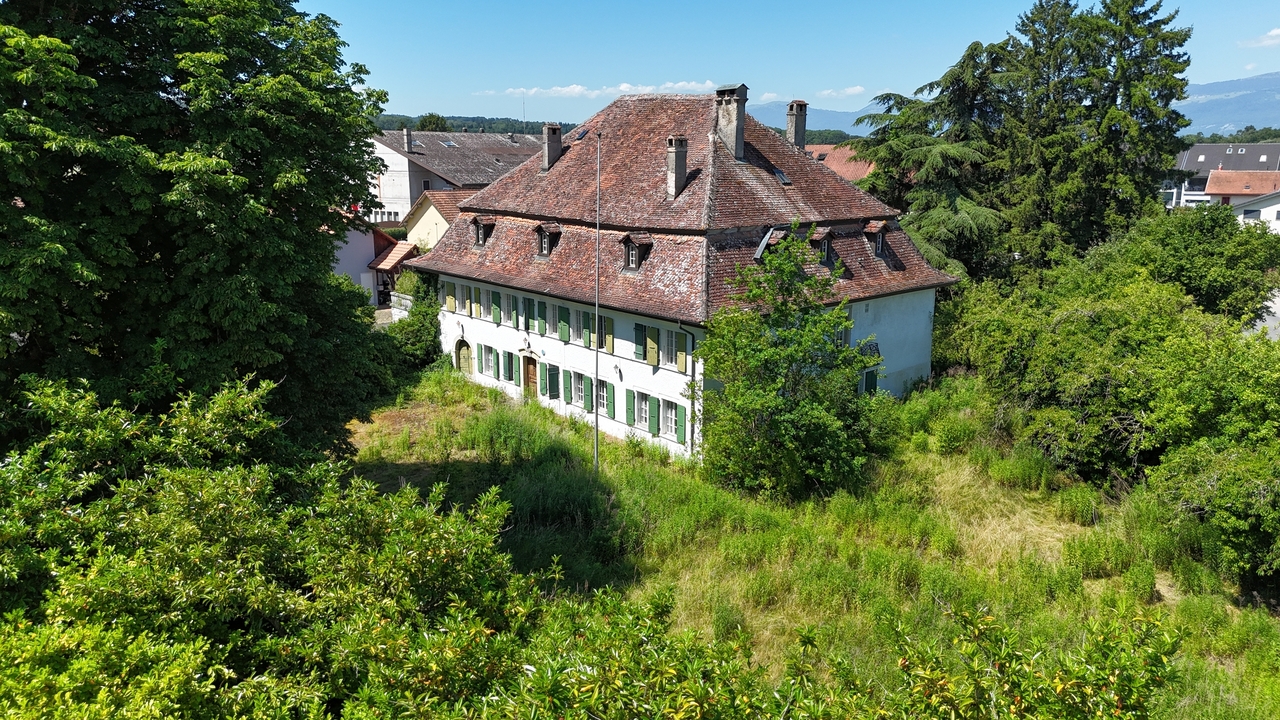
Stately home near Lausanne

A beautiful wrought iron gate provides access to the entrance courtyard of this superb winemaker's house built in the 17th century and transformed in the 18th and 19th centuries. The main building of approximately 600m2 of living space is currently composed of a large master apartment and a medical office with its independent entrance. The property, with an area of nearly one hectare, is located in the heart of the village and benefits from a dominant position that offers a magnificent perspective on the surrounding fields, the Bonvillars hills, and Lake Neuchâtel. The main accommodation of more than ten rooms has been regularly maintained. It is organized on three floors, including the attic, and has nice reception rooms, six bedrooms, and two bathrooms. A renovation of these spaces is to be expected to meet the needs of the most demanding and to have the strong potential for development of this house with beautiful attics, several verandas, and a large basement with a bread oven, many cellars, and vaulted rooms. It also offers an independent stable of four boxes adjacent to a pretty meadow. A covered terrace, an old drying shed, an underground garage for four cars, and four to five outdoor parking spaces complete this superb property with a rare architectural ensemble. The village of Bonvillars is ten minutes from Yverdon and thirty-five minutes from Lausanne. Very close to all amenities, it benefits from a very beautiful architecture and a renowned vineyard that extends along Lake Neuchâtel. The landscapes of this region allow for nice walks and discoveries. The main accommodation of more than ten rooms has been regularly maintained. It is organized on three floors, including the attic, and has nice reception rooms, six bedrooms, and two bathrooms. A renovation of these spaces is to be expected to meet the needs of the most demanding and to have the strong potential for development of this house with beautiful attics, several verandas, and a large basement with a bread oven, many cellars, and vaulted rooms. It also offers an independent stable of four boxes adjacent to a pretty meadow. A covered terrace, an old drying shed, an underground garage for four cars, and four to five outdoor parking spaces complete this superb property with a rare architectural ensemble.

1 / 9
CHF 590,000.–
4.5 rooms84m² living space
1337 Vallorbe

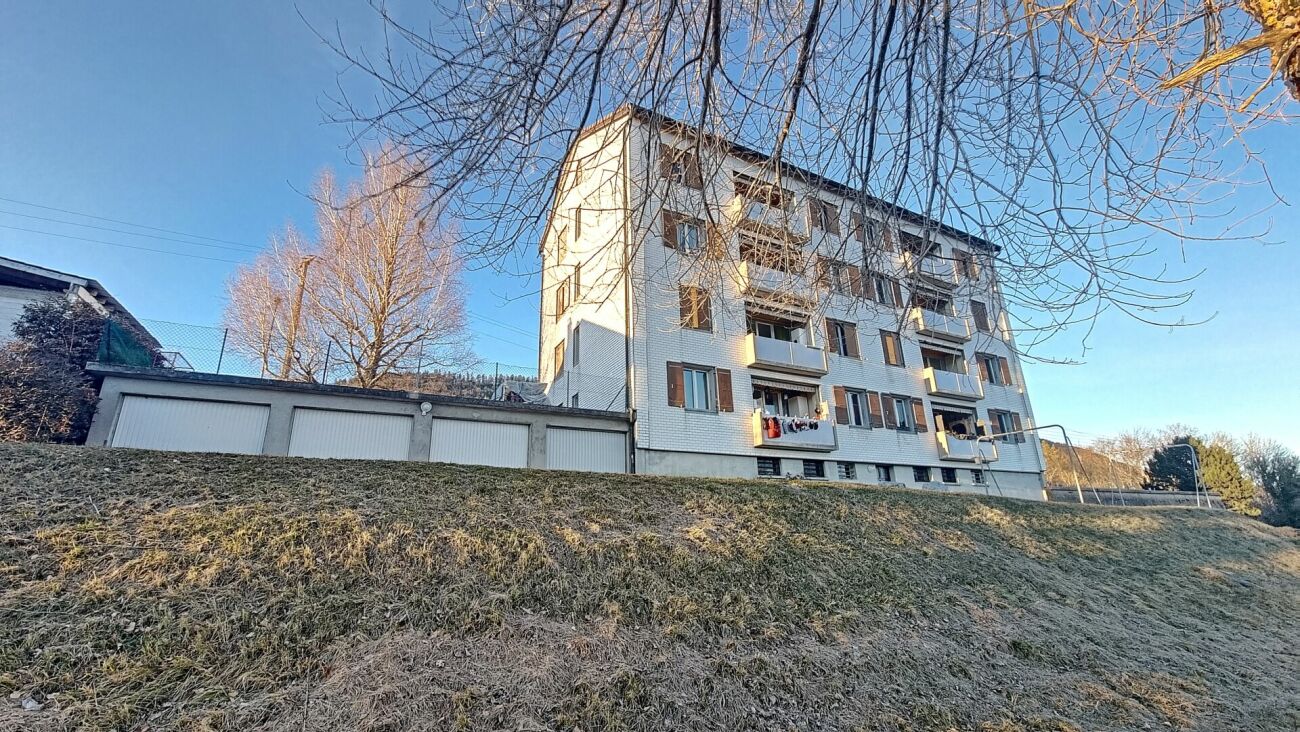
Detached house to renovate in a peaceful neighborhood - great opportunity

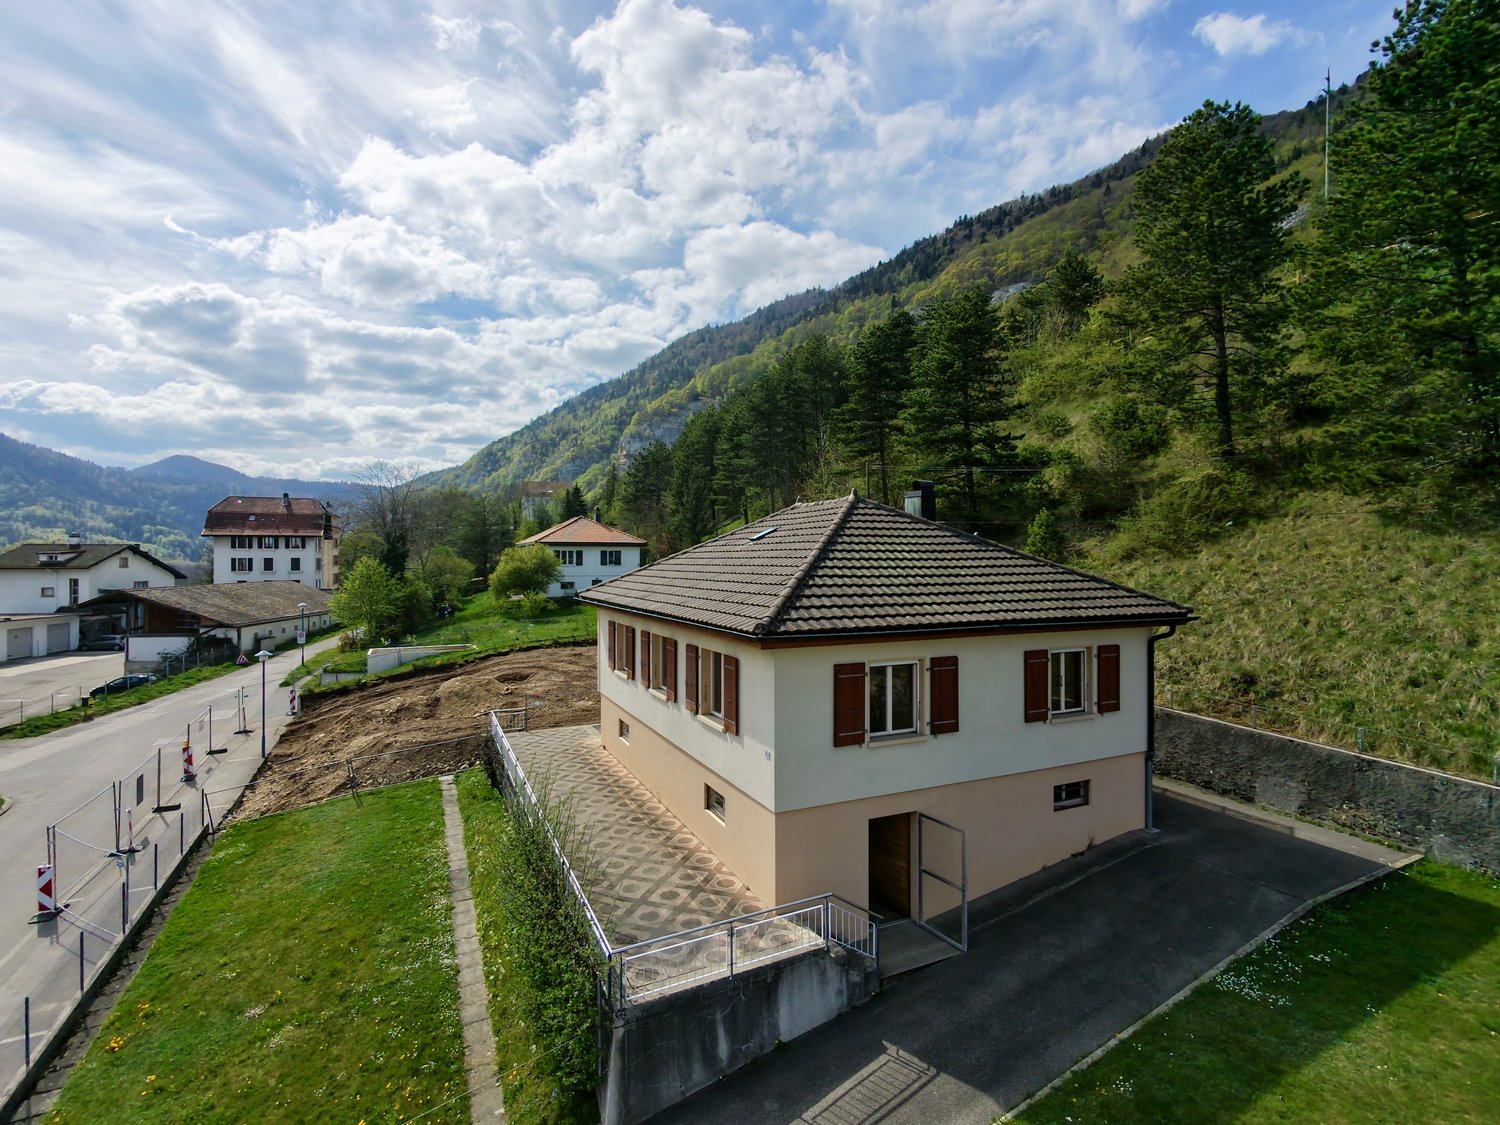
Discover this charming detached house with 4.5 rooms located in Vallorbe (1337), available immediately. Situated on a 598 m² plot of land, this two-story house with tile roof and brown shutters offers a pleasant and quiet living environment, ideal for a family.Main features: • Living area: 84 m² for a total living area of 163 m² • Number of rooms: 4.5 rooms spread over 2 floors • Bathroom: 1 bathroom • Balcony: Enjoy a private outdoor space • Garage and parking: Easy parking with garage and parking space included • Land: Beautiful paved driveway and pleasant lawn area • Year of construction: 1945, full of character • Child-friendly: Family-friendly and secure environment Sunlight and tranquility: The house benefits from beautiful sunlight in the summer and a particularly quiet location, away from road and rail noise, both day and night.Location and amenities: Ideally located in Vallorbe, this house offers practical access to daily amenities, as it is very close to the city center. • Transportation: Bus stop Rue de Lausanne about 9 minutes walk away, and the nearest train station nearby • Shopping: A Coop about 14 minutes walk away • Health: The Pharmacie du Sapin about 14 minutes walk away • Schools: School Rue de France about 15 minutes walk away, perfect for families • Nature: A nearby river for relaxing walks This house represents a great opportunity to acquire a character property in a peaceful and green residential area. Don't miss this exceptional chance to make it your project and settle into this family home in the heart of Vallorbe!

1 / 6
CHF 1,250,000.–
740m² living space
1462 Yvonand

Character building to renovate with potential for 5 apartments

The complete presentation of this property - photo gallery, plans, detailed services and dedicated contacts - is available online at https://impulseproperties.ch/ipr-yvo-2026 - a more comprehensive presentation experience than this ad.Yvonand - Character building to renovate with potential for 5 apartmentsIn the heart of the old village of Yvonand, just 600 meters from the CFF train station and a few minutes' walk from Lake Neuchâtel, this imposing Bernese-style building offers a rare opportunity for renovation and real estate valuation.Built around 1700, the building has approximately 740 m² of usable space on four levels, with a built volume of 4'091 m and a total of 21 rooms. It is situated on a generous plot of 2'736 m², including approximately 1'896 m² of private garden, protected from prying eyes.A significant potential for value enhancementThe property has not been renovated since 1975 and is therefore mainly aimed at investors, developers or private individuals who wish to undertake a major real estate project.A previous agent has studied a scenario for the transformation and division of the building into five independent apartments in PPE, including: • a living space of approximately 140 m² on the ground floor with garden; • two living spaces of approximately 120 m² and 140 m² on the upper floor with terrace or balcony; • two living spaces of approximately 165 m² and 175 m² in the attic, one of which has a garden. These plans are indicative and will need to be the subject of an updated feasibility study as well as the necessary validations by the competent authorities.Main features • Plot of 2'736 m² • approximately 740 m² of usable space • approximately 1'896 m² of private garden • 21 rooms • 4 levels • built volume of 4'091 m • garage for two vehicles • approximately ten outdoor parking spaces • building free of all leases upon delivery of the keys • potential for division into five PPE apartments, subject to the necessary authorizations • CFF train station approximately 600 meters away • Lake Neuchâtel approximately 550 meters away LocationYvonand offers a sought-after living environment on the shores of Lake Neuchâtel, while also offering good accessibility to Yverdon-les-Bains and the region's main centers. The property is located in the immediate vicinity of the village center, shops, post office, pharmacies, public transport and the lake shores.Important information The building is listed in the cantonal inventory of historical monuments with a grade of 2. The plot is also located in a municipally reserved zone.A unique opportunity to develop a character project in a privileged location, in the heart of a dynamic village and in close proximity to the lake.Selling price: CHF 1'250'000.-Complete file and organization of visits on request.Reference: IPR-YVO-2026

1 / 7
CHF 770,000.–
4.5 rooms96m² living space
1350 Orbe

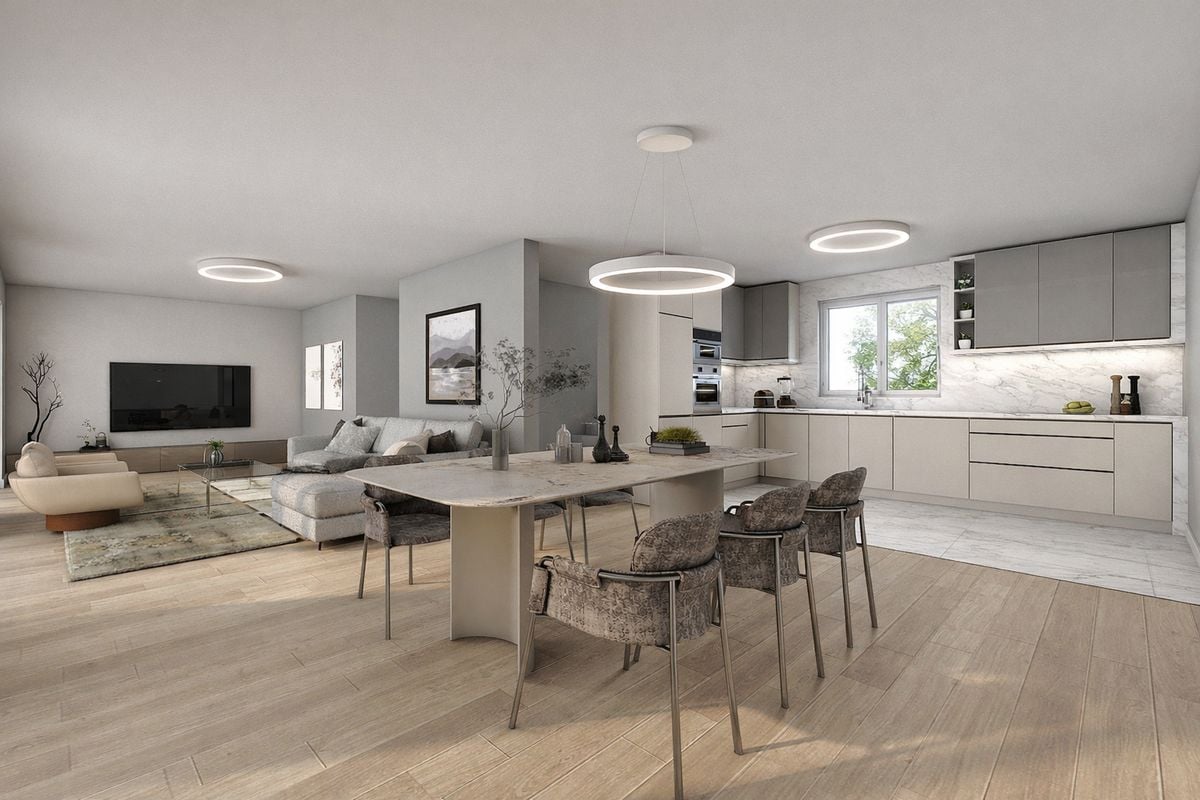
Apartment with 4.5 rooms in Orbe - A11

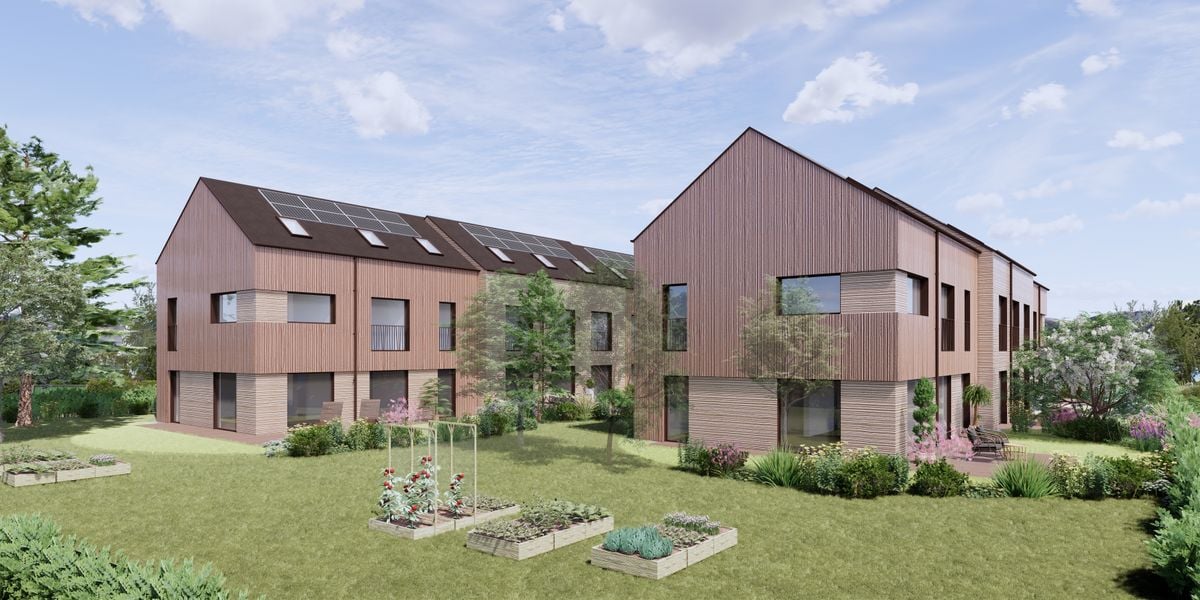
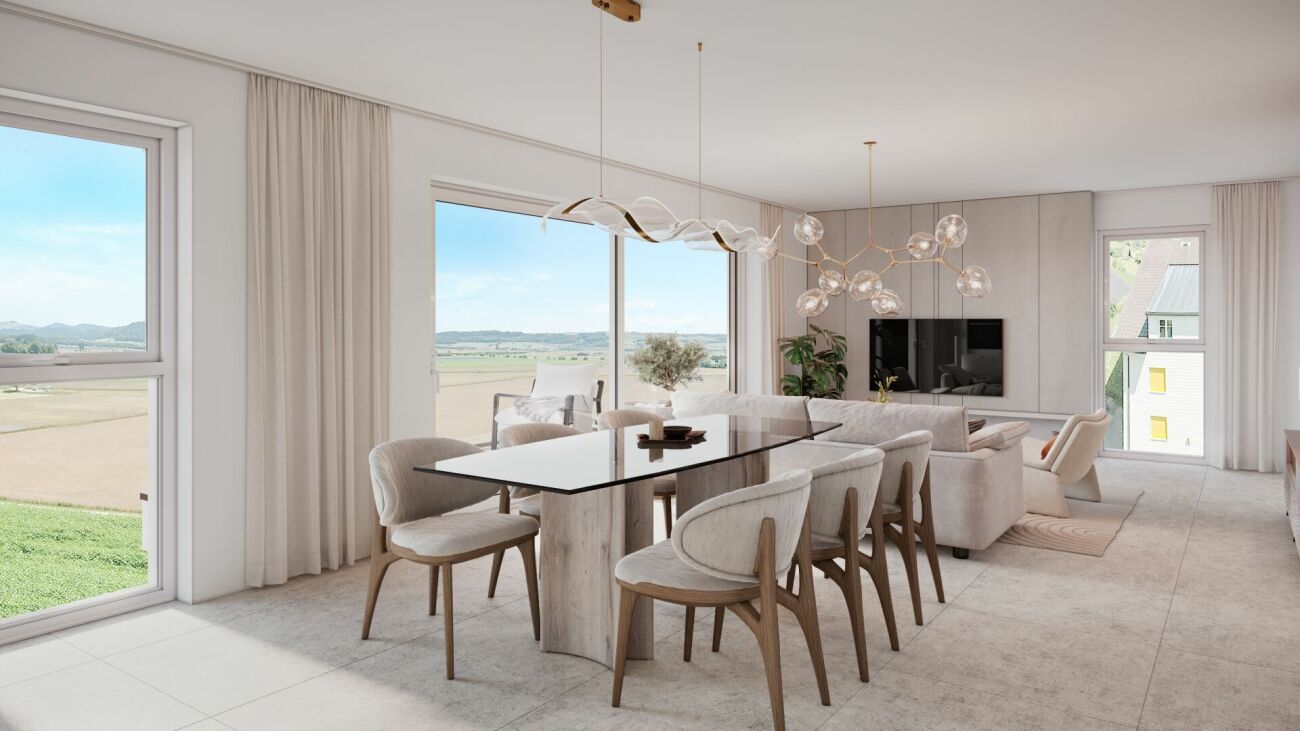
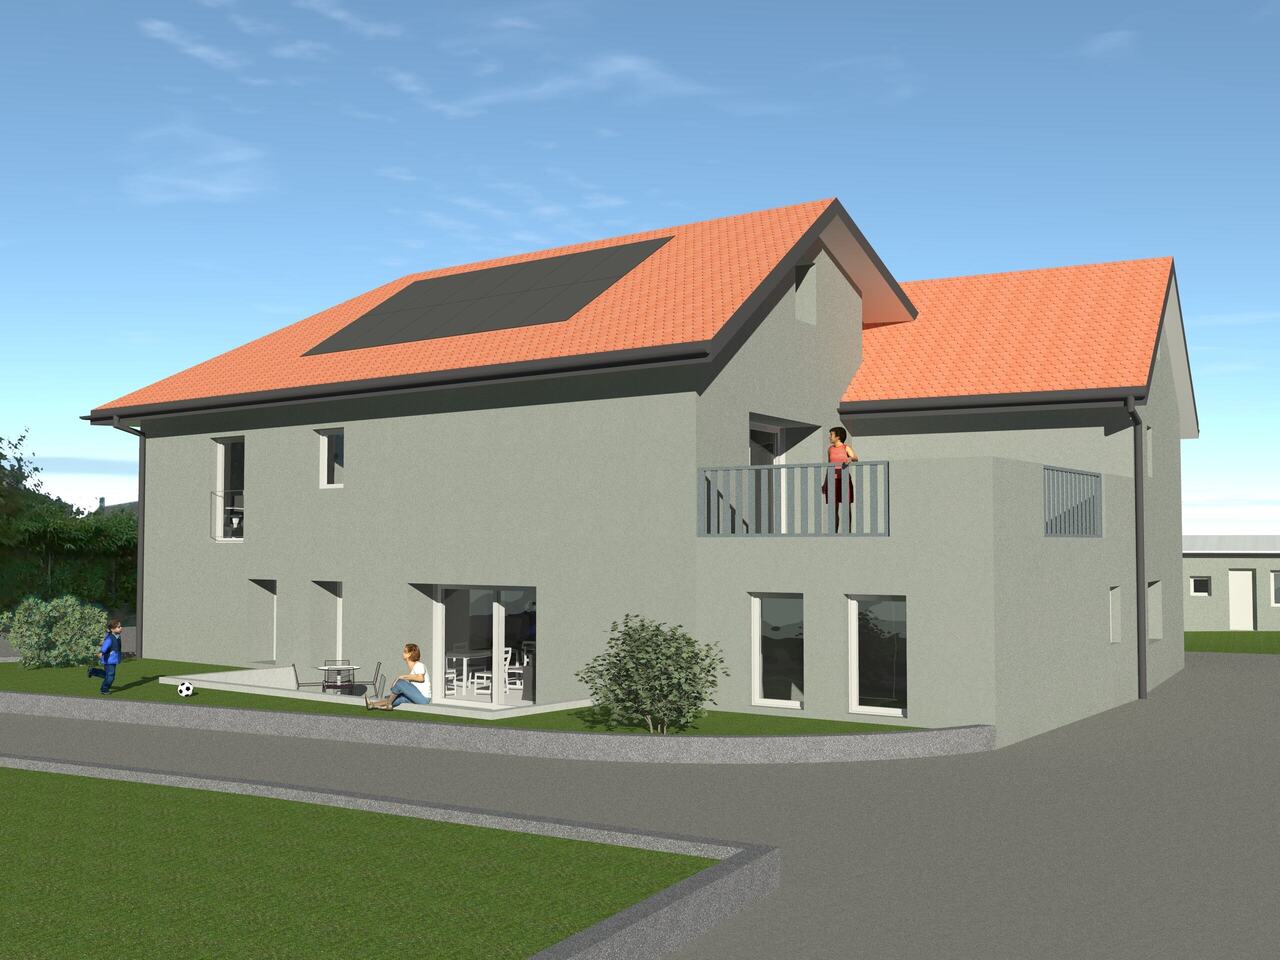
Les Résidences Oran in Orbe Discover our new project of 16 apartments with 4.5 rooms in Orbe!We present to you a new real estate project consisting of 16 modern apartments with 4.5 rooms, ideally located in Orbe. The careful and contemporary architecture of these apartments integrates perfectly into a calm and green environment, while being close to the city center, offering you tranquility and amenities at your fingertips.Spacious and bright living areasEach apartment benefits from generous living spaces, guaranteeing you comfort and well-being. You can enjoy a terrace or a private balcony to savor the sunshine and the view of the surrounding nature.Customizable finishesThe finishes of these apartments are modular according to your desires. You will have the possibility to choose the materials and colors to create an interior that resembles you.Energy efficiency and comfortThe apartments meet the latest energy standards and are equipped with a geothermal heating system, ensuring energy savings and optimal thermal comfort throughout the year.Practicality and facilitated parkingAn underground garage with 21 spaces (Fr. 30,000.-/unit extra) and 3 outdoor parking spaces (Fr. 7,500.-/unit extra) are available. A bicycle parking is also provided for cyclists.Come and discover your future home!This project offers a unique opportunity to live in a pleasant and modern living environment, with apartments designed for your daily comfort.For more information, visit our website: www.residences-oran.ch

1 / 6
CHF 850,000.–
4.5 rooms134m² living space
1428 Provence

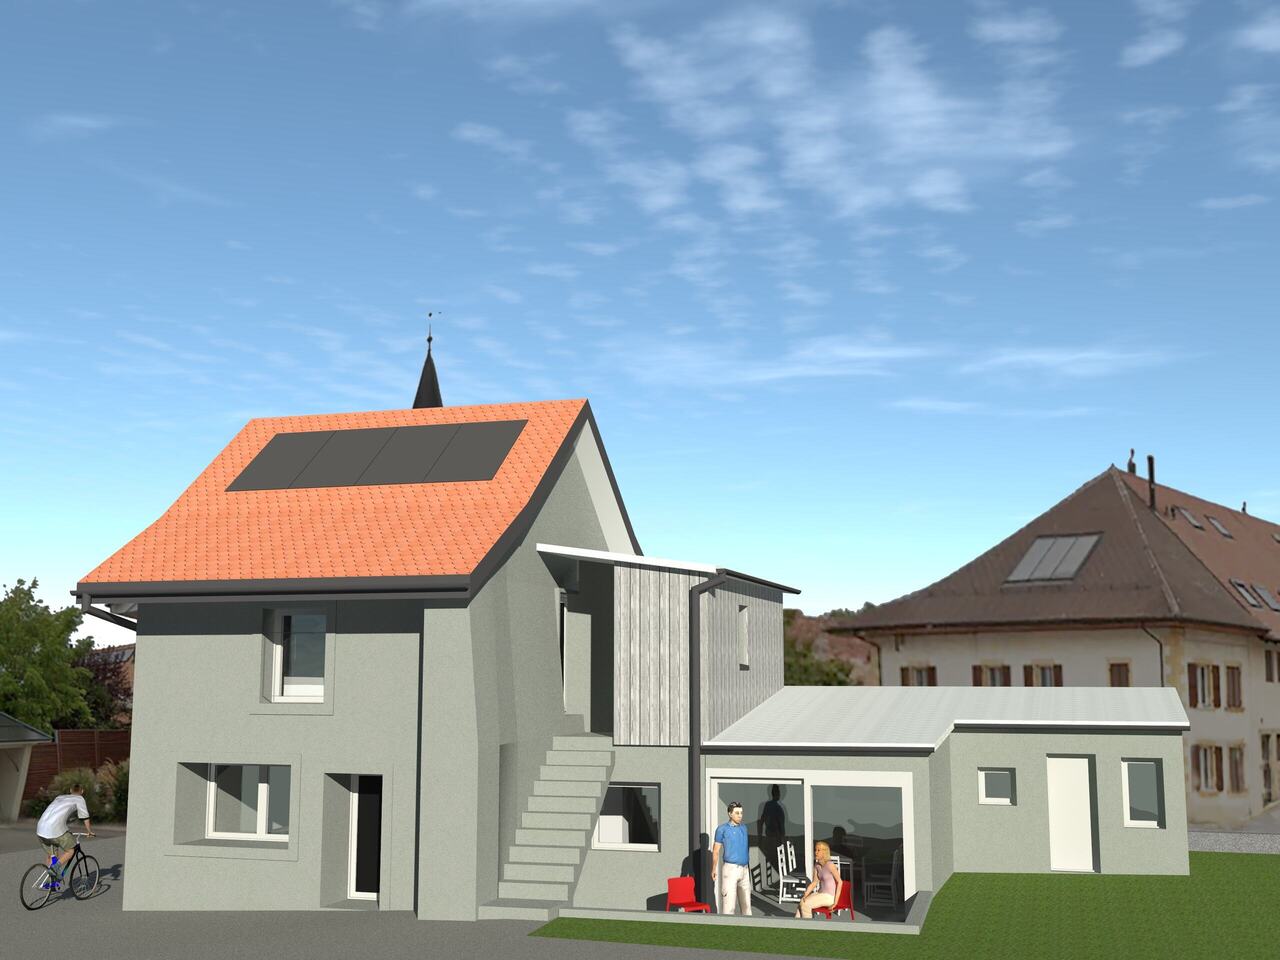
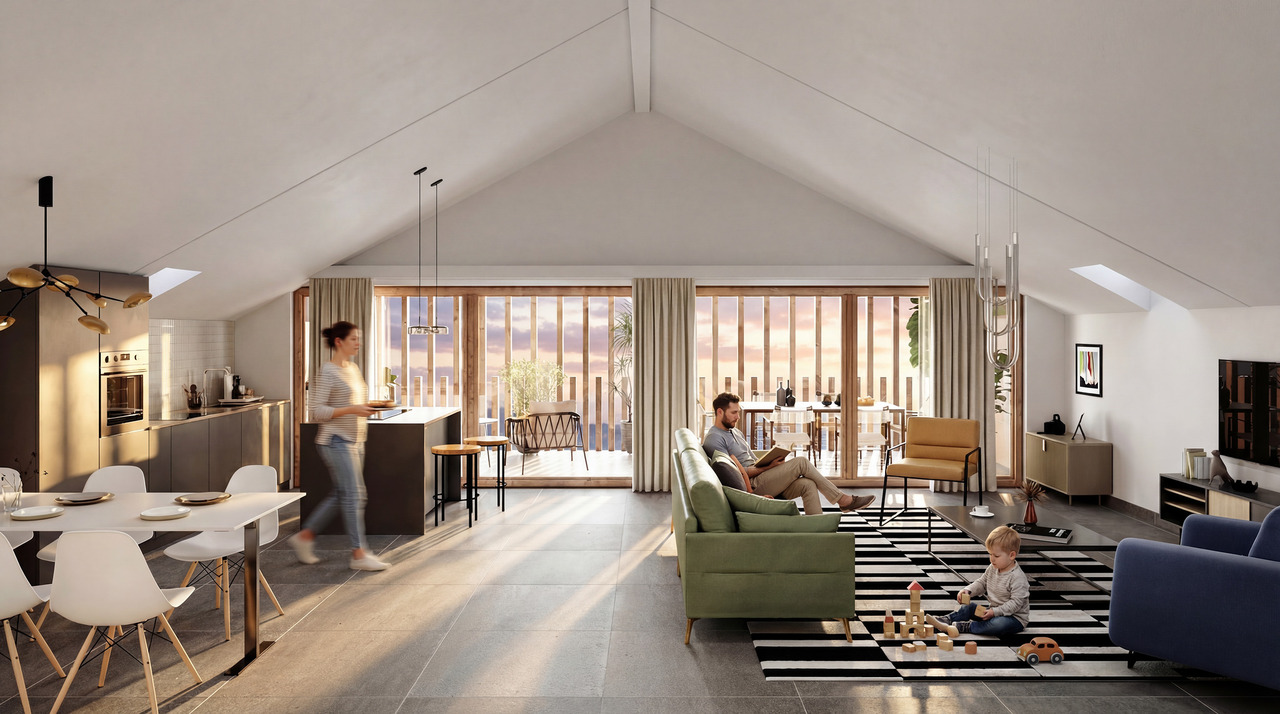
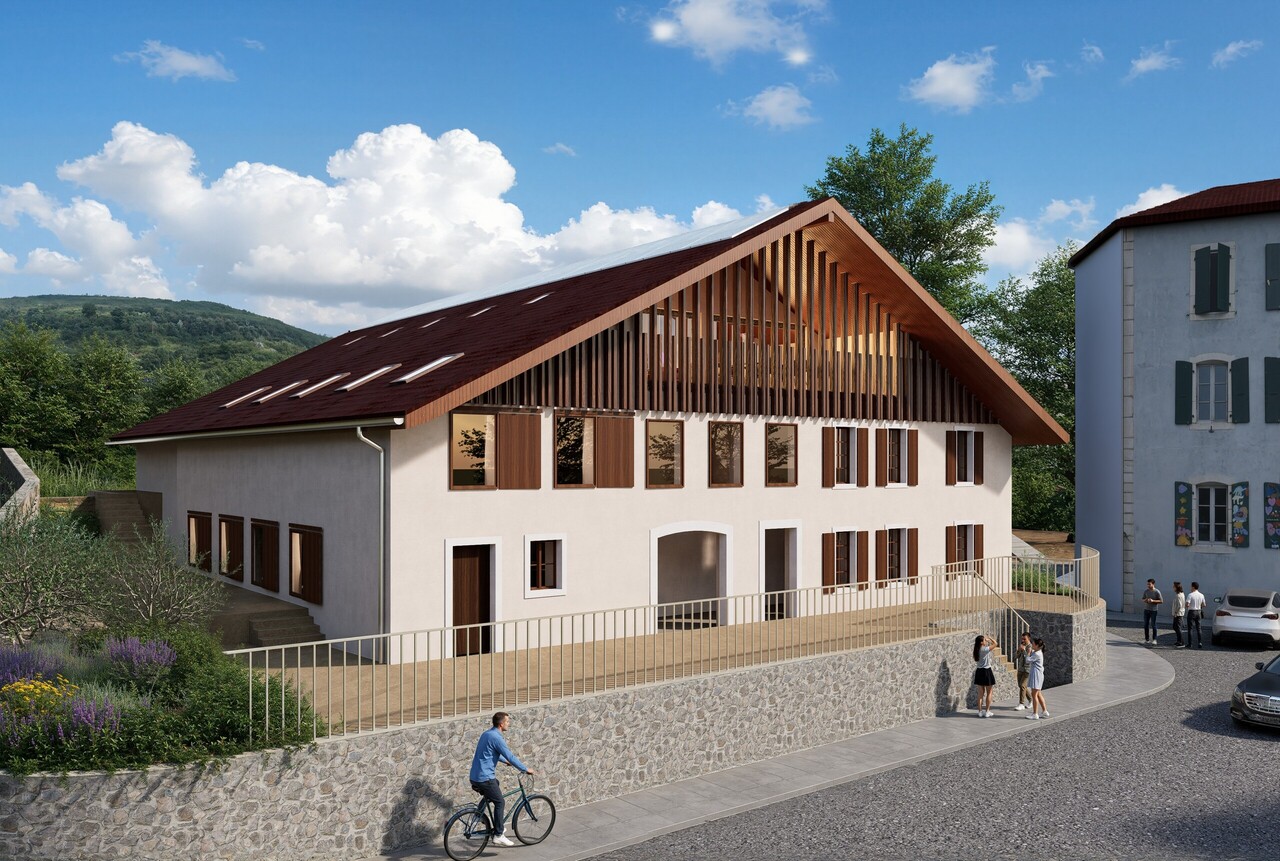
4.5 Room Apartment under the Roof -- Breathtaking View

An exceptional living environment in the heart of the villageLocated in the heart of the charming village of Provence, this apartment is part of an authentic village house that will soon undergo a complete renovation.This project involves the creation of only 5 apartments, offering a privileged living environment within an exceptional natural setting. Here, everyday life rhymes with calm, pure air, and open landscapes.Discovery of the apartmentAs you step through the door, an entrance hall welcomes you and sets the tone: that of a place carefully thought out. You then enter a spacious living room/kitchen of over 53 m², where southern light enters generously and where your gaze is immediately drawn outside. Because here, the living area opens onto a private loggia of approximately 23 m², facing south, from which Lake Neuchâtel reveals itself in all its splendor.The visit continues to the sleeping area: three bedrooms, including a beautiful parental suite with a lovely dressing room, offer the calm and intimacy you're looking for. A bathroom with a bathtub invites relaxation, while a separate toilet with a shower and a storage room intelligently complete the whole.Under the attic, the volumes reveal all their character. The roof lines draw a unique space, both warm and bright, where you immediately feel at home.Services and designDesigned to enhance the charm of the old while integrating contemporary comfort, the apartments will seduce with their beautiful volumes, their light-filled living spaces, and their carefully designed interior.The loggia, a true extension of the interior space, becomes a place to live in its own right over the days -- ideal for a morning coffee facing the lake or a summer evening in complete tranquility.ComplementPrivate cellar, parking spaces, and garage available.

1 / 7
CHF 685,000.–
4.5 rooms101m² living space
1428 Provence

4 1/2 room apartment on the ground floor (unit 1)

An exceptional living environment in the heart of the village Located in the heart of a charming Provence village, this apartment in a new development will take its place in an authentic village house that will soon undergo a complete renovation. This project involves the creation of only 5 apartments, offering a privileged living environment in an exceptional natural setting. Here, everyday life rhymes with calm, fresh air, and open landscapes. Discovery of the apartment A charming entrance welcomes you and immediately sets the tone. On your right, a beautiful bathroom with a bathtub and double sink offers elegance and functionality. You continue along the corridor, where three lovely bedrooms with interesting volumes reveal themselves on your right, offering calm and intimacy. On your left, a separate toilet and a practical storage room complete the ensemble. The journey then takes you to the living room/kitchen of about 34 m², bathed in natural light thanks to its south-facing orientation. This living space opens onto a loggia and provides direct access to a magnificent terrace of about 50 m², extended by a private garden of 100 m² -- a true green oasis in the heart of the village. Here, the interior and exterior become one. The garden becomes an additional living space, ideal for beautiful days, outdoor meals, or simply enjoying the surrounding calm. Features and design The apartments are designed to enhance the charm of the old while integrating contemporary comfort, and they will seduce with their beautiful volumes, their light-filled living spaces, and their carefully designed interior. The terrace and private garden, true extensions of the interior space, become a place of life in their own right over time -- ideal for enjoying each season in complete tranquility. Additional features Private cellar, parking spaces, and garage available.

Suggested properties for you based on search results