70 results - Property for buy in District Vorderland

1 / 5
CHF 640,000.–
2.5 rooms62m² living space
Bergstrasse 27a-27e, 9038 Rehetobel

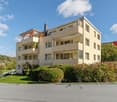
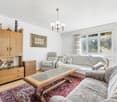
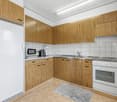
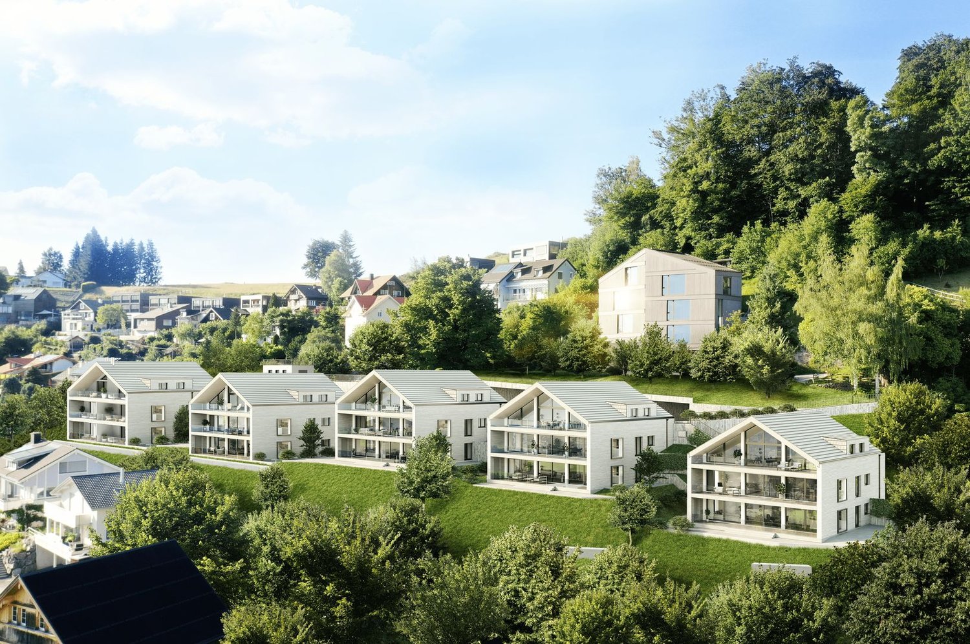
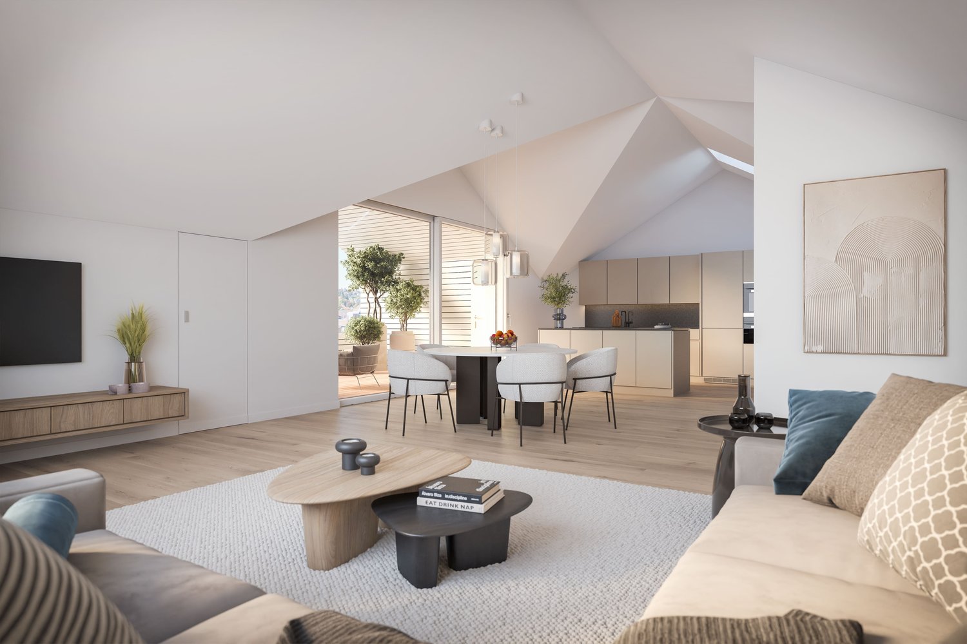
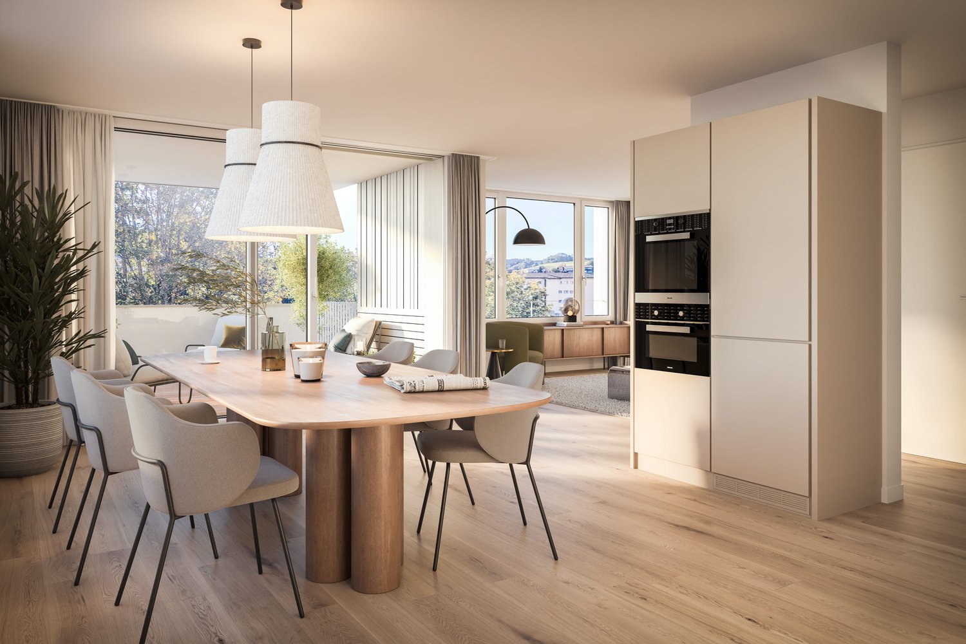
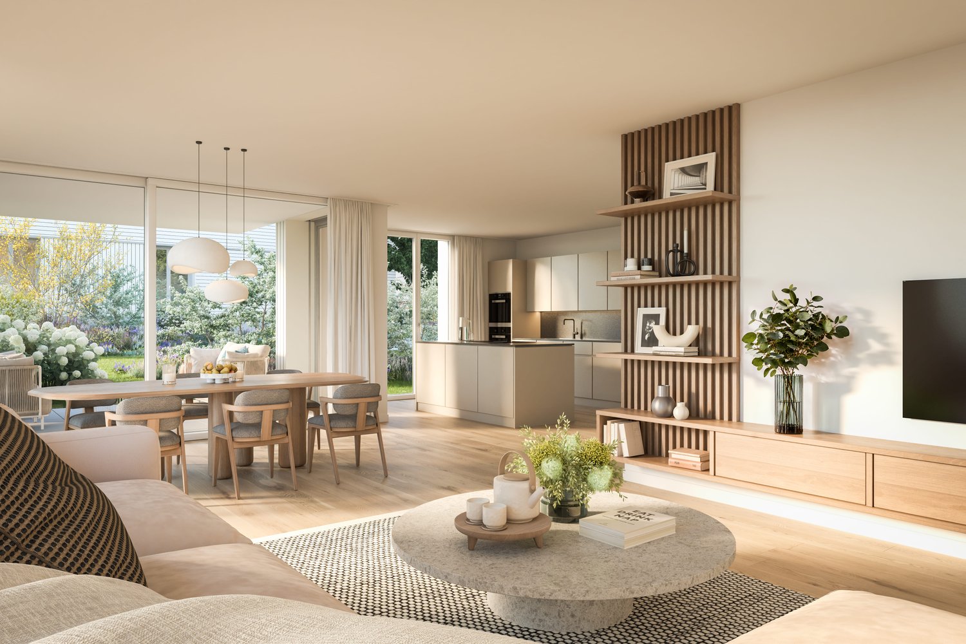
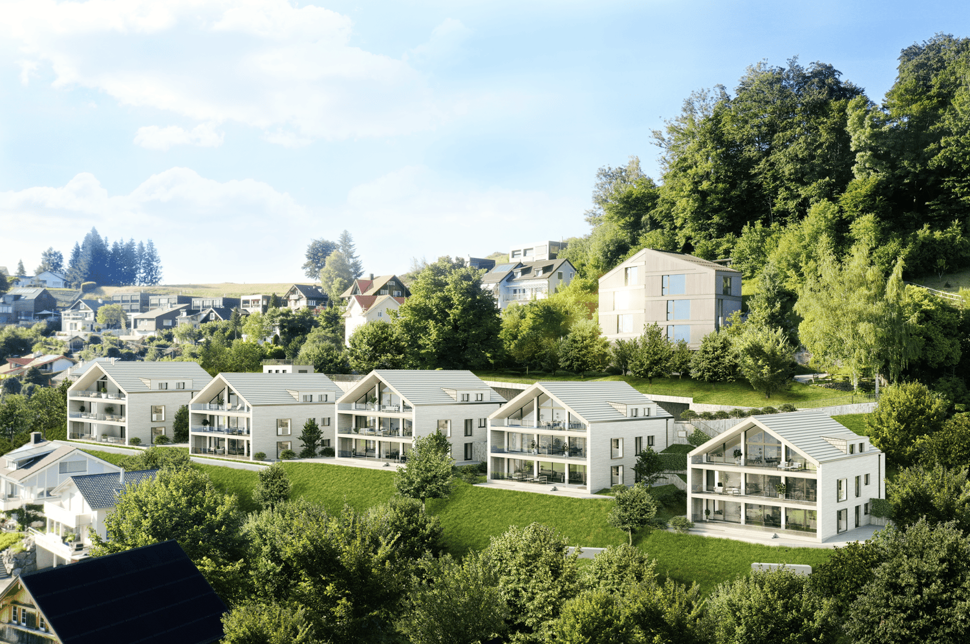
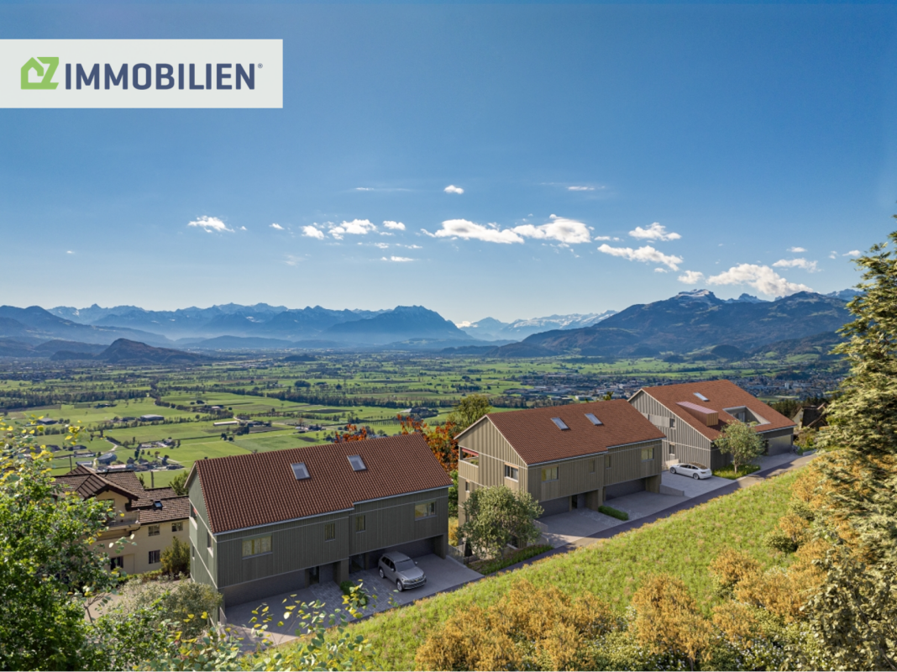
Exclusive 2.5-room apartment - living with a panoramic view of the Alpstein

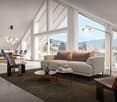
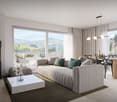
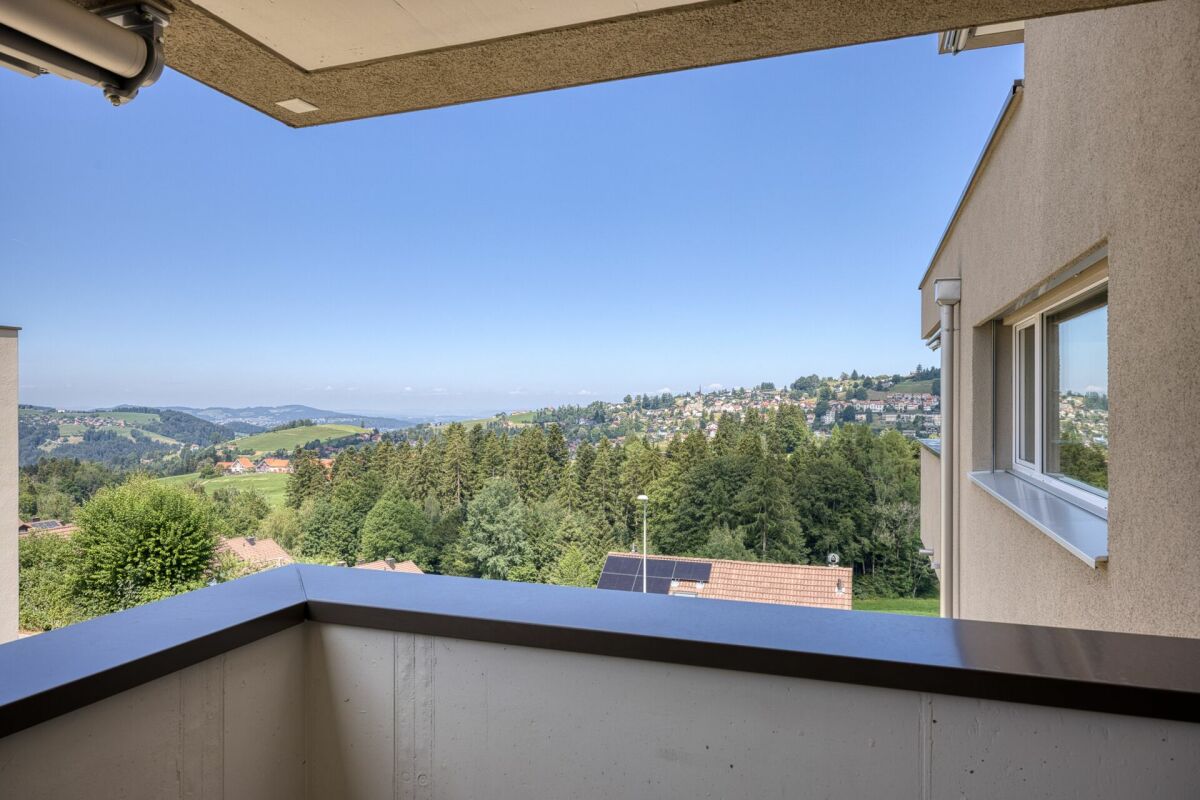
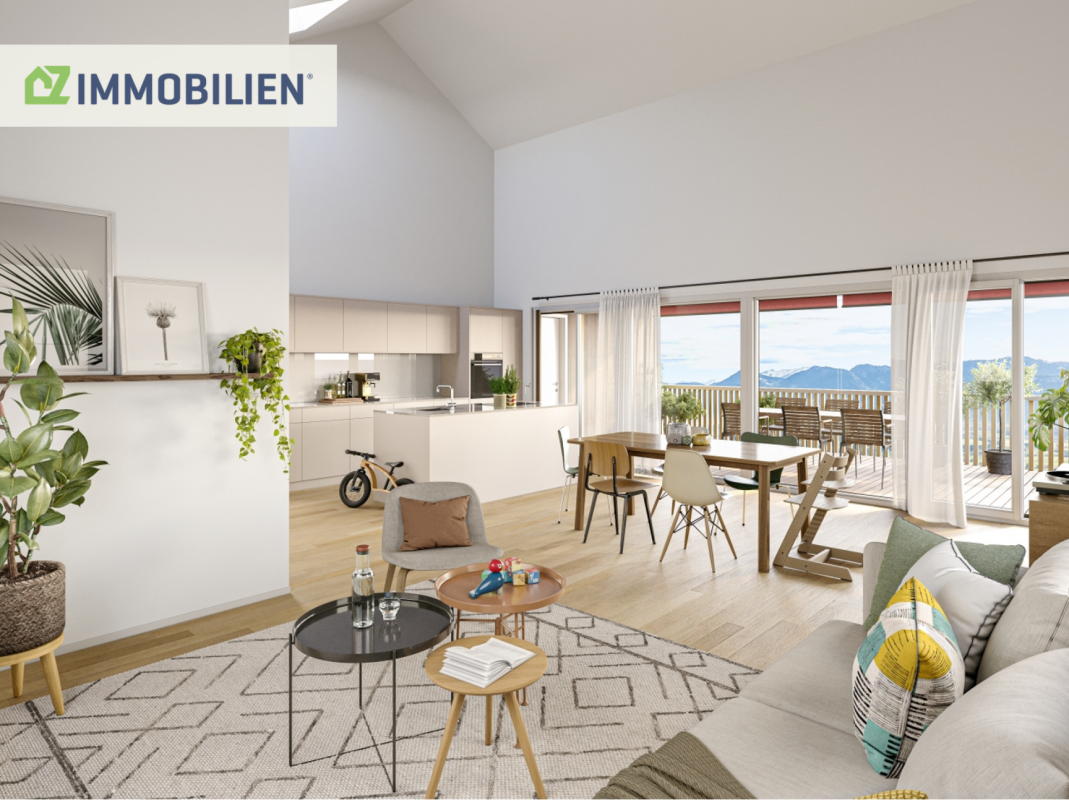
The attractive 2.5-room apartment impresses with a well-thought-out floor plan, high-quality construction standard, and a quiet location in the Alpstein Panorama residential project. It is ideal for singles, couples, or anyone who appreciates modern living in a natural environment.On 62 m² of living space, you can expect a bright living, dining, and kitchen area with an open kitchen and generous window surfaces, which provide plenty of daylight and a pleasant living atmosphere. The cozy bedroom offers ample space to relax and unwind.The 13 m² large balcony extends the living space outdoors and invites you to enjoy the fresh air and the beautiful view of the surroundings - the perfect spot for morning coffee or relaxed summer evenings.The apartment has a modern bathroom, a practical storage room with its own washing tower, and a 7 m² large cellar that offers additional storage space. High-quality materials, energy-efficient construction, and the elevator in the building round off the attractive living offer.Highlights at a glance: • 62 m² living space • Bright living, dining, and kitchen area • Open, modern kitchen • Sunny balcony with 13 m² • Spacious bedroom • Modern bathroom • Storage room with its own washing tower • Cellar with 7 m² • Elevator, high-quality materials, and energy-efficient construction Experience modern living in a natural environment - a home that perfectly combines comfort, quality, and joy of life.Would you like to know more about the Alpstein Panorama project in Rehetobel? Then visit our project website at https://alpsteinpanorama.ch/projektRehetobel in the Appenzeller Vorderland convinces with its sunny location, the impressive view of the Alpstein, and a high quality of life. The municipality combines natural living with good infrastructure and short distances to shopping facilities, schools, and leisure activities.Thanks to the good transport connection, the city of St. Gallen can be reached in about 20 minutes. Whether families, couples, or those seeking rest, Rehetobel offers the ideal combination of rural idyll, relaxation, and proximity to the economic centers of Eastern Switzerland.Have we sparked your interest? Feel free to contact us for personal and individual advice.

Travel time
-
1 / 5
CHF 780,000.–
6.5 rooms
9426 Lutzenberg

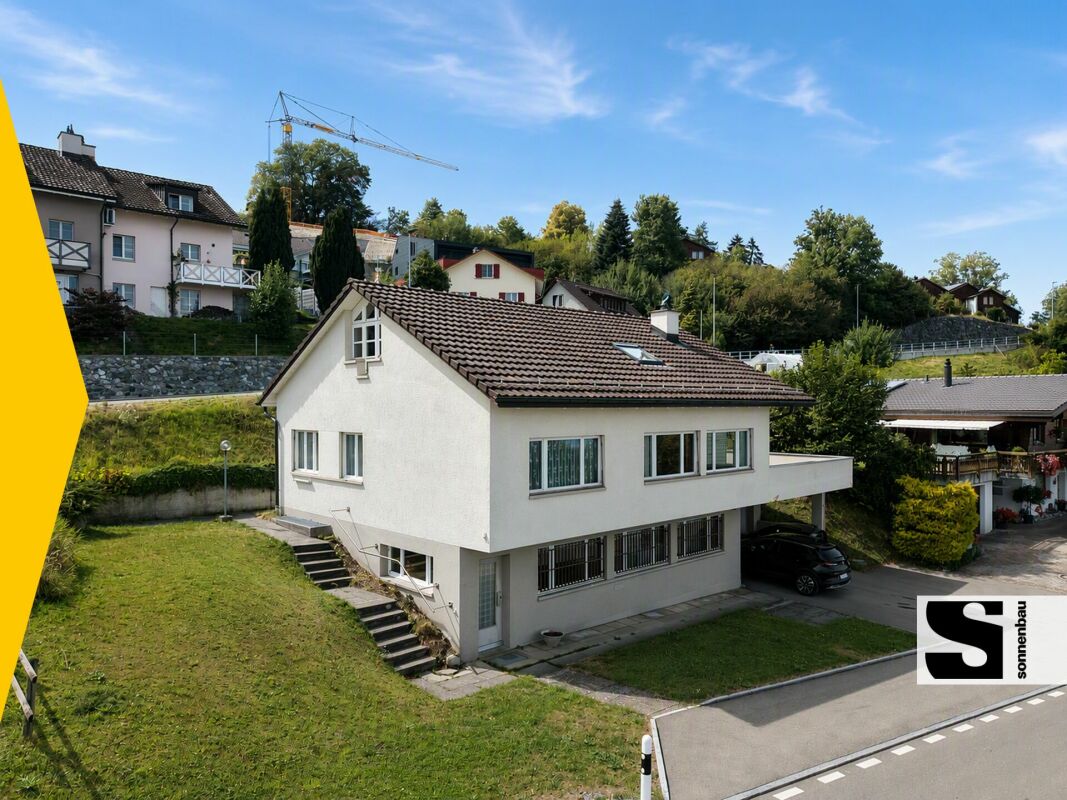
Semi-detached house with beautiful garden and lake view

Object description at a glance Charming single-family house with lake view over two floors in Lutzenberg, built in 1880 This beautiful single-family house from 1880 spans two floors and offers spacious accommodation for the whole family on 185 m² of living space and 6.5 rooms. Located in the picturesque municipality of Lutzenberg (9426), the property impresses with a stunning lake view and a large garden - the ideal place to enjoy the peace and beauty of the surroundings. Room layout: The house has three spacious bedrooms, a bathroom, and a separate guest toilet. On both floors, the extensive living and dining area provides a comfortable and open living feel. The rooms offer a lot of flexibility for your individual needs, whether as a children's room, office, or guest room. Outdoor area: The spacious garden offers an unparalleled view of Lake Constance and invites you to relax and linger. Here you can enjoy nature to the fullest and create your personal oasis. Parking possibilities: The house includes a garage parking space and two outdoor parking spaces, which provide sufficient space for your vehicles. Location: The house is located in a quiet, fully developed location in Lutzenberg and offers optimal connections to public transport and nearby cities. Perfect for families or people who want to combine rural idyll and modern comfort. This single-family house, which spans two floors, combines historic charm with spacious proportions and a dreamy lake view. Arrange a viewing appointment today and let yourself be impressed by this special property!Location description Living in Lutzenberg AR Lutzenberg is located in the idyllic Appenzeller Vorderland and is the northernmost and smallest municipality in the canton of Appenzell Ausserrhoden in terms of area. The municipality extends over two districts - Lutzenberg and Wienacht-Tobel - which are separated by the neighboring municipalities of Thal, Heiden, and Wolfhalden. This unique geographical situation has existed since 1771. At an altitude of 430 to 790 meters above sea level, you can enjoy a dreamy view of Lake Constance. The rural surroundings with gentle hills, forests, and meadows offer a lot of peace and nature - and yet you are well connected: public transport, proximity to the highway, and short distances to cities like St. Gallen provide flexibility in everyday life. With around 1,300 inhabitants, its own school with a day structure, and an active club life, Lutzenberg is a great place to live for families, couples, and individuals of all ages. Here you live close to nature and are still quickly everywhere.

1 / 16
CHF 300,000.–
2 rooms58m² living space
Tan 531, 9405 Wienacht-Tobel

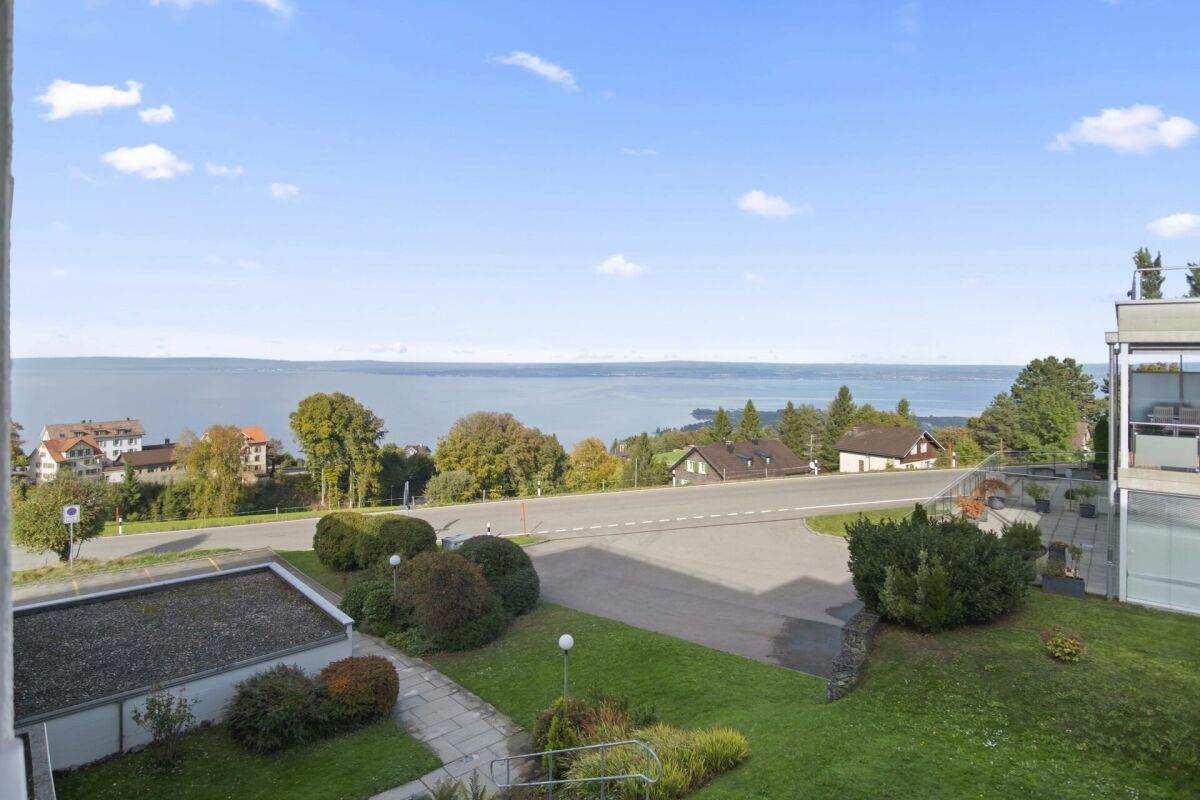
SMALL, CHARMING AND WITH FAR-REACHING VIEWS OF LAKE CONSTANCE

The property, built using solid construction in 1975, is located on a sunny hillside in Wiehnacht. The apartment building comprises a total of 14 residential units, 10 garages and four parking spaces. It stands out for its peaceful setting and boasts magnificent, far-reaching views of Lake Constance. The property has no passenger elevator. Ideal for your daily workout. COME ON IN!Ready, set, move right in. This small and charming apartment has a practical, three-door fitted wardrobe in the entrance hall and plenty of space for an additional shoe cabinet.SLEEP WELL...The bedroom has a generous floor area and stands out for its unique, far-reaching views of Lake Constance. ENJOY YOUR EVENING...The bright living room, with access to the balcony, offers plenty of furnishing options and gives you the chance to round off the day in comfort on the sofa.A FRESH START TO THE MORNING...The bathroom is simply appointed with a sink, a mirrored cabinet and a bathtub. THE WAY TO THE HEART IS THROUGH THE STOMACH...The simple kitchen has all the appliances you need to prepare delicious meals. The glass partition between the kitchen and living room provides privacy while still letting plenty of daylight into the kitchen. THE OUTDOORS IS THE NEW INDOORS...The balcony has plenty of room for a gas grill, a table and a deck chair. On warm summer evenings, the sound of the nearby forest creates a little holiday feeling. INTERESTED?We look forward to showing you around this apartment and are curious to hear how you feel here. Give us a call; we would be delighted to show you the apartment.

Travel time
-
1 / 20
CHF 790,000.–
4.5 rooms103m² living space
Unterrechstein 616, 9038 Rehetobel

4.5-room apartment with large terrace for sale in Rehetobel

Living comfort, outdoor area, and family-friendliness in RehetobelThis well-maintained 4.5-room apartment is located on the 3rd floor of a multi-family house built in 2011 with a total of 16 units. On a net living area of 103 m², there are spacious living and living areas, two bathrooms, and high-quality equipment. Access is convenient via the elevator and is wheelchair accessible.A special plus point is the approximately 29 m² large terrace. It extends the living area outdoors and offers space for family meals, play opportunities, or relaxed hours with a view of the greenery. The apartment is located in a quiet and sunny location and is described as child-friendly. A mountain view is listed in the object data; on the available photos, a predominantly green and forest view is recognizable.The living and dining area is oriented towards the outdoor area. The high-quality kitchen, modern interior design, and high-quality floor coverings support the contemporary living standard. A floor heating system with district heating as a heat generator ensures pleasant room temperatures. Two bathrooms make it easier to organize family everyday life. Cable TV is available.The apartment includes two underground parking spaces and a basement compartment with approximately 7 m². The property is located in the KU curative zone. This means that both primary and secondary residences are possible; furthermore, holiday rentals are permitted, and purchase by international buyers is possible. The renovation fund shows a balance of CHF 316,000 as of December 31, 2025.Rehetobel offers a kindergarten and primary school in the village, as well as a PostAuto connection at 30-minute intervals to St. Gallen, train station, and Heiden. Shopping facilities and a doctor's practice are available on site. Recreational areas such as Kaien, the Gupf, and the Goldachtobel complement the living situation. The purchase price is CHF 790,000; availability is by arrangement.

Travel time
-
1 / 5
Price on request
3.5 rooms70m² living space
Bergstrasse 27a-27e, 9038 Rehetobel

Exclusive 3.5-room apartment – living with a panoramic view in Alpstein Panorama

The modern 3.5-room apartment combines thoughtful architecture, high-quality materials, and an attractive living location in the Alpstein Panorama project. It is ideal for couples, small families, or anyone who values comfortable living in a natural environment.On 70 m² of living space, you can expect an optimally designed floor plan with a bright living, dining, and kitchen area. Generous window surfaces provide plenty of daylight and create a pleasant, open living atmosphere. The modern kitchen blends harmoniously into the living room and offers ideal conditions for cozy hours with family and friends.Two versatile rooms offer space for a bedroom, a home office, or a guest room. The modern bathroom and a practical Reduit with its own washing tower provide additional comfort in everyday life.The 13 m² large balcony extends the living space outdoors and invites you to enjoy the quiet surroundings and the view of the greenery to the fullest. A separate 6 m² large cellar offers additional storage space.Highlights at a glance: • 70 m² of living space • Bright living, dining, and kitchen area • Open, modern kitchen • Two flexibly usable rooms • Sunny balcony with 13 m² • Modern bathroom • Reduit with its own washing tower • Cellar with 6 m² • Lift, high-quality materials, and energy-efficient construction Experience modern living in a natural environment – a home that perfectly combines comfort, quality, and joy of life.Would you like to know more about the Alpstein Panorama project in Rehetobel? Then visit our project website at https://alpsteinpanorama.ch/projekt

Travel time
-
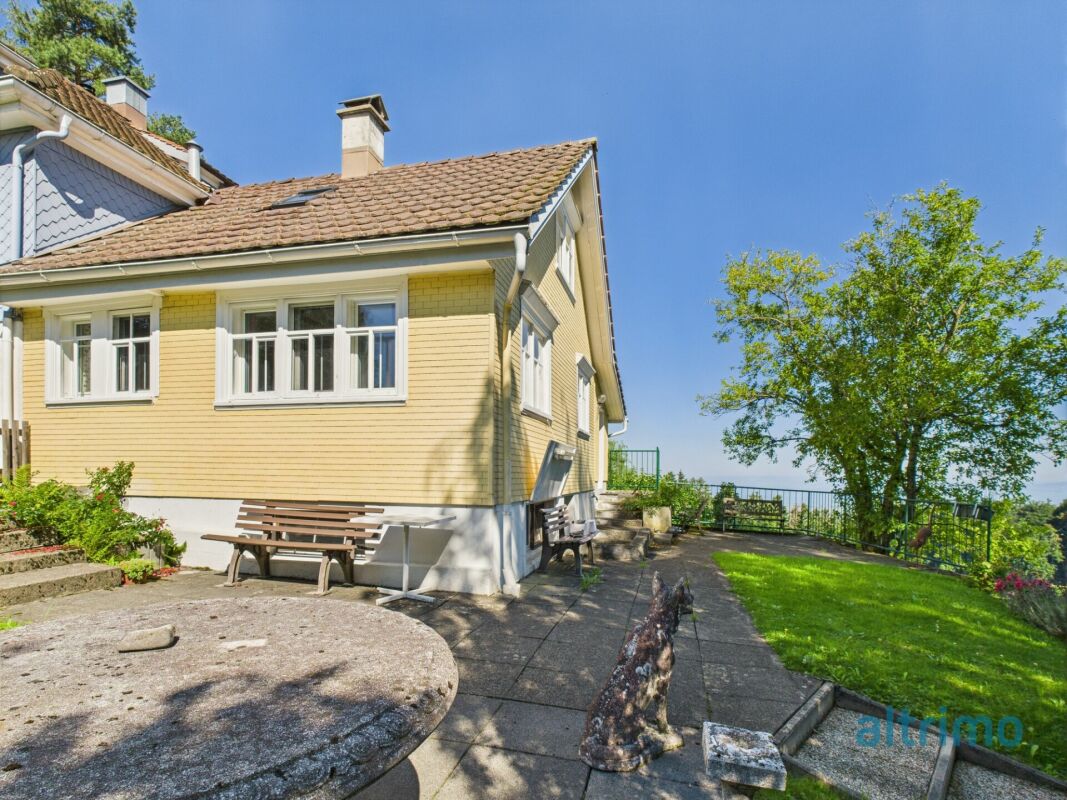
  • Two-story house with a balcony, surrounded by trees and vegetation. The house has a sloped roof and large windows. There is a raised garden area in front of the house.
  • 2-story white house with wooden garage door, surrounded by trees and greenery, with a paved driveway leading to a parked car
  • A view from the garden looking over a large green field and a water body
  • Large open grassy area, bordered by trees, house, buildings on the left side, dirt driveway
  • granite countertops, wooden cabinets, dishwasher, private washing machine, tiled floor, double window, faucet, sink, stainless steel appliances, various kitchen utensils
  • Bathtub, towels, toiletries, shelf, chair, tiled walls, silver showerhead
  • Garden area, Pool, view, terrace
  • hill with grassy field, metal stand, pine trees, shrubs, stone steps, and a pile of rocks
  • grassy field with trees, log bench, street lamp, pathway, green field, houses in distance
  • Business card for Fritz Dominik Buri from Dalpont Immobilien. Contact details given: Phone number, Email, LinkedIn
  • Ihre persönliche Ansprechpartnerin für dieses besondere Objekt
1 / 11
CHF 1,048,000.–
5.5 rooms150m² living space
Lachen 954, 9428 Walzenhausen

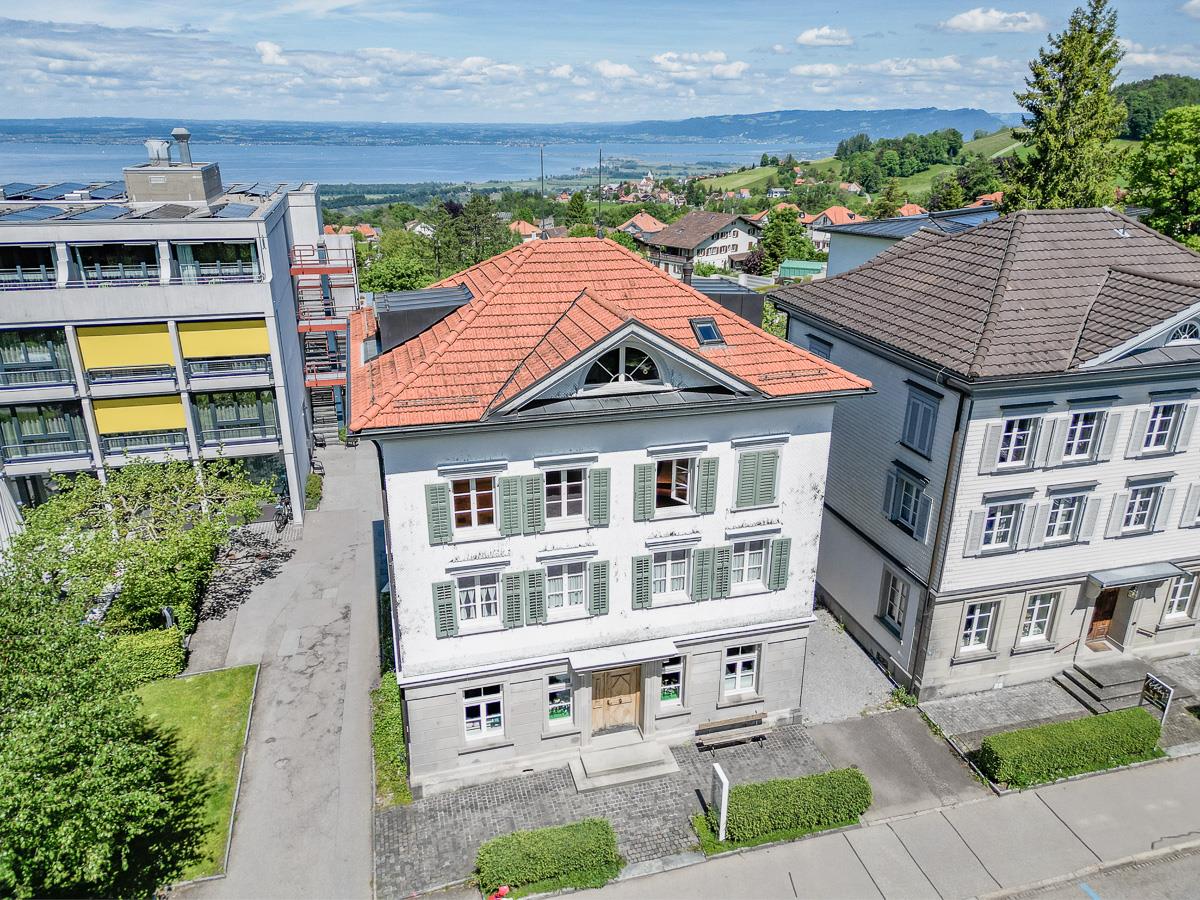
Detached 5½ room single-family house in a dream location high above Lake Constance

Location, location, location - everyone knows this phrase. But only very rarely can you find such a dream location.Private - Discreet - UniqueHere you still have absolutely free design options: • Either you fall in love with this charming, somewhat outdated, absolutely detached 5½ room single-family house (which can also be easily adapted to 6½ rooms). You gently renew it. You preserve the charm of the 60s. And above all, you love this rarely beautiful view location high above Lake Constance. • Or you are excited about this over 1,800 m2 large private property (of which 1,226 m2 is sole building land) with a wonderful view location high above Lake Constance and realize your detached dream villa or your terraced house here - entirely according to your wishes. One way or the other, it's certain: whoever drives on the path here or enjoys the view from the terrace and garden just once can't help but let their thoughts wander and want to realize their individual living and lifestyle dream.This is exactly where the value of this property lies: because no matter whether it's a gently modernized house or a completely newly conceived dream villa, the space is there. The foundation is there. The street, the connections, the terraced land is there - all of this can be fully or partially integrated.Just let yourself be inspired. Our managing director, Frau Zumsteg, and our local regional manager, Herr Fritz Dominik Buri, know the property, the location, and the owner very well and will be happy to provide you with further information and personal viewing appointments for this unique property.You deserve itWe look forward to your interest!

Travel time
-
New building
1 / 6
CHF 710,000.–
3.5 rooms88m² living space
Allee 736, 9044 Wald AR

First Occupancy - Living in the Sunny Forest

NEW BUILDING QUARTER in Appenzellerland In the idyllic municipality of Wald AR, 24 modern new apartments are being built, which meet the highest living standards. The apartments offer maximum comfort thanks to the elevator and private garage, as well as a dreamy view of the picturesque surroundings. Here, living space is created for everyone: whether seniors, singles, or families - everyone finds their home in this forward-looking project. The well-thought-out architecture and high-quality construction enable modern living, which has not existed in this form in Wald before. An ideal place for all those who want to combine rural tranquility and modern life. Living with a dreamy view Welcome to your new home! This high-quality 3.5-room new apartment with a living area of 88.4 m² convinces with its modern architecture, a well-thought-out floor plan, and a high-quality finish.The bright living and dining area forms the heart of the apartment and offers plenty of daylight as well as a beautiful view. The modern kitchen blends harmoniously into the living area and meets the highest standards of comfort and design.The apartment has two stylishly equipped bathrooms, which offer additional comfort in everyday life. Another plus point is the private laundry room in the basement, which provides maximum privacy and flexibility.Thanks to the barrier-free construction, the apartment is wheelchair accessible and perfectly suited for every life situation.Convince yourself of this attractive apartment and arrange a viewing appointment today. We look forward to your contact. Highlights • First occupancy in the new building • 88.4 m² living space • Modern and high-quality finish • Bright living and dining area • Two bathrooms • Private laundry room in the basement • Wheelchair accessible • Beautiful view

Travel time
-
1 / 1
CHF 1,490,000.–
7.5 rooms230m² living space
Unterrechstein 380, 9410 Heiden

A home full of favorite places, nature, and quiet moments

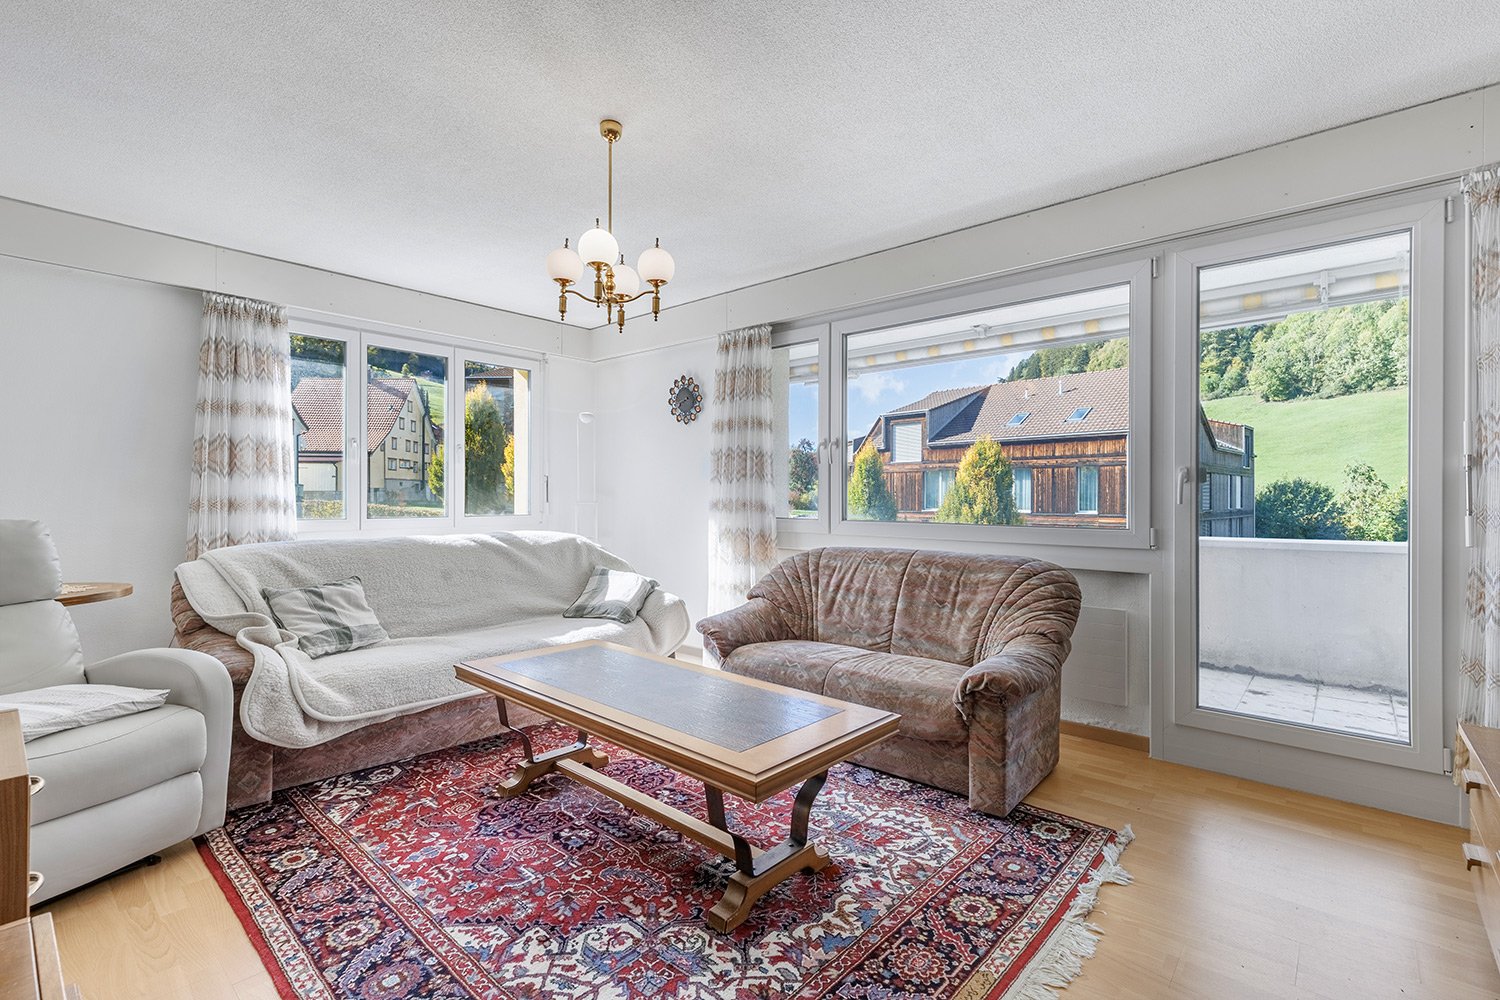
Welcome to Unterrechstein 380 in Heiden.This exceptional 7.5-room single-family house combines an attractive space offer, privacy, and nature-oriented living in an impressive way. Embedded in a park-like garden with old tree stock, extensive green areas, and a magnificent view of the surrounding countryside, this property offers a living experience that is rarely found today. With around 230 m² of living space, an integrated apartment, and numerous secondary rooms, there is plenty of space for family, hobbies, and individual life plans.Location-Quiet and nature-oriented residential area in Heiden-Embedded between meadows, forest, and extensive green areas-Magnificent view of the surrounding nature and forest landscape-Sunny south-facing orientation with optimal light conditions-Bus stop directly at the house entrance-Good accessibility to St. Gallen, the Rhine Valley, and the Lake Constance region-Shopping facilities, schools, and leisure activities within short distanceYear of construction and condition-Year of construction: 1997-Continuously maintained and very well-kept property-High-quality interior design with numerous wooden elements-Timeless architecture with special living character-Gas heating in combination with a tile stove-Fiber optic connection available-Ready for immediate occupancyRoom offer-7.5-room single-family house with approx. 230 m² net living area-Three living floors with generous room layout-Bright living and dining area with impressive views-Cozy tile stove as the heart of the living area-High-quality kitchen with natural stone countertops and V-ZUG appliances-Winter garden as an extension of the living space-Bedroom with separate dressing area-Spacious bathroom with bathtub, shower, and double sink-Two additional attic rooms, ideal as a office, children's or guest room-Integrated apartment with kitchenette and bathroom-Workshop and several hobby, work, and storage rooms-Cozy wine cellar for special moments of pleasure-Two additional bathrooms and a guest toilet availableOutdoor area-Extensive property with a park-like character and plenty of privacy-Beautiful garden with old tree stock-Numerous sunny seating areas and retreats-Child-friendly outdoor area with plenty of space to play-Idyllic surroundings with direct connection to nature-Several outdoor parking spaces and integrated garageSpecial features-Rare combination of residential house, apartment, and various secondary rooms-Unique garden landscape with a park-like character-High level of privacy-Versatile usage possibilities for families, multi-generational living, or home office-Warm living atmosphere through high-quality woodwork-An exceptionally well-equipped workshop for handicraft, creativity, and projects-Water directly from own source in drinking water quality-Nature-oriented living in a privileged locationSales price7.5-room single-family house including apartment, garage, and outdoor parking spaces:CHF 1'490'000.This home combines a connection to nature, generosity, and living quality in a special way.A place for people who appreciate privacy, freedom, and a living environment with character. Surrounded by old tree stock, extensive green areas, and numerous favorite places, a living space is created that delights every day anew. Here it means: arrive, breathe, and be at home.
Travel time
-
1 / 7
CHF 1,230,000.–
5.5 rooms163m² living space
Ahornstrasse 1a, 9411 Reute AR

A house like a viewpoint - where the sky is closer

A place to put down roots - with light, width and openness. 5.5-room single-family house with 164 m² of living space This modern single-family house convinces with a well-thought-out and family-friendly room layout over four levels, which perfectly combines functionality and living comfort. BasementThe basement offers practical usable space with a spacious cellar, a separate technology room, a storage room and a laundry room - ideal for order and organization in everyday life. Ground floorOn the ground floor there are two versatile rooms that can be used as children's rooms, guest rooms or home offices. A separate bathroom provides additional comfort. The parental bedroom with its own en-suite bathroom (bathtub and shower) creates a private retreat for rest and relaxation. 1st floorHere is the house entrance with a practical wardrobe. Another office provides ideal conditions for working from home. Directly connected are the two closed parking spaces, which allow direct access to the house - particularly convenient in any weather. AtticOn the top floor, the bright dining, cooking and living area opens up with an open floor plan and a pleasant living atmosphere. A pantry provides additional storage space and organization in the kitchen. A separate toilet completes the room offer on this floor. A real home for more freedom and quality of life.
Travel time
-
1 / 6
CHF 1,250,000.–
5.5 rooms164m² living space
Ahornstrasse 3a, 9411 Reute AR

Single-family house with panoramic attic

A place to put down roots - with light, width and openness. 5.5-room single-family house with 164 m² of living space The single-family house stretches over four levels and is characterized by a functional, family-friendly room layout. The total living area is 164 m². BasementThe basement includes several utility rooms:- a large cellar room- a separate technology room- an additional storage room- a laundry room with connections for washing machine and dryerThis level serves primarily for the technology and organization of the household. Ground floorThe ground floor includes:- two individually usable rooms (e.g. children's, guest or study)- a separate bathroom with shower/WC- a parental bedroom with integrated en-suite bathroom (bathtub, shower, WC, double sink)The room structure supports flexible usage options and offers private areas for family members. 1st upper floorThe house entrance is located on this level, supplemented by:- a cloakroom area in the entrance area- a separate office/home office- direct access to two closed parking spaces (garage)This level offers, in addition to the entrance, a traffic-technically favorable connection to the garage. AtticOn the top floor is the openly designed living, dining and kitchen area with the following equipment:- spacious, light-flooded room with skylights and open floor plan- kitchen with adjacent pantry- separate guest toiletThe area serves as a central living and recreation zone with high quality of stay A real home for more freedom and quality of life.

Travel time
-

Suggested properties for you based on search results