164 results - Property for buy in District Wasseramt
1 / 13
CHF 440,000.–
4.5 rooms75m² living space
Steinacker 6, 4565 Recherswil

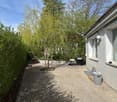
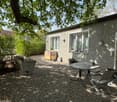
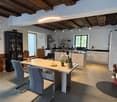
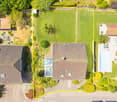
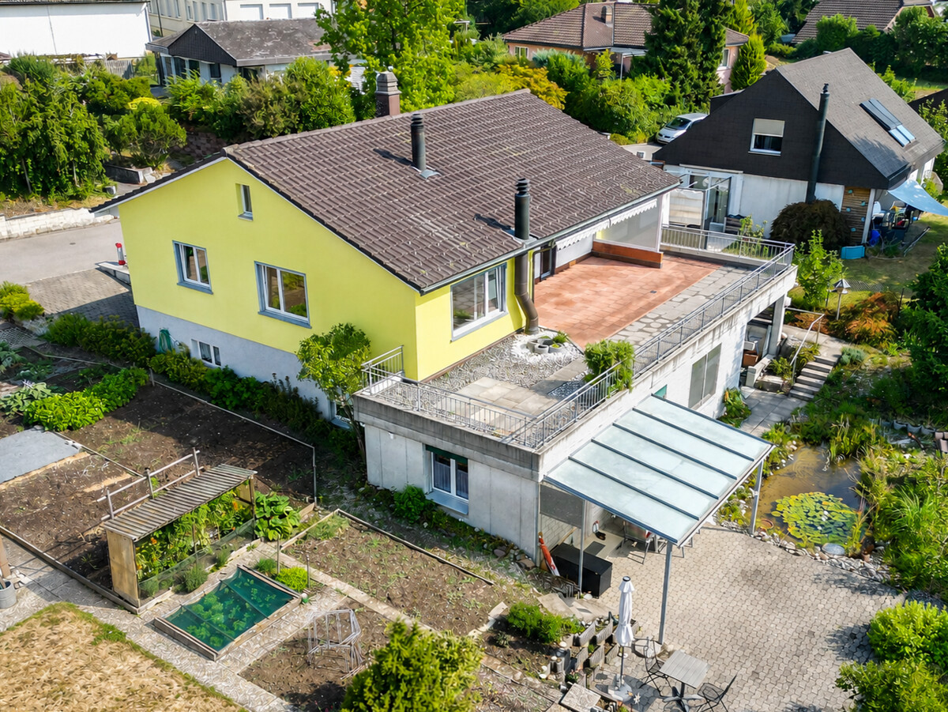
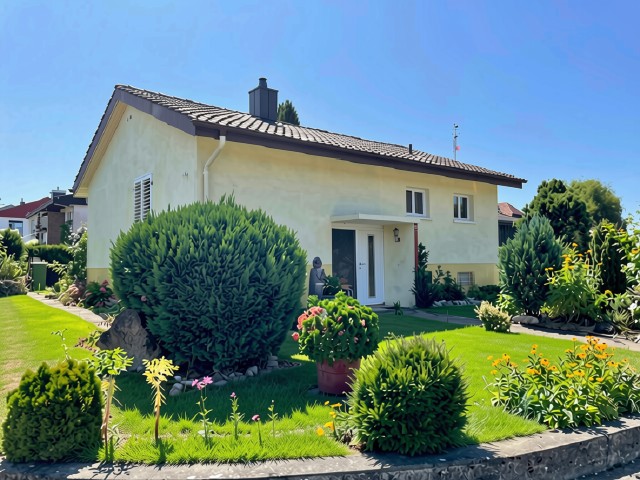
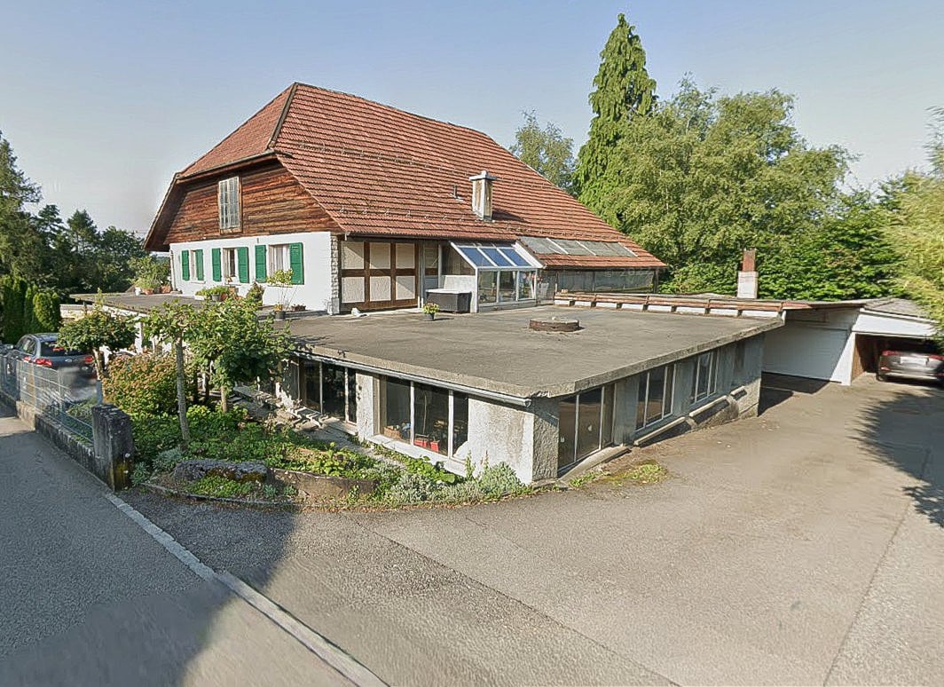
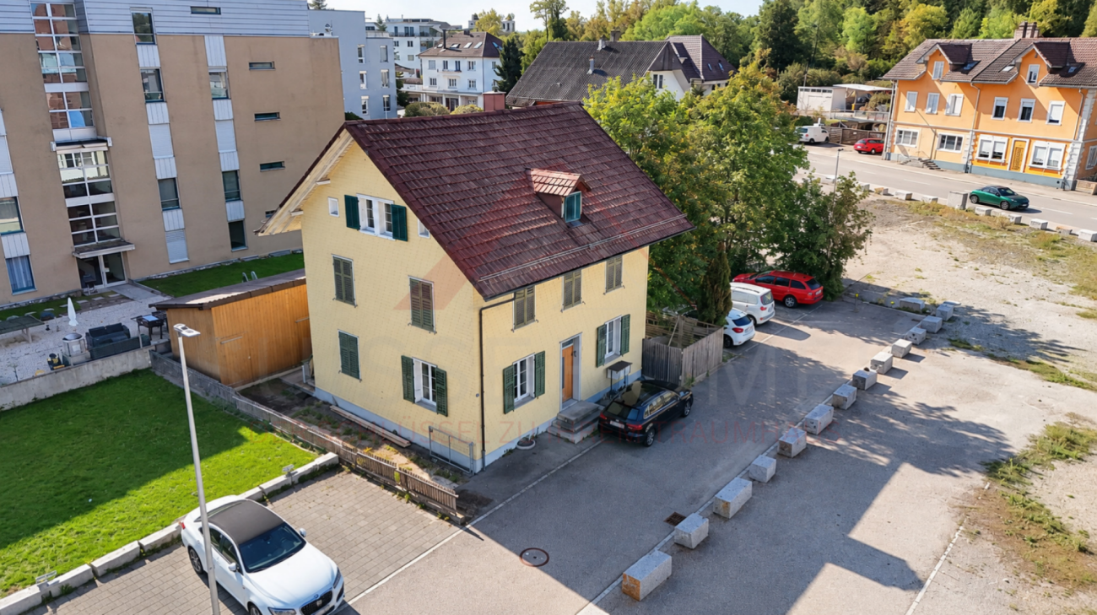
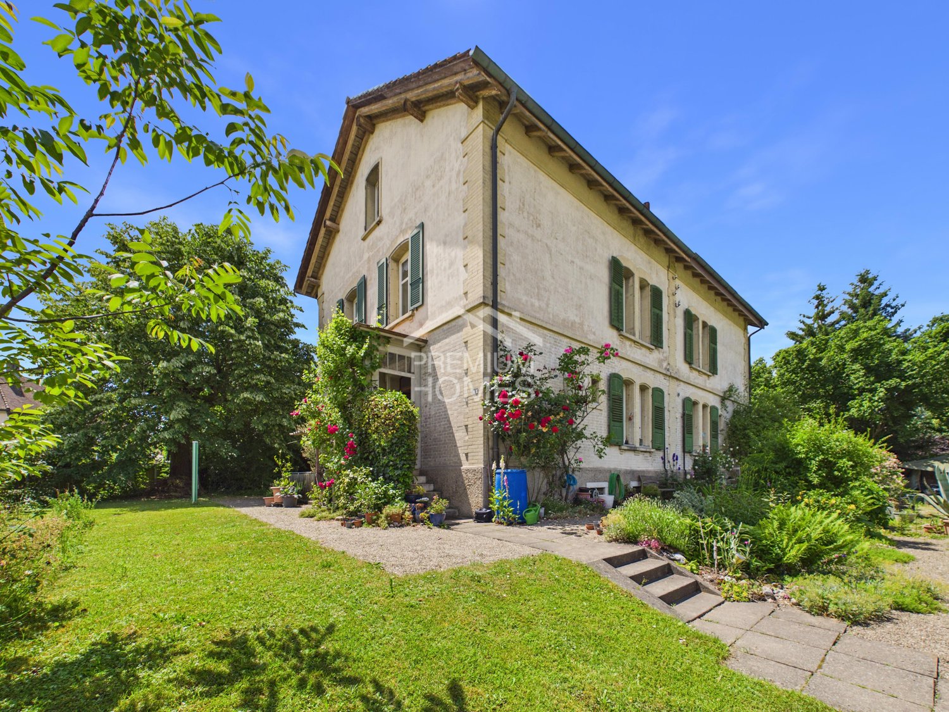
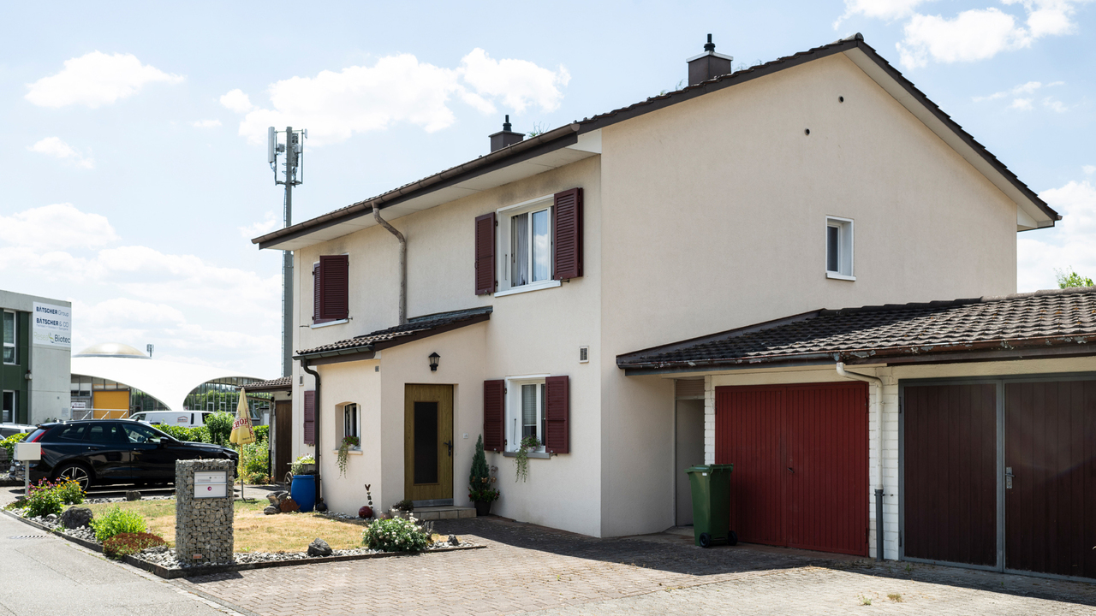
Charming semi-detached house with sunny garden

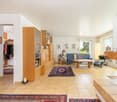
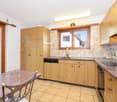
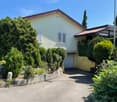
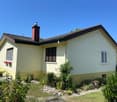
This charming 4.5-room semi-detached house convinces with its practical room layout, the spacious garden, and the potential to create an individual home according to your own ideas. The quiet location in a family-friendly residential area creates ideal conditions for couples, small families, or anyone who wants to live close to nature. On the ground floor, a functional entrance area with direct access to the living rooms welcomes you. The bright living and dining room is the heart of the house and offers plenty of daylight and a beautiful view of the garden thanks to the large window surfaces. The adjacent kitchen is practically arranged and allows for short distances in everyday life. From here, you can directly access the outdoor area, which offers a lot of space to play, garden, or relax with a lawn area. The protected garden area creates a pleasant retreat where you can enjoy sunny afternoons or sociable barbecue evenings with family and friends. The well-maintained garden offers a lot of privacy and opens up numerous possibilities for individual design. Whether a cozy seating area, playground, or vegetable garden, here you can enjoy life outdoors to the fullest.On the upper floor, there are three versatile bedrooms that are ideal as children's rooms, guest rooms, or home offices. This floor is complemented by a bathroom with a bathtub and toilet. The well-proportioned rooms offer a variety of possibilities to adapt the living space to personal needs and different life phases. A directly adjacent garage provides comfortable parking and rounds off the space offer sensibly. Particularly practical is the corridor between the house and the garage, which connects the front and back of the property. This allows you to easily and protectedly access the garage from the living area without having to go outside. With a little modernization, a home is created here that combines the charm of the existing house with the demands of contemporary living in an ideal way. This semi-detached house combines a quiet living location, functional floor plans, and attractive development potential into a home with a lot of charm and versatile possibilities.THE MOST IMPORTANT AT A GLANCE:o Spacious garden areao Bright roomso Own laundry room with washing towero Quiet residential areaFor further information or for a viewing on site, we are at your disposal at any time.
Travel time
-
1 / 16
CHF 950,000.–
300m² living space
Schulhausstrasse 1, 4553 Subingen

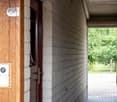
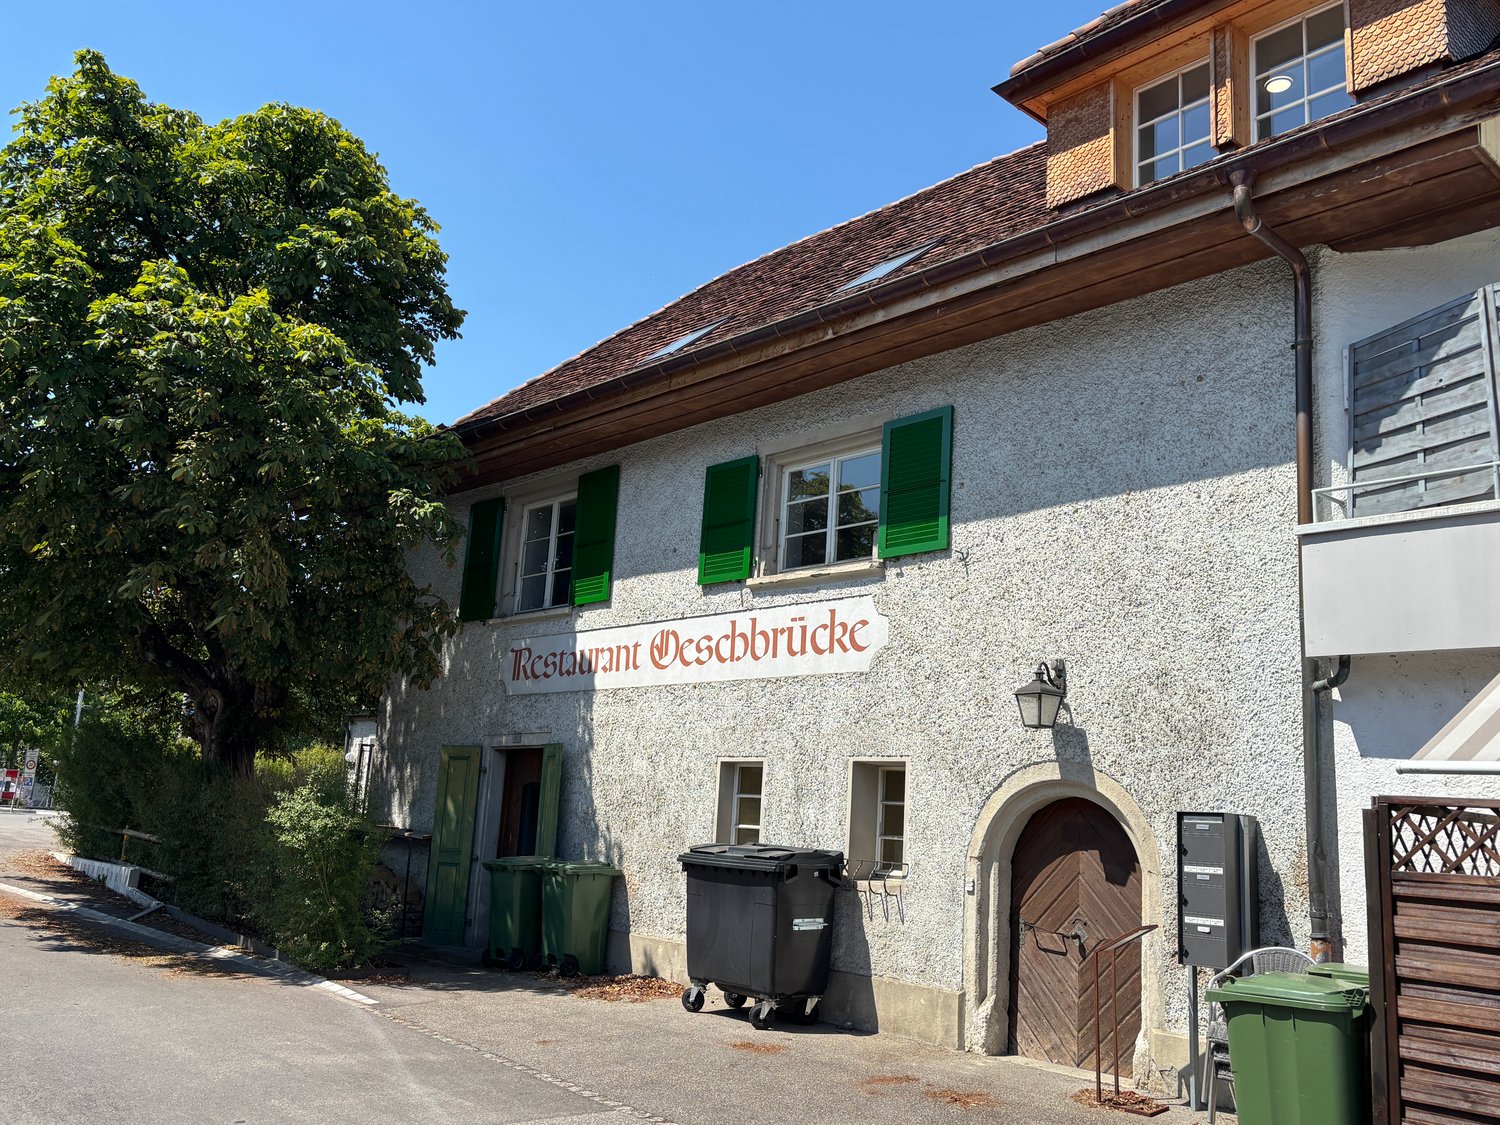
3-Family House by the Village Brook

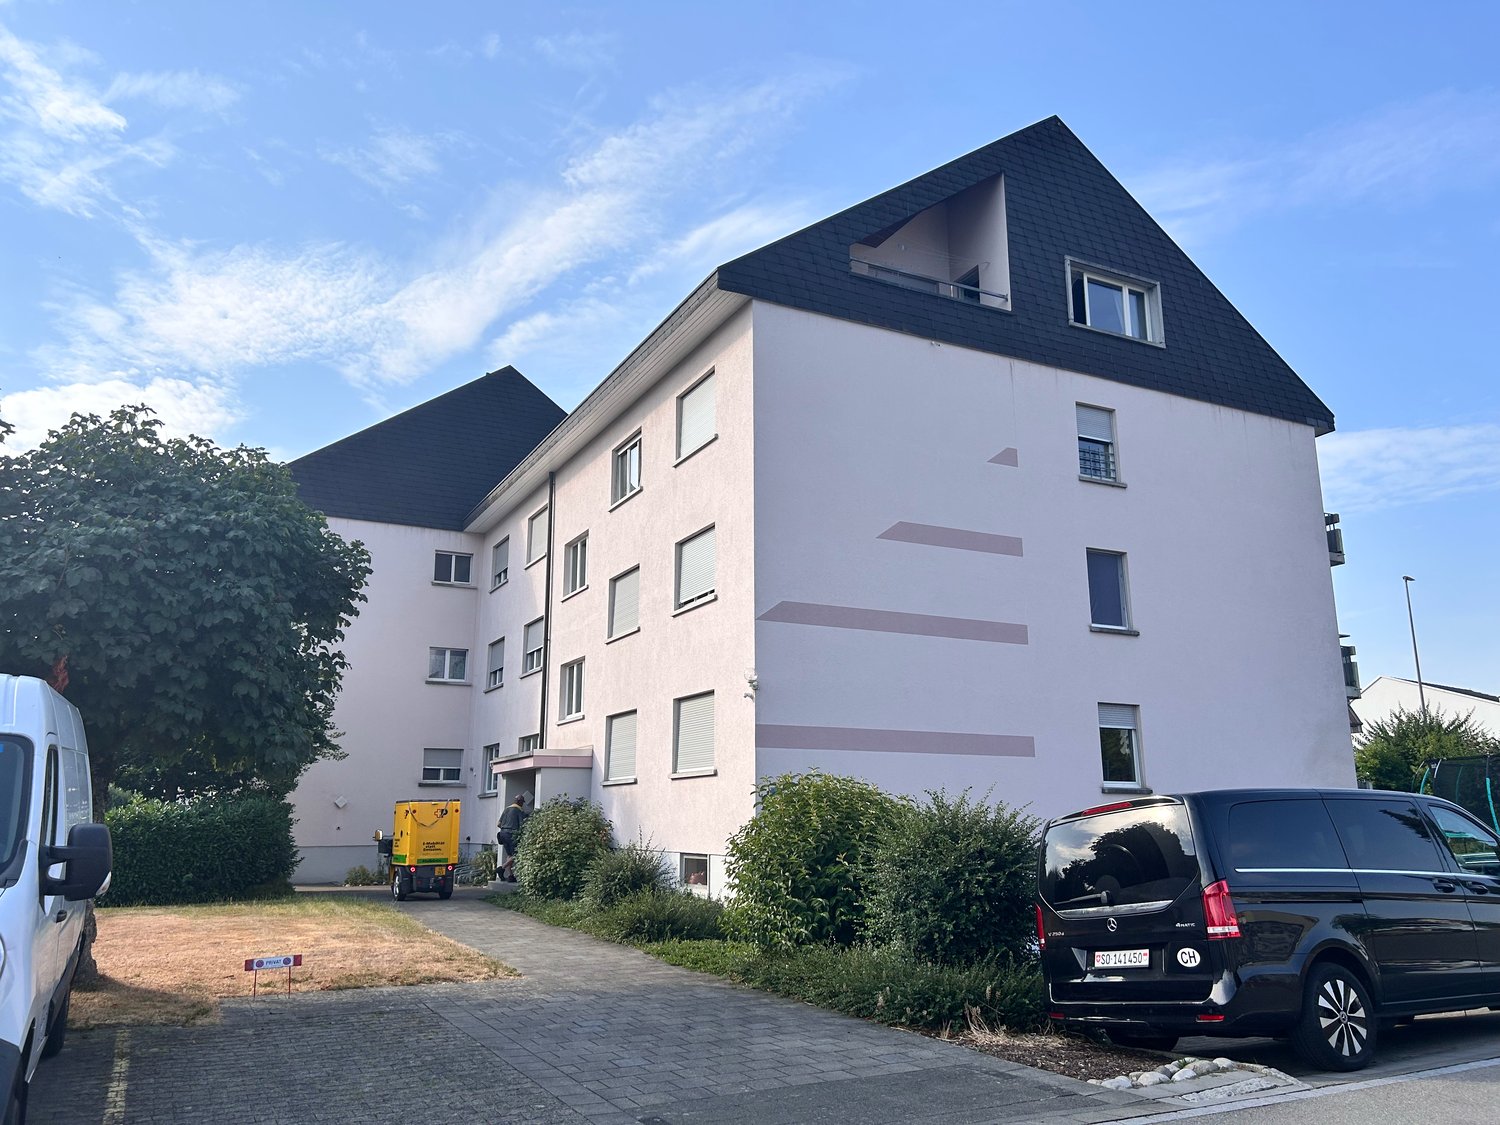
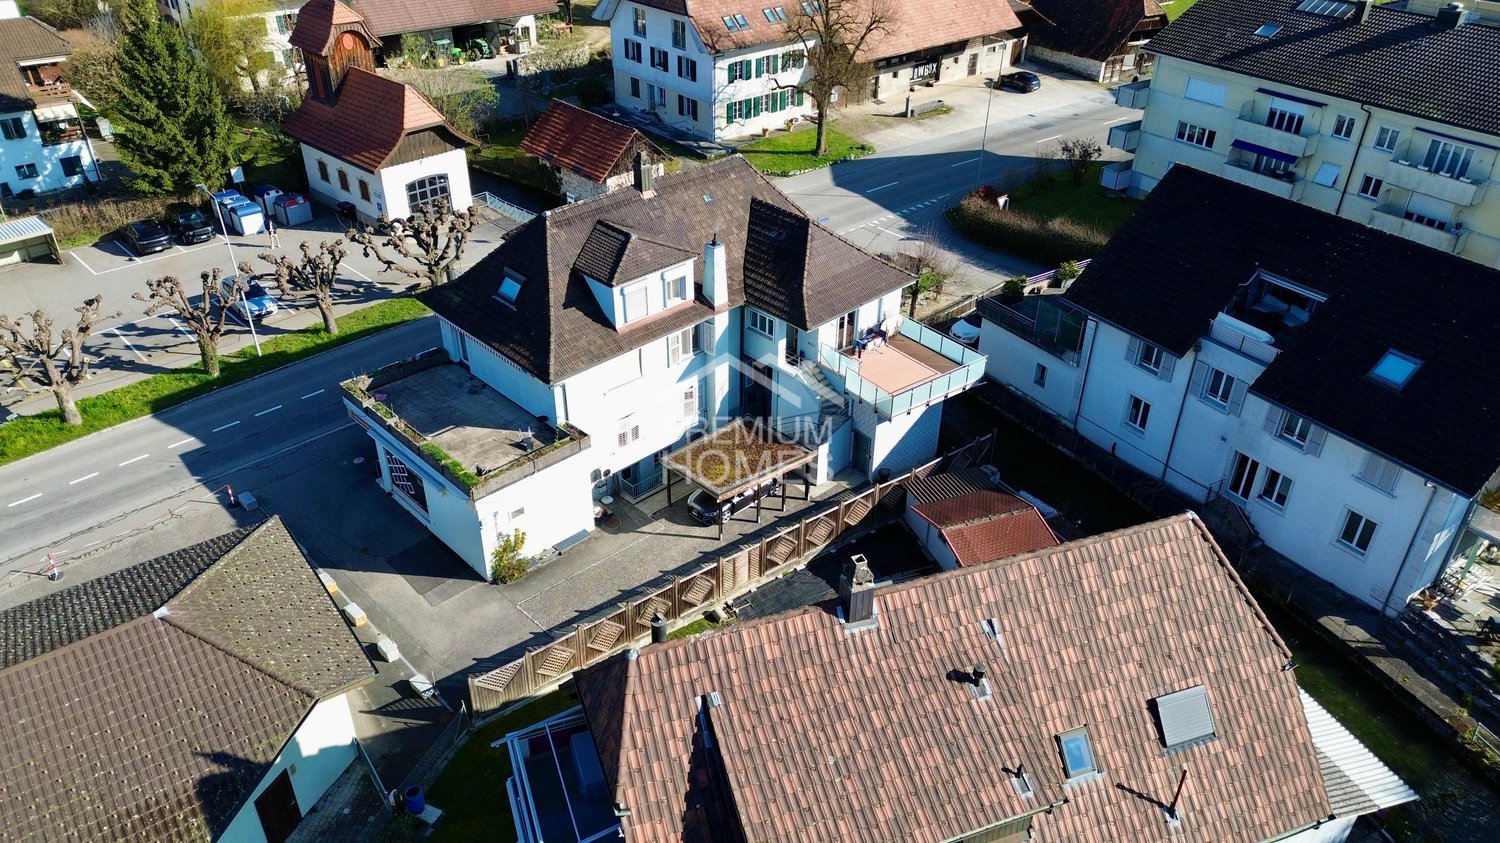
Welcome to the property of the former 'Oeschbrücke' restaurant.The object, which was comprehensively renovated and expanded in 2023, has been converted into a modern 3-family house and impresses with a generous space concept and versatile usage possibilities.The house at a glance: • 3 residential units on a total of three floors – ideal as a rental property or for multi-generational living • 3.5-room apartment on the ground floor with a seating area in the green • 2.5-room apartment on the 1st floor • Loft apartment on the top floor • Comprehensive renovation and modernization in 2023 • Modern living comfort combined with versatile usage possibilities • Central and yet idyllic location directly on the Dorfbach Oesch Location and infrastructure:Subingen combines rural charm with excellent accessibility. The bus stop "Subingen Kirche" is only a one-minute walk away. A Coop for daily shopping is within approximately six minutes' walking distance. Further shopping opportunities are offered by the nearby towns of Derendingen, Solothurn, and Herzogenbuchsee. Families also benefit from the short distance to the school on Schulhausstrasse, which is about four minutes' walk away.This versatile multi-family house is suitable both as an attractive investment opportunity and as an ideal home for several generations under one roof. Take the opportunity to acquire this special property in the heart of Subingen.We look forward to presenting this gem to you in person.

Travel time
-
1 / 13
CHF 1,890,000.–
6.5 rooms198m² living space
Untere Grundmattstrasse 10, 4566 Oekingen

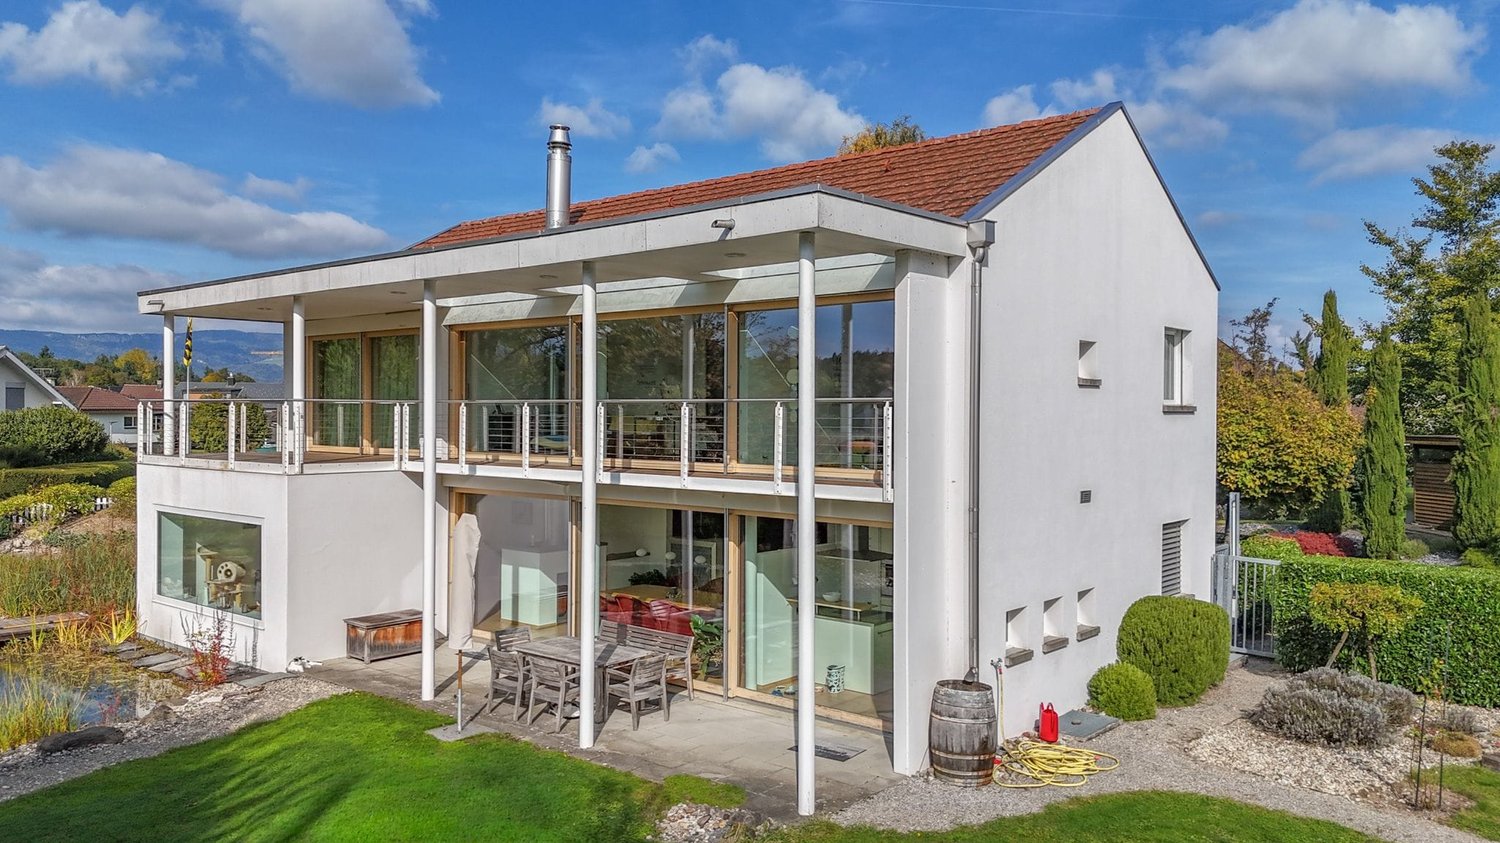
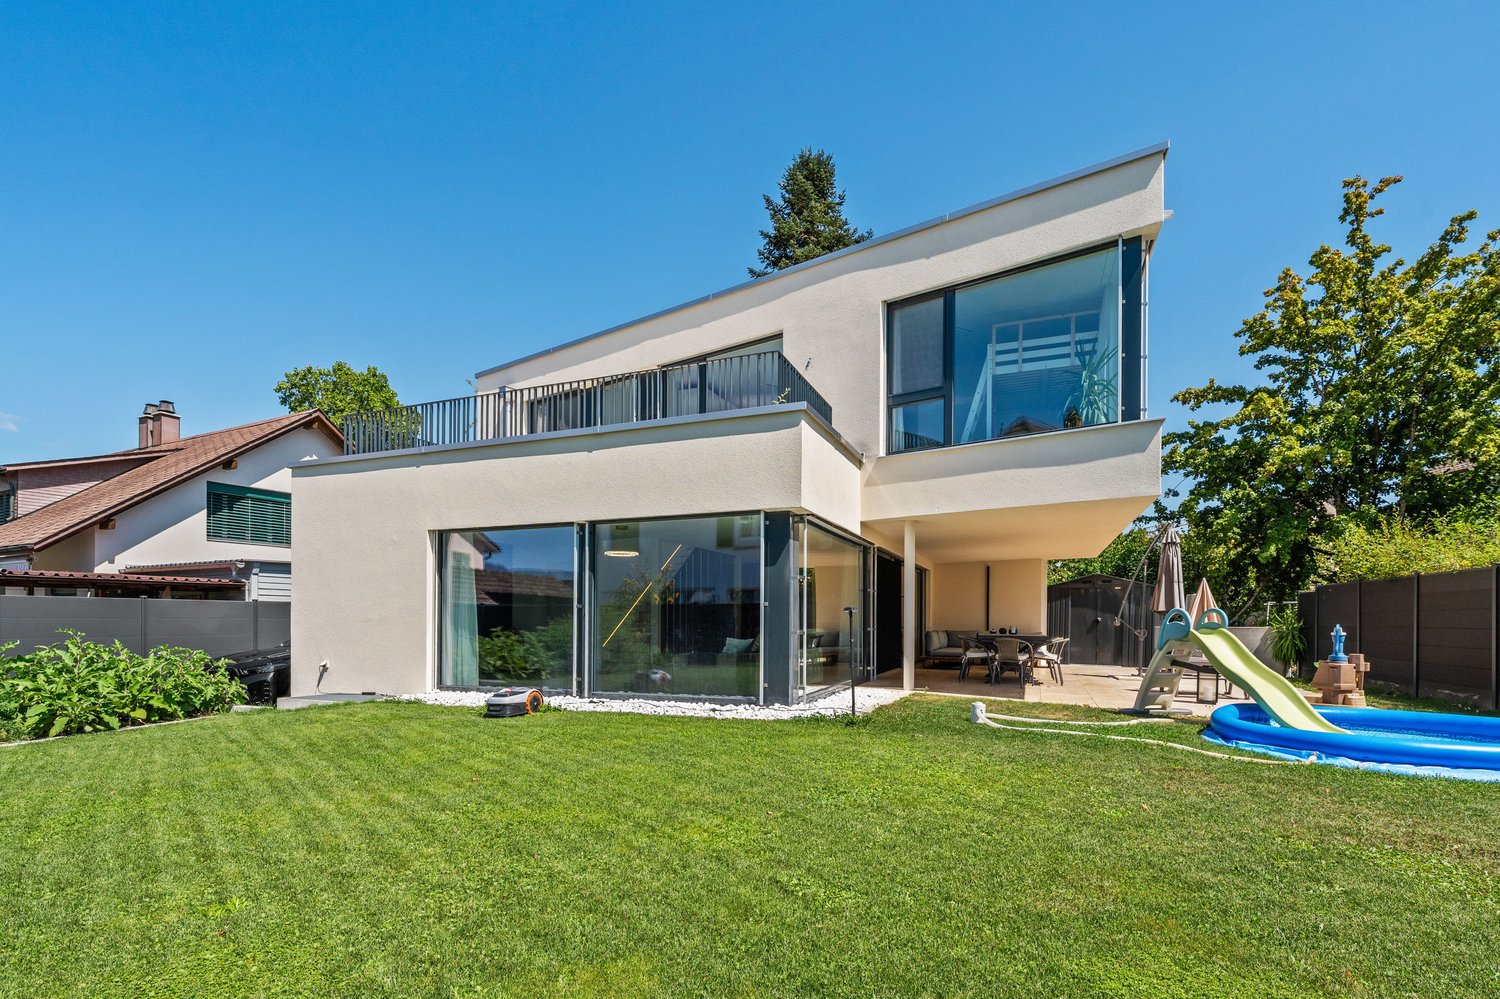
Stylish. Spacious. Harmonious: Your modern dream house with thoughtful luxury

This elegant single-family home combines modern architecture with a well-thought-out living concept and a strong connection to nature. Floor-to-ceiling windows and a southwest orientation provide sunshine from morning to evening, creating an open, friendly room atmosphere. With a room height of 2.6 m, the rooms appear spacious and airy. Clear sightlines, harmonious room proportions, and optimal lighting support a balanced living ambiance. The interior was designed according to Feng Shui: flowing transitions, perceptible energy flow, and well-considered visual relationships create calmness and balance. Highlights and features: - Spacious entrance with space for wardrobe and direct orientation into the house- Bright living and dining room with floor-to-ceiling windows; direct access to the terrace; Cheminée Specksteinofen with seating for cozy hours- Open Bulthaup design kitchen with view into the garden and optimal working and lighting conditions- Ground floor: additional room and a bathroom with shower, ideal as a guest or work area- Upper floor: spacious corridor with built-in library wall as a retreat and work zone- Sleeping area: three rooms, all with direct access to the continuous balcony over the entire house length, which can be entered from each room and offers continuous outdoor space and clear sightlines- Master bedroom: one of the three rooms is the master bedroom with en-suite bathroom, a freestanding bathtub, and an adjacent dressing room - a private retreat with high comfort and clear room division- Additional bathroom on the upper floor with double sink and spacious shower for added comfort and privacy- Basement area: extensive basement rooms for hobbies; wine cellar for storing fine wines- Technology and comfort: central vacuum cleaner on all floors; practical laundry chute from the upper floor to the laundry room- Parking: double garage, carport, and driveway with space for several vehicles Garden, property, and outdoor space:- Spacious property with plenty of space for design possibilities and retreat- Nature-oriented garden with harmonious garden areas, varied planting, and high quality of stay- Natural swimming pond in drinking water quality provides cooling on hot days- Stream and ambiance: a babbling brook creates additional calmness and a special atmosphere- Garden house for storing equipment; versatile usage options for leisure and relaxation Why this house is special:The combination of floor-to-ceiling windows, 2.6 m room height, thoughtful lighting, and Feng Shui design creates a living feeling that convinces both visually and energetically. Clear sightlines and flowing transitions connect indoors and outdoors to a harmonious unit. The continuous balcony over the entire house length, directly accessible from each room, expands the living spaces outdoors and creates an immediate connection to sun, garden, and view. The master bedroom with en-suite bathroom, with a freestanding bathtub and adjacent dressing room, offers private luxury and clear zoning for relaxation. The property with swimming pond, stream, and varied design possibilities offers privacy, calmness, and plenty of space for individual life designs. Don't miss this opportunity. Request the detailed sales documents now via the contact form - we look forward to your contact.

Travel time
-
1 / 13
CHF 990,000.–
6.5 rooms173m² living space
Stapfackerweg 5, 4562 Biberist

Wohnen mit Garten, Freiraum und Lebensqualität

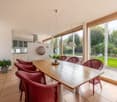
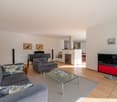
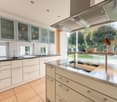
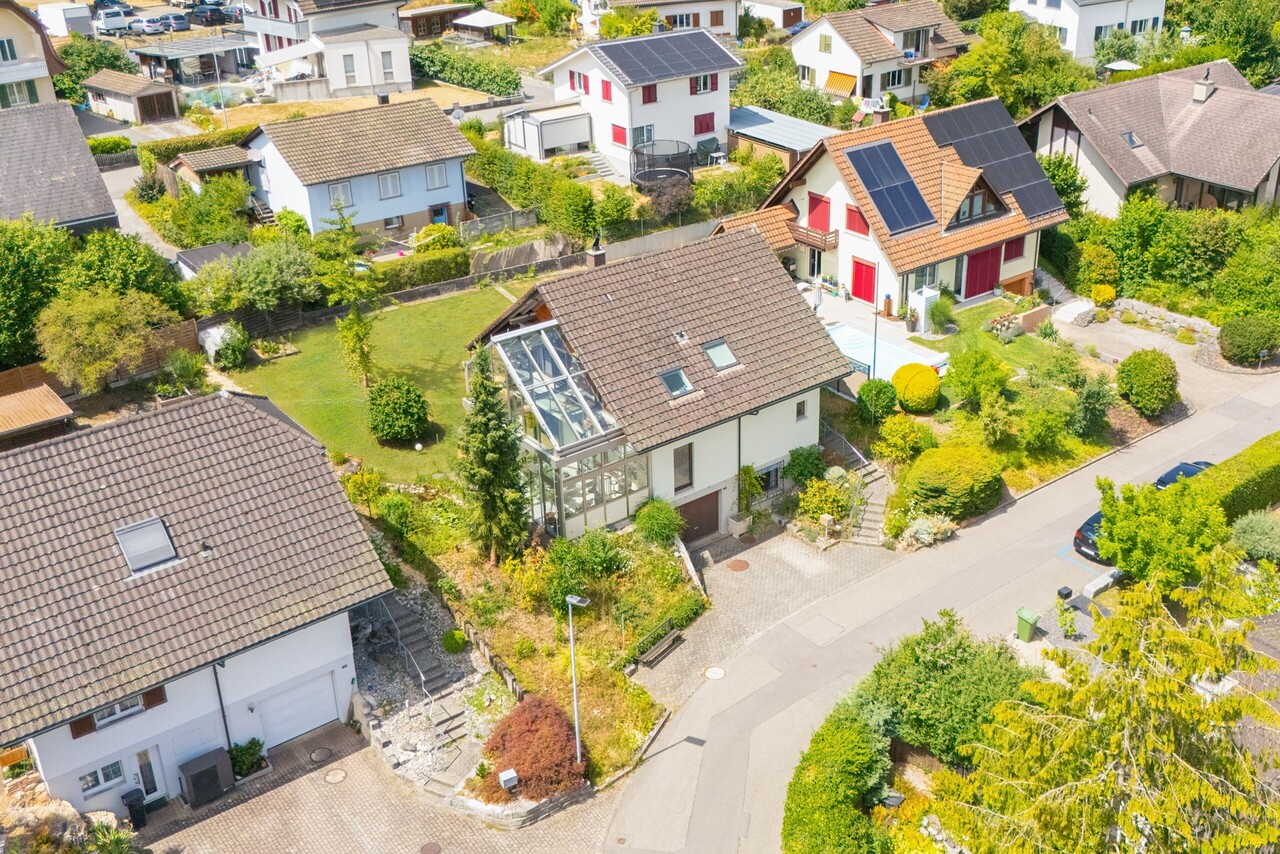
Hier fühlt sich Ihre Familie zu HauseRuhig gelegen und familienfreundlich - dieses Einfamilienhaus bietet viel Freiraum für Ihren Alltag. Der beheizte Wintergarten schafft eine fliessende Verbindung zwischen Wohnen und Garten, während der grosszügige Aussenbereich zum Verweilen im Freien einlädt. Ein Zuhause, das Lebensqualität, Gemeinschaft und Rückzug harmonisch vereint.Dieses Einfamilienhaus überzeugt durch: • durchdachte Raumaufteilung mit viel Platz für das Familienleben • beheizter Wintergarten und grosszügiger Garten mit Biotop • ruhige Lage in einem familienfreundlichen Wohnquartier • gute Erreichbarkeit und kurze Wege im Alltag Haben wir Ihr Interesse geweckt? Bestellen Sie noch heute unsere ausführliche Verkaufsdokumentation mittels Kontaktformular und Sie erhalten weitere spannende Informationen zur Immobilie. Wir freuen uns über Ihre Kontaktaufnahme.Ici, votre famille se sentira comme chez elleSituée au calme et idéale pour les familles, cette maison individuelle offre beaucoup d'espace pour votre quotidien. La véranda chauffée crée une transition harmonieuse entre l'intérieur et le jardin, tandis que le vaste espace extérieur invite à profiter du grand air. Un foyer qui allie harmonieusement qualité de vie, vie en communauté et intimité.Cette maison individuelle séduit par : • un agencement bien pensé offrant beaucoup d'espace pour la vie de famille • une véranda chauffée et un grand jardin avec un biotope • un emplacement calme dans un quartier résidentiel adapté aux familles • une bonne accessibilité et des trajets courts au quotidien Avons-nous éveillé votre intérêt ? Commandez dès aujourd'hui notre dossier de vente détaillé via le formulaire de contact et vous recevrez davantage d'informations passionnantes sur ce bien immobilier. Nous nous réjouissons de votre prise de contact.Your family will feel right at home hereQuietly located and family-friendly--this single-family home offers plenty of space for your everyday life. The heated sunroom creates a seamless connection between the living area and the garden, while the spacious outdoor area invites you to relax outside. A home that harmoniously combines quality of life, togetherness, and privacy.This single-family home stands out for: • a well-thought-out floor plan with plenty of space for family life • a heated sunroom and a spacious garden with a natural pond • a quiet location in a family-friendly neighborhood • easy access and short distances for everyday life Have we piqued your interest? Order our detailed sales brochure today using the contact form, and you'll receive more exciting information about the property. We look forward to hearing from you.

Travel time
-
1 / 13
CHF 1,190,000.–
5.5 rooms150m² living space
Flurstrasse 14, 4573 Lohn-Ammannsegg

Great single-family house with in-law apartment and sunny terrace

This well-maintained, detached single-family house in a quiet and sunny location in Lohn-Ammannsegg impresses with its generous room layout, the versatile outdoor area, and the separate 2.5-room in-law apartment. The 3.5-room apartment on the high ground floor offers bright and spacious living rooms, two bedrooms, a renewed kitchen, and a modern bathroom. A special highlight is the large, partially covered terrace with a beautiful distant view. It invites you to spend cozy hours outdoors and enjoy the view to the fullest. The in-law apartment, built in 1994, has a separate entrance, its own seating area, and is ideal for family members, guests, or rental. If needed, there is the possibility to connect the two apartments via the internal staircase. The well-maintained garden with green spaces, ornamental plants, pond, and vegetable garden offers a variety of opportunities to linger and enjoy. An integrated garage in the house and a spacious carport for three vehicles round out the offer. Thanks to various renovations and meticulous maintenance, the property presents itself in a well-maintained overall condition. An interesting property with plenty of space, attractive outdoor areas, and flexible usage potential, ideal for families, multi-generational living, or the combination of living and renting. I would be happy to show you the advantages of this property during a visit.

Erich Bachmann

Erich Bachmann

Travel time
-
1 / 13
CHF 1,500,000.–
6.5 rooms191m² living space
hoffmattweg 18, 4563 Gerlafingen

Modern 6.5-room single-family house with garden in Gerlafingen

A home that interprets modern family life generously and stylishly.This single-family house built in 2023 in Gerlafingen offers plenty of space for families, home offices, hobbies, and guests with 6.5 rooms on three floors and around 191 m² of living space. The modern floor plan convinces with a clear room division, bright living areas, and versatile rooms that can be flexibly adapted to different phases of life.On the ground floor, the open living and dining area forms the communicative center of the house. The modern design kitchen with a dark color concept and stone cladding fits stylishly into the spacious living room. Floor-to-ceiling windows, sliding doors, and large-format ceramic floors create a bright, high-quality atmosphere and connect the interior with the covered seating area. The garden on the 470 m² large plot offers space to play, relax, garden, and for social hours outdoors.The upper floor is designed as a private retreat for the family. Several rooms, an additional outdoor space, and a modern family bathroom with a bathtub and another shower room provide comfort in everyday life. A separate studio in the basement with its own shower and toilet expands the room offer particularly attractively: it is suitable as a guest or youth area, home office, hobby room, or for flexible use. According to the client's information, one room in the basement is currently being used for short-term rentals.Practical secondary rooms, a Reduit, a technology and laundry room, as well as a basement exit complement the functional room program. The combination of air-water heat pump and underfloor heating ensures a pleasant living climate. Two underground parking spaces offer convenient and weather-protected parking.The central location in Gerlafingen combines short distances to shopping facilities, schools, public transport, and diverse local recreation areas. The purchase price is CHF 1,500,000; the move-in date is available upon request.

Travel time
-
1 / 25
CHF 680,000.–
5.5 rooms110m² living space
Poststrasse 14, 4557 Horriwil

Detached single-family house

The detached single-family house was built in 1967 and has been continuously maintained and renovated. In 2021, the heating system was replaced with a heat pump with a ground probe. The basement is divided into 4 rooms, two of which can be used as guest rooms and a home office. The other rooms are unheated and have usual usage possibilities (cellar, heating, etc.). A small wet cell (DU/WC) is built into the laundry room. The garage has an electric gate drive and offers space for a smaller vehicle. The outdoor parking space is located directly in front of the garage. The entrance floor has an entrance hall with a cloakroom and a bathroom/WC. The living rooms on the upper floor can be reached via the staircase. The closed kitchen, a wet cell, and four separate rooms (living/dining room and three bedrooms) and the covered outdoor seating area are located on this level. An unheated attic, usable as a storage room and accessible via a folding staircase, is available. The property has a well-maintained and surrounding garden area. The zones of use are divided into lawn, small biotope, vegetable garden, and entrance area. A garden shed is located on the west border.The partially renovated property offers potential for further renovations or also for an expansion. Have we sparked your interest? Fill out the contact form today and we will be happy to send you the complete sales documentation.

Travel time
-
1 / 13
CHF 798,000.–
3.5 rooms91m² living space
Stallbergstrasse 3, 4562 Biberist

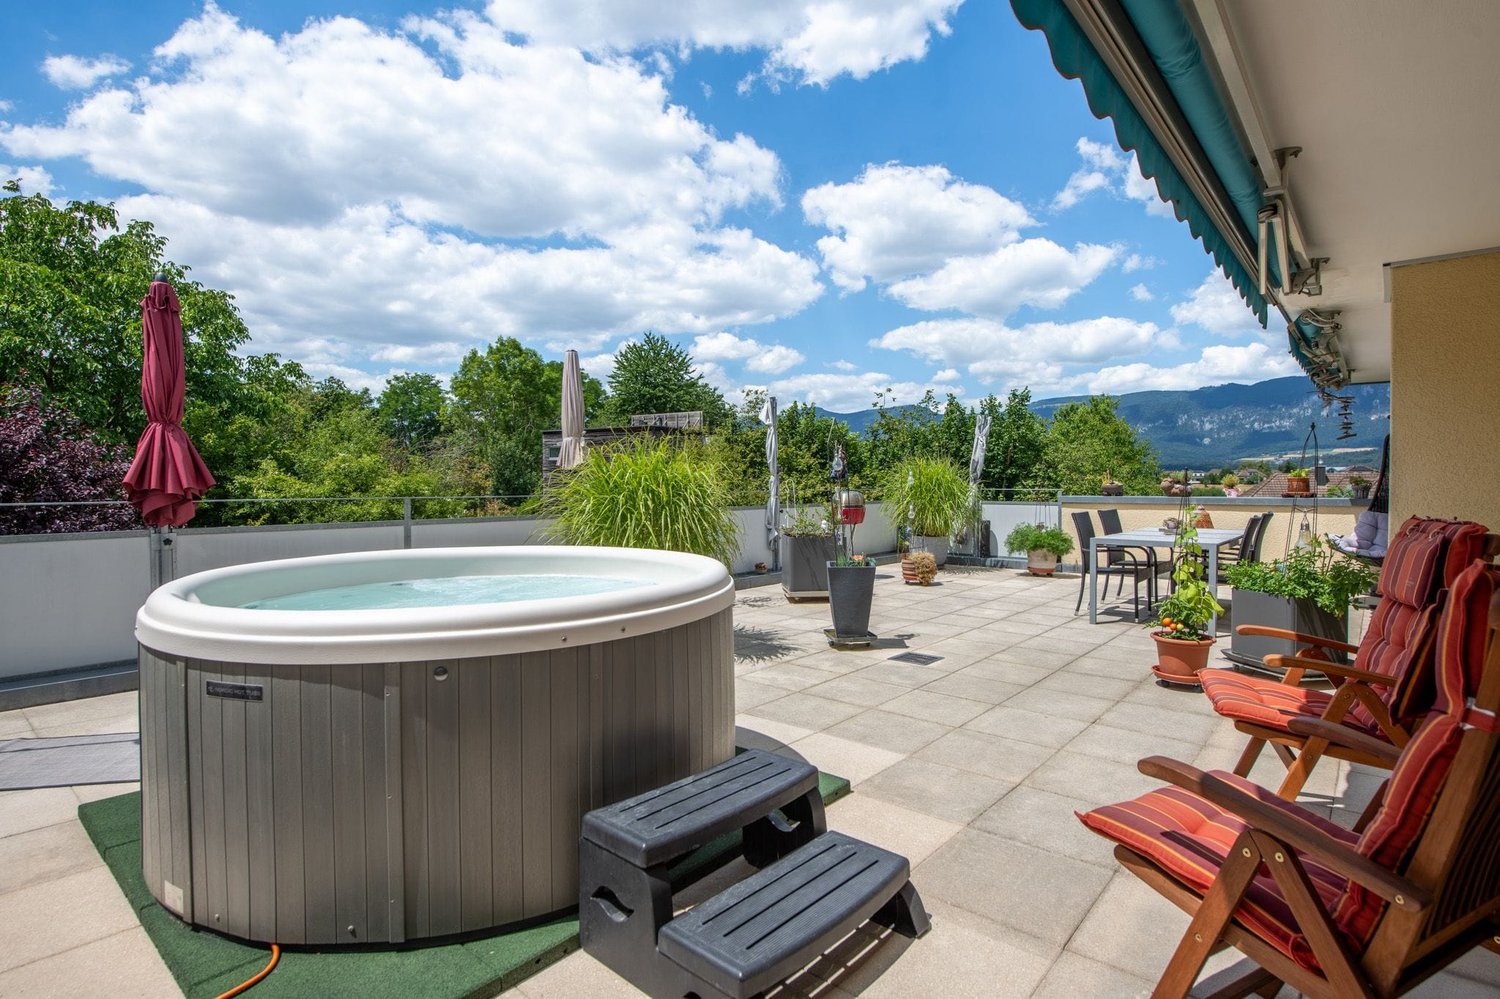
Attic apartment with dreamy terrace, elevator, and Jura view

Do you dream of a bright apartment near the city of Solothurn with good public transport connections and yet a quiet location? In the popular Biberist, your dream may soon come true. At an attractive location, near recreational areas, shopping facilities, and public transport, this freshly renovated 3.5-room ownership apartment with a large terrace awaits you. Thanks to barrier-free construction and elevator, the apartment is also ideal as a comfortable retirement home.Let yourself be convinced by the following highlights:- 3.5-room attic apartment with 91 m² of living space- Elevator with direct access to the apartment- Entrance area with space for a wardrobe- Modern, open kitchen with high-quality appliances and plenty of workspace- Separate dining and living area ideal for relaxing and unwinding- Two bright rooms with a beautiful view of the Jura- Modern, age-appropriate bathroom with a floor-level shower, sink, and toilet- Generous window fronts for bright living rooms and optimal sunlight- Insect screens on the windows for additional living comfort- Approximately 74 m² large terrace with a magnificent view of the Jura and plenty of space to relax- Water connection on the terrace for comfortable watering of plants- A carport and the outdoor parking space in front of it are included in the purchase price- Own cellar room and separate laundry room with additional storage space- Communal drying room, bike room, and additional storage room in the basement for practical storage space- Water softening system provides soft water- Quiet, central location with short distances to shopping facilities, public transport, and recreational areasWould you like more information? Order the detailed sales documents now using the contact form – we look forward to your contact!

Travel time
-
1 / 13
CHF 750,000.–
4.5 rooms125m² living space
Bodmattstrasse 6a, 4552 Derendingen

A Home to Feel Good - Bright, Modern 4.5-Room Condominium

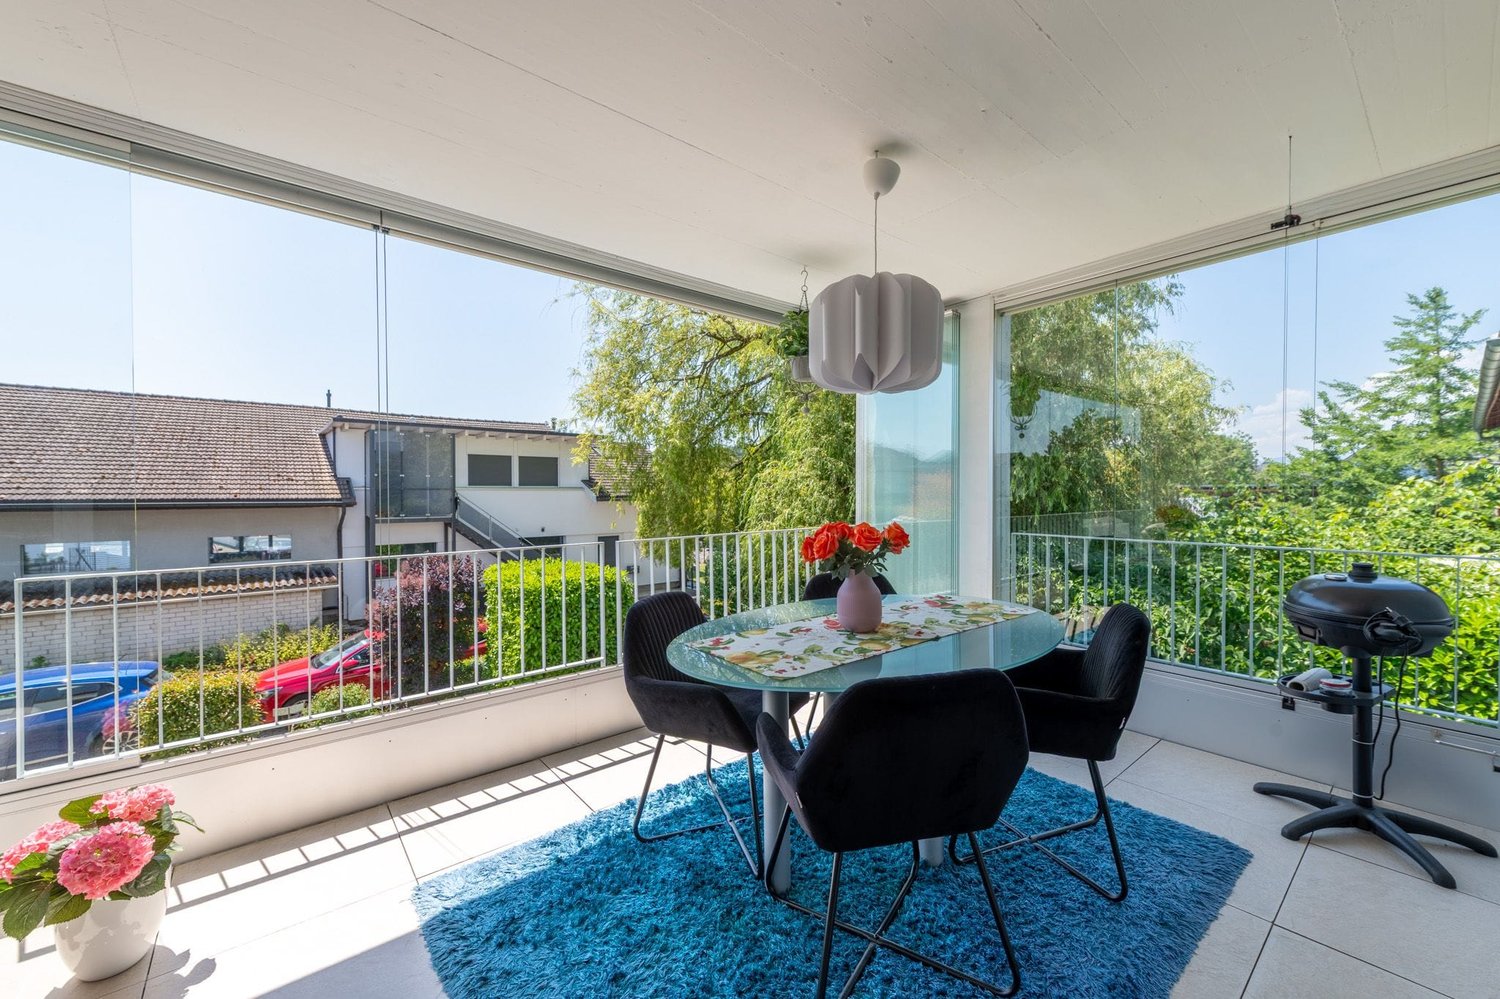
Do you dream of a bright apartment near the city of Solothurn with good public transport connections and yet a quiet location? In the popular Derendingen, your dream could soon come true. At an attractive location, near recreational areas, shopping facilities, and public transport, this well-maintained 4.5-room condominium with a glazed balcony awaits you. Thanks to the elevator, the apartment is also ideal as a comfortable retirement home.Let yourself be convinced by the advantages listed below:- Bright condominium with 125 m² of living space and a well-thought-out floor plan- Inviting entrance area with practical wardrobe- Spacious living and dining area with direct access to the glazed balcony- Fireplace for a cozy living atmosphere- Modern, closed kitchen with plenty of workspace and storage space- Two versatile rooms, ideal as bedrooms, children's or home offices- Further room with practical built-in closets- Bathroom with bathtub, sink, and toilet- Additional bathroom with shower, sink, and toilet- Bright and friendly rooms thanks to optimal orientation and generous daylight- Own cellar room with washing machine and tumble dryer as well as additional storage space- Conveniently accessible by elevator - also ideal for senior-friendly living- A parking space in the garage is included in the purchase price- Quiet and yet central location with short distances to shopping facilities, public transport, and the city center of SolothurnWould you like more information? Order the detailed sales documents now using the contact form - we look forward to your contact!

Travel time
-
1 / 13
CHF 1,195,000.–
5.5 rooms185m² living space
Luterbachstrasse 50, 4528 Zuchwil

Your Dream Home – Core Renovated with Separate Studio!

Your Dream Home – Core Renovated with Separate Studio! In the popular municipality of Zuchwil, we are selling a core-renovated and detached single-family home. This beautiful residential opportunity benefits from a superb location in close proximity to schools, shopping, leisure, and sports, as well as public transportation and everything needed for daily life. The house spans 180 m² of living space over 3 floors. The core renovation was completed in 2026 and offers a modern and spacious living experience. The entire house features underfloor heating, a total of 4 rooms, and a small en-suite bathroom on the upper floor, as well as a studio with a kitchen, wet room, and hobby room in the basement. On the ground floor, there is a large wet room with a whirlpool bathtub, a semi-open kitchen, and a spacious living room that allows for a comfortable layout. From there, you can access the sunny terrace and garden. For your car, you have a separate garage and 2 outdoor parking spaces in front. This gem enables a perfect family home with ample space and comfort.NEIVA IMMOBILIEN OFFERS YOU THE FOLLOWING ADVANTAGES: • Superb location and proximity to everything needed, such as schools, kindergarten, daycare, leisure/sports, shopping, public transportation, and highway access in a short distance • Spacious living area of 180 m² • Bright rooms • Core renovation in 2026 • Open and bright living area with kitchen • Dishwasher • 1 wet room on the upper floor with shower/toilet • 1 wet room on the ground floor with whirlpool bathtub/toilet • 1 wet room in the studio with walk-in shower/toilet • Studio with kitchen and separate entrance • Underfloor heating • Electric shutters • Terrace with electric sun shutters and garden seating area • Technical room • Garage • 2 outdoor parking spaces • And much more... CORE RENOVATION: • New floors throughout • Room redistribution/reconstruction • All new wet rooms • Electric shutters with remote control • Underfloor heating installed, including basement • Electrical system renewed • Water pipes • Gas pipes • 2 separate electricity meters • Connection for washing tower on ground floor and basement • New staircase in the house • Main entrance door • Studio including kitchen and wet room • Entire outdoor area, including landscaping and staircase • New lawn will be laid in September • New garage door will be replaced • Facade and interior painted We recommend that you schedule a viewing appointment with us and take a look at this beautiful house on site! Do you want to sell your property or land uncomplicatedly through professionals? Then contact us and let us convince you of our many advantages at a non-binding meeting.

Travel time
-
1 / 12
CHF 445,000.–
2.5 rooms61m² living space
Oeschbachstrasse 2, 4543 Deitingen

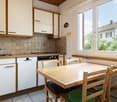
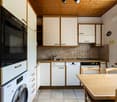
Barrier-free and high-quality owned apartment with plenty of storage space

In the heart of the village of Deitingen and yet idyllically located on the Oeschbach, you will find this 2.5-room apartment, which convinces with its comfort, high-quality materials, and clever room layout. The barrier-free 11-family house has a comfort ventilation system, a photovoltaic system, and is heated using a geothermal heat pump. The apartment on the 1st floor also offers the following advantages: • Open kitchen with combi steamer, refrigerator, dishwasher, glass ceramic cooktop (all V-Zug) and granite cover • Sun-kissed balcony • Room with balcony access • Bathroom with floor-level Raindance shower, toilet, sink with storage and washing tower • Corridor with built-in closets and wardrobe In addition, at least one parking space in the garage can be purchased or rented for CHF 35,000.Currently, the apartment, including a parking space, is rented out and generates a return of 3.5%. Whether it's extended walks along the Aare or in the forest, sports activities on the Vitaparcours or in a local club - the living situation leaves nothing to be desired and is extremely ideal for both motorized and public transport users. The highway connections Kriegstetten, Zuchwil, and Wangen a. A. are only 10 minutes away by car, and the Deitingen train station can be reached on foot in just under 8 minutes. In the village center, there is a Denner, a bakery with a tea room, a Chäsi, and a Raiffeisen and post office in the municipal administration, while in the nearby highway rest stop, shopping can be done around the clock.

Travel time
-
1 / 13
CHF 295,000.–
3.5 rooms66m² living space
Weizenfeldstrasse 7, 4552 Derendingen

Bright 3.5-room attic apartment with gallery

This interesting 3.5-room owner-occupied apartment is located in a well-maintained multi-family house in the southern part of Derendingen. The quiet and child-friendly residential area without through traffic offers a high quality of living. Shopping facilities, schools, and various services in the village center are easily accessible within a few minutes' walk. The apartment convinces with its open floor plan and extends over two levels. An additional gallery in the attic offers versatile uses. The bright living and dining area is open up to the roof and conveys a special living atmosphere with a lot of charm thanks to the visible wooden beams. The open, functionally designed kitchen is ideally integrated into the living area and offers sufficient workspace and plenty of storage space. The wet cell is equipped with a bathtub, a shower, a toilet, and a sink. Two bedrooms round off the attractive range of rooms. The sunny balcony is directly accessible from both the living area and the larger bedroom, inviting you to linger outside. The apartment includes a private laundry room and a cellar compartment in the basement. A closed garage box is available for your vehicle in the entrance hall. The entire property has been regularly maintained and presents itself in a good and well-kept condition. The apartment itself is largely in its original construction condition and thus offers an ideal opportunity to renovate and upgrade it according to your own ideas. Convince yourself of the advantages of this attractive attic apartment and discover your new home in a quiet and yet central location. We are happy to be at your disposal for a personal viewing or for further information. Visit our website www.immobachmann.ch. There you will find more pictures, floor plans, and detailed information about this attractive offer.

Erich Bachmann

Erich Bachmann

Travel time
-
1 / 13
CHF 980,000.–
192m² living space
Rufelstrasse 1, 4553 Subingen

Large 2-family house with mechanical workshop

Two-family house with workshop in a quiet location in Subingen In a preferred and quiet residential area of Subingen, this versatile property awaits new owners. The spacious two-family house with integrated workshop offers you ideal conditions to combine living and working on one property or to use the attractive expansion potential for additional living space. Object details Property type: Two-family house with commercial share Land area: 1,160 m2 Building volume: 2,002 m3 Building insurance value: CHF 1,127,614.00 Zoning affiliation: Residential zone W2a (single-family house zone) New buildings: max. 2 residential units allowed Existing buildings: max. 4 residential units allowed Building density: 0.25 Room layout Duplex apartment west: approx. 115 m², on 2 floors 3.5-room apartment east (1st floor): approx. 77 m² Workshop/commercial rooms: approx. 150 m² Building substance and condition Solid massive construction Necessary maintenance work has been carried out (certain investment backlog) Apartments: mostly building components 30 to 40 years old Workshop: largely in its original condition Heating system: renewed about 10 years ago Usage potential Combine living and working on one property Possible conversion of commercial spaces into additional living space Ideal for craftsmen, self-employed or creative investors DO YOU WANT FURTHER INFORMATION ABOUT THIS OBJECT? Visit our website www.immobachmann.ch for more pictures, data, and information.

Erich Bachmann

Erich Bachmann

Travel time
-
1 / 13
CHF 1,475,000.–
11.5 rooms310m² living space
4562 Biberist

Massive Architecture meets Loft Design: Multi-family house with a far-reaching view

In a quiet residential area in Biberist, a multi-family house awaits you, impressing with its versatility and solid architecture. On a plot of approximately 840 m², the property offers three residential units over four floors, including a loft apartment on the ground floor and a spacious gallery apartment in the attic. Thanks to the core renovation and sunny southwest orientation, the residents enjoy a bright and modern living experience amidst a green garden landscape. - Multi-family house with 3 units on 840 m² of land - Loft apartment (ground floor) in industrial style - 4.5-room apartments on the upper floors - Top apartment with gallery in the attic - Southwest balconies for maximum sunshine - Massive construction & core renovation (90s) - Flooded with light thanks to large window fronts - Spacious garden with garden house - Exposed concrete ceilings & modern design on the ground floor - Traffic-calmed location near public transport - Shopping opportunities within walking distance - 3 practical outdoor parking spaces included This rental property or multi-generational house offers the rare opportunity for high-quality living space with a far-reaching view and plenty of privacy. Are you interested in a viewing or an initial non-binding exchange of ideas? Don't hesitate to contact us. We look forward to hearing from you.

Özgür Bünül

Özgür Bünül

1 / 8
  • Parking space
  • Balcony / Terrace
  • Tumble dryer
  • +3
CHF 616,000.–
8.5 rooms195m² living space
Auf Anfrage 1, 4552 Derendingen

Attractive renovation object in the center of Derendingen: Multi-family house with 3 residential units & great development potential

Attractive renovation object in the center of Derendingen: Multi-family house with 3 residential units & great development potential In Derendingen, this charming multi-family house with three separate residential units, 8.5 rooms, and versatile renovation and development potential awaits you.The property was built in 1930 and partially renovated in 2013. On a plot of 486 m², the building offers approximately 195 m² of living space, distributed over three separate residential units.This makes the property an interesting starting point for investors, project developers, or buyers who want to modernize and further develop an existing property according to their own ideas. Three separate residential units with 8.5 roomsThe multi-family house has 8.5 rooms, divided into three separate residential units: • 1 × 2.5-room apartment • 2 × 3-room apartments The layout allows for different usage and rental concepts and provides an interesting basis for the future orientation of the property.Through targeted modernizations of the interior, especially kitchens, bathrooms, and surfaces, there is the possibility to upgrade the existing apartments and expand them in a contemporary way.Additional areas and attractive outdoor areaIn addition to the three residential units, the property has various practical secondary areas.A special feature is the attached shed with approximately 50 m² of space. This is divided into three separate compartments and offers protected storage space for bicycles, tools, devices, or private inventory of the residents.The garden area has a historic fountain, a covered seating area, and a barbecue possibility, offering additional outdoor living space.The basement and a communal laundry room with washing machine and dryer complement the room offer.Four outdoor parking spaces are also available on the property.The highlights at a glance • Multi-family house with 3 separate residential units • 8.5 rooms • approx. 195 m² living space • 486 m² plot size • 1 × 2.5-room apartment • 2 × 3-room apartments • Year of construction 1930 • Partial renovation in 2013 • attractive renovation and development potential • attached shed with approx. 50 m² • shed with 3 separate compartments • covered seating area and barbecue possibility • communal laundry room with washing machine and dryer • 4 outdoor parking spaces • available immediately Attractive renovation and development potentialThe property offers an interesting basis for the implementation of an individual renovation and usage concept.After the partial renovation in 2013, further modernizations of the apartments can be carried out. In particular, the renewal of kitchens, bathrooms, and surfaces offers opportunities to adapt the residential units to a contemporary living standard.The combination of three separate residential units, 8.5 rooms, spacious plot, and additional secondary areas opens up various possibilities for the future use and development of the property.Location and surroundingsThe property is located in Derendingen and benefits from the infrastructure of the municipality.The location offers a good starting point for different living and usage concepts and makes the property interesting for both long-term use and future development.Have we sparked your interest?We would be happy to send you the complete sales documentation and are available for further information or to arrange a personal viewing appointment.Contact us today - we look forward to presenting this interesting property to you in person.Suisse Homes - personal. professional. successful.

  • Parking space
  • Balcony / Terrace
  • Tumble dryer
  • +3
Travel time
-
Gerome Danioth

Gerome Danioth

1 / 13
Gerome Danioth

Gerome Danioth

  • Parking space
CHF 755,000.–
6.5 rooms121m² living space
4552 Derendingen

Realize your living dream stylishly

This charming property impresses with its bright and inviting atmosphere as well as a successful room layout that offers a lot of comfort. Generous windows provide light-filled rooms and create a pleasant living ambiance.The outdoor area invites you to relax with lovingly designed green spaces and offers space for a variety of uses. Modern equipment and well-maintained details underline the high living value of this house.The location is characterized by a quiet environment and at the same time guarantees a good connection to the public transport network as well as numerous shopping opportunities in the vicinity. An ideal home for discerning residents who value quality and comfort. So, no wishes are left unfulfilled. Take advantage and convince yourself! This PREMIUM HOMES offer includes: • Quiet, sunny location • Practical proximity to the upper school center • Spacious, unobstructed surroundings • Sunny, large garden seating area • Large vegetable garden for self-sufficiency • Potential for the whole family • Net living area approx. 121 m² • Gross living area approx. 134 m² • 2 covered outdoor parking spaces • Available from 01.11.2026 Interested? We would be happy to take you through a non-binding viewing! Do you want to sell your house or apartment worry-free? We will tell you the current market value of your property, discreetly and non-bindingly! Are you interested in a first non-binding exchange of ideas? Don't hesitate and contact us. We look forward to you.

  • Parking space
Gerome Danioth

Gerome Danioth

1 / 13
Gerome Danioth

Gerome Danioth

  • Parking space
  • Balcony / Terrace
CHF 995,000.–
9 rooms411m² living space
4542 Luterbach

Future-oriented combination of living and commerce

This attractive property convinces with its absolutely central location and offers spacious, bright rooms with versatile usage potential. Thanks to the immediate proximity to public transport and various shopping opportunities, you enjoy the highest everyday comfort.The object is ideal as a multi-generational house and impresses with a flexible and individually expandable floor plan, which can be optimally adapted to different life and usage concepts. Particularly noteworthy is the suitability for a business: The first-class location and the spacious commercial space offer the best conditions for successful commercial use.The space offer is complemented by a commercial local in the ground floor, which opens up additional possibilities for working and living under one roof. Several spacious terraces invite you to linger and offer additional free space in everyday life. A garage and several outdoor parking spaces round off this versatile offer perfectly. So, no wishes are left unfulfilled. Take advantage and convince yourself! This PREMIUM HOMES offer includes: • In a central location • Spacious, bright rooms • Public transport and shopping facilities in the immediate vicinity • Ideal as a multi-generational house • Individually expandable floor plan • Net living area 224 m² • Gross living area 258 m² • Net commercial area 133 m² • Gross commercial area 153 m² • 2x Spacious terraces • 1x Commercial local on the ground floor • 1x Garage • 5x Outdoor parking spaces Interested? We would be happy to take you through a non-binding viewing! Do you want to sell your house or apartment worry-free? We will tell you the current market value of your property, discreetly and non-bindingly! Are you interested in a first non-binding exchange of ideas? Don't hesitate and contact us. We look forward to you.

  • Parking space
  • Balcony / Terrace
1 / 7
CHF 365,000.–
2.5 rooms51m² living space
4528 Zuchwil

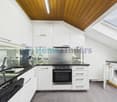
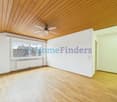
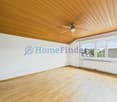
CENTRALLY LOCATED WITH GARAGE BOX AND PRIVATE LAUNDRY TOWER

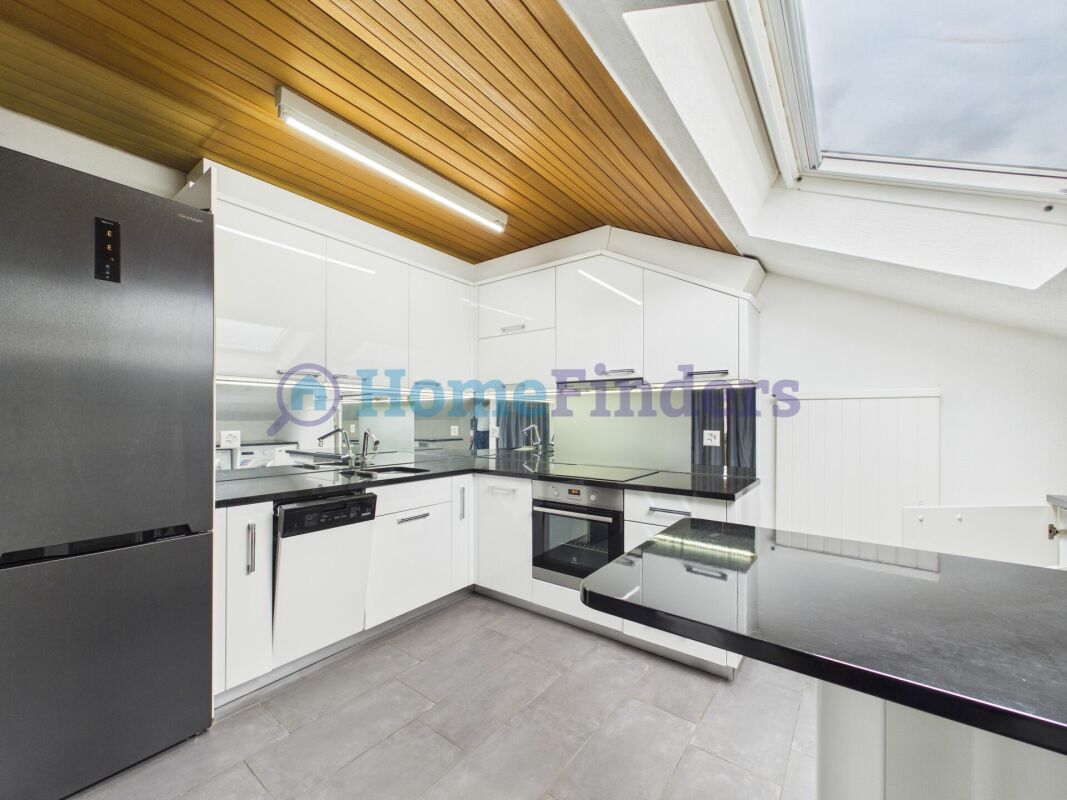
This attractive 2.5-room apartment in Zuchwil convinces with a practical room layout, central location, and a living concept that optimally utilizes the available space. The well-thought-out layout ensures a pleasant living feeling and offers everything needed for comfortable and uncomplicated living. The spacious living area and the separate bedroom create a clear separation between living and retreat, making the apartment particularly interesting for singles. A real plus point in everyday life is the private washing machine and private dryer directly in the apartment. No fixed washing days and no communal laundry room - here you can enjoy maximum flexibility. The apartment also includes a private garage box, which enables comfortable and protected parking and ideally complements the overall offer. Thanks to the central location in Zuchwil, shopping facilities, public transport, and other daily amenities are easily accessible. Short distances and a practical location make the apartment interesting for both personal use and as an investment object.This offer from Homefinders convinces with: • practical and central • garage box for an additional CHF 30,000.- • great room layout • shower/WC and sink • modern kitchen • storage room • washing machine and dryer in the apartment • and many other special features.. Interested?Contact HomeFinders for a non-binding viewing on site.Haven't found the right property yet?Discover many more attractive real estate offers on:www.homefinders.chDo you want to sell your property?Rely on the proven expertise of Homefinders - we will accompany you professionally throughout the entire sales process.What is your property worth?Use our free and non-binding online valuation.

Suggested properties for you based on search results