164 results - Property for buy in District Wasseramt
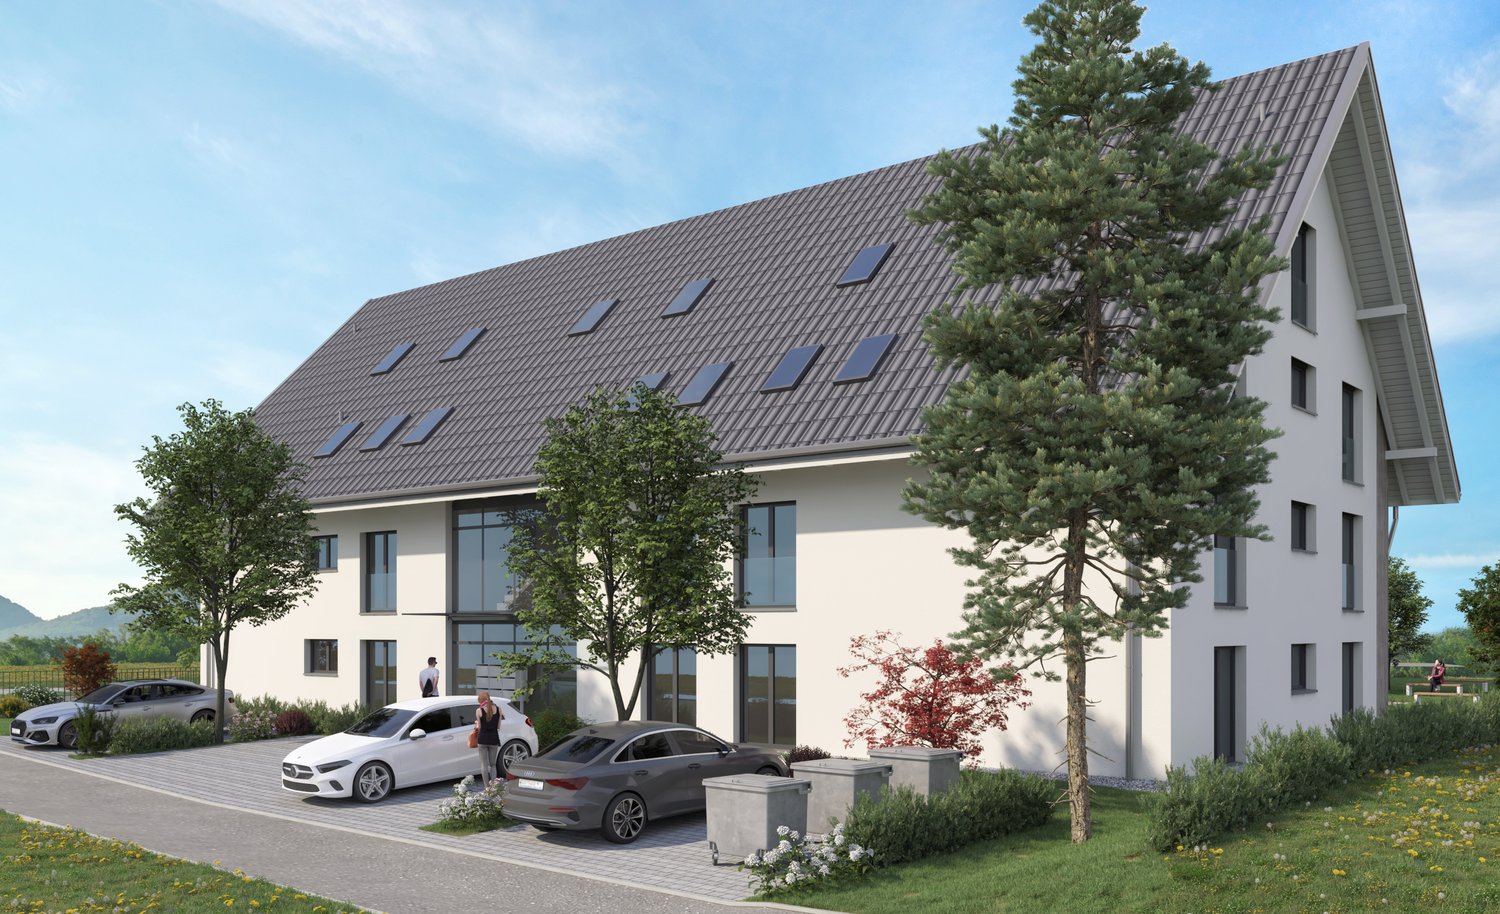
New building
1 / 14
CHF 485,000.–
3.5 rooms82m² living space
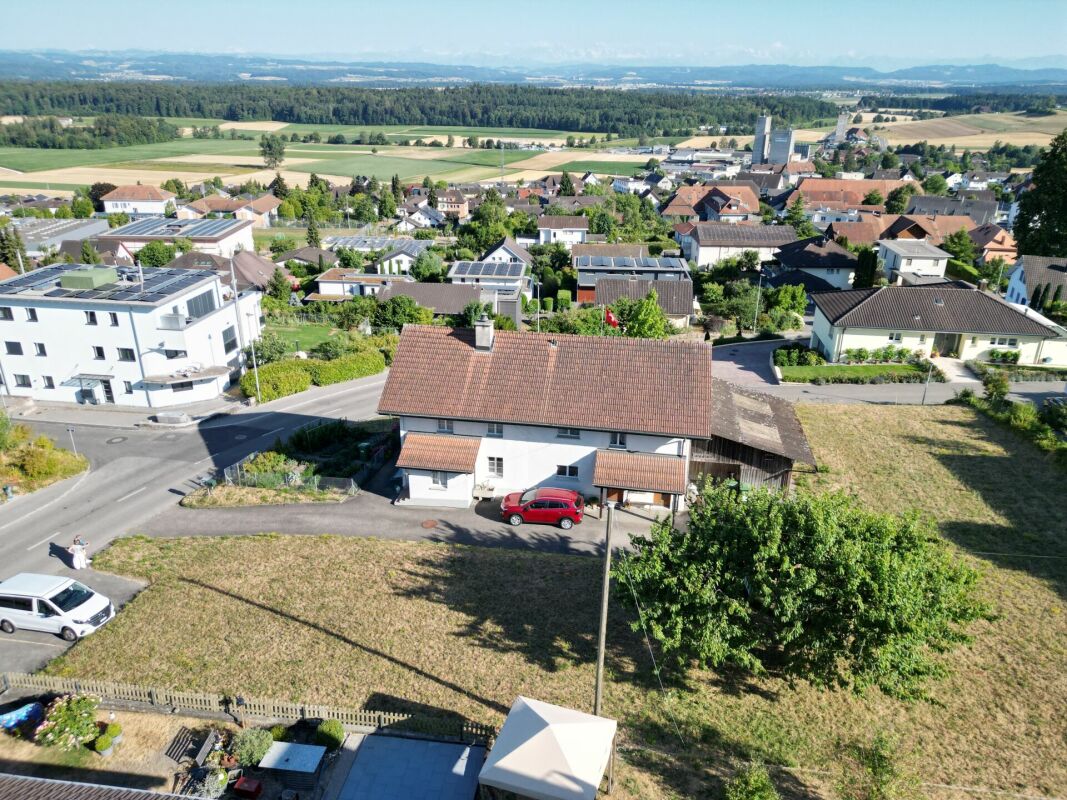
Dägenmoosweg 13 + 15, 4554 Etziken

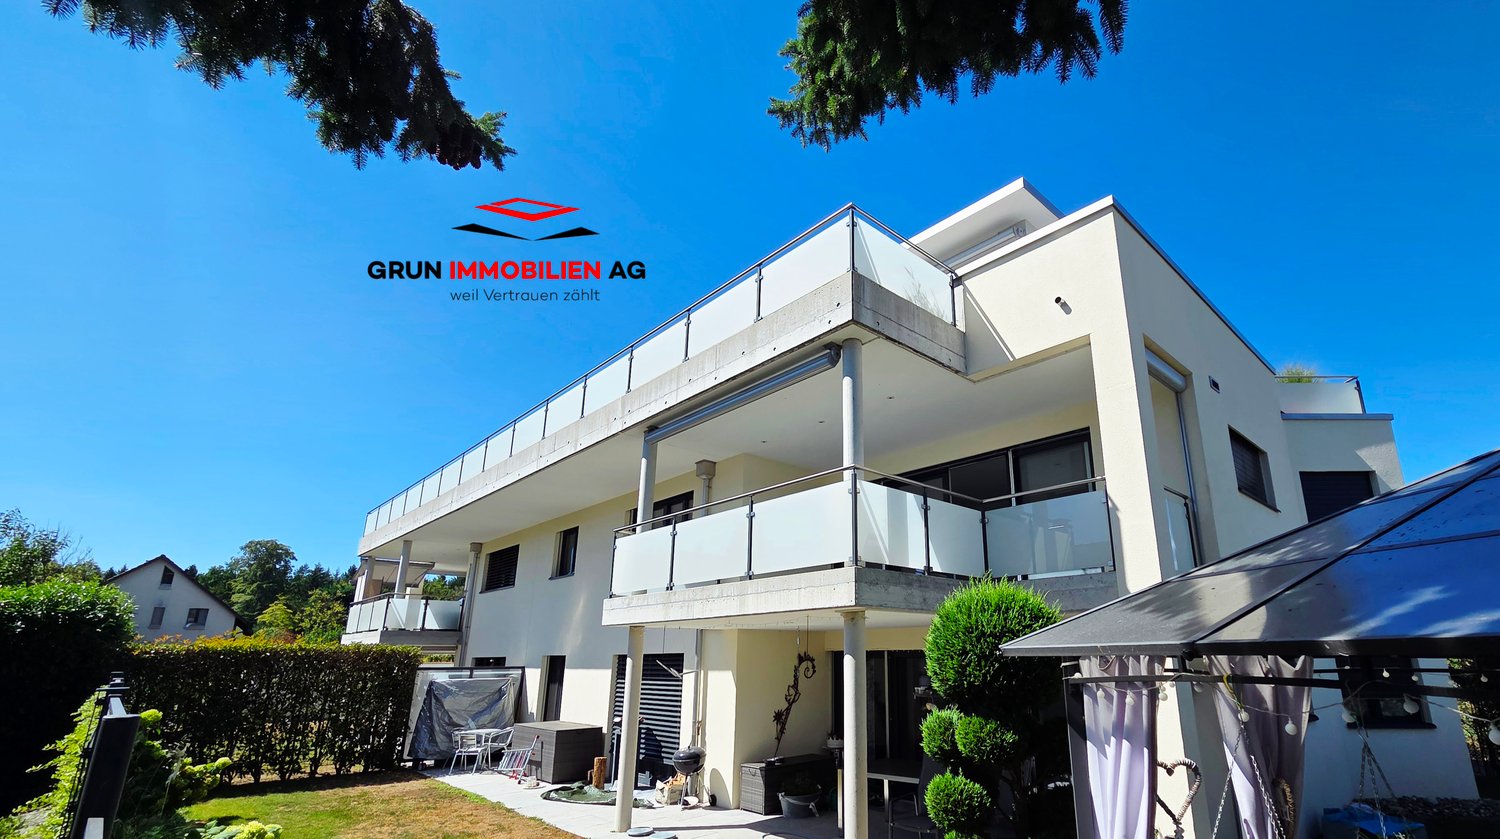
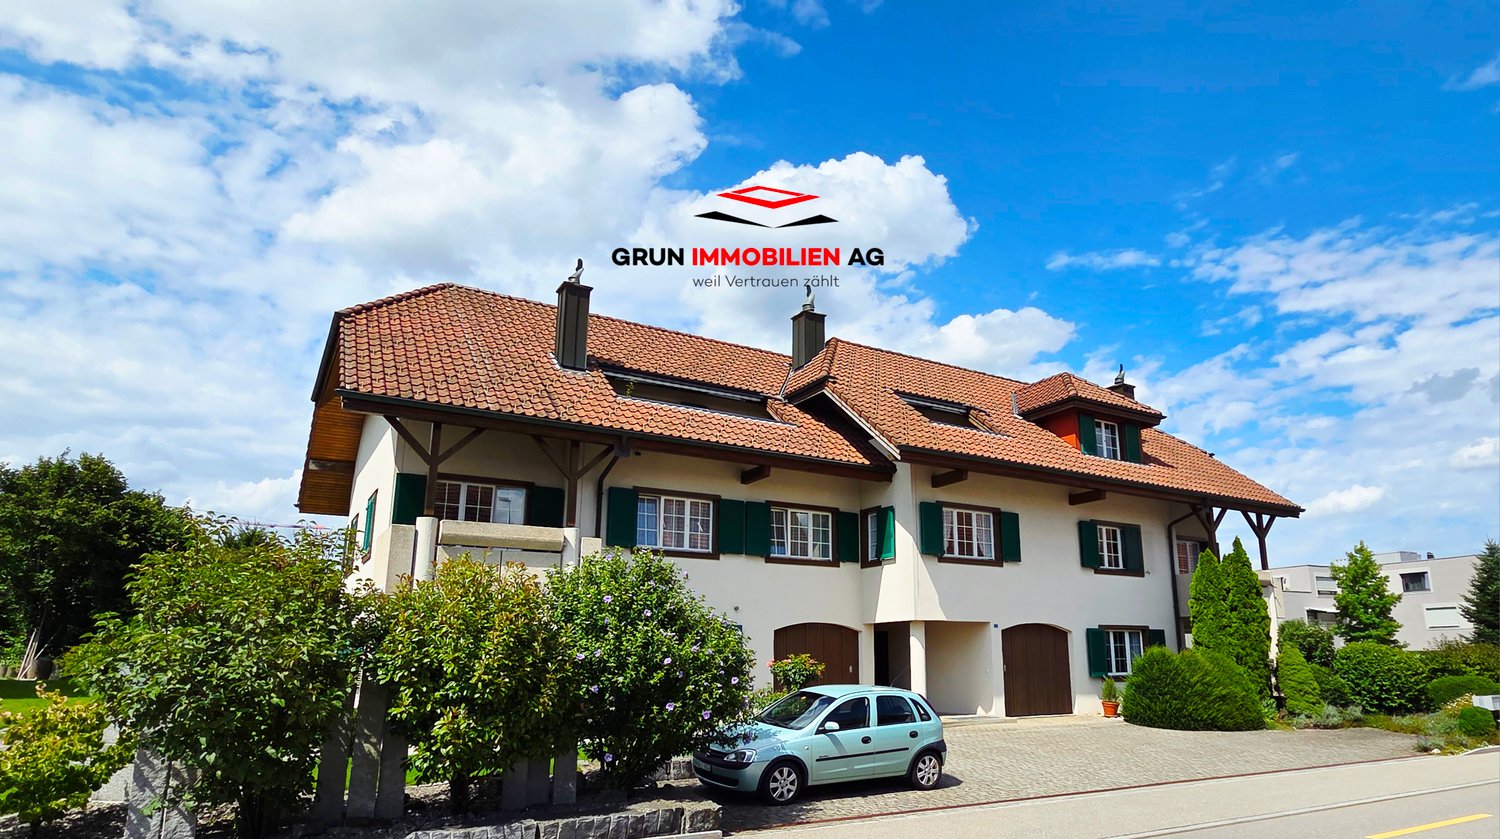
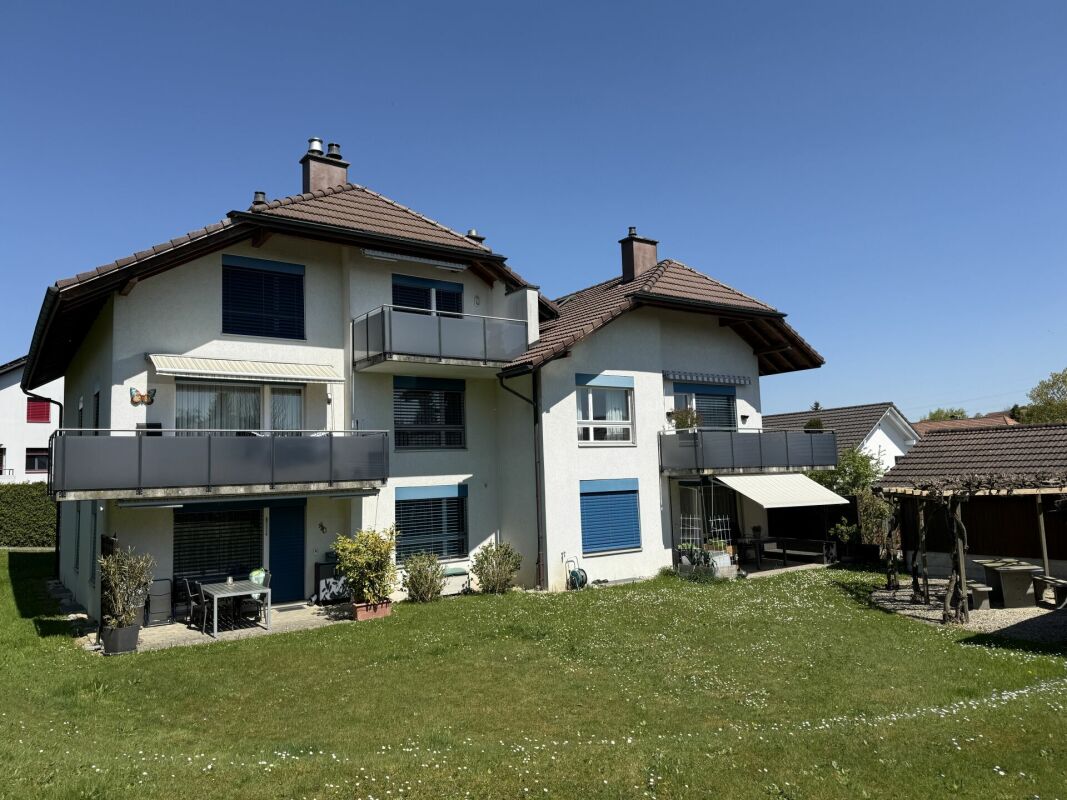
Modern 3.5-room attic apartment in a quiet location in Etziken

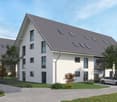
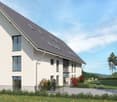
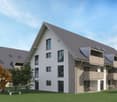
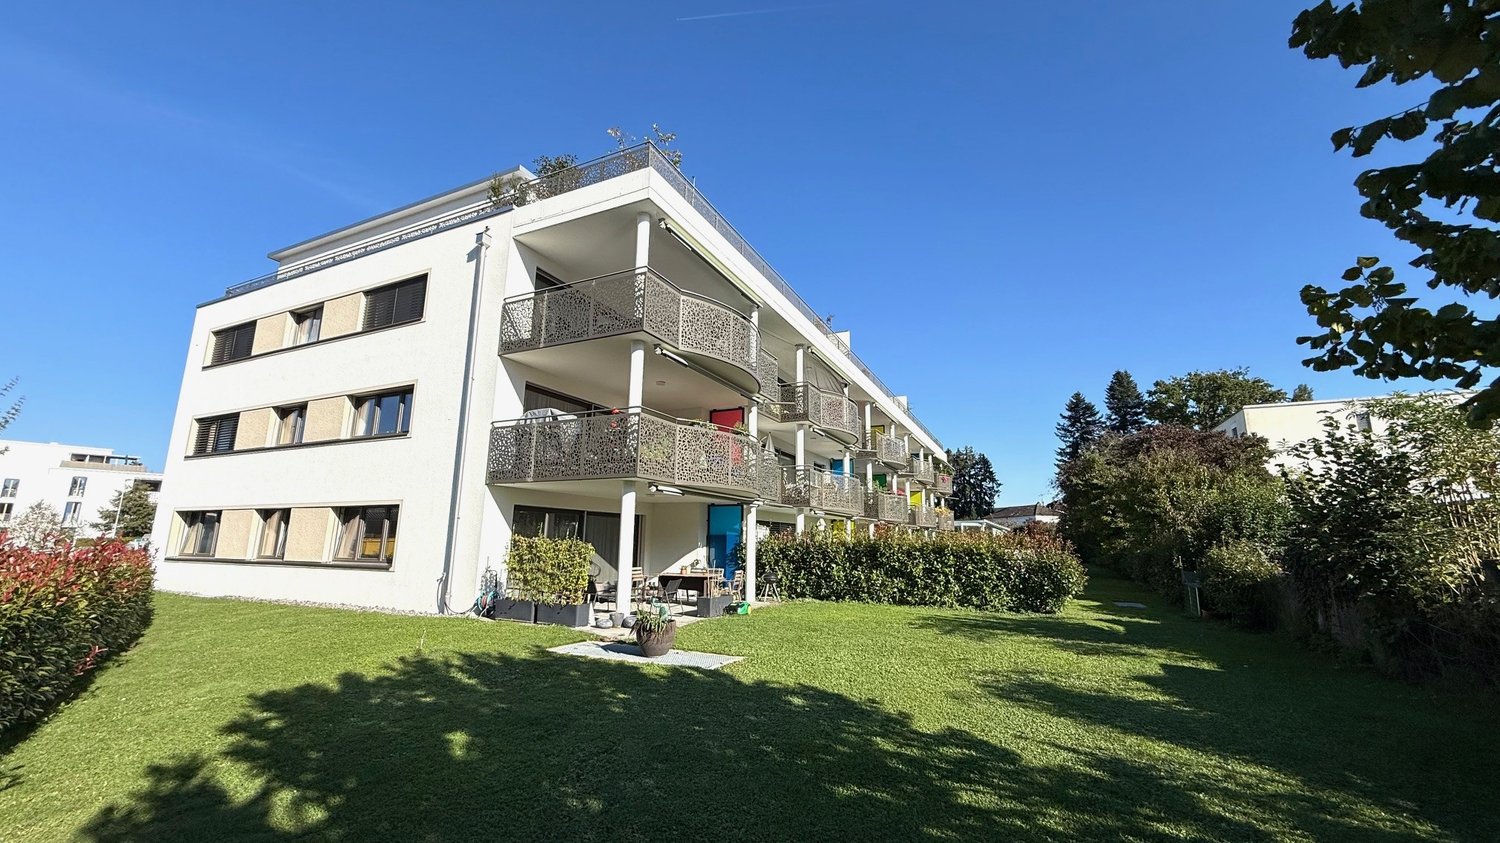
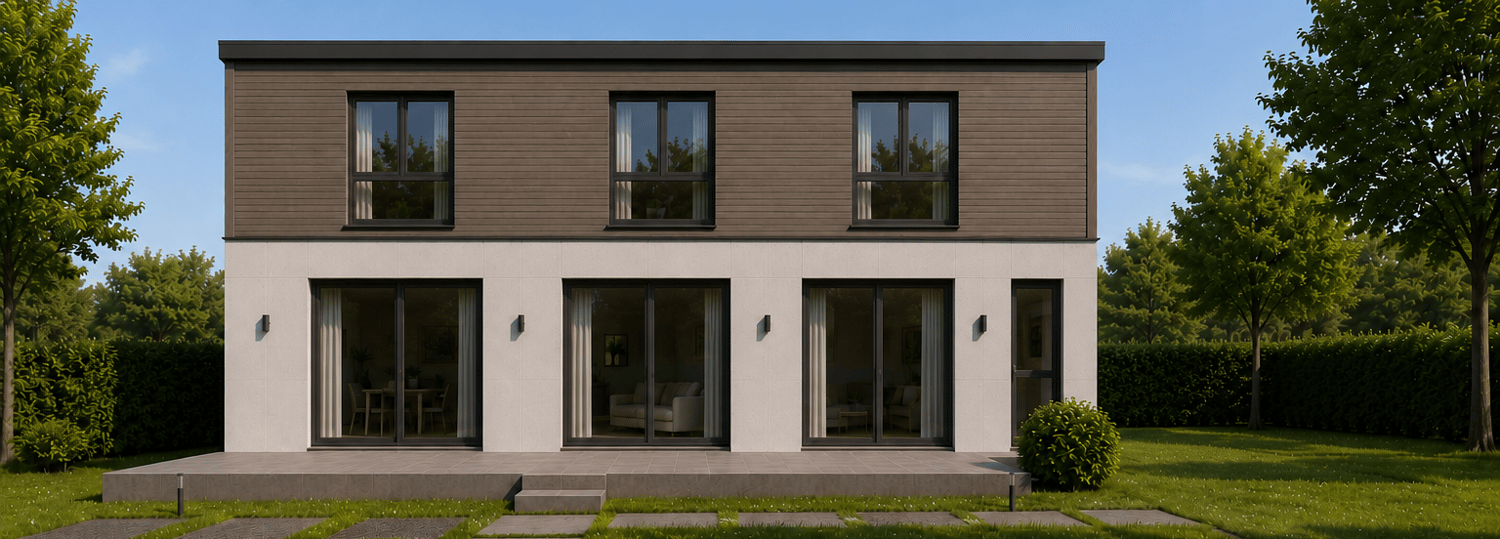
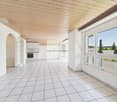
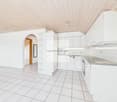
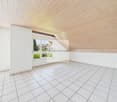
Discover this spacious 3.5-room apartment on the top floor of a newly built residential building at Dägenmoosweg 13 in 4554 Etziken. With 82 m² of living space and a total area of 112 m², this modern apartment offers plenty of space for families or couples who appreciate comfort and tranquility. The apartment convinces with: • Barrier-free access: Barrier-free design on the ground floor • Two bathrooms: Practical and comfortable for everyday life • Private outdoor area: Balcony for relaxed hours outdoors • Modern equipment: Dishwasher and cable connection included • Parking space: Parking possibility in the enclosed garage Quiet and sunny location: The apartment is located in a very quiet environment and benefits from plenty of sunshine. Contemporary infrastructure: The bus stop "Etziken Mehrzweckhalle" is only 1 minute away on foot and provides optimal connection to the public transport network. Families appreciate the proximity to the regional school Äusseres Wasseramt (5 minutes on foot). The Volg supermarket is within 15 minutes' walking distance. This child-friendly new building apartment combines modern living comfort with the tranquility of rural life and at the same time offers excellent transport links. Ideal for families or anyone looking for a quiet but well-connected residential area. New building: The property is a new building, construction starts in Jan/Feb 2026, a total of 18 apartments from 3.5 to 5.5 rooms are being built in two buildings with an enclosed garage in between

Travel time
-
1 / 15
CHF 940,000.–
4.5 rooms130m² living space
Rustmattweg 26, 4543 Deitingen

2 EXCLUSIVE OWNER-OCCUPIED APARTMENTS WITH PARKING

2 EXCLUSIVE OWNER-OCCUPIED APARTMENTS WITH PARKING IN A PRIME LOCATION IN A QUIET RESIDENTIAL AREA • Apartment OG EAST = CHF 940,000.- including land registry fees 4.5 rooms with 130 m2 net floor area, plus 2 outdoor parking spaces at CHF 40,000.- each • Apartment OG WEST = CHF 940,000.- including land registry fees 4.5 rooms with 130 m2 net floor area, plus 2 outdoor parking spaces at CHF 40,000.- each • Additional purchase options 2 separate parking spaces at CHF 40,000.- each • Sold Apartment EG EAST + Apartment EG WEST + Apartment ATTIC SOUTH • Highlights of new building equipment: · Entrance wardrobe + built-in closet behind kitchen · Walk-in closet in master bedroom + built-in closet in room · LED spot lighting throughout the apartment · LED strip lighting in bathrooms · Master bedroom with en-suite bathroom + walk-in closet + acoustic wall in oak · Floor-to-ceiling large-format ceramic tiles in bathroom areas · Open-plan living/dining/kitchen with 48 m² · High-quality kitchen with cooking island and LED spot lighting · Laundry tower in the apartment with washing machine + dryer · Controlled living room ventilation with individual unit in the apartment · Loxone building automation for shutters + lighting + heating + video + garage · Loggia with 16 m2 and high-quality Accoya wood flooring · 2 parking spaces at 2 x 40,000.- additional to the sales price · Land registry fees included in the sales price • Highlights of technical and building equipment: · Wheelchair-accessible passenger elevator from basement to attic floor · Air-water heat pump with underfloor heating · Photovoltaic system on flat roof with ZEV connection · Bicycle storage room in basement · Parking garage with total 12 parking spaces · Central water softening system in technical room · Mechanically ventilated parking garage + staircase · Sound-insulated apartment entrance door · Wood-metal windows with 3-fold insulating glazing · High-quality building envelope with ventilated wood lamella facade • Ready for occupancy from October 30, 2026 •

Travel time
-
Marco Grun

Marco Grun

1 / 18
Marco Grun

Marco Grun

  • Parking space
  • Balcony / Terrace
  • View
  • +4
CHF 790,000.–
5.5 rooms128m² living space
Erlenstrasse 34, 4565 Recherswil

Directly move-in - modern 5 ½-room apartment in a 5-party house with its own laundry room

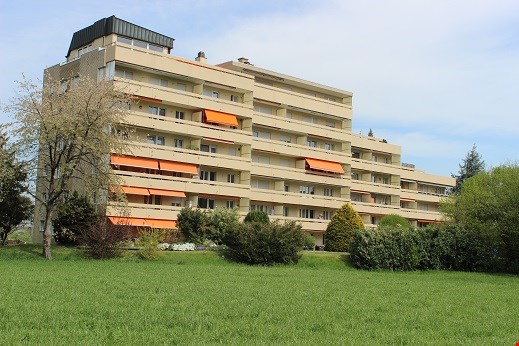
In the well-connected Recherswil SO, we are selling a very high-quality, spacious 5 ½-room apartment on the 1st floor immediately. The 2016 built multi-family house with five condominiums is heated with an air heat pump. Each apartment has its own basement and laundry room in the basement. You can reach the apartment with a spacious elevator. Look forward to a high standard of construction and an exciting living experience. The apartment has 2 wet cells with 2 showers and a bathtub, a large kitchen with a cooking island, an open living room, and four bedrooms with noble oak parquet. The windows have an aluminum shell and electric slats. The high-quality materials combined with the bright colors exude a lot of elegance and make the apartment a luxurious feel-good oasis. Practical built-in closets support you in everyday life. A carport parking space and an outdoor parking space round off the perfect offer – move in and enjoy.The basis for negotiation is CHF 790,000.00 for the apartment with laundry room and basement, as well as CHF 40,000.00 for the carport and outdoor parking space, totaling CHF 830,000.00. Contact us via the contact form with complete information - we will be happy to send you our very detailed, 30-page sales documentation with all necessary information and floor plans. If you have not received the documentation within 24 hours, please also check your spam folder. We will be happy to show you the high-quality apartment individually and personally. We also advise you if you want to sell a property at the same time - intermediate financing is often difficult. The evaluation of a previous property is free of charge with us. We look forward to you.Grun Immobilien AG, Solothurn branch, Marco Grun and Manuela Ruf, Taubenweg 28, 4564 Obergerlafingen SO - your regional personal real estate marketer with excellent references

  • Parking space
  • Balcony / Terrace
  • View
  • +4
Travel time
-
1 / 19
CHF 1,390,000.–
7.5 rooms
4573 Lohn-Ammannsegg

Modernized 7.5-room single-family home with panoramic views in Lohn-Ammannsegg

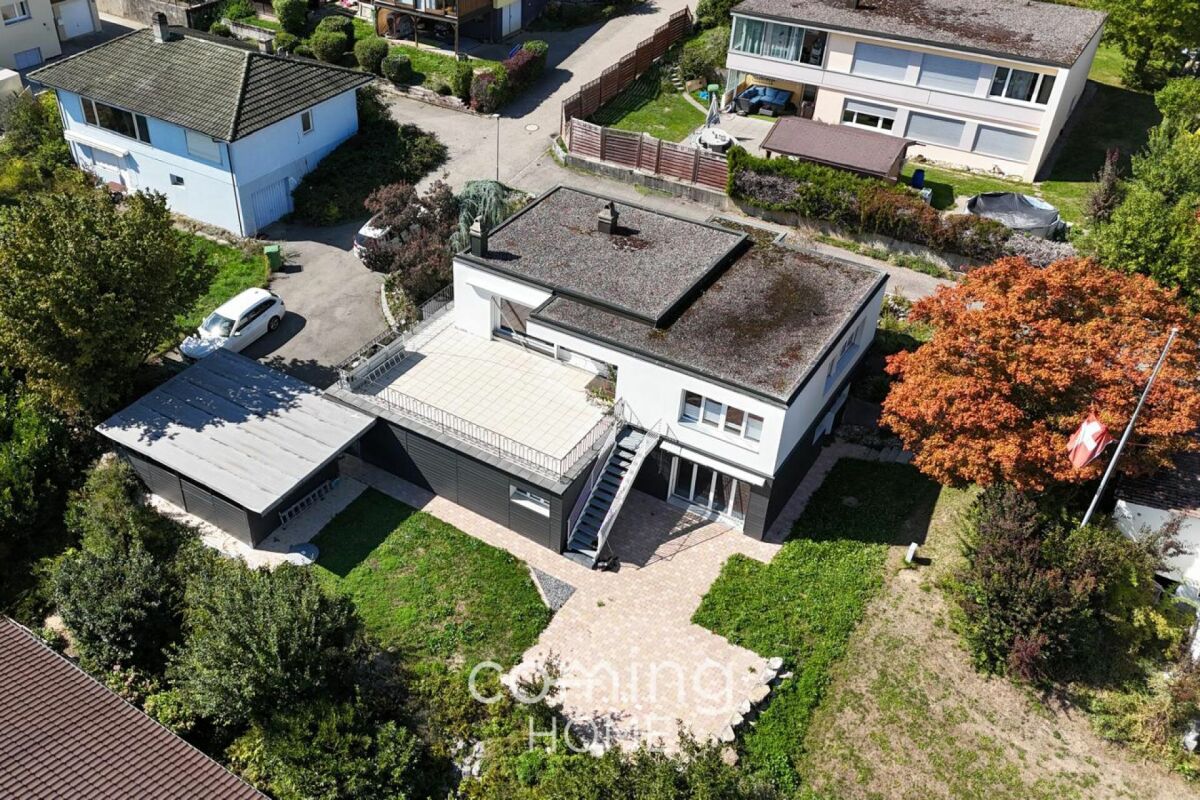
Modernized 7.5-room single-family home with panoramic views in Lohn-Ammannsegg This spacious single-family home in Lohn-Ammannsegg offers plenty of space, a sunny location, and impressive panoramic views. The large windows, bright living area, and spacious terrace create an open, airy atmosphere and make this property an attractive home for families and anyone who values plenty of space and privacy.Property Highlights • Modernized: Continuously updated and most recently comprehensively modernized in 2026. • 7.5 Rooms: Generous living space spread over two floors with versatile usage options.Spacious • Terrace: Sunny outdoor area with unobstructed views and plenty of space to relax.Bright Living • Area: Large windows provide plenty of natural light and connect the interior with the exterior. • Fireplace: Creates a cozy atmosphere during the cooler months. • Modern bathrooms: High-quality design with contemporary materials. • Spacious lot: Plenty of space around the house for a garden, family, and leisure activities. • Parking: Carport and additional parking spaces directly on the property. • Laundry room: Separate area with a washer and dryer. Property DescriptionSpanning two floors, the house offers a spacious and versatile layout. At its heart is the light-filled living area with direct access to the large sun terrace and stunning panoramic views. Warm wood accents and the fireplace lend the space a cozy, inviting atmosphere.The modernized bathrooms, spacious ancillary rooms, and the outdoor area with a garden and carport round out the well-thought-out overall package, making the property a comfortable home with plenty of space.Location and SurroundingsLohn-Ammannsegg offers an attractive combination of peaceful living and easy access to amenities. The sunny residential area, the family-friendly surroundings, and the proximity to key amenities for daily needs ensure a high quality of life.Interested ?We'd be happy to provide you with further information or answer any questions you may have about the property.You can find more attractive properties in Switzerland at www.coming-home.ch.

Manuela Ruf

Manuela Ruf

1 / 20
Manuela Ruf

Manuela Ruf

  • Balcony / Terrace
  • Garage
  • View
  • +2
CHF 620,000.–
4.5 rooms154m² living space
Schulhausstrasse 37, 4573 Lohn-Ammannsegg

Living like in a single-family house - large 4 ½-room attic apartment with private entrance, cellar, and garden

In a quiet location in the tax-friendly Lohn-Ammannsegg SO, we are selling a spacious 4 ½-room attic apartment (originally planned as 5 ½ rooms) in a property with only three units. Thanks to the optimal south orientation of the house, the view of the Alps and the sunshine are grandiose. The extremely generous, open floor plan together with the living experience on the top floor forms a luxurious living oasis. Alone, the living area of living/cooking/eating is approximately 60 m2. The apartment also has three bedrooms, a WC/DU and a WC/bath. Further highlights are the private entrance, the private staircase, the private, spacious cellar rooms (private laundry room, cellar, and storage room (27 m2), 2 attics, and the single garage with an adjacent private garden share. With a renovation, the apartment becomes an absolute gem, and this in a perfect location. Living high up and enjoying all the amenities of a single-family house - this is what this apartment offers. Common rooms that lead to problems? Not available, everything is private here.Location and surroundings: The apartment is located in a quiet area in Lohn-Ammannsegg and is still well connected. The Ammannsegg bus stop is only 2 minutes' walk away, the Volg supermarket can be reached in 12 minutes. The Lohn-Ammannsegg school is 10 minutes' walk away. The location is very quiet and offers a lot of sunshine in both summer and winter.The basis for negotiation is CHF 620,000.00 for the attic apartment with the private cellar rooms and CHF 50,000.00 for the single garage, total CHF 670,000.00. This apartment is available immediately and is perfect for families or people looking for something special. The combination of comfort, cozy atmosphere, many private rooms, and quiet location makes this attic apartment a true gem.Contact us via the contact form - we will be happy to send you the detailed sales documents with price information by e-mail (please also check your spam folder). After that, you can contact us for a personal viewing - we look forward to seeing you.Grun Immobilien AG, Solothurn branch, Manuela Ruf and Marco Grun, Taubenweg 28, 4564 Obergerlafingen SO

  • Balcony / Terrace
  • Garage
  • View
  • +2
Travel time
-
1 / 16
  • Parking space
  • Balcony / Terrace
  • Garage
  • +4
CHF 885,000.–
4.5 rooms118m² living space
Schützenstrasse 7, 4552 Derendingen

Modern 4.5-room garden apartment (118 m²) with 305 m² private garden (possible to buy)

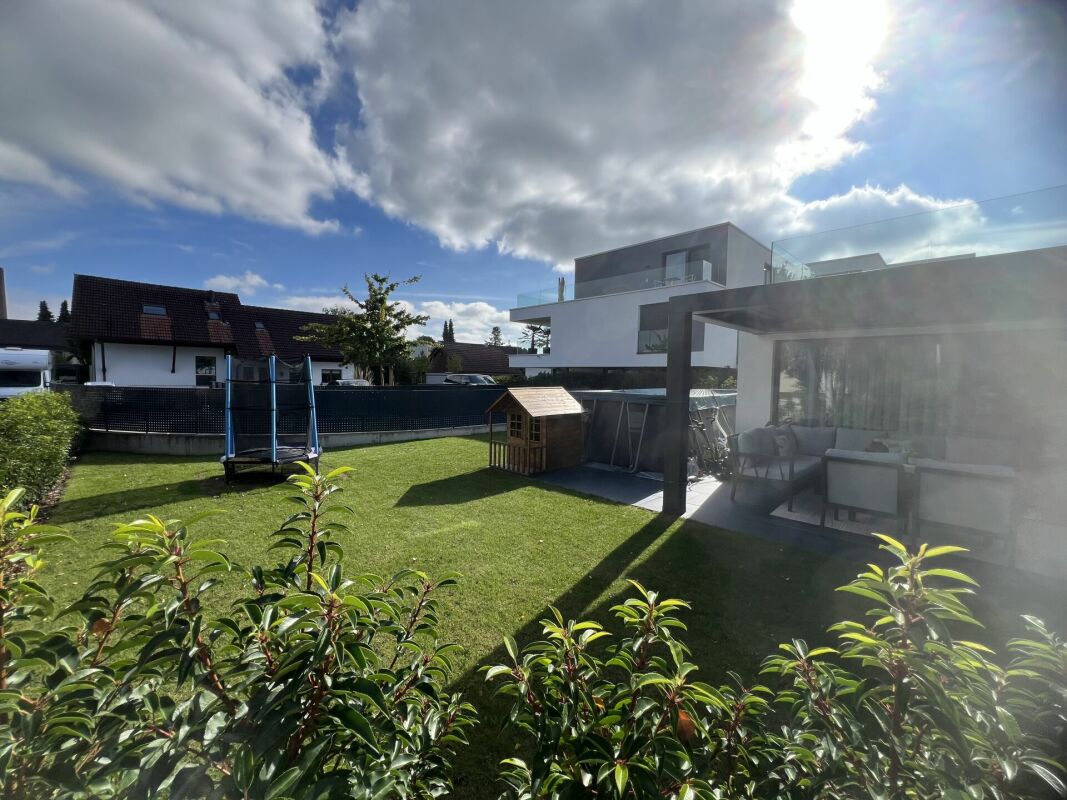
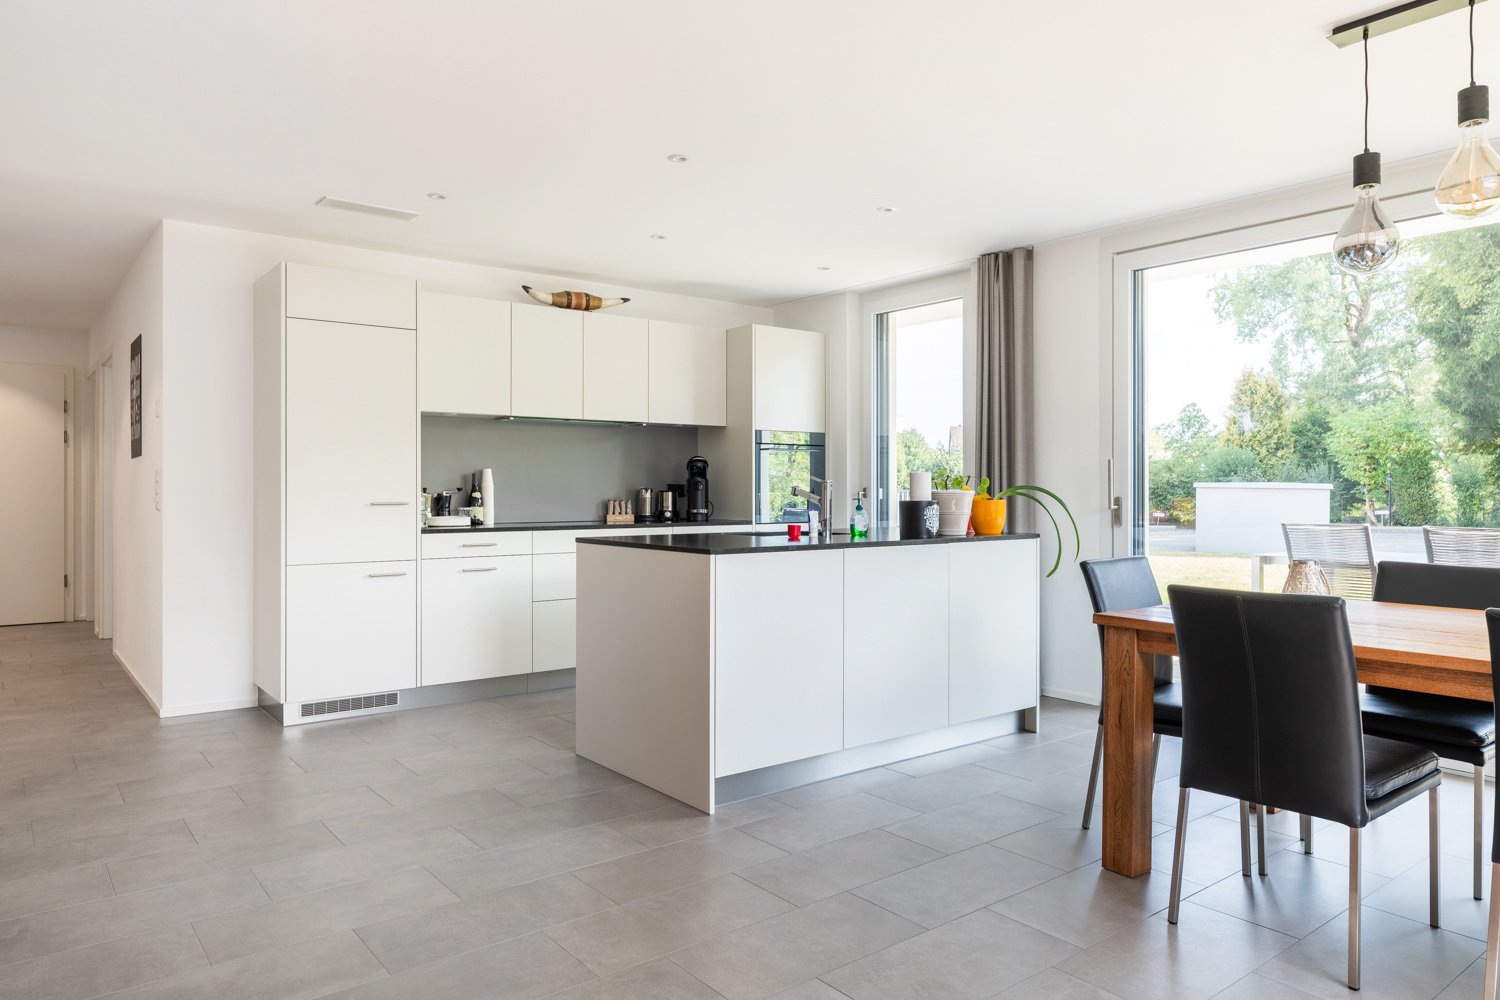
In a quiet and family-friendly residential area in Derendingenwe are selling this newly built 4.5-room ground-floor apartment withspacious outdoor area and high-quality interior design.🏡 Highlights at a glance • 118 m² living space (NGF) • Year of construction 2020 – like new condition • 26.5 m² covered seating area • 305 m² private garden area (special use) • Bright, open living/dining area with modern kitchen • Basement compartment • Quiet, sunny location • Ground floor – ideal for families or couples • Very good interest rate below 1% for another 5 years (can be taken over) Living with plenty of space and lightThe spacious living and dining area with around 47 m² forms the heartof the apartment. The modern kitchen with cooking island blends harmoniously into the room and convinces with plenty of storage space and high-quality appliances –ideal for social evenings and daily family life.Three well-cut rooms offer versatile usage possibilities and are perfect as bedrooms, children's rooms or home offices.The apartment has a stylish bathroom with shower/WC as well as a separate guest toilet with its own washing tower – practical and comfortable at the same time.A parking space in the garage can be purchased for CHF 35,000 and an outdoor parking space for CHF 15,000.If you wish to visit, we will be happy to provide you with corresponding appointment suggestions. Counter-purchase possibleThe owner is also interested in counter-purchasing a smaller condominium. The corresponding price difference will be balanced. An interesting opportunity for owners who want to expand their living space.If your own property needs to be sold beforehand, this is no problem. We will be happy to support you and can organize a parallel sale if needed.In doing so, we are in close contact with banks and financing partners,to ensure a smooth and trouble-free process for all parties involved.I am at your disposal for further questions at any time and look forward to your contact.

  • Parking space
  • Balcony / Terrace
  • Garage
  • +4
Travel time
-
1 / 16
CHF 980,000.–
4.5 rooms129m² living space
Seebächleinstrasse 9b, 4562 Biberist

Exclusive Designer Apartment with Dream Terrace & Garden - New Build in Biberist

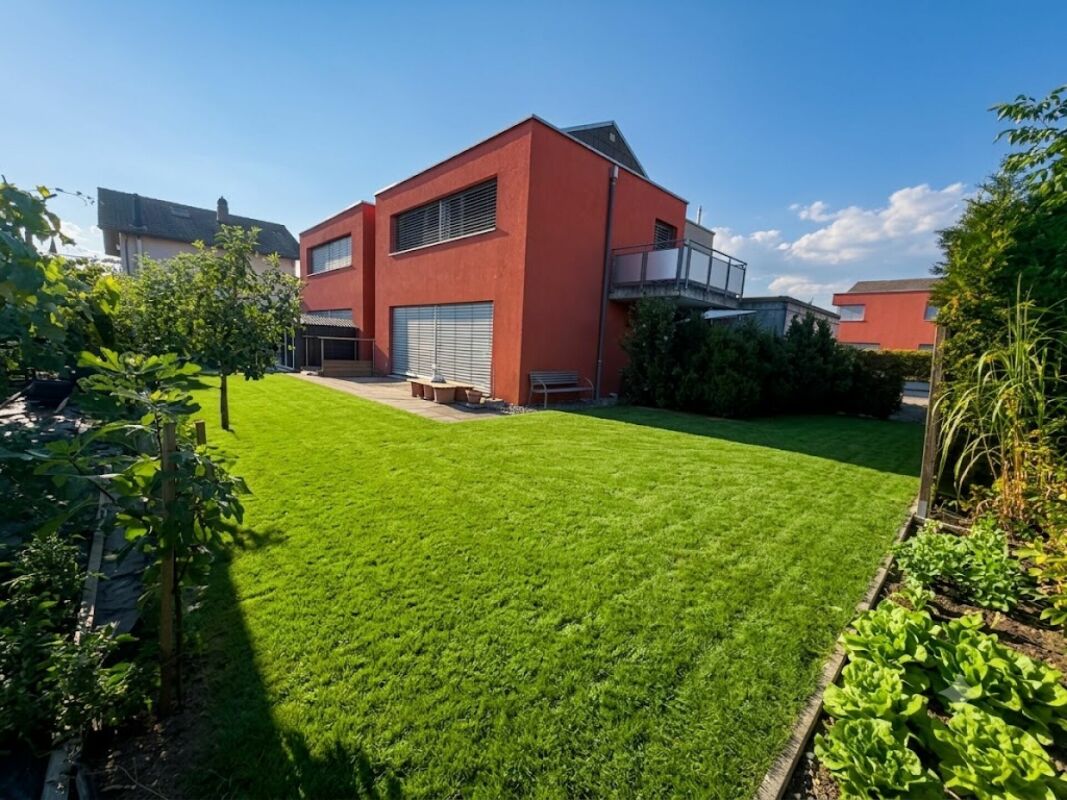
Exclusive designer apartment with dream terrace & garden - new build 2023 in Biberist Welcome to your new home - a unique designer apartment that redefines modern living at the highest level. Completed in 2023, this property combines clear architecture, exclusive materials, and spacious room concepts to create a living experience that goes far beyond the standard.A statement for lifestyle & designOn 129 m² of living space, you will find a world of pure elegance. Large window fronts flood the rooms with light and create an ambiance that is modern and cozy at the same time. Every room was planned with attention to detail - high-quality materials, a clear line, and uncompromising equipment guarantee a living experience at the luxury level.Private retreat with nature connectionThe absolute highlight: your private outdoor world. A 136 m² large terrace with a seamless transition to a 244 m² large garden offers you countless possibilities - whether for exclusive summer parties, relaxed family moments, or simply to enjoy in complete privacy. Here you experience the perfect symbiosis of modern living and nature.Comfort that delightsThe apartment offers 4.5 rooms that can be used flexibly as bedrooms, offices, or dressing rooms. The elegant bathroom and a separate guest toilet underline the claim to comfort and privacy. A modern heat pump ensures sustainable energy efficiency and contemporary living quality.Parking with styleThe apartment includes an outdoor parking space.Two parking spaces in the building's underground garage can be purchased as follows:per underground parking space CHF 35,000This way, your vehicle is perfectly accommodated - comfortably, safely, and representatively.Best location - in the heart of the villageLocated in the heart of Biberist (4562), you benefit from the ideal combination of tranquility, centrality, and optimal connections. Shopping facilities, schools, and public transport are in the immediate vicinity - the perfect location for demanding living with comfort.Your highlights at a glanceNew build 2023 - exclusive designer project129 m² living space with high-end finishDream terrace with 136 m² & private garden with 244 m²High-quality materials & design equipment4.5 brightly lit rooms1 elegant bathroom + guest toiletModern heat pump for sustainable living1 outdoor parking space (included)2 parking spaces à CHF 35,000 (exclusive)Top location in the center of BiberistFor further questions or a viewing appointment, we are at your disposal at any time.Your Solea Team

Travel time
-
1 / 13
Price on request
6.5 rooms278m² living space
Bahnhofstrasse 10a, 4552 Derendingen

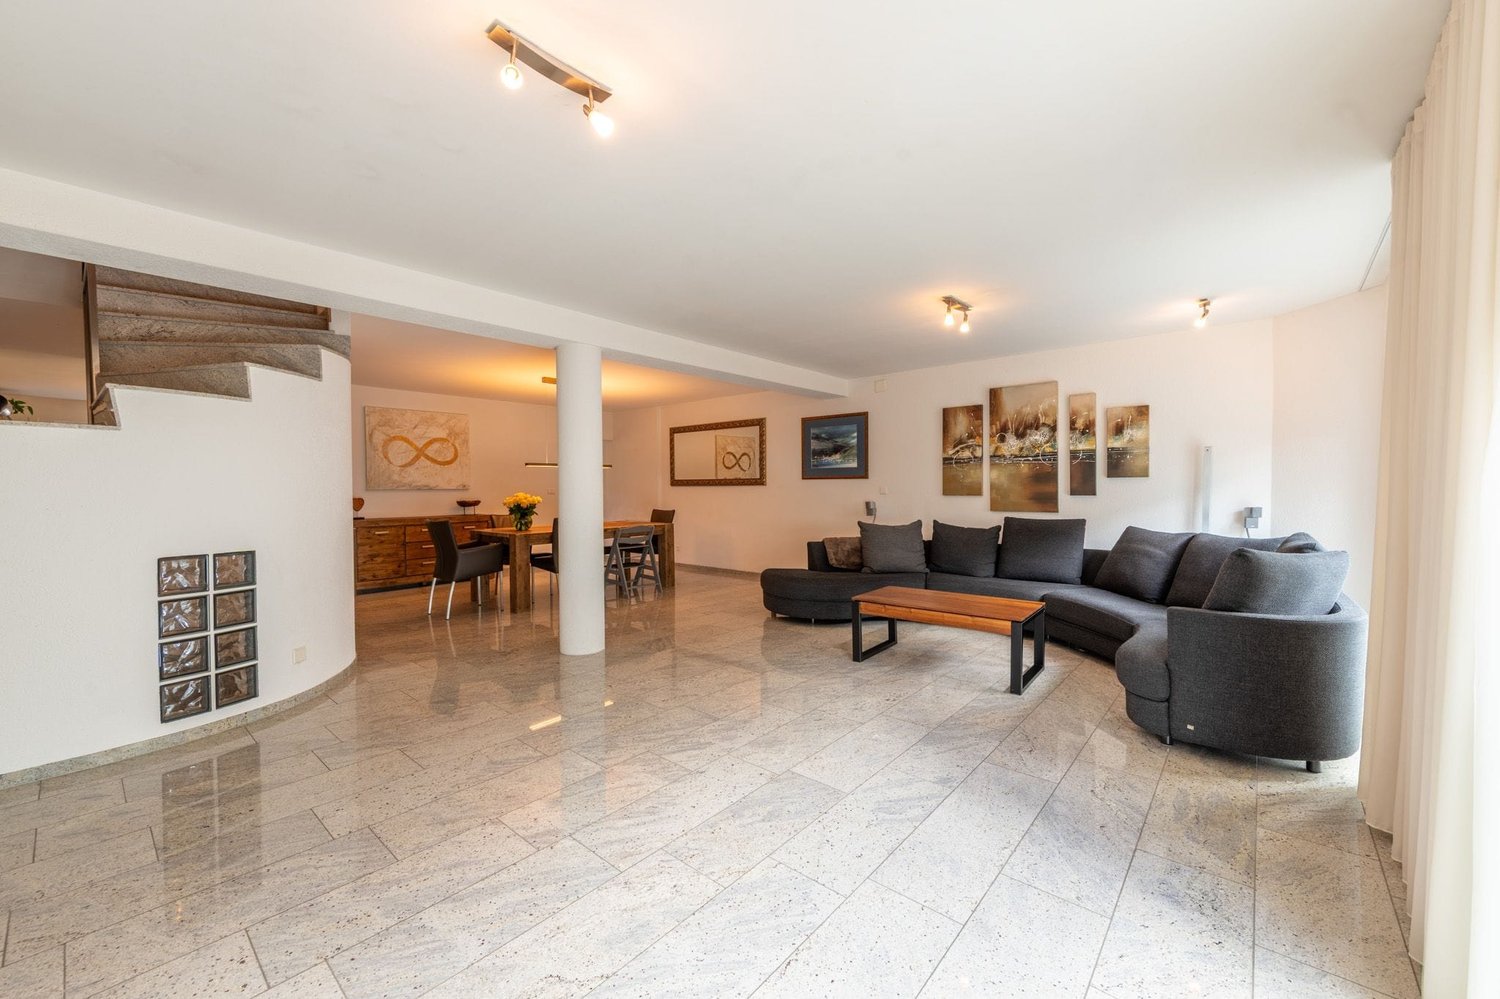
A Home to Feel Good: Stylish Living with Plenty of Space

This attractive property convinces with a generous space offer, a well-thought-out floor plan and diverse usage possibilities. The house extends over several floors and offers both families and couples a comfortable living environment. Bright rooms, generous living areas and practical secondary rooms provide high living comfort. The open living and dining area forms the heart of the house and invites you to linger.Let yourself be convinced by the following advantages:- Entrance area with sufficient space for a wardrobe- Modern, open kitchen with cooking island and plenty of room for joint cooking and social hours- Light-flooded living and dining room with Swedish stove- Two spacious rooms on the upper floor, one with en-suite bathroom and dressing room, the other with air conditioning- Balcony with a view of the well-kept garden- Attic with two more large rooms and a bathroom with double sink, shower and toilet- Additional room with toilet and urinal in the basement, ideal as a guest, work or hobby room- Versatile rooms that are ideal for living, home office or guests- Central vacuum cleaner system for increased living comfort in everyday life- Spacious laundry and cellar room with plenty of storage space and practical usage possibilities- Functional floor plan over four floors with an excellent space offer- Double garage with space for two vehicles and several outdoor parking spaces on the property- Separate toilet and urinal in the garage for additional comfort- Garden area with covered terrace and green space for play and funWould you like more information? Order the detailed sales documents now with the contact form – we look forward to your contact!

Travel time
-
1 / 13
Price on request
6.5 rooms278m² living space
Bahnhofstrasse 10a, 4552 Derendingen

A Home to Feel Good: Stylish Living with Plenty of Space

This attractive property convinces with a generous space offer, a well-thought-out floor plan design and diverse usage possibilities. The house extends over several floors and offers both families and couples a comfortable living environment. Bright rooms, spacious living areas and practical secondary rooms ensure high living comfort. The open living and dining area forms the heart of the house and invites you to linger.Let yourself be convinced by the following advantages:- Entrance area with sufficient space for a wardrobe- Modern, open kitchen with cooking island and plenty of room for joint cooking and social hours- Light-flooded living and dining room with Swedish stove- Two spacious rooms on the upper floor, one with en-suite bathroom and dressing room, the other with air conditioning- Balcony with a view of the well-kept garden- Attic with two more large rooms and a bathroom with double sink, shower and toilet- Additional room with toilet and urinal in the basement, ideal as a guest, work or hobby room- Versatile rooms that are ideal for living, home office or guests- Central vacuum cleaner system for increased living comfort in everyday life- Spacious laundry and cellar room with plenty of storage space and practical usage possibilities- Functional floor plan design over four floors with an excellent space offer- Double garage with space for two vehicles and several outdoor parking spaces on the property- Separate toilet and urinal in the garage for additional comfort- Garden area with covered terrace and green space for play and funWould you like more information? Order the detailed sales documents now with the contact form – we look forward to your contact!

Travel time
-
1 / 16
CHF 595,000.–
3.5 rooms79m² living space
Oeschbachstrasse 2, 4543 Deitingen

High-quality & comfortable – Your new home with garden terrace overlooking the Oeschbach

In the heart of the village of Deitingen and yet idyllically located on the Oeschbach, you will find this 3.5-room apartment, which convinces with its comfort, high-quality materials, and clever room layout. The barrier-free 11-family house has a comfort ventilation system, a photovoltaic system, and is heated using a geothermal heat pump. The garden apartment also offers the following advantages: • Open kitchen with kitchen island, granite countertops, and plenty of storage space, appliances from V-Zug: combi steamer, refrigerator, dishwasher, and glass ceramic cooktop • Garden terrace facing the Oeschbach with outdoor storage • Both rooms with garden access • Bathroom with floor-level Raindance shower, toilet, sink, and washing tower • Corridor with built-in closets and wardrobe In addition, at least one parking space in the garage can be purchased or rented for CHF 35,000. Whether it's extended walks along the Aare or in the woods, sports activities on the Vitaparcours or in a local club - the living situation leaves nothing to be desired and is extremely ideal for both motorized and public transport users. The highway connections Kriegstetten, Zuchwil, and Wangen a. A. are only 10 minutes away by car, and the Deitingen train station can be reached on foot in just under 8 minutes. In the village center, there is a Denner, a bakery with a tea room, a Chäsi, and a Raiffeisen and post office in the municipal administration, while in the nearby highway rest stop, shopping can be done around the clock.

Travel time
-
1 / 14
Price on request
4.5 rooms110m² living space
Bodmattstrasse 11, 4552 Derendingen

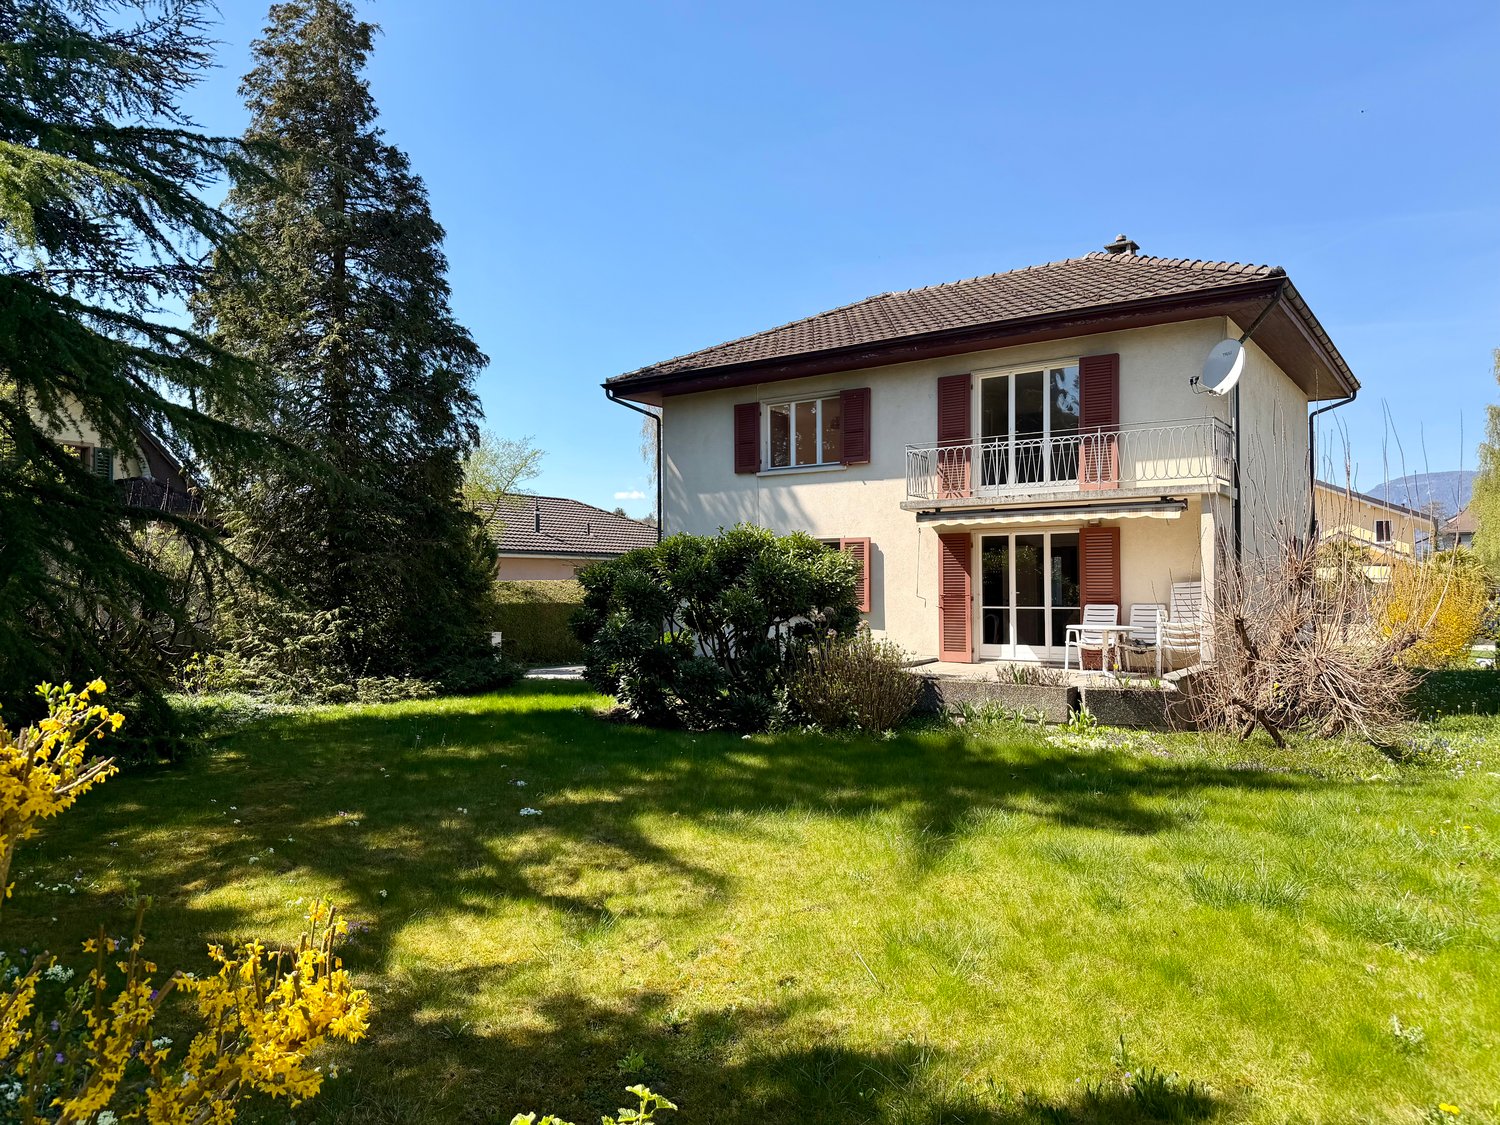
Charming Home with Charm and Quality of Life - stylish 4.5-room semi-detached house in a family-friendly location

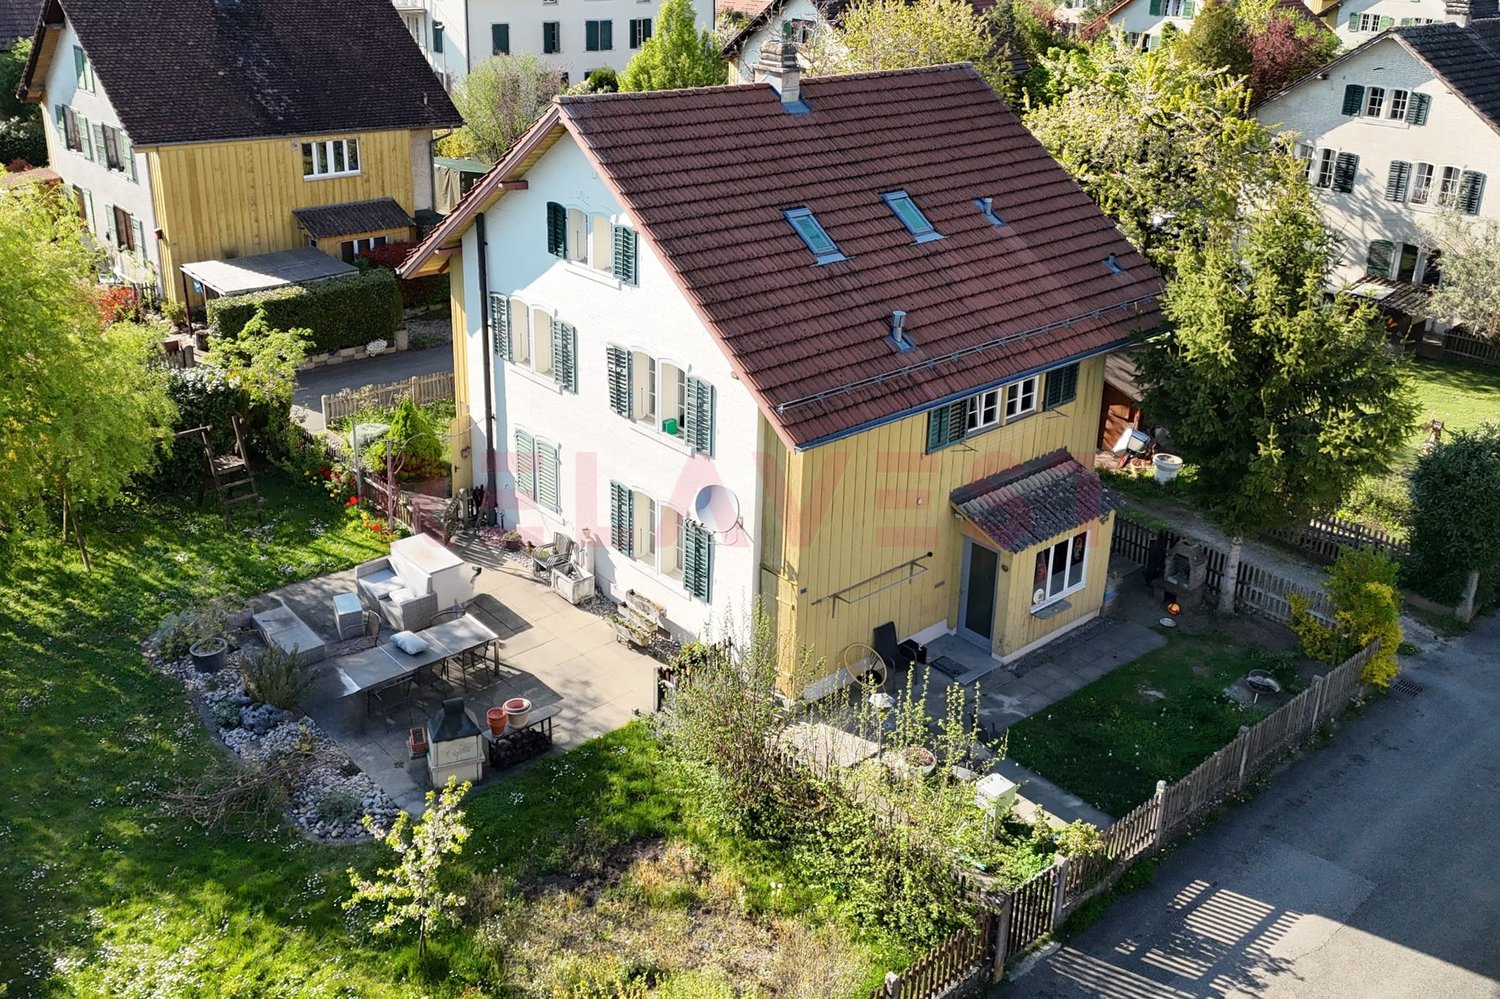
Quiet 4.5 room semi-detached house in Derendingen In a quiet and sunny location in a family-friendly cul-de-sac in Derendingen, this well-maintained 4.5-room semi-detached house awaits you. The property impresses with a well-thought-out architecture, generous space and a harmonious combination of living comfort, functionality and natural living.Already when entering the house, you are greeted by an inviting living atmosphere. The generously designed floor plan and the optimal room layout create a pleasant living feeling and offer enough space for families, couples or anyone who appreciates spacious living. The south-facing living rooms benefit from plenty of daylight and provide a bright and friendly atmosphere throughout the day.The heart of the house is the open living and dining area with direct access to the sunny terrace and the lovingly designed garden. Here you can enjoy relaxed hours outdoors - whether it's having breakfast in the morning sun, a barbecue evening with friends or playing with the children. A special highlight are the grapevines growing in the garden, which give the outdoor area a Mediterranean touch and underline the unique character of this property.The upper floor has a balcony, which offers additional outdoor space and invites you to linger. Two comfortable bathrooms provide high living comfort: on the ground floor there is a bathroom with a shower, on the upper floor a spacious family bathroom with a bathtub.Technically, the property is also in a very well-maintained condition. A pleasant underfloor heating provides cozy warmth in the living rooms. The kitchen appliances have been renewed, as has the boiler. A water softening system also contributes to the living comfort. The roof was professionally inspected about a year ago and is in good condition.Another plus point is the exceptionally large basement. In addition to a spacious cellar, you have a separate wine cellar at your disposal - ideal as a storage room or for wine lovers.This attractive offer is rounded off by a total of two outdoor parking spaces, one of which is protected in a carport.This charming semi-detached house combines generosity, a quiet living location and a solid building substance with numerous modernizations. An ideal opportunity for all those who are looking for a well-maintained home with high quality of life in a sought-after residential area.Highlights at a glance:- Quiet and family-friendly location in a cul-de-sac- Sunny south-facing orientation- Generous and well-thought-out floor plan- Bright living and dining area with direct garden access- Sunny terrace and well-tended garden with grapevines- Balcony on the upper floor- Two bathrooms (shower on the ground floor, bathtub on the upper floor)- Comfortable underfloor heating- Renewed kitchen appliances- New boiler- Water softening system- Roof inspected about a year ago- Very large cellar with separate wine cellar- Three parking spaces, one of which is a covered carport- Easy-to-maintain plank floor on the ground floor- Laminate floor on the upper floor- Ideal for families as well as couples with space requirements** The furniture shown was created using AI-generated visualizations and is for illustration purposes only.**

Travel time
-
1 / 13
CHF 795,000.–
6.5 rooms131m² living space
Aeschistrasse 15, 4556 Bolken

6.5-room single-family house with large garden area and room for ideas

This detached 6.5-room single-family house offers a lot of space and potential for realizing individual living ideas. The generous plot with extensive garden area provides a variety of opportunities for relaxation, leisure, and personal design.On the ground floor, the bright living room with a fireplace forms the center of the house and creates a pleasant living atmosphere. This level is complemented by the kitchen with direct access to the garden, as well as another room, a guest toilet, and the directly connected garage.The upper floor includes four versatile rooms that can be ideally used as bedrooms, children's rooms, guest rooms, or home offices, a spacious family bathroom, and a balcony with a beautiful view.In the basement, there is a cellar, a workshop, a technical room, and additional ancillary areas, providing ample storage space and room for hobbies or handicrafts.The property is in a state requiring renovation, which gives you the opportunity to modernize and enhance the house according to your own ideas. The solid construction provides a good basis for this.The above-average view, the generous space offer in the interior and exterior, and the versatile usage possibilities make this property an attractive opportunity for families and all those seeking a home with development potential.Availability is by arrangement.Convince yourself with a non-binding viewing. I look forward to your contact.

Travel time
-
1 / 13
CHF 790,000.–
7 rooms110m² living space
Erlenweg 3, 4542 Luterbach

Versatile property with two apartments and a spacious garden

Located on Erlenweg, this detached two-family house has a classic character. It dates back to the early quarter time and has always been adapted to the times. The building presents itself in a solid and well-maintained condition and offers versatile usage possibilities. The clear separation of the two residential units allows for different living concepts. The house comprises two separate apartments, ideal for a multi-generational house, a combination of own use and rental, or for living and working under one roof. The room layout is clearly structured and offers several flexibly usable rooms. Bright rooms and pleasant room height create a cozy atmosphere. Both units have their own bathrooms and kitchens. The interior design allows for targeted renovations according to individual ideas, if needed. The property is heated by a new natural gas heating system with heat distribution via radiators.The spacious garden invites you to linger, play, and relax, while seating areas guarantee sunny hours outdoors. Several parking options and a carport provide additional comfort in everyday life. This property is suitable for families, multiple generations, or individuals who plan long-term and are looking for a versatile and usable house in a well-connected location. The nearby football field of FC Luterbach is also easily accessible and offers sporting perspectives for young and old.Availability is by arrangement.Have you become curious? Make a contact inquiry today to receive the exposé and arrange a viewing appointment.

Travel time
-
1 / 13
CHF 1,100,000.–
8.5 rooms214m² living space
Möösliweg 2, 4543 Deitingen

Detached single-family home, top condition, for sale due to age, bidding process starting price CHF 1.1 million

This exceptional property combines generosity, charm, and an unbeatable location on the idyllic village edge. Embedded in a vast, green environment, you can enjoy absolute peace and quiet as well as an unobstructed view of nature - a place where quality of life is palpable.The house has a total of 8.5 rooms and impresses with a well-thought-out room layout and a very well-maintained condition. Particularly noteworthy is the bright loft in the eastern annex, which creates a unique living atmosphere with generous window areas. On the west side, a cozy annex with a traditional tile stove invites you to cozy hours.The property offers two bathrooms and two fully equipped kitchens, making it ideal for multi-generational living or individual usage concepts. The property is surrounded by a spacious garden with extensive lawn, supplemented by a beautiful stock of apple, pear, quince, and cherry trees - a paradise for nature lovers.Additional space and flexibility are offered by two separate garden houses in the north and south of the property. For vehicles, a double garage and a double carport are available.Technically, the property presents itself in a current state: The roofs of the house and loft were completely renewed, as were the gutters of the loft.A rare offer for all those who want to combine natural living with comfort, generosity, and diverse usage possibilities.

Travel time
-
1 / 13
CHF 1,150,000.–
9.5 rooms215m² living space
Krempelgasse 2, 4552 Derendingen

Living together, living individually.

Historic charm, versatile use and a spacious garden: This well-maintained 2-family house at Krempelgasse 2 in Derendingen combines the character of a house built in 1876 with modern living comfort. The property was comprehensively renovated around 2009 and continuously maintained. On a net living area of 215 m², a total of 9.5 rooms and 3 bathrooms are distributed over two independent apartments.The layout: • On the ground floor, there is a practical 4-room apartment with a separate kitchen and bathroom/WC. • The upper and attic floors form a spacious 5.5-room maisonette with a bright living kitchen and an additional bathroom. • An attic or loft provides additional storage space. Renovated and well-equipped: Kitchens, bathrooms, floors and windows have been renewed. The traditional facade with shutters, the pitched roof with skylights and the building volume of around 889 m³ preserve the special character of the house. A central gas heating system with underfloor heating provides comfortable warmth; the hot water preparation is also done via gas.The outdoor area is particularly attractive: The 689 m² large plot includes around 541 m² of garden area. The fenced, green garden on the corner plot offers a lot of privacy as well as a spacious seating area or terrace for cozy hours outdoors. Four outdoor parking spaces complement the offer.The quiet location in a 20 km/h zone is ideal for families, multiple generations or a combination of living and renting. Bus stops, shopping opportunities and schools are quickly accessible. The Luterbach-Attisholz train station is about 1.6 km away, and the Zuchwil motorway access is about 1.0 km. The municipality of Derendingen also offers a good connection to Solothurn, short distances in everyday life and diverse local recreation opportunities along the Emme and Aare rivers.Purchase price: CHF 1'150'000.-

Travel time
-

Suggested properties for you based on search results