187 results - Property for buy in District Weinfelden
1 / 24
CHF 1,580,000.–
4.5 rooms121m² living space
Rösslistrasse 5, 8586 Erlen

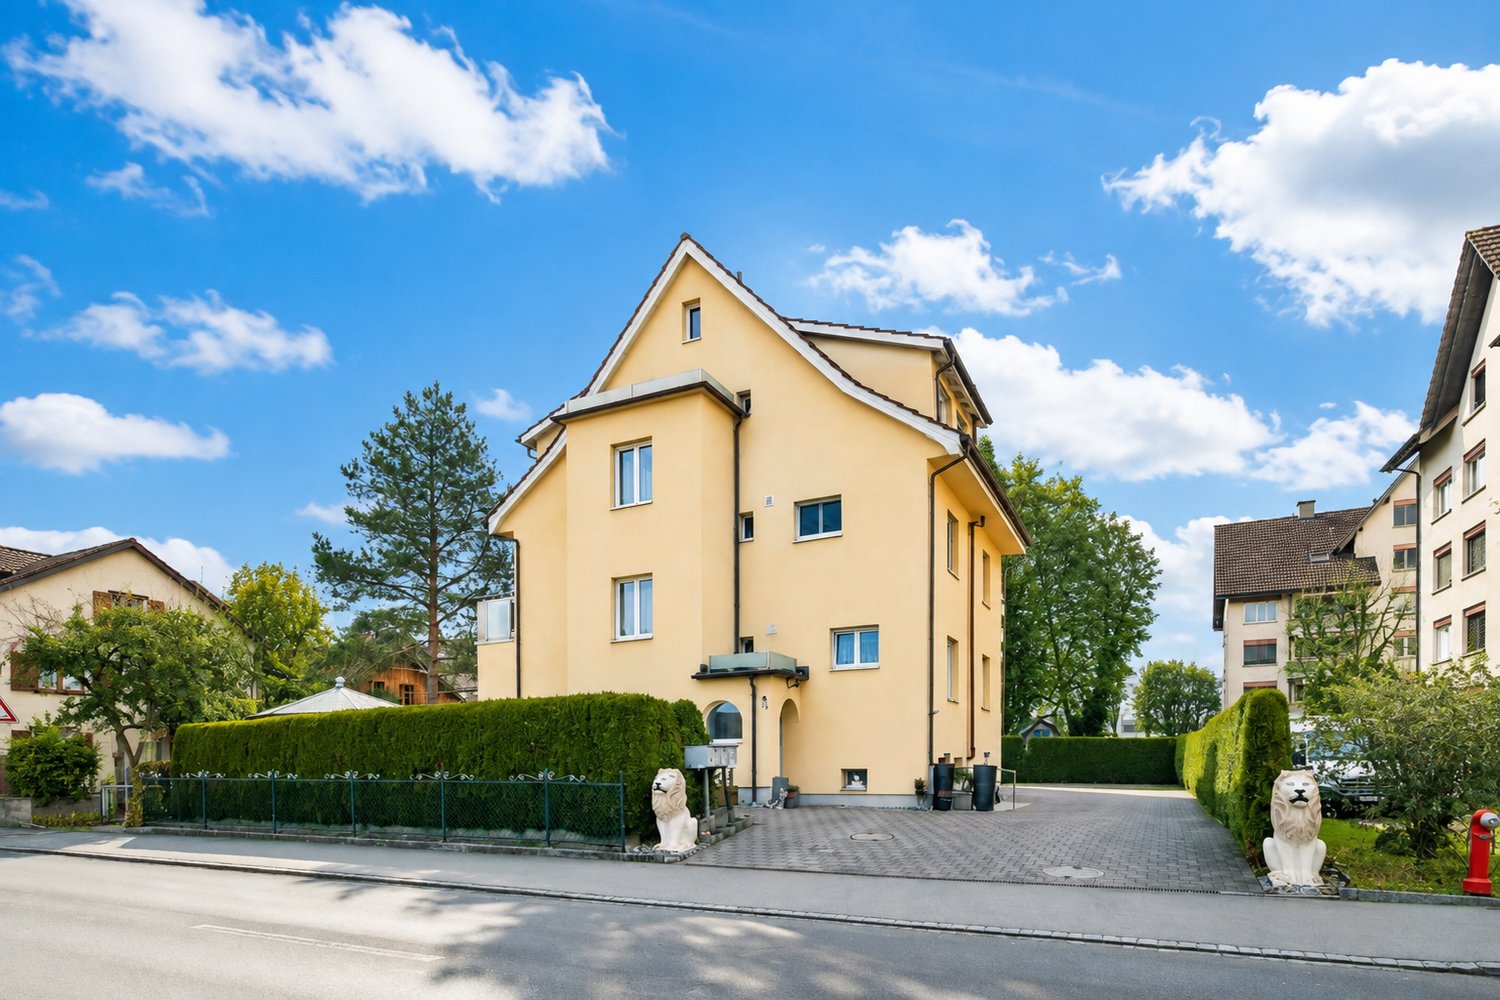
Rösslistrasse 5 in Erlen, TG

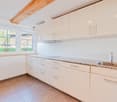
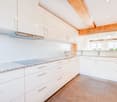
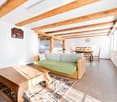
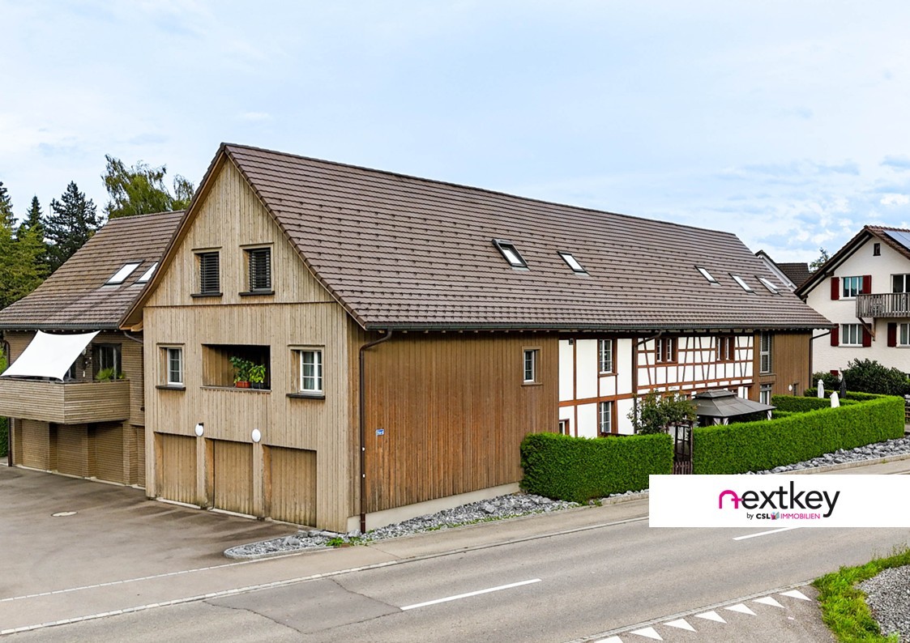
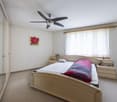
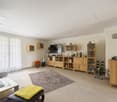
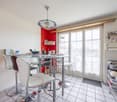
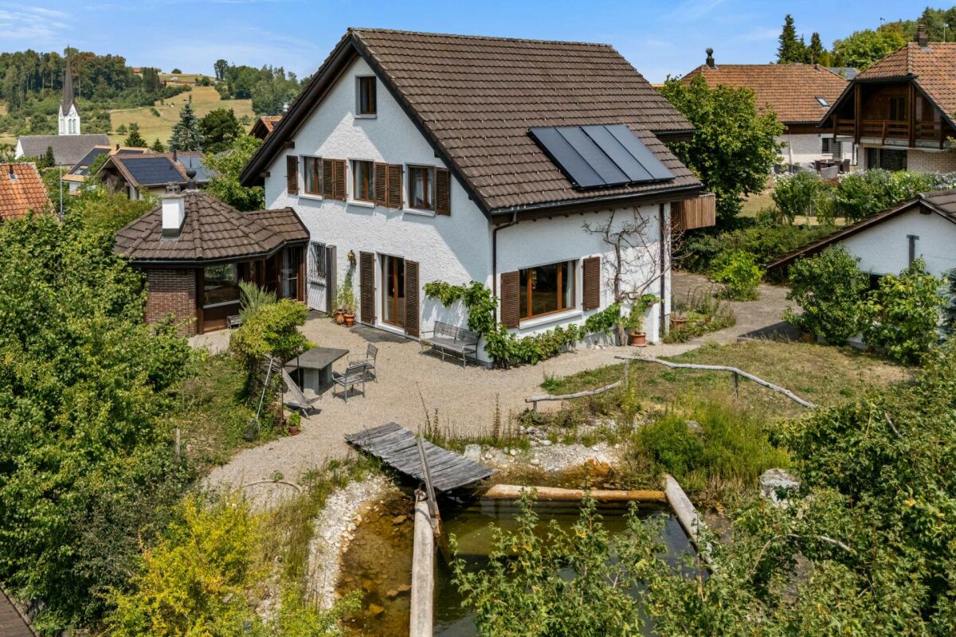
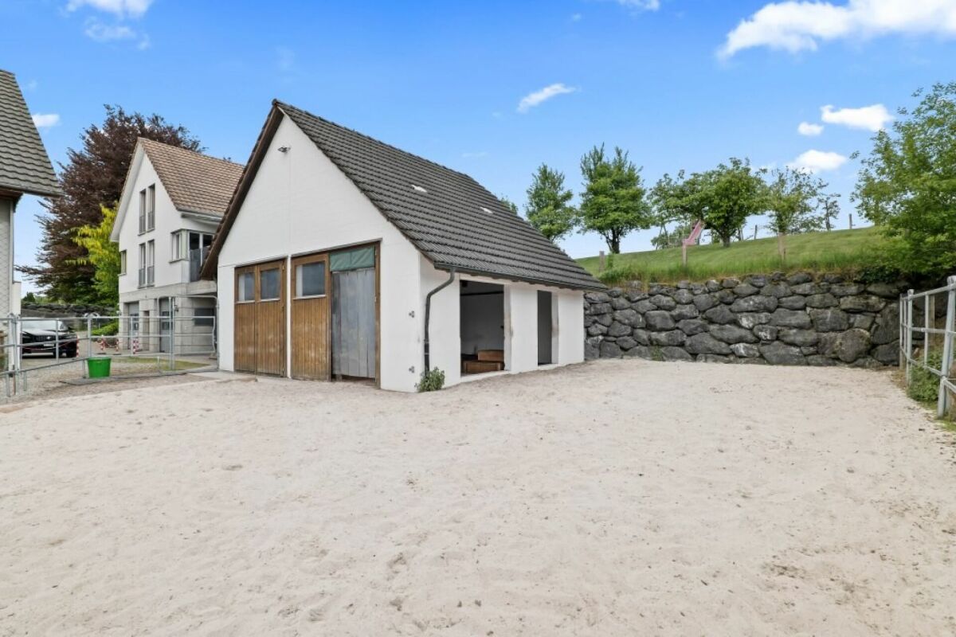
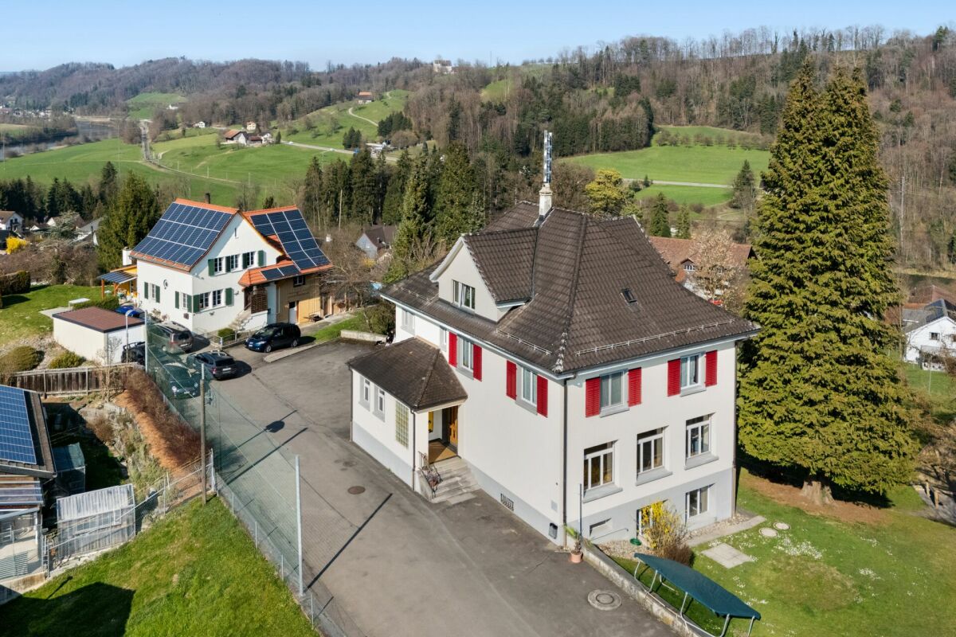
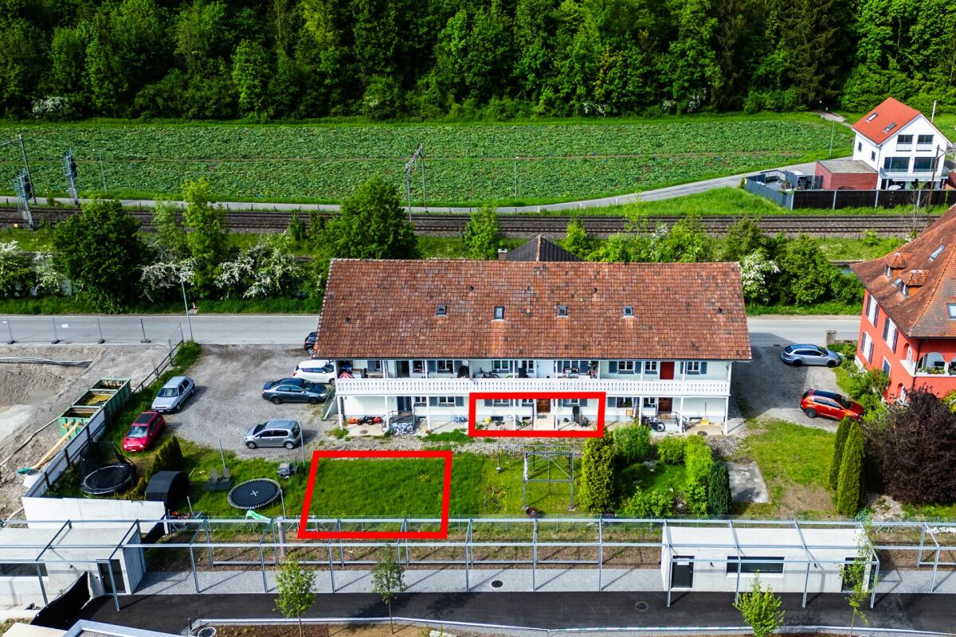
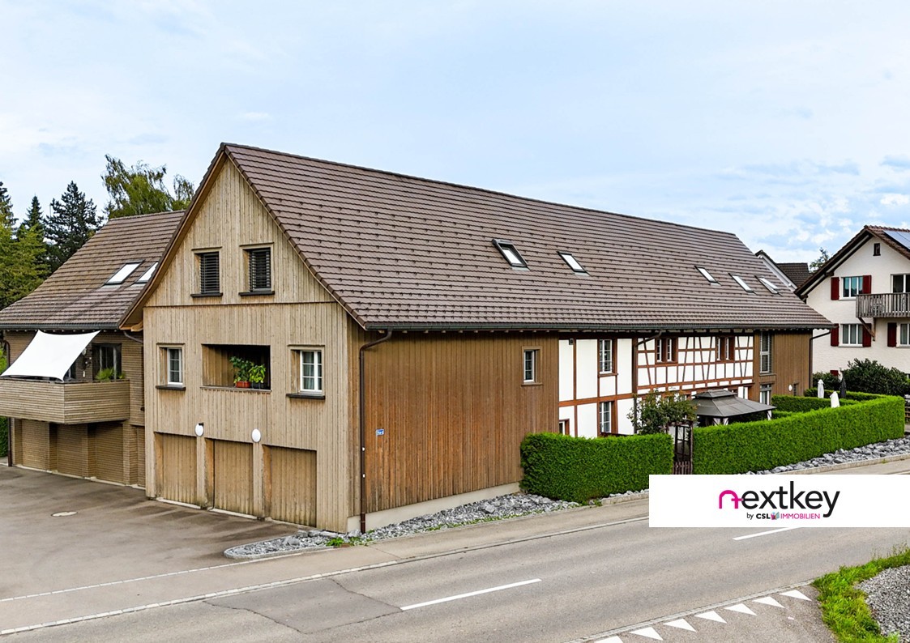
Description A historically valuable single-family house from 1797, which was carefully renovated in 2014 and is immediately available for occupancy. It includes a spacious barn on a separate plot, which offers enormous potential for expansion into a multi-family house or an exceptionally large home. Comprehensive documents document the entire development and make the history of this special property traceable. Object Property No. 256 4 ½-room single-family house, Rösslistrasse 5, 8586 Erlen and Property No. 453, barn, adjacent to Property No. 256 Figures/Facts 4 ½-room single-family house with front garden and barn on additional plot Year of construction of the residential building: 1797Year of construction of the barn: 1899 AreasNWF single-family house, EG - DG: 121.6 m²Plot area (plot 256) 140 m²Plot area (plot 453) 465 m² Cubature of the residential building according to GVTG: 496 m3Cubature of the barn according to GVTG: 1'082 m3 Sales price: CHF 1'580'000 for- 4 ½-room single-family house (renovated)- barn (project-ready for residential building)- small front garden and surroundings- outdoor parking spaces Acquisition costs: Shared equally Availability: By arrangement Macro location 8586 Erlen is located in the Weinfelden district, in the canton of Thurgau. The population in the political municipality of Erlen has changed by an average of +1.0% per year over the last five years to 3'939 inhabitants (as of December 31, 2023). The tax burden is 11.2% (canton: 11.0%). Over the last five years, the municipality has averaged an annual residential construction activity of 1.0%, while the vacancy rate is currently 2.4% (as of June 1, 2024). The real estate prices have changed by +36.0% over the last five years (canton: +26.0%). Micro location The property at Rösslistrasse 5 is located on a quiet side street with a green garden area directly in front of the house. Surrounded by agricultural fields and a riding stable, the location offers a natural atmosphere. The Erlen train station with S-Bahn connection, shopping facilities, as well as kindergarten and school are centrally located in the village and can be easily reached on foot. The historic house blends harmoniously into the local landscape. Overall, the microlocation combines tranquility, nature, and good road connections. Approximate distances 500m to the nearest shopping facility (Volg)700 m to Erlen train station850 m to Erlen school5 km to Amriswil Property Erlen land register Property No. 256Plan No. 15, Oberdorf 140 m² Residential building Assek. No. 194.111, Rösslistrasse 5, 8586 Erlen [59 m²] building [59 m²], garden [81 m²] and Erlen land register Property No. 453Plan No. 15, Oberdorf 465 m² Barn Assek. No. 194.109 [149 m²] building [149 m²], garden [316 m²] parent properties: 257 The properties are located in the village zone 2 and do not specify a utilization factor. Both plots are free of contaminated sites. The residential building and the barn were classified as valuable by the heritage conservation agency. The barn could, although it was classified as valuable, be expanded into a multi-family house or a spacious single-family house. Corresponding project plans exist. Environment Well-maintained environment with seating areas, footpath, lawn, plantings, and visual protection against the street. Construction Construction of the residential buildingfree-standing, 2-story timber frame constructionfaçades with lime plaster and Sichtriegelnot basementmansard roof, insulated screed floor, cold roof with sub-roof, aboveBieberschwanzziegeleindeckung, Spenglerarbeiten in Kupferhot water and heating via gas heating, Viessmann, VITODENS 300-W,heat distribution via radiators with thermostat valves Expansion and technology Wood-EV-windows and wood-IV-awning windows and wood-window shuttersSingle-front kitchen with chrome steel hood, opposite is the renovated functional original cooking stationbathrooms high-quality equippedfloors: wood strips and Klingerwalls: white plaster and Täferceilings: Täfer, strips, and white plaster Barnfree-standingtimber construction, masonry stable partsnot basementgabled roof without sub-roof, aboveBieberschwanzziegeleindeckung Condition/Renovations Both buildings were renovated in 2014 and make an excellent and lovingly maintained impression. The residential building was comprehensively and very elaborately renovated inside and outside and can be considered almost new today, despite its high age. Room program Basementresidential buildingnot basement barnnot basement Ground floorresidential buildinghouse entranceentrance hall/staircasecorridor with WM/tumbler (under staircase)room with exit to the west-side garden seating areabathroom with shower, toilet, sink barnformer stablestorage roomintermediate room with access to the loftsimple storage room 1st floorresidential buildingstaircase/corridorstorage roomkitchen, 1-front with additional original cooking placeliving room with Bleiker-tile stoveside room 2nd floorresidential buildingstaircase/entrance hallbedroom with walk-in closetbathroom with bathtub, sink, shower, and toilet Atticresidential buildingstaircaseattic with small technology room for heating and hot water barnloft

Travel time
-
1 / 14
Price on request
10 rooms435m² living space
Frauenfelderstrasse 89, 8514 Amlikon-Bissegg

Experience of a special kind

Modern estate for living-working-society-horse-keeping-leisureWith a plot area of 5,181 m², this unique complex convinces with its holistic concept. The versatile infrastructure allows living, working, leisure, horse keeping, and social activities to be harmoniously connected - an offer that is rarely found in this form.The entire complex was rebuilt in 2011 with great attention to detail and presents itself in an excellently maintained condition. The classic country house style combines ideally with modern home technology and high living comfort.Details of the estate: • 10.5 rooms with generous space concept • Generous sanitary area: bathrooms/showers/WC, sauna • First-class and modern interior design (Minergie certified, photovoltaic system, geothermal heat pump system) • High-quality, professional horse infrastructure, outdoor boxes, riding arena 15 x 30 m, pasture areas • Charmingly built-out Stübli; private use or for events possible (including gastronomy area) • High-quality economic area; flexibly usable and with development potential, e.g. library, lounge, training or sports activities • Combination of living and working • Use as a multi-generation house possible • Well-maintained garden with heated pool (5 x 13 m) • Elegant, fully equipped garden pavilion with sauna, wellness area and integrated kitchen • Garage with space for 2 vehicles and 6 outdoor parking spaces in front of the house Sales documentation / viewingWe are happy to provide you with further information and serve you with comprehensive documentation.

Fabian Stahel

Fabian Stahel

Partner

Travel time
-
New building
1 / 10
CHF 1,230,000.–
5.5 rooms150m² living space
Oberdorfstrasse, 8556 Wigoltingen

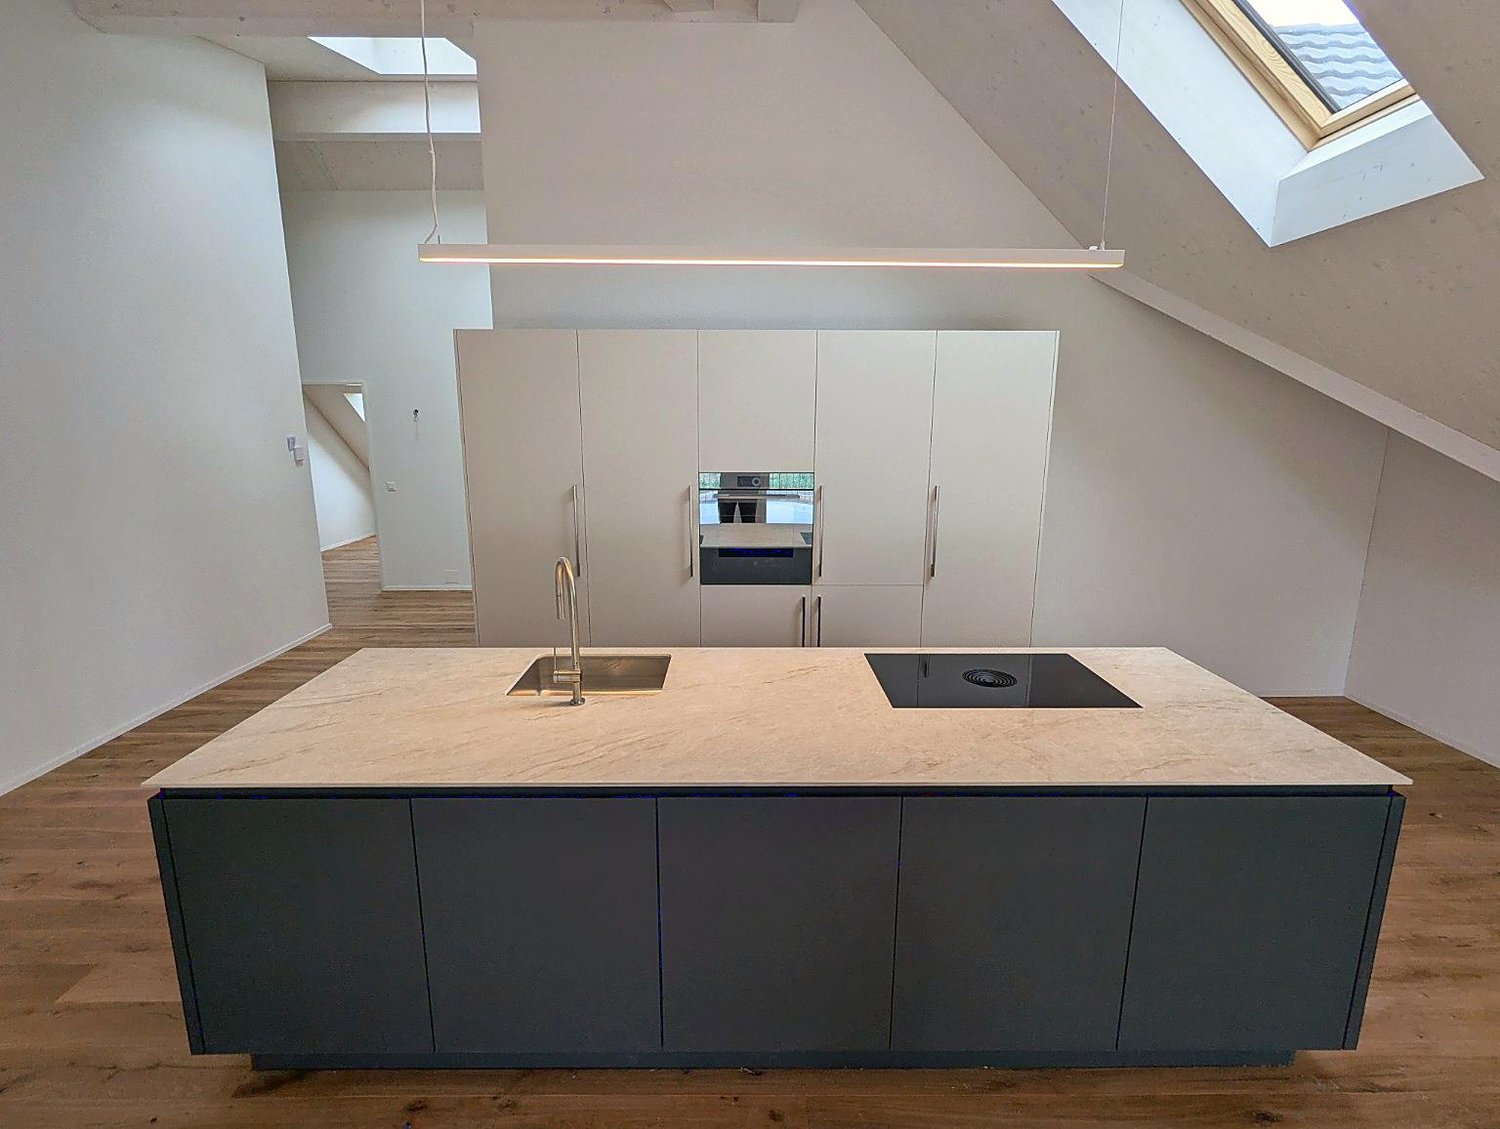
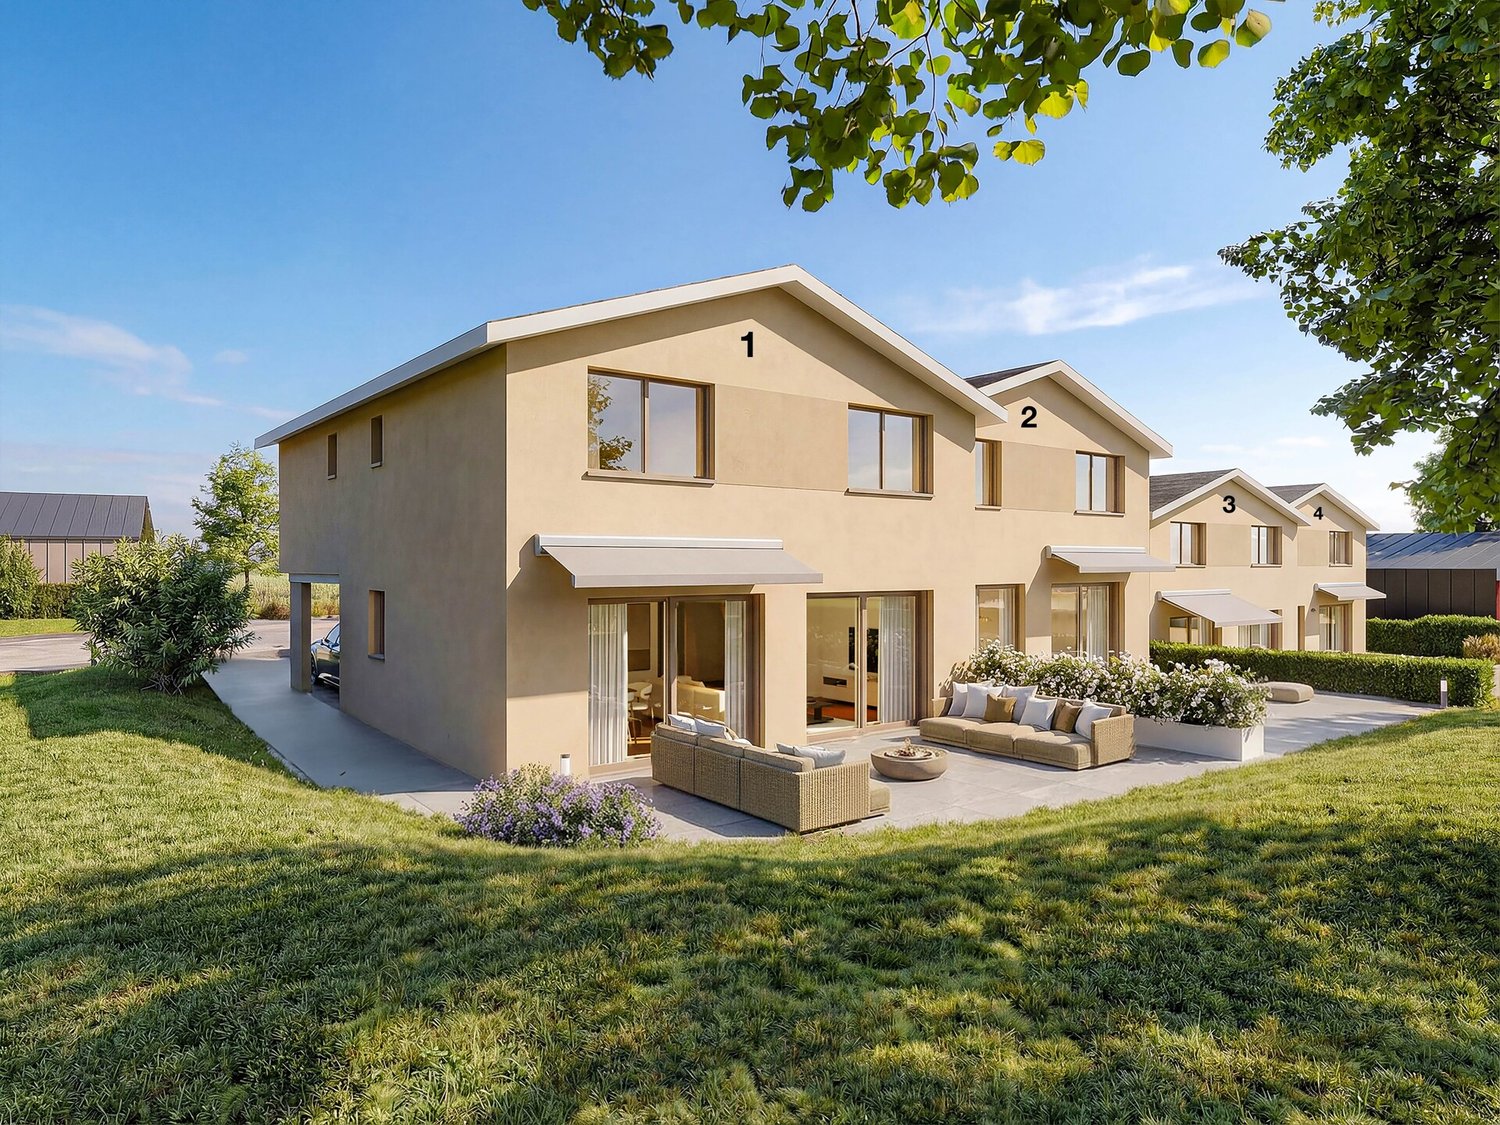
Modern and natural single-family home

Project | Location In a sunny and family-friendly location, a modern single-family house and two semi-detached houses are being built, offering ample space for the whole family. The location is extremely attractive, as it offers short distances to schools and shopping facilities. Surrounded by a beautiful recreational area, the new building project scores with the following advantages: - Modern floor plan - Photovoltaic system - Environmentally friendly heat pump - Recreational area right outside the front door - Diverse infrastructure in the vicinity and just a few minutes' drive from the nearest major centers of Weinfelden, Frauenfeld, Kreuzlingen, and Konstanz - Additionally, optional underground parking spaces for CHF 35,000.00 Living The floor plan of the new semi-detached house is well thought out and carefully designed. The living and dining areas flow smoothly into each other and can be furnished creatively and individually. The interior design can be tailored to your personal preferences. The 5.5-room semi-detached house impresses with the following highlights: - Spacious living and dining area - Bright, light-filled living rooms - Studio room with private bathroom on the top floor - Covered seating area of approximately 19 m² - Balcony of approximately 20 m² on the upper floor - Private garden area Do you have questions or would you like to visit the construction site? We look forward to your contact.

1 / 13
CHF 845,000.–
5.5 rooms182m² living space
8514 Amlikon-Bissegg

Unique maisonette apartment with winter garden and fireplace in Amlikon-Bissegg

This well-maintained 5.5-room maisonette apartment in Amlikon-Bissegg impresses with a generous space offer over two floors and a well-thought-out floor plan. The harmoniously open kitchen and dining area forms the bright center of the apartment, while the upper floor with a cozy living area including a fireplace and a winter garden with outdoor fireplace invites you to linger at any time of the year.High-quality materials such as noble marble in the wet cells and stylish granite surfaces underline the high construction standard. Four bedrooms, two of which have direct access to the balcony, two bathrooms, and a separate toilet offer plenty of space for the family. A private laundry tower, a cellar compartment, and two included underground parking spaces perfectly round off this attractive offer.This property offer is characterized by: • Generous 5.5-room maisonette apartment spread over two living levels • Two separate living areas for maximum flexibility • Cozy indoor fireplace and charming winter garden with outdoor fireplace • Four bright bedrooms, two bathrooms, and a separate guest toilet • Sunny balcony with direct access from two bedrooms • High construction standard with noble marble and granite elements • Comfortable extras like private laundry tower and private cellar compartment • Two underground parking spaces already included in the offer Interested? Contact us for a non-binding consultation!

1 / 9
  • Parking space
  • Balcony / Terrace
CHF 1,089,000.–
8 rooms244m² living space
8583 Sulgen

Single-family home with annex and wellness area - 4.5% return possible

This special single-family home with an annex combines character, connection to nature, and a sense of tranquility in a unique way. The property presents itself in a somewhat older but well-maintained condition and delights with its own special charm. Inside, beautiful, visible wooden beams create a warm and authentic living atmosphere. The rooms radiate coziness and offer a lot of potential for individual design ideas.A special highlight is the integrated annex, which is ideal for guests, rental, or as a retreat for family members.In the basement, a private spa area awaits you, perfect for escaping everyday life and relaxing body and mind.This house can best be described as a harmonious interplay of art, nature, and wellness - a place with soul that combines peace, inspiration, and quality of life. So, no wishes are left unfulfilled. Take advantage and convince yourself! This PREMIUM HOMES offer includes: • Annex with long-term tenant • Quiet, central location • Ideal infrastructure in the nearby area • Unique living charm • Bright, large, and open rooms • Cozy fireplace • 3 wet cells • Sauna, whirlpool, plunge pool & shower • Contemporary renovations • Nature-connected terrace and balcony • Usable area 300 m² • Gross living area 280 m² • Net living area 244 m² • 1 × 2.5-room apartment à 64 m² • 1 × 5.5-room apartment à 180 m² • 1 × covered outdoor parking space incl. • 1 × outdoor parking spaces incl. Interested? We would be happy to take you through a non-binding viewing! Do you want to sell your house or apartment worry-free? We will tell you the current market value of your property, discreetly and non-bindingly! Are you interested in a first non-binding exchange of ideas? Don't hesitate and contact us. We look forward to you.

  • Parking space
  • Balcony / Terrace
Dominic Fink

Dominic Fink

Immobilienvermittler

1 / 15
  • Parking space
  • Pets allowed
  • Tumble dryer
  • +3
Price on request
5.5 rooms173m² living space
8575 Bürglen TG

Family-friendly 5.5 room row house with plenty of space and sunny outdoor area

This attractive and well-maintained 5.5 room row house in 8575 Bürglen convinces with its bright living atmosphere, a well-thought-out room layout, and a spacious outdoor area. Thanks to the sunny location, the living rooms benefit from plenty of daylight and create a pleasant living feeling for couples, families, or people looking for additional space.The spacious living and dining area forms the heart of the house and invites you to linger. The bright rooms create a friendly and homely atmosphere. The kitchen is practically arranged and uses the available space optimally. It offers surprisingly much space and plenty of storage space, making it possible to work comfortably and practically in everyday life. From the kitchen, you can directly access the spacious terrace, which allows the indoor and outdoor areas to be ideally connected.A special highlight of this property is the spacious outdoor area with a total of 69m². This consists of the large terrace with plenty of evening sun, well-maintained borders, a large area behind the house, and two private parking spaces directly in front of the house entrance. The outdoor area offers a variety of uses, whether for relaxation, enjoyment, grilling, or as a practical space for everyday life. The evening sun on the terrace creates a particularly pleasant atmosphere in the warm months and invites you to linger.The well-cut rooms offer flexible uses and are ideal as bedrooms, children's rooms, guest rooms, or home offices. Additionally, there is a fully developed and heated room in the attic, which can be used as an additional room. This is suitable, for example, as a hobby room, office, guest room, or retreat and complements the room offer in an attractive way. Furthermore, an insulated attic or attic area is available. This is not heated but offers additional practical storage space.The house has two bathrooms and thus offers additional comfort for families or multiple occupants. The well-maintained overall appearance, the practical room layout, and the bright living areas create the best conditions for comfortable living.Another advantage is the two private parking spaces directly in front of the house entrance. They enable convenient parking right next to the property and round off this attractive offer perfectly.Sale in a bidding processThe marketing is carried out in a bidding process. Potential buyers have the opportunity to submit a purchase offer after a viewing. The award is not necessarily made to the highest bid. The seller reserves the right to decide on the sale after reviewing all received offers.The following highlights are offered by this property: • Well-maintained 5.5 room row house in a quiet location • Bright and friendly living atmosphere • Spacious living and dining area • Practical kitchen with plenty of storage space on a limited area • Kitchen with direct access to the spacious terrace • Large terrace with plenty of evening sun • Spacious outdoor area with 69m² • Terrace, borders, and large area behind the house • Fully developed and heated additional room in the attic • Insulated attic area without heating • Two bathrooms • Two private parking spaces directly in front of the house entrance • Good location on the traffic axis Wil, Konstanz, and Zürich • Short train ride to Weinfelden with rapid train stop • Commuter train connections directly from Bürglen • Shopping facilities, post office, and drugstore nearby Don't miss this opportunity and contact us for more information or to arrange a viewing.Please note that we have virtually furnished the pictures. The room layout and room sizes, of course, correspond to the actual conditions.

  • Parking space
  • Pets allowed
  • Tumble dryer
  • +3
Nergiz Pomier

Nergiz Pomier

Immobilienberaterin

1 / 12
CHF 535,000.–
3.5 rooms
Bahnhofstrasse 25d, 8575 Bürglen

Open, bright, inviting. Central living in Thurfeld in Bürglen TG

This modern 3.5-room apartment in Bürglen TG impresses with approximately 89 m² of living space, a well-thought-out floor plan, and an exceptionally spacious, covered balcony with approximately 35 m². The open living, dining, and kitchen area forms the centerpiece of the apartment. The modern kitchen with cooking island offers plenty of workspace and storage space. Large window areas and solid wood parquet create a bright and cozy atmosphere. The bedroom has its own en-suite bathroom with bathtub, shower, and double sink. Another room is suitable as a children's room, guest room, or home office. Both rooms have direct access to the balcony. A second bathroom with shower and integrated laundry room complements the room offer. The spacious balcony offers plenty of space to eat, relax, and enjoy. An integrated balcony closet creates additional storage space. Comfort ventilation, underfloor heating, Minergie standard, and elevator provide modern living comfort. A parking space in the underground garage with preparation for an e-charging station can be purchased for CHF 35,000. Particularly suitable for: Couples and small families who appreciate modern living with plenty of outdoor space Working people and commuters thanks to the direct location at Bürglen station Couples or singles with space requirements for a home office or guests Buyers who value high-quality and sustainable living More apartments available: In the Thurfeld development, a total of five condominiums with different living spaces and floor plans are for sale. I would be happy to send you the sales documents for the other apartments as well.The municipality of Bürglen is located in the heart of the canton of Thurgau and combines excellent transport links with a high quality of life and living. Thanks to the central location, you can reach Weinfelden, Frauenfeld, Kreuzlingen, Romanshorn, or Wil in a short time, both by car and by public transport. The apartment is located in the modern Thurfeld development directly at Bürglen station. The train connections and bus network enable uncomplicated mobility in everyday life. Shopping facilities, kindergarten, and schools are within comfortable walking distance and make the location particularly attractive for families, working people, and commuters. Leisure activities are also not neglected: the nearby Thur, extensive walking and cycling paths, and the rural surroundings invite you to outdoor activities and relaxation. At the same time, you benefit from a well-developed infrastructure with short distances and a lively village center.The highlights at a glance: Modern 3.5-room apartment with approximately 89 m² of living space Spacious, covered balcony with approximately 35 m², including balcony closet Balcony access from the living area and from the two rooms Open living, dining, and kitchen area with cooking island Parent's bedroom with en-suite bathroom, bathtub, shower, and double sink Additional shower bathroom with laundry room Bright rooms with large window areas Solid wood parquet and practical built-in closets Minergie standard with comfort ventilation Barrier-free access Elevator on all floors Parking space in the underground garage with preparation for electric mobility for CHF 35,000.- Visitor parking spaces available Bürglen station directly in front of the house Family-friendly location, shopping facilities, schools, and services within walking distance A total of five condominiums available in the Thurfeld development

Travel time
-
1 / 13
CHF 925,000.–
3.5 rooms95m² living space
8572 Berg

New Build / First Occupation: Private 120 m² Garden with Park View, 40 m² Living Area

The heart of the apartment is the impressive, approximately 40 m² large open living, dining, and kitchen area. From here, you can directly access the private outdoor area: a sunny, approximately 23 m² large seating area and a dreamy 120 m² garden with a wonderful view of the greenery and a park with a pond - a true paradise for nature lovers and dog owners. Two modern bathrooms, a private laundry room (washing machine/dryer) directly in the apartment, and a cellar room (8 m²) offer maximum everyday comfort. The new building is also top-notch in terms of energy: the heating is provided by a future-proof ground-source heat pump in combination with a comfortable low-temperature underfloor heating system.This property offer is characterized by: • New building in first occupation with high-quality construction standard • Spacious 3.5-room garden apartment with 95 m² net living area • Private, approximately 120 m² large garden and 23 m² covered seating area • Unique view of a park-like facility with a pond - ideal for dog keeping • Open and modern living/dining concept with stylish kitchen (approximately 40 m²) and ceiling height of 2.66m • Two bright bathrooms for optimal living comfort • Private washing machine and dryer directly in the apartment • Sustainable building technology: ground-source heat pump and low-temperature underfloor heating • Including 8 m² cellar room • Underground parking space for CHF 35,000 (obligatory, prepared for e-charging station) Interested? Contact us for a non-binding viewing!

1 / 7
CHF 775,000.–
5.5 rooms120m² living space
Auf Anfrage 1, 8575 Bürglen TG

Diamond in the rough to polish - Make your living dreams come true

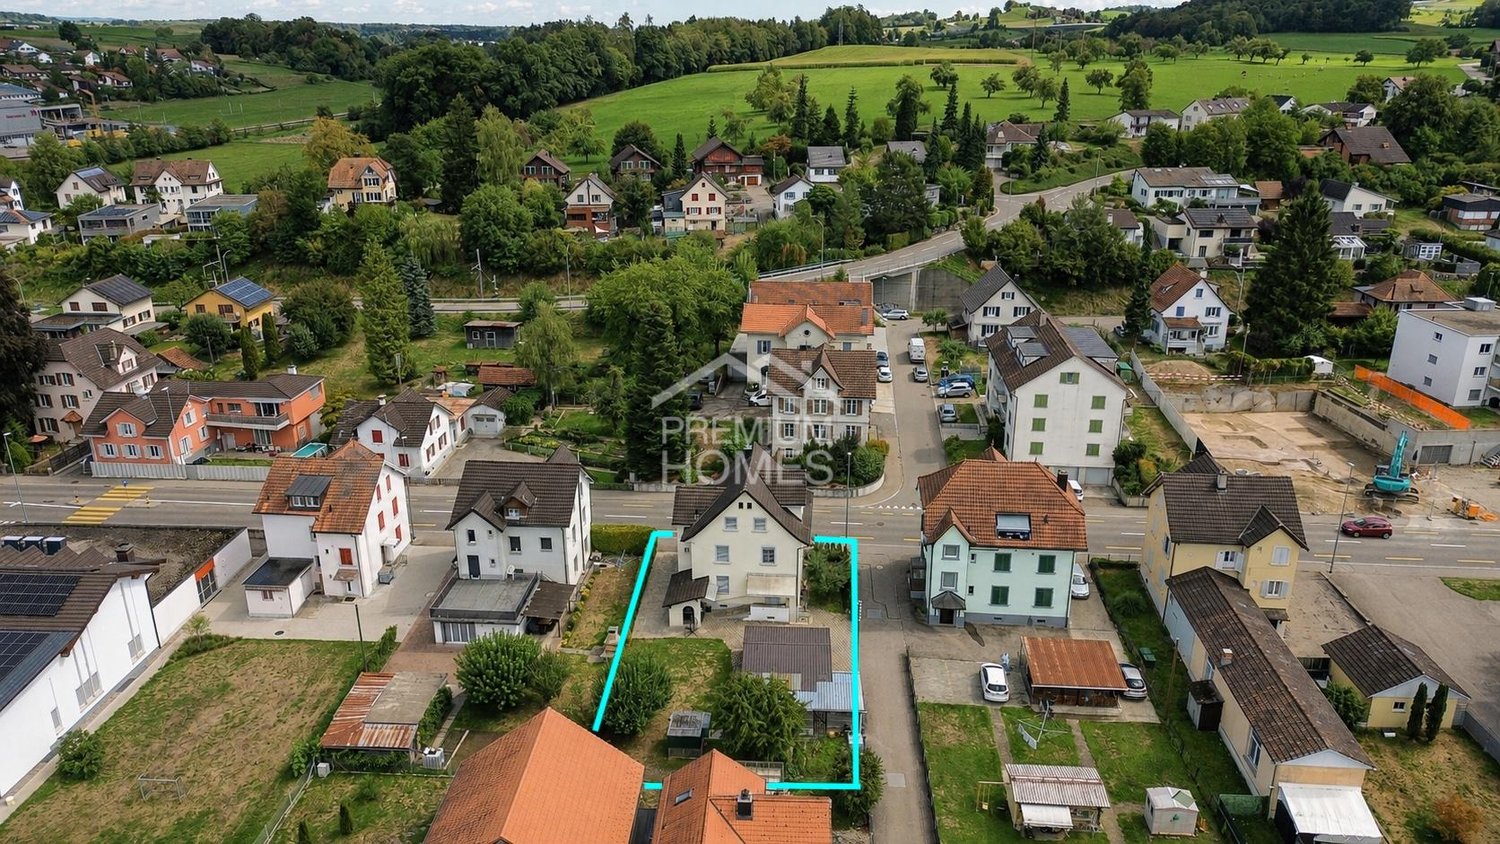
Located in the idyllic castle quarter, this charming semi-detached house combines historic character with modern living comfort.Bright rooms, visible wooden beams, a beautiful coffered ceiling, and large windows give the living and dining area a warm atmosphere. The well-thought-out floor plan offers plenty of space for the whole family.The functional kitchen with ample storage space is directly adjacent to the sunny terrace - ideal for shared meals, barbecue evenings, or relaxed hours in the evening sun. This floor is complemented by a guest toilet with shower. On the upper floor are the bedrooms and the spacious family bathroom with bathtub, Closomat, and double sink. Two more rooms offer additional space.The attic convinces with another room and a spacious loft with development potential. The fully basement area with laundry room offers additional storage space as well as versatile usage possibilities as a hobby room or workshop.This unique ImmoSky offer includes the following *MORE-PERFORMANCE*:+ Sunny terrace with space for family and guests+ Two bathrooms with shower or bathtub+ Developed room in the attic with versatile usage possibilities+ Fully basement with plenty of storage space, hobby or workshop area+ A home with special charm and much development potentialThis attractive offer is rounded off by two private parking spaces directly in front of the house. Have we aroused your interest? We look forward to your contact and will show you this special home with pleasure during a personal viewing.

1 / 6
CHF 1,405,000.–
6.5 rooms166m² living space
Auf Anfrage 1, 9217 Neukirch an der Thur

Your dream home in the green

This detached single-family house convinces with its privileged location directly on the agricultural zone. Here you can enjoy unobstructed views and maximum privacy in an extremely child-friendly neighborhood.The heart of the ground floor is the bright living and dining area with large window fronts and a view of the well-kept garden. The modern kitchen offers plenty of workspace and high-quality appliances. A guest room or office and a guest toilet complement this level. A chimney connection is prepared for cozy hours.On the upper floor, you can expect a wellness oasis: Two bright rooms are supplemented by a separate dressing room. The spacious bathroom convinces with a free-standing bathtub, rain shower, and double sink.The basement offers plenty of space with classic cellar rooms, technology, a hobby room, a prepared sauna, and a heated guest room, ideal also as a home office.The outdoor area delights with a spacious garden, fruit trees, a garden house, and a spacious seating area with ceramic tiles. A sunshade also provides pleasant shade on hot days.This ImmoSky offer includes the following *MORE PERFORMANCE*:+ Directly on the agricultural zone with unobstructed views.+ Garden paradise: Large property with fruit trees and garden house.+ Space wonder: Heated room and hobby room in the basement (ideal for office/cinema+ Heat pump, underfloor heating, and water softening system.+ Parking: Double garage with electric gate and wallbox plus 4 outdoor parking spaces.+ Privacy: Detached house in a quiet, child-friendly cul-de-sac.A property that leaves no wishes unfulfilled and combines modern living with rural idyll. We would be happy to show you this gem during a personal viewing.

1 / 7
CHF 585,000.–
4.5 rooms125m² living space
Auf Anfrage 1, 9556 Affeltrangen

Lovingly renovated semi-detached house - a home to feel good

This well-sunned corner house convinces with its generous space offer, the well-thought-out division and numerous renovations, which create a cozy home with modern comfort.The heart of the house is the bright, spacious kitchen with direct access to the cozy seating area - a wonderful place for relaxed hours, sociable evenings and beautiful moments outdoors.The newly designed bathroom delights with its generosity, a modern shower with elegant glass doors and a stylish equipment.On the 1st floor, you will find an inviting living room, a cozy bedroom, a separate wet cell and a practical corridor with additional storage space. The attic offers two more generous bedrooms with integrated wall cabinets and a corridor with additional wall cabinet - ideal for families, guests or individual usage possibilities.This unique ImmoSky offer includes the following *additional performance*:+ Very good sun exposure thanks to the corner location+ Kitchen with direct access to the seating area+ New, modern bathroom with glass shower+ Partially renewed vinyl floors+ Separate garage with forecourt and additional parking space+ Own cellar compartment for additional storage spaceA house with character, a lot of space and a pleasant atmosphere - ready to write new stories. Do not miss this special housing offer and convince yourself with a personal visit. We look forward to your call.

1 / 10
  • Parking space
  • Balcony / Terrace
CHF 920,000.–
8.5 rooms230m² living space
8583 Sulgen

When commercial and residential properties come together, your investment opportunity

This charming multi-family house from 1899 impresses with its characteristic old-building charm and versatile usage possibilities. The property offers an interesting starting point for investors, project developers, or buyers with visions who want to optimally exploit the potential of an existing building. Minor renovations were carried out in 2001 and provide a good basis for future modernizations or individual expansion concepts.On the ground floor, there is a former commercial space that offers great development potential. Through a comprehensive renovation, additional living spaces, garage parking spaces, or other attractive usage possibilities could be realized here. The existing spaces offer numerous options for creative ideas and flexible design possibilities, making the object ideal for different projects.The central location in Sulgen TG also ensures good visibility and attractive accessibility. Especially for commercial uses or public-oriented concepts, the location offers ideal conditions. At the same time, future owners benefit from a well-developed infrastructure and short distances to shopping facilities, public transport, and other daily necessities. So, no wishes are left unfulfilled here. Take advantage and convince yourself! This PREMIUM HOMES offer includes: • Central location • Good location for business & living • Practical floor plan concept • Possible commercial use • 3-4 possible residential units • Additional garage spaces possible • Additional outdoor parking spaces possible • Large terrace approx. 60 m² • Large cellar/storage rooms • Usable area approx. 400 m² • Gross living area 230 m² • Net living area 200 m² Interested? We would be happy to take you through a non-binding viewing! Do you want to sell your house or apartment worry-free? We will tell you the current market value of your property, discreetly and non-bindingly! Are you interested in a first non-binding exchange of ideas? Don't hesitate and contact us. We look forward to hearing from you.

  • Parking space
  • Balcony / Terrace
Dominic Fink

Dominic Fink

Immobilienvermittler

1 / 9
CHF 1,250,000.–
5.5 rooms189m² living space
9556 Affeltrangen

Well-maintained home with comfort, garden, and pergola

This well-maintained 5.5-room semi-detached house in Märwil combines a central location with a lot of living comfort, a well-thought-out floor plan, and a protected outdoor area. A home for people who appreciate peace, quality, and everyday practicality. Some special features of this property: ➤ High-quality open kitchen with brand-name appliances ➤ Stylish built-in wardrobe with lighting in the entrance area ➤ Warm oak parquet in the living rooms ➤ Inviting sleeping area on the top floor with its own en-suite bathroom ➤ Large, heated hobby room with versatile usage options ➤ Elegant pergola with louvered roof, lighting, and adjustable shading ➤ Garage and additional outdoor parking space ➤ Central location with train station, shopping, and kindergarten within short walking distance ➤ And much more Take advantage of this unique opportunity for a home with modern architecture and an attractive living environment. We would be happy to provide you with the detailed sales documents or show you this 5.5-room semi-detached house personally on site. A viewing is the best way to assess the room layout, terrace, equipment, and location quality. Feel free to arrange a viewing – we will take the time to answer your questions. Your ImmoDux team. Do you know the right buyer – or would you like to sell yourself? Do you know someone for whom this property might be just right? Or would you like to sell a property yourself and wish for professional support? With ImmoDux's free and non-binding online valuation, you can quickly get an initial assessment of the possible market value of your property: https://immodux.ch/immobilie-bewerten-lassen-kostenlos-unverbindlich/ ImmoDux accompanies you personally, transparently, and with in-depth market knowledge – from valuation to the successful sale of your property.

Cyril Dux

Cyril Dux

Inhaber

1 / 6
Price on request
6.5 rooms230m² living space
8556 Wigoltingen

Timeless architecture in a quiet residential area

In a well-maintained residential quarter, quietly located at the end of a cul-de-sac, this single-family house presents itself as a home with style, clarity, and high quality of life. Here, modern architecture, solid construction, and a well-thought-out room concept combine to form a harmonious overall picture. Generous window areas characterize the living and dining area and offer an impressive panoramic view of the gentle Thurgau landscape up to the Säntis mountain range. This panoramic view accompanies you from almost every area of the house, both from the entire living area and from all the rooms on the upper floor. Light, space, and nature enter into a harmonious dialogue and create an incomparable open living feeling. The architecture convinces with its timeless aesthetics and a clear formal language. High-quality materials, energy-efficient building technology, and a sustainable heating solution underline the high quality standard of this property. Bright, functionally arranged rooms convey generosity and tranquility, while the subtle design leaves room for individual design. On the upper floor are the private retreat areas - light-flooded bedrooms and a stylish bathroom with clear lines. On the ground floor, living, cooking, and enjoying are the focus, while the basement convinces with additional usable space and direct access to the garage and technical room. The well-maintained garden blends harmoniously into the surroundings and invites you to relax outdoors - accompanied by the quiet atmosphere and the view into the distance. This house combines aesthetics, functionality, and value stability. It is the ideal choice for people who appreciate modern living in a quiet location and value quality, sustainability, and architectural clarity.Wigoltingen is located in the canton of Thurgau and has around 2700 inhabitants. The municipality combines rural idyll with good infrastructure and offers ideal conditions for families, working people, and those seeking relaxation. Thanks to its proximity to the train stations in Frauenfeld and Müllheim, well-developed roads, and post bus connections, Wigoltingen is well connected to the region. The centers of Frauenfeld, Weinfelden, and Winterthur are quickly accessible. Wigoltingen has a comprehensive educational offer from kindergarten to upper secondary level, supplemented by playgroups. Numerous clubs, leisure activities, and attractive local recreation areas in the surrounding area promote community and quality of life. The municipal tax rate is 59%, the total tax rate is 268% for non-denominational people (Protestant 293%, Catholic 288%), thus moderate in comparison to the canton. The stable tax situation, the natural location, and the good accessibility make Wigoltingen an attractive place to live and reside.At a glance: - Quiet, sunny location at the end of a cul-de-sac in a well-maintained residential quarter - Well-maintained garden with terrace and panoramic view - Generous window fronts with panoramic view of the Säntis mountain range - Open living, dining, and cooking area with harmonious room feeling - Chimney for a special ambiance - High-quality kitchen with induction cooktop, oven/steamer, wine cooler - Guest area on the ground floor with shower and toilet - Guest toilet near the living area - Parental area with en-suite bathroom, spacious dressing room, freestanding bathtub, toilet, and rain shower - Additional separate bathroom with bathtub and toilet on the upper floor - Separate, spacious laundry room on the upper floor - Direct access from the double garage to the house - High-quality solid construction - Windows with double glazing, fixed glazing in the staircase with triple glazing - Energy-efficient heat pump (Hoval) - Underfloor heating in all rooms

1 / 7
CHF 780,000.–
4.5 rooms111m² living space
Alpsteinweg 2, 9515 Hosenruck

Arrive and feel good - Modern room layout with protected tea...

This real estate offer is presented to you on behalf of the ownership through Raiffeisen Immomakler. Accordingly, your data from this contact form will be transmitted directly to the ownership. This attractive 4.5-room garden apartment convinces with its quiet and family-friendly location. The post bus, school bus, and a bakery are located just a few minutes' walk away and provide a practical connection in everyday life.Your new home impresses with its modern and high-quality construction standard. Noble oak parquet gives the entire apartment a warm and timeless atmosphere.The spacious entrance area already impresses with numerous custom-made built-in cabinets. From here, the apartment opens into the bright and airy living and dining area with an open modern kitchen. This is functionally designed and has plenty of storage space - ideal for daily use and social cooking evenings.The rooms are generously cut and can be used flexibly as bedrooms, children's or workrooms. Two comfortable bathrooms are available: a family bathroom with shower and bathtub, as well as another bathroom with an integrated washing and drying tower.From the living area, you can access the glazed terrace, which offers a protected place to relax in any weather. The apartment is completely surrounded by a lawn area, which is subject to special use and creates additional private space.Two underground parking spaces can be purchased - one of which is equipped with an electric charging station.This real estate offer is presented to you on behalf of the ownership through Raiffeisen Immomakler. Accordingly, your data from this contact form will be transmitted directly to the ownership.

Travel time
-
1 / 8
CHF 760,000.–
4.5 rooms124m² living space
Flurhofstrasse 4a, 8572 Berg TG

Comfort meets tranquility - Attractive living with a view

This attractive 4.5-room apartment is located on the first floor of a charming residential building. The quiet location in combination with a beautiful view makes this apartment an ideal home for couples, families, or discerning individuals. The train station and shopping facilities are easily accessible on foot.Your new home impresses with modern room design, spacious living areas, and a high level of comfort. The impressive, bright living room is the central element of the apartment and offers plenty of space for an open living and dining area. From here, you can access the sunny balcony, which invites you to linger with its relaxing view - perfect for relaxed hours outdoors.The large kitchen convinces with plenty of workspace and storage space, providing ideal conditions for joint cooking and enjoyment. The spacious bedrooms create a quiet and pleasant living atmosphere and can be flexibly furnished - whether as a bedroom, children's room, or home office.For added comfort, two bathrooms are available, one with a shower and one with a bathtub. They make everyday life easier and are particularly beneficial for families or multi-person households.The apartment also includes a private cellar and a separate hobby room, which can be ideally used as a hobby, work, or storage room. A parking space in the underground garage rounds off this attractive offer and enables convenient and secure parking.Are you curious? Simply request the exposé using the contact form.

Travel time
-
1 / 10
CHF 1,195,000.–
168m² floor space
Taubenweg, 8586 Riedt b. Erlen

5.5 Room Semi-Detached House in a Quiet Location

5.5 room semi-detached house in a quiet location Are you looking for a stylish and spacious home in an idyllic setting? This modern 5.5-room semi-detached house in Riedt bei Erlen (TG) offers the highest level of comfort and thoughtful architecture. With only two residential units, you can enjoy the advantages of a single-family home with plenty of privacy. The bright rooms, high-quality furnishings, and quiet location make this house the ideal home for families and discerning buyers.Highlights of the house:Highlights of the house: • 5.5 spacious rooms with optimal room layout • Three modern bathrooms - one on each floor • Energy-efficient construction for sustainable living • Bright living rooms with large window fronts • New building with only 2 residential units for an exclusive living atmosphere • Opportunities for co-design of materials and equipment during the construction phase • The building is constructed according to the latest architectural and energy standards and ensures low ancillary costs In addition to the well-thought-out room layout, the house also impresses with its attractive location. Riedt bei Erlen offers a perfect combination of rural tranquility and good infrastructure. Shopping facilities, schools, and public transport connections are easily accessible, allowing you to design your daily life comfortably.Take the opportunity to secure your new home early and shape it according to your individual ideas. Whether floor coverings, kitchen fronts, or bathroom equipment - in the current construction phase, personal wishes can still be taken into accountYour new home is waiting for you!For further information or a viewing on site, we are at your disposal at any time. Don't miss this unique opportunity and contact us today.

Travel time
-

Suggested properties for you based on search results