187 results - Property for buy in District Weinfelden
New building
1 / 3
CHF 1,595,000.–
6.5 rooms212m² living space
Sittipark 13, 8589 Sitterdorf

A home for the whole family

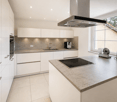
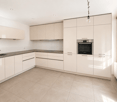
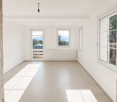
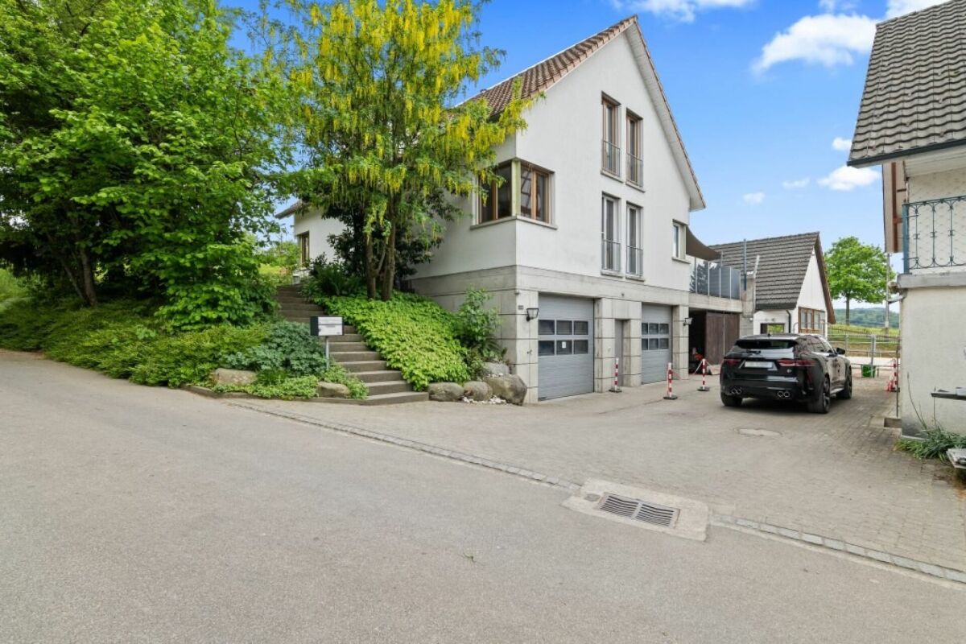
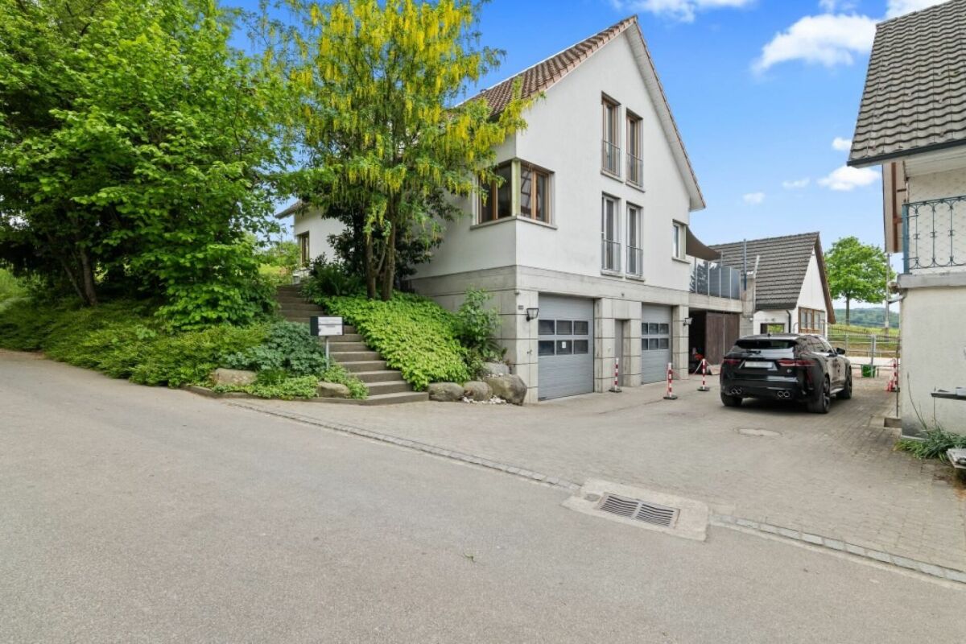
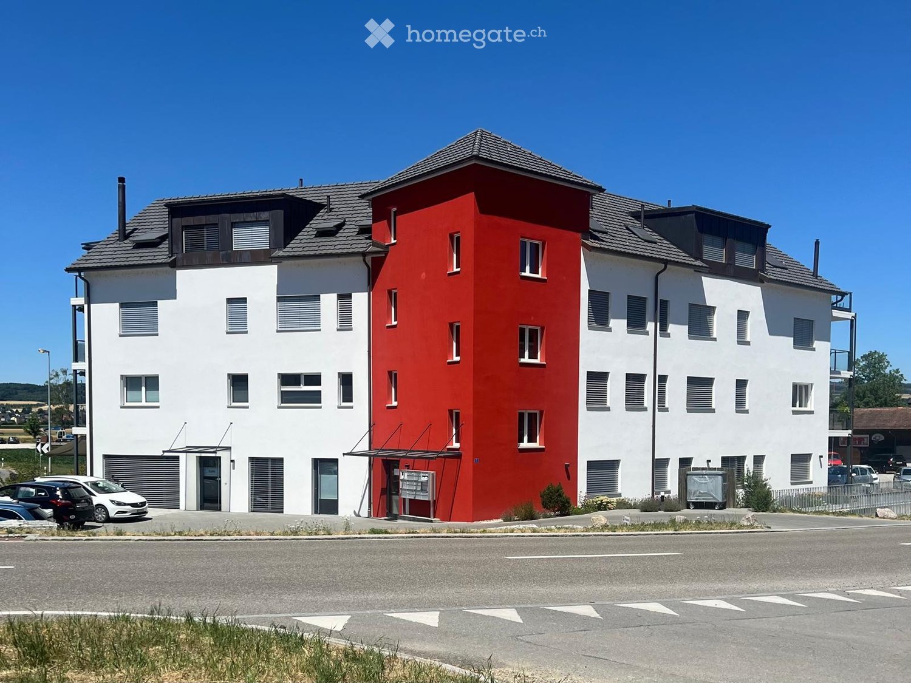
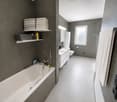
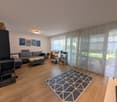
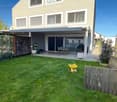
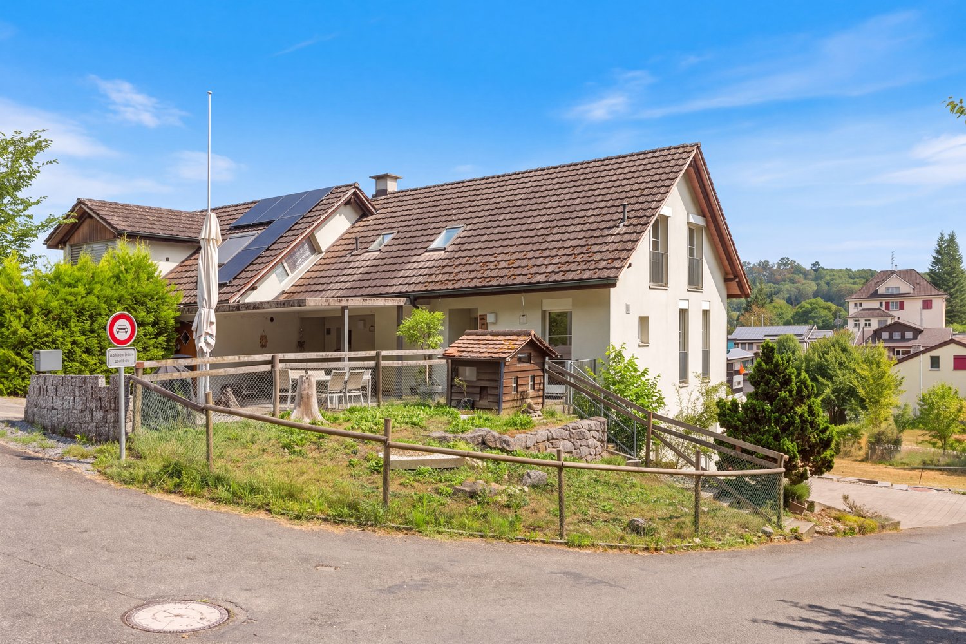
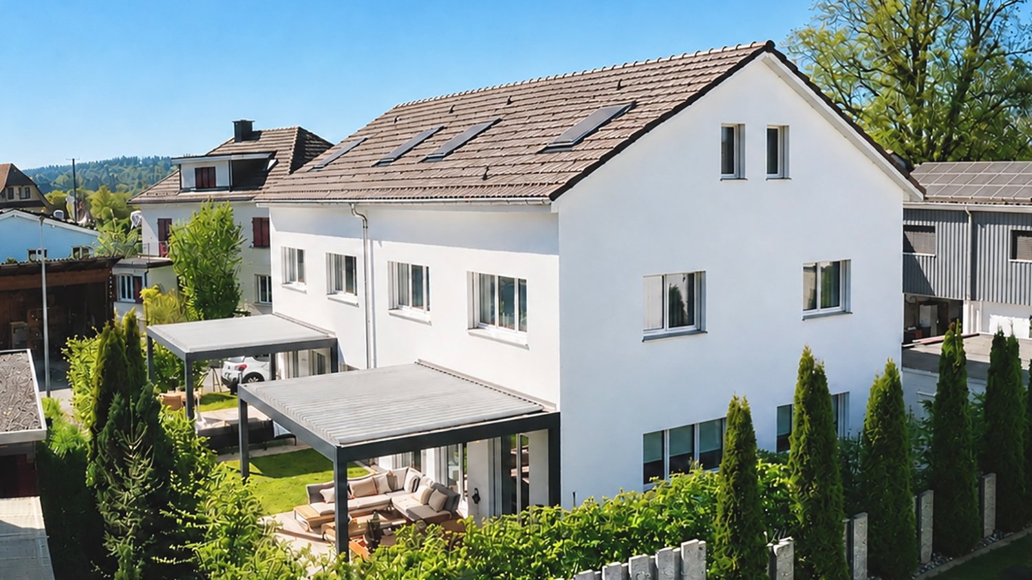
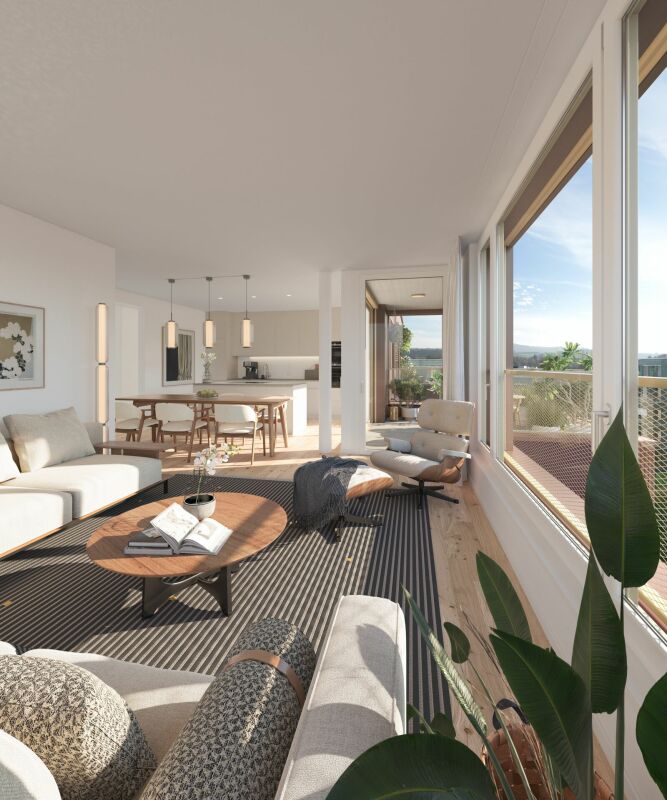
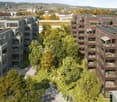
Project | Location Enjoy attractive living in modern architecture and a rural setting. In the quiet residential area of Sittipark in Sitterdorf, two modern and attractive 6.5-room single-family homes are being built, offering ample space for the whole family. Surrounded by a beautiful recreational area, the new building project scores with the following advantages: - PV system - Spacious double garage with direct access to the house - Quiet location thanks to a cul-de-sac - Recreational area right outside the front door - Various infrastructures nearby and just a few minutes' drive to the next larger centers of Bischofszell, Amriswil or Weinfelden Living The floor plans of the new single-family homes are well thought out and carefully designed. The living and dining areas flow smoothly into each other and can be furnished creatively and individually. The large window fronts enhance the impression of generosity and spatial expansiveness. The 6.5-room single-family homes convince with the following highlights: - Spacious living and dining area - Bright, light-filled living rooms - High-quality kitchen - Master bedroom with its own dressing room and bathroom - Covered seating area of approx. 26 m² with a large garden area - Versatile hobby room in the basement Let yourself be inspired by the beautiful residential area of Sittipark and take advantage of the benefits of modern and nature-connected living in Sitterdorf. Do you have questions or would you like to visit the construction site? We look forward to your contact.
Travel time
-
1 / 10
CHF 1,395,000.–
6.5 rooms184m² living space
Blumenstrasse 4, 8514 Amlikon-Bissegg

HIGH-STANDARD NEW BUILDING: PV, COMFORT VENTILATION, SMART HOME, AIR-WATER HEAT PUMP

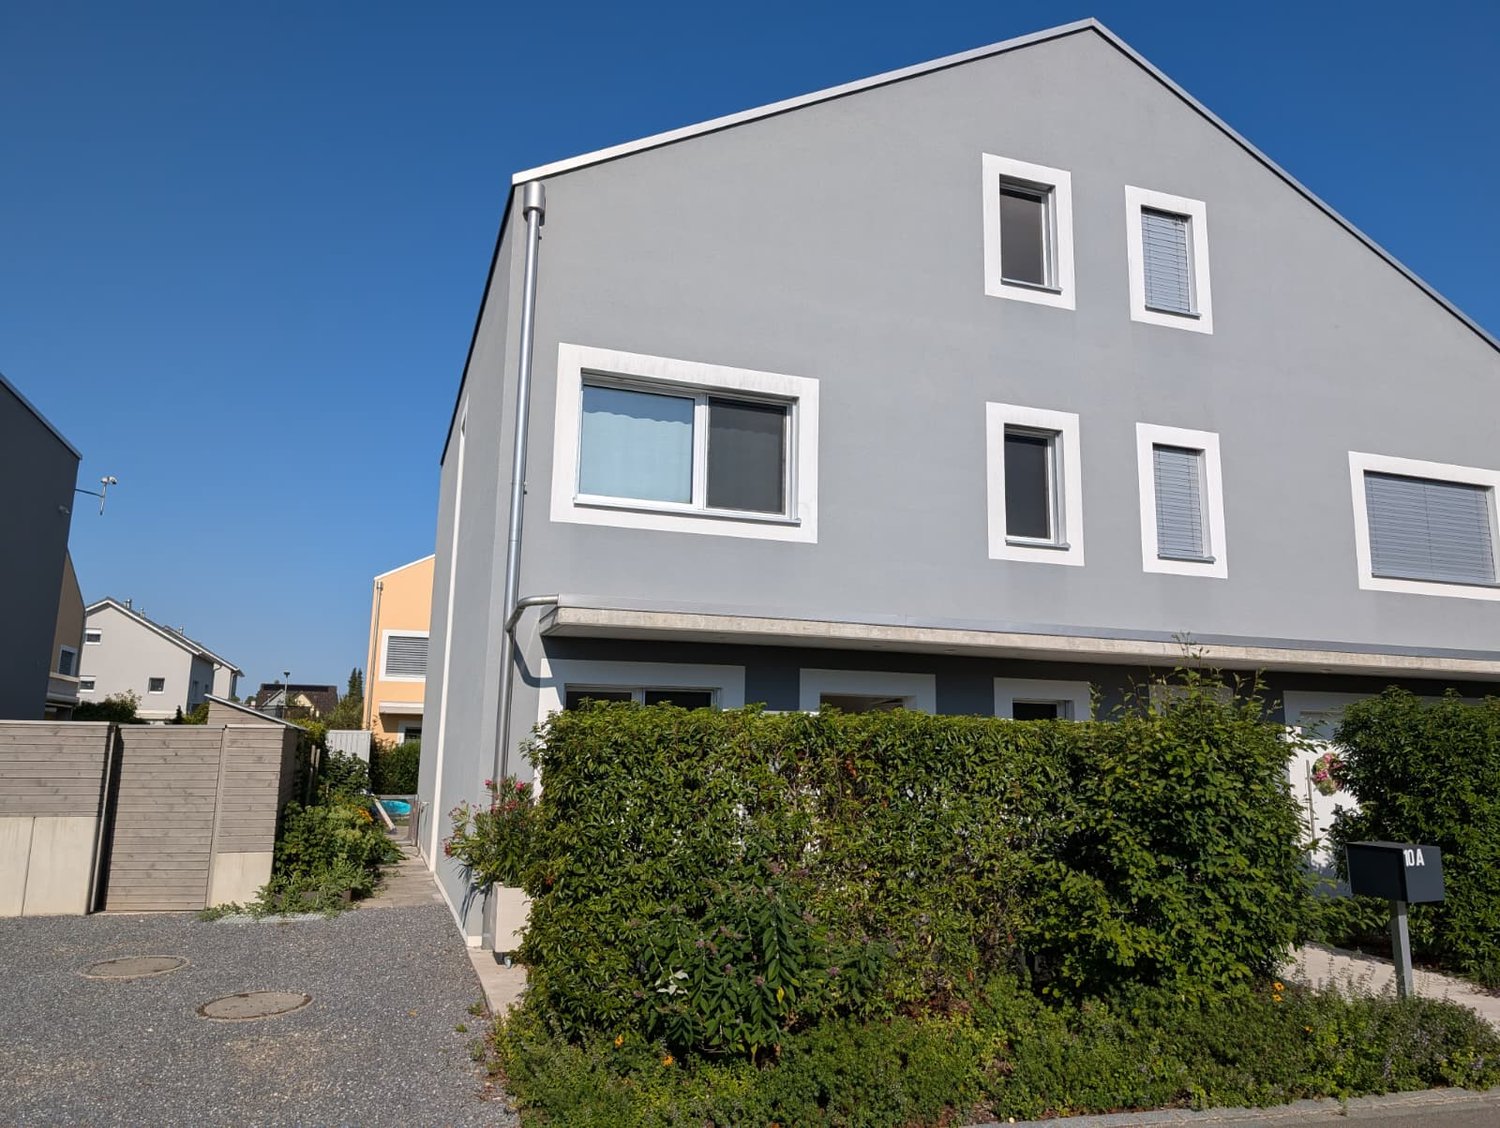
Modern new building with plenty of space, individual design and sustainable living comfort: At Blumenstrasse 4 and 6 in Amlikon-Bissegg, two high-quality 6.5-room semi-detached houses are being built in Swiss construction style. With approximately 184 m² of living space, a plot of land of around 268 m² and three floors, the houses offer a lot of space for families, home offices, hobbies and personal retreats. The two units are expected to be ready for occupancy in autumn 2026.The spacious entrance area with cloakroom leads to the bright and airy living and dining room. Thanks to large window fronts, plenty of daylight enters and the direct access to the seating area and garden expands the living area into the outdoor area. The open kitchen with island becomes the communicative center of the house. The kitchen, floors and wet rooms can be selected within the framework of the planned, generous budgets according to your own ideas - so a home is created that is both functional and stylistically perfect for your family. The ground floor is complemented by a guest toilet, housekeeping, technology and cellar room.On the upper floor is the private parent area with dressing room and bathroom en suite. Two more bright rooms and an additional family bathroom create ideal conditions for children and guests. The attic offers two more rooms and another shower room. Whether children's room, office, studio or hobby room: the flexible room layout offers numerous possibilities and, together with a total of three bathrooms and a guest toilet, provides the highest family comfort.The new building also convinces technically in every respect. An air-water heat pump, underfloor heating, photovoltaic system, comfort ventilation and smart home control combine a pleasant room climate with a sustainable energy concept. The execution according to Minergie principles and the energy classes A/A stand for modern, energy-efficient living comfort. The house also includes two carport spaces with e-charging station and sufficient storage space.Amlikon-Bissegg combines quiet, green living with a family-friendly infrastructure. Kindergarten and primary school are located in the village, public transport takes you to Weinfelden train station in about 15 minutes. Shopping facilities, secondary schools and the A7 are quickly accessible; at the same time, the Thur and attractive local recreation areas are practically on your doorstep. Purchase price House 6: CHF 1,395,000.
Travel time
-
1 / 12
CHF 990,000.–
8 rooms140m² living space
8570 Weinfelden

A gem with development potential in the city center - two residential units

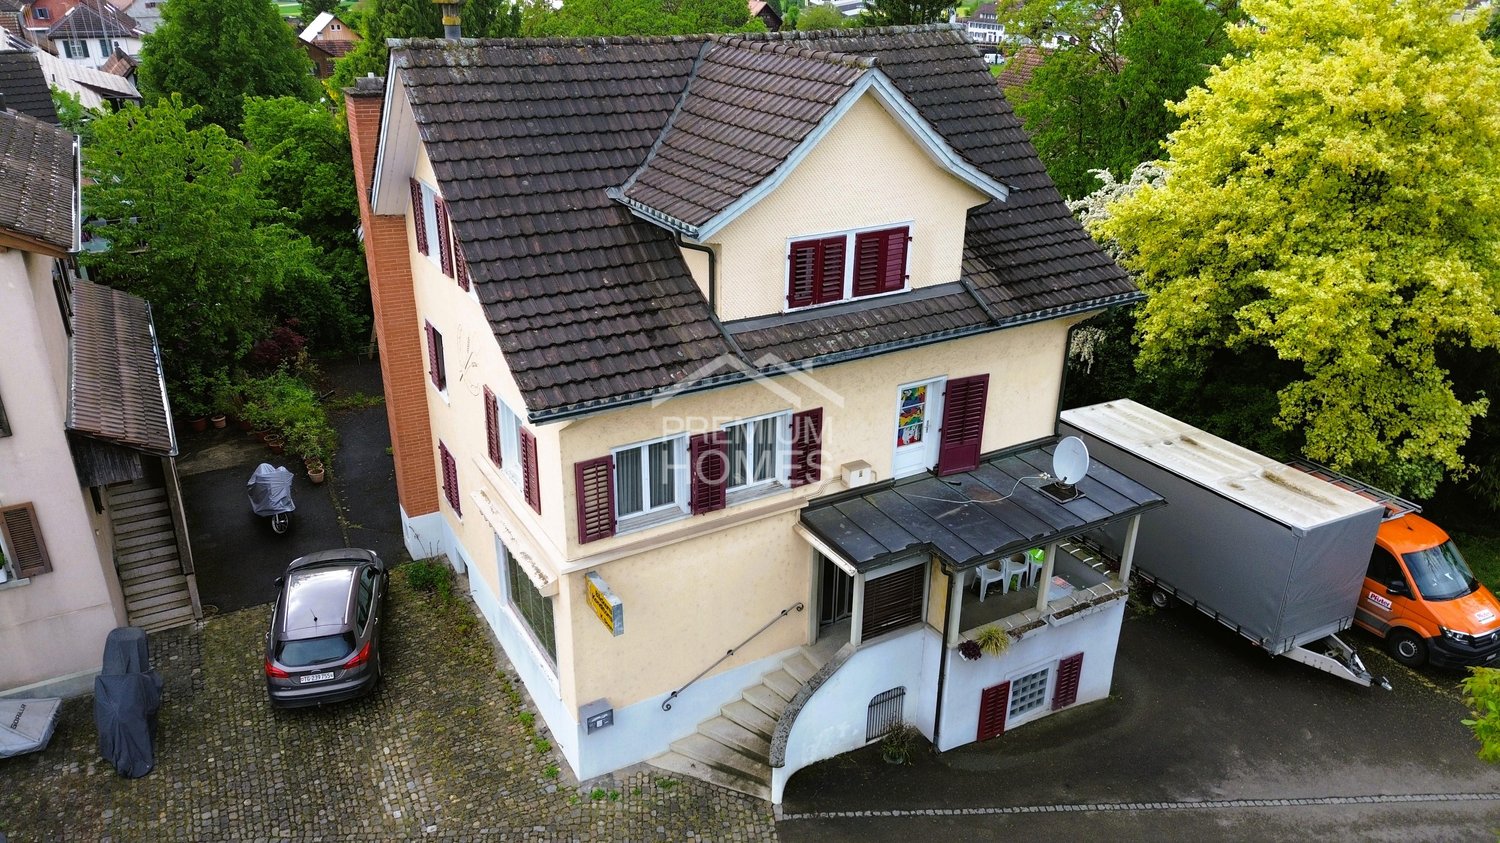
Live centrally. Preserve history. Shape the future.In the heart of Weinfelden's city center, a special corner house awaits people who appreciate the charm of existing architecture and recognize the potential of a property.The building, classified as "notable" by the heritage preservation authorities, houses a 3.5-room apartment with a garden seating area and a 4.5-room apartment. Currently, both apartments are fully rented. The house includes an outdoor parking space and a lovely garden.The property has been continuously maintained over the years and presents itself today as a charming townhouse with many development opportunities. The attic offers exciting possibilities for expansion. A bathroom and a kitchen were completely renovated in 2024. The location is a real plus: shopping facilities, restaurants, schools, train station, and all the amenities of daily life are in the immediate vicinity. Whether as a family home, for combining personal use and rental, as a long-term investment, or as a personal project, this house offers space for different ideas.The property is particularly exciting for people who are not just looking for something finished, but enjoy further developing existing properties and bringing their own ideas to the table. It also offers handcrafted buyers the opportunity to give a characterful house a new future. Curious? Contact Ms. Monica Lingenhel directly at 079 352 26 79 or by email at monica@lingenhel.ch

1 / 29
Price on request
6 rooms
Mühlestrasse 2, 8575 Bürglen TG

Horse Paradise! Single-family house with horse stable

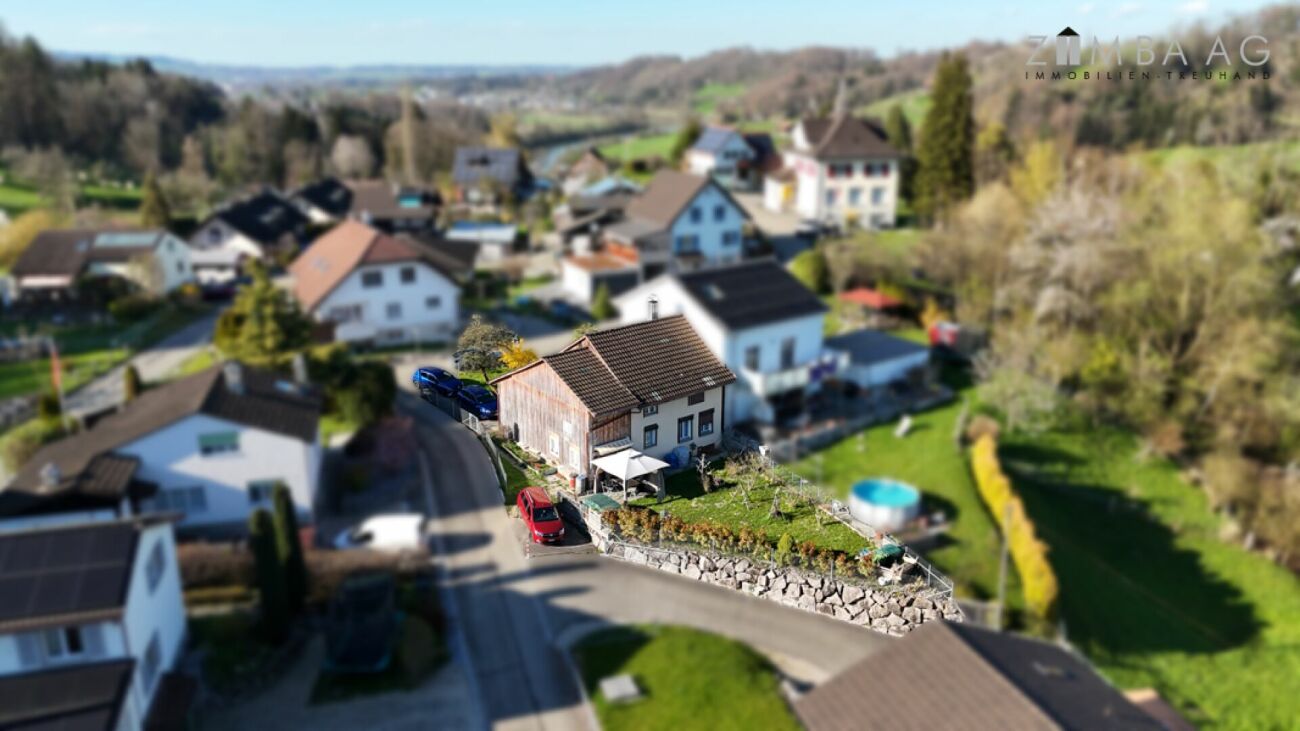
Important!This gem is located 10 minutes from Bürglen!Living in the countryside with horse keeping -Your personal paradise in ThurgauIn the quiet village edge, this well-maintained and continuously modernized6-room single-family house with horse stable and pastureland presents itself as a rare opportunity for nature lovers,horse owners and families.The property convinces with its idyllic location, all-day sunshine, a high level of privacyand an excellent connection to the centers of Zurich and St. Gallen. The residential buildingborders directly on the agricultural zone and offers an unobstructed view into the countryside.The most important things at a glance:- 6-room single-family house- Year of construction 1993- Continuously renovated and very well maintained- Residential property: 1,166 m²- Agricultural land: 3,135 m²- Horse stable for 2-3 horses- Approved horse keeping- Spacious pasture areas- All-day sunshine- Absolute peace and quiet- No through road- Two garage spaces and several outdoor parking spacesResidential house:The bright and architecturally well-thought-out single-family house extends over three floors and offers aspacious room layout with plenty of storage space.On the ground floor, there is the light-flooded living and dining room with a cozy fireplace,the high-quality open kitchen with modern Siemens appliances, a guest room or office, and awet room with shower and toilet. From the dining area, you can access the sunny seating area and the lovingly designed garden.On the upper floor, there are three spacious bedrooms, an additional office, and a modern bathroom with shower and bathtub.The basement offers a large garage, an additional garage, a heated cellar room with various uses, a laundry room, and further storage spaces.High-quality investments and renovations:The ownership has continuously maintained and modernized the property.2021:- New gas heating- New heat exchanger for hot water preparation- Weather protection wall at the hay store2018:- New high-quality kitchen- Siemens Foodcenter- Combi-steamer and oven- Induction cooktop- New parquet floors- Complete renovation of bathroom and guest toilet- Partially new 3-fold glazed windows- Renovations in the horse stableGarden and outdoor area:The beautiful garden offers exceptional privacy and invites you to linger. Various fruit trees such as cherries, pears, apples, plums, and mirabelles characterize the propertyand create a unique atmosphere.From sunrise to sunset, there are sunny spots on the property to enjoy and relax.Horse keeping with optimal infrastructure:The property is ideal for private horse keeping.Horse infrastructure:- Open stable (horse boxes possible)- Space for 2 to 3 large horses- Approved paddock with 77 m²- Water and power connection in the stable- Spacious storage areas- Hay store for about 18 round bales- Washing area available- Manure disposal can be organized easilyThe directly adjacent pasture areas offer plenty of space and natural shade under the existing fruit trees.Riding area and surroundings:The varied riding area starts directly in front of the house door.Highlights of the surroundings:- Riding trail network in the Buchackern area- Gallop track along the Thur- Horse bath Güttingen- Riding hall Kradolf- Riding hall Sulgen- Horse clinics Stockrüti and ThurklinikLocation:Rural peace with excellent infrastructure.- Schools up to high school in the village- Shopping opportunities in short distance- Good public transport connections to Zurich and St. Gallen- Very quiet living environment- No through traffic- Direct proximity to natureConclusion:This exceptional property combines comfortable living, nature, and professional horse keeping in an ideal way. Whether for horse lovers, families, or people with space requirements- here you can expect a home with high quality of life, plenty of privacy, and unique charm.

Travel time
-
1 / 10
CHF 1,050,000.–
4.5 rooms121m² living space
Fritz Meier-Strasse 7, 8572 Berg TG

The happiest Swiss live in Berg

Love to come home The happiest Swiss live in Berg. This is what a study by Nextsuisse says. The commute, living situation, childcare, sports facilities, and quality of life were all taken into account. So, it's not just a coincidence, but the result of a coherent overall package.Yes, at the foot of the Ottenberg, life is good! The Säntis and the Alpstein massif - and on good visibility days, the Glarner Alps - seem within reach on beautiful days. Lake Constance can be quickly reached from one of the two train stations in the municipality, and the nearby city of Weinfelden is just a ten-minute drive away.Located in the hamlet of Andhausen, twelve apartments are spread across two houses with three floors each. The apartments have three and a half or four and a half rooms, and their areas range from 87 to 121 square meters.The ground-floor apartments have a large seating area, the upper-floor apartments have a large balcony, and the top-floor apartments have equally large terraces. The rooms in the apartments are arranged to provide plenty of space for individual design ideas. The fact that there are no dividing elements between the living, eating, and cooking areas also makes it very inviting for guests. This is where life happens, and everyone feels right at home.All apartments are accessible by elevator from the basement. Each residential unit has its own basement compartment. Additional storage space is provided by the built-in closets in each apartment. The shelter room is intended for shared use, such as a craft room or studio. The photovoltaic system on the roof generates a large part of the electricity. The heat for the underfloor heating is obtained through geothermal probes.The underground garage has space for twenty cars. Six additional parking spaces, including three for visitors, are located in front of the two houses. A bicycle shed is available for bicycles. Bicycle rooms in the basement of both house parts have ample space.For more information, such as the building description, etc., please visit the website www.fritz-meier-strasse.ch Andhausen 8572 Andhausen is located in the Weinfelden district, in the canton of Thurgau. The population in the political municipality of Berg (TG) has changed by an average of +0.9% per year over the last five years to 3,573 inhabitants (as of December 31, 2023). The tax burden is 10.8% (canton: 11.0%). Over the last five years, the municipality has had an average annual residential construction activity of 1.0%, while the vacancy rate is currently 0.6% (as of June 1, 2024). Real estate prices have changed by +24.8% over the last five years (canton: +26.0%).
Travel time
-
1 / 6
  • Parking space
  • Garage
CHF 790,000.–
5.5 rooms114m² living space
8586 Erlen

Family-friendly with charm in a central location

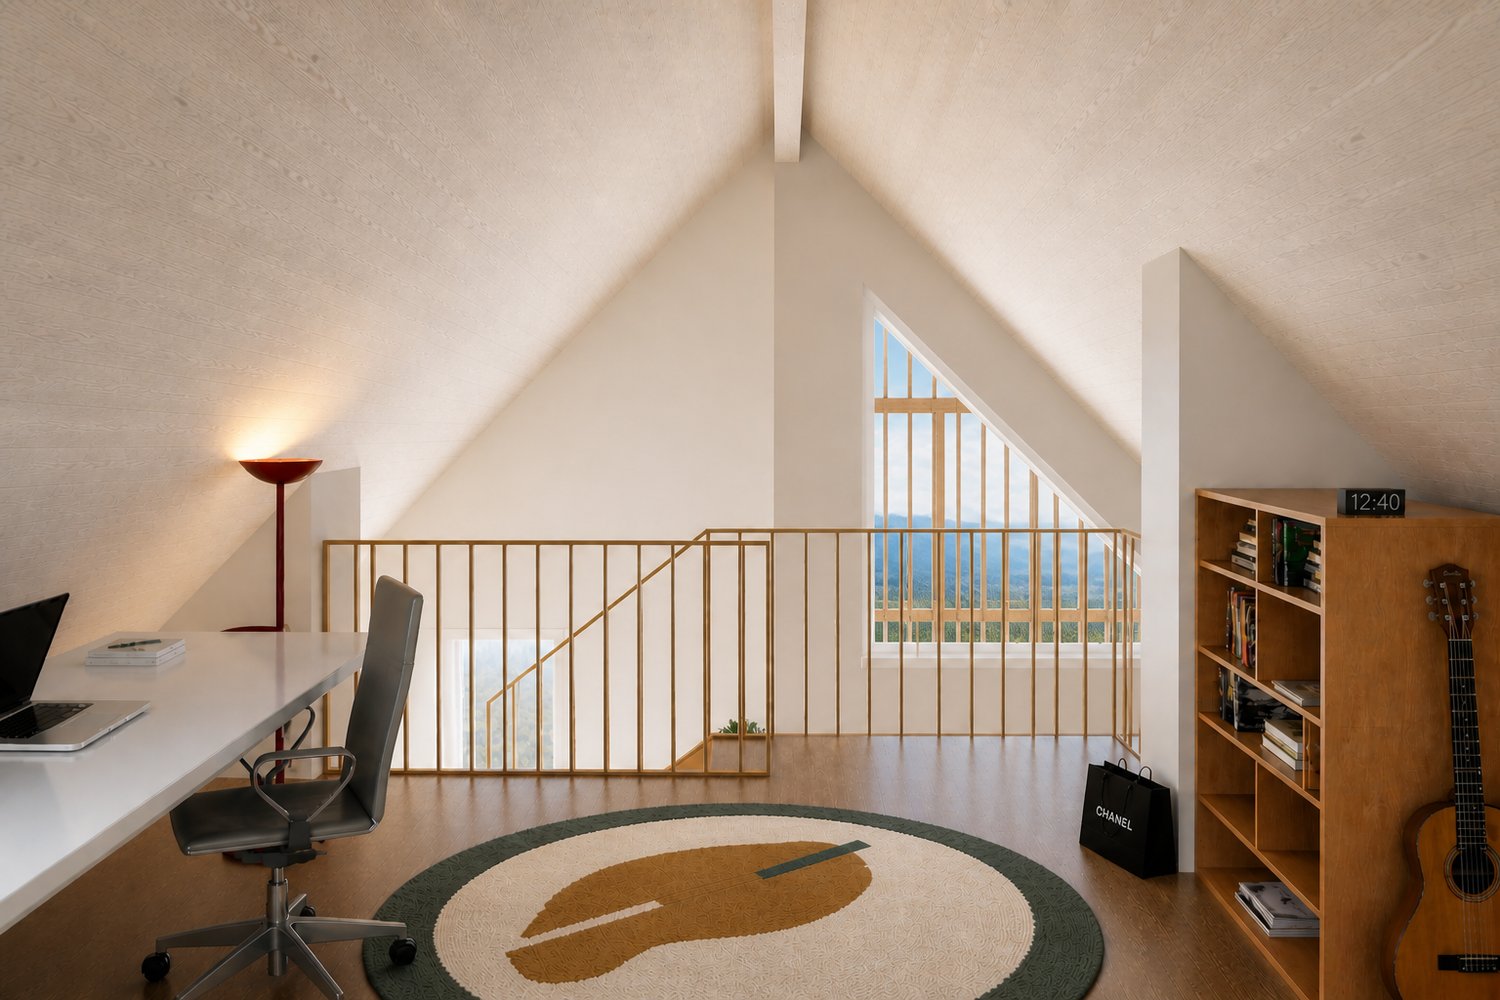
This well-maintained semi-detached house offers a generous room layout over four floors and plenty of storage space thanks to complete basement. The bright living and dining area with access to the newly laid natural stone seating area creates a welcoming atmosphere. Upstairs, a charming gallery awaits you - ideal as a retreat or home office. Schools, shopping facilities, and the recreational area are easily accessible on foot. The house is in good condition - garage and outdoor parking spaces are included.This BETTERHOMES offer is characterized by the following advantages:- central location- living on three floors- completely basement- plenty of space for the whole family- single garage and two outdoor parking spaces- large seating area and surroundings- and, and, and ...Interested? Contact us for a non-binding viewing - online viewing also possible!Didn't find anything suitable? Over 2,000 more offers at: www.betterhomes.ch - the real estate fair mediatorWant to market a property yourself?Benefit from our know-how: https://www.betterhomes.ch/de/profitierenDo you want to have a property valued?Find out its value now through our free valuation, immediately and non-binding!https://www.betterhomes.ch/de/knowledge/estimationMore detailsLocation: centralCondition: The house has been regularly maintained, lovingly cared for and is in very good condition.Bathrooms / wet cells: 1 (1 x bathtub / WC / double sink)Heating system: GasPublic transport: Erlen station, 650 mSchools: Kindergarten / primary school / secondary school, 500 mShops: Volg, 400 m

  • Parking space
  • Garage
1 / 8
  • Parking space
  • Garage
CHF 1,125,000.–
5.5 rooms140m² living space
9214 Kradolf (Kradolf-Schönenberg)

The Family Room - Core Renovated & with Large Garden for Relaxing

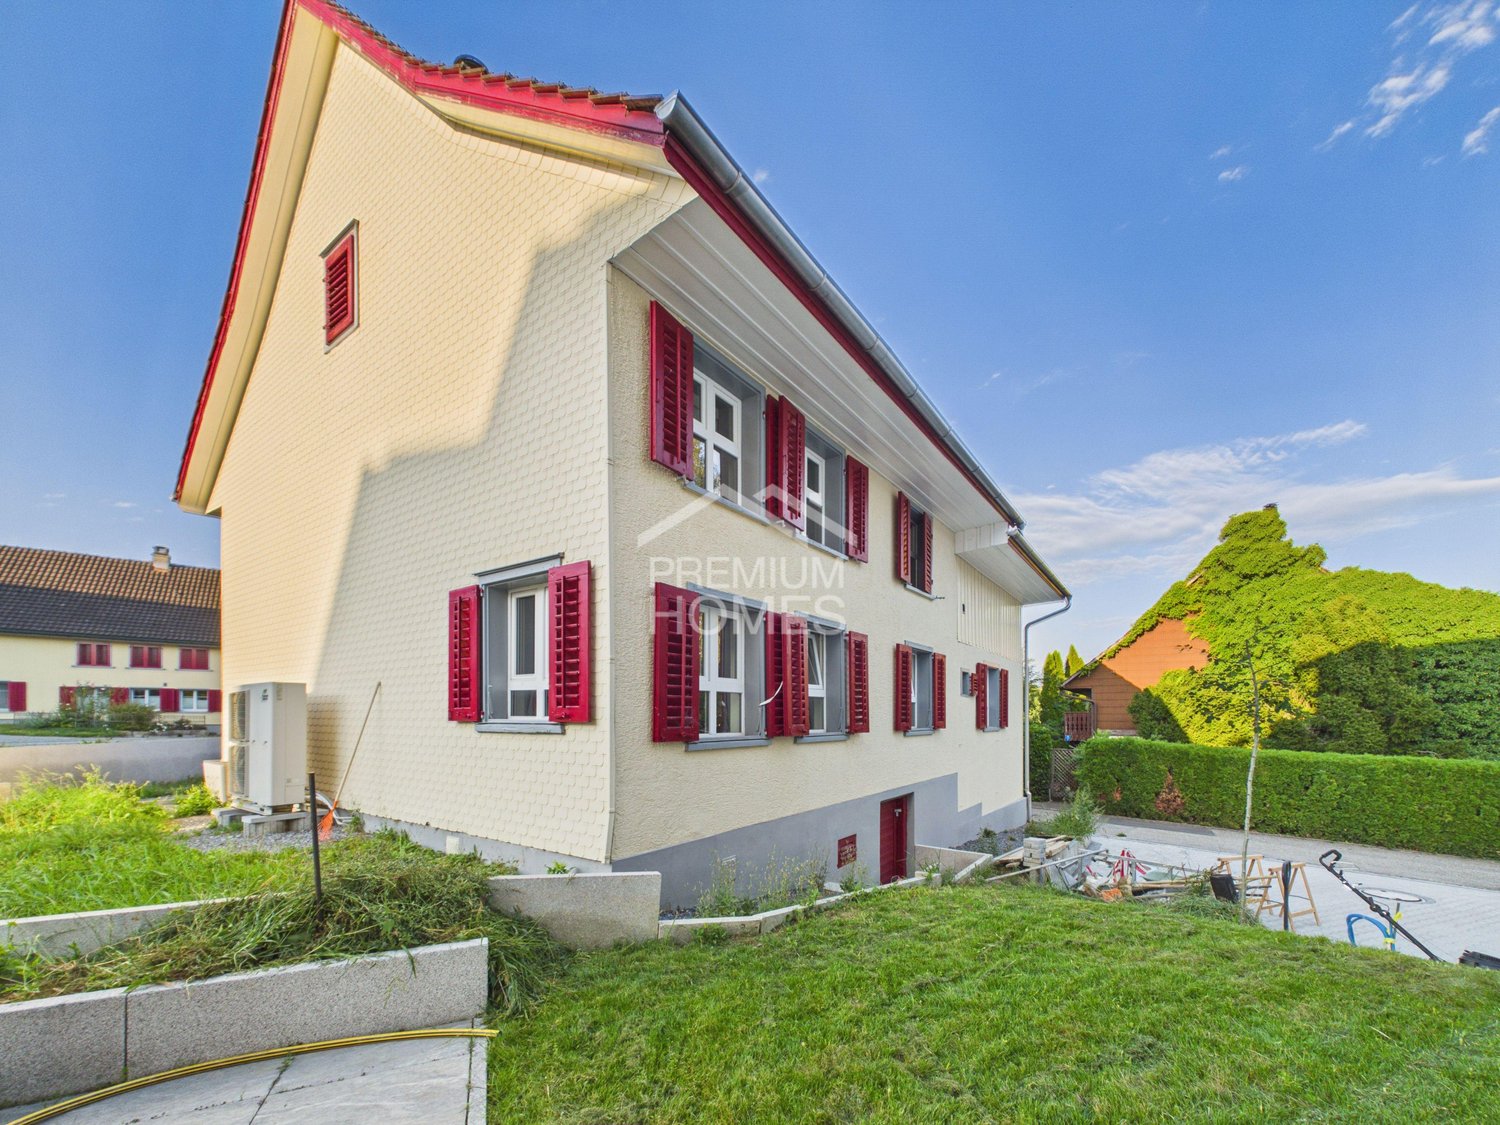
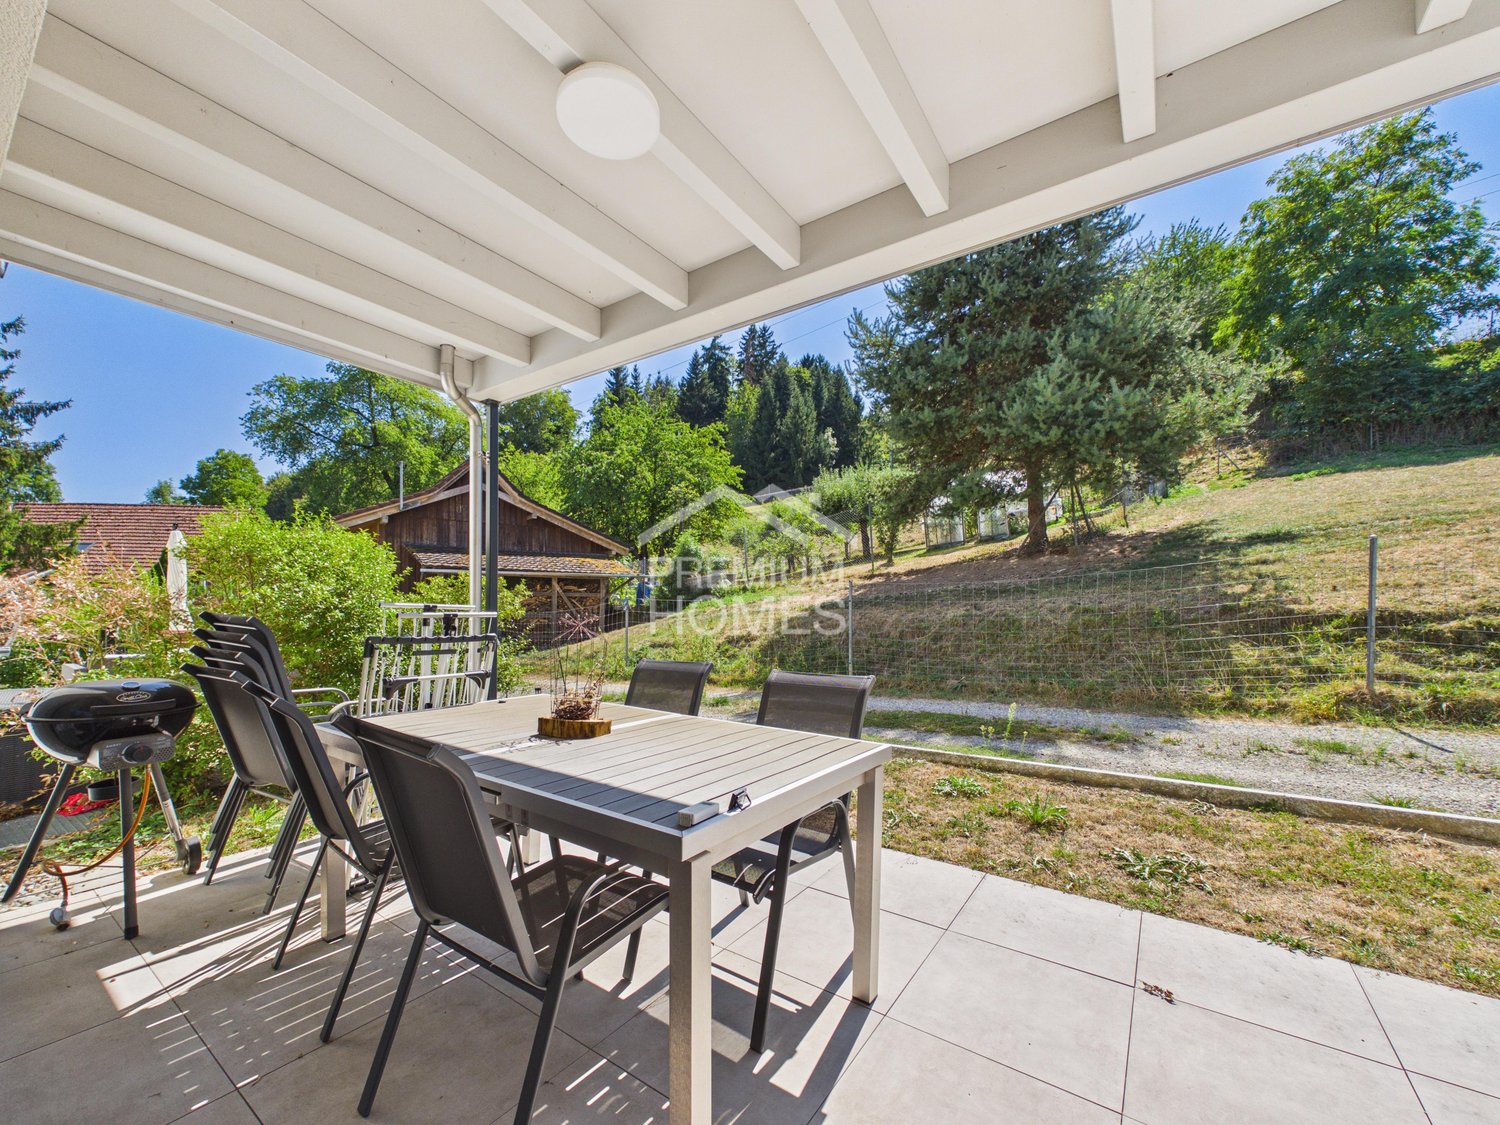
This detached 5.5-room single-family house combines timeless architecture, modern living comfort, and a family-friendly location. The property has been extensively renovated and impresses with a high-quality construction standard, bright rooms, and a well-thought-out floor plan. On approximately 140 m² of living space, you can expect a home that leaves no wishes unfulfilled.The openly designed living and dining area forms the heart of the house and invites you to cook, enjoy, and linger together. Generous window surfaces create a pleasant living feeling and harmoniously connect the interior with the lovingly designed garden. Whether relaxed hours outdoors or sociable evenings with family and friends - this home offers the perfect setting for unforgettable moments.The other rooms also convince with a successful combination of comfort and functionality. Practical bedrooms, a stylish bathroom with a bathtub and walk-in shower, as well as practical auxiliary rooms with plenty of storage space, meet the demands of modern living. A home that, through its high-quality equipment, timeless design, and consistent overall concept, sustainably delights. Here, no wishes are left unfulfilled. Take advantage and convince yourself! This PREMIUM HOMES offer includes: • Detached 5.5-room single-family house • Freshly core-renovated • Quiet, family-friendly location • Schools in the immediate vicinity • Shopping opportunities within a few minutes • High-quality construction standard • Renovation according to GAK standard • Bright living atmosphere • Open living and dining area • Modern bathroom with tub & shower • Basement, laundry room & damp cellar • Plenty of storage space • Spacious garden with terrace • Living area approx. 140 m² • Garage with socket • 4 outdoor parking spaces Interested? We would be happy to take you on a non-binding tour! Do you want to sell your house or apartment worry-free? We will tell you the current market value of your property, discreetly and non-bindingly! Are you interested in a first non-binding exchange of ideas? Don't hesitate and contact us. We look forward to you.

  • Parking space
  • Garage
Dominic Fink

Dominic Fink

Immobilienvermittler

1 / 6
  • Parking space
CHF 595,000.–
10 rooms300m² living space
9220 Bischofszell

Charming residential and commercial property with great development potential

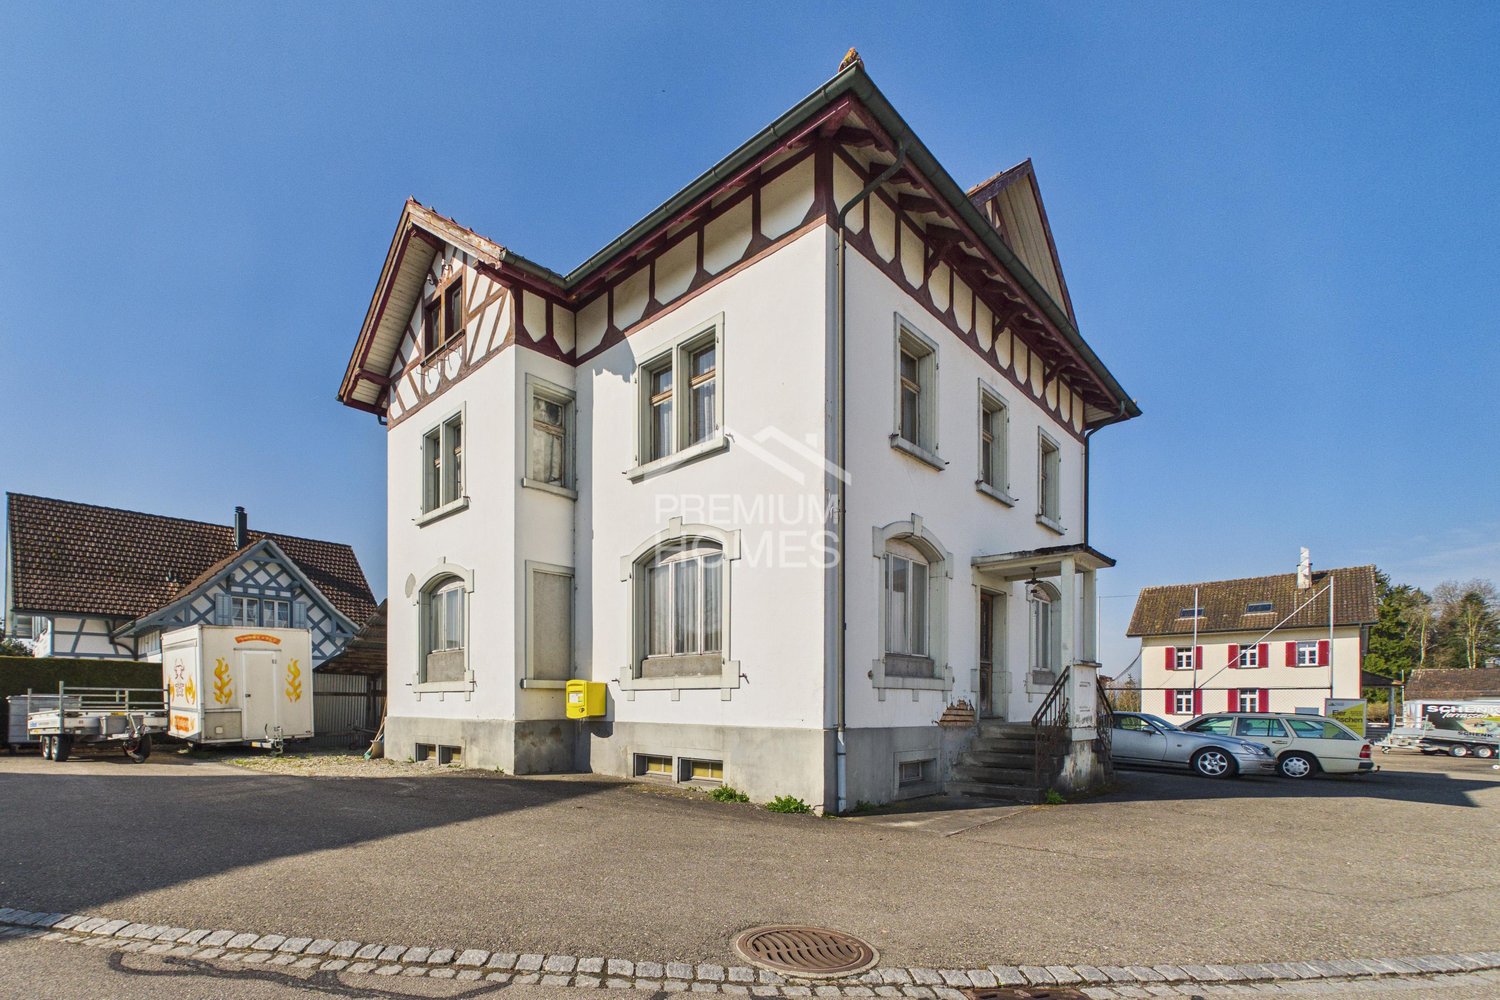
This older, three-story charming residential and commercial property offers a rare opportunity for investors who recognize potential and want to create added value. The property is in need of core renovation but convinces with its solid foundation, character, and diverse development possibilities. Whether as a residential and commercial property or after repositioning as a pure residential house, there is a lot of room for a value-enhancing realignment. Such properties with charm and development potential are increasingly in demand on the market.Especially for investors, this opens up the chance to secure a property with clearly recognizable upgrading potential. Through a comprehensive renovation, the property can be technically, optically, and economically elevated to a new level. Depending on the concept, attractive residential and commercial spaces can be created or a pure residential concept with good demand can be realized. This offers an interesting basis for sustainable returns and long-term value appreciation.This offer is particularly exciting for buyers who want to combine existing substance with a clear vision. The charm of the existing property forms the ideal basis for creating something new with character and a future. For experienced investors, developers, or entrepreneurs, this is an opportunity to transform a property with history into a modern and marketable investment product. A house with potential waiting for the right signature. Here, no wishes are left unfulfilled. Take advantage and convince yourself! This PREMIUM HOMES offer includes: • Lively small town with charm • Nature right outside the door • Ideal infrastructure available • Public transport connections in about 4 km • Value-enhancing potential • Optimizable room layout • Great development potential • Diverse usage possibilities • Shopping opportunities in about 6 driving minutes • Family-friendly environment • Gross living area 300 m² • Net living area about 240 m² • Bathrooms / wet cells 2 • 8 parking spaces available Interested? We would be happy to take you through a non-binding viewing! Do you want to sell your house or apartment worry-free? We will tell you the current market value of your property, discreetly and non-bindingly! Are you interested in a first non-binding exchange of ideas? Don't hesitate and contact us. We look forward to you.

  • Parking space
Timur Mazlar

Timur Mazlar

Teamleiter Immobilienvermittler

1 / 7
  • Elevator
  • Tumble dryer
  • Washing machine
  • +2
CHF 1,150,000.–
4.5 rooms157m² living space
9220 Bischofszell

HIGHEST STANDARDS - HUGE 4.5 ROOM APARTMENT

This modern 4.5-room apartment in Bischofszell combines spacious living space with contemporary comforts and sustainable home technology. With 157 m² of living space, it offers a well-thought-out layout, bright rooms, and a quiet yet well-connected location.Particularly noteworthy is the spacious living room, which is flooded with plenty of natural light thanks to large windows that let in plenty of natural light and create an open, welcoming living atmosphere. The luxurious master bedroom features a walk-in closet as well as an en-suite bathroom with a shower and toilet, which is accessible from two sides. In total, there are two bathrooms available, whichcomfort of everyday living.The apartment is designed to be fully wheelchair-accessible. An elevator in the stairwell, as well as the threshold-free design, ensure barrier-free access to all areas. Technologically, too, the property is modern and sustainable: ageothermal heating system and a photovoltaic system underscore the forward-looking nature of this property.Another plus is the two wind-protected, glazed loggias, which living space in a practical way and are ideal for relaxing outdoors. The location is pleasantly green and slightly elevated; at the same time, Coop, the train station, doctors’ offices, schools, a playground, and a kindergarten are all just a few meters away. Good train connections to St. Gallen and Weinfelden, as well as quick access to the highway, round out this attractive location. Two parking spaces in the parking garage are included in the purchase price.This modern 4.5-room apartment in Bischofszell combines spacious living space with contemporary comforts and sustainable home technology. With 157 m² of living space, it offers a well-thought-out layout, bright rooms, and a quiet yet well-connected location.Particularly noteworthy is the spacious living room, which is flooded with plenty of natural light thanks to large windows that let in plenty of natural light and create an open, inviting living atmosphere. The luxurious master bedroom features a walk-in closet as well as an en-suite bathroom with a shower and toilet, which is accessible from two sides. In total, there are two bathrooms available, whichcomfort of everyday living.The apartment is fully wheelchair-accessible. An elevator in the stairwell, as well as the threshold-free design, ensure barrier-free access to all areas. Technologically, too, the property is modern and sustainable: ageothermal heating system and a photovoltaic system underscore the forward-looking nature of this property.Another plus is the two wind-protected, glazed loggias, which living space in a practical way and are ideal for relaxing outdoors. The location is pleasantly green and slightly elevated; at the same time, Coop, the train station, doctors’ offices, schools, a playground, and a kindergarten are all just a few meters away. Good train connections to St. Gallen and Weinfelden, as well as quick access to the highway, round out this attractive location. Two parking spaces in the parking garage are included in the purchase price.Interested? For more information, photos, a virtual tour, and viewing options, visit: propertyowner.ch/de/real-estate/26-00070 As a member of the Swiss Landowners Association, you’ll benefit from a free real estate appraisal and gain access to exclusive listings on propertyowner.ch before they’re made public.

  • Elevator
  • Tumble dryer
  • Washing machine
  • +2
1 / 10
CHF 895,000.–
3.5 rooms101m² living space
Fritz Meier-Strasse 7, 8572 Berg TG

Dreamlike view - happy to come home

Happy to come home The happiest Swiss people live in Berg. This is what a study by Nextsuisse says. The commute, living situation, childcare, sports facilities, and quality of life were all taken into account. It's not a coincidence, but the result of a coherent overall package.Yes, at the foot of the Ottenberg, life is good! The Säntis and the Alpstein massif - and on good visibility days, the Glarner Alps - seem within reach on beautiful days. Lake Constance can be reached quickly from one of the two train stations in the municipality, and the nearby town of Weinfelden in ten minutes.Located in the hamlet of Andhausen, twelve apartments are spread over two houses with three residential floors each. The apartments have three and a half or four and a half rooms, and their areas measure between 87 and 121 square meters.The apartments on the ground floor have a large seating area, the apartments on the upper floor have a large balcony, and the apartments on the top floor have equally large terraces. The rooms in the apartments are divided in such a way that they offer a lot of freedom for individual design ideas. The fact that there are no separating elements between the living, eating, and cooking areas also makes a very inviting impression on guests. This is where life happens, and everyone feels right at home.All apartments are accessible by elevator from the basement. Each residential unit has its own basement compartment. Storage space is also provided by the built-in closets in each apartment. The shelter is intended for shared use, for example as a hobby room or studio. The photovoltaic system on the roof produces a large part of the electricity. The heat for the underfloor heating is generated using geothermal probes.The underground garage has space for twenty cars. Six additional parking spaces, including three for visitors, are located in front of the two houses. A bicycle shed is available for bicycles. Bicycle rooms find ample space in the basement, in both house parts.Further information such as construction description, etc. can be found on the website www.fritz-meier-strasse.ch Andhausen 8572 Andhausen is located in the Weinfelden district, in the canton of Thurgau. The population in the political municipality of Berg (TG) has changed by an average of +0.9% per year over the last five years to 3,573 inhabitants (as of December 31, 2023). The tax burden is 10.8% (canton: 11.0%). Over the last five years, the municipality has had an average annual residential construction activity of 1.0%, while the vacancy rate is currently 0.6% (as of June 1, 2024). Real estate prices have changed by +24.8% over the last five years (canton: +26.0%).
Travel time
-
1 / 10
CHF 840,000.–
3.5 rooms118m² living space
8570 Weinfelden
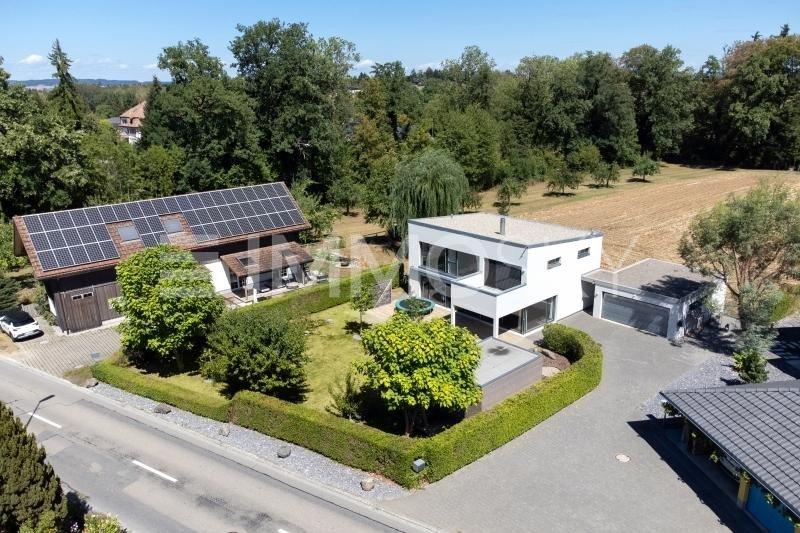
Exclusive 3.5-room designer oasis with private garden paradise
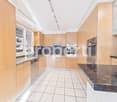
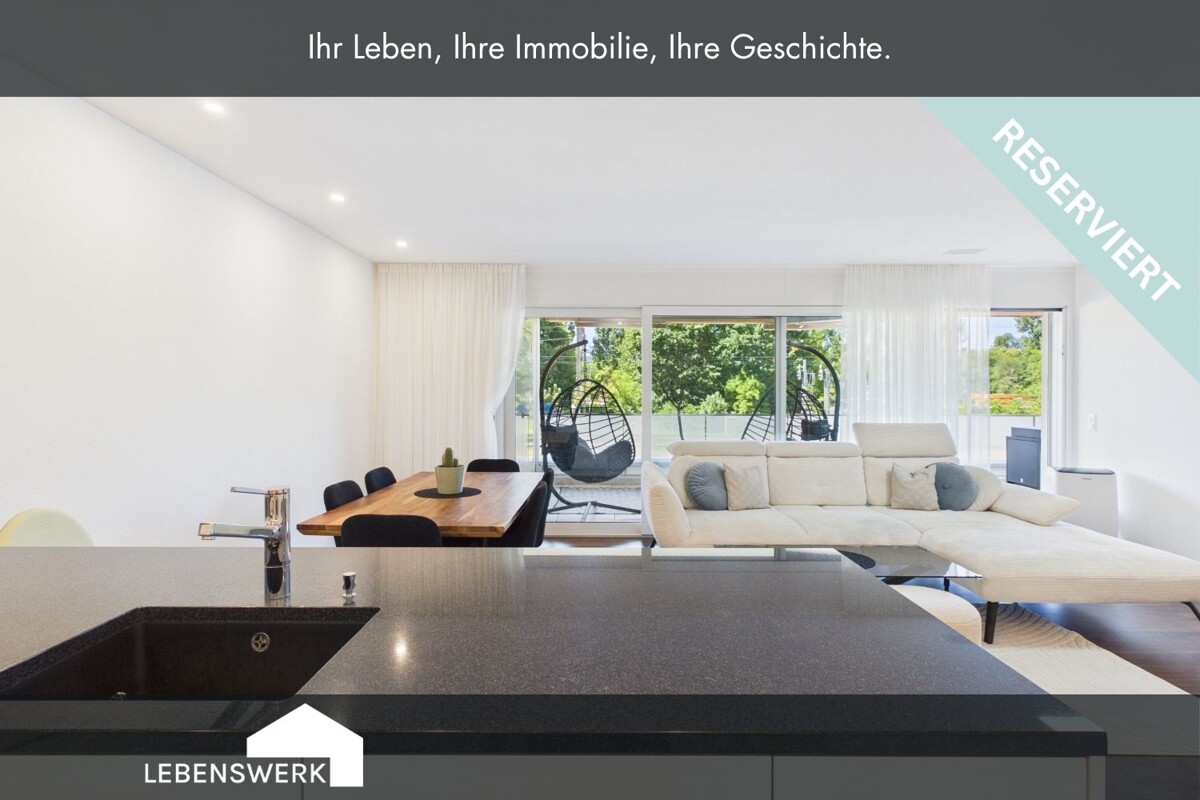
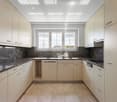
Step into your new, exceptional home: This nearly new, wheelchair-accessible 3.5-room apartment in Weinfelden welcomes you from summer 2026 with an extraordinary living experience. With 98 m² of net living space (118 m² of gross floor area), it combines modern luxury, absolute barrier-free accessibility, and an excellent, centrally located infrastructure. This property is anything but average - every detail, from architecture to equipment, has been implemented with great love and far beyond the usual standard.The heart of the apartment is the bright, light-filled living, dining, and kitchen area, illuminated by large window fronts. The more than generously sized kitchen delights with a cooking island, noble granite countertops, high-quality appliances, and an enormous amount of storage space. A specially designed lighting concept by a designer and exclusively selected, custom-made wall and floor coverings create an unparalleled atmosphere of well-being. An elevator connects all floors barrier-free, and pets are also welcome here.The location is ideal: Weinfelden train station, schools, and public transport are just a 5-minute walk away. Volg, bakery, and restaurants are in the immediate vicinity. A parking space and an optional underground parking space are available for vehicles.This property offer stands out due to: • Garden special use: Private nature paradise with separate exit • Covered seating area: Spacious and perfect weather protection for every season. • Private laundry tower: Comfortable laundry area directly in the bathroom. • Additional storage space: Practical recess directly in the apartment for more order. • Underfloor heating: Pleasant, even, and highly efficient warmth. • Design & unique character: Exclusive lighting concept and custom-made coverings. • Underground parking space available for purchase for 25,000.- Interested? Contact us for a non-binding consultation!
Suggested properties for you based on search results