84 results - Property for buy in District Werdenberg

1 / 6
  • Parking space
  • View
  • Mountain view
  • +2
CHF 1,350,000.–
6.5 rooms160m² living space
Flurweg, 9470 Buchs

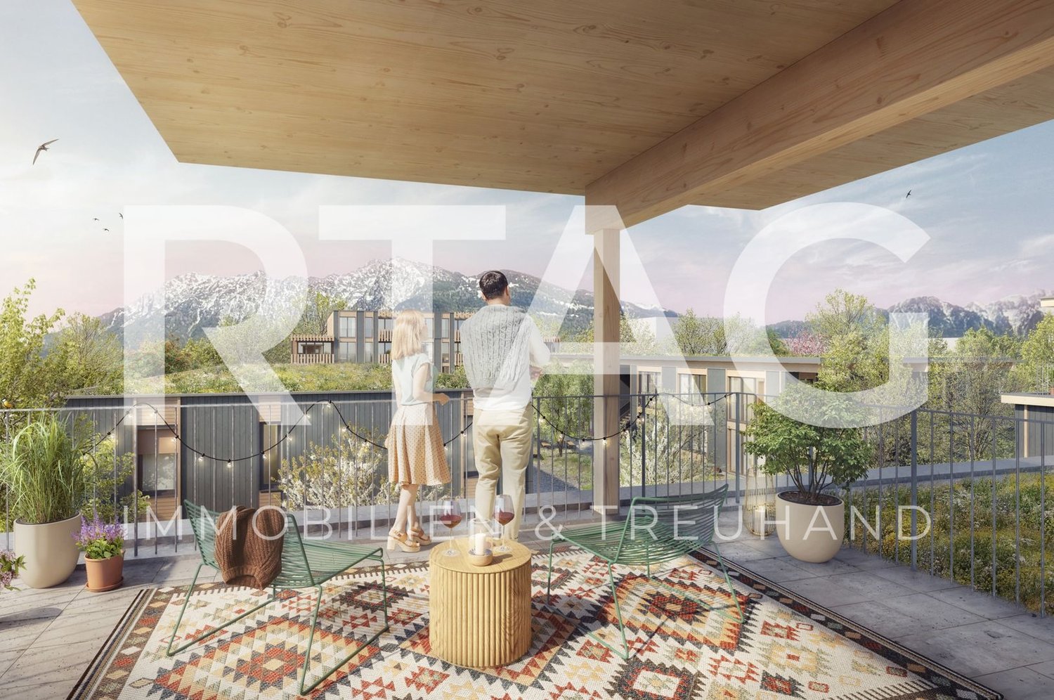
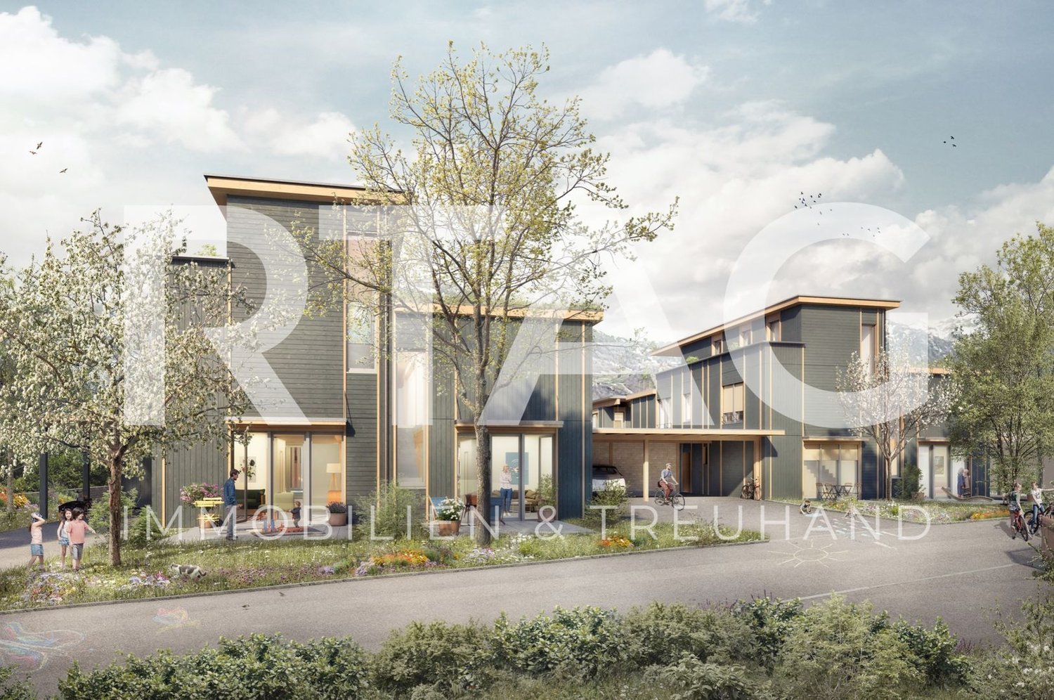
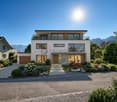
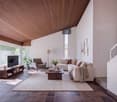
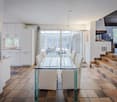
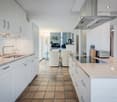
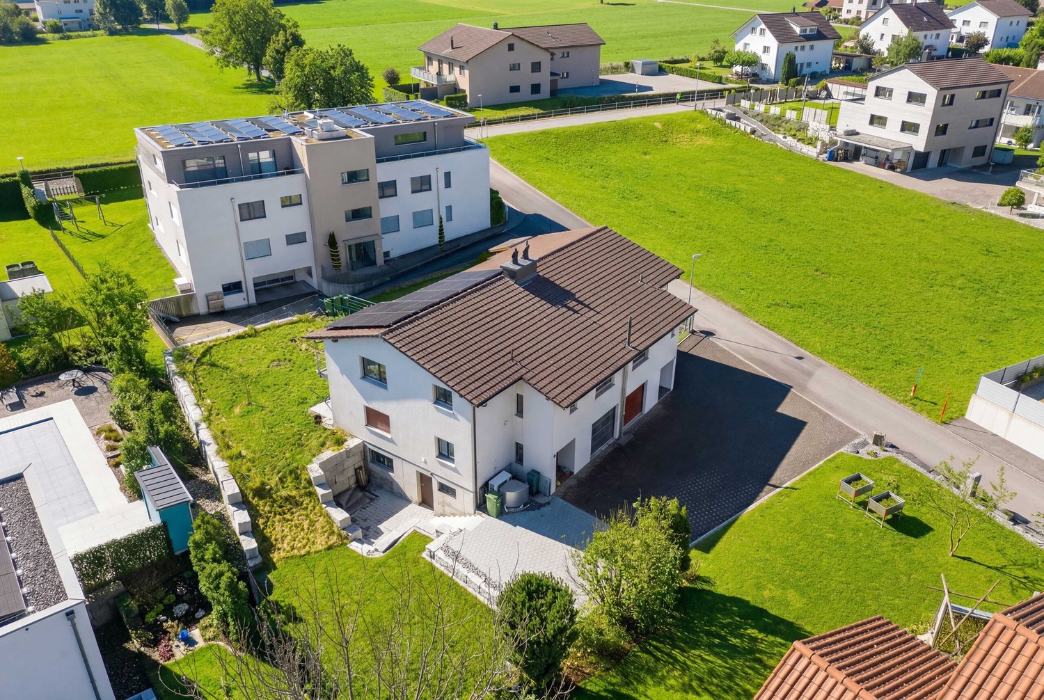
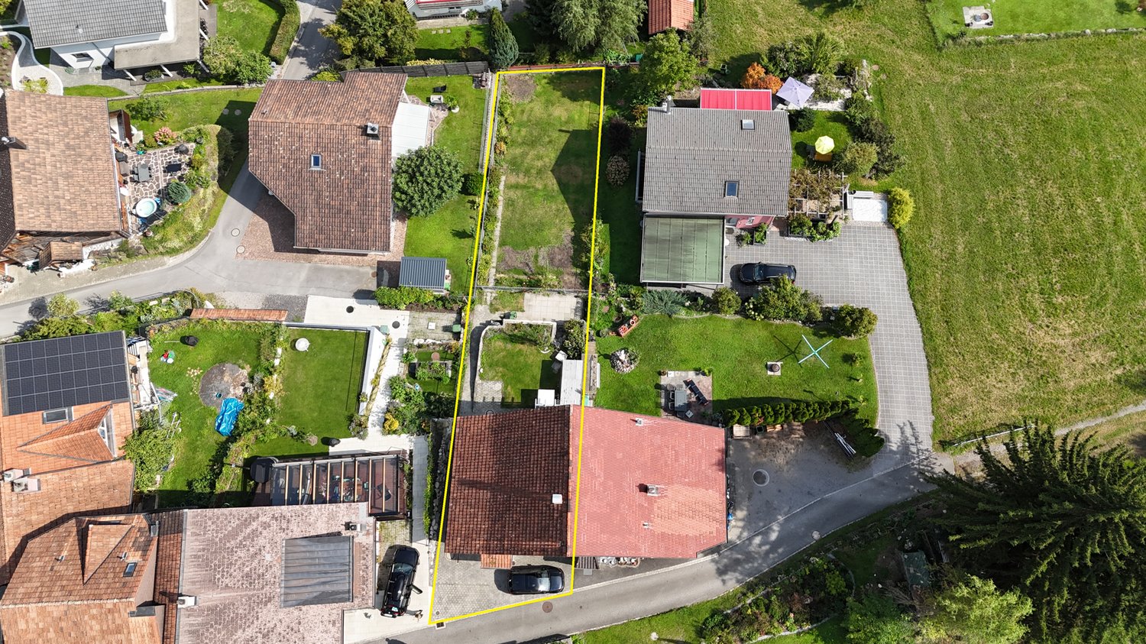
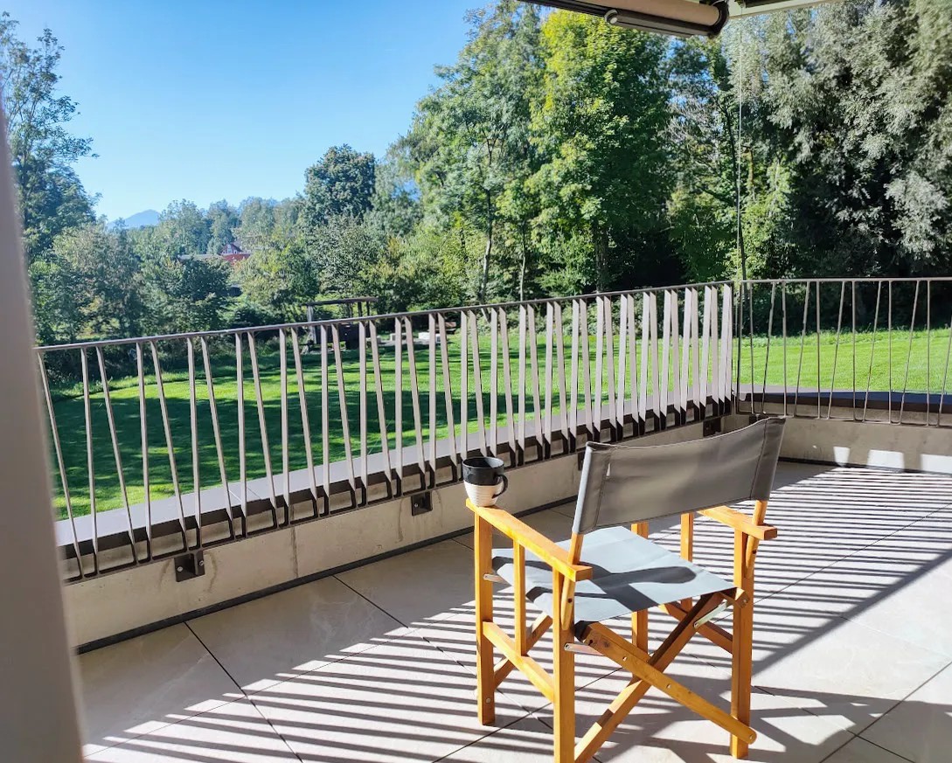
New construction project "Im Sinda" | Double-family house

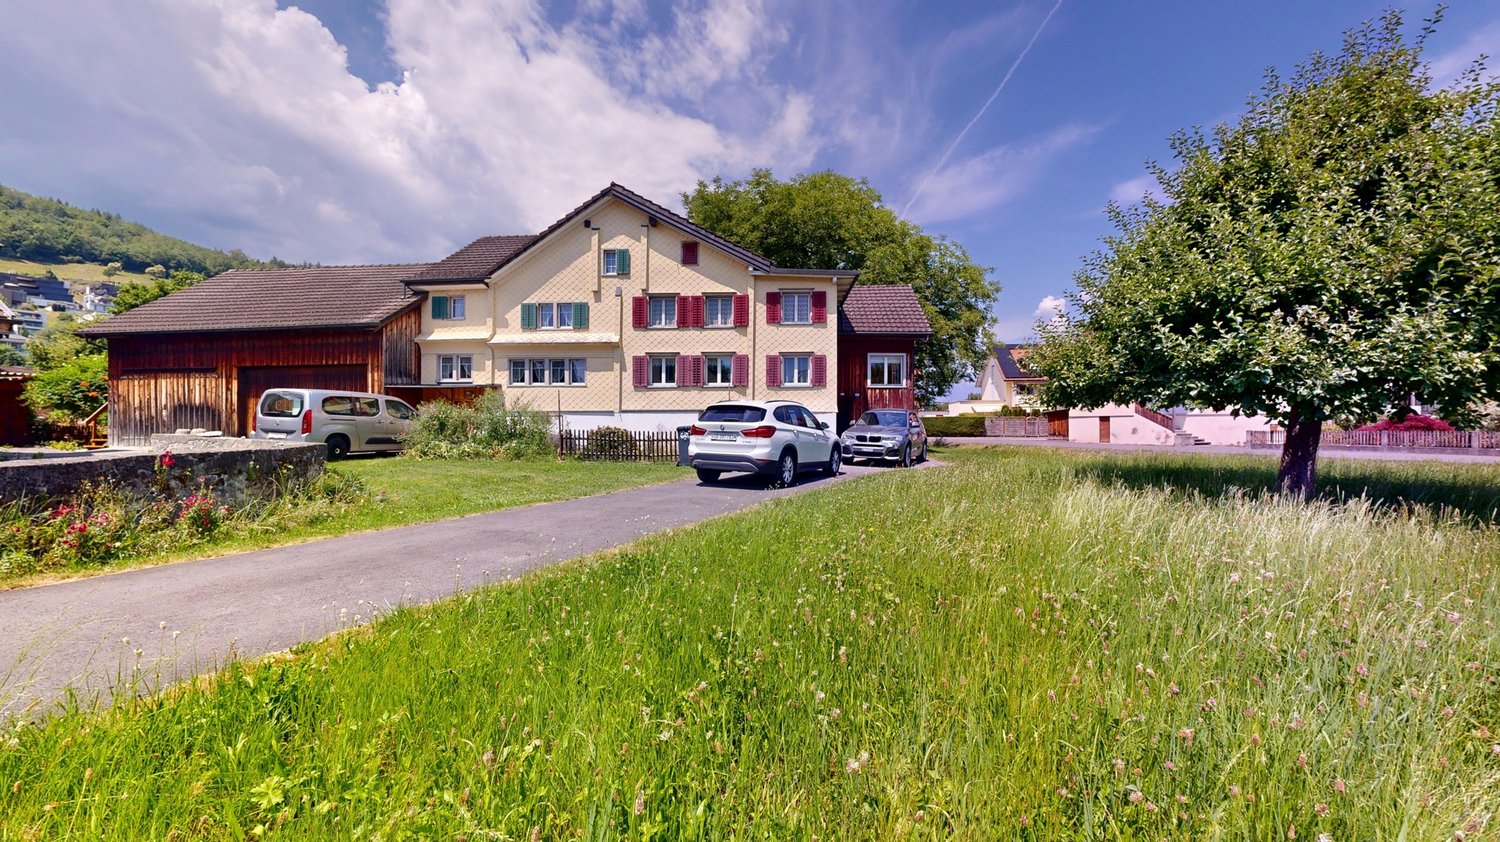
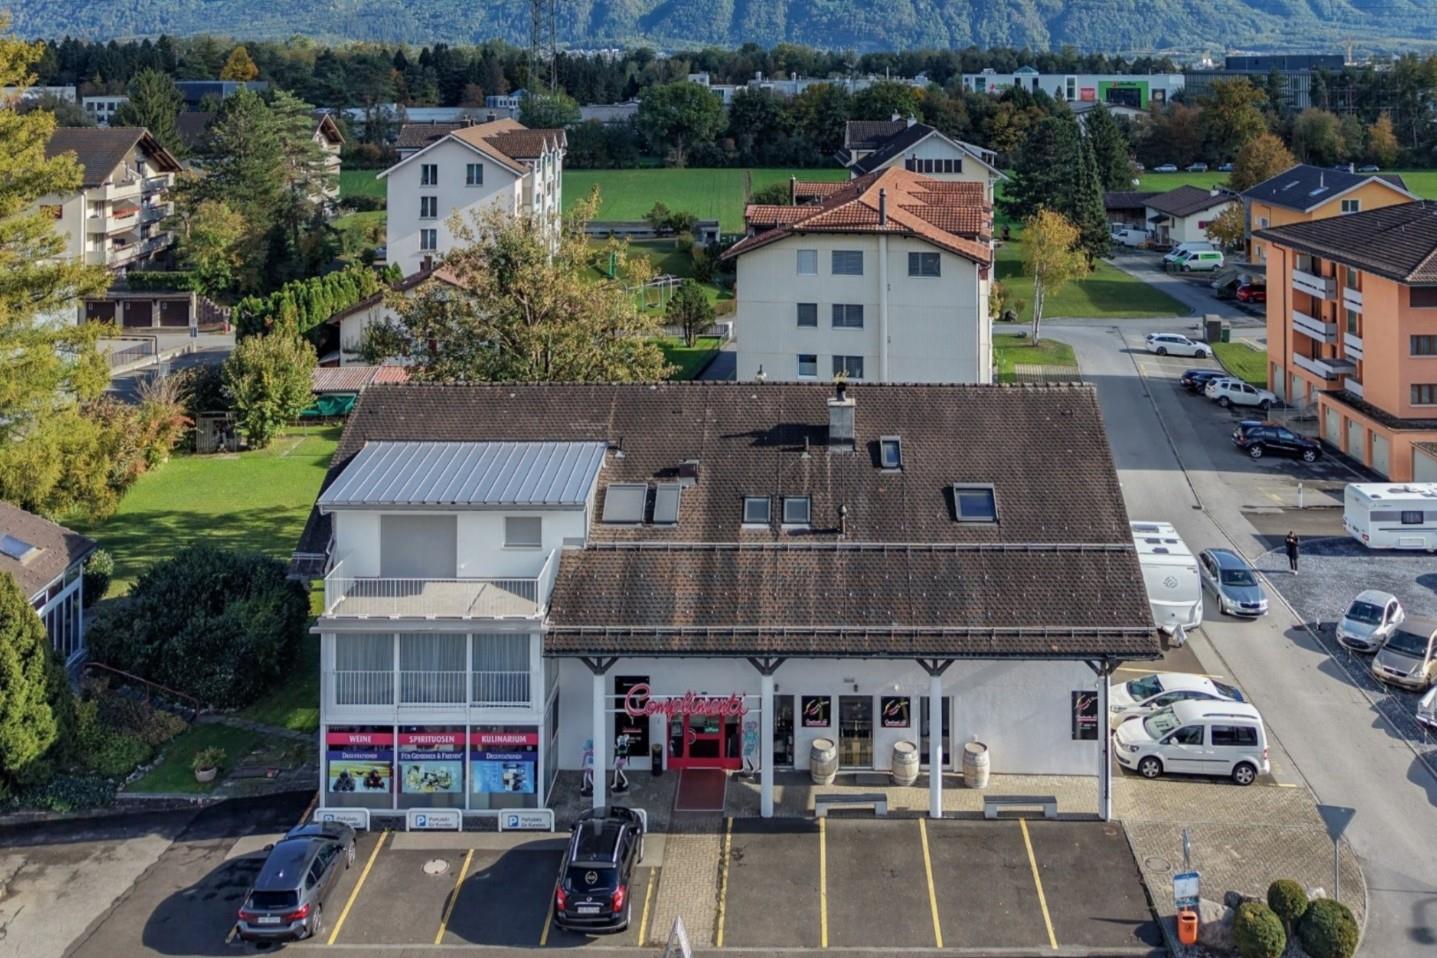
LOCATION • Well-connected residential area in Räfis [Municipality of Buchs SG] • Quiet and natural surroundings with high quality of living • Bus stop within five minutes' walking distance • Shopping facilities, schools, and services in the nearby area • Excellent transportation links with access to the A13 • Various leisure and recreation opportunities in the immediate vicinity • Attractive location between nature, living, and urban infrastructure OVERALL CONSTRUCTION • Part of a sustainable new construction project with community areas and rentable rooms • Harmoniously coordinated overall concept • Combination of solid and high-quality wooden construction • Uniform material and color concept for the exterior appearance • Well-thought-out and contemporary architecture with high living comfort • Naturally designed surroundings with greening • Communally used groundwater heat pump for sustainable energy supply DOUBLE-FAMILY HOUSES • 5.5- or 6.5-room double-family houses • Well-planned floor plans with individually usable living and secondary rooms • Interior walls as high-quality wooden element walls • Ceilings and roofs made of solid wood • Wooden metal windows and 3-fold insulating glazing • Private seating areas and terraces [House 1A | House 2A] • Private carport in wooden construction • Additional shed for practical storage • Cloakroom in the ground floor • Individual design options for the interior rooms • Electric roller shutters as comfortable sun protection INTERIOR FINISHINGS • Individual built-in kitchen • Feinsteinzeug plates in kitchen, bathroom/WC, and shower/WC • Floor-level shower with drainage channel and fixed glass partition • Enamelled bathtub and ceramic washbasins and toilets • Colored, sanded, and sealed anhydrite subfloors • Wooden metal windows with 3-fold insulating glazing • High-quality wooden interior doors and integrated curtain rails • Comfortable underfloor heating with individual room control and freecooling function • Modern electrical installations with home wiring system and empty pipes Have we sparked your interest? We would be happy to send you our detailed sales documentation and/or answer any questions you may have.

  • Parking space
  • View
  • Mountain view
  • +2
Travel time
-
1 / 6
  • Parking space
  • View
  • Mountain view
  • +2
CHF 1,350,000.–
6.5 rooms160m² living space
Flurweg, 9470 Buchs

New construction project "Im Sinda" | Semi-detached house

LOCATION • Well-connected residential area in Räfis [Municipality of Buchs SG] • Quiet and natural surroundings with high quality of living • Bus stop within five minutes' walking distance • Shopping facilities, schools, and services in the nearby area • Excellent transport links with access to the A13 • Various leisure and recreation opportunities in the immediate vicinity • Attractive location between nature, living, and urban infrastructure OVERALL CONSTRUCTION • Part of a sustainable new construction project with communal areas and rentable rooms • Harmoniously coordinated overall concept • Combination of solid and high-quality wooden construction • Uniform material and color concept for the exterior appearance • Well-thought-out and contemporary architecture with high living comfort • Naturally designed surroundings with greening • Communally used groundwater heat pump for sustainable energy supply SEMI-DETACHED HOUSES • 5.5- or 6.5-room semi-detached houses • Well-planned floor plans with individually usable living and secondary rooms • Interior walls as high-quality wooden element walls • Ceiling and roof made of solid wood • Wooden metal windows and 3-fold insulating glazing • Private seating areas and terraces [House 1A | House 2A] • Own carport in wooden construction • Additional attic space for practical storage • Cloakroom in the ground floor • Individual design possibilities for the interior spaces • Electric roller shutters as comfortable sun protection INTERIOR FINISHINGS • Individual built-in kitchen • Finest stoneware tiles in kitchen, bathroom/WC, and shower/WC • Floor-level shower with drainage channel and fixed glass partition • Enamelled bathtub as well as ceramic washbasins and toilets • Colored, sanded, and sealed anhydrite subfloors • Wooden metal windows with 3-fold insulating glazing • High-quality wooden interior doors and integrated curtain rails • Comfortable underfloor heating with individual room control and freecooling function • Modern electrical installations with home wiring system and empty pipes Have we sparked your interest? We would be happy to send you our detailed sales documentation and/or answer any questions you may have.

  • Parking space
  • View
  • Mountain view
  • +2
Travel time
-
Maria Terpilak

Maria Terpilak

1 / 10
Maria Terpilak

Maria Terpilak

  • Parking space
  • Garage
CHF 1,695,000.–
5.5 rooms204m² living space
9472 Grabs

SKYLINE LIVING

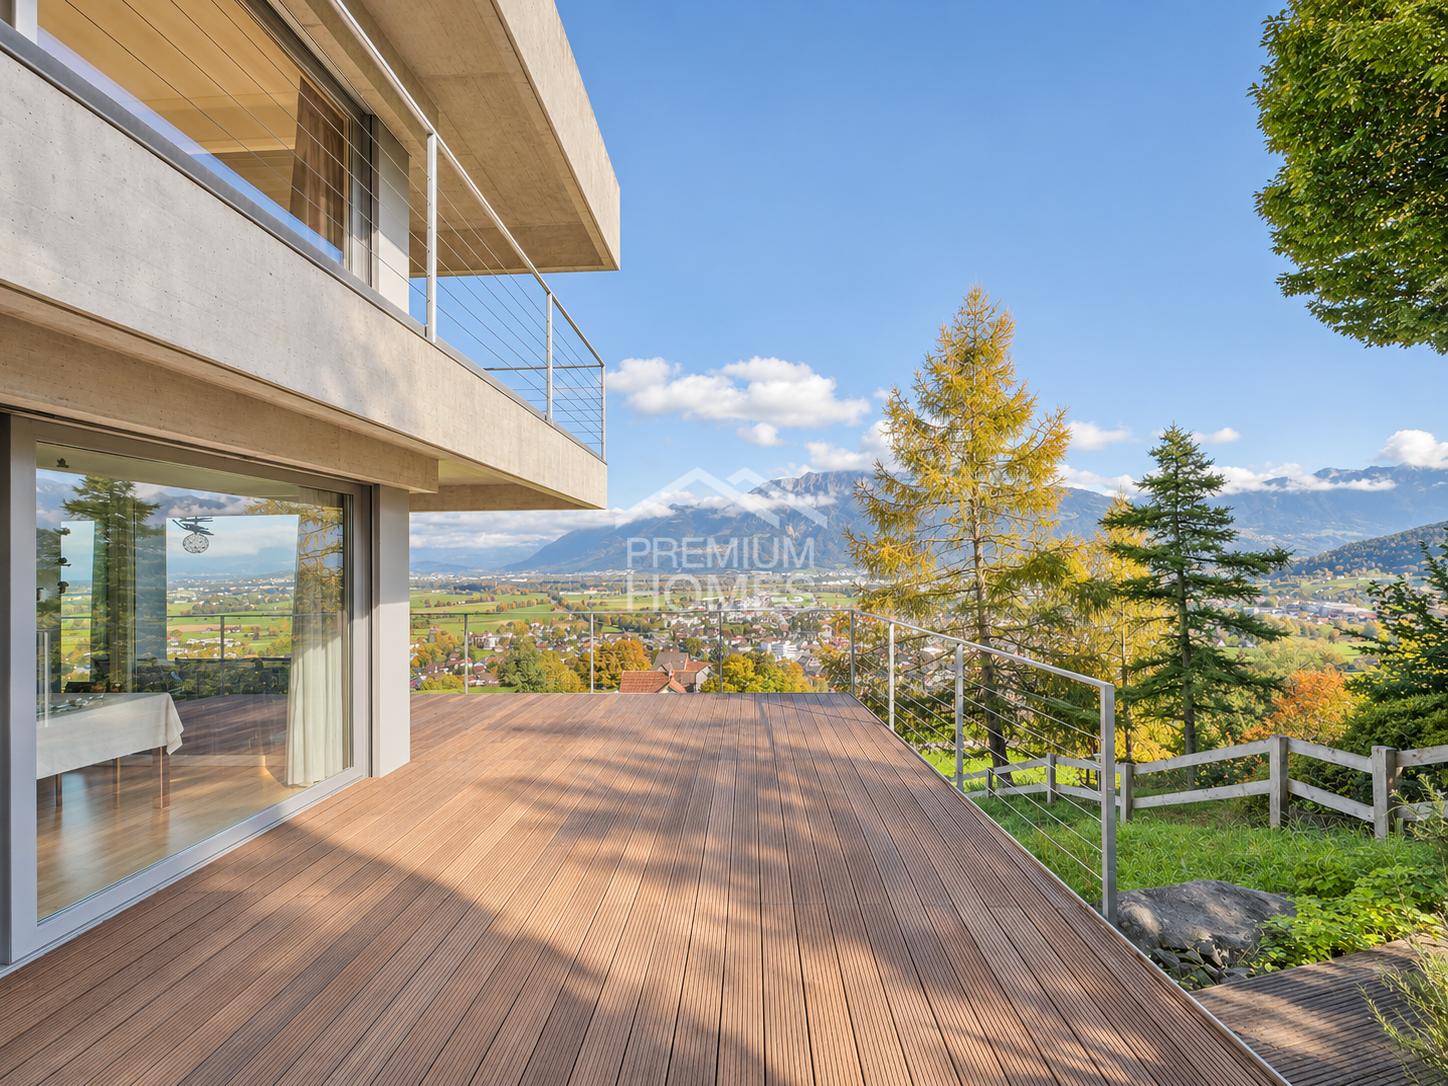
There are houses where the special location only becomes visible from the outside. Here, it begins as soon as you enter.The spacious entrance area with wardrobe opens up a dreamy view of the Rhine Valley and the mountain world. Three bright bedrooms offer plenty of space to feel good. The main bedroom with dressing room, en-suite bathroom, and direct access to the balcony forms a private retreat. An additional wet cell as well as direct access to the garage provide comfort.The heart of the house is the brightly lit living and dining area with a stylish kitchen and a rotatable Swedish stove. Generous window fronts connect the interior with the impressive landscape.The extensive terrace invites you to relax and enjoy, accompanied by an unobstructed panoramic view of the Rhine Valley and the mountain world.A separate office or guest room with its own shower / WC as well as a private Finnish sauna round off the room offer. So, no wishes are left open here. Take advantage and convince yourself! This PREMIUM HOMES offer includes: • Spectacular panoramic view of the Rhine Valley and the mountain world • Unobstructed, privileged location with a lot of privacy • Spacious terrace with impressive views • Brightly lit living and dining area • High-quality, solid construction • Three comfortable wet cells • Three bright, spacious bedrooms • Main bedroom with dressing room, en-suite bathroom, and balcony • Separate office • Private Finnish sauna • Rotatable Swedish stove • Practical central vacuum cleaner • 1 garage space and 3 outdoor spaces • Possibility of expansion • Gross living area 204 m² • Net living area 177 m² Interested? We would be happy to take you on a non-binding tour! Do you want to sell your house or apartment worry-free? We will tell you the current market value of your property, discreetly and non-bindingly! Are you interested in a first non-binding exchange of ideas? Don't hesitate and contact us. We look forward to you.

  • Parking space
  • Garage
1 / 13
CHF 870,000.–
4 rooms83m² living space
Hostetgass 12, 9470 Buchs

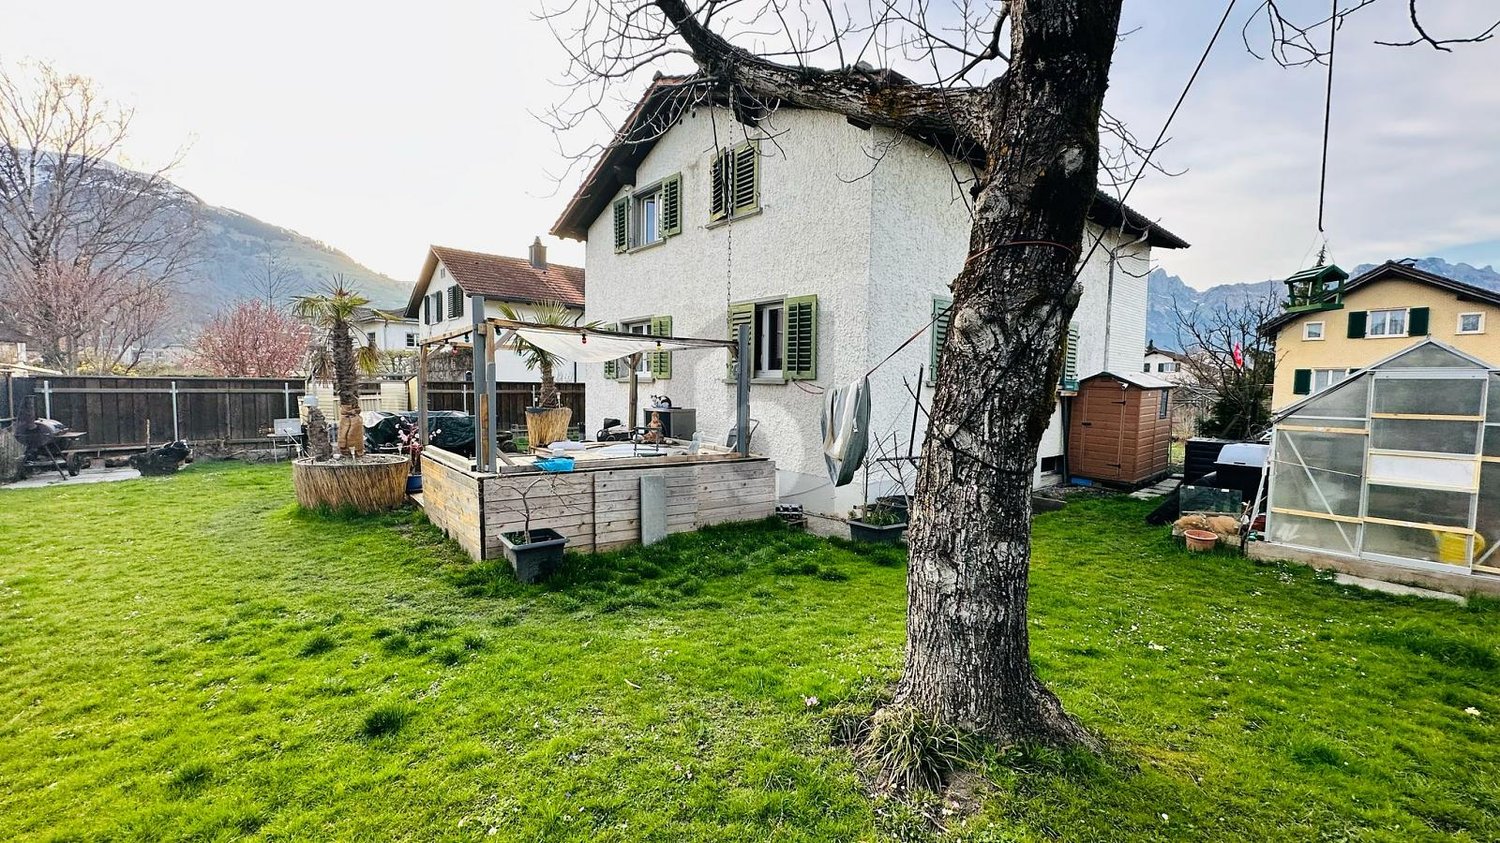
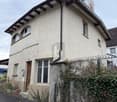
Charming semi-detached house with attractive building land reserve in Buchs SG

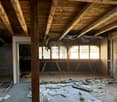
In Buchs, this semi-detached house from 1920 is for sale. The house presents itself in a state requiring renovation and offers a solid foundation for buyers who appreciate the charm of an older building and want to implement their own ideas of living and space design. On a living area of around 83 m², there are a total of 4 rooms and 1 bathroom. The room layout allows for a variety of uses. A special highlight is the spacious plot of 1165 m², which offers plenty of space for a garden, relaxation, and individual design ideas. Whether a retreat in the green, a playground, or a utility garden: attractive conditions are available here to create a pleasant environment. This property is ideal for those interested in a house with potential in Buchs and are willing to invest in a renovation to make it a long-term, value-stable home.The semi-detached house is located in an attractive and quiet residential area in Buchs, in the canton of St. Gallen. The surroundings are characterized by well-maintained residential quarters, a pleasant neighborhood, and nature. Shopping facilities, schools, kindergartens, and other important institutions for daily needs are within short distance. Thanks to the good traffic connection, residents benefit from quick access to the city center and surrounding municipalities. The connection to public transport is also advantageous, making the location particularly attractive for commuters and families. The nearby surroundings also offer a variety of leisure and recreational activities in nature.- Natural cellar - Bathroom with shower - 3 bedrooms - Kitchen - Living and dining area - Attic - 1165 m² plot area - Family-friendly location - Wood heating - Tile stoveYour new home starts here with us by your side Have we sparked your interest? We would be happy to arrange a viewing for you. Buying a property is more than just a decision, but an important step, where experience, expertise, and trustworthy advice are crucial. That's exactly what we're here for. - Individual consulting tailored to your needs - Transparent information, all facts on the table - Professional accompaniment from viewing to contract signing Let's find out in a non-binding conversation if this home is the right one for you. We take the time for you. Contact us at any time, we look forward to hearing from you. www.rl-immo.ch, your real estate marketer with heart and expertise

Travel time
-
1 / 6
  • Parking space
CHF 1,100,000.–
7 rooms171m² living space
9470 Buchs SG

Dream location with design freedom

This charming single-family house in Buchs SG offers with its 7 rooms on 171 m² of living space enough space for the whole family. The sunny location and the possibility of installing a photovoltaic system make it the ideal home for environmentally conscious people as well. Equipped with a heat pump, the house also offers pleasant warmth in cold months. The large plot of land offers design freedom and thanks to the new building potential, individual wishes can be realized. A parking space for 3 cars rounds off this attractive offer.This BETERHOMES offer is characterized by the following advantages:- top location- very sunny- heat pump- new building potential- design freedom when renovating- ideal for photovoltaic system on the roof- parking space for 3 cars- large plot of land- and, and, and ...Interested? Contact us for a non-binding viewing!Not found anything suitable? Over 2,000 more offers at: www.betterhomes.ch - the real estate fair mediatorWant to market a property yourself?Take advantage of our know-how: https://www.betterhomes.ch/de/profitierenDo you want to have a property valued?Find out its value now through our free valuation, immediately and non-binding!https://www.betterhomes.ch/de/knowledge/estimationMore detailsLocation: sunny and child-friendlyCondition: The object offers renovation potential and thus individual wishes can be realized.Bathrooms / wet cells: 2 (1 x WC, 1 x bathtub / sink / WC)Heating system: heat pumpPublic transport: Buchs train station, 500 mSchools: primary school, 700 m / secondary school, 1.2 kmShops: Coop, 500 m

  • Parking space
Margherita Janos

Margherita Janos

1 / 8
Margherita Janos

Margherita Janos

  • Mountain view
  • Child-friendly
  • Quiet neighborhood
CHF 1,750,000.–
9470 Buchs SG

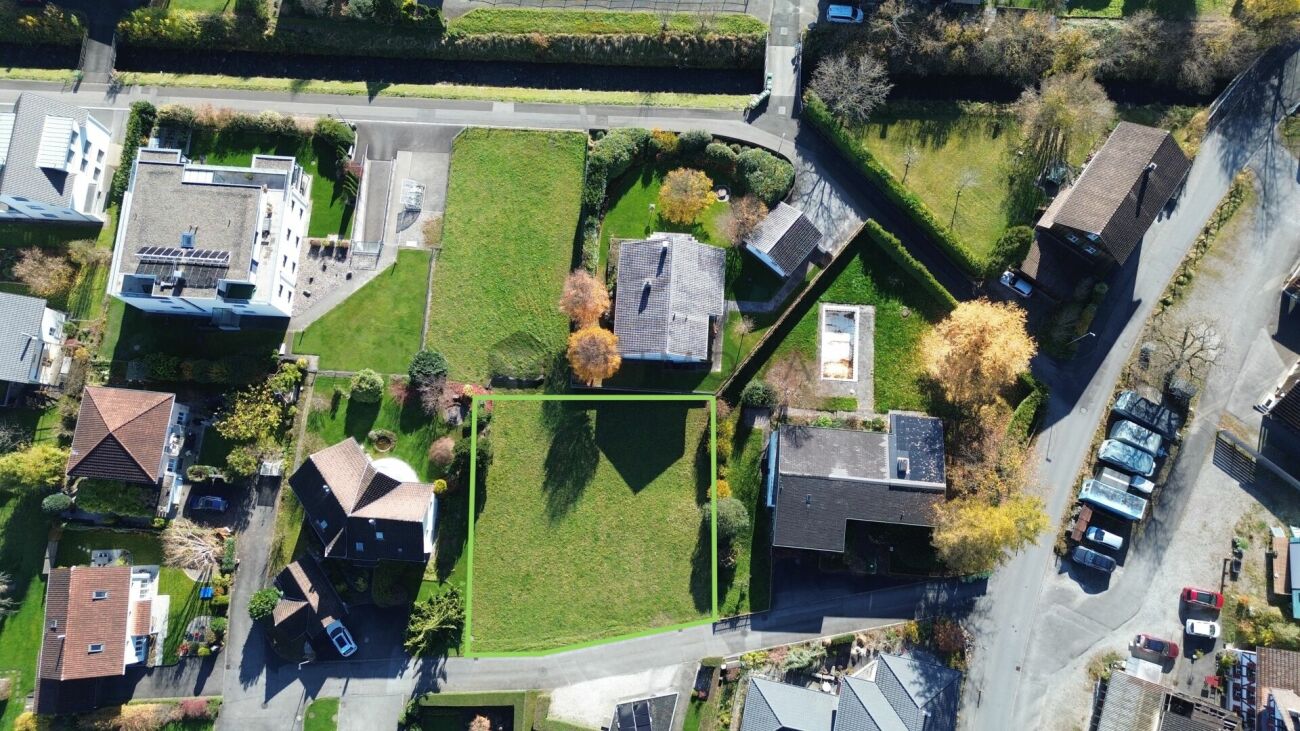
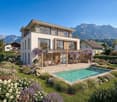
Sunny building land in Buchs SG - space for your living ideas

This sunny building land in the W2 residential zone in Buchs SG offers attractive opportunities for the realization of a modern semi-detached house. Whether together with friends, siblings, or a second family, a construction project can be realized here that combines two independent living units with individual living comfort and privacy.Particularly appealing is the possibility of aligning the two halves of the house in such a way that protected garden areas are created. Depending on the agreement between the buyers, a subdivision is also possible.The 874m² large plot is flat, easily buildable, and already connected to water, sewage, electricity, telecommunications, and district heating. The access is via a municipal cul-de-sac on the north side, which means that through traffic is largely avoided.At the same time, the location convinces with its good infrastructure: kindergartens and schools, shopping facilities, and the Buchs train station with national and international connections are easily accessible.The leisure offer is also diverse. Forest and nature, mountain bike single trails, a bouldering hall, fitness center, and various swimming possibilities are located in the surrounding area. Several ski areas can also be reached in about 30 minutes by car.The following highlights are offered by the property: • 874m² plot area in the W2 residential zone • Attractive basis for a modern semi-detached house • Subdivision possible after agreement between the buyers • Flat, easily buildable plot • Connected to water, sewage, electricity, telecommunications, and district heating • Quiet access via a municipal cul-de-sac • Good infrastructure with schools, shopping facilities, and train station in easy reach • Diverse leisure offer Please note that the shown AI images are pure design examples that are only intended to illustrate the visual potential of the property.Take advantage of this rare opportunity to realize your dream in such an attractive and quiet living location in Buchs.

  • Mountain view
  • Child-friendly
  • Quiet neighborhood
1 / 8
  • Parking space
  • Garage
  • Mountain view
  • +3
CHF 1,645,000.–
5.5 rooms214m² living space
9472 Grabs

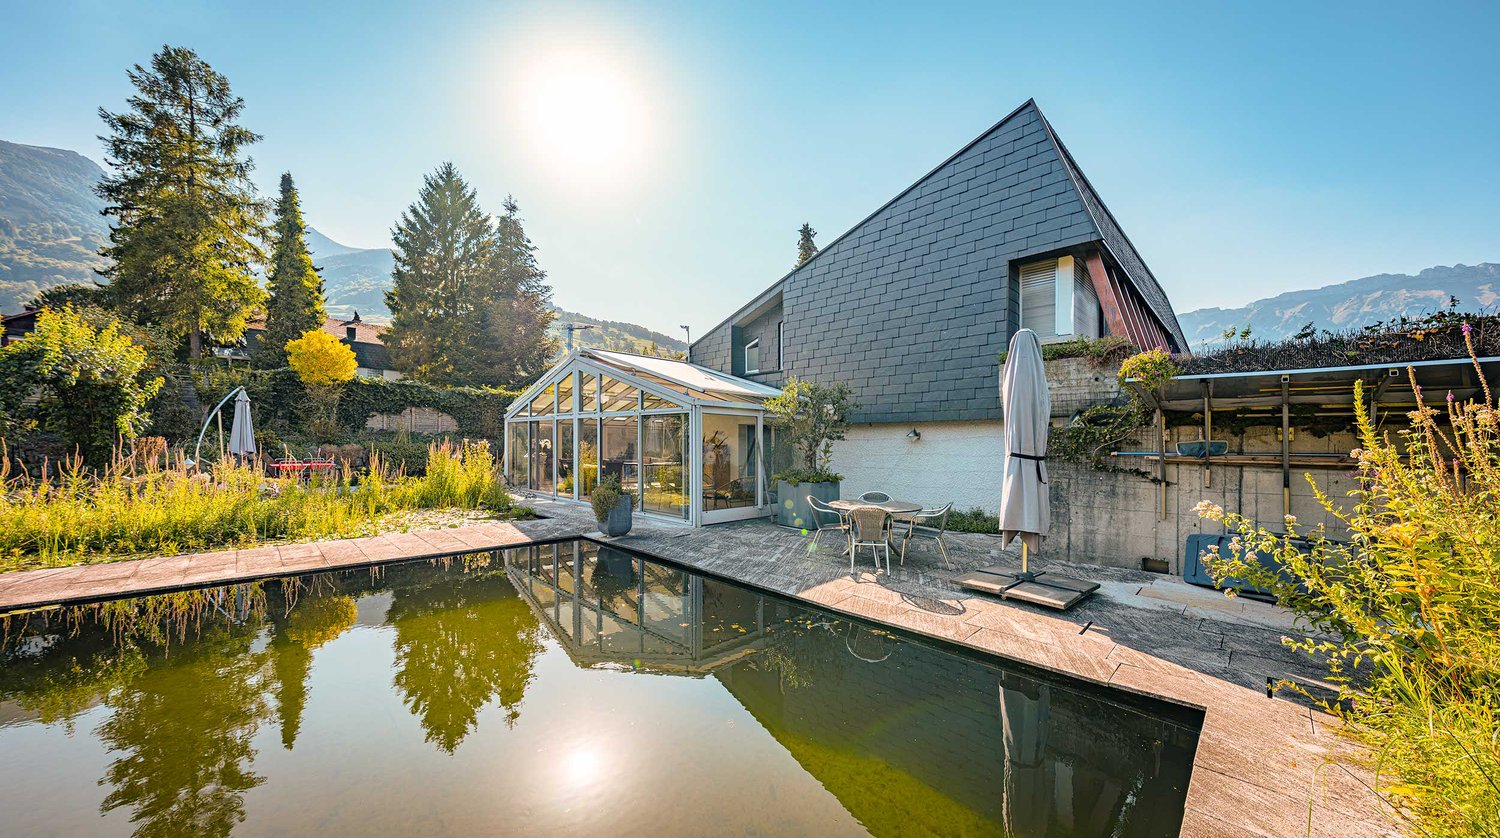
SINGLE-FAMILY HOME WITH AN EXCEPTIONAL GARDEN OASIS AND SWIMMING POND

This 5.5-room single-family home inGrabs offers plenty of space, privacy, and an exceptionally nature-oriented living environment. Approx. 284 m² of total usable floor space is distributed across 5.5 rooms, ancillary rooms, and three stories. Thanks to the option to use it as a 4.5 or 5.5 rooms, the house can be flexibly adapted to different living needs.The very spacious, open, and bright living and dining area with a cozyfireplace forms the heart of the house. From here,you have direct access to the heated sunroom, which measures approximately 57 m² and features generousglazing, as well as into the adjacent garden. The open kitchen features a Granit countertop, a cooking island, and elegant mirrored elements, as well as three well-maintained wet areas, complete the living space.A special highlight is the spacious, sheltered outdoor area with a natural swimming pond, an idyllic stream, and several seating areas. Mountain views and panoramic vistas further enhance the attractive living environment. Two garage spaces and two outdoor parking spots are already included in the purchase price. The center of Grabs and various shopping options are within a few minutes’ walk, and the Buchs, SG, train station is about ten minutes’ walk away.This 5.5-room single-family home in Grabs offers plenty of space, privacy, and an exceptionally nature-oriented living environment. Approximately 284 m² of total usable floor space is distributed across 5.5 rooms, ancillary rooms, and three stories. Thanks to the option to configure it as a 4.5 or 5.5 rooms, the house can be flexibly adapted to different living needs.The very spacious, open, and bright living and dining area with a cozy fireplace forms the heart of the house. From here, you canyou have direct access to the heated sunroom, which measures approximately 57 m² and features generousglazing, as well as into the adjacent garden. The open kitchen with Granit countertops, a cooking island, and elegant mirrored elements, as well as three well-maintained wet areas, round out the living space.A particular highlight is the spacious, enclosed outdoor area with a natural swimming pond, an idyllic stream, and several seating areas. Mountain views and panoramic vistas further enhance the attractive quality of life. Two garage spaces and two outdoor parking spots are already included in the purchase price. The center of Grabs and various shopping options are just a few minutes’ walk away, and the Buchs, SG, train station is about ten minutes’ walk away.Interested? For more information, photos, a virtual tour, and viewing opportunities, visit: propertyowner.ch/de/real-estate/26-00342 As a member of the Swiss Landowners’ Association, you’ll benefit from a free real estate appraisal and gain access to exclusive listings on propertyowner.ch before they’re made public.

  • Parking space
  • Garage
  • Mountain view
  • +3
1 / 8
  • Parking space
  • Balcony / Terrace
  • Garage
  • +4
Price on request
5.5 rooms157m² living space
9473 Gams

5.5-ROOM SEMI-DETACHED HOUSE WITH MOUNTAIN VIEWS

Welcome to your new home in Gams, where tranquillity and comfort go hand in hand. This charming 5.5-room double detached house offers you on 157 m² of living space a retreat full of coziness. The house was built in 1981 and awaits a comprehensive renovation in the year 2025, which has the potential to transform your home into a modern oasis .The light-flooded living area with fireplace invites you to spend cozy hours while the open kitchen with dishwasher, washing machine and tumble dryer makes everyday life easier. Enjoy the fresh mountain air on the 26 m² large terrace or the 10 m² balcony and let your eyes wander over the majestic mountain world .Thanks to the modern heat pump and the photovoltaic system you benefit from energy-efficient living. A garage box and an outdoor parking space provide convenient parking. The large cellar offers additional storage space for your personal treasures.Experience the advantages of the quiet location of Gams, where nature and relaxation are right on your doorstep . Don't miss this unique offer and arrange a viewing appointment today!Interested? Further information, images, a virtual tour, and viewing options are available at: propertyowner.ch/en/immobilien/26-00073 Get a free property valuation. See exclusive listings first. As a member of the Swiss Property Owners Association, you benefit from a free property valuation and gain access to exclusive listings on propertyowner.ch before they are publicly published.

  • Parking space
  • Balcony / Terrace
  • Garage
  • +4
1 / 5
  • Parking space
  • Balcony / Terrace
CHF 395,000.–
4.5 rooms108m² living space
9478 Azmoos

BARGAIN! LOTS OF POTENTIAL – FOR THE DIY KING!

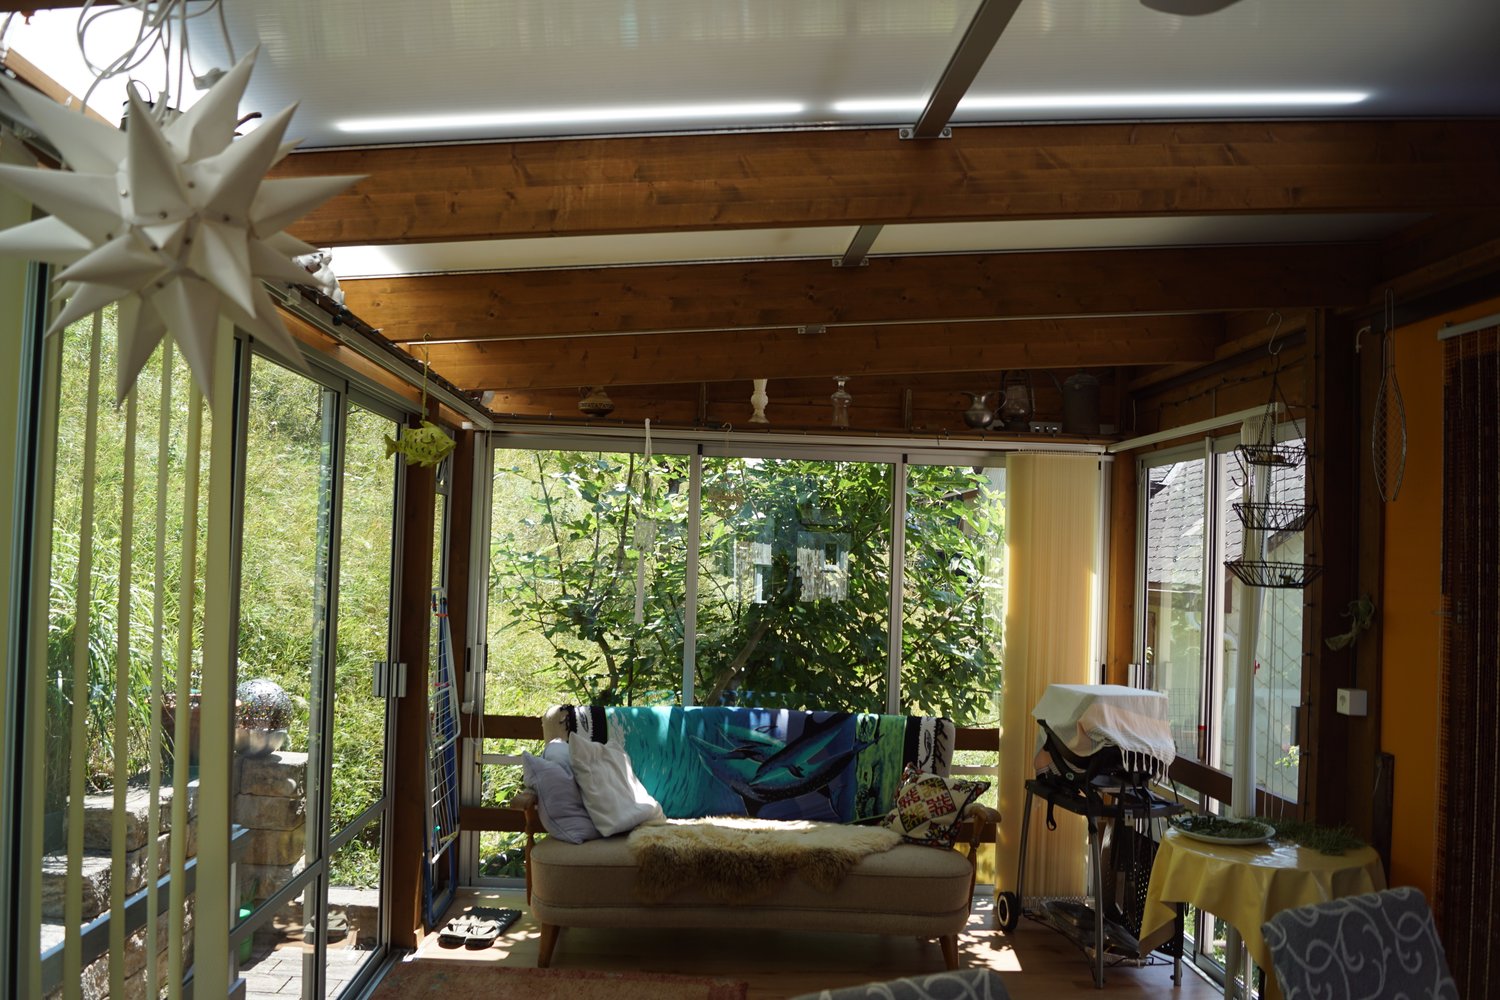
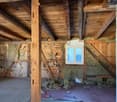
Charming detached house with solid structure and plenty of character. The exposed timber construction creates a warm atmosphere and offers ideal conditions for individual renovation ideas. A building permit had previously been granted; renewed approval is realistic and can be obtained quickly. Quiet, village setting in an established neighbourhood. The adjoining plot of approx. 326 m² can be purchased as an option, offering additional development potential. An honest property for buyers with vision – attractive to both owner-occupiers and investors.This BETTERHOMES offer stands out for the following advantages:- solid building structure, providing a good basis for sustainable renovation- plenty of character thanks to the exposed timber construction and traditional building style- high development potential for individual living concepts- previous building permit available; renewed approval is realistic and can be obtained quickly- optional additional plot (approx. 326 m²), offering more space, a garden or long-term appreciation in value- quiet, village setting in an established neighbourhood- clear layout with a wide range of possible uses- ideal for owner-occupiers, renovation enthusiasts or investors- attractive price-to-potential ratio compared with new builds- and much more ...Interested? Contact us to arrange a no-obligation viewing!Haven't found what you're looking for? Discover over 2'000 more properties at: www.betterhomes.ch – your fair real estate agentLooking to market a property yourself?Benefit from our expertise: https://www.betterhomes.ch/de/profitierenWould you like to have a property valued?Find out its value now with our free, no-obligation valuation!https://www.betterhomes.ch/de/knowledge/estimationMore detailsLocation: quiet, village settingCondition: in need of renovationBathrooms: 2 (1 x shower / WC, 1 x bathtub / WC)Public transport: bus, 50 mSchools: Torkel school building, 140 mShops: Coop, 1 km

  • Parking space
  • Balcony / Terrace
1 / 10
CHF 650,000.–
3.5 rooms112m² living space
Churerstrasse 97, 9470 Buchs SG

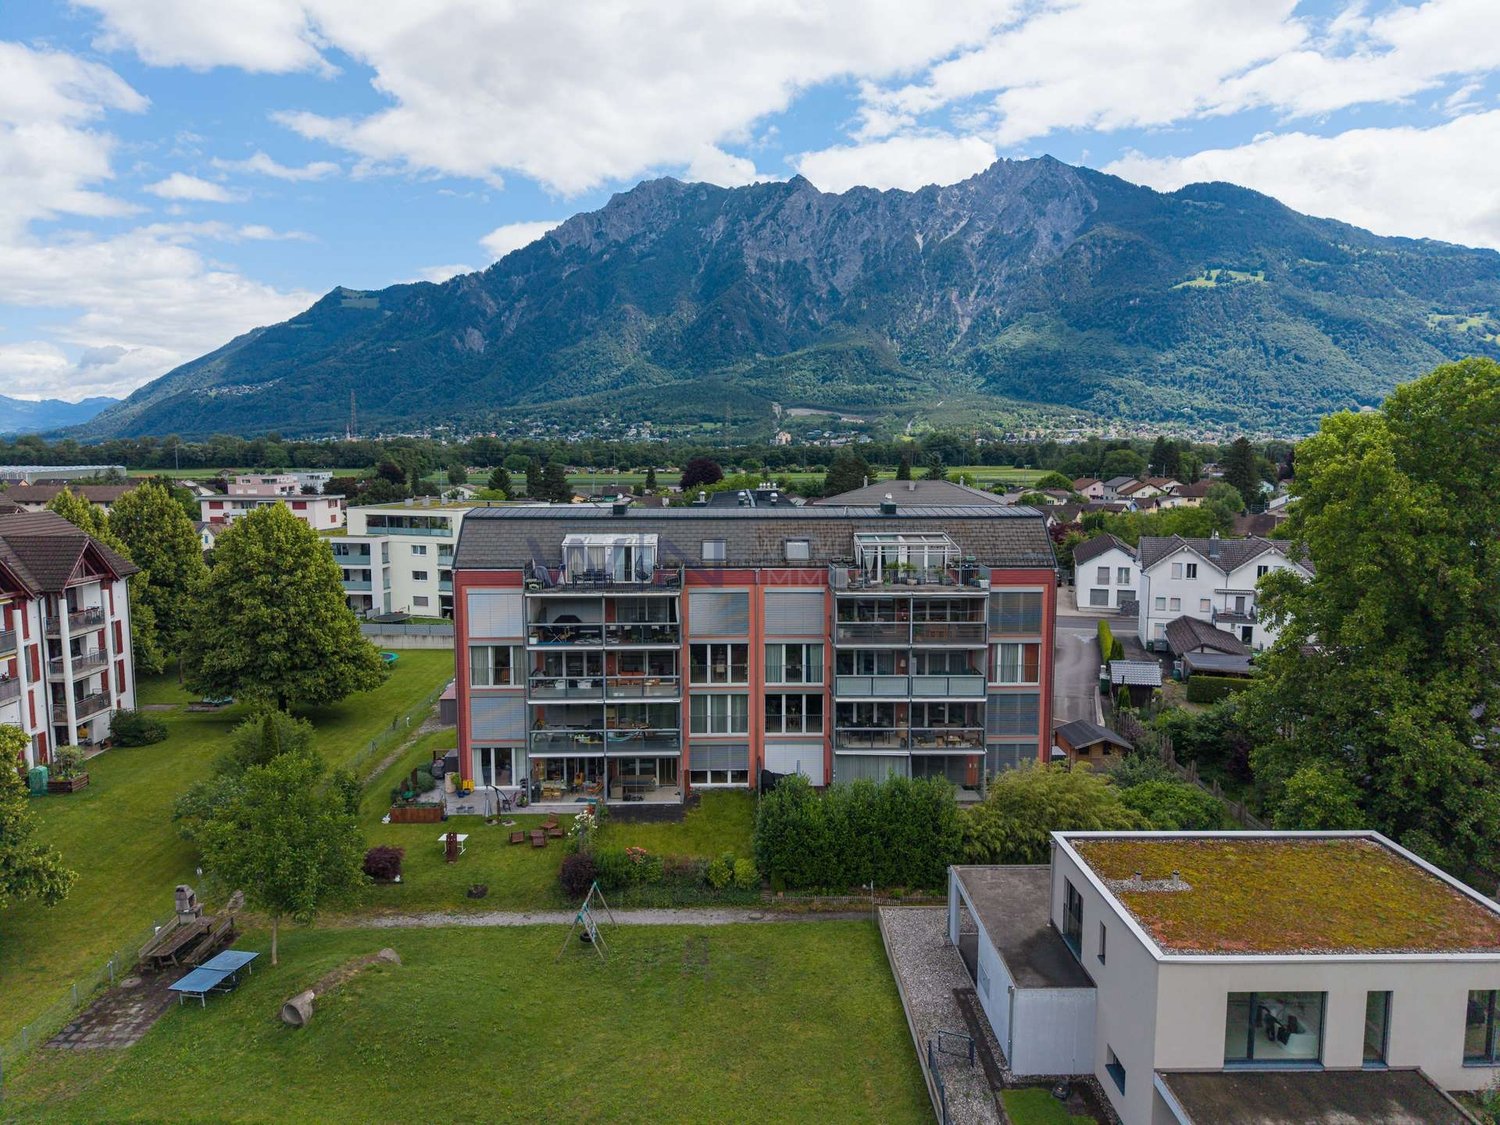
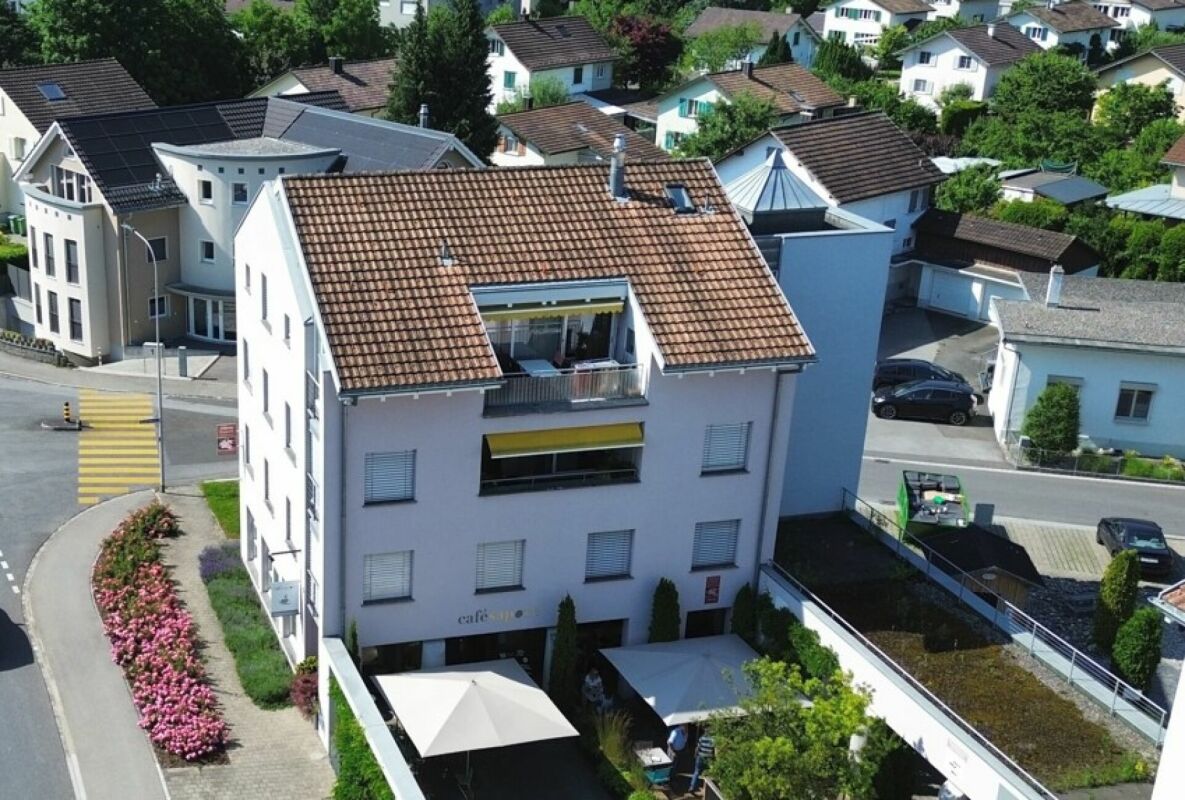
Spacious 3.5-room attic apartment in the center of Buchs-Räfis

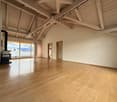
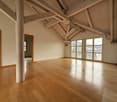
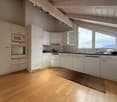
Charming 3 ½-room attic apartment with a wonderful view in the center of Buchs-Räfis Are you looking for a spacious 3 ½-room property with a charming interior in Buchs? This spacious property is located in a central and sunny residential area in the southern part of Buchs. Public transport with the bus stop, the shop, and the school facilities are in the immediate vicinity. The bakery with a café and the "Räfiser-Piazza" are in the house or on the property. The urban infrastructure with many shopping opportunities is at a moderate distance. The beautiful recreational area begins practically in front of the house door. The beautifully located property includes the house Churerstrasse 97 with two apartments and commercial units, as well as the house Churerstrasse 99 with further commercial units and several apartments, including a shared underground garage. The property is south-facing and very well sunlit. The multi-family house and the apartment are in good condition, with the interior fittings such as the kitchen and bathroom mostly dating back to the original construction period. This 112 m² property has the following room layout: Entrance, cloakroom, utility room, WC-lavatory, bathroom-shower-WC-lavatory, living room with Swedish stove and dining area, south-facing balcony with a beautiful view, kitchen, two rooms In the basement, there is a bicycle room, as well as a laundry room/drying room (for two apartments and commercial units) and the underground garage. Two underground parking spaces for CHF 30,000 each The residential area is ideal for active people who love freedom and nature, but also like to withdraw into a beautiful living atmosphere with a lot of privacy. This beautifully located property is also perfect for seniors. We would be happy to inform you personally and look forward to hearing from you.

Travel time
-
1 / 25
CHF 850,000.–
6.5 rooms226m² living space
Churerstrasse 128, 9470 Buchs SG

Attractive house with two residential units and versatile use

Attractive house with two residential units and versatile use Link to object videoIn Räfis, a quiet and family-friendly district of Buchs SG, we are selling an attractive house with two residential units. The property spans four levels (basement, ground floor, 1st floor, and attic) and includes a spacious 6.5-room apartment, a separate 2-room apartment, and basement rooms.Overview of residential units: • 6.5-room apartment with 181 m² living space, spread over all four floors • 2-room apartment with 45 m² living space on the ground floor Highlights: • Separate entrances for both apartments • Water connection for a washing machine in both apartments • Each apartment has a separate garden share • The 6.5-room apartment also has a balcony • Three outdoor parking spaces and a garage box are included in the purchase price The property has been renovated by the owners over the years. The well-thought-out room layout offers versatile usage possibilities - ideal for families, multi-generational living, or partial rental.The location is particularly attractive for families: kindergarten and primary school are located directly opposite the property - the school route could hardly be shorter.Shopping facilities, public transport, and other infrastructure are also within a few minutes' reach.An ideal home for all those who want to combine a good living location with practical infrastructure and plenty of living space.Have we piqued your interest? We would be happy to show you the property at a non-binding viewing.

Anja Knecht

Anja Knecht

Travel time
-
1 / 13
CHF 565,000.–
3.5 rooms
Buchserstrasse 3, 9469 Haag (Rheintal)

Modern living with a far-reaching view - stylish 3.5-room attic apartment

On Buchserstrasse 3 in Haag, you can expect an attractive 3.5-room attic apartment that combines modern living comfort with generous space and an impressive view of the surrounding mountain landscape. The apartment is located on the 2nd upper floor of a 1985-built residential and commercial building and was comprehensively renovated in 2025. The result is a contemporary home with high-quality furnishings and a harmoniously coordinated living concept.The heart of the apartment is the large, openly designed living, dining, and kitchen area. Bright wall surfaces, modern flooring, and the characteristic sloping ceilings create a inviting living atmosphere. The stylish kitchen impresses with generous workspaces and high-quality Miele appliances, including a combi steamer, a washing machine, and a refrigerator with a spacious freezer.From the living area, you can directly access the approximately 14 m² large, northwest-facing balcony. This offers enough space for cozy hours outdoors and opens up a charming view of the impressive mountain scenery of the Rhine Valley.The two other rooms impress with their generous space and versatile usage possibilities. The spacious bathroom presents itself with a walk-in shower, a bathtub, a double sink, and a toilet. A separate washing machine and a tumble dryer are also integrated. A separate guest toilet complements the comfortable room offer.Practical built-in closets and a recess with direct access to the private attic provide additional storage space. Triple-glazed plastic windows, Velux roof windows, electric roller shutters, and an existing fiber optic connection underline the contemporary construction standard.The apartment includes a separate basement compartment. An outdoor parking space can be purchased for an additional CHF 15,000. Optionally, another outdoor parking space and an additional basement compartment are available for purchase. The apartment is accessible via the staircase, and there is no elevator.The property has been inspected by the St.Galler Kantonalbank AG in Buchs. For questions about individual financing, the bank is available for consultation. The contact details of the responsible bank advisor can be found in our exposé.Order the detailed sales documentation for this interesting object. After receiving the documentation, we will be happy to arrange a personal viewing appointment. We look forward to your contact inquiry.

Travel time
-
1 / 14
CHF 1,400,000.–
8.5 rooms296m² living space
Unterfeldweg 17, 9476 Weite

8 ½-room single-family house with 1 ½-room apartment in an idyllic residential area with a great panoramic view

8 ½-room single-family house with 1 ½-room apartment in a top residential area in the green We are selling a stately 8 ½-room single-family house with an additional 1 ½-room apartment in a slightly elevated and idyllic location. This attractive single-family home is situated on a spacious plot of land (953 m2) at a moderate distance from the village infrastructure, schools, and public transportation.The dreamlike property was built in 1984 and has been continuously maintained and renovated. It presents itself in a very good and well-kept condition. The timeless and charming interior design, the elevated location with the great panoramic view, as well as the idyllic and secluded garden area with the unique outdoor wellness area and the grandiose panoramic view, among other things, leave nothing to be desired. The house has the following room program:Basement: 1 ½-room apartment with entrance, kitchen-dining room, room, shower-toilet-sink, dressing room, natural cellar, LS-room, cellar, technical room with laundry room, covered seating area, garden, corridor, air raid shelter, large storage roomGround floor: entrance, foyer, toilet-sink, study, kitchen, dining room, living room with fireplace, room, shower-toilet-sink, winter garden, covered seating area, single-car garage, single-car parkingUpper floor: foyer, room with dressing room (and access to terrace), bathroom-toilet-double-sink, four rooms, shower-toilet-sink, large terraceAttic: foyer, three roomsOutdoors: idyllic garden area with seating areas, pergola, secluded outdoor areas, private outdoor wellness area with whirlpool, sauna, and much moreThis family-friendly property offers every desired comfort, a great sense of living, and unique privacy in the midst of a green oasis. A paradise for families, couples, and nature lovers. We would be happy to inform you in detail and look forward to your contact.

Travel time
-
1 / 13
CHF 890,000.–
4.5 rooms129m² living space
Schützenweg 33, 9470 Buchs

Spacious owner-occupied apartment with great views of the countryside

This exciting 4.5-room apartment in Buchs impresses with a living area of approximately 129 m², a well-thought-out room layout, and an attractive location with a view of the agricultural zone and mountain views. The apartment is located in a building constructed in 2011 and presents itself in a well-maintained condition. The property has a passenger elevator, providing comfortable access to the apartment. Two bathrooms ensure additional living comfort in everyday life. Parquet and stone floors were chosen as floor coverings, giving the rooms an attractive and timeless ambiance. Particularly noteworthy are the quiet location and the unobstructed view. Additionally, the apartment is located at a short distance from recreational areas. The property is Minergie-certified and equipped with controlled ventilation. Two underground parking spaces can be purchased separately. Furthermore, a spacious basement compartment is included in the offer, providing additional storage space. This apartment is ideal for buyers looking for a comfortable living solution with high-quality equipment and a pleasant living environment in Buchs.At Am Schützenweg 33 in Buchs, you can enjoy a quiet living situation with an unobstructed view of the agricultural zone and the surrounding mountain world. The proximity to recreational areas offers ideal conditions for walks, bike tours, and relaxed hours outdoors. As the center of the Werdenberg region, Buchs has a diverse range of shopping facilities, restaurants, cafes, and services. Schools, sports facilities, and cultural offerings complement the infrastructure, making the town attractive for different phases of life. The traffic connection is also convincing: via the Buchs motorway access to the A13, there are good connections in the direction of Sargans and Chur, as well as to the St. Gallen Rhine Valley and further to St. Gallen. Via the A3 near Sargans, the Zurich region is also connected. The neighboring Principality of Liechtenstein, with Schaan and Vaduz, is within a short driving distance, making Buchs an interesting place to live for commuters as well. The cities of Feldkirch and the rest of the Vorarlberg region are also easily accessible. The Buchs train station complements the connection with regional and supraregional train connections. Bus lines open up the surrounding municipalities and connect Buchs with Liechtenstein. Thus, the location on Schützenweg combines natural living with the infrastructure of a town and the proximity to important employment and economic centers in the tri-border region.Room layout and highlights Living area Dining area and kitchen Winter garden (approx. 33 m²) Three versatile rooms Bathroom with shower, bathtub, toilet, and double sink, Bathroom with shower, toilet, sink Wardrobe and hallway Storage/technical room Spacious basement compartment Further highlights Quiet location with unobstructed view Controlled ventilation Minergie certification Photovoltaic system Timeless parquet and stone floors Two underground parking spaces can be purchased separatelyYour new home starts here with us by your side Have we sparked your interest? We would be happy to arrange a viewing for you. Buying a property is more than just a decision, but an important step, where experience, expertise, and trustworthy advice are crucial. That's exactly what we're here for. - Individual advice tailored to your needs - Transparent information, all facts on the table - Professional accompaniment from the viewing to the contract signing Let's find out in a non-binding conversation whether this home is the right one for you. We take the time for you. Contact us at any time, we look forward to hearing from you. www.rl-immo.ch, your real estate marketer with heart and expertise

Travel time
-
1 / 13
CHF 623,000.–
4.5 rooms105m² living space
Winggel 11, 9468 Sax

Charming Home in Sax

This well-maintained semi-detached house in Sax combines the charm of a 1920 house with a pleasant living atmosphere and a beautiful view of the surrounding mountain landscape. On approximately 105 m² of living space, 4.5 rooms are distributed, offering sufficient space for couples, families, or individuals looking for their own home with a manageable range of rooms. The approximately 454 m² large plot of land offers various possibilities for individual design of the outdoor area. The balcony extends the living space outdoors and invites you to enjoy the beautiful mountain view. With two bathrooms, the house also has a practical floor plan and good living comfort. The property is in a well-maintained condition and offers a solid basis for a cozy home. The combination of characteristic building substance, well-utilizable plot area, and the natural surroundings makes the semi-detached house an interesting home in Sax. Those looking for a house with character, a beautiful mountain view, and a well-utilizable outdoor area will find an attractive opportunity here to realize their dream of owning their own home.The semi-detached house is located in Sax, an attractive and natural village in the municipality of Sennwald in the St. Gallen Rhine Valley. Sax is also characterized by a tax-attractive situation and thus offers financially interesting framework conditions. The location combines pleasant tranquility with good accessibility to daily needs and surrounding villages. Thanks to the proximity to green spaces and the diverse leisure opportunities in the region, the location is ideal for all those who appreciate a comfortable living environment with high recreational value. At the same time, residents benefit from the good connection to the regional transport network and the surrounding centers.Room layout Basement - Natural cellar - Technical room Ground floor - Entrance - Dining and living area - Bathroom with shower - Kitchen - Covered seating area - Large garden with plenty of green space Upper floor - 2x bedrooms - Bathroom with bathtub - Attic Top floor - Bedroom - Attic Outdoor area: - Garden - Parking space - Additional meadowYour new home starts here with us by your side Have we sparked your interest? We would be happy to arrange a viewing for you. Buying a property is more than just a decision, but an important step, where experience, expertise, and trustworthy advice are crucial. That's exactly what we're here for. - Individual advice tailored to your needs - Transparent information, all facts on the table - Professional accompaniment from viewing to contract signing Let's find out in a non-binding conversation whether this home is the right one for you. We take the time for you. Contact us at any time, we look forward to hearing from you. www.rl-immo.ch, your real estate marketer with heart and expertise

Travel time
-
1 / 13
CHF 1,095,000.–
5.5 rooms176m² living space
Hostetgass 31A, 9470 Buchs SG

Single-family house with annex apartment in a quiet location in Buchs for sale

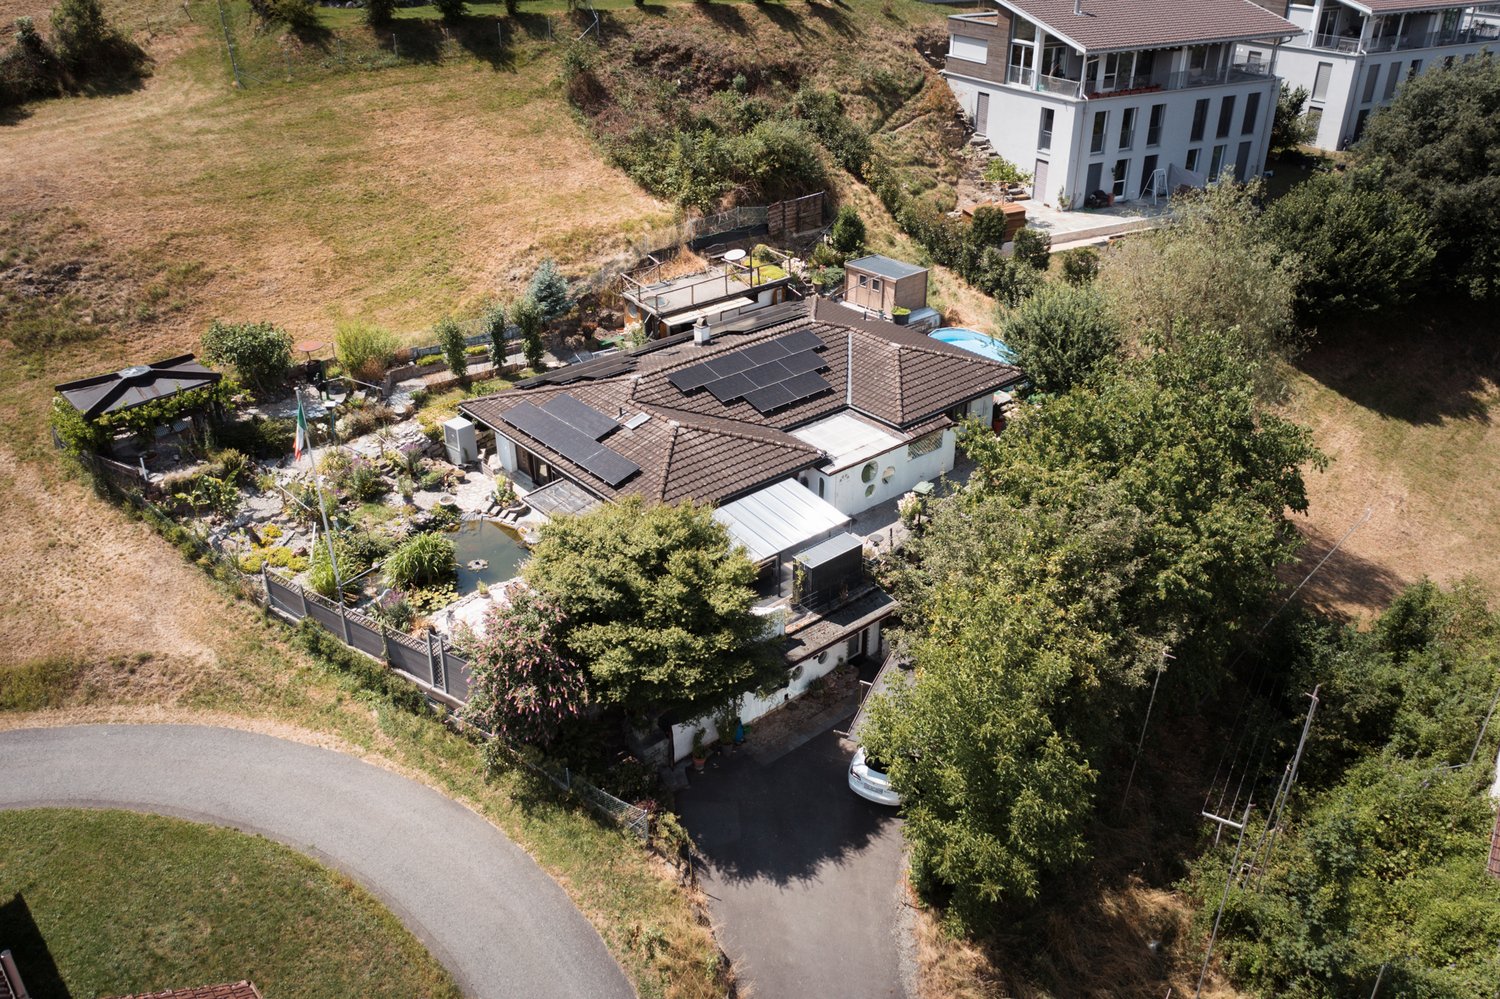
This charming single-family house with an annex apartment in Buchs, SG, offers plenty of space, a well-thought-out room layout, and an attractive living ambiance for couples and families. On a spacious plot of 714 m² and with a living area of around 176 m², the property presents itself as an ideal home with versatile usage possibilities. The house impresses with 5.5 rooms, bright rooms, and a pleasant living comfort. Two bathrooms provide additional comfort in everyday life and underline the practical division of the property. The current annex apartment, which was originally used as a double garage, has a separate house entrance and offers flexible options, whether for a multi-generation concept, as a workspace, for guests, or for separate use. The property is also attractively equipped from a technical point of view: a photovoltaic system and a heat pump provide a modern and forward-looking energy concept. The combination supports an economical operation of the property and makes the house particularly interesting for buyers who value modern home technology and sustainable living. The outdoor area is a special highlight of this property. The spacious plot offers plenty of free space, privacy, and numerous design possibilities. A terrace, several cozy seating areas, and romantic retreats invite you to linger, relax, and enjoy at any time of day. The lovingly designed pond with impressive ornamental fish forms the heart of the garden and gives the entire outdoor facility an exceptional atmosphere. For additional quality of life in the summer months, a mobile pool is available, which can be taken over including pool technology. The concrete base in the pool area forms a stable and solid basis for the existing pool solution and underlines the careful design of the outdoor area. A carport completes the offer and provides a protected parking space for your vehicle. This property combines spacious living, versatile usage possibilities, and modern home technology with an exceptionally beautifully designed garden. The harmonious overall picture, the quiet living location, and the numerous loving details make this single-family house a home with a special character, ideal for all those who value living quality, free space, and a well-kept environment.The single-family house is located in Räfis, politically belonging to the municipality of Sevelen, with the postal address Buchs SG. The property is situated in a well-maintained, predominantly residential area and benefits from a slightly elevated slope location. The location is characterized by a pleasant combination of quiet living, good accessibility, and a structured, everyday living environment. Shopping facilities for daily needs, schools, and other service offerings are available in the surrounding area and can be reached within a short time. You also benefit from a well-developed transport connection: public transport and the important traffic axes in the direction of Buchs, Sargans, Rheintal, Chur, St. Gallen, and the neighboring Liechtenstein are comfortably usable. At the same time, the recreational areas in the Rhine Valley and the surrounding nature offer a variety of opportunities for leisure activities, walks, and sports.

Travel time
-
1 / 10
CHF 720,000.–
3.5 rooms90m² living space
Wagnereiweg, 9466 Sennwald

3.5 room apartment - 90.2m²

*Unbeatable view of nature – modern 3.5-room apartment in a quiet location* Enjoy the peace, look out into nature, and feel at home: This nearly new 3.5-room apartment at Wagnereiweg 9 in Sennwald combines an unbeatable view with modern living comfort and energy-efficient building technology. The 2023-built apartment offers around 90 m² of living space and is located in a small residential complex with only five units. Bright rooms and a well-thought-out floor plan create a pleasant, inviting living atmosphere. *Unbeatable view and plenty of peace* The heart of the apartment is the large terrace with its unbeatable view of nature. Whether you're having breakfast, reading, or unwinding after a day – here you can enjoy the peace and proximity to nature. A special place for all those who want a home away from the hustle and bustle. *High living comfort with low additional costs* The modern building technology combines pleasant living with economical operation. A ground-source heat pump with heat recovery supplies the building with heat and hot water. The private photovoltaic system generates solar power and reduces electricity consumption from the grid. In winter, the underfloor heating provides cozy warmth. In summer, the freecooling system via the underfloor heating supports a pleasant room temperature. The automatic ventilation system complements the comfort. Together, these systems form the basis for low energy costs. *Short distances in everyday life* The offer includes a private cellar and a carport with an e-charging station. The covered parking space is located directly in front of the private cellar under the building on the ground floor. This allows you to conveniently store purchases and leisure equipment while your electric car can be charged at the private parking space. The good connection to bus, train, and highway complements the quiet, natural living location. *The advantages at a glance* - Unbeatable view of nature - Quiet, natural location and large terrace - Bright 3.5-room apartment with around 90 m² of living space - Built in 2023, small residential complex with only five units - Energy-efficient building technology for low operating costs - Ground-source heat pump with heat recovery - Photovoltaic system for own power generation - Underfloor heating with freecooling in summer - Automatic ventilation system - Private cellar directly in front of the covered parking space - Carport with e-charging station *Purchase price: CHF 720,000.– including carport and e-charging station* Experience the view, the peace, and the living feeling during a personal viewing. We look forward to your contact. Markus Schatzmann Wagnereiweg 9 9466 Sennwald Mail: maschatzmann@outlook.com Fon: +0041 79 5384721

Suggested properties for you based on search results