84 results - Property for buy in District Werdenberg
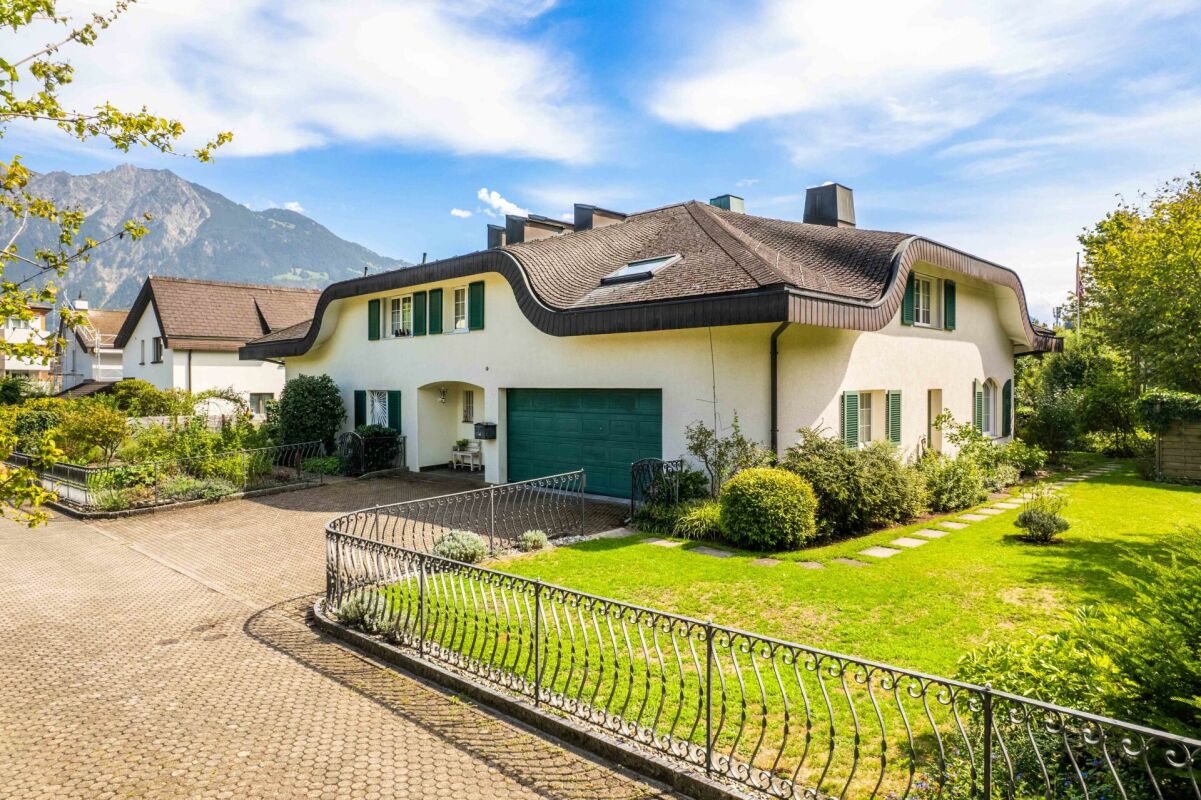
1 / 11
CHF 650,000.–
4.5 rooms88m² living space
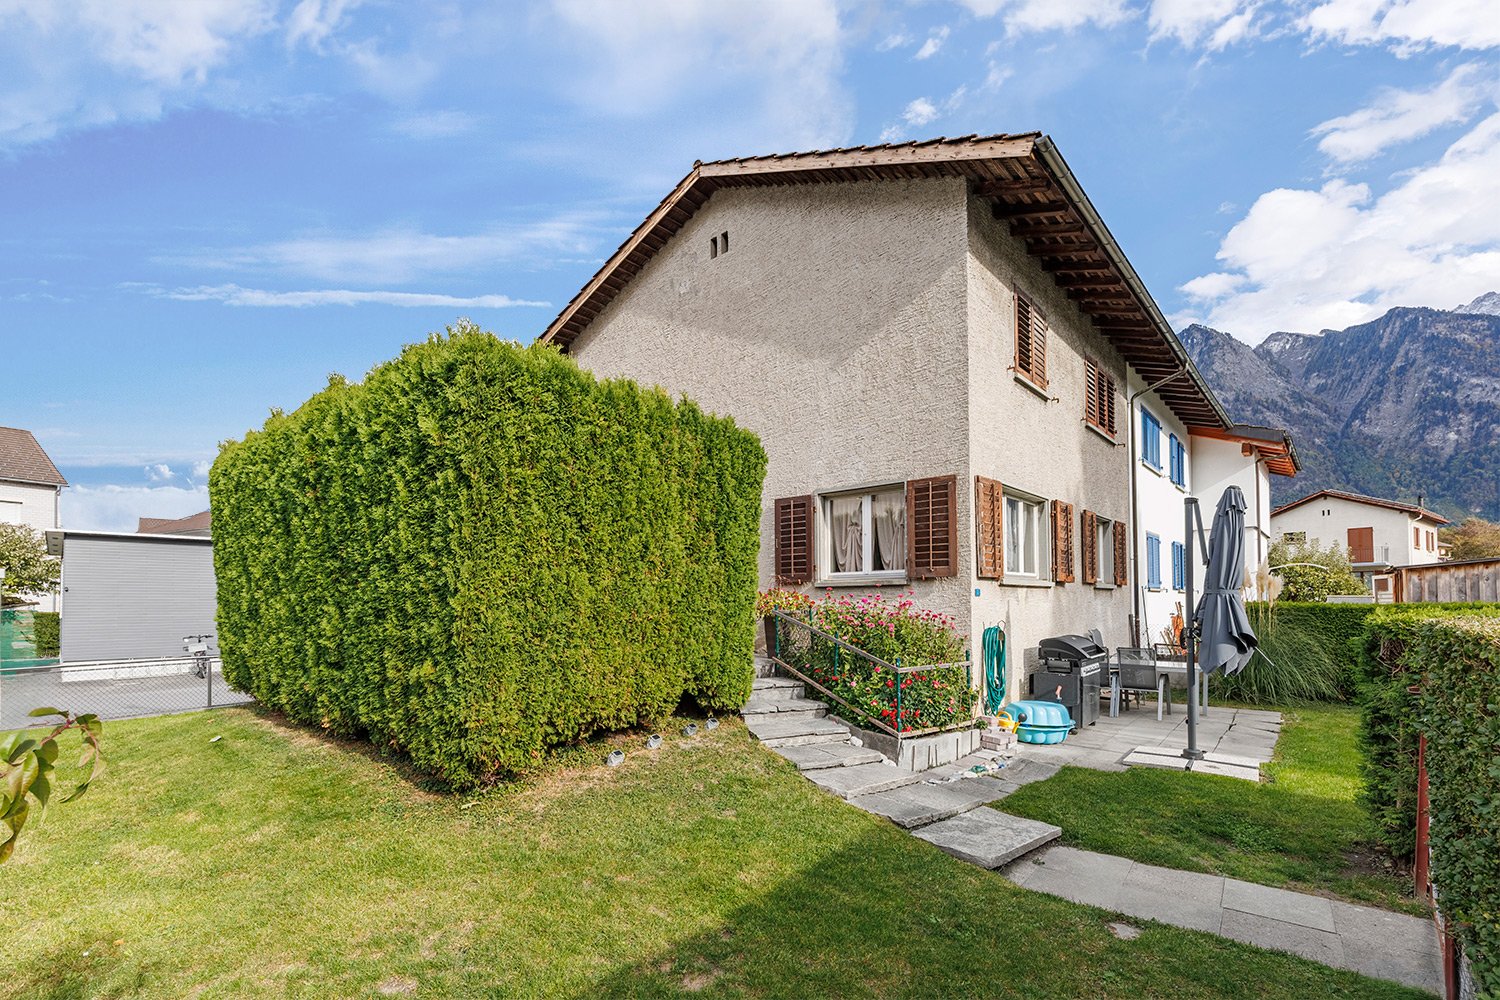
Wächtergut 2, 9477 Trübbach

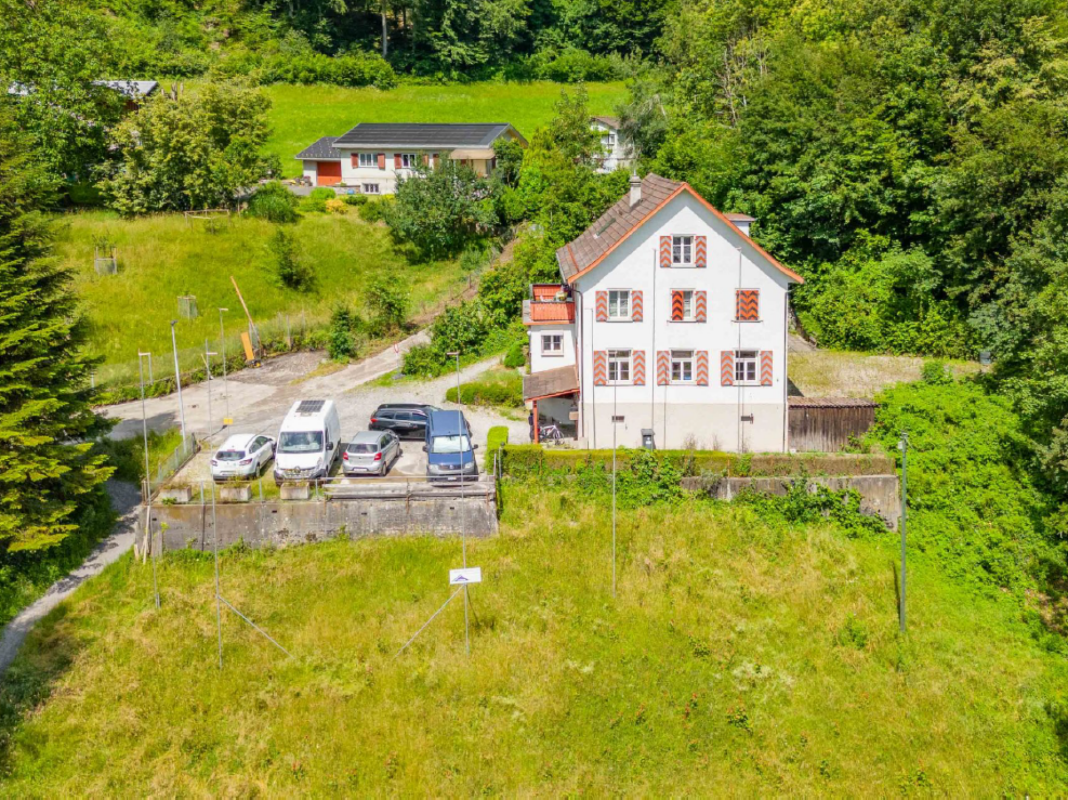
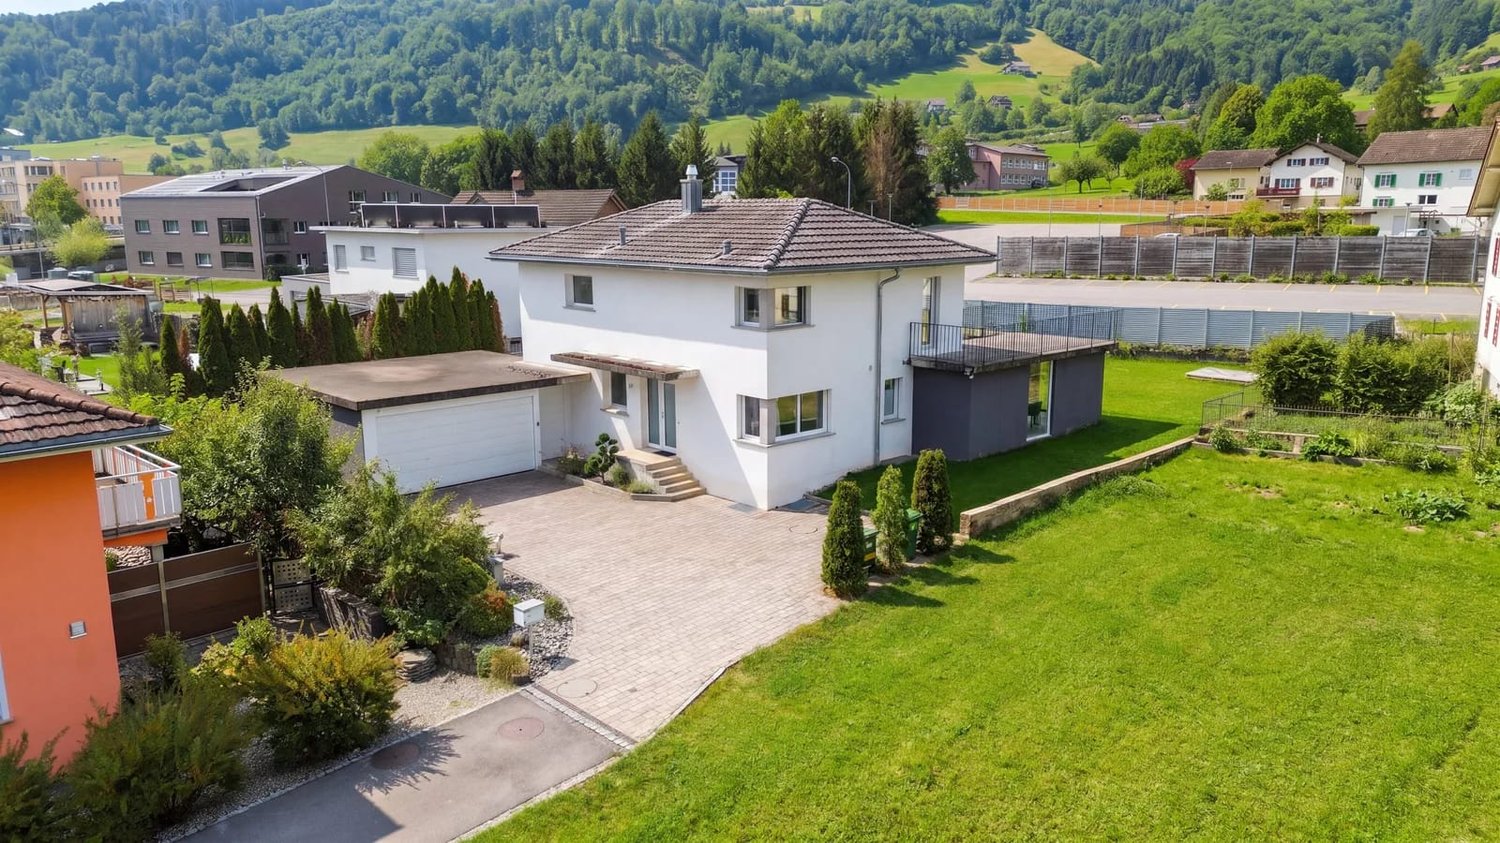
Charming Home in Central Location

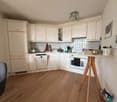
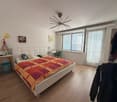
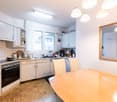
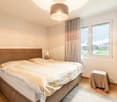
This charming, semi-detached 4.5-room single-family house convinces with its sunny location and a flexibly usable room offer. Thanks to the central location, shopping facilities, public transport, and the motorway connection are easily accessible.The house extends over two floors and offers a pleasant room layout with well-cut rooms. On the upper floor, there are two bedrooms and a bathroom. The ground floor includes a living room, a dining room, a kitchen, and a guest toilet. The versatile layout provides space for individual living ideas and different usage possibilities.The property presents itself in a good condition, allows for comfortable living, and at the same time offers potential for personal living wishes and design ideas to be implemented as needed.The outdoor area invites you to linger. Directly at the entrance, there is a terrace with a barbecue area. This is supplemented by another garden seating area with stone slab paving, which harmoniously blends into the surroundings.In the basement, there is a flexibly usable hobby or office room, a technology and laundry room, a separate oil tank room, and a spacious cellar with approximately 29 m² of usable space. Additional storage space is offered by the attic. The offer also includes two private outdoor parking spaces.This property proves to be an attractive opportunity for all those who are looking for a house with a good starting location and versatile usage possibilities. A home with a pleasant living feeling and potential for own ideas and personal design.Convince yourself of the possibilities of this property with a non-binding viewing. I look forward to your contact.

Travel time
-
1 / 11
CHF 440,000.–
3.5 rooms84m² living space
Arinstrasse 40, 9475 Sevelen

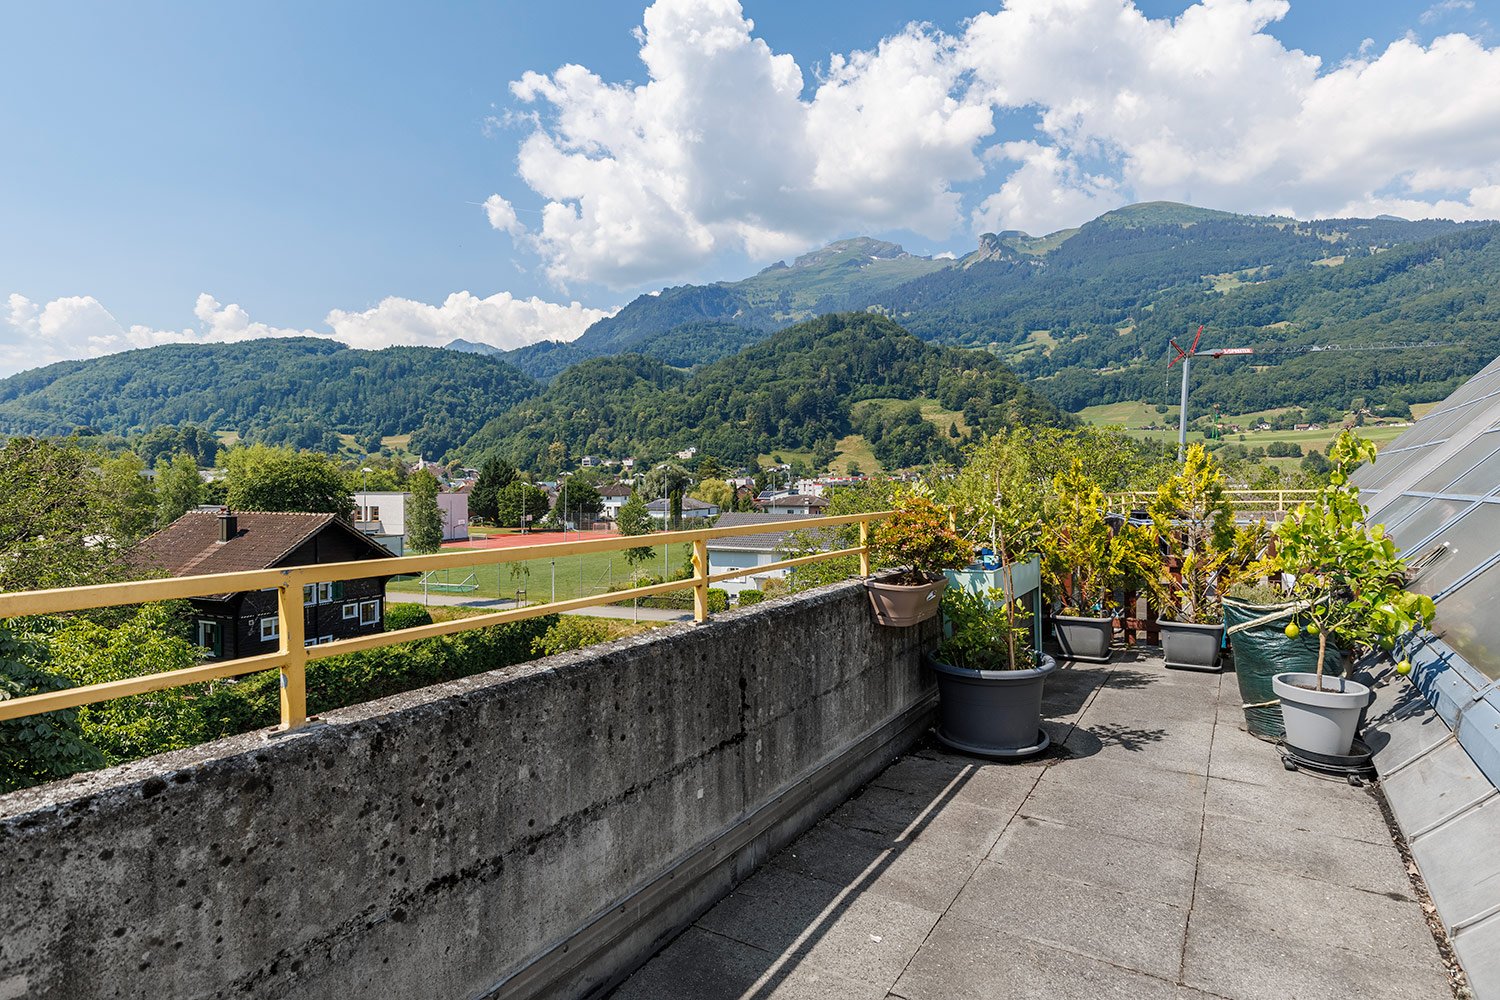
Living with a view - above the roofs of Sevelen

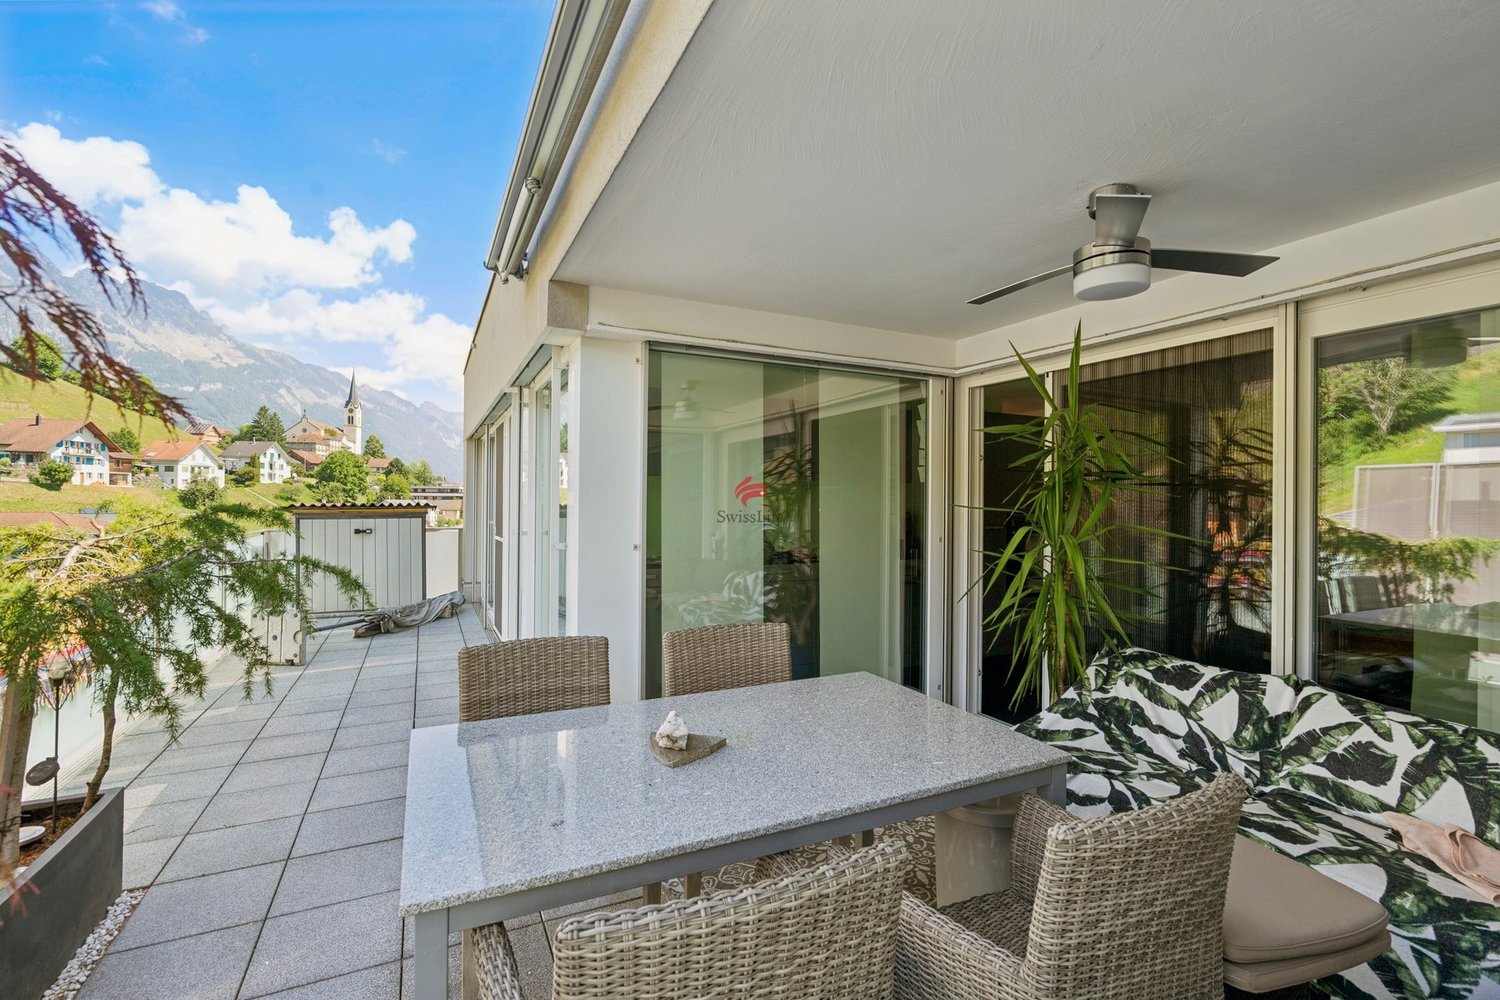
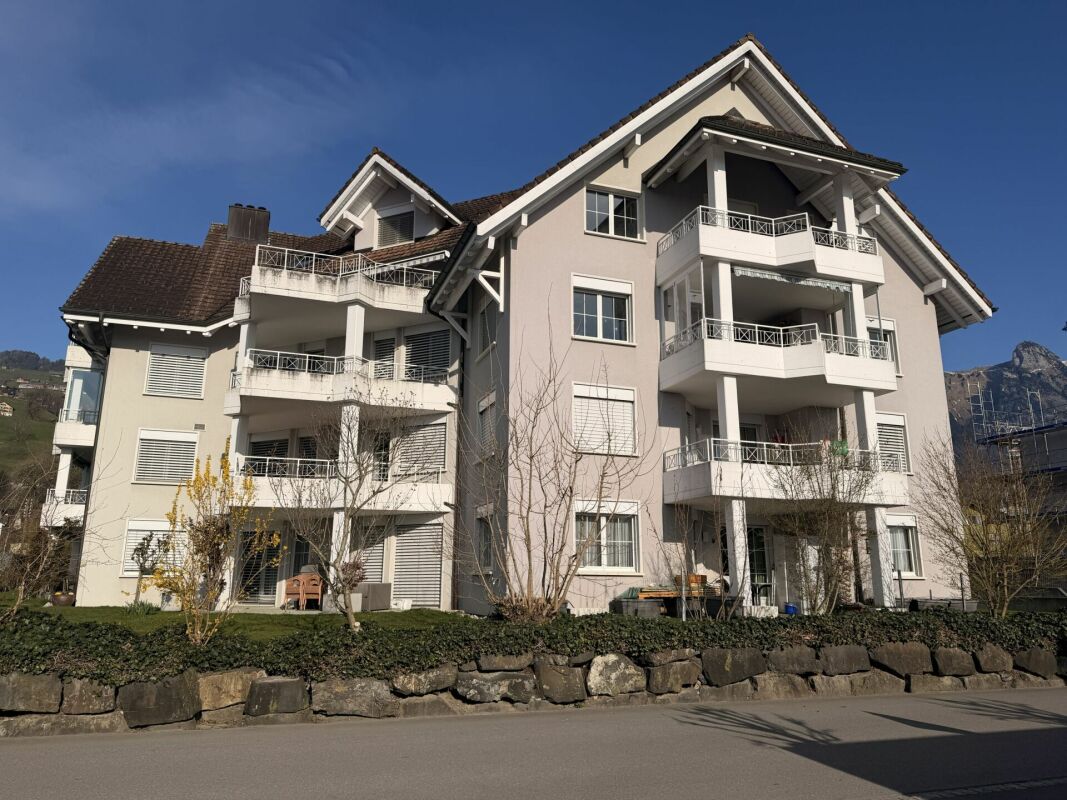
At Arinstrasse 40 in Sevelen, you can expect a home that convinces with a lot of daylight and a pleasant living feeling. The 3.5-room attic apartment is located on the top floor of a multi-family house from 1995 and offers the advantages of an elevated location with a lot of privacy and a beautiful view.The location convinces with its central location. Shopping facilities, pharmacies, doctors, and other daily necessities are within a short distance. The Sevelen train station and bus stops are also just a few minutes away, providing a comfortable connection in everyday life.The bright living and dining area forms the heart of the apartment and creates a pleasant atmosphere for living and relaxing. A special plus point is the two balconies: a small balcony directly at the living area and a spacious balcony that invites you to sunbathe, relax, and linger in the fresh air.The apartment has a solid foundation and at the same time offers the opportunity to refresh and modernize individual areas according to your own ideas. This opens up the chance to implement personal living ideas and give the home an individual touch. Thanks to the attic location, you can enjoy a pleasant living feeling with a lot of light and privacy.This attractive offer is rounded off by two parking spaces belonging to the apartment - a covered carport space and an additional outdoor parking space.Convince yourself with a non-binding viewing. I look forward to your contact.

Travel time
-
1 / 3
CHF 975,000.–
3.5 rooms112m² living space
Altendorferstrasse 57a, 9470 Buchs SG

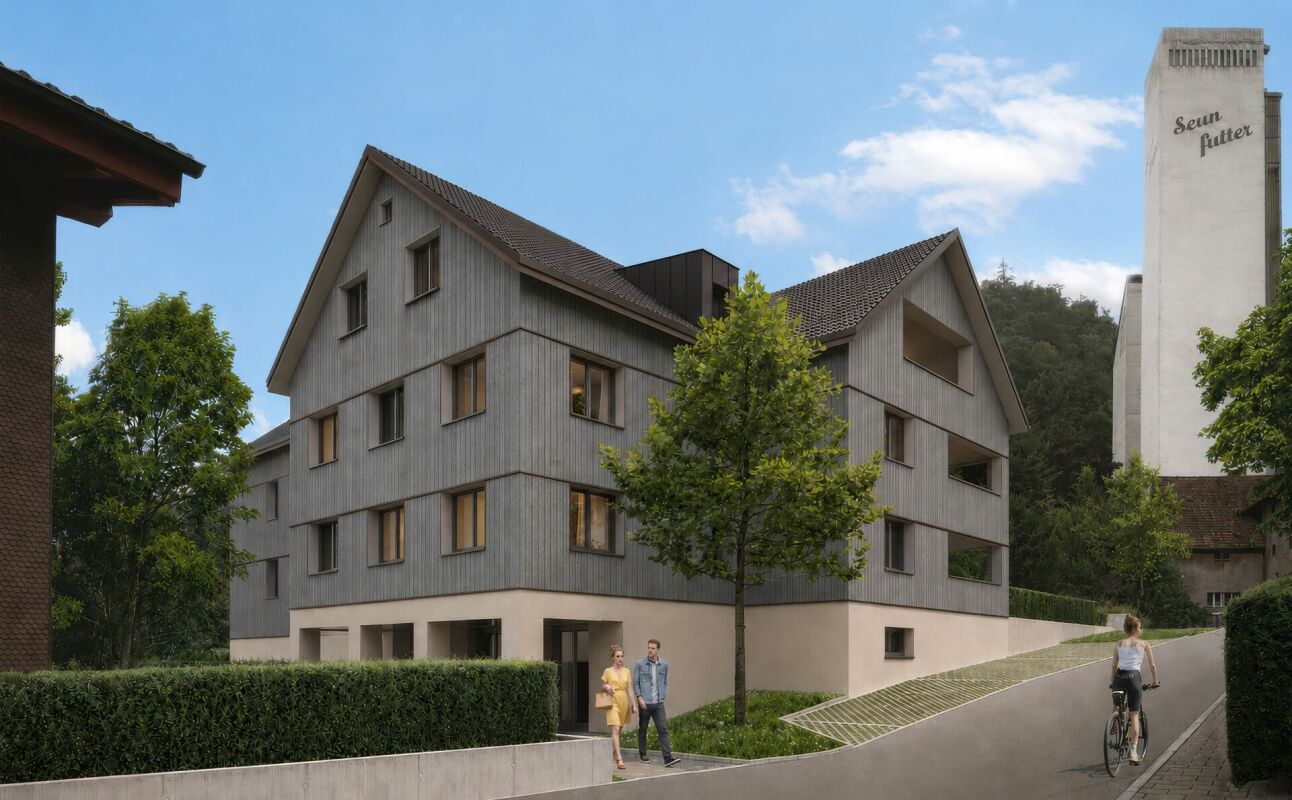
Charming 3 ½-room attic apartment in an idyllic, quiet residential area in Buchs

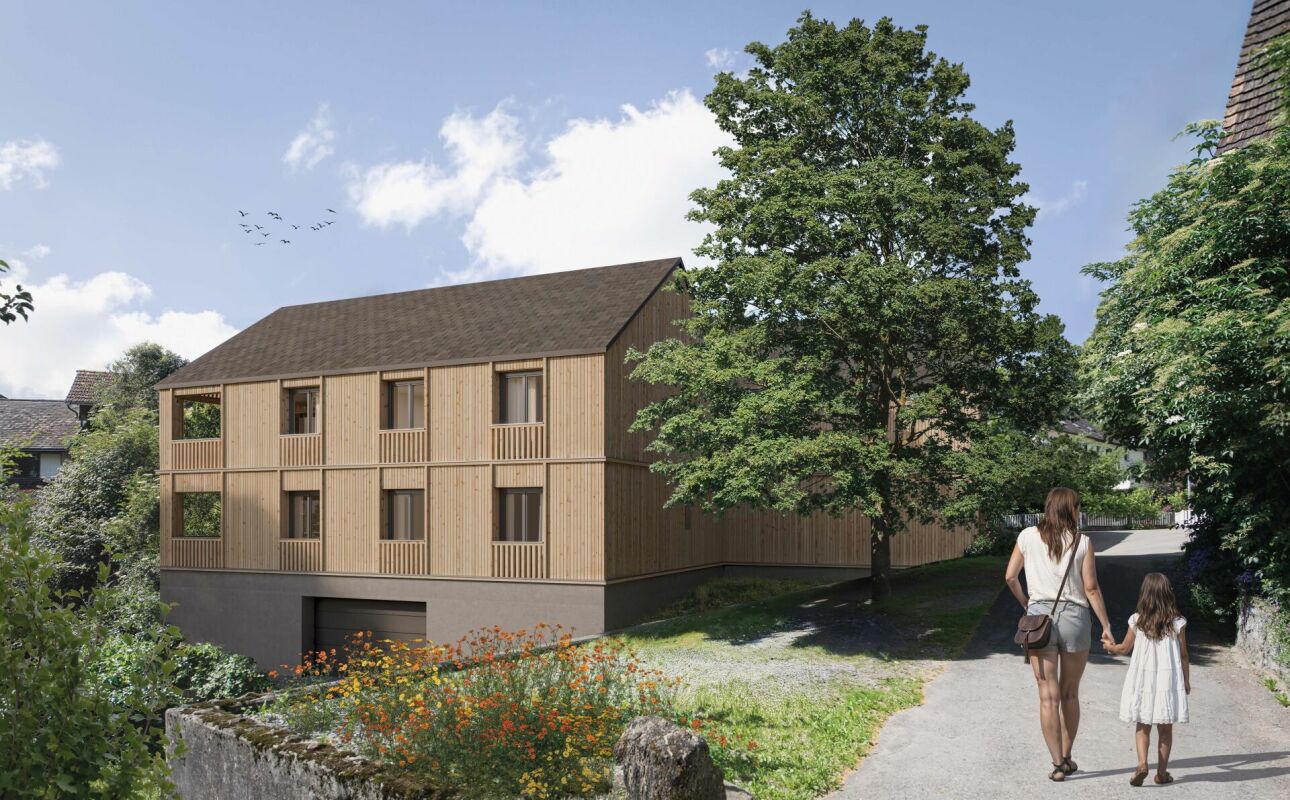
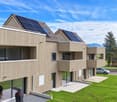
Charming 3 ½-room attic apartment in a beautiful location with plenty of living space This charming multi-family house is being built in an idyllic, slightly elevated location - directly on the recreational area and yet within walking distance to the urban infrastructure of Buchs. On the top floor, a magnificent 3½-room attic apartment with an impressive view is being created. It has a net living area of 112 m² (including gallery) and a spacious loggia with 19 m², which offers additional living comfort and an attractive outdoor area. The entrance floor houses the basement rooms, the underground garage with 17 parking spaces, and the bike parking spaces. The slightly elevated and idyllic residential location offers a high quality of life. The urban infrastructure, public transport, and shopping facilities within walking distance are ideal for residents of all ages. The beautiful recreational area in and around Buchs begins practically in front of the house. The traditionally designed and attractive architecture of this property is timeless and convincing. Great importance is attached to a high-quality building substance in solid construction and a durable wooden façade cladding. The new multi-family house is also characterized by energy-efficient construction. The spacious windows guarantee bright and cozy living rooms. Move-in is possible from spring 2027 Families, couples, and singles will find high living and life quality here. Underground parking space for CHF 40,000Outdoor parking space for CHF 22,000 We would be happy to inform you in detail and look forward to your contact.

Travel time
-
1 / 4
CHF 960,000.–
4.5 rooms119m² living space
Altendorferstrasse 57a, 9470 Buchs SG

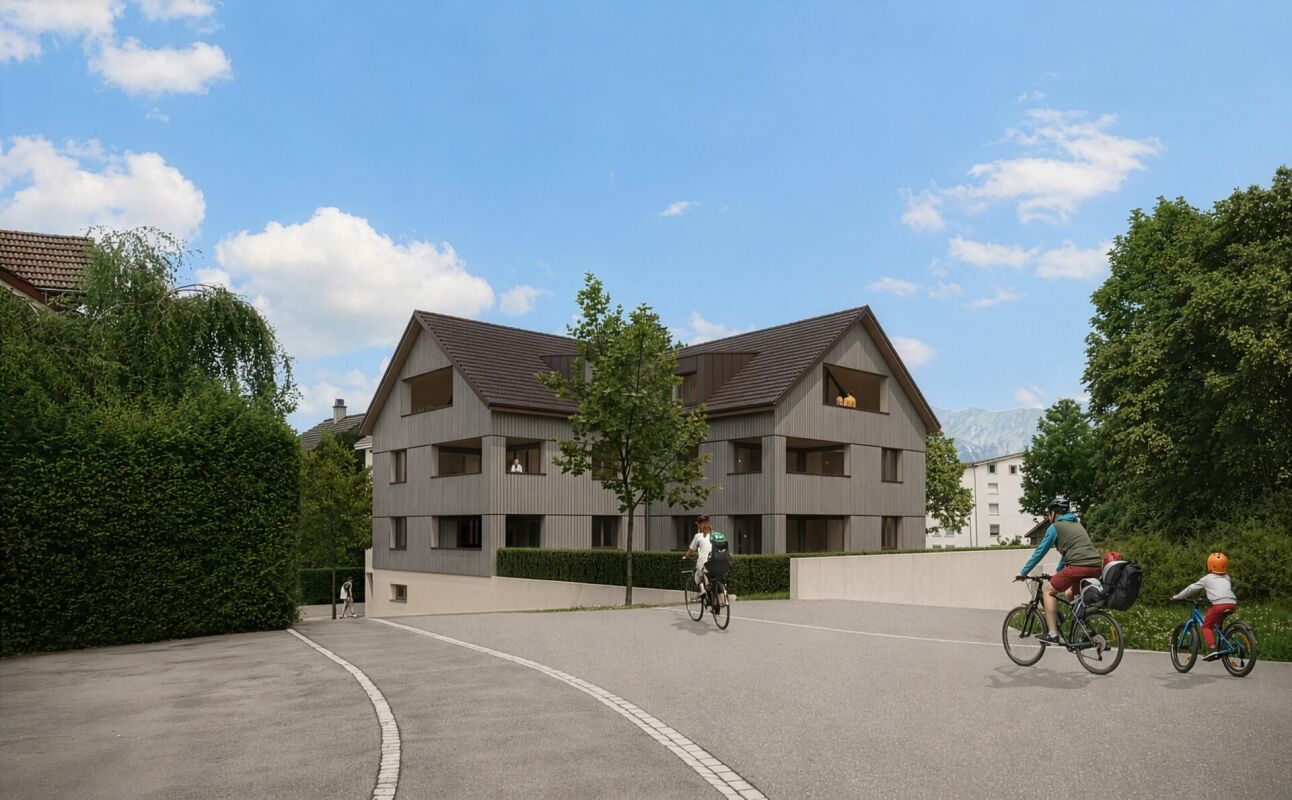
4.5-room ownership apartment in an idyllic, quiet residential area in Buchs

Spacious 4.5-room apartment in a beautiful location with plenty of living space This charming multi-family house is being built in an idyllic, slightly elevated location - directly on the recreational area and yet within walking distance to the urban infrastructure of Buchs. On the upper floor, a 4.5-room apartment with a net living area of 119 m² is being built. The cozy loggia (11 m²) offers additional living comfort and an attractive outdoor area. Entrance, wardrobe, kitchen-living-dining room, utility room I, bathroom-toilet-lavatory, shower-toilet-lavatory, utility room II, three rooms, loggia The entrance floor houses the basement compartments, the underground garage with 17 parking spaces, and the bicycle parking spaces. The slightly elevated and idyllic residential location offers a high quality of life. The urban infrastructure, public transport, and shopping facilities within walking distance are ideal for residents at every stage of life. The beautiful recreational area in and around Buchs begins practically in front of the doorstep. The traditionally designed and attractive architecture of this property is timeless and convincing. Great importance is attached to a high-quality building substance in solid construction and a durable facade cladding made of wood. The new multi-family house is also characterized by energy-efficient construction. The large windows guarantee bright and cozy living rooms. Move-in is possible from spring 2027 Families, couples, and singles will find high living and life quality here. Underground parking space à CHF 40,000Outdoor parking space à CHF 22,000 We would be happy to inform you in detail and look forward to your contact.

Travel time
-
1 / 12
CHF 1,790,000.–
Schenkenalpweg 1757, 9470 Buchs SG

3-Family Residential Building with Approved Construction Project for 3 Additional Apartments

We are selling a multi-family house called Schenkenalp with three rental apartments in an interesting, slightly elevated residential area on the outskirts of Buchs. It also has additional building land with an approved construction project for the creation of three spacious apartments.The spacious plot of land with an area of 1,734 m2 is idyllically located, offering a beautiful view and a lot of natural living space.The residential building has a very large 2 ½-room apartment on the ground floor with a living area of 90m2, a 2½-room apartment on the upper floor with a living area of 90m2, and a 2 ½-room attic apartment with 57m2. The three apartments are in good condition and offer modern living comfort.The ancillary rooms in the basement with cellar compartments, building services, laundry room, and bicycle room are accessible both internally and via an external access. Five outdoor parking spaces are available for parking. The seating areas and the idyllic surroundings invite you to linger.This residential building has charm and character and is a testament to the early 20th century. With the approved new building and a gentle refresh of the existing gem with combinations of old and new building fabric, a spacious ensemble with a total of 6 apartments can be realized.This property offers a lot of potential in a unique residential location with idyllic nature, peace, beautiful views, and yet close to city life. It is perfect as an investment object as well as a home for a large and multi-generational family.Interested? We look forward to your contact.

Travel time
-
1 / 13
CHF 1,595,000.–
6.5 rooms154m² living space
Hinterer Quaderweg 5, 9472 Grabs

6.5-room single-family house with large plot in Grabs

This detached 6.5-room single-family house from 2009 is located in a quiet, child-friendly residential area of Grabs in the St. Gallen Rhine Valley. On three floors and an 841 m² large plot, it offers families a lot of space, privacy, and high-quality living.The net living area is around 154 m². The heart of the house is the open living and dining area with a fireplace, which seamlessly connects to the open kitchen. Two bathrooms provide comfort in everyday family life, and a 33 m² basement offers additional storage space. The underfloor heating provides pleasant warmth in all rooms.Specifications: • Rooms: 6.5 • Net living area: approx. 154 m² • Plot: 841 m² • Year of construction: 2009 • Photovoltaic system • Sauna • Double garage The house is sustainably heated with an air-water heat pump. For your vehicles, a double garage and outdoor parking spaces are available, with a total of six parking spaces.Grabs combines rural tranquility with good accessibility. The Buchs SG train station is approximately 2.1 km away, and the Buchs motorway exit is approximately 2.6 km away. Kindergarten, primary school, and secondary school are located in the village, local amenities are available on site, and larger shopping facilities can be found in nearby Buchs. For recreation, the town of Werdenberg, Lake Werdenberg, and the Pizol area are not far away.For further information or to arrange a viewing, we are at your disposal at any time. We look forward to your contact!

Travel time
-
1 / 9
CHF 1,450,000.–
8.5 rooms216m² living space
Ahornweg 14, 9470 Buchs

Dream home with a fantastic garden and generous space

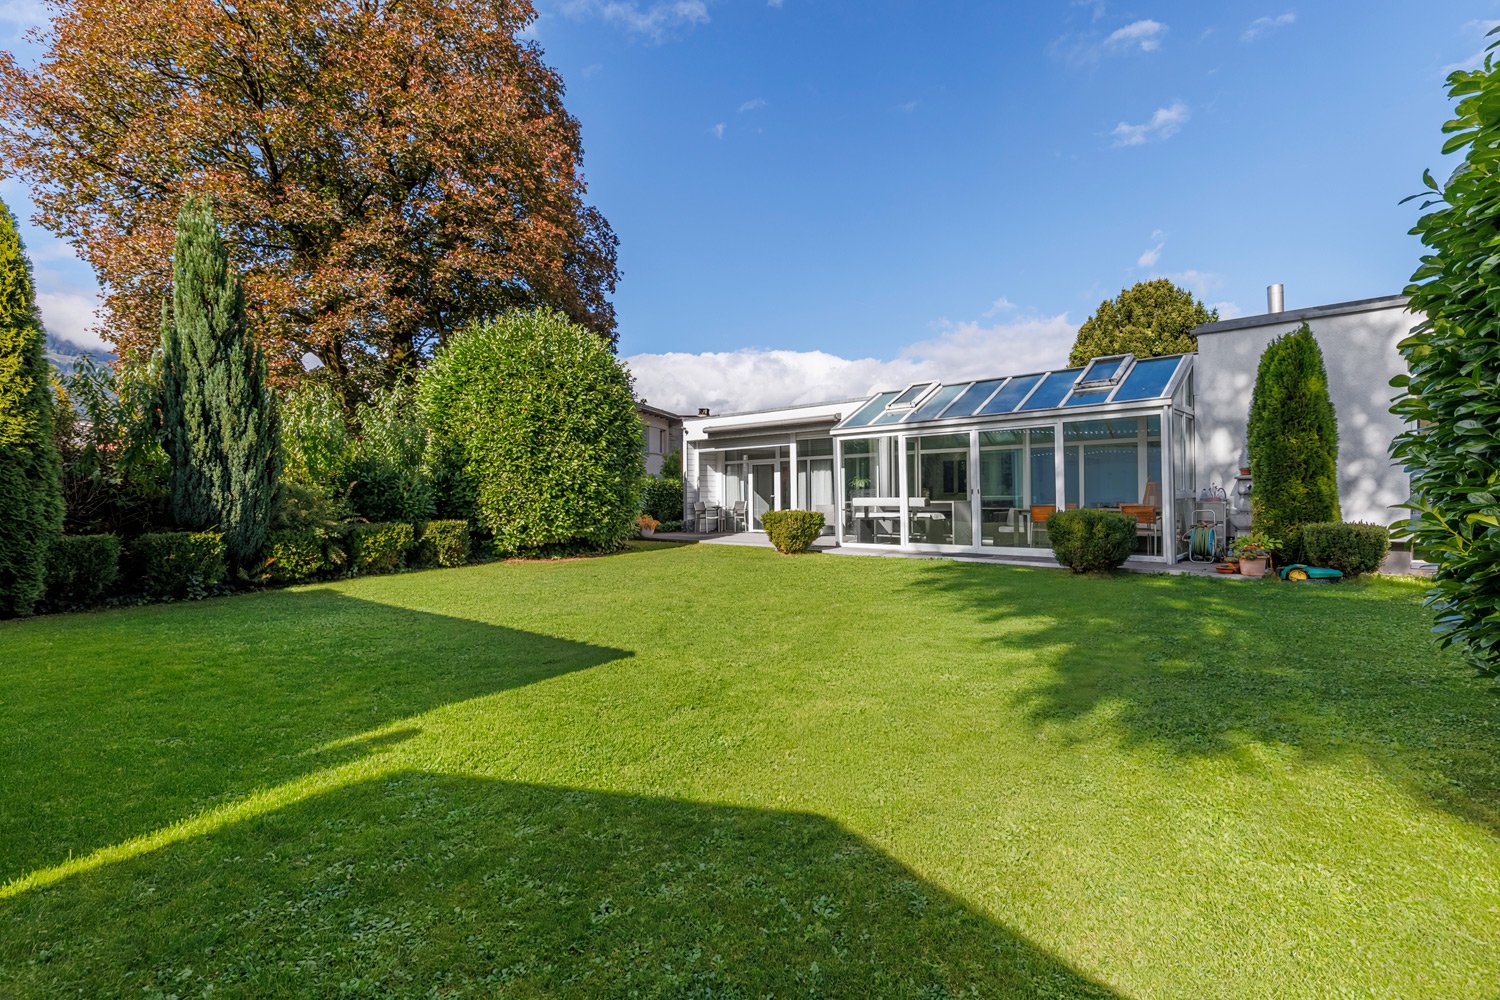
This well-maintained, detached 8.5-room single-family home impresses with its extensive space, thoughtful room layout, and a sunny, quiet living location. On a plot of 1,103 m², the property offers around 216 m² of living space, providing plenty of room for families and individual living needs.Upon entering, you are greeted by a spacious entrance area with a wardrobe. The heart of the house is the impressive living and dining area with a stylish chimney, which provides a cozy atmosphere on cooler days. The adjacent kitchen with a cooking island offers ample space for shared cooking experiences.A particular highlight is the heated winter garden with a wonderful view of the garden. It creates a seamless transition between indoors and outdoors and invites you to linger at any time of the year.The ground floor comprises four bright rooms, two bathrooms with showers, and a separate guest toilet. Ideal for use as a bedroom, children's room, guest room, or home office - you have the choice!The basement impresses with additional space. Two more rooms, a natural stone cellar, a laundry room, and the technical auxiliary rooms complement the room concept.The extensive, well-maintained garden with various seating areas and a spacious terrace creates privacy and space for relaxing hours outdoors. A garage and additional outdoor parking spaces round off the attractive offer.Thanks to the family-friendly, sunny environment and the proximity to public transportation and services, this property combines living comfort and quality of life.Convince yourself of the advantages of this special home. We look forward to presenting the property to you during a personal viewing.

Travel time
-
1 / 10
CHF 1,040,000.–
5.5 rooms172m² living space
Kirchgass 5, 9468 Sax

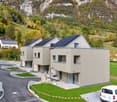
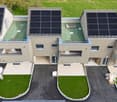
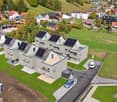
Open Construction Site Day on 03.11.2026: Modern Row House

Save the Date - Construction Site Day! Visit us on Tuesday, November 3, 2026, between 11:00 and 14:00 at Kirchgass 5 in 9468 Sax and get a direct impression of the construction project on site. We look forward to your visit. In the picturesque village of Sax, nestled in the breathtaking landscape of the St. Gallen Rhine Valley, the exclusive new construction project "Harmonie" is being built. This project offers six modern row houses that convince with the highest construction quality, innovative design, and sustainable construction. Your advantages at a glance: Excellent location: Sax is located in the municipality of Sennwald and offers a quiet, natural environment with excellent connections to the cities of St. Gallen, Buchs, and Vaduz. Natural surroundings: Located at the foot of the majestic Kreuzberge, Sax offers a charming natural setting and numerous leisure activities such as hiking and cycling. High quality of life: The region is characterized by an exceptionally high quality of life and a high density of employers, offering you a wide range of professional opportunities. Houses to feel good in: Well-thought-out floor plans: The spacious living areas are open-plan and offer an inviting atmosphere. The living areas extend over three floors and offer plenty of space for your individual needs. Modern equipment: Each house has a net living area of 171-172 m², a covered terrace with garden access, a loggia on the 1st floor, and a balcony on the 2nd floor. Additionally, each house is equipped with a heat pump. Sustainability and energy efficiency: The row houses are being built to a low-energy standard and offer optimal heat and sound insulation, saving energy costs. Comfortable extras: Carport and storage space: Each house has a carport and an outdoor storage space. High-quality materials: Carefully selected materials and first-class workmanship ensure a durable and attractive design. Take the opportunity to discover this unique residential project in Sax and make your dream of living in one of the most beautiful regions of Switzerland come true. Welcome to your new home - welcome to "Harmonie"! Be impressed by the modern, high-quality row houses and experience a living atmosphere that combines peace, nature, and harmony. We look forward to your inquiry and are happy to provide you with personal advice.9468 Sax is located in the Werdenberg district, in the canton of St. Gallen. The population in the political municipality of Sennwald has changed by an average of +1.9% per year over the last five years to 6101 inhabitants (as of December 31, 2022). The tax burden is 10.1% (canton: 11.7%). Over the last five years, the municipality has had an average annual residential construction activity of 2.4%, while the vacancy rate is currently 0.6% (as of June 1, 2023). The property prices have changed by +27.5% over the last five years (canton: +22.5%). Welcome to Sax - your new home in the idyllic Rhine Valley!
Travel time
-
1 / 10
CHF 1,140,000.–
3.5 rooms115m² living space
Möösli 68, 9473 Gams

Dream attic with unobstructable natural scenery

Some apartments convince with square meters. This one convinces with a feeling of life.In a well-maintained, 2012-built multi-family house, an attic apartment awaits you, which harmoniously combines tranquility, privacy, and high-quality living. Already when entering, you are greeted by an inviting entrance area with a wardrobe and guest toilet, before the bright living and dining area opens up.The view immediately falls on the heart of the apartment: the spacious attic terrace. With its protected loggia and unobstructable view into the green, it becomes an extended living space - a place for relaxed morning hours, sociable evenings, or simply switching off with a view of nature.The open kitchen blends seamlessly into the living area and creates the ideal framework for joint cooking and enjoyment. In the private living area, there are two comfortable bedrooms and a spacious bathroom. Particularly pleasant: from almost all rooms, you can directly access the extensive terrace and experience a unique living feeling with flowing transitions between indoors and outdoors.A private laundry room with a washing machine and dryer provides additional comfort in everyday life. The room offer is complemented by a spacious cellar and a parking space in the underground garage. The garage space is not included in the purchase price and can be purchased for CHF 40,000.A home that not only delights with its equipment but especially with its special atmosphere.After receiving all relevant documents, I will of course show you this beautiful attic on site.

Travel time
-
1 / 4
CHF 840,000.–
4.5 rooms117m² living space
Rösslistall, 9479 Oberschan

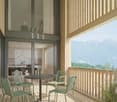
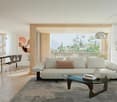
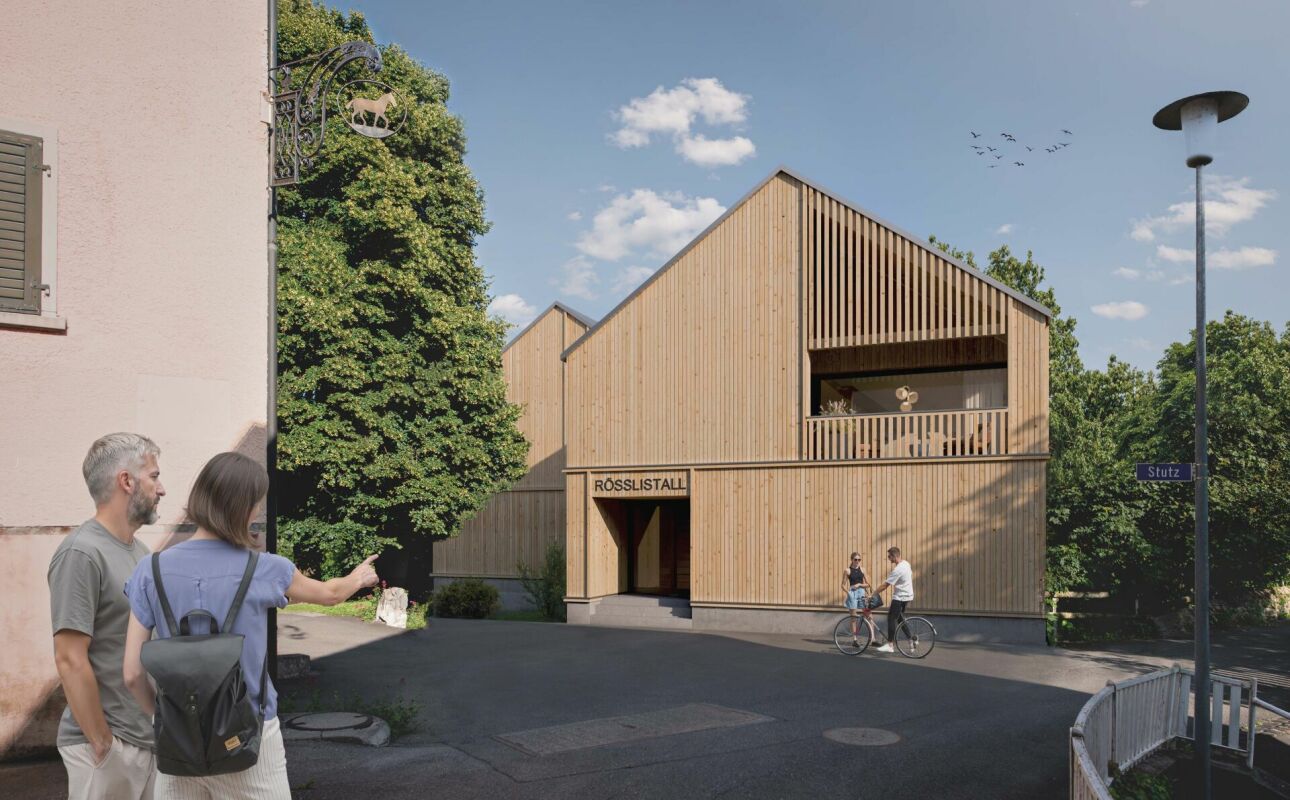
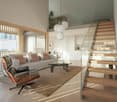
4.5-room attic maisonette apartment in an idyllic, quiet residential area in Oberschan

Attractive 4.5-room attic maisonette apartment in a well-sunned quiet residential area This traditionally designed multi-family house with spacious condominiums is being built in an idyllic, well-sunned residential area in the village center of Oberschan. It offers the highest privacy and living quality as well as a unique view. In the upper and attic floors, a south-west oriented 4.5-room attic maisonette apartment with approximately 117 m² of net living space and a cozy loggia of 11 m² is being built. The spacious room layout and the designed living form convey a unique living feeling - almost like in a small single-family house, combined with the comfort of a modern condominium. In the basement are the cellar compartments, the underground garage with 6 parking spaces, and the bicycle parking spaces. In the outdoor area, car parking spaces for residents and visitors are being created. The idyllic and yet central residential area offers a high quality of life. The urban infrastructure, public transport, and shopping facilities within walking distance are ideal for residents at every stage of life. The beautiful recreational area in and around Buchs begins practically in front of the doorstep. The attractive architecture is timeless and convincing. Great importance is attached to a high-quality and sustainable building substance (solid construction - facade cladding made of wood). The new multi-family house is also characterized by energy-efficient construction. The large windows guarantee both bright and cozy living rooms. Available for occupancy from December 2027 Families will find high living and life quality here. Underground parking space for CHF 40,000 We would be happy to inform you in detail and look forward to your contact.

Travel time
-
1 / 4
CHF 550,000.–
2.5 rooms68m² living space
Rösslistall, 9479 Oberschan

Attractive 2.5-room attic maisonette apartment in an idyllic residential location in Oberschan

Attractive 2.5-room attic maisonette apartment in a well-sunned quiet residential location This traditionally designed multi-family house with spacious condominiums is being built in an idyllic, well-sunned residential location in the village center of Oberschan. It offers the highest privacy and living quality as well as a unique view. In the basement are the cellar compartments, the underground garage with 6 parking spaces, and the bike parking spaces. In the outdoor area, car parking spaces for residents and visitors are being created. The idyllic and yet central residential location offers a high quality of life. The urban infrastructure, public transport, and shopping facilities within walking distance are ideal for residents at every stage of life. The beautiful recreational area in and around Buchs begins practically in front of the doorstep. The attractive architecture is timeless and convincing. Great importance is attached to a high-quality and sustainable building substance (solid construction - facade cladding made of wood). The new multi-family house is also characterized by an energy-efficient construction method. The spacious windows guarantee both bright and cozy living rooms. Move-in possible from December 2027 Families will find high living and life quality here. Underground parking space for CHF 40,000 We would be happy to inform you in detail and look forward to your contact.

Travel time
-
1 / 20
Price on request
602m² living space
Quellpark 4, 9466 Sennwald

Exclusive rental property in a privileged residential location in Sennwald

High-quality multi-family house with 7 fully rented apartments, photovoltaic system, and sustainable yield potentialIn one of the quietest and most sought-after residential areas of the tax-friendly municipality of Sennwald, we are selling this well-maintained multi-family house with seven attractive residential units. The property impresses with its high-quality construction, excellent maintenance condition, and sustainable rental potential, offering investors a value-stable capital investment with further development potential.The property borders directly on the agricultural zone and offers its tenants an exceptionally high quality of living in a natural environment. All apartments are fully rented and enjoy a constantly high demand.Apartment mix • 2 × 4.5-room apartments on the ground floor • 2 × 2.5-room apartments on the upper floor • 1 × 3.5-room apartment on the upper floor • 2 × 2.5-room apartments on the top floor • The apartments are characterized by spacious, functional floor plans, bright rooms, and a well-maintained construction standard. Highlights of the property • fully rented rental property with stable rental income • attractive rental potential through sustainable rent adjustments • very well-maintained general condition without immediate investment needs • modern air/water heat pump with central house technology • photovoltaic roof-mounted system, thermal system for a future-oriented energy supply • 7 individual garages with electric gate drive • 7 outdoor parking spaces and 2 visitor parking spaces • spacious cellar compartments for all apartments • hobby/fitness room with approx. 25.3 m² and daylight - ideal as additional rental space • ventilated garage and cellar area • quiet, sunny residential location directly adjacent to the agricultural zone • tax-attractively located with excellent infrastructure and good transport connections A sustainable investment with a futureThis multi-family house combines stable rental income, modern building technology, and long-term value growth potential. The combination of a sought-after micro-location, energy-efficient infrastructure, and a balanced apartment structure creates ideal conditions for a sustainable investment. Thanks to the existing rental increase potential, the property also offers interesting revenue reserves.A rare opportunity for investors seeking quality, value retention, and long-term returns in an attractive market environment.We would be happy to provide you with the complete sales documentation with detailed object information, income figures, and floor plans personally. We look forward to your contact.

Travel time
-
1 / 10
CHF 450,000.–
Glathalden 5, 9475 Sevelen

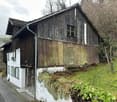
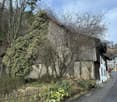
RESERVED - 787 m2 building land in the village core zone Sevelen with old residential house and barn

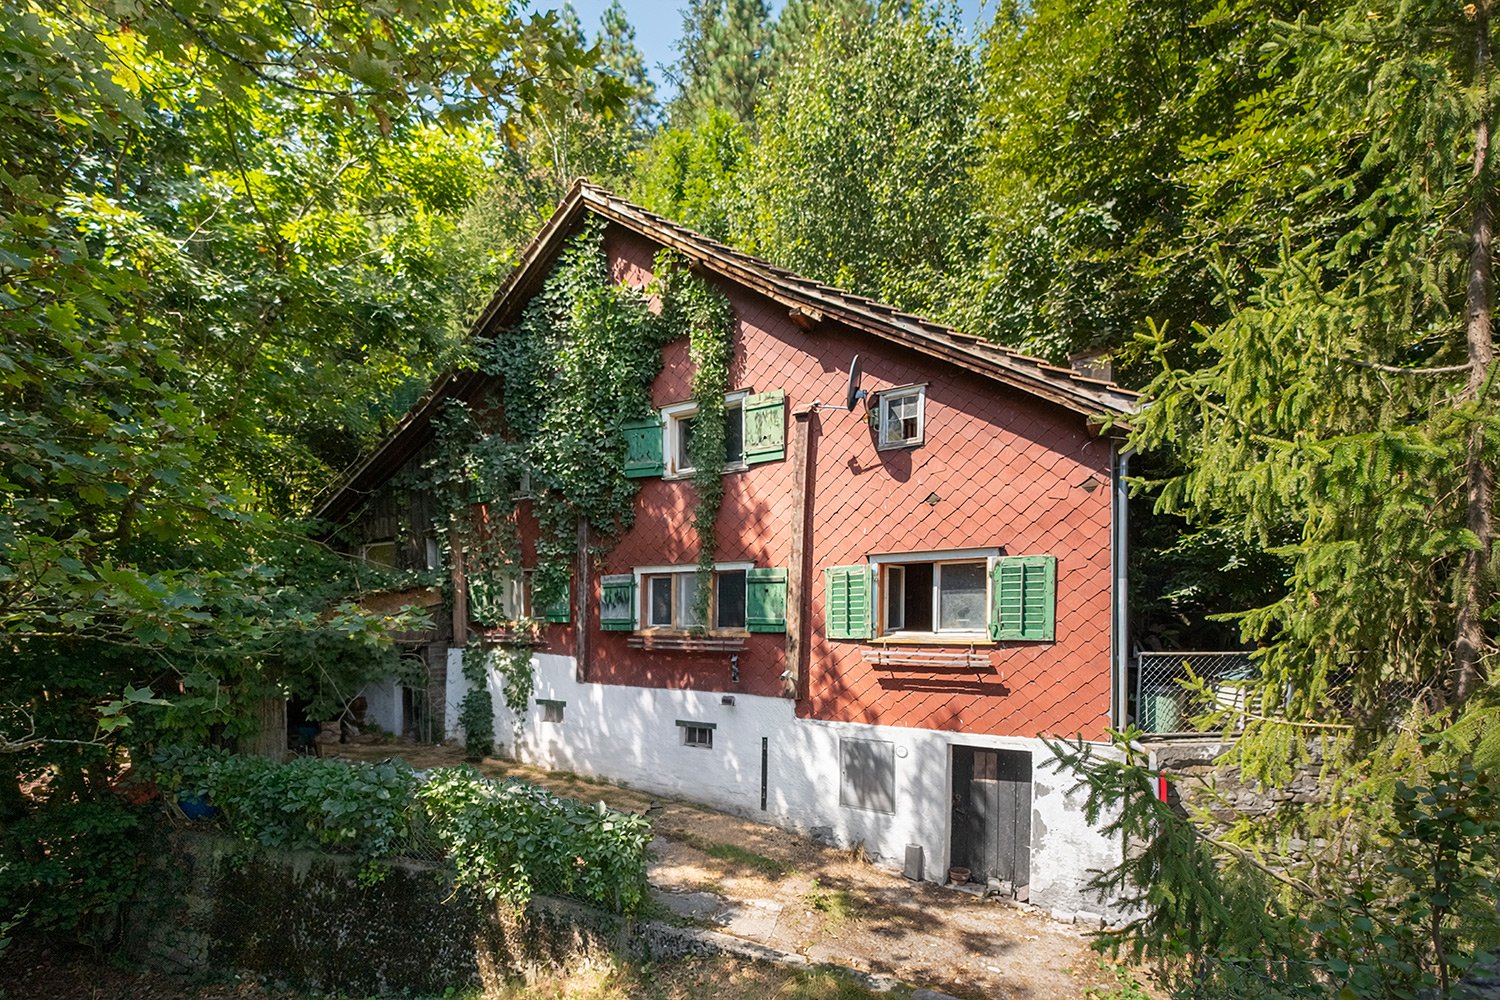
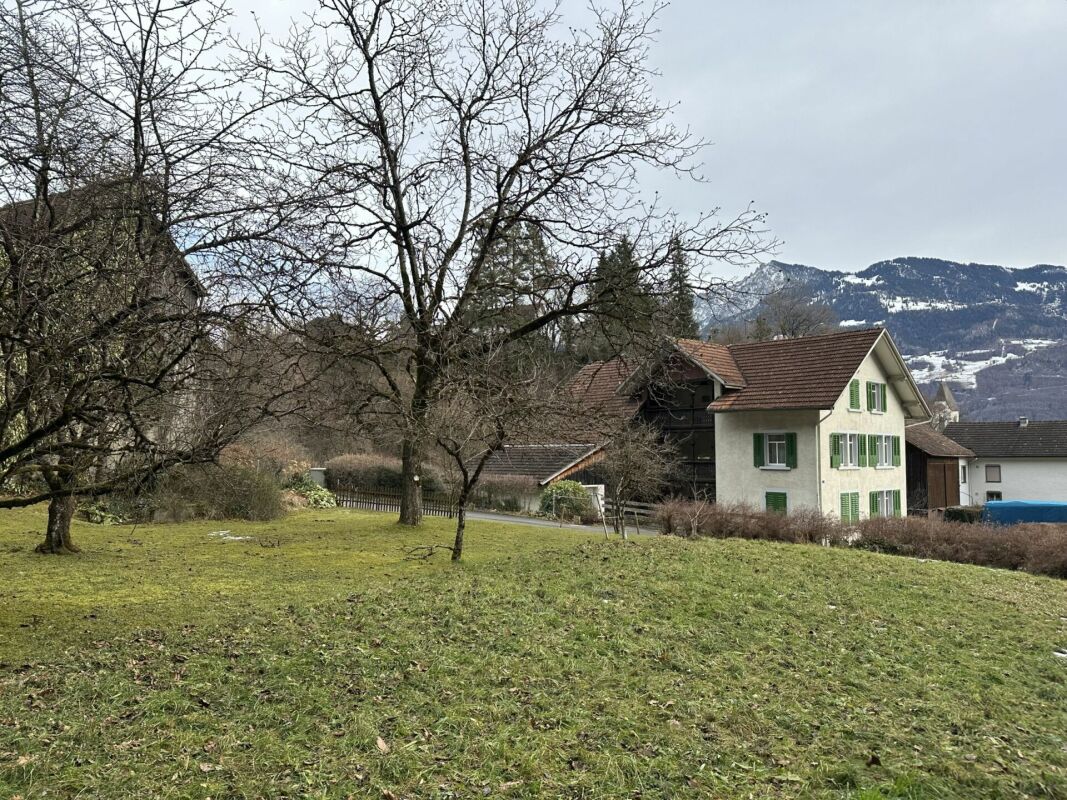
787 m² building land plot in the village core zone - ideal for new construction of a single or two-family house We are selling this old house with a barn in a central location in Sevelen. It is located in the old village center of Sevelen. The property includes 787 m² and is located in the village core zone. The house shows a classic, old division concept with a very simple and outdated construction standard. The old building substance is largely intact, but extensively in need of renovation and, in our opinion, an object for demolition. With a careful demolition, certain construction parts can be reused in a replacement new building. The existing house has a building floor area of approximately 70 m²; the barn approximately 81 m². These buildings have a so-called extended possession guarantee, i.e., on the existing building field, a replacement new building can be realized despite not meeting the forest and road distance. Additionally, a smaller single-family house can be realized on the meadow. • Ground floor: covered house entrance, foyer, staircase, kitchen-dining room, living room with tile stove, simple shower-WC-sink, room • Upper floor: corridor, foyer, two rooms • Attic: large attic with partially high rooms • Roof: storage rooms on the ground floor, roof with several floors • Outdoor: cozy outdoor area, meadow with parking possibility This property is ideal for the new construction of one or two single-family houses and/or multi-generation houses. Convince yourself of the potential of this property during a visit. We will be happy to inform you personally and look forward to hearing from you.

Travel time
-
1 / 7
CHF 1,075,000.–
5.5 rooms171m² living space
Krichgass 5, 9468 Sax

Open Construction Site Day on 03.11.2026: Modern Row Single-Family Home

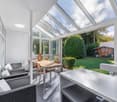
Save the Date - Construction Site Day! Visit us on Tuesday, 3 November 2026, between 11:00 and 14:00 at Kirchgass 5 in 9468 Sax and get a direct impression of the construction project on site. We look forward to your visit. In the picturesque village of Sax, nestled in the breathtaking landscape of the St. Gallen Rhine Valley, the exclusive new construction project "Harmonie" is being built. This project offers six modern row single-family homes that convince with the highest construction quality, innovative design, and sustainable construction. Your advantages at a glance: Excellent location: Sax is located in the municipality of Sennwald and offers a quiet, natural environment with excellent connections to the cities of St. Gallen, Buchs, and Vaduz. Natural surroundings: Located at the foot of the majestic Kreuzberge, Sax offers a charming natural backdrop and numerous leisure activities such as hiking and cycling. High quality of life: The region is characterized by an exceptionally high quality of life and a high density of employers, offering you a wide range of professional opportunities. Houses to feel good in: Well-thought-out floor plans: The spacious living areas are openly designed and offer an inviting atmosphere. The living areas extend over three floors and offer plenty of space for your individual needs. Modern equipment: Each house has a net living area of 171-172 m², a covered terrace with garden access, a loggia on the 1st floor, and a balcony on the 2nd floor. Additionally, each house is equipped with a heat pump. Sustainability and energy efficiency: The row single-family homes are being built to a low-energy standard and offer optimal heat and sound insulation, saving energy costs. Comfortable extras: Carport and storage space: Each house has a carport and an outdoor storage space. High-quality materials: Carefully selected materials and first-class workmanship ensure a durable and attractive design. Take the opportunity to discover this unique residential project in Sax and make your dream of living in one of the most beautiful regions of Switzerland come true. Welcome to your new home - welcome to "Harmonie"! Let yourself be impressed by the modern, high-quality row single-family homes and experience a living atmosphere that combines tranquility, nature, and harmony. We look forward to your inquiry and are happy to provide you with personal advice.9468 Sax is located in the Werdenberg district, in the canton of St. Gallen. The population in the political municipality of Sennwald has changed by an average of +1.9% per year over the last five years to 6101 inhabitants (as of 31 December 2022). The tax burden is 10.1% (canton: 11.7%). Over the last five years, the municipality has had an average annual residential construction activity of 2.4%, while the vacancy rate is currently 0.6% (as of 1 June 2023). The real estate prices have changed by +27.5% over the last five years (canton: +22.5%). Welcome to Sax - your new home in the idyllic Rhine Valley!
Travel time
-
1 / 13
CHF 720,000.–
3.5 rooms130m² living space
9472 Grabs

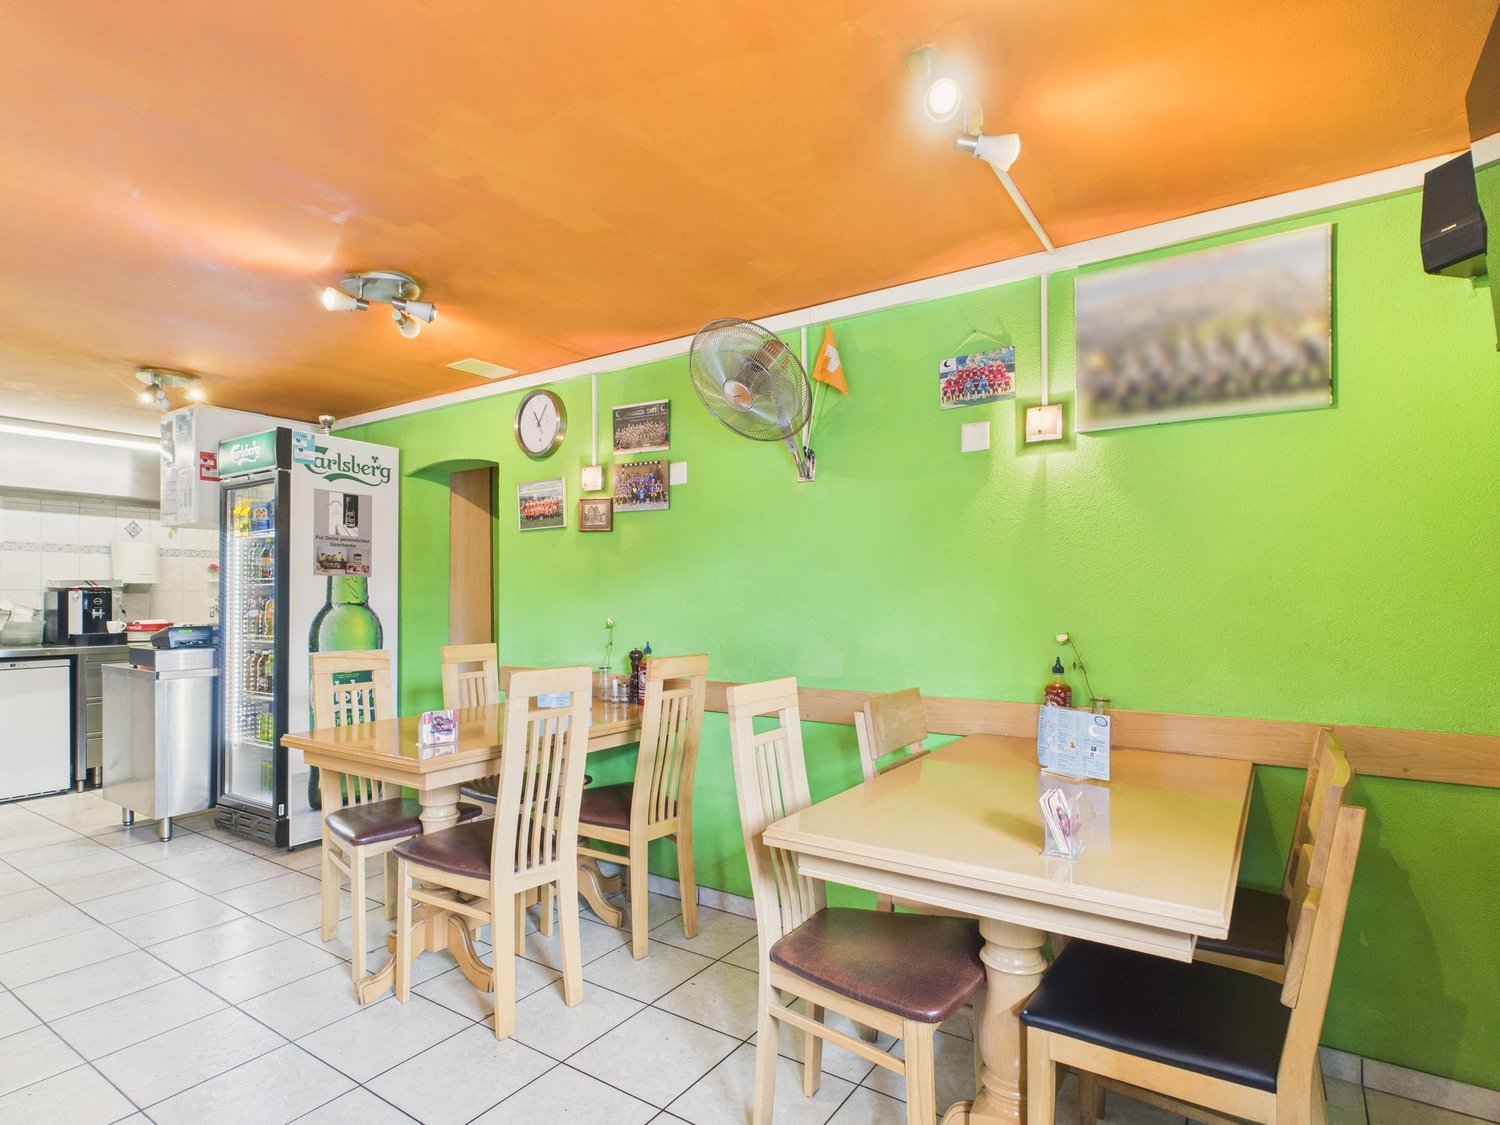
Two-family house with 3.5-room apartment and commercial space (kebab shop) on the ground floor

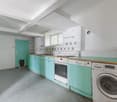
In the heart of Grabs, this charming residential and commercial building awaits you, offering an ideal combination of living and working.On the ground floor is a well-frequented kebab shop with existing infrastructure, which is perfectly suited for a gastronomy or take-away business.The upper floor houses a bright and cozy 3.5-room apartment, which convinces with its thoughtful floor plan and light-filled rooms - perfect for owner-occupiers or as an investment property for rent. The living room impresses with generous window surfaces, which provide a pleasant influx of light, while the kitchen scores with practical storage space and modern equipment. Two bedrooms and a bathroom offer the desired comfort and create a harmonious living atmosphere.The building, constructed in 1999, presents itself in a well-maintained condition and convinces with its sunny and central location in Grabs. The high-quality construction standard as well as the excellent infrastructure with restaurants, cafes, shopping facilities, schools, and recreational facilities in the immediate vicinity make this property particularly attractive. The heating is provided by radiators, which ensure a pleasant warmth.This property offer is characterized by: • Attractive residential and commercial building with versatile use • Well-frequented gastronomy area on the ground floor with existing infrastructure • Bright 3.5-room apartment on the upper floor • Central location in Grabs • Bright and light-filled rooms • Well-maintained overall condition • High-quality construction standard • Quiet residential area with beautiful views • Proximity to schools, shopping facilities, and recreational facilities • Perfect connection to public transportation Interested? Contact us for a non-binding conversation!

1 / 8
CHF 420,000.–
2.5 rooms51m² living space
Matte 6, 9473 Gams

Charming 2 ½ room apartment in attractive and sunny residential area

Charming 2 ½-room owner-occupied apartment in a central and natural location in Gams Are you looking for a well-maintained 2 ½-room owner-occupied apartment with a cozy living atmosphere and attractive location? Then this gem in the heart of Gams could be just right for you. The apartment is located in a central location, just a few minutes' walk from shopping facilities, schools, and public transport. At the same time, the beautiful recreational area begins practically in front of the doorstep and invites you to take walks and various leisure activities. Both the multi-family house and the apartment present themselves in a very good and well-maintained condition. The interior furnishings such as the kitchen and bathroom mostly date back to the year of construction and have been carefully maintained. The 51 m² large owner-occupied apartment offers the following room program: • Entrance area with wardrobe • open living, dining, and kitchen area • Bedroom • Shower toilet sink with washing machine and tumble dryer • Sunny balcony with beautiful views In the basement, there is a large underground garage (one parking space is available) and a cellar compartment, a drying room, and a bicycle room. The idyllic residential location in front of an impressive mountain backdrop offers a high quality of life and a lot of privacy. Whether as a home for singles, couples, or seniors - this compact apartment convinces with its central and yet natural location, good sunlight, and practical floor plan. Deep garage parking space for CHF 35,000 Convince yourself of this gem during a visit. We will be happy to inform you personally and look forward to hearing from you.

Travel time
-
1 / 32
Price on request
7.5 rooms306m² living space
Rietlistrasse 16, 9470 Buchs SG

A home of a special kind - charming 7.5-room single-family house with garden idyll

Charming 7.5-room single-family house in country house style with garden idyll Link to the propertyIn a privileged location, an exceptional home awaits you, which uniquely combines generosity, living comfort, and quality of life. With approximately 306 m² of living space and an impressive plot size of 1,400 m², this 7.5-room single-family house offers plenty of space to live, relax, and enjoy.Already when entering the property, the representative entrance hall with its open gallery and visible wooden constructions impresses. The exceptional room height and the generous window areas create a bright and airy living atmosphere with a lot of character.Past the guest bathroom and the first bedroom with en-suite bathroom, you reach the closed kitchen with an adjacent fully equipped household room. Right next to it is the spacious dining area with an artistically designed wooden ceiling, which is a real eye-catcher. The adjacent living room impresses with high ceilings and a stylish fireplace, which provides a pleasant warmth on cooler days and invites you to linger.Several spacious rooms offer a variety of uses for families, home offices, or guests. With a total of three wet cells and a private wellness area with sauna and relaxation room, you can enjoy the highest living comfort and relaxed wellness moments in your own four walls.A special highlight is the lovingly designed garden. Extensive green spaces, idyllic seating areas, a natural pond, and the beautiful view of the surrounding mountain world create a private oasis with a lot of peace and relaxation. Thanks to the installed Grander water system, the entire property benefits from high-quality treated water in all areas of the house.The spacious heated hobby room, a natural cellar, numerous secondary rooms, and the double garage perfectly round off this attractive offer.A place to arrive, relax, and enjoy - embedded in a beautiful garden landscape with a lot of privacy.Has this property sparked your interest? We look forward to your contact and are happy to provide you with further information or a viewing.

Anja Knecht

Anja Knecht

Travel time
-

Suggested properties for you based on search results