212 results - Property for buy in District Zofingen
1 / 11
CHF 1,595,000.–
6.5 rooms202m² living space
Baumattstrasse 12G, 4813 Uerkheim

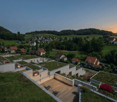
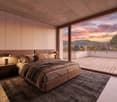
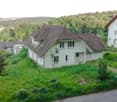
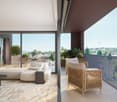
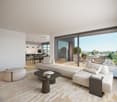
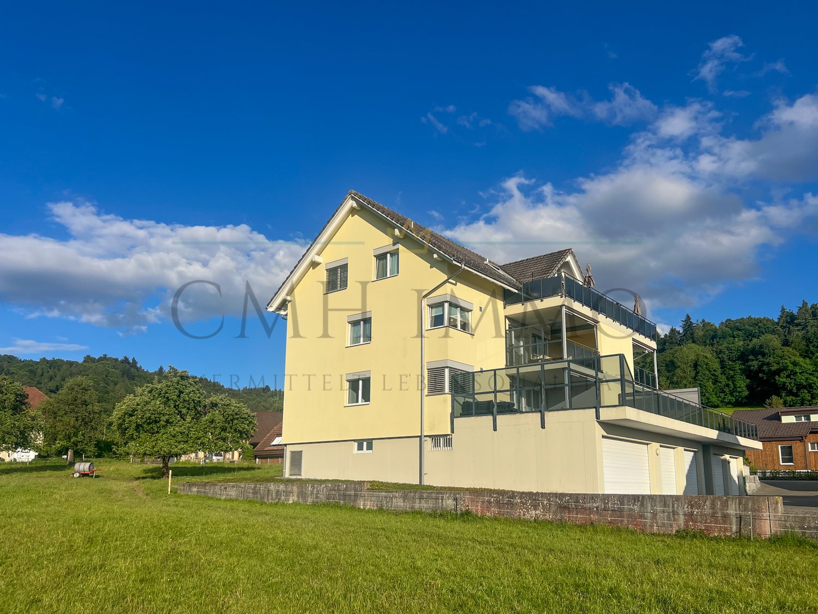
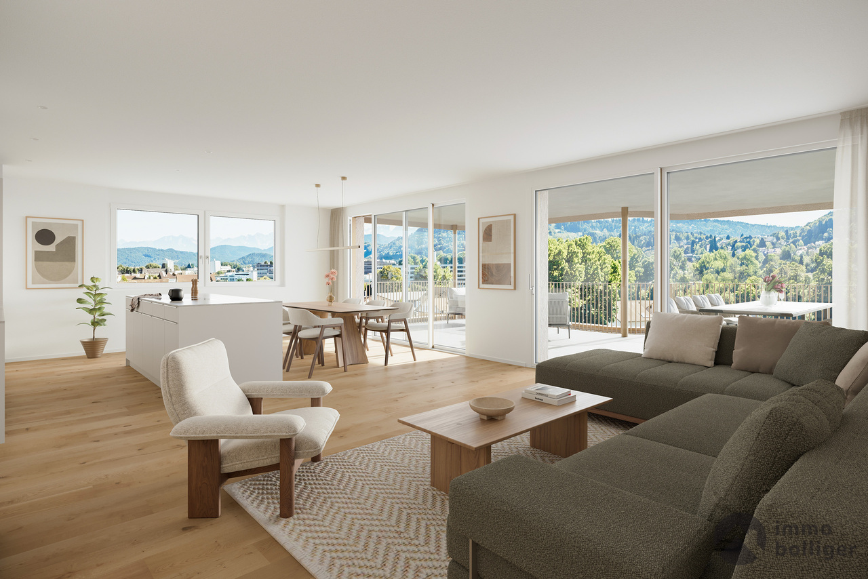
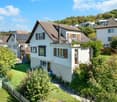
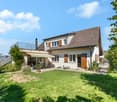
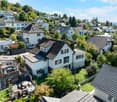
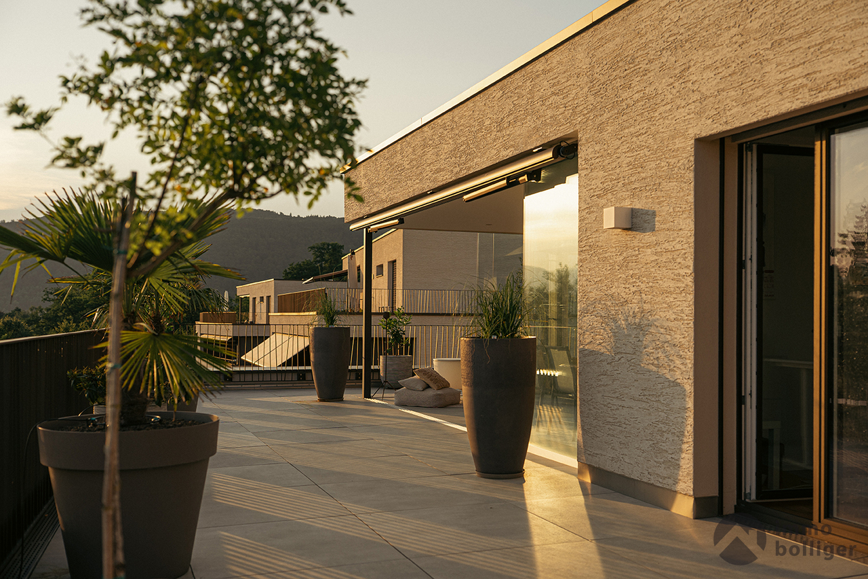
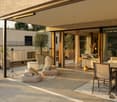
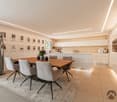
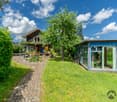
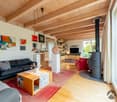
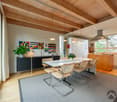
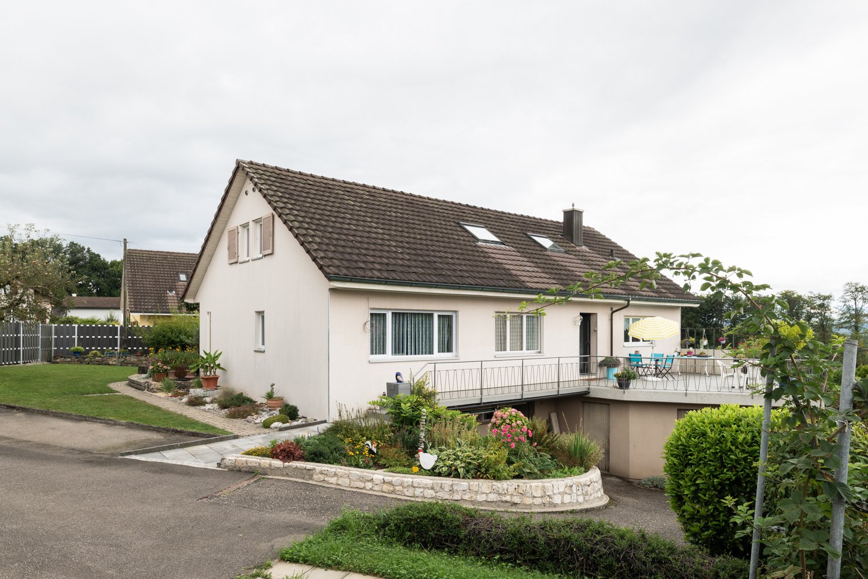
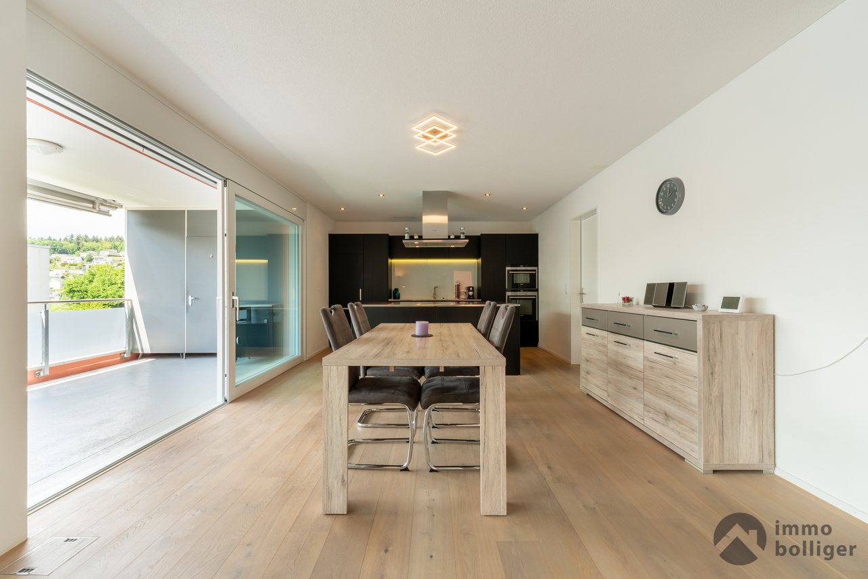
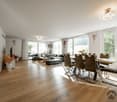
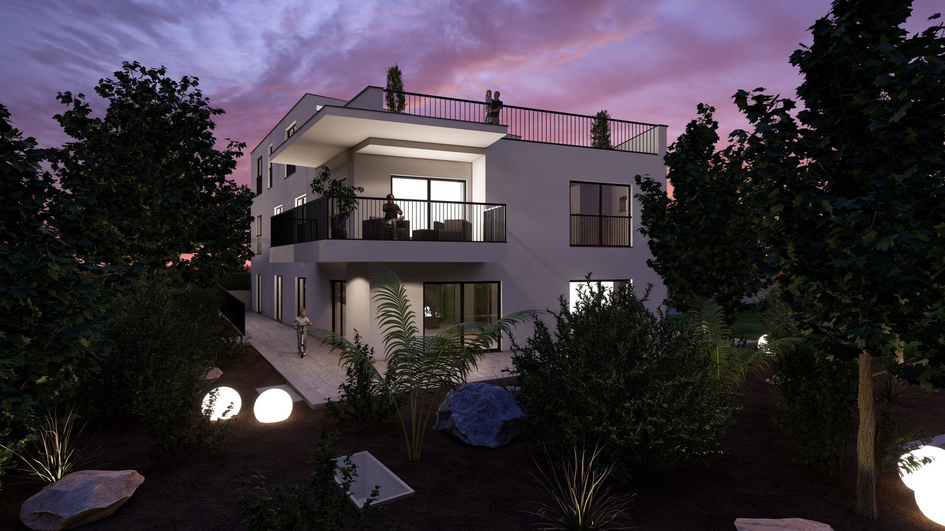
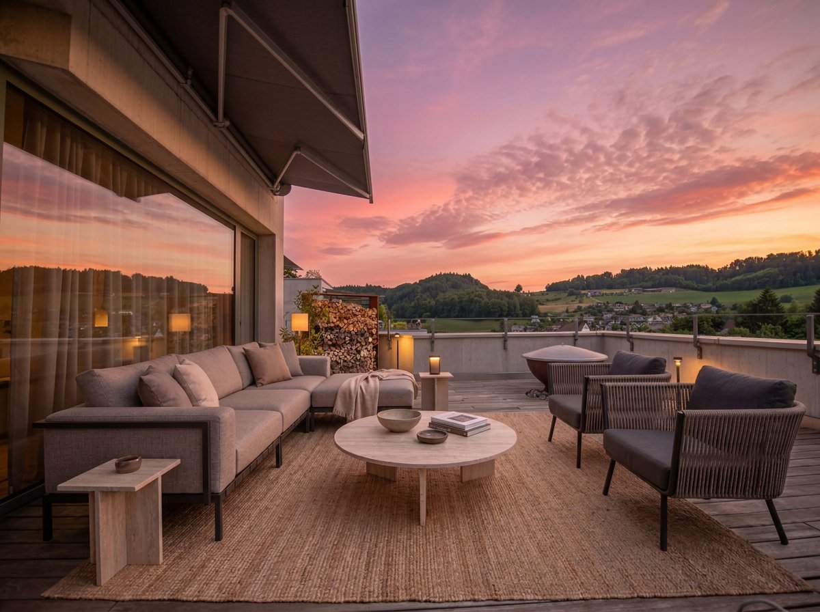
6.5-room attic maisonette with two terraces – living like in your own house

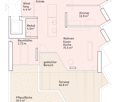
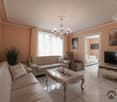
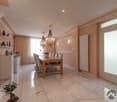
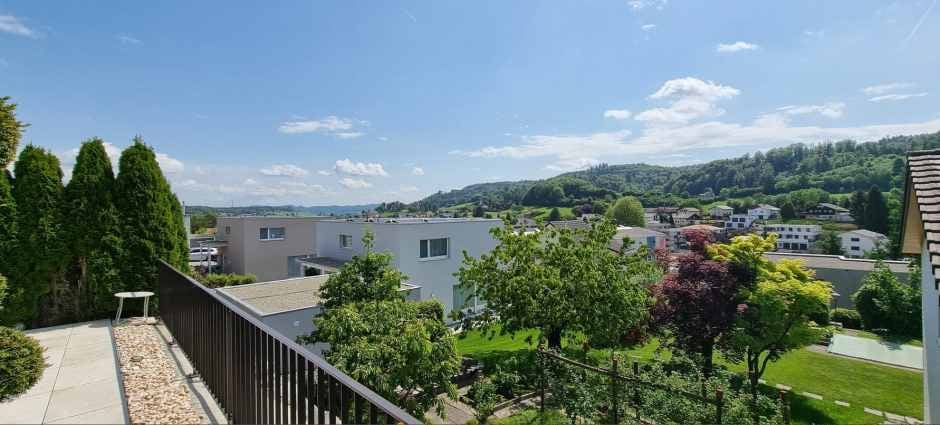
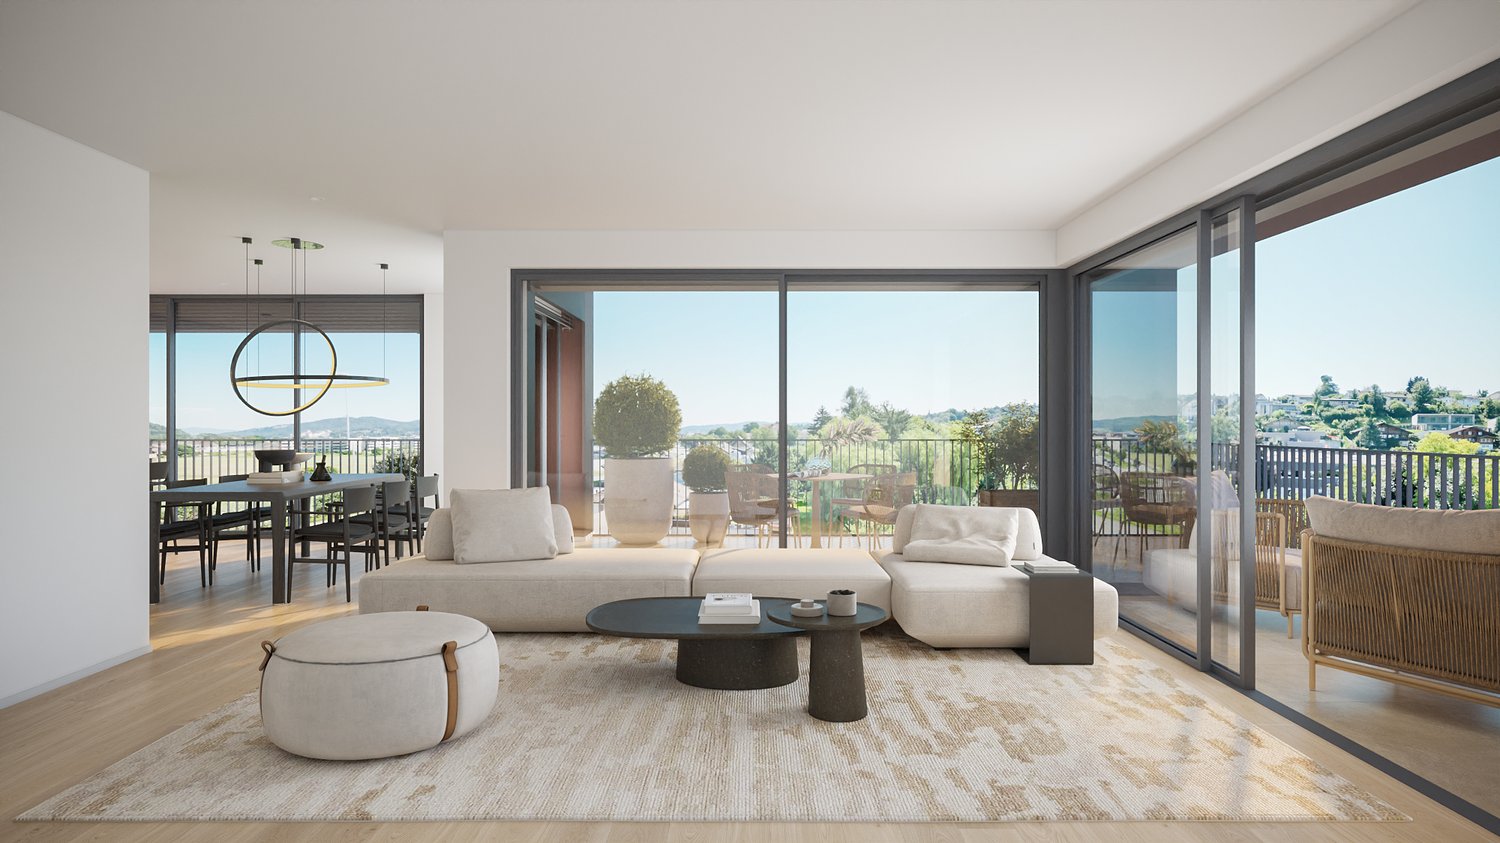
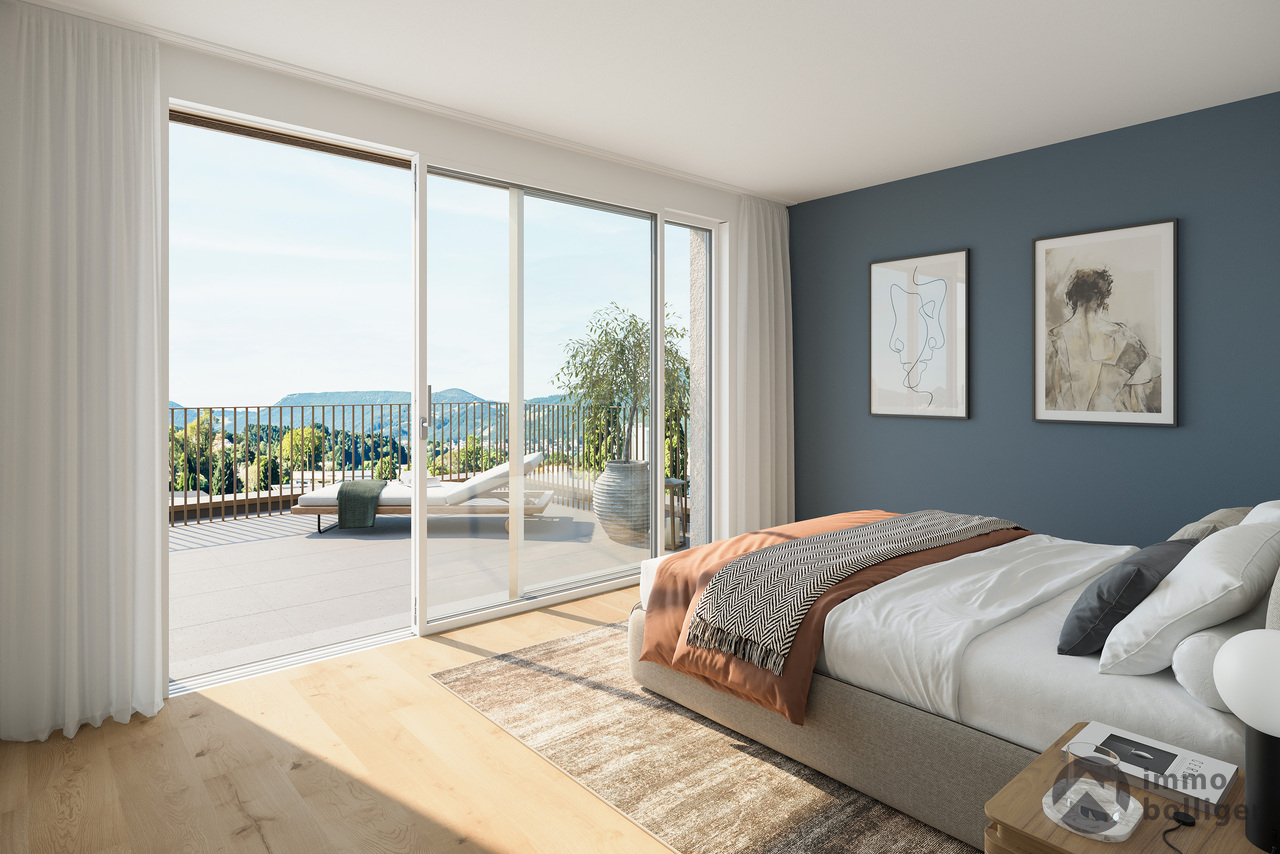
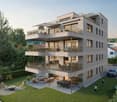
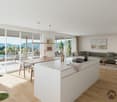
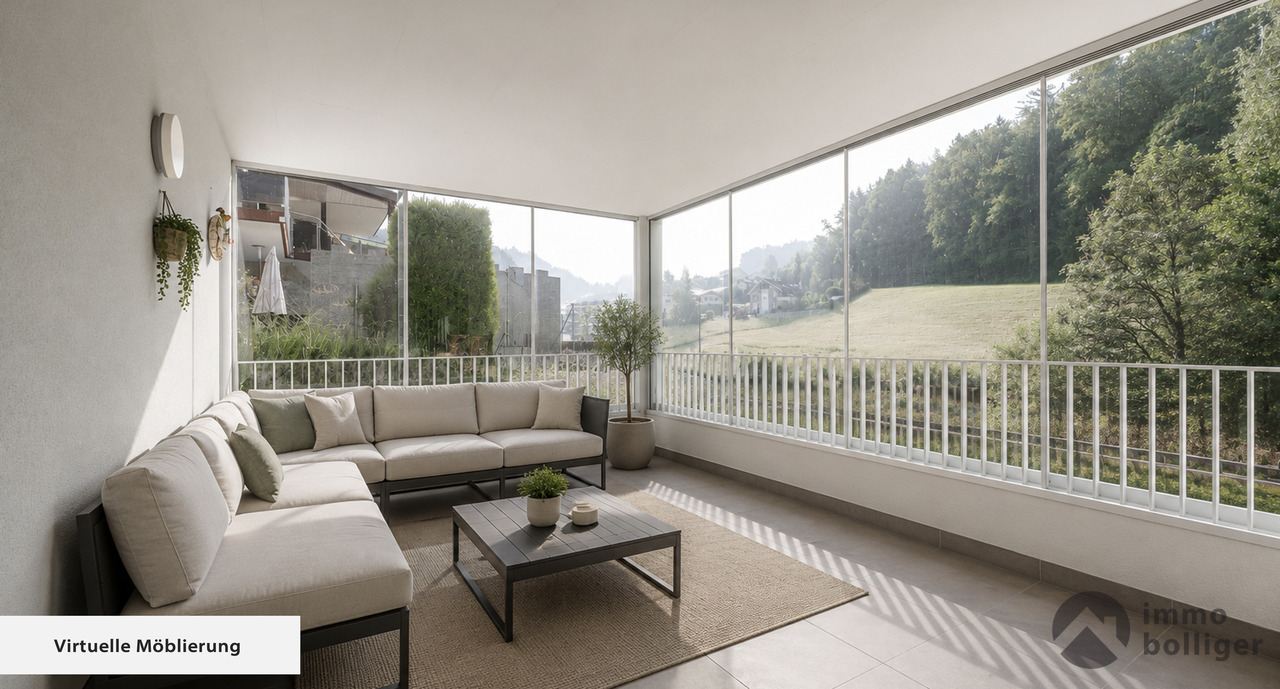
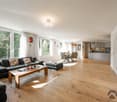
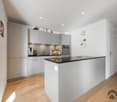
A home with the feeling of your own house – only better located. Private apartment entrance, direct elevator access from the garage, a private basement with around 30 m²: This 6.5-room attic maisonette in the "Sommerhalde" terraced building offers the spaciousness of a single-family house – without its compromises. Over two levels, there are 202 m² of living space. The heart of the apartment is the over 75 m² large living, dining, and kitchen area, which leads directly to the larger of the two terraces (around 47 m²). The second terrace is located on the upper living level – so each floor has its own outdoor area, totaling around 87 m². Thanks to the elevated location, both are also sunny in winter. Large window fronts, exposed concrete, and room heights of up to 2.72 m give the whole a quiet, timeless elegance. Heating and cooling in the summer are provided by a CO₂-neutral geothermal heat pump with free cooling – a pleasant indoor climate all year round, without a classic air conditioning system. Despite the quiet village location, the bus (4 minutes), school (6 minutes), shopping (8 minutes), and the highway access are reachable in less than 10 minutes. Highlights · 202 m² of living space on two levels, 319 m² of usable space · Over 75 m² of living, dining, and kitchen space · Two terraces – one per living level, totaling around 87 m² (also sunny in winter) · Private entrance, direct elevator access, separate basement (around 30 m²) · CO₂-neutral geothermal heat pump with free cooling · Exposed concrete architecture, built in 2021 · Two parking spaces available (each CHF 40,000.–) Location & Accessibility Quiet, elevated hillside location in the village of Uerkheim. Bus stop Uerkheim Kirche in 4 minutes on foot, school in 6 minutes, Volg supermarket in 8 minutes. By car, you can reach the highway access and the center of Zofingen in less than 10 minutes. Price Sales price CHF 1,595,000.–. Two parking spaces available separately, each CHF 40,000.–. A rare opportunity for all those who value peace, space, and quality. Arrange a viewing. Interested? We are here for you: Manuela Walti / 078 697 06 66 / manuela@tagemo.ch

Manuela Walti

Manuela Walti

Travel time
-
Dominic Lüscher

Dominic Lüscher

1 / 13
Dominic Lüscher

Dominic Lüscher

  • Parking space
  • Balcony / Terrace
  • Garage
CHF 1,595,000.–
10 rooms248m² living space
Rindelstrasse 14, 4663 Aarburg

2-in-1 Opportunity: Your Generation House with 2 Residential Units

Welcome to this special offer: Two apartments for the price of one! A spacious garden and flexible usage concepts offer additional space for your individual living dreams:Highlights: • Sought-after residential area - Family-friendly neighborhood with nearby recreation (forest) and school within walking distance • Large space offer - 2 story apartments, a party room in the basement, and a spacious attic • Varied usage possibilities - Multi-generation house, living & working, or conversion to a single-family house with an in-law apartment • Tested renovation concept - Discover modernization possibilities with a detailed cost estimate • Various parking options - Double garage and three additional outdoor parking spaces • Spacious surroundings - Newly designed garden with seating area, garden beds, and fencing Offer:- 4 ½ room apartment on the ground floor with approx. 123 m2 NWF, approx. 450 m2 garden share, and potential for 5½ rooms- 6 ½ room apartment on the upper floor with approx. 126 m2 NWFSales price 4.5 rooms ground floor: 895,000.-*Sales price 6 rooms upper floor: 700,000.-*Total sales price: 1,595,000.-*The apartments are only sold together.Convince yourself of the unique possibilities of this property with two apartments for the price of one. Arrange a viewing appointment now!

  • Parking space
  • Balcony / Terrace
  • Garage
Travel time
-
1 / 13
  • Balcony / Terrace
  • Garage
  • View
  • +2
CHF 1,435,000.–
4.5 rooms229m² living space
Höhenweg 24D, 5745 Safenwil

Exclusive 4.5-room garden apartment with double garage and dreamy outdoor area

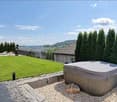
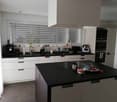
Welcome to this exceptional 4.5-room garden apartment, which uniquely combines modern design, high-quality equipment, and generous space. The well-thought-out floor plan, light-flooded rooms, and the extensive garden with a covered terrace create a living feeling that meets the highest standards.Highlights at a glance:✔ Generous living and dining area with open room layout✔ Modern kitchen with cooking island and separate storage room✔ Three bright bedrooms, including a parental area with wardrobe✔ Two stylish bathrooms with bathtub and floor-level shower✔ Separate utility room and additional storage space✔ Versatile all-purpose room - ideal as a home office, hobby or fitness room✔ Covered terrace with direct access to the garden✔ Sunny, well-maintained garden with whirlpool and plenty of privacy✔ Double garage✔ Quiet, family-friendly residential area with beautiful viewsLivingThe heart of the apartment is the impressive living and dining area. Thanks to the generous window fronts, the room is flooded with daylight and flows seamlessly into the outdoor area. Here you can enjoy an open living concept with plenty of space for family and guests.KitchenThe modern kitchen impresses with a large cooking island, high-quality built-in appliances, and plenty of workspace. A separate storage room provides additional storage space and underlines the high living comfort.BedroomsThe apartment has three spacious bedrooms. The master bedroom offers an integrated wardrobe and creates a private retreat. The other rooms are ideal as children's, guest or work rooms.BathroomsTwo high-quality bathrooms offer comfort for the whole family. The main bathroom has an elegant bathtub, a spacious walk-in shower, and double sinks.Outdoor areaThe lovingly designed garden with a spacious terrace invites you to relax and linger. Whether cozy barbecue evenings, play opportunities for children, or relaxing hours in the whirlpool - here you can enjoy privacy and a unique living ambiance.Additional all-purpose roomA separate all-purpose room offers a variety of uses and is ideal as a home office, fitness room, hobby room, or studio.Double garageThe apartment includes a comfortable double garage.

  • Balcony / Terrace
  • Garage
  • View
  • +2
Travel time
-
Fabio Landolfi

Fabio Landolfi

1 / 16
Fabio Landolfi

Fabio Landolfi

  • Parking space
  • Balcony / Terrace
  • Garage
  • +3
CHF 1,330,000.–
5.5 rooms214m² living space
Oberhubelstrasse 57, 5742 Kölliken

Renovation object: Detached 5.5-room single-family house

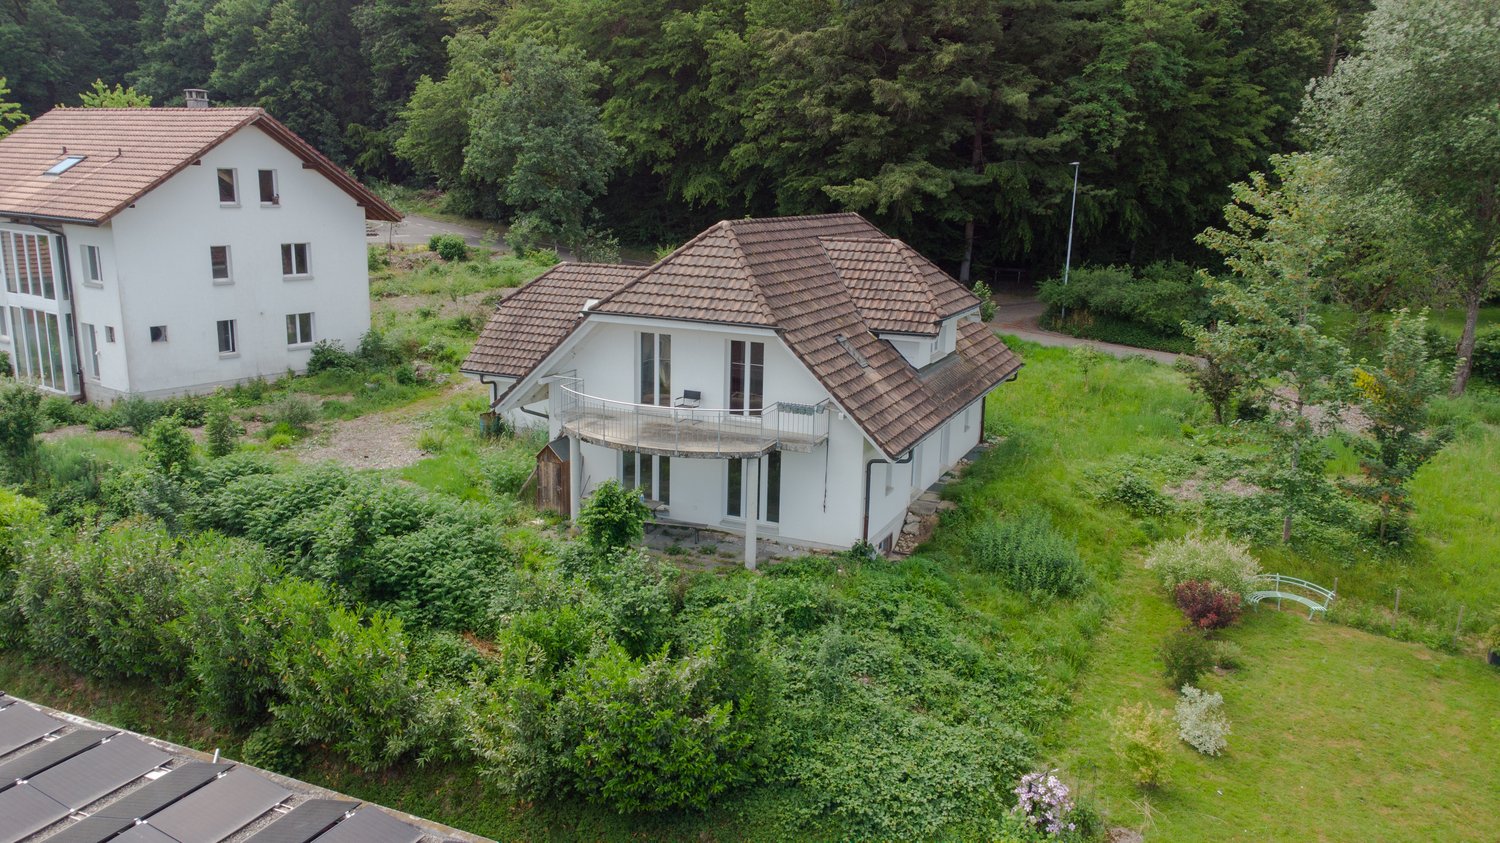
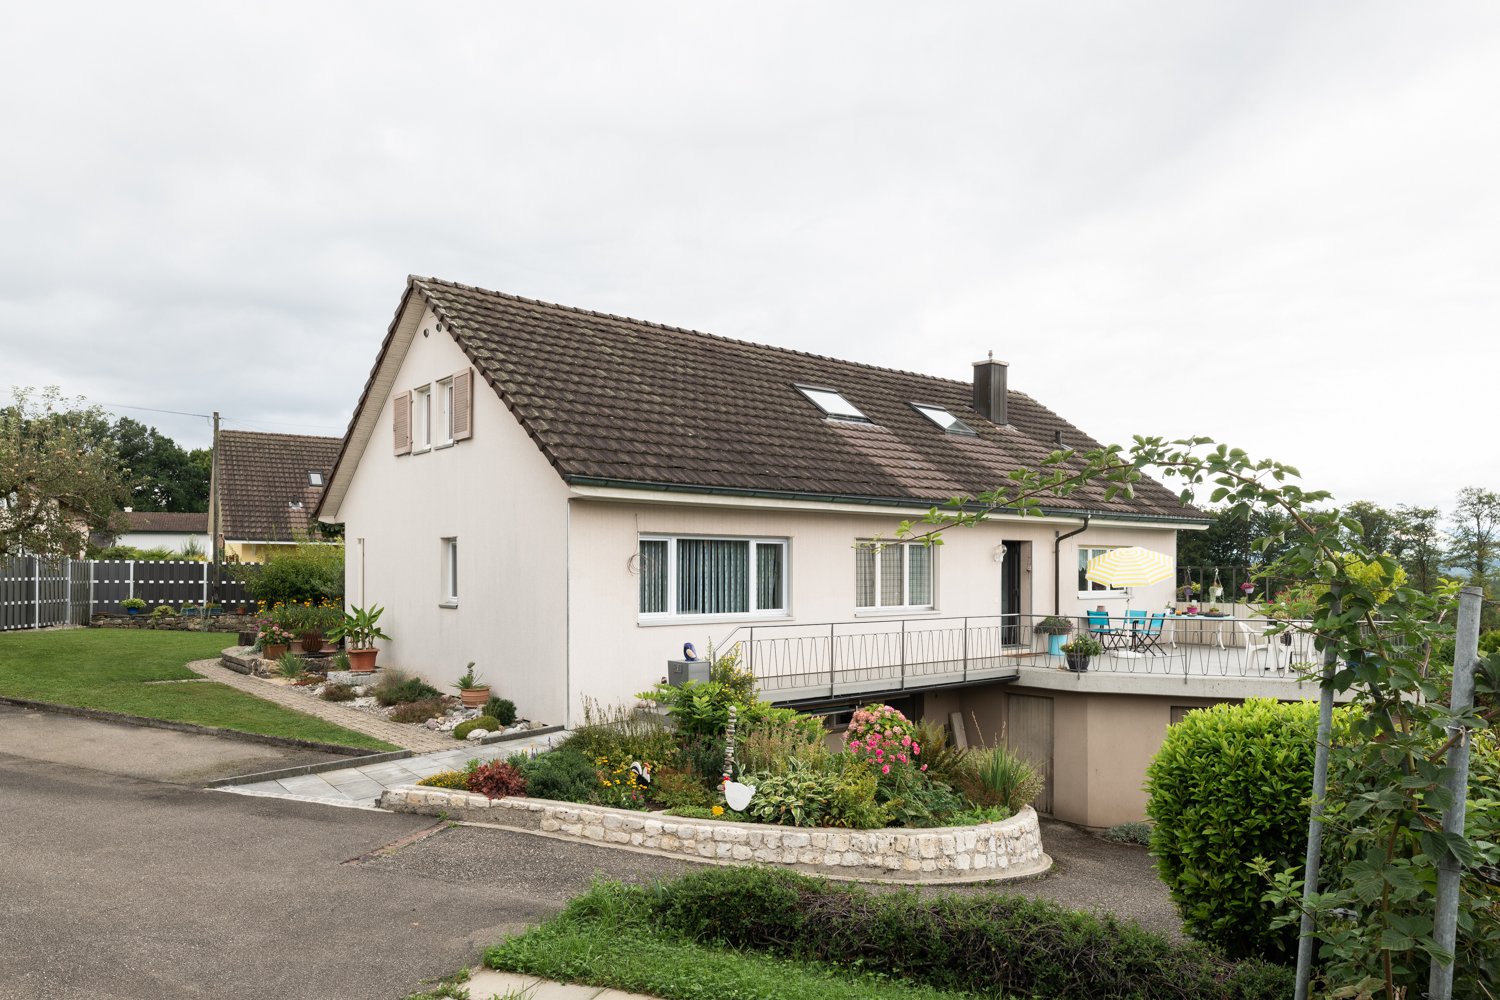
Project with sunny prospects. Just like the house.'Renovation required' is a fairly blunt description for this spacious house (214m 2!) in a prime hillside location in Kölliken. After all, it's only 20 years old, and in principle, you could move in immediately. But we at Landolfi set high standards when it comes to the quality of our offerings: we think that there's still a lot that could be improved here. Not the location, which deserves the predicate 'height resort'. Not the immediate proximity to the forest as a huge recreational area. And not the wide view to the south either. But at least the floor plan of the upper floor deserves a reorientation, just like the kitchen. Which doesn't necessarily have to be the case: you can, of course, change even more to turn this renovation object into exactly the house that suits your family's lifestyle. • Family-friendly environment• Magnificent long-distance view over the roofs• Quiet, sunny hillside location• Short distances to schools and kindergartens• Plenty of space• Great individual redesign potential on the upper floor• Renovation possible in cooperation with Landolfi AG• Spacious living/dining area with open kitchen• Sunny balcony with a long-distance view on the upper floor• Large heated hobby room• Double garage with attic, approx. 30m 2We look forward to your contact.

  • Parking space
  • Balcony / Terrace
  • Garage
  • +3
Travel time
-
New building
Dionis Fetahaj

Dionis Fetahaj

1 / 14
Dionis Fetahaj

Dionis Fetahaj

  • Parking space
  • Balcony / Terrace
  • Garage
  • +4
CHF 715,000.–
3.5 rooms93m² living space
Bernstrasse 155, 4852 Rothrist

Welcome to Rothrüti - Your new home in Rothrist

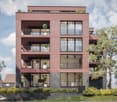
Modern ownership apartments in the heart of RothristAt Bernstrasse 155 in Rothrist, the "Rothrüti" project is creating a contemporary multi-family house with 13 high-quality ownership apartments. The clear, modern architecture, well-thought-out floor plans, and sustainable energy concept combine to create a living offer that unites comfort, quality, and future security.The apartments are open and functionally planned. Spacious window areas let in plenty of daylight and create a bright, friendly living atmosphere. Living, eating, and cooking form a connected living area that can be flexibly furnished and is ideally suited to different living situations.The interior design impresses with high-quality materials and timeless design. Oak parquet floors, modern kitchens, and stylish wet cells with floor-level showers ensure a pleasant living feel. Balconies, loggias, or terraces extend the living space outdoors and offer private retreats in the fresh air.Sustainability and modern living comfortThe building will be realized in the MINERGIE-P® standard and meets the highest requirements for energy efficiency and living quality. An air/water heat pump, a photovoltaic system, and triple-glazed windows contribute to low ancillary costs and an optimal room climate. Each apartment has a controlled comfort ventilation system and underfloor heating with individual room control.The offer is complemented by a parking garage with parking spaces, private cellar compartments, and an elevator that comfortably connects all floors.Central location with optimal infrastructureRothrist convinces with its excellent location in the Swiss Plateau. The train station, shopping opportunities, schools, and leisure activities are within walking distance. Thanks to the proximity to the A1/A2 motorway junctions and a very good connection to public transport, cities like Zurich, Lucerne, Basel, or Bern can be reached quickly. The surroundings offer an ideal combination of urban proximity and high quality of life.Key data at a glance • New building with 13 ownership apartments • MINERGIE-P® standard • Modern, bright floor plans • High-quality interior design • Private outdoor areas (balcony, loggia, or terrace) • Heat pump, photovoltaic system, and comfort ventilation • Underfloor heating with individual room control • Parking garage and cellar compartments • Central location with excellent transport connections • Construction start: Autumn 2026 Apartment offer • 3 × 3.5-room apartments • 8 × 4.5-room apartments • 2 × attic apartments (3.5 and 4.5 rooms) Your new home in RothristWhether it's a floor apartment, garden apartment, or exclusive attic apartment – the Rothrüti project offers a diverse range of apartments for couples, families, and owner-occupiers who value quality, sustainability, and a central location.Have we piqued your interest?We would be happy to send you the detailed sales documents and are available for personal consultation.For more information, visit: www.rothrueti.ch

  • Parking space
  • Balcony / Terrace
  • Garage
  • +4
Travel time
-
New building
Dionis Fetahaj

Dionis Fetahaj

1 / 14
Dionis Fetahaj

Dionis Fetahaj

  • Parking space
  • Balcony / Terrace
  • Garage
  • +4
CHF 895,000.–
4.5 rooms115m² living space
Bernstrasse 155, 4852 Rothrist

Welcome to Rothrüti - Your new home in Rothrist

Modern owner-occupied apartments in the heart of RothristAt Bernstrasse 155 in Rothrist, the "Rothrüti" project is being built, a contemporary multi-family house with 13 high-quality owner-occupied apartments. The clear, modern architecture, well-thought-out floor plans, and sustainable energy concept combine to create a residential offer that combines comfort, quality, and future security.The apartments are open and functionally planned. Generous window areas let in plenty of daylight and create a bright, friendly living atmosphere. Living, eating, and cooking form a connected living area that can be flexibly furnished and is ideally suited to different life situations.The interior design impresses with high-quality materials and a timeless design. Oak parquet floors, modern kitchens, and stylish wet cells with floor-level showers provide a pleasant living experience. Balconies, loggias, or terraces extend the living space outdoors and offer private retreats in the fresh air.Sustainability and modern living comfortThe building will be realized in the MINERGIE-P® standard and meets the highest requirements for energy efficiency and living quality. An air/water heat pump, a photovoltaic system, and triple-glazed windows contribute to low ancillary costs and an optimal room climate. Each apartment has a controlled comfort ventilation system and underfloor heating with individual room control.The offer is complemented by a parking garage with parking spaces, private basement compartments, and an elevator that comfortably connects all floors.Central location with optimal infrastructureRothrist convinces with its excellent location in the Swiss plateau. The train station, shopping opportunities, schools, and leisure activities are within walking distance. Thanks to the proximity to the A1/A2 motorway connections and a very good connection to public transport, cities like Zurich, Lucerne, Basel, or Bern can be reached quickly. The surroundings offer an ideal combination of urban proximity and high quality of life.Key data at a glance • New building with 13 owner-occupied apartments • MINERGIE-P® standard • Modern, bright floor plans • High-quality interior design • Private outdoor spaces (balcony, loggia, or terrace) • Heat pump, photovoltaic system, and comfort ventilation • Underfloor heating with individual room control • Parking garage and basement compartments • Central location with excellent transport links • Construction start: Autumn 2026 Apartment offer • 3 × 3.5-room apartments • 8 × 4.5-room apartments • 2 × attic apartments (3.5 and 4.5 rooms) Your new home in RothristWhether it's a floor apartment, a garden apartment, or an exclusive attic apartment – the Rothrüti project offers a diverse range of apartments for couples, families, and owner-occupiers who value quality, sustainability, and a central location.Have we piqued your interest?We would be happy to send you the detailed sales documents and are available for a personal consultation.Further information can be found at: www.rothrueti.ch

  • Parking space
  • Balcony / Terrace
  • Garage
  • +4
Travel time
-
1 / 11
CHF 1,050,000.–
4.5 rooms139m² living space
Erlenweg 58, 4852 Rothrist

Modern family living with sunny southwest balcony in Rothrist

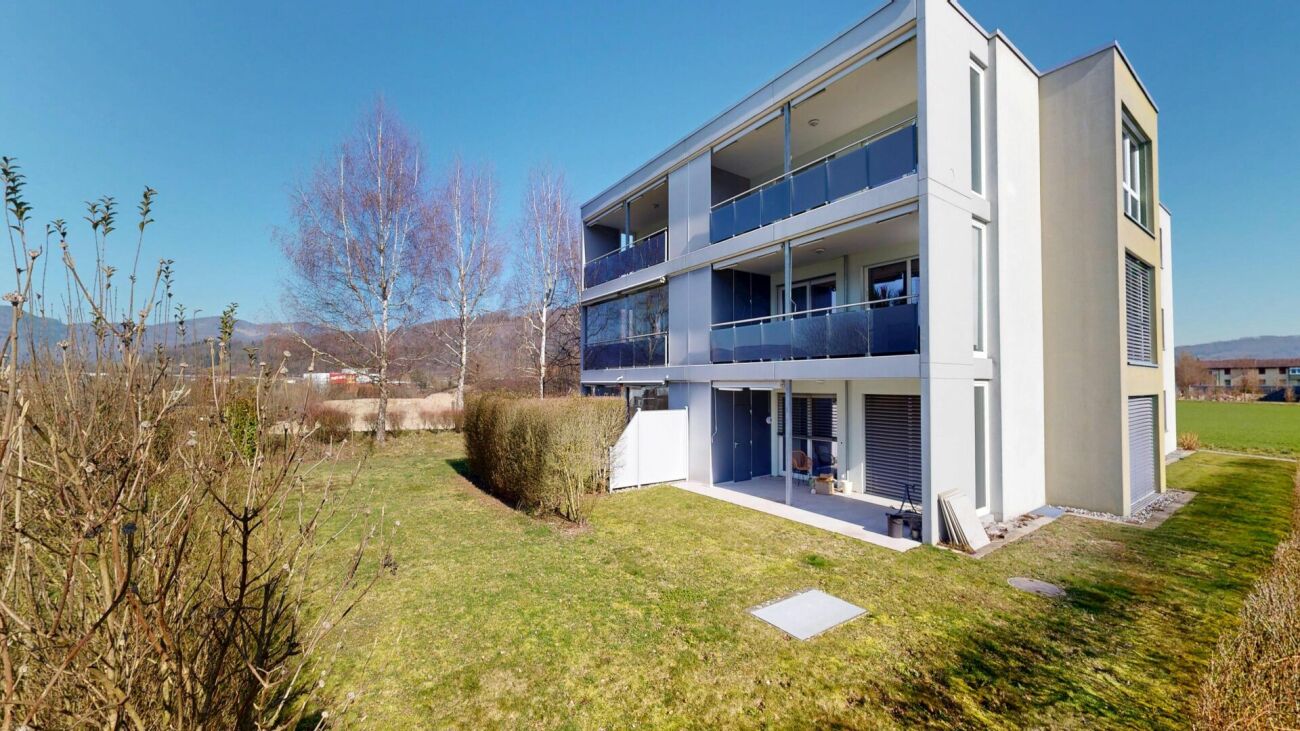
This modern 4.5-room apartment with generous room proportions is located in a well-maintained 6-party house in a quiet and yet central location. The school is easily accessible on foot. The heart of the apartment is the bright living and dining area with open kitchen and stylish cooking island. The sunny southwest balcony harmoniously extends the living space outdoors. Three bedrooms, two modern bathrooms, and a private laundry room offer high living comfort. In the basement, there are two hobby rooms with daylight and a cellar available - ideal as a fitness room, studio, or additional storage space. The proximity to the A1 highway and Rothrist train station makes the apartment particularly attractive for commuters. This AZ Immobilien offer is characterized by the following advantages: • Bright living/dining area with floor-to-ceiling windows • Open kitchen with cooking island and high-quality appliances • Southwest balcony, approx. 21 m² • Minergie standard, air heat pump, and underfloor heating • Private laundry room • Modern interior design with parquet and stone floors • Two hobby rooms, total approx. 30 m² • Two underground parking spaces, each for CHF 30,000, must be purchased separately Room program: Apartment: • Living/dining: 50.4 m² • Kitchen: 9.2 m² • Bedroom 1: 12.5 m² • Bedroom 2: 12.5 m² • Bedroom 3: 19.2 m² • Bathroom/WC: 7.1 m² • En-suite bathroom/WC: 5.7 m² • Laundry room: 5.8 m² • Entrance: 16.7 m² • Balcony: approx. 20.9 m² Hobby room 1: • Hobby room with direct access to the underground parking: 14 m² Hobby room 2 (basement) • Basement room with lattice door and window: 16 m² Cellar: • Cellar: 9 m² Location: 4852 Rothrist is located in the Zofingen district, in the canton of Aargau. The population in the municipality of Rothrist has changed by an average of +1.6% per year over the last five years to 9,896 inhabitants (as of December 31, 2024). The tax burden is 11.1% (canton: 10.9%). Over the last five years, the municipality has had an average annual residential construction activity of 1.2%, while the vacancy rate is currently 1.1% (as of June 1, 2025). Real estate prices have changed by +22.1% over the last five years (canton: +24.0%). Transport links Rothrist (Erlenweg 58): • Rothrist train station: approx. 1.1 km • Public transport (bus stop): approx. 800 m • Direct train connections to Olten, Aarau, Zofingen, Zurich, and Bern • A1 highway (Zurich-Bern): can be reached in a few minutes • Very good location in the Mittelland region with quick access to the economic centers of Zurich, Basel, Bern, and Lucerne Have we sparked your interest? Convince yourself now with a 360° tour of the apartment. If you are interested, we will provide you with the sales documentation and show you the apartment during a personal viewing appointment. We look forward to your contact via the portal or directly by phone and are available to answer your questions. For more information, visit our website www.azimmo.ch
Travel time
-
1 / 10
CHF 990,000.–
4.5 rooms147m² living space
Zinggenstrasse 420, 5054 Kirchleerau

Charming attic apartment with a far-reaching view in Kirchleerau – 4.5 rooms, 147 m²

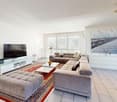
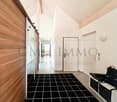
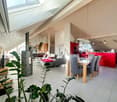
Welcome to this exceptional 4.5-room attic apartment on the 2nd floor of a well-maintained, modern building on Zinggenstrasse in Kirchleerau (5054). With generous 147 m² of living space, impressive 3.5 m ceiling height, and freshly renovated facilities (2025), this apartment combines modern comfort with rural idyll.The apartment impresses with the following highlights: • Open living and dining room: Modern, bright room concept with a cozy fireplace, gray sofa, dining table, and a striking red kitchen island – ideal for living and enjoying. • Stylish kitchen: Fully equipped kitchen with red cabinets, central island with bar stools, wooden beams on the ceiling, coffee machine, microwave, dishwasher, and large windows with blinds. • Bright bedrooms: Cozy bedrooms with wooden floors and characteristic sloping ceilings – including a bright room with yellow bedding and another with a TV and wooden dresser. • Attic room/office: A well-lit room with a wooden floor, sloping ceiling, and large windows – perfect as a home office or guest room. • Two modern bathrooms: One with a double sink, bathtub, large mirror, and wooden ceiling – a true wellness bathroom. • Balcony with a view: Enjoy the picturesque landscape from your private balcony with a table, chairs, and potted plants. • Modern entrance area: Stylish hallway with a black tile floor, white walls, and elegant wood paneling. Additional features: • Private double garage • Elevator directly to the apartment – wheelchair accessible • Cable TV connection • Child-friendly environment • Year of construction 2010, last renovated 2025 Location and surroundings: The apartment is located in a quiet environment – both during the day and at night, there is pleasant silence. In the summer, you benefit from plenty of sunlight. The bus stop Kirchleerau-Moosleerau Post

Travel time
-
Luisa Vogel

Luisa Vogel

1 / 12
Luisa Vogel

Luisa Vogel

  • Balcony / Terrace
  • Elevator
CHF 2,049,000.–
5.5 rooms186m² living space
Nussweg 14, 4852 Rothrist

Living like in a single-family home - stylish attic with 137 m² terrace

A home for people who love generosity - and do not want to compromise on comfort. This exceptional 5.5-room attic apartment at Nussweg 14 in Rothrist combines the generosity of a single-family home with the advantages of living on one level. 186 m² of net living space, a 137 m² large, surrounding terrace, a private lift access directly from the parking garage, and a high-quality, meticulously designed interior create a living feeling that goes far beyond a classic attic apartment. The special character is already noticeable when arriving: the lift leads directly into the apartment. Generous sightlines, plenty of daylight, high-quality materials, and custom-made fittings characterize the quiet, elegant ambiance. Living, dining, and kitchen areas flow seamlessly into each other and open generously to the outside. The heart of the apartment is the individually crafted carpentry kitchen. A generous cooking island, BORA cooktop, Quooker, two refrigerators, and high-quality Siemens appliances combine clear design with uncompromising everyday practicality. The integrated lighting underlines the architecture and can be conveniently controlled, like numerous other functions, via the Loxone Smart Home system. The private sleeping area conveys the character of a master suite. The bedroom with custom-made Alpnach closet solutions leads into a spacious master bathroom, whose walk-in shower with AXOR ShowerHeaven, double sink, and Geberit AquaClean creates a personal spa area. An additional bathroom, a guest toilet, and flexibly usable rooms for guests, children, or a home office complement the room offer. A significant unique selling point is the 137 m² large terrace. It surrounds the apartment and becomes a second living level under the open sky. Different areas offer space for eating, relaxing, and social evenings. The glazed loggia area extends the use beyond the classic summer months. Water connections, automatic irrigation, and the reinforced terrace area for a possible whirlpool underline the exceptional comfort. The apartment is also consistently oriented towards modern living in technical terms. Loxone Smart Home, automated shading with a weather station, Sonos audio system in all living areas and outside, and remote access to important functions provide comfort, security, and intuitive operation. The room offer is complemented by a separate fitness room, an own cellar compartment, and three adjacent parking spaces. Even here, modern comfort was considered: the parking spaces have a power connection and offer the possibility for an individual charging infrastructure. The quiet, elevated living situation combines privacy and proximity to nature with very good accessibility. Shopping facilities, schools, and services are located in the surrounding area; the connection to the regional and supra-regional traffic network makes Rothrist an attractive starting point in the Swiss plateau. This attic is aimed at people who are not just looking for more living space, but a special form of living: the privacy and generosity of a house, combined with the comfort of an apartment - on one level and without the classic maintenance of a single-family home. A home that cannot be explained solely by its square meters. Highlights at a glance: • 5.5 rooms and 186 m² of net living space • 137 m² surrounding terrace with a glazed loggia area • Direct lift access to the apartment • High-quality Swiss carpentry kitchen with BORA, Quooker, and Siemens appliances • Master suite...

  • Balcony / Terrace
  • Elevator
Travel time
-
1 / 32
CHF 1,190,000.–
7.5 rooms194m² living space
Blumenweg 3, 4853 Murgenthal

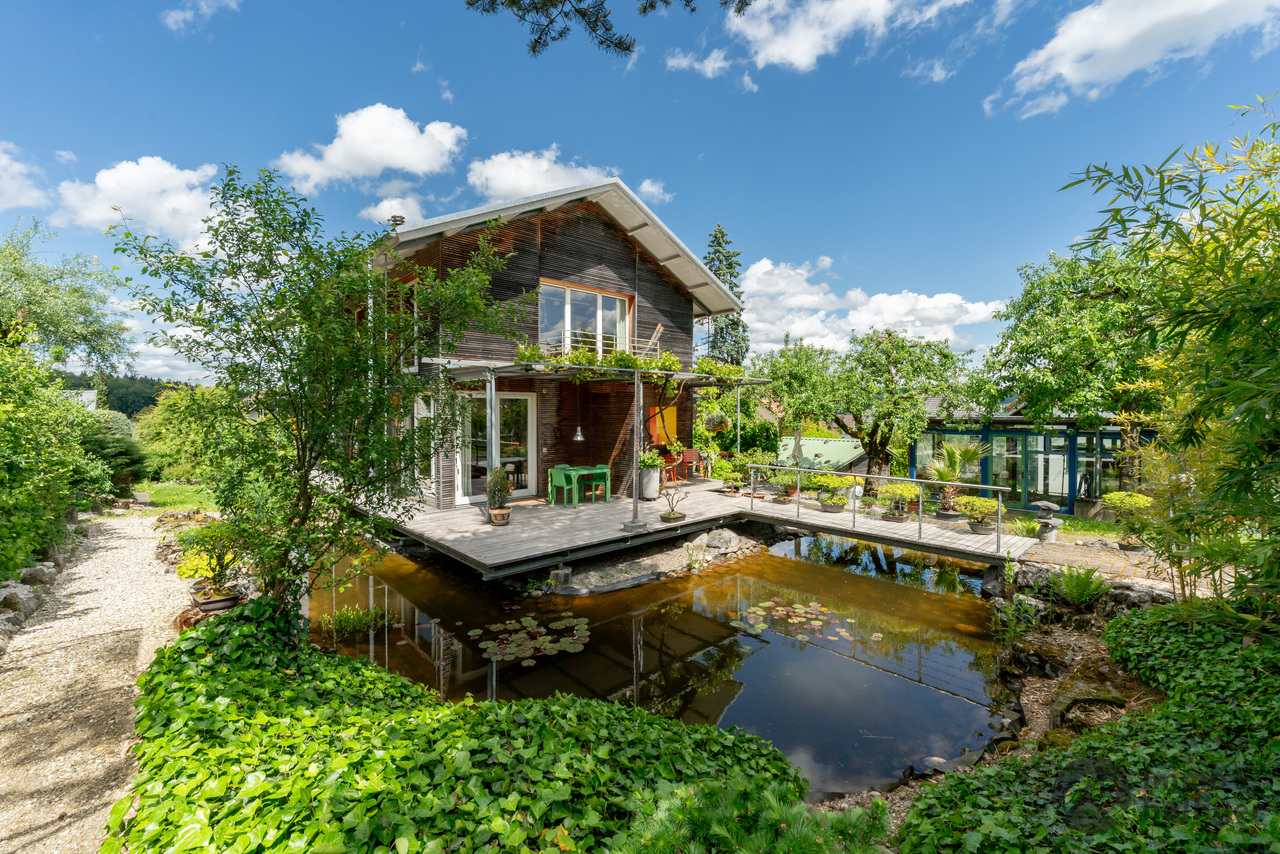
Paradise for your family – spacious, quiet & close to nature

This well-maintained home awaits you in Murgenthal's southern district of Glashütten. In the quiet, forest-lined high plateau, you'll find the perfect setting for your dream home.The house was extensively renovated in 1996 and has been well-maintained since. It features a lovingly cultivated garden, allowing for versatile use for the whole family, while two seating areas offer a wonderful view of the first Jura range.Basement • 8 cellar rooms, including a bomb shelter, 6 with direct daylight • Garage with inspection pit and oil separator • Oil heating (< 2000 liters/year, including hot water) • Boiler (300 l) with electric register Ground floor • Bright entrance with cloakroom closet • Three rooms, one with a 3-door built-in wardrobe • Spacious living room with separate electric underfloor heating • Guest bathroom with shower, toilet, and sink • Fully equipped kitchen with small dining table • Cozy, secluded garden seating area (south) • Approx. 40 m² large terrace with a view (north) Upper floor • Corridor with storage space and plenty of room to play • 3 rooms, one with 23 m² floor space • Attic • Bathroom with bathtub, toilet, and sink (built into furniture) In Glashütten, you'll enjoy wonderful recreational areas in the forest and by the water, a wide range of shopping options, and a short walk to school for the lower grades – the ideal location for families and nature lovers.

Travel time
-
1 / 32
CHF 1,190,000.–
7.5 rooms194m² living space
Blumenweg 3, 4856 Glashütten

Paradise for Your Family – Spacious, Quiet & Close to Nature

This well-maintained home awaits you in Murgenthal's southern village part of Glashütten. In the quiet, forest-fringed high plateau, you'll find the perfect setting for your dream home.The house was extensively renovated in 1996 and has been well-maintained since. It features a lovingly cultivated garden, suitable for the whole family, while two seating areas offer a wonderful view of the first Jura range.Basement • 8 cellar rooms, including a bomb shelter, 6 with direct daylight • Garage with inspection pit and oil separator • Oil heating (< 2000 liters/year, including hot water) • Boiler (300 l) with electric register Ground Floor • Bright entrance with wardrobe closet • Three rooms, one with a 3-door built-in closet • Spacious living room with separate electric underfloor heating • Guest bathroom with shower, toilet, and sink • Fully equipped kitchen with small dining table • Cozy, secluded garden seating area (south) • Around 40 m² large terrace with a view (north) Upper Floor • Corridor with storage space and plenty of room to play • 3 rooms, one with 23 m² of space • Attic • Bathroom with bathtub, toilet, and sink (built into furniture) In Glashütten, you can enjoy wonderful recreational areas in the forest and by the water, a wide range of shopping options, and a short walk to school for the lower grades – the ideal residential area for families and nature lovers.

Travel time
-
Fabio Landolfi

Fabio Landolfi

1 / 12
Fabio Landolfi

Fabio Landolfi

  • Parking space
  • Balcony / Terrace
  • Garage
  • +5
CHF 1,115,000.–
5.5 rooms152m² living space
Berggasse 12, 5742 Kölliken

Modern New Apartments

Maximum three parties for maximum privacy The multi-family house on Kölliker Sonnenhang is deliberately small: It consists of only three apartments – one of which can be yours. Living feeling like in a single-family house, but without constant up and down stairs With a terrace apartment, you get the best of both worlds: the comfort of a ground-floor living area, combined with the size and privacy of a single-family house. Each of the three apartments has its individual personality, but one aspect they all have in common: space. And a lot of it. Furthermore, the architecture has managed to make the already generous square meters appear even larger. The floor plan of the apartment on the 1st upper floor corresponds to that of the ground floor apartment. But the living feeling at a slightly elevated location is a bit different, on the way to the clouds, so to speak. The huge space offer is identical to the apartment below, with an open living-dining area that could almost be converted into a gym, 2 bathrooms, one of which is en suite, and a total of 4 bedrooms that offer more than just a place to sleep, but rather a home to grow up, dream, and work. • All apartments directly accessible from the underground garage • Air-water heat pump with underfloor heating • Triple-glazed windows • Extensively greened roof • Electrically operated sunshades on all exterior surfaces We look forward to your contact.

  • Parking space
  • Balcony / Terrace
  • Garage
  • +5
Travel time
-

Suggested properties for you based on search results