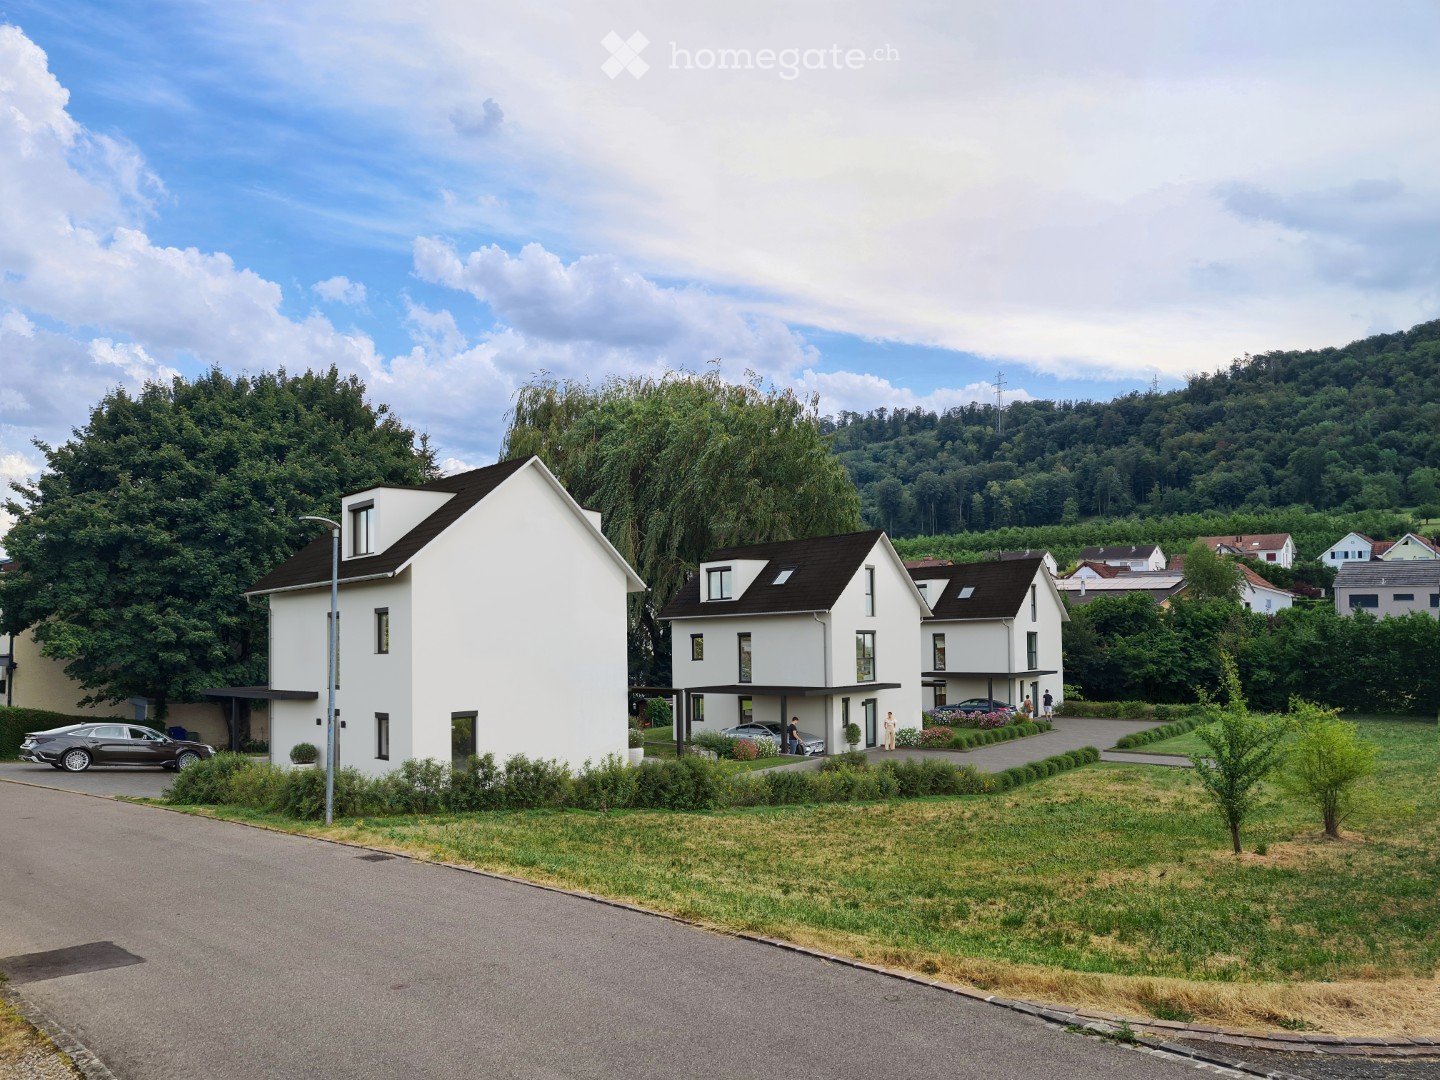
8656 Treffer - Einfamilienhaus zum Kaufen

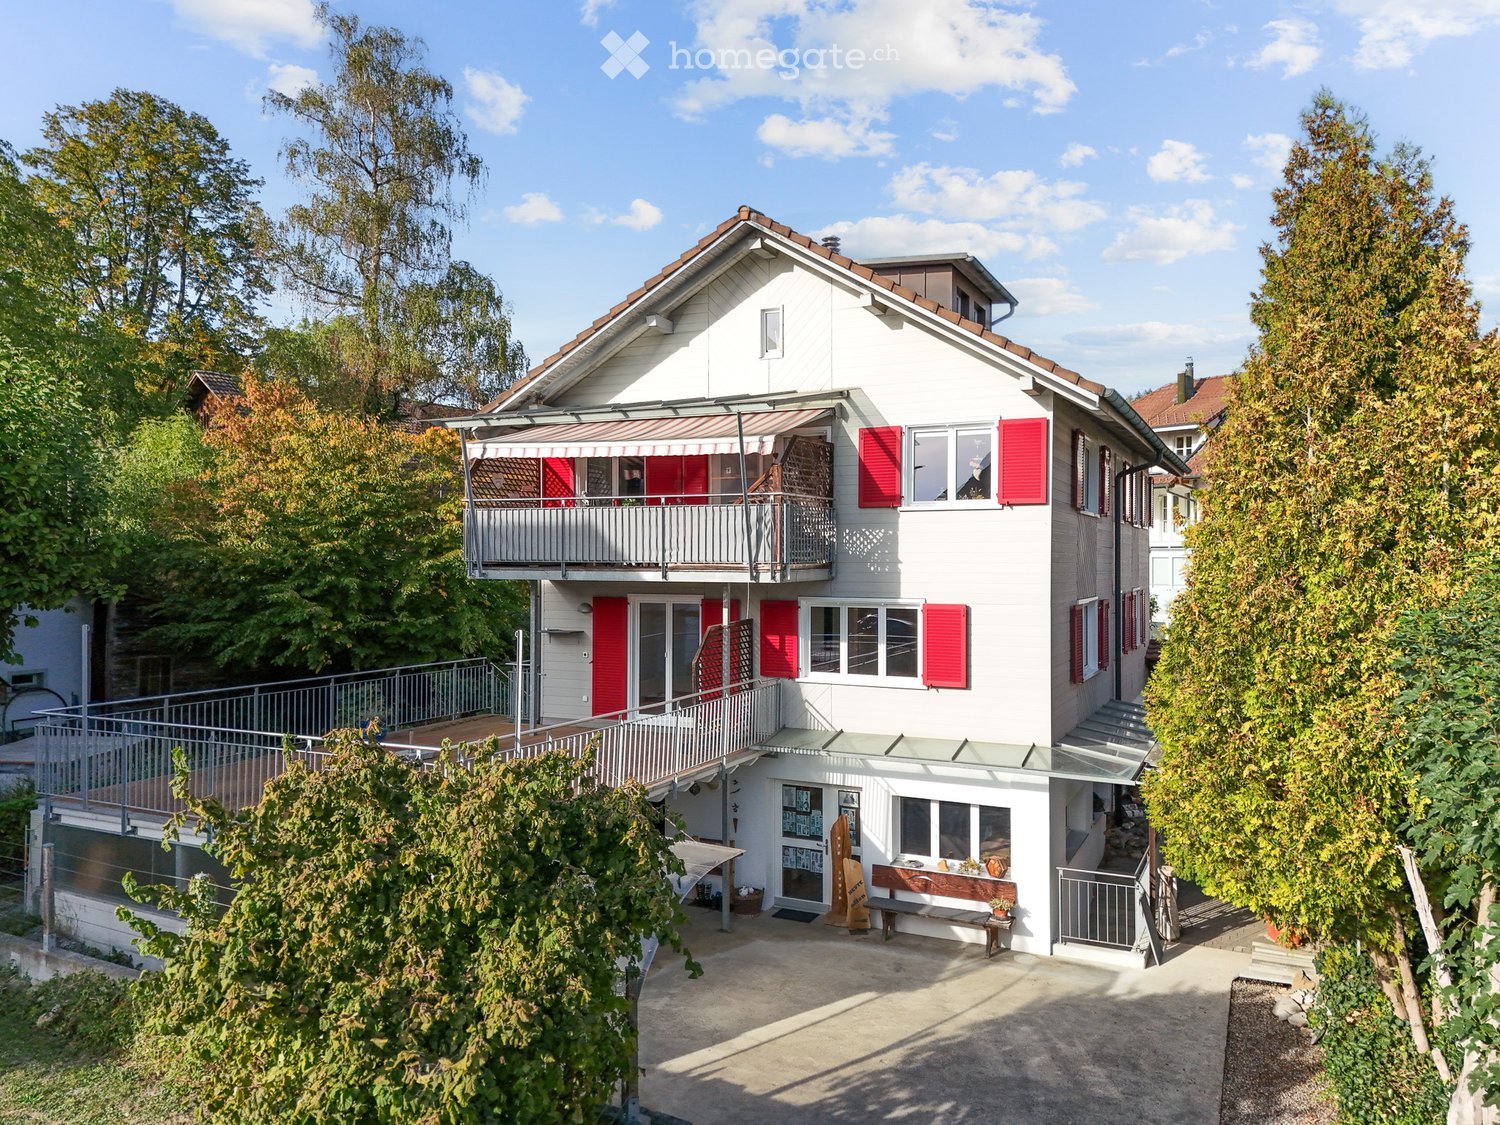
  • Two-story residential house with grey siding, wooden trim, multiple windows, and a covered balcony on the upper level. The ground floor features a storefront with potted plants and a wooden fence.
  • Cozy bedroom with two single beds, green bedding, a white rug, and wooden flooring.
1 / 35
CHF 490'000.– Premium
5.5 Zimmer135m² Wohnfläche
Alpsteinstrasse 13, 9100 Herisau

Charmantes 5.5-Zimmer-Einfamilienhaus mit Ladenlokal an der Alpsteinstrasse in Herisau

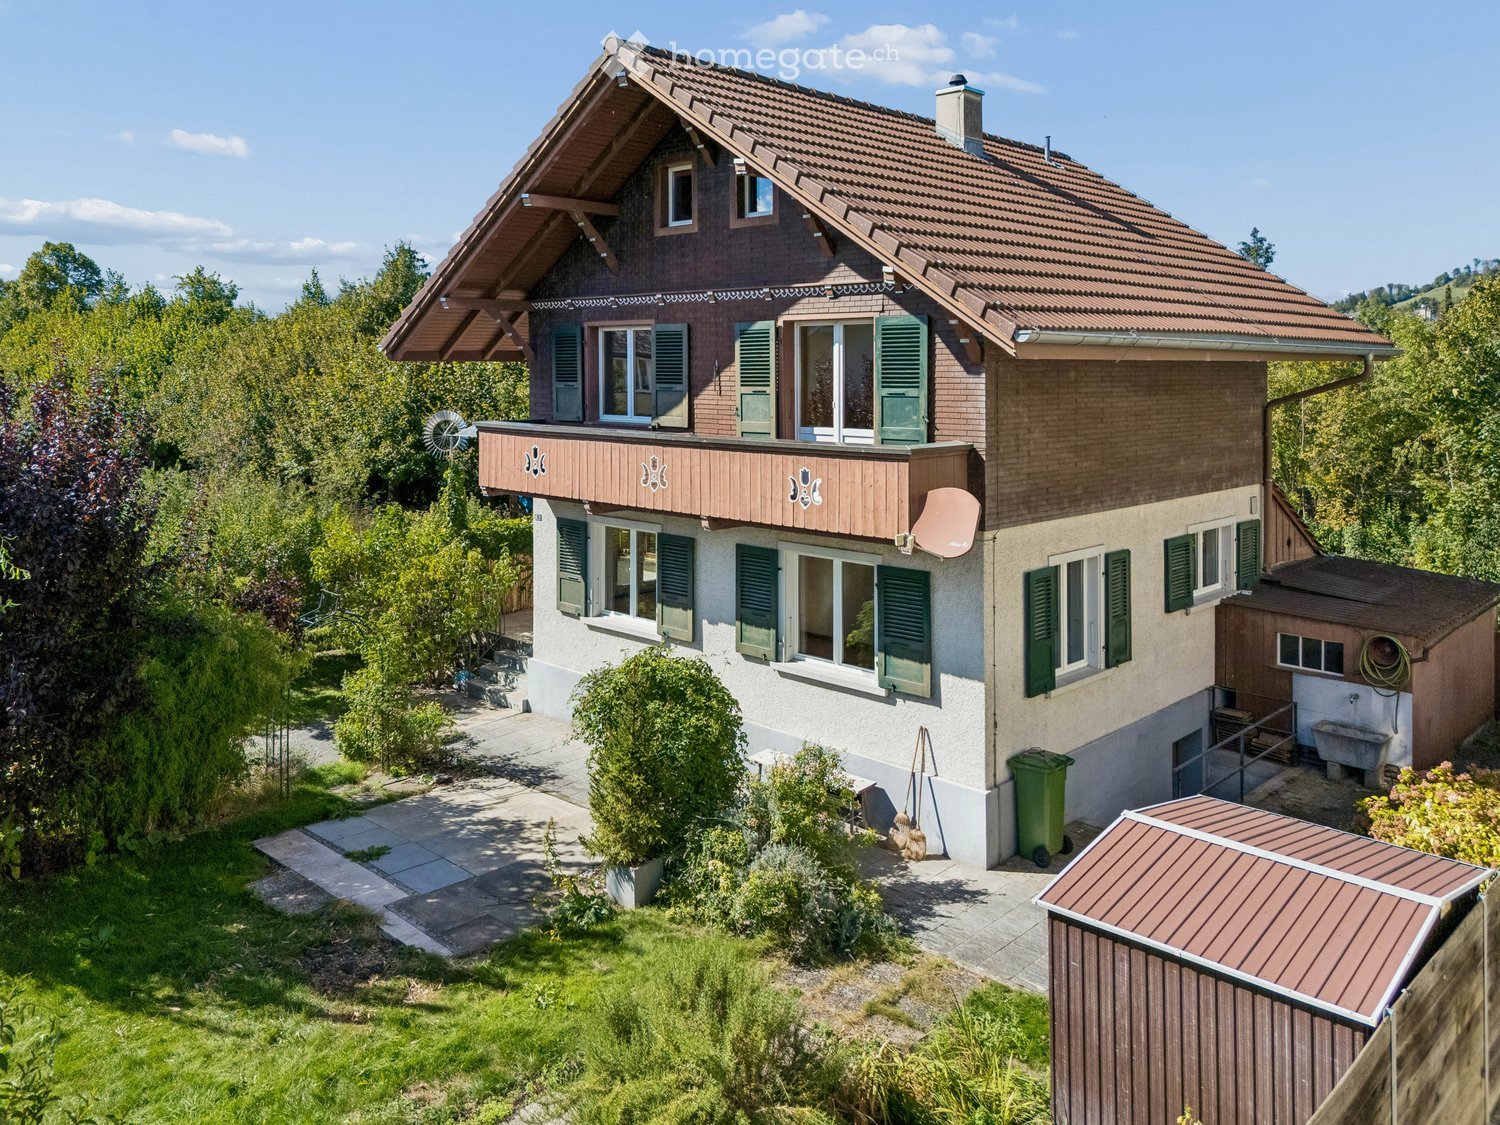
Entdecken Sie dieses bezaubernde, historische Einfamilienhaus aus dem Jahr 1899 an der Alpsteinstrasse 13 in Herisau. Das liebevoll renovierte Altbauhaus (Renovation 2023) vereint den Charme vergangener Zeiten mit modernem Wohnkomfort und bietet auf drei Stockwerken grosszügige 5.5 Zimmer.Das Haus im Überblick: • Wohnfläche: 135 m² Wohnfläche auf drei Etagen mit einem Gesamtrauminhalt von 580 m³ • Grundstück: Gepflegte Liegenschaft mit 143 m² Grundstücksfläche • Balkon: Gemütlicher Aussenbereich mit schöner Aussicht • Parkplatz: Eigener Parkplatz vorhanden • Altbaucharme: Historische Bausubstanz von 1899, renoviert im Jahr 2023 • Bezug: Ab sofort verfügbar Lage und Umgebung: Das Haus liegt ruhig und sonnig – tagsüber und nachts herrscht angenehme Stille. Im Sommer profitieren Sie von viel Sonnenlicht. Die Lage punktet mit einer hervorragenden Infrastruktur: Der Bushalt Lederbach ist in nur 2 Gehminuten erreichbar, ebenso wie der nächste Migros-Supermarkt (24/7 geöffnet) – ideal für den täglichen Einkauf. Der Bahnhof Wilen liegt nur 4 Gehminuten entfernt und bietet eine ausgezeichnete Anbindung an den öffentlichen Verkehr. Auch das Schulhaus Wilen (Primarschule) befindet sich in unmittelbarer Nähe und ist bequem zu Fuss erreichbar – ideal für Familien mit Kindern im Primarschulalter.Dieses charmante Altbauhaus verbindet historisches Flair mit zeitgemässem Wohnkomfort in einer ruhigen, gut erschlossenen Lage in Herisau. Eine seltene Gelegenheit für alle, die das Besondere suchen – sofort beziehbar!
Wegzeit
-
  • Two-story house with a modern design, featuring a garage, a staircase leading to the entrance, and a small basketball hoop in the driveway.
  • Two-story house with a modern design, featuring a garage, large windows, and a raised ground floor. The house has a wooden roof and is surrounded by greenery.
  • Modern two-story house with white walls and brown wooden roof, surrounded by greenery and tall grass.
  • A well-maintained garden with a blooming rose bush in the foreground, surrounded by neatly trimmed hedges and a lush green lawn. The background features a house with a garage and a scenic view of a forested hill under a clear blue sky.
  • Bright, open living space with wooden flooring, large windows, a staircase leading upstairs, and a blue armchair near a small table.
  • Bright living room with wooden flooring, large windows, a blue armchair, a dining table with chairs, and a staircase leading to another level.
  • Empty hallway with tiled floor, white walls, and glass doors leading to another room with wooden flooring and a blue armchair visible in the background.
  • Bright dining area with wooden floor, large windows, a wooden dining table with four wicker chairs, a white cabinet, and a decorative toy horse.
  • Bright living room with wooden flooring, large windows, a grey sofa, a wooden dining table with chairs, a television, a wooden cabinet, and a small toy horse.
  • Modern kitchen with light wooden cabinets, granite countertops, and stainless steel appliances including a sink, dishwasher, coffee maker, toaster, and water kettle.
  • Modern kitchen with light wooden cabinets, granite countertops, stainless steel sink, dishwasher, and electric kettle.
  • Modern kitchen with light wooden cabinets, granite countertops, and a central electric stove. A window offers a view of a dining area with wicker chairs and a table.
  • A modern, minimalist office space with light wooden flooring, white walls, and built-in white cabinets. A black office chair is positioned in front of a sleek glass desk holding a computer, keyboard, and mouse.
  • Bright room with wooden floor, large windows, desk with computer, chair, and radiator below the windows.
  • Cozy bedroom with wooden bed, striped duvet, nightstand, and large window with white curtains. Exposed wooden beams on the ceiling and hardwood flooring.
  • Cozy bedroom with a wooden bed frame, blue and white striped bedding, and a modern pendant light hanging from exposed wooden beams.
  • Minimalist bedroom with a single bed, light blue bedding, wooden flooring, and large windows offering a view of greenery outside.
  • Bathroom with marble tiles, a bathtub, a shower hose, and a handrail. There is a window and an arched doorway leading to another room.
  • Modern bathroom with marble tiles, glass shower enclosure, blue shower curtain, and a handheld showerhead.
  • Modern bathroom with double sink, white cabinets, marble tiles, and a large mirror with built-in lighting.
  • A modern, multi-functional bedroom with a lofted sleeping area, a desk, and a bookshelf. The room features wooden floors, a large window with white curtains, and several hanging pendant lights.
  • Bright bedroom with wooden floors, large windows overlooking a green landscape, a bed with a blue and white quilt, a desk with a globe, and a wooden wardrobe.
1 / 22
Two-story house with a modern design, featuring a garage, large windows, and a raised ground floor. The house has a wooden roof and is surrounded by greenery.
Modern two-story house with white walls and brown wooden roof, surrounded by greenery and tall grass.
A well-maintained garden with a blooming rose bush in the foreground, surrounded by neatly trimmed hedges and a lush green lawn. The background features a house with a garage and a scenic view of a forested hill under a clear blue sky.
CHF 1'060'000.– Premium
5.5 Zimmer126m² Wohnfläche
Sommergasse 1, 4108 Witterswil

Freistehendes 5½-Zimmer-Einfamilienhaus mit idyllischem, sonnigem Garten

In der beliebten Gemeinde Witterswil, idyllisch am Fusse des Juras gelegen, erwartet Sie dieses freistehende Einfamilienhaus mit viel Platz für die ganze Familie. Die naturnahe Umgebung lädt zu Spaziergängen, Wanderungen und abwechslungsreichen Freizeitaktivitäten ein und verbindet ländliche Ruhe mit einer ausgezeichneten Anbindung an Basel.Die Liegenschaft befindet sich an einer ruhigen und familienfreundlichen Wohnlage. Sie überzeugt mit einem ganztägig besonnten, privaten Garten, einem überdachten und windgeschützten Sitzplatz, lichtdurchfluteten Wohnräumen sowie attraktiven Raumhöhen, die ein grosszügiges Wohngefühl schaffen. Das freistehende Haus bietet Privatsphäre und eignet sich ideal für Familien, Paare oder für die Kombination von Wohnen und Arbeiten unter einem Dach. Eine grosszügige Garage sowie zwei zusätzliche Aussenparkplätze runden das attraktive Platzangebot ab.Auch in Bezug auf die Erreichbarkeit profitieren Sie von einer hervorragenden Lage: Die Tramhaltestelle ist in rund 3 bis 4 Gehminuten erreichbar und bietet bereits heute eine komfortable Verbindung nach Basel. Mit der geplanten Beschleunigung der Tramlinie wird sich die Fahrzeit zum Bahnhof Basel SBB ab voraussichtlich 2030 auf rund 18 Minuten verkürzen. So geniessen Sie die Vorzüge des naturnahen Wohnens, ohne auf die Nähe zur Stadt verzichten zu müssen.Kindergarten, Primarschule sowie die weiterführende Sekundarschule befinden sich in kurzer Distanz und sind für Kinder sicher und bequem erreichbar. Spielplätze sowie zahlreiche Sport- und Freizeitmöglichkeiten befinden sich ebenfalls in unmittelbarer Nähe.Das Haus erstreckt sich über die Ebenen – Untergeschoss (Keller), Erdgeschoss und Obergeschoss – und bietet vielseitige Nutzungsmöglichkeiten sowie viel Platz für individuelle Wohnbedürfnisse.Die Liegenschaft präsentiert sich in einem gepflegten Zustand und bietet gleichzeitig Potenzial, einzelne Bereiche nach den eigenen Vorstellungen zu modernisieren und zu gestalten. Auch die bestehende Ölheizung kann dabei perspektivisch in ein individuelles Modernisierungskonzept einbezogen werden. Eine ideale Gelegenheit für alle, die ein freistehendes Zuhause im Grünen mit langfristigem Entwicklungspotenzial suchen. Highlights auf einen Blick • Ruhige und familienfreundliche Wohnlage • Ganztägig besonnter, privater Garten • Ca. 126,4 m² beheizte Wohnfläche • Lichtdurchflutete Wohnräume mit attraktiven Raumhöhen • Grosszügiger Wohn- und Essbereich mit Kachelofen • Überdachter und windgeschützter Sitzplatz • Ideal für Familien, Paare oder Homeoffice • Grosse Garage sowie zwei zusätzliche Aussenparkplätze • Vielseitige Nutzungsmöglichkeiten auf drei Etagen • Tramhaltestelle in ca. 3-4 Gehminuten erreichbar • Attraktive ÖV-Anbindung nach Basel, momentan: ca. 30 Minuten, geplant ab 2030 Fahrzeit von ca. 18 Minuten zum Bahnhof Basel SBB

Wegzeit
-
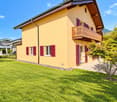
  • Two-story house with beige facade, red shutters, and a raised ground floor accessed by stairs. Features a stone-paved entrance area, small garden, and a balcony on the upper level.
  • Two-story house with red shutters, stone foundation, and a stone-paved driveway, surrounded by greenery and a stone wall.
  • A well-maintained garden with lush green grass, a central tree, and a set of hedges providing a natural border on the left.
  • Bright, unfurnished room with wooden flooring, large window offering a view, and a wooden wardrobe.
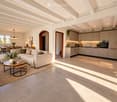
  • Empty room with tiled floor, white walls, large windows, radiator, and arched doorway leading to another room.
  • Fireplace, brown leather sofa, wooden coffee table, rug, wooden door
  • a corridor with stone flooring, a wooden door, a rug, a dining set with chairs, a spiral staircase, and a fireplace
  • Green lawn with various flowering plants, including white, yellow, and red flowers, surrounded by a retaining wall.
  • House on a hilltop with mountain view, located near railway and lakeside
  • View of a mountain range and a ship in a lake
  • single-family home, brown roof, surrounded by greenery, with road leading to it
  • Road leading through the village with a backdrop of mountains, residential houses, and a clear blue sky.
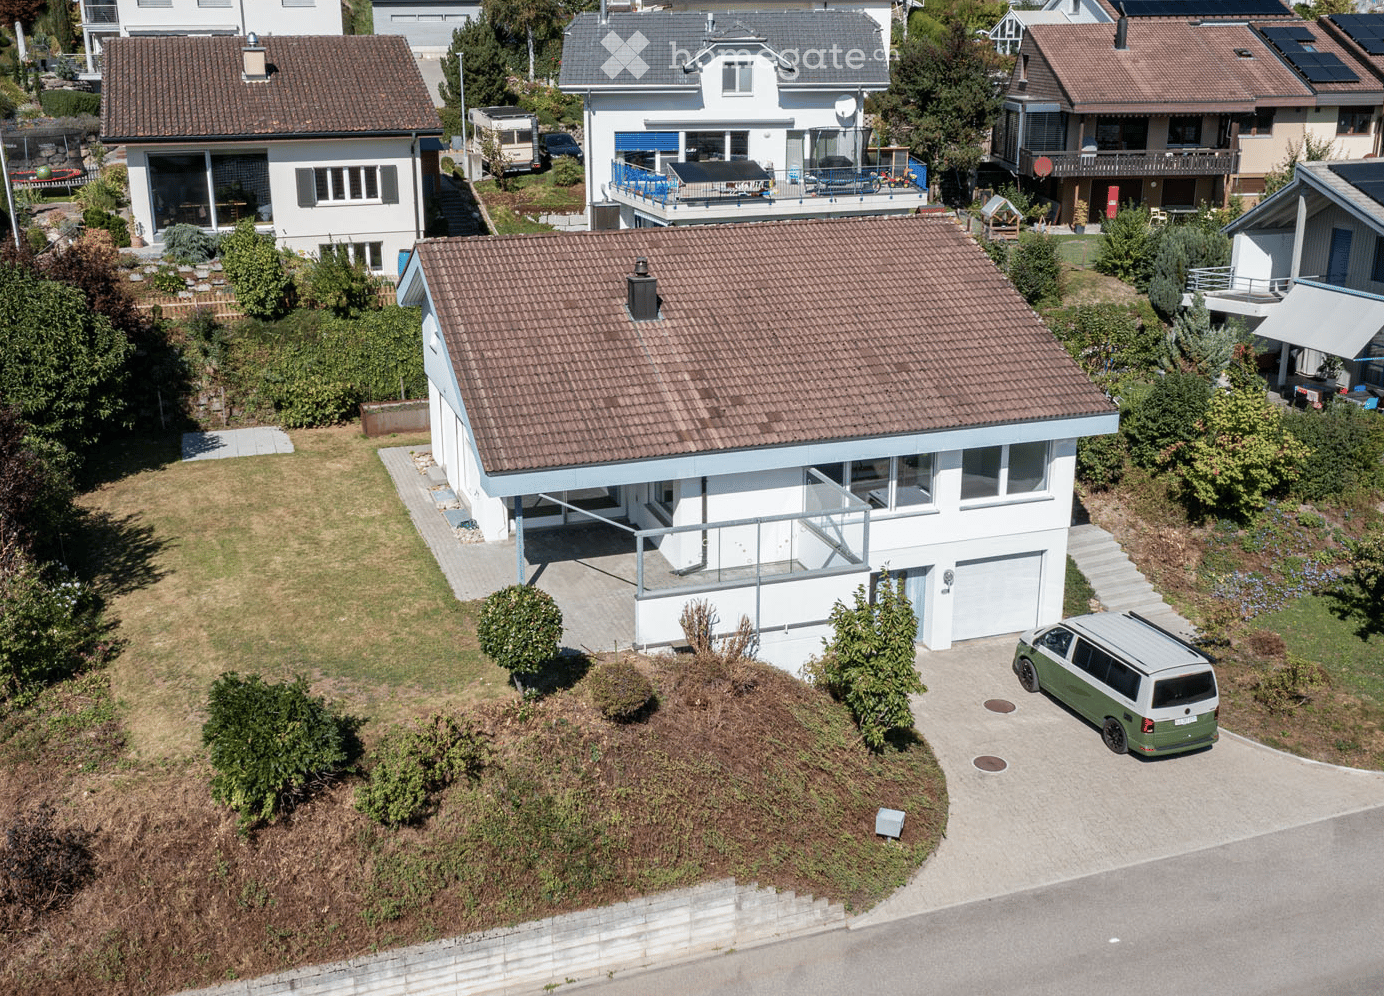
  • Aerial view of a single-story house with a brown tiled roof, surrounded by a well-maintained garden and a stone pathway leading to the entrance.
  • town along a lake with mountains in the background
  • Aerial view of a vineyard area with terraced fields, surrounded by water and hills under a partly cloudy sky.
1 / 15
Two-story house with red shutters, stone foundation, and a stone-paved driveway, surrounded by greenery and a stone wall.
A well-maintained garden with lush green grass, a central tree, and a set of hedges providing a natural border on the left.
Bright, unfurnished room with wooden flooring, large window offering a view, and a wooden wardrobe.
CHF 950'000.– Premium
3.5 Zimmer90m² Wohnfläche
Route de Lausanne 22, 1096 Bourg-en-Lavaux

Einzigartiges Einfamilienhaus, 200m vom See in Bourg-en-Lavaux - Cully - Eine einmalige Gelegenheit

Entdecken Sie dieses authentische Einfamilienhaus mit 3,5 Zimmern im malerischen Dorf Bourg-en-Lavaux. Erbaut im Jahr 1949 und renoviert in den Jahren 1968-1985-2014, bietet diese Charakterimmobilie 90 m² Wohnfläche auf 2 Etagen, mit einer schönen Aussicht und einer sonnigen Umgebung.Das Haus umfasst: • Balkon: Um den Blick auf den See zu genießen • Kamin: Schafft eine gemütliche und einladende Atmosphäre • 2 Parkplätze: Parken inklusive für Ihren Komfort • Grundstück und Garten: 249 m² Außenfläche, die nach Ihren Wünschen gestaltet werden kann Vorteilhafte Lage: «Entdecken Sie dieses charmante Einfamilienhaus in Cully, im Herzen des Kantons Waadt, in der Schweiz, am Ufer des Genfersees. Versteckt in den zum UNESCO-Welterbe gehörenden Weinbergen, bietet dieses Domizil einen idyllischen Lebensraum, mit einem grünen Garten und hellen Räumen. Das Dorf Cully verfügt über einen Yachthafen und eine Anlegestelle für Schiffe der CGN, und ein öffentlicher Strand befindet sich nur 200 Meter von dem Haus entfernt. Darüber hinaus ist das Haus nur wenige Gehminuten von der Bahnstation entfernt, was Ihre Mobilität erleichtert. Und im April lassen Sie sich von dem berühmten Cully-Jazz-Festival verzaubern, einem wahren Weltfest für Musikliebhaber. Was die nahegelegene Straße betrifft, betrachten Sie sie als eine lokale Melodie, die Ihren Alltag belebt. Eine einmalige Gelegenheit, um Komfort, Natur und Wassersport zu verbinden!»Dieses Charakterhaus stellt eine einmalige Gelegenheit dar, eine authentische Immobilie in einer der begehrtesten Regionen des Kantons Waadt zu erwerben, die traditionellen Charme und einen außergewöhnlichen Lebensraum zwischen See und Weinbergen mit einem öffentlichen Strand nur 200 Meter von dem Haus entfernt verbindet.

Wegzeit
-
  • Well-maintained lawn with stone pillars, a decorative vase, and a stone pathway leading to a covered outdoor area with an umbrella. The house in the background is made of stone with large windows and a tiled roof.
  • A scenic garden area with a stone wall, wooden railing, and a round stone table, overlooking a lake and mountains.
  • Two-story stone house with large windows and a wooden pergola, surrounded by palm trees and a stone-paved patio.
  • A stone-walled room with a glass display case containing large rocks, and two boxes placed on a stone platform.
  • A modern garden with a rectangular stone pool, surrounded by lush green grass and tall palm trees. The background features a stone house with dark shutters and a balcony.
  • Empty hallway with stone walls, tiled floor, large glass doors leading to a garden, and a decorative ceiling light fixture.
  • {"type": "Living Room", "objects": ["sofa", "throw pillows", "stool", "stool", "stool", "stool", "stool", "stool", "stool", "stool", "stool", "stool", "stool", "stool", "stool", "stool", "stool", "stool", "stool", "stool", "stool", "stool", "stool", "stoo
  • Modern dining area with a round glass table and four white chairs, overlooking a scenic lake and mountain view.
  • Bright bedroom with wooden flooring, large window, and sliding door leading to a balcony with mountain view.
  • Modern kitchen with white cabinets, black countertops, and a built-in oven. Features a white round table with a central column and a sink with a modern faucet.
  • Modern bathroom with dark tiled walls, a black countertop sink, a glass-enclosed shower, and a white toilet.
  • Modern bathroom with a sink, bathtub, toilet, and towel rack. Features a sleek design with a dark countertop and white cabinetry.
  • A scenic view of a town by a lake with mountains in the background, featuring lush greenery and palm trees in the foreground.
  • Top floor layout includes a bathroom, corridor, office, living space, entrance, basement, and technical room.
  • Floor plan of the upper floor showing a bathroom, kitchen, living area, bedroom, hallway, and staircase leading to the basement.
1 / 15
A scenic garden area with a stone wall, wooden railing, and a round stone table, overlooking a lake and mountains.
Two-story stone house with large windows and a wooden pergola, surrounded by palm trees and a stone-paved patio.
A stone-walled room with a glass display case containing large rocks, and two boxes placed on a stone platform.
CHF 3'450'000.– Premium
4.5 Zimmer
Sentiero delle Vigne 31, 6612 Ascona

Exklusive Seltenheit - Exklusive Wohnlage

Freistehende moderne Tessiner Villa an privilegierter, ruhiger und unverbaubarer Wohnlage am Hügel von San Michele mit atemberaubender Aussicht Die freistehende, moderne 4½-Zimmer-Tessiner Villa mit Aussenschwimmbad thront in der exklusiven und historisch bedeutenden Hügellage «San Michele», sonnig nach Süden ausgerichtet und nur wenige Gehminuten von der Piazza Ascona entfernt. Sie eignet sich hervorragend als Erst- oder Zweitwohnsitz. Die Liegenschaft überzeugt mit grosszügigen Raumverhältnissen, höchster Privatsphäre und einer beeindruckenden Panoramasicht.Im Jahr 2014 wurde die Liegenschaft im Rahmen einer umfassenden Sanierung bis auf den Rohbau zurückgeführt und neu aufgebaut. Dabei stand im Vordergrund, den ursprünglichen Charakter der Villa zu bewahren und sie zugleich technisch auf den neuesten, hochwertigen Standard zu bringen. Ergänzend wurden im Jahr 2024 die Dacheindeckung einschliesslich der Kupferrohre sowie im Jahr 2025 das Schwimmbad erneuert. Die Villa besticht durch eine durchdachte und funktionale Raumaufteilung. Vom grosszügigen Eingangsbereich im Erdgeschoss gelangt man in das offene Poolzimmer, das mit zwei verglasten Fenstertüren, direktem Zugang zur Gartenanlage und zum Aussenschwimmbad sowie einer eindrucksvollen Aussicht begeistert. Ein weiteres geräumiges Zimmer, ein Badezimmer mit Badewanne, Lavabo und WC sowie ein weitläufiger Korridor mit Einbauschränken und integriertem Waschturm-Bereich ergänzen das Raumangebot auf dieser Etage. Ein praktisches Reduit rundet den Grundriss ideal ab. Ein besonderes Highlight bildet der exklusive Naturweinkeller, der harmonisch in den Felsen integriert ist und der Liegenschaft eine aussergewöhnliche, charaktervolle Note verleiht.Im Obergeschoss erwartet Sie ein grosszügiger Wohn- und Essbereich, der viel Raum für stilvolles Wohnen und entspannte Stunden bietet. Die offene Küche mit Stehbar und hochwertigen Gaggenau-Geräten schafft beste Voraussetzungen für genussvolle Momente mit Familie und Gästen. Ein modernes Cheminée setzt im Wohnbereich einen eleganten Akzent und sorgt an kühleren Tagen für eine behagliche Atmosphäre. Ein weiteres Zimmer eignet sich hervorragend als Masterbereich und wird durch ein exklusives, grosszügig dimensioniertes En-Suite-Badezimmer mit komfortabler Dusche, Doppellavabo und WC ergänzt.Die exklusive Terrasse, direkt vom Essbereich aus zugänglich, sowie eine weitere höher gelegene Aussichtsterrasse mit Blick bis zu den Brissago-Inseln bieten den idealen Rahmen zum Verweilen. Zusätzlich befindet sich ein geräumiges Gartenhaus auf dem Grundstück.In dieser privaten Oase geniessen Sie Ruhe, Erholung und höchste Privatsphäre. Verkaufspreis: CHF 3'450'000.00 inklusive MöblierungVerfügbarkeit:Sofort oder nach Vereinbarung Habe ich Ihr Interesse geweckt?Kontaktieren Sie mich noch heute, um einen unverbindlichen Besichtigungstermin zu vereinbaren und sich selbst von dieser Liegenschaft mit atemberaubender Aussicht zu überzeugen.Ich freue mich auf Ihre Anfrage!K. Meier

Wegzeit
-
  • Modern single-story house with white walls, large windows, and a glass extension, surrounded by a well-maintained lawn and trees.
  • A rectangular swimming pool with a retractable cover, surrounded by a paved patio and lush greenery, including trees and shrubs. Two lounge chairs are placed near the pool, and a small staircase leads up to a higher section of the garden.
  • Bright living room with large windows, grey sectional sofa, coffee table, TV, and dining area visible through an open space.
  • Bright, open dining area with a wooden dining table, bench seating, and chairs. Large windows provide natural light, and the space features a marble floor, a wooden cabinet, and a modern counter with a mirror.
  • Modern kitchen with dark wooden cabinets, a black countertop, a vase with flowers, a wall clock, and a picture frame on the wall. Large windows provide natural light.
  • Empty room with wooden flooring, large windows, and a view of greenery and houses outside.
  • Minimalist bedroom with wooden flooring, a single bed with a red blanket, and a large window with blinds offering a view of greenery.
  • Modern bathroom with a sleek sink, bathtub, and large window. Features a hanging wicker light fixture, decorative wall hangings, and a potted plant in a wicker basket.
  • Modern bathroom with wooden flooring, a wooden sink, a toilet, and a glass-enclosed shower area.
  • Modern hallway with wooden flooring, white walls, and a staircase with a black metal railing leading upwards. Two windows provide natural light.
  • Modern bathroom with a freestanding bathtub, wooden floor, large windows, and a cat tree in the corner.
  • Modern bathroom with a large freestanding bathtub, sleek faucet, cat tree, wooden shelf, lounge chair, and a woven pendant light fixture.
  • Bright, modern room with large windows and a curved staircase. Features a wooden table with a chair, wicker baskets, a wooden sculpture, a small plant, and table lamps.
  • Empty attic space with wooden beams, wooden floor, and a small metal staircase leading to a loft area.
  • Balcony with concrete tiles, metal railing, and a view of trees and a satellite dish on the building.
  • Modern white building with large glass windows and doors, visible interior furniture including a dining table and chairs, surrounded by greenery and a paved patio.
  • A swimming pool surrounded by a paved area, with steps leading up to a lounge area, surrounded by greenery and trees.
  • A modern outdoor area with a swimming pool, surrounded by gravel and greenery, with two houses in the background under a partly cloudy sky.
  • Modern house with a swimming pool in a lush garden setting, surrounded by trees and greenery under a partly cloudy sky.
  • Modern two-story building with white exterior, large windows, and a curved section. The entrance features a small staircase leading to a gated area.
1 / 20
A rectangular swimming pool with a retractable cover, surrounded by a paved patio and lush greenery, including trees and shrubs. Two lounge chairs are placed near the pool, and a small staircase leads up to a higher section of the garden.
Bright living room with large windows, grey sectional sofa, coffee table, TV, and dining area visible through an open space.
Bright, open dining area with a wooden dining table, bench seating, and chairs. Large windows provide natural light, and the space features a marble floor, a wooden cabinet, and a modern counter with a mirror.
CHF 803'400.– Premium
5 Zimmer222m² Wohnfläche
Rue de Bâle 30, 68480 BETTLACH

Modernes Einfamilienhaus mit Swimmingpool in Bettlach

Exklusiv bei ELS IMMO: Entdecken Sie in BETTLACH, nur 15 Minuten von der Schweizer Grenze entfernt, diese wunderschöne Immobilie mit 222 m² Wohnfläche auf einem 11,70 Ar großen Grundstück mit Swimmingpool und großzügigem, begrüntem Garten.Bereits beim Betreten begeistert das Haus mit einem echten „Wow-Effekt“: Großzügige, zweigeschossige Glasfronten lassen viel Licht in den 50 m² großen Wohnbereich. Großzügige Raumhöhen, ein Kamin und der weiße Marmorboden unterstreichen die besondere Atmosphäre. Die offene Küche mit zentraler Kochinsel profitiert ebenfalls von der Helligkeit und öffnet sich zum Wohnbereich mit Blick auf den Garten und den Pool – der Außenbereich wird hier zu einer echten Erweiterung des Wohnraums.Auf dieser Ebene befinden sich außerdem ein 12 m² großes Schlafzimmer sowie ein Duschbad mit WC.Im Obergeschoss erwartet Sie ein großzügiges, lichtdurchflutetes Elternschlafzimmer mit 25 m² und eigenem Balkon, ein zweites Schlafzimmer, ein Duschbad mit WC sowie ein großzügiger Galeriebereich, der für eine freistehende Badewanne vorgesehen ist und einen herrlichen Blick auf den Garten bietet.Das Dachgeschoss verfügt über einen großen, offenen Bereich von ca. 50 m², der ganz nach Ihren Bedürfnissen als Büro, Spielzimmer oder Jugendzimmer genutzt werden kann.Im Erdgeschoss befinden sich ein großzügiger 15 m² großer Eingangsbereich, ein Abstellraum mit Heizungsraum (Ölheizung) und Waschküche sowie eine XXL-Garage mit 71 m², die Platz für bis zu vier Fahrzeuge bietet. Weitere Stellplätze stehen im Außenbereich zur Verfügung.Im Außenbereich genießen Sie einen 5 x 10 m großen Swimmingpool, mehrere Terrassen sowie einen großzügig angelegten Garten mit direktem Zugang zum Wald und wunderschönen Möglichkeiten für ausgedehnte Spaziergänge.Zusammengefasst: Eine Architektur, die ganz auf Licht und großzügige Räume setzt, eine außergewöhnliche Immobilie für Naturliebhaber, viel Komfort und Platz – und das alles in unmittelbarer Nähe zu Basel, dem Flughafen und den Autobahnanschlüssen.Wohnfläche: 222 m² Baujahr: 1993Kaufpreis inkl. Maklerprovision: 803 400 CHF / 860.000 EUR Kaufpreis ohne Maklerprovision: 780 000 CHF / 835.000 EUR Maklerprovision: 3,00 % inkl. MwSt., vom Käufer zu tragenDatum der Erstellung des Energieausweises: 28.12.2021 Geschätzte jährliche Energiekosten bei Standardnutzung: zwischen 3.000 € und 4.150 € pro Jahr Durchschnittliche Energiepreise, indexiert auf das Jahr 2021 (einschließlich Abonnements).Primärenergieverbrauch: 212 kWh/m²/Jahr Endenergieverbrauch: 209 kWh/m²/Jahr

  • A scenic coastal view with a house on a hillside overlooking the sea, surrounded by lush greenery and distant mountains.
  • A panoramic view of a lush, green valley surrounded by mountains, with scattered houses and trees in the foreground.
  • A scenic outdoor area with a panoramic mountain view, surrounded by lush greenery and trees, featuring a patio with lounge chairs and a small table.
  • A private swimming pool surrounded by a stone patio, with a palm tree and olive tree nearby, overlooking a scenic valley and mountains.
  • Outdoor swimming pool with a scenic mountain and valley view, surrounded by trees and greenery.
  • Two-story house with a stone facade, garage, outdoor patio, and staircase leading to an upper terrace.
  • Outdoor patio area with stone walls, tiled floor, and a table with chairs. A covered balcony area is visible in the background.
  • Exterior view of a modern two-story house with stone walls, large glass doors, and a balcony with metal railings. A swimming pool is visible through the glass doors, and the surrounding area includes a paved brick walkway and greenery.
  • Modern two-story house with a swimming pool, stone terraces, outdoor seating, and a balcony on the upper level.
  • A modern building with a stone facade and a covered outdoor seating area, surrounded by greenery and a clear sky.
  • Two-story house with a stone facade, garage, and balcony overlooking a landscaped garden area.
  • A well-maintained garden area with a stone pathway, steps leading up to a house, and a large tree providing shade. The house features a stone facade and a garage with a closed door.
  • A scenic coastal view showing a sandy beach, calm sea, and a town with buildings nestled among trees and hills.
  • Outdoor area with a swimming pool, surrounded by a tiled patio, featuring a large umbrella, palm tree, and scenic mountain and sea views.
  • Balcony with a view of mountains, a swimming pool below, and outdoor furniture including chairs and a table.
  • Outdoor area with a swimming pool, tiled patio, stone wall, and a few chairs on a balcony.
  • Nighttime view of a swimming pool with blue lighting, overlooking a coastal town and water with distant lights.
  • A well-maintained garden area with a brick-paved pathway, stone walls, stairs leading up, and lush greenery including trees and shrubs.
  • Outdoor area with a stone wall backdrop, a target board, a wheelbarrow, and a small table with a bucket and tools.
  • Glass-enclosed balcony with a table, chairs, and a small wooden cabinet, featuring a tiled floor and white walls.
  • Brightly lit room with a stone fireplace, a round table with chairs, a wooden cabinet, and a ceiling fan.
  • Bright sunroom with a stone fireplace, dining table, chairs, ceiling fan, and large windows overlooking a scenic outdoor area.
  • Modern kitchen with wooden cabinets, stainless steel appliances, granite countertops, and a small dining area with a table and chairs.
  • A well-lit kitchen and dining area with wooden cabinets, a round dining table with four pink chairs, and various appliances including a refrigerator, microwave, and oven. A ceiling fan with a light fixture is visible, and there is a doorway leading to a b
  • Bright living room with a view, featuring a sofa, dining table with chairs, a television, a guitar, and wooden cabinets.
  • Bright living room with a round table and chairs, a sofa with orange cushions, a wooden cabinet, a television, and a guitar on a shelf. Large glass doors lead to a balcony.
  • Modern bathroom with white tiled walls and floor, a white sink with a chrome faucet, a toilet, a radiator, and a window with frosted glass panes.
  • Modern bathroom with white tiled walls and floor, white cabinets, a sink with a mirror, and a glass-enclosed shower area.
  • Modern bathroom with white tiles, a glass-enclosed shower, a toilet, and a white cabinet with a marble countertop.
  • Modern bathroom with white tiles, a toilet, a sink with a mirror, a towel, and a small plant on the windowsill.
  • Spacious bedroom with two single beds, wooden furniture, large mirror, built-in wardrobes, and ceiling fan.
  • Cozy bedroom with a wooden bed, desk with a computer, a dresser, and a wicker basket on the floor. Large windows offer a view of greenery outside.
  • Bright bedroom with a large window offering a scenic mountain view, a bed with white linens, a wooden nightstand with a lamp, a wicker chair, a mirror, and a ceiling fan.
  • Cozy bedroom with a large bed, nightstand, lamp, and a wicker chair. The room features stone flooring and large windows with a view of greenery.
  • A modern kitchen and dining area with white cabinets, a wooden countertop, an electric stove, a sink, and a coffee maker. A round dining table with chairs is placed near a large sliding glass door that opens to a view of a pool and outdoor area.
  • A compact, well-furnished living and dining area with a colorful patchwork sofa, a small round dining table with chairs, a kitchen area with appliances, and decorative picture frames on the walls.
  • A compact, well-furnished room combining a kitchen and living area. The kitchen features white cabinets, a microwave, oven, dishwasher, and refrigerator. A small dining table with four chairs is positioned in the center, and a television is mounted on the
  • Cozy bedroom with a wooden bed, colorful patterned bedspread, nightstand with lamp, and a small table lamp on the floor.
  • Bright bedroom with a patterned bedspread, a wooden chair, a lamp, a radiator, and a cabinet. The room has white walls and a large window with a view of greenery.
  • Modern bathroom with beige tiles, a glass-enclosed shower, a toilet, a sink, a wooden cabinet, and a decorative stool near the window.
  • Modern bathroom with a glass-enclosed shower, a white sink, a toilet, and mosaic tile accents on the walls and floor.
  • Modern bathroom with beige tiles, mosaic accent wall, white sink, toilet, and large mirror. Features a frosted glass shower enclosure and a window with blinds.
  • Modern bathroom with a sink, toilet, washing machine, and a glass-enclosed shower. Features include a white cabinet, a mirror, and a sleek faucet.
  • Modern bathroom with beige tiles, white sink cabinet, large mirror, and recessed lighting.
  • Modern bathroom with a white sink cabinet, a large mirror with built-in lighting, and a glass-enclosed shower stall.
  • Stone outdoor fireplace with a metal grill, surrounded by rocks and greenery, with two cats nearby.
  • A furnished room with two single beds, a green sofa, a wardrobe, nightstands, lamps, and picture frames on the walls.
  • A furnished room with a sofa, two beds, a dining table, and chairs, with a view of a pool and garden through an open door.
  • A compact kitchen with light wooden cabinets, a sink, a faucet, an oven, a dishwasher, a refrigerator, a teapot, and a cup on the counter.
  • A modern living room with a green sofa, wooden dining table, wicker chairs, bookshelf with books and speakers, and a television mounted on the wall.
  • A modern living room with a green sofa, wooden dining table, wicker chairs, bookshelf, TV, and a printer. The room features tiled flooring and white walls.
  • Entrance gate with decorative metalwork, flanked by stone pillars and greenery, leading to a driveway.
1 / 52
A panoramic view of a lush, green valley surrounded by mountains, with scattered houses and trees in the foreground.
A scenic outdoor area with a panoramic mountain view, surrounded by lush greenery and trees, featuring a patio with lounge chairs and a small table.
A private swimming pool surrounded by a stone patio, with a palm tree and olive tree nearby, overlooking a scenic valley and mountains.
EUR 1'490'000.– Premium
7 Zimmer186m² Wohnfläche
Residence Plein Soleil 50, 20118 Sargon

Familienanwesen auf Korsika mit Pool in traumhafter Lage am Meer

Ein Familienanwesen über dem Golf von Sagone – drei private Wohnbereiche, 4.030 m² Grundstück und das Meer zu Fuß erreichbarmit einer absolut exclusiven Lage ohne direkte Nachbarn und einem traumhaften Panoramablick über den Golf von Sagone bis in die Berge von Vico. Es liegt einzigartig.Das Grundstück ist von einer privaten Anliegerstraße umgeben und von Nachbarn nur bedingt einsehbar. Sehr gute Privatsphäre.Gute Grundstückszufahrt auf 500 qm belegt mit Pflastersteinen.Hausterrasse ca. 120 qm mit installierten Sonnenschirm 3 m x 3 m und Grillplatz.Der alte Baumbestand spendet auch genügend Schatten und trägt zu einem ausgeglichenem Klima bei.Das Haus, Baujahr 1970, liegt auf einer Höhe von 190 m in einer Entfernung von ca. 600 m zum Meer.Zahlreiche Restaurants und Einkaufsmöglichkeiten sind direkt vor Ort in Sagone und Umgebung.Ein Familienanwesen über dem Golf von Sagone – drei unabhängig nutzbare Wohnbereiche, 4.030 m² Grundstück und das Meer zu Fuß erreichbar.Das Haus besteht aus 4 x Schlafzimmer, 3 x Toiletten mit Dusche, 1 x Gäste Toilette, 1 x Kaminzimmer, 2 x Wohnzimmer mit offener Küche, 1 kleine Küche, 30 qm Balkon.Die Wohn- und Nutzflächen sind ca. 190 qm hinzu kommen noch ein befahrbarer Keller mit ca. 36 qm, Garage ca. 22 qm,Gartenhütte ca. 14 qm.Das Gebäude ist erweiterbar.Das Haus ist an die Abwasserkanalisation sowie Strom, Wasserversorgung und Telefon angeschlossen.Beschreibung:Schüko-Aluminiumfenster mit Wärmeschutz-Doppelverglasung.Elektrischen Aluminiumrollläden mit Wärmeschutzlamellen.Die Außenwände und das Dach haben eine Wärmeschutzisolierung.Warmwasser wird ausschließlich mit einer Solarthermieanlage mit Solarspeicher erzeugt.Der Stromverbrauch wird mit einer Photovoltaikanlage von 9 kWh reduziert.Als Notheizung ist eine Ölheizung mit Warmwasserspeicher und Verknüpfung mit Solarthermie vorhanden.Edelstahlkamine für Ölheizung und Holzkamin.Zu Notversorgung gehört auch ein Notstromaggregat mit 3800 W das alles am laufen hält wenn erforderlich.Satellitenanlage für ASTRA und EUTELSAT für europäische Programme.3 x Fernsehgeräte auf schwenkbaren Wandhaltern.Einbauküchen und Schränke mit (3 x Geschirrspüler, 2 x E-Herd mit Backofen, 1 x Gasherd mit E-Backofen, 4 x Kühlschrank mit Gefrierfach, 3 x Dunstabzugshaube mit integriertem Mikrowellenherd, 1 x Waschmaschine).Putzschrank auf der Terrasse mit elektrischem Rolladen.Gasflaschenraum und neue Gasleitung im Aussenbereich verlegt bis zur Küche.Fünf Deckenventilatoren mit Beleuchtung installiert teil-klimatisiert.Neues elektrisches Aluminium-Garagentor. LED Tor-und Gartenbeleuchtung.Fünf elektrische Markisen.Gartenanlage angelegt mit Terrassen, Treppen und Wege.Viele Bäume und Weinreben (Orangen, Zitrone, Mandarine, Weintrauben, Olivenbäume).Gartenbewässerungsanlage mit zwei Erdtanks 9000 Liter für Regenwasser oder Poolwasser.Bewässerungsleitungen im Boden verlegt mit 5 Entnahmestellen und Tropfen-Bewässerungsdüsen (kein Trinkwasser).Gartenbewässerung Trinkwasserleitung mit 5 Entnahmestellen verteilt auf dem Grundstück.Swimmingpool 10 m x 5 m x 1,40 m mit Gegenstrom-Schwimmanlage, Massagedüsen, Schwalldusche und LED Poolbeleuchtung.Da unser Leben auf Korsika hauptsächlich im Freien stattgefunden hat, haben wir auf eine sehr großzügige Aussenanlage Wert gelegt.Die befahrbaren Flächen sind mit Pflastersteinen belegt und eingerahmt mit Palmen, Erdbeerbäumen,und Eukalyptusbäumen.Die herrliche Gartenanlage empfängt seine Bewohner mit mediterranem Charme und herrlichem Duft.Die Familienanwesen auf Korsika, eingebettet in eine üppige Vegetation auf der Hanglage mit atemberaubendem Blick auf das Mittelmeer, die Strände und die umliegenden Berge, bietet eine seltene Kombination aus Natur, Eleganz und guten Wohnkomfort.Das Familienanwesen im Überblick:4.030 m² Grundstück + außergewöhnliche Privatsphäre + Golfblick + Strandnähe + drei unabhängige Wohnbereiche + Pool.

  • A well-maintained garden area with a swimming pool, surrounded by lush greenery, trees, and neatly arranged potted plants. The pool is surrounded by a tiled patio area, and the background features a scenic view of hills and trees.
  • Well-maintained garden with a swimming pool, patio furniture, and a modern house with a striped awning.
  • Outdoor patio area with a swimming pool, lounge chairs, dining table, and surrounding greenery.
  • A modern hallway with terracotta tiled flooring, white walls, and framed artwork. Features a small altar with a Buddha statue and candles, and a recessed ceiling light.
  • Bright living room with wooden flooring, white walls, large windows offering a view, a fireplace, a sofa, ottoman, dining table, chairs, and a piano.
  • Bright living and dining area with wooden flooring, white sofa, coffee table, dining table with chairs, and a view to a patio with a swimming pool.
  • Bright living room with white walls, wooden floor, large window with view, fireplace, sofa, ottoman, coffee table, decorative items on mantel.
  • Modern kitchen with white cabinets, stainless steel appliances, island countertop, and large window overlooking a garden and pool.
  • Bright bedroom with wooden floor, large window and balcony overlooking a scenic view, featuring a bed, a sitting statue, and wicker baskets.
  • Modern bathroom with white sink, toilet, and vanity cabinet. Features a large ornate mirror, candles, and decorative items on the counter.
  • Modern bathroom with double sink vanity, toilet, large mirror, wicker baskets, and a window with blinds.
  • Bathroom with white tiles, blue accents, toilet, sink, and wicker baskets.
  • A covered outdoor patio with a dining table and chairs, overlooking a garden and distant hills.
  • Wooden sauna with multiple benches and a control panel on the wall.
  • A well-maintained garden with a variety of trees and shrubs, a clear pathway, and a view of a house with a tiled roof in the background.
  • A well-maintained garden with a neatly trimmed hedge in the foreground, trees, and a house partially visible behind the foliage.
  • Well-maintained lawn with trees and shrubs, surrounded by a concrete wall and neighboring houses visible in the background.
  • A well-maintained garden area with a swimming pool, surrounded by lush greenery, stone walls, and neatly trimmed shrubs.
  • Well-maintained garden with a swimming pool, surrounded by greenery, potted plants, and a lounge chair.
  • A rectangular swimming pool surrounded by a paved deck, with potted plants and lounge chairs nearby. The background features a well-maintained lawn, trees, and a clear blue sky.
1 / 20
Well-maintained garden with a swimming pool, patio furniture, and a modern house with a striped awning.
Outdoor patio area with a swimming pool, lounge chairs, dining table, and surrounding greenery.
A modern hallway with terracotta tiled flooring, white walls, and framed artwork. Features a small altar with a Buddha statue and candles, and a recessed ceiling light.
CHF 3'290'000.– Premium
6.5 Zimmer203m² Wohnfläche
Im Grüt 18, 8902 Urdorf

Exklusives Anwesen mit Entwicklungspotenzial an privilegierter Wohnlage in Urdorf

An einer der begehrtesten und ruhigsten Wohnlagen von Urdorf präsentiert sich diese aussergewöhnliche Liegenschaft auf einer grosszügigen Parzelle von knapp 1'100 m². Die seltene Kombination aus Privatsphäre, hervorragender Erschliessung und erheblichem Entwicklungspotenzial macht dieses Angebot zu einer Rarität im Zürcher Immobilienmarkt.Nur wenige Minuten von Zürich entfernt, profitieren Sie von einer ausgezeichneten Anbindung an den öffentlichen Verkehr; der Zürcher Hauptbahnhof ist in rund 10 Minuten erreichbar. Einkaufsmöglichkeiten, Schulen, Kindergärten sowie sämtliche Einrichtungen des täglichen Bedarfs befinden sich praktisch einen Steinwurf von der Liegenschaft entfernt und sind bequem zu Fuss erreichbar.Das äusserst gepflegte Einfamilienhaus überzeugt durch seine grosszügigen Raumverhältnisse und ein Höchstmass an Wohnqualität. Ein uneinsehbarer Poolbereich, eine Sauna sowie ein stilvolles Cheminée schaffen ein Wohnambiente, das Erholung, Komfort und Exklusivität auf einzigartige Weise vereint.Besonders hervorzuheben ist die aussergewöhnliche Grundstücksgrösse. Die attraktive Parzelle eröffnet bedeutendes Ausnützungspotenzial und bietet interessante Perspektiven für die Realisierung zusätzlichen Wohnraums. Damit richtet sich dieses Angebot nicht nur an anspruchsvolle Eigennutzer, sondern auch an Investoren und Entwickler mit Weitblick.Angesichts der Grundstücksgrösse, der erstklassigen Lage sowie des vorhandenen Entwicklungspotenzials bietet die Liegenschaft ein ausserordentlich attraktives Preis-Leistungs-Verhältnis. Der Wert des Landes allein stellt bereits einen substanziellen Gegenwert dar und unterstreicht die nachhaltige Werthaltigkeit dieser seltenen Gelegenheit.Kontaktieren Sie uns für weitere Informationen oder eine persönliche Besichtigung. Ihre Vorteile auf einen Blick: • Prestigeträchtige, ruhige Wohnlage in Urdorf • Nur ca. 10 Minuten bis Zürich HB • Einkaufsmöglichkeiten, Schulen und Infrastruktur in Gehdistanz • Grosszügige Parzelle mit knapp 1'100 m² Landfläche • Erhebliches Ausnützungs- und Entwicklungspotenzial • Uneinsehbarer Poolbereich • Sauna und Cheminée • Sehr gepflegter Zustand • Attraktives Preis-Leistungs-Verhältnis • Seltene Gelegenheit für Eigennutzer und Investoren Eine Liegenschaft dieser Qualität, Grösse und Zukunftsperspektive ist nur selten am Markt verfügbar.

Wegzeit
-
  • Modern bathroom with a bathtub, faucet, and showerhead. Light-colored tiles and a window provide natural light.
  • Modern bathroom with a white sink, dark wooden cabinet, mirror, toilet, and tiled walls.
  • Empty room with wooden flooring and large windows, allowing natural light to fill the space.
  • Modern bathroom with a bathtub, toilet, sink, and showerhead. Grey tiled walls and wooden ceiling.
  • Empty room with wooden flooring, white walls, and a small kitchen area with cabinets and a countertop. Natural light streams in from a window in the adjacent space.
  • Modern hallway with light-colored walls, wooden flooring, and a glass door leading to another room.
  • Modern kitchen with white cabinets, dark granite countertops, stainless steel sink, and faucet.
  • Empty kitchen with white cabinets, dark countertop, sink, and large windows letting in natural light. Wooden flooring and tiled section visible.
  • Empty room with wooden flooring, white walls, and large windows allowing natural light to enter. The room features a radiator on one wall and recessed ceiling lighting.
  • Empty room with wooden flooring, white walls, and recessed lighting. No furniture or equipment present.
  • Empty hallway with wooden flooring, white walls, and a slanted wooden ceiling. Two doors lead to adjacent rooms, one with a visible window.
  • Bright, empty attic room with wooden flooring, white walls, and a skylight window. A small bathroom is visible through an open doorway.
  • Empty attic room with wooden floors, slanted wooden ceiling, skylight window, and double-hung window with radiator below.
  • Empty attic room with wooden floors, slanted wooden ceiling, large windows, radiator, and modern lighting fixture.
  • Bright, empty attic room with wooden flooring, white walls, and a large window offering a view of the outdoor area. Features include a built-in radiator and a modern ceiling light fixture.
  • Modern bathroom with a glass-enclosed shower, tiled walls, and a sleek showerhead with multiple spray options.
  • Modern bathroom with a white bathtub, wooden walls, and a skylight window above the tub.
  • Modern bathroom with a toilet, sink, mirror, and cabinet. The room features a sloped ceiling and tiled walls.
  • Wooden staircase with a wooden railing and light-colored walls, leading to a lower level with a window and door visible at the bottom.
  • Empty attic room with wooden floors, white walls, and skylight windows. No furniture or equipment present.
  • Empty room with wooden flooring, white walls, and a small kitchen area visible in the background. The space is well-lit with natural light coming through a window.
  • Empty room with wooden flooring, white walls, and large windows allowing natural light to enter. The ceiling features recessed lighting.
  • Empty room with wooden flooring, white walls, a radiator, and a large window with wooden frame opening to an outdoor area.
  • Empty room with wooden flooring, large windows, and a sliding glass door leading to a balcony. The room has light-colored walls and a visible radiator on one side.
  • Empty room with wooden flooring, white walls, large window with wooden frame, radiator, and recessed ceiling lighting.
  • Empty room with light wooden flooring, white walls, and recessed ceiling lighting. The room has an open doorway leading to another space.
  • Modern bathroom with a white sink, chrome faucet, mirrored cabinet, and a toilet. The walls are tiled in a neutral color scheme, and the floor is made of light wood.
  • Two-story residential building with white walls, yellow shutters, and balconies. The house has a garage and is surrounded by greenery and a paved driveway.
  • Modern two-story house with grey siding, multiple windows, wooden balconies, and a stone retaining wall.
  • Spiral staircase with wooden steps and handrail, illuminated by natural light from a window, leading to an upper level.
1 / 30
Modern bathroom with a white sink, dark wooden cabinet, mirror, toilet, and tiled walls.
Empty room with wooden flooring and large windows, allowing natural light to fill the space.
Modern bathroom with a bathtub, toilet, sink, and showerhead. Grey tiled walls and wooden ceiling.
CHF 1'185'000.– Premium
8 Zimmer196m² Wohnfläche
Mühlacker 72, 4444 Rümlingen

8 Zimmer Einfamilienhaus in Rümlingen

Totalsaniertes Einfamilienhaus mit 8 Zimmern Dieses im Jahr 2026 umfassend sanierte Einfamilienhaus überzeugt durch grosszügige Platzverhältnisse, einen modernen Ausbaustandard und vielseitige Nutzungsmöglichkeiten. Mit 8 Zimmern auf 3 Etagen bietet die Liegenschaft idealen Wohnraum für Familien, Paare mit Platzbedarf oder Wohnen und Arbeiten unter einem Dach.Die rund 196m² Wohnfläche verteilen sich auf eine durchdachte Raumaufteilung mit hellen, freundlichen Zimmern und einem angenehmen Wohngefühl. Die Totalsanierung verleiht dem Haus einen zeitgemässen Charakter und verbindet modernen Komfort mit einem einladenden Zuhause-Ambiente.Der Wohn- und Essbereich bietet viel Raum für gemeinsame Stunden, während die weitern Zimmer flexibel als Schlafzimmer, Kinderzimmer, Gästezimmer, Büro oder Hobbyraum genutzt werden können. Die 3 Badezimmer sorgen für zusätzlichen Komfort im Alltag und machen das Haus besonders familienfreundlich.Balkon, Terrasse und Sitzplatz erweitern den Wohnraum ins Freie und laden zum Entspannen und Geniessen ein. Zwei Garagen sowie zwei zusätzliche Aussenparkplätze runden dieses attraktive Angebot ab.Highlights:- letzte Sanierung im Jahr 2026- 8 Zimmer- 3 neue Badezimmer- neue Küche- neue Fussböden- neuer Dachstock (Aufstockung)- neue Fassadendämmung- neue Heizung (Wärmepumpe)- neue Hauselektrik- 2 Garagen, 2 Aussenparkplätze- Balkon, Terrasse, Sitzplatz

Wegzeit
-
Michael Imoberdorf

Michael Imoberdorf

1 / 13
Michael Imoberdorf

Michael Imoberdorf

  • Parkplatz
  • Aussicht
CHF 4'130'000.– Premium
9 Zimmer360m² Wohnfläche
Gravelone, 1950 Sion

Herrenhaus von Ausnahme in Gravelone - Blick auf die Schlösser

In dem sehr begehrten Viertel Gravelone gelegen, profitiert dieses bemerkenswerte Herrenhaus von einer privilegierten Lage, nur wenige Minuten vom Zentrum von Sion entfernt, und bietet eine spektakuläre Panoramaview auf die Schlösser, die Stadt und die umliegenden Berge. Gänzlich renoviert mit hochwertigen Materialien, verbindet es elegant großzügige Räume, modernen Komfort und exklusives Wohnambiente.Ein wahres Ausnahmehaus, zeichnet sich diese Villa durch eine wahrscheinlich zu den schönsten Aussichten in Sion gehörende View aus. Die berühmten Schlösser von Valère und Tourbillon sind in fast jedem Raum des Hauses zu sehen und bieten ein permanentes Schauspiel im Laufe der Jahreszeiten und bei den unterschiedlichen Lichtverhältnissen des Tages. Eine seltene Atmosphäre, in der Kulturerbe, Prestige und Natur aufeinandertreffen, um einen absolut einzigartigen Lebensraum zu schaffen.- Prestigeträchtige Adresse in einem der begehrtesten Viertel von Sion- Unverbaubare und freie Sicht auf die Schlösser und die Alpen- Außergewöhnliche Räumlichkeiten und bemerkenswerte Empfangsräume- Komplette Renovierung mit hochwertigen Materialien- Zahlreiche Außenparkplätze- Ruhige, grüne und perfekt besonnte WohngegendUmfangreiche Dokumentation und weitere Informationen auf Anfrage oder telefonisch erhältlich.

  • Parkplatz
  • Aussicht
  • Two-story house with a garage, two parked cars, and well-maintained landscaping.
  • An outdoor patio with a wooden table and chairs, surrounded by lush greenery and a covered wooden structure.
  • Well-maintained lawn with trimmed grass, surrounded by trees and shrubs, with a white house and wooden shed visible in the background.
  • Well-maintained garden with a stone pathway, lush greenery, and a vibrant pink flower in the foreground.
  • A modern glass-enclosed patio with wooden flooring, featuring a sofa, chairs, tables, and potted plants, surrounded by a stone-paved garden area with trees.
  • A well-maintained outdoor patio area with a hot tub, several seating options including wicker chairs and sofas, and a covered pergola with glass walls. The space is surrounded by lush greenery and features a stone-tiled floor.
  • A spacious hallway with a cobblestone floor, wooden ceiling beams, and decorative wooden sculptures hanging from the ceiling. A staircase leads upwards, and a glass door opens to an outdoor area.
  • Modern living room with a white marble floor, a large sectional sofa, a wooden coffee table, a fireplace, a TV, and a dining area visible in the background.
  • Dining room with a long wooden table, white chairs, a modern pendant light fixture, and a painting on a dark brick wall.
  • Modern kitchen with white cabinets, black countertops, and stainless steel appliances including a refrigerator, oven, and dishwasher. A coffee maker is on the counter, and a dining area with a table and chairs is visible in the background.
  • Elegant hallway with white marble flooring, a large gold-framed mirror on a dark accent wall, and a decorative gold vase with dried branches. A modern chandelier hangs from the ceiling, and a staircase leads upward.
  • Modern bathroom with a glass-enclosed shower, a shower head, a shelf holding bottles, and a door handle visible.
  • Modern bathroom with a bathtub, toilet, and a skylight window above, featuring dark tiled walls and a towel hanging on the side.
  • Modern bathroom with a glass-enclosed shower, toilet, sink with a mirror, and various toiletries on the shower shelf.
  • Staircase with white marble steps, modern metal railing, and a large abstract painting on the wall above. The hallway has white walls and a chandelier hanging from the ceiling.
  • Cozy attic bedroom with wooden floors, slanted ceilings, large window, upholstered headboard, nightstand, and decorative lamp.
  • Attic room with wooden flooring, large windows with curtains, built-in wardrobe, bench, and pendant light.
  • Balcony with modern glass railing, wicker chairs, and a small sofa, overlooking a residential area with trees and houses.
  • A modern bathroom with white cabinets, a sink, a washing machine, and a dishwasher. The countertop has various cleaning supplies and a laundry basket.
  • A modern glass-enclosed outdoor seating area with wooden flooring, featuring a sofa, chairs, and a small table surrounded by lush greenery.
1 / 20
An outdoor patio with a wooden table and chairs, surrounded by lush greenery and a covered wooden structure.
Well-maintained lawn with trimmed grass, surrounded by trees and shrubs, with a white house and wooden shed visible in the background.
Well-maintained garden with a stone pathway, lush greenery, and a vibrant pink flower in the foreground.
Preis auf AnfragePremium
6.5 Zimmer180m² Wohnfläche
Haslibergstrasse 23, 8156 Oberhasli

Charmantes 6.5-Zimmer-Einfamilienhaus in Oberhasli – Gepflegt, Modern und Familienfreundlich

Willkommen an der Haslibergstrasse 23 in Oberhasli! Dieses gepflegte und wunderschöner Einfamilienhaus aus dem Jahr 1990 überzeugt mit einer grosszügigen Wohnfläche von 180 m², drei Stockwerken und einer harmonischen Kombination aus modernem Komfort und gemütlichem Wohnambiente. Das Haus und der schöne Garten wurden im laufe der Jahre aufwendig renoviert. Auf einem 617 m² grossen Grundstück gelegen, bietet dieses Zuhause alles, was das Herz begehrt – ideal für Familien, die Wert auf Qualität, Ruhe und eine hervorragende Lage legen.Das Haus bietet unter anderem: • Helles, modernes Wohnzimmer: Mit weissem Marmorboden, und einem einladenden Chemineè – perfekt für gemütliche Abende. • Stilvolle Küche: Modern ausgestattet mit weissen Schränken, schwarzen Arbeitsplatten und Edelstahlgeräten, inklusive Kühlschrank, zwei Backofen und Geschirrspüler. • Gemütliche Schlafzimmer: 5 grosse Schlafzimmer, eines mit eigenem Badezimmer. • Moderne Badezimmer: Mehrere Badezimmer, darunter zwei mit Glasduschkabinen und eines mit Badewanne -stilvoll und komfortabel. • Balkon mit Aussicht: Ein grosses Balkon mit modernem Glasgeländer, bietet einen schönen Blick auf die grüne Wohngegend bis zu den Alpen. • Traumhafter Aussenbereich: Gepflegter Garten mit Natur-Steinwegen, üppiger Bepflanzung und einem einladenden Aussenbereich mit überdachter Pergola, ein grosser Jacuzzi und einem wunderschönem freistehendem Wintergarten – ein wahres Aussenparadies. • Garage und Parkplatz: 3 Aussenparkplatz und 1 Garagenbox direkt am Haus. • Waschküche: Praktische Waschküche mit Waschmaschine, Tumbler und vielen Schränken. • und vieles mehr..... Lage und Umgebung:Die Lage des Hauses ist besonders reizvoll: Es ist sonnig und ruhig – ideal für Familien und alle die Erholung suchen. Der Kindergarten und Primarschule sowie Post, Lebensmittelladen und die öffentlichen Verkehrsmittel erreichen Sie in wenigen Gehminuten.ZUR INFO:Makleranfragen sind nicht erwünscht. Wir bitten um Verständnis, dass wir das Objekt privat verkaufen und keine Vermittlungsdienste in Anspruch nehmen möchten.

Wegzeit
-
  • Two-story house with white exterior, multiple windows, garage, and balcony. There are two cars parked in the driveway and a silo in the background.
  • Modern bedroom with a large bed, nightstands, a painting, and a round ceiling light.
  • Modern bathroom with a glass-enclosed shower, toilet, sink, and mirror. Includes a small wooden cabinet, towels, and various toiletries.
  • Modern bathroom with white tiles, a sink with a mirror cabinet, a bathtub, a towel on a rack, and a scale on the floor.
  • Modern bedroom with wooden flooring, a large bed with dark bedding, a nightstand with a lamp, and a small table with decorative items.
  • A well-lit bedroom with a wooden floor, a bed with a yellow blanket, a desk with a chair, a cabinet, and a storage unit. The room has large windows with curtains and a sliding glass door.
  • A small, furnished room with a bed, a chair, a table with an iron and other items, a cabinet, and a shelf with books and other items.
  • A small, narrow hallway with wooden flooring, white walls, a wooden cabinet, a mirror, and a red stool in the background.
  • Spacious hallway with wooden staircase, grey rug, shoe rack, and cat litter box.
  • A modern hallway with a wooden staircase, a cat litter box, a small table with various items, and a grey rug on the floor.
  • Modern wooden staircase with metal railing, leading to an upper level. The walls are painted in a light neutral tone, and there is a small window on the left side providing natural light. A shoe rack is visible at the bottom of the stairs, and a door is s
  • Modern kitchen with a wooden dining table, six chairs, a refrigerator, oven, kitchen island, and various cabinets. The space features black tiled flooring and a sleek, contemporary design with integrated lighting.
  • Open-plan living and dining area with a wooden dining table, chairs, sofa, TV, cabinet, and a cat present.
  • Modern bathroom with white tiles, a sink, toilet, mirror, towel, and small decorative items on the windowsill.
  • A modern, well-lit room with a television on a wooden stand, a printer on a white counter, and a hanging plant. The room features a large window with white curtains, a dark tiled floor, and various decorative items including picture frames and a woven bas
  • Modern kitchen with grey cabinets, stainless steel appliances, wooden dining table, and black tiled floor.
  • Modern outdoor patio with a white sofa, decorative rock, potted plants, and a covered seating area with glass walls.
  • Garden area with wooden planters, stacked bricks, and a modern house with a white exterior and large windows.
  • Modern bathroom with white tiles, a sink with a wooden cabinet, a toilet, a shower with a glass enclosure, and a mirror above the sink.
  • A small, neatly arranged bedroom with a single bed, pillows, a blue bedspread, a nightstand with a lamp, and a handbag hanging on the wall. The room features white walls, a tiled floor, and a window with blinds.
  • A small bedroom with a bed, a bedside table, a laptop, a handbag, and a laundry basket. The room has tiled flooring, white walls, and two windows with curtains.
  • Hallway with tiled floor, coat rack, small wooden shelf, staircase leading upwards, and a small pet bed in the foreground.
  • Living room with a tiled floor, fireplace, sofa, coffee table, armchair, and artwork on the walls.
  • Bright living room with tiled floor, large window, fireplace, sofa, coffee table, and TV.
  • A well-lit hallway with tiled flooring, featuring a wooden table with a plant, a cabinet with a jacket, a cat tree, a pet cage, and a mirror on the wall.
  • {"type": "Kitchen", "objects": ["cat tree", "microwave", "oven", "dishwasher", "refrigerator", "cabinets", "sink", "stove", "cutting board", "faucet", "oven hood", "oven", "cat tree", "oven", "oven", "oven", "oven", "oven", "oven", "oven", "oven", "oven",
  • Bright kitchen with tiled floor, white cabinets, granite countertop, and a dining area with a table and chairs. A large window and sliding glass doors lead to a garden. A refrigerator with notes and magnets is visible, along with a small stool and dog bow
  • Modern two-story house with large glass windows and a spacious garden, featuring a patio area with outdoor furniture.
  • Spiral staircase with wooden handrails and tiled steps, leading to an upper level with visible room and furniture.
  • Staircase with wooden railing and a decorative birdhouse on the landing, leading to an open area with exercise bike and outdoor view.
  • Bright hallway with white walls, wooden ceiling beams, and a staircase leading upwards. Features include a bird feeder on a stand, a small stool, and windows offering a view of the outdoors.
  • Modern bathroom with two sinks, a mirror cabinet, a red radiator, a shower, and a pink chair.
  • Bathroom with white tiled walls and floor, a bathtub with a red towel, a sink, a pink stool, and a shower area with a towel hanging on the side.
  • Loft-style bedroom with wooden floors, slanted wooden ceiling, large windows, bed, shelf, exercise bike, and screen.
  • A multi-purpose room with wooden flooring, an exercise bike, a bed, shelves with books and bags, and a cabinet. The room has large windows and a door leading outside.
  • Cozy attic bedroom with wooden floors, slanted wooden ceiling, large window with curtain, bed with blue bedding, bookshelf, and various personal items.
  • Bright attic bedroom with wooden floors, slanted wooden ceiling, large windows, bed with pink bedding, sofa, bookshelf, piano, and desk area.
  • Balcony with metal railing, white folding chair, and a view of the street and surrounding buildings.
  • A narrow, slanted hallway with white walls, tiled floor, and a white safety gate at the bottom. Shelves on the walls hold hats, small items, and framed artwork.
  • A narrow, cluttered hallway with exposed pipes and storage items, including boxes, bags, and miscellaneous objects on shelves and the floor.
  • Utility room with two water heaters, pipes, valves, and a control panel mounted on the wall.
  • A small bathroom with a washing machine and a dishwasher stacked together, a sink with a faucet, and various items stored around the room.
  • A narrow hallway with tiled flooring, white walls, and a small green shelf holding cleaning supplies. There are three closed doors along the walls, and a decorative ceiling light fixture is visible.
  • Hallway with shoe rack, clock, clothing rack, and a small chair with a shirt draped over it.
  • Garage with a car parked inside, covered by a wooden roof, surrounded by a paved area with trash bins and a small garden area.
  • A modern two-story house with solar panels on the roof, surrounded by a well-maintained lawn, trees, and a fenced area. A tall cylindrical water tower is visible in the background.
  • Two-story house with a tiled roof, solar panels, and a garage. The house has white walls, blue shutters, and a small balcony on the upper level.
  • Garage with concrete floor, wooden ceiling, storage cabinets, bicycles, and various tools.
1 / 48
Modern bedroom with a large bed, nightstands, a painting, and a round ceiling light.
Modern bathroom with a glass-enclosed shower, toilet, sink, and mirror. Includes a small wooden cabinet, towels, and various toiletries.
Modern bathroom with white tiles, a sink with a mirror cabinet, a bathtub, a towel on a rack, and a scale on the floor.
CHF 1'690'000.– Premium
8 Zimmer275m² Wohnfläche
Route de Fribourg 96, 1784 Courtepin

Exklusive Liegenschaft mit Haupthaus und separater Wohnung in Courtepin

Exklusive Liegenschaft mit Einliegerwohnung, wunderschönem Garten und idealer Lage in CourtepinDiese einzigartige Immobilie in Courtepin vereint grosszügiges Wohnen, Privatsphäre und eine ideale Lage zwischen Natur und Stadtnähe. In nur rund 10 Minuten erreichen Sie Fribourg und in etwa 15 Minuten Murten. Einkaufsmöglichkeiten wie Migros, Denner, Banken sowie deutsch- und französischsprachige Schulen befinden sich in unmittelbarer Nähe.Die Liegenschaft besteht aus einem charmanten Haupthaus sowie einer separaten Wohnung mit eigenem Bereich. Beide Einheiten sind voneinander getrennt und bieten maximale Privatsphäre. Zusätzlich besteht im Untergeschoss eine abschliessbare Verbindungstüre zwischen den beiden Bereichen.Das Haupthaus wurde 1992 erbaut und überzeugt durch helle, grosszügige Räume, beeindruckende Fensterfronten sowie einen wunderschönen Garten mit ganztägiger Sonneneinstrahlung bis in die Abendstunden. Direkt neben der Liegenschaft befindet sich ein Waldgebiet, welches eine ruhige und naturnahe Atmosphäre schafft.Im Erdgeschoss befindet sich neben dem grosszügigen Wohn- und Essbereich mit grosser Küche zusätzlich ein Schlafzimmer sowie ein Badezimmer mit Dusche, WC und Lavabo. Im Obergeschoss erwarten Sie drei weitere Zimmer, davon zwei mit besonders hohen Decken und wunderschönem Lichteinfall, sowie ein grosses Badezimmer mit Badewanne, Dusche und Doppelwaschbecken.Der Aussenbereich bietet viel Platz zum Geniessen und Entspannen. Ein charmant überdachter Bereich lädt zu gemütlichen Stunden im Garten ein. Zudem stehen zahlreiche Parkmöglichkeiten, eine Doppelgarage sowie zusätzliche Aussenabstellplätze zur Verfügung.Die separate Wohnung wurde 2009 erstellt und verfügt über einen eigenen Gartenanteil, Keller- und Garagenbereich. Sie bietet ein Schlafzimmer, ein zusätzliches kleines Zimmer, ein Badezimmer mit Badewanne und Dusche sowie ein weiteres WC im Obergeschoss. Der offene Wohn- und Essbereich mit Küche überzeugt durch seine angenehme Raumaufteilung, Helligkeit und moderne Wohnatmosphäre.Technisch ist die Immobilie bestens ausgestattet: • Erdsonde • Solaranlage mit Batteriespeicher • Fussbodenheizung in der Wohnung • Kombination aus Bodenheizung und Radiatoren im Haupthaus • Sehr hochwertige Isolation zwischen Haus und Wohnung mit doppelter Mauerisolation • Viel Nutz- und Stauraum im Untergeschoss Die letzten Renovationen umfassen unter anderem: • Innenmalerarbeiten im Haupthaus im Jahr 2023 • Erneuerung der Aussenfassade im Jahr 2019 Eine ideale Immobilie für Familien, Mehrgenerationenwohnen oder zur Kombination von Eigennutzung und Vermietung.

Wegzeit
-
  • Two-story house with a gray roof, solar panels, and a glass patio cover. The house has a balcony on the second floor and a garden with a patio set.
  • Two-story house with a tiled roof, white walls, and red window shutters. Two cars parked in the garage.
  • A yellow house with a brick walkway leading to the entrance. The entrance has a white door and a canopy. There are potted plants on either side of the entrance. A scooter is parked on the left side of the house.
  • A hallway with a white door, a rug, and a shoe rack. There are clothes hanging on the wall and shoes on the floor.
  • Bathroom with white tiles, a toilet, a sink with a faucet, a mirror, and a cat litter box.
  • Modern kitchen with granite countertops, stainless steel appliances, and a patterned rug.
  • Modern kitchen with yellow cabinets, granite countertops, stainless steel appliances, and a dining area.
  • Spacious living room with a couch, coffee table, TV, and entertainment center. A dining table with chairs is placed in the corner. A cat toy and a teddy bear are on the couch. A staircase leads to the upper floor. A fireplace and a wood stove are on the w
  • Dining area with a wooden table and chairs, a cup on the table, a couch with pillows, a side table, a rug, a cabinet, a plant, trash cans, a planter, a bookshelf, and a refrigerator.
  • Open-plan living and dining area with a dining table, chairs, and a fireplace. A wooden cabinet and a white cabinet are visible. A cat tree and a couch are also present.
  • A room with wooden floors, white walls, and green curtains. It features a desk with a lamp, a chair, and a bookshelf filled with toys and books. A white rug is on the floor, and a bean bag is placed nearby. A table with a storage box and a toy is in the c
  • A bedroom with a bed, wooden cabinet, and a window with a view of the outside.
  • {"visible_features": [], "type": "Furnished Room", "objects": ["wardrobe", "bed", "rug", "rug", "poster", "poster", "poster", "poster", "poster", "poster", "poster", "poster", "poster", "poster", "poster", "poster", "poster", "poster", "poster", "poster",
  • Modern bathroom with red walls, black tiles, and a glass shower enclosure. Features a double sink with a wooden cabinet, a toilet, and a towel rack. Includes a rug and various bathroom essentials.
  • {"visible_features": [], "type": "Bathroom", "objects": ["mirror", "sink", "toilet", "toilet paper", "toilet paper holder", "toilet brush", "toilet seat cover", "toilet seat", "toilet tank", "toilet tank lid", "toilet tank cover", "toilet tank cover plate
  • Modern staircase with wooden steps and metal handrails, leading to a hallway with a rug, side table, wall decoration, and a wooden cabinet.
  • An office space with a desk, computer, and office supplies. There is a chair, a basket, and a plant on the floor. A framed picture is on the wall, and a rug is on the floor. A cabinet with shelves and files is on the left side. A window with a view of the
  • A small bathroom with white walls and wooden floor. It features a toilet, a sink with a faucet, a mirror, and a towel on the counter.
  • A utility room with a large red water heater, white pipes, a blue water tank, and a red metal cabinet.
  • Laundry room with washing machine, drying rack, and storage boxes. Bottles and spray cans on the floor.
1 / 26
Two-story house with a tiled roof, white walls, and red window shutters. Two cars parked in the garage.
A yellow house with a brick walkway leading to the entrance. The entrance has a white door and a canopy. There are potted plants on either side of the entrance. A scooter is parked on the left side of the house.
A hallway with a white door, a rug, and a shoe rack. There are clothes hanging on the wall and shoes on the floor.
Preis auf AnfragePremium
5.5 Zimmer180m² Wohnfläche
Breiteweg 3a, 8508 Homburg

5 ½-Zimmer-Doppeleinfamilienhaus an sonniger, ruhiger Lage

Die Liegenschaft befindet sich in einem ruhigen und familienfreundlichen Wohnquartier, zurückversetzt an einer Quartierstrasse und ist dadurch frei von Durchgangsverkehr.Dank der idealen Südausrichtung und der leicht erhöhten Position im Quartier ist das Haus den ganzen Tag über sonnenverwöhnt. Dies schafft eine wunderbar helle Wohnatmosphäre mit einem weiten, freien Blick.Eine kontinuierliche Pflege sichert den sehr guten Zustand dieses Objekts. Die durchdachte Raumaufteilung lässt zudem viel Freiheit, um eigene Wohnideen und Nutzungskonzepte zu verwirklichen.Das wichtigste in Kürze:· 5 1/2-Zimmer-EFH (Doppeleinfamilienhaus) auf drei Etagen, mit Keller und Bastelraum im UG· 2 Garagenplätze, eigene Besucherparkplätze· Gebäudegrundfläche 549 m2· offene Küche kombiniert mit Ess- und Wohnbereich· 3 Nasszellen· sonniger, gedeckter Gartensitzplatz· grosses Dachgeschoss· zusätzlich besteht die attraktive Option, das angrenzende Doppelhaus am Breiteweg 3 zu erwerbenWichtig zu Beachten:· Verkaufsdokumentation mit allen wichtigen Unterlagen und Prozessablauf auf Anfrage· nur individuelle Besichtigungstermine nach Absprache· keine Anfragen von Immobilienmaklern oder Zwischenverkäufern erwünscht!Weitere Auskünfte durch:Markus Fischer, Finanzhandwerk GmbH, Stadthausstrasse 41, 8400 Winterthur (www.finanzhandwerk.ch)Tel. 052 203 54 57 oder per Mail: fischer@finanzhandwerk.chFür eine effiziente Bearbeitung bitten wir um Kontaktaufnahme bevorzug per E-Mail.

Wegzeit
-
  • white 2-story house, red shutters, red roof, glass door, outdoor seating, solar panels, terrace, lawn, patio furniture
  • Raised ground floor, 2-story white house, two garages, brick sidewalk
  • House exterior, white facade, red trims, glass canopy, white door, brick pathway, potted plants
  • Large entryway with tiled floor, large white doors, white shelves, coat hangings, large wardrobes.
  • white tiled walls, sink, toilet, mirror, shelf, rug, plant, toilet paper holder
  • modern kitchen, white cabinetry, black granite countertops, integrated appliances, window with blinds, tiled floor, plants, red rose, fruit bowl, kitchen sink with faucet, overhead lighting
  • dining room with wooden table, kitchen, couch with pillows, potted plants
  • Living room with white couch, pillows, red rug, TV, wooden cabinet, potted plants.
  • living room features a white leather couch, a white sofa bed, a wooden television stand, a flat screen television, yellow walls, three grey recliners, a wooden cabinet, a plant, an open fireplace, and a staircase leading up to the second floor.
  • 2 beds, white curtains, wardrobe, stool, shelves, closet
  • walk-in closet with multiple shelves, drawers, hanging clothes, and a mirrored wall
  • white tiled bathroom with bathtub, toilet, sink, mirror and wooden furniture
  • Bathroom with bathtub, glass walk-in shower, bench, radiators, towel racks, and tiled floor
  • small bedroom with two beds and window
  • A room equipped as an office with desk, computer, office chair, small storage room with shelves, a small potted plant and a window
  • wood floor, wooden beams, white wall, gym equipment, table, window, futon bed
  • A view of an attic room featuring a staircase, an empty room with wooden beams and a window, exercise equipment, and a foosball table.
  • concrete stairs with three black lanterns on each step, wooden bookshelf near stairs, yellow wall
  • white 2 story house, tiled roof, raised ground floor, chimney, on hill, with bushes and small tree
  • Sliding glass doors, retractable awning, patio furniture, indoor plants
  • Potted plants, shrubs, garden wall made of stacked wood logs, wall with red shutters, paved floor
  • wooden fence, grass, large pile of wood, fire pit with stone benches
  • Detached house, white exterior, red trim, solar panels on the balcony, fenced garden, green lawn, seating area with chairs and table
1 / 23
Raised ground floor, 2-story white house, two garages, brick sidewalk
House exterior, white facade, red trims, glass canopy, white door, brick pathway, potted plants
Large entryway with tiled floor, large white doors, white shelves, coat hangings, large wardrobes.
Preis auf AnfragePremium
6.5 Zimmer180m² Wohnfläche
Breiteweg 3, 8508 Homburg

6 ½-Zimmer-Doppeleinfamilienhaus an sonniger, ruhiger Lage

Die Liegenschaft befindet sich in einem ruhigen und familienfreundlichen Wohnquartier, zurückversetzt an einer Quartierstrasse und ist dadurch frei von Durchgangsverkehr.Dank der idealen Südausrichtung und der leicht erhöhten Position im Quartier ist das Haus den ganzen Tag über sonnenverwöhnt. Dies schafft eine wunderbar helle Wohnatmosphäre mit einem weiten, freien Blick.Eine kontinuierliche Pflege sichert den sehr guten Zustand dieses Objekts. Die durchdachte Raumaufteilung lässt zudem viel Freiheit, um eigene Wohnideen und Nutzungskonzepte zu verwirklichen.Das wichtigste in Kürze:· 6 1/2-Zimmer-EFH (Doppeleinfamilienhaus) auf drei Etagen, mit Keller und Bastelraum im UG· 1 Garagenplatz, eigene Besucherparkplätze· Gebäudegrundfläche 497m2· offene Küche kombiniert mit Ess- und Wohnbereich· 2 Nasszellen· sonniger Gartensitzplatz mit Wintergarten· Dachgeschoss mit individueller Gestaltungsmöglichkeiten· zusätzlich besteht die attraktive Option, das angrenzende Doppelhaus am Breiteweg 3a zu erwerbenWichtig zu Beachten:· Verkaufsdokumentation mit allen wichtigen Unterlagen und Prozessablauf auf Anfrage· nur individuelle Besichtigungstermine nach Absprache· keine Anfragen von Immobilienmaklern oder Zwischenverkäufern erwünscht!Weitere Auskünfte durch:Markus Fischer, Finanzhandwerk GmbH, Stadthausstrasse 41, 8400 Winterthur (www.finanzhandwerk.ch)Tel. 052 203 54 57 oder per Mail: fischer@finanzhandwerk.chFür eine effiziente Bearbeitung bitten wir um Kontaktaufnahme bevorzug per E-Mail.

Wegzeit
-

Vorschläge basierend auf deinen Suchresultaten