8655 results - Single house to buy

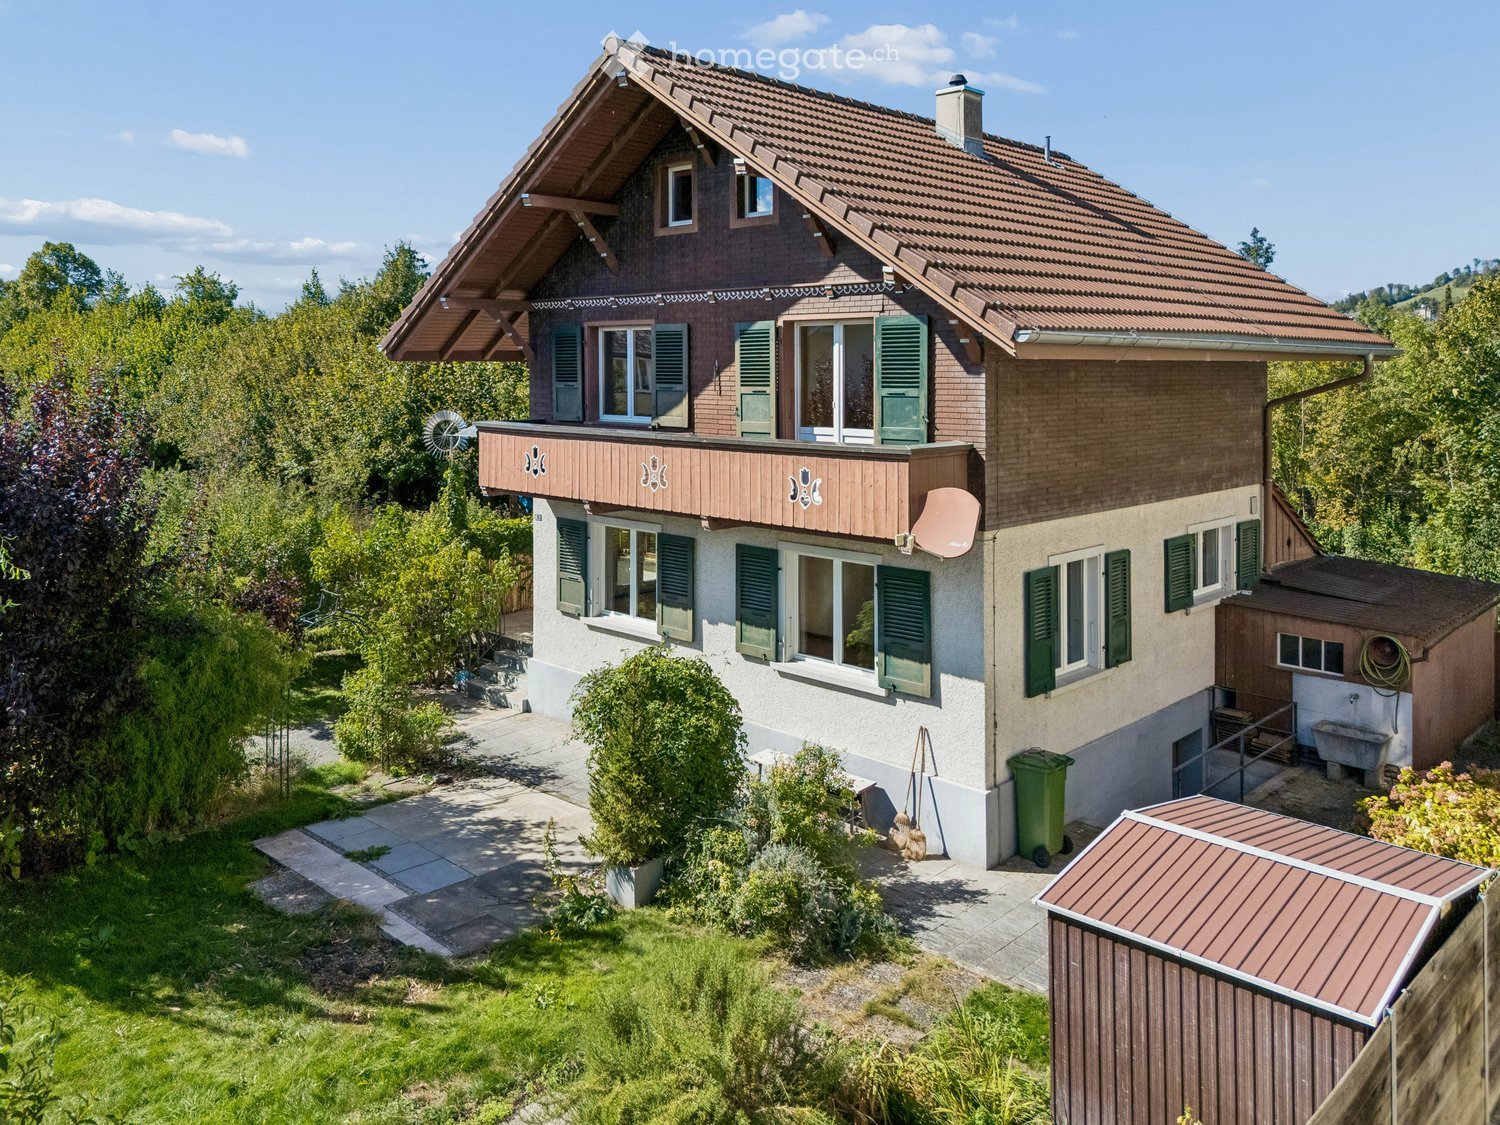
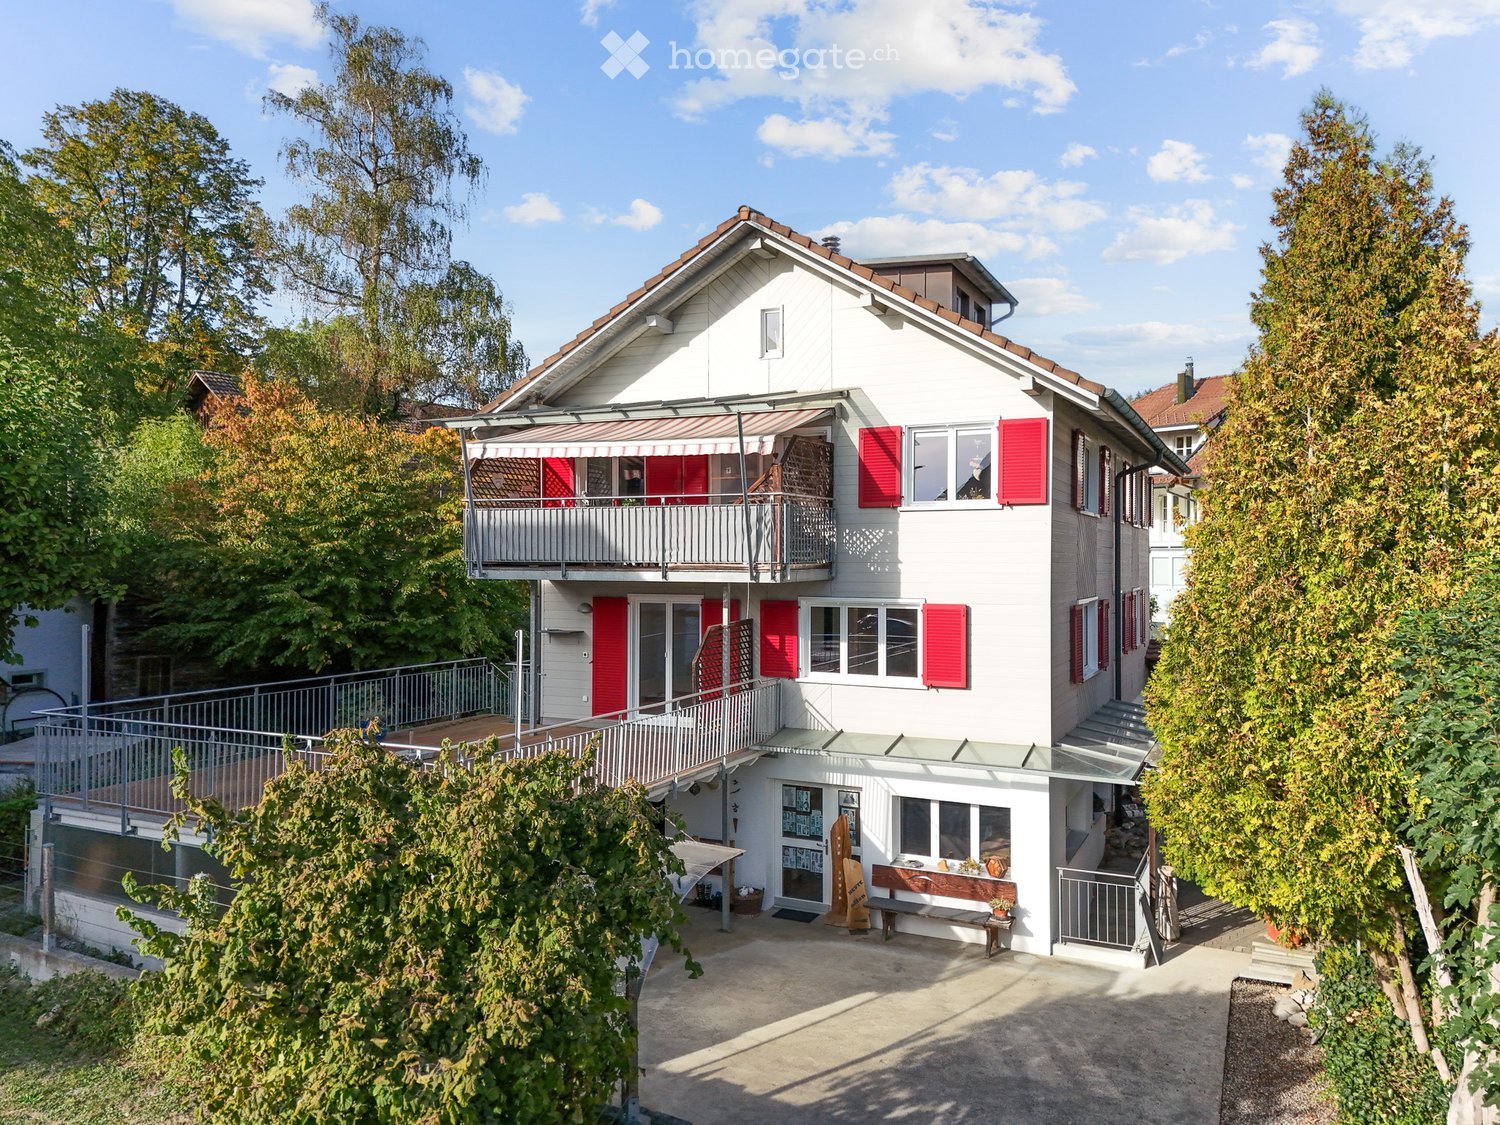
  • Two-story residential house with grey siding, wooden trim, multiple windows, and a covered balcony on the upper level. The ground floor features a storefront with potted plants and a wooden fence.
  • Cozy bedroom with two single beds, green bedding, a white rug, and wooden flooring.
1 / 35
CHF 490,000.– Premium
5.5 rooms135m² living space
Alpsteinstrasse 13, 9100 Herisau

Charming 5.5-room single-family house with a shop on Alpsteinstrasse in Herisau

Discover this enchanting, historic single-family house from 1899 on Alpsteinstrasse 13 in Herisau. The lovingly renovated old building (renovation 2023) combines the charm of bygone times with modern living comfort and offers spacious 5.5 rooms on three floors.House overview: • Living area: 135 m² living area on three floors with a total room volume of 580 m³ • Property: Well-maintained property with 143 m² plot area • Balcony: Cozy outdoor area with a beautiful view • Parking: Private parking available • Old building charm: Historic building substance from 1899, renovated in 2023 • Availability: Available immediately Location and surroundings: The house is located quietly and sunny – during the day and at night, there is pleasant silence. In summer, you benefit from plenty of sunlight. The location scores with excellent infrastructure: the bus stop Lederbach is just a 2-minute walk away, as is the next Migros supermarket (open 24/7) – ideal for daily shopping. The Wilen train station is only 4 minutes away on foot and offers excellent public transport connections. The Wilen school (primary school) is also nearby and can be easily reached on foot – ideal for families with children in primary school age.This charming old building combines historic flair with modern living comfort in a quiet, well-connected location in Herisau. A rare opportunity for all those who are looking for something special – available for immediate occupancy!

Travel time
-
  • Two-story house with a modern design, featuring a garage, a staircase leading to the entrance, and a small basketball hoop in the driveway.
  • Two-story house with a modern design, featuring a garage, large windows, and a raised ground floor. The house has a wooden roof and is surrounded by greenery.
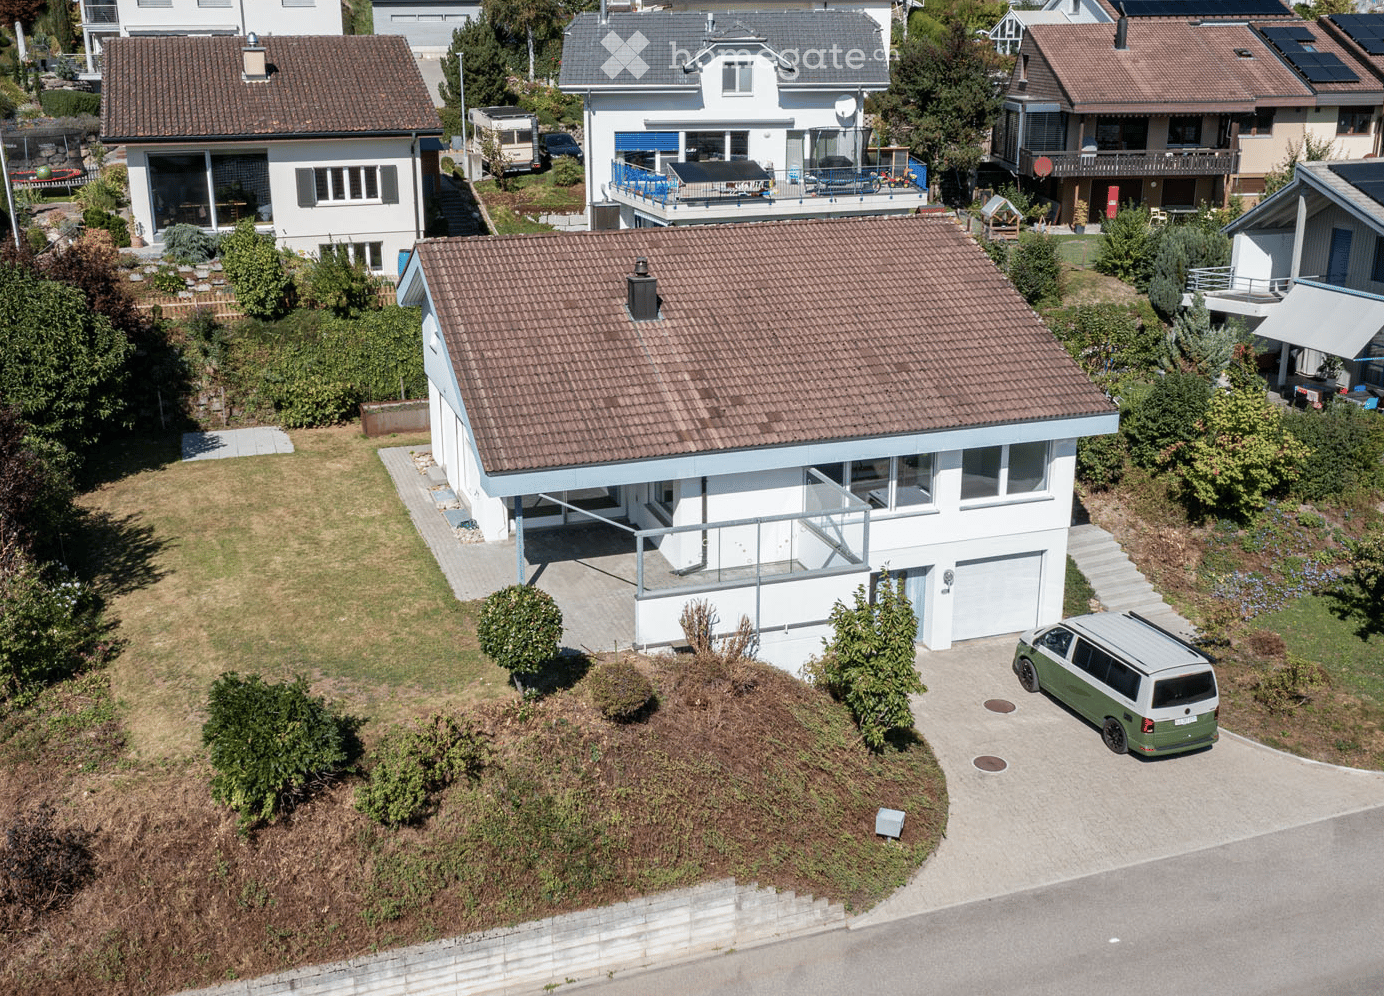
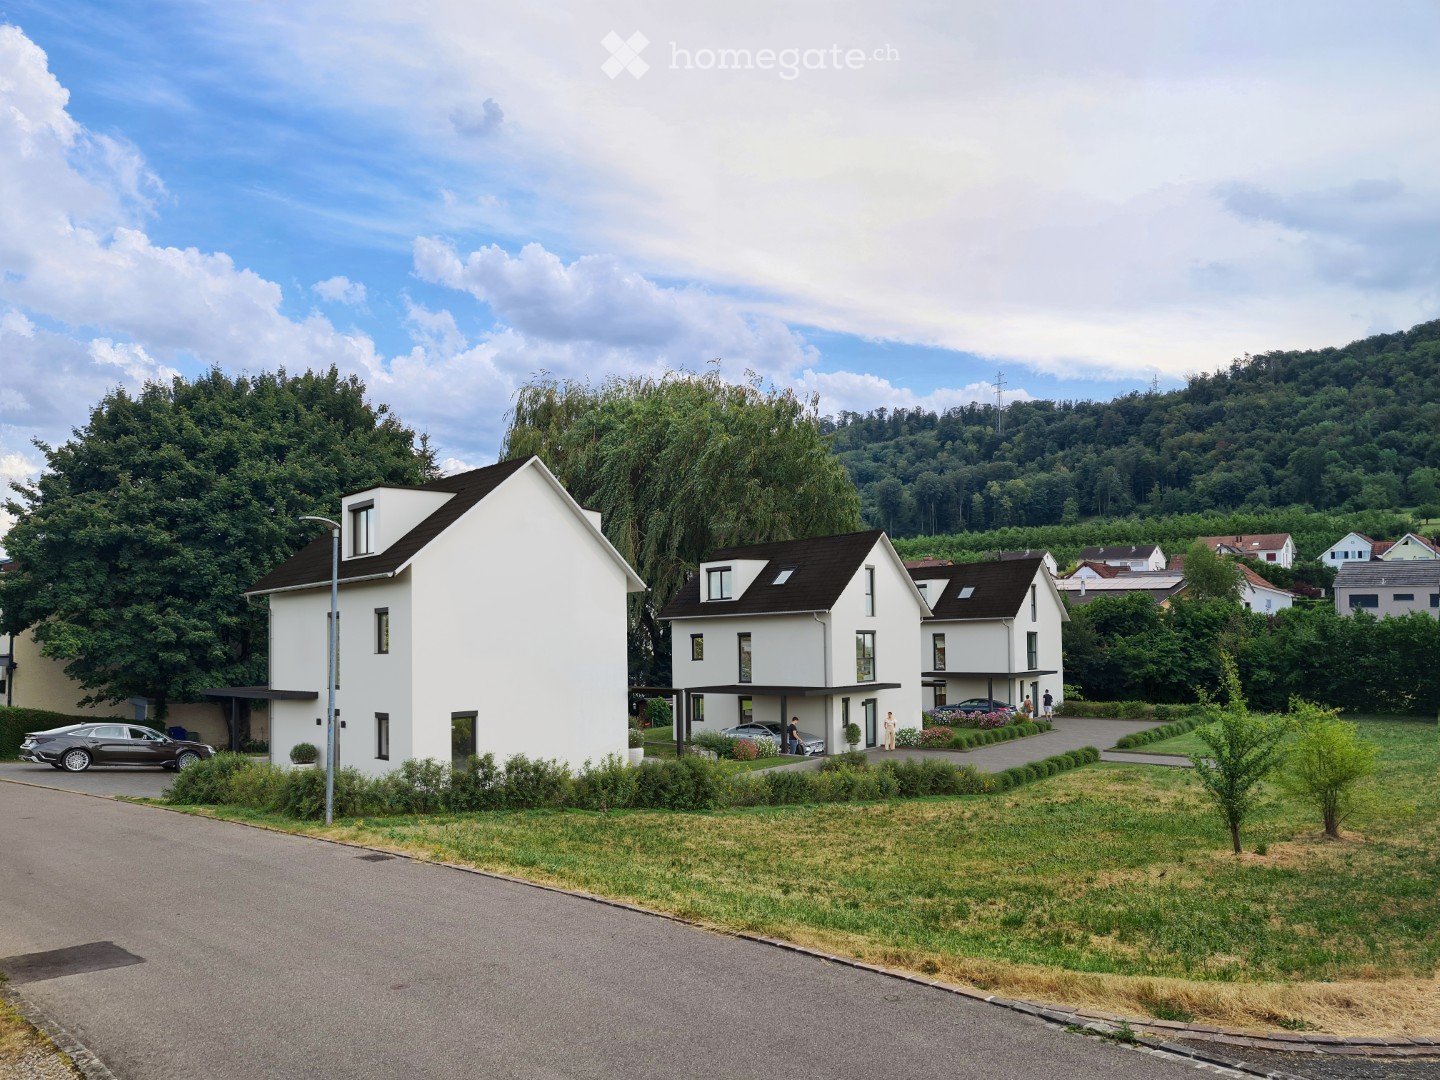
  • Modern two-story house with white walls and brown wooden roof, surrounded by greenery and tall grass.
  • A well-maintained garden with a blooming rose bush in the foreground, surrounded by neatly trimmed hedges and a lush green lawn. The background features a house with a garage and a scenic view of a forested hill under a clear blue sky.
  • Bright, open living space with wooden flooring, large windows, a staircase leading upstairs, and a blue armchair near a small table.
  • Bright living room with wooden flooring, large windows, a blue armchair, a dining table with chairs, and a staircase leading to another level.
  • Empty hallway with tiled floor, white walls, and glass doors leading to another room with wooden flooring and a blue armchair visible in the background.
  • Bright dining area with wooden floor, large windows, a wooden dining table with four wicker chairs, a white cabinet, and a decorative toy horse.
  • Bright living room with wooden flooring, large windows, a grey sofa, a wooden dining table with chairs, a television, a wooden cabinet, and a small toy horse.
  • Modern kitchen with light wooden cabinets, granite countertops, and stainless steel appliances including a sink, dishwasher, coffee maker, toaster, and water kettle.
  • Modern kitchen with light wooden cabinets, granite countertops, stainless steel sink, dishwasher, and electric kettle.
  • Modern kitchen with light wooden cabinets, granite countertops, and a central electric stove. A window offers a view of a dining area with wicker chairs and a table.
  • A modern, minimalist office space with light wooden flooring, white walls, and built-in white cabinets. A black office chair is positioned in front of a sleek glass desk holding a computer, keyboard, and mouse.
  • Bright room with wooden floor, large windows, desk with computer, chair, and radiator below the windows.
  • Cozy bedroom with wooden bed, striped duvet, nightstand, and large window with white curtains. Exposed wooden beams on the ceiling and hardwood flooring.
  • Cozy bedroom with a wooden bed frame, blue and white striped bedding, and a modern pendant light hanging from exposed wooden beams.
  • Minimalist bedroom with a single bed, light blue bedding, wooden flooring, and large windows offering a view of greenery outside.
  • Bathroom with marble tiles, a bathtub, a shower hose, and a handrail. There is a window and an arched doorway leading to another room.
  • Modern bathroom with marble tiles, glass shower enclosure, blue shower curtain, and a handheld showerhead.
  • Modern bathroom with double sink, white cabinets, marble tiles, and a large mirror with built-in lighting.
  • A modern, multi-functional bedroom with a lofted sleeping area, a desk, and a bookshelf. The room features wooden floors, a large window with white curtains, and several hanging pendant lights.
  • Bright bedroom with wooden floors, large windows overlooking a green landscape, a bed with a blue and white quilt, a desk with a globe, and a wooden wardrobe.
1 / 22
Two-story house with a modern design, featuring a garage, large windows, and a raised ground floor. The house has a wooden roof and is surrounded by greenery.
Modern two-story house with white walls and brown wooden roof, surrounded by greenery and tall grass.
A well-maintained garden with a blooming rose bush in the foreground, surrounded by neatly trimmed hedges and a lush green lawn. The background features a house with a garage and a scenic view of a forested hill under a clear blue sky.
CHF 1,060,000.– Premium
5.5 rooms126m² living space
Sommergasse 1, 4108 Witterswil

Detached 5.5-room single-family house with idyllic, sunny garden

In the popular municipality of Witterswil, idyllically located at the foot of the Jura, this detached single-family house awaits you with plenty of space for the whole family. The natural surroundings invite you to go for walks, hikes, and varied leisure activities and combine rural tranquility with an excellent connection to Basel.The property is located in a quiet and family-friendly residential area. It convinces with a sun-drenched, private garden, a covered and wind-protected seating area, bright living rooms, and attractive ceiling heights that create a spacious living feel. The detached house offers privacy and is ideal for families, couples, or combining living and working under one roof. A spacious garage and two additional outdoor parking spaces round off the attractive space offer.In terms of accessibility, you also benefit from an excellent location: The tram stop is about a 3- to 4-minute walk away and already offers a comfortable connection to Basel today. With the planned acceleration of the tram line, the travel time to Basel SBB station will be reduced to around 18 minutes from approximately 2030. So, you can enjoy the advantages of natural living without having to sacrifice proximity to the city.Kindergarten, primary school, and secondary school are within a short distance and are easily accessible for children. Playgrounds and numerous sports and leisure facilities are also located in the immediate vicinity.The house spans three levels - basement, ground floor, and upper floor - and offers versatile usage possibilities as well as plenty of space for individual living needs.The property presents itself in a well-maintained condition and, at the same time, offers potential to modernize and design individual areas according to your own ideas. The existing oil heating can also be included in an individual modernization concept in the long term. An ideal opportunity for all those looking for a detached home in the countryside with long-term development potential. Highlights at a glance • Quiet and family-friendly residential area • Sun-drenched, private garden • Approx. 126.4 m² heated living space • Bright living rooms with attractive ceiling heights • Spacious living and dining area with tile stove • Covered and wind-protected seating area • Ideal for families, couples, or home office • Large garage and two additional outdoor parking spaces • Versatile usage possibilities on three floors • Tram stop within approx. 3-4 minutes' walk • Attractive public transport connection to Basel, currently: approx. 30 minutes, planned from 2030 travel time of approx. 18 minutes to Basel SBB station

Travel time
-
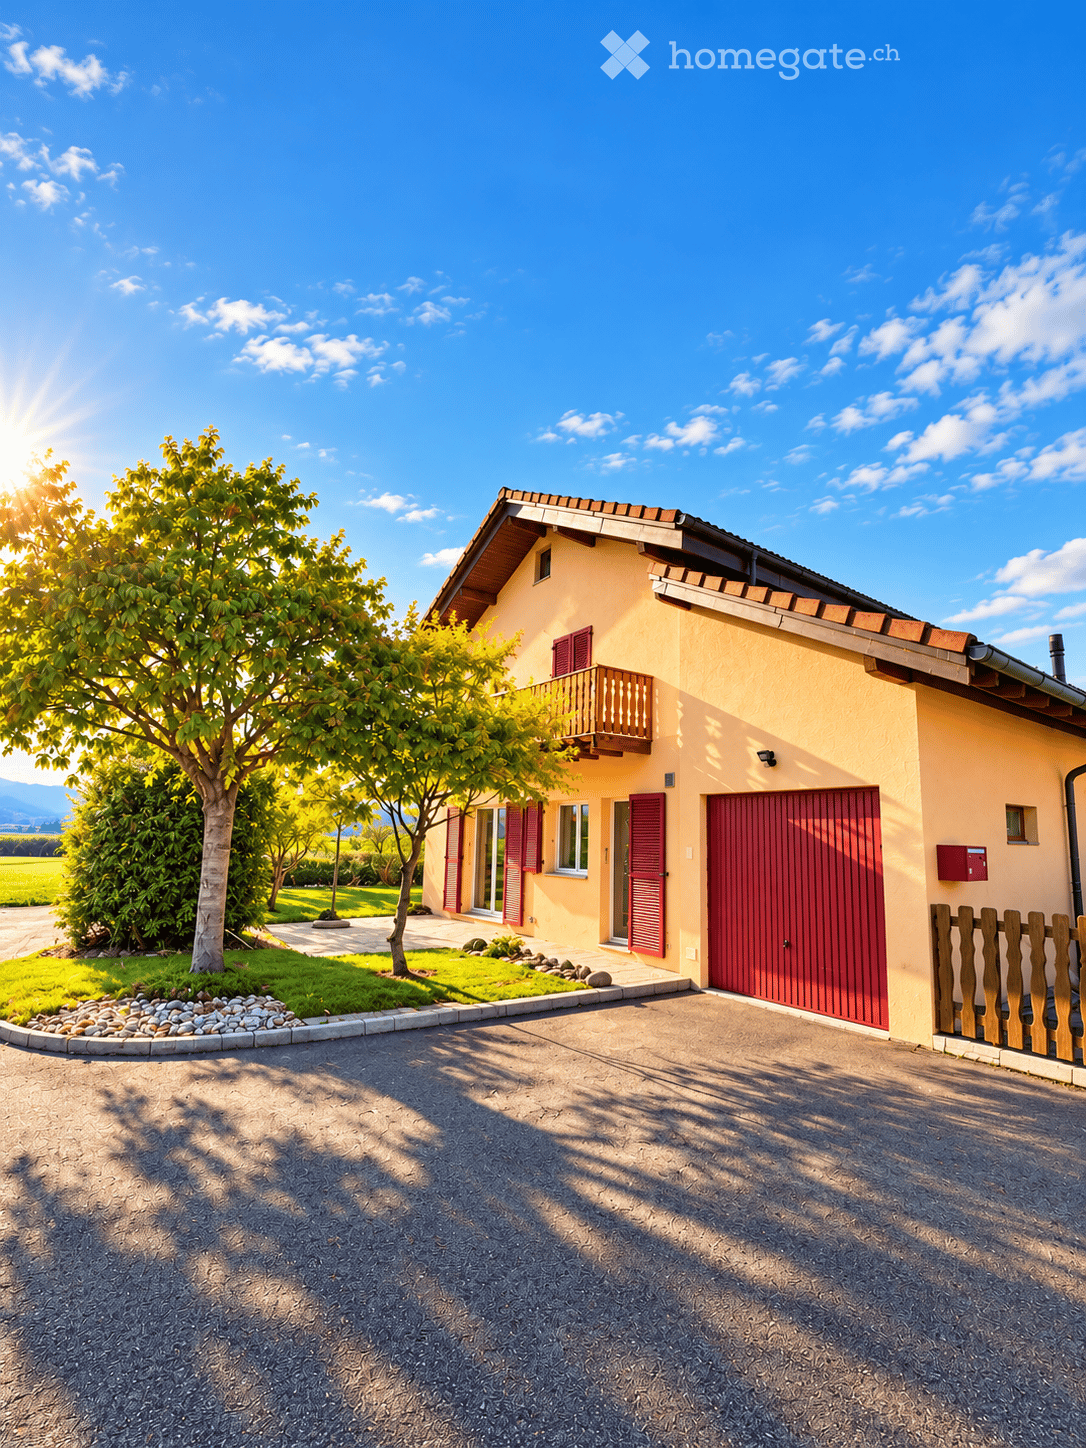
  • Two-story house with beige facade, red shutters, and a raised ground floor accessed by stairs. Features a stone-paved entrance area, small garden, and a balcony on the upper level.
  • Two-story house with red shutters, stone foundation, and a stone-paved driveway, surrounded by greenery and a stone wall.
  • A well-maintained garden with lush green grass, a central tree, and a set of hedges providing a natural border on the left.
  • Bright, unfurnished room with wooden flooring, large window offering a view, and a wooden wardrobe.
  • Empty room with tiled floor, white walls, large windows, radiator, and arched doorway leading to another room.
  • Fireplace, brown leather sofa, wooden coffee table, rug, wooden door
  • a corridor with stone flooring, a wooden door, a rug, a dining set with chairs, a spiral staircase, and a fireplace
  • Green lawn with various flowering plants, including white, yellow, and red flowers, surrounded by a retaining wall.
  • House on a hilltop with mountain view, located near railway and lakeside
  • View of a mountain range and a ship in a lake
  • single-family home, brown roof, surrounded by greenery, with road leading to it
  • Road leading through the village with a backdrop of mountains, residential houses, and a clear blue sky.
  • Aerial view of a single-story house with a brown tiled roof, surrounded by a well-maintained garden and a stone pathway leading to the entrance.
  • town along a lake with mountains in the background
  • Aerial view of a vineyard area with terraced fields, surrounded by water and hills under a partly cloudy sky.
1 / 15
Two-story house with red shutters, stone foundation, and a stone-paved driveway, surrounded by greenery and a stone wall.
A well-maintained garden with lush green grass, a central tree, and a set of hedges providing a natural border on the left.
Bright, unfurnished room with wooden flooring, large window offering a view, and a wooden wardrobe.
CHF 950,000.– Premium
3.5 rooms90m² living space
Route de Lausanne 22, 1096 Bourg-en-Lavaux

Detached house 200m from the lake in Bourg-en-Lavaux - Cully - A unique opportunity

Discover this authentic detached house with 3.5 rooms in the picturesque village of Bourg-en-Lavaux. Built in 1949 and renovated in 1968-1985-2014, this character property offers 90 m² of living space over 2 floors, with a beautiful view and a sunny environment.The house includes: • Balcony: To enjoy the view of the lake • Fireplace: Creating a warm and convivial atmosphere • 2 Parking spaces: Parking included for your comfort • Land and private garden: 249 m² of outdoor space to be arranged according to your desires Privileged situation: «Discover this charming detached house in Cully, in the heart of the canton of Vaud, in Switzerland, on the shores of Lake Geneva. Nestled in the UNESCO World Heritage vineyards, this residence offers an idyllic living environment, with a green garden and bright spaces. The village of Cully has a marina and a landing stage for CGN boats, and a public beach is just 200 meters from the house. Moreover, the house is just a few minutes' walk from the train station, making your travel easier. And in April, let yourself be enchanted by the famous Cully Jazz Festival, a true world party for music lovers. As for the nearby road, consider it as a local melody that animates your daily life. A unique opportunity to combine comfort, nature, and water sports!»This character house represents a unique opportunity to acquire an authentic property in one of the most sought-after regions of the canton of Vaud, combining traditional charm and an exceptional living environment between lake and vineyards with a public beach just 200 meters from the house.

Travel time
-
  • Well-maintained lawn with stone pillars, a decorative vase, and a stone pathway leading to a covered outdoor area with an umbrella. The house in the background is made of stone with large windows and a tiled roof.
  • A scenic garden area with a stone wall, wooden railing, and a round stone table, overlooking a lake and mountains.
  • Two-story stone house with large windows and a wooden pergola, surrounded by palm trees and a stone-paved patio.
  • A stone-walled room with a glass display case containing large rocks, and two boxes placed on a stone platform.
  • A modern garden with a rectangular stone pool, surrounded by lush green grass and tall palm trees. The background features a stone house with dark shutters and a balcony.
  • Empty hallway with stone walls, tiled floor, large glass doors leading to a garden, and a decorative ceiling light fixture.
  • {"type": "Living Room", "objects": ["sofa", "throw pillows", "stool", "stool", "stool", "stool", "stool", "stool", "stool", "stool", "stool", "stool", "stool", "stool", "stool", "stool", "stool", "stool", "stool", "stool", "stool", "stool", "stool", "stoo
  • Modern dining area with a round glass table and four white chairs, overlooking a scenic lake and mountain view.
  • Bright bedroom with wooden flooring, large window, and sliding door leading to a balcony with mountain view.
  • Modern kitchen with white cabinets, black countertops, and a built-in oven. Features a white round table with a central column and a sink with a modern faucet.
  • Modern bathroom with dark tiled walls, a black countertop sink, a glass-enclosed shower, and a white toilet.
  • Modern bathroom with a sink, bathtub, toilet, and towel rack. Features a sleek design with a dark countertop and white cabinetry.
  • A scenic view of a town by a lake with mountains in the background, featuring lush greenery and palm trees in the foreground.
  • Top floor layout includes a bathroom, corridor, office, living space, entrance, basement, and technical room.
  • Floor plan of the upper floor showing a bathroom, kitchen, living area, bedroom, hallway, and staircase leading to the basement.
1 / 15
A scenic garden area with a stone wall, wooden railing, and a round stone table, overlooking a lake and mountains.
Two-story stone house with large windows and a wooden pergola, surrounded by palm trees and a stone-paved patio.
A stone-walled room with a glass display case containing large rocks, and two boxes placed on a stone platform.
CHF 3,450,000.– Premium
4.5 rooms
Sentiero delle Vigne 31, 6612 Ascona

Exclusive Rarity - Exclusive Residential Location

Detached modern Tessin villa in a privileged, quiet and unobstructable residential location on the hill of San Michele with breathtaking views The detached, modern 4½-room Tessin villa with outdoor swimming pool is situated in the exclusive and historically significant hill location "San Michele", sunny south-facing and just a few minutes' walk from Piazza Ascona. It is ideal as a first or second home. The property impresses with generous space, highest privacy and an impressive panoramic view.In 2014, the property was renovated back to the raw building and rebuilt as part of a comprehensive renovation. The focus was on preserving the original character of the villa while bringing it up to the latest, high-quality standard. Additionally, the roof covering including the copper pipes was renewed in 2024, and the swimming pool was renewed in 2025.The villa boasts a well-thought-out and functional room layout. From the spacious entrance area on the ground floor, you can access the open pool room, which delights with two glazed door windows, direct access to the garden and the outdoor swimming pool, and an impressive view. Another spacious room, a bathroom with bathtub, sink and toilet, as well as a spacious corridor with built-in closets and an integrated laundry area, complement the room offer on this floor. A practical storage room ideally rounds off the floor plan. A special highlight is the exclusive natural wine cellar, which is harmoniously integrated into the rock and gives the property an exceptional, characteristic note.On the upper floor, a spacious living and dining area awaits you, offering plenty of space for stylish living and relaxed hours. The open kitchen with bar and high-quality Gaggenau appliances creates the best conditions for enjoyable moments with family and guests. A modern chimney sets an elegant accent in the living area and provides a cozy atmosphere on cooler days. Another room is ideal as a master area and is complemented by an exclusive, generously dimensioned en-suite bathroom with comfortable shower, double sink and toilet.The exclusive terrace, directly accessible from the dining area, as well as another higher-level viewing terrace with a view to the Brissago Islands, offer the ideal setting for lingering. Additionally, a spacious garden house is located on the property.In this private oasis, you can enjoy peace, relaxation and highest privacy. Sales price: CHF 3'450'000.00 including furnitureAvailability:Immediately or by arrangement Have I sparked your interest?Contact me today to arrange a non-binding viewing appointment and convince yourself of this property with breathtaking views.I look forward to your inquiry!K. Meier

Travel time
-
  • Modern single-story house with white walls, large windows, and a glass extension, surrounded by a well-maintained lawn and trees.
  • A rectangular swimming pool with a retractable cover, surrounded by a paved patio and lush greenery, including trees and shrubs. Two lounge chairs are placed near the pool, and a small staircase leads up to a higher section of the garden.
  • Bright living room with large windows, grey sectional sofa, coffee table, TV, and dining area visible through an open space.
  • Bright, open dining area with a wooden dining table, bench seating, and chairs. Large windows provide natural light, and the space features a marble floor, a wooden cabinet, and a modern counter with a mirror.
  • Modern kitchen with dark wooden cabinets, a black countertop, a vase with flowers, a wall clock, and a picture frame on the wall. Large windows provide natural light.
  • Empty room with wooden flooring, large windows, and a view of greenery and houses outside.
  • Minimalist bedroom with wooden flooring, a single bed with a red blanket, and a large window with blinds offering a view of greenery.
  • Modern bathroom with a sleek sink, bathtub, and large window. Features a hanging wicker light fixture, decorative wall hangings, and a potted plant in a wicker basket.
  • Modern bathroom with wooden flooring, a wooden sink, a toilet, and a glass-enclosed shower area.
  • Modern hallway with wooden flooring, white walls, and a staircase with a black metal railing leading upwards. Two windows provide natural light.
  • Modern bathroom with a freestanding bathtub, wooden floor, large windows, and a cat tree in the corner.
  • Modern bathroom with a large freestanding bathtub, sleek faucet, cat tree, wooden shelf, lounge chair, and a woven pendant light fixture.
  • Bright, modern room with large windows and a curved staircase. Features a wooden table with a chair, wicker baskets, a wooden sculpture, a small plant, and table lamps.
  • Empty attic space with wooden beams, wooden floor, and a small metal staircase leading to a loft area.
  • Balcony with concrete tiles, metal railing, and a view of trees and a satellite dish on the building.
  • Modern white building with large glass windows and doors, visible interior furniture including a dining table and chairs, surrounded by greenery and a paved patio.
  • A swimming pool surrounded by a paved area, with steps leading up to a lounge area, surrounded by greenery and trees.
  • A modern outdoor area with a swimming pool, surrounded by gravel and greenery, with two houses in the background under a partly cloudy sky.
  • Modern house with a swimming pool in a lush garden setting, surrounded by trees and greenery under a partly cloudy sky.
  • Modern two-story building with white exterior, large windows, and a curved section. The entrance features a small staircase leading to a gated area.
1 / 20
A rectangular swimming pool with a retractable cover, surrounded by a paved patio and lush greenery, including trees and shrubs. Two lounge chairs are placed near the pool, and a small staircase leads up to a higher section of the garden.
Bright living room with large windows, grey sectional sofa, coffee table, TV, and dining area visible through an open space.
Bright, open dining area with a wooden dining table, bench seating, and chairs. Large windows provide natural light, and the space features a marble floor, a wooden cabinet, and a modern counter with a mirror.
CHF 803,400.– Premium
5 rooms222m² living space
Rue de Bâle 30, 68480 BETTLACH

Modern single-family house with swimming pool in Bettlach

Exclusively at ELS IMMO: Discover in BETTLACH, just 15 minutes from the Swiss border, this beautiful property with 222 m² living space on an 11.70 ares large plot of land with a swimming pool and a spacious, landscaped garden.Already when entering, the house impresses with a real “wow effect”: Spacious, two-story glass fronts let in a lot of light into the 50 m² large living area. Generous room heights, a fireplace, and the white marble floor underline the special atmosphere. The open kitchen with a central cooking island also benefits from the brightness and opens up to the living area with a view of the garden and the pool – the outdoor area becomes a real extension of the living space here.On this level, there is also a 12 m² large bedroom and a shower room with WC.On the upper floor, you will find a spacious, bright parental bedroom with 25 m² and a private balcony, a second bedroom, a shower room with WC, and a spacious gallery area intended for a freestanding bathtub, offering a beautiful view of the garden.The attic has a large, open area of approximately 50 m² that can be used according to your needs as an office, playroom, or youth room.On the ground floor, there is a spacious 15 m² large entrance area, a storage room with a heating room (oil heating) and a laundry room, as well as an XXL garage with 71 m² that can accommodate up to four vehicles. Additional parking spaces are available outside.In the outdoor area, you can enjoy a 5 x 10 m large swimming pool, several terraces, and a spacious garden with direct access to the forest and beautiful opportunities for extended walks.In summary: An architecture that focuses entirely on light and spacious rooms, an extraordinary property for nature lovers, with a lot of comfort and space – and all of this in close proximity to Basel, the airport, and the motorway connections.Living area: 222 m² Year of construction: 1993Purchase price including brokerage fee: 803,400 CHF / 860,000 EURPurchase price excluding brokerage fee: 780,000 CHF / 835,000 EURBrokerage fee: 3.00% incl. VAT, to be borne by the buyerDate of creation of the energy certificate: 28.12.2021 Estimated annual energy costs for standard use: between 3,000 € and 4,150 € per year, average energy prices, indexed to 2021 (including subscriptions).Primary energy consumption: 212 kWh/m²/year Final energy consumption: 209 kWh/m²/year

  • A scenic coastal view with a house on a hillside overlooking the sea, surrounded by lush greenery and distant mountains.
  • A panoramic view of a lush, green valley surrounded by mountains, with scattered houses and trees in the foreground.
  • A scenic outdoor area with a panoramic mountain view, surrounded by lush greenery and trees, featuring a patio with lounge chairs and a small table.
  • A private swimming pool surrounded by a stone patio, with a palm tree and olive tree nearby, overlooking a scenic valley and mountains.
  • Outdoor swimming pool with a scenic mountain and valley view, surrounded by trees and greenery.
  • Two-story house with a stone facade, garage, outdoor patio, and staircase leading to an upper terrace.
  • Outdoor patio area with stone walls, tiled floor, and a table with chairs. A covered balcony area is visible in the background.
  • Exterior view of a modern two-story house with stone walls, large glass doors, and a balcony with metal railings. A swimming pool is visible through the glass doors, and the surrounding area includes a paved brick walkway and greenery.
  • Modern two-story house with a swimming pool, stone terraces, outdoor seating, and a balcony on the upper level.
  • A modern building with a stone facade and a covered outdoor seating area, surrounded by greenery and a clear sky.
  • Two-story house with a stone facade, garage, and balcony overlooking a landscaped garden area.
  • A well-maintained garden area with a stone pathway, steps leading up to a house, and a large tree providing shade. The house features a stone facade and a garage with a closed door.
  • A scenic coastal view showing a sandy beach, calm sea, and a town with buildings nestled among trees and hills.
  • Outdoor area with a swimming pool, surrounded by a tiled patio, featuring a large umbrella, palm tree, and scenic mountain and sea views.
  • Balcony with a view of mountains, a swimming pool below, and outdoor furniture including chairs and a table.
  • Outdoor area with a swimming pool, tiled patio, stone wall, and a few chairs on a balcony.
  • Nighttime view of a swimming pool with blue lighting, overlooking a coastal town and water with distant lights.
  • A well-maintained garden area with a brick-paved pathway, stone walls, stairs leading up, and lush greenery including trees and shrubs.
  • Outdoor area with a stone wall backdrop, a target board, a wheelbarrow, and a small table with a bucket and tools.
  • Glass-enclosed balcony with a table, chairs, and a small wooden cabinet, featuring a tiled floor and white walls.
  • Brightly lit room with a stone fireplace, a round table with chairs, a wooden cabinet, and a ceiling fan.
  • Bright sunroom with a stone fireplace, dining table, chairs, ceiling fan, and large windows overlooking a scenic outdoor area.
  • Modern kitchen with wooden cabinets, stainless steel appliances, granite countertops, and a small dining area with a table and chairs.
  • A well-lit kitchen and dining area with wooden cabinets, a round dining table with four pink chairs, and various appliances including a refrigerator, microwave, and oven. A ceiling fan with a light fixture is visible, and there is a doorway leading to a b
  • Bright living room with a view, featuring a sofa, dining table with chairs, a television, a guitar, and wooden cabinets.
  • Bright living room with a round table and chairs, a sofa with orange cushions, a wooden cabinet, a television, and a guitar on a shelf. Large glass doors lead to a balcony.
  • Modern bathroom with white tiled walls and floor, a white sink with a chrome faucet, a toilet, a radiator, and a window with frosted glass panes.
  • Modern bathroom with white tiled walls and floor, white cabinets, a sink with a mirror, and a glass-enclosed shower area.
  • Modern bathroom with white tiles, a glass-enclosed shower, a toilet, and a white cabinet with a marble countertop.
  • Modern bathroom with white tiles, a toilet, a sink with a mirror, a towel, and a small plant on the windowsill.
  • Spacious bedroom with two single beds, wooden furniture, large mirror, built-in wardrobes, and ceiling fan.
  • Cozy bedroom with a wooden bed, desk with a computer, a dresser, and a wicker basket on the floor. Large windows offer a view of greenery outside.
  • Bright bedroom with a large window offering a scenic mountain view, a bed with white linens, a wooden nightstand with a lamp, a wicker chair, a mirror, and a ceiling fan.
  • Cozy bedroom with a large bed, nightstand, lamp, and a wicker chair. The room features stone flooring and large windows with a view of greenery.
  • A modern kitchen and dining area with white cabinets, a wooden countertop, an electric stove, a sink, and a coffee maker. A round dining table with chairs is placed near a large sliding glass door that opens to a view of a pool and outdoor area.
  • A compact, well-furnished living and dining area with a colorful patchwork sofa, a small round dining table with chairs, a kitchen area with appliances, and decorative picture frames on the walls.
  • A compact, well-furnished room combining a kitchen and living area. The kitchen features white cabinets, a microwave, oven, dishwasher, and refrigerator. A small dining table with four chairs is positioned in the center, and a television is mounted on the
  • Cozy bedroom with a wooden bed, colorful patterned bedspread, nightstand with lamp, and a small table lamp on the floor.
  • Bright bedroom with a patterned bedspread, a wooden chair, a lamp, a radiator, and a cabinet. The room has white walls and a large window with a view of greenery.
  • Modern bathroom with beige tiles, a glass-enclosed shower, a toilet, a sink, a wooden cabinet, and a decorative stool near the window.
  • Modern bathroom with a glass-enclosed shower, a white sink, a toilet, and mosaic tile accents on the walls and floor.
  • Modern bathroom with beige tiles, mosaic accent wall, white sink, toilet, and large mirror. Features a frosted glass shower enclosure and a window with blinds.
  • Modern bathroom with a sink, toilet, washing machine, and a glass-enclosed shower. Features include a white cabinet, a mirror, and a sleek faucet.
  • Modern bathroom with beige tiles, white sink cabinet, large mirror, and recessed lighting.
  • Modern bathroom with a white sink cabinet, a large mirror with built-in lighting, and a glass-enclosed shower stall.
  • Stone outdoor fireplace with a metal grill, surrounded by rocks and greenery, with two cats nearby.
  • A furnished room with two single beds, a green sofa, a wardrobe, nightstands, lamps, and picture frames on the walls.
  • A furnished room with a sofa, two beds, a dining table, and chairs, with a view of a pool and garden through an open door.
  • A compact kitchen with light wooden cabinets, a sink, a faucet, an oven, a dishwasher, a refrigerator, a teapot, and a cup on the counter.
  • A modern living room with a green sofa, wooden dining table, wicker chairs, bookshelf with books and speakers, and a television mounted on the wall.
  • A modern living room with a green sofa, wooden dining table, wicker chairs, bookshelf, TV, and a printer. The room features tiled flooring and white walls.
  • Entrance gate with decorative metalwork, flanked by stone pillars and greenery, leading to a driveway.
1 / 52
A panoramic view of a lush, green valley surrounded by mountains, with scattered houses and trees in the foreground.
A scenic outdoor area with a panoramic mountain view, surrounded by lush greenery and trees, featuring a patio with lounge chairs and a small table.
A private swimming pool surrounded by a stone patio, with a palm tree and olive tree nearby, overlooking a scenic valley and mountains.
EUR 1,490,000.– Premium
7 rooms186m² living space
Residence Plein Soleil 50, 20118 Sargon

Family estate on Corsica with pool in a dream location by the sea

A family estate overlooking the Gulf of Sagone – three private living areas, 4,030 m² of land and the sea within walking distancewith an absolutely exclusive location without direct neighbors and a breathtaking panoramic view of the Gulf of Sagone to the mountains of Vico. It is uniquely located.The property is surrounded by a private access road and is only partially visible to neighbors.Very good privacy.Good property access on 500 sqm paved with cobblestones.House terrace approx. 120 sqm with installed sunshade 3m x 3m and barbecue area.The old tree population also provides sufficient shade and contributes to a balanced climate.The house, built in 1970, is located at an altitude of 190 m, about 600 m from the sea.Numerous restaurants and shopping facilities are directly on site in Sagone and surroundings.A family estate overlooking the Gulf of Sagone – three independently usable living areas, 4,030 m² of land and the sea within walking distance.The house consists of 4 bedrooms, 3 toilets with shower, 1 guest toilet, 1 fireplace room, 2 living rooms with open kitchen, 1 small kitchen, 30 sqm balcony.The living and usable areas are approximately 190 sqm, plus a drivable cellar with approximately 36 sqm, garage approximately 22 sqm,garden shed approximately 14 sqm.The building can be extended.The house is connected to the sewage system, electricity, water supply, and telephone.Description:Schüko aluminum windows with thermal insulation double glazing.Electric aluminum shutters with thermal insulation slats.The exterior walls and roof have thermal insulation.Hot water is produced exclusively with a solar thermal system with solar storage.Electricity consumption is reduced with a photovoltaic system of 9 kWh.As emergency heating, an oil heating system with hot water storage and connection to solar thermal energy is available.Stainless steel chimneys for oil heating and wood fireplace.The emergency power supply also includes a 3800 W emergency power generator that keeps everything running if necessary.Satellite system for ASTRA and EUTELSAT for European programs.3 TVs on swivel wall brackets.Built-in kitchens and cabinets with (3 dishwashers, 2 electric stoves with oven, 1 gas stove with electric oven, 4 refrigerators with freezer, 3 extractor hoods with integrated microwave, 1 washing machine).Utility closet on the terrace with electric shutter.Gas bottle room and new gas line laid in the outdoor area to the kitchen.Five ceiling fans with lighting installed, partially air-conditioned.New electric aluminum garage door.LED gate and garden lighting.Five electric awnings.Garden design with terraces, stairs, and paths.Many trees and vineyards (oranges, lemons, tangerines, grapes, olive trees).Garden irrigation system with two underground tanks of 9000 liters for rainwater or pool water.Irrigation pipes laid in the ground with 5 tapping points and drip irrigation nozzles (no drinking water).Garden irrigation drinking water line with 5 tapping points distributed throughout the property.Swimming pool 10m x 5m x 1.40m with counter-current swimming system, massage jets, waterfall shower, and LED pool lighting.Since our life on Corsica has mainly taken place outdoors, we have placed great value on a very generous outdoor facility.The drivable areas are paved with cobblestones and framed with palm trees, strawberry trees, and eucalyptus trees.The beautiful garden design welcomes its inhabitants with Mediterranean charm and wonderful fragrance.The family estate on Corsica, embedded in lush vegetation on a hillside location with breathtaking views of the Mediterranean Sea, the beaches, and the surrounding mountains, offers a rare combination of nature, elegance, and good living comfort.Overview of the family estate:4,030 m² of land + exceptional privacy + golf view + beach proximity + three independent living areas + pool.

  • A well-maintained garden area with a swimming pool, surrounded by lush greenery, trees, and neatly arranged potted plants. The pool is surrounded by a tiled patio area, and the background features a scenic view of hills and trees.
  • Well-maintained garden with a swimming pool, patio furniture, and a modern house with a striped awning.
  • Outdoor patio area with a swimming pool, lounge chairs, dining table, and surrounding greenery.
  • A modern hallway with terracotta tiled flooring, white walls, and framed artwork. Features a small altar with a Buddha statue and candles, and a recessed ceiling light.
  • Bright living room with wooden flooring, white walls, large windows offering a view, a fireplace, a sofa, ottoman, dining table, chairs, and a piano.
  • Bright living and dining area with wooden flooring, white sofa, coffee table, dining table with chairs, and a view to a patio with a swimming pool.
  • Bright living room with white walls, wooden floor, large window with view, fireplace, sofa, ottoman, coffee table, decorative items on mantel.
  • Modern kitchen with white cabinets, stainless steel appliances, island countertop, and large window overlooking a garden and pool.
  • Bright bedroom with wooden floor, large window and balcony overlooking a scenic view, featuring a bed, a sitting statue, and wicker baskets.
  • Modern bathroom with white sink, toilet, and vanity cabinet. Features a large ornate mirror, candles, and decorative items on the counter.
  • Modern bathroom with double sink vanity, toilet, large mirror, wicker baskets, and a window with blinds.
  • Bathroom with white tiles, blue accents, toilet, sink, and wicker baskets.
  • A covered outdoor patio with a dining table and chairs, overlooking a garden and distant hills.
  • Wooden sauna with multiple benches and a control panel on the wall.
  • A well-maintained garden with a variety of trees and shrubs, a clear pathway, and a view of a house with a tiled roof in the background.
  • A well-maintained garden with a neatly trimmed hedge in the foreground, trees, and a house partially visible behind the foliage.
  • Well-maintained lawn with trees and shrubs, surrounded by a concrete wall and neighboring houses visible in the background.
  • A well-maintained garden area with a swimming pool, surrounded by lush greenery, stone walls, and neatly trimmed shrubs.
  • Well-maintained garden with a swimming pool, surrounded by greenery, potted plants, and a lounge chair.
  • A rectangular swimming pool surrounded by a paved deck, with potted plants and lounge chairs nearby. The background features a well-maintained lawn, trees, and a clear blue sky.
1 / 20
Well-maintained garden with a swimming pool, patio furniture, and a modern house with a striped awning.
Outdoor patio area with a swimming pool, lounge chairs, dining table, and surrounding greenery.
A modern hallway with terracotta tiled flooring, white walls, and framed artwork. Features a small altar with a Buddha statue and candles, and a recessed ceiling light.
CHF 3,290,000.– Premium
6.5 rooms203m² living space
Im Grüt 18, 8902 Urdorf

Exclusive estate with development potential in a privileged residential area in Urdorf

Located in one of the most sought-after and quietest residential areas of Urdorf, this exceptional property is situated on a spacious plot of almost 1,100 m². The rare combination of privacy, excellent accessibility, and significant development potential makes this offer a rarity in the Zurich real estate market.Just a few minutes from Zurich, you benefit from an excellent connection to public transport; Zurich's main station is reachable in around 10 minutes. Shopping facilities, schools, kindergartens, and all amenities for daily needs are practically a stone's throw away from the property and can be easily reached on foot.The extremely well-maintained single-family house convinces with its spacious room proportions and a high level of living quality. A private pool area, a sauna, and a stylish chimney create a living ambiance that uniquely combines relaxation, comfort, and exclusivity.Particularly noteworthy is the exceptional plot size. The attractive plot offers significant utilization potential and provides interesting perspectives for the realization of additional living space. Thus, this offer is aimed not only at discerning owner-occupiers but also at investors and developers with a vision.Given the plot size, the first-class location, and the existing development potential, the property offers an exceptionally attractive price-performance ratio. The value of the land alone already represents a substantial counter-value and underlines the sustainable value retention of this rare opportunity.Contact us for further information or a personal viewing. Your advantages at a glance: • Prestigious, quiet residential location in Urdorf • Approx. 10 minutes to Zurich main station • Shopping facilities, schools, and infrastructure within walking distance • Spacious plot with almost 1,100 m² of land • Significant utilization and development potential • Private pool area • Sauna and chimney • Very well-maintained condition • Attractive price-performance ratio • Rare opportunity for owner-occupiers and investors A property of this quality, size, and future perspective is only rarely available on the market.

Travel time
-
  • Modern bathroom with a bathtub, faucet, and showerhead. Light-colored tiles and a window provide natural light.
  • Modern bathroom with a white sink, dark wooden cabinet, mirror, toilet, and tiled walls.
  • Empty room with wooden flooring and large windows, allowing natural light to fill the space.
  • Modern bathroom with a bathtub, toilet, sink, and showerhead. Grey tiled walls and wooden ceiling.
  • Empty room with wooden flooring, white walls, and a small kitchen area with cabinets and a countertop. Natural light streams in from a window in the adjacent space.
  • Modern hallway with light-colored walls, wooden flooring, and a glass door leading to another room.
  • Modern kitchen with white cabinets, dark granite countertops, stainless steel sink, and faucet.
  • Empty kitchen with white cabinets, dark countertop, sink, and large windows letting in natural light. Wooden flooring and tiled section visible.
  • Empty room with wooden flooring, white walls, and large windows allowing natural light to enter. The room features a radiator on one wall and recessed ceiling lighting.
  • Empty room with wooden flooring, white walls, and recessed lighting. No furniture or equipment present.
  • Empty hallway with wooden flooring, white walls, and a slanted wooden ceiling. Two doors lead to adjacent rooms, one with a visible window.
  • Bright, empty attic room with wooden flooring, white walls, and a skylight window. A small bathroom is visible through an open doorway.
  • Empty attic room with wooden floors, slanted wooden ceiling, skylight window, and double-hung window with radiator below.
  • Empty attic room with wooden floors, slanted wooden ceiling, large windows, radiator, and modern lighting fixture.
  • Bright, empty attic room with wooden flooring, white walls, and a large window offering a view of the outdoor area. Features include a built-in radiator and a modern ceiling light fixture.
  • Modern bathroom with a glass-enclosed shower, tiled walls, and a sleek showerhead with multiple spray options.
  • Modern bathroom with a white bathtub, wooden walls, and a skylight window above the tub.
  • Modern bathroom with a toilet, sink, mirror, and cabinet. The room features a sloped ceiling and tiled walls.
  • Wooden staircase with a wooden railing and light-colored walls, leading to a lower level with a window and door visible at the bottom.
  • Empty attic room with wooden floors, white walls, and skylight windows. No furniture or equipment present.
  • Empty room with wooden flooring, white walls, and a small kitchen area visible in the background. The space is well-lit with natural light coming through a window.
  • Empty room with wooden flooring, white walls, and large windows allowing natural light to enter. The ceiling features recessed lighting.
  • Empty room with wooden flooring, white walls, a radiator, and a large window with wooden frame opening to an outdoor area.
  • Empty room with wooden flooring, large windows, and a sliding glass door leading to a balcony. The room has light-colored walls and a visible radiator on one side.
  • Empty room with wooden flooring, white walls, large window with wooden frame, radiator, and recessed ceiling lighting.
  • Empty room with light wooden flooring, white walls, and recessed ceiling lighting. The room has an open doorway leading to another space.
  • Modern bathroom with a white sink, chrome faucet, mirrored cabinet, and a toilet. The walls are tiled in a neutral color scheme, and the floor is made of light wood.
  • Two-story residential building with white walls, yellow shutters, and balconies. The house has a garage and is surrounded by greenery and a paved driveway.
  • Modern two-story house with grey siding, multiple windows, wooden balconies, and a stone retaining wall.
  • Spiral staircase with wooden steps and handrail, illuminated by natural light from a window, leading to an upper level.
1 / 30
Modern bathroom with a white sink, dark wooden cabinet, mirror, toilet, and tiled walls.
Empty room with wooden flooring and large windows, allowing natural light to fill the space.
Modern bathroom with a bathtub, toilet, sink, and showerhead. Grey tiled walls and wooden ceiling.
CHF 1,185,000.– Premium
8 rooms196m² living space
Mühlacker 72, 4444 Rümlingen

8 Room Single-Family House in Rümlingen

Completely renovated single-family house with 8 rooms This single-family house, completely renovated in 2026, impresses with its spacious layout, modern construction standard, and versatile usage possibilities. With 8 rooms on 3 floors, the property offers ideal living space for families, couples with space requirements, or living and working under one roof.The approximately 196m² of living space are distributed over a well-thought-out room layout with bright, friendly rooms and a pleasant living atmosphere. The complete renovation gives the house a contemporary character and combines modern comfort with a welcoming home ambiance.The living and dining area offers plenty of space for shared hours, while the other rooms can be flexibly used as bedrooms, children's rooms, guest rooms, offices, or hobby rooms. The 3 bathrooms provide additional comfort in everyday life and make the house particularly family-friendly.Balcony, terrace, and seating area extend the living space outdoors and invite relaxation and enjoyment. Two garages and two additional outdoor parking spaces round off this attractive offer.Highlights:- last renovation in 2026- 8 rooms- 3 new bathrooms- new kitchen- new floors- new attic (extension)- new facade insulation- new heating system (heat pump)- new house electrical system- 2 garages, 2 outdoor parking spaces- balcony, terrace, seating area

Travel time
-
  • Two-story house with a garage, two parked cars, and well-maintained landscaping.
  • An outdoor patio with a wooden table and chairs, surrounded by lush greenery and a covered wooden structure.
  • Well-maintained lawn with trimmed grass, surrounded by trees and shrubs, with a white house and wooden shed visible in the background.
  • Well-maintained garden with a stone pathway, lush greenery, and a vibrant pink flower in the foreground.
  • A modern glass-enclosed patio with wooden flooring, featuring a sofa, chairs, tables, and potted plants, surrounded by a stone-paved garden area with trees.
  • A well-maintained outdoor patio area with a hot tub, several seating options including wicker chairs and sofas, and a covered pergola with glass walls. The space is surrounded by lush greenery and features a stone-tiled floor.
  • A spacious hallway with a cobblestone floor, wooden ceiling beams, and decorative wooden sculptures hanging from the ceiling. A staircase leads upwards, and a glass door opens to an outdoor area.
  • Modern living room with a white marble floor, a large sectional sofa, a wooden coffee table, a fireplace, a TV, and a dining area visible in the background.
  • Dining room with a long wooden table, white chairs, a modern pendant light fixture, and a painting on a dark brick wall.
  • Modern kitchen with white cabinets, black countertops, and stainless steel appliances including a refrigerator, oven, and dishwasher. A coffee maker is on the counter, and a dining area with a table and chairs is visible in the background.
  • Elegant hallway with white marble flooring, a large gold-framed mirror on a dark accent wall, and a decorative gold vase with dried branches. A modern chandelier hangs from the ceiling, and a staircase leads upward.
  • Modern bathroom with a glass-enclosed shower, a shower head, a shelf holding bottles, and a door handle visible.
  • Modern bathroom with a bathtub, toilet, and a skylight window above, featuring dark tiled walls and a towel hanging on the side.
  • Modern bathroom with a glass-enclosed shower, toilet, sink with a mirror, and various toiletries on the shower shelf.
  • Staircase with white marble steps, modern metal railing, and a large abstract painting on the wall above. The hallway has white walls and a chandelier hanging from the ceiling.
  • Cozy attic bedroom with wooden floors, slanted ceilings, large window, upholstered headboard, nightstand, and decorative lamp.
  • Attic room with wooden flooring, large windows with curtains, built-in wardrobe, bench, and pendant light.
  • Balcony with modern glass railing, wicker chairs, and a small sofa, overlooking a residential area with trees and houses.
  • A modern bathroom with white cabinets, a sink, a washing machine, and a dishwasher. The countertop has various cleaning supplies and a laundry basket.
  • A modern glass-enclosed outdoor seating area with wooden flooring, featuring a sofa, chairs, and a small table surrounded by lush greenery.
1 / 20
An outdoor patio with a wooden table and chairs, surrounded by lush greenery and a covered wooden structure.
Well-maintained lawn with trimmed grass, surrounded by trees and shrubs, with a white house and wooden shed visible in the background.
Well-maintained garden with a stone pathway, lush greenery, and a vibrant pink flower in the foreground.
Price on requestPremium
6.5 rooms180m² living space
Haslibergstrasse 23, 8156 Oberhasli

Charming 6.5-room single-family house in Oberhasli – Well-maintained, modern, and family-friendly

Welcome to Haslibergstrasse 23 in Oberhasli! This well-maintained and beautiful single-family house from 1990 impresses with a spacious living area of 180 m², three floors, and a harmonious combination of modern comfort and cozy living atmosphere. The house and the beautiful garden have been extensively renovated over the years. Located on a 617 m² large plot of land, this home offers everything your heart desires – ideal for families who value quality, peace, and an excellent location.The house offers, among other things: • Bright, modern living room: With white marble floor and an inviting fireplace – perfect for cozy evenings. • Stylish kitchen: Modernly equipped with white cabinets, black countertops, and stainless steel appliances, including refrigerator, two ovens, and dishwasher. • Cozy bedrooms: 5 large bedrooms, one with its own bathroom. • Modern bathrooms: Several bathrooms, including two with glass shower cabins and one with a bathtub - stylish and comfortable. • Balcony with a view: A large balcony with modern glass railing, offering a beautiful view of the green residential area up to the Alps. • Dreamlike outdoor area: Well-maintained garden with natural stone paths, lush vegetation, and an inviting outdoor area with a covered pergola, a large Jacuzzi, and a beautifully freestanding winter garden – a true outdoor paradise. • Garage and parking: 3 outdoor parking spaces and 1 garage box directly at the house. • Practical laundry room with washing machine, dryer, and many cabinets. • and much more..... Location and surroundings:The location of the house is particularly appealing: it is sunny and quiet – ideal for families and all those seeking relaxation. The kindergarten, primary school, post office, grocery store, and public transportation can be reached in a few minutes' walk.INFO:Broker inquiries are not desired. We ask for understanding that we want to sell the property privately and do not want to use any brokerage services.

Travel time
-
  • Two-story house with white exterior, multiple windows, garage, and balcony. There are two cars parked in the driveway and a silo in the background.
  • Modern bedroom with a large bed, nightstands, a painting, and a round ceiling light.
  • Modern bathroom with a glass-enclosed shower, toilet, sink, and mirror. Includes a small wooden cabinet, towels, and various toiletries.
  • Modern bathroom with white tiles, a sink with a mirror cabinet, a bathtub, a towel on a rack, and a scale on the floor.
  • Modern bedroom with wooden flooring, a large bed with dark bedding, a nightstand with a lamp, and a small table with decorative items.
  • A well-lit bedroom with a wooden floor, a bed with a yellow blanket, a desk with a chair, a cabinet, and a storage unit. The room has large windows with curtains and a sliding glass door.
  • A small, furnished room with a bed, a chair, a table with an iron and other items, a cabinet, and a shelf with books and other items.
  • A small, narrow hallway with wooden flooring, white walls, a wooden cabinet, a mirror, and a red stool in the background.
  • Spacious hallway with wooden staircase, grey rug, shoe rack, and cat litter box.
  • A modern hallway with a wooden staircase, a cat litter box, a small table with various items, and a grey rug on the floor.
  • Modern wooden staircase with metal railing, leading to an upper level. The walls are painted in a light neutral tone, and there is a small window on the left side providing natural light. A shoe rack is visible at the bottom of the stairs, and a door is s
  • Modern kitchen with a wooden dining table, six chairs, a refrigerator, oven, kitchen island, and various cabinets. The space features black tiled flooring and a sleek, contemporary design with integrated lighting.
  • Open-plan living and dining area with a wooden dining table, chairs, sofa, TV, cabinet, and a cat present.
  • Modern bathroom with white tiles, a sink, toilet, mirror, towel, and small decorative items on the windowsill.
  • A modern, well-lit room with a television on a wooden stand, a printer on a white counter, and a hanging plant. The room features a large window with white curtains, a dark tiled floor, and various decorative items including picture frames and a woven bas
  • Modern kitchen with grey cabinets, stainless steel appliances, wooden dining table, and black tiled floor.
  • Modern outdoor patio with a white sofa, decorative rock, potted plants, and a covered seating area with glass walls.
  • Garden area with wooden planters, stacked bricks, and a modern house with a white exterior and large windows.
  • Modern bathroom with white tiles, a sink with a wooden cabinet, a toilet, a shower with a glass enclosure, and a mirror above the sink.
  • A small, neatly arranged bedroom with a single bed, pillows, a blue bedspread, a nightstand with a lamp, and a handbag hanging on the wall. The room features white walls, a tiled floor, and a window with blinds.
  • A small bedroom with a bed, a bedside table, a laptop, a handbag, and a laundry basket. The room has tiled flooring, white walls, and two windows with curtains.
  • Hallway with tiled floor, coat rack, small wooden shelf, staircase leading upwards, and a small pet bed in the foreground.
  • Living room with a tiled floor, fireplace, sofa, coffee table, armchair, and artwork on the walls.
  • Bright living room with tiled floor, large window, fireplace, sofa, coffee table, and TV.
  • A well-lit hallway with tiled flooring, featuring a wooden table with a plant, a cabinet with a jacket, a cat tree, a pet cage, and a mirror on the wall.
  • {"type": "Kitchen", "objects": ["cat tree", "microwave", "oven", "dishwasher", "refrigerator", "cabinets", "sink", "stove", "cutting board", "faucet", "oven hood", "oven", "cat tree", "oven", "oven", "oven", "oven", "oven", "oven", "oven", "oven", "oven",
  • Bright kitchen with tiled floor, white cabinets, granite countertop, and a dining area with a table and chairs. A large window and sliding glass doors lead to a garden. A refrigerator with notes and magnets is visible, along with a small stool and dog bow
  • Modern two-story house with large glass windows and a spacious garden, featuring a patio area with outdoor furniture.
  • Spiral staircase with wooden handrails and tiled steps, leading to an upper level with visible room and furniture.
  • Staircase with wooden railing and a decorative birdhouse on the landing, leading to an open area with exercise bike and outdoor view.
  • Bright hallway with white walls, wooden ceiling beams, and a staircase leading upwards. Features include a bird feeder on a stand, a small stool, and windows offering a view of the outdoors.
  • Modern bathroom with two sinks, a mirror cabinet, a red radiator, a shower, and a pink chair.
  • Bathroom with white tiled walls and floor, a bathtub with a red towel, a sink, a pink stool, and a shower area with a towel hanging on the side.
  • Loft-style bedroom with wooden floors, slanted wooden ceiling, large windows, bed, shelf, exercise bike, and screen.
  • A multi-purpose room with wooden flooring, an exercise bike, a bed, shelves with books and bags, and a cabinet. The room has large windows and a door leading outside.
  • Cozy attic bedroom with wooden floors, slanted wooden ceiling, large window with curtain, bed with blue bedding, bookshelf, and various personal items.
  • Bright attic bedroom with wooden floors, slanted wooden ceiling, large windows, bed with pink bedding, sofa, bookshelf, piano, and desk area.
  • Balcony with metal railing, white folding chair, and a view of the street and surrounding buildings.
  • A narrow, slanted hallway with white walls, tiled floor, and a white safety gate at the bottom. Shelves on the walls hold hats, small items, and framed artwork.
  • A narrow, cluttered hallway with exposed pipes and storage items, including boxes, bags, and miscellaneous objects on shelves and the floor.
  • Utility room with two water heaters, pipes, valves, and a control panel mounted on the wall.
  • A small bathroom with a washing machine and a dishwasher stacked together, a sink with a faucet, and various items stored around the room.
  • A narrow hallway with tiled flooring, white walls, and a small green shelf holding cleaning supplies. There are three closed doors along the walls, and a decorative ceiling light fixture is visible.
  • Hallway with shoe rack, clock, clothing rack, and a small chair with a shirt draped over it.
  • Garage with a car parked inside, covered by a wooden roof, surrounded by a paved area with trash bins and a small garden area.
  • A modern two-story house with solar panels on the roof, surrounded by a well-maintained lawn, trees, and a fenced area. A tall cylindrical water tower is visible in the background.
  • Two-story house with a tiled roof, solar panels, and a garage. The house has white walls, blue shutters, and a small balcony on the upper level.
  • Garage with concrete floor, wooden ceiling, storage cabinets, bicycles, and various tools.
1 / 48
Modern bedroom with a large bed, nightstands, a painting, and a round ceiling light.
Modern bathroom with a glass-enclosed shower, toilet, sink, and mirror. Includes a small wooden cabinet, towels, and various toiletries.
Modern bathroom with white tiles, a sink with a mirror cabinet, a bathtub, a towel on a rack, and a scale on the floor.
CHF 1,690,000.– Premium
8 rooms275m² living space
Route de Fribourg 96, 1784 Courtepin

Exclusive property with main house and separate apartment in Courtepin

Exclusive property with annex, beautifully landscaped garden and ideal location in CourtepinThis unique property in Courtepin combines spacious living, privacy, and an ideal location between nature and urban proximity. In just around 10 minutes, you can reach Fribourg and in about 15 minutes, Murten. Shopping facilities such as Migros, Denner, banks, as well as German- and French-speaking schools are located in the immediate vicinity.The property consists of a charming main house and a separate apartment with its own area. Both units are separate from each other and offer maximum privacy. Additionally, there is a lockable connecting door between the two areas in the basement.The main house was built in 1992 and impresses with bright, spacious rooms, impressive window fronts, and a beautifully landscaped garden with all-day sun exposure until the evening hours. Directly adjacent to the property is a forest area, which creates a quiet and natural atmosphere.On the ground floor, in addition to the spacious living and dining area with a large kitchen, there is also a bedroom and a bathroom with a shower, toilet, and sink. On the upper floor, there are three more rooms, two of which have particularly high ceilings and beautiful natural light, as well as a large bathroom with a bathtub, shower, and double sink.The outdoor area offers plenty of space to enjoy and relax. A charming covered area invites you to cozy hours in the garden. Additionally, there are numerous parking spaces, a double garage, and additional outdoor storage spaces available.The separate apartment was built in 2009 and has its own garden share, basement, and garage area. It offers a bedroom, an additional small room, a bathroom with a bathtub and shower, as well as an additional toilet on the upper floor. The open living and dining area with kitchen impresses with its pleasant room layout, brightness, and modern living atmosphere.Technically, the property is very well equipped: • Ground probe • Solar system with battery storage • Underfloor heating in the apartment • Combination of underfloor heating and radiators in the main house • Very high-quality insulation between the house and the apartment with double wall insulation • Plenty of utility and storage space in the basement The last renovations include: • Interior painting work in the main house in 2023 • Renovation of the exterior facade in 2019 An ideal property for families, multi-generational living, or a combination of personal use and rental.

Travel time
-
  • Two-story house with a gray roof, solar panels, and a glass patio cover. The house has a balcony on the second floor and a garden with a patio set.
  • Two-story house with a tiled roof, white walls, and red window shutters. Two cars parked in the garage.
  • A yellow house with a brick walkway leading to the entrance. The entrance has a white door and a canopy. There are potted plants on either side of the entrance. A scooter is parked on the left side of the house.
  • A hallway with a white door, a rug, and a shoe rack. There are clothes hanging on the wall and shoes on the floor.
  • Bathroom with white tiles, a toilet, a sink with a faucet, a mirror, and a cat litter box.
  • Modern kitchen with granite countertops, stainless steel appliances, and a patterned rug.
  • Modern kitchen with yellow cabinets, granite countertops, stainless steel appliances, and a dining area.
  • Spacious living room with a couch, coffee table, TV, and entertainment center. A dining table with chairs is placed in the corner. A cat toy and a teddy bear are on the couch. A staircase leads to the upper floor. A fireplace and a wood stove are on the w
  • Dining area with a wooden table and chairs, a cup on the table, a couch with pillows, a side table, a rug, a cabinet, a plant, trash cans, a planter, a bookshelf, and a refrigerator.
  • Open-plan living and dining area with a dining table, chairs, and a fireplace. A wooden cabinet and a white cabinet are visible. A cat tree and a couch are also present.
  • A room with wooden floors, white walls, and green curtains. It features a desk with a lamp, a chair, and a bookshelf filled with toys and books. A white rug is on the floor, and a bean bag is placed nearby. A table with a storage box and a toy is in the c
  • A bedroom with a bed, wooden cabinet, and a window with a view of the outside.
  • {"visible_features": [], "type": "Furnished Room", "objects": ["wardrobe", "bed", "rug", "rug", "poster", "poster", "poster", "poster", "poster", "poster", "poster", "poster", "poster", "poster", "poster", "poster", "poster", "poster", "poster", "poster",
  • Modern bathroom with red walls, black tiles, and a glass shower enclosure. Features a double sink with a wooden cabinet, a toilet, and a towel rack. Includes a rug and various bathroom essentials.
  • {"visible_features": [], "type": "Bathroom", "objects": ["mirror", "sink", "toilet", "toilet paper", "toilet paper holder", "toilet brush", "toilet seat cover", "toilet seat", "toilet tank", "toilet tank lid", "toilet tank cover", "toilet tank cover plate
  • Modern staircase with wooden steps and metal handrails, leading to a hallway with a rug, side table, wall decoration, and a wooden cabinet.
  • An office space with a desk, computer, and office supplies. There is a chair, a basket, and a plant on the floor. A framed picture is on the wall, and a rug is on the floor. A cabinet with shelves and files is on the left side. A window with a view of the
  • A small bathroom with white walls and wooden floor. It features a toilet, a sink with a faucet, a mirror, and a towel on the counter.
  • A utility room with a large red water heater, white pipes, a blue water tank, and a red metal cabinet.
  • Laundry room with washing machine, drying rack, and storage boxes. Bottles and spray cans on the floor.
1 / 26
Two-story house with a tiled roof, white walls, and red window shutters. Two cars parked in the garage.
A yellow house with a brick walkway leading to the entrance. The entrance has a white door and a canopy. There are potted plants on either side of the entrance. A scooter is parked on the left side of the house.
A hallway with a white door, a rug, and a shoe rack. There are clothes hanging on the wall and shoes on the floor.
Price on requestPremium
5.5 rooms180m² living space
Breiteweg 3a, 8508 Homburg

5 ½-room semi-detached house in a sunny, quiet location

The property is located in a quiet and family-friendly residential area, set back from a neighborhood street and is therefore free from through traffic.Thanks to the ideal south-facing orientation and the slightly elevated position in the neighborhood, the house is sun-kissed all day long. This creates a wonderfully bright living atmosphere with a wide, open view.Continuous maintenance ensures the very good condition of this property. The well-thought-out room layout also leaves a lot of freedom to realize your own living ideas and usage concepts.The most important things in brief:· 5 1/2-room semi-detached house on three floors, with basement and hobby room in the basement· 2 garage spaces, own visitor parking spaces· Building floor area 549 m2· open kitchen combined with dining and living area· 3 wet cells· sunny, covered garden seat· large attic· additionally, there is the attractive option to acquire the adjacent semi-detached house on Breiteweg 3Important to note:· sales documentation with all important documents and process flow on request· only individual viewing appointments by arrangement· no inquiries from real estate agents or intermediaries desired!Further information through:Markus Fischer, Finanzhandwerk GmbH, Stadthausstrasse 41, 8400 Winterthur (www.finanzhandwerk.ch)Tel. 052 203 54 57 or by email: fischer@finanzhandwerk.chFor efficient processing, we ask that you contact us preferably by email.

Travel time
-
  • white 2-story house, red shutters, red roof, glass door, outdoor seating, solar panels, terrace, lawn, patio furniture
  • Raised ground floor, 2-story white house, two garages, brick sidewalk
  • House exterior, white facade, red trims, glass canopy, white door, brick pathway, potted plants
  • Large entryway with tiled floor, large white doors, white shelves, coat hangings, large wardrobes.
  • white tiled walls, sink, toilet, mirror, shelf, rug, plant, toilet paper holder
  • modern kitchen, white cabinetry, black granite countertops, integrated appliances, window with blinds, tiled floor, plants, red rose, fruit bowl, kitchen sink with faucet, overhead lighting
  • dining room with wooden table, kitchen, couch with pillows, potted plants
  • Living room with white couch, pillows, red rug, TV, wooden cabinet, potted plants.
  • living room features a white leather couch, a white sofa bed, a wooden television stand, a flat screen television, yellow walls, three grey recliners, a wooden cabinet, a plant, an open fireplace, and a staircase leading up to the second floor.
  • 2 beds, white curtains, wardrobe, stool, shelves, closet
  • walk-in closet with multiple shelves, drawers, hanging clothes, and a mirrored wall
  • white tiled bathroom with bathtub, toilet, sink, mirror and wooden furniture
  • Bathroom with bathtub, glass walk-in shower, bench, radiators, towel racks, and tiled floor
  • small bedroom with two beds and window
  • A room equipped as an office with desk, computer, office chair, small storage room with shelves, a small potted plant and a window
  • wood floor, wooden beams, white wall, gym equipment, table, window, futon bed
  • A view of an attic room featuring a staircase, an empty room with wooden beams and a window, exercise equipment, and a foosball table.
  • concrete stairs with three black lanterns on each step, wooden bookshelf near stairs, yellow wall
  • white 2 story house, tiled roof, raised ground floor, chimney, on hill, with bushes and small tree
  • Sliding glass doors, retractable awning, patio furniture, indoor plants
  • Potted plants, shrubs, garden wall made of stacked wood logs, wall with red shutters, paved floor
  • wooden fence, grass, large pile of wood, fire pit with stone benches
  • Detached house, white exterior, red trim, solar panels on the balcony, fenced garden, green lawn, seating area with chairs and table
1 / 23
Raised ground floor, 2-story white house, two garages, brick sidewalk
House exterior, white facade, red trims, glass canopy, white door, brick pathway, potted plants
Large entryway with tiled floor, large white doors, white shelves, coat hangings, large wardrobes.
Price on requestPremium
6.5 rooms180m² living space
Breiteweg 3, 8508 Homburg

6 ½-room semi-detached house in a sunny, quiet location

The property is located in a quiet and family-friendly residential area, set back from a neighborhood street and is therefore free from through traffic.Thanks to the ideal south-facing orientation and the slightly elevated position in the neighborhood, the house is sun-kissed all day long. This creates a wonderfully bright living atmosphere with a wide, open view.Continuous maintenance ensures the very good condition of this property. The well-thought-out room layout also leaves a lot of freedom to realize your own living ideas and usage concepts.The most important things in brief:· 6 1/2-room semi-detached house on three floors, with basement and hobby room in the basement· 1 garage space, own visitor parking spaces· Building floor area 497m2· open kitchen combined with dining and living area· 2 wet cells· sunny garden seating area with winter garden· Attic with individual design possibilities· additionally, there is the attractive option to purchase the adjacent semi-detached house at Breiteweg 3aImportant to note:· Sales documentation with all important documents and process flow on request· only individual viewing appointments by arrangement· inquiries from real estate agents or intermediate sellers desired!Further information through:Markus Fischer, Finanzhandwerk GmbH, Stadthausstrasse 41, 8400 Winterthur (www.finanzhandwerk.ch)Tel. 052 203 54 57 or by email: fischer@finanzhandwerk.chpreferably by email.

Travel time
-

Suggested properties for you based on search results