8656 résultats - Maison à vendre

  • Two-story residential house with grey siding, wooden trim, multiple windows, and a covered balcony on the upper level. The ground floor features a storefront with potted plants and a wooden fence.
  • Cozy bedroom with two single beds, green bedding, a white rug, and wooden flooring.
1 / 35
CHF 490'000.– Premium
5.5 pièces135m² surface habitable
Alpsteinstrasse 13, 9100 Herisau

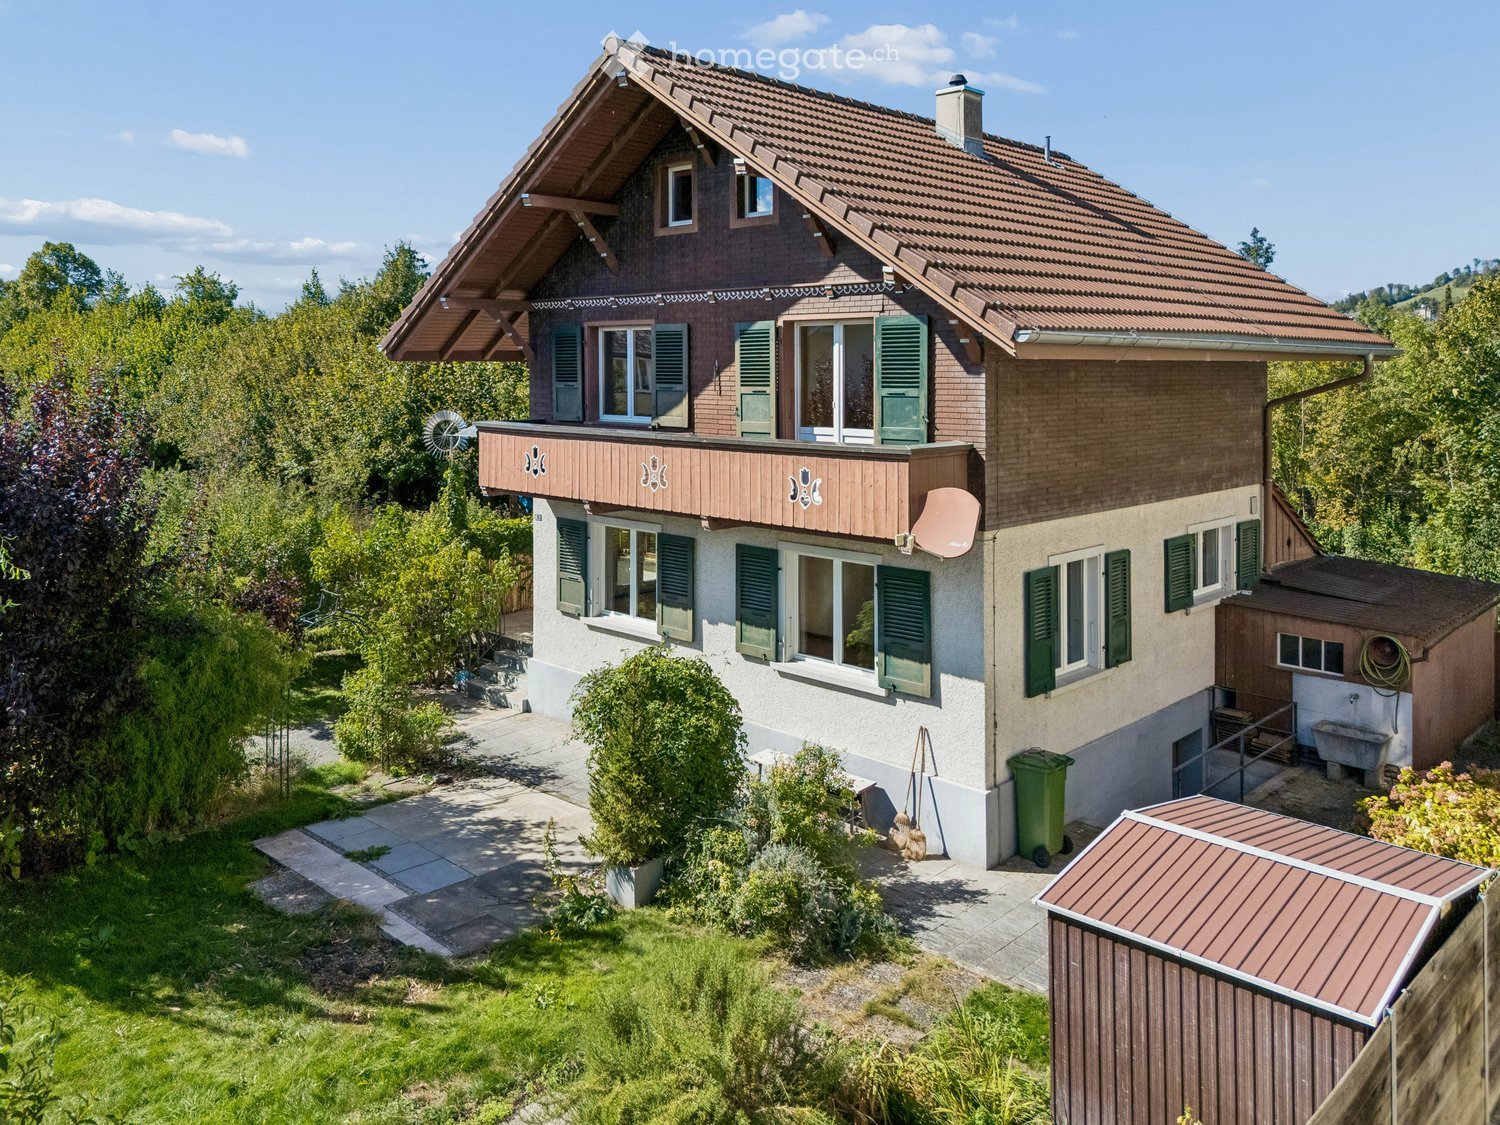
Charmante maison de 5,5 pièces avec local commercial sur Alpsteinstrasse à Herisau

Découvrez cette charmante maison historique de 1899 située sur Alpsteinstrasse 13 à Herisau. La maison ancienne rénovée avec amour (rénovation 2023) allie le charme d'autrefois au confort de vie moderne et offre sur trois étages des pièces spacieuses de 5,5 m².Présentation de la maison : • Surface habitable : 135 m² de surface habitable sur trois étages avec un volume total de 580 m³ • Propriété : Propriété bien entretenue avec 143 m² de terrain • Balcon : Espace extérieur confortable avec une belle vue • Stationnement : Stationnement privé disponible • Charme de l'ancien bâtiment : Substance de construction historique de 1899, rénovée en 2023 • Disponibilité : Disponible immédiatement Emplacement et environnement : La maison est située dans un endroit calme et ensoleillé – le jour et la nuit, il y a un silence agréable. En été, vous bénéficiez d'une abondance de lumière du soleil. L'emplacement offre une infrastructure excellente : l'arrêt de bus Lederbach est à seulement 2 minutes à pied, tout comme le prochain supermarché Migros (ouvert 24h/24) – idéal pour les courses quotidiennes. La gare Wilen est à seulement 4 minutes à pied et offre d'excellentes connections de transport en commun. L'école de Wilen (école primaire) est également à proximité et peut être facilement atteinte à pied – idéal pour les familles avec des enfants en âge scolaire primaire.Cette charmante maison ancienne allie un charme historique au confort de vie moderne dans un emplacement calme et bien connecté à Herisau. Une occasion rare pour tous ceux qui recherchent quelque chose de spécial – disponible pour une occupation immédiate !
Durée du trajet
-
  • Two-story house with a modern design, featuring a garage, a staircase leading to the entrance, and a small basketball hoop in the driveway.
  • Two-story house with a modern design, featuring a garage, large windows, and a raised ground floor. The house has a wooden roof and is surrounded by greenery.
  • Modern two-story house with white walls and brown wooden roof, surrounded by greenery and tall grass.
  • A well-maintained garden with a blooming rose bush in the foreground, surrounded by neatly trimmed hedges and a lush green lawn. The background features a house with a garage and a scenic view of a forested hill under a clear blue sky.
  • Bright, open living space with wooden flooring, large windows, a staircase leading upstairs, and a blue armchair near a small table.
  • Bright living room with wooden flooring, large windows, a blue armchair, a dining table with chairs, and a staircase leading to another level.
  • Empty hallway with tiled floor, white walls, and glass doors leading to another room with wooden flooring and a blue armchair visible in the background.
  • Bright dining area with wooden floor, large windows, a wooden dining table with four wicker chairs, a white cabinet, and a decorative toy horse.
  • Bright living room with wooden flooring, large windows, a grey sofa, a wooden dining table with chairs, a television, a wooden cabinet, and a small toy horse.
  • Modern kitchen with light wooden cabinets, granite countertops, and stainless steel appliances including a sink, dishwasher, coffee maker, toaster, and water kettle.
  • Modern kitchen with light wooden cabinets, granite countertops, stainless steel sink, dishwasher, and electric kettle.
  • Modern kitchen with light wooden cabinets, granite countertops, and a central electric stove. A window offers a view of a dining area with wicker chairs and a table.
  • A modern, minimalist office space with light wooden flooring, white walls, and built-in white cabinets. A black office chair is positioned in front of a sleek glass desk holding a computer, keyboard, and mouse.
  • Bright room with wooden floor, large windows, desk with computer, chair, and radiator below the windows.
  • Cozy bedroom with wooden bed, striped duvet, nightstand, and large window with white curtains. Exposed wooden beams on the ceiling and hardwood flooring.
  • Cozy bedroom with a wooden bed frame, blue and white striped bedding, and a modern pendant light hanging from exposed wooden beams.
  • Minimalist bedroom with a single bed, light blue bedding, wooden flooring, and large windows offering a view of greenery outside.
  • Bathroom with marble tiles, a bathtub, a shower hose, and a handrail. There is a window and an arched doorway leading to another room.
  • Modern bathroom with marble tiles, glass shower enclosure, blue shower curtain, and a handheld showerhead.
  • Modern bathroom with double sink, white cabinets, marble tiles, and a large mirror with built-in lighting.
  • A modern, multi-functional bedroom with a lofted sleeping area, a desk, and a bookshelf. The room features wooden floors, a large window with white curtains, and several hanging pendant lights.
  • Bright bedroom with wooden floors, large windows overlooking a green landscape, a bed with a blue and white quilt, a desk with a globe, and a wooden wardrobe.
1 / 22
Two-story house with a modern design, featuring a garage, large windows, and a raised ground floor. The house has a wooden roof and is surrounded by greenery.
Modern two-story house with white walls and brown wooden roof, surrounded by greenery and tall grass.
A well-maintained garden with a blooming rose bush in the foreground, surrounded by neatly trimmed hedges and a lush green lawn. The background features a house with a garage and a scenic view of a forested hill under a clear blue sky.
CHF 1'060'000.– Premium
5.5 pièces126m² surface habitable
Sommergasse 1, 4108 Witterswil

Maison individuelle de 5,5 pièces avec jardin idyllique et ensoleillé

Dans la commune populaire de Witterswil, idéalement située au pied du Jura, cette maison individuelle vous attend avec suffisamment d'espace pour toute la famille. Les environs naturels vous invitent à vous promener, à faire des randonnées et des activités de loisirs variées, et combinent la tranquillité rurale avec une excellente connexion à Bâle.La propriété est située dans un quartier résidentiel calme et familial. Elle convainc avec un jardin privé ensoleillé, un espace de séjour couvert et protégé du vent, des pièces à vivre lumineuses et des hauteurs de plafond attractives qui créent un sentiment d'espace de vie spacieux. La maison individuelle offre de l'intimité et est idéale pour les familles, les couples ou pour combiner le travail et la vie sous un même toit. Un garage spacieux ainsi que deux places de parking extérieures supplémentaires complètent l'offre d'espace attractive.En termes d'accessibilité, vous bénéficiez également d'un emplacement excellent : l'arrêt du tramway est à environ 3-4 minutes à pied et offre déjà une connexion confortable à Bâle aujourd'hui. Avec l'accélération prévue de la ligne de tramway, le temps de trajet à la gare de Bâle SBB sera réduit à environ 18 minutes à partir de 2030. Vous pouvez ainsi profiter des avantages de la vie en pleine nature sans avoir à renoncer à la proximité de la ville.La garderie, l'école primaire et l'école secondaire sont à proximité et sont facilement accessibles pour les enfants. Les aires de jeux et les nombreuses installations sportives et de loisirs sont également situées à proximité immédiate.La maison s'étend sur trois niveaux - sous-sol, rez-de-chaussée et étage supérieur - et offre des possibilités d'utilisation variées ainsi que suffisamment d'espace pour les besoins de vie individuels.La propriété se présente dans un état bien entretenu et offre en même temps un potentiel pour moderniser et concevoir des zones individuelles selon vos propres idées. Le chauffage au fuel existant peut également être inclus dans un concept de modernisation individuel à long terme. Une opportunité idéale pour tous ceux qui recherchent une maison individuelle à la campagne avec un potentiel de développement à long terme. Points forts en un coup d'œil • Quartier résidentiel calme et familial • Jardin privé ensoleillé • Environ 126,4 m² d'espace de vie chauffé • Pièces à vivre lumineuses avec hauteurs de plafond attractives • Espace de vie et de repas spacieux avec poêle en faïence • Espace de séjour couvert et protégé du vent • Idéal pour les familles, les couples ou le travail à domicile • Grand garage et deux places de parking extérieures supplémentaires • Possibilités d'utilisation variées sur trois étages • Arrêt du tramway à environ 3-4 minutes à pied • Connexion de transports en commun attractive à Bâle, actuellement : environ 30 minutes, prévue à partir de 2030 durée de trajet d'environ 18 minutes à la gare de Bâle SBB

Durée du trajet
-
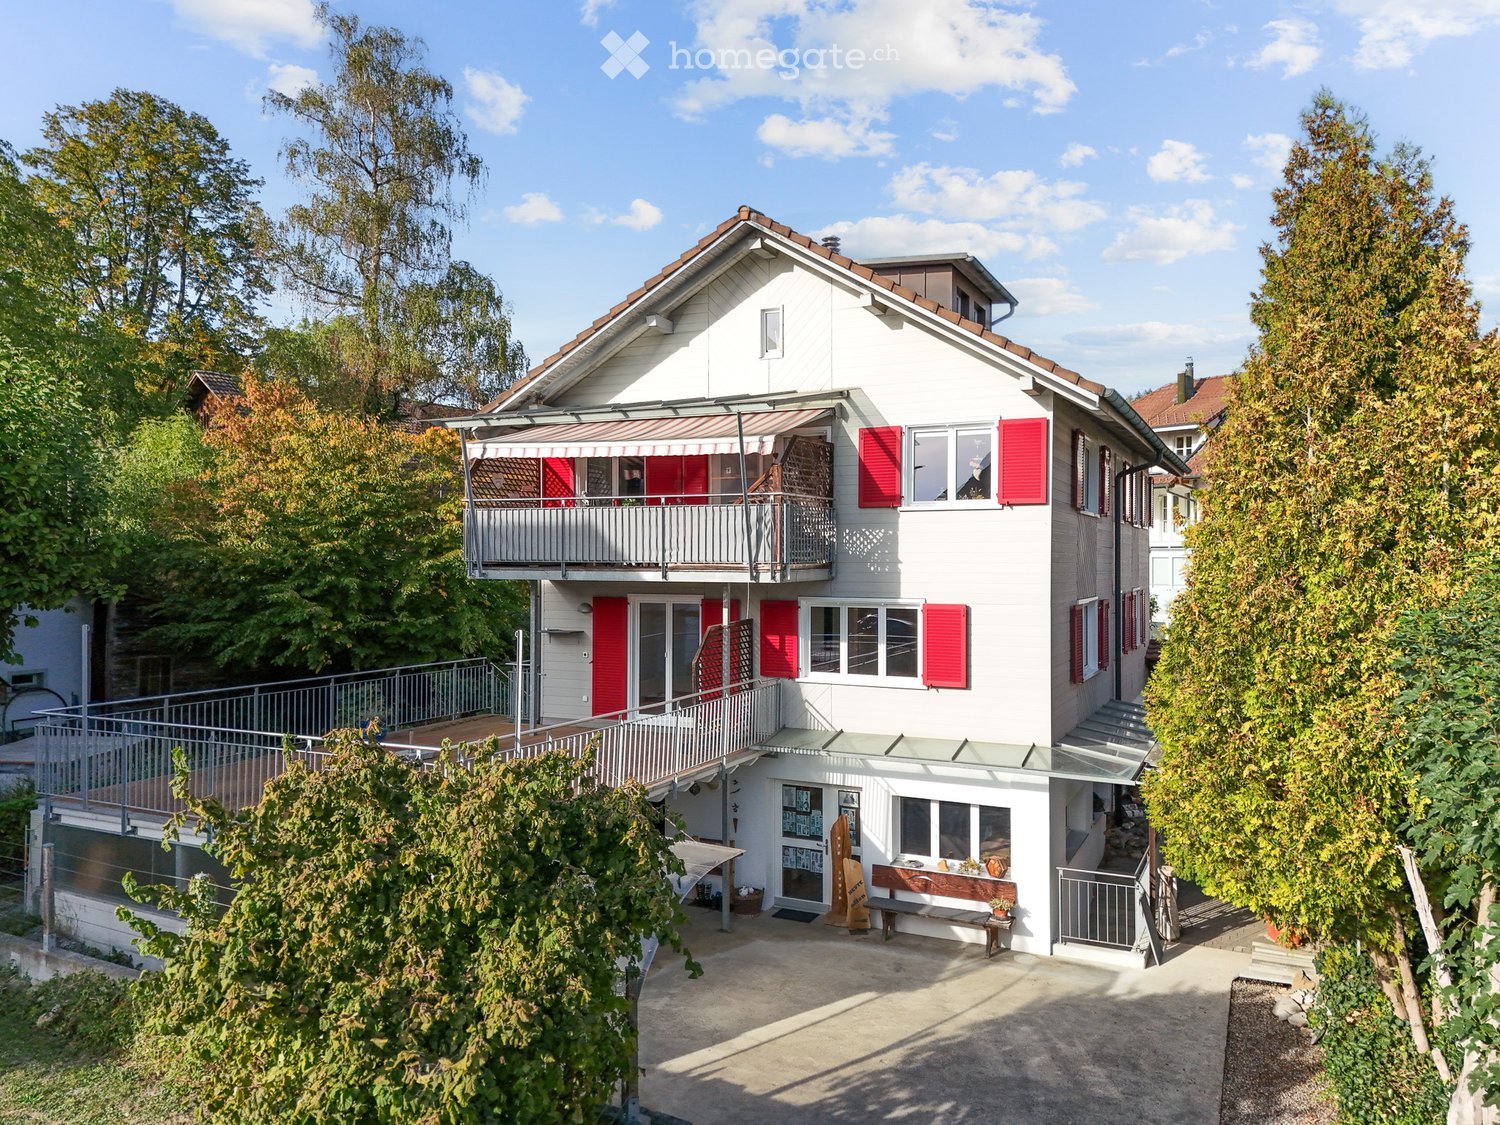
  • Two-story house with beige facade, red shutters, and a raised ground floor accessed by stairs. Features a stone-paved entrance area, small garden, and a balcony on the upper level.
  • Two-story house with red shutters, stone foundation, and a stone-paved driveway, surrounded by greenery and a stone wall.
  • A well-maintained garden with lush green grass, a central tree, and a set of hedges providing a natural border on the left.
  • Bright, unfurnished room with wooden flooring, large window offering a view, and a wooden wardrobe.
  • Empty room with tiled floor, white walls, large windows, radiator, and arched doorway leading to another room.
  • Fireplace, brown leather sofa, wooden coffee table, rug, wooden door
  • a corridor with stone flooring, a wooden door, a rug, a dining set with chairs, a spiral staircase, and a fireplace
  • Green lawn with various flowering plants, including white, yellow, and red flowers, surrounded by a retaining wall.
  • House on a hilltop with mountain view, located near railway and lakeside
  • View of a mountain range and a ship in a lake
  • single-family home, brown roof, surrounded by greenery, with road leading to it
  • Road leading through the village with a backdrop of mountains, residential houses, and a clear blue sky.
  • Aerial view of a single-story house with a brown tiled roof, surrounded by a well-maintained garden and a stone pathway leading to the entrance.
  • town along a lake with mountains in the background
  • Aerial view of a vineyard area with terraced fields, surrounded by water and hills under a partly cloudy sky.
1 / 15
Two-story house with red shutters, stone foundation, and a stone-paved driveway, surrounded by greenery and a stone wall.
A well-maintained garden with lush green grass, a central tree, and a set of hedges providing a natural border on the left.
Bright, unfurnished room with wooden flooring, large window offering a view, and a wooden wardrobe.
CHF 950'000.– Premium
3.5 pièces90m² surface habitable
Route de Lausanne 22, 1096 Bourg-en-Lavaux

Maison individuelle à 200m du lac à Bourg-en-Lavaux - Cully - Une opportunité unique

Découvrez cette authentique maison individuelle de 3,5 pièces située dans le pittoresque village de Bourg-en-Lavaux. Construite en 1949 et rénovée en 1968-1985-2014, cette propriété de caractère offre 90 m² d'espace de vie répartis sur 2 étages, avec une belle vue et un environnement ensoleillé.La maison comprend : • Balcon : Pour profiter de la vue sur le lac • Cheminée : Créant une atmosphère chaleureuse et conviviale • 2 Places de parc : Stationnement inclus pour votre confort • Terrain et jardin privé : 249 m² d'espace extérieur à aménager selon vos envies Situation privilégiée : « Découvrez cette charmante maison individuelle à Cully, au cœur du canton de Vaud, en Suisse, au bord du lac Léman. Nichée dans les vignobles classés au patrimoine mondial de l’UNESCO, cette demeure offre un cadre de vie idyllique, avec un jardin verdoyant et des espaces lumineux. Le village de Cully bénéficie d’un port de plaisance et d’un débarcadère pour les bateaux de la CGN, et une petite plage publique se trouve à seulement 200 mètres de la maison. De plus, la maison est à quelques minutes à pied de la gare, facilitant vos déplacements. Et en avril, laissez-vous envoûter par le célèbre festival de jazz de Cully, une véritable fête mondiale pour les amateurs de musique. Quant à la route à proximité, considérez-la comme une mélodie locale qui anime votre quotidien. Une opportunité unique pour allier confort, nature et plaisirs nautiques ! »Cette maison de caractère représente une opportunité unique pour acquérir une propriété authentique dans l'une des régions les plus prisées du canton de Vaud, alliant charme traditionnel et cadre de vie exceptionnel entre lac et vignobles avec sa plage publique à seulement 200 mètres de la maison.

Durée du trajet
-
  • Well-maintained lawn with stone pillars, a decorative vase, and a stone pathway leading to a covered outdoor area with an umbrella. The house in the background is made of stone with large windows and a tiled roof.
  • A scenic garden area with a stone wall, wooden railing, and a round stone table, overlooking a lake and mountains.
  • Two-story stone house with large windows and a wooden pergola, surrounded by palm trees and a stone-paved patio.
  • A stone-walled room with a glass display case containing large rocks, and two boxes placed on a stone platform.
  • A modern garden with a rectangular stone pool, surrounded by lush green grass and tall palm trees. The background features a stone house with dark shutters and a balcony.
  • Empty hallway with stone walls, tiled floor, large glass doors leading to a garden, and a decorative ceiling light fixture.
  • {"type": "Living Room", "objects": ["sofa", "throw pillows", "stool", "stool", "stool", "stool", "stool", "stool", "stool", "stool", "stool", "stool", "stool", "stool", "stool", "stool", "stool", "stool", "stool", "stool", "stool", "stool", "stool", "stoo
  • Modern dining area with a round glass table and four white chairs, overlooking a scenic lake and mountain view.
  • Bright bedroom with wooden flooring, large window, and sliding door leading to a balcony with mountain view.
  • Modern kitchen with white cabinets, black countertops, and a built-in oven. Features a white round table with a central column and a sink with a modern faucet.
  • Modern bathroom with dark tiled walls, a black countertop sink, a glass-enclosed shower, and a white toilet.
  • Modern bathroom with a sink, bathtub, toilet, and towel rack. Features a sleek design with a dark countertop and white cabinetry.
  • A scenic view of a town by a lake with mountains in the background, featuring lush greenery and palm trees in the foreground.
  • Top floor layout includes a bathroom, corridor, office, living space, entrance, basement, and technical room.
  • Floor plan of the upper floor showing a bathroom, kitchen, living area, bedroom, hallway, and staircase leading to the basement.
1 / 15
A scenic garden area with a stone wall, wooden railing, and a round stone table, overlooking a lake and mountains.
Two-story stone house with large windows and a wooden pergola, surrounded by palm trees and a stone-paved patio.
A stone-walled room with a glass display case containing large rocks, and two boxes placed on a stone platform.
CHF 3'450'000.– Premium
4.5 pièces
Sentiero delle Vigne 31, 6612 Ascona

Rareté exclusive - Emplacement résidentiel exclusif

Villa tessine moderne détachée dans un emplacement résidentiel privilégié, calme et inconstructible sur la colline de San Michele avec vue à couper le souffle La villa tessine moderne détachée de 4½ pièces avec piscine extérieure est située dans l'emplacement résidentiel exclusif et historiquement significatif de la colline "San Michele", ensoleillée plein sud et à seulement quelques minutes à pied de la place d'Ascona. Elle est idéale comme première ou deuxième maison. La propriété impressionne par ses espaces généreux, sa plus grande intimité et une vue panoramique impressionnante.En 2014, la propriété a été rénovée jusqu'à la structure brute et reconstruite dans le cadre d'une rénovation complète. L'accent a été mis sur la préservation du caractère d'origine de la villa tout en la mettant aux normes les plus récentes et de haute qualité. En outre, la couverture du toit, y compris les tuyaux en cuivre, a été renouvelée en 2024, et la piscine a été renouvelée en 2025.La villa se caractérise par une disposition fonctionnelle et bien pensée. Depuis l'entrée spacieuse au rez-de-chaussée, vous pouvez accéder à la pièce de la piscine ouverte, qui ravit avec deux portes-fenêtres vitrées, un accès direct au jardin et à la piscine extérieure, ainsi qu'une vue impressionnante. Une autre pièce spacieuse, une salle de bain avec baignoire, lavabo et toilettes, ainsi qu'un corridor spacieux avec placards intégrés et un espace buanderie intégré, complètent l'offre de pièces à cet étage. Un local de stockage pratique complète idéalement le plan d'étage. Un point fort particulier est la cave à vin naturelle exclusive, qui est harmonieusement intégrée dans la roche et donne à la propriété une note exceptionnelle et caractéristique.À l'étage supérieur, un vaste espace de vie et de repas vous attend, offrant beaucoup d'espace pour un mode de vie élégant et des heures détendues. La cuisine ouverte avec bar et appareils Gaggenau de haute qualité crée les meilleures conditions pour des moments agréables en famille et avec des invités. Un cheminée moderne met un accent élégant dans l'espace de vie et procure une atmosphère confortable les jours plus frais. Une autre pièce est idéale comme espace principal et est complétée par une salle de bain en suite exclusive, généreusement dimensionnée, avec douche confortable, double lavabo et toilettes.La terrasse exclusive, accessible directement depuis l'espace de repas, ainsi qu'une autre terrasse d'observation plus élevée avec vue sur les îles de Brissago, offrent le cadre idéal pour séjourner. En outre, un vaste jardin est situé sur la propriété.Dans cette oasis privée, vous pouvez profiter de la paix, du repos et de la plus grande intimité. Prix de vente : CHF 3'450'000.00, meubles inclusDisponibilité :Immédiatement ou sur arrangement Ai-je suscité votre intérêt ?CONTACTEZ-moi aujourd'hui pour organiser un rendez-vous de visite sans engagement et vous convaincre vous-même de cette propriété avec vue à couper le souffle.Je me réjouis de votre demande !K. Meier

Durée du trajet
-
  • Modern single-story house with white walls, large windows, and a glass extension, surrounded by a well-maintained lawn and trees.
  • A rectangular swimming pool with a retractable cover, surrounded by a paved patio and lush greenery, including trees and shrubs. Two lounge chairs are placed near the pool, and a small staircase leads up to a higher section of the garden.
  • Bright living room with large windows, grey sectional sofa, coffee table, TV, and dining area visible through an open space.
  • Bright, open dining area with a wooden dining table, bench seating, and chairs. Large windows provide natural light, and the space features a marble floor, a wooden cabinet, and a modern counter with a mirror.
  • Modern kitchen with dark wooden cabinets, a black countertop, a vase with flowers, a wall clock, and a picture frame on the wall. Large windows provide natural light.
  • Empty room with wooden flooring, large windows, and a view of greenery and houses outside.
  • Minimalist bedroom with wooden flooring, a single bed with a red blanket, and a large window with blinds offering a view of greenery.
  • Modern bathroom with a sleek sink, bathtub, and large window. Features a hanging wicker light fixture, decorative wall hangings, and a potted plant in a wicker basket.
  • Modern bathroom with wooden flooring, a wooden sink, a toilet, and a glass-enclosed shower area.
  • Modern hallway with wooden flooring, white walls, and a staircase with a black metal railing leading upwards. Two windows provide natural light.
  • Modern bathroom with a freestanding bathtub, wooden floor, large windows, and a cat tree in the corner.
  • Modern bathroom with a large freestanding bathtub, sleek faucet, cat tree, wooden shelf, lounge chair, and a woven pendant light fixture.
  • Bright, modern room with large windows and a curved staircase. Features a wooden table with a chair, wicker baskets, a wooden sculpture, a small plant, and table lamps.
  • Empty attic space with wooden beams, wooden floor, and a small metal staircase leading to a loft area.
  • Balcony with concrete tiles, metal railing, and a view of trees and a satellite dish on the building.
  • Modern white building with large glass windows and doors, visible interior furniture including a dining table and chairs, surrounded by greenery and a paved patio.
  • A swimming pool surrounded by a paved area, with steps leading up to a lounge area, surrounded by greenery and trees.
  • A modern outdoor area with a swimming pool, surrounded by gravel and greenery, with two houses in the background under a partly cloudy sky.
  • Modern house with a swimming pool in a lush garden setting, surrounded by trees and greenery under a partly cloudy sky.
  • Modern two-story building with white exterior, large windows, and a curved section. The entrance features a small staircase leading to a gated area.
1 / 20
A rectangular swimming pool with a retractable cover, surrounded by a paved patio and lush greenery, including trees and shrubs. Two lounge chairs are placed near the pool, and a small staircase leads up to a higher section of the garden.
Bright living room with large windows, grey sectional sofa, coffee table, TV, and dining area visible through an open space.
Bright, open dining area with a wooden dining table, bench seating, and chairs. Large windows provide natural light, and the space features a marble floor, a wooden cabinet, and a modern counter with a mirror.
CHF 803'400.– Premium
5 pièces222m² surface habitable
Rue de Bâle 30, 68480 BETTLACH

Maison unifamiliale moderne avec piscine à Bettlach

Exclusivité ELS IMMO : Découvrez à BETTLACH, à seulement 15 minutes de la frontière suisse, cette belle propriété avec 222 m² d'espace de vie sur un terrain de 11,70 ares avec piscine et jardin paysagé spacieux.Dès l'entrée, la maison impressionne avec un véritable “effet wow” : des façades vitrées spacieuses, sur deux niveaux, laissent pénétrer beaucoup de lumière dans le séjour de 50 m². Des hauteurs de plafond généreuses, une cheminée et le sol en marbre blanc soulignent l'atmosphère particulière. La cuisine ouverte avec une île centrale de cuisson profite également de la luminosité et s'ouvre sur le séjour avec vue sur le jardin et la piscine – l'extérieur devient ici une véritable extension de l'espace de vie.À ce niveau, se trouve également une chambre de 12 m² et une salle de douche avec WC.À l'étage, vous trouverez une chambre parentale spacieuse de 25 m² avec balcon privé, une deuxième chambre, une salle de douche avec WC, ainsi qu'un espace galerie spacieux prévu pour une baignoire indépendante, offrant une belle vue sur le jardin.Les combles disposent d'un grand espace ouvert d'environ 50 m² qui peut être utilisé selon vos besoins en tant que bureau, salle de jeux ou chambre pour les jeunes.Au rez-de-chaussée, se trouve un hall d'entrée spacieux de 15 m², un local de stockage avec chaufferie (chauffage au mazout) et une buanderie, ainsi qu'un garage XXL de 71 m² pouvant accueillir jusqu'à quatre véhicules. Des places de parking supplémentaires sont disponibles à l'extérieur.À l'extérieur, vous pourrez profiter d'une piscine de 5 x 10 m, de plusieurs terrasses, ainsi que d'un jardin spacieux avec accès direct à la forêt et de belles possibilités de promenades.En résumé : Une architecture qui se concentre entièrement sur la lumière et les espaces spacieux, une propriété extraordinaire pour les amoureux de la nature, avec beaucoup de confort et d'espace – et tout cela à proximité de Bâle, de l'aéroport et des connexions autoroutières.Surface habitable : 222 m² Année de construction : 1993Prix d'achat incluant la commission de l'agent : 803 400 CHF / 860 000 EURPrix d'achat excluant la commission de l'agent : 780 000 CHF / 835 000 EURCommission de l'agent : 3,00 % TTC, à la charge de l'acheteurDate de création du certificat d'énergie : 28.12.2021 Coûts énergétiques annuels estimés pour une utilisation standard : entre 3 000 € et 4 150 € par an, prix de l'énergie moyens, indexés à 2021 (y compris les abonnements).Consommation d'énergie primaire : 212 kWh/m²/an Consommation d'énergie finale : 209 kWh/m²/an

  • A scenic coastal view with a house on a hillside overlooking the sea, surrounded by lush greenery and distant mountains.
  • A panoramic view of a lush, green valley surrounded by mountains, with scattered houses and trees in the foreground.
  • A scenic outdoor area with a panoramic mountain view, surrounded by lush greenery and trees, featuring a patio with lounge chairs and a small table.
  • A private swimming pool surrounded by a stone patio, with a palm tree and olive tree nearby, overlooking a scenic valley and mountains.
  • Outdoor swimming pool with a scenic mountain and valley view, surrounded by trees and greenery.
  • Two-story house with a stone facade, garage, outdoor patio, and staircase leading to an upper terrace.
  • Outdoor patio area with stone walls, tiled floor, and a table with chairs. A covered balcony area is visible in the background.
  • Exterior view of a modern two-story house with stone walls, large glass doors, and a balcony with metal railings. A swimming pool is visible through the glass doors, and the surrounding area includes a paved brick walkway and greenery.
  • Modern two-story house with a swimming pool, stone terraces, outdoor seating, and a balcony on the upper level.
  • A modern building with a stone facade and a covered outdoor seating area, surrounded by greenery and a clear sky.
  • Two-story house with a stone facade, garage, and balcony overlooking a landscaped garden area.
  • A well-maintained garden area with a stone pathway, steps leading up to a house, and a large tree providing shade. The house features a stone facade and a garage with a closed door.
  • A scenic coastal view showing a sandy beach, calm sea, and a town with buildings nestled among trees and hills.
  • Outdoor area with a swimming pool, surrounded by a tiled patio, featuring a large umbrella, palm tree, and scenic mountain and sea views.
  • Balcony with a view of mountains, a swimming pool below, and outdoor furniture including chairs and a table.
  • Outdoor area with a swimming pool, tiled patio, stone wall, and a few chairs on a balcony.
  • Nighttime view of a swimming pool with blue lighting, overlooking a coastal town and water with distant lights.
  • A well-maintained garden area with a brick-paved pathway, stone walls, stairs leading up, and lush greenery including trees and shrubs.
  • Outdoor area with a stone wall backdrop, a target board, a wheelbarrow, and a small table with a bucket and tools.
  • Glass-enclosed balcony with a table, chairs, and a small wooden cabinet, featuring a tiled floor and white walls.
  • Brightly lit room with a stone fireplace, a round table with chairs, a wooden cabinet, and a ceiling fan.
  • Bright sunroom with a stone fireplace, dining table, chairs, ceiling fan, and large windows overlooking a scenic outdoor area.
  • Modern kitchen with wooden cabinets, stainless steel appliances, granite countertops, and a small dining area with a table and chairs.
  • A well-lit kitchen and dining area with wooden cabinets, a round dining table with four pink chairs, and various appliances including a refrigerator, microwave, and oven. A ceiling fan with a light fixture is visible, and there is a doorway leading to a b
  • Bright living room with a view, featuring a sofa, dining table with chairs, a television, a guitar, and wooden cabinets.
  • Bright living room with a round table and chairs, a sofa with orange cushions, a wooden cabinet, a television, and a guitar on a shelf. Large glass doors lead to a balcony.
  • Modern bathroom with white tiled walls and floor, a white sink with a chrome faucet, a toilet, a radiator, and a window with frosted glass panes.
  • Modern bathroom with white tiled walls and floor, white cabinets, a sink with a mirror, and a glass-enclosed shower area.
  • Modern bathroom with white tiles, a glass-enclosed shower, a toilet, and a white cabinet with a marble countertop.
  • Modern bathroom with white tiles, a toilet, a sink with a mirror, a towel, and a small plant on the windowsill.
  • Spacious bedroom with two single beds, wooden furniture, large mirror, built-in wardrobes, and ceiling fan.
  • Cozy bedroom with a wooden bed, desk with a computer, a dresser, and a wicker basket on the floor. Large windows offer a view of greenery outside.
  • Bright bedroom with a large window offering a scenic mountain view, a bed with white linens, a wooden nightstand with a lamp, a wicker chair, a mirror, and a ceiling fan.
  • Cozy bedroom with a large bed, nightstand, lamp, and a wicker chair. The room features stone flooring and large windows with a view of greenery.
  • A modern kitchen and dining area with white cabinets, a wooden countertop, an electric stove, a sink, and a coffee maker. A round dining table with chairs is placed near a large sliding glass door that opens to a view of a pool and outdoor area.
  • A compact, well-furnished living and dining area with a colorful patchwork sofa, a small round dining table with chairs, a kitchen area with appliances, and decorative picture frames on the walls.
  • A compact, well-furnished room combining a kitchen and living area. The kitchen features white cabinets, a microwave, oven, dishwasher, and refrigerator. A small dining table with four chairs is positioned in the center, and a television is mounted on the
  • Cozy bedroom with a wooden bed, colorful patterned bedspread, nightstand with lamp, and a small table lamp on the floor.
  • Bright bedroom with a patterned bedspread, a wooden chair, a lamp, a radiator, and a cabinet. The room has white walls and a large window with a view of greenery.
  • Modern bathroom with beige tiles, a glass-enclosed shower, a toilet, a sink, a wooden cabinet, and a decorative stool near the window.
  • Modern bathroom with a glass-enclosed shower, a white sink, a toilet, and mosaic tile accents on the walls and floor.
  • Modern bathroom with beige tiles, mosaic accent wall, white sink, toilet, and large mirror. Features a frosted glass shower enclosure and a window with blinds.
  • Modern bathroom with a sink, toilet, washing machine, and a glass-enclosed shower. Features include a white cabinet, a mirror, and a sleek faucet.
  • Modern bathroom with beige tiles, white sink cabinet, large mirror, and recessed lighting.
  • Modern bathroom with a white sink cabinet, a large mirror with built-in lighting, and a glass-enclosed shower stall.
  • Stone outdoor fireplace with a metal grill, surrounded by rocks and greenery, with two cats nearby.
  • A furnished room with two single beds, a green sofa, a wardrobe, nightstands, lamps, and picture frames on the walls.
  • A furnished room with a sofa, two beds, a dining table, and chairs, with a view of a pool and garden through an open door.
  • A compact kitchen with light wooden cabinets, a sink, a faucet, an oven, a dishwasher, a refrigerator, a teapot, and a cup on the counter.
  • A modern living room with a green sofa, wooden dining table, wicker chairs, bookshelf with books and speakers, and a television mounted on the wall.
  • A modern living room with a green sofa, wooden dining table, wicker chairs, bookshelf, TV, and a printer. The room features tiled flooring and white walls.
  • Entrance gate with decorative metalwork, flanked by stone pillars and greenery, leading to a driveway.
1 / 52
A panoramic view of a lush, green valley surrounded by mountains, with scattered houses and trees in the foreground.
A scenic outdoor area with a panoramic mountain view, surrounded by lush greenery and trees, featuring a patio with lounge chairs and a small table.
A private swimming pool surrounded by a stone patio, with a palm tree and olive tree nearby, overlooking a scenic valley and mountains.
EUR 1'490'000.– Premium
7 pièces186m² surface habitable
Residence Plein Soleil 50, 20118 Sargon

Propriété familiale en Corse avec piscine dans un emplacement de rêve au bord de la mer

Une propriété familiale surplombant le golfe de Sagone – trois espaces de vie privés, 4 030 m² de terrain et la mer à distance de marcheavec un emplacement absolument exclusif sans voisins directs et une vue panoramique à couper le souffle sur le golfe de Sagone jusqu'aux montagnes de Vico. Il est situé de manière unique.La propriété est entourée d'une route d'accès privée et n'est que partiellement visible aux voisins.Très bonne intimité.Bonne accès à la propriété sur 500 m² pavée de pavés.Terrasse de la maison d'environ 120 m² avec auvent installé 3m x 3m et barbecue.La maison, construite en 1970, est située à une altitude de 190 m, à environ 600 m de la mer.De nombreux restaurants et commerces sont directement sur place à Sagone et ses environs.Une propriété familiale surplombant le golfe de Sagone – trois espaces de vie indépendants, 4 030 m² de terrain et la mer à distance de marche.La maison se compose de 4 chambres, 3 toilettes avec douche, 1 toilette pour invités, 1 salle de cheminée, 2 salons avec cuisine ouverte, 1 petite cuisine, 30 m² de balcon.Les surfaces habitables et utilisables sont d'environ 190 m², plus un sous-sol praticable d'environ 36 m², un garage d'environ 22 m²,un jardin d'environ 14 m².Le bâtiment peut être agrandi.La maison est connectée au réseau d'égouts, à l'électricité, à l'alimentation en eau et au téléphone.Description :Fenêtres en aluminium Schüko avec vitrage isolant thermique.Volets en aluminium électriques avec lames isolantes thermiques.Les murs extérieurs et le toit ont une isolation thermique.L'eau chaude est produite exclusivement avec un système solaire thermique avec stockage solaire.La consommation d'électricité est réduite avec un système photovoltaïque de 9 kWh.En tant que chauffage d'urgence, un système de chauffage au mazout avec stockage d'eau chaude et connexion au système solaire thermique est disponible.Chemins en acier inoxydable pour le chauffage au mazout et la cheminée à bois.L'alimentation électrique d'urgence comprend également un groupe électrogène de 3800 W qui maintient tout en fonctionnement si nécessaire.Système de satellite pour ASTRA et EUTELSAT pour les programmes européens.3 téléviseurs sur supports murals basculants.Cuisines et armoires encastrées avec (3 lave-vaisselle, 2 cuisinières électriques avec four, 1 cuisinière au gaz avec four électrique, 4 réfrigérateurs avec compartiment congélateur, 3 hottes aspirantes avec four à micro-ondes intégré, 1 lave-linge).Placard de nettoyage sur la terrasse avec volet électrique.Salle de bouteilles de gaz et nouvelle conduite de gaz posée dans la zone extérieure jusqu'à la cuisine.Cinq ventilateurs de plafond avec éclairage installés, en partie climatisés.Nouvelle porte de garage en aluminium électrique.Éclairage de portail et de jardin à LED.Cinq auvents électriques.Conception de jardin avec terrasses, escaliers et chemins.De nombreux arbres et vignobles (orangers, citronniers, tangeriniers, vignes, oliviers).Système d'irrigation du jardin avec deux réservoirs enterrés de 9 000 litres pour l'eau de pluie ou l'eau de piscine.Canalisations d'irrigation posées dans le sol avec 5 points de prélèvement et buse d'irrigation goutte à goutte (pas d'eau potable).Ligne d'irrigation du jardin avec eau potable avec 5 points de prélèvement répartis sur la propriété.Piscine 10m x 5m x 1,40m avec système de natation à contre-courant, jets de massage, douche de cascade et éclairage de piscine à LED.Puisque notre vie en Corse s'est déroulée principalement à l'extérieur, nous avons accordé une grande importance à une installation extérieure très généreuse.Les surfaces praticables sont pavées de pavés et encadrées de palmiers, d'arbres à fraises et d'eucalyptus.La belle conception de jardin accueille ses habitants avec charme méditerranéen et parfum merveilleux.La propriété familiale de Corse, nichée dans une végétation luxuriante sur un terrain en pente avec vue imprenable sur la mer Méditerranée, les plages et les montagnes environnantes, offre une combinaison rare de nature, d'élégance et de confort de vie.Vue d'ensemble de la propriété familiale :4 030 m² de terrain + intimité exceptionnelle + vue sur le golf + proximité de la plage + trois espaces de vie indépendants + piscine.

  • A well-maintained garden area with a swimming pool, surrounded by lush greenery, trees, and neatly arranged potted plants. The pool is surrounded by a tiled patio area, and the background features a scenic view of hills and trees.
  • Well-maintained garden with a swimming pool, patio furniture, and a modern house with a striped awning.
  • Outdoor patio area with a swimming pool, lounge chairs, dining table, and surrounding greenery.
  • A modern hallway with terracotta tiled flooring, white walls, and framed artwork. Features a small altar with a Buddha statue and candles, and a recessed ceiling light.
  • Bright living room with wooden flooring, white walls, large windows offering a view, a fireplace, a sofa, ottoman, dining table, chairs, and a piano.
  • Bright living and dining area with wooden flooring, white sofa, coffee table, dining table with chairs, and a view to a patio with a swimming pool.
  • Bright living room with white walls, wooden floor, large window with view, fireplace, sofa, ottoman, coffee table, decorative items on mantel.
  • Modern kitchen with white cabinets, stainless steel appliances, island countertop, and large window overlooking a garden and pool.
  • Bright bedroom with wooden floor, large window and balcony overlooking a scenic view, featuring a bed, a sitting statue, and wicker baskets.
  • Modern bathroom with white sink, toilet, and vanity cabinet. Features a large ornate mirror, candles, and decorative items on the counter.
  • Modern bathroom with double sink vanity, toilet, large mirror, wicker baskets, and a window with blinds.
  • Bathroom with white tiles, blue accents, toilet, sink, and wicker baskets.
  • A covered outdoor patio with a dining table and chairs, overlooking a garden and distant hills.
  • Wooden sauna with multiple benches and a control panel on the wall.
  • A well-maintained garden with a variety of trees and shrubs, a clear pathway, and a view of a house with a tiled roof in the background.
  • A well-maintained garden with a neatly trimmed hedge in the foreground, trees, and a house partially visible behind the foliage.
  • Well-maintained lawn with trees and shrubs, surrounded by a concrete wall and neighboring houses visible in the background.
  • A well-maintained garden area with a swimming pool, surrounded by lush greenery, stone walls, and neatly trimmed shrubs.
  • Well-maintained garden with a swimming pool, surrounded by greenery, potted plants, and a lounge chair.
  • A rectangular swimming pool surrounded by a paved deck, with potted plants and lounge chairs nearby. The background features a well-maintained lawn, trees, and a clear blue sky.
1 / 20
Well-maintained garden with a swimming pool, patio furniture, and a modern house with a striped awning.
Outdoor patio area with a swimming pool, lounge chairs, dining table, and surrounding greenery.
A modern hallway with terracotta tiled flooring, white walls, and framed artwork. Features a small altar with a Buddha statue and candles, and a recessed ceiling light.
CHF 3'290'000.– Premium
6.5 pièces203m² surface habitable
Im Grüt 18, 8902 Urdorf

Domaine exclusif avec potentiel de développement dans un quartier résidentiel privilégié à Urdorf

Situé dans l'un des quartiers résidentiels les plus recherchés et les plus calmes d'Urdorf, cette propriété exceptionnelle est située sur un terrain spacieux d'environ 1 100 m². La combinaison rare de privacité, d'accessibilité excellente et de potentiel de développement important fait de cette offre une rareté sur le marché immobilier zurichois.À quelques minutes de Zurich, vous bénéficiez d'une excellente connexion aux transports en commun ; la gare principale de Zurich est accessible en environ 10 minutes. Les installations commerciales, les écoles, les jardins d'enfants et toutes les commodités pour les besoins quotidiens sont pratiquement à portée de main de la propriété et peuvent être facilement atteints à pied.Particulièrement notable est la taille exceptionnelle du terrain. Le terrain attractif offre un potentiel d'utilisation important et offre des perspectives intéressantes pour la réalisation d'un espace de vie supplémentaire. Ainsi, cette offre s'adresse non seulement aux propriétaires occupant exigeants, mais également aux investisseurs et aux développeurs ayant une vision.Compte tenu de la taille du terrain, de l'emplacement de première classe et du potentiel de développement existant, la propriété offre un rapport qualité-prix exceptionnellement attractif. La valeur du terrain seul représente déjà une contre-valeur substantielle et souligne la rétention de valeur durable de cette opportunité rare.Contactez-nous pour obtenir plus d'informations ou pour une visite personnelle. Vos avantages en un coup d'œil : • Emplacement résidentiel prestigieux et calme à Urdorf • Environ 10 minutes jusqu'à la gare principale de Zurich • Installations commerciales, écoles et infrastructures à distance de marche • Terrain spacieux avec environ 1 100 m² de terrain • Potentiel d'utilisation et de développement important • Zone de piscine privée • Sauna et cheminée • État très bien entretenu • Rapport qualité-prix attractif • Opportunité rare pour les propriétaires occupant et les investisseurs Une propriété de cette qualité, de cette taille et de cette perspective d'avenir est seulement rarement disponible sur le marché.

Durée du trajet
-
  • Modern bathroom with a bathtub, faucet, and showerhead. Light-colored tiles and a window provide natural light.
  • Modern bathroom with a white sink, dark wooden cabinet, mirror, toilet, and tiled walls.
  • Empty room with wooden flooring and large windows, allowing natural light to fill the space.
  • Modern bathroom with a bathtub, toilet, sink, and showerhead. Grey tiled walls and wooden ceiling.
  • Empty room with wooden flooring, white walls, and a small kitchen area with cabinets and a countertop. Natural light streams in from a window in the adjacent space.
  • Modern hallway with light-colored walls, wooden flooring, and a glass door leading to another room.
  • Modern kitchen with white cabinets, dark granite countertops, stainless steel sink, and faucet.
  • Empty kitchen with white cabinets, dark countertop, sink, and large windows letting in natural light. Wooden flooring and tiled section visible.
  • Empty room with wooden flooring, white walls, and large windows allowing natural light to enter. The room features a radiator on one wall and recessed ceiling lighting.
  • Empty room with wooden flooring, white walls, and recessed lighting. No furniture or equipment present.
  • Empty hallway with wooden flooring, white walls, and a slanted wooden ceiling. Two doors lead to adjacent rooms, one with a visible window.
  • Bright, empty attic room with wooden flooring, white walls, and a skylight window. A small bathroom is visible through an open doorway.
  • Empty attic room with wooden floors, slanted wooden ceiling, skylight window, and double-hung window with radiator below.
  • Empty attic room with wooden floors, slanted wooden ceiling, large windows, radiator, and modern lighting fixture.
  • Bright, empty attic room with wooden flooring, white walls, and a large window offering a view of the outdoor area. Features include a built-in radiator and a modern ceiling light fixture.
  • Modern bathroom with a glass-enclosed shower, tiled walls, and a sleek showerhead with multiple spray options.
  • Modern bathroom with a white bathtub, wooden walls, and a skylight window above the tub.
  • Modern bathroom with a toilet, sink, mirror, and cabinet. The room features a sloped ceiling and tiled walls.
  • Wooden staircase with a wooden railing and light-colored walls, leading to a lower level with a window and door visible at the bottom.
  • Empty attic room with wooden floors, white walls, and skylight windows. No furniture or equipment present.
  • Empty room with wooden flooring, white walls, and a small kitchen area visible in the background. The space is well-lit with natural light coming through a window.
  • Empty room with wooden flooring, white walls, and large windows allowing natural light to enter. The ceiling features recessed lighting.
  • Empty room with wooden flooring, white walls, a radiator, and a large window with wooden frame opening to an outdoor area.
  • Empty room with wooden flooring, large windows, and a sliding glass door leading to a balcony. The room has light-colored walls and a visible radiator on one side.
  • Empty room with wooden flooring, white walls, large window with wooden frame, radiator, and recessed ceiling lighting.
  • Empty room with light wooden flooring, white walls, and recessed ceiling lighting. The room has an open doorway leading to another space.
  • Modern bathroom with a white sink, chrome faucet, mirrored cabinet, and a toilet. The walls are tiled in a neutral color scheme, and the floor is made of light wood.
  • Two-story residential building with white walls, yellow shutters, and balconies. The house has a garage and is surrounded by greenery and a paved driveway.
  • Modern two-story house with grey siding, multiple windows, wooden balconies, and a stone retaining wall.
  • Spiral staircase with wooden steps and handrail, illuminated by natural light from a window, leading to an upper level.
1 / 30
Modern bathroom with a white sink, dark wooden cabinet, mirror, toilet, and tiled walls.
Empty room with wooden flooring and large windows, allowing natural light to fill the space.
Modern bathroom with a bathtub, toilet, sink, and showerhead. Grey tiled walls and wooden ceiling.
CHF 1'185'000.– Premium
8 pièces196m² surface habitable
Mühlacker 72, 4444 Rümlingen

Maison unifamiliale de 8 pièces à Rümlingen

Maison unifamiliale entièrement rénovée avec 8 pièces Cette maison unifamiliale, entièrement rénovée en 2026, impressionne par son agencement spacieux, son standard de construction moderne et ses possibilités d'utilisation polyvalentes. Avec 8 pièces sur 3 étages, la propriété offre un espace de vie idéal pour les familles, les couples ayant besoin d'espace ou pour vivre et travailler sous un même toit.Le salon et la salle à manger offrent beaucoup d'espace pour les moments partagés, tandis que les autres pièces peuvent être utilisées de manière flexible en tant que chambres à coucher, chambres d'enfants, chambres d'amis, bureaux ou pièces de loisirs. Les 3 salles de bain fournissent un confort supplémentaire dans la vie quotidienne et rendent la maison particulièrement adaptée aux familles.Le balcon, la terrasse et les espaces de détente étendent l'espace de vie à l'extérieur et invitent à la détente et au plaisir. Deux garages et deux places de parking extérieures supplémentaires complètent cette offre attractive.Points forts :- dernière rénovation en 2026- 8 pièces- 3 nouvelles salles de bain- nouvelle cuisine- nouveaux sols- nouveau grenier (surélévation)- nouvelle isolation de façade- nouveau système de chauffage (pompe à chaleur)- nouvelle installation électrique de la maison- 2 garages, 2 places de parking extérieures- balcon, terrasse, espace de détente

Durée du trajet
-
Michael Imoberdorf

Michael Imoberdorf

1 / 13
Michael Imoberdorf

Michael Imoberdorf

  • Place de parc
  • Vue
CHF 4'130'000.– Premium
9 pièces360m² surface habitable
Gravelone, 1950 Sion

Maison de Maître d'Exception à Gravelone - Vue sur les Châteaux

Nichée dans le très prisé quartier de Gravelone, cette remarquable maison de maître bénéficie d'une situation privilégiée à quelques minutes du centre de Sion et d'une vue panoramique spectaculaire sur les châteaux, la ville et les montagnes environnantes. Entièrement rénovée avec des matériaux de grande qualité, elle conjugue avec élégance volumes généreux, confort contemporain et art de vivre exclusif.Véritable propriété d'exception, cette demeure se distingue par une vue probablement parmi les plus belles de Sion. Les emblématiques châteaux de Valère et Tourbillon s'invitent dans presque chaque pièce de la maison, offrant un spectacle permanent au fil des saisons et des différentes lumières de la journée. Une atmosphère rare, où patrimoine, prestige et nature se rencontrent pour créer un cadre de vie absolument unique.- Adresse prestigieuse dans l'un des quartiers les plus recherchés de Sion- Vue imprenable et dégagée sur les châteaux et les Alpes- Volumes exceptionnels et espaces de réception remarquables- Rénovation complète réalisée avec des matériaux haut de gamme- Nombreuses places de parc extérieures- Environnement résidentiel calme, verdoyant et parfaitement ensoleilléDocumentation complète et informations complémentaires disponibles sur demande ou par téléphone.

  • Place de parc
  • Vue
  • Two-story house with a garage, two parked cars, and well-maintained landscaping.
  • An outdoor patio with a wooden table and chairs, surrounded by lush greenery and a covered wooden structure.
  • Well-maintained lawn with trimmed grass, surrounded by trees and shrubs, with a white house and wooden shed visible in the background.
  • Well-maintained garden with a stone pathway, lush greenery, and a vibrant pink flower in the foreground.
  • A modern glass-enclosed patio with wooden flooring, featuring a sofa, chairs, tables, and potted plants, surrounded by a stone-paved garden area with trees.
  • A well-maintained outdoor patio area with a hot tub, several seating options including wicker chairs and sofas, and a covered pergola with glass walls. The space is surrounded by lush greenery and features a stone-tiled floor.
  • A spacious hallway with a cobblestone floor, wooden ceiling beams, and decorative wooden sculptures hanging from the ceiling. A staircase leads upwards, and a glass door opens to an outdoor area.
  • Modern living room with a white marble floor, a large sectional sofa, a wooden coffee table, a fireplace, a TV, and a dining area visible in the background.
  • Dining room with a long wooden table, white chairs, a modern pendant light fixture, and a painting on a dark brick wall.
  • Modern kitchen with white cabinets, black countertops, and stainless steel appliances including a refrigerator, oven, and dishwasher. A coffee maker is on the counter, and a dining area with a table and chairs is visible in the background.
  • Elegant hallway with white marble flooring, a large gold-framed mirror on a dark accent wall, and a decorative gold vase with dried branches. A modern chandelier hangs from the ceiling, and a staircase leads upward.
  • Modern bathroom with a glass-enclosed shower, a shower head, a shelf holding bottles, and a door handle visible.
  • Modern bathroom with a bathtub, toilet, and a skylight window above, featuring dark tiled walls and a towel hanging on the side.
  • Modern bathroom with a glass-enclosed shower, toilet, sink with a mirror, and various toiletries on the shower shelf.
  • Staircase with white marble steps, modern metal railing, and a large abstract painting on the wall above. The hallway has white walls and a chandelier hanging from the ceiling.
  • Cozy attic bedroom with wooden floors, slanted ceilings, large window, upholstered headboard, nightstand, and decorative lamp.
  • Attic room with wooden flooring, large windows with curtains, built-in wardrobe, bench, and pendant light.
  • Balcony with modern glass railing, wicker chairs, and a small sofa, overlooking a residential area with trees and houses.
  • A modern bathroom with white cabinets, a sink, a washing machine, and a dishwasher. The countertop has various cleaning supplies and a laundry basket.
  • A modern glass-enclosed outdoor seating area with wooden flooring, featuring a sofa, chairs, and a small table surrounded by lush greenery.
1 / 20
An outdoor patio with a wooden table and chairs, surrounded by lush greenery and a covered wooden structure.
Well-maintained lawn with trimmed grass, surrounded by trees and shrubs, with a white house and wooden shed visible in the background.
Well-maintained garden with a stone pathway, lush greenery, and a vibrant pink flower in the foreground.
Prix sur demandePremium
6.5 pièces180m² surface habitable
Haslibergstrasse 23, 8156 Oberhasli

Charmante maison de famille 6.5 pièces à Oberhasli – Entretenu, moderne et convivial pour les familles

Bienvenue à la Haslibergstrasse 23 à Oberhasli ! Cette maison de famille bien entretenue et magnifique de 1990 impressionne par sa surface habitable spacieuse de 180 m², ses trois étages et sa combinaison harmonieuse de confort moderne et d'ambiance de vie conviviale. La maison et le beau jardin ont été rénovés de manière extensive au fil des ans. Située sur un terrain de 617 m², cette maison offre tout ce que votre cœur désire – idéale pour les familles qui valorisent la qualité, la paix et un excellent emplacement.La maison offre, entre autres choses : • Salon moderne et lumineux : Avec un sol en marbre blanc et une cheminée invitante – parfait pour les soirées conviviales. • Cuisine élégante : Équipée de manière moderne avec des armoires blanches, des plans de travail noirs et des appareils en acier inoxydable, y compris un réfrigérateur, deux fours et un lave-vaisselle. • Chambres à coucher confortables : 5 grandes chambres à coucher, dont une avec sa propre salle de bain. • Salles de bain modernes : Plusieurs salles de bain, dont deux avec des cabines de douche en verre et une avec une baignoire - élégantes et confortables. • Balcon avec vue : Un grand balcon avec une rambarde en verre moderne, offrant une vue magnifique sur le quartier résidentiel vert jusqu'aux Alpes. • Espace extérieur de rêve : Jardin bien entretenu avec des chemins en pierre naturelle, une végétation luxuriante et un espace extérieur invitant avec une pergola couverte, un grand jacuzzi et un jardin d'hiver magnifique et indépendant – un véritable paradis extérieur. • Garage et parking : 3 places de parking extérieures et 1 boxe de garage directement à la maison. • Buanderie : Buanderie pratique avec machine à laver, sèche-linge et de nombreux placards. • et beaucoup plus..... Emplacement et environnement :L'emplacement de la maison est particulièrement attrayant : il est ensoleillé et calme – idéal pour les familles et tous ceux qui cherchent à se détendre. Le jardin d'enfants, l'école primaire, le bureau de poste, l'épicerie et les transports en commun peuvent être atteints en quelques minutes à pied.INFO :Les demandes des courtiers ne sont pas souhaitées. Nous demandons une compréhension pour que nous voulions vendre la propriété de manière privée et ne voulons pas utiliser de services de courtage.

Durée du trajet
-
  • Two-story house with white exterior, multiple windows, garage, and balcony. There are two cars parked in the driveway and a silo in the background.
  • Modern bedroom with a large bed, nightstands, a painting, and a round ceiling light.
  • Modern bathroom with a glass-enclosed shower, toilet, sink, and mirror. Includes a small wooden cabinet, towels, and various toiletries.
  • Modern bathroom with white tiles, a sink with a mirror cabinet, a bathtub, a towel on a rack, and a scale on the floor.
  • Modern bedroom with wooden flooring, a large bed with dark bedding, a nightstand with a lamp, and a small table with decorative items.
  • A well-lit bedroom with a wooden floor, a bed with a yellow blanket, a desk with a chair, a cabinet, and a storage unit. The room has large windows with curtains and a sliding glass door.
  • A small, furnished room with a bed, a chair, a table with an iron and other items, a cabinet, and a shelf with books and other items.
  • A small, narrow hallway with wooden flooring, white walls, a wooden cabinet, a mirror, and a red stool in the background.
  • Spacious hallway with wooden staircase, grey rug, shoe rack, and cat litter box.
  • A modern hallway with a wooden staircase, a cat litter box, a small table with various items, and a grey rug on the floor.
  • Modern wooden staircase with metal railing, leading to an upper level. The walls are painted in a light neutral tone, and there is a small window on the left side providing natural light. A shoe rack is visible at the bottom of the stairs, and a door is s
  • Modern kitchen with a wooden dining table, six chairs, a refrigerator, oven, kitchen island, and various cabinets. The space features black tiled flooring and a sleek, contemporary design with integrated lighting.
  • Open-plan living and dining area with a wooden dining table, chairs, sofa, TV, cabinet, and a cat present.
  • Modern bathroom with white tiles, a sink, toilet, mirror, towel, and small decorative items on the windowsill.
  • A modern, well-lit room with a television on a wooden stand, a printer on a white counter, and a hanging plant. The room features a large window with white curtains, a dark tiled floor, and various decorative items including picture frames and a woven bas
  • Modern kitchen with grey cabinets, stainless steel appliances, wooden dining table, and black tiled floor.
  • Modern outdoor patio with a white sofa, decorative rock, potted plants, and a covered seating area with glass walls.
  • Garden area with wooden planters, stacked bricks, and a modern house with a white exterior and large windows.
  • Modern bathroom with white tiles, a sink with a wooden cabinet, a toilet, a shower with a glass enclosure, and a mirror above the sink.
  • A small, neatly arranged bedroom with a single bed, pillows, a blue bedspread, a nightstand with a lamp, and a handbag hanging on the wall. The room features white walls, a tiled floor, and a window with blinds.
  • A small bedroom with a bed, a bedside table, a laptop, a handbag, and a laundry basket. The room has tiled flooring, white walls, and two windows with curtains.
  • Hallway with tiled floor, coat rack, small wooden shelf, staircase leading upwards, and a small pet bed in the foreground.
  • Living room with a tiled floor, fireplace, sofa, coffee table, armchair, and artwork on the walls.
  • Bright living room with tiled floor, large window, fireplace, sofa, coffee table, and TV.
  • A well-lit hallway with tiled flooring, featuring a wooden table with a plant, a cabinet with a jacket, a cat tree, a pet cage, and a mirror on the wall.
  • {"type": "Kitchen", "objects": ["cat tree", "microwave", "oven", "dishwasher", "refrigerator", "cabinets", "sink", "stove", "cutting board", "faucet", "oven hood", "oven", "cat tree", "oven", "oven", "oven", "oven", "oven", "oven", "oven", "oven", "oven",
  • Bright kitchen with tiled floor, white cabinets, granite countertop, and a dining area with a table and chairs. A large window and sliding glass doors lead to a garden. A refrigerator with notes and magnets is visible, along with a small stool and dog bow
  • Modern two-story house with large glass windows and a spacious garden, featuring a patio area with outdoor furniture.
  • Spiral staircase with wooden handrails and tiled steps, leading to an upper level with visible room and furniture.
  • Staircase with wooden railing and a decorative birdhouse on the landing, leading to an open area with exercise bike and outdoor view.
  • Bright hallway with white walls, wooden ceiling beams, and a staircase leading upwards. Features include a bird feeder on a stand, a small stool, and windows offering a view of the outdoors.
  • Modern bathroom with two sinks, a mirror cabinet, a red radiator, a shower, and a pink chair.
  • Bathroom with white tiled walls and floor, a bathtub with a red towel, a sink, a pink stool, and a shower area with a towel hanging on the side.
  • Loft-style bedroom with wooden floors, slanted wooden ceiling, large windows, bed, shelf, exercise bike, and screen.
  • A multi-purpose room with wooden flooring, an exercise bike, a bed, shelves with books and bags, and a cabinet. The room has large windows and a door leading outside.
  • Cozy attic bedroom with wooden floors, slanted wooden ceiling, large window with curtain, bed with blue bedding, bookshelf, and various personal items.
  • Bright attic bedroom with wooden floors, slanted wooden ceiling, large windows, bed with pink bedding, sofa, bookshelf, piano, and desk area.
  • Balcony with metal railing, white folding chair, and a view of the street and surrounding buildings.
  • A narrow, slanted hallway with white walls, tiled floor, and a white safety gate at the bottom. Shelves on the walls hold hats, small items, and framed artwork.
  • A narrow, cluttered hallway with exposed pipes and storage items, including boxes, bags, and miscellaneous objects on shelves and the floor.
  • Utility room with two water heaters, pipes, valves, and a control panel mounted on the wall.
  • A small bathroom with a washing machine and a dishwasher stacked together, a sink with a faucet, and various items stored around the room.
  • A narrow hallway with tiled flooring, white walls, and a small green shelf holding cleaning supplies. There are three closed doors along the walls, and a decorative ceiling light fixture is visible.
  • Hallway with shoe rack, clock, clothing rack, and a small chair with a shirt draped over it.
  • Garage with a car parked inside, covered by a wooden roof, surrounded by a paved area with trash bins and a small garden area.
  • A modern two-story house with solar panels on the roof, surrounded by a well-maintained lawn, trees, and a fenced area. A tall cylindrical water tower is visible in the background.
  • Two-story house with a tiled roof, solar panels, and a garage. The house has white walls, blue shutters, and a small balcony on the upper level.
  • Garage with concrete floor, wooden ceiling, storage cabinets, bicycles, and various tools.
1 / 48
Modern bedroom with a large bed, nightstands, a painting, and a round ceiling light.
Modern bathroom with a glass-enclosed shower, toilet, sink, and mirror. Includes a small wooden cabinet, towels, and various toiletries.
Modern bathroom with white tiles, a sink with a mirror cabinet, a bathtub, a towel on a rack, and a scale on the floor.
CHF 1'690'000.– Premium
8 pièces275m² surface habitable
Route de Fribourg 96, 1784 Courtepin

Propriété exclusive avec maison principale et appartement séparé à Courtepin

Propriété exclusive avec annexe, jardin magnifiquement aménagé et situation idéale à CourtepinCette propriété unique à Courtepin combine un espace de vie spacieux, une intimité et une situation idéale entre la nature et la proximité urbaine. En seulement environ 10 minutes, vous pouvez rejoindre Fribourg et en environ 15 minutes, Morat. Les installations commerciales telles que Migros, Denner, les banques, ainsi que les écoles germanophones et francophones sont situées à proximité immédiate.La propriété se compose d'une maison principale charmante et d'un appartement séparé avec sa propre zone. Les deux unités sont séparées l'une de l'autre et offrent une intimité maximale. En outre, il y a une porte de connexion verrouillable entre les deux zones dans le sous-sol.La maison principale a été construite en 1992 et impressionne avec des pièces lumineuses et spacieuses, des façades de fenêtres impressionnantes et un jardin magnifiquement aménagé avec une exposition au soleil toute la journée jusqu'aux heures du soir. Directement adjacent à la propriété se trouve une zone forestière, qui crée une atmosphère calme et naturelle.Au rez-de-chaussée, en plus de l'espace de vie et de repas spacieux avec une grande cuisine, il y a également une chambre et une salle de bain avec une douche, des toilettes et un lavabo. À l'étage supérieur, il y a trois autres chambres, dont deux avec des plafonds particulièrement hauts et une belle lumière naturelle, ainsi qu'une grande salle de bain avec une baignoire, une douche et un double lavabo.L'espace extérieur offre beaucoup d'espace pour profiter et se détendre. Un espace couvert charmant invite à des heures conviviales dans le jardin. En outre, il y a de nombreuses places de parking, un garage double et des espaces de stockage extérieurs supplémentaires disponibles.L'appartement séparé a été construit en 2009 et dispose de sa propre part de jardin, d'un sous-sol et d'un espace de garage. Il offre une chambre, une petite chambre supplémentaire, une salle de bain avec une baignoire et une douche, ainsi qu'un toilette supplémentaire à l'étage supérieur. L'espace de vie et de repas ouvert avec cuisine impressionne avec son agréable agencement de pièces, sa luminosité et son atmosphère de vie moderne.D'un point de vue technique, la propriété est très bien équipée : • Sonde de sol • Système solaire avec stockage de batterie • Chauffage par le sol dans l'appartement • Combinaison de chauffage par le sol et de radiateurs dans la maison principale • Isolation de très haute qualité entre la maison et l'appartement avec une isolation murale double • Beaucoup d'espace de stockage et d'utilité dans le sous-sol Les dernières rénovations comprennent : • Travaux de peinture intérieure dans la maison principale en 2023 • Rénovation de la façade extérieure en 2019 Une propriété idéale pour les familles, les logements multigénérationnels ou une combinaison d'utilisation personnelle et de location.

Durée du trajet
-
  • Two-story house with a gray roof, solar panels, and a glass patio cover. The house has a balcony on the second floor and a garden with a patio set.
  • Two-story house with a tiled roof, white walls, and red window shutters. Two cars parked in the garage.
  • A yellow house with a brick walkway leading to the entrance. The entrance has a white door and a canopy. There are potted plants on either side of the entrance. A scooter is parked on the left side of the house.
  • A hallway with a white door, a rug, and a shoe rack. There are clothes hanging on the wall and shoes on the floor.
  • Bathroom with white tiles, a toilet, a sink with a faucet, a mirror, and a cat litter box.
  • Modern kitchen with granite countertops, stainless steel appliances, and a patterned rug.
  • Modern kitchen with yellow cabinets, granite countertops, stainless steel appliances, and a dining area.
  • Spacious living room with a couch, coffee table, TV, and entertainment center. A dining table with chairs is placed in the corner. A cat toy and a teddy bear are on the couch. A staircase leads to the upper floor. A fireplace and a wood stove are on the w
  • Dining area with a wooden table and chairs, a cup on the table, a couch with pillows, a side table, a rug, a cabinet, a plant, trash cans, a planter, a bookshelf, and a refrigerator.
  • Open-plan living and dining area with a dining table, chairs, and a fireplace. A wooden cabinet and a white cabinet are visible. A cat tree and a couch are also present.
  • A room with wooden floors, white walls, and green curtains. It features a desk with a lamp, a chair, and a bookshelf filled with toys and books. A white rug is on the floor, and a bean bag is placed nearby. A table with a storage box and a toy is in the c
  • A bedroom with a bed, wooden cabinet, and a window with a view of the outside.
  • {"visible_features": [], "type": "Furnished Room", "objects": ["wardrobe", "bed", "rug", "rug", "poster", "poster", "poster", "poster", "poster", "poster", "poster", "poster", "poster", "poster", "poster", "poster", "poster", "poster", "poster", "poster",
  • Modern bathroom with red walls, black tiles, and a glass shower enclosure. Features a double sink with a wooden cabinet, a toilet, and a towel rack. Includes a rug and various bathroom essentials.
  • {"visible_features": [], "type": "Bathroom", "objects": ["mirror", "sink", "toilet", "toilet paper", "toilet paper holder", "toilet brush", "toilet seat cover", "toilet seat", "toilet tank", "toilet tank lid", "toilet tank cover", "toilet tank cover plate
  • Modern staircase with wooden steps and metal handrails, leading to a hallway with a rug, side table, wall decoration, and a wooden cabinet.
  • An office space with a desk, computer, and office supplies. There is a chair, a basket, and a plant on the floor. A framed picture is on the wall, and a rug is on the floor. A cabinet with shelves and files is on the left side. A window with a view of the
  • A small bathroom with white walls and wooden floor. It features a toilet, a sink with a faucet, a mirror, and a towel on the counter.
  • A utility room with a large red water heater, white pipes, a blue water tank, and a red metal cabinet.
  • Laundry room with washing machine, drying rack, and storage boxes. Bottles and spray cans on the floor.
1 / 26
Two-story house with a tiled roof, white walls, and red window shutters. Two cars parked in the garage.
A yellow house with a brick walkway leading to the entrance. The entrance has a white door and a canopy. There are potted plants on either side of the entrance. A scooter is parked on the left side of the house.
A hallway with a white door, a rug, and a shoe rack. There are clothes hanging on the wall and shoes on the floor.
Prix sur demandePremium
5.5 pièces180m² surface habitable
Breiteweg 3a, 8508 Homburg

Maison jumelée de 5 ½ pièces dans un endroit ensoleillé et calme

Grâce à l'orientation idéale sud et à la position légèrement surélevée dans le quartier, la maison est ensoleillée toute la journée. Cela crée une atmosphère de vie lumineuse avec une vue large et dégagée.L'entretien continu assure l'excellent état de cette propriété. La répartition des pièces bien pensée laisse également beaucoup de liberté pour réaliser vos propres idées de vie et de conception d'utilisation.Les points les plus importants en bref :· Maison jumelée de 5 ½ pièces sur trois étages, avec cave et atelier au sous-sol· 2 places de garage, places de parking pour visiteurs· Surface au sol de la construction 549 m2· cuisine ouverte combinée avec salle à manger et salon· 3 cellules humides· siège de jardin ensoleillé et couvert· grand grenier· en outre, il existe l'option attractive d'acquérir la maison jumelée adjacente sur Breiteweg 3À noter :· documentation de vente avec tous les documents importants et processus de flux sur demande· uniquement des rendez-vous de visite individuels sur arrangement· pas de demandes de agents immobiliers ou de courtiers souhaités !Informations complémentaires via :Markus Fischer, Finanzhandwerk GmbH, Stadthausstrasse 41, 8400 Winterthur (www.finanzhandwerk.ch)Tél. 052 203 54 57 ou par courrier électronique : fischer@finanzhandwerk.chPour un traitement efficace, nous vous demandons de nous contacter de préférence par courrier électronique.

Durée du trajet
-
  • white 2-story house, red shutters, red roof, glass door, outdoor seating, solar panels, terrace, lawn, patio furniture
  • Raised ground floor, 2-story white house, two garages, brick sidewalk
  • House exterior, white facade, red trims, glass canopy, white door, brick pathway, potted plants
  • Large entryway with tiled floor, large white doors, white shelves, coat hangings, large wardrobes.
  • white tiled walls, sink, toilet, mirror, shelf, rug, plant, toilet paper holder
  • modern kitchen, white cabinetry, black granite countertops, integrated appliances, window with blinds, tiled floor, plants, red rose, fruit bowl, kitchen sink with faucet, overhead lighting
  • dining room with wooden table, kitchen, couch with pillows, potted plants
  • Living room with white couch, pillows, red rug, TV, wooden cabinet, potted plants.
  • living room features a white leather couch, a white sofa bed, a wooden television stand, a flat screen television, yellow walls, three grey recliners, a wooden cabinet, a plant, an open fireplace, and a staircase leading up to the second floor.
  • 2 beds, white curtains, wardrobe, stool, shelves, closet
  • walk-in closet with multiple shelves, drawers, hanging clothes, and a mirrored wall
  • white tiled bathroom with bathtub, toilet, sink, mirror and wooden furniture
  • Bathroom with bathtub, glass walk-in shower, bench, radiators, towel racks, and tiled floor
  • small bedroom with two beds and window
  • A room equipped as an office with desk, computer, office chair, small storage room with shelves, a small potted plant and a window
  • wood floor, wooden beams, white wall, gym equipment, table, window, futon bed
  • A view of an attic room featuring a staircase, an empty room with wooden beams and a window, exercise equipment, and a foosball table.
  • concrete stairs with three black lanterns on each step, wooden bookshelf near stairs, yellow wall
  • white 2 story house, tiled roof, raised ground floor, chimney, on hill, with bushes and small tree
  • Sliding glass doors, retractable awning, patio furniture, indoor plants
  • Potted plants, shrubs, garden wall made of stacked wood logs, wall with red shutters, paved floor
  • wooden fence, grass, large pile of wood, fire pit with stone benches
  • Detached house, white exterior, red trim, solar panels on the balcony, fenced garden, green lawn, seating area with chairs and table
1 / 23
Raised ground floor, 2-story white house, two garages, brick sidewalk
House exterior, white facade, red trims, glass canopy, white door, brick pathway, potted plants
Large entryway with tiled floor, large white doors, white shelves, coat hangings, large wardrobes.
Prix sur demandePremium
6.5 pièces180m² surface habitable
Breiteweg 3, 8508 Homburg

Maison jumelée de 6 ½ pièces dans un endroit ensoleillé et calme

Grâce à l'orientation idéale vers le sud et à la position légèrement surélevée dans le quartier, la maison est ensoleillée toute la journée. Cela crée une atmosphère de vie lumineuse avec une vue large et dégagée.L'entretien continu assure l'excellent état de cette propriété. La disposition des pièces bien pensée laisse également beaucoup de liberté pour réaliser vos propres idées de vie et de conception.Les points les plus importants en bref :· Maison jumelée de 6 ½ pièces sur trois étages, avec cave et salle de hobby au sous-sol· 1 place de garage, places de parking pour les visiteurs· Surface de plancher du bâtiment 497m2· cuisine ouverte combinée avec salle à manger et salon· 2 cellules humides· espace de sièges de jardin ensoleillé avec serre· Grenier avec possibilités de conception individuelles· en outre, il existe l'option attractive d'acheter la maison jumelée adjacente au Breiteweg 3aÀ noter :· Documentation de vente avec tous les documents importants et processus de flux sur demande· uniquement des rendez-vous de visite individuels sur arrangement· pas de demandes de agents immobiliers ou de vendeurs intermédiaires souhaités !Informations supplémentaires par :Markus Fischer, Finanzhandwerk GmbH, Stadthausstrasse 41, 8400 Winterthur (www.finanzhandwerk.ch)Tél. 052 203 54 57 ou par courrier électronique : fischer@finanzhandwerk.chPour un traitement efficace, nous vous demandons de nous contacter de préférence par courrier électronique.

Durée du trajet
-

Propriétés suggérées sur base des résultats de ta recherche