8655 risultati - Casa unifamiliare in vendita

  • Two-story residential house with grey siding, wooden trim, multiple windows, and a covered balcony on the upper level. The ground floor features a storefront with potted plants and a wooden fence.
  • Cozy bedroom with two single beds, green bedding, a white rug, and wooden flooring.
1 / 35
CHF 490'000.– Premium
5.5 locali135m² superficie
Alpsteinstrasse 13, 9100 Herisau

Affascinante casa unifamiliare di 5,5 locali con locale commerciale su Alpsteinstrasse a Herisau

Scopri questa affascinante casa storica del 1899 situata su Alpsteinstrasse 13 a Herisau. La casa vecchia ristrutturata con amore (ristrutturazione 2023) combina il fascino di un'altra epoca con il comfort di vita moderno e offre su tre piani ampi 5,5 locali.Presentazione della casa : • Superficie abitabile : 135 m² di superficie abitabile su tre piani con un volume totale di 580 m³ • Proprietà : Proprietà ben curata con 143 m² di terreno • Balcone : Spazio esterno confortevole con una bella vista • Parcheggio : Parcheggio privato disponibile • Fascino della casa vecchia : Sostanza di costruzione storica del 1899, ristrutturata nel 2023 • Disponibilità : Disponibile immediatamente Posizione e dintorni : La casa è situata in un luogo tranquillo e soleggiato – di giorno e di notte, c'è un silenzio piacevole. In estate, si beneficia di molta luce del sole. La posizione offre un'infrastruttura eccellente: la fermata dell'autobus Lederbach è a solo 2 minuti a piedi, così come il prossimo supermercato Migros (aperto 24h/24) – ideale per la spesa quotidiana. La stazione Wilen è a solo 4 minuti a piedi e offre ottime connessioni di trasporto pubblico. La scuola di Wilen (scuola primaria) è anch'essa vicina e può essere facilmente raggiunta a piedi – ideale per le famiglie con bambini in età scolastica primaria.Questa affascinante casa vecchia combina un fascino storico con il comfort di vita moderno in una posizione tranquilla e ben collegata a Herisau. Un'opportunità rara per tutti coloro che cercano qualcosa di speciale – disponibile per un'occupazione immediata!
Tempo di percorrenza
-
  • Two-story house with a modern design, featuring a garage, a staircase leading to the entrance, and a small basketball hoop in the driveway.
  • Two-story house with a modern design, featuring a garage, large windows, and a raised ground floor. The house has a wooden roof and is surrounded by greenery.
  • Modern two-story house with white walls and brown wooden roof, surrounded by greenery and tall grass.
  • A well-maintained garden with a blooming rose bush in the foreground, surrounded by neatly trimmed hedges and a lush green lawn. The background features a house with a garage and a scenic view of a forested hill under a clear blue sky.
  • Bright, open living space with wooden flooring, large windows, a staircase leading upstairs, and a blue armchair near a small table.
  • Bright living room with wooden flooring, large windows, a blue armchair, a dining table with chairs, and a staircase leading to another level.
  • Empty hallway with tiled floor, white walls, and glass doors leading to another room with wooden flooring and a blue armchair visible in the background.
  • Bright dining area with wooden floor, large windows, a wooden dining table with four wicker chairs, a white cabinet, and a decorative toy horse.
  • Bright living room with wooden flooring, large windows, a grey sofa, a wooden dining table with chairs, a television, a wooden cabinet, and a small toy horse.
  • Modern kitchen with light wooden cabinets, granite countertops, and stainless steel appliances including a sink, dishwasher, coffee maker, toaster, and water kettle.
  • Modern kitchen with light wooden cabinets, granite countertops, stainless steel sink, dishwasher, and electric kettle.
  • Modern kitchen with light wooden cabinets, granite countertops, and a central electric stove. A window offers a view of a dining area with wicker chairs and a table.
  • A modern, minimalist office space with light wooden flooring, white walls, and built-in white cabinets. A black office chair is positioned in front of a sleek glass desk holding a computer, keyboard, and mouse.
  • Bright room with wooden floor, large windows, desk with computer, chair, and radiator below the windows.
  • Cozy bedroom with wooden bed, striped duvet, nightstand, and large window with white curtains. Exposed wooden beams on the ceiling and hardwood flooring.
  • Cozy bedroom with a wooden bed frame, blue and white striped bedding, and a modern pendant light hanging from exposed wooden beams.
  • Minimalist bedroom with a single bed, light blue bedding, wooden flooring, and large windows offering a view of greenery outside.
  • Bathroom with marble tiles, a bathtub, a shower hose, and a handrail. There is a window and an arched doorway leading to another room.
  • Modern bathroom with marble tiles, glass shower enclosure, blue shower curtain, and a handheld showerhead.
  • Modern bathroom with double sink, white cabinets, marble tiles, and a large mirror with built-in lighting.
  • A modern, multi-functional bedroom with a lofted sleeping area, a desk, and a bookshelf. The room features wooden floors, a large window with white curtains, and several hanging pendant lights.
  • Bright bedroom with wooden floors, large windows overlooking a green landscape, a bed with a blue and white quilt, a desk with a globe, and a wooden wardrobe.
1 / 22
Two-story house with a modern design, featuring a garage, large windows, and a raised ground floor. The house has a wooden roof and is surrounded by greenery.
Modern two-story house with white walls and brown wooden roof, surrounded by greenery and tall grass.
A well-maintained garden with a blooming rose bush in the foreground, surrounded by neatly trimmed hedges and a lush green lawn. The background features a house with a garage and a scenic view of a forested hill under a clear blue sky.
CHF 1'060'000.– Premium
5.5 locali126m² superficie
Sommergasse 1, 4108 Witterswil

Casa unifamiliare di 5,5 locali con giardino idilliaco e soleggiato

Nel comune popolare di Witterswil, situato in modo idilliaco ai piedi del Giura, questa casa unifamiliare vi aspetta con abbastanza spazio per tutta la famiglia. L'ambiente naturale invita a fare passeggiate, escursioni e attività di svago variegate, e combina la tranquillità rurale con un'ottima connessione a Basilea.La proprietà si trova in una zona residenziale tranquilla e familiare. Convince con un giardino privato soleggiato, un'area di soggiorno coperta e protetta dal vento, locali abitativi luminosi e altezze dei soffitti attraenti che creano un senso di spazio abitativo spazioso. La casa unifamiliare offre privacy e si adatta perfettamente alle famiglie, alle coppie o per combinare lavoro e vita sotto lo stesso tetto. Un garage spazioso e due posti auto esterni supplementari completano l'offerta di spazio attraente.Per quanto riguarda l'accessibilità, si beneficia anche di una posizione eccellente: la fermata del tram è a circa 3-4 minuti a piedi e offre già una connessione confortevole a Basilea oggi. Con l'accelerazione pianificata della linea del tram, il tempo di percorrenza alla stazione di Basilea SBB sarà ridotto a circa 18 minuti a partire dal 2030. Si può così godere dei vantaggi della vita in piena natura senza dover rinunciare alla vicinanza della città.L'asilo nido, la scuola primaria e la scuola secondaria sono a breve distanza e sono facilmente raggiungibili per i bambini. Le aree di gioco e le numerose strutture sportive e di svago sono anch'esse situate nelle immediate vicinanze.La casa si estende su tre livelli - seminterrato, piano terra e piano superiore - e offre possibilità di utilizzo variegate, nonché abbastanza spazio per le esigenze abitative individuali.La proprietà si presenta in uno stato ben curato e offre allo stesso tempo un potenziale per modernizzare e progettare aree individuali secondo le proprie idee. Il riscaldamento a olio esistente può essere incluso in un concetto di modernizzazione individuale a lungo termine. Un'opportunità ideale per tutti coloro che cercano una casa unifamiliare in campagna con un potenziale di sviluppo a lungo termine. Punti salienti in un colpo d'occhio • Zona residenziale tranquilla e familiare • Giardino privato soleggiato • Circa 126,4 m² di spazio abitativo riscaldato • Locali abitativi luminosi con altezze dei soffitti attraenti • Area di soggiorno e di pranzo spaziosa con stufa in maiolica • Area di soggiorno coperta e protetta dal vento • Adatto alle famiglie, alle coppie o al lavoro da casa • Amplio garage e due posti auto esterni supplementari • Posibilità di utilizzo variegate su tre piani • Fermata del tram a circa 3-4 minuti a piedi • Collegamento ai trasporti pubblici attraente a Basilea, attualmente: circa 30 minuti, previsto dal 2030 tempo di percorrenza di circa 18 minuti alla stazione di Basilea SBB

Tempo di percorrenza
-
  • Two-story house with beige facade, red shutters, and a raised ground floor accessed by stairs. Features a stone-paved entrance area, small garden, and a balcony on the upper level.
  • Two-story house with red shutters, stone foundation, and a stone-paved driveway, surrounded by greenery and a stone wall.
  • A well-maintained garden with lush green grass, a central tree, and a set of hedges providing a natural border on the left.
  • Bright, unfurnished room with wooden flooring, large window offering a view, and a wooden wardrobe.
  • Empty room with tiled floor, white walls, large windows, radiator, and arched doorway leading to another room.
  • Fireplace, brown leather sofa, wooden coffee table, rug, wooden door
  • a corridor with stone flooring, a wooden door, a rug, a dining set with chairs, a spiral staircase, and a fireplace
  • Green lawn with various flowering plants, including white, yellow, and red flowers, surrounded by a retaining wall.
  • House on a hilltop with mountain view, located near railway and lakeside
  • View of a mountain range and a ship in a lake
  • single-family home, brown roof, surrounded by greenery, with road leading to it
  • Road leading through the village with a backdrop of mountains, residential houses, and a clear blue sky.
  • Aerial view of a single-story house with a brown tiled roof, surrounded by a well-maintained garden and a stone pathway leading to the entrance.
  • town along a lake with mountains in the background
  • Aerial view of a vineyard area with terraced fields, surrounded by water and hills under a partly cloudy sky.
1 / 15
Two-story house with red shutters, stone foundation, and a stone-paved driveway, surrounded by greenery and a stone wall.
A well-maintained garden with lush green grass, a central tree, and a set of hedges providing a natural border on the left.
Bright, unfurnished room with wooden flooring, large window offering a view, and a wooden wardrobe.
CHF 950'000.– Premium
3.5 locali90m² superficie
Route de Lausanne 22, 1096 Bourg-en-Lavaux

Casa indipendente a 200m dal lago a Bourg-en-Lavaux - Cully - Un'opportunità unica

Scopri questa autentica casa indipendente con 3,5 locali nel pittoresco villaggio di Bourg-en-Lavaux. Costruita nel 1949 e ristrutturata nel 1968-1985-2014, questa proprietà di carattere offre 90 m² di spazio abitativo su 2 piani, con una bella vista e un ambiente soleggiato.La casa comprende: • Balcone: Per godere della vista sul lago • Caminetto: Creando un'atmosfera calda e conviviale • 2 Posti auto: Parcheggio incluso per il tuo comfort • Terreno e giardino privato: 249 m² di spazio esterno da sistemare secondo le tue esigenze Situazione privilegiata: «Scopri questa incantevole casa indipendente a Cully, nel cuore del cantone di Vaud, in Svizzera, sulle rive del lago di Ginevra. Nascosta nei vigneti patrimonio dell'umanità dell'UNESCO, questa residenza offre un ambiente di vita idilliaco, con un giardino verde e spazi luminosi. Il villaggio di Cully dispone di un porto turistico e di un punto di imbarco per le barche della CGN, e una spiaggia pubblica si trova a soli 200 metri dalla casa. Inoltre, la casa è a pochi minuti a piedi dalla stazione ferroviaria, facilitando i tuoi spostamenti. E in aprile, lasciati incantare dal famoso festival jazz di Cully, una vera festa mondiale per gli appassionati di musica. Per quanto riguarda la strada vicina, considerala come una melodia locale che anima la tua vita quotidiana. Un'opportunità unica per combinare comfort, natura e sport acquatici!»Questa casa di carattere rappresenta un'opportunità unica per acquistare una proprietà autentica in una delle regioni più ambite del cantone di Vaud, combinando charme tradizionale e un ambiente di vita eccezionale tra lago e vigneti con una spiaggia pubblica a soli 200 metri dalla casa.

Tempo di percorrenza
-
  • Well-maintained lawn with stone pillars, a decorative vase, and a stone pathway leading to a covered outdoor area with an umbrella. The house in the background is made of stone with large windows and a tiled roof.
  • A scenic garden area with a stone wall, wooden railing, and a round stone table, overlooking a lake and mountains.
  • Two-story stone house with large windows and a wooden pergola, surrounded by palm trees and a stone-paved patio.
  • A stone-walled room with a glass display case containing large rocks, and two boxes placed on a stone platform.
  • A modern garden with a rectangular stone pool, surrounded by lush green grass and tall palm trees. The background features a stone house with dark shutters and a balcony.
  • Empty hallway with stone walls, tiled floor, large glass doors leading to a garden, and a decorative ceiling light fixture.
  • {"type": "Living Room", "objects": ["sofa", "throw pillows", "stool", "stool", "stool", "stool", "stool", "stool", "stool", "stool", "stool", "stool", "stool", "stool", "stool", "stool", "stool", "stool", "stool", "stool", "stool", "stool", "stool", "stoo
  • Modern dining area with a round glass table and four white chairs, overlooking a scenic lake and mountain view.
  • Bright bedroom with wooden flooring, large window, and sliding door leading to a balcony with mountain view.
  • Modern kitchen with white cabinets, black countertops, and a built-in oven. Features a white round table with a central column and a sink with a modern faucet.
  • Modern bathroom with dark tiled walls, a black countertop sink, a glass-enclosed shower, and a white toilet.
  • Modern bathroom with a sink, bathtub, toilet, and towel rack. Features a sleek design with a dark countertop and white cabinetry.
  • A scenic view of a town by a lake with mountains in the background, featuring lush greenery and palm trees in the foreground.
  • Top floor layout includes a bathroom, corridor, office, living space, entrance, basement, and technical room.
  • Floor plan of the upper floor showing a bathroom, kitchen, living area, bedroom, hallway, and staircase leading to the basement.
1 / 15
A scenic garden area with a stone wall, wooden railing, and a round stone table, overlooking a lake and mountains.
Two-story stone house with large windows and a wooden pergola, surrounded by palm trees and a stone-paved patio.
A stone-walled room with a glass display case containing large rocks, and two boxes placed on a stone platform.
CHF 3'450'000.– Premium
4.5 locali
Sentiero delle Vigne 31, 6612 Ascona

Rarità esclusiva - Posizione residenziale esclusiva

Villa tessina moderna indipendente in posizione residenziale privilegiata, tranquilla e inedificabile sulla collina di San Michele con vista mozzafiato La villa tessina moderna indipendente di 4½ locali con piscina esterna è situata nella posizione residenziale esclusiva e storicamente significativa della collina "San Michele", soleggiata a sud e a pochi minuti a piedi da Piazza Ascona. È ideale come prima o seconda casa. La proprietà colpisce per gli spazi generosi, la massima privacy e una vista panoramica impressionante.Nel 2014, la proprietà è stata ristrutturata fino alla struttura grezza e ricostruita nell'ambito di un restauro completo. L'attenzione si è concentrata sul mantenimento del carattere originale della villa, portandola allo stesso tempo agli standard più recenti e di alta qualità. Inoltre, la copertura del tetto, compresi i tubi in rame, è stata rinnovata nel 2024, e la piscina è stata rinnovata nel 2025.La villa si distingue per una disposizione funzionale e ben pensata. Dall'ingresso spazioso al piano terra, si può accedere alla stanza della piscina aperta, che incanta con due porte-finestre vetrate, accesso diretto al giardino e alla piscina esterna, e una vista impressionante. Un'altra stanza spaziosa, un bagno con vasca da bagno, lavandino e toilette, nonché un corridoio spazioso con armadi a muro e un'area lavanderia integrata, completano l'offerta di locali a questo piano. Un locale di stoccaggio pratico completa idealmente il piano. Un punto di forza particolare è la cantina di vino naturale esclusiva, che è armoniosamente integrata nella roccia e dà alla proprietà una nota eccezionale e caratteristica.Al piano superiore, un ampio spazio di vita e di pranzo vi attende, offrendo molto spazio per un modo di vita elegante e ore rilassate. La cucina aperta con bar e apparecchi Gaggenau di alta qualità crea le migliori condizioni per momenti piacevoli in famiglia e con gli ospiti. Un caminetto moderno mette un accento elegante nello spazio di vita e provvede a un'atmosfera confortevole nei giorni più freschi. Un'altra stanza è ideale come area principale e viene completata da un bagno en-suite esclusivo, generosamente dimensionato, con doccia confortevole, doppio lavandino e toilette.La terrazza esclusiva, accessibile direttamente dall'area di pranzo, nonché un'altra terrazza di osservazione più elevata con vista sulle isole di Brissago, offrono il contesto ideale per soggiornare. Inoltre, un ampio giardino si trova sulla proprietà.In questa oasi privata, potete godere di pace, riposo e massima privacy. Prezzo di vendita: CHF 3'450'000.00, compresi mobiliDisponibilità:Immediatamente o su accordo Ho suscitato il vostro interesse?Contattatemi oggi per organizzare un appuntamento di visita senza impegno e convincervi personalmente di questa proprietà con vista mozzafiato.Mi piacerebbe ricevere la vostra richiesta!K. Meier

Tempo di percorrenza
-
  • Modern single-story house with white walls, large windows, and a glass extension, surrounded by a well-maintained lawn and trees.
  • A rectangular swimming pool with a retractable cover, surrounded by a paved patio and lush greenery, including trees and shrubs. Two lounge chairs are placed near the pool, and a small staircase leads up to a higher section of the garden.
  • Bright living room with large windows, grey sectional sofa, coffee table, TV, and dining area visible through an open space.
  • Bright, open dining area with a wooden dining table, bench seating, and chairs. Large windows provide natural light, and the space features a marble floor, a wooden cabinet, and a modern counter with a mirror.
  • Modern kitchen with dark wooden cabinets, a black countertop, a vase with flowers, a wall clock, and a picture frame on the wall. Large windows provide natural light.
  • Empty room with wooden flooring, large windows, and a view of greenery and houses outside.
  • Minimalist bedroom with wooden flooring, a single bed with a red blanket, and a large window with blinds offering a view of greenery.
  • Modern bathroom with a sleek sink, bathtub, and large window. Features a hanging wicker light fixture, decorative wall hangings, and a potted plant in a wicker basket.
  • Modern bathroom with wooden flooring, a wooden sink, a toilet, and a glass-enclosed shower area.
  • Modern hallway with wooden flooring, white walls, and a staircase with a black metal railing leading upwards. Two windows provide natural light.
  • Modern bathroom with a freestanding bathtub, wooden floor, large windows, and a cat tree in the corner.
  • Modern bathroom with a large freestanding bathtub, sleek faucet, cat tree, wooden shelf, lounge chair, and a woven pendant light fixture.
  • Bright, modern room with large windows and a curved staircase. Features a wooden table with a chair, wicker baskets, a wooden sculpture, a small plant, and table lamps.
  • Empty attic space with wooden beams, wooden floor, and a small metal staircase leading to a loft area.
  • Balcony with concrete tiles, metal railing, and a view of trees and a satellite dish on the building.
  • Modern white building with large glass windows and doors, visible interior furniture including a dining table and chairs, surrounded by greenery and a paved patio.
  • A swimming pool surrounded by a paved area, with steps leading up to a lounge area, surrounded by greenery and trees.
  • A modern outdoor area with a swimming pool, surrounded by gravel and greenery, with two houses in the background under a partly cloudy sky.
  • Modern house with a swimming pool in a lush garden setting, surrounded by trees and greenery under a partly cloudy sky.
  • Modern two-story building with white exterior, large windows, and a curved section. The entrance features a small staircase leading to a gated area.
1 / 20
A rectangular swimming pool with a retractable cover, surrounded by a paved patio and lush greenery, including trees and shrubs. Two lounge chairs are placed near the pool, and a small staircase leads up to a higher section of the garden.
Bright living room with large windows, grey sectional sofa, coffee table, TV, and dining area visible through an open space.
Bright, open dining area with a wooden dining table, bench seating, and chairs. Large windows provide natural light, and the space features a marble floor, a wooden cabinet, and a modern counter with a mirror.
CHF 803'400.– Premium
5 locali222m² superficie
Rue de Bâle 30, 68480 BETTLACH

Casa unifamiliare moderna con piscina a Bettlach

Esclusiva ELS IMMO: Scopri a BETTLACH, a soli 15 minuti dal confine svizzero, questa bella proprietà con 222 m² di spazio abitativo su un terreno di 11,70 are con piscina e giardino spazioso.Già all'ingresso, la casa impressiona con un vero e proprio “effetto wow”: ampie fac-ciate in vetro su due piani, lasciano entrare molta luce nel soggiorno di 50 m². Altezze generose, un camino e il pavimento in marmo bianco sottolineano l'atmosfera particolare. La cucina aperta con un'isola centrale di cottura trae anch'essa beneficio dalla luminosità e si apre sul soggiorno con vista sul giardino e la piscina – l'area esterna diventa qui una vera e propria estensione dello spazio abitativo.A questo livello, si trova anche una camera da letto di 12 m² e un bagno con WC.Al piano superiore, troverete una camera da letto genitoriale spaziosa di 25 m² con balcone privato, una seconda camera da letto, un bagno con WC, nonché un area galleria spaziosa destinata a una vasca da bagno indipendente, che offre una bella vista sul giardino.La soffitta dispone di un ampio spazio aperto di circa 50 m² che può essere utilizzato secondo le vostre esigenze come ufficio, sala giochi o camera per i giovani.Al piano terra, si trova un ingresso spazioso di 15 m², un locale di stoccaggio con termocucina (riscaldamento a olio) e una lavanderia, nonché un garage XXL di 71 m² che può ospitare fino a quattro veicoli. Sono disponibili ulteriori posti auto all'esterno.Nell'area esterna, potrete godere di una piscina di 5 x 10 m, di più terrazze, nonché di un giardino spazioso con accesso diretto al bosco e di belle possibilità di passeggiate.In sintesi: Un'architettura che si concentra interamente sulla luce e sugli spazi ampi, una proprietà straordinaria per gli amanti della natura, con molto comfort e spazio – e tutto ciò a proximità di Basilea, dell'aeroporto e delle connessioni autostradali.Superficie abitabile: 222 m² Anno di costruzione: 1993Prezzo di acquisto incluso provvigione: 803.400 CHF / 860.000 EURPrezzo di acquisto escluso provvigione: 780.000 CHF / 835.000 EURProvvigione: 3,00% IVA inclusa, a carico dell'acquirenteData di creazione dell'attestato di efficienza energetica: 28.12.2021 Stima dei costi energetici annuali per utilizzo standard: tra 3.000 € e 4.150 € all'anno, prezzi energetici medi, indicizzati al 2021 (inclusi gli abbonamenti).Consumo di energia primaria: 212 kWh/m²/anno Consumo di energia finale: 209 kWh/m²/anno

  • A scenic coastal view with a house on a hillside overlooking the sea, surrounded by lush greenery and distant mountains.
  • A panoramic view of a lush, green valley surrounded by mountains, with scattered houses and trees in the foreground.
  • A scenic outdoor area with a panoramic mountain view, surrounded by lush greenery and trees, featuring a patio with lounge chairs and a small table.
  • A private swimming pool surrounded by a stone patio, with a palm tree and olive tree nearby, overlooking a scenic valley and mountains.
  • Outdoor swimming pool with a scenic mountain and valley view, surrounded by trees and greenery.
  • Two-story house with a stone facade, garage, outdoor patio, and staircase leading to an upper terrace.
  • Outdoor patio area with stone walls, tiled floor, and a table with chairs. A covered balcony area is visible in the background.
  • Exterior view of a modern two-story house with stone walls, large glass doors, and a balcony with metal railings. A swimming pool is visible through the glass doors, and the surrounding area includes a paved brick walkway and greenery.
  • Modern two-story house with a swimming pool, stone terraces, outdoor seating, and a balcony on the upper level.
  • A modern building with a stone facade and a covered outdoor seating area, surrounded by greenery and a clear sky.
  • Two-story house with a stone facade, garage, and balcony overlooking a landscaped garden area.
  • A well-maintained garden area with a stone pathway, steps leading up to a house, and a large tree providing shade. The house features a stone facade and a garage with a closed door.
  • A scenic coastal view showing a sandy beach, calm sea, and a town with buildings nestled among trees and hills.
  • Outdoor area with a swimming pool, surrounded by a tiled patio, featuring a large umbrella, palm tree, and scenic mountain and sea views.
  • Balcony with a view of mountains, a swimming pool below, and outdoor furniture including chairs and a table.
  • Outdoor area with a swimming pool, tiled patio, stone wall, and a few chairs on a balcony.
  • Nighttime view of a swimming pool with blue lighting, overlooking a coastal town and water with distant lights.
  • A well-maintained garden area with a brick-paved pathway, stone walls, stairs leading up, and lush greenery including trees and shrubs.
  • Outdoor area with a stone wall backdrop, a target board, a wheelbarrow, and a small table with a bucket and tools.
  • Glass-enclosed balcony with a table, chairs, and a small wooden cabinet, featuring a tiled floor and white walls.
  • Brightly lit room with a stone fireplace, a round table with chairs, a wooden cabinet, and a ceiling fan.
  • Bright sunroom with a stone fireplace, dining table, chairs, ceiling fan, and large windows overlooking a scenic outdoor area.
  • Modern kitchen with wooden cabinets, stainless steel appliances, granite countertops, and a small dining area with a table and chairs.
  • A well-lit kitchen and dining area with wooden cabinets, a round dining table with four pink chairs, and various appliances including a refrigerator, microwave, and oven. A ceiling fan with a light fixture is visible, and there is a doorway leading to a b
  • Bright living room with a view, featuring a sofa, dining table with chairs, a television, a guitar, and wooden cabinets.
  • Bright living room with a round table and chairs, a sofa with orange cushions, a wooden cabinet, a television, and a guitar on a shelf. Large glass doors lead to a balcony.
  • Modern bathroom with white tiled walls and floor, a white sink with a chrome faucet, a toilet, a radiator, and a window with frosted glass panes.
  • Modern bathroom with white tiled walls and floor, white cabinets, a sink with a mirror, and a glass-enclosed shower area.
  • Modern bathroom with white tiles, a glass-enclosed shower, a toilet, and a white cabinet with a marble countertop.
  • Modern bathroom with white tiles, a toilet, a sink with a mirror, a towel, and a small plant on the windowsill.
  • Spacious bedroom with two single beds, wooden furniture, large mirror, built-in wardrobes, and ceiling fan.
  • Cozy bedroom with a wooden bed, desk with a computer, a dresser, and a wicker basket on the floor. Large windows offer a view of greenery outside.
  • Bright bedroom with a large window offering a scenic mountain view, a bed with white linens, a wooden nightstand with a lamp, a wicker chair, a mirror, and a ceiling fan.
  • Cozy bedroom with a large bed, nightstand, lamp, and a wicker chair. The room features stone flooring and large windows with a view of greenery.
  • A modern kitchen and dining area with white cabinets, a wooden countertop, an electric stove, a sink, and a coffee maker. A round dining table with chairs is placed near a large sliding glass door that opens to a view of a pool and outdoor area.
  • A compact, well-furnished living and dining area with a colorful patchwork sofa, a small round dining table with chairs, a kitchen area with appliances, and decorative picture frames on the walls.
  • A compact, well-furnished room combining a kitchen and living area. The kitchen features white cabinets, a microwave, oven, dishwasher, and refrigerator. A small dining table with four chairs is positioned in the center, and a television is mounted on the
  • Cozy bedroom with a wooden bed, colorful patterned bedspread, nightstand with lamp, and a small table lamp on the floor.
  • Bright bedroom with a patterned bedspread, a wooden chair, a lamp, a radiator, and a cabinet. The room has white walls and a large window with a view of greenery.
  • Modern bathroom with beige tiles, a glass-enclosed shower, a toilet, a sink, a wooden cabinet, and a decorative stool near the window.
  • Modern bathroom with a glass-enclosed shower, a white sink, a toilet, and mosaic tile accents on the walls and floor.
  • Modern bathroom with beige tiles, mosaic accent wall, white sink, toilet, and large mirror. Features a frosted glass shower enclosure and a window with blinds.
  • Modern bathroom with a sink, toilet, washing machine, and a glass-enclosed shower. Features include a white cabinet, a mirror, and a sleek faucet.
  • Modern bathroom with beige tiles, white sink cabinet, large mirror, and recessed lighting.
  • Modern bathroom with a white sink cabinet, a large mirror with built-in lighting, and a glass-enclosed shower stall.
  • Stone outdoor fireplace with a metal grill, surrounded by rocks and greenery, with two cats nearby.
  • A furnished room with two single beds, a green sofa, a wardrobe, nightstands, lamps, and picture frames on the walls.
  • A furnished room with a sofa, two beds, a dining table, and chairs, with a view of a pool and garden through an open door.
  • A compact kitchen with light wooden cabinets, a sink, a faucet, an oven, a dishwasher, a refrigerator, a teapot, and a cup on the counter.
  • A modern living room with a green sofa, wooden dining table, wicker chairs, bookshelf with books and speakers, and a television mounted on the wall.
  • A modern living room with a green sofa, wooden dining table, wicker chairs, bookshelf, TV, and a printer. The room features tiled flooring and white walls.
  • Entrance gate with decorative metalwork, flanked by stone pillars and greenery, leading to a driveway.
1 / 52
A panoramic view of a lush, green valley surrounded by mountains, with scattered houses and trees in the foreground.
A scenic outdoor area with a panoramic mountain view, surrounded by lush greenery and trees, featuring a patio with lounge chairs and a small table.
A private swimming pool surrounded by a stone patio, with a palm tree and olive tree nearby, overlooking a scenic valley and mountains.
EUR 1'490'000.– Premium
7 locali186m² superficie
Residence Plein Soleil 50, 20118 Sargon

Tenuta familiare in Corsica con piscina in una posizione da sogno sul mare

Una tenuta familiare sul golfo di Sagone – tre aree di vita private, 4.030 m² di terreno e il mare a distanza di camminocon un posizionamento assolutamente esclusivo senza vicini diretti e una vista panoramica mozzafiato sul golfo di Sagone fino alle montagne di Vico. È situata in modo unico.La proprietà è circondata da una strada di accesso privata e non è visibile ai vicini se non in parte.Molto buona privacy.Buon accesso alla proprietà su 500 m² lastricati con ciottoli.Terrazza della casa di circa 120 m² con ombreggiatura installata 3m x 3m e barbecue.L'antica popolazione di alberi offre anche ombra sufficiente e contribuisce a un clima equilibrato.La casa, costruita nel 1970, si trova a un'altitudine di 190 m, a circa 600 m dal mare.Molti ristoranti e negozi sono direttamente sul posto a Sagone e dintorni.Una tenuta familiare sul golfo di Sagone – tre aree di vita indipendenti, 4.030 m² di terreno e il mare a distanza di cammino.La casa è composta da 4 camere da letto, 3 bagni con doccia, 1 bagno per ospiti, 1 stanza con camino, 2 saloni con cucina aperta, 1 piccola cucina, 30 m² di balcone.Le superfici abitabili e utilizzabili sono di circa 190 m², più un seminterrato praticabile di circa 36 m², un garage di circa 22 m²,un giardino di circa 14 m².L'edificio può essere ampliato.La casa è collegata alla rete fognaria, all'elettricità, all'acqua potabile e al telefono.Descrizione:Finestre in alluminio Schüko con vetro isolante termico.Persiane in alluminio elettriche con lamelle isolanti termiche.I muri esterni e il tetto hanno un'isolazione termica.L'acqua calda è prodotta esclusivamente con un sistema solare termico con accumulo solare.Il consumo di elettricità è ridotto con un sistema fotovoltaico da 9 kWh.Come riscaldamento di emergenza, è disponibile un sistema di riscaldamento a olio con accumulo di acqua calda e collegamento al sistema solare termico.Camine in acciaio inossidabile per il riscaldamento a olio e camino a legna.Il sistema di alimentazione elettrica di emergenza include anche un gruppo elettrogeno da 3800 W che mantiene tutto in funzione se necessario.Sistema satellitare per ASTRA e EUTELSAT per i programmi europei.3 televisori su supporti murali basculanti.Cucine e armadietti incastrati con (3 lavastoviglie, 2 fornelli elettrici con forno, 1 forno a gas con forno elettrico, 4 frigoriferi con freezer, 3 cappa aspirante con forno a microonde integrato, 1 lavatrice).Armadietto per la pulizia sulla terrazza con tapparella elettrica.Stanza per le bombole di gas e nuova condotta del gas posata nella zona esterna fino alla cucina.Cinque ventilatori di soffitto con illuminazione installati, in parte climatizzati.Nuova porta del garage in alluminio elettrico.Illuminazione del cancello e del giardino a LED.Cinque tende da sole elettriche.Progetto di giardino con terrazze, scale e sentieri.Molti alberi e vigneti (aranci, limoni, mandarini, uva, olivi).Sistema di irrigazione del giardino con due serbatoi interrati da 9.000 litri per l'acqua piovana o l'acqua della piscina.Tubazioni di irrigazione posate nel terreno con 5 punti di prelievo e bocchetta di irrigazione a goccia (non acqua potabile).Linea di irrigazione del giardino con acqua potabile con 5 punti di prelievo distribuiti sulla proprietà.Piscina 10m x 5m x 1,40m con sistema di nuoto a controcorrente, getti di massage, doccia a cascata e illuminazione della piscina a LED.Poiché la nostra vita in Corsica si è svolta principalmente all'aperto, abbiamo dato grande importanza a un'impianto esterno molto generoso.Le superfici praticabili sono lastricate con ciottoli e incorniciate da palme, alberi di fragole e eucalipti.La bella progettazione del giardino accoglie i suoi abitanti con charme mediterraneo e profumo meraviglioso.La tenuta familiare della Corsica, inserita in una vegetazione lussureggiante su un terreno in pendenza con vista mozzafiato sul Mar Mediterraneo, le spiagge e le montagne circostanti, offre una combinazione rara di natura, eleganza e comfort di vita.Panoramica della tenuta familiare:4.030 m² di terreno + privacy eccezionale + vista sul golf + vicinanza alla spiaggia + tre aree di vita indipendenti + piscina.

  • A well-maintained garden area with a swimming pool, surrounded by lush greenery, trees, and neatly arranged potted plants. The pool is surrounded by a tiled patio area, and the background features a scenic view of hills and trees.
  • Well-maintained garden with a swimming pool, patio furniture, and a modern house with a striped awning.
  • Outdoor patio area with a swimming pool, lounge chairs, dining table, and surrounding greenery.
  • A modern hallway with terracotta tiled flooring, white walls, and framed artwork. Features a small altar with a Buddha statue and candles, and a recessed ceiling light.
  • Bright living room with wooden flooring, white walls, large windows offering a view, a fireplace, a sofa, ottoman, dining table, chairs, and a piano.
  • Bright living and dining area with wooden flooring, white sofa, coffee table, dining table with chairs, and a view to a patio with a swimming pool.
  • Bright living room with white walls, wooden floor, large window with view, fireplace, sofa, ottoman, coffee table, decorative items on mantel.
  • Modern kitchen with white cabinets, stainless steel appliances, island countertop, and large window overlooking a garden and pool.
  • Bright bedroom with wooden floor, large window and balcony overlooking a scenic view, featuring a bed, a sitting statue, and wicker baskets.
  • Modern bathroom with white sink, toilet, and vanity cabinet. Features a large ornate mirror, candles, and decorative items on the counter.
  • Modern bathroom with double sink vanity, toilet, large mirror, wicker baskets, and a window with blinds.
  • Bathroom with white tiles, blue accents, toilet, sink, and wicker baskets.
  • A covered outdoor patio with a dining table and chairs, overlooking a garden and distant hills.
  • Wooden sauna with multiple benches and a control panel on the wall.
  • A well-maintained garden with a variety of trees and shrubs, a clear pathway, and a view of a house with a tiled roof in the background.
  • A well-maintained garden with a neatly trimmed hedge in the foreground, trees, and a house partially visible behind the foliage.
  • Well-maintained lawn with trees and shrubs, surrounded by a concrete wall and neighboring houses visible in the background.
  • A well-maintained garden area with a swimming pool, surrounded by lush greenery, stone walls, and neatly trimmed shrubs.
  • Well-maintained garden with a swimming pool, surrounded by greenery, potted plants, and a lounge chair.
  • A rectangular swimming pool surrounded by a paved deck, with potted plants and lounge chairs nearby. The background features a well-maintained lawn, trees, and a clear blue sky.
1 / 20
Well-maintained garden with a swimming pool, patio furniture, and a modern house with a striped awning.
Outdoor patio area with a swimming pool, lounge chairs, dining table, and surrounding greenery.
A modern hallway with terracotta tiled flooring, white walls, and framed artwork. Features a small altar with a Buddha statue and candles, and a recessed ceiling light.
CHF 3'290'000.– Premium
6.5 locali203m² superficie
Im Grüt 18, 8902 Urdorf

Proprietà esclusiva con potenziale di sviluppo in una zona residenziale privilegiata a Urdorf

Situata in una delle zone residenziali più ricercate e più tranquille di Urdorf, questa proprietà eccezionale si trova su un terreno spazioso di circa 1.100 m². La rara combinazione di privacy, accessibilità eccellente e potenziale di sviluppo significativo fa di questa offerta una rarità nel mercato immobiliare zurighese.A pochi minuti da Zurigo, si beneficia di un'eccellente connessione ai trasporti pubblici; la stazione principale di Zurigo è raggiungibile in circa 10 minuti. Le strutture commerciali, le scuole, gli asili e tutte le comodità per le esigenze quotidiane si trovano praticamente a portata di mano dalla proprietà e possono essere facilmente raggiunti a piedi.Particolarmente degno di nota è la dimensione eccezionale del terreno. Il terreno attraente offre un potenziale di utilizzo significativo e offre prospettive interessanti per la realizzazione di uno spazio di vita supplementare. Così, questa offerta si rivolge non solo ai proprietari occupanti esigenti, ma anche agli investitori e agli sviluppatori con una visione.Considerata la dimensione del terreno, la posizione di prima classe e il potenziale di sviluppo esistente, la proprietà offre un rapporto qualità-prezzo eccezionalmente attraente. Il valore del terreno solo rappresenta già un controvalore sostanziale e sottolinea la conservazione del valore durevole di questa opportunità rara.Contattateci per ulteriori informazioni o per una visita personale. I vostri vantaggi in un colpo d'occhio: • Posizione residenziale prestigiosa e tranquilla a Urdorf • Circa 10 minuti fino alla stazione principale di Zurigo • Strutture commerciali, scuole e infrastrutture a distanza di cammino • Terrreno spazioso con circa 1.100 m² di terreno • Potenziale di utilizzo e di sviluppo significativo • Area di piscina privata • Sauna e camino • • Rapporto qualità-prezzo attraente • Opportunità rara per i proprietari occupanti e gli investitori Una proprietà di questa qualità, di questa dimensione e di questa prospettiva di futuro è solo raramente disponibile sul mercato.

Tempo di percorrenza
-
  • Modern bathroom with a bathtub, faucet, and showerhead. Light-colored tiles and a window provide natural light.
  • Modern bathroom with a white sink, dark wooden cabinet, mirror, toilet, and tiled walls.
  • Empty room with wooden flooring and large windows, allowing natural light to fill the space.
  • Modern bathroom with a bathtub, toilet, sink, and showerhead. Grey tiled walls and wooden ceiling.
  • Empty room with wooden flooring, white walls, and a small kitchen area with cabinets and a countertop. Natural light streams in from a window in the adjacent space.
  • Modern hallway with light-colored walls, wooden flooring, and a glass door leading to another room.
  • Modern kitchen with white cabinets, dark granite countertops, stainless steel sink, and faucet.
  • Empty kitchen with white cabinets, dark countertop, sink, and large windows letting in natural light. Wooden flooring and tiled section visible.
  • Empty room with wooden flooring, white walls, and large windows allowing natural light to enter. The room features a radiator on one wall and recessed ceiling lighting.
  • Empty room with wooden flooring, white walls, and recessed lighting. No furniture or equipment present.
  • Empty hallway with wooden flooring, white walls, and a slanted wooden ceiling. Two doors lead to adjacent rooms, one with a visible window.
  • Bright, empty attic room with wooden flooring, white walls, and a skylight window. A small bathroom is visible through an open doorway.
  • Empty attic room with wooden floors, slanted wooden ceiling, skylight window, and double-hung window with radiator below.
  • Empty attic room with wooden floors, slanted wooden ceiling, large windows, radiator, and modern lighting fixture.
  • Bright, empty attic room with wooden flooring, white walls, and a large window offering a view of the outdoor area. Features include a built-in radiator and a modern ceiling light fixture.
  • Modern bathroom with a glass-enclosed shower, tiled walls, and a sleek showerhead with multiple spray options.
  • Modern bathroom with a white bathtub, wooden walls, and a skylight window above the tub.
  • Modern bathroom with a toilet, sink, mirror, and cabinet. The room features a sloped ceiling and tiled walls.
  • Wooden staircase with a wooden railing and light-colored walls, leading to a lower level with a window and door visible at the bottom.
  • Empty attic room with wooden floors, white walls, and skylight windows. No furniture or equipment present.
  • Empty room with wooden flooring, white walls, and a small kitchen area visible in the background. The space is well-lit with natural light coming through a window.
  • Empty room with wooden flooring, white walls, and large windows allowing natural light to enter. The ceiling features recessed lighting.
  • Empty room with wooden flooring, white walls, a radiator, and a large window with wooden frame opening to an outdoor area.
  • Empty room with wooden flooring, large windows, and a sliding glass door leading to a balcony. The room has light-colored walls and a visible radiator on one side.
  • Empty room with wooden flooring, white walls, large window with wooden frame, radiator, and recessed ceiling lighting.
  • Empty room with light wooden flooring, white walls, and recessed ceiling lighting. The room has an open doorway leading to another space.
  • Modern bathroom with a white sink, chrome faucet, mirrored cabinet, and a toilet. The walls are tiled in a neutral color scheme, and the floor is made of light wood.
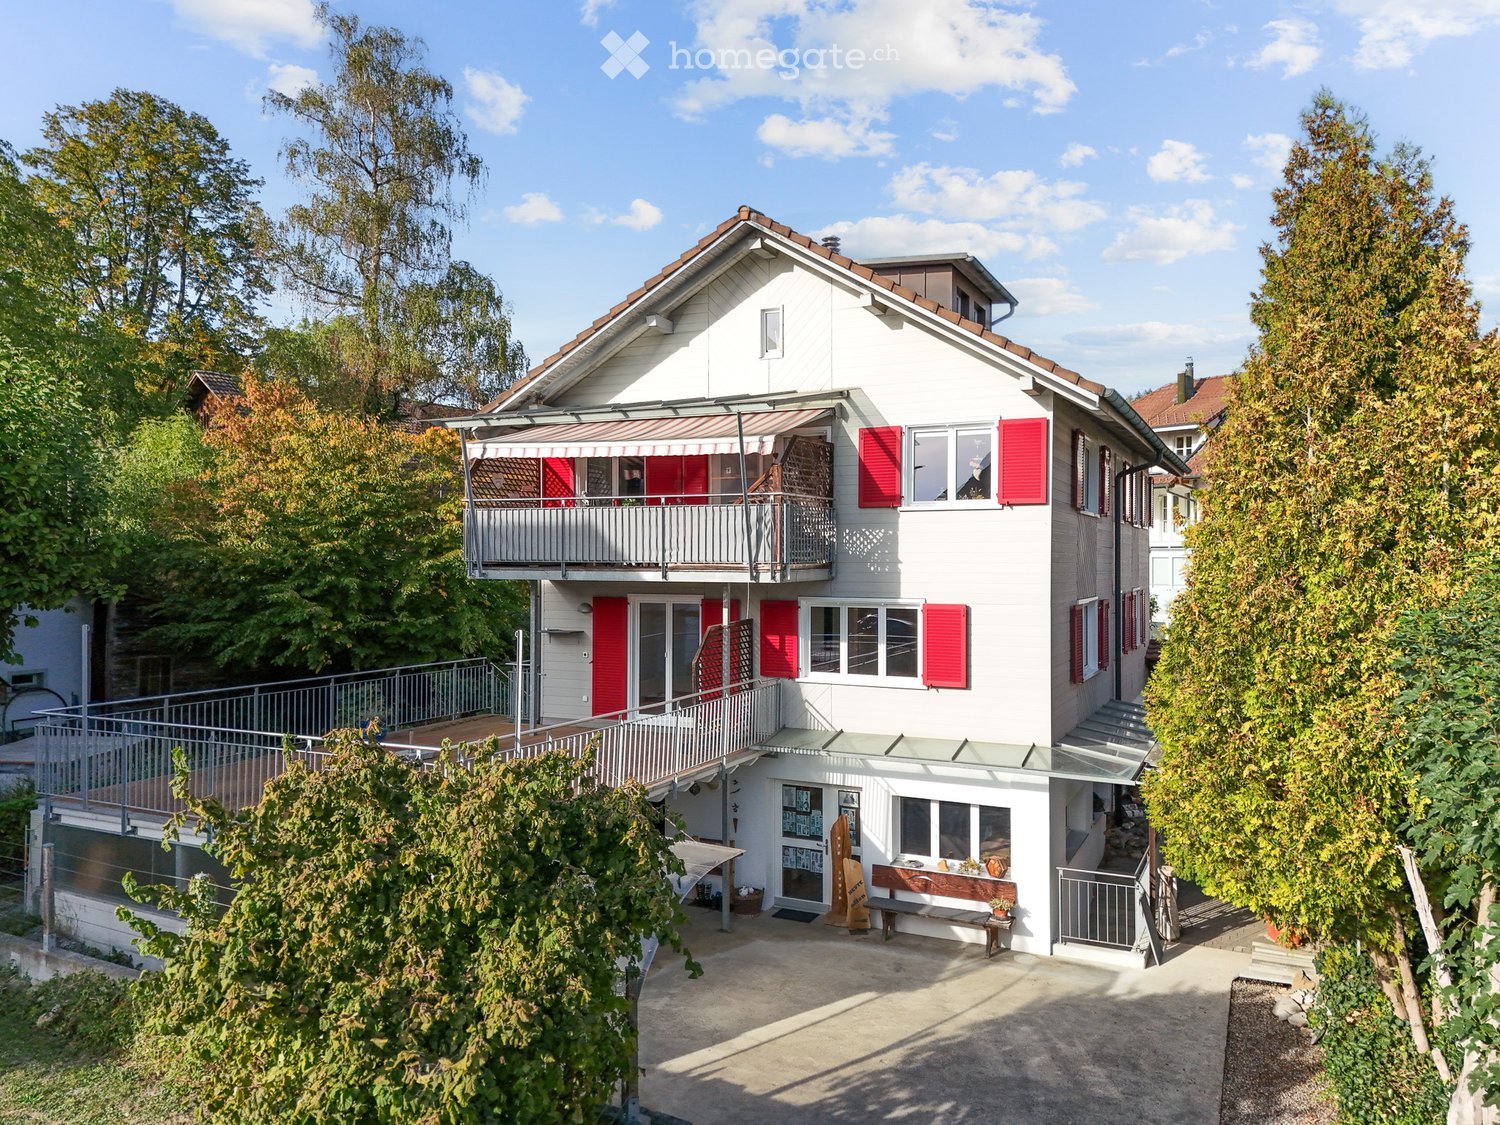
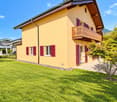
  • Two-story residential building with white walls, yellow shutters, and balconies. The house has a garage and is surrounded by greenery and a paved driveway.
  • Modern two-story house with grey siding, multiple windows, wooden balconies, and a stone retaining wall.
  • Spiral staircase with wooden steps and handrail, illuminated by natural light from a window, leading to an upper level.
1 / 30
Modern bathroom with a white sink, dark wooden cabinet, mirror, toilet, and tiled walls.
Empty room with wooden flooring and large windows, allowing natural light to fill the space.
Modern bathroom with a bathtub, toilet, sink, and showerhead. Grey tiled walls and wooden ceiling.
CHF 1'185'000.– Premium
8 locali196m² superficie
Mühlacker 72, 4444 Rümlingen

Casa unifamiliare di 8 stanze a Rümlingen

Casa unifamiliare completamente ristrutturata con 8 stanze Questa casa unifamiliare, completamente ristrutturata nel 2026, colpisce per la sua ampia distribuzione, il suo standard costruttivo moderno e le sue possibilità di utilizzo polivalenti. Con 8 stanze su 3 piani, la proprietà offre uno spazio vitale ideale per le famiglie, le coppie con esigenze di spazio o per vivere e lavorare sotto un unico tetto.I circa 196m² di spazio vitale sono distribuiti su una disposizione di stanze ben pensata con stanze luminose e accoglienti e un'atmosfera di vita piacevole. La ristrutturazione completa dà alla casa un carattere contemporaneo e combina il comfort moderno con un'ambiente di casa accogliente.Il soggiorno e la sala da pranzo offrono molto spazio per i momenti condivisi, mentre le altre stanze possono essere utilizzate in modo flessibile come camere da letto, camere dei bambini, camere degli ospiti, uffici o stanze per il tempo libero. I 3 bagni fornisco un comfort aggiuntivo nella vita quotidiana e rendono la casa particolarmente adatta alle famiglie.Il balcone, la terrazza e lo spazio di soggiorno all'aperto estendono lo spazio vitale all'esterno e invitano al relax e al piacere. Due garage e due posti auto esterni supplementari completano questa offerta attraente.Punti di forza:- ultima ristrutturazione nel 2026- 8 stanze- 3 nuovi bagni- nuova cucina- nuovi pavimenti- nuovo solaio (elevazione)- nuova isolazione della facciata- nuovo sistema di riscaldamento (pompa di calore)- nuova installazione elettrica della casa- 2 garage, 2 posti auto esterni- balcone, terrazza, spazio di soggiorno

Tempo di percorrenza
-
  • Two-story house with a garage, two parked cars, and well-maintained landscaping.
  • An outdoor patio with a wooden table and chairs, surrounded by lush greenery and a covered wooden structure.
  • Well-maintained lawn with trimmed grass, surrounded by trees and shrubs, with a white house and wooden shed visible in the background.
  • Well-maintained garden with a stone pathway, lush greenery, and a vibrant pink flower in the foreground.
  • A modern glass-enclosed patio with wooden flooring, featuring a sofa, chairs, tables, and potted plants, surrounded by a stone-paved garden area with trees.
  • A well-maintained outdoor patio area with a hot tub, several seating options including wicker chairs and sofas, and a covered pergola with glass walls. The space is surrounded by lush greenery and features a stone-tiled floor.
  • A spacious hallway with a cobblestone floor, wooden ceiling beams, and decorative wooden sculptures hanging from the ceiling. A staircase leads upwards, and a glass door opens to an outdoor area.
  • Modern living room with a white marble floor, a large sectional sofa, a wooden coffee table, a fireplace, a TV, and a dining area visible in the background.
  • Dining room with a long wooden table, white chairs, a modern pendant light fixture, and a painting on a dark brick wall.
  • Modern kitchen with white cabinets, black countertops, and stainless steel appliances including a refrigerator, oven, and dishwasher. A coffee maker is on the counter, and a dining area with a table and chairs is visible in the background.
  • Elegant hallway with white marble flooring, a large gold-framed mirror on a dark accent wall, and a decorative gold vase with dried branches. A modern chandelier hangs from the ceiling, and a staircase leads upward.
  • Modern bathroom with a glass-enclosed shower, a shower head, a shelf holding bottles, and a door handle visible.
  • Modern bathroom with a bathtub, toilet, and a skylight window above, featuring dark tiled walls and a towel hanging on the side.
  • Modern bathroom with a glass-enclosed shower, toilet, sink with a mirror, and various toiletries on the shower shelf.
  • Staircase with white marble steps, modern metal railing, and a large abstract painting on the wall above. The hallway has white walls and a chandelier hanging from the ceiling.
  • Cozy attic bedroom with wooden floors, slanted ceilings, large window, upholstered headboard, nightstand, and decorative lamp.
  • Attic room with wooden flooring, large windows with curtains, built-in wardrobe, bench, and pendant light.
  • Balcony with modern glass railing, wicker chairs, and a small sofa, overlooking a residential area with trees and houses.
  • A modern bathroom with white cabinets, a sink, a washing machine, and a dishwasher. The countertop has various cleaning supplies and a laundry basket.
  • A modern glass-enclosed outdoor seating area with wooden flooring, featuring a sofa, chairs, and a small table surrounded by lush greenery.
1 / 20
An outdoor patio with a wooden table and chairs, surrounded by lush greenery and a covered wooden structure.
Well-maintained lawn with trimmed grass, surrounded by trees and shrubs, with a white house and wooden shed visible in the background.
Well-maintained garden with a stone pathway, lush greenery, and a vibrant pink flower in the foreground.
Prezzo su richiestaPremium
6.5 locali180m² superficie
Haslibergstrasse 23, 8156 Oberhasli

Deliziosa casa unifamiliare 6.5 locali a Oberhasli – Curata, moderna e adatta alle famiglie

Benvenuti a Haslibergstrasse 23 a Oberhasli! Questa casa unifamiliare ben curata e bella del 1990 colpisce per la sua ampia superficie abitabile di 180 m², i suoi tre piani e la combinazione armoniosa di comfort moderno e atmosfera di vita accogliente. La casa e il bel giardino sono stati ristrutturati in modo estensivo nel corso degli anni. Situata su un terreno di 617 m², questa casa offre tutto ciò che il vostro cuore desidera – ideale per le famiglie che valorizzano la qualità, la pace e un eccellente posizionamento.La casa offre, tra le altre cose: • Soggiorno moderno e luminoso: Con pavimento in marmo bianco e camino invitante – perfetto per le serate conviviali. • Cucina elegante: Attrezzata in modo moderno con armadietti bianchi, piani di lavoro neri e apparecchi in acciaio inossidabile, compresi frigorifero, due forni e lavastoviglie. • Camere da letto confortevoli: 5 ampie camere da letto, di cui una con bagno privato. • Bagni moderni: Diversi bagni, tra cui due con cabine doccia in vetro e uno con vasca da bagno - eleganti e confortevoli. • Balcone con vista: Un ampio balcone con ringhiera in vetro moderna, che offre una vista magnifica sulla zona residenziale verde fino alle Alpi. • Spazio esterno da sogno: Giardino ben curato con sentieri in pietra naturale, vegetazione lussureggiante e uno spazio esterno invitante con pergola coperta, grande idromassaggio e giardino d'inverno magnifico e indipendente – un vero paradiso esterno. • Garage e parcheggio: 3 posti auto esterni e 1 box auto direttamente alla casa. • Lavanderia: Lavanderia pratica con lavatrice, asciugatrice e molti armadietti. • e molto altro..... Posizione e ambiente:La posizione della casa è particolarmente attraente: è soleggiata e calma – ideale per le famiglie e tutti coloro che cercano di rilassarsi. L'asilo nido, la scuola primaria, l'ufficio postale, il negozio di generi alimentari e i trasporti pubblici possono essere raggiunti in pochi minuti a piedi.INFO:Le richieste degli agenti immobiliari non sono gradite. Chiediamo comprensione per il fatto che vogliamo vendere la proprietà in modo privato e non vogliamo utilizzare servizi di intermediazione.

Tempo di percorrenza
-
  • Two-story house with white exterior, multiple windows, garage, and balcony. There are two cars parked in the driveway and a silo in the background.
  • Modern bedroom with a large bed, nightstands, a painting, and a round ceiling light.
  • Modern bathroom with a glass-enclosed shower, toilet, sink, and mirror. Includes a small wooden cabinet, towels, and various toiletries.
  • Modern bathroom with white tiles, a sink with a mirror cabinet, a bathtub, a towel on a rack, and a scale on the floor.
  • Modern bedroom with wooden flooring, a large bed with dark bedding, a nightstand with a lamp, and a small table with decorative items.
  • A well-lit bedroom with a wooden floor, a bed with a yellow blanket, a desk with a chair, a cabinet, and a storage unit. The room has large windows with curtains and a sliding glass door.
  • A small, furnished room with a bed, a chair, a table with an iron and other items, a cabinet, and a shelf with books and other items.
  • A small, narrow hallway with wooden flooring, white walls, a wooden cabinet, a mirror, and a red stool in the background.
  • Spacious hallway with wooden staircase, grey rug, shoe rack, and cat litter box.
  • A modern hallway with a wooden staircase, a cat litter box, a small table with various items, and a grey rug on the floor.
  • Modern wooden staircase with metal railing, leading to an upper level. The walls are painted in a light neutral tone, and there is a small window on the left side providing natural light. A shoe rack is visible at the bottom of the stairs, and a door is s
  • Modern kitchen with a wooden dining table, six chairs, a refrigerator, oven, kitchen island, and various cabinets. The space features black tiled flooring and a sleek, contemporary design with integrated lighting.
  • Open-plan living and dining area with a wooden dining table, chairs, sofa, TV, cabinet, and a cat present.
  • Modern bathroom with white tiles, a sink, toilet, mirror, towel, and small decorative items on the windowsill.
  • A modern, well-lit room with a television on a wooden stand, a printer on a white counter, and a hanging plant. The room features a large window with white curtains, a dark tiled floor, and various decorative items including picture frames and a woven bas
  • Modern kitchen with grey cabinets, stainless steel appliances, wooden dining table, and black tiled floor.
  • Modern outdoor patio with a white sofa, decorative rock, potted plants, and a covered seating area with glass walls.
  • Garden area with wooden planters, stacked bricks, and a modern house with a white exterior and large windows.
  • Modern bathroom with white tiles, a sink with a wooden cabinet, a toilet, a shower with a glass enclosure, and a mirror above the sink.
  • A small, neatly arranged bedroom with a single bed, pillows, a blue bedspread, a nightstand with a lamp, and a handbag hanging on the wall. The room features white walls, a tiled floor, and a window with blinds.
  • A small bedroom with a bed, a bedside table, a laptop, a handbag, and a laundry basket. The room has tiled flooring, white walls, and two windows with curtains.
  • Hallway with tiled floor, coat rack, small wooden shelf, staircase leading upwards, and a small pet bed in the foreground.
  • Living room with a tiled floor, fireplace, sofa, coffee table, armchair, and artwork on the walls.
  • Bright living room with tiled floor, large window, fireplace, sofa, coffee table, and TV.
  • A well-lit hallway with tiled flooring, featuring a wooden table with a plant, a cabinet with a jacket, a cat tree, a pet cage, and a mirror on the wall.
  • {"type": "Kitchen", "objects": ["cat tree", "microwave", "oven", "dishwasher", "refrigerator", "cabinets", "sink", "stove", "cutting board", "faucet", "oven hood", "oven", "cat tree", "oven", "oven", "oven", "oven", "oven", "oven", "oven", "oven", "oven",
  • Bright kitchen with tiled floor, white cabinets, granite countertop, and a dining area with a table and chairs. A large window and sliding glass doors lead to a garden. A refrigerator with notes and magnets is visible, along with a small stool and dog bow
  • Modern two-story house with large glass windows and a spacious garden, featuring a patio area with outdoor furniture.
  • Spiral staircase with wooden handrails and tiled steps, leading to an upper level with visible room and furniture.
  • Staircase with wooden railing and a decorative birdhouse on the landing, leading to an open area with exercise bike and outdoor view.
  • Bright hallway with white walls, wooden ceiling beams, and a staircase leading upwards. Features include a bird feeder on a stand, a small stool, and windows offering a view of the outdoors.
  • Modern bathroom with two sinks, a mirror cabinet, a red radiator, a shower, and a pink chair.
  • Bathroom with white tiled walls and floor, a bathtub with a red towel, a sink, a pink stool, and a shower area with a towel hanging on the side.
  • Loft-style bedroom with wooden floors, slanted wooden ceiling, large windows, bed, shelf, exercise bike, and screen.
  • A multi-purpose room with wooden flooring, an exercise bike, a bed, shelves with books and bags, and a cabinet. The room has large windows and a door leading outside.
  • Cozy attic bedroom with wooden floors, slanted wooden ceiling, large window with curtain, bed with blue bedding, bookshelf, and various personal items.
  • Bright attic bedroom with wooden floors, slanted wooden ceiling, large windows, bed with pink bedding, sofa, bookshelf, piano, and desk area.
  • Balcony with metal railing, white folding chair, and a view of the street and surrounding buildings.
  • A narrow, slanted hallway with white walls, tiled floor, and a white safety gate at the bottom. Shelves on the walls hold hats, small items, and framed artwork.
  • A narrow, cluttered hallway with exposed pipes and storage items, including boxes, bags, and miscellaneous objects on shelves and the floor.
  • Utility room with two water heaters, pipes, valves, and a control panel mounted on the wall.
  • A small bathroom with a washing machine and a dishwasher stacked together, a sink with a faucet, and various items stored around the room.
  • A narrow hallway with tiled flooring, white walls, and a small green shelf holding cleaning supplies. There are three closed doors along the walls, and a decorative ceiling light fixture is visible.
  • Hallway with shoe rack, clock, clothing rack, and a small chair with a shirt draped over it.
  • Garage with a car parked inside, covered by a wooden roof, surrounded by a paved area with trash bins and a small garden area.
  • A modern two-story house with solar panels on the roof, surrounded by a well-maintained lawn, trees, and a fenced area. A tall cylindrical water tower is visible in the background.
  • Two-story house with a tiled roof, solar panels, and a garage. The house has white walls, blue shutters, and a small balcony on the upper level.
  • Garage with concrete floor, wooden ceiling, storage cabinets, bicycles, and various tools.
1 / 48
Modern bedroom with a large bed, nightstands, a painting, and a round ceiling light.
Modern bathroom with a glass-enclosed shower, toilet, sink, and mirror. Includes a small wooden cabinet, towels, and various toiletries.
Modern bathroom with white tiles, a sink with a mirror cabinet, a bathtub, a towel on a rack, and a scale on the floor.
CHF 1'690'000.– Premium
8 locali275m² superficie
Route de Fribourg 96, 1784 Courtepin

Proprietà esclusiva con casa principale e appartamento separato a Courtepin

Proprietà esclusiva con dependance, giardino bellamente sistemato e posizione ideale a CourtepinQuesta proprietà unica a Courtepin combina uno spazio di vita spazioso, la privacy e una posizione ideale tra la natura e la vicinanza urbana. In soli circa 10 minuti, è possibile raggiungere Friburgo e in circa 15 minuti, Morat. Le strutture commerciali come Migros, Denner, le banche, nonché le scuole di lingua tedesca e francese sono situate nelle immediate vicinanze.La proprietà consiste in una casa principale affascinante e in un appartamento separato con la sua zona. Le due unità sono separate l'una dall'altra e offrono la massima privacy. Inoltre, c'è una porta di collegamento bloccabile tra le due aree nel seminterrato.La casa principale è stata costruita nel 1992 e colpisce per le stanze luminose e spaziose, le facciate delle finestre impressionanti e un giardino bellamente sistemato con l'esposizione al sole per tutta la giornata fino alle ore serali. Direttamente adiacente alla proprietà c'è un'area forestale, che crea un'atmosfera calma e naturale.Al piano terra, oltre allo spazio di vita e di pranzo spazioso con una grande cucina, c'è anche una camera da letto e un bagno con una doccia, un water e un lavabo. Al piano superiore, ci sono tre altre stanze, di cui due con soffitti particolarmente alti e una bella luce naturale, nonché un grande bagno con una vasca da bagno, una doccia e un doppio lavabo.Lo spazio esterno offre molto spazio per godere e rilassarsi. Un'area coperta affascinante invita a ore conviviali in giardino. Inoltre, ci sono numerosi posti auto, un garage doppio e ulteriori spazi di stoccaggio esterni disponibili.L'appartamento separato è stato costruito nel 2009 e dispone della sua parte di giardino, di un seminterrato e di un'area di garage. Offre una camera da letto, una piccola stanza aggiuntiva, un bagno con una vasca da bagno e una doccia, nonché un ulteriore water al piano superiore. Lo spazio di vita e di pranzo aperto con cucina colpisce per la sua piacevole disposizione delle stanze, la luminosità e l'atmosfera di vita moderna.Dal punto di vista tecnico, la proprietà è molto ben attrezzata: • Sonda del suolo • Sistema solare con accumulo di batteria • Riscaldamento a pavimento nell'appartamento • Combinaizione di riscaldamento a pavimento e radiatori nella casa principale • Isolamento di alta qualità tra la casa e l'appartamento con isolamento murale doppio • Molto spazio di stoccaggio e di utilità nel seminterrato Gli ultimi lavori di ristrutturazione includono: • Lavori di pittura interna nella casa principale nel 2023 • Ristrutturazione della facciata esterna nel 2019 Una proprietà ideale per le famiglie, gli alloggi multigenerazionali o una combinazione di utilizzo personale e di locazione.

Tempo di percorrenza
-

Proprietà suggerite sulla base dei risultati della tua ricerca