88770 résultats - Tous les biens

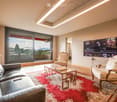
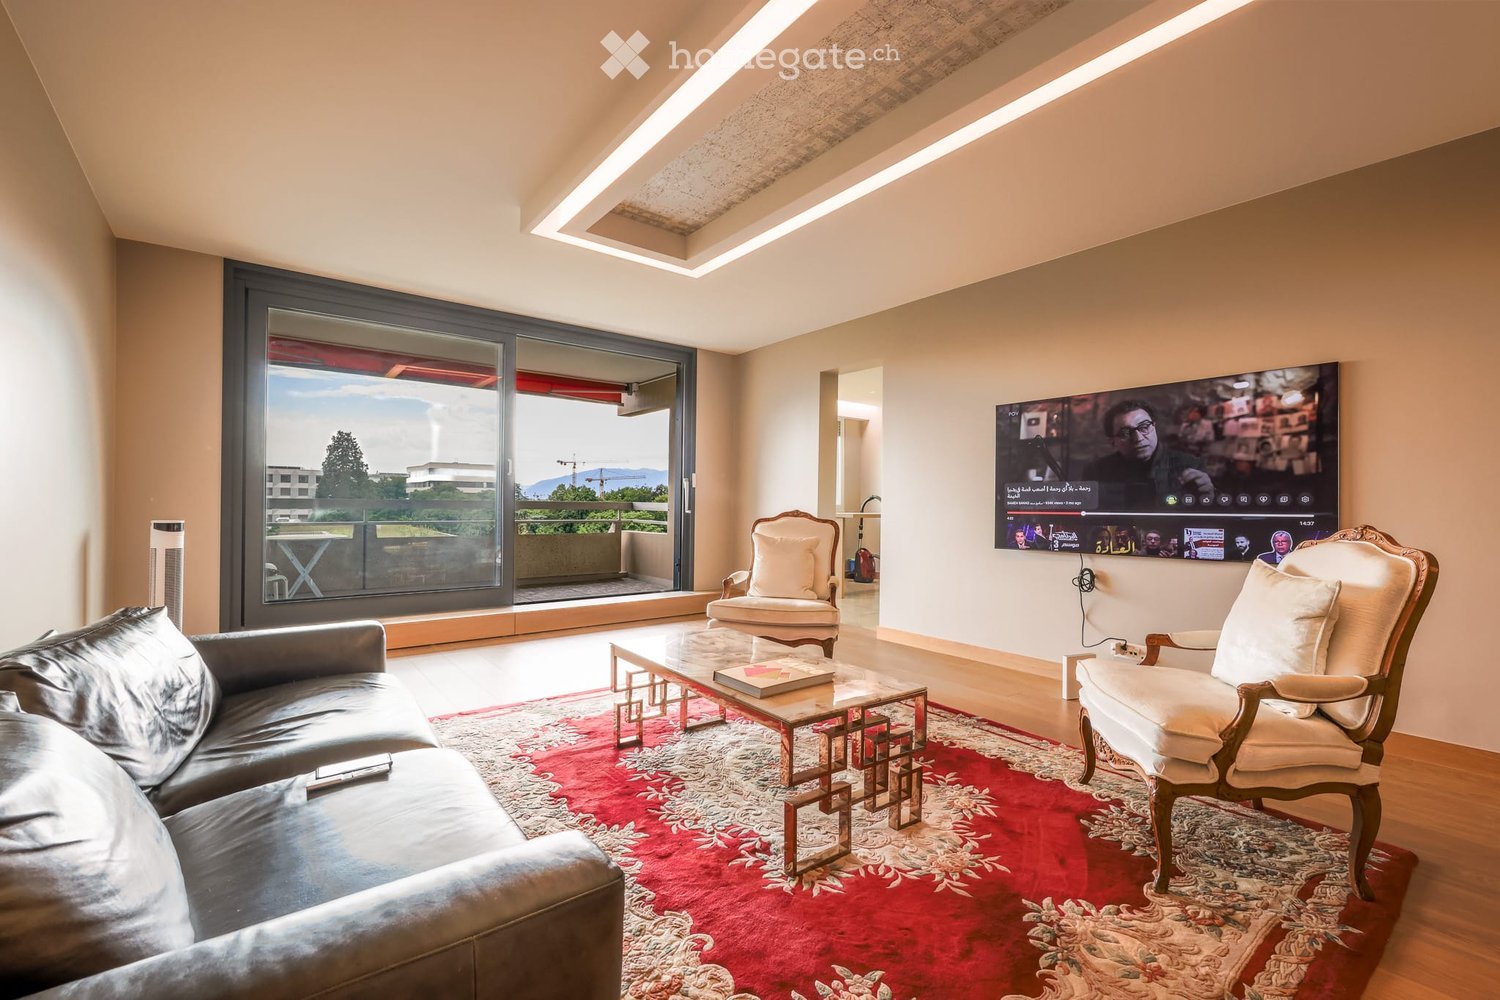
  • Modern living room with large windows offering a scenic view, featuring a leather sofa, coffee table, armchairs, and a television displaying content.
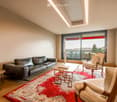
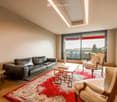
  • Modern living room with a slanted ceiling, large windows, and a balcony. Features a black leather sofa, a white armchair, a coffee table, and a red patterned rug.
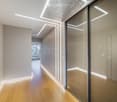
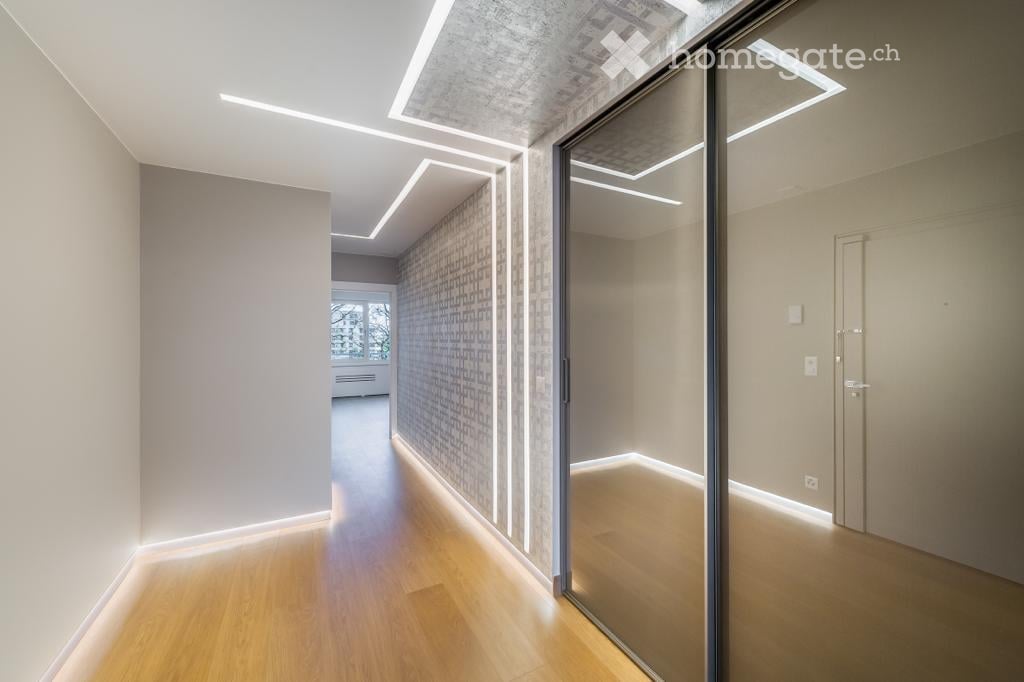
  • Modern hallway with wooden flooring, recessed lighting, glass partitions, and a patterned wall design.
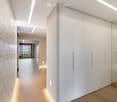
  • Modern hallway with light wooden flooring, white built-in wardrobes, recessed lighting, and a textured brick accent wall. The hallway leads to a room with large windows and a balcony view.
  • Empty room with wooden flooring, white walls, large glass sliding door leading to a balcony, and modern lighting fixtures.
  • Modern hallway with light wooden flooring, white walls, and recessed lighting. Features a round mirror, a bench with orange seating, and an open doorway leading to a bathroom area.
  • A small, minimalist hallway or entryway with light grey walls, wooden flooring, a single bench with a red cushion, and a round mirror on the wall.
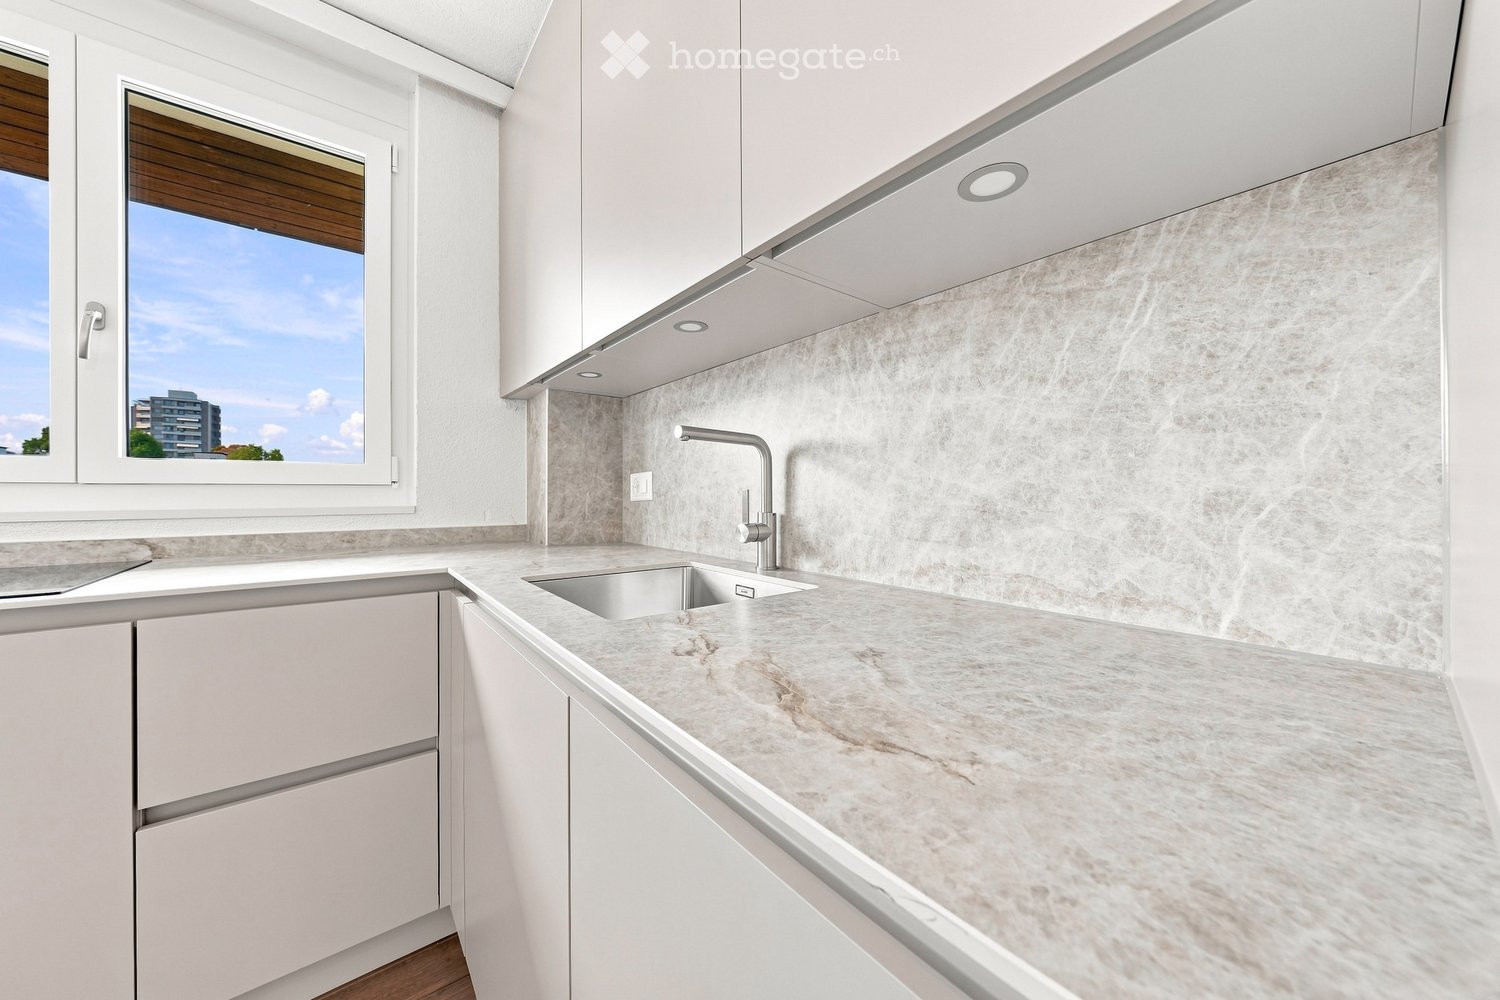
  • Modern kitchen with white cabinets, stainless steel sink, and sleek countertops.
  • Modern kitchen with white cabinets, stainless steel appliances, a wine cooler, and a large window offering a view of the city.
  • Modern kitchen with white cabinets, a central island, and built-in ovens. Features a sleek design with a light-colored countertop and a large window on the left side.
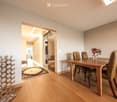
  • Modern kitchen with a built-in wine rack featuring wooden shelves and a glass door, adjacent to a cabinet with wooden shelves and a drawer.
  • Modern bathroom with marble tiles, a bathtub, toilet, sink, and a large oval mirror above the sink.
  • Modern bathroom with marble walls, a white sink, a toilet, a large round mirror, and a glass-enclosed shower with modern fixtures.
  • Balcony with tiled floor, white railing, and a view of a cityscape with trees and buildings.
  • Modern hallway with polished marble floors, glass walls, and large potted plants. The space features a sleek, contemporary design with wooden accents and ample natural light.
1 / 15
Modern living room with a slanted ceiling, large windows, and a balcony. Features a black leather sofa, a white armchair, a coffee table, and a red patterned rug.
Modern hallway with wooden flooring, recessed lighting, glass partitions, and a patterned wall design.
Modern hallway with light wooden flooring, white built-in wardrobes, recessed lighting, and a textured brick accent wall. The hallway leads to a room with large windows and a balcony view.
CHF 2'400'000.– Premium
4.5 pièces126m² surface habitable
Avenue du Bouchet 22, 1209 Genève

Appartement en étage élevé avec rénovation haut de gamme à Matutina Parc

Au 7e étage de Matutina Parc, sur l’avenue du Bouchet, cet appartement de 126 m² habitables bénéficie d’une loggia fermée de 12 m², d’une belle lumière naturelle et d’une vue dégagée sur les montagnes, avec une vue latérale sur le Jet d’Eau.Entièrement rénové en 2025 et pensé comme une résidence personnelle, l’appartement se distingue par la qualité de ses finitions : éclairage architectural avec LED intégrées aux plafonds, aux murs et au ras du sol, portes, parois vitrées et dressings Rimadesio, fenêtres neuves à triple vitrage, rangements sur mesure et matériaux soigneusement sélectionnés.L’espace de vie comprend un séjour lumineux, une salle à manger, un bureau dédié et de nombreux rangements. La distribution est fluide, confortable et pensée pour une utilisation quotidienne agréable.La loggia fermée, équipée de vitrages coulissants et de stores électriques, prolonge naturellement l’appartement et offre un espace calme et intime pour profiter de la vue.La cuisine Bulthaup offre des lignes sobres et contemporaines, de nombreux rangements et un équipement haut de gamme, comprenant notamment un four Wolf, une cave à vin Sub-Zero et des appareils intégrés de qualité.La partie nuit comprend deux chambres et deux salles de bain, dont une suite parentale avec salle de bain privative. Une buanderie séparée, discrètement intégrée à l’appartement, apporte un confort supplémentaire au quotidien.L’emplacement est particulièrement pratique, à proximité des organisations internationales, de l’aéroport de Genève, des écoles internationales, des transports publics et du centre-ville. Un cadre idéal pour une clientèle locale ou internationale recherchant un appartement clé en main à Genève.Une cave est incluse avec l’appartement. Un box fermé intérieur au 2e sous-sol est proposé en supplément.Disponible dès novembre 2026.Prix de l’appartement : CHF 2’400’000.–Box fermé intérieur au 2e sous-sol : CHF 150’000.– en supplémentPrix total avec box : CHF 2’550’000.–Dossier complet et visites sur demande.Vente directe par le propriétaire.Agences et courtiers immobiliers, merci de ne pas nous contacter.ENGLISH SUMMARYHIGH-FLOOR APARTMENT WITH HIGH-END RENOVATION AT MATUTINA PARCHigh-floor apartment at Matutina Parc on Avenue du Bouchet, offering 126 sqm of living space plus a 12 sqm enclosed loggia.Fully renovated in 2025, including new triple-glazed windows throughout, the apartment features integrated architectural LED lighting, Rimadesio doors, glazed partitions and wardrobes, a Bulthaup kitchen with a Wolf oven and Sub-Zero wine cooler, two bedrooms, two bathrooms and a separate laundry area.Open views towards the mountains, with a side view of the Jet d’Eau.Close to international organisations, Geneva Airport, international schools, public transport and the city centre.A private basement storage room is included. A secure enclosed garage box on the second basement level is available for an additional CHF 150,000.Available from November 2026.Direct sale by the owner.Real estate agencies and brokers, please refrain from contacting us.

Durée du trajet
-
1 / 8
  • Balcon / Terrasse
CHF 1'050'000.– Premium
8.5 pièces200m² surface habitable
6850 Mendrisio

Maison multifamiliale - Mendrisio

Au cœur du magnifique centre-ville de Mendrisio nous proposons à la vente une palazzina typique tessinoise composée de 3 appartements avec entrée élégante dans la cour et vue ouverte. La propriété avec une surface utile brute d'environ 200 m² et une surface habitable d'environ 180 m² + 12 m² de balcons est composée comme suit : Premier étage : appartement 2,5 pièces avec salon, cuisine, chambre et salle de bain avec baignoire ; Deuxième étage : appartement 3,5 pièces avec salon, cuisine, 2 chambres et salle de bain moderne avec baignoire et douche, deux balcons ; Troisième étage : appartement 4 pièces avec salon avec cheminée et escalier menant à un joli grenier/bureau, 2 chambres, salle de bain lumineuse et spacieuse avec baignoire, deux balcons. L'appartement dispose d'un plafond haut mansardé. Chaque appartement est en excellent état, constamment entretenu au fil des ans et récemment rénové. La maison dispose de 3 caves et d'un local de buanderie commun au rez-de-chaussée. Il y a également un débarras. Chauffage au gaz avec chaudière récemment renouvelée et radiateurs. Des places de parking sont disponibles devant la propriété. L'emplacement central réduit le risque de vacance totale et garantit un rendement estimé à 4 %, intéressant pour les investisseurs immobiliers à la recherche d'un revenu locatif constant. Appelez maintenant pour réserver une visite !

  • Balcon / Terrasse
  • Modern kitchen with light wood flooring, white cabinets, and large windows offering a city view.
  • Modern kitchen with dark countertops, light wooden flooring, and large windows offering a view of the cityscape.
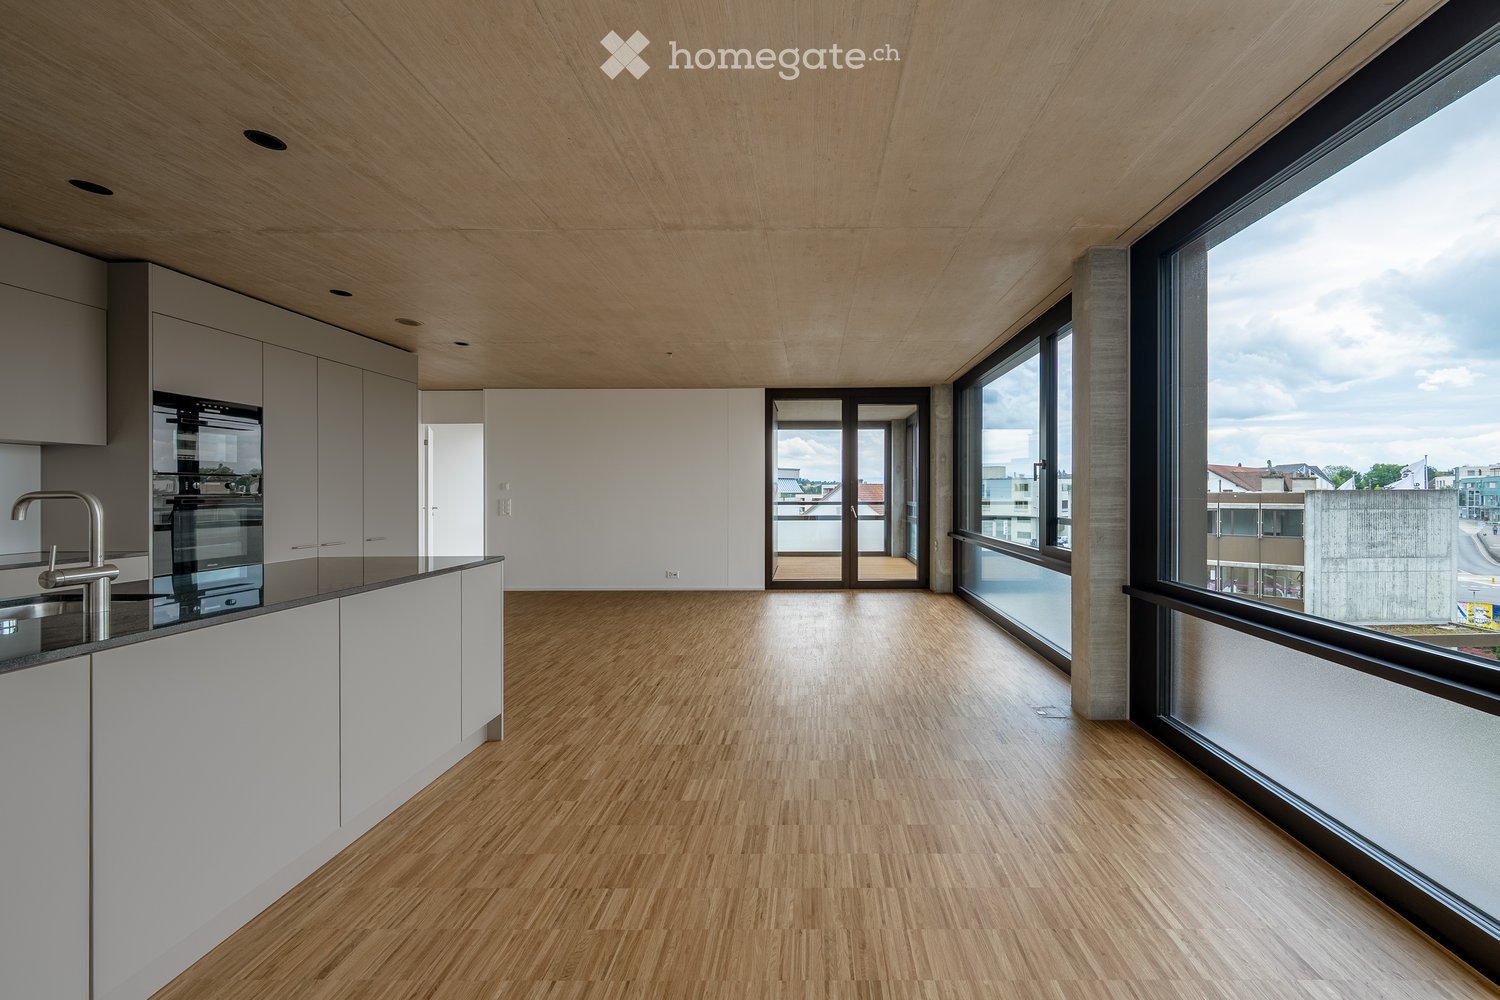
  • Open plan modern kitchen with wooden floors, white appliances, central island, integrated oven, sink with faucet, dishwasher, and white cabinets.
  • White tiled walls, glass walk-in shower, vanity with sink and drawers, and a toilet. The shower area has tiled flooring.
  • modern bathroom with white tiled walls, white bathroom suite, toilet, and bathtub with shower
  • wooden floor, white walls, washer and dryer, tile flooring in the middle
  • modern design, light colored walls, wooden floor, open space
  • open plan room with wooden floors, large windows and a balcony
1 / 8
Modern kitchen with dark countertops, light wooden flooring, and large windows offering a view of the cityscape.
Open plan modern kitchen with wooden floors, white appliances, central island, integrated oven, sink with faucet, dishwasher, and white cabinets.
White tiled walls, glass walk-in shower, vanity with sink and drawers, and a toilet. The shower area has tiled flooring.
CHF 2'995.– Premium
4.5 pièces110m² surface habitable
Mutschellenplatz 3, 8964 Rudolfstetten

Appartement moderne 4.5 pièces à Rudolfstetten - Nouveau bâtiment avec confort

Situé dans un emplacement idéal sur le Mutschellen, nous louons cet appartement lumineux de 4,5 pièces. La première occupation est possible immédiatement ou sur arrangement.L'appartement moderne convainc par sa haute qualité de construction écologique et un excellent rapport qualité-prix.Points forts de l'appartement : • Haut niveau de construction & design moderne • Parquet en chêne de haute qualité dans toutes les pièces à vivre (hors cellules humides/réduites) • Tour de buanderie privée (lave-linge/sèche-linge) pour un maximum de confort • Baignoire moderne, ainsi que douche • Tous les appareils de cuisine de la marque renommée Miele • Cuisine ouverte avec îlot de cuisine, table de cuisson à induction, couverture en granit, cuisson à la vapeur et bien plus encore • Extérieurs bien entretenus qui invitent à se détendre à l'extérieur • Réfrigération de sol pour des températures de pièce agréables en été • Loggia couverte comme transition stylée entre intérieur et extérieur Points forts de l'emplacement : • Bien connecté : La gare est à seulement 2 minutes à pied - commodément et protégé des intempéries grâce à une serrure dans le garage souterrain qui mène directement au passage souterrain. L'arrêt de bus est situé juste en face, et avec la connexion autoroutière via le tunnel Uetliberg, vous pouvez rejoindre rapidement le centre-ville de Zurich. • Parfait pour les célibataires, les jeunes couples et les familles : Un foyer avec confort, style et connexion de premier ordre. Les écoles, les jardins d'enfants et les crèches sont à proximité immédiate. • Achats et sorties : À distance de marche se trouvent le Coop, le Migros, le boulanger, l'opticien, la banque, les restaurants et bien plus encore... • Loisirs et détente : Les forêts situées sur le Mutschellen peuvent être atteintes en quelques minutes et offrent des activités adaptées pour tous les amateurs de sports et les amoureux de la nature. Le centre régional de sports et de rencontres Burkertsmatt complète une offre de loisirs diversifiée. Cela vous intéresse ? Alors n'hésitez pas. Nous nous réjouissons de votre contact et sommes à votre disposition pour répondre à vos questions.Votre WEBER immobilier & équipe

Durée du trajet
-
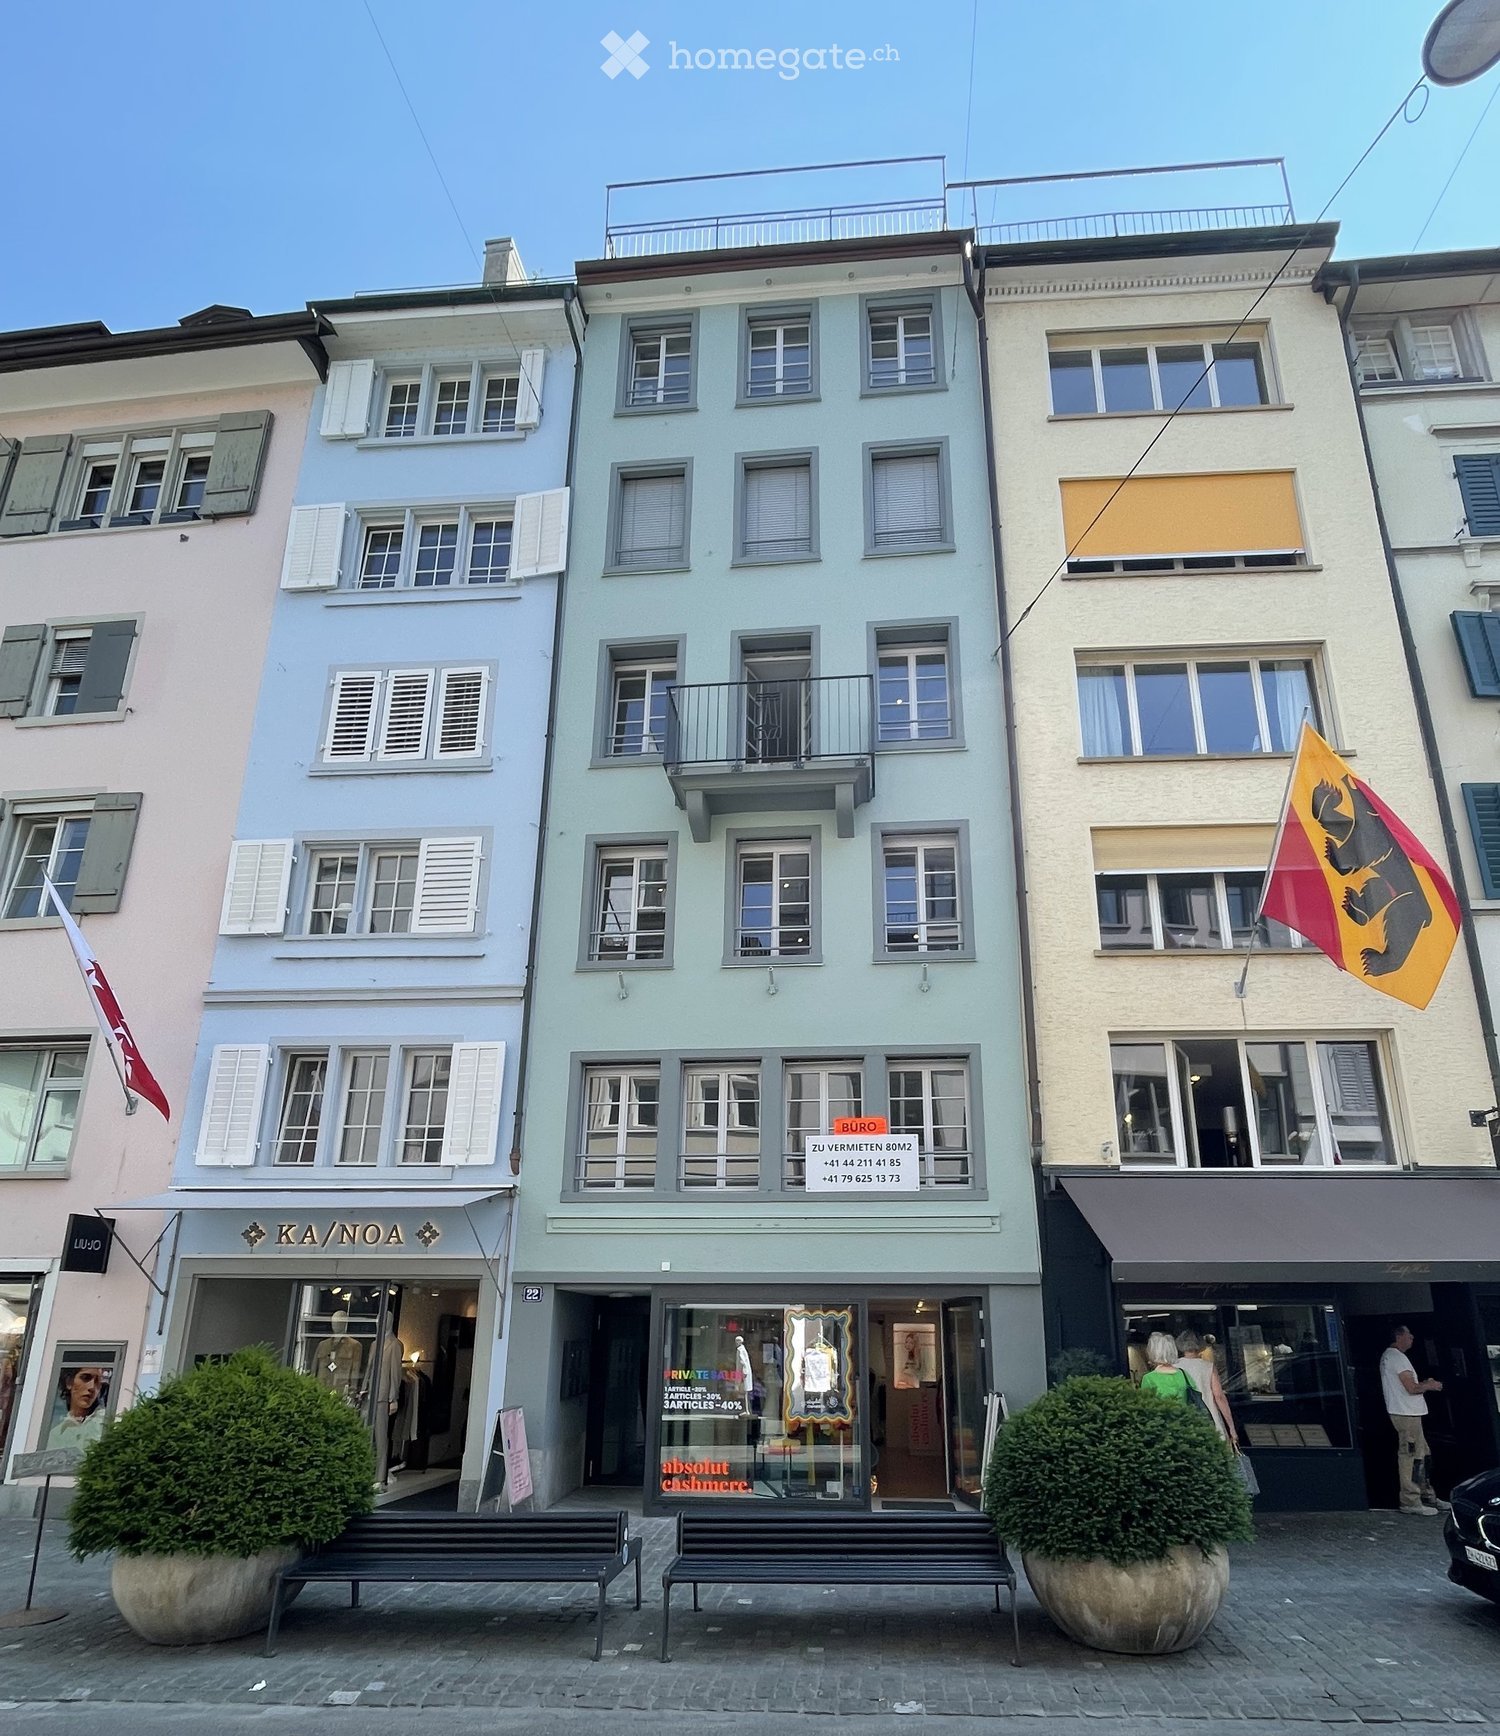
  • Three-story building with colorful facades, multiple windows, and a balcony on the second floor. The ground floor features storefronts with signage and mannequins in display windows.
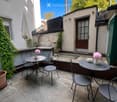
  • A small, enclosed patio with tiled flooring, two round tables with chairs, vases with pink flowers, and an umbrella leaning against the wall.
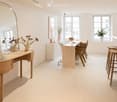
  • Modern, minimalist room with a vanity table, a large mirror, a marble dining table with chairs, and wooden stools near a window.
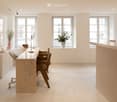
  • Bright, modern office space with a large wooden table, chairs, a lamp, and decorative items including vases and plants. Large windows and a sleek cabinet are visible.
  • A modern, minimalistic room with a round wooden table, a plush chair, decorative vases, a screen, and framed certificates on the wall.
  • A modern, well-lit treatment room with a treatment table, a chair, a cabinet, a vase with dried flowers, a screen, and a clock on the wall.
  • Modern bathroom with white walls, a toilet, a sink, a mirror, and a decorative vase on the windowsill.
1 / 7
A small, enclosed patio with tiled flooring, two round tables with chairs, vases with pink flowers, and an umbrella leaning against the wall.
Modern, minimalist room with a vanity table, a large mirror, a marble dining table with chairs, and wooden stools near a window.
Bright, modern office space with a large wooden table, chairs, a lamp, and decorative items including vases and plants. Large windows and a sleek cabinet are visible.
CHF 5'170.– / moisPremium
55m² surface utile
Rennweg 22, 8001 Zürich

Espace commercial/pratique moderne dans un emplacement de premier choix sur Rennweg, Zurich

Espace de pratique/affaires exclusif au 2e étage Rennweg 22, 8001 Zurich – Cœur de la vieille ville Directement sur le Rennweg historique, sans voiture – l'un des emplacements les plus beaux et les plus exclusifs de Zurich. À quelques pas de la Bahnhofstrasse, du Paradeplatz et à 5-8 minutes à pied de la gare principale. Emplacement de fréquence idéal avec une atmosphère simultanément calme et représentative. Les pièces lumineuses convainquent par leurs grandes façades de fenêtres, leurs hauts plafonds et leur design moderne de haute qualité, dans des couleurs claires et intemporelles (marbre, chêne, blanc). L'aménagement actuel est parfaitement adapté pour une pratique, un studio de beauté/bien-être, un atelier, une boutique ou un bureau représentatif. Cependant, il peut également être facilement supprimé. Points forts : • Structure de pièce lumineuse et ouverte avec zone de réception, postes de travail et salle de traitement/conseil séparée • Cellule humide propre (dames et messieurs) • Intérieur de haute qualité (déjà meublé, prêt à être occupé) • De nombreuses fenêtres avec vue sur la vieille ville • Entrée représentative et bonne accessibilité • Climatisation complète récemment installée • Cour privée à usage exclusif L'espace est polyvalent et disponible immédiatement ou sur arrangement. Vous souhaitez obtenir plus d'informations ? Contactez-nous concernant le prix et la visite via le formulaire de contact.

Durée du trajet
-
  • Aerial view of a residential area with multiple houses, balconies, and a parked car in the foreground.
  • Modern pizzeria interior with wooden tables, upholstered chairs, bar stools, and a visible kitchen area with an oven and a sink.
  • Commercial kitchen with stainless steel appliances, including a refrigerator, oven, and sink, along with a counter and pantry. The space features pendant lighting and large windows.
  • Modern restaurant interior with wooden tables, grey upholstered chairs, pendant lights, and a visible kitchen area with an oven.
  • Bathroom with a bathtub, toilet, and shower area with green tiles. The floor is tiled in brown tiles, and there is a white door leading to another room.
  • Empty room with wooden flooring, white walls, two windows, radiator, and light fixture.
  • Empty room with wooden flooring, white walls, and two windows, one of which is open to the outside.
  • Empty kitchen with white cabinets, black countertops, and concrete flooring. No appliances or furniture are present.
  • Spiral staircase with white wooden railings and gray carpeted steps, leading to an upper level with visible windows and light-colored walls.
  • Empty attic space with wooden beams, wooden flooring, and large windows offering a view of the street.
  • Modern bathroom with a white sink, glass-enclosed shower, and tiled walls.
  • Empty room with wooden flooring, white walls, and wooden beams on the ceiling. A small window is visible on the right side.
  • Open-plan living and kitchen area with exposed wooden beams, modern white kitchen cabinets, and a grey tiled floor.
1 / 13
Modern pizzeria interior with wooden tables, upholstered chairs, bar stools, and a visible kitchen area with an oven and a sink.
Commercial kitchen with stainless steel appliances, including a refrigerator, oven, and sink, along with a counter and pantry. The space features pendant lighting and large windows.
Modern restaurant interior with wooden tables, grey upholstered chairs, pendant lights, and a visible kitchen area with an oven.
CHF 2'100'000.– Premium
315m² surface habitable
Rue des Forges 2, 1348 Le Chenit

IMMEUBLE DE RENDEMENT RÉNOVÉ – 4,61 % DE RENDEMENT BRUT POTENTIEL - LE BRASSUS

Rare opportunité d'acquérir un immeuble mixte entièrement rénové en 2024, idéalement situé au cœur du Brassus, dans la Vallée de Joux.Cet actif immobilier offre une combinaison attractive de revenus locatifs existants et de potentiel de développement, avec deux appartements actuellement loués et un restaurant-pizzeria entièrement équipé, libre d'exploitation.Un investissement avec revenus immédiats et potentielL'immeuble comprend : • 2 appartements de 3,5 pièces actuellement loués • 1 restaurant-pizzeria d'environ 96 m², entièrement équipé • 3 places de parc • 315 m² de surface habitable • 143 m² de terrain • Immeuble entièrement rénové en 2024 • CECB B • Chauffage aux pellets avec distribution au sol Les deux appartements génèrent actuellement des revenus locatifs réguliers de CHF 3'070.95 par mois.Le restaurant, actuellement libre d'exploitation, dispose d'une cuisine professionnelle, d'espaces aménagés et d'une terrasse. Un loyer potentiel de CHF 5'000.– par mois est retenu dans l'analyse de l'investissement.Ainsi, le revenu annuel brut potentiel s'élève à CHF 96'851.40, correspondant à un rendement brut potentiel de 4,61 % sur le prix de vente.Un bien rénové, prêt pour l'avenirLa rénovation complète réalisée en 2024 permet au futur propriétaire de bénéficier d'un immeuble en très bon état, sans travaux à prévoir à court ou moyen terme.La diversification entre résidentiel et commercial permet également de répartir les sources de revenus et offre un potentiel supplémentaire avec la remise en exploitation ou la location du restaurant.Un emplacement au cœur de la Vallée de JouxSitué Rue des Forges 2 au Brassus, l'immeuble bénéficie d'une situation centrale, à proximité de la gare, des commerces, des écoles, des hôtels et des manufactures horlogères.La Vallée de Joux est reconnue pour son environnement naturel, son attractivité et surtout pour son importante activité horlogère, avec la présence de manufactures de renommée internationale.LES POINTS FORTS✔ Rendement brut potentiel : 4,61 %✔ Revenu annuel brut potentiel : CHF 96'851.40✔ 2 appartements loués + Restaurant équipé d'environ 96 m²✔ Rénovation complète en 2024✔ Situation centrale au Brassus✔ Aucun travaux à prévoirUne opportunité patrimoniale rareUn actif idéal pour un investisseur recherchant un immeuble rénové, diversifié et immédiatement exploitable, avec des revenus résidentiels déjà en place et un potentiel supplémentaire lié à la surface commerciale.Dossier complet et informations complémentaires sur demande. Visites sur rendez-vous.

Durée du trajet
-
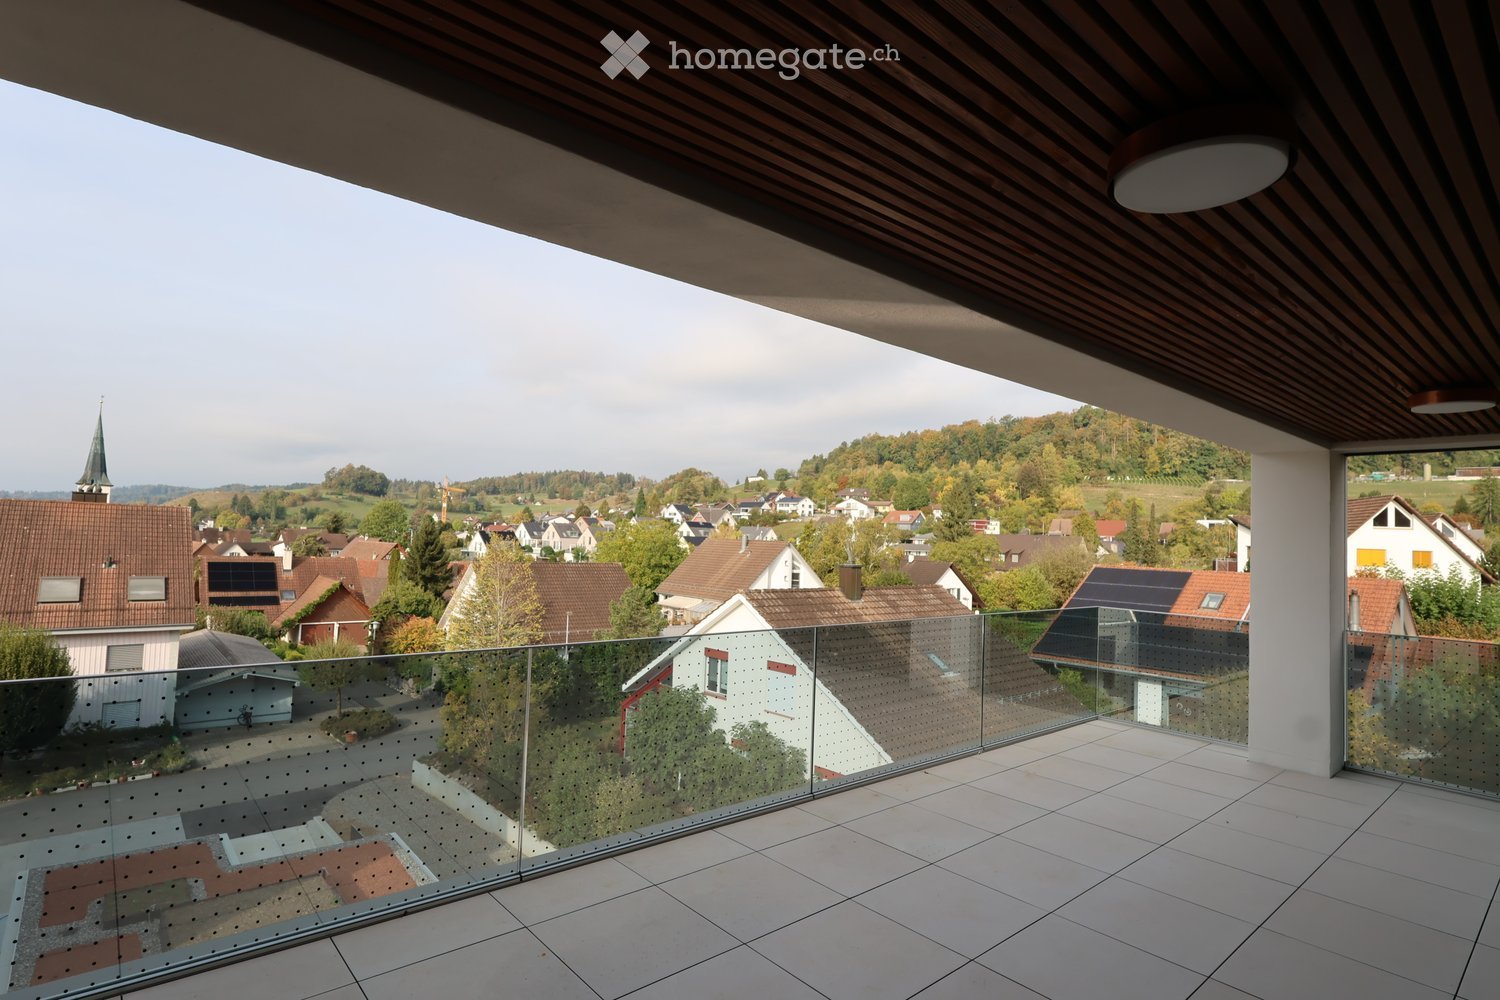
  • Modern balcony with glass railing, tiled floor, and wooden ceiling, overlooking a town with houses and a church spire.
  • View from a rooftop terrace overlooking a modern apartment building and a traditional village church with a spire in the background.
  • Open-plan unfurnished room with light wooden flooring, white walls, and large glass sliding doors leading to a balcony. A small kitchen area is visible with white cabinets and a countertop.
  • Modern kitchen with white cabinets, black countertop, and a sink with a faucet. Large glass sliding doors lead to a balcony area.
  • Modern bathroom with a large freestanding bathtub, double sink vanity with mirrors, and sleek cabinetry.
  • Modern multi-story residential building with white facade, large windows, and balconies. Features include a raised ground floor, greenery, and a paved walkway.
  • Modern two-story residential building with white facade, large windows, and wooden shutters. Features a small garden area with shrubs and a tree, and a pathway leading to the entrance.
  • Modern multi-story residential building with balconies, surrounded by greenery and a paved walkway.
  • Floor plan of a 3.2-room apartment with living/dining/kitchen area, three bedrooms, bathroom, hallway, and terrace.
1 / 9
View from a rooftop terrace overlooking a modern apartment building and a traditional village church with a spire in the background.
Open-plan unfurnished room with light wooden flooring, white walls, and large glass sliding doors leading to a balcony. A small kitchen area is visible with white cabinets and a countertop.
Modern kitchen with white cabinets, black countertop, and a sink with a faucet. Large glass sliding doors lead to a balcony area.
CHF 3'750.– Premium
4.5 pièces137m² surface habitable
Bollebärg, 8197 Rafz

Premier occupation – Vaste appartement de 4,5 pièces en attique avec vue lointaine à Rafz

Beaucoup de lumière, des pièces spacieuses et un niveau élevé d'intimité : cet appartement de 4,5 pièces en attique dans le nouveau développement Bollenbärg offre un confortable séjour sur un niveau, avec 137 m² d'espace de vie. La terrasse de 32 m², partiellement couverte, avec vue lointaine sur les toits de Rafz et l'accès direct par ascenseur à l'appartement soulignent le caractère spécial de cet appartement en attique.Le développement Bollenbärg est situé dans un quartier résidentiel calme et verdoyant de Rafz. L'architecture moderne avec de grandes surfaces de fenêtres et l'agencement des bâtiments créent un environnement de vie attrayant avec beaucoup de lumière, d'intimité et d'espaces extérieurs spacieux. Chaque bâtiment est équipé d'un système photovoltaïque sur le toit.Rafz combine un séjour calme et spacieux avec une bonne accessibilité : la gare principale de Zurich peut être atteinte en S-Bahn en environ 40 minutes, et Schaffhausen en environ 20 minutes. L'aéroport de Zurich est à environ 20 minutes en voiture - idéal pour combiner les avantages d'un séjour calme avec la proximité de centres d'emploi et économiques importants.Le cœur de l'appartement est le secteur de vie, de repas et de cuisine d'environ 57 m², très lumineux. Les grandes surfaces de fenêtres offrent beaucoup de lumière et relient l'intérieur à la terrasse. L'orientation nord-ouest assure des conditions de lumière agréables tout au long de la journée et invite à séjourner, grâce à la couverture partielle, quel que soit le temps.Le secteur de la chambre principale offre beaucoup d'intimité avec une chambre (13 m²), une garde-robe séparée (7 m²) et une salle de bain directement accessible (14 m²) avec baignoire, douche, toilettes et double lavabo. Deux autres pièces lumineuses de 10 m² et 14 m² peuvent être utilisées de manière flexible comme chambres d'enfants, chambres d'invités ou bureaux à domicile. Une salle de bain supplémentaire avec douche/toilettes complète l'offre de pièces.L'appartement combine l'espace avec un confort quotidien élevé. La cuisine ouverte est équipée d'appareils V-Zug de haute qualité, d'un cuiseur à vapeur, d'un four séparé, d'une cuisinière à induction et d'un extracteur de cuisine Bora intégré. Le parquet dans les pièces de vie et les chambres, ainsi que les carreaux de céramique clairs dans la cuisine et les cellules humides, assurent une conception intérieure moderne et de haute qualité. L'éclairage et les stores peuvent être contrôlés via une maison intelligente ou une application.Le chauffage par le sol avec énergie géothermique offre des températures agréables en hiver ; le refroidissement gratuit soutient un climat de pièce agréable les jours d'été chauds. La machine à laver et le sèche-linge V-Zug sont commodément situés dans leur propre local de buanderie. L'appartement comprend également un local de stockage en sous-sol d'environ 10 m².L'infrastructure pour la vie quotidienne est également facilement accessible : Volg et l'épicerie « Sonne » sont à environ cinq minutes à pied. Les médecins et un dentiste sont situés dans le village, et l'école Schalmenacker est à environ 15 minutes à pied. L'arrêt de bus « Post » est à environ sept minutes à pied, et la gare de Rafz peut également être atteinte à vélo en environ sept minutes, offrant des connexions S-Bahn à demi-heure à Zurich et Schaffhausen.Points forts en un coup d'œil • 137 m² d'espace de vie sur un niveau • Secteur de vie, de repas et de cuisine très lumineux d'environ 57 m² • Terrasse de 32 m², partiellement couverte, avec vue lointaine • Accès direct par ascenseur à l'appartement en attique • Secteur de la chambre principale avec garde-robe séparée et salle de bain spacieuse • Deux autres pièces et salle de bain séparée avec douche/toilettes • Cuisine V-Zug de haute qualité avec cuiseur à vapeur et extracteur de cuisine Bora • Parquet dans les pièces de vie et les chambres • Chauffage par le sol avec énergie géothermique et refroidissement gratuit • Contrôle de la maison intelligente de l'éclairage et des stores • Tour de buanderie V-Zug dans le local de buanderie • Système photovoltaïque sur le toit • Local de stockage en sous-sol d'environ 10 m² • Deux places de parking en sous-sol pour 130.– CHF par mois, avec possibilité de station de recharge pour la mobilité électrique La propriété est actuellement toujours en construction. Les visites sont possibles sur demande. Les images publiées sont des visualisations de l'architecte (https://www.bollebaerg-rafz.ch/projekt).Nous serions ravis de vous montrer cet appartement en attique spécial en personne.

Durée du trajet
-
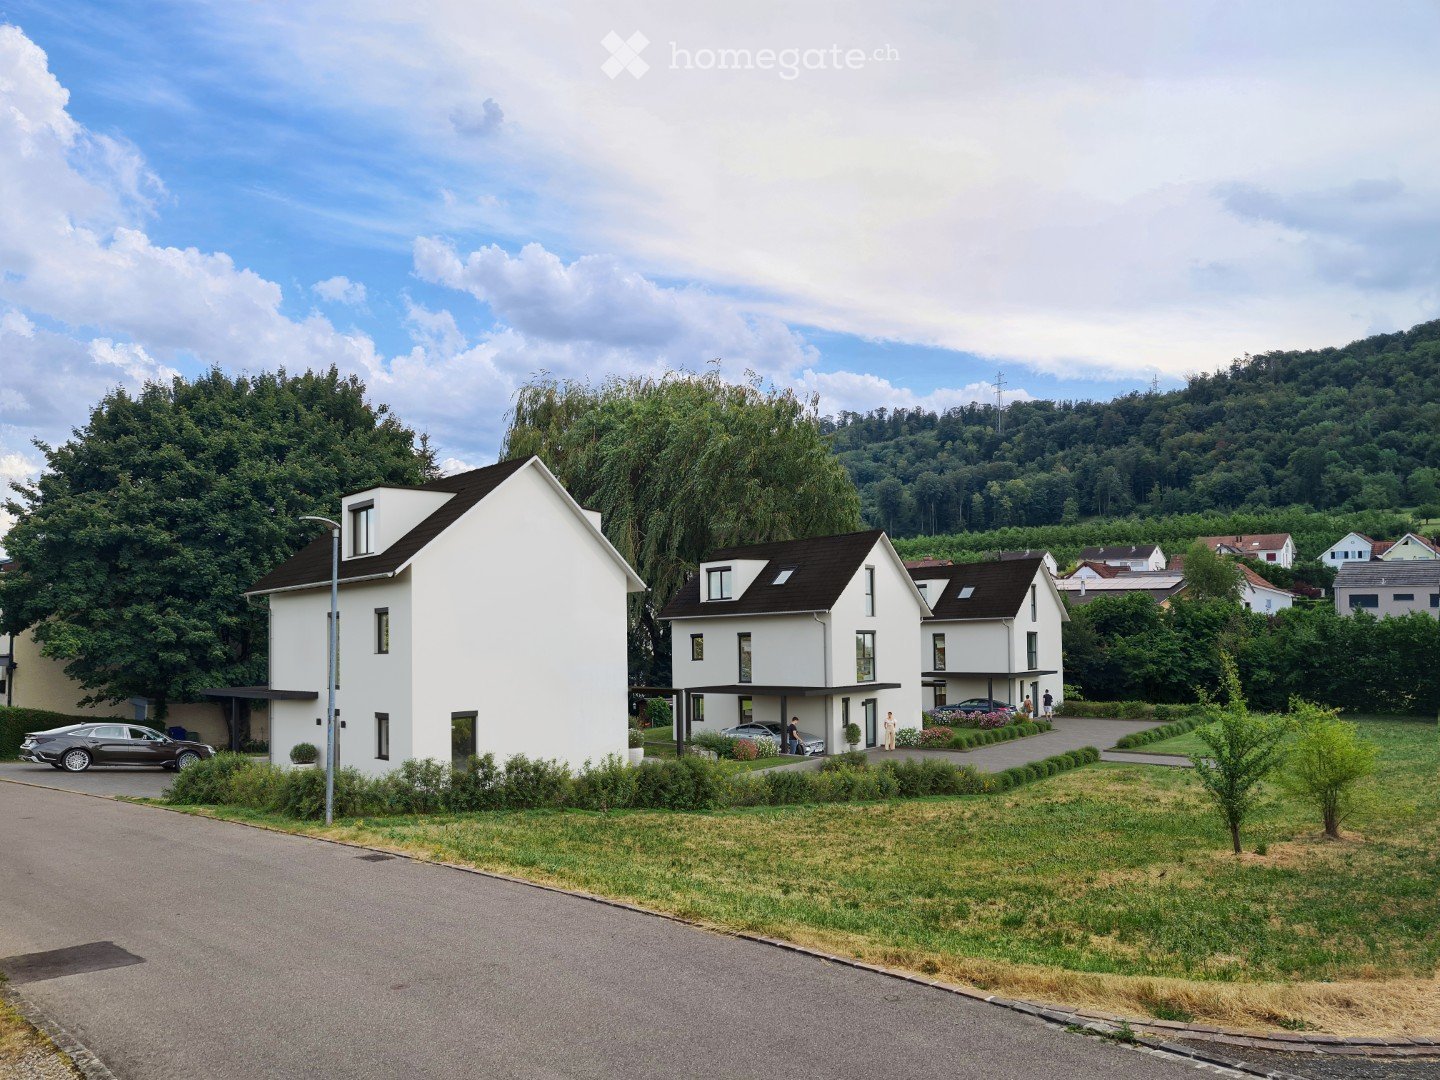
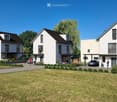
  • Modern two-story white houses with black roofs, surrounded by greenery and parked cars.
  • A modern residential complex with three contemporary houses, featuring clean lines, large windows, and well-maintained landscaping.
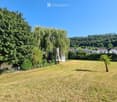
  • A spacious, well-maintained lawn with a few trees, including a weeping willow, and a small shed. The background shows a residential area with houses and greenery under a clear blue sky.
  • A woman is watering a garden with a hose, focusing on a rose bush. The garden features neatly trimmed bushes and a modern house in the background.
  • Modern living room with a beige sectional sofa, glass coffee table, side table, and dining area visible in the background.
  • Modern open-plan living and dining area with light wood flooring, a glass dining table with six chairs, a grey sectional sofa, a flat-screen TV on a wooden stand, and a sleek white kitchen with cabinets, a sink, and various appliances.
  • Floor plan showing a basement level with four rooms: Keller (11.1 m²), Waschen (7.6 m²), Hobby (14.3 m²), and Technik (10.9 m²), connected by a Gang / Treppe (6.9 m²).
  • Layout includes a combined kitchen/dining/living area, entrance, WC, covered patio, and carport.
  • Floor plan of a 4-room apartment: two bedrooms (13.2 m² each), a bathroom (9.9 m²), an office (8.2 m²), and a hallway/stairs (7.7 m²).
  • First floor layout includes a large room (30.9 m²), a smaller room (9.4 m²) labeled "Dusche / WC" (shower/toilet), and a hallway leading to the first floor.
1 / 10
A modern residential complex with three contemporary houses, featuring clean lines, large windows, and well-maintained landscaping.
A spacious, well-maintained lawn with a few trees, including a weeping willow, and a small shed. The background shows a residential area with houses and greenery under a clear blue sky.
A woman is watering a garden with a hose, focusing on a rose bush. The garden features neatly trimmed bushes and a modern house in the background.
CHF 1'590'000.– Premium
6.5 pièces167m² surface habitable
In den Reben, 4108 Witterswil

Maison unifamiliale moderne en construction neuve à Witterswil – 6,5 pièces, situation calme

Votre nouveau chez-vous à Witterswil – moderne, ensoleillé et conçu selon vos désirs Maison unifamiliale détachée de 6,5 pièces | 167 m² d'espace de vie | Construction neuve | à partir de CHF 1'590'000 Habitez en ville. Habitez dans la verdure. Arrivez chez vous. Dans un endroit calme et ensoleillé du quartier populaire In den Reben, trois maisons unifamiliales modernes et détachées avec beaucoup d'espace, un équipement de haute qualité et un concept de vie qui s'adapte à votre vie sont en construction. Ici, les avantages d'une construction neuve moderne sont combinés avec un emplacement très spécial : paix et nature directement à la porte de la maison – et Bâle avec le tramway pratiquement à la porte de la maison. Beaucoup d'espace pour la famille, le bureau à domicile et la qualité de vie Sur environ 167 m² d'espace de vie net, des pièces spacieuses et bien conçues sont réparties sur trois étages. Le cœur de la maison est le séjour, la salle à manger et la cuisine ouverts avec environ 42 m². Les grandes fenêtres et l'orientation sud offrent beaucoup de lumière du jour et une atmosphère de vie agréable. À l'étage supérieur, trois chambres sont disponibles – idéales pour les enfants, les invités ou un bureau à domicile. Le grenier surprend avec une pièce spacieuse de 30,9 m² qui peut être utilisée selon vos besoins : comme suite parentale, atelier, bureau, salle de jeux ou espace de vie supplémentaire. En outre, il y a trois zones humides, un atelier au sous-sol et des pièces de service spacieuses. À l'extérieur, votre maison commence L'aire de séjour couverte avec toit en verre et protection solaire intégrée prolonge l'espace de vie à l'extérieur. Le jardin orienté au sud offre de l'espace pour jouer, se détendre et profiter. Un carport et un espace de stationnement supplémentaire directement à la maison offrent un accueil confortable. Construction moderne – équipement de haute qualité Les maisons sont construites en construction solide et disposent d'une enveloppe de bâtiment selon la norme Minergie. Une pompe à chaleur air-eau moderne et un chauffage par le sol offrent une chaleur efficace et agréable. L'équipement de haute qualité comprend, entre autres : • Parquet en bois massif • Revêtements en faïence de haute qualité • Stores à lamelles électriques • Lumières à incrustation LED • Vitrages triples • Portes coulissantes vers l'aire de séjour couverte • Cuisine encastrée de haute qualité de Elbau avec appareils de V-Zug • Douches à l'italienne au sol • Lave-linge et sèche-linge de V-Zug • Préparation pour une station de recharge dans le carport Et peut-être le meilleur : Vous n'achetez pas seulement une maison terminée. Vous pouvez aider à concevoir votre maison. Les matériaux, les couleurs et les détails d'équipement sélectionnés peuvent être choisis selon vos idées personnelles. Des ajustements à l'offre de pièces sont également possibles – dans le cadre de la planification. Un emplacement qui facilite de nombreuses choses In den Reben est situé dans un quartier de maisons unifamiliales particulièrement calme avec une circulation résidentielle exclusive. En même temps, vous pouvez rejoindre le centre du village et l'arrêt de tramway de la ligne 10 en environ 3-4 minutes à pied. Avec le tramway, vous pouvez vous rendre à Bâle directement et sans changement : le centre-ville peut être atteint en environ 25 minutes, et la gare de Bâle SBB en environ 30 minutes. Pour les promenades, le jogging et les tours à vélo, la zone de loisirs vers Ettingen et Bättwil est pratiquement à votre porte. Bref : beaucoup de paix, beaucoup de nature, beaucoup de qualité de vie – et Bâle à proximité. Trois maisons. Trois possibilités. Maison A – 6,5 pièces | 167 m² d'espace de vie | 323 m² de terrain Maison B – 6,5 pièces | 167 m² d'espace de vie | 352 m² de terrain Maison C – 6,5 pièces | 167 m² d'espace de vie | 476 m² de terrain Début de construction et date de prise de possession à convenir. À la recherche de votre propre maison ? Alors découvrez “In den Reben” personnellement. Nous serons ravis de vous présenter le projet, de discuter de vos désirs et de vous montrer les possibilités de conception de votre nouvelle maison. Nous nous réjouissons de votre contact. AVERUM Immobilien GmbH Im Bohnacker 6 4108 Witterswil *** Intéressé ? - Demandez la documentation avec toutes les informations détaillées aujourd'hui en utilisant le formulaire de contact. Nous serons également ravis de vous présenter le projet en personne. ***

Durée du trajet
-
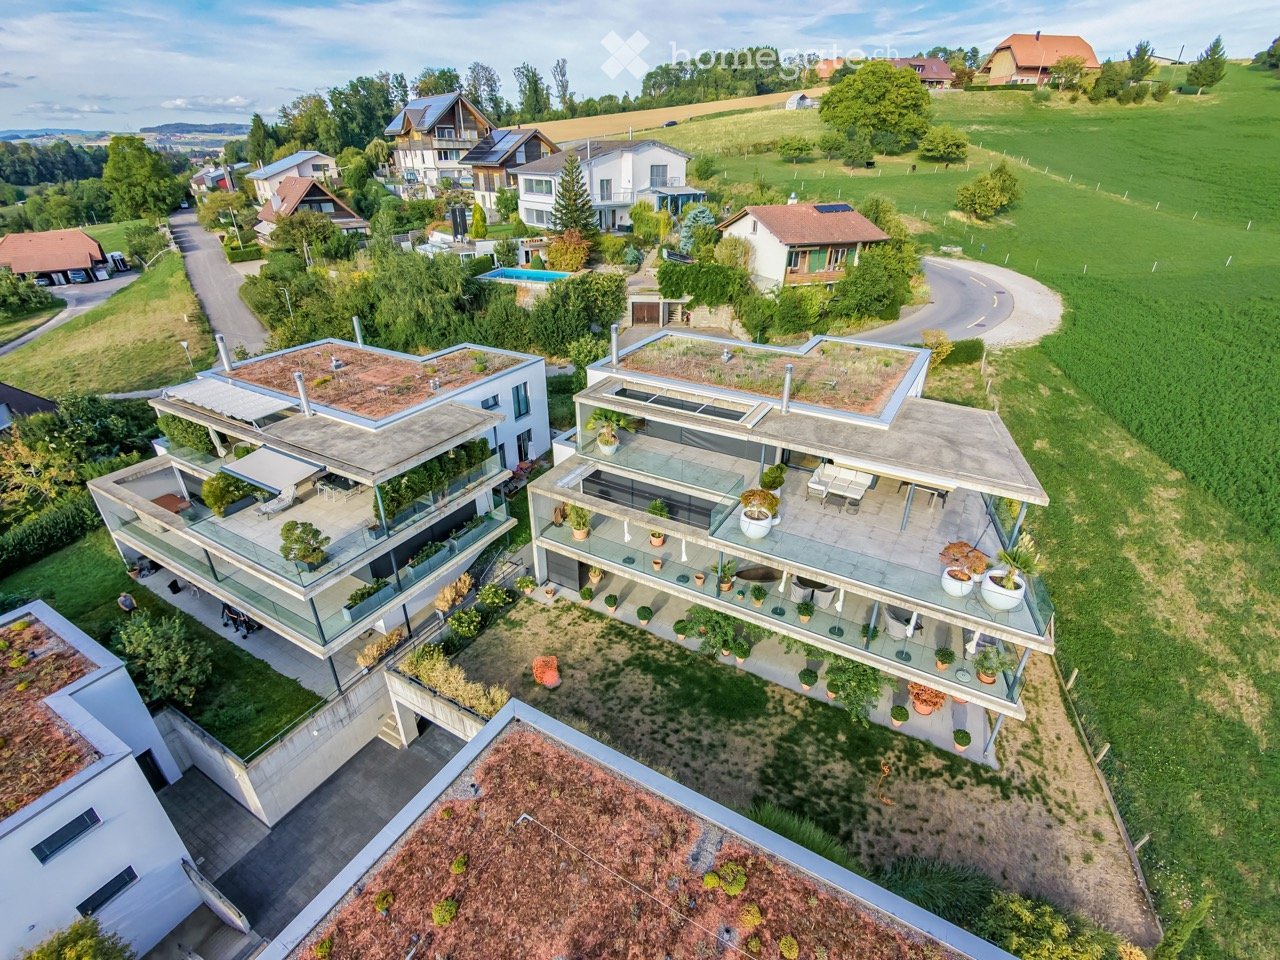
  • Aerial view of a modern residential complex with multiple buildings, green roofs, balconies, and surrounding greenery.
  • Modern two-story house with a large terrace and glass railings, surrounded by greenery and potted plants. The house features a flat roof and contemporary design.
  • Modern kitchen with white cabinets, wooden flooring, island, and large windows offering a view.
  • Bright dining area with a modern wooden dining table and chairs, large windows offering a scenic view, and built-in white cabinetry.
  • Bright dining area with wooden flooring, modern dining table and chairs, built-in cabinetry, pendant light fixture, and large windows offering a scenic view.
  • Modern terrace with expansive scenic view, white sectional sofa, glass table, lounge chair, and potted plants.
  • Modern outdoor patio with a covered seating area, white furniture, and a dining set, surrounded by plants and a scenic view.
  • Bright, open living space with light-colored walls and wooden flooring. Features a grey sofa, a single chair, a cat tree, a coffee table, and a modern oven with cabinets above.
  • Bright living room with large windows offering a scenic ocean view, featuring a cream-colored sofa, two white armchairs, a multi-level cat tree, a small coffee table with a chessboard, and a polished wooden floor.
  • Well-organized walk-in closet with white shelving, hanging clothes, storage bins, a small panda toy, and a pet carrier on the floor.
  • Well-lit bedroom with a large bed, a modern desk setup with a computer and dual monitors, a comfortable chair, and large windows with curtains. The room features light-colored wooden flooring and walls adorned with framed pictures.
  • Bathroom with a wooden vanity, sink, mirror, and a visible toilet. The room has white tiled walls and a wooden floor.
  • Modern rooftop terrace with glass railing, palm tree, and scenic view of the landscape.
  • Modern outdoor terrace with a dining table and chairs, large glass windows, and scenic mountain view.
  • Open-plan kitchen and dining area with light wood flooring, white cabinets, and modern appliances. A small dining table with chairs is positioned near large glass doors leading to a balcony.
  • Open-plan living and sleeping area with wooden flooring, large glass doors leading to a scenic outdoor view, a sofa, a table, a chair, a bed, a television, and a cabinet.
  • Modern bathroom with a white sink, chrome faucet, toilet, large mirror, and a glass-enclosed shower. The room features light-colored tiles and a wooden floor.
  • Minimalist hallway with yellow flooring, concrete walls, and framed artwork, illuminated by warm lighting.
  • Aerial view of a residential area with multiple modern houses, green roofs, a swimming pool, and parked cars.
  • Aerial view of a residential area with multiple houses, green fields, and a parking area.
1 / 20
Modern two-story house with a large terrace and glass railings, surrounded by greenery and potted plants. The house features a flat roof and contemporary design.
Modern kitchen with white cabinets, wooden flooring, island, and large windows offering a view.
Bright dining area with a modern wooden dining table and chairs, large windows offering a scenic view, and built-in white cabinetry.
CHF 1'250'000.– Premium
3.5 pièces138m² surface habitable
3205 Gümmenen

Appartement attique 3.5 pièces avec vue panoramique – 100 m² de terrasse & studio

1'250'000 CHF incl. un emplacement de parking : cet appartement attique à Gümmenen offre environ 100 m² de terrasse, une vue panoramique et un studio utilisable séparément.Ici, un espace de vie spacieux, une grande intimité et des possibilités d'utilisation flexibles se combinent de manière particulière.Les principaux avantages • Appartement attique 3.5 pièces • Année de construction 2018 • Environ 100 m² de terrasse • Espace extérieur partiellement couvert • Store de soleil • Espace de vie et de repas ouvert • Cuisine moderne • Cheminée indépendante • Parquet • Studio utilisable séparément • Entrée privée pour le studio • Cuisine compacte dans le studio • Salle de bain avec WC dans le studio • Pompe à chaleur géothermique • Chauffage au sol • Ascenseur • Salle de sport utilisable en commun • Emplacement calme avec bonne connexion aux transports Le studio appartient à la même unité de copropriété et n'est pas un appartement indépendant. La connexion d'escalier interne a été supprimée et peut être rétablie – sous réserve des autorisations nécessaires.Conditions d'achat • Prix de vente : 1'250'000 CHF.– incl. 1 emplacement de parking • Deuxième emplacement de parking en option pour 30'000 CHF • Disponible à partir du 1er décembre 2026 Reprise hypothécaire optionnelle • Hypothèque à taux fixe : 500'000 CHF.– • Taux d'intérêt : 0,70% • Durée jusqu'au 31 octobre 2030 • Reprise sous réserve de l'approbation de la banque Distances • Arrêt de bus : environ 200 m • Gare de Gümmenen : environ 1,8 km • Accès à l'autoroute Mühleberg : environ 6 km • Westside Bern : environ 10 km Cet appartement attique spécial a-t-il retenu votre attention ? Nous serons ravis de vous envoyer la documentation de vente complète ou de fixer un rendez-vous de visite personnel.

  • Empty room with wooden flooring, white walls, and a fireplace. Natural light streams in through multiple windows, casting shadows on the floor.
  • Empty room with wooden flooring, white walls, and a fireplace in the corner. Sunlight streams in from a window on the right side.
  • Bright, empty attic room with wooden flooring, white walls, and large windows offering a scenic mountain view. Features a fireplace and a sliding glass door leading to a balcony.
  • Modern kitchen with light wooden cabinets, black countertops, and built-in appliances including an oven and dishwasher. Features a skylight window and wooden flooring.
  • Modern kitchen with light wooden cabinets, black countertop, sink, and a window. The floor is wooden, and there is a sliding glass door leading outside.
  • Modern kitchen with light wooden cabinets, black countertops, stainless steel appliances, and a skylight window above the sink.
  • Modern kitchen with wooden flooring, light-colored cabinets, black countertop, and stainless steel appliances including an oven and range hood.
  • Empty room with wooden flooring, white walls, and a large window with a view of the outdoors.
  • Empty room with wooden flooring and white walls, featuring a partially open door leading to another room.
  • Empty attic room with wooden flooring, white walls, and skylight windows allowing natural light to enter.
  • Empty attic room with wooden flooring, white walls, and a skylight window allowing natural light to enter.
  • Modern bathroom with white tiles, a sink, bathtub, toilet, and a glass-fronted mirror cabinet.
  • Modern bathroom with a bathtub, sink, glass shelf, and mirror. Features a skylight window and tiled walls and floor.
  • Balcony overlooking a green field with trees and distant snow-capped mountains.
  • Well-maintained garden with various plants, flowers, shrubs, and a wooden bench in the background.
  • Garden area with a red metal table and chairs, surrounded by greenery and offering a scenic mountain view.
  • Garden area with a swing, potted plants, and a small table with chairs. A two-story house with a balcony is visible in the background.
1 / 17
Empty room with wooden flooring, white walls, and a fireplace in the corner. Sunlight streams in from a window on the right side.
Bright, empty attic room with wooden flooring, white walls, and large windows offering a scenic mountain view. Features a fireplace and a sliding glass door leading to a balcony.
Modern kitchen with light wooden cabinets, black countertops, and built-in appliances including an oven and dishwasher. Features a skylight window and wooden flooring.
CHF 1'689.– Premium
3 pièces
Huebstrasse 62, 8636 Wald ZH

Appartement en mansarde lumineux 3 pièces avec vue imprenable sur les montagnes

Disponibilité : immédiatNous recherchons une personne calme qui aime vivre à l'écart de l'agitation et du bruit de la rue dans cet appartement en mansarde beau et confortable. Cet appartement n'est pas adapté pour les couples, une personne seule avec enfant ou un logement partagé. • Voiture requise ; 1 place de parking extérieure personnelle gratuite • uniquement pour personne calme (pas de couples, pas de logement partagé, pas de personne seule avec enfant) • Pas d'ascenseur disponible • Pas de chiens, de chats ou d'autres animaux de compagnie • Non-fumeur • Caution (compte de caution avec la Banque Avera) • Ligne électrique à haute tension passe devant la maison L'appartement impressionne par son charme accueillant. Il est inondé de lumière avec une vue dans trois directions et le monde montagnard environnant beau. Le salon avec poêle suédois, haut plafond et deux lucarnes offre un sentiment de vie spacieux et aéré. La cuisine moderne avec tous les confort et comptoir en granit dispose d'un grand réfrigérateur, d'une cuisinière en verre céramique, d'un four, d'un lave-vaisselle et d'un espace de stockage généreux. Au-dessus de l'évier, une lucarne offre une vue sur le jardin bien entretenu derrière la maison. La cuisine, la salle à manger et le salon sont ouverts. Du salon, on entre dans la chambre et en face dans le bureau/vestiaire (les deux pièces avec pente de toit).En plus du compartiment de cave, un grenier est accessible depuis l'espace de vie avec une échelle pliante.Lave-linge/sèche-linge (directement à l'extérieur de l'appartement et disponible sans plan de réservation).Une voiture est requise - car elle est située à l'extérieur de Wald sur une rue secondaire - l'arrêt de bus le plus proche est à environ 20 minutes à pied. La ville de Wald est à environ 10 minutes en voiture et dispose d'un centre de village agréable avec une variété de magasins (Migros, Coop, Denner, pharmacie, magasin de sport, magasin biologique, fleuristes, boulangeries, cafés, coiffeurs, magasins de vêtements, spa (Bleichi), Landi et station-service avec magasin).Visites : E. Pfenninger, 079/397 68 00 de 17h00 à 21h00 ou par SMS ou courriel : keff142@gmail.com ; pas d'appels d'agents immobiliers désirés

Durée du trajet
-
  • Modern living room with a glass dining table, black chairs, a beige sofa, and a bookshelf filled with books. The room features decorative wall patterns and recessed lighting.
  • Modern office or meeting room with glass table, black chairs, bookshelf filled with books, large mirror, and decorative wall art.
  • Modern living room with a glass dining table, black chairs, a sofa, a cabinet, and decorative wall art.
  • Modern, open-concept living and dining area with a sleek black sofa, dining table with chairs, a piano, and decorative mirrors. The space features a high ceiling with recessed lighting and a decorative border.
  • Modern living room with a white sectional sofa, a black leather chair, a glass coffee table, a large mirror, and a decorative fan. The walls feature a blue and gold patterned design, and the floor is tiled.
  • Modern living room with light-colored walls, white tile flooring, and a large mirror. Features a cream-colored sofa, a dark-colored loveseat, a glass coffee table, and a decorative wall piece.
  • Modern living room with light-colored wooden flooring, a cream-colored sofa, a small coffee table, a modern chair, and a decorative wall with a framed picture. The room features sleek, contemporary design elements and recessed lighting.
  • Modern hallway with light wooden flooring, white walls, and recessed ceiling lighting. Features a small black console table with vases and a radiator cover, leading to a kitchen area visible in the background.
  • Modern kitchen with granite countertops, sleek black cabinets, and built-in appliances. Features a large window and a polished marble floor.
  • Modern kitchen with granite countertops, sleek black and grey cabinets, built-in appliances, and ambient lighting.
  • Modern hallway with light-colored tiles, white walls, and a glass door leading to another room. Features recessed lighting and a small trash bin in the adjacent room.
  • A clean, modern hallway with light-colored walls and tiled flooring, featuring two doors and a visible bathroom with a towel hanging on the wall.
  • Modern bedroom with a large double bed, dark blue headboard, nightstand, mirror, exercise bike, and a small refrigerator. The room features wooden flooring, red curtains, and a decorative wall design.
  • Modern bedroom with a large bed, flat-screen TV mounted on the wall, built-in wardrobe, exercise bike, and sleek furniture.
  • A modern, well-lit bedroom with two single beds, a nightstand, a mirror, a printer, and a small table with a chair.
  • Modern bedroom with a single bed, built-in wardrobe, desk, and chair. The room features light-colored walls, wooden flooring, and recessed lighting.
  • Modern bathroom with white tiles, a large mirror, a sink with a cabinet below, and a hair dryer on the counter. The floor is tiled, and there is a small trash bin near the cabinet.
  • Modern bathroom with a white bathtub, glass shower enclosure, wooden vanity with sink, and a large mirror above the sink.
  • Modern bathroom with a white bathtub, wooden cabinetry, a sink with a modern faucet, and a large mirror above the sink.
  • Modern bathroom with white tiles, a toilet, bathtub, shower, and built-in shelves. Features a grey rug and a trash bin.
  • Modern bathroom with white tiles, a toilet, a bathtub with a glass enclosure, a towel rack, shelves, and a trash can.
  • Modern shower area with light-colored tiles, a glass partition, a built-in shelf, and a sleek showerhead.
  • Modern bathroom with a black sink, toilet, large mirror, and beige walls.
  • Balcony with a yellow awning, tiled floor, white table and chairs, and a hanging wicker chair.
  • Balcony with tiled floor, yellow awnings, glass doors, and outdoor furniture including a hammock and a round table.
  • Spa area with indoor swimming pool, lounge chairs, large windows, and a view of greenery outside.
  • Indoor swimming pool area with large windows, tiled floors, and a modern design.
1 / 27
Modern office or meeting room with glass table, black chairs, bookshelf filled with books, large mirror, and decorative wall art.
Modern living room with a glass dining table, black chairs, a sofa, a cabinet, and decorative wall art.
Modern, open-concept living and dining area with a sleek black sofa, dining table with chairs, a piano, and decorative mirrors. The space features a high ceiling with recessed lighting and a decorative border.
CHF 7'000.– Premium
4.5 pièces120m² surface habitable
Rue Robert-De-Traz 3, 1206 Genève

Luxurious 4,5p with Loggia & Pool - Geneva Florissant

LUXURY FULLY FURNISHED APARTMENT WITH INDOOR POOL – FLORISSANTFor rent in the highly sought-after Florissant district, this elegant dual-aspect 4.5-room apartment offers approximately 120 sqm of living space plus a spacious 25 sqm loggia, for a total surface area of approximately 145 sqm.Fully renovated in 2025 by Maison Dupin, the apartment is offered completely furnished and equipped. Its refined interior features integrated architectural LED lighting, a Bulthaup kitchen, Rimadesio display cabinetry, Minotti sofas and premium Hästens bedding.The spacious and light-filled living room opens directly onto the loggia. The sleeping area comprises two bedrooms with built-in storage, two bathrooms—one with a bathtub and the other with a walk-in shower—and a separate guest WC. Air conditioning ensures optimal comfort during the warmer months.Accessible from both the living room and the kitchen, the 25 sqm loggia overlooks a quiet and green environment. Equipped with blinds, it provides a private and comfortable extension of the living space.Additional amenities include high-speed Wi-Fi, a Technogym treadmill and a private washing machine. A communal laundry room with a washing machine and dryer is also available within the residence.The secure and impeccably maintained residence features a bright indoor swimming pool and an on-site concierge service. Shops, everyday amenities and public transport are only a few metres away.Rent: CHF 6,800.– per month, excluding chargesAvailable from 1 November 2026Fully furnished and equippedMinimum lease term: one yearNo petsComplete application file requiredNo parking spaceNo intermediaries or brokersAPPARTEMENT HAUT DE GAMME ENTIÈREMENT MEUBLÉ AVEC PISCINE INTÉRIEURE – FLORISSANTÀ louer dans le quartier très recherché de Florissant, élégant appartement traversant de 4,5 pièces offrant environ 120 m² habitables, complétés par une spacieuse loggia de 25 m², soit une surface totale d’environ 145 m².Entièrement rénové en 2025 par Maison Dupin, l’appartement est proposé complètement meublé et équipé. Son intérieur raffiné comprend un éclairage architectural avec LED intégrées, une cuisine Bulthaup, des vitrines Rimadesio, des canapés Minotti ainsi qu’une literie Hästens haut de gamme.Le vaste séjour, baigné de lumière, s’ouvre directement sur la loggia. La partie nuit comprend deux chambres avec rangements intégrés, deux salles de bain — l’une avec baignoire et l’autre avec douche à l’italienne — ainsi qu’un WC visiteurs séparé. La climatisation assure un confort optimal pendant les mois les plus chauds.Accessible depuis le séjour et la cuisine, la loggia de 25 m² donne sur un environnement calme et verdoyant. Équipée de stores, elle prolonge agréablement l’espace de vie tout en préservant l’intimité.L’appartement dispose également d’une connexion Wi-Fi haut débit, d’un tapis de course Technogym et de son propre lave-linge. Une buanderie commune équipée d’un lave-linge et d’un sèche-linge est également disponible dans la résidence.Parfaitement entretenue et sécurisée, la résidence offre une belle piscine intérieure baignée de lumière naturelle ainsi qu’un service de conciergerie. Les commerces, les commodités et les transports publics se trouvent à quelques mètres.Loyer : CHF 6’800.– par mois, hors chargesDisponible dès le 1er novembre 2026Entièrement meublé et équipéDurée minimale de location : un anAnimaux non admisDossier complet exigéAucune place de stationnementSans intermédiaire ni courtier

Durée du trajet
-
  • Modern hallway with wooden flooring, recessed lighting, and glass doors leading to adjacent rooms.
  • Modern living room with large windows offering a scenic view, featuring a leather sofa, coffee table, armchairs, and a television.
  • Modern living room with a slanted ceiling, large windows, and a balcony. Features a black leather sofa, white armchairs, a coffee table, and a red patterned rug.
  • Dining room with wooden floor, dining table, four chairs, vase with flowers, mirror, and decorative shelf.
  • Balcony with tiled floor, white railing, and a view of a cityscape with trees and buildings.
  • Modern kitchen with white cabinets, stainless steel sink, and sleek countertops.
  • Modern kitchen with white cabinets, stainless steel appliances, a wine cooler, and a large window offering a city view.
  • Modern kitchen with white and grey cabinets, a central island, stainless steel appliances, and a large window.
  • Modern kitchen with a built-in wine rack featuring wooden shelves and glass doors, adjacent to a cabinet with wooden shelves and a drawer.
  • Empty room with wooden flooring, large glass sliding door leading to a balcony, and modern lighting fixtures.
  • Modern hallway with light wooden flooring, white walls, and recessed lighting. Features a round mirror on the wall and a small bench with an orange cushion in the foreground. A bathroom is visible at the end of the hallway.
  • A small, minimalist hallway or entryway with light grey walls, wooden flooring, a single bench with a red cushion, and a round mirror on the wall.
  • Modern hallway with light wooden flooring, white built-in wardrobes, recessed lighting, and a textured brick accent wall. The hallway leads to a room with large windows and a balcony view.
  • Empty room with light grey walls, wooden flooring, and a white radiator beneath a large window showing trees outside.
  • Empty room with wooden flooring, white walls, large window with view of trees, radiator below window, and a ceiling light fixture.
  • Modern bathroom with marble tiles, a bathtub, toilet, sink, and a large oval mirror above the sink.
  • Modern bathroom with dark marble walls, white sink, toilet, and glass-enclosed shower. Features a large round mirror with built-in lighting and sleek chrome fixtures.
  • Modern hallway with polished marble floors, glass walls, and large potted plants. The space features a sleek, contemporary design with wooden accents and ample natural light.
  • Empty garage with concrete walls, wooden ceiling, and a single door at the far end.
1 / 19
Modern living room with large windows offering a scenic view, featuring a leather sofa, coffee table, armchairs, and a television.
Modern living room with a slanted ceiling, large windows, and a balcony. Features a black leather sofa, white armchairs, a coffee table, and a red patterned rug.
Dining room with wooden floor, dining table, four chairs, vase with flowers, mirror, and decorative shelf.
CHF 6'700.– Premium
4.5 pièces130m² surface habitable
Avenue du Bouchet 22, 1209 Genève

LUXURY FULLY FURNISHED APARTMENT – MINUTES FROM THE UN

Just minutes from the United Nations and Geneva’s international organisations, this exceptional fully furnished apartment is located on the 7th floor of Matutina Parc. It offers 126 sqm of living space plus a 12 sqm enclosed loggia, abundant natural light and open mountain views, with a side view of the Jet d’Eau.Fully renovated in 2025 and designed as a private residence, the apartment is offered with carefully selected furniture by Minotti and Flexform, creating an elegant, comfortable and truly move-in-ready home.The interior features architectural LED lighting integrated into the ceilings, walls and floor level, Rimadesio doors, glazed partitions and dressing systems, bespoke storage and new triple-glazed windows throughout.The bright living area includes a lounge, dining space and dedicated home office. The Bulthaup kitchen is fully equipped with a Wolf oven, Sub-Zero wine cooler, Siemens induction hob with integrated extractor and high-end built-in appliances. A separate laundry area with a Siemens washing machine and Bosch dryer is discreetly integrated into the apartment.The sleeping area offers two spacious bedrooms and two bathrooms, including a main bedroom with its own en-suite bathroom.The enclosed loggia features sliding glass panels and electric blinds, providing a quiet and private additional space from which to enjoy the view.Ideally located near the UN, WTO, WHO, Geneva Airport, international schools, public transport and the city centre.A private basement storage room completes the property. A secure enclosed garage box is also available.Available fully furnished from November 2026.Viewings and further information upon request.APPARTEMENT HAUT DE GAMME ENTIÈREMENT MEUBLÉ – À QUELQUES MINUTES DE L’ONUÀ quelques minutes des Nations Unies et des organisations internationales, cet appartement d’exception entièrement meublé se situe au 7e étage de Matutina Parc. Il offre 126 m² habitables ainsi qu’une loggia fermée de 12 m², une excellente luminosité et une vue dégagée sur les montagnes, avec une vue latérale sur le Jet d’Eau.Entièrement rénové en 2025 et pensé comme une résidence personnelle, l’appartement est proposé avec un mobilier soigneusement sélectionné de maisons telles que Minotti et Flexform, créant un intérieur élégant, confortable et immédiatement prêt à vivre.L’aménagement comprend un éclairage architectural avec LED intégrées aux plafonds, aux murs et au ras du sol, des portes, parois vitrées et dressings Rimadesio, des rangements sur mesure ainsi que des fenêtres neuves à triple vitrage.L’espace de vie lumineux réunit un séjour, une salle à manger et un bureau dédié. La cuisine Bulthaup est entièrement équipée d’un four Wolf, d’une cave à vin Sub-Zero, d’une plaque à induction Siemens avec hotte intégrée et d’appareils encastrés haut de gamme. Une buanderie séparée, équipée d’un lave-linge Siemens et d’un sèche-linge Bosch, est discrètement intégrée à l’appartement.La partie nuit comprend deux chambres spacieuses et deux salles de bain, dont une chambre parentale avec salle de bain privative.La loggia fermée, équipée de vitrages coulissants et de stores électriques, offre un espace supplémentaire calme et intime pour profiter de la vue.L’appartement bénéficie d’un emplacement idéal à proximité de l’ONU, de l’OMC, de l’OMS, de l’aéroport de Genève, des écoles internationales, des transports publics et du centre-ville.Une cave complète le bien. Un box fermé intérieur est également disponible.Disponible entièrement meublé dès novembre 2026.Visites et renseignements complémentaires sur demande.
Durée du trajet
-
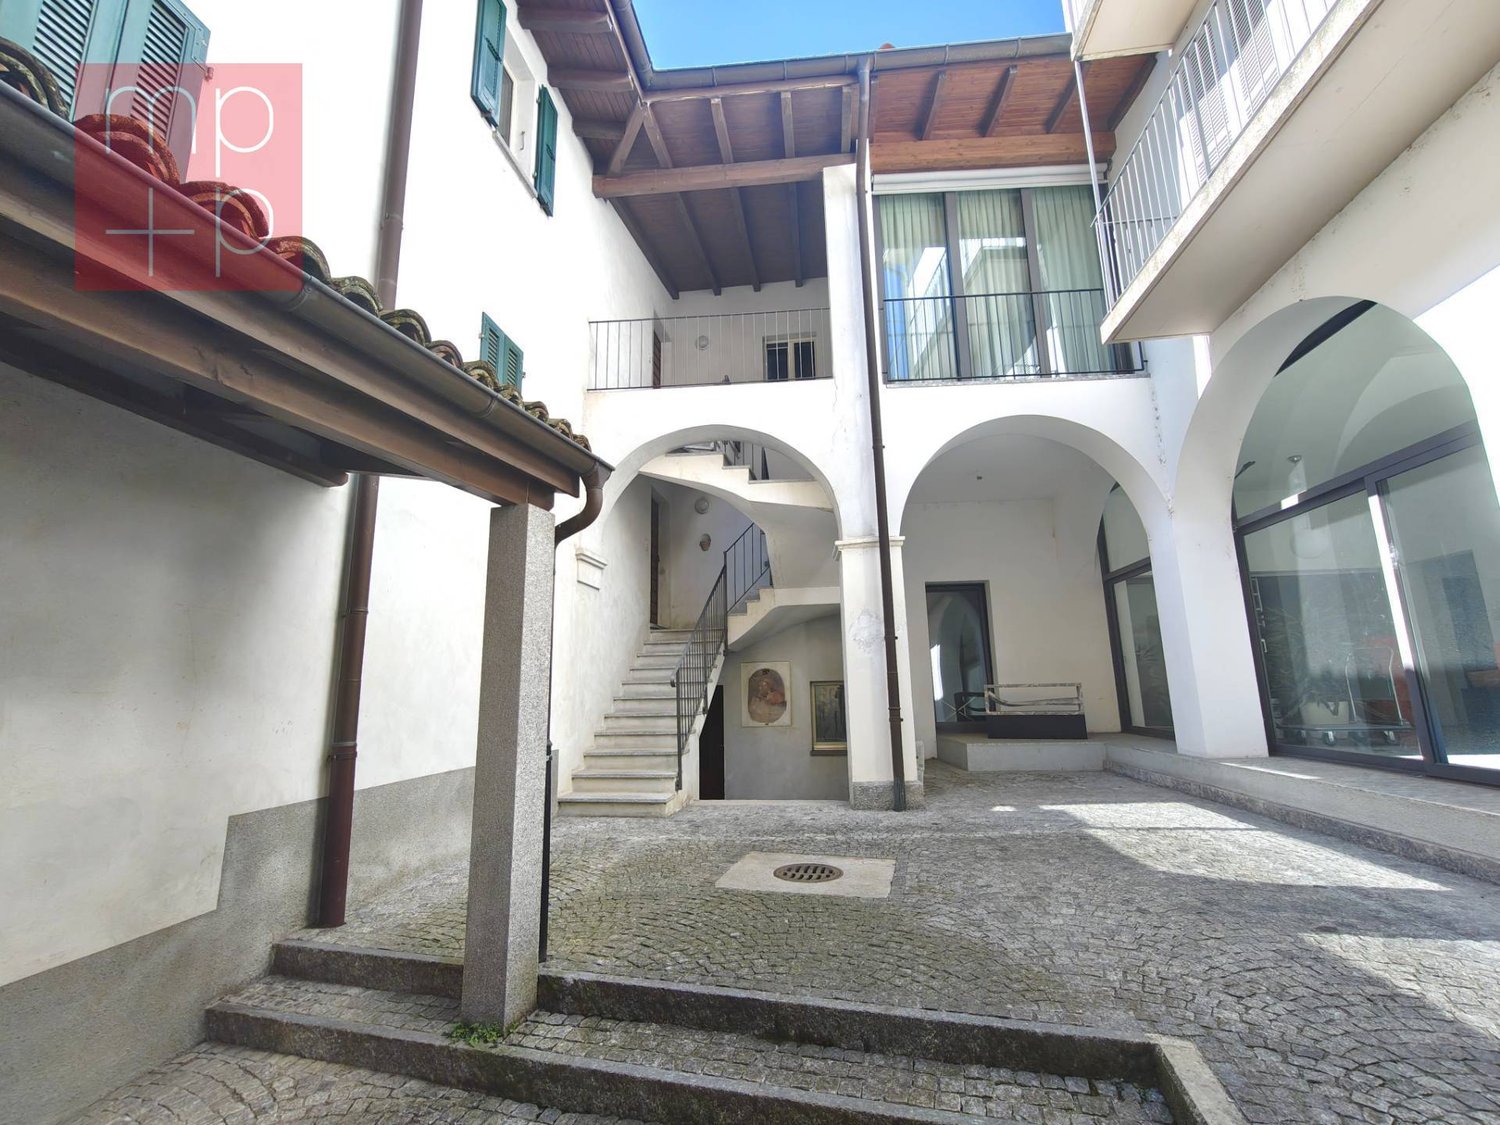
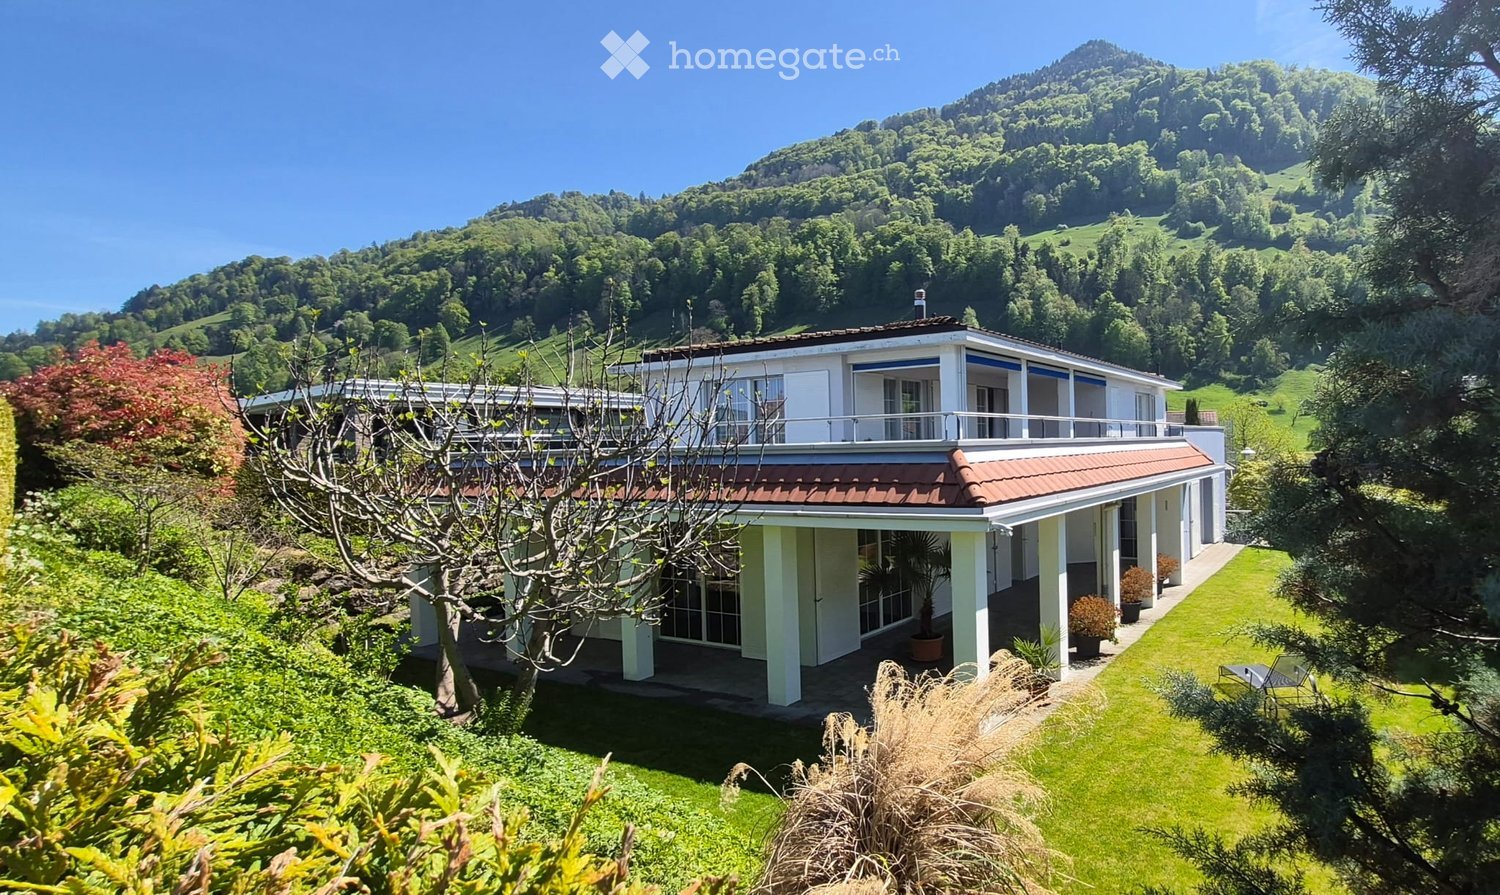
  • A two-story house with a red-tiled roof and white walls, situated on a raised ground floor with a well-maintained lawn and surrounding greenery, overlooking a scenic mountainous landscape.
  • Modern two-story house with white and purple exterior, large garage, and well-maintained landscaping including a tall evergreen tree and shrubs.
  • Two-story house with a flat roof terrace, surrounded by greenery and mountains in the background.
  • A well-maintained lawn with a modern two-story house featuring a red-tiled roof and white columns, surrounded by lush greenery and flowering trees.
  • Scenic view of a lake surrounded by green hills and scattered houses with red-tiled roofs, under a clear blue sky.
  • A well-maintained garden with various trees, shrubs, and a clear view of mountains in the background.
  • A scenic outdoor view showing a house on a hillside overlooking a river and valley, with lush green grass and trees in the background.
  • Spacious balcony with tiled flooring, white railings, and scenic mountain view in the background.
  • Spacious balcony with wooden decking, stone tiles, and potted plants, offering scenic views of a green field and distant mountains.
  • Modern dining and living area with a sleek black dining table, white chairs, a cozy sofa, a contemporary fireplace, and a chandelier hanging from the ceiling.
  • Modern living room with white sectional sofa, purple throw pillows, glass coffee table, purple shag rug, and a sleek stainless steel fireplace.
  • Modern kitchen with white cabinets, a central island, bar stools, and stainless steel appliances including an oven and sink.
  • Empty room with dark wooden flooring, large glass sliding doors with white curtains, and a modern pendant light fixture.
  • Empty room with wooden flooring, white walls, large sliding glass doors leading to a garden, and a hanging light fixture.
  • Empty room with large glass sliding doors leading to a garden, white built-in wardrobes, dark tiled floor, and neutral-colored walls.
  • Empty room with large sliding glass doors leading to an outdoor area, dark tiled floor, and white walls.
  • Modern bathroom with a large bathtub, double sink vanity, mirror, and a glass-enclosed shower area with a toilet.
  • Modern bathroom with a white sink, chrome faucet, toilet, and a glass-enclosed shower area. The room features dark tiled flooring and a window with frosted glass panes.
  • Modern bathroom with dark grey tiles, a white sink with a modern faucet, a large mirror, a walk-in shower with glass enclosure, and a toilet.
  • Empty room with white walls, grey floor, and a door with a frosted glass panel. Minimalist design with no furniture.
  • Utility room with water heaters, boiler, control panel, and various pipes.
  • Clean, white-walled bathroom with a washing machine, sink, and water heater. The floor is smooth and white.
1 / 22
Modern two-story house with white and purple exterior, large garage, and well-maintained landscaping including a tall evergreen tree and shrubs.
Two-story house with a flat roof terrace, surrounded by greenery and mountains in the background.
A well-maintained lawn with a modern two-story house featuring a red-tiled roof and white columns, surrounded by lush greenery and flowering trees.
CHF 3'950'000.– Premium
6.5 pièces194m² surface habitable
6404 Greppen

Maison de rêve de 6,5 pièces avec vue sur le lac à Greppen

Bienvenue dans cette maison unifamiliale moderne et bien entretenue de la commune idyllique de Greppen (6404), nichée dans le paysage pittoresque du canton de Lucerne. La maison, construite en 2008, impressionne avec sa façade élégante blanc-violet, un jardin bien entretenu et une vue panoramique à couper le souffle sur le lac et les montagnes environnantes.La maison offre les points forts suivants sur trois étages et 194 m² d'espace de vie : • Salon moderne : Salon lumineux et spacieux avec cheminée en acier inoxydable élégante, canapé d'angle blanc et table en verre – idéal pour se détendre et profiter. • Cuisine ouverte : Cuisine contemporaine avec armoires blanches, îlot central, tabourets de bar et appareils électroménagers en acier inoxydable de haute qualité. • Salle à manger et salon : Espace élégant avec table à manger noire, chaises blanches et lustre – parfait pour les soirées sociales. • Chambres lumineuses : Plusieurs pièces spacieuses avec parquet en bois foncé, grandes portes coulissantes en verre et accès direct au jardin ou au balcon. • Salles de bains modernes : Plusieurs salles de bains de haute qualité, dont une avec une grande baignoire, double évier et douches vitrées. • Balcon spacieux : Avec terrasse en bois, carrelage en pierre et plantes en pot – offrant une vue magnifique sur les prairies vertes et le paysage montagnard. • Jardin bien entretenu : Végétation luxuriante avec arbres, arbustes et gazon bien entretenu, ainsi qu'une vue dégagée sur les montagnes. • Garage et parking : Grand garage et places de parking supplémentaires disponibles. Autres caractéristiques : • Cheminee pour les soirées conviviales • Environnement propice aux enfants • Vues imprenables sur le lac et les montagnes • Superficie du terrain de 854 m² • Disponible immédiatement Emplacement et environnement : Greppen est situé au calme et ensoleillé sur le lac de Lucerne et offre beaucoup de soleil en été. L'emplacement est agréablement calme le jour et la nuit. Le lac est à proximité immédiate. L'arrêt de bus Greppen Oberhaus est à environ 12 minutes à pied, et les écoles sont à environ 13 minutes à pied – idéal pour les familles.Cette maison unifamiliare unique combine le confort de vie moderne avec un paysage naturel de rêve. Une occasion rare de trouver un nouveau foyer dans l'un des plus beaux emplacements du canton de Lucerne – ne manquez pas cette chance !

  • Empty room with light wooden flooring, large glass sliding doors leading to a garden, and a white door to another room.
  • Modern outdoor patio with large glass doors leading to a well-maintained lawn and surrounding greenery, with a contemporary building in the background.
  • Modern multi-story building with balconies, large windows, and a well-maintained lawn in front.
  • Modern multi-story residential building with grey facade, balconies, and greenery. Features include multiple levels, outdoor terraces, and surrounding landscaped gardens.
  • Modern residential building with a well-maintained garden area, featuring a lawn, small trees, and a paved patio with large glass doors leading to the interior.
  • Empty room with grey tiled floor, white walls, large windows, and a view of the garden. No furniture or equipment present.
  • Open-plan space with a kitchen area featuring white cabinets, a sink, and a faucet, along with a private washing machine and dryer unit. The floor is tiled, and there is a large glass sliding door leading to an outdoor area.
  • Empty hallway with tiled floor, white walls, large sliding glass doors leading to outdoor area, and a white door on the left.
  • Modern kitchen with white cabinets, a central island, and dark tiled flooring. Large sliding glass door provides access to outdoor area.
  • Modern kitchen with white cabinets, black countertops, and stainless steel appliances including a sink, faucet, and oven.
  • Modern kitchen with white cabinets, dark countertops, and tiled flooring. Features an open layout with a sliding glass door leading to an outdoor area.
  • Empty room with light wooden flooring, white walls, large windows, and a door leading to another space.
  • Modern bathroom with white tiles, a bathtub, toilet, glass-enclosed shower, and a sink with a mirror.
  • Modern bathroom with white tiles, a glass-enclosed shower, a double sink vanity, and a toilet.
  • Modern bathroom with white tiles, a sink, toilet, and a washing machine. Features a mirror above the sink and a glass shelf.
  • A narrow, unfinished hallway with white brick walls, wooden paneling on one side, and exposed pipes and utilities on the other side.
  • A robotic lawn mower is shown on a patch of grass near a house, with a hose and a yellow container visible nearby.
1 / 17
Modern outdoor patio with large glass doors leading to a well-maintained lawn and surrounding greenery, with a contemporary building in the background.
Modern multi-story building with balconies, large windows, and a well-maintained lawn in front.
Modern multi-story residential building with grey facade, balconies, and greenery. Features include multiple levels, outdoor terraces, and surrounding landscaped gardens.
CHF 979'000.– Premium
3.5 pièces93m² surface habitable
Berghofstrasse 23, 8625 Gossau ZH

93 m² d'espace de vie, 121 m² d'espace extérieur privé – appartement avec jardin à Gossau ZH

Beaucoup d'espace privé – appartement de 3,5 pièces avec jardin fraîchement rénové Cet appartement de 3,5 pièces avec jardin à Gossau ZH combine 93 m² d'espace de vie avec 121 m² d'espace extérieur privé pour usage exclusif – sur les côtés sud et nord. Un point fort particulier est les aires extérieures polyvalentes avec un total de 18 m² d'espace couvert. Que ce soit des heures ensoleillées dans le vert, des soirées conviviales à l'extérieur ou un refuge ombragé en été : ici, vous pouvez profiter de beaucoup d'espace, de privacité et de qualité de vie. L'appartement est situé dans un bâtiment construit en 1999, a été complètement rénové en 2026 et est disponible pour une occupation immédiate. Énergétiquement, le bâtiment est également orienté vers l'avenir : Le système photovoltaïque nouvellement installé est déjà en fonction et produit de l'électricité respectueuse de l'environnement. De plus, la conversion à un système de pompe à chaleur géothermique moderne est prévue et budgétisée pour 2030. Cela améliorera encore l'efficacité énergétique à long terme. Le quartier résidentiel calme offre une combinaison agréable de détente, de nature et de bon accès aux installations commerciales, aux transports et aux activités de loisirs. Les principaux avantages : • 3,5 pièces avec 93 m² d'espace de vie • 121 m² d'espace extérieur privé pour usage exclusif. Le robot tondeuse prend soin du travail sur le côté nord • Orientation sud et nord des aires extérieures • 18 m² d'espace extérieur couvert • Complètement rénové en 2026 • Disponible pour une occupation immédiate • Quartier résidentiel calme et attractif à Gossau ZH • Nouveau système photovoltaïque en fonction • Conversion à la pompe à chaleur géothermique prévue et budgétisée pour 2030 • Place de parking souterrain incluse dans le prix d'achat Prix de vente : CHF 979 000.– incluant une place de parking souterrain Cet appartement offre beaucoup d'espace pour vivre et encore plus d'espace pour profiter. Nous serions ravis de vous envoyer le lien vers la documentation de vente détaillée et de convenir d'un rendez-vous de visite individuel. Nous nous réjouissons de votre contact ! Vente privée – merci de ne pas contacter les courtiers. Merci de votre compréhension.

Durée du trajet
-
  • Modern kitchen with white cabinets, marble countertop, and a stainless steel sink with a modern faucet. The backsplash features a textured, light-colored tile design.
  • Four-story residential building with multiple balconies, beige facade, and several garage entrances at the base.
  • Empty room with white walls, wooden flooring, and a single open door leading to another room.
  • Modern bathroom with a white sink, toilet, mirror, and glass-enclosed shower area.
  • Modern bathroom with a sleek black showerhead mounted on a rail, a glass shower enclosure, and a small shelf for toiletries.
  • A clean, modern hallway with wooden flooring and white walls, featuring a private washing machine and dryer unit on the right side.
  • Modern kitchen with white cabinets, a built-in Siemens oven, and a marble backsplash. The space features wooden flooring and a window offering a scenic view.
  • Balcony with green awning, metal railing, and view of residential buildings and trees.
  • Empty room with wooden flooring, white walls, and large windows leading to a balcony.
  • Modern kitchen with white cabinets, a stainless steel sink, and an oven. The space features a marble backsplash and light wooden flooring.
  • Balcony with white concrete floor, metal railing, large window with white frame, and wooden awning.
  • Empty room with light wooden flooring, white walls, built-in shelving unit, and large windows allowing natural light.
  • Modern, minimalist hallway with light wooden flooring, white walls, and several white doors leading to rooms.
  • Empty room with white walls, wooden flooring, and a window with a radiator below it.
  • Modern bathroom with a white sink, sleek black faucet, mirrored cabinet, and grey tiled walls and floor. The room features a wooden floor visible through an open doorway.
  • Empty room with white walls, wooden flooring, and a large window with a view of neighboring buildings.
  • Bright, unfurnished room with wooden flooring, white walls, large windows, and a view of the outdoors. The room is connected to a small kitchen area with white cabinets and a countertop.
  • Modern kitchen with white cabinets, wooden flooring, and a large window offering a view of the outdoors.
1 / 18
Four-story residential building with multiple balconies, beige facade, and several garage entrances at the base.
Empty room with white walls, wooden flooring, and a single open door leading to another room.
Modern bathroom with a white sink, toilet, mirror, and glass-enclosed shower area.
CHF 4'100.– Premium
4.5 pièces92m² surface habitable
Chamerstrasse 40, 6331 Hünenberg

Première location après rénovation complète – appartement 4½ pièces à Hünenberg

Première location après rénovation complète à HünenbergDans une maison multifamiliale rénovée de manière complète à un emplacement attractif à Hünenberg, nous louons des appartements de haute qualité avec un confort de vie moderne.1er étage Loué2e étage Loué3e étage Loué4e étage Loyer brut: CHF 4'100.– / moisEn outre, des places de parking extérieures pour CHF 100.– par mois ainsi que des box de garage pour CHF 180.– par mois peuvent être louées.Norme de construction de haute qualitéLes appartements ont été entièrement rénovés lors de la rénovation et impressionnent par une norme de construction moderne et de haute qualité : • Cuisines neuves et modernes avec des appareils de haute qualité • Four et lave-vaisselle • Salle de bains neuves et contemporaines • Revêtements de sol neufs • Installations électriques entièrement renouvelées • Lave-linge et sèche-linge personnels dans chaque appartement Vie calme – emplacement centralLa propriété est située dans un emplacement calme et central à Hünenberg. Les installations de shopping, les écoles, les jardins d'enfants et les transports publics sont accessibles en quelques minutes.La combinaison de confort de vie de haute qualité et d'emplacement attractif fait des appartements l'endroit idéal pour les couples, les familles et les professionnels.Visite virtuelleDécouvrez l'appartement confortablement depuis chez vous et obtenez un premier aperçu avec notre visite virtuelle :👉 https://my.matterport.com/show/?m=VcaF5ytxzK9Nous avons suscité votre intérêt ?Nous serons ravis de vous fournir des informations supplémentaires ou de convenir d'un rendez-vous de visite. Nous nous réjouissons de votre contact.

Durée du trajet
-
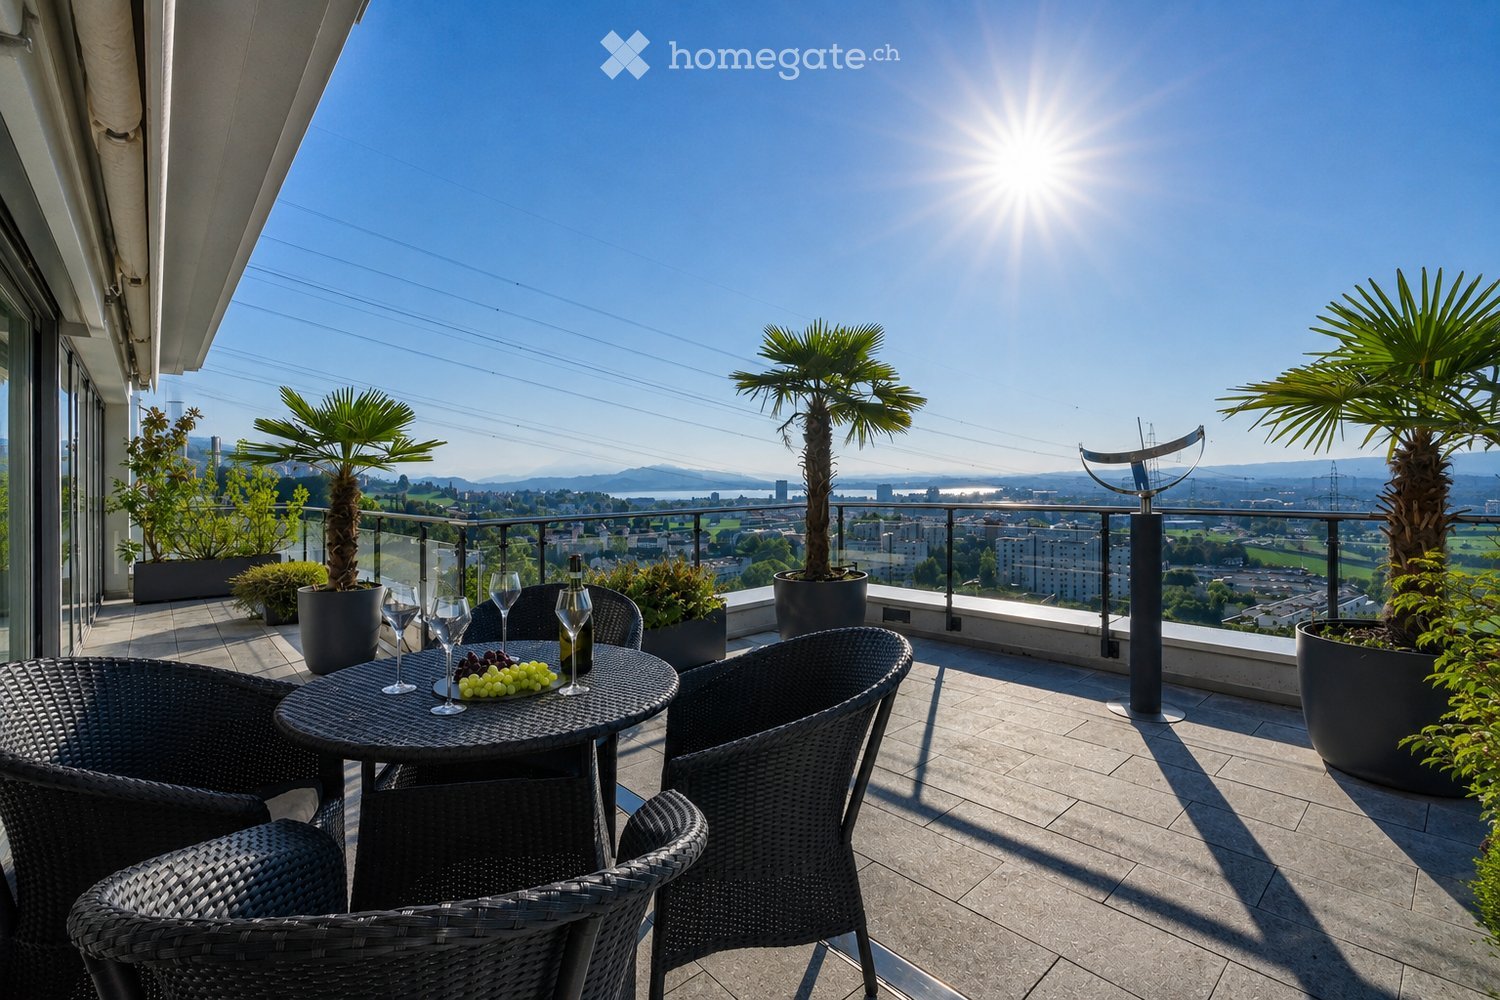
  • Balcony with a round table, four wicker chairs, wine glasses, a bottle, and a bowl of grapes, surrounded by potted plants and offering a scenic city view.
  • Modern dining and living area with dark tiled flooring, large windows, a dining table with chairs, a sofa, coffee table, and decorative items.
  • Modern dining room with a wooden dining table, black leather chairs, and grey bar stools. A large flat-screen TV is mounted on the wall, and a hanging pendant light illuminates the space. The room features a sleek, contemporary design with a mix of dark a
  • Modern kitchen with white cabinets, wooden island, black countertops, and stainless steel appliances. Features include a wine rack, mixer, and decorative flowers on the island.
  • Modern living room with a fireplace, large windows offering a scenic view, a dining table with chairs, and a glass table with wine glasses and a bottle.
  • Modern hallway with white walls, dark tiled floor, and black carpeted area. Features a small seating area with a sofa, chairs, and a small table with a flower arrangement.
  • Balcony with a view of the city and surrounding landscape, featuring a table, chairs, and potted plants.
  • Modern, well-lit room with large windows, black leather sofa, glass coffee table, ergonomic chair, laptop on desk, and decorative items including a typewriter and potted plants.
  • Modern bedroom with a large bed, nightstand, lamp, chair, table, and a view of the landscape through large windows. The room features a sleek, contemporary design with a mix of dark and light tones.
  • Modern bedroom with a large bed, nightstands, lamps, and a view of the city through large windows.
  • Modern bedroom with a large bed, white linens, decorative pillows, a nightstand with a lamp, a round side table with a flower arrangement, and a large window with a view of a balcony area.
  • Modern bathroom with a large bathtub, double sink vanity, large mirror, and a glass-enclosed shower. Features include a potted plant, candles, and a view of greenery through large windows.
  • Modern bathroom with dark tiled floor, white toilet, double sink with modern faucets, large mirror, and a panoramic view through large windows.
  • Modern bathroom with dark tiled walls, a bathtub, a sink, a large round mirror, and decorative vases on the windowsill.
  • Modern bathroom with white cabinets, black tiled floor, large windows, sink, washing machine, and towels.
  • {"type": "Furnished Room", "objects": ["stool", "table", "stool", "stool", "stool", "stool", "stool", "stool", "stool", "stool", "stool", "stool", "stool", "stool", "stool", "stool", "stool", "stool", "stool", "stool", "stool", "stool", "stool", "stool",
  • Modern fitness room with wooden flooring, large mirrors, and multiple exercise machines including treadmills, ellipticals, and stationary bikes.
  • Modern office space with wooden flooring, glass desk, office chair, sofa, printer, and shelves.
  • Modern balcony with a glass roof, tiled floor, and two large potted plants, one with white orchids and the other with green foliage. A door leads to an interior living space with visible furniture.
  • Balcony with a panoramic city view, featuring a metal railing, potted plants, and distant mountains.
  • Balcony with a round table, four wicker chairs, wine glasses, a bottle, and a fruit bowl, overlooking a cityscape at sunset.
1 / 21
Modern dining and living area with dark tiled flooring, large windows, a dining table with chairs, a sofa, coffee table, and decorative items.
Modern dining room with a wooden dining table, black leather chairs, and grey bar stools. A large flat-screen TV is mounted on the wall, and a hanging pendant light illuminates the space. The room features a sleek, contemporary design with a mix of dark a
Modern kitchen with white cabinets, wooden island, black countertops, and stainless steel appliances. Features include a wine rack, mixer, and decorative flowers on the island.
Prix sur demandePremium
5.5 pièces268m² surface habitable
Weinberghöhe 30, 6340 Baar

Baar. Unbeschränkte Sicht auf den Zugersee und die Berge

Baar. Unbeschränkte Sicht auf den Zugersee und die BergeDiese besondere Attika bietet grosszügiges Wohnen, viel Privatsphäre und ein flexibles Nutzungskonzept. Sie wird heute als zusammenhängende Einheit genutzt und kann bei Bedarf in zwei separate Attikawohnungen aufgeteilt werden. Sehr Komfortabel residieren, Wohnen und Arbeiten verbinden oder einen separaten Bereich vermieten – diese Attika bietet maximale Flexibilität.Ergänzt wird das einzigartige Angebot durch zwei separate und ausgebaute Multifunktionsräume mit insgesamt ca. 92 m².Highlights • Unbeschränkte See- und Bergsicht • Sonne von morgens bis abends • ca. 268 m² Bruttonutzfläche • ca. 80 m² private Westterrasse • Zwei separate Eingänge mit direktem Liftzugang • Zwei Multifunktionsräume mit insgesamt ca. 92 m² • Vier Badezimmer mit Fenstern • Zwei Warmluft-Cheminées: eines im Wintergarten, eines im Wohnbereich • Grosser Hauswirtschaftsraum mit Fenstern und viel Platz • Über 50 hochwertige Einbauschränke in Schleiflackausführung • Fünf Garagenplätze und zwei Aussenparkplätze • Gepflegter Zustand – kurzfristig bezugsbereit Persönliche EinzelbesichtigungenFür diese besondere Attikaliegenschaft bieten wir diskrete Einzelbesichtigungen nach vorgängiger Vereinbarung an.Aus Rücksicht auf die Privatsphäre der Eigentümerschaft werden Besichtigungstermine an ausgewiesene Kaufinteressenten vergeben; die finanzielle Tragbarkeit wird dabei vorausgesetzt.Für weitere Informationen und die Koordination eines persönlichen Besichtigungstermins wenden Sie sich bitte an den von der Eigentümerschaft bevollmächtigten Vertreter:Gianluca Dell’Acqua+41 78 709 70 42gianluca.dellacqua@tramondo.chBaar. Unobstructed views of Lake Zug and the mountains.This exceptional penthouse offers generous living space, a high degree of privacy and a flexible layout. It is currently used as a single residence and can, if required, be divided into two separate penthouses. Enjoy exceptionally comfortable living, combine living and working, or let a separate area – this penthouse offers maximum flexibility.This exceptional property is complemented by two separate, fully fitted multi-purpose rooms with a combined area of approx. 92 m².Highlights • Unobstructed lake and mountain views • Sunshine from morning until evening • Approx. 268 m² of gross usable floor area • Approx. 80 m² private west-facing terrace • Two separate entrances with direct lift access • Two multi-purpose rooms with a combined area of approx. 92 m² • Four bathrooms with windows • Two warm-air fireplaces: one in the conservatory and one in the living area • Large utility room with windows and ample space • More than 50 high-quality built-in cupboards with a lacquered finish • Five garage spaces and two outdoor parking spaces • Well-maintained condition – ready to move into at short notice Private ViewingsDiscreet private viewings of this exceptional penthouse are available by appointment.To respect the owners’ privacy, viewings are reserved for qualified prospective purchasers; the financial capacity to proceed with the purchase is a prerequisite.For further information or to arrange a private viewing, please contact the owners' authorised representative:Gianluca Dell’Acqua+41 78 709 70 42gianluca.dellacqua@tramondo.ch

Durée du trajet
-
  • A large, white, multi-story building with numerous windows and blue shutters, situated on a raised ground floor with a concrete barrier and steps leading to the entrance.
  • A large, multi-story residential building with white walls, green shutters, and multiple windows. The building has a classic architectural style with a pitched roof and chimney. A white van is parked in front, and the building is situated near a road with
  • A multi-story residential building with white walls, green shutters, and a brown roof. The building has multiple windows and a chimney. There is a fenced area in front with a parked car, a van, and a basketball hoop.
  • Modern kitchen with red cabinets, granite countertop, stainless steel oven, and sink.
  • Floor plan of a residential unit with multiple rooms including a living area, bedrooms, bathrooms, and a kitchen. Dimensions are labeled in meters.
  • Empty room with tiled floor, white walls, and two windows, one of which is a sliding glass door leading to a balcony.
  • Empty room with tiled floor, white walls, a built-in fireplace with wooden mantel, and a large window with wooden frame showing the street view.
  • Empty room with white walls, wooden floor, and a single window with a view of greenery outside. Natural light streams in, casting shadows on the floor.
1 / 8
A large, multi-story residential building with white walls, green shutters, and multiple windows. The building has a classic architectural style with a pitched roof and chimney. A white van is parked in front, and the building is situated near a road with
A multi-story residential building with white walls, green shutters, and a brown roof. The building has multiple windows and a chimney. There is a fenced area in front with a parked car, a van, and a basketball hoop.
Modern kitchen with red cabinets, granite countertop, stainless steel oven, and sink.
CHF 525'000.– Premium
4.5 pièces86m² surface habitable
Flawilerstrasse 24, 9242 Oberuzwil

Charmant appartement 4.5 pièces à la Flawilerstrasse à Oberuzwil

Bienvenue au Flawilerstrasse 24 à Oberuzwil – ici, vous trouverez un appartement entretenu et fraîchement rénové de 4,5 pièces au 1er étage d'une maison de famille classique avec des murs blancs, des volets de fenêtres verts et un toit à deux pentes caractéristique. L'appartement a été rénové en 2025 et offre un confort de vie moderne sur 85,6 m² d'espace de vie dans un endroit calme.L'appartement impressionne avec les points forts suivants : • Balcon : Profitez du soleil d'été sur votre propre espace extérieur – en été, la propriété bénéficie d'une abondance de lumière solaire. • Stationnement & Garage : Stationnement pratique pour votre véhicule directement à la maison. • Endroit calme : L'appartement est agréablement calme – idéal pour se détendre et se reposer. • Convivial pour les enfants : Le bâtiment et les environs sont parfaitement adaptés aux familles avec enfants – il y a même un panier de basket devant la maison. • Fraîchement rénové : Équipement moderne et normes de vie contemporaines grâce à la rénovation de 2025. Emplacement & Infrastructure :Oberuzwil offre une infrastructure quotidienne excellente à proximité immédiate. Le supermarché Volg est à seulement 3 minutes à pied, tout comme l'arrêt de bus Oberuzwil Post. L'école primaire d'Oberuzwil est à seulement 4 minutes à pied – un grand avantage pour les familles. La gare d'Uzwil est à environ 14 minutes à pied et assure une bonne connexion aux transports en commun.Cet appartement entretenu combine confort de vie, convivialité pour les familles et un emplacement pratique en un seul. Une opportunité idéale pour les familles ou les couples qui cherchent un nouveau foyer dans le beau canton de Saint-Gall. Nous nous réjouissons de votre contact !

Durée du trajet
-
  • Modern office space with wooden flooring, large windows, multiple desks, chairs, computer monitors, keyboards, mice, and small potted plants.
  • Modern living room with light wooden flooring, green sofa, armchairs, small table, lamp, and a plant. Large windows provide natural light, and a small office area is visible through an open doorway.
  • Modern office space with wooden flooring, large windows, a grey sofa, a dark red armchair, a small black side table with a plant, a white desk with two computer screens, and two office chairs.
  • Modern living room with light wooden flooring, white walls, and large windows allowing natural light. Features a brown leather sofa, green velvet sofa, black coffee table, ottoman, and small potted plants.
  • Empty room with light wooden flooring, white walls, and basic built-in cabinets and a small table.
  • Floor plan showing four office rooms and a corridor. Office rooms are labeled with their respective sizes: 75.87 m², 21.22 m², 16.96 m², and 11.78 m². The corridor is 23.54 m².
1 / 6
Modern living room with light wooden flooring, green sofa, armchairs, small table, lamp, and a plant. Large windows provide natural light, and a small office area is visible through an open doorway.
Modern office space with wooden flooring, large windows, a grey sofa, a dark red armchair, a small black side table with a plant, a white desk with two computer screens, and two office chairs.
Modern living room with light wooden flooring, white walls, and large windows allowing natural light. Features a brown leather sofa, green velvet sofa, black coffee table, ottoman, and small potted plants.
CHF 2'416.– Premium
4.5 pièces
Widenholzstrasse 1, 8304 Wallisellen

Recherche de sous-locataire – espace de bureau lumineux d'environ 150 m² à Wallisellen

Widenholzstrasse 1, 8304 Wallisellen | 3e étage | disponible immédiatement ou sur accordNous recherchons un sous-locataire pour notre vaste et lumineux espace de bureau à Wallisellen. L'espace d'environ 150 m² dispose d'un grand espace principal et de plusieurs bureaux séparés, ce qui le rend idéal pour les bureaux, l'administration, les entreprises de services ou des utilisations similaires.Conditions de location • Espace de bureau : environ 150 m² • Loyer net : CHF 1'862.50 / mois • Loyer net : CHF 22'350 / an • Prix de location : environ CHF 150 / m² / an • Acompte pour les frais accessoires : CHF 372.50 / mois • plus 8.1 % TVA Places de parking • 2 places de parking souterraines : chacune CHF 120 / mois • 1 place de parking extérieure : CHF 90 / mois • Les places de parking peuvent être reprises selon le désir • des places de parking supplémentaires peuvent être louées sous réserve de disponibilité • Places de parking pour les visiteurs directement devant le bâtiment Si les trois places de parking sont reprises, le loyer brut total incluant les frais accessoires et la TVA est de CHF 2'772.75 / mois ou CHF 33'273.20 / an.Avantages supplémentaires • Ascenseur dans le bâtiment • Installations sanitaires au 3e étage pour usage partagé • Espace extérieur/cour intérieure pour usage partagé • Disposition des pièces flexible • Infrastructure très bonne dans les environs immédiats EmplacementIKEA Dietlikon, Coop Superstore Dietlikon, McDonald's Wallisellen, laverie auto et de nombreux autres magasins et options de restauration sont situés dans les environs immédiats et peuvent être atteints en quelques minutes à pied.Disponible pour occupation immédiate ou sur accord.Les visites peuvent être organisées à court préavis.

Durée du trajet
-

Propriétés suggérées sur base des résultats de ta recherche