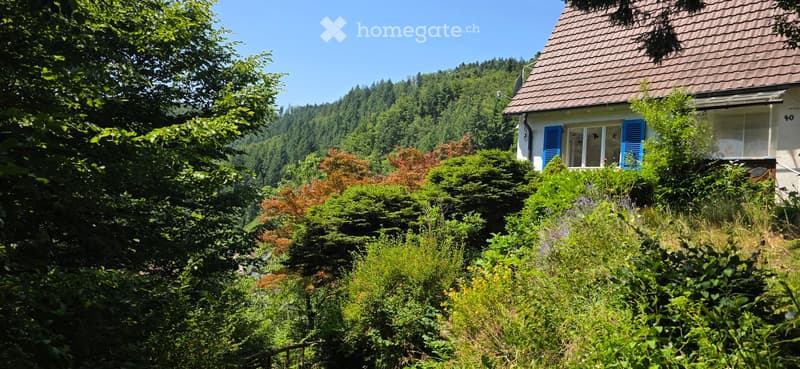
• A single-story house with a tiled roof and blue shutters, surrounded by lush greenery and trees in a serene, forested area.
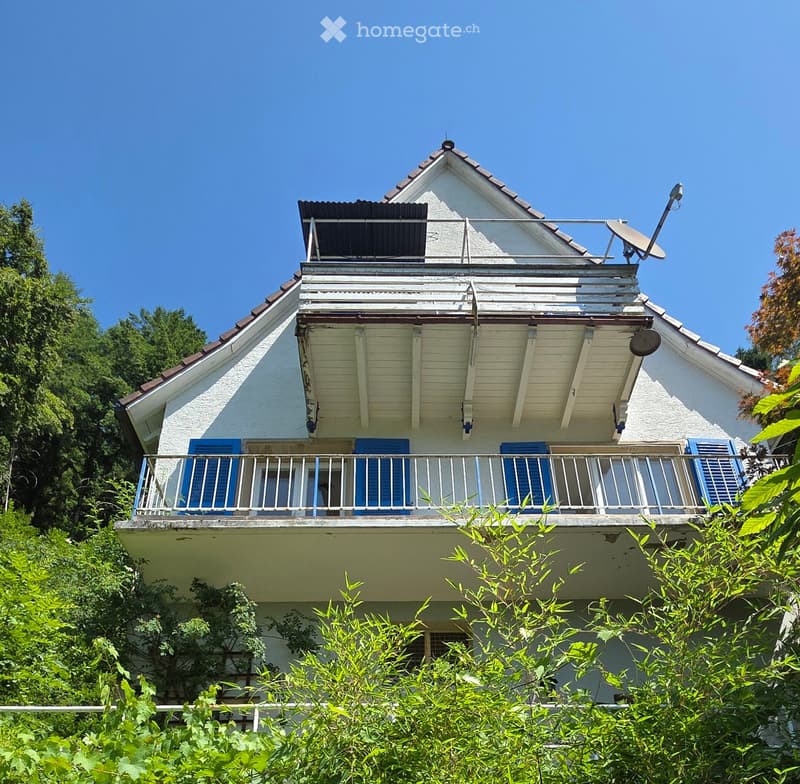
  • Two-story house with white exterior, blue shutters, and a balcony on the upper level.
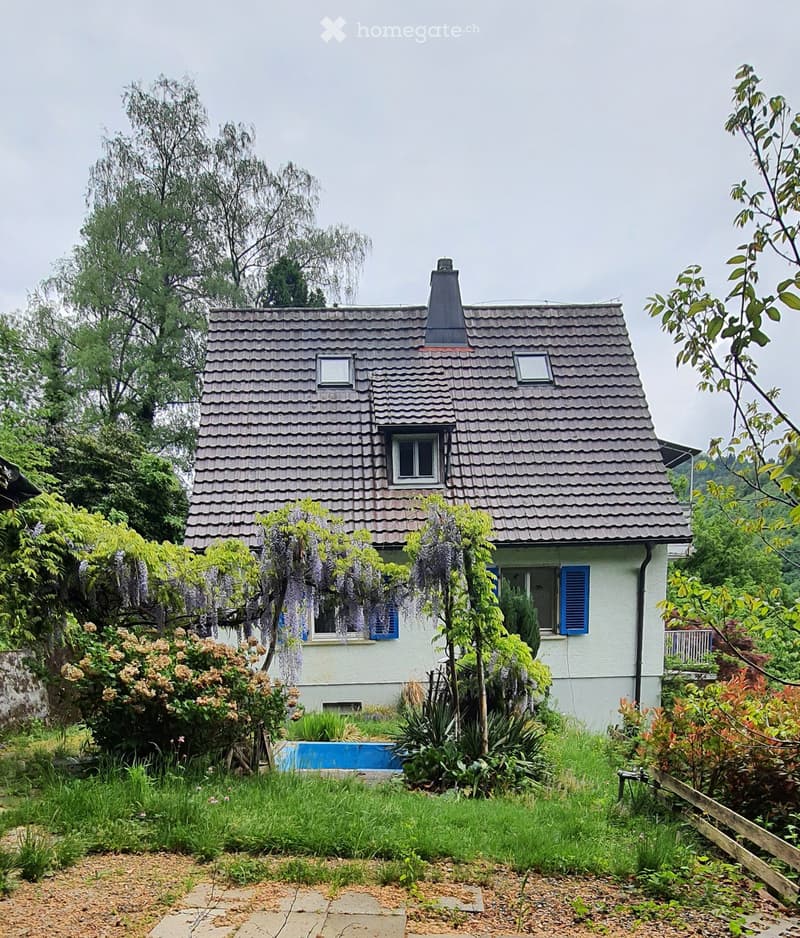
  • A two-story house with a gray tiled roof, white walls, and blue shutters. The house is surrounded by lush greenery, including trees, shrubs, and flowering plants. A small blue swimming pool is visible in the garden area.
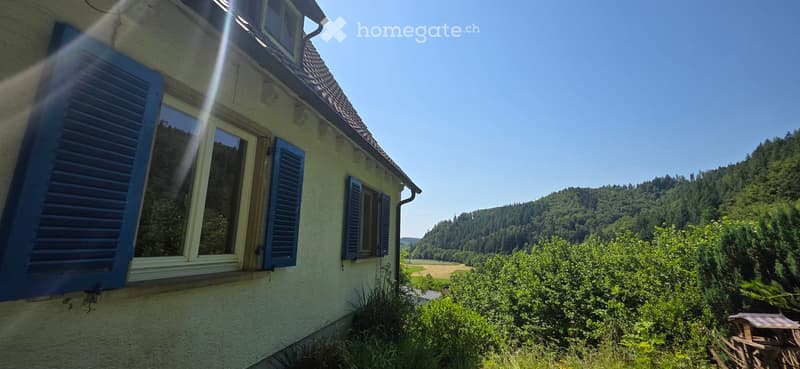
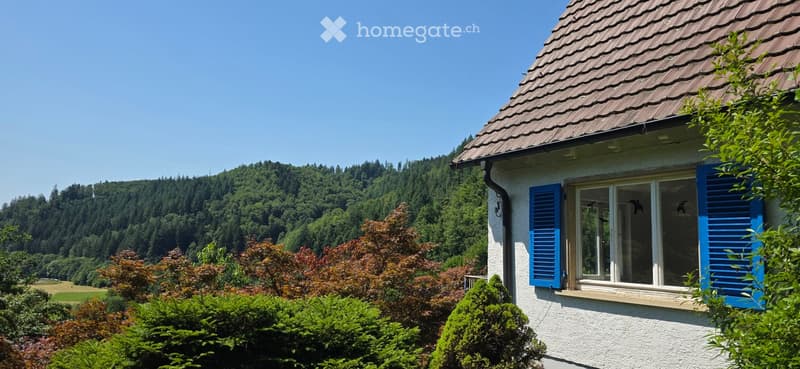
  • A two-story house with light yellow walls, blue shutters, and a tiled roof, overlooking a lush green valley and forested hills.
  • Single-story house with white walls, blue shutters, and a tiled roof, surrounded by lush greenery and trees, with a scenic mountain view in the background.
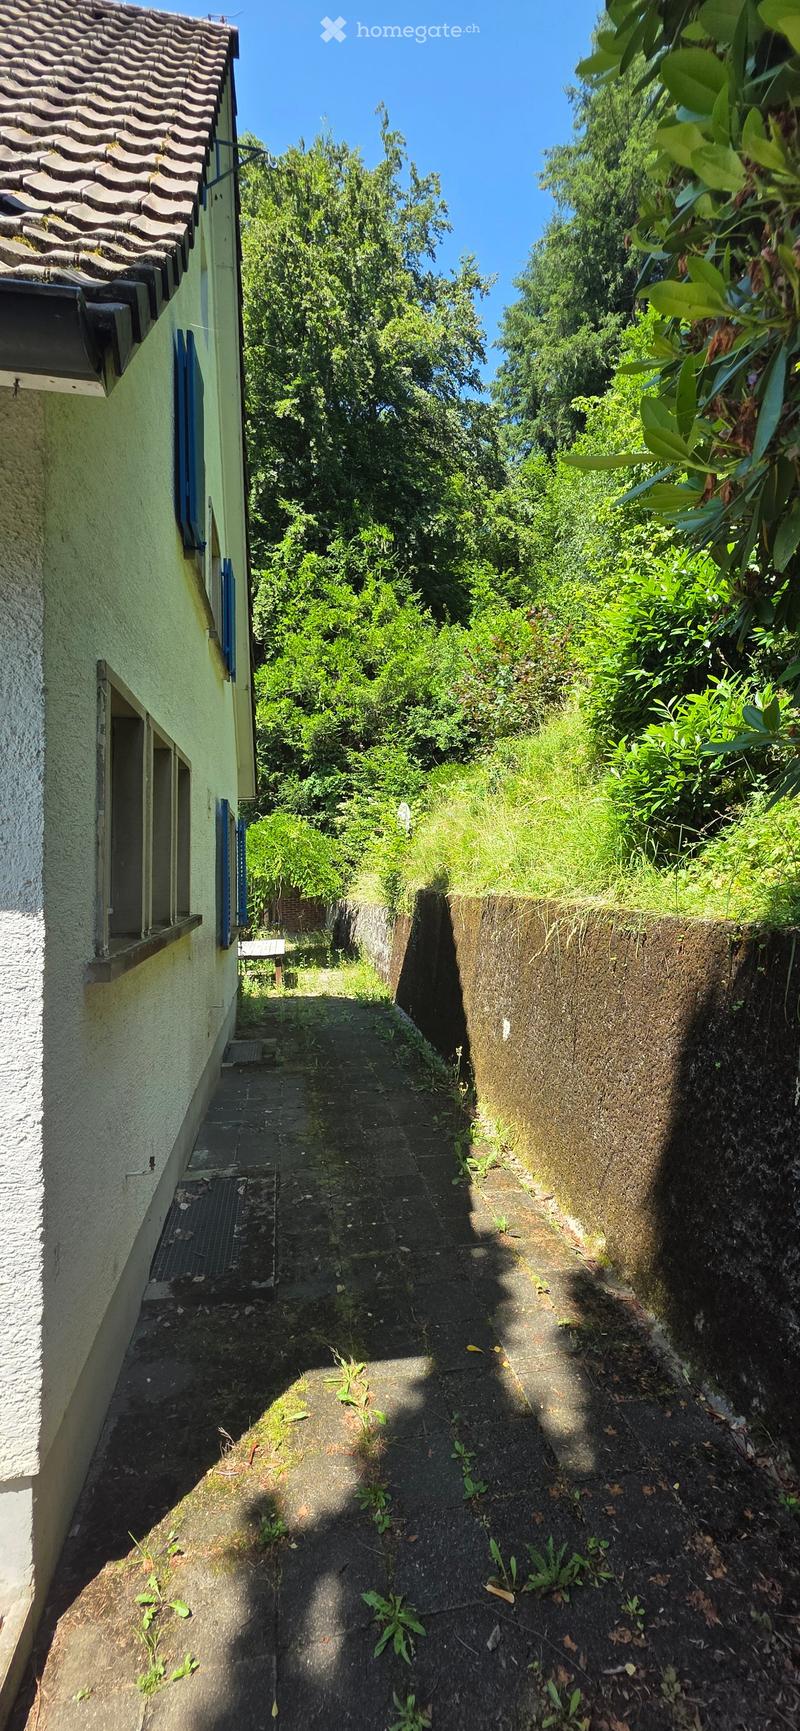
  • A narrow, paved pathway flanked by a stone wall and a building with a tiled roof, surrounded by greenery and trees.
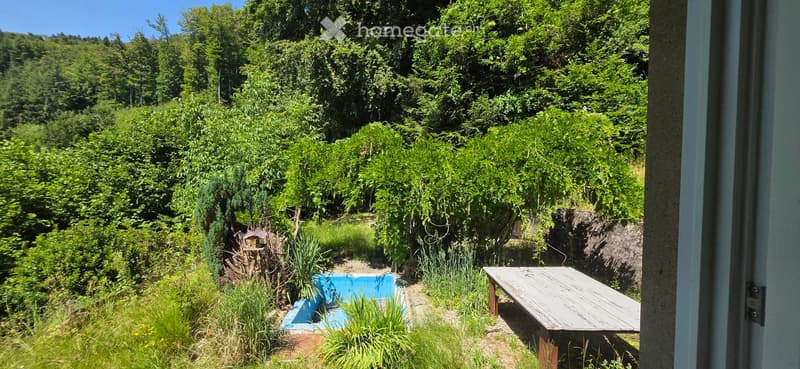
  • A lush garden area with a wooden picnic table, a small blue swimming pool, and dense green foliage, surrounded by trees and shrubs.
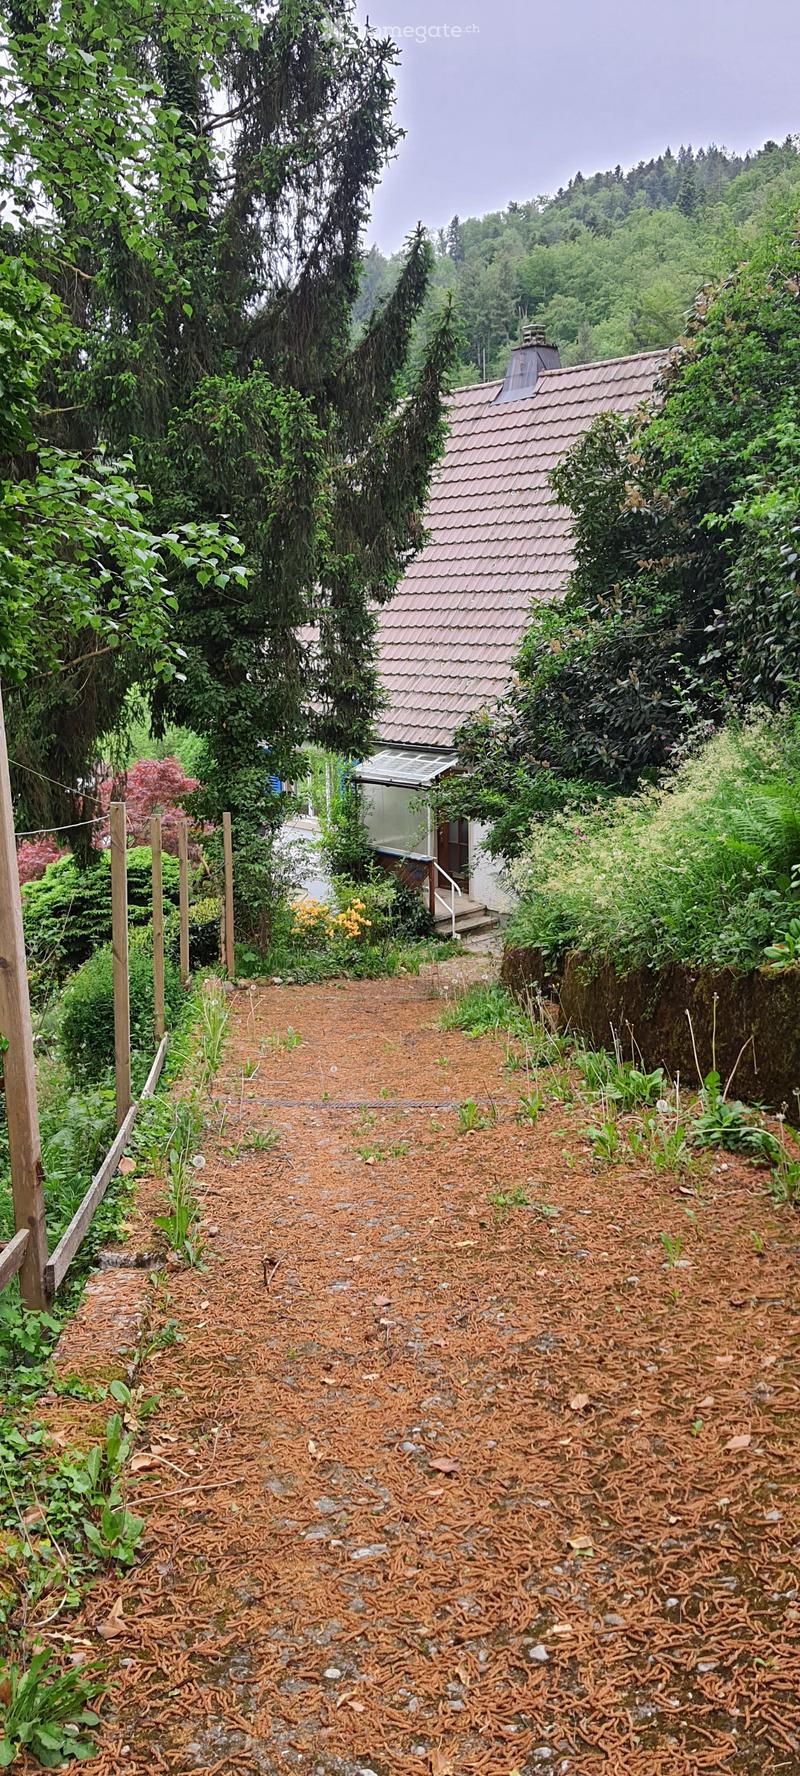
  • A garden path lined with mulch and rocks leads to a small house surrounded by lush greenery and trees.
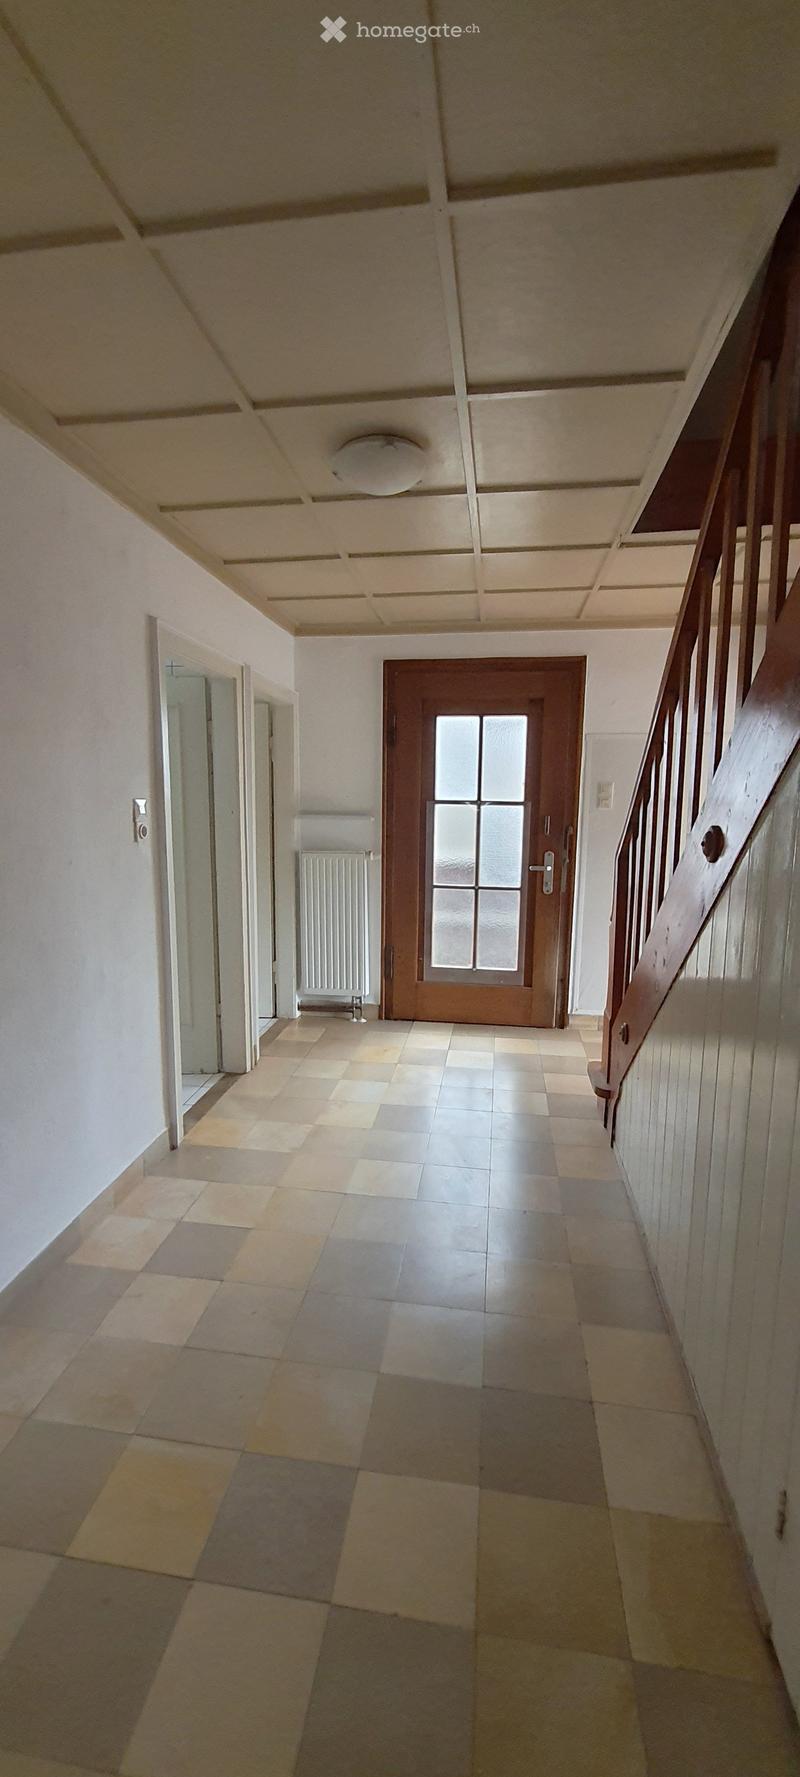
  • Empty hallway with tiled floor, white walls, a staircase on the right, and a wooden door at the end.
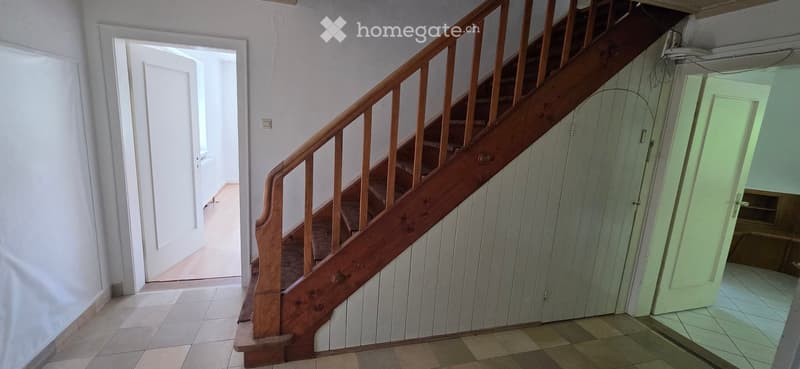
  • Wooden staircase with handrail leading to an upper level, white walls, tiled floor, and open doorway leading to another room.
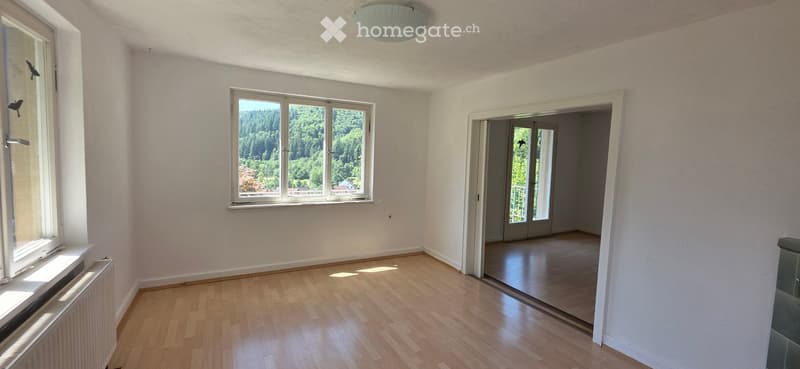
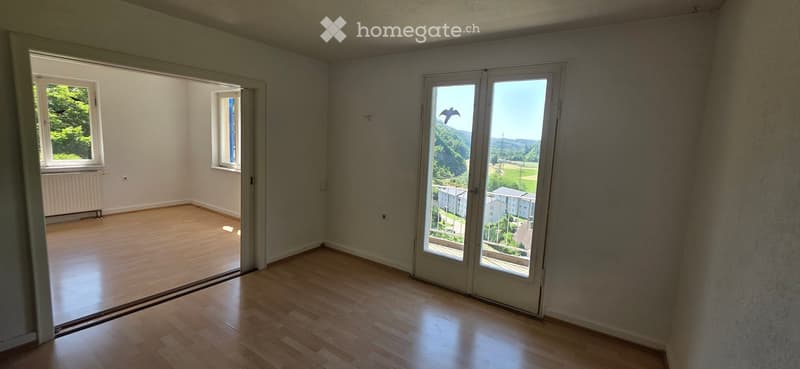
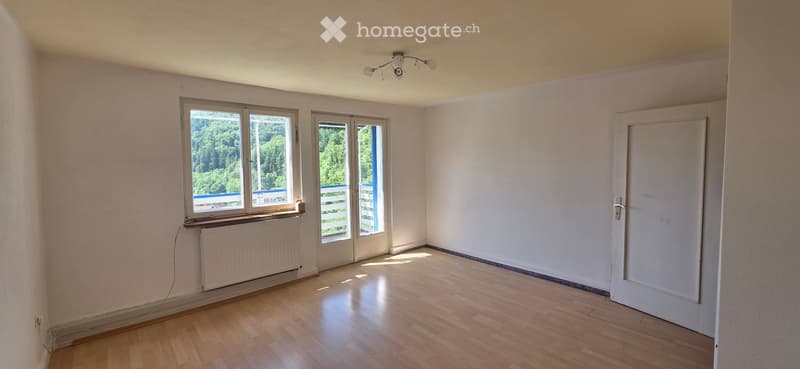
  • Empty room with light wooden flooring, white walls, large windows, and a door leading to another space.
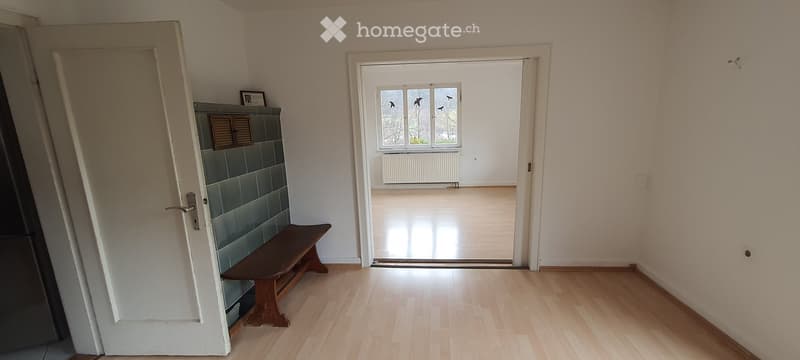
  • Empty hallway with wooden flooring, white walls, a bench, and a door leading to another room.
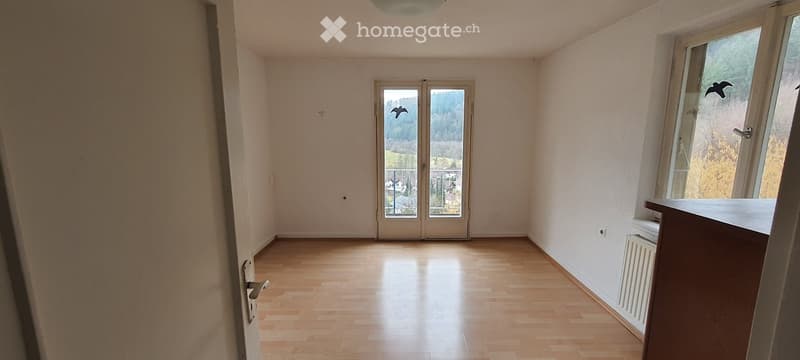
  • Empty room with wooden flooring, large windows, and a view of the landscape outside.
  • Empty room with wooden flooring, large windows, and a door leading to a balcony.
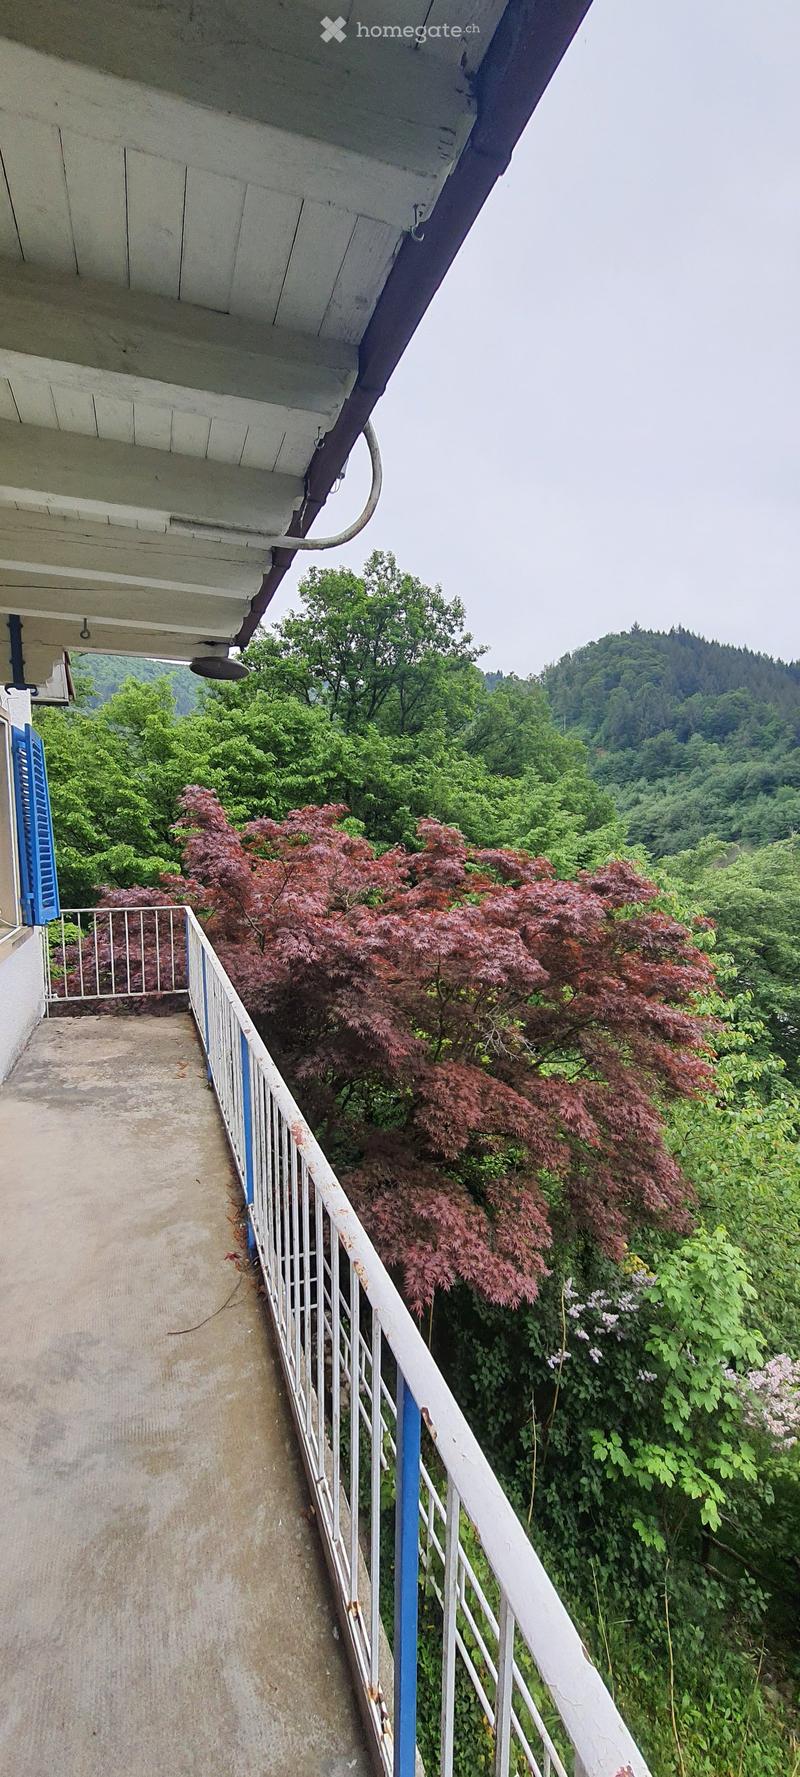
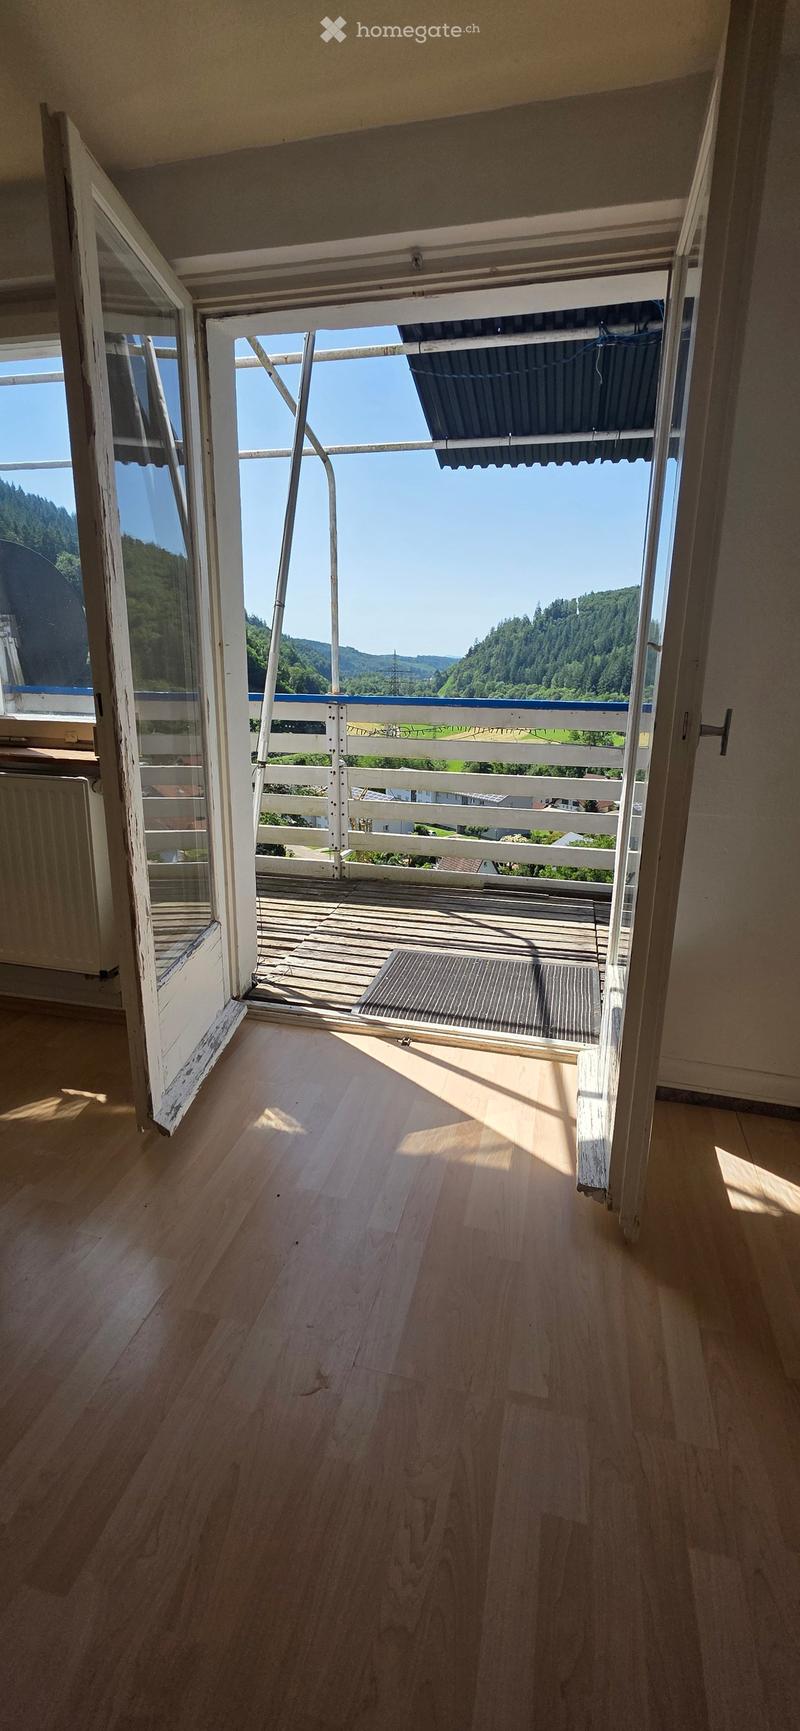
  • Balcony with white railing, overlooking a lush green landscape with trees and a distant hill.
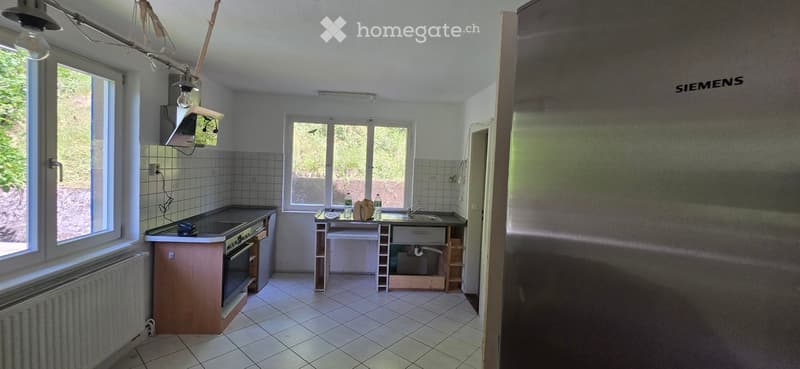
  • Empty kitchen with tiled walls and floor, basic cabinetry, sink, and window view of greenery.
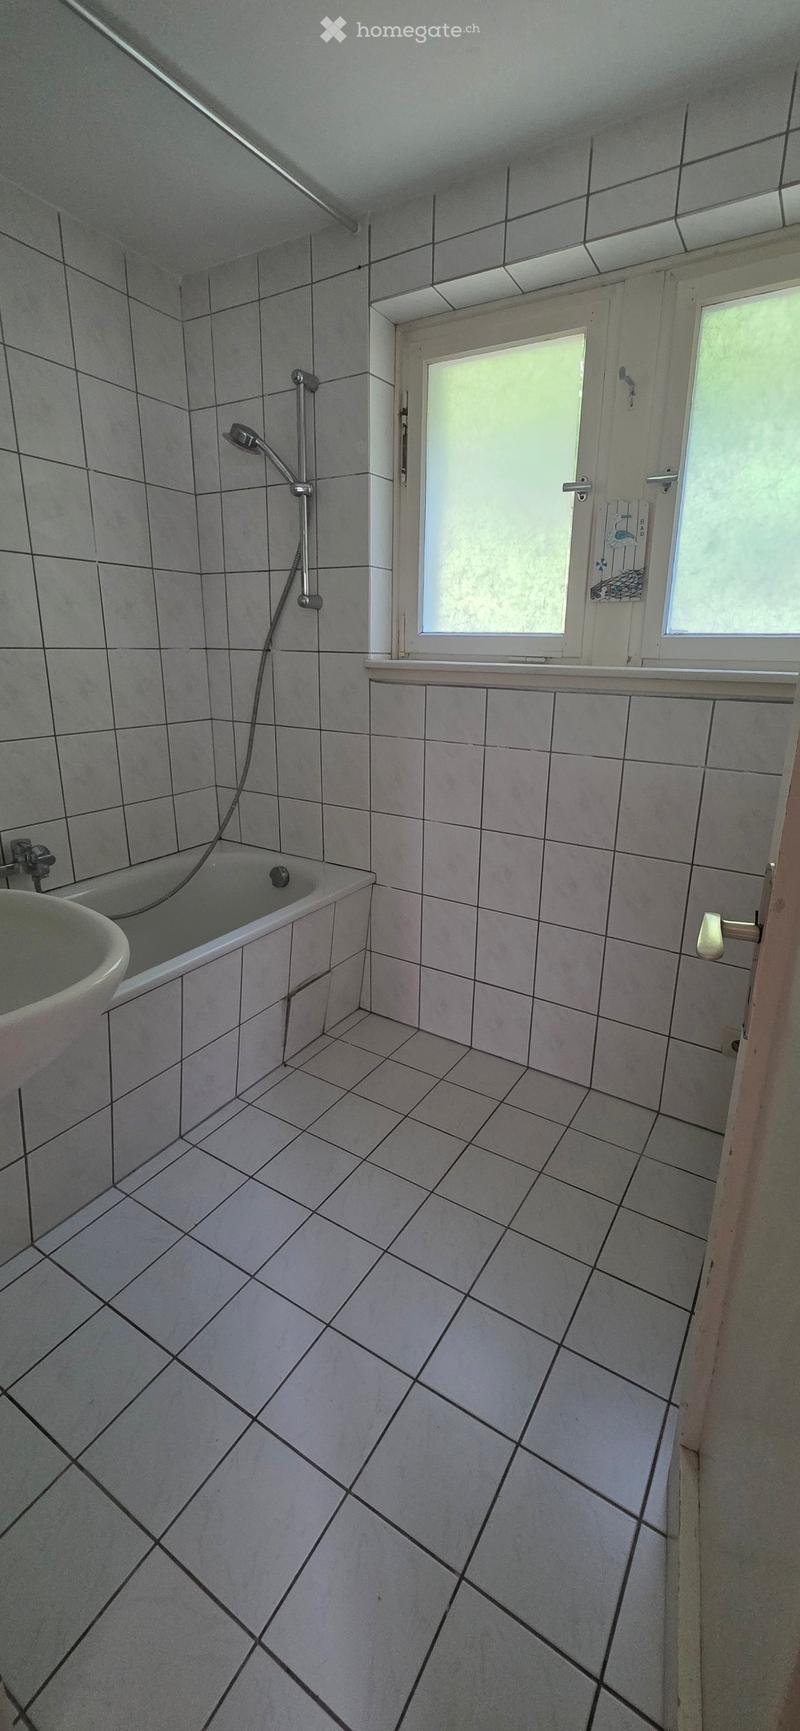
  • Bathroom with tiled walls and floor, featuring a bathtub, sink, and shower fixture.
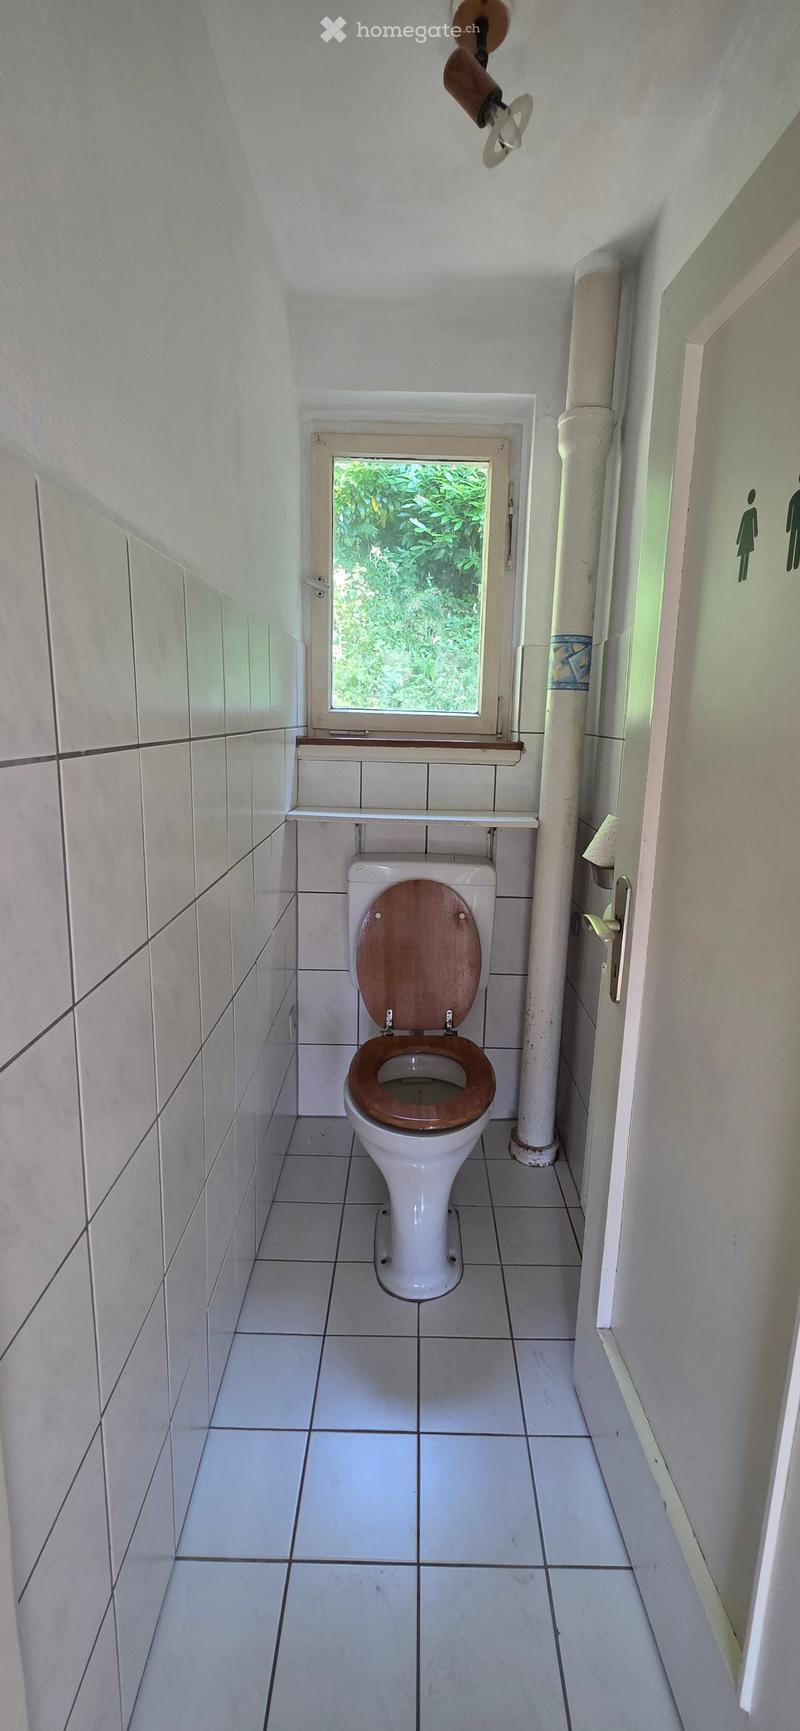
  • Small bathroom with white tiled walls and floor, a toilet with a wooden seat, a small window above the toilet, and a shelf above the window.
  • Empty room with wooden flooring, white walls, large windows with a view of greenery, and a radiator under one window.
  • Open wooden balcony with white railings, overlooking a scenic valley with trees and hills.
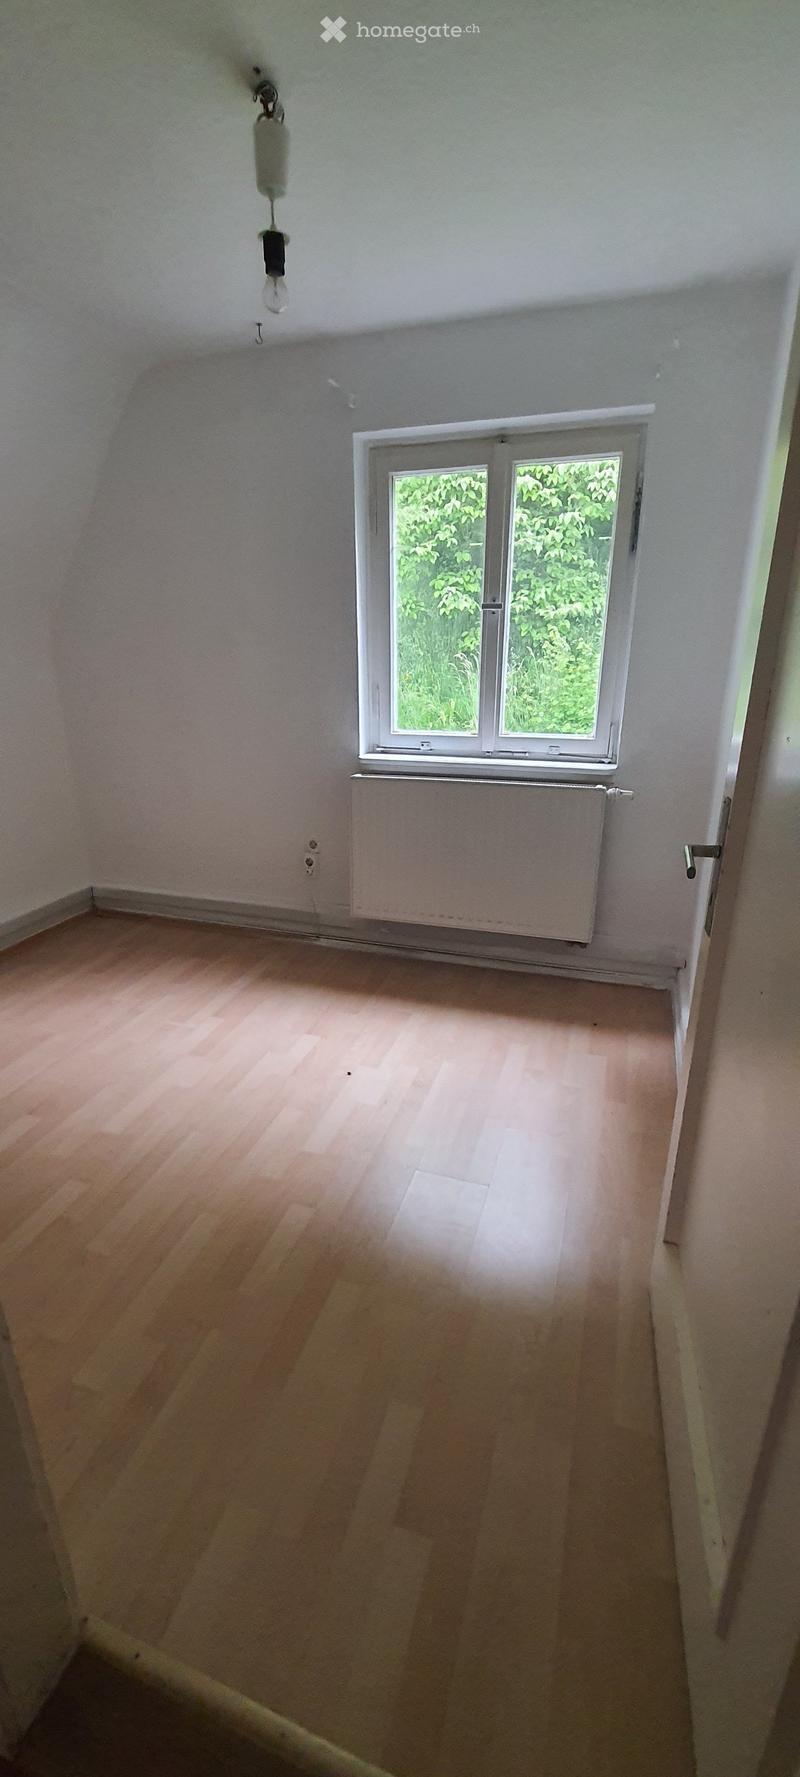
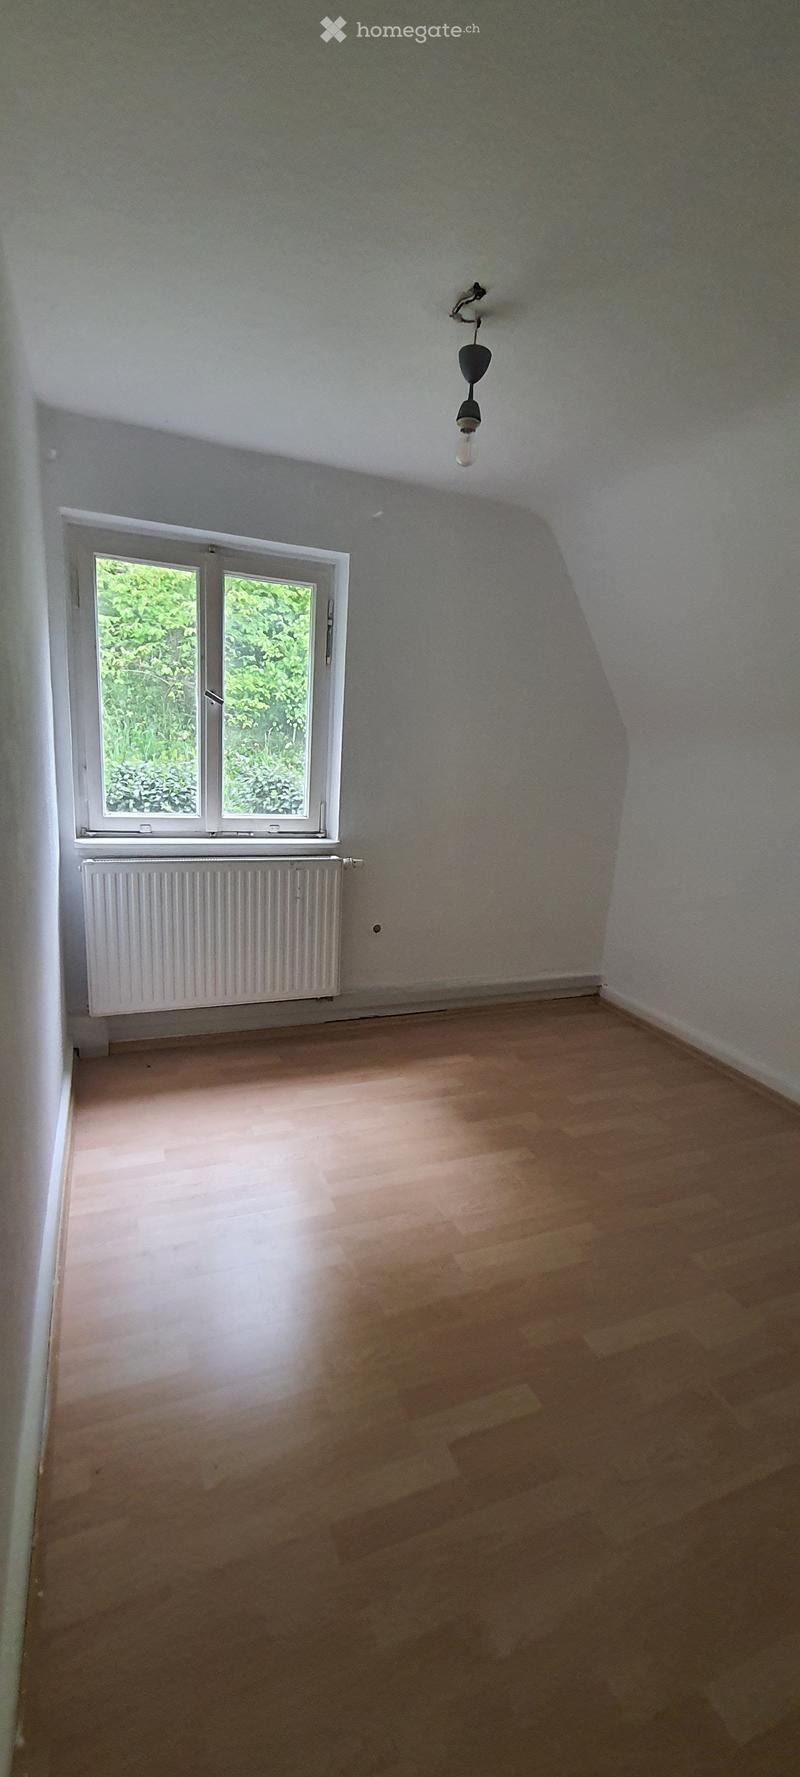
  • Empty room with wooden flooring, white walls, a single window with white frame, and a radiator below the window. No furniture or equipment present.
  • Empty room with wooden flooring, white walls, a single window with white frame, a radiator below the window, and a single hanging light fixture.
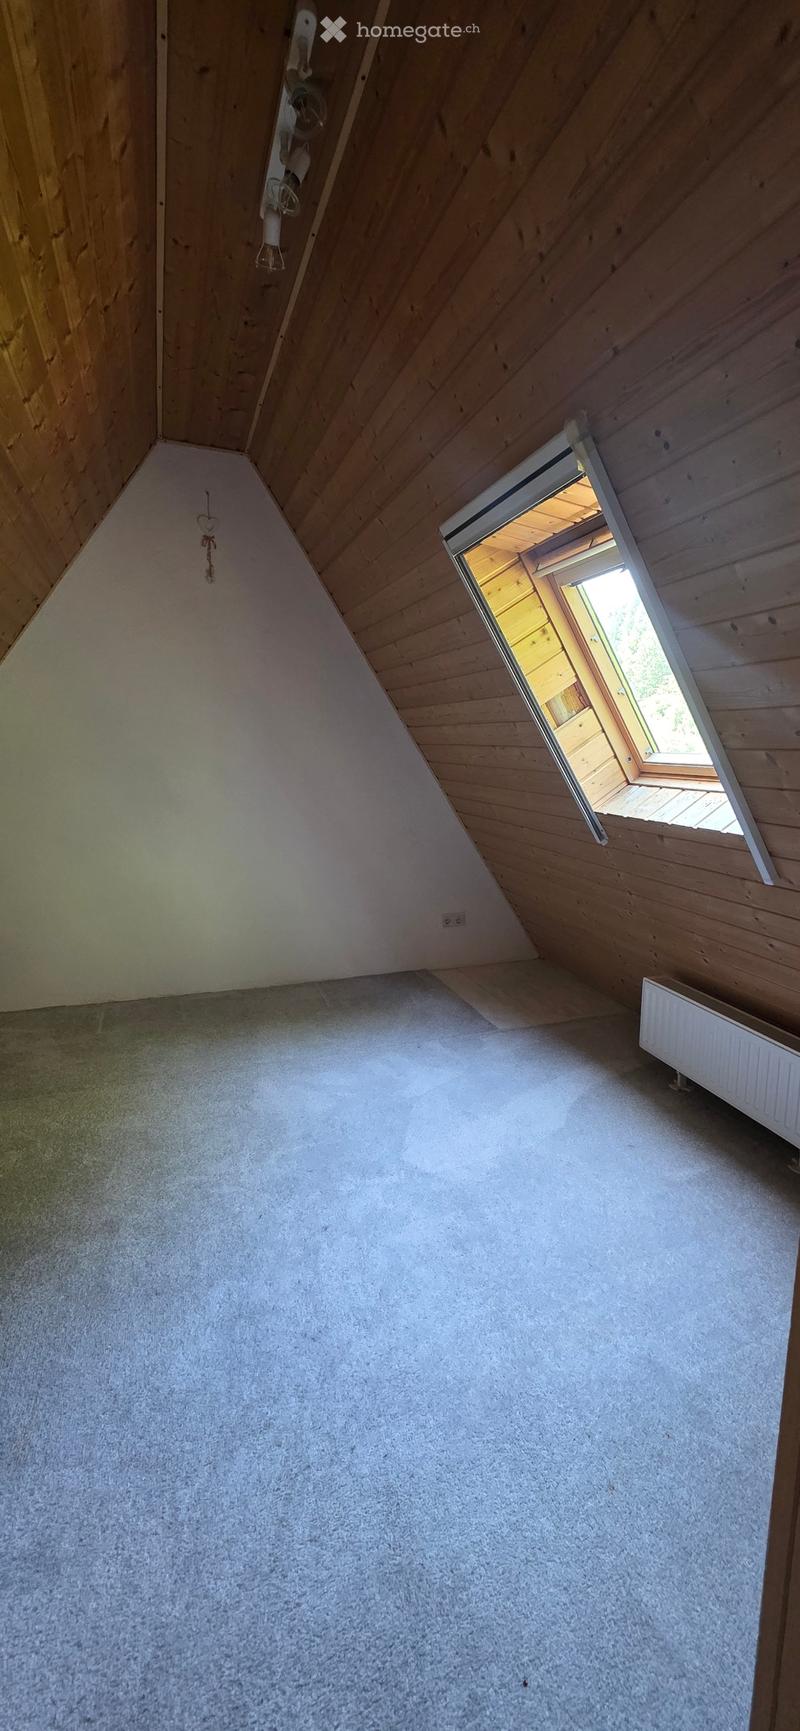
  • Empty attic room with wooden slanted ceilings, carpeted floor, and a small window opening to the outside.
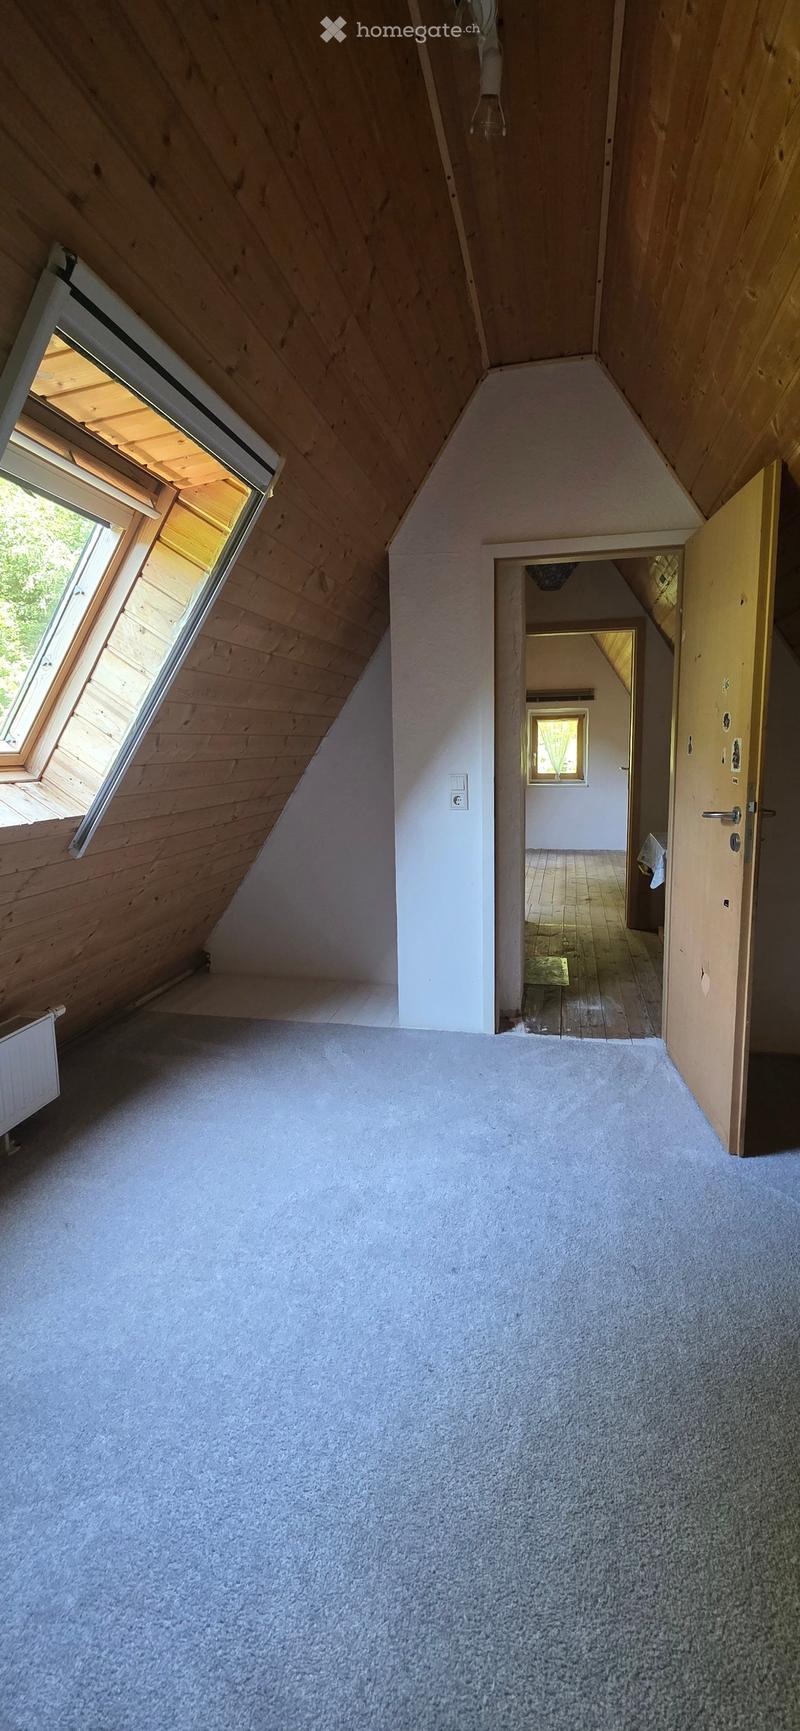
  • Carpeted hallway with wooden walls and ceiling, skylight window on left, open doorway to another room on right.
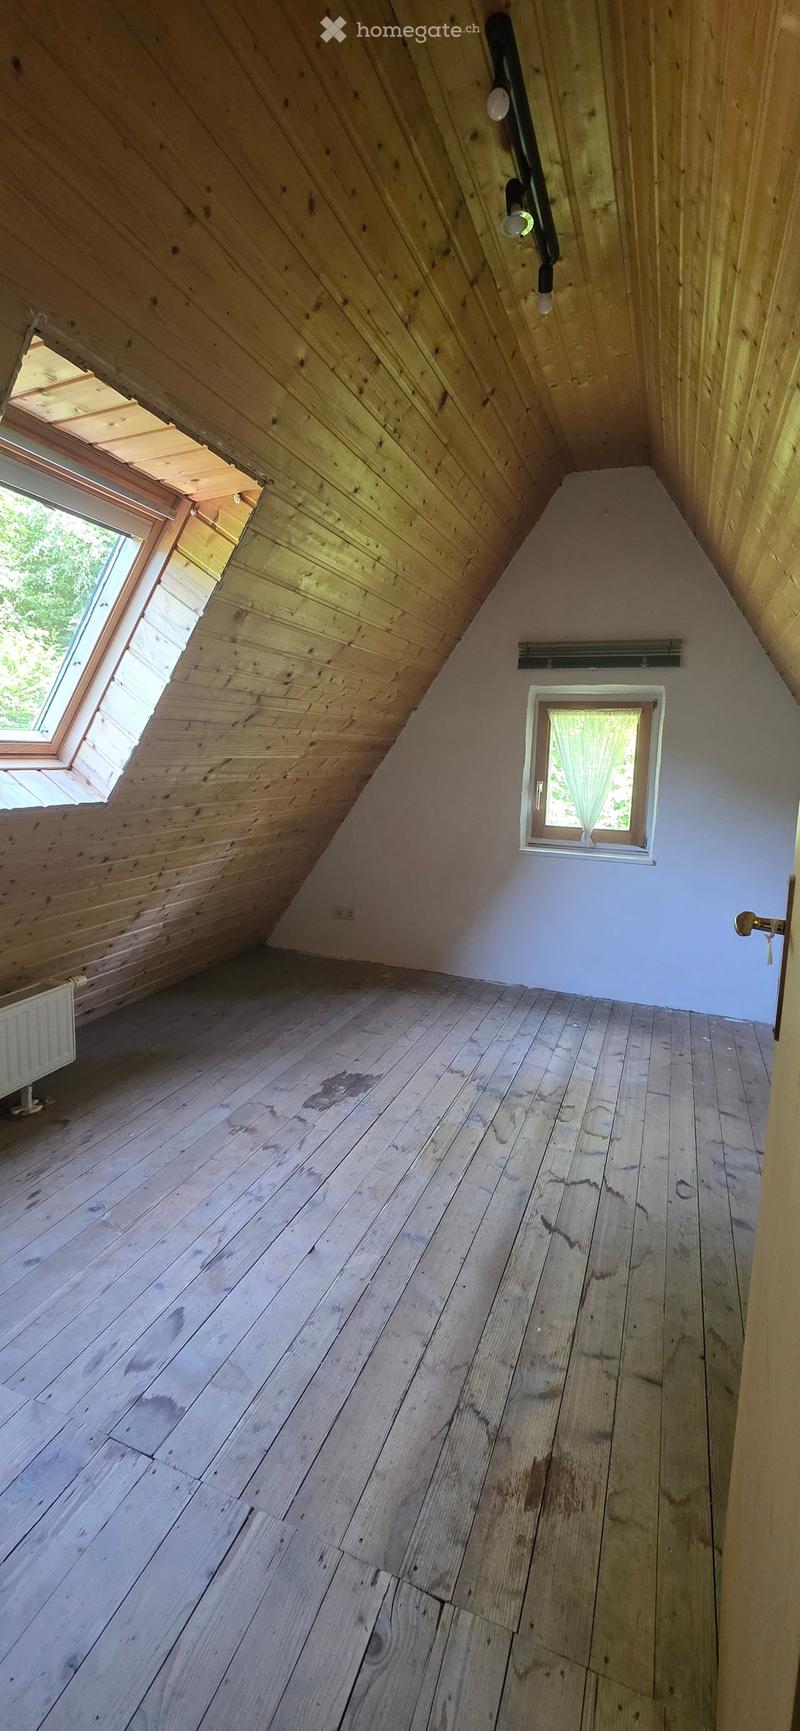
  • Empty attic room with wooden walls, wooden floor, skylight window, and small window with white frame.
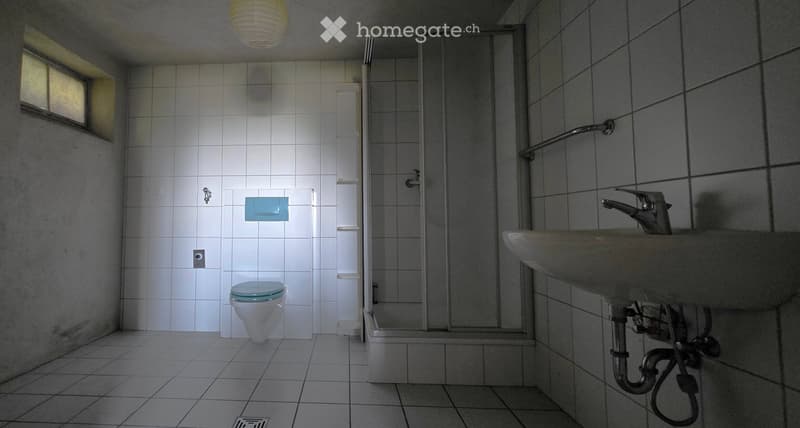
  • Bathroom with white tiled walls and floor, toilet, sink, and shower stall. Features a window and a light fixture on the ceiling.
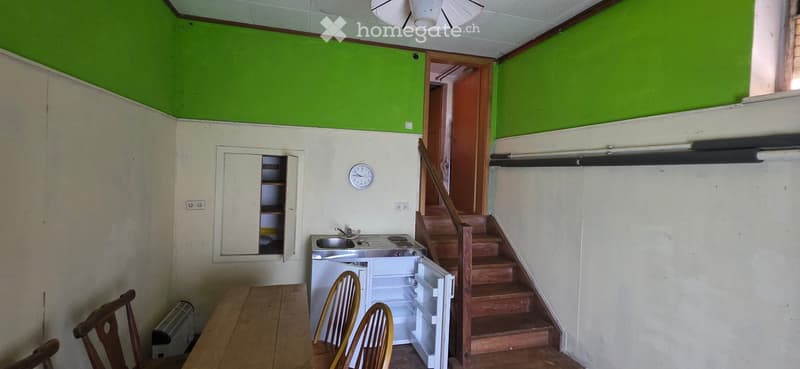
  • A small kitchen area with a wooden table, chairs, a small refrigerator, a sink, and a stove. There is a staircase leading upwards and a cabinet with shelves.
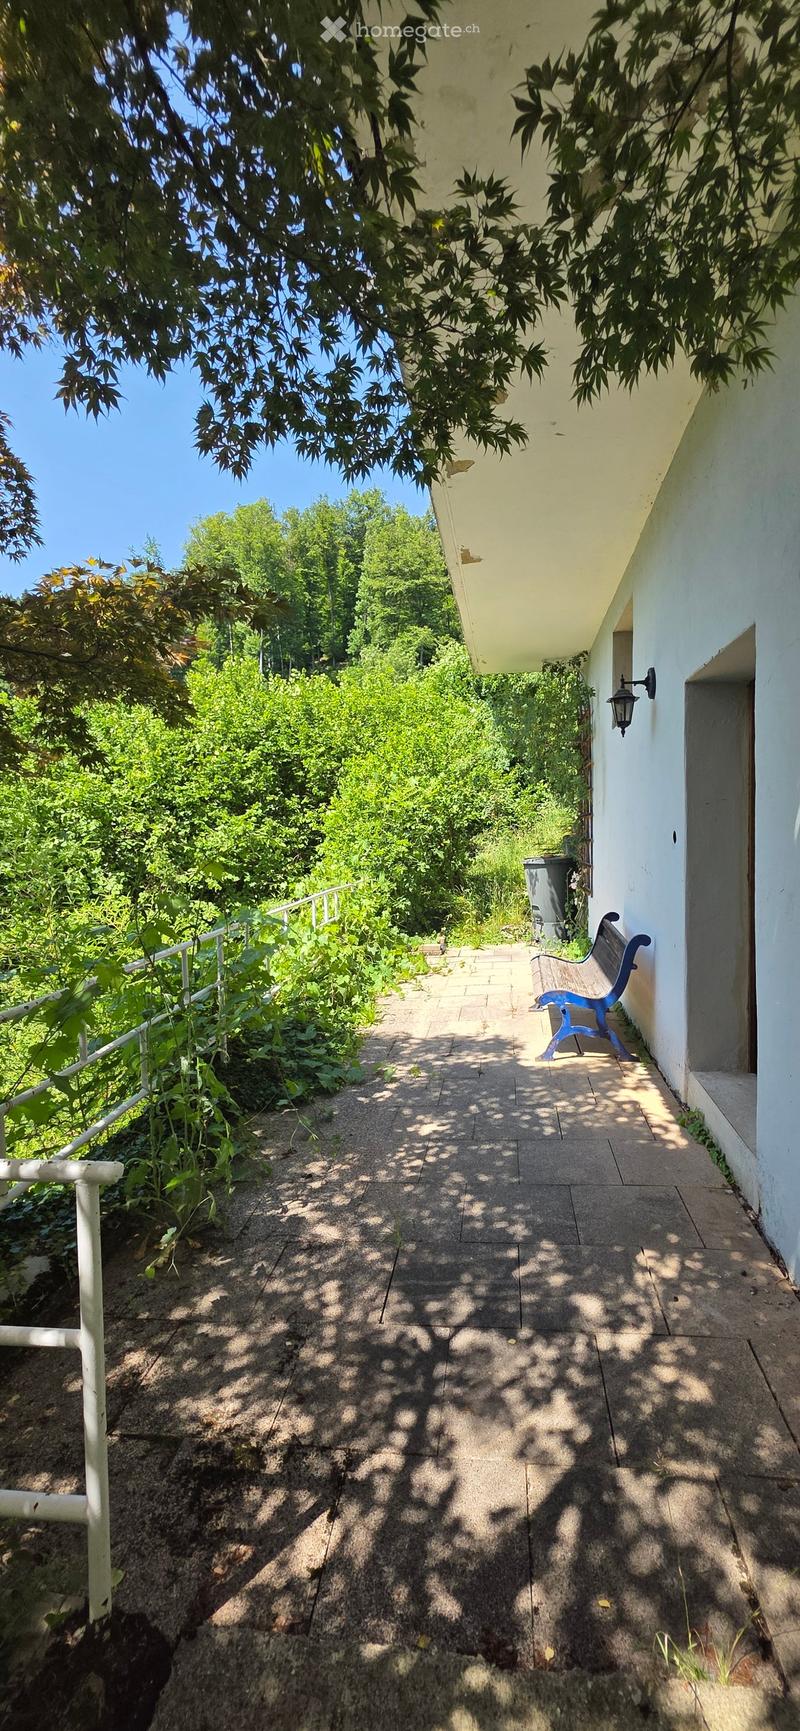
  • A raised garden pathway with a bench, surrounded by lush greenery and trees, leading to a building entrance.
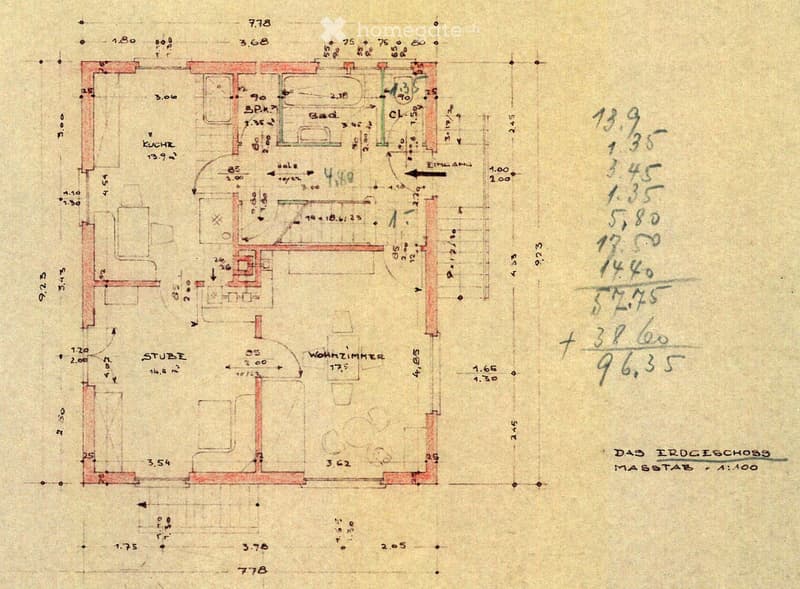
  • Floor plan of a house with labeled rooms including kitchen, living room, bedroom, and bathroom. Dimensions and measurements are marked throughout.
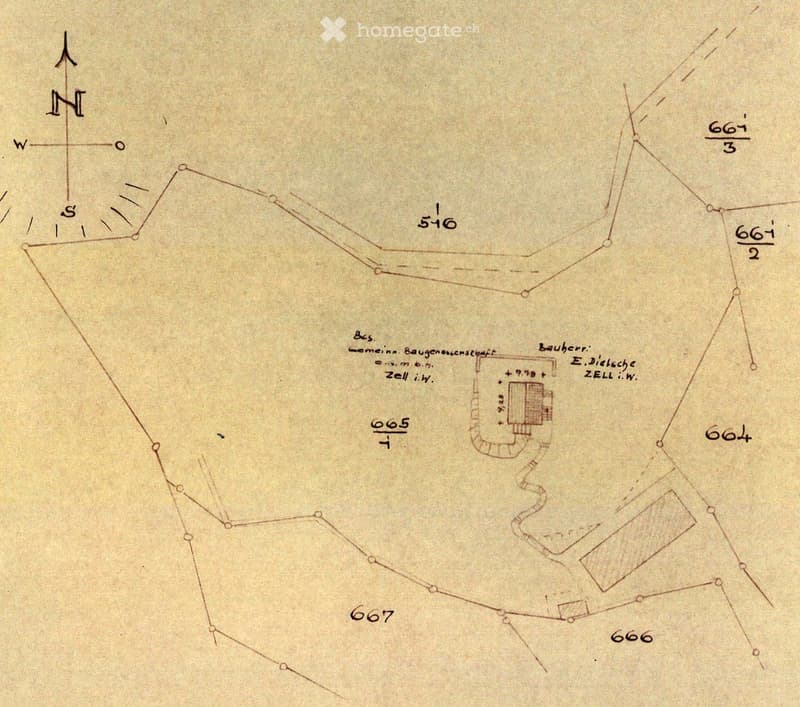
  • Hand-drawn floor plan of a building, showing labeled rooms and measurements, with directional compass at the top.
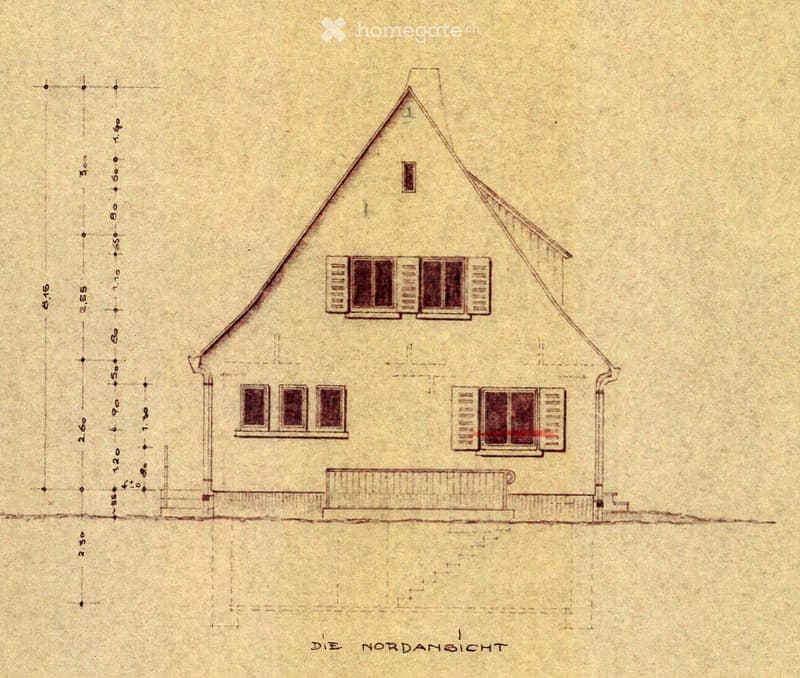
  • Architectural floor plan of a house showing a north-facing elevation with windows, a raised ground floor, and detailed measurements.
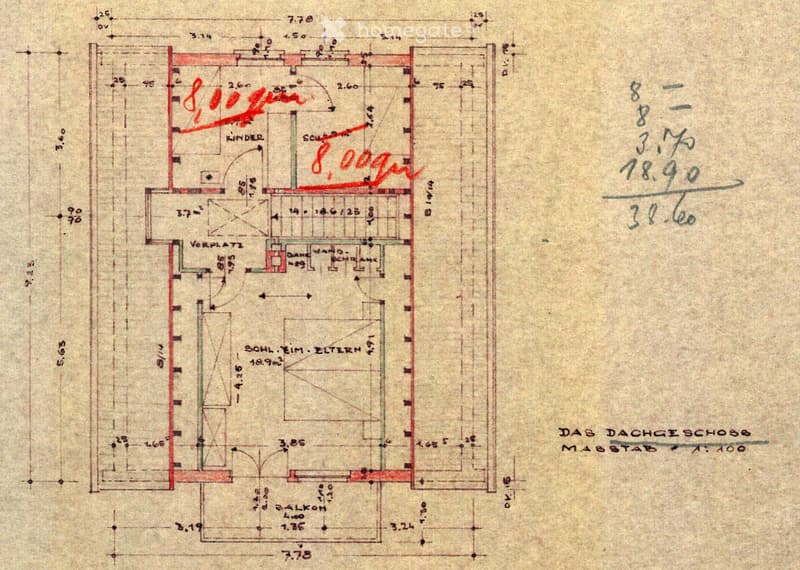
  • Floor plan of a house with labeled rooms including a children's room, living room, and other spaces. Dimensions and measurements are indicated throughout the layout.
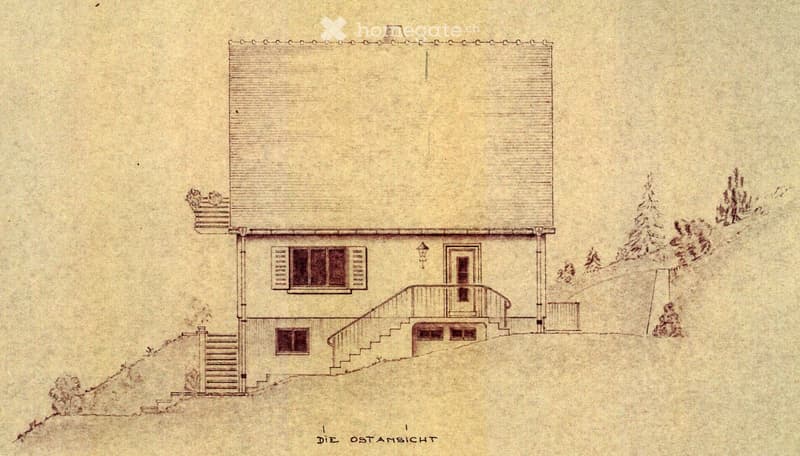
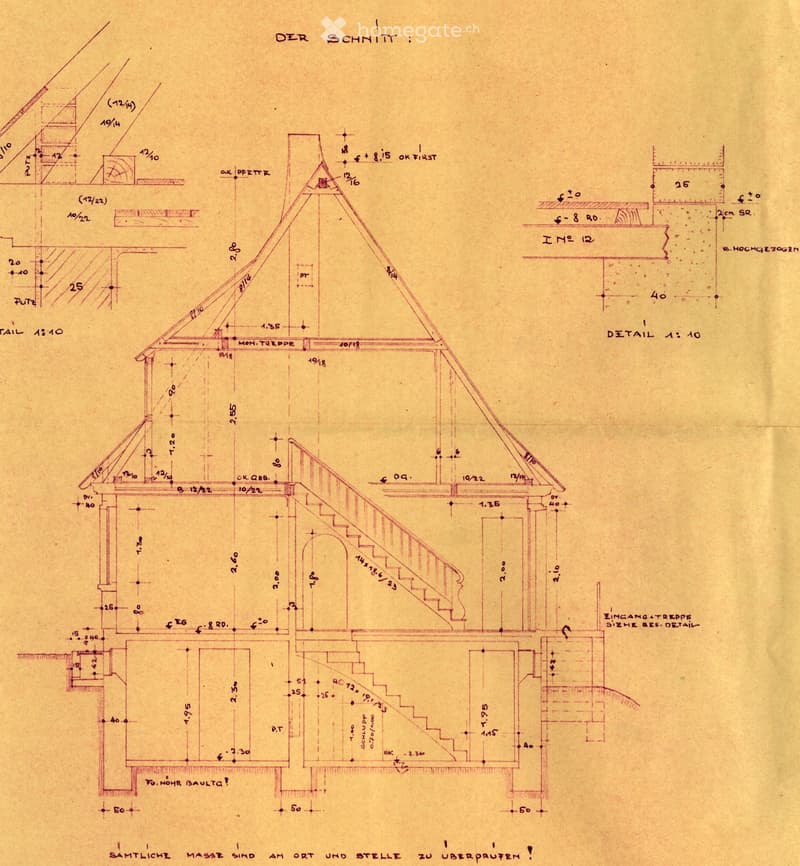
  • Architectural drawing of a two-story house with a raised ground floor, featuring a staircase leading to the entrance, multiple windows, and a chimney. The house is surrounded by small trees and shrubs.
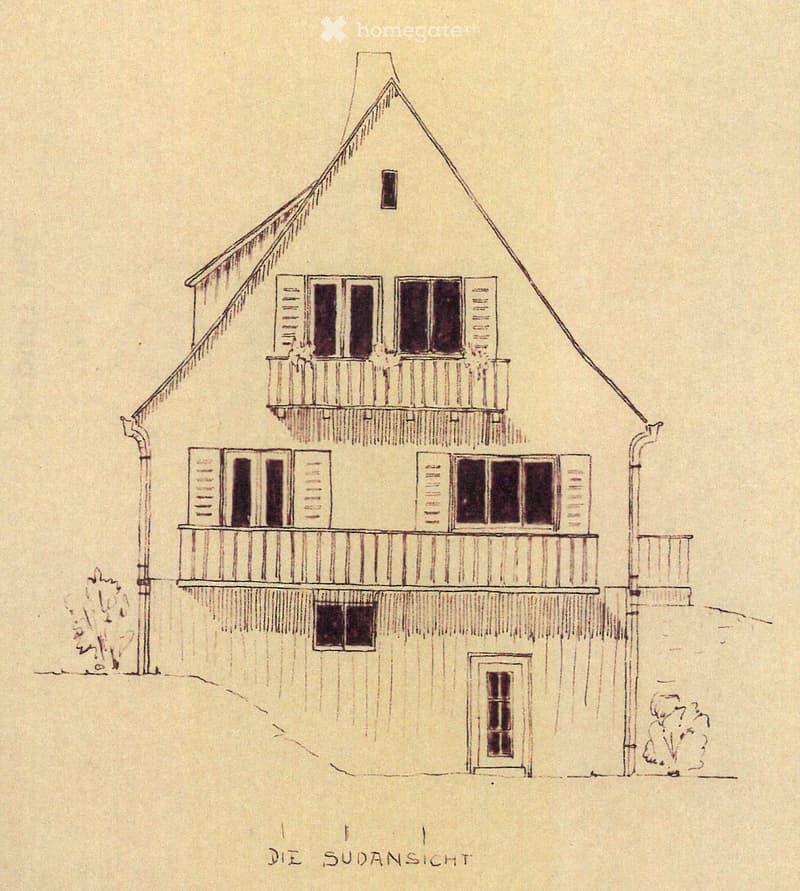
  • Two-story house with a pitched roof, multiple windows, and balconies on both floors.
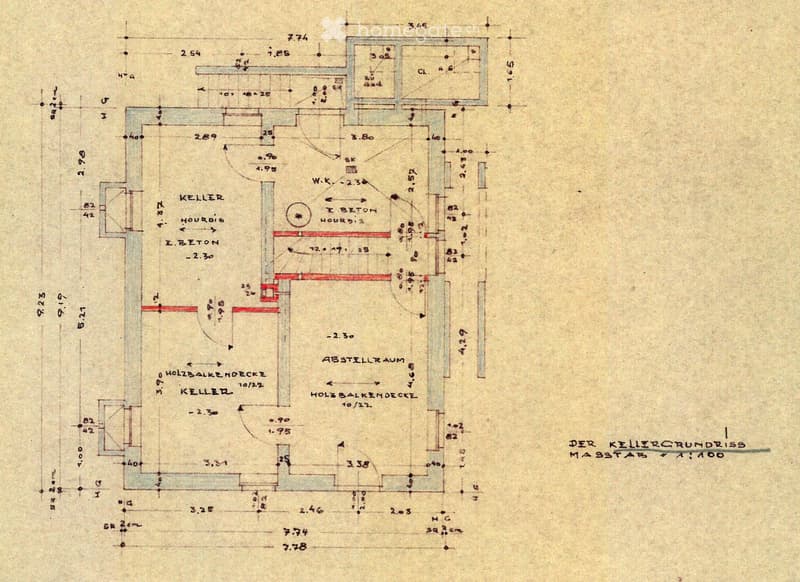
  • Floor plan of a basement level showing labeled rooms including Keller, I.Beton, W.K., and Abstellraum, with measurements and structural details.
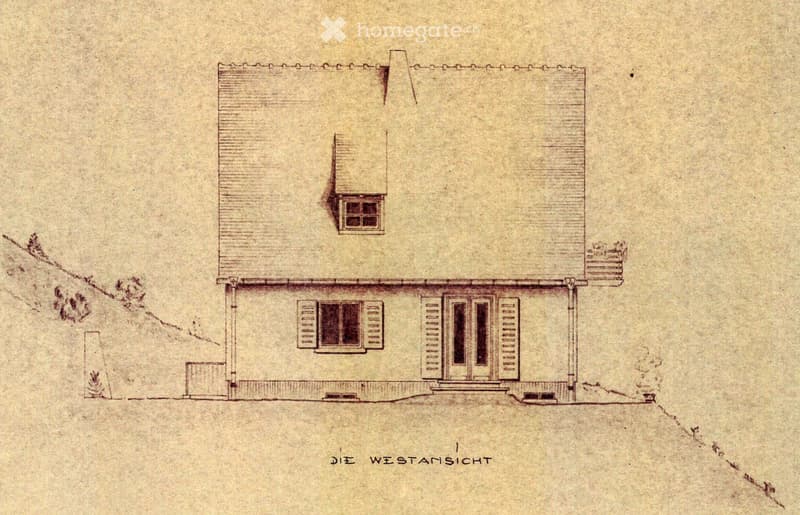
  • A two-story house with a flat roof, multiple windows, and a small raised section on the left side.
  • Architectural floor plan showing detailed measurements and structural elements, including roof, staircase, and various labeled dimensions.
  • Découvre tous les détails du bien

    Contacte l’annonceur pour l’adresse exacte, les plans et des documents supplémentaires.

1 / 38

"Maison charmante avec vue privée"

Prix d'achat
EUR 410'000.–
Pièces
8
Surface
106 m2

L'annonceur n'a pas fourni d'adresse exacte.

Emplacement

79669 Zell im Wiesental

Coût

Prix d'achat:
EUR 410'000.–

Informations principales

Disponibilité:
Immédiatement
Type:
Maison
Nombre de pièce(s):
8
Nombre d'étage(s):
4
Surface habitable:
106 m2
Surface utile:
106 m2
Superf. d. terrain:
1956 m2
Dernière rénovation:
2006
Année de construction:
1952

Caractéristiques et équipements

  • Balcon / Terrasse

  • Vue

  • Quartier calme

Document (0)

Description

Maison individuelle dans le vert avec vue imprenable est à la recherche de nouveaux amoureux : avec la porte du jardin, un monde privé s'ouvre sur son propre terrain avec près de 2 000 m² d'espace.

La maison à plusieurs étages est accessible par un hall d'entrée spacieux au rez-de-chaussée avec un escalier en bois représentatif menant à l'étage supérieur et un accès direct au salon, à la cuisine, à la salle de bain et aux toilettes. La salle à manger avec balcon sud est accessible à la fois depuis la cuisine et le salon, créant un espace de pièces spacieux et un parcours circulaire au rez-de-chaussée.

En dessous de l'escalier en bois, vous atteignez le sous-sol par un autre escalier, qui est éclairé par la pente est et sud et mène à la porte de la terrasse à l'extérieur au sud.

Par l'escalier en bois spacieux, vous atteignez un vestibule avec une fenêtre donnant à l'ouest pour la vue sur le jardin dans la Forêt-Noire. L'étage supérieur impressionne avec une pièce spacieuse avec balcon sud et deux chambres avec vue sur le vert, dont l'une avec placard.

Depuis le vestibule, vous atteignez un petit vestibule à l'étage supérieur par un autre escalier en bois, d'où partent 2 chambres dans la pente du toit.

Le jardin s'étend sur plusieurs niveaux sur une pente sud au-dessus de la rivière Wiese. Sur le côté ouest de la maison, le plateau au niveau du sol avec pergola et bassin invite à séjourner. Un niveau plus bas, devant le sous-sol, se trouve la terrasse sud avec sièges extérieurs, et en dessous, d'autres niveaux en tant que jardin d'utilité et d'herbes.

Description de construction

Bâtiment résidentiel individuel sur un terrain de 1 956 m²

Année de construction 1952

Surface habitable d'environ 106 m²

7 pièces plus cuisine, salle de bain, toilettes, salle de bain pour invités, chaufferie, 2 pièces de cave éclairées naturellement

Plafond au-dessus du sous-sol : poutres en béton armé et remplissage en béton gazeux

Plafond au-dessus du rez-de-chaussée et de l'étage supérieur : poutres en bois et plafond en bois

Charpente en bois avec revêtement en tuiles ondulées

Murs : plâtre brut et fibre brute

Sols : planchers en bois réel, stratifié, moquette, plaques de Solnhof, carrelage

Fenêtres en bois

Balconnes sud en construction bois sur le rez-de-chaussée et l'étage supérieur

Terrasse sud dans le sous-sol

Chauffage au gaz et chauffe-eau de 1998 et 2006

Système électrique partiellement renouvelé pour le chauffage

Connexion téléphonique/internet

En tant que vendeurs privés, nous voulons transmettre notre maison et notre propriété bien-aimées à des amoureux sérieux au prix du marché actuel sans courtier.

Create your account
Gratuit

Profite de tous les avantages

Synchronise tes favoris, gère tes alertes et accède facilement à tous les services sur tous tes appareils. Crée ton compte gratuit pour une recherche personnalisée !

Contact

Rose Wer

No. d'annonce
4003526062
Réf. de l'objet
31mic.wpesa

Contacter l'annonceur

Fonds propres (optionnel)

En poursuivant, j’accepte les Conditions générales, je prends acte de la Déclaration de protection des données et j’autorise la transmission de données personnelles agrégées en lien avec mes intérêts à l’annonceur.

* En sélectionnant « Oui », j’accepte que Homegate traite ces informations comme décrit ici.

Autres offres qui pourraient t'intéresser

Se protéger des fraudes: mode d’emploi

  • Ne transfère jamais d'argent à l'avance
  • Sois vigilant si l’offre paraît trop alléchante n'est pas plausible
  • Ne partage jamais tes données personnelles telles que coordonnées bancaires ou copies de pièces d’identité
  • Ne signe jamais de contrat avant d’avoir visité la propriété

Conseils et services