3187 résultats - Appartement à louer à Canton Zurich

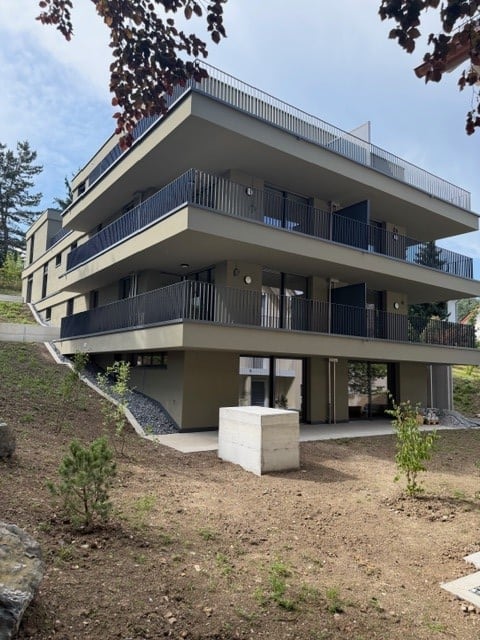
  • Modern multi-story residential building with white and red brick facade, multiple balconies, and surrounding greenery.
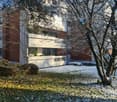
  • Modern two-story building with white and red brick facade, large windows, and snow-covered ground.
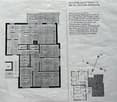
  • Floor plan of a 5.5-room apartment with kitchen, living-dining area, three bedrooms, bathroom, separate WC, shower room, and balcony.
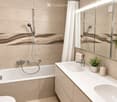
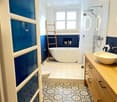
  • Modern bathroom with a bathtub, double sink vanity, large mirror, and a shower area with a glass enclosure. Features include a sleek faucet, a potted plant, and a soap dispenser on the counter.
  • Modern kitchen with white cabinets, a central island, stainless steel sink, and various appliances including a coffee machine and oven. The island features a dark countertop with a built-in induction cooktop and a sink.
  • Balcony with white tiled floor, small round table, two folding chairs, potted plant, and candle holder. The balcony is bordered by a white railing with a small garden visible beyond.
1 / 6
Modern two-story building with white and red brick facade, large windows, and snow-covered ground.
Floor plan of a 5.5-room apartment with kitchen, living-dining area, three bedrooms, bathroom, separate WC, shower room, and balcony.
Modern bathroom with a bathtub, double sink vanity, large mirror, and a shower area with a glass enclosure. Features include a sleek faucet, a potted plant, and a soap dispenser on the counter.
CHF 2'950.– Premium
5.5 pièces115m² surface habitable
Grampenweg 12, 8180 Bülach

Appartement spacieux rénové de 5,5 pièces avec balcon – central et calme à Bülach

Bienvenue au Grampenweg 12 à 8180 Bülach ! Ce spacieux appartement de 5,5 pièces, fraîchement rénové, au 1er étage d'une propriété résidentielle bien entretenue, convainc par son espace généreux, 115m2, son confort moderne et son excellent emplacement. L'appartement est disponible immédiatement et s'adresse aux familles, aux couples ou à tous ceux qui apprécient un logement spacieux.L'appartement offre les points forts suivants : • 115 m² de surface habitable au 1er étage – spacieux et confortablement agencé. • Grand salon avec cheminée • Balcon ensoleillé – idéal pour se détendre et profiter de la belle vue. • Fraîchement rénové (2026) – norme moderne dans un bâtiment avec histoire. • Ascenseur disponible – sans obstacle et accessible en fauteuil roulant. • Garage avec station de recharge pour voiture électrique et espace de parking – des options de stationnement pratiques sur place. • Lave-linge – confort pratique dans la vie quotidienne • Compartiment de cave privé • Salles de buanderie et de séchage communes • Salles de vélo et d'atelier • Convivial pour les enfants – Grünhofpark avec aire de jeux, idéal pour les familles avec enfants • Chauffage respectueux de l'environnement à l'aide de l'énergie géothermique. Emplacement et environnement : L'appartement bénéficie d'un emplacement très avantageux à Bülach avec tout ce dont vous avez besoin à proximité immédiate. En été, l'appartement est très ensoleillé, et grâce aux nuits calmes – tant en termes de bruit de la rue que de bruit de train – vous dormez excellamment ici. • Arrêt de bus Untertor : à seulement 1 minute à pied – connexion parfaite aux transports en commun. • Supermarché Volg : accessible en seulement 3 minutes à pied – courses quotidiennes facilitées. • École Tagesschule Bülach : à seulement 5 minutes à pied – idéal pour les familles avec des enfants scolarisés. • Pharmacie Amavita : accessible à pied en 7 minutes. • Gare de Bülach : accessible à pied en 12 minutes – excellente connexion avec la région et Zurich. Depuis la gare de Bülach, il existe des liaisons ferroviaires régulières avec Zurich. Le trajet jusqu'à Zurich dure environ 20 minutes. Grâce à la connexion idéale au réseau autoroutier, vous pouvez rejoindre l'aéroport et Zurich via l'autoroute A52 en très peu de temps.Cet appartement attractif combine le confort de vie, la convivialité pour les familles et un emplacement pratique dans l'une des communautés les plus dynamiques du canton de Zurich. Profitez de l'opportunité et sécurisez votre nouveau foyer au Grampenweg 12 !

Durée du trajet
-
  • Empty room with wooden flooring, white walls, and a fireplace. Natural light streams in through multiple windows, casting shadows on the floor.
  • Empty room with wooden flooring, white walls, and a fireplace in the corner. Sunlight streams in from a window on the right side.
  • Bright, empty attic room with wooden flooring, white walls, and large windows offering a scenic mountain view. Features a fireplace and a sliding glass door leading to a balcony.
  • Modern kitchen with light wooden cabinets, black countertops, and built-in appliances including an oven and dishwasher. Features a skylight window and wooden flooring.
  • Modern kitchen with light wooden cabinets, black countertop, sink, and a window. The floor is wooden, and there is a sliding glass door leading outside.
  • Modern kitchen with light wooden cabinets, black countertops, stainless steel appliances, and a skylight window above the sink.
  • Modern kitchen with wooden flooring, light-colored cabinets, black countertop, and stainless steel appliances including an oven and range hood.
  • Empty room with wooden flooring, white walls, and a large window with a view of the outdoors.
  • Empty room with wooden flooring and white walls, featuring a partially open door leading to another room.
  • Empty attic room with wooden flooring, white walls, and skylight windows allowing natural light to enter.
  • Empty attic room with wooden flooring, white walls, and a skylight window allowing natural light to enter.
  • Modern bathroom with white tiles, a sink, bathtub, toilet, and a glass-fronted mirror cabinet.
  • Modern bathroom with a bathtub, sink, glass shelf, and mirror. Features a skylight window and tiled walls and floor.
  • Balcony overlooking a green field with trees and distant snow-capped mountains.
  • Well-maintained garden with various plants, flowers, shrubs, and a wooden bench in the background.
  • Garden area with a red metal table and chairs, surrounded by greenery and offering a scenic mountain view.
  • Garden area with a swing, potted plants, and a small table with chairs. A two-story house with a balcony is visible in the background.
1 / 17
Empty room with wooden flooring, white walls, and a fireplace in the corner. Sunlight streams in from a window on the right side.
Bright, empty attic room with wooden flooring, white walls, and large windows offering a scenic mountain view. Features a fireplace and a sliding glass door leading to a balcony.
Modern kitchen with light wooden cabinets, black countertops, and built-in appliances including an oven and dishwasher. Features a skylight window and wooden flooring.
CHF 1'689.– Premium
3 pièces
Huebstrasse 62, 8636 Wald ZH

Votre lieu de force - Appartement de 3 pièces sous les toits avec une vue imprenable sur les montagnes

Disponibilité : 01.10.2026Nous recherchons une personne calme à partir du 01.10.2026 ou sur arrangement qui aimerait emménager dans cet appartement de charme sous les toits, loin de l'agitation et du bruit de la rue. Cet appartement n'est pas adapté pour les colocations, les couples ou les personnes seules avec enfants.L'appartement impressionne par son charme intime. Il est inondé de lumière avec une vue dans trois directions et le monde montagnard environnant. Le salon avec poêle suédois, haut plafond et deux belles lucarnes offre un sentiment de vie spacieux et aéré. La cuisine moderne avec tous les confort et plans de travail en granit dispose d'un grand réfrigérateur, d'une cuisinière en verre céramique, d'un four, d'un lave-vaisselle et de beaucoup d'espace de stockage. Au-dessus de l'évier, une lucarne offre une vue sur le jardin soigneusement entretenu derrière la maison. La cuisine, la salle à manger et le salon sont ouverts. Dans le salon, il y a un spacieux placard mural intégré. Du salon, vous pouvez accéder à la chambre et au bureau/vestiaire (les deux pièces avec pente de toit).En plus du local de stockage du sous-sol, un grenier est accessible depuis l'espace de vie avec une échelle pliante.Dans l'escalier, un cabinet à chaussures personnel est disponible. Aussi depuis l'escalier, vous pouvez accéder à la machine à laver/sèche-linge (très proche de l'appartement et disponible sans plan d'enregistrement).Une voiture est requise - comme elle est située à l'extérieur de Wald sur une rue secondaire - l'arrêt de bus le plus proche est à environ 20 minutes à pied. La ville de Wald est à environ 10 minutes en voiture et dispose d'un centre de village avec une variété de magasins (Migros, Coop, Denner, pharmacie, magasin de sport, magasin biologique, fleuristes, boulangeries, cafés, coiffeurs, magasins de vêtements, spa (Bleichi), Landi et une station-service avec magasin). • Voiture requise ; 1 place de parking extérieure personnelle gratuite • uniquement pour les personnes calmes (pas de couples, pas de colocations, pas de personnes seules avec enfants) • Pas d'ascenseur disponible • Pas de chiens, de chats ou d'autres animaux • Non-fumeur • Caution (compte de caution avec la Banque Avera) Visites : E. Pfenninger, 079/397 68 00 de 17h00 à 21h00 ou par SMS ou email : keff142@gmail.com ; pas d'appels d'agents immobiliers désirés

Durée du trajet
-
1 / 10
CHF 2'640.– Premium
3.5 pièces82m² surface habitable
Kronenweg 1, 8908 Hedingen

Votre nouveau chez-vous dans le vert – élégant et proche de la ville

Bienvenue dans votre nouveau chez-vous : cet appartement de 3,5 pièces moderne offre un cadre de vie calme et proche de la nature, avec beaucoup de lumière grâce à des surfaces de fenêtres généreuses. Des matériaux de haute qualité, une cuisine moderne ainsi qu'un balcon privatif créent une atmosphère de vie agréable. Profitez de la proximité avec la nature et en même temps de la connexion rapide à Zurich – idéal pour tous ceux qui veulent combiner calme et urbanité. EDEN HEDINGEN – Appartements de location modernes Deux nouveaux bâtiments avec un total de 28 appartements de haute qualité sont en construction sur Zürcherstrasse 26. L'ensemble impressionne par son architecture moderne, sa construction durable et son emplacement optimal. Points forts : - Pièces de vie lumineuses et spacieuses avec fenêtres du sol au plafond et portes-balcon - Parquet en chêne et carrelage en céramique italien - Cuisines et salles de bains entièrement équipées - Balcon ou terrasse avec vue - Buanderie privée (lave-linge et sèche-linge) - Espaces extérieurs verdoyants et système solaire - Parking souterrain avec accès par ascenseur - Places de stationnement pour vélos - Emplacement calme avec connexion parfaite à Zurich (gare à distance de marche, arrêt de bus juste à l'extérieur de la porte) Prêt à être occupé immédiatement ou sur arrangement – Maintenant, organisez une visite ou postulez directement sur https://eden-hedingen.ch!

Durée du trajet
-

Chercher gratuitement le prochain locataire

Publie une annonce gratuite sur Homegate et trouve le locataire idéal en un clin d’œil pour ton logement.

Publier maintenant
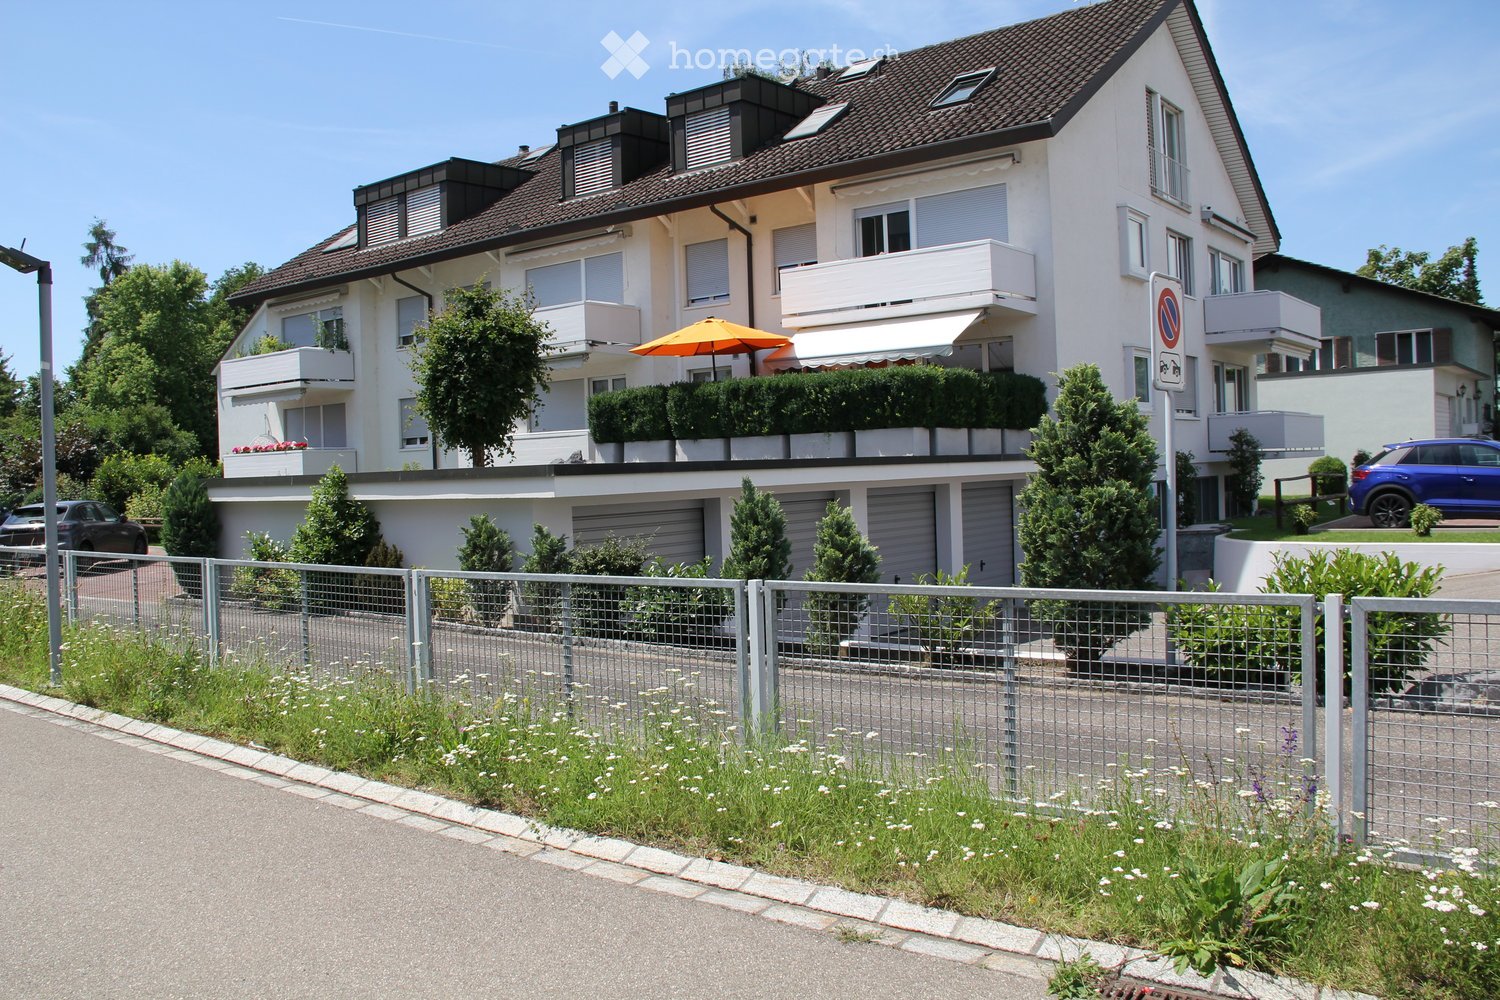
  • Two-story house with a brown tiled roof, white exterior, multiple windows, balconies, and a garage. The house is surrounded by greenery and a metal fence.
  • Well-maintained garden area with neatly trimmed bushes and a paved walkway leading to a modern building entrance.
  • Entrance area of a building with glass doors, mailboxes, and a small covered porch.
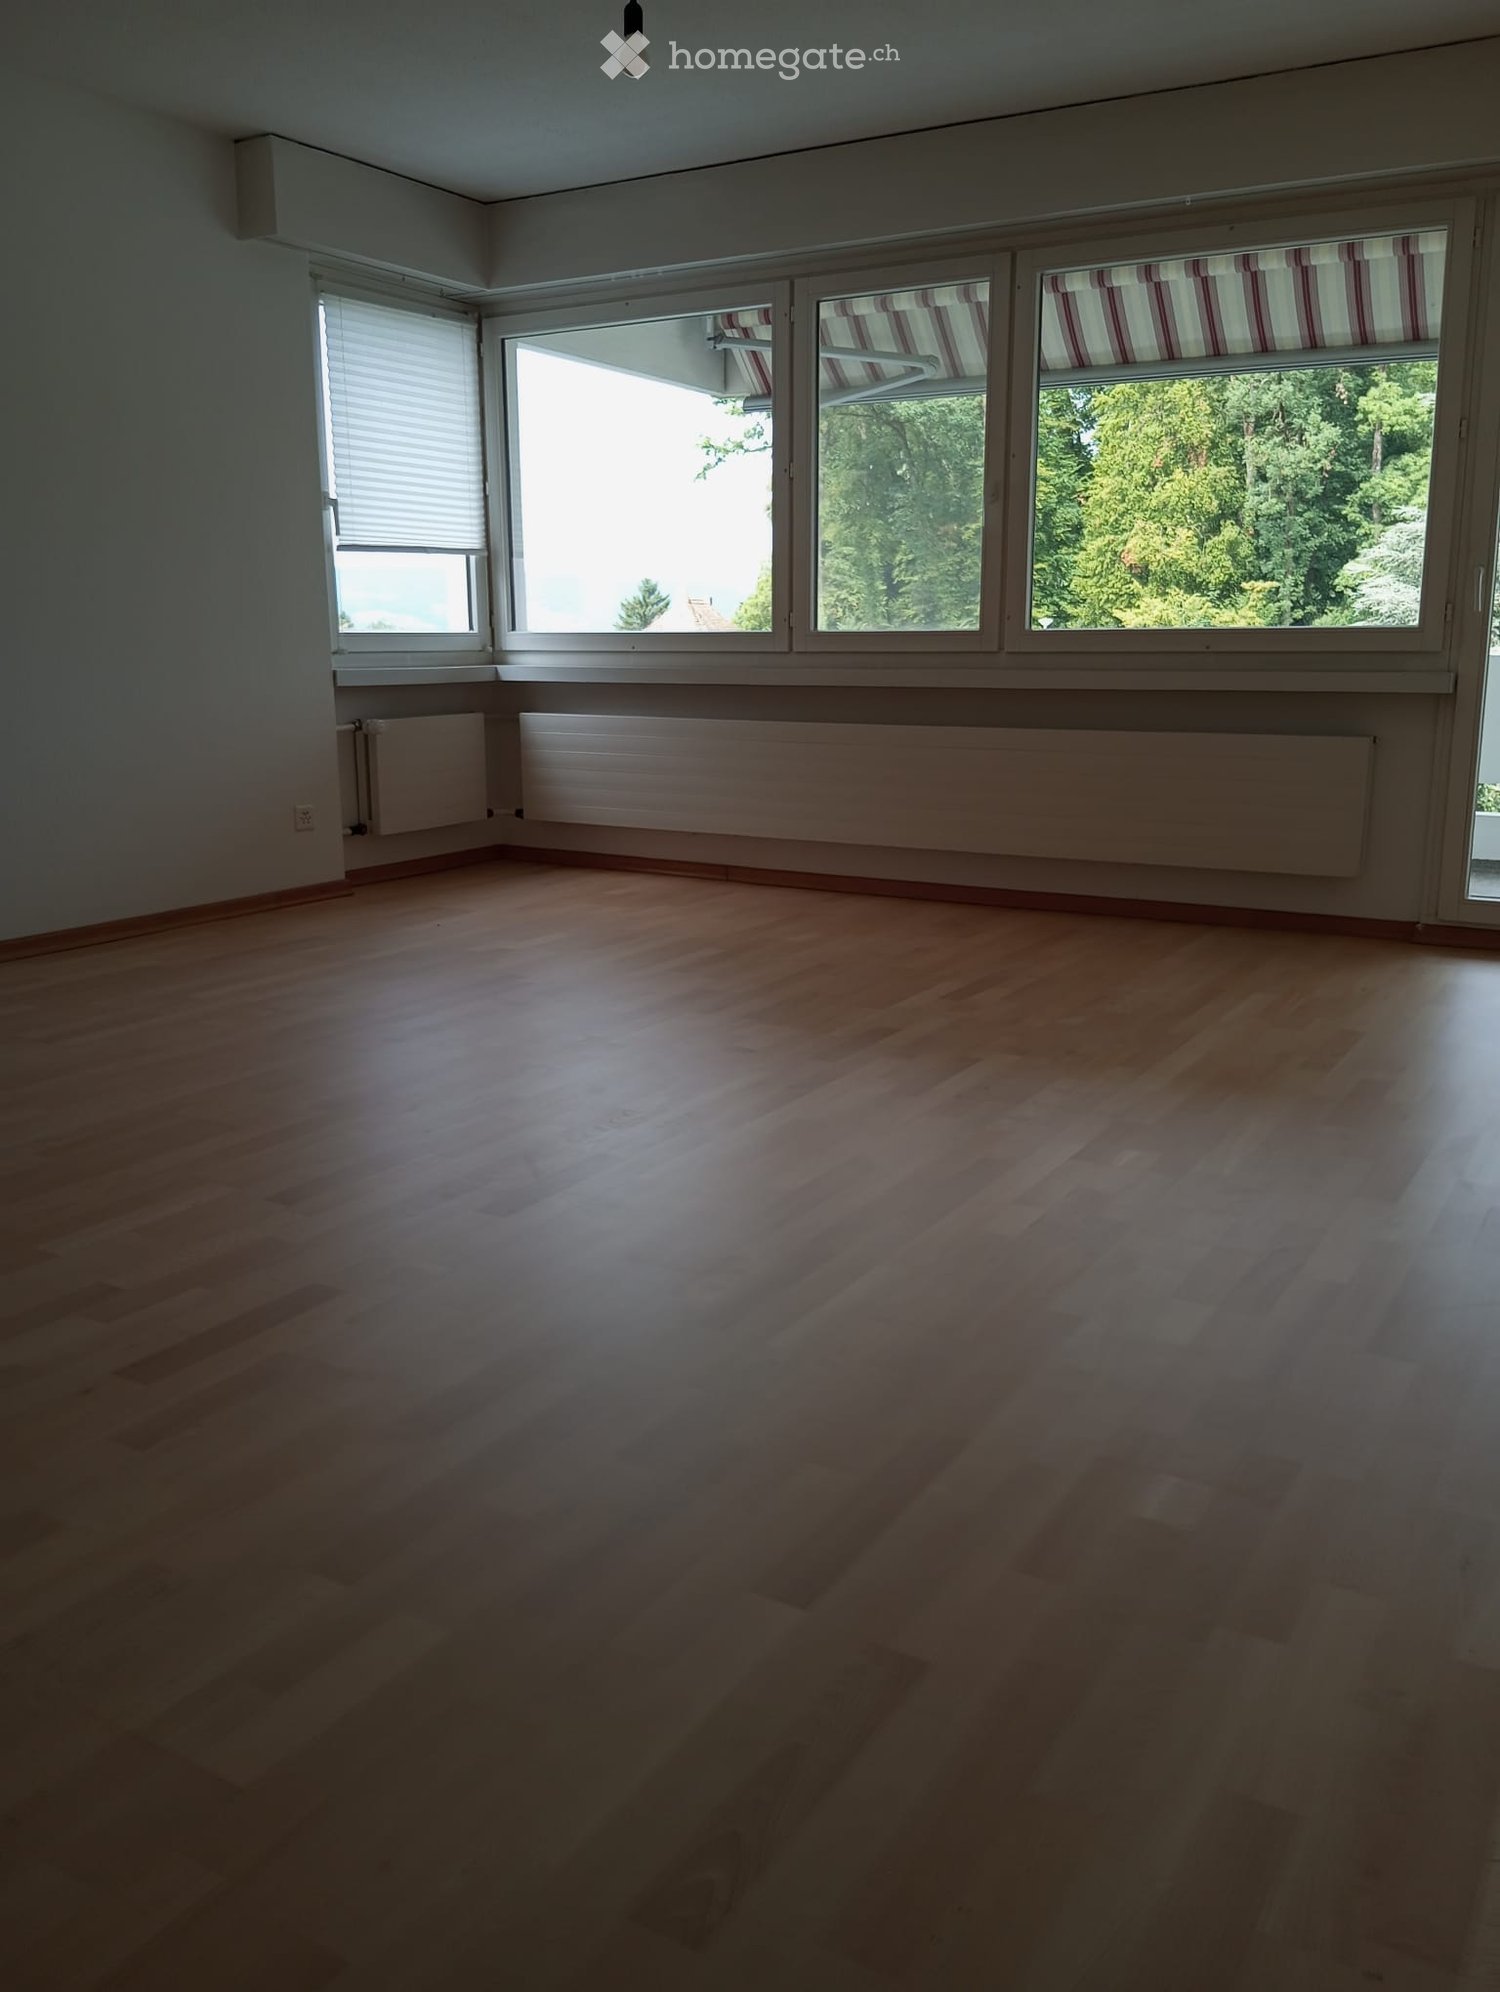
  • Empty room with wooden flooring, large windows, and a radiator under the windows.
  • Empty room with wooden flooring, white walls, and a large window with a radiator below it.
  • Empty room with wooden flooring, white walls, and a window with a radiator below it.
  • Modern kitchen with white cabinets, stainless steel appliances, granite countertop, and built-in lighting.
  • Modern balcony with white tiled flooring, white railings, and large windows overlooking a contemporary building complex.
  • Modern kitchen with white cabinets, stainless steel appliances, granite countertops, and built-in lighting.
  • Modern kitchen with white cabinets, granite countertop, and an open refrigerator with multiple shelves and drawers.
  • Empty hallway with tiled floor, white walls, and several closed doors leading to rooms.
  • Modern bathroom with white tiles, a toilet, a sink with a cabinet, a mirror, and a shower area with a curtain.
  • Hallway with a staircase leading upwards, featuring a wooden door on the right and a modern metal railing on the left. The walls are painted in a light color, and the floor is tiled.
1 / 13
Well-maintained garden area with neatly trimmed bushes and a paved walkway leading to a modern building entrance.
Entrance area of a building with glass doors, mailboxes, and a small covered porch.
Empty room with wooden flooring, large windows, and a radiator under the windows.
CHF 2'542.– Premium
3.5 pièces76m² surface habitable
Giebeleichstrasse 46, 8152 Glattbrugg

Appartement exclusif et moderne de 3 1/2 pièces dans une maison très bien entretenue

Bienvenue dans cet appartement accueillant à Glattbrugg (8152), qui sera disponible à la location à partir du 1er novembre 2026. La propriété est située dans un quartier bien desservi et offre une atmosphère de vie agréable avec beaucoup de lumière naturelle.Quartier résidentiel calme et bien entretenu. Idéalement situé, à proximité des bus et de la gare. Emplacement et infrastructure: La maison est extrêmement centrale et offre une excellente connexion aux transports en commun ainsi qu'aux commerces à proximité (COOP).Il est très proche des lignes de S-Bahn S7, S9, S15 et de la Glattalbahn. Service quarter-heure de la S-Bahn.À pied 1 minute jusqu'au bus pour Oerlikon via Glattpark et aux gares d'Opfikon et de GlattbruggÀ pied 3 minutes jusqu'à la S7 pour Zurich, Rapperswil et WinterthurÀ pied 4 minutes jusqu'à la Glattalbahn en direction de Zurich et de l'aéroportÀ pied 6 minutes jusqu'à la S9 en direction d'Uster et de Bülach, RafzL'appartement impressionne avec les caractéristiques suivantes:Emplacement ensoleillé: L'appartement bénéficie d'une grande quantité de lumière naturelle, en particulier en été.L'ensemble du bâtiment a été complètement rénové à l'intérieur et à l'extérieur il y a peu de temps. Cuisine très moderne avec plans de travail en granit, lave-vaisselle, réfrigérateur géant avec tiroirs de congélation, parquet et sols en plaques neufs, etc.La maison compte au total 12 appartements. Très bons locataires. C'est pourquoi une qualité de vie très calme et agréable.Pour l'appartement vacant, nous préférons un couple ou une personne bien entretenus.Attention: Il n'a jamais été permis de fumer dans l'appartement. Il ne sera loué qu'à des personnes qui ne fument pas dans l'appartement. (Il est permis de fumer sur le grand balcon.)L'appartement peut être visité sur rendez-vous.Appelez-nous ou envoyez-nous un email. Nous nous réjouissons de vous montrer cet appartement magnifique et de répondre à vos questions. ContactHans Schlegel

Durée du trajet
-
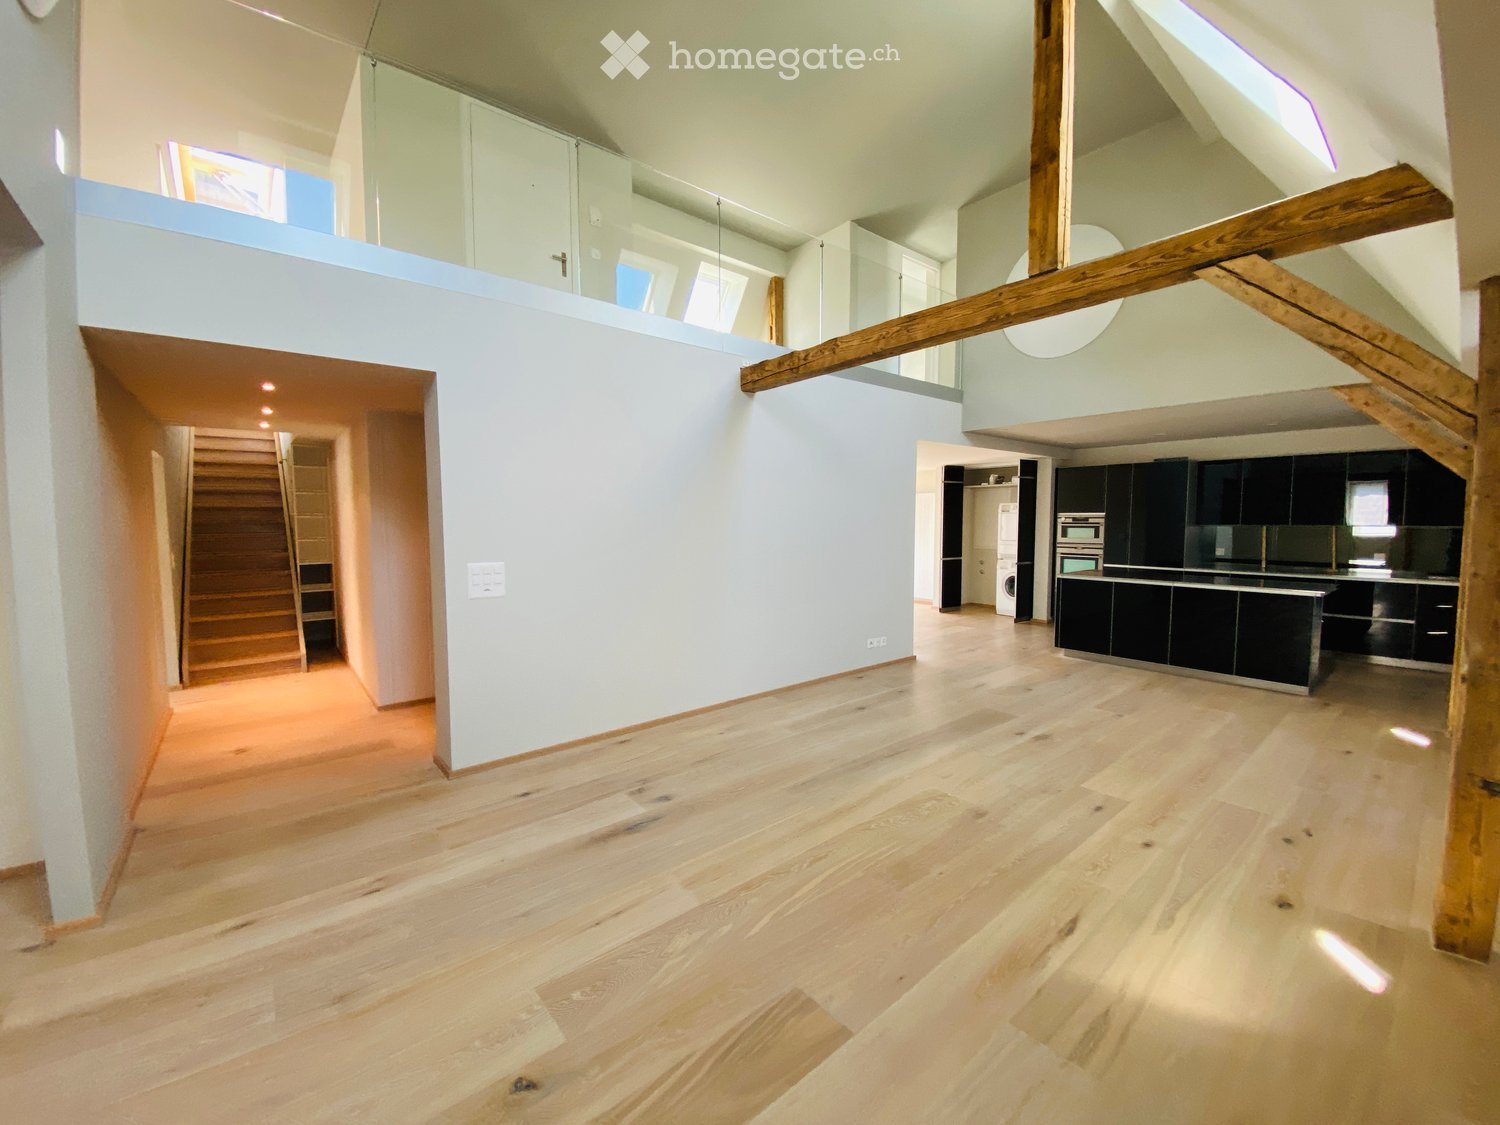
  • Open-plan space with light wooden flooring, white walls, and exposed wooden beams. Features a staircase leading to an upper level, a modern kitchen area with black cabinets and stainless steel appliances, and a balcony area with large windows.
  • Modern kitchen with dark cabinets, stainless steel oven, and wooden beams in an open loft space.
  • Empty hallway with wooden flooring, light blue walls, and exposed wooden beams. The hallway leads to a kitchen area with dark cabinets and stainless steel appliances visible in the background.
  • Modern kitchen with light wooden flooring, black cabinets, a central island, and a stacked washer/dryer unit.
  • Modern hallway with wooden flooring, glass railing, and visible kitchen area in the background.
  • Bright, open hallway with wooden flooring, exposed wooden beams, and a staircase leading upwards. Natural light streams in from skylights and windows, creating a spacious and airy atmosphere.
  • Open, airy space with wooden floors, exposed wooden beams, and large windows allowing natural light. The room features a modern, minimalist design with a glass railing and a sleek, metallic countertop in the foreground.
  • Bright, open loft-style room with wooden flooring, exposed wooden beams, and large windows allowing natural light. The space features a modern glass railing leading to an upper level.
  • Modern hallway with wooden flooring, glass railing, and exposed wooden beams. Features a round light fixture and open doorways leading to other rooms.
  • Spacious, open corridor with a glass railing leading to a lower level, wooden beams, and skylights providing natural light.
  • Empty attic space with sloped ceilings, carpeted floor, and skylight windows allowing natural light. Features a glass-enclosed staircase leading to a lower level.
  • Modern hallway with light wooden flooring, white walls, and an elevator with glass doors visible at the end.
  • Elevator control panel with digital display showing floor6, open elevator doors revealing a carpeted hallway with white walls and a visible staircase in the background.
  • Empty attic room with wooden flooring, white walls, and skylight windows. No furniture or equipment present.
  • Bright, open hallway with modern glass railing, carpeted floor, and large windows allowing natural light.
  • Modern staircase with wooden steps, metal railing, and skylight windows providing natural light.
  • Modern hallway with wooden stairs, metal railing, carpeted floor, and large window letting in natural light.
  • Empty attic space with wooden staircase leading up, skylight windows, and carpeted floor.
  • Empty closet with white built-in shelving and hanging rods, no items stored inside.
  • Empty attic room with wooden flooring, slanted ceilings, and skylight windows. No furniture or equipment present.
  • Empty attic room with sloped ceilings, carpeted floor, white walls, a small window, and a white door.
  • Modern bathroom with a white sink, large mirror, sleek faucet, and a separate shower area with tiled walls and floor.
  • Modern bathroom with white tiled walls and floor, a toilet, a glass-enclosed shower, and a radiator. The room features large windows allowing natural light to enter.
  • Modern bathroom with a bathtub, sink, mirror, radiator, and toilet. The space features light-colored tiles, wooden flooring, and ample natural light from a window.
  • Modern bathroom with a bathtub, sink, toilet, radiator, and large mirror. The space features wooden flooring and a window letting in natural light.
  • Modern bathroom with a white sink, large mirror, and a separate shower area with tiled walls and floor.
  • Modern bathroom with a sleek white sink, large mirror, and a separate shower area with tiled walls and floor.
  • Modern shower area with white tiles, built-in shelves, and a control panel for water settings.
  • Modern bathroom with a bathtub, radiator, and a window letting in natural light.
  • Modern shower stall with white tiled walls and floor, featuring a handheld showerhead and a built-in towel rack.
  • Wooden deck terrace with a table, chairs, bench, umbrella, and potted plants, overlooking a cityscape.
  • Wooden deck with a table, chairs, a bench, and a lounge chair, surrounded by potted plants and offering a cityscape view.
  • Wooden deck with a table, chairs, a bench, and a lounge chair, surrounded by potted plants and a cityscape view.
  • Wooden deck terrace with a table, chairs, benches, and potted plants, overlooking a cityscape.
  • Wooden deck terrace with a table, chairs, bench, and potted plants, overlooking a cityscape.
1 / 35
Modern kitchen with dark cabinets, stainless steel oven, and wooden beams in an open loft space.
Empty hallway with wooden flooring, light blue walls, and exposed wooden beams. The hallway leads to a kitchen area with dark cabinets and stainless steel appliances visible in the background.
Modern kitchen with light wooden flooring, black cabinets, a central island, and a stacked washer/dryer unit.
CHF 6'208.– Premium
4 pièces220m² surface habitable
Zentralstrasse 131, 8003 Zürich

Appartement maisonnette spacieux 4 pièces de style loft sur Zentralstrasse, Zurich

Bienvenue dans cet appartement maisonnette exceptionnel de 4 pièces de style loft aux 5e et 6e étages de la Zentralstrasse 131 à Zurich 8003. Avec 220 m² d'espace de vie sur deux niveaux, cet appartement combine le caractère moderne de loft avec le plus haut niveau de confort.Le cœur de l'appartement est le espace de vie et de cuisine ouvert avec poutres en bois apparentes et un sol en bois élégant – inondé de lumière naturelle. La cuisine moderne avec des armoires sombres, une île de cuisine et une tour de buanderie intégrée impressionne par sa fonctionnalité et son style.L'appartement offre, entre autres: • Caractère de loft: Poutres en bois apparentes, garde-corps en verre et conception d'espace ouverte sur deux étages. • Plusieurs salles de bains modernes: Avec baignoire, douche, sol en bois et carrelage. • Armoires intégrées: Étagères pratiques et blanches intégrées, deux placards à portes coulissantes. • Pièces sous les combles: Chambres lumineuses avec fenêtres de toit, plafonds inclinés et sol en bois. • Terrasse ensoleillée: Terrasse en bois avec vue sur la ville – parfaite pour se détendre en été. • Ascenseur: Accès direct par ascenseur aux deux étages. • Place de parking et une lave-linge privée sont disponibles. Emplacement et infrastructure: L'appartement est excellentement desservi dans le quartier populaire de Wiedikon à Zurich. • Arrêt de bus Zwinglihaus: à seulement 2 minutes à pied • Arrêt de tramway Lochergut: accessible en 6 minutes à pied • Gare de Zurich Wiedikon: accessible en 9 minutes à pied • Supermarché Coop & pharmacie Coop Vitality: chacun à seulement 3 minutes à pied

Durée du trajet
-
Nouvelle construction
1 / 5
CHF 4'480.– Premium
4.5 pièces104m² surface habitable
Hofwiesenstrasse 234, 8057 Zürich

Premier contrat de location « Zwei Buchen » - Beaucoup d'espace pour votre avenir

Habitez au centre de Zurich - profitez tout de même de la vue sur une oasis verte.Au Hofwiesenstrasse 232 et 234, un projet résidentiel moderne appelé Zwei Buchen a été créé dans l'un des quartiers les plus populaires de Zurich.Le quartier animé d'Unterstrass combine la vie urbaine avec de nombreux espaces verts - idéal pour ceux qui apprécient la vie vibrante de la ville et qui souhaitent en même temps profiter de la paix et de la nature.Les appartements de 1,5 à 4,5 pièces offrent une expérience de vie particulière - de l'accès direct au jardin au rez-de-chaussée à la vue sur le étage mansardé. Les pièces lumineuses, les matériaux de haute qualité et les plans d'étage bien pensés créent une atmosphère de vie agréable.Les cuisines modernes sont équipées d'appareils Electrolux. Les parquets élégants offrent un ambiance de vie chaude, tandis que les salles de bains stylées avec douches ou baignoires offrent un confort supplémentaire. Les loggias spacieuses et les terrasses étendent l'espace de vie à l'extérieur et créent une expérience de vie moderne.Dans Zwei Buchen, vous pouvez profiter d'une qualité de vie élevée : les appartements sont conçus de manière fonctionnelle et offrent beaucoup d'espace pour des aménagements individuels et stylés.L'emplacement est également convaincant : les installations commerciales, les écoles, les restaurants et les transports publics sont tous à proximité immédiate. Pour se détendre dans la nature, le parc d'Irchel et l' Allenmoosanlage juste à l'extérieur de la porte sont parfaits pour se promener, faire du jogging ou se détendre.Trouvez votre appartement adapté sur www.zwei-buchen.ch et postulez directement en ligne via le formulaire de candidature sur le site web du projet après avoir sélectionné votre appartement souhaité.Inscrivez-vous pour un rendez-vous de visite pour l' appartement témoin en ligne via le site web.Pour des questions sur les appartements ou pour une consultation personnelle, nous sommes à votre disposition à tout moment.Nous nous réjouissons de vous accueillir en tant que locataire à Zwei Buchen.

Durée du trajet
-
  • Empty room with wooden flooring, large windows with blinds, radiators, and natural light from the windows.
  • Empty room with wooden flooring, white walls, large windows with blinds, and a radiator under the windows.
  • Empty room with wooden flooring, large window with blinds, radiator, and natural light streaming in.
  • Empty room with wooden flooring, large window with white frame, radiator, and visible electrical outlet.
  • Modern bathroom with grey tiled walls and floor, featuring a bathtub, sink, toilet, and wooden cabinet.
  • Empty room with wooden flooring, large window, radiator, and light switch visible.
1 / 6
Empty room with wooden flooring, white walls, large windows with blinds, and a radiator under the windows.
Empty room with wooden flooring, large window with blinds, radiator, and natural light streaming in.
Empty room with wooden flooring, large window with white frame, radiator, and visible electrical outlet.
CHF 2'900.– Premium
4.5 pièces96m² surface habitable
Riedhofstrasse, 382, 8049 Zürich

Bel appartement 4.5 pièces à Höngg avec parking

Immédiatement ou par accord, nous recherchons un locataire pour notre appartement 4.5 pièces bientôt vacant, lumineux et spacieux, situé dans un endroit attrayant à Zürich Höngg. L'appartement combine tranquillité et localisation centrale de manière idéale : il offre une belle vue et en même temps une excellente connexion aux transports en commun. Les arrêts des lignes de bus 78 et 485 se trouvent à 100 mètres. La ligne de tram 50 ou 13 est accessible à pied en quelques minutes. Coop est accessible à pied en quelques minutes. Une crèche se trouve à quelques minutes de la maison. De plus, la forêt voisine, le club de tennis et la piscine extérieure, ainsi que la Werdinsel, invitent à se promener, faire du sport et se détendre. La cuisine est entièrement équipée, notamment avec un poêle en verre céramique. Deux salles de bain : l'une avec une douche et l'autre avec une baignoire. L'appartement dispose de son propre compartiment de cave. La buanderie, y compris une salle de séchage, peut être utilisée. Le loyer est de 2900 CHF (hors frais accessoires d'environ 350 CHF).Un espace de parking est disponible pour 125 CHF (jusqu'à 2 places). Veuillez noter : Le propriétaire ne souhaite pas de colocation. Les animaux de compagnie ne sont pas autorisés et il est interdit de fumer dans l'appartement.

Durée du trajet
-
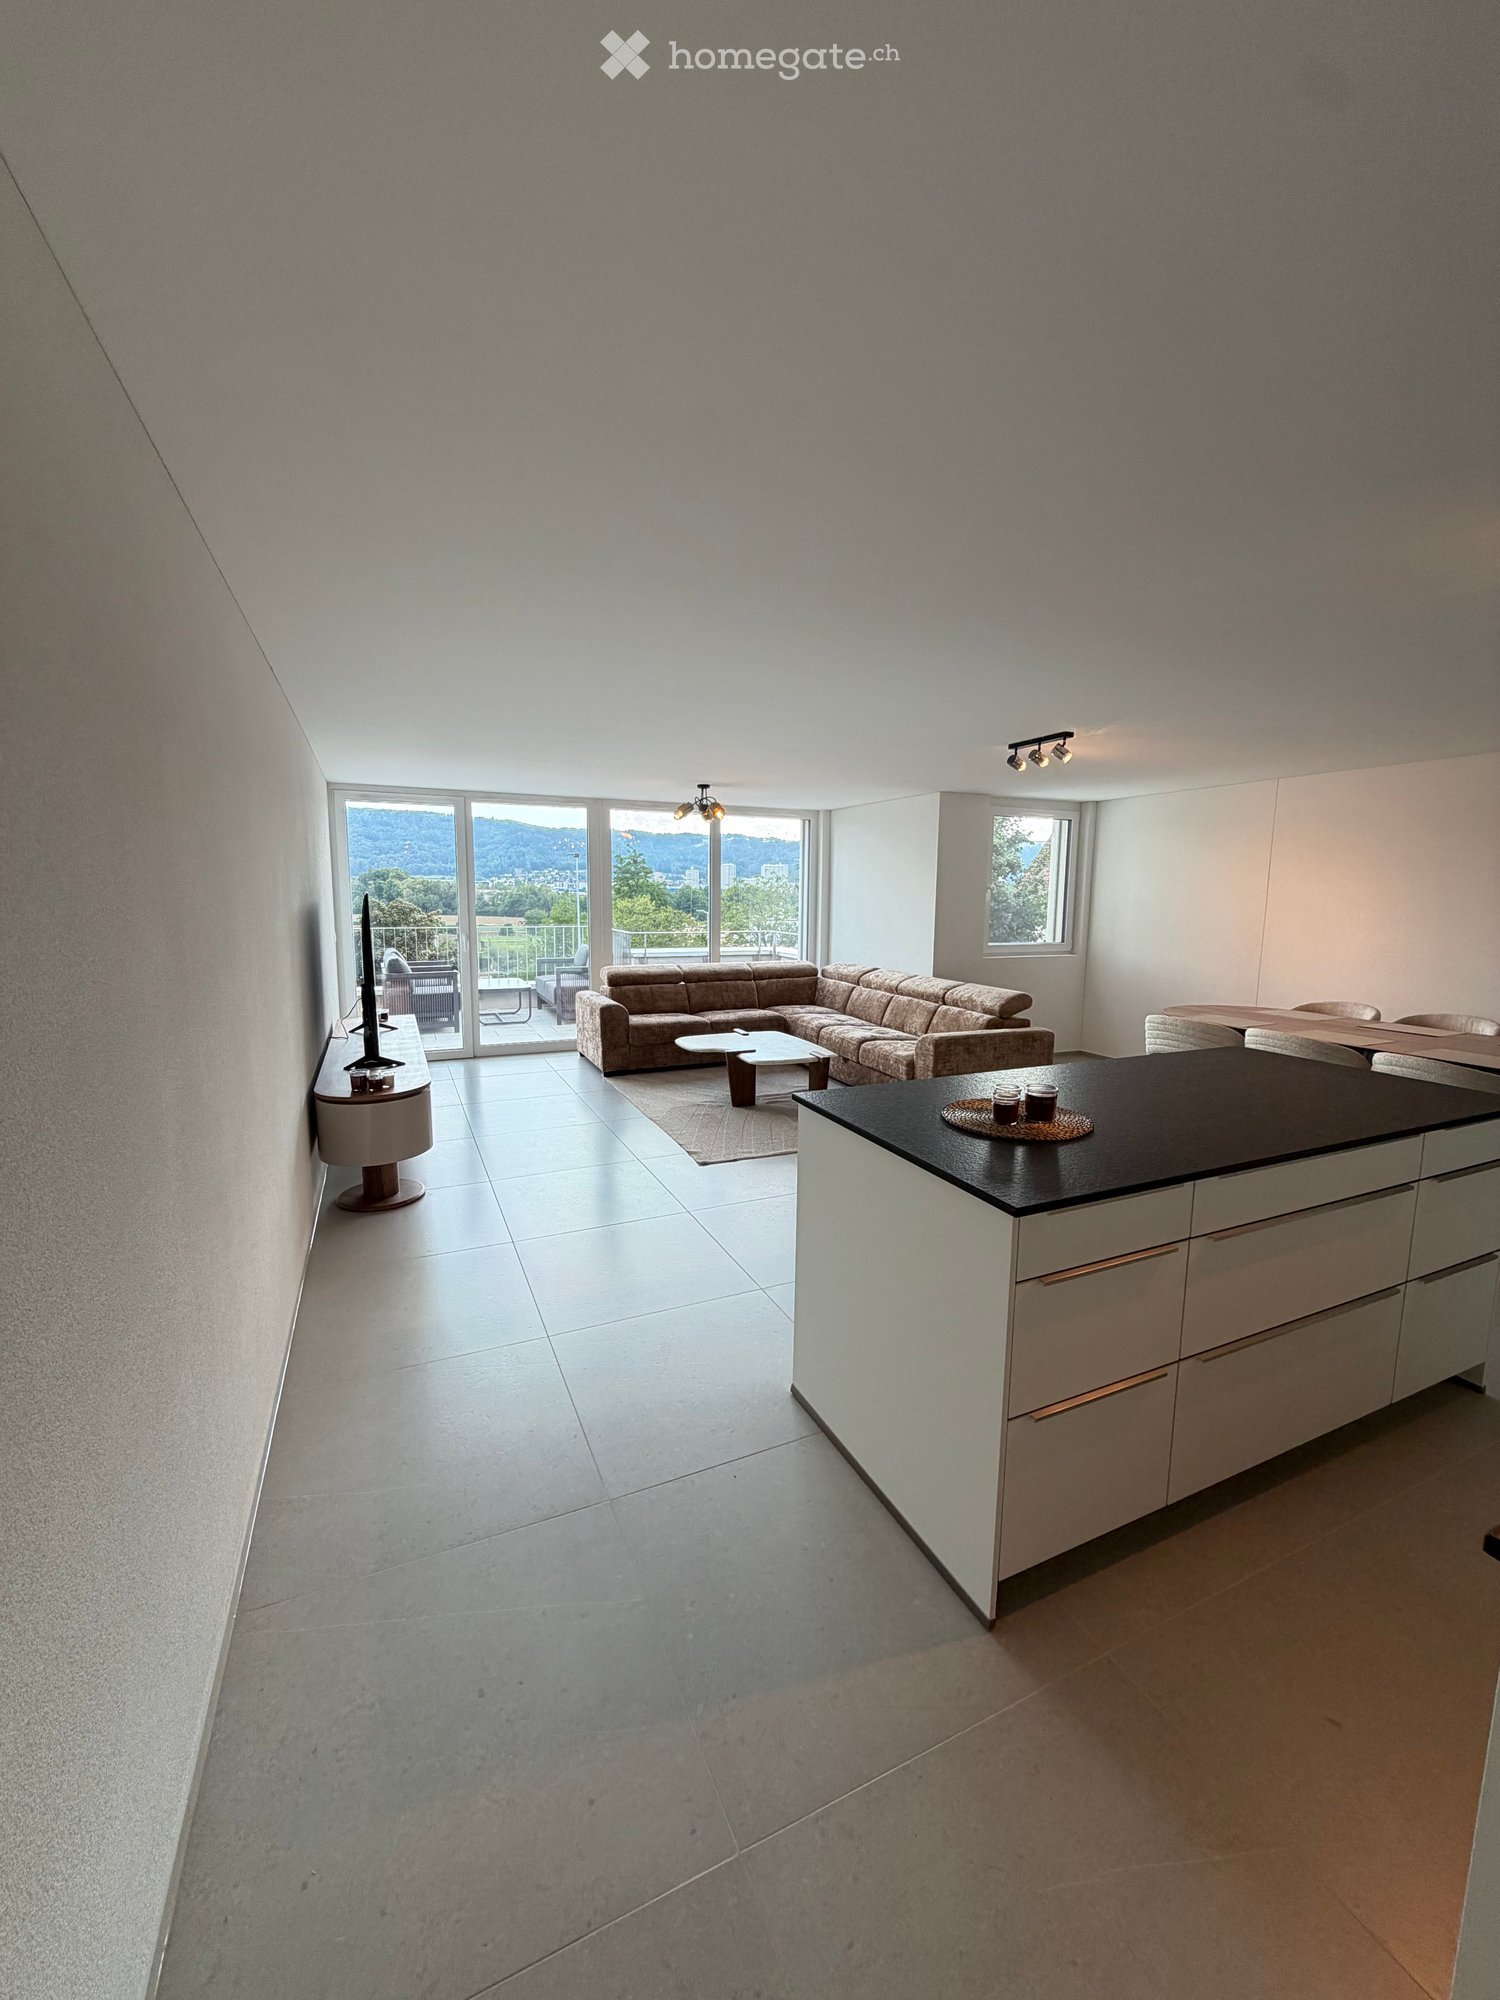
  • Modern open-plan living and dining area with a sectional sofa, coffee table, kitchen island, and large windows offering a scenic view.
  • Open-plan living and dining area with a sofa, coffee table, dining table with chairs, and a kitchen island.
  • Modern living room with large windows offering a scenic view, featuring a sectional sofa, coffee table, and a small table with chairs on a balcony.
  • Modern living and dining area with a sofa, coffee table, dining table with chairs, and a kitchen island. Large windows offer a scenic view.
  • Modern bathroom with grey marble tiles, a glass-enclosed shower, a wooden vanity with a sink, a toilet, and a large mirror above the sink.
  • Modern bathroom with a sleek sink, toilet, bathtub, and mirror. The walls are tiled in a marble-like pattern, and the floor is covered with a textured rug.
  • Modern living room with large windows, beige carpet, a sectional sofa, coffee table, and a television on a stand.
  • Modern open-plan living and dining area with a sofa, dining table with chairs, and a kitchen island with cabinets.
  • A modern bedroom with a large bed featuring a geometric duvet in shades of green, blue, and yellow, complemented by matching pillows. A washing machine is visible in an adjacent closet area.
  • Modern bedroom with a large bed, pillows, and a wardrobe with glass doors. Large windows offer a view of the neighborhood.
  • Modern bedroom with a large bed, patterned bedding, and a sliding glass door leading to a balcony with a view of the neighborhood.
  • Modern bedroom with a large bed, patterned bedding, a wardrobe, and a nightstand near a window with a scenic view.
  • Bedroom with a large window and a bed with a blue and white checkered duvet and matching pillows.
  • Modern bedroom with a large bed, patterned bedding, and a sliding wardrobe. Large windows offer a view of the neighborhood.
  • Modern kitchen with black countertop, white cabinets, and a coffee machine on the counter.
  • A modern bedroom with a large bed featuring a geometric duvet in green, blue, and beige, flanked by matching pillows. A built-in wardrobe with mirrored doors is visible on the left side.
  • A tidy bedroom with two single beds, each featuring a grey headboard and matching bedding in a geometric pattern of green, blue, and cream. A large mirrored wardrobe with wooden framing is positioned against the wall.
1 / 17
Open-plan living and dining area with a sofa, coffee table, dining table with chairs, and a kitchen island.
Modern living room with large windows offering a scenic view, featuring a sectional sofa, coffee table, and a small table with chairs on a balcony.
Modern living and dining area with a sofa, coffee table, dining table with chairs, and a kitchen island. Large windows offer a scenic view.
CHF 3'900.– Premium
4.5 pièces110m² surface habitable
Poststrasse 2, 8955 Oetwil an der Limmat

Appartement en attique meublé de nouvelle construction Première occupation

Première occupation – Appartement en attique exclusif de 4,5 pièces avec terrasse spacieuse et vue panoramique Poststrasse 2, 8955 Oetwil an der Limmat Arriver. Se sentir bien. Être chez soi. Bienvenue dans votre nouvelle maison ! Cet appartement en attique exclusif de 4,5 pièces en première occupation combine design moderne et construction de haute qualité avec une qualité de vie impressionnante. Les façades de fenêtres spacieuses laissent entrer beaucoup de lumière du jour et, avec la terrasse extensive, créent une expérience de vie unique. L'espace de vie et de dining ouvert forme le cœur de l'appartement et se prolonge sans interruption dans la cuisine de design élégante avec îlot de cuisine – idéal pour les soirées conviviales avec la famille et les amis. Les matériaux nobles, les plans de sol réfléchis et les détails élégants assurent une ambiance exclusive. Les chambres spacieuses offrent beaucoup d'espace pour se sentir bien. Les points forts particuliers incluent les armoires encastrées de haute qualité avec éclairage intégré et la construction sans obstacle, qui garantit le plus haut confort de vie. Vos points forts ✔ Première occupation – Emmenez un appartement complètement neuf ✔ Appartement en attique exclusif avec construction intérieure de haute qualité ✔ Terrasse ensoleillée spacieuse avec vue panoramique magnifique ✔ Espace de vie et de dining lumineux avec fenêtres du sol au plafond ✔ Cuisine moderne avec îlot de cuisine et appareils de haute qualité ✔ Armoires encastrées élégantes avec éclairage intégré ✔ Accessible en fauteuil roulant et confortablement accessible (ascenseur) ✔ Tour de buanderie privée dans l'appartement ✔ Compartiment de cave disponible ✔ Places de parking souterraines disponibles ✔ Emplacement de vie favorable aux enfants ✔ Animaux de compagnie les bienvenus (sur arrangement) ✔ Quartier résidentiel calme et bien entretenu Vivre à Oetwil an der Limmat Oetwil an der Limmat combine la vie naturelle avec une excellente connexion à Zurich, Dietikon et Baden. Les installations de shopping, les écoles, les jardins d'enfants et les transports publics sont situés à proximité immédiate. Les zones de loisirs environnantes et la Limmat invitent à se promener, à pratiquer des activités sportives et à profiter d'heures de détente dans la nature. Vivre le confort de vie moderne au niveau le plus élevé et sécuriser cet appartement en attique exclusif de première occupation. Nous nous réjouissons de votre contact et serons heureux de vous montrer votre nouvelle maison lors d'une visite personnelle.

Durée du trajet
-
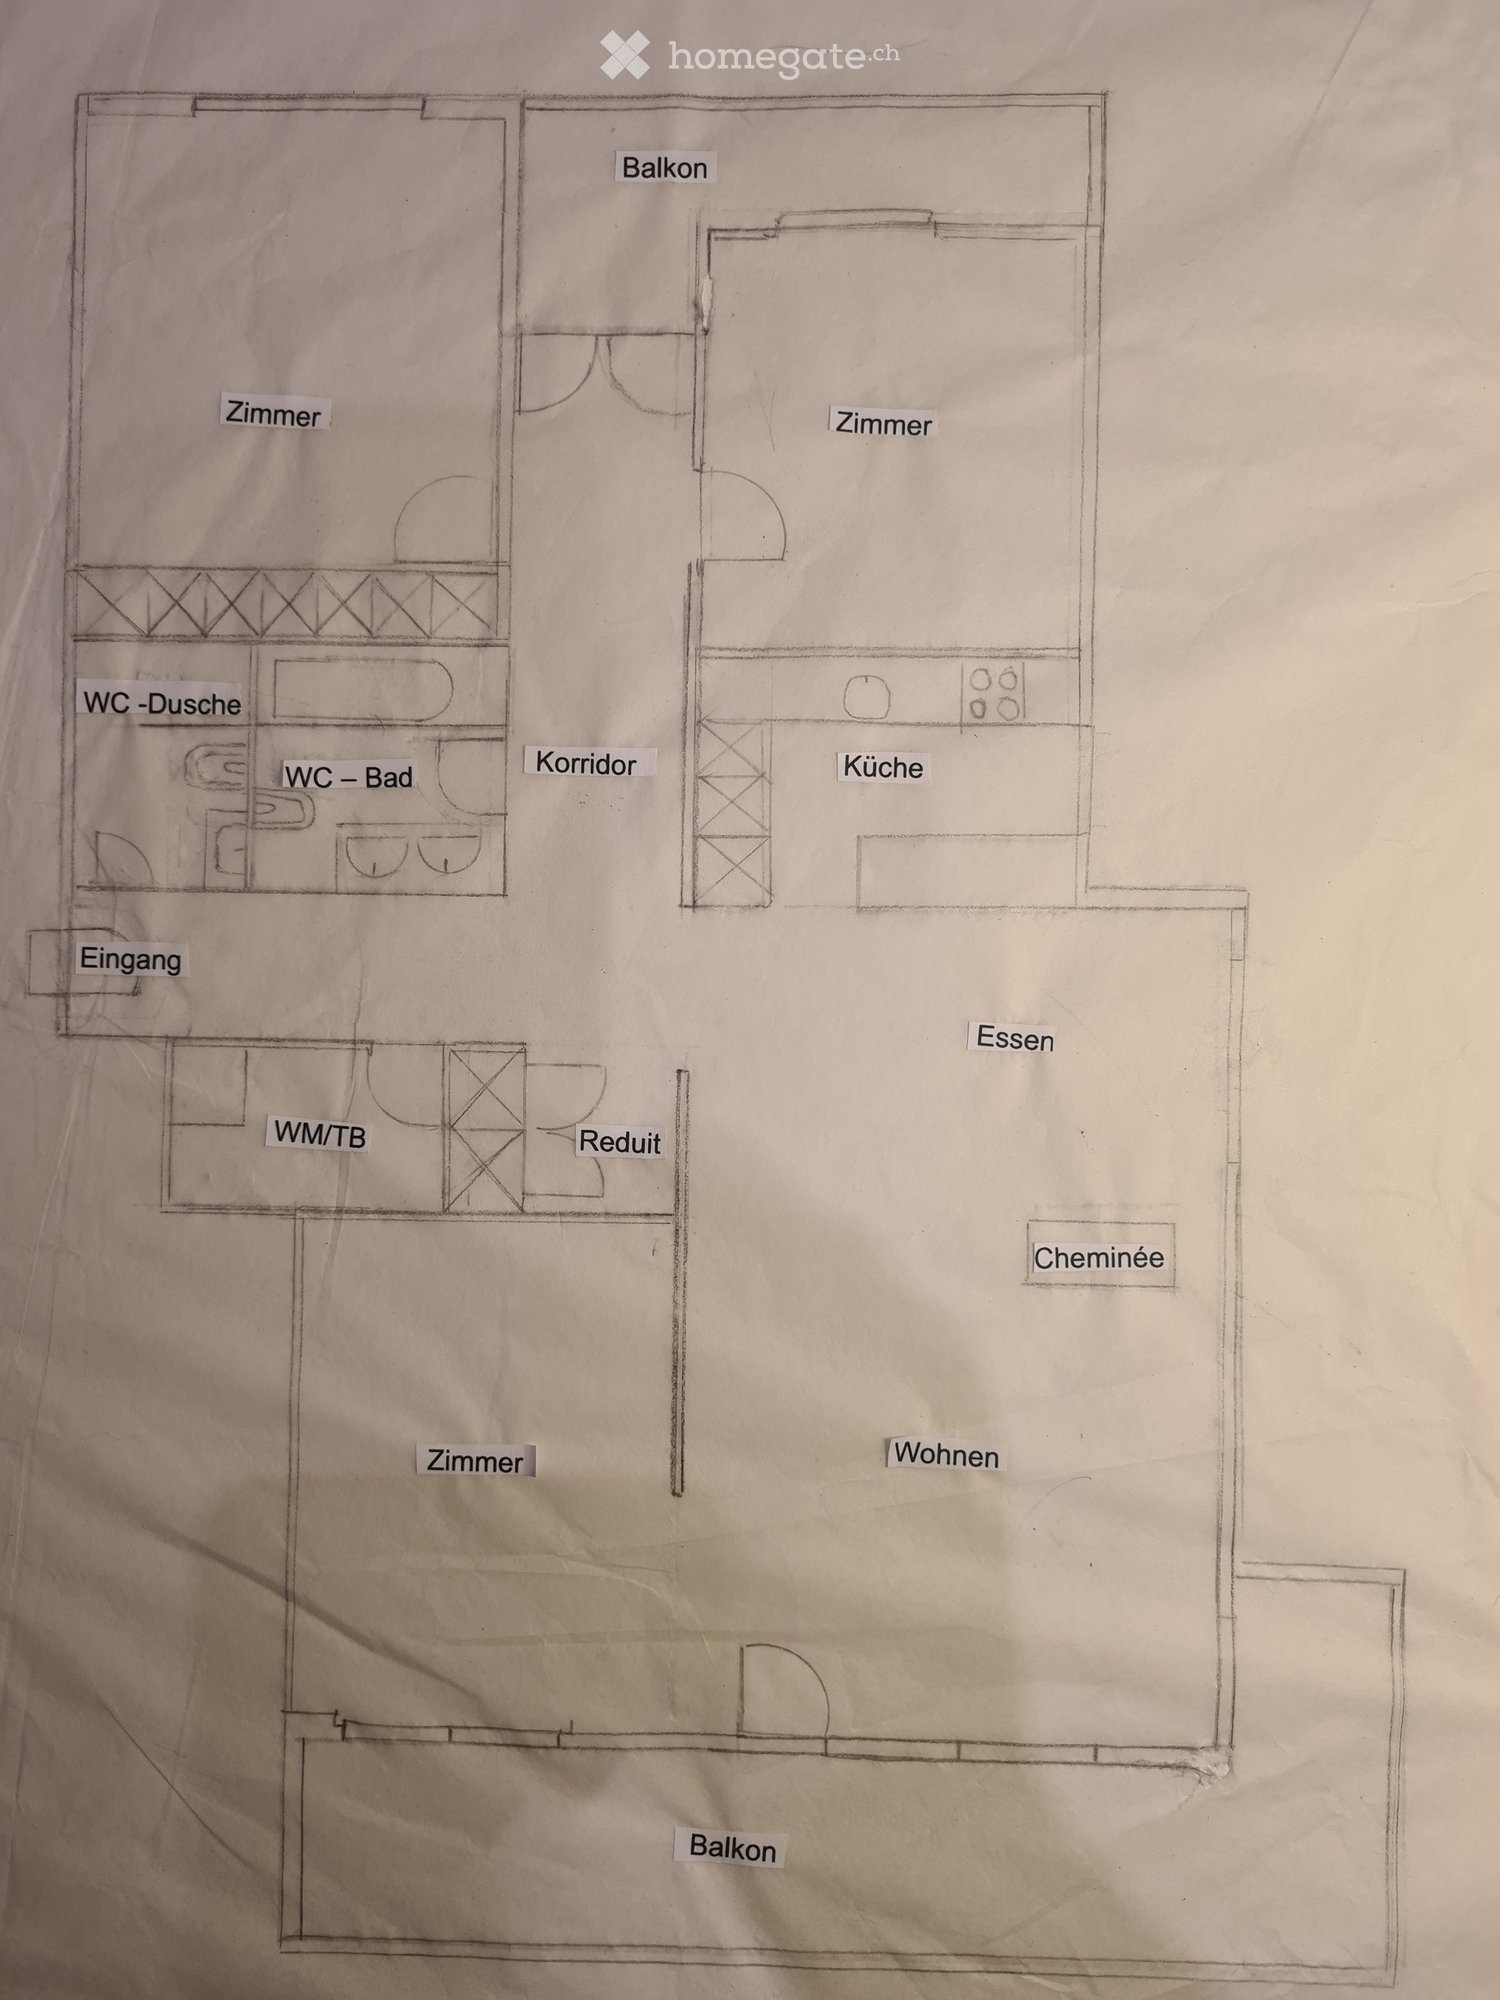
  • Floor plan showing entrance, living area, dining area, kitchen, bedrooms, bathrooms, balcony, and fireplace.
  • A narrow hallway with wooden flooring, white walls, and a closed white door on the left leading to another room. A partially open door on the right reveals a glimpse of a laundry area with a washing machine.
  • Balcony with tiled floor, modern railing, and a covered section, overlooking a green area with trees and parked cars.
  • Balcony with tiled floor, metal railing, and a view of greenery. Cleaning equipment is placed near the railing.
  • Open-plan living and dining area with wooden flooring, a fireplace, a dining table with chairs, and a modern kitchen area with cabinets and a sink.
  • Modern kitchen with white cabinets, black countertops, a sink, and an oven. Features a window with blinds and a granite island.
  • Modern kitchen with light grey cabinets, black granite countertop, and a stainless steel sink.
  • Modern living room with a dark leather sofa and a sleek black fireplace with a white surround.
  • Empty room with light-colored walls, polished wooden flooring, and built-in white closet units.
  • Empty room with wooden flooring, white walls, and a large window with a view of greenery. The room has a door leading to another space.
  • Empty room with wooden flooring, white walls, and a large window with white frame and blinds. Radiator is visible below the window.
  • Balcony with modern glass railing, tiled floor, and lush greenery in the background.
  • Living room with wooden flooring, large windows, and a black leather sofa. The room has a balcony with a view of greenery.
  • Dining room with a dark wooden table and four matching chairs, large windows with a view of greenery, wooden flooring, and white walls.
  • A long, narrow hallway with polished wooden flooring, white walls, and recessed lighting. The hallway leads to a glass door opening onto a balcony or outdoor area.
  • Small utility room with a white washing machine, refrigerator, and built-in shelves.
  • Modern bathroom with white tiles, a glass-enclosed shower, a sink with a modern faucet, a toilet, and a mirrored glass shelf.
  • Modern bathroom with white tiles, two sinks, a toilet, and a mirror above the sinks. The floor is dark tiled, and there is a soap dispenser on the wall.
  • Modern bathroom with a white bathtub, chrome faucet, handheld showerhead, and a handrail for support.
  • Empty room with wooden flooring, white walls, and large windows with white frames. Natural light streams in from the windows, illuminating the space.
1 / 20
A narrow hallway with wooden flooring, white walls, and a closed white door on the left leading to another room. A partially open door on the right reveals a glimpse of a laundry area with a washing machine.
Balcony with tiled floor, modern railing, and a covered section, overlooking a green area with trees and parked cars.
Balcony with tiled floor, metal railing, and a view of greenery. Cleaning equipment is placed near the railing.
CHF 3'150.– Premium
4.5 pièces110m² surface habitable
Haslenstrasse 15, 8903 Birmensdorf ZH

Appartement de 4,5 pièces accueillant les animaux, avec 2 balcons, à Birmensdorf ZH – disponible à partir du 01.09.2026

Bienvenue dans cet appartement de 4,5 pièces au bord du bois, au 1er étage, à la Haslenstrasse 15 à Birmensdorf ZH. Avec une surface habitable généreuse de 110 m², cet appartement offre beaucoup d'espace pour un confortable séjour dans un environnement verdoyant. L'appartement est disponible à partir du 01.10.2026.L'appartement dispose des équipements suivants : • deux balcons ensoleillés • cuisine moderne • parquet élégant • cheminée dans le salon • salle de bain avec baignoire, douche séparée • toilettes Geberit • tour de buanderie privée • réduit • cave • animaux de compagnie autorisés • internet à large bande • garage et place de parking peuvent être loués séparément • emplacement calme au bord du bois Emplacement et Environnement : L'appartement est situé dans un environnement calme et ensoleillé à Birmensdorf/Waldegg ZH. Grâce à la connexion excellente aux transports en commun, la gare de Birmensdorf est accessible en seulement 20 minutes à pied, ainsi que l'arrêt de bus Birmensdorf/Uitikon en 6 minutes à pied. Pour les besoins quotidiens, un supermarché Coop et un Migros sont disponibles à 10 minutes à pied.Cet appartement attractif combine confort de vie, nature et infrastructure optimale – un choix idéal pour tous ceux qui recherchent un séjour calme à la campagne zurichoise sans avoir à renoncer aux commodités urbaines. Nous nous réjouissons de votre contact !

Durée du trajet
-
  • Modern3-story apartment building with balconies, large windows, and a covered outdoor seating area with a table and chairs.
  • Modern, open-plan living and dining area with a white sofa, coffee table, dining table with chairs, and a kitchen island. Large windows open to a balcony with potted plants. The space features pendant lights, a floor lamp, and decorative vases.
  • Modern, open-concept living and dining area with a white sofa, coffee table, dining table with chairs, and a kitchen island. Features large windows with a balcony view, floor lamp, and decorative plants.
  • Bright bedroom with wooden flooring, large windows opening to a balcony with city view, side table with lamp, potted plant, and decorative candle holder.
  • Modern bathroom with a glass-enclosed shower, toilet, sink with mirror, and a washing machine in the adjacent room.
  • Bright bedroom with wooden flooring, large windows, and a sliding glass door leading to a balcony with a cityscape view.
  • Floor plan of a 3rd-floor apartment with107.80 m² living space, 30.80 m² attic, and 28.50 m² terrace. Layout includes entrance, living/dining/kitchen area, two bedrooms, bathroom/WC, hallway, and terrace.
  • Floor plan of an attic level showing a studio, shower/WC, and terrace. Includes a photo wall and a separate attic space labeled 'Wohnung D'.
1 / 8
Modern, open-plan living and dining area with a white sofa, coffee table, dining table with chairs, and a kitchen island. Large windows open to a balcony with potted plants. The space features pendant lights, a floor lamp, and decorative vases.
Modern, open-concept living and dining area with a white sofa, coffee table, dining table with chairs, and a kitchen island. Features large windows with a balcony view, floor lamp, and decorative plants.
Bright bedroom with wooden flooring, large windows opening to a balcony with city view, side table with lamp, potted plant, and decorative candle holder.
CHF 7'120.– Premium
5.5 pièces139m² surface habitable
Bachtelstrasse 16, 8304 Wallisellen

5.5-Zimmer-Attika-Maisonette (Penthouse) mit Alpenblick, Wallisellen (Erstbezug; ab Herbst 2026)

English below:Das Penthouse des Hauses. Der Lift führt direkt in die Wohnung, bereits das grosszügige Entrée vermittelt ein Gefühl von Exklusivität. Der offene Wohnbereich mit Designküche öffnet sich zu einer grosszügigen Terrasse mit einzigartigem Ausblick über Wallisellen bis zu den Alpen. Ein flexibel nutzbares Zimmer eignet sich ideal als Esszimmer, Homeoffice oder zusätzliches Schlafzimmer. Im Attikageschoss erwartet Sie ein lichtdurchflutetes Studio mit eigener Dusche und Zugang zu einer zweiten grosszügigen Terrasse. Eine Wohnung, die höchsten Ansprüchen gerecht wird.Lage: Zürich HB in rund 20 Minuten, Flughafen in rund 26 Minuten, Bahnhof Wallisellen und Glattzentrum in wenigen Minuten. Schulen, Einkauf und Naherholung in der Nähe.Ausstattung: Neubau/Erstbezug, Lift bis in die Wohnung, zwei Terrassen (ca. 28.5 m² und 25.8 m²) mit Weitblick, Designküche, separates Studio mit eigener Dusche, eigener Waschturm, Geschirrspüler, Bodenheizung (Wärmepumpe), Kellerabteil, Tiefgaragenplatz (zusätzlich mietbar CHF 185/Monat).Projektwebsite: https://www.bachtel16.ch/5.5-room attic maisonette (penthouse) with Alpine views, exclusive new build in Wallisellen (first occupancy; from autumn 2026)The penthouse of the building. The lift leads directly into the apartment, and the generous entrance hall immediately conveys a sense of exclusivity. The open living area with designer kitchen opens onto a spacious terrace with a unique view over Wallisellen to the Alps. A flexible room is ideal as a dining room, home office or additional bedroom. On the attic floor, a light-filled studio with its own shower awaits, with access to a second spacious terrace. An apartment that meets the highest expectations.Location: Zurich main station in about 20 minutes, the airport in about 26 minutes, Wallisellen railway station and the Glattzentrum within a few minutes. Schools, shopping and recreation nearby.Features: New build / first occupancy, lift directly into the apartment, two terraces (approx. 28.5 m² and 25.8 m²) with panoramic views, designer kitchen, separate studio with its own shower, own washer and dryer, dishwasher, underfloor heating (heat pump), cellar compartment, underground parking space (available to rent separately, CHF 185/month).Project website: https://www.bachtel16.ch/

Durée du trajet
-
Nouvelle construction
1 / 5
CHF 2'200.– Premium
2.5 pièces60m² surface habitable
Rütlistrasse 7, 8307 Effretikon

Premier location Unique Living - Votre maison dans un quartier chaleureux

Unique Living - Expérimentez l'unicité - Votre maison, votre vie!L'appartement 2.5 pièces moderne dans le nouveau développement offre suffisamment d'espace pour un aménagement élégant. Le plan d'étage flexible avec pièce de vie ouverte, cuisine moderne avec appareils Electrolux de haute qualité et parquet en chêne élégant assure le confort et la qualité de vie. Une chambre spacieuse, une salle de bain avec douche/WC et une solution de stockage pratique sont à votre disposition. Profitez de moments agréables sur la loggia orientée ouest, qui invite à la détente.Autres avantages en tant que locataire Unique Living: • Inhouse KITA: Idéal pour les familles avec enfants - Une KITA s'installera au rez-de-chaussée de la Rütlistrasse 1 à l'avenir. • Ateliers: Louez un atelier supplémentaire dans le développement pour un bureau à domicile, une salle de hobby ou une salle de jeux pour les enfants. • Communauté: Deux salles communautaires sont à la disposition de tous les locataires du développement pour des événements privés. • Concept de mobilité: Si vous n'avez pas besoin d'un espace de stationnement, vous recevrez un Railcheck d'une valeur de 200 CHF par an. • Parc de Moosburg: Promenez-vous directement dans la nature et profitez de la détente en plein air juste devant votre porte d'entrée. Bénéficiez de la proximité immédiate des écoles, des diverses possibilités de shopping, des aires de jeux et de la gare d'Effretikon, qui est à seulement 3 minutes à pied.Trouvez votre appartement de rêve et plus d'informations sur le projet sur www.unique-living.ch et postulez directement en ligne en cliquant sur "Formulaire d'inscription".Inscrivez-vous pour un rendez-vous de visite pour l'appartement modèle en ligne via le site Web.Nous sommes ravis de vous fournir des informations supplémentaires. Nous nous réjouissons de votre contact et de votre candidature!

Durée du trajet
-
  • modern white apartment building, multiple balconies, glass facade, green surroundings
  • modern design, large windows, sliding glass doors to balcony, white ceiling and walls, black tiled floor
  • a balcony with tile flooring, metal railing, table and chairs, and distant cityscape
  • Bathroom with black tiles, white sink, white toilet, bathtub, mirror, window
  • modern kitchen with white cabinets, black tile flooring, central island, dishwasher, washing machine, black countertops
  • A washer, dryer and air condition unit, all white with grey cabinets, white shelves, and black tiles on the floor.
  • Empty room with floor tiles, two large windows, white walls, window blinds, large mirror in one of the walls.
1 / 7
modern design, large windows, sliding glass doors to balcony, white ceiling and walls, black tiled floor
a balcony with tile flooring, metal railing, table and chairs, and distant cityscape
Bathroom with black tiles, white sink, white toilet, bathtub, mirror, window
CHF 3'550.– Premium
2.5 pièces67m² surface habitable
Sempacherstrasse 39A, 8032 Zürich

Appartement en attique, calme et très ensoleillé

Dans le quartier naturel et périphérique de Hirslanden, nous louons un bel appartement en attique avec deux grandes terrasses et un petit balcon près de la cuisine. Plancher en bois anthracite dans tout l'appartement. La cuisine blanche avec couvercle noir offre tout le confort : lave-vaisselle, réfrigérateur, cuisinière céramique, four-vapeur-combi. Climatisation. Interphone vidéo à la porte du jardin et à l'entrée de la maison. Stores et volets roulants sont actionnés électriquement. Un appartement par étage. Cave. 2 places de parking pour visiteurs devant la maison. Construction Minergie, spécialement conçue pour les personnes allergiques. La maison est située dans une zone 30 et une rue à sens unique sans circulation de transit, donc très calme bien que très proche de la ville. Un parking dans le garage souterrain peut être loué en option (CHF 250.--/mois). Commodités de shopping à Klusplatz : COOP pronto, ZKB, pharmacie, boulangerie, épicerie, service de nettoyage. Très bien desservi par les transports en commun : tram 3 et 2 depuis Klusplatz (environ 250m) ainsi que les bus 31 et 33 et les bus régionaux pour Ebmatingen, Maur, Schwerzenbach et Volketswil. Tram 3 à la gare principale en 10 minutes ! De l'arrêt Wetlistrasse (environ 200m) le tram 4 fonctionne. À l'arrêt du tram Burgwies (environ 500m) se trouvent un Migros et un Denner ainsi que le musée du tram. Les hôpitaux Balgrist, Schulthess-Klinik et Hirslanden sont à 15/20 minutes à pied. À 10 à 20 minutes à pied, vous pouvez confortablement rejoindre le Jardin botanique ou le lac de Zurich et en montée la belle zone de loisirs Adlisberg avec les restaurants Sonnenberg, Degenried (au milieu de la forêt), Dolder Grand et Adlisberg. Cet appartement est disponible à partir du 1er août 2026. Si vous êtes intéressé par ce bijou, veuillez vous présenter brièvement par courriel. Merci beaucoup.

Durée du trajet
-
  • Modern multi-story residential building with multiple balconies and raised ground floor, surrounded by greenery.
  • Empty room with light wooden flooring and large glass sliding doors leading to an outdoor area.
  • Empty room with wooden flooring and large sliding glass doors leading to a balcony.
  • Empty room with wooden flooring and large glass sliding doors leading to an outdoor area.
  • Completely empty room with light wooden flooring and white walls. No furniture or equipment visible.
  • Modern kitchen with white cabinets, black countertops, and a tiled floor. Features a sink, faucet, and oven.
  • Empty room with wooden flooring and large glass sliding doors leading to an outdoor area.
  • Empty room with wooden flooring, large sliding glass door leading to a patio, and neutral-colored walls.
  • Modern bathroom with white tiles, a toilet, a sink with a modern faucet, and a large mirror above the sink.
  • Modern shower area with a large, round showerhead mounted on the wall, a sleek chrome shower rail, and beige tiled walls and floor. A window provides natural light.
  • Balcony with tiled floor, metal railing, large glass sliding doors, and a wall-mounted light fixture.
  • Modern balcony with grey tiled flooring, white metal railing, large glass sliding doors leading to interior, recessed ceiling light, and a view of greenery beyond.
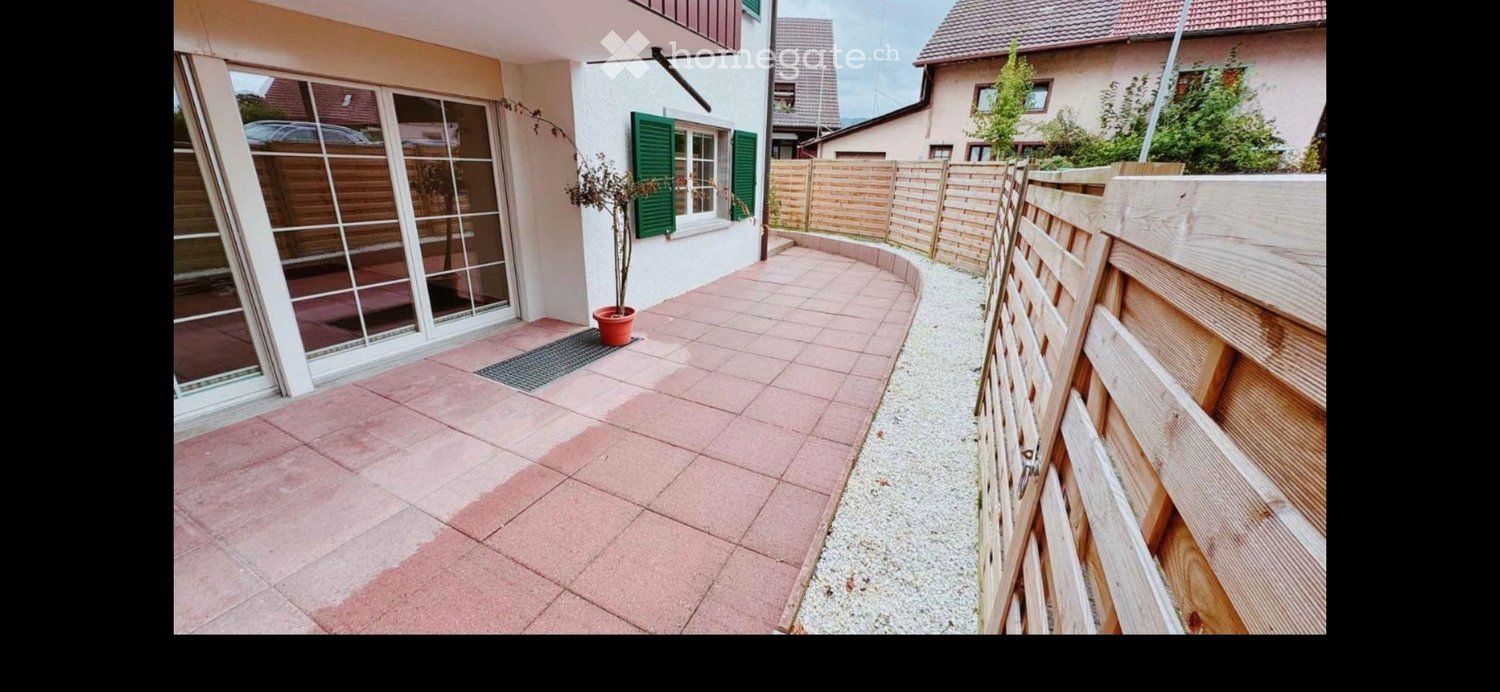
  • Outdoor patio with light-colored stone tiles, surrounded by a low concrete retaining wall and a wire fence, with trees and greenery in the background.
  • Small bathroom with a white washing machine and a single sink, tiled floor, and white walls.
  • Floor plan of a residential unit featuring a living area, two bedrooms, a bathroom, a kitchen, a dining area, a hallway, and a terrace.
  • {"output":    {        "visible_features": [],        "type": "Floor plan",        "description": "8 apartments with living room, kitchen, 2 bedrooms, 1 bathroom, laundry",        "localized_descriptions":            {            "EN": "8 apartment
1 / 16
Empty room with light wooden flooring and large glass sliding doors leading to an outdoor area.
Empty room with wooden flooring and large sliding glass doors leading to a balcony.
Empty room with wooden flooring and large glass sliding doors leading to an outdoor area.
CHF 2'890.– Premium
3.5 pièces89m² surface habitable
Gerlisbergstrasse 5 b, 8303 Bassersdorf

Premier location de l'appartement terrasse moderne 3.5 pièces à Bassersdorf - Nouveau bâtiment 2026

Découvrez cet appartement terrasse exclusif 3.5 pièces dans un immeuble résidentiel tout nouveau à Bassersdorf. Avec 90 m² d'espace de vie au 1er étage, cet appartement accessible en fauteuil roulant offre le plus haut niveau de confort et est disponible à partir du 1er septembre 2026.L'appartement impressionne avec : • Disposition spatiale spacieuse : 2 chambres, salon, cuisine moderne, buanderie et 1 salle de bain • Terrasse privée : Parfaite pour des heures détendues à l'extérieur avec une belle vue • Équipement moderne : Lave-linge, ascenseur et parking en garage • Convivial pour les enfants : Idéal pour les familles dans un quartier résidentiel calme • Sans barrieres : Accès en fauteuil roulant pour tous les résidents Emplacement parfait : L'appartement est situé dans un environnement calme et ensoleillé. L'environnement central offre les commodités suivantes à proximité immédiate : gare de Bassersdorf, aire de jeux et terrain de sport, piscine et forêt. La Rosengarten Apotheke AG, diverses possibilités de shopping et pour les familles avec enfants, la garderie et les écoles sont également accessibles à pied en quelques minutes.Cet appartement neuf combine le confort de vie moderne avec une infrastructure excellente et vous offre un nouveau foyer dans l'une des communes les plus attractives du Zurich Unterland. Parfait pour les familles ou quiconque valorise la qualité et le confort. La buanderie est située dans la pièce de serviceAucun animal de compagnie n'est autorisé.

Durée du trajet
-
1 / 14
CHF 5'580.– Premium
6.5 pièces205m² surface habitable
Restelbergstrasse, 8044 Zürich

Appartement terrasse spacieux de 6,5 pièces à la Restelbergstrasse à Zurich, limité à 1 an

Appartement terrasse de 6,5 pièces avec jardin privé au 2ème étage d'un charmant immeuble ancien de 1932, qui a été soigneusement rénové en 2005. Avec une surface habitable spacieuse de 204,75 m², cet appartement offre beaucoup d'espace pour un logement exigeant sur un haut niveau. Les pièces ont des plafonds hauts. La vue sur la ville, le lac et les montagnes est unique.L'appartement offre : • Surface habitable spacieuse : 204,75 m² répartis sur 6,5 pièces – idéal pour les familles ou les personnes qui apprécient beaucoup d'espace. • Terrasse & balcon : l'appartement dispose d'un balcon et d'une terrasse • Jardin : le jardin est directement accessible depuis le salon • Vue magnifique avec vue sur les montagnes et le lac : L'appartement offre une vue magnifique qui invite à la détente. • Charme de l'immeuble ancien : Le charme historique rencontre le confort moderne grâce à la rénovation complète. • Ascenseur & accessibilité pour les fauteuils roulants : L'immeuble est équipé d'un ascenseur et est accessible sans obstacle. • Garage & parking : Stationnement pratique pour votre véhicule sur place. • Sèche-linge et lave-linge personnels : Sèche-linge et lave-linge sont dans l'appartement • Animaux de compagnie autorisés : Vos amis à quatre pattes sont également les bienvenus. Emplacement & environnement :L'appartement est situé dans un quartier calme – tant pendant la journée que la nuit, il y a un silence agréable. L'environnement invite à la détente et au plaisir. L'école est à environ 15 minutes à pied – idéal pour les familles avec des enfants scolarisés. Différents moyens de transport en commun sont accessibles en 5 minutes à pied (Tram 6, 9, 10, funiculaire de Rigiblick, Trolleybus 33). À pied, vous pouvez également rejoindre la gare principale en 15-20 minutes.Cet appartement exceptionnel sera disponible à partir du 1er octobre 2026. En raison d'une rénovation prévue du système de chauffage, la location est limitée à un an jusqu'au 30 septembre 2027, à un loyer réduit.La propriété est détenue par une famille. Un garage et un espace de stockage peuvent être loués pour 280 CHF par mois. L'appartement dispose de sa propre lave-linge et sèche-linge. Le sous-sol est situé au rez-de-chaussée. Aucun hobby bruyant n'est autorisé dans l'immeuble.

Durée du trajet
-
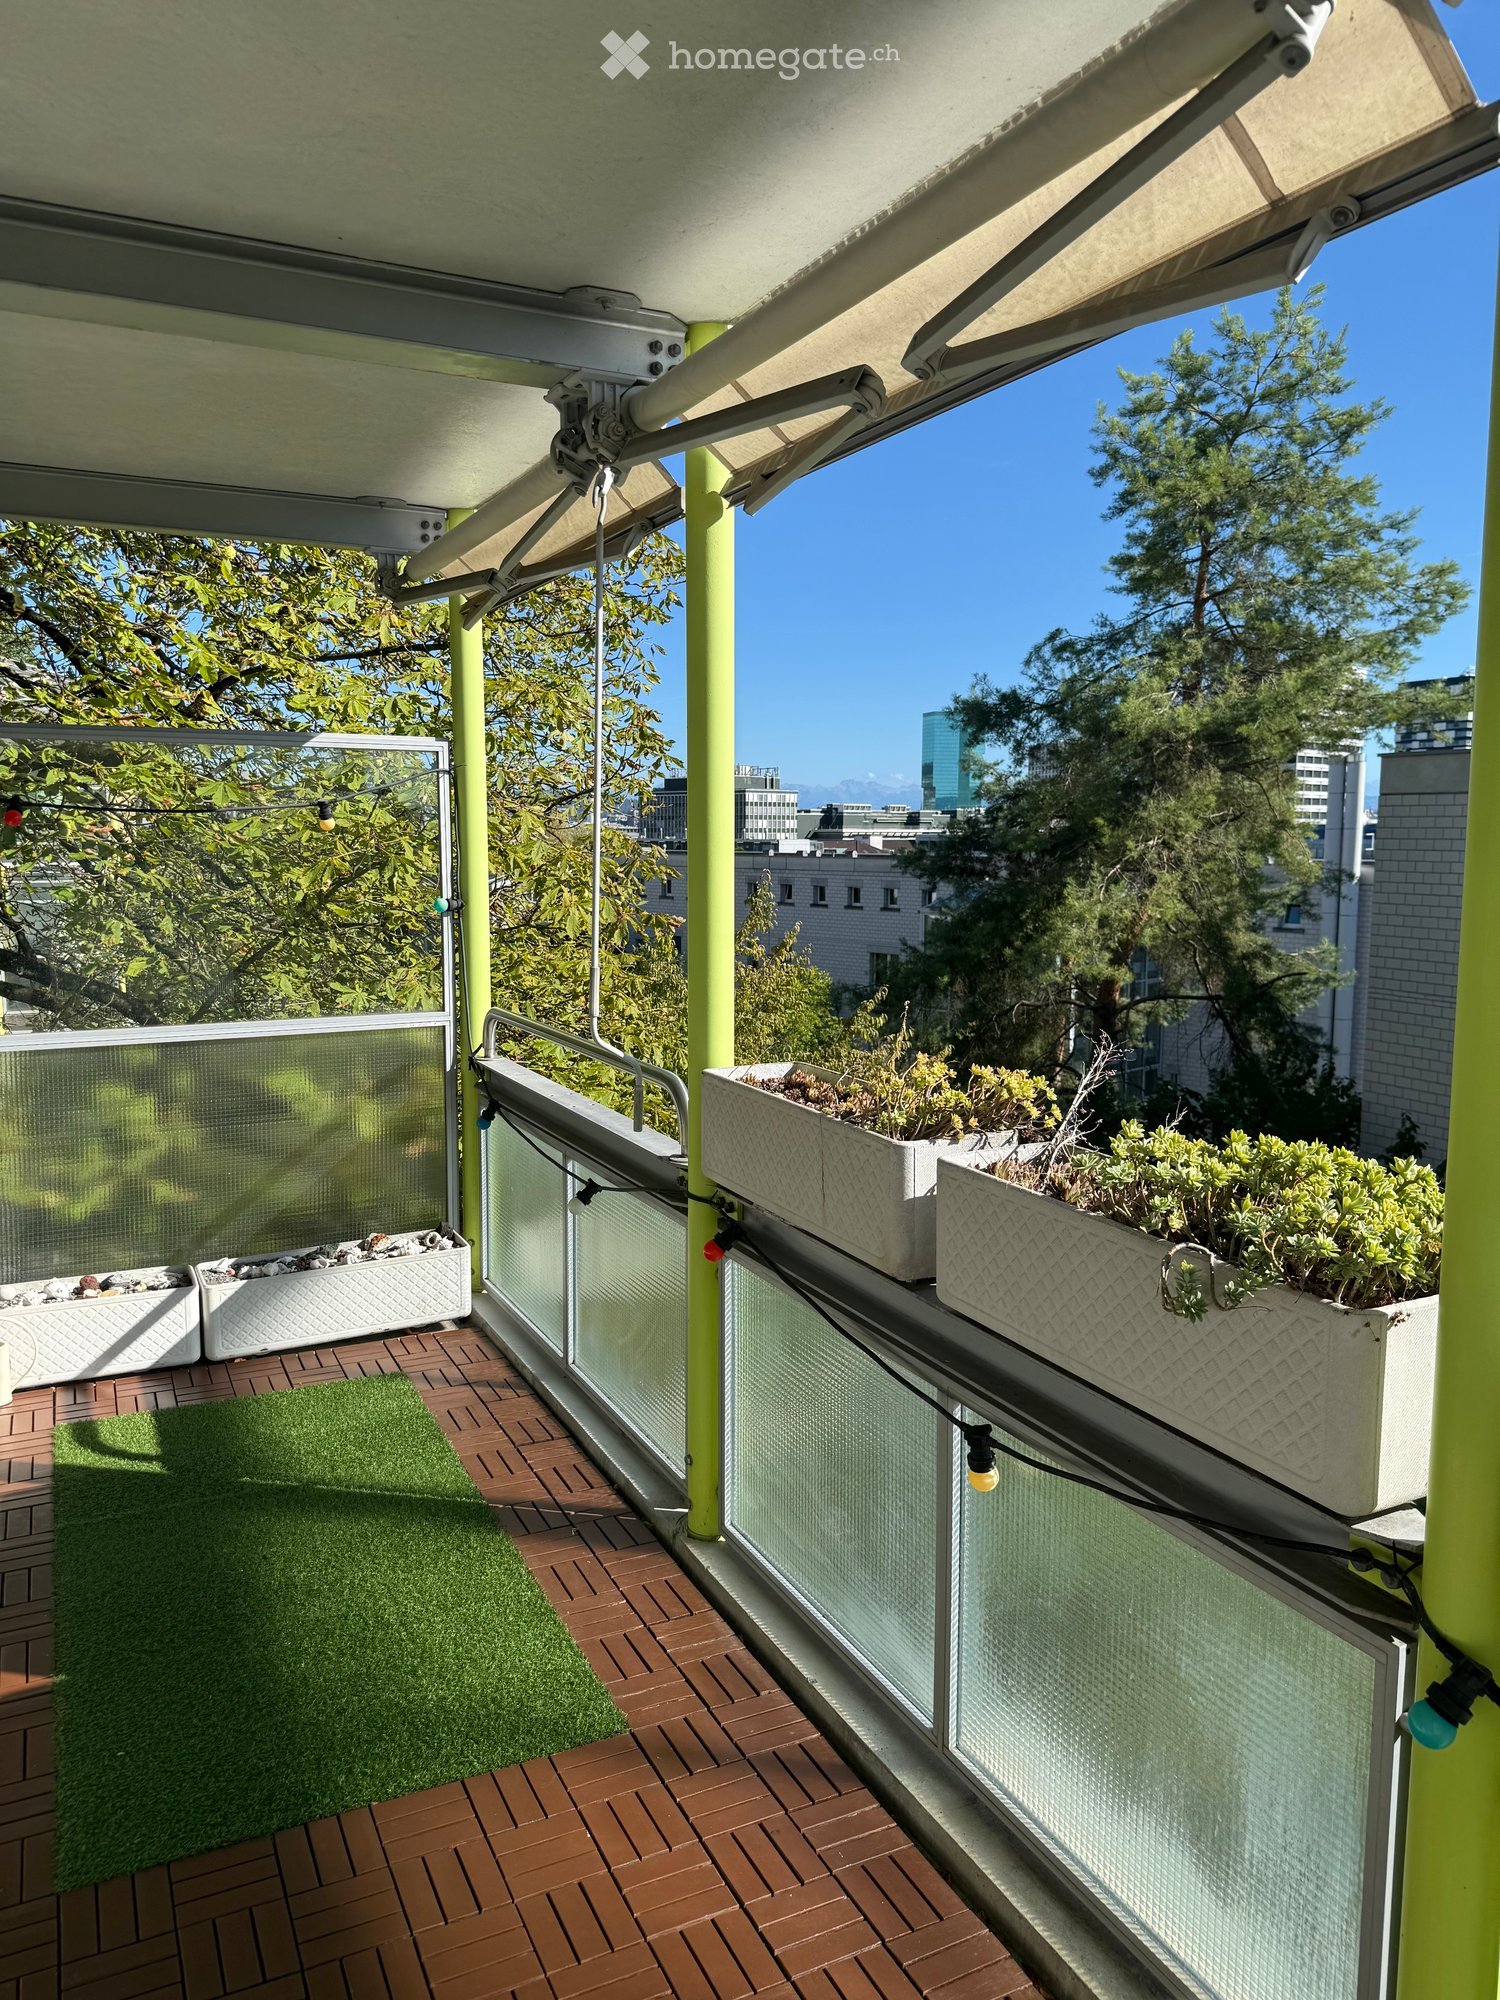
  • Balcony with wooden decking, green artificial grass, planters with plants, and a city view.
  • Balcony with wooden decking, green artificial grass, and several white planters with plants. The balcony has glass railings and is equipped with small lights.
  • Garden area with a Japanese maple tree, shrubs, and a pathway leading to a building entrance.
  • Empty room with wooden flooring, large windows, and a balcony door leading to a small outdoor area.
  • Empty room with wooden flooring, large glass sliding doors leading to a balcony, and natural light streaming in.
1 / 5
Balcony with wooden decking, green artificial grass, and several white planters with plants. The balcony has glass railings and is equipped with small lights.
Garden area with a Japanese maple tree, shrubs, and a pathway leading to a building entrance.
Empty room with wooden flooring, large windows, and a balcony door leading to a small outdoor area.
CHF 2'985.– Premium
2.5 pièces61m² surface habitable
Kempfhofweg 12, 8049 Zürich

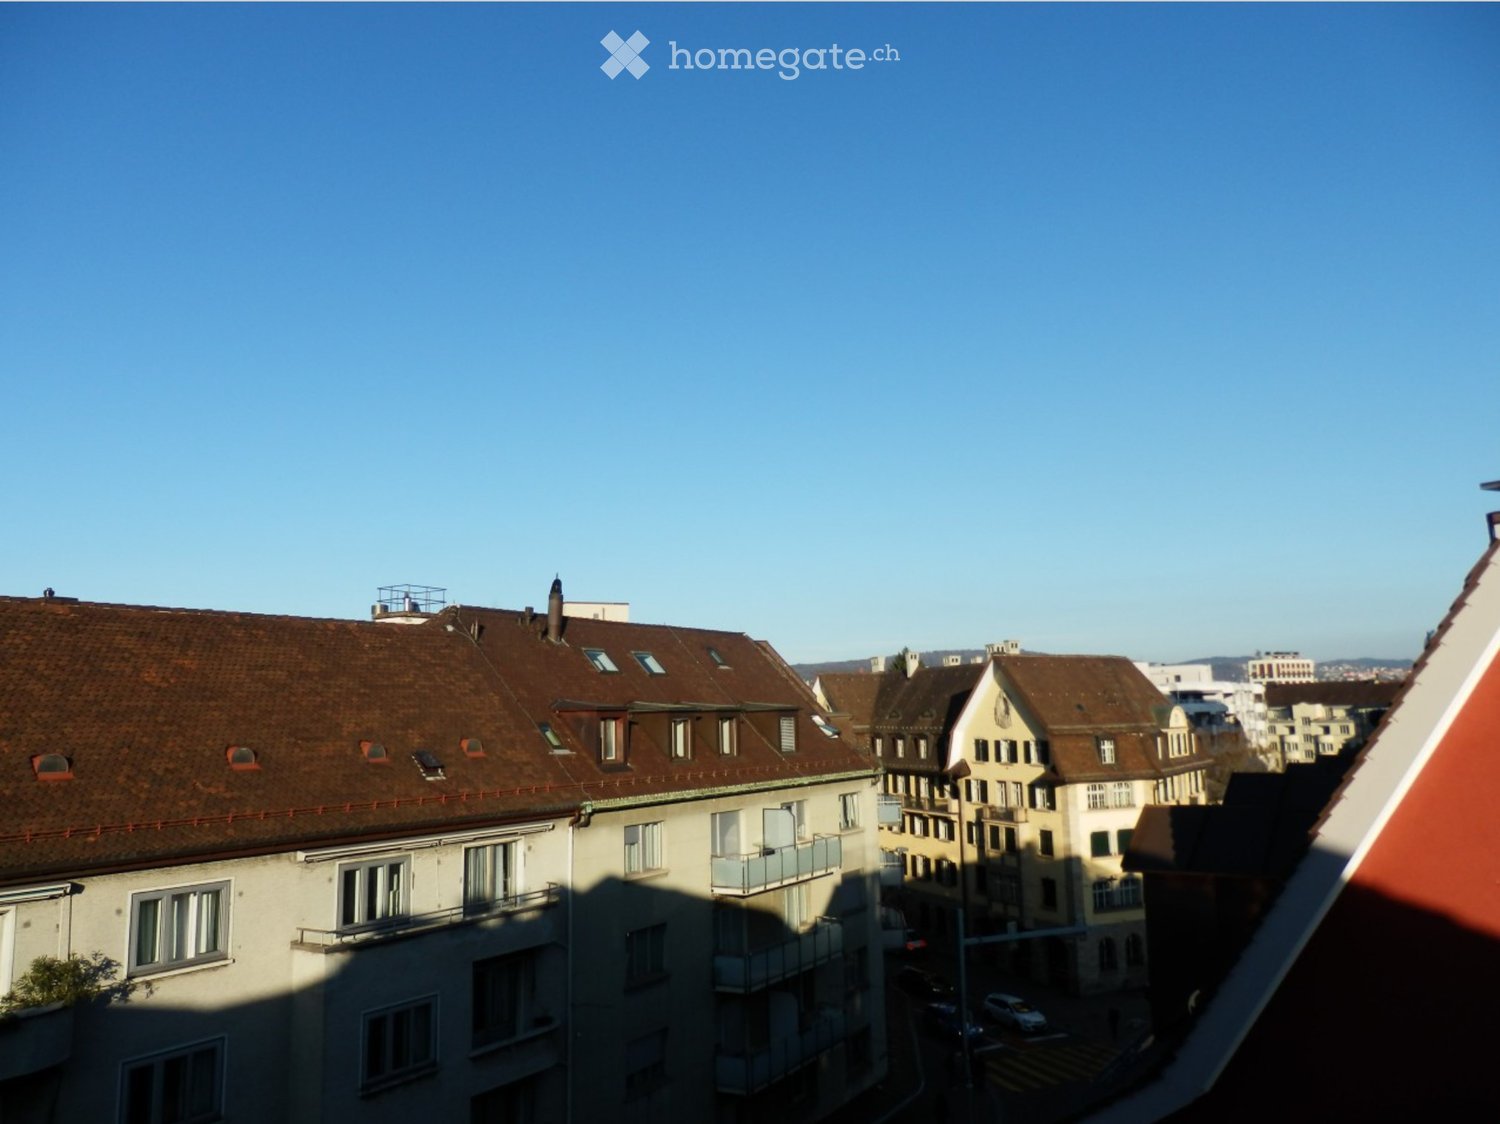
Fully renovated 2.5-room apartment with south-facing balcony and views over Zurich

Englisch Version belowZürich zu Füssen, den Wald im Rücken. Helle 2.5-Zimmer-Wohnung (61 m², 1. OG mit Lift) in der kleinen Siedlung Hardgüetli in Zürich-Höngg, im September 2026 komplett erneuert, ab 1. Oktober 2026 als Erstbezug nach Renovation – direkt vom Eigentümer.Was Sie hier nicht finden: einen Waschplan. Eigene, abschliessbare Waschküche im Haus mit Waschmaschine und Tumbler, nur für diese Wohnung.Highlights • 12 m² Südbalkon mit Blick über die Stadt, Sonne bis zum Sonnenuntergang, Zugang aus Wohn- und Schlafzimmer • Neue Küche (2026) mit Markengeräten, offen zum Wohn- und Essbereich • Erneuertes Bad: Waschtisch, LED-Spiegelschrank, WC, Armaturen • Parkett frisch geschliffen und hell versiegelt, Wände und Decken neu gestrichen • Schlafzimmer mit Reduit als begehbare Ankleide • Tiefgaragenplatz im Haus (CHF 250/Monat), Kellerabteil 13 m³, Veloraum • Bodenheizung raumweise regelbar, Glasfaser bis in die Wohnung • Ruhiges Haus mit nur sieben Wohnungen Lage: ruhige, sonnige Hanglage, wenige Gehminuten von der Limmat. Tram 13/17 und Bus 46 zu Fuss, Autobahn in der Nähe. ETH Hönggerberg zu Fuss oder mit dem Velo durch den Wald; ZHdK, ETH Zentrum, Uni Irchel und Unispital gut mit dem ÖV erreichbar.Eckdaten: 2.5 Zimmer · 61 m² · 1. OG mit Lift · Balkon 12 m² Süd · Bezug 1.10.2026 · Nettomiete CHF 2'850 + NK akonto CHF 135 = CHF 2'985/Monat · Tiefgarage CHF 250/MonatKontakt: Ich suche eine langfristige Mieterschaft, die diese Wohnung so schätzt wie ich. Alle Infos, Fotos, Küchen-Visualisierungen und Grundriss auf https://kempfhofweg12.ch – dort fragen Sie mit fünf Angaben in einer Minute ein kurzes Gespräch an. Oder hinterlassen Sie hier Ihre Telefonnummer, dann rufe ich Sie an. Besichtigungen während der Renovation. Antwort innerhalb von zwei Arbeitstagen.ENGLISH Zurich at your feet, the forest at your back. Bright 2.5-room apartment (61 m², 1st floor with lift) in the small Hardgüetli estate in Zurich-Höngg, fully renovated in September 2026, first occupancy after renovation from 1 October 2026 – directly from the owner.One thing you won't find here: a laundry rota. Private lockable laundry room in the building with washer and dryer, for this apartment alone.Highlights • 12 m² south balcony with views over the city, sun until sunset, access from living room and bedroom • New kitchen (2026) with brand appliances, open to the living and dining area • Renovated bathroom: vanity, LED mirror cabinet, WC, taps • Parquet freshly sanded and sealed in a light finish, walls and ceilings repainted • Bedroom with walk-in closet • Garage space in the building (CHF 250/month), 13 m³ cellar, bike room • Underfloor heating per room, fibre into the apartment • Quiet building with only seven apartments Location: quiet, sunny hillside a few minutes' walk from the Limmat. Trams 13/17 and bus 46 on foot, motorway close by. ETH Hönggerberg by foot or bike through the forest; ZHdK, ETH Zentrum, UZH Irchel and the University Hospital easy to reach by public transport.Key facts: 2.5 rooms · 61 m² · 1st floor with lift · balcony 12 m² south · available 1 Oct 2026 · net rent CHF 2,850 + utilities on account CHF 135 = CHF 2,985/month · garage CHF 250/monthContact: I'm looking for a long-term tenant who values this apartment as much as I do. All details, photos, kitchen renderings and floor plan at https://kempfhofweg12.ch – request a short call there with five details in about a minute. Or leave your phone number here and I'll call you. Viewings during the renovation. Reply within two working days.
Durée du trajet
-

Propriétés suggérées sur base des résultats de ta recherche