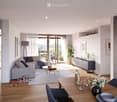
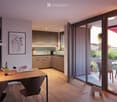
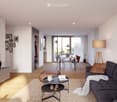
3187 results - Apartment for rent in Canton Zurich

New building
1 / 10
CHF 3,633.– Premium
3.5 rooms91m² living space
Hinterer Breistelweg 6, 8157 Dielsdorf

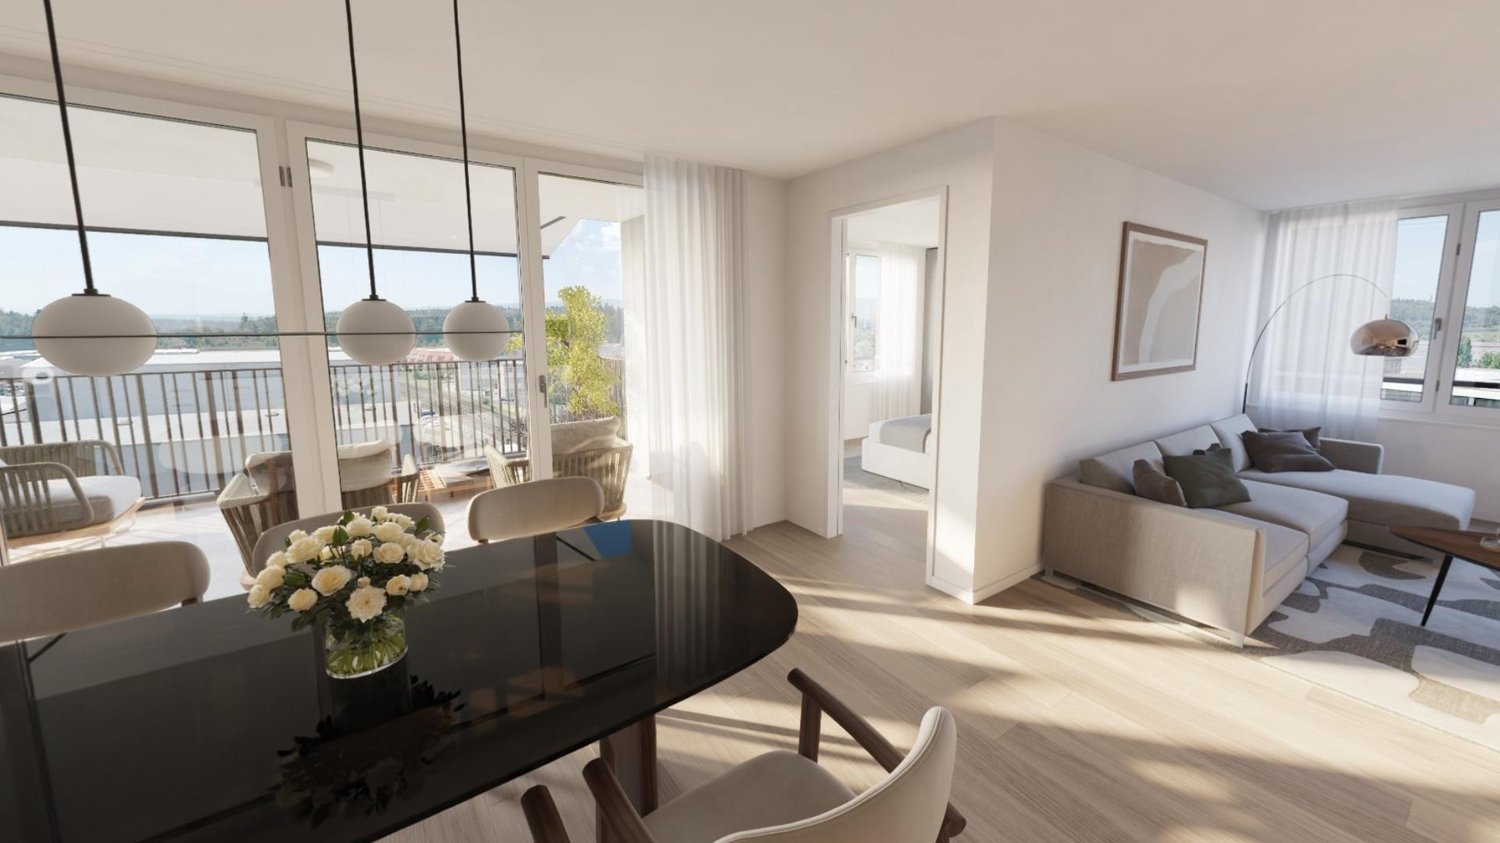
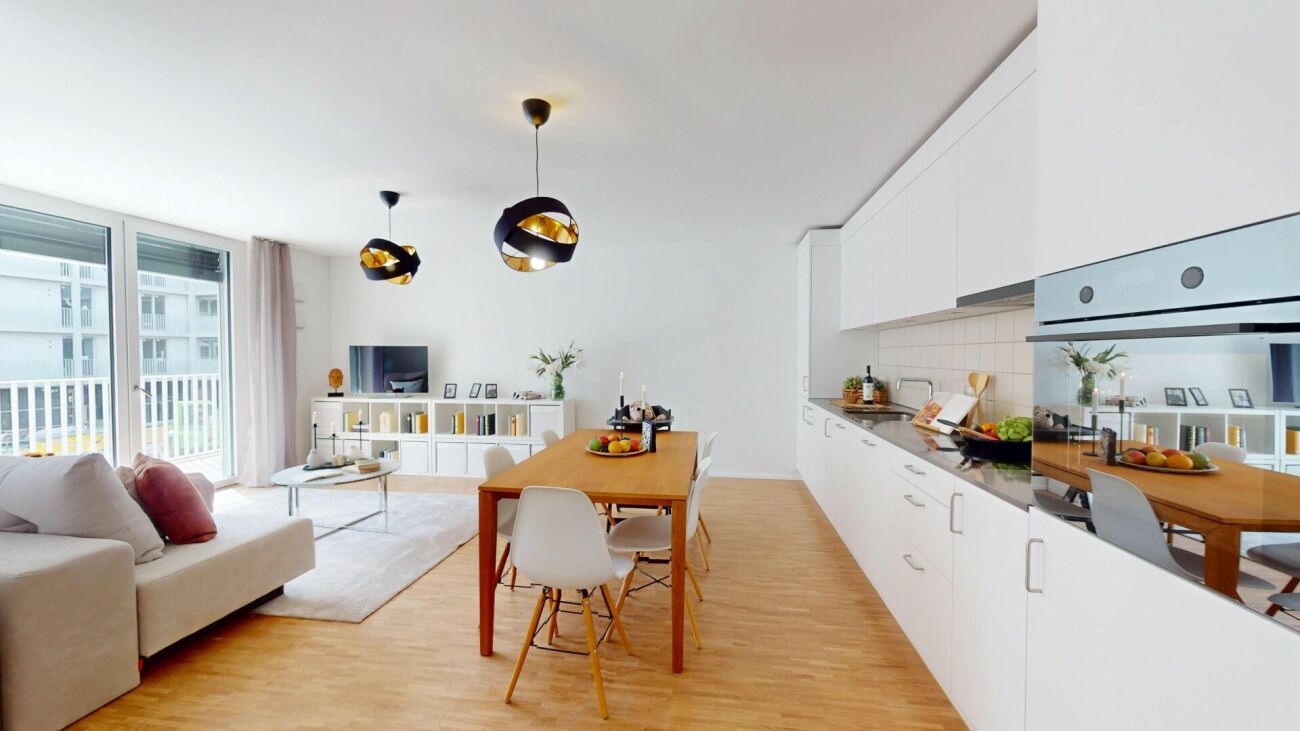
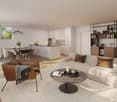
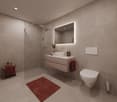
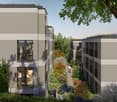
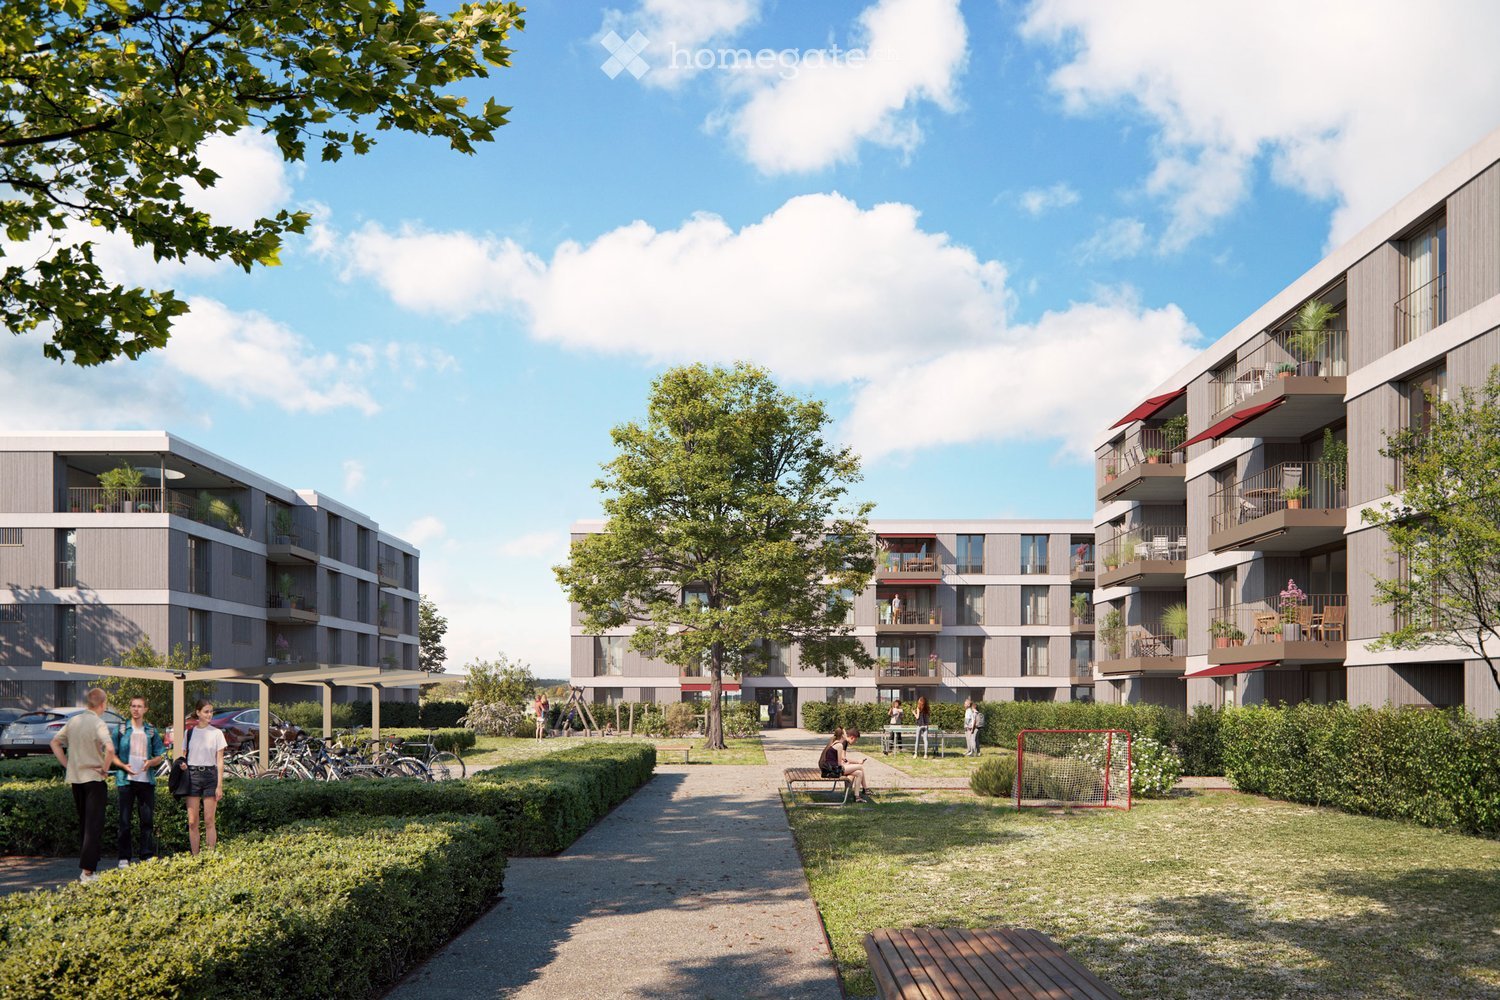
First Rental - 3.5-Room Apartment with Extended Living Room

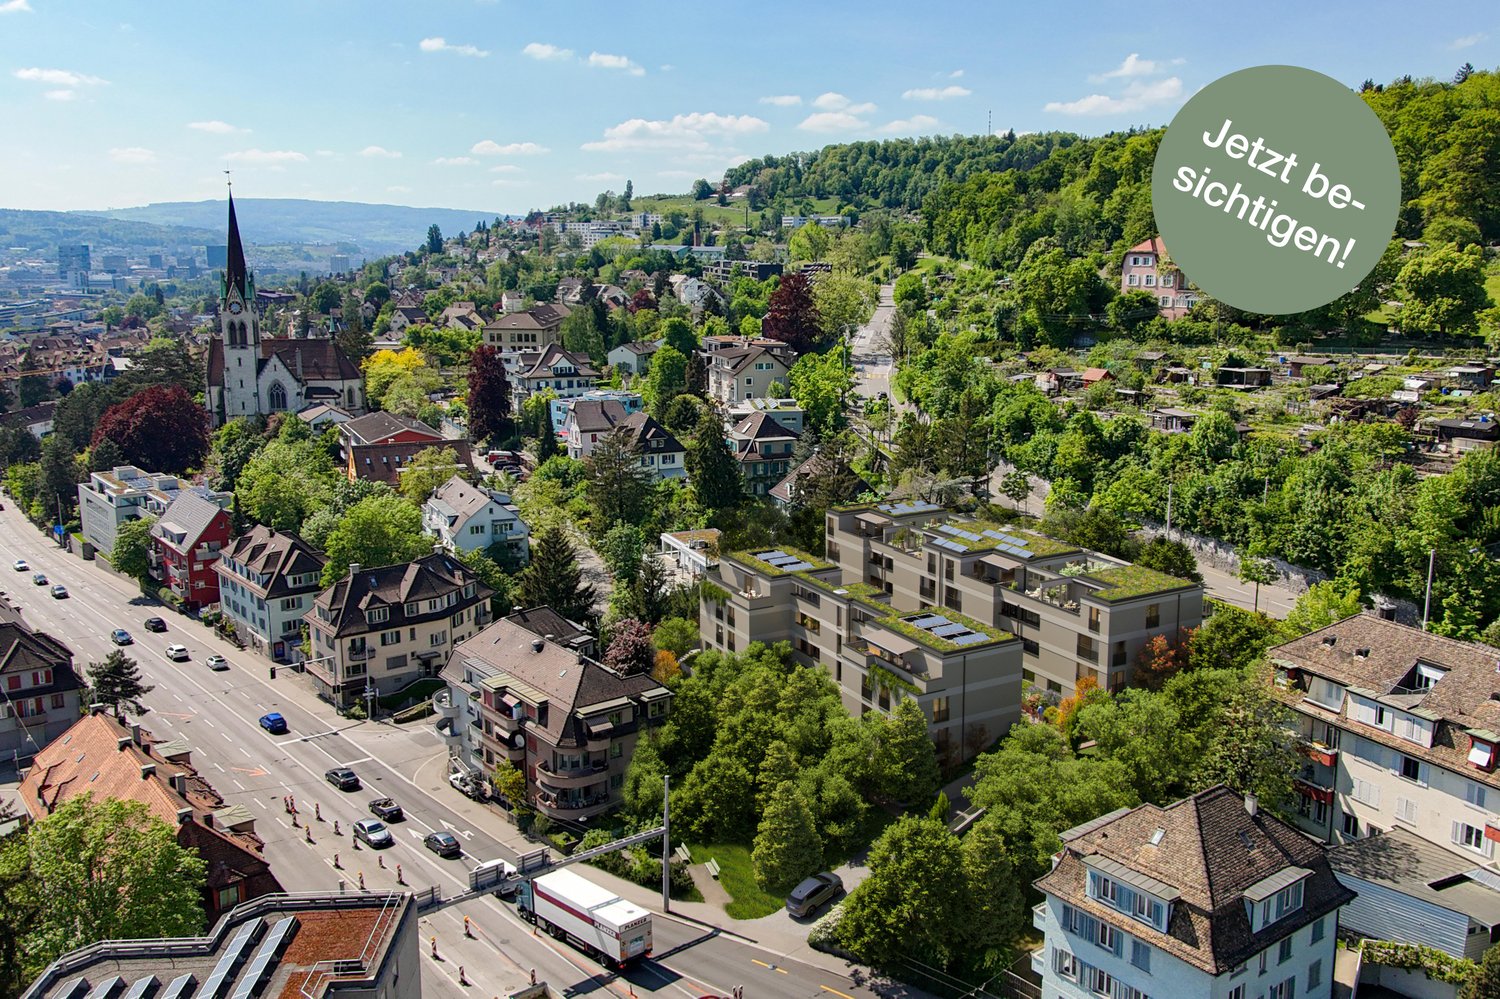
In a sought-after hillside location between the Jura mountain range and the Ried landscape, an exclusive new building with six apartments is being constructed at Hinterer Breistelweg 6 in Dielsdorf. The elevated position of the property allows a view over the surrounding roofs and enhances the rare long-distance view that characterizes this location. The property is located on the eastern outskirts of the Lägern and immediately adjacent to the Neeracherried, one of the most important nature reserves in the canton of Zurich. A combination of long-distance views, proximity to nature, and good accessibility, which enables walks, bird watching, and other activities directly in front of the door.Dielsdorf itself combines village charm with short distances: shopping facilities, schools, and doctors are easily accessible on foot, and the nearby Regensberg with its picturesque old town is a popular destination. The Dielsdorf train station is about a 7-minute walk away, and the S-Bahn takes you to Zurich main station in about 24 minutes. Ideal for all those who want to combine natural living with short distances to the Zurich economic area.Features • Exclusive long-distance view • Open, well-thought-out floor plan with extended living room • Modern kitchen with ceramic cover, induction cooktop, combi steamer, and dishwasher • High-quality floors made of Jura limestone slabs and oak parquet • Laundry room with washing machine and dryer directly in the apartment • Electrically operated awnings and shutters • High-performance fiber optic connection available • Air-water heat pump with free cooling via underfloor heating and photovoltaic system • Room height of 2.6 m for a spacious room feel • 12.14 m² large loggia, extends the living room • Pets are welcome Infrastructure • Dielsdorf train station: about 7 minutes on foot, connection to S-Bahn and regional bus network • Shopping: Migros, Coop, Volg, migrolino, and Aldi within 6-9 minutes on foot • Education: kindergarten, primary school Früebli (5 minutes), and secondary school (6 minutes) in the municipality • Doctors: general practitioner's office about 5 minutes on foot, further medical services in the immediate vicinity • Leisure: local recreation in the Neeracherried directly in front of the door; sports facility Erlen with indoor and outdoor pool, including ice rink in winter, riding arena, and bowling alley, etc. - all within walking distance. Community and ancillary rooms • Drying room for shared use • Stroller and bicycle parking spaces • Garden playground • 10 parking spaces in the underground garage with basic e-mobility equipment Convinced? The first viewing appointment will take place on 03.10.2026 between 10 and 11 am.I look forward to your contact.*Visualizations, floor plans, materializations, and appliances may have deviations until the building is completed. Changes are reserved until the handover of the rental property.

Travel time
-
New building
1 / 10
CHF 3,897.– Premium
4.5 rooms116m² living space
Hinterer Breistelweg 6, 8157 Dielsdorf

First Rental - 4.5-Room Garden Apartment with 136m² Private Garden

In a sought-after hillside location between the Jura mountain range and the Ried landscape, an exclusive new building with six apartments is being constructed at Hinterer Breistelweg 6 in Dielsdorf. The elevated position of the property allows for a view over the surrounding roofs and enhances the rare long-distance view that characterizes this location. The property is located on the eastern outskirts of the Lägern and directly adjacent to the Neeracherried, one of the most important nature reserves in the canton of Zurich. A combination of long-distance views, proximity to nature, and good connections, enabling walks, bird watching, and other activities directly in front of the door.Dielsdorf itself combines village charm with short distances: shopping facilities, schools, and doctors are easily accessible on foot, and the nearby Regensberg with its picturesque old town is a popular destination. The Dielsdorf train station is about a 7-minute walk away, and the S-Bahn takes you to Zurich HB in about 24 minutes. Ideal for all those who want to combine natural living with short distances to the Zurich economic area.Features • Exclusive long-distance view to the east with corresponding corner windows • Spacious, well-thought-out floor plan • Modern kitchen with ceramic hob, induction cooktop, combi steamer, and dishwasher • High-quality floors made of Jura limestone and oak parquet • Laundry room with washing machine and tumble dryer directly in the apartment • Electrically operated awnings and shutters • High-performance fiber optic connection available • Air-water heat pump with free cooling via underfloor heating and photovoltaic system • Room height of 2.6 m for a spacious room feeling • 136 m² large private garden with covered seating area in the west • Pets are welcome Infrastructure • Dielsdorf train station: approx. 7 minutes' walk, connection to S-Bahn and regional bus network • Shopping: Migros, Coop, Volg, migrolino, and Aldi within 6-9 minutes' walk • Education: kindergarten, primary school Früebli (5 minutes), and secondary school (6 minutes) in the municipality • Doctors: general practitioner's office approx. 5 minutes' walk, further medical services in the immediate vicinity • Leisure: local recreation in the Neeracherried directly in front of the door; sports facility Erlen with indoor and outdoor pool, including ice rink in winter, riding arena, and bowling alley, etc. - all within walking distance. Community and ancillary rooms • Drying room for shared use • Stroller and bicycle parking spaces • Garden playground • 10 parking spaces in the underground garage with basic e-mobility equipment Convinced? The first viewing appointment will take place on 03.10.2026 between 10 and 11 am.I look forward to your contact.*Visualizations, floor plans, materializations, and appliances may show deviations until completion. Changes are reserved until the handover of the rental property.

Travel time
-
New building
1 / 10
CHF 3,975.– Premium
4.5 rooms119m² living space
Hinterer Breistelweg 6, 8157 Dielsdorf

First Rental - 4.5-Room Garden Apartment with 163m² Private Garden

In a sought-after hillside location between the Jura mountain range and the Ried landscape, an exclusive new building with six apartments is being constructed at Hinterer Breistelweg 6 in Dielsdorf. The elevated position of the property allows for a view over the surrounding roofs and enhances the rare long-distance view that characterizes this location. The property is located on the eastern outskirts of the Lägern and immediately adjacent to the Neeracherried, one of the most important nature reserves in the canton of Zurich. A combination of long-distance views, proximity to nature, and good accessibility, which enables walks, bird watching, and other activities directly in front of the door.Dielsdorf itself combines village charm with short distances: shopping facilities, schools, and doctors are easily accessible on foot, and the nearby Regensberg with its picturesque old town is a popular destination. The Dielsdorf train station is about a 7-minute walk away, and the S-Bahn takes you to Zurich HB in about 24 minutes. Ideal for all those who want to combine natural living with short distances to the Zurich economic area.Features • Exclusive long-distance view with large corner windows • Spacious, well-thought-out floor plan • Modern kitchen with ceramic hob, induction cooktop, combi steamer, and dishwasher • High-quality floors made of Jura limestone and oak parquet • Laundry room with washing machine and tumble dryer directly in the apartment • Electrically operated awnings and shutters • High-performance fiber optic connection available • Air-water heat pump with free cooling via underfloor heating and photovoltaic system • Room height of 2.6 m for a spacious room feeling • 163 m² large private garden with seating area in the west • Pets are welcome Infrastructure • Dielsdorf train station: approx. 7 minutes on foot, connection to S-Bahn and regional bus network • Shopping: Migros, Coop, Volg, migrolino, and Aldi within 6-9 minutes on foot • Education: kindergarten, primary school Früebli (5 minutes) and secondary school (6 minutes) in the municipality • Doctors: general practitioner's office approx. 5 minutes on foot, further medical services in the immediate vicinity • Leisure: local recreation in the Neeracherried directly in front of the door; sports facility Erlen with indoor and outdoor pool including ice rink in winter, riding arena, and bowling alley, etc. - all within walking distance. Community and ancillary rooms • Drying room for shared use • Stroller and bicycle parking spaces • Garden playground • 10 parking spaces in the underground garage with basic e-mobility equipment Convinced? The first viewing appointment will take place on 03.10.2026 between 10 and 11 am.I look forward to your contact.*Visualizations, floor plans, materializations, and appliances may show deviations until the building is completed. Changes are reserved until the handover of the rental property.

Travel time
-
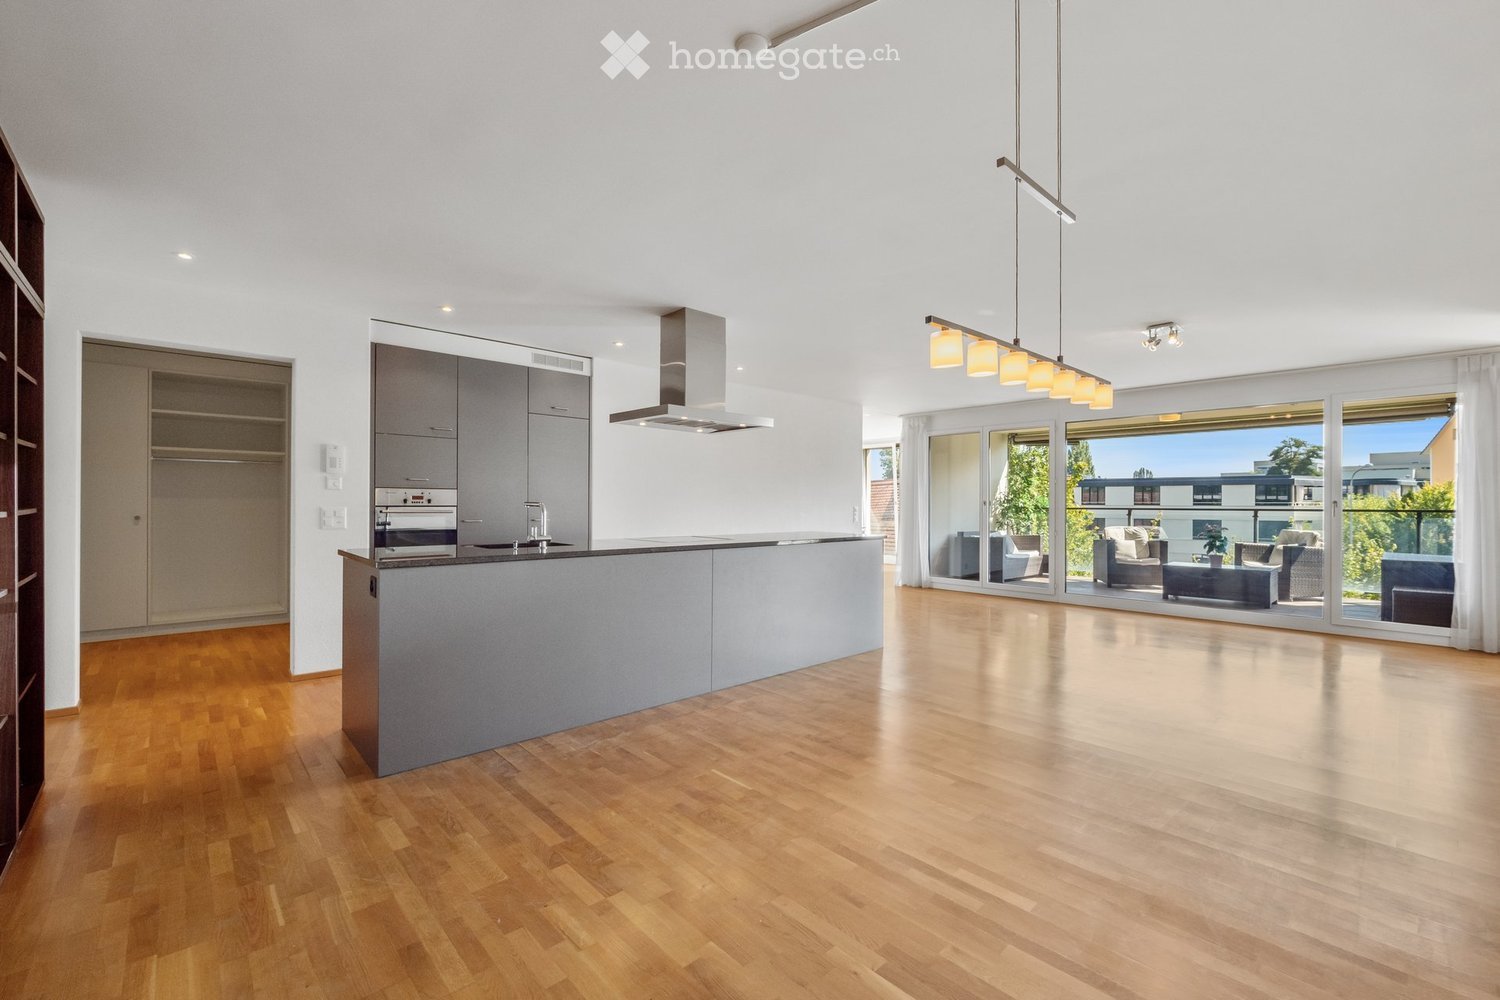
  • Open-plan kitchen and living area with light wood flooring, modern cabinetry, island, pendant lights, and a view to a furnished living space through large glass doors.
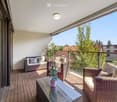
  • Balcony with wooden decking, wicker furniture including a sofa, chairs, and a glass coffee table with a flower pot, overlooking a green area with trees and buildings.
  • Modern bathroom with a white sink, chrome faucet, toilet, large mirror, and a washing machine in the adjacent space. The walls are tiled in light beige and black tiles, and a small flower vase is placed on the sink counter.
  • Modern bathroom with double sink, bathtub, shower, mirror, and decorative vase with flowers.
  • Modern bathroom with white tiles, black floor tiles, a bathtub, sink, toilet, and a glass shower enclosure.
  • Bright living room with wooden flooring, large window with white curtains, and a white sofa with beige cushions.
  • Bright, unfurnished room with wooden flooring, large windows, and sliding glass doors leading to a balcony area. A small wooden table is positioned near the window.
  • Modern kitchen with stainless steel oven, granite countertop, sink, faucet, and grey cabinets. Large windows provide natural light and a view of the outdoor area.
  • Well-maintained lawn in front of a modern multi-story apartment building with balconies and large windows.
  • Bright living room with large glass doors leading to a balcony, wooden flooring, and modern furniture including a sofa, table, and chairs.
1 / 10
Balcony with wooden decking, wicker furniture including a sofa, chairs, and a glass coffee table with a flower pot, overlooking a green area with trees and buildings.
Modern bathroom with a white sink, chrome faucet, toilet, large mirror, and a washing machine in the adjacent space. The walls are tiled in light beige and black tiles, and a small flower vase is placed on the sink counter.
Modern bathroom with double sink, bathtub, shower, mirror, and decorative vase with flowers.
CHF 3,700.– Premium
3.5 rooms111m² living space
Katzenbachstrasse 219, 8052 Zürich

Modern 3.5 / 4.5-room apartment with large balcony and XL underground parking space incl. additional costs

The modern and bright, yet not visible, partially furnished and modularly designed 4.5-room apartment is located on the 2nd floor of a 6-story multi-family house in a quiet side street within walking distance to bus stop (1min), tram stop (5-10min) and S-Bahn station (10-15min).All walls are white, floors in the living area are made of oak parquet and give the rooms a warm, cozy character. Doors and balcony windows are room-high. The two bathrooms are carefully designed and implemented. The modern and open-plan kitchen with space for the dining area is perfect for everyday life.This attractive and well-maintained property offers: • excellent public transport connections (Zone 110 city center) • family-friendly (several kindergartens and schools in the vicinity) • only a few minutes' walk to the Katzenseen nature reserve • low consumption values (district heating, floor heating, insulation) • passenger elevator and wheelchair-accessible property • two large bathrooms with shower and bathtub • washing machine and dryer (VZug) in the apartment • high (2.51m) rooms with wide, room-high doors and windows • 3.70m-long kitchen island with storage space and VZug appliances • small dressing room / walk-in closet • fiber optic cabling in several rooms • large balcony with WPC decking (approx. 13sqm) • built-in wardrobes, balcony lounge, bookshelf • XL underground parking space with electric charging option • additional outdoor parking spaces for visitors • large cellar compartment (approx. 13sqm) with electrical connection • separate laundry drying room • garden share and private children's playground on the property • excellent neighborhood • (partial furniture can/must be taken over, but does not have to be)

Travel time
-

Find a new tenant for free

Create a free listing on Homegate to find the perfect next tenant for your apartment in no time at all.

List your property now
New building
1 / 8
CHF 3,014.– Premium
4.5 rooms99m² living space
Obfelderstrasse 13, 8910 Affoltern am Albis

Living space to arrive - modern apartment in Brauipark!

In Affoltern am Albis, a total of 117 new, sustainable rental apartments are being built on Obfelderstrasse 5-13. From the compact 1.5-room apartment to the spacious 7.5-room apartment, from the modern studio to comfortable maisonette apartments, there is a suitable living space for every stage of life. The offer is complemented by two cluster apartments, ideal for people who want to combine community and retreat. Move-in date for the apartments is 2027Further information and registration are available exclusively through the project website: www.brauipark.ch House B1: 61 apartments, 1.5 to 7.5 rooms House B3: 56 apartments, 1.5 to 6.5 rooms THE LOCATION • Best train connections/Affoltern am Albis train station 200m away • Motorway access in 3 minutes • Shopping opportunities: (Coop, Aldi, pharmacy) within walking distance • Recreational area nearby THE SPECIAL FEATURES • First occupancy • High-quality and stylish interior design • Washing tower in the apartment • Spacious terrace/loggia invites you to linger • Fitness and music room • Urban gardening • Community roof terrace • Two-story community room • Mobility concept • District heating, heat distribution via underfloor heating • Photovoltaic/PV system on the flat roof with electricity generation for own use We look forward to your contact!Your OMIT AG Judith Lehmann and Marco Schönbächler

Travel time
-
New building
1 / 7
CHF 2,990.– Premium
4.5 rooms96m² living space
Brandrietstrasse 5, 8307 Effretikon

First rental Unique Living - Family happiness starts here!

Unique Living - Experience uniqueness - Your home, your life!The modern 4.5-room apartment in the newly emerging Überbauung offers plenty of space for the whole family. The well-thought-out floor plan with open living and dining area, modern kitchen with high-quality Electrolux appliances, and elegant oak parquet ensures comfort and living quality. Three rooms, two bathrooms, and a practical Reduit solution create space for family everyday life and the necessary retreat. Enjoy cozy moments on the south-facing loggia, which invites you to linger together.Further advantages as a Unique Living tenant: • Inhouse KITA: Ideal for families with children - A KITA will move into the ground floor at Rütlistrasse 1 in the future. • Ateliers: Rent an additional atelier in the Überbauung for a home office, hobby room, or playroom for children. • Community: Two community rooms are available to all tenants in the Überbauung for private events. • Mobility concept: If you don't need a parking space, you'll get a Railcheck worth CHF 200 per year. • Parkanlage Moosburg: Take a walk directly into nature and enjoy the recreation outdoors right in front of your doorstep. Benefit from the immediate proximity to schools, various shopping opportunities, playgrounds, and the Effretikon train station, which is only 3 minutes' walk away. Find your dream apartment and more information about the project at www.unique-living.ch and apply directly online by clicking on "Registration form".Register for a viewing appointment for the model apartment also online via the website. We are happy to provide you with further information. We look forward to your contact and application!

Travel time
-
New building
1 / 8
CHF 3,945.– Premium
5.5 rooms125m² living space
Rütlistrasse 3, 8307 Effretikon

First-time rental Unique Living - Dreamy family apartment with plenty of space and light!

Unique Living - Experience uniqueness - Your home, your life!The spacious 5.5-room apartment in the newly emerging development offers plenty of space for the whole family. The well-thought-out floor plan with open living and dining area, modern kitchen with high-quality Electrolux appliances, and beautiful oak parquet ensures comfort and living quality. Four bedrooms, two bathrooms, and a practical reduction solution create space for family everyday life and the necessary retreat. Enjoy cozy moments on the two loggias, which invite you to linger together.Additional benefits as a Unique Living tenant: • In-house kindergarten: Ideal for families with children - A kindergarten will be moving into the ground floor at Rütlistrasse 1 in the future. • Studios: Rent an additional studio in the development for a home office, hobby room, or playroom for children. • Community: Two community rooms are available to all tenants in the development for private events. • Mobility concept: If you don't need a parking space, you'll receive a Railcheck worth CHF 200 per year. • Mosburg park: Take a walk directly into nature and enjoy outdoor recreation right outside your front door. Benefit from the immediate proximity to schools, various shopping options, playgrounds, and Effretikon train station, which is only a 3-minute walk away.Find your dream apartment and more information about the project at www.unique-living.ch and apply directly online by clicking on "Registration form".Register for a viewing appointment for the model apartment online via the website as well.We are happy to provide further information. We look forward to your contact and application!

Travel time
-
1 / 112
CHF 1,455.– Premium
1.5 rooms
Zürcherstrasse 72, 8953 Dietikon

Zürich | Private Suite mit Bad | All-inclusive Coliving | Dietikon

🇨🇭 Möblierte Suite | Eigenes Bad | 11min bis zum Zürich-HB 🇨🇭Willkommen im TomoDomo Sommerau – modernes All-inclusive Coliving in Zürich mit stilvollem Design und vielseitigen Gemeinschaftsbereichen.Du wohnst in einer möblierten privaten Suite (ab 15m²) mit eigenem Badezimmer.Zusätzlich teilst du dir grosszügige Community-Spaces: voll ausgestattete Küchen, Coworking-Bereich, Café-Style Lounge, Bewegungsraum sowie Aussenflächen.Ideal für Berufstätige, Kreative und Internationals, die komfortables Wohnen mit Community verbinden möchten.👉 All-inclusive: Möbel, Nebenkosten, Internet sowie die Nutzung aller Gemeinschaftsbereiche sind im Preis enthalten.Bewerbung & Infos: tomodomo.ch/sommerauWir freuen uns auf dich!---------------🇬🇧 Furnished Rovana Suite | Private Bathroom |11min from Zürich Main Station 🇬🇧Welcome to TomoDomo Sommerau – modern all-inclusive coliving in Zurich with thoughtfully designed interiors and inspiring shared spaces.You’ll live in a fully furnished Rovana Suite (14–16 m²) with your own private bathroom.In addition you'll be sharing generous community areas: fully equipped kitchens, coworking spaces, café-style lounge, garden, and rooms for movement and relaxation.Perfect for professionals, creatives, and internationals looking for peaceful living close to the city.👉 All-inclusive: furniture, utilities, internet, and access to all shared spaces are included.Apply now : tomodomo.ch/sommerauWe look forward to meeting you!

Travel time
-
New building
1 / 61
CHF 1,574.– Premium
1.5 rooms
Schärenmoosstrasse 99, 8050 Zürich

Zürich | Möblierte Suite | Eigenes Bad | Coliving

🇨🇭 Möblierte Bloom Suite | Eigenes Bad 🇨🇭Ab 01.04.2026 eröffnet TomoDomo Banyan, unser neuestes Coliving-Haus in Zürich Nord. Dich erwartet eine lichtdurchflutete Stadtoase mit modernem Design, üppigem Garten und vielseitigen Gemeinschaftsbereichen.Die Bloom Suite (ca. 16 m²) ist unsere kompakte, durchdachte Lösung für stilvolles und effizientes Wohnen – mit eigenem Badezimmer und bodentiefen Fenstern für viel Licht.Zusätzlich teilst du dir grosszügige Community-Spaces: voll ausgestattete Küchen (ca. 40 m²), Coworking, Café-Style Lounge, Yoga-/Meditationsraum, Sportraum und Garten.Ideal für Berufstätige, Kreative und Internationals, die komfortables Wohnen mit Community verbinden möchten.👉 All-inclusive: Möbel, Nebenkosten, Internet sowie die Nutzung aller Gemeinschaftsbereiche sind im Preis enthalten.Bewerbung & Infos: tomodomo.ch/banyanWir freuen uns auf dich!-------------------------------------------------------------------------------------------------------🇬🇧 Furnished Bloom Suite | Private Bathroom 🇬🇧Opening April 1st, 2026, TomoDomo Banyan is our newest coliving community in Zurich North. Enjoy bright modern interiors, a lush garden, and thoughtfully designed shared spaces.The Bloom Suite (approx. 16 m²) is our compact yet thoughtfully designed option for stylish and efficient living – including your own private bathroom and floor-to-ceiling windows.You’ll share generous community areas: fully equipped kitchens (approx. 40 m²), coworking space, café-style lounge, yoga/meditation room, fitness room, and garden.Perfect for professionals, creatives, and internationals looking for comfortable living with a social touch.👉 All-inclusive: furniture, utilities, internet, and access to all shared spaces are included.Apply now at tomodomo.ch/banyanWe look forward to meeting you!––––––––––––––––––––

Travel time
-
1 / 112
CHF 1,455.– Premium
1.5 rooms
Zürcherstrasse 72, 8953 Dietikon

Möbliertes Zimmer mit eigenem Bad | Coliving | Zürich-Dietikon

🇨🇭 Möbliertes Zimmer | Eigenes BadAb 01.07.2026 eröffnet TomoDomo Sommerau – unser neuestes Coliving-Haus am Stadtrand von Zürich. Dich erwartet ein modernes, lichtdurchflutetes Zuhause mit viel Grün, durchdacht gestalteten Innenräumen und grosszügigen Gemeinschaftsbereichen.Du wohnst in einem möblierten privaten Zimmer (ab 15 m²) mit eigenem Badezimmer und teilst dir grosszügige Community-Spaces: voll ausgestattete Küchen, Coworking-Bereiche, Café-Style Lounge, Garten-Terasse sowie Räume für Bewegung und Entspannung.Ideal für Berufstätige, Kreative und Internationals, die ruhiges Wohnen im Grünen mit guter Anbindung an Zürich verbinden möchten.👉 All-inclusive: Möbel, Nebenkosten, Internet sowie die Nutzung aller Gemeinschaftsbereiche sind im Preis enthalten.Bewerbung & Infos: tomodomo.ch/sommerauWir freuen uns auf dich!🇬🇧 Furnished Room | Private BathroomOpening May 1st, 2026, TomoDomo Sommerau is our newest coliving community just outside Zurich. Enjoy bright modern interiors, green surroundings, and thoughtfully designed shared spaces for both focus and connection.You’ll live in a fully furnished private room (from 15 m²) with your own bathroom, while sharing generous community areas: fully equipped kitchens, coworking spaces, café-style lounge, garden, and rooms for movement and relaxation.Perfect for professionals, creatives, and internationals looking for peaceful living close to the city.👉 All-inclusive: furniture, utilities, high-speed internet, and access to all shared spaces are included.Apply now at tomodomo.ch/sommerauWe look forward to meeting you!

Travel time
-
New building
1 / 61
CHF 1,574.– Premium
1.5 rooms
Schärenmoosstrasse 99, 8052 Zürich

Zürich | Private Suite mit Bad : All-inclusive Coliving | TomoDomo Banyan

🇨🇭 Möbliertes Zimmer | Eigenes Bad 🇨🇭Ab 01.04.2026 eröffnet TomoDomo Banyan, unser neuestes Coliving-Haus in Zürich Nord. Dich erwartet eine lichtdurchflutete Stadtoase mit modernem Design, üppigem Garten und vielseitigen Gemeinschaftsbereichen.Du wohnst in einem möblierten privaten Zimmer (ab 16 m²) mit eigenem Badezimmer und teilst dir grosszügige Community-Spaces: voll ausgestattete Küchen (ca. 40 m²), Coworking, Café-Style Lounge, Yoga-/Meditationsraum, Sportraum und Garten.Ideal für Berufstätige, Kreative und Internationals, die komfortables Wohnen mit Community verbinden möchten.👉 All-inclusive: Möbel, Nebenkosten, Internet sowie die Nutzung aller Gemeinschaftsbereiche sind im Preis enthalten.Bewerbung & Infos: tomodomo.ch/banyanWir freuen uns auf dich!🇬🇧 Furnished Room | Own Bathroom 🇬🇧Opening April 1st, 2026, TomoDomo Banyan is our newest coliving community in Zurich North. Enjoy bright modern interiors, a lush garden, and thoughtfully designed shared spaces.You’ll live in a fully furnished private room (from 16 m²) with your own bathroom, while sharing generous community areas: fully equipped kitchens (approx. 40 m²), coworking space, café-style lounge, yoga/meditation room, fitness room, and garden.Perfect for professionals, creatives, and internationals looking for comfortable living with a social touch.👉 All-inclusive: furniture, utilities, internet, and access to all shared spaces are included.Apply now at tomodomo.ch/banyanWe look forward to meeting you!

Travel time
-
  • Balcony with metal railing, lush green plants, overlooking a residential area with houses, trees, and a clear blue sky.
  • Modern bathroom with white tiles, a glass-enclosed shower, a sink with a wooden countertop, a toilet, and a white radiator.
  • Modern kitchen with white cabinets, a stainless steel sink, a sleek induction cooktop, and a minimalist design.
  • Bright, minimalist room with light wooden flooring, white walls, large windows, and a modern pendant light fixture.
  • Empty room with light-colored wooden flooring, white walls, and a large sliding closet with open shelving. A doorway leads to another room with a visible kitchen area.
  • Open stainless steel dishwasher with multiple racks and a control panel visible.
  • Empty white built-in closet with multiple shelves and a single open drawer, featuring a dark wood finish on the drawer front.
  • Empty hallway with white paneled walls, a sliding glass door leading to another room, and a wooden floor visible through the door.
  • Modern, minimalist kitchen with white cabinets, a sink, and a pendant light. The space features light wooden flooring and a sleek, contemporary design.
  • A modern, white Bosch refrigerator with multiple compartments and shelves, fully open, showing a clean and organized interior.
  • Modern kitchen with white cabinets, a stainless steel sink, a black induction cooktop, and a built-in oven. Features a sleek, minimalist design with a hanging light fixture above the counter.
  • Close-up of a modern stainless steel dishwasher with control panel featuring various buttons and settings.
  • Empty room with white walls, light wooden flooring, and a partially open white cabinet with a mirrored front.
  • Modern bathroom with white tiles, wooden countertop, sink, mirror, shower, radiator, and toilet.
  • Floor plan of a modern apartment with a bedroom, living/dining area, kitchen, bathroom, entrance, and loggia.
1 / 15
Modern bathroom with white tiles, a glass-enclosed shower, a sink with a wooden countertop, a toilet, and a white radiator.
Modern kitchen with white cabinets, a stainless steel sink, a sleek induction cooktop, and a minimalist design.
Bright, minimalist room with light wooden flooring, white walls, large windows, and a modern pendant light fixture.
CHF 1,999.– Premium
2.5 rooms67m² living space
Püntenstrasse 18, 8143 Stallikon

Bright, stylishly renovated 2.5-room apartment with loggia in Stallikon

In a quiet and natural location in the popular Reppischtal, we rent a well-maintained and continuously modernized 2.5-room apartment at Püntenstrasse 18 in Stallikon. The apartment is located on the 2nd upper floor of a well-maintained multi-family house with a lift and convinces with its generous room layout, plenty of daylight, and a timeless, high-quality finish.On approximately 67 m² of living space, the apartment offers a spacious living and dining area with an open kitchen and a striking, nearly floor-to-ceiling window front. This provides plenty of brightness and a beautiful view of the surrounding greenery. The covered loggia extends the living space and offers a protected place to stay from spring to autumn. The bedroom has a large, illuminated built-in closet. The modernized bathroom is equipped with a comfortable walk-in shower. High-quality oak parquet flooring has been laid throughout the apartment. The kitchen was renovated in 2012, the bathroom in 2013; further modernizations have been carried out continuously. The apartment is heated sustainably via a geothermal heat pump with underfloor heating. A private basement compartment and a parking space in the underground garage also belong to the apartment.Stallikon combines quiet living in a green environment with very good accessibility to Zurich and Zug. The bus stop is practically located in front of the house and offers direct connections to Zurich-Wiedikon and the S-Bahn stations Birmensdorf and Bonstetten-Wettswil. Shopping facilities, schools, and childcare facilities are within a short distance; a bakery with a post office is just a few steps away. The nearby recreational areas on the Üetliberg, along the Albis chain, and in the Reppischtal, as well as Lake Türler, are also quickly accessible. The motorway connections in Birmensdorf and Wettswil also provide a good connection in the direction of Zurich, Zug, and Lucerne.We are looking for uncomplicated and reliable tenants who appreciate careful handling of the apartment and a pleasant living environment. The apartment is available for immediate move-in or by arrangement.In return, you can expect a private rental with short decision-making and communication channels. We value an uncomplicated and reliable rental relationship, where personal contact and a fair, pragmatic approach to each other are paramount.Viewing dates: September 25th at 5:00 PM or September 26th at 2:00 PM (registration required).Parking space in underground garage CHF 130.- per month - with socket for 2kW charging possibility (e-bike or car)

Travel time
-
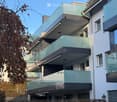
  • Modern two-story house with white and grey exterior, multiple large windows, and glass balconies. Features a fenced front yard with patio furniture and a small garden area.
  • Modern multi-story building with glass balconies and sleek design, featuring multiple levels with large windows and contemporary architecture.
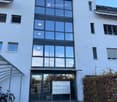
  • Modern two-story building with large glass windows and a central entrance, featuring a mailbox stand and bicycles parked nearby.
  • Staircase with grey tiled steps, white walls, and a metal handrail leading to a closed door at the top.
  • Hallway with tiled floor, grey walls, and a view of a balcony area with potted plants and outdoor furniture.
  • Modern kitchen with light-colored cabinets, a central island, and a refrigerator. The floor is wooden, and there are framed pictures on the wall.
  • Modern kitchen with white cabinets, granite countertops, stainless steel appliances, and a sink with a faucet.
  • Modern kitchen with white cabinets, granite countertop, induction stove, microwave, electric kettle, and a stainless steel bottle on the counter.
  • {"type": "Kitchen", "objects": ["table", "chair", "faucet", "sink", "dish rack", "faucet", "faucet handle", "faucet sprayer", "faucet sprayer handle", "faucet sprayer hose", "faucet sprayer nozzle", "faucet sprayer sprayer", "faucet sprayer sprayer handle
  • Modern living room with wooden flooring, large windows, a grey sofa, glass coffee table, shelves with decorative items, and a TV stand.
  • Modern living room with wooden flooring, grey sectional sofa, glass coffee table, white shelf unit, and a dining area visible through large glass doors.
  • A modern, well-lit home office with a wooden floor, large window, and sliding glass door leading to a balcony. The room features a desk with a chair, a lamp, a clock, and a shelf with books.
  • Well-lit bedroom with wooden bed, nightstand, wardrobe, small table with items, and a view into another room.
  • Cozy bedroom with a double bed, wooden nightstand, chair, and framed mirrors on the wall. Large windows with curtains let in natural light.
  • Modern bathroom with a shower, sink, toilet, mirror, and a towel on the floor. The room features tiled walls and floor, a window with a view, and a small stool near the door.
  • Modern shower area with beige tiles, a glass shower enclosure, a showerhead, a handheld shower spray, and a toilet paper holder.
  • Modern bathroom with a white sink, mirror with built-in lighting, toilet, towel, and a small trash bin. The walls are tiled in a neutral color, and there is a window with a white curtain.
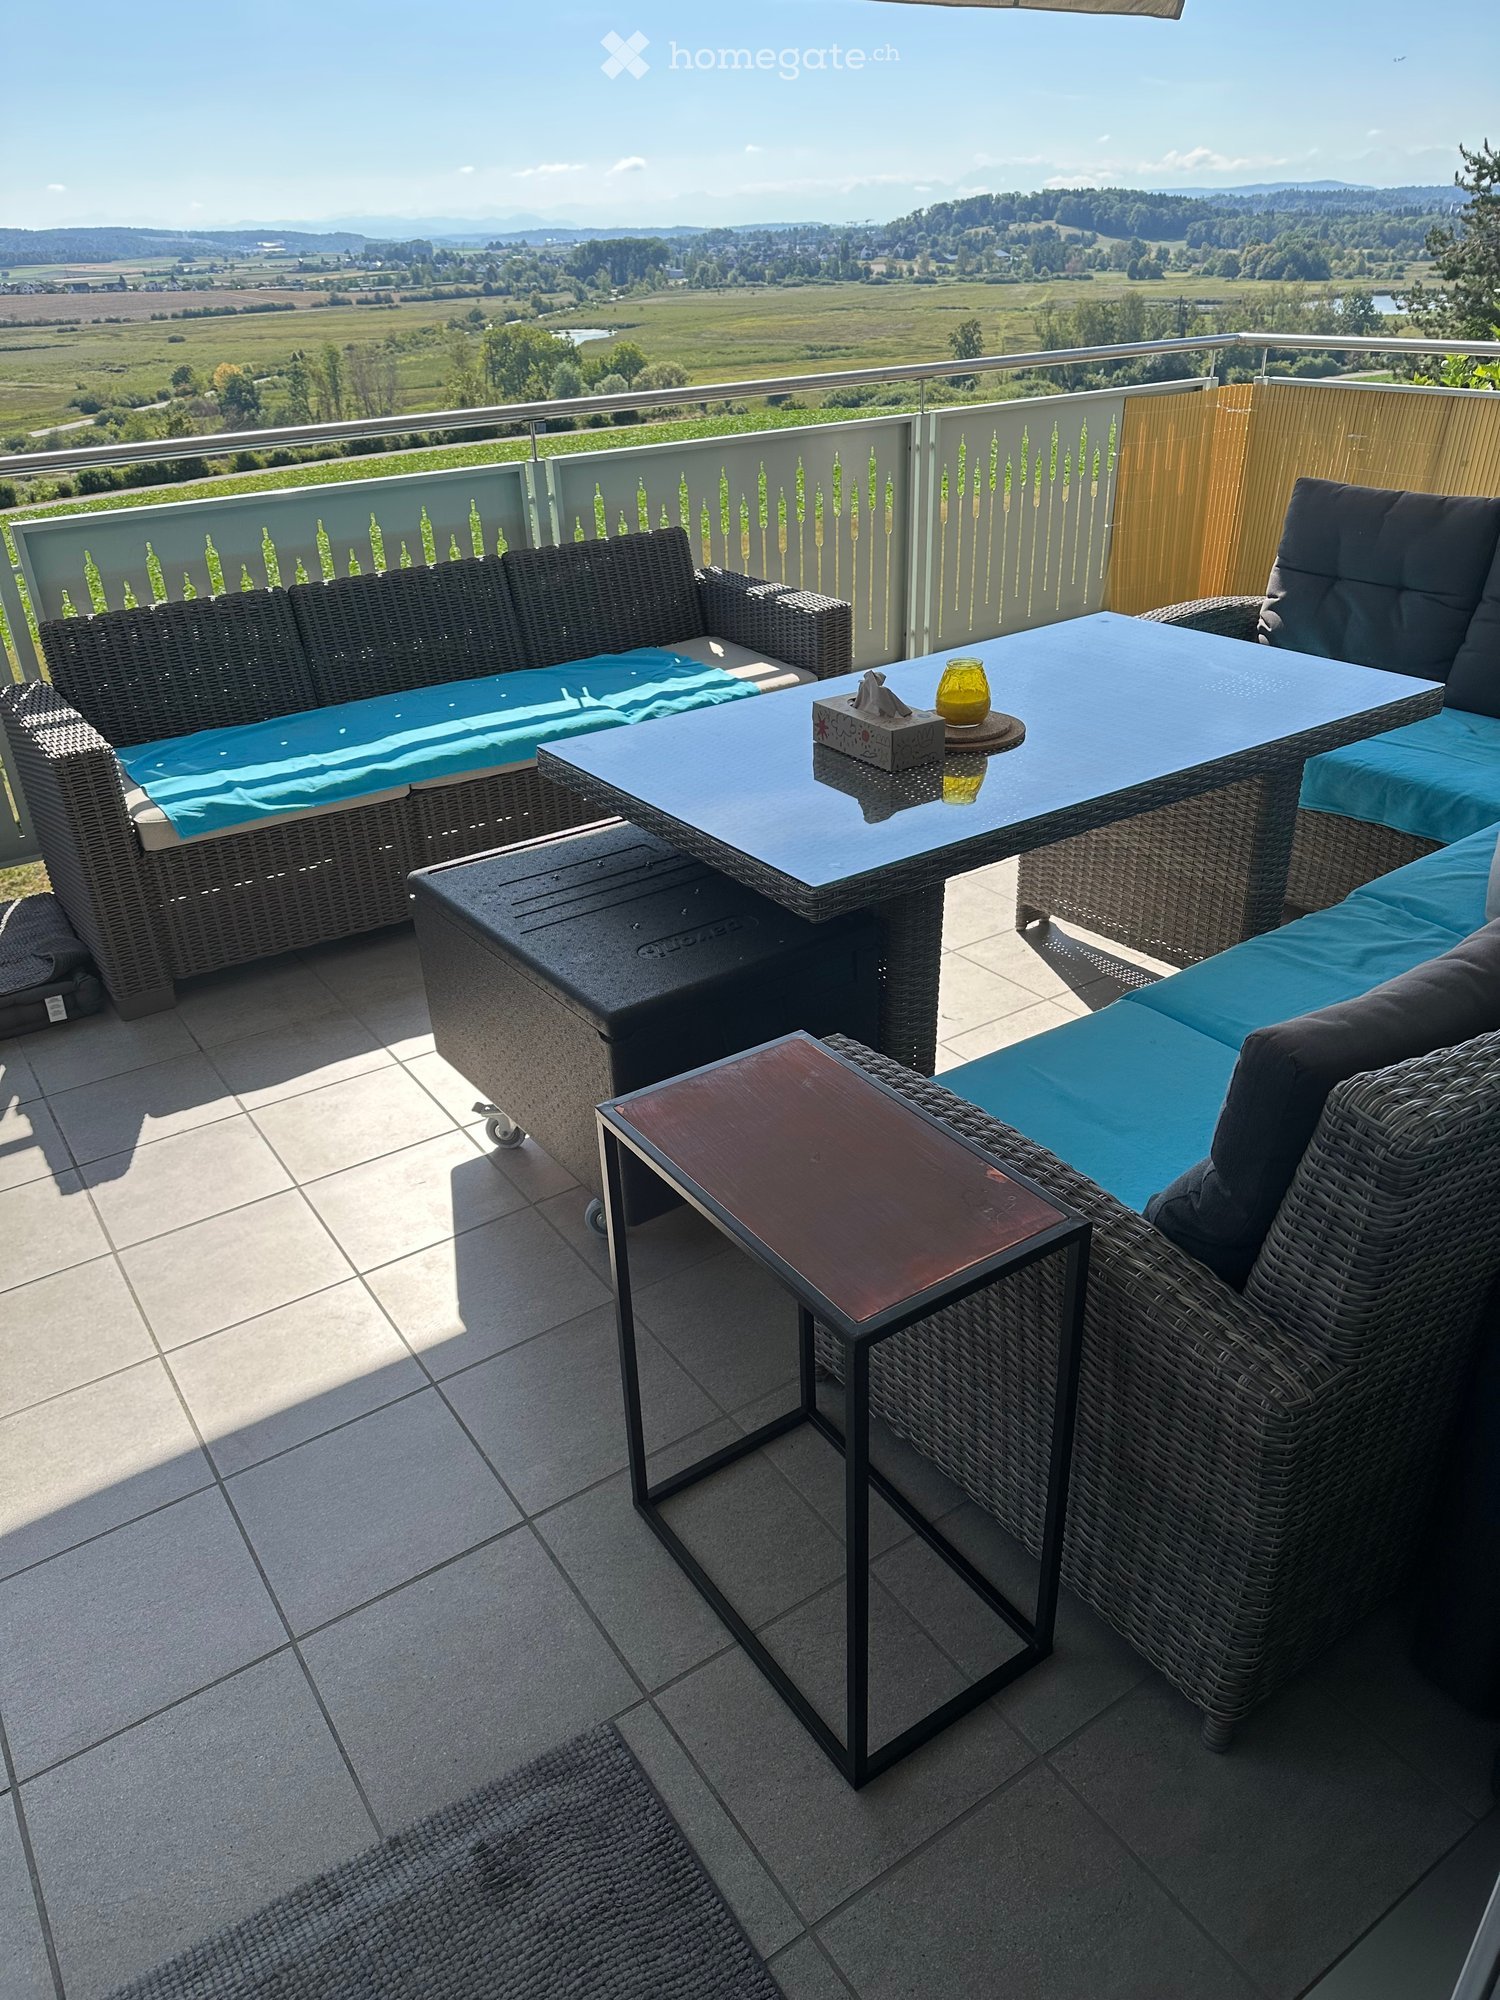
  • Balcony with tiled floor, glass railing, and outdoor furniture including chairs and a table.
  • Modern balcony with a glass railing, a table, and chairs, overlooking a mix of traditional and contemporary buildings.
1 / 19
Modern multi-story building with glass balconies and sleek design, featuring multiple levels with large windows and contemporary architecture.
Modern two-story building with large glass windows and a central entrance, featuring a mailbox stand and bicycles parked nearby.
Staircase with grey tiled steps, white walls, and a metal handrail leading to a closed door at the top.
CHF 2,000.– Premium
2.5 rooms66m² living space
Untere Bergstrasse 2, 8103 Unterengstringen

Modern 2.5-room apartment with balcony in Unterengstringen – available from 1 October

Modern 2.5-room apartment on Untere Bergstrasse 2 in Unterengstringen. The apartment is located on the 1st floor of a multi-family house completed in 2014. The apartment will be available from 1 October 2026.The apartment offers: • Living and office area: with large windows and parquet flooring. • Kitchen: with combined oven, ceramic hob, elegant granite worktops, and ample storage space. • Bedroom: with enough space for a large double bed and a spacious wardrobe. • Bathroom: shower with rain showerhead and fold-down seat. • Large balcony: with 16.5 m2. • Basement room: 6.5 m2. • Lift & wheelchair accessibility: the apartment is barrier-free and has a lift. • Parking: parking spaces are available. A garage space can be rented (CHF 130 per month). Furniture and curtains can be taken over at a low cost by agreement.Location and surroundings:The apartment is located in the tax-friendly municipality of Unterengstringen. • Public transport: the Eckstein bus stop is practically in front of the house, with connections every 7/8 minutes to Schlieren and Altstetten, and every 15 minutes to Zurich main station. • Shopping: just around the corner, there is a bakery/pastry shop and a fruit and vegetable shop. A Coop supermarket is about 9 minutes' walk away. • Nature and recreation: the Limmat river is nearby, inviting you to take a walk. The Fahr monastery with its beautiful local recreation area can be reached on foot in 10 minutes. This modern apartment is suitable for single people, couples, or people with limited mobility who are looking for urban and contemporary living in a natural environment.Viewing dates: Sunday, 13 September from 6:00 pm to 8:00 pm and 20 September from 5:00 pm to 7:00 pm.

Travel time
-
  • Balcony with wicker furniture, including a sofa, table, and chairs, set against a scenic countryside view.
  • Cozy bedroom with wooden flooring, a bed with a camouflage-patterned blanket, nightstands, a fan, and a curtained window.
  • Bedroom with wooden flooring, a bed with purple bedding, a small table with a screen, and orange curtains on the windows.
  • Modern bathroom with white tiled walls, a glass-enclosed shower, toilet, toilet paper holder, and a blue laundry basket on a rug.
  • Modern bathroom with double sink, large mirror, white cabinets, and a view of greenery through the window.
  • Modern bathroom with a stacked washing machine and dishwasher unit, dark tiled floor, and a glass shower enclosure with a green and white patterned curtain.
  • Dining room with a long wooden dining table, black chairs, and a green placemat. A large sliding glass door leads to a balcony with outdoor furniture.
  • Modern living room with large windows offering a scenic view, featuring a sectional sofa, coffee table, armchair, fireplace, and decorative plants.
  • Modern kitchen with white cabinets, black countertops, and a bowl of fruit on the counter.
  • Modern kitchen with white cabinets, black countertops, and a central island. Features include a built-in electric fan, a blender, and a dining area with a table and chairs visible through an open doorway.
  • Balcony with tiled floor, metal railing, and outdoor furniture including a table and chairs.
  • Floor plan of a multi-room residential space, including living room, kitchen, bedrooms, bathrooms, and balconies.
  • A well-lit home office with a standing desk, ergonomic chair, computer setup, and various decorative items including posters and framed pictures. The room features wooden flooring and large windows allowing natural light.
1 / 13
Cozy bedroom with wooden flooring, a bed with a camouflage-patterned blanket, nightstands, a fan, and a curtained window.
Bedroom with wooden flooring, a bed with purple bedding, a small table with a screen, and orange curtains on the windows.
Modern bathroom with white tiled walls, a glass-enclosed shower, toilet, toilet paper holder, and a blue laundry basket on a rug.
CHF 3,280.– Premium
4.5 rooms124m² living space
Sandbuckstrasse 30, 8173 Neerach

Spacious 4.5-room apartment on Sandbuckstrasse 30

Living with a view – modern 4.5-room apartment in idyllic Neerach This modern and spacious 4.5-room apartment is located in the attractive and tax-friendly Neerach and combines contemporary living comfort with the peace and quality of life of the Zürcher Unterland. The apartment impresses with a well-thought-out and spacious room layout as well as a high-quality, modern interior design. The rooms are equipped with warm wooden floors, while the other living areas feature elegant stone floors – a stylish combination that creates a modern and cozy ambiance. The spacious living room with a fireplace is the heart of the apartment. The fireplace provides a cozy and comfortable atmosphere, especially in the cooler season, and makes the living area a wonderful place to relax and spend time together. The modern kitchen offers a high standard of equipment and features, among other things, a oven and steamer. For additional comfort, the apartment has its own washing machine and dryer. A special highlight is the two spacious balconies: One offers a beautiful view of the surrounding greenery and nature, while the other provides a magnificent panoramic view of the mountains. Here, you can leave your daily worries behind. The location is also convincing: school and kindergarten are nearby, as well as shopping facilities for daily needs. Neerach has preserved its charming, rural village character and at the same time offers a good connection to public transportation. Thanks to the good traffic location, Zurich, the airport, and the highway can be reached quickly. This allows you to combine relaxed living in the countryside with the advantages of being close to the city. Directly in the surroundings, forests, nature, and beautiful walking trails invite you to relaxing hours outdoors. The natural location makes Neerach a particularly pleasant place to live for all those who appreciate peace and relaxation without wanting to sacrifice good accessibility. Parking spaces are available in the garage. Additional outdoor parking spaces can be rented on request, which also provides a comfortable parking option for households with multiple vehicles. An ideal home for families and couples who want to combine modern living, plenty of space, coziness, and a natural lifestyle.

Travel time
-
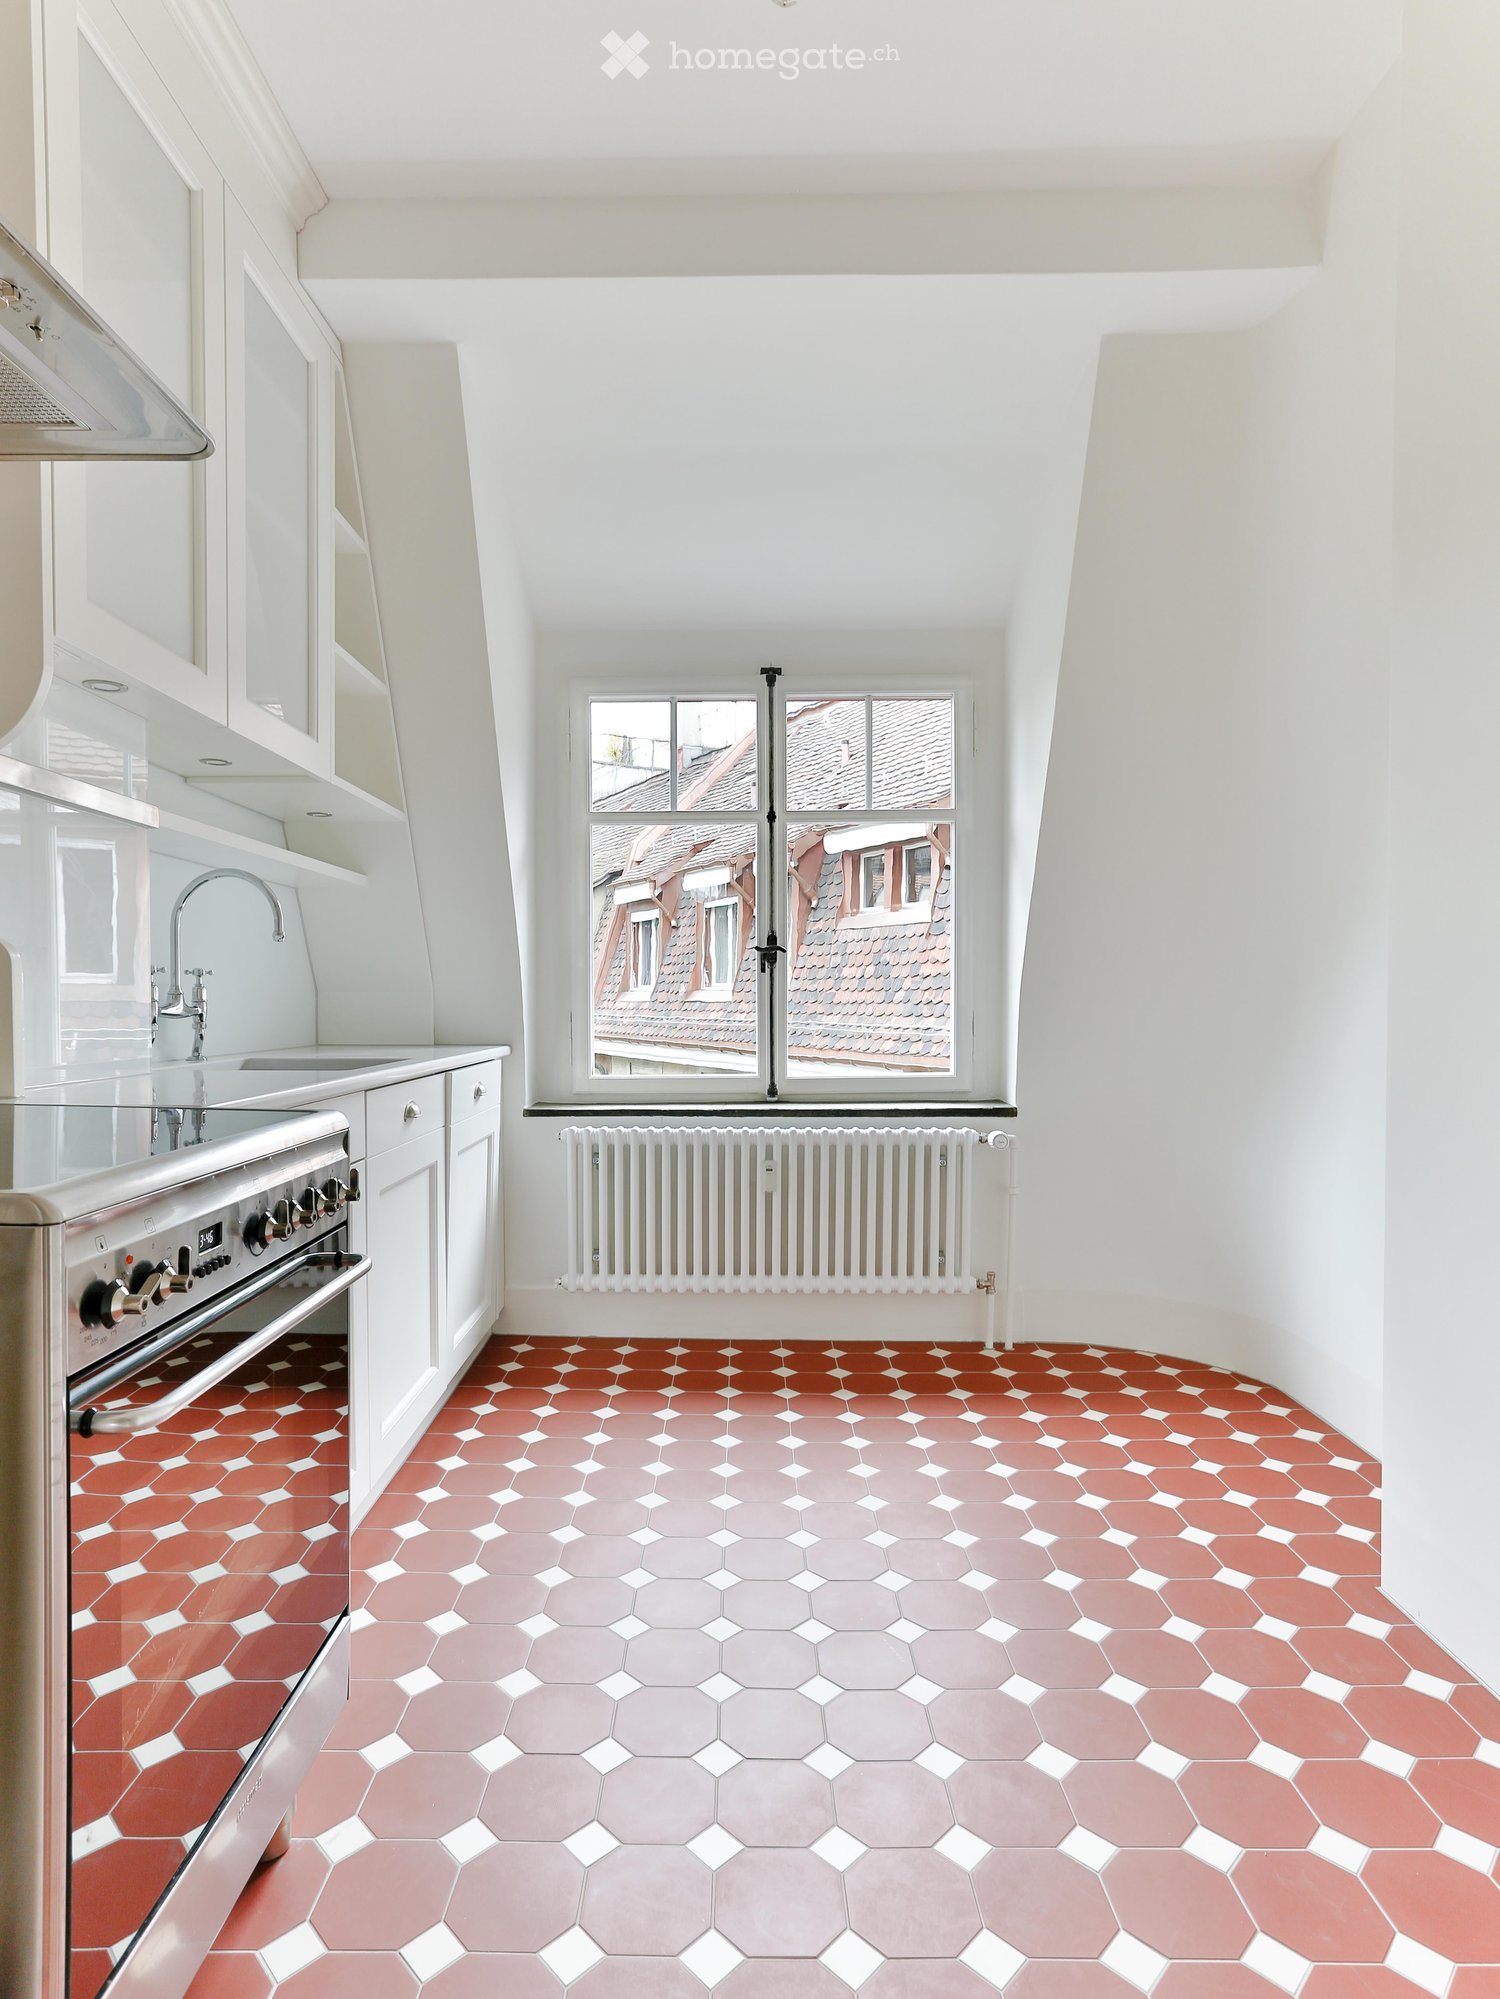
  • Modern kitchen with white cabinets, stainless steel oven, sink, and faucet. Features a large window with a view of rooftops and a radiator below. The floor has a geometric tile pattern in red and gray.
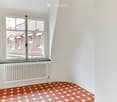
  • Empty room with white walls, hexagonal tile floor in shades of pink and red, large windows with view of rooftops, radiator below windows.
  • Empty room with white walls and a red hexagonal tile floor. No furniture or equipment visible.
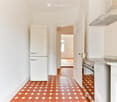
  • Modern kitchen with white cabinets, stainless steel appliances, and a hexagonal terracotta tile floor.
  • Empty room with wooden floor, white radiator, and large window with decorative glass panels and shutters.
  • A clean, white-walled hallway with a wooden herringbone floor, leading to an open door that reveals another room.
  • White kitchen with modern cabinets, a stainless steel sink, and a sleek faucet. The floor features a distinctive orange hexagonal tile pattern.
  • Modern kitchen with white cabinets, stainless steel oven, range hood, and hexagonal terracotta tiles on the floor.
  • Empty room with light-colored walls, wooden herringbone flooring, and large windows with decorative grilles. Radiator visible on left wall.
  • Empty room with light-colored walls, wooden herringbone flooring, and large windows with decorative glass panels.
  • Empty room with light-colored walls, wooden herringbone floor, and a window with white frame. No furniture or equipment present.
  • Empty room with wooden herringbone flooring, white walls, and several white doors.
  • Empty room with light-colored walls and a herringbone wooden floor, featuring a white door leading to another room.
  • Empty hallway with wooden herringbone flooring, white walls, and open doors leading to other rooms.
  • Empty hallway with white walls, wooden herringbone flooring, and an open door leading to another room.
  • Empty room with light-colored walls, wooden herringbone flooring, and a white ceiling with a visible light fixture. The room features decorative paneling on the lower half of the walls and a doorway leading to another room.
  • Bathroom with a white bathtub, toilet, sink, mirror, and a window. The floor has blue and white hexagonal tiles.
  • Bathroom with a white bathtub, sink, and modern faucet. Features a glass shelf, radiator, and a door with a frosted glass panel. The floor has a blue and beige tile pattern.
  • Empty hallway with white walls, wooden herringbone flooring, and a partially open door leading to another room.
  • Modern bathroom with a white sink, chrome faucet, and a glass shelf above it. The floor has blue and white patterned tiles.
  • Balcony with a round table, two chairs, and potted flowers, overlooking a historic church with a dome and clock tower.
  • A row of multi-story residential buildings with pitched roofs, chimneys, and windows, surrounded by autumn-colored trees.
  • Balcony with a small round table, two chairs, and two bowls of salad, overlooking a historic church with a dome and statues.
  • Snow-covered trees and rooftops in a residential area, with a mix of bare and leafy branches, and a clear sky in the background.
  • Urban street scene at sunset with multi-story buildings, parked cars, and a visible balcony with outdoor furniture.
  • A white church with a dome and clock tower, surrounded by greenery and flowers.
  • A cozy living room corner with a grey sofa, a modern floor lamp, decorative vases, and framed artwork on the walls.
1 / 27
Empty room with white walls, hexagonal tile floor in shades of pink and red, large windows with view of rooftops, radiator below windows.
Empty room with white walls and a red hexagonal tile floor. No furniture or equipment visible.
Modern kitchen with white cabinets, stainless steel appliances, and a hexagonal terracotta tile floor.
CHF 3,980.– Premium
4 rooms90m² living space
Heinrichstrasse 135, 8005 Zürich

Wohnung in Zürich

Lichtdurchfluteter 1910er Altbau im Kreis 5: 4 Zimmer, Balkon, Bad & Küche im englischen Landhausstil.Vier separate Zimmer, hohe Decken, Fischgrätparkett, im 4. OG eines geschützten Mehrfamilienhauses von 1910.Die Wohnung90 m², vier separate Zimmer mit originalen Kassettentüren: Esszimmer mit Täferung, Stuckdecke und Kristallleuchter, Wohnzimmer, Schlafzimmer und ein viertes Zimmer als Arbeits-, Gäste- oder Musikzimmer. Zahlreiche Einbauschränke. Küche im englischen Landhausstil: rot-cremefarbene Bodenplatten, Shaker-Fronten, Glasrückwand. Mit/ohne Möbel, unbefristet, Mindestmietdauer 12 Monate.AusstattungBalkon mit Morgen- und Abendsonne; Gartenmitbenutzung; Fischgrätparkett, Täferung, Stuckdecken; handrestaurierte Fenster mit Doppelverglasung; Bad von Traditional Bathrooms mit freistehender Badewanne; Schreinerküche mit Smeg-Geräten, Induktion, Geschirrspüler; Weinklimaschrank für 180 Flaschen; historische Gliederheizkörper; Estrichabteil ca. 12 m²; Waschmaschine/Trockner.Das HausHeinrichstrasse 135, erstellt 1910, 2021 mit der Denkmalpflege komplett saniert, kommunales Schutzobjekt. Originalfenster, Rollläden und Innenausbau erhalten. Garten rückseitig.Die SanierungStilgetreu wiederhergestellt: handrestaurierte, doppelverglaste Fenster; Bad komplett von Traditional Bathrooms, Armaturen in den Midlands handgefertigt; Schreinerküche; Feinsteinzeug-Bodenplatten der Victorian Floors Collection von Winckelmans, von Hand verlegt; Gliederheizkörper statt Flachheizkörper.LageTram 4/6/13 an der Quellenstrasse (1 Min.), Coop Röntgenplatz (2 Min.), Migros Limmatplatz (5 Min.), Hauptbahnhof 4 Min. Viadukt, Limmat und Josefwiese in Gehdistanz.Zur VermietungGesucht: Mieterinnen/Mieter, die den Charakter des Hauses schätzen und langfristig bleiben möchten – geeignet für ein Paar oder eine Einzelperson mit Wunsch nach getrennten Räumen. Besichtigungen einzeln. Bitte ein paar Zeilen zu sich und Ihrer Situation; vollständiges Dossier erst nach der Besichtigung.___Four separate rooms with doors, high ceilings and herringbone parquet, on the fourth floor of a building that has stood since 1910 and whose character is legally protected.The apartmentFour rooms across 90 m², each separate and divided by original panelled doors: a dining room with panelling, stucco ceiling and crystal chandelier, a living room, a bedroom, and a fourth room usable as a study, guest room or music room. Numerous built-in cupboards. Kitchen in English country style: red and cream floor tiles, shaker cabinetry, glass splashback. With/without furniture, open-ended lease, minimum term 12 months.FeaturesBalcony with morning and evening sun; shared use of the garden; herringbone parquet, panelling, stucco ceilings; hand-restored double-glazed windows; Traditional Bathrooms bathroom with freestanding bath; custom joinery kitchen with Smeg appliances, induction hob, dishwasher; wine cabinet for 180 bottles; period column radiators; attic storage ca. 12 m²; washer/dryer.The buildingHeinrichstrasse 135, built 1910, completely restored in 2021 with the heritage office, listed as a protected building. Original windows, shutters and period interior joinery preserved. Garden at the rear.The restorationRestored true to period: hand-restored, double-glazed windows; bathroom entirely by Traditional Bathrooms, fittings handmade in the Midlands; joiner-built kitchen; porcelain stoneware tiles from the Victorian Floors Collection by Winckelmans, laid by hand; period column radiators instead of modern panel ones.LocationTrams 4/6/13 at Quellenstrasse (1 min), Coop Röntgenplatz (2 min), Migros Limmatplatz (5 min), main station 4 min. Viadukt, Limmat and Josefwiese within walking distance.About the lettingLooking for tenants who value the building's character and want to stay long term — suits a couple or single person wanting separate rooms. Viewings held individually. Please send a few lines about yourself and your situation; a full dossier is only needed after the viewing.

Travel time
-
1 / 5
CHF 5,090.– Premium
4.5 rooms121m² living space
Wibichstrass 18b, 8037 Zürich

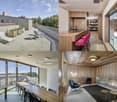
4.5 room apartment in Zurich

Are you looking for a spacious, exclusive rental apartment in a central location?At Wibichstrasse 18 in Zurich-Wipkingen, a total of 22 modern rental apartments are being built in two stylish buildings. This new construction project combines the proximity to Zurich-Wipkingen at the foot of the Käferberg with an excellent infrastructure, creating an ideal home for urban life with high quality of life.We would be happy to invite you to get to know the apartments in person on site. If you are interested, you can register for a viewing appointment on our website www.wibea.ch.We look forward to welcoming you in person on site.There are many reasons that speak for this project: • Exclusive 2.5 to 5.5 room rental apartments • High-quality interior design • Modern and efficient floor plans • High-quality kitchen with oven, dishwasher, and refrigerator from Electrolux • Induction cooktop from Bora • Heating distribution via underfloor heating with integrated Freecooling function for summer • Available for occupancy from October 2026 The location: • Restaurants and various shopping options within a few minutes' walk • Good connections to public and private transport due to the proximity to Bucheggplatz • Kindergarten and primary school in the immediate vicinity • Parks and recreational areas nearby, ideal for relaxation and leisure For more information, please visit www.wibea.ch. You can also apply directly for the still available apartments there.If you have any questions, we are at your disposal at any time.
Travel time
-
  • Modern residential complex with multiple apartment buildings, balconies, greenery, and outdoor seating areas.
  • Modern living and dining area with large windows offering a scenic view, featuring a grey sectional sofa, wooden coffee table, dining table with chairs, and built-in storage units.
  • Modern dining area with a wooden table, chairs, and a vase of flowers. The space is connected to a sleek kitchen with cabinets and a countertop. Large sliding glass doors open to a patio with outdoor furniture.
  • Modern living room with a grey sectional sofa, coffee table, ottoman, floor lamp, dining area with a table and chairs, and decorative items including picture frames and vases.
  • Modern bathroom with dark grey tiles, double sink vanity, bathtub, toilet, and a small wooden stool with a plant. Features a large mirror with built-in lighting and a window with green curtains.
  • Floor plan of a 4.5-room apartment on the first floor, including living/dining area, three bedrooms, two bathrooms, and two balconies.
  • Architectural floor plan showing multiple buildings labeled 'HAUS A', 'HAUS B', and 'HAUS C', with a highlighted red section indicating a specific area, and a separate structure labeled 'RESTAURANT SPORTER'.
  • Logo design featuring the text "2immo" with green circles and green vertical bars integrated into the typography.
1 / 8
Modern living and dining area with large windows offering a scenic view, featuring a grey sectional sofa, wooden coffee table, dining table with chairs, and built-in storage units.
Modern dining area with a wooden table, chairs, and a vase of flowers. The space is connected to a sleek kitchen with cabinets and a countertop. Large sliding glass doors open to a patio with outdoor furniture.
Modern living room with a grey sectional sofa, coffee table, ottoman, floor lamp, dining area with a table and chairs, and decorative items including picture frames and vases.
CHF 3,250.– Premium
4.5 rooms114m² living space
Sporrerpark 4, 8408 Winterthur

Living in an unbeatable, sunny location with a view!

From October 1, 2026, or by agreement, we are renting this attractive apartment in House B in the "Sporrerpark" development in beautiful Winterthur-Wülflingen.The new building project from 2024 with a total of three multi-family houses blends harmoniously into the surrounding nature. The development, realized in the Minergie-P standard, convinces with maximum energy efficiency, is heated with geothermal heat pumps, and features photovoltaic systems.The bright apartment with slightly elevated rooms impresses with an attractive floor plan, high living comfort, and two balconies. Floor-to-ceiling windows in wood/metal create a strong connection to the outdoors. The apartment features high-quality finishes. The entire apartment, except for the wet cells, shows a noble, sync-ppressed vinyl floor in oak optics. The modern kitchen, including an induction cooktop and combi steamer, leaves nothing to be desired. The two naturally lit wet cells feature large-format ceramic tiles, recessed lighting, and a rain shower. A washing tower in the laundry room complements the comfort in your own four walls.A parking space in the underground garage (optional with an E-charging station) can be rented for CHF 165.00 per month.Nestled between the Wolfensberg and Brüelberg hills, Wülflingen offers a lot of nature and quality of life. The A1 highway towards Zurich and St. Gallen, as well as the A4 towards Schaffhausen, can be reached in less than 2 minutes. The simultaneous proximity to Winterthur's city center, combined with the offer of recreation and enjoyable activities, forms an unbeatable combination!Have we sparked your interest? Arrange an individual viewing appointment with us.The application form and further information can be found on www.b2a-immo.ch

Travel time
-

Suggested properties for you based on search results