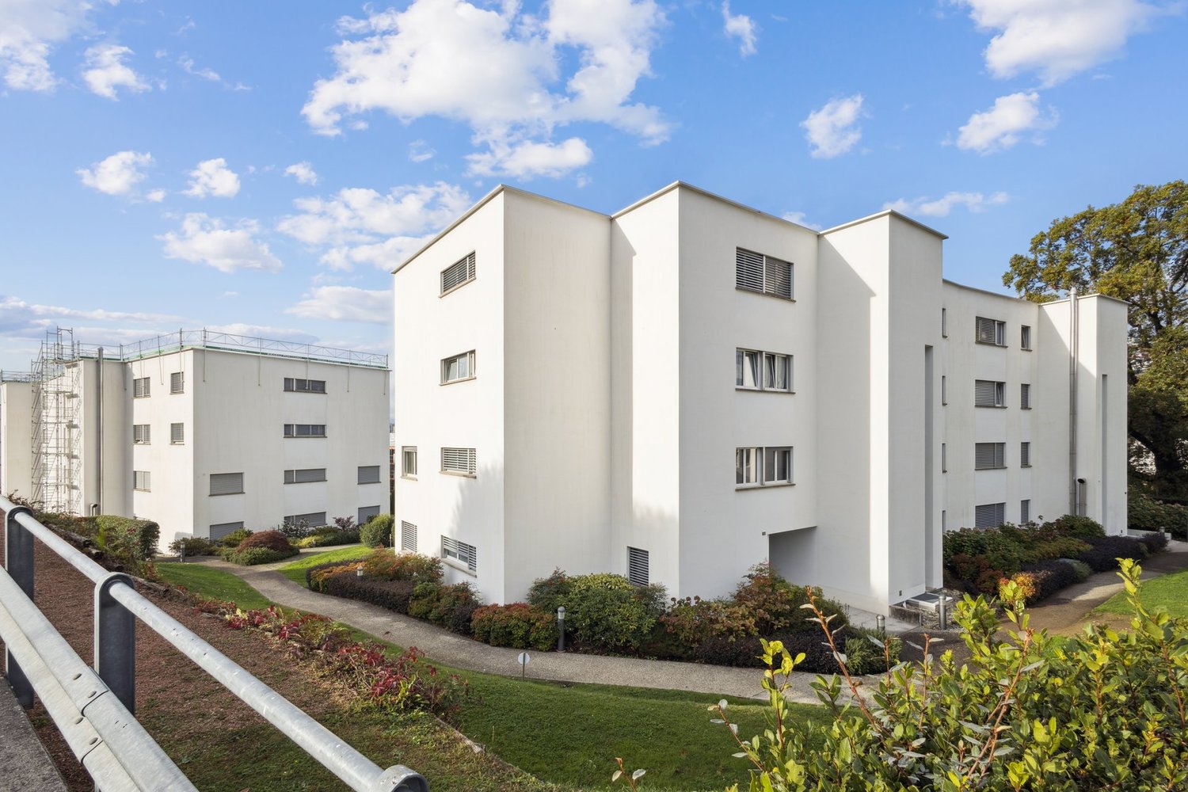
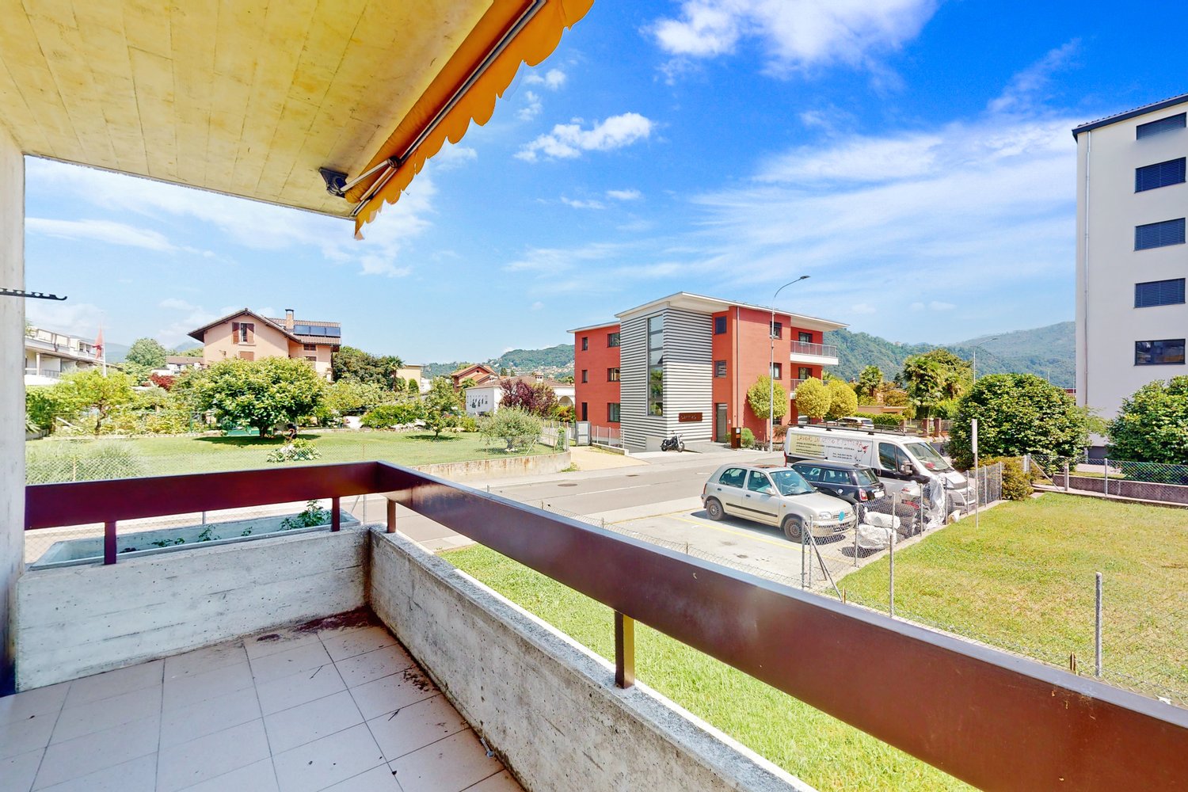
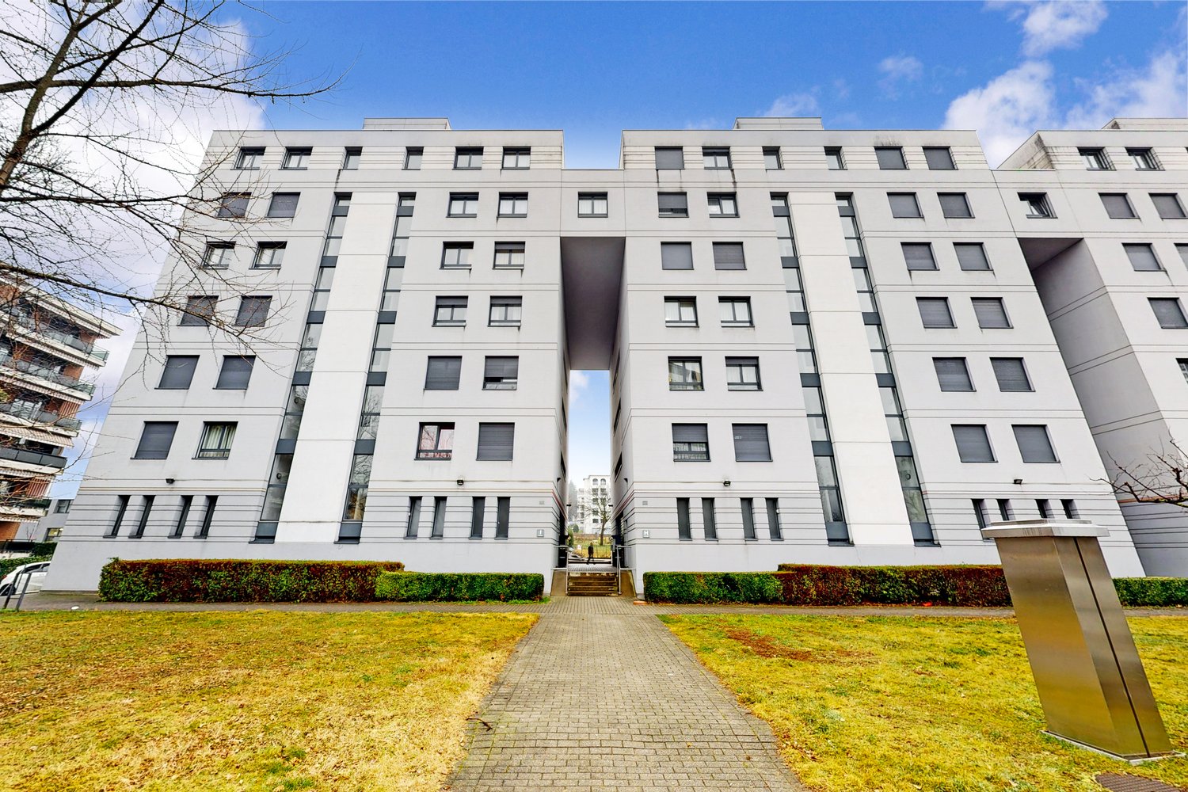
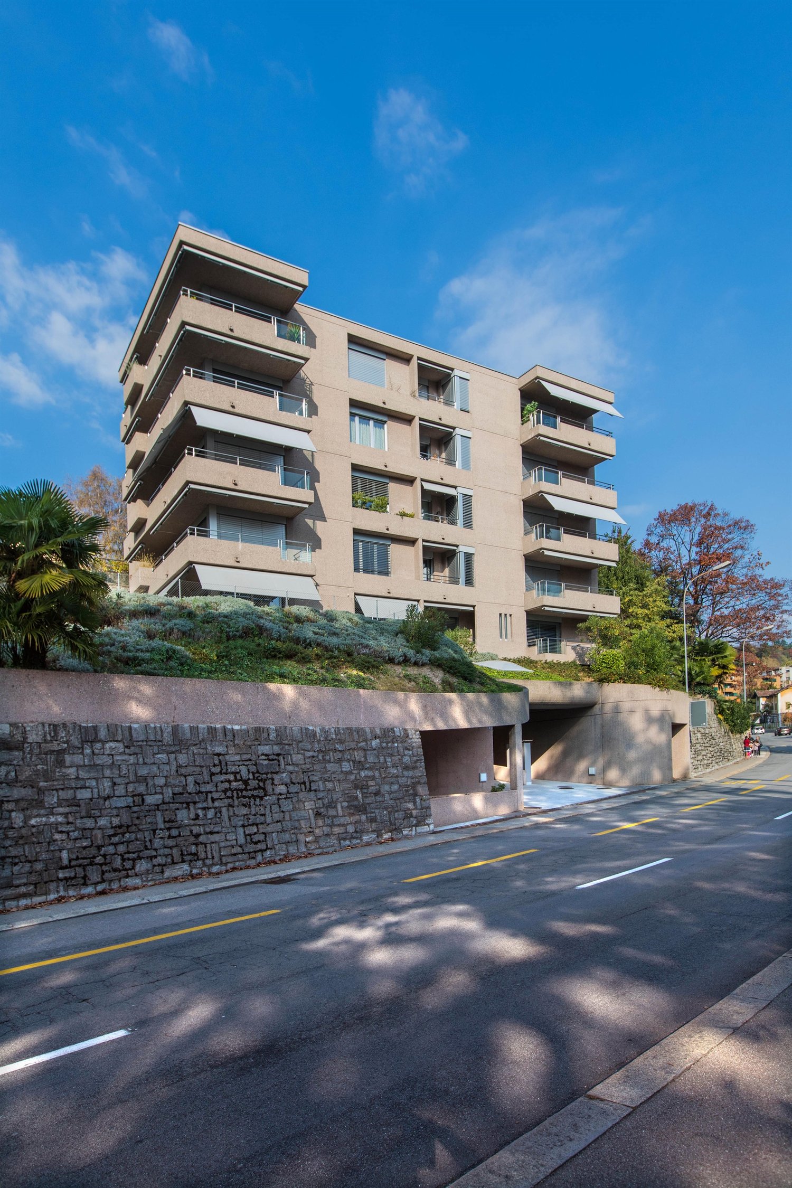
5 résultats - Appartement à louer à Rovio
Chercher gratuitement le prochain locataire

Publie une annonce gratuite sur Homegate et trouve le locataire idéal en un clin d’œil pour ton logement.

Publier maintenant
D’autres objets dans ta zone de recherche élargie automatiquement
20 résultats - Rayon: + 10km
1 / 11
  • Balcon / Terrasse
  • Vue
  • Place de parc
  • +2
CHF 1'290.– Premium
1.5 pièces23m² surface habitable
Via Lucerna 1, 6900 Lugano

City Pop - Votre solution flexible pour les séjours longs et courts!

- Appartement entièrement meublé avec cuisine, salon, espace de sommeil et salle de bain;- Inventaire complet pour la cuisine (assiettes, verres, casseroles, etc.), espace de sommeil et serviettes;- Frais de charges (électricité, eau);- Connexion Internet rapide; - Smart TV (Serafe exclu);- Petit déjeuner (croissant et café).Mais il y a plus ! Ce concept de vie fantastique et innovant est libre de restrictions contractuelles concernant la durée minimale de séjour : City Pop peut être réservé pour 13 semaines jusqu'à un maximum de 52 semaines. Un large éventail de services standard et supplémentaires est disponible, qui peut être activé par exemple via l'application City-Pop :- Service de nettoyage;- Stockage;- Place de parking;Chacun de nos hôtes peut créer et adapter son propre éventail de services pour répondre à ses besoins et à son style de vie.C'est aussi simple que de réserver une chambre d'hôtel! Pour réserver un appartement, téléchargez notre application City Pop, choisissez votre période de réservation et vous aurez accès à tous les appartements disponibles pendant la période que vous souhaitez!Obtenez plus d'informations sur notre site Web ou via notre application City Pop!Nous nous réjouissons de vous rencontrer bientôt à City Pop!

  • Balcon / Terrasse
  • Vue
  • Place de parc
  • +2
Durée du trajet
-
  • Modern two-story house with white exterior, flat roof, garage, and balcony on the upper level.
  • A raised garden area with concrete steps leading up to a house entrance, featuring a small bush with red flowers and a gravel bed.
  • Front entrance door with a modern white frame and glass panels, featuring a decorative orange diagonal design on the glass. A black doormat is placed on the gray tiled ground in front of the door.
  • A modern garden area with a paved pathway, potted plants, and surrounding greenery, leading to a grassy lawn and neighboring houses.
  • Two-story house with light beige exterior, multiple windows, balconies, and a fenced front yard.
  • Modern two-story house with white exterior, multiple balconies, and a well-maintained lawn in front.
  • Well-maintained lawn with a metal fence, trimmed hedges, and a large banana leaf in the foreground. A modern house with yellow walls and a dark roof is visible in the background, along with a concrete retaining wall and a landscaped garden area.
  • Empty room with light wooden wardrobe, white walls, tiled floor, and a telephone on the wall.
  • Modern kitchen with light-colored cabinets, stainless steel appliances, granite countertop, and a window with blinds.
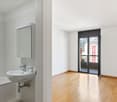
  • Bright hallway with tiled floor, white walls, fireplace on left, sliding glass doors leading outside on right.
  • Modern kitchen with light-colored cabinets, stainless steel appliances, and large windows with wooden frames and blinds.
  • A large wooden window frame with four panes, offering a view of a well-maintained garden with trees, shrubs, a small shed, and a clear blue sky.
  • Empty hallway with wooden herringbone flooring, white walls, and multiple doors leading to other rooms.
  • Empty room with white walls, wooden herringbone flooring, and a single window with blinds.
  • Empty room with light-colored walls, wooden herringbone flooring, and a single window with wooden frame and shutters. A closed wooden door is visible on the right side.
  • Empty room with white walls, wooden herringbone flooring, and a single open wooden door leading to a closet.
  • Balcony with tiled floor, white metal railing, striped awning, overlooking a green lawn and trees.
  • Modern bathroom with beige tiles, a white sink with a mirror, a toilet, and a window with blinds.
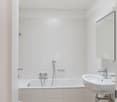
  • Modern bathroom with beige tiles, a bathtub with a handheld shower, a sink with a modern faucet, and a large mirror with integrated lighting.
  • Empty hallway with tiled floor, white walls, and a staircase leading upwards. The area is well-lit with recessed lighting and has a wooden ceiling visible through an open doorway.
  • Empty room with tiled floor, white walls, staircase leading upwards, and a small sink in the corner.
  • Empty room with white walls, tiled floor, fireplace, and two windows offering a view of greenery and buildings.
  • Utility room with white walls, grey floor, multiple pipes, water tank, control panel, and a small window with wooden frame.
  • Modern bathroom with white tiled walls, a small sink, and two Samsung washing machines and dryers.
  • Empty room with white walls, tiled floor, and a single window with wooden frame. Features a coat rack with hangers on the left wall and a recessed ceiling light fixture.
  • Empty room with white walls, beige tiled floor, and a single window with blinds. A light fixture is mounted on the ceiling, and a hand sanitizer dispenser is mounted on the wall.
  • Floor plan of a two-story apartment layout, including living room, kitchen, three bedrooms, two bathrooms, and a balcony.
  • Floor plan of a basement level showing a garage, storage area, boiler room, and utility space. Includes labeled dimensions and room names such as "Autorimessa" (garage), "Cantina" (cellar), and "Lavanderia" (laundry room).
1 / 28
A raised garden area with concrete steps leading up to a house entrance, featuring a small bush with red flowers and a gravel bed.
Front entrance door with a modern white frame and glass panels, featuring a decorative orange diagonal design on the glass. A black doormat is placed on the gray tiled ground in front of the door.
A modern garden area with a paved pathway, potted plants, and surrounding greenery, leading to a grassy lawn and neighboring houses.
CHF 1'600.– Premium
4.5 pièces100m² surface habitable
Via Campagnola 19B, 6852 Genestrerio
4,5 PIÈCES LUMINEUSES AVEC BALCON – 1'600.– CHF + 300.– CHF FRAIS FORFAITAIRES

APPARTEMENT 4,5 PIÈCES LUMINEUX AVEC BALCON – DISPONIBLE IMMÉDIATEMENTDans un immeuble calme avec seulement deux unités d'habitation, nous proposons un appartement 4,5 pièces lumineux avec une superficie d'environ 100 m², idéal pour ceux qui veulent vivre dans un environnement spacieux, calme et bien entretenu.L'appartement dispose d'un grand salon avec accès au balcon, d'une cuisine séparée qui donne également sur le balcon, de trois chambres à coucher, d'une salle de bain fenêtrée et d'une grande buanderie. Les pièces sont lumineuses, bien réparties et récemment rénovées.La propriété comprend un cave privé et la possibilité de louer un emplacement de parking couvert dans le garage, un emplacement de parking extérieur et un petit emplacement de parking couvert pour les trottinettes.La propriété est située dans un quartier résidentiel calme à Genestrerio, à quelques minutes de Mendrisio, des écoles (maternelle), du parc de jeux, des installations sportives (Sport-Academy), des commerces et des principaux axes routiers.CARACTÉRISTIQUES PRINCIPALES • Environ 100 m² de surface habitable (hauteur 2,55 mètres) • 4,5 pièces sur un niveau • Trois chambres à coucher avec parquet authentique • Grand salon avec accès au balcon • Cheminee à bois avec revêtement en granit • Cuisine séparée avec accès au balcon • Salle de bain fenêtrée avec baignoire et bidet • Salle de bain fenêtrée avec douche • Grande buanderie avec lave-linge dédié et étendoir • Station interne pour la recharge de vélos électriques • Cave privé de 8,4 m² avec fenêtre • Immeuble avec seulement deux unités d'habitation • Jardin commun avec passerelle possible depuis le balcon pour un chat • Animaux de compagnie de petite taille autorisés (maximum un petit chien ou un chat) • Accès par une rampe avec portail automatique • Accès automatique au garage • Disponible immédiatement CONDITIONS ÉCONOMIQUESLoyer mensuel : 1'600.– CHF Frais forfaitaires : 300.– CHF/mois (sans règlement)Emplacement de parking couvert : 50.– CHF/mois. Emplacement de parking extérieur : 50.– CHF/moisSi vous cherchez un appartement spacieux, calme et prêt à habiter, cette solution représente une excellente opportunité dans le Mendrisiotto.Pour plus d'informations ou pour visiter : Daniele et Laura Manz (propriétaires) Tél. 076 386 29 76 avec WhatsApp

Durée du trajet
-
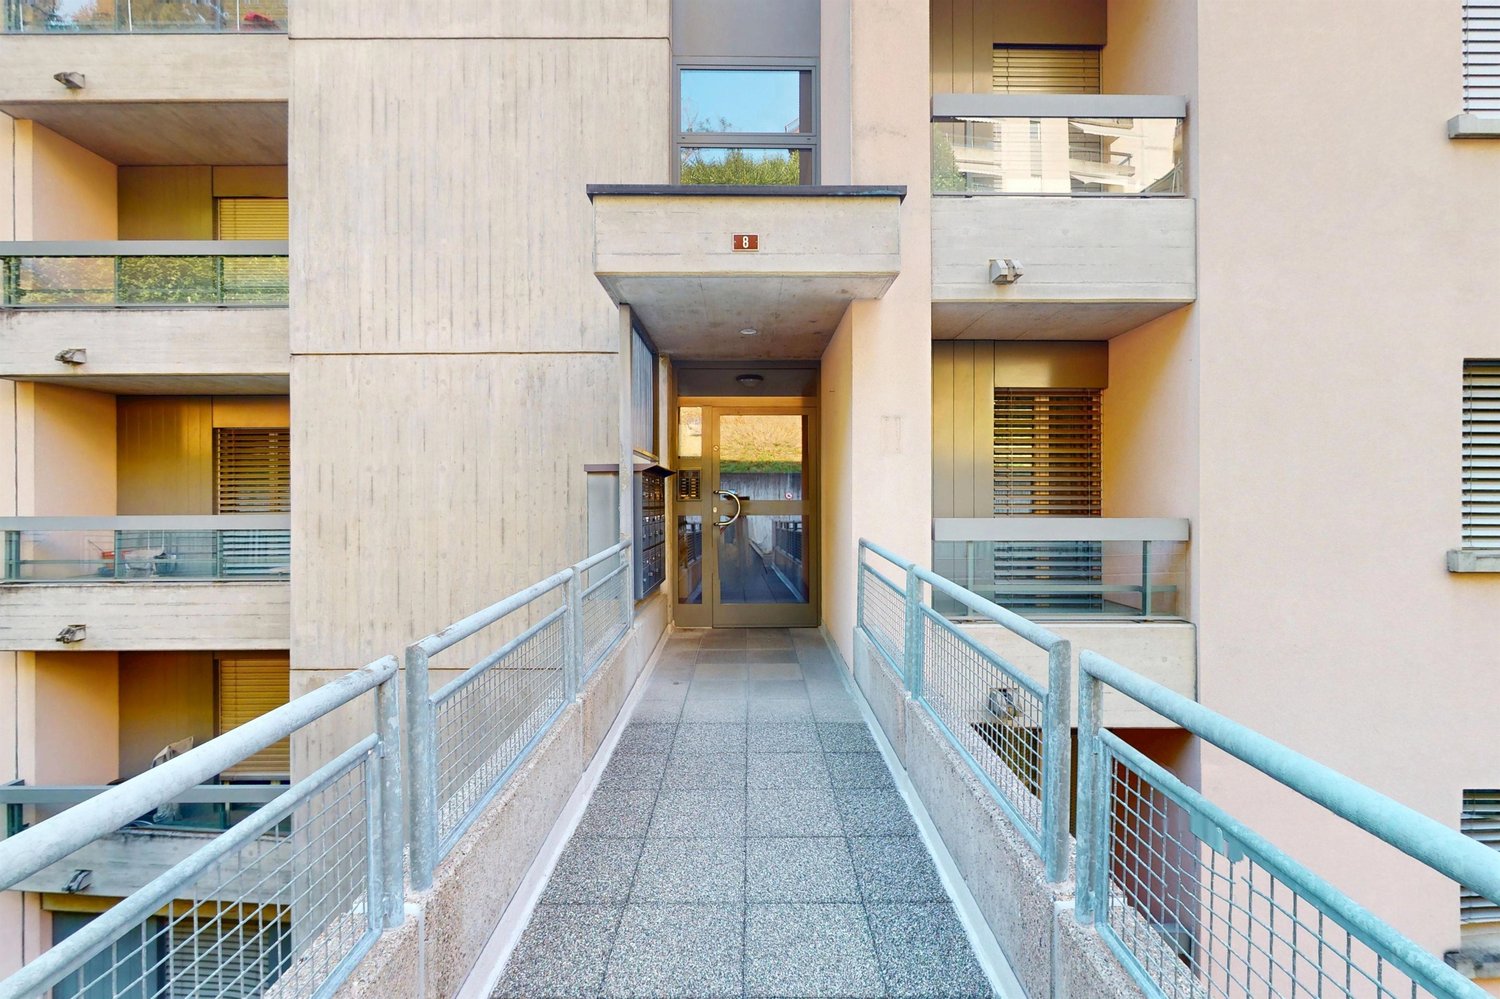
  • Modern multi-story residential building with large glass windows, balconies, and surrounding greenery. Features include a raised ground floor, landscaped garden, and a staircase leading up to the building.
  • Modern multi-story residential building with balconies, glass railings, and a raised ground floor entrance.
  • Modern multi-story building with beige facade, large windows, and balconies. Features a sleek design with glass railings and a small garden area in front.
  • Well-maintained garden area with green grass, small trees, and a few outdoor chairs and tables near a modern building with large windows and a covered balcony.
  • Empty room with large sliding glass doors leading to a balcony, tiled floor, and modern interior design.
  • Floor plan of a 3.5-room apartment (83m²) with a living area (34m²), two bedrooms (13m² and 12m²), and a terrace (27m²).
1 / 6
Modern multi-story residential building with balconies, glass railings, and a raised ground floor entrance.
Modern multi-story building with beige facade, large windows, and balconies. Features a sleek design with glass railings and a small garden area in front.
Well-maintained garden area with green grass, small trees, and a few outdoor chairs and tables near a modern building with large windows and a covered balcony.
CHF 2'500.– Premium
3.5 pièces82m² surface habitable
Via Monte Carmen 21, 6900 Lugano

3,5 locaux à Lugano - Castausio avec grand terrasse - Étage en attique

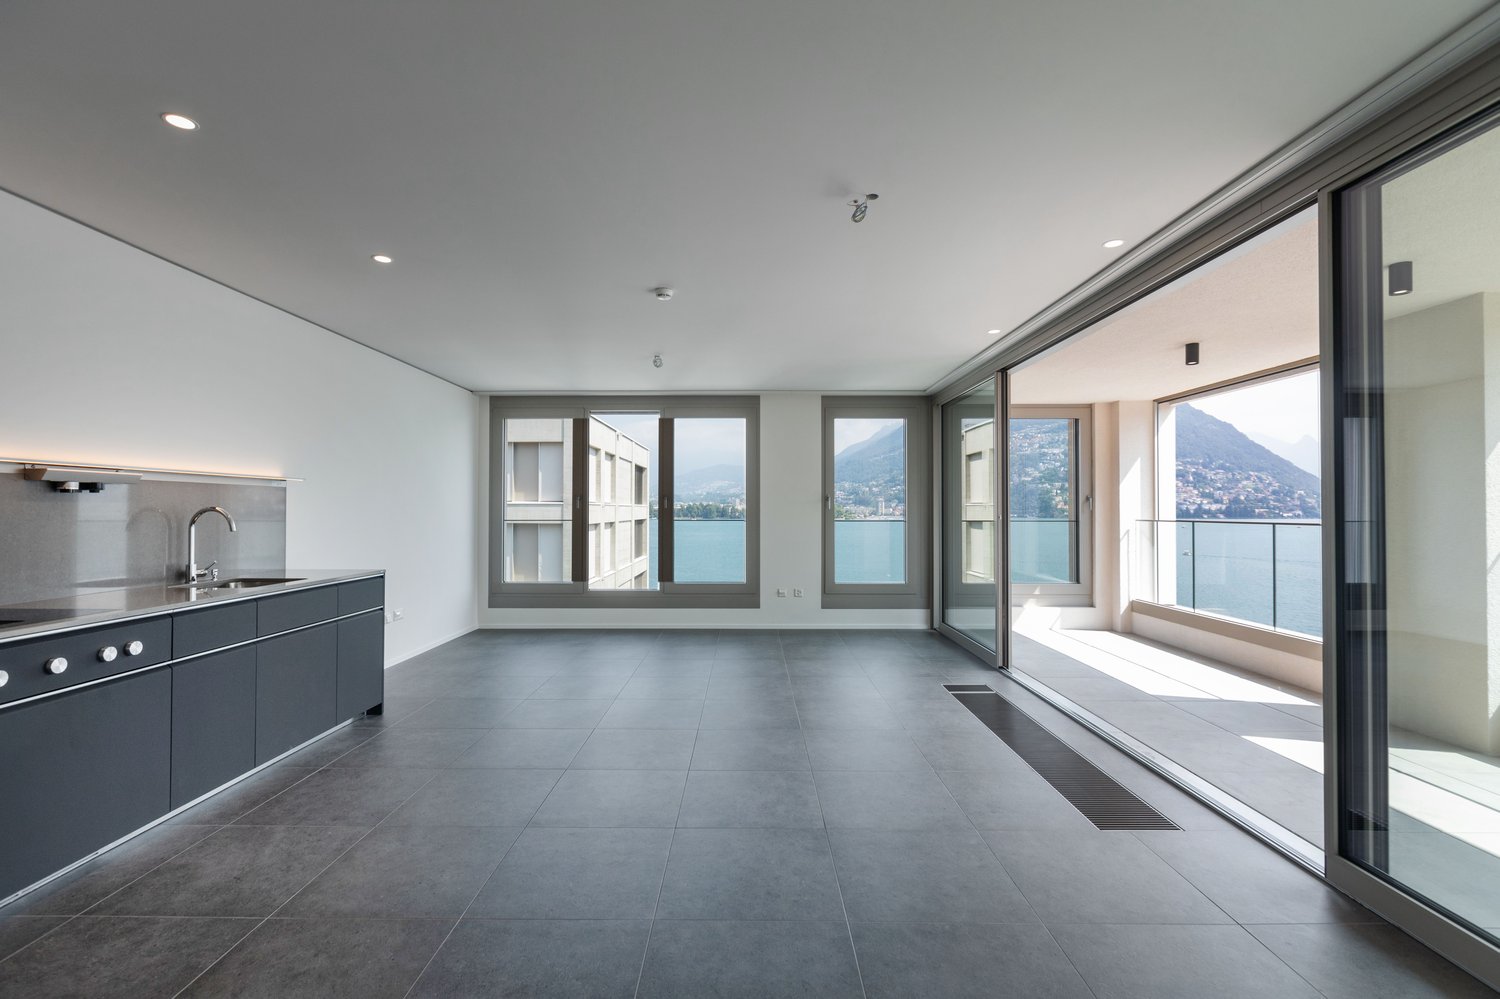
Les appartements sont situés dans un immeuble résidentiel de la Via Monte Carmen à Lugano, dans le quartier de Castausio, stratégiquement situé à quelques pas du centre, près de l'hôpital Civico, bien desservi par les transports en commun et les routes de sortie de la ville. Il s'agit de deux immeubles immergés dans la verdure dans un quartier très calme. Les façades en briques jaunes donnent aux bâtiments un aspect moderne et élégant. La conception soignée des espaces intérieurs et le niveau élevé des finitions et des meubles rendent ces appartements particulièrement confortables. Dans le grand garage au rez-de-chaussée, il y a de la place pour 22 véhicules et scooters.Un appartement de 3,5 pièces, unité A5, est disponible, comme suit :Le séjour avec cuisine, salle à manger et salon est spacieux et dispose d'une fenêtre donnant sur la grande terrasse. Les deux chambres sont spacieuses et l'une d'elles donne également sur la terrasse. Tous les sols sont en grès porcelanisé gris en dalles 60 x 60, dans la salle de bain 30 x 60. Les fenêtres sont en aluminium antracite gris. La porte d'entrée, équipée d'une serrure blindée, est revêtue à l'extérieur d'aluminium antracite gris et à l'intérieur de gris clair, ainsi que les portes intérieures. Les meubles de cuisine sont revêtus à l'extérieur de laminé gris et à l'intérieur de laminé gris plus clair. Le plan de travail est en quartz de couleur antracite. Tous les appareils sont de haute gamme. La salle de bain est meublée de sanitaires Sanitas Troesch, modèle Alterna Loft, et d'une grande cabine de douche moderne avec une porte en verre coulissante. Il y a également une prise pour une machine à laver. Au sous-sol, il y a également une buanderie commune et un grand cellier privé. Le chauffage au sol est alimenté par une pompe à chaleur géothermique pour le chauffage hivernal et le refroidissement estival. L'appartement est également climatisé.Des places de parking internes sont disponibles à la location.

Durée du trajet
-
1 / 11
CHF 800.– Top
1.5 pièces20m² surface habitable
Via Bagutti 26, 6900 Lugano

La solution idéale à quelques minutes du centre

Regardez aussi le tour virtuel ! Une visite en avant-première des locaux vous permettra de découvrir l'appartement à l'avance et de vous aider dans le choix !Dans la via Bagutti 26, au 4e étage d'un immeuble soigné et doté d'un ascenseur, nous vous proposons l'appartement 1,5 pièces suivant.L'appartement est ainsi divisé :- Entrée avec cuisine pratique- Salle de bain avec douche- Pièce spacieuse et lumineuse avec accès au balcon aéréLoyer net CHF 700.-Acompte pour frais CHF 100.-Loyer mensuel brut CHF 800.-Dépôt de garantie de 3 loyers mensuels bruts ou par assurance.Durée minimale du contrat de 12 mois.Places de parking internes à CHF 150.- par moisMolino Nuovo, un quartier émergent aux portes du centre historique de Lugano et siège de l'USI, l'Université de la Suisse italienne, offre tout ce dont vous avez besoin.La sortie d'autoroute Lugano Nord est à seulement 5 minutes en voiture et avec une promenade de seulement 10 minutes, vous atteindrez le cœur de Lugano et les rives du lac.Les supermarchés et les magasins de tous types se trouvent à l'angle de la rue, et les connections pour la gare ou pour atteindre d'autres points névralgiques de la ville sont garanties par les transports publics de plus en plus performants.À l'intérieur, il y a une charmante cour avec des arbres pour vos moments de détente.Vos amis à quatre pattes, ainsi que les animaux de petite taille, sont admis.

Durée du trajet
-
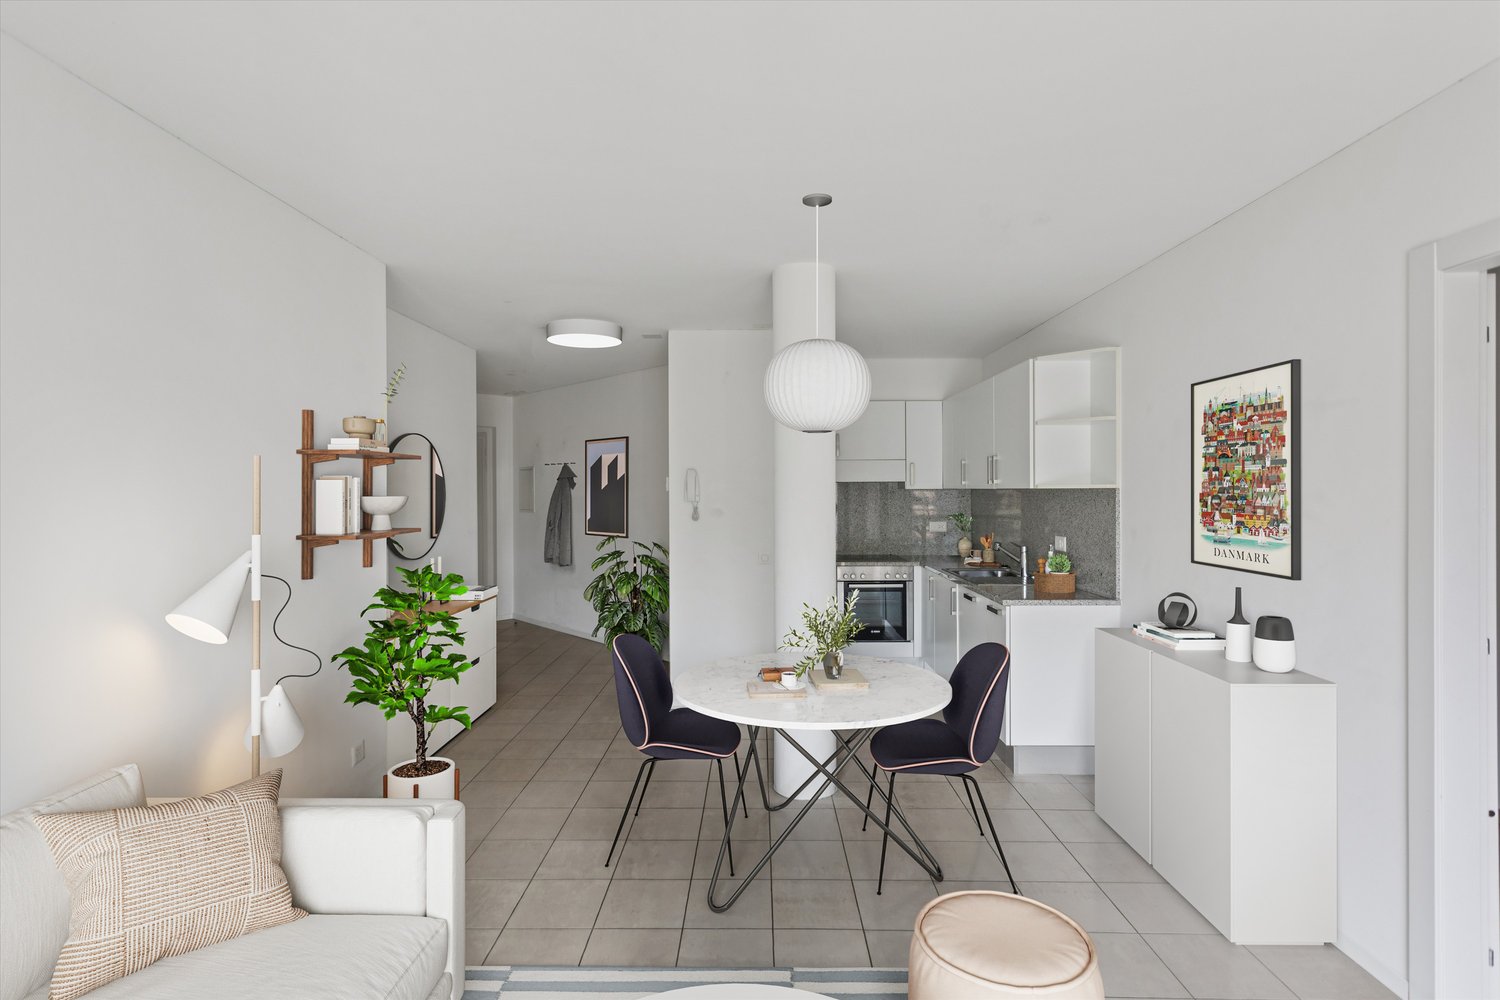
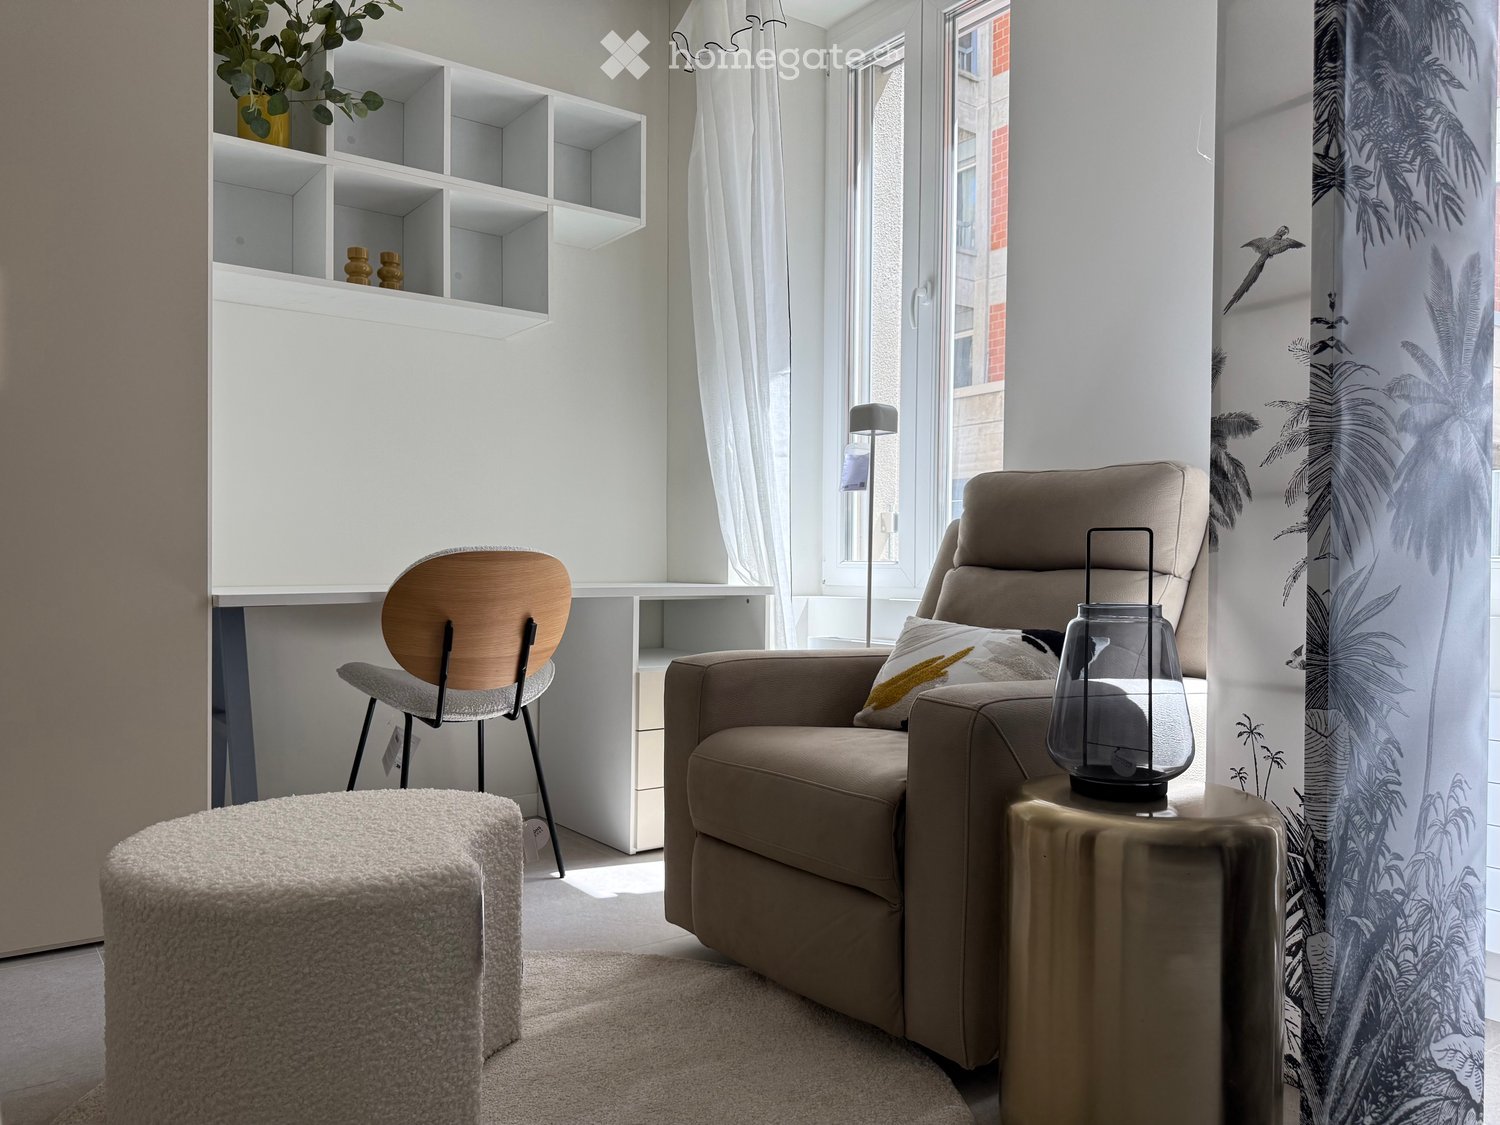
  • A modern, cozy living room with a beige sofa, wooden chair, round stool, small table with a lantern, white shelving unit, and large windows with sheer curtains.
  • Modern studio apartment with a bed, small table, chairs, and a compact kitchen area with a sink and cabinets.
  • Modern living room with a beige sofa, round white stool, glass table, and decorative items. Large windows with white curtains and a view of greenery outside.
  • Modern bedroom with a white bed, dark blue blanket, white cabinets, a round stool, a wooden chair, a small table with a lamp, and a decorative shelf with plants.
  • Modern kitchen with sleek white cabinets, a stainless steel sink, a built-in stove, and a wooden dining table with yellow chairs.
  • Modern, minimalist room with a sofa, bed, small table, and chairs. Features large mirrors, pendant lights, and a decorative plant.
  • A modern, well-lit living space with a sofa, round stool, glass coffee table, chair, and a small desk area with a chair and shelves.
  • Modern bathroom with white walls, a toilet, a sink with a mirror, a cabinet, and a small red rug on the floor.
  • Garage with several bicycles and a bicycle rack, white walls, and concrete floor.
  • Empty room with a metal door and concrete floor, no furniture or equipment.
  • A narrow corridor with white walls and a concrete floor, featuring a large yellow metal door on the left and a small open doorway on the right leading to another room.
  • Empty restroom area with concrete walls, a concrete floor, and three stall partitions with metal frames and white panels.
  • Underground parking space with concrete floor, white walls, yellow support pillars, and a single white car parked in the corner.
  • Underground parking area with concrete floor, yellow support pillars, and two parked cars.
1 / 14
CHF 1'250.– Top
1.5 pièces28m² surface habitable
Via Monte Bré 9, 6900 Lugano

Lugano centre – 1,5 pièces meublés, entièrement rénovés, 3 minutes de l'USI

Description courteAppartement de 1,5 pièces (28 m²) dans la Via Monte Brè, à Lugano. Entièrement rénové en 2026 et jamais occupé après les travaux de rénovation, complètement meublé, disponible immédiatement. Emplacement central et calme, à environ 3 minutes à pied de l'Université de la Suisse italienne.Loyer mensuel : CHF 1'100.– + CHF 150.– frais accessoires.Description complèteNous proposons un appartement de 1,5 pièces situé dans la Via Monte Brè 9 à Lugano, dans un quartier central mais réservé, à quelques pas de l'Université et de tous les services.L'appartement est situé au rez-de-chaussée d'un immeuble de 1970 avec ascenseur et a été entièrement rénové en 2026 : il n'a jamais été occupé après les travaux de rénovation. Finitions neuves, systèmes renouvelés et mobilier inclus le rendent une solution prête à l'emploi, sans nécessité d'achats ni d'interventions.Les intérieurs ont été conçus avec attention pour optimiser l'espace : zone de vie avec coin détente, zone de sommeil, poste de travail et grands contenants intégrés. La cuisine est intégrée dans la zone de vie.La proximité de l'USI, qui peut être atteinte en environ 3 minutes à pied, rend l'appartement particulièrement adapté aux étudiants, doctorants, chercheurs, enseignants et professionnels, ou à ceux qui cherchent un pied-à-terre pratique au centre de Lugano.Les photos sont réelles, prises sans retouche et sans intelligence artificielle : ce que l'on voit correspond à ce que l'appartement offre.Emplacement et connexions • Université de la Suisse italienne : 3 minutes à pied • SUPSI – Département des technologies innovantes : à proximité immédiate • Arrêt de bus "Université" : 2 minutes à pied • Gare routière de Lugano : 10 minutes à pied • Supermarché Coop : 6 minutes à pied • Pharmacie : 4 minutes à pied • Lac de Lugano et promenade du lac à proximité Caractéristiques • 1,5 pièces, 28 m² • Rez-de-chaussée, immeuble avec ascenseur • Immeuble de 1970, appartement entièrement rénové en 2026 • Jamais occupé après la rénovation • Complètement meublé • Cuisine équipée • Salle de bain avec douche • Chauffage central avec radiateurs • Buanderie commune dans l'immeuble • Cave incluse • Local à vélos • Petit local de stockage supplémentaire • Quartier calme • Place de parking couverte dans le garage souterrain disponible : CHF 150.–/mois Conditions de location • Loyer mensuel : CHF 1'100.– • Frais accessoires : CHF 150.–/mois • Coût total mensuel : CHF 1'250.– • Caution : CHF 3'300.– • Disponible immédiatement ContactArtem Atanasov Tel. / WhatsApp : +41 76 588 90 65 E-mail : artematanasov@hotmail.comVisites sur rendez-vous, également par visioconférence pour ceux qui se trouvent en dehors de Lugano.

Durée du trajet
-
1 / 19
CHF 1'985.– Top
3.5 pièces77m² surface habitable
Via Emilio Rava 1C, 6962 Viganello

Charme et confort à Viganello

Bienvenue dans cet appartement de 3,5 pièces au 3ème étage d'un bâtiment fraîchement rénové, dans le quartier pittoresque de Viganello.Récemment rénové et prêt à commencer un nouveau chapitre, cette propriété accueillante combine un style intemporel avec des confort modernes - idéal pour les célibataires, les couples ou les petites familles.L'appartement offre : • Pièces lumineuses et spacieuses : pièces inondées de lumière avec des parquets élégants et de grandes fenêtres avec vue sur la zone verte environnante. • Cuisine moderne : entièrement équipée avec des meubles clairs et une surface de travail raffinée - parfaite pour ceux qui aiment cuisiner. • Balcon : profitez de l'air frais de votre balcon privé, idéal pour se détendre dans le climat ensoleillé du Tessin. • Salle de bain : complètement rénovée. Une avec douche et une avec baignoire. Avec préparation pour installer une machine à laver privée. • Cave et buanderie : cave privée et buanderie commune, pratiques et fonctionnelles pour les besoins quotidiens. Animaux admis : vos amis à quatre pattes sont les bienvenus.Places de parking intérieures pour 150.- CHF par mois.L'appartement bénéficie d'une abondance de soleil pendant l'été et d'une luminosité agréable tout au long de l'année.Situé dans la Via Emilio Rava à Viganello, l'appartement bénéficie d'une situation particulièrement pratique et bien desservie. À quelques pas de l'appartement, vous trouverez à la fois l'arrêt de bus, qui garantit des connexions rapides avec le centre de Lugano et les zones environnantes, et le supermarché Lidl, idéal pour les courses quotidiennes. Le quartier est apprécié pour son équilibre entre praticité et tranquillité, offrant tous les services essentiels à proximité immédiate et un contexte résidentiel agréable et bien connecté.Nous attendons votre appel !

Durée du trajet
-
1 / 29
  • Balcon / Terrasse
  • Animaux dom. autorisés
  • Vue
  • +7
CHF 5'746.– Top
3.5 pièces114m² surface habitable
Via Roncone 22, 6927 Collina d'Oro

LUGANO-COLLINA D'ORO - AFFITTASI APPARTAMENTO 3.5 LOCALI CON VISTA LAGO (Rif. 504)

APPARTAMENTO CON TERRAZZO VISTA UL PARCOTarchini Group propone in affitto un incantevole appartamento di 114 mq con ampi balconi e vista lago, all'interno del prestigioso contesto residenziale Resort Collina d'Oro.L'appartamento è così composto: ingresso, cucina abitabile, ampio soggiorno, due camere da letto, due bagni e due balconi. Lavanderia privata.Completa l'offerta la possibilità di usufruire dei servizi alberghieri del Resort Collina d'Oro tra cui il Ristorante, un ampio centro SPA & Fitness con piscina interna riscaldata, una meravigliosa piscina esterna con Jacuzzi e Pool Bar, servizio concierge 24/24.L'appartamento dispone inoltre di una cantina privata e uno spazio dedicato all'interno della cantina vini del Resort Collina d’Oro.Posteggi in autorimessa disponibili.APPARTEMENT WITH TERRACE VIEWING THE PARKTarchini Group proposes for rent a charming 114 sqm flat with large balconies and lake view, within the prestigious residential context Resort Collina d'Oro.The flat is composed as follows: entrance hall, kitchen, large living room, two bedrooms, two bathrooms and two balconies. Private laundry room.The offer is completed by the possibility of using the hotel services of the Resort Collina d'Oro including the Restaurant, a large SPA & Fitness centre with heated indoor pool, a wonderful outdoor pool with Jacuzzi and Pool Bar, 24/24 concierge service.The flat also has a private wine cellar and a dedicated space inside the wine cellar of the Resort Collina d'Oro.Parking spaces are available in the garage.

  • Balcon / Terrasse
  • Animaux dom. autorisés
  • Vue
  • +7
Durée du trajet
-
1 / 19
  • Balcon / Terrasse
  • Animaux dom. autorisés
  • Vue
  • +8
CHF 15'285.– Top
6.5 pièces208m² surface habitable
Via Roncone 22, 6927 Agra

COLLINA D'ORO - AFFITTASI INCANTEVOLE APPARTAMENTO CON GIARDINO PRIVATO E VISTA LAGO (rif. 001)

Tarchini Group propone in affitto un esclusivo appartamento di 326 mq disposto su due livelli con ampie logge, spazioso giardino privato e meravigliosa vista lago, all'interno del prestigioso contesto residenziale Resort Collina d'Oro. Al piano terra l'appartamento è composto da: cucina abitabile open space completamente attrezzata con sala da pranzo, ampio soggiorno, studio, una camera di servizio, un bagno, un servizio per ospiti e una spaziosa loggia di 80 mq. Al piano superiore troviamo: camera da letto padronale con guardaroba e sala da bagno, due camere da letto, una cabina armadio, un bagno e una luminosa loggia di 80 mq. L’appartamento dispone di un meraviglioso giardino privato di 605 mq con splendida vista lago. Completa l'offerta la possibilità di usufruire dei servizi alberghieri del Resort Collina d'Oro tra cui il Ristorante, il Bar, un ampio centro SPA & Fitness con piscina interna riscaldata, una meravigliosa piscina esterna con Jacuzzi e Pool Bar, servizio concierge 24/24. L'appartamento dispone inoltre di una cantina privata e uno spazio dedicato all'interno della cantina vini del Resort Collina d’Oro. Posteggi in autorimessa disponibili. Lo stabile è alimentato da energia proveniente da fonti rinnovabili.ELEGANT APARTMENT WITH PRIVATE GARDEN AND LAKE VIEWTarchini Group is offering for rent an exclusive 326 m² apartment spread over two floors, featuring large loggias, a spacious private garden and stunning lake views, within the prestigious Resort Collina d'Oro residential complex. On the ground floor, the apartment comprises: a fully equipped open-plan kitchen with dining area, a spacious living room, a study, a staff bedroom, a bathroom, a guest toilet and a spacious 80 m² loggia. On the upper floor, there is: a master bedroom with a walk-in wardrobe and en-suite bathroom, two further bedrooms, a walk-in wardrobe, a bathroom and a bright 80 m² loggia. The apartment boasts a wonderful private garden of 605 m² with stunning lake views. The offer is complemented by access to the Collina d’Oro Resort’s hotel facilities, including the Restaurant, the Bar, a large SPA & Fitness centre with a heated indoor pool, a wonderful outdoor pool with Jacuzzi and Pool Bar, and a 24-hour concierge service. The apartment also features a private cellar and a dedicated space within the Collina d’Oro Resort’s wine cellar. Parking spaces in the garage are available. The building is powered by energy from renewable sources.

  • Balcon / Terrasse
  • Animaux dom. autorisés
  • Vue
  • +8
Durée du trajet
-
1 / 32
  • Balcon / Terrasse
  • Animaux dom. autorisés
  • Vue
  • +8
Prix sur demandeTop
5.5 pièces276m² surface habitable
Via Roncone 22, 6927 Agra

COLLINA D'ORO-AGRA - Lussuoso appartamento di 276 mq con ampia loggia e vista lago (Rif. 303)

Tarchini Group propone in affitto un incantevole appartamento di 276 mq, all’interno del prestigioso contesto residenziale Resort Collina d’Oro, particolarmente luminoso e con meravigliosa vista lago.Si compone di: ampio soggiorno/sala da pranzo con terrazza a loggia di 86 mq, cucina attrezzata con zona pranzo, zona lavanderia, bagno di servizio, due camere da letto ognuna con la propria sala da bagno, una camera padronale con cabina armadio, sala da bagno e loggia privata.L'appartamento beneficia dei servizi alberghieri del Resort Collina d'Oro, tra cui un ampio centro SPA & Fitness, piscina interna ed una meravigliosa piscina esterna con jacuzzi e Pool Bar.L'appartamento dispone inoltre di una cantina privata e uno spazio dedicato all'interno della cantina vini del Resort Collina d'Oro.Posteggi in autorimessa disponibili.LUXURY APARTMENT WITH WONDERFUL LAKE VIEWTarchini Group offers for rent a charming apartment of 276 mq, within the prestigious residential and hotel context of Resort Collina d'Oro, particularly bright, with a wonderful lake view.The apartment consists of: large living / dining room with loggia terrace, equipped kitchen with dining area, laundry area, service bathroom, two bedrooms each with its own bathroom, a master bedroom with walk-in closet, bathroom and private loggia.The offer is completed by the possibility of using the hotel services of the Collina d'Oro Resort, including the restaurant, a large SPA & fitness center and a wonderful external swimming pool with Jacuzzi and Pool Bar.The apartment also has a private cellar and a dedicated space inside the Collina d'Oro Resort's wine cellar.Parking spaces in the garage available.

  • Balcon / Terrasse
  • Animaux dom. autorisés
  • Vue
  • +8
Durée du trajet
-
  • Empty room with wooden flooring, large sliding glass doors opening to a balcony with scenic lake and mountain views.
  • Balcony with lake view, tiled floor, sliding glass door, metal railing
  • Aerial view of a city with a lake and mountains in the background
  • Cityscape with mountains, buildings, and a sunset view
  • Empty hallway with wooden flooring, white walls, and access to a balcony with a scenic mountain view.
  • Empty hallway with wooden herringbone flooring and white walls, featuring two open doors leading to adjacent rooms.
  • empty room, wooden parquet floor, white walls, two open doors, ceiling light
  • A narrow hallway with light-colored walls, wooden herringbone flooring, and built-in white cabinets with silver handles. A closed door is visible on the right side.
  • Modern kitchen with white cabinets, dark countertop, stainless steel sink, dishwasher, and oven. Features a round ceiling light and tiled backsplash.
  • Mountains, lake, town, trees, buildings, clear sky
  • Living room, kitchen, bathroom, corridor, balcony
1 / 11
CHF 1'490.– Top
1.5 pièces42m² surface habitable
Via Coremmo, 6900 Lugano

Loft Attico con Vista Panorámica a 210° su Lugano / Penthouse Loft 210° Panoramic Views over Lugano

Loft Attico con Vista Panorámica a 210° su LuganoCercate l'effetto "Wow"? Questo moderno open-space in Via Coremmo, appena ristrutturato (2026), unisce stile urbano, massima luminosità e una vista senza pari.I punti di forza: • Vista unica: Panorama a 210° dal Monte Brè, sopra la città e il lago, fino al San Salvatore. • Stile Loft: Soffitti alti 2.7 m e grandi vetrate all'ultimo piano. • Top Comfort: Prima locazione, nuova cucina e aria condizionata. • Spazi esterni: Balcone panoramico privato (11m2) + terrazza condominiale di 500 m². • Oasi urbana: Centralissimo, eppure estremamente silenzioso. • Flessibilità: Affittabile anche come seconda casa (lungo termine) A piedi in pochi minuti: • 🚌 4 min. Bus (Linee 3 & 16) • 🚂 6 min. Stazione FFS (ideale pendolari) • 🛒 8 min. Migros e negozi • 🌊 12 min. Lungolago Interessati? Contattateci subito per una visita!🇬🇧 EnglishPenthouse Loft with 210° Panoramic Views over LuganoLooking for the "Wow" factor? This newly renovated (2026) loft apartment on Via Coremmo combines sleek urban living with an unbeatable, sun-drenched view.Key Features: • World-Class View: 210° panorama from Monte Brè across the city and lake to San Salvatore. • Loft Atmosphere: High 2.7 m ceilings and floor-to-ceiling windows. • Premium Standard: First rental after total renovation, brand-new kitchen, and A/C. • Outdoor Bonus: Private panoramic balcony (11m2) + massive 500 m² shared rooftop terrace. • Quiet City Living: Centrally located yet remarkably peaceful. • Flexibility: Also available as a second home (long-term rent). Everything within walking distance: • 🚌 4 min. Bus stop (Lines 3 & 16) • 🚂 6 min. Lugano Railway Station • 🛒 8 min. Supermarket (Migros) • 🌊 12 min. Lakeside promenade Want to see it? Contact us today to arrange a viewing!🇩🇪 DeutschAttika-Loft mit 210°-Panoramblick über LuganoSuchen Sie den "Wow-Effekt"? Diese frisch sanierte (2026) Loftwohnung an der Via Coremmo vereint urbanen Lifestyle mit einer unvergleichlichen Aussicht.Ihre Highlights: • Premium-Aussicht: 210°-Panorama vom Monte Brè über die Stadt und den See bis zum San Salvatore. • Loft-Ambiente: Offenes Raumkonzept, 2.7 m Deckenhöhe und riesige Fensterfronten. • Exklusiver Standard: Erstvermietung nach Totalsanierung, neue Küche und Klimaanlage. • Outdoor-Plus: Panorama-Balkon (11m2) + Mitbenutzung einer gigantischen 500 m² Dachterrasse. • Ruheoase: Mitten in der Stadt und dennoch absolut ruhig. • Flexibilität: Auch als Zweitwohnung (Langzeitmiete) zugelassen. Perfekte Anbindung (zu Fuss): • 🚌 4 Min. Busstation (Linien 3 & 16) • 🚂 6 Min. Bahnhof Lugano (ideal für Pendler) • 🛒 8 Min. Einkaufsmöglichkeiten (Migros) • 🌊 12 Min. Seepromenade

Durée du trajet
-

Propriétés suggérées sur base des résultats de ta recherche

Informations additionnelles

Aperçu

La population de Val Mara has changed de 0.3% au cours des 3 dernières années pour atteindre 3005 habitants.

Statistiques démographiques

Le revenu moyen s'élève ici à 72'790 CHF. À cet égard, 22.41% des habitants sont diplômés de l'enseignement supérieur, 10.58% ont bénéficié d'une formation professionnelle supérieure, 46.17% de la population peut se prévaloir d'un diplôme de degré secondaire II (maturité ou apprentissage) et 20.84% des citoyens terminent actuellement leur scolarité obligatoire. De ce fait, il s'agit d'un quartier résidentiel avec un rang social élevé et une population qualifiée. 1.13% de la population est actuellement au chômage.

Impôts

La part d'impôt effectif de la zone résidentielle correspond à 10.9%. La charge fiscale varie d'une personne à l'autre et se mesure notamment en fonction du montant du revenu réel, de la situation familiale ou du montant des déductions. La charge fiscale d'une personne célibataire sans enfant à Val Mara est de 16.47%. En moyenne, un couple de retraités (plus de 65 ans) paie 15.01%, un couple avec deux enfants 5.95% et un couple marié et n'ayant pas d'enfants 9.52%.

Nouvelle bâtisse

Au cours des 5 dernières années, 55 nouveaux logements ont été construits à Val Mara. Parmi ces nouvelles constructions, 25 appartements sont à 2 pièces. De plus, 12 nouveaux appartements de 3 pièces et 13 de 4 pièces ont été réalisés. Des investissements ont également été opérés dans les très grands logements: 2 appartements de 5 pièces ont ainsi été créés, beaucoup plus spacieux. 3 autres appartements comprenant moins 6 pièces ont par ailleurs été construits.

Inventaire

Grâce à ces nouvelles constructions, le nombre de logements dans la région ne cesse de croître, ce qui porte à 2042 le nombre total de logements à Val Mara. La part des appartements d'une pièce sur l'ensemble du parc immobilier est de 93. Il existe en outre 296 appartements de 2 pièces, 555 de 3 pièces et 566 de 4 pièces. Les très grands appartements de 5 pièces se chiffrent à 289 et ceux de 6 pièces ou plus sont au nombre de 243.

Logements vacants

Le taux de vacance est de 2.25% à Val Mara. De ce fait, 6.74% des appartements d'une pièce, 4.24% des appartements de 2 salles, 2.26% des logements de 3 pièces, 1.48% des appartements de 4 chambres et 1.81% des appartements de 5 pièces en ce moment sont inhabités. Les logements de plus de 5 pièces enregistrent un quota de vacance de 1.18% dont 0.43% pour les appartements de plus de 6 pièces.

Marché immobilier (location uniquement)

Les loyers moyens des biens locatifs se situent à 1280 CHF. En l'occurrence, 25% de tous les habitats proposés sont inférieurs ou correspondent à un loyer mensuel de 1000 francs suisses (quantile 25%). Les loyers mensuels sont inférieurs à 1500 francs suisses (quantile 75%) ou correspondent exactement à ce prix moyen.