24136 results - Apartment for rent in Switzerland

  • Three wooden lanterns with red candles placed on a snowy surface, likely a balcony or terrace, with a wooden railing and a blue sky in the background.
  • Modern living room with large windows offering a mountain view, a fireplace, a sofa, a coffee table, and a TV stand.
  • Bright living room with large windows offering a scenic mountain view, featuring a sofa, coffee table, armchair, and a small table with books and a remote control.
  • A modern living and dining area with wooden walls, a grey sofa with colorful cushions, a wooden dining table with six chairs, a floor lamp, and decorative items on the windowsills.
  • Modern kitchen with white cabinets, dark countertops, stainless steel appliances, and a small window with a potted plant on the sill.
  • Spacious bedroom with wooden walls and floors, large bed with white linens and gold pillows, nightstand with lamp, vanity with mirror, and a view of mountains through large windows.
  • A modern bedroom with a large bed, pillows, a chair, a mirror, a table, and a fireplace, offering a scenic mountain view through large windows and a balcony.
  • Cozy bedroom with wooden walls and floor, a large bed with white bedding and orange pillows, two nightstands with lamps, a wooden chair, and a stool.
  • Cozy bedroom with wooden walls and flooring, a large bed with pillows and blankets, a bench with a cushion, a nightstand with a lamp, a radiator, a wooden cabinet, and artwork on the walls.
  • A wooden table with a modern lamp and a large poster of a cable car on the wall.
  • Indoor swimming pool area with large glass walls, surrounded by outdoor seating and greenery.
1 / 15
Three wooden lanterns with red candles placed on a snowy surface, likely a balcony or terrace, with a wooden railing and a blue sky in the background.
CHF 3,800.– Premium
4 rooms105m² living space
Route de la Tour 10, 3963 Crans-Montana

Magnificent apartment, exceptional panorama!

Take to new heights in the legendary Super-Crans Tower. Located on the 11th floor, this exceptional apartment benefits from triple south, west, and north exposure. Flooded with sunlight and boasting the most beautiful view of the station on the High Plateau, the "4000" peaks, and the Rhone Valley, this 105 m² suspended nest offers total intimacy without any vis-à-vis and will allow you to enjoy absolutely unique sunsets. Description: LIVING AREA: a vast, naturally lit living room with monumental windows and small lateral windows opens onto a balcony that is its extension when the windows are wide open KITCHEN: very functional, fully equipped with high-end appliances: induction hob, multi-function oven, refrigerator, dishwasher, coffee machine, etc. 2 LARGE DOUBLE BEDROOMS en suite are located at the ends of the apartment. Each has its own dressing room and private bathroom. The largest is south-facing, has a balcony, and a bathroom, the second gives west, can be arranged as a double or twin room, and has a shower, the 2 spaces offering absolute calm and preserved intimacy. PARKING: an indoor parking space is included in the rental SKI LOCKER: a ski locker is made available to tenants in a heated room WORLD CHAMPIONSHIPS: 100 m from the National slope! BUS: free shuttle bus 100 m away Services and benefits of the residence included in the rental: - Concierge service - Semi-olympic pool (25 m) - Small gym - Sauna - Use of charging points for electric vehicles (subscription from external provider at a fee) - Ski-in / Ski-out BOOKING OPTIONS & RATES (Winter 2026/2027): Several options are possible, on a fortnightly, monthly, or seasonal basis, based on a starting rate of CHF 3'800.- per week. The general conditions, additional fees (cleaning, tourist tax), and deposit terms will be detailed in our proposal. Contact us today to let us know your dates. We will send you, according to availability, a tailored offer for your exclusive stay in the heart of the Swiss Alps.

Travel time
-
  • A wooden balcony with white furniture including a sofa, chairs, a small table, and a potted plant, overlooking a cityscape with mountains in the background.
  • A multi-story building with classic architectural details, including ornate window frames, decorative stonework, and a central entrance. The facade is light-colored with multiple windows, some with visible curtains. A blue SUV is parked in front, and bicy
  • Staircase with wooden handrail and ornate metal balustrade, carpeted steps, light-colored walls, and a window providing natural light.
  • Close-up of a wooden handrail with ornate black metal balusters and a decorative finial, part of a staircase in a well-lit interior space.
  • Open-plan living and dining area with wooden floors, exposed wooden beams, a staircase leading to a loft area, a red sofa, a glass coffee table, a dining table with chairs, a yellow kitchen area with cabinets and a refrigerator, and various decorative ite
  • A cozy dining area with a table set for four, surrounded by chairs, a wooden cabinet, and decorative items including a clock and framed pictures. The room features warm yellow walls, wooden flooring, and a large window offering a scenic view.
  • Open-plan living and dining area with exposed wooden beams, a red leather sofa, a glass coffee table, a yellow kitchen island, and pendant lights.
  • Open-plan living and dining area with exposed wooden beams, a red sofa, a glass coffee table, a dining table set for two, and a bright yellow kitchen area.
  • Open-plan living and dining area with a red sofa, glass coffee table, dining table with chairs, kitchen island with induction stove, and pendant lighting.
  • Cozy bedroom with wooden floors, slanted wooden ceiling beams, a large window, a bed with colorful quilt, nightstand with lamp, TV, dresser, and picture frames on the walls.
  • A cozy bedroom with a wooden slanted ceiling, a metal lofted bed, colorful bedding, a wooden shelf with baskets, and a mirror in the background.
  • Cozy attic bedroom with wooden floors, slanted ceilings, a bed with a colorful quilt, a small table with a lamp, a fan, and decorative items including a painting and a sculpture.
  • A furnished room with a desk, chair, lamp, mirror, security box, a red coat hanging on a rack, and a decorative deer statue on a shelf.
  • Modern bathroom with a toilet, sink, mirror, and various toiletries. Features a glass shower enclosure, towels, and a small window for natural light.
  • Bathroom with a toilet, toilet brush, radiator, and a yellow bathroom mat. Light blue walls and a window letting in natural light.
  • Shower area with a handheld showerhead, overhead showerhead, and a metal shower rack holding toiletries.
  • Modern, minimalist room with a sleek staircase leading upwards, a shelf with neatly folded towels, framed pictures, and a storage bin holding rolled materials.
  • Balcony with wooden decking, white sofa, table, and chairs, overlooking a cityscape with cranes and buildings.
  • Roof terrace with wooden decking, metal railing, and a small seating area with a table and chairs, overlooking a cityscape with hills and construction cranes.
1 / 19
A multi-story building with classic architectural details, including ornate window frames, decorative stonework, and a central entrance. The facade is light-colored with multiple windows, some with visible curtains. A blue SUV is parked in front, and bicy
Staircase with wooden handrail and ornate metal balustrade, carpeted steps, light-colored walls, and a window providing natural light.
Close-up of a wooden handrail with ornate black metal balusters and a decorative finial, part of a staircase in a well-lit interior space.
CHF 1,990.– Premium
3.5 rooms90m² living space
Mattenstrasse 74, 2503 Biel/Bienne

Unique 3.5-room duplex apartment with rooftop terrace and panoramic view

This exceptional 3.5-room duplex apartment on the 5th floor is located in a stylish, historic building from 1899, which has been comprehensively and carefully renovated. The apartment combines the unmistakable character of a historic old building with modern living comfort and generous, modern spatial design.The heart of the apartment is the open living and dining area. Visible wooden beams, old parquet floors, and the generous ceiling height create a cozy atmosphere. The modern kitchen with its distinctive yellow cooking island sets a confident design accent and blends harmoniously into the loft-like living space.The two galleries can be used in different ways: as workspaces, bedrooms, or simply as pleasant retreats. The visible beams give the rooms warmth and individuality.A special highlight is certainly the private rooftop terrace, from which you can enjoy an impressive panoramic view over the roofs of Biel – an exceptional spot for long summer evenings.A parking space right in front of the house can be rented separately if needed.Despite its urban location, this apartment offers a quiet and private living atmosphere. The bus stop and train station are within walking distance, and shopping facilities are in the immediate vicinity.Historic building fabric, characteristic architecture, and modern equipment: This apartment is more than a classic city apartment. It is a home for people who appreciate individuality, generosity, and a special living ambiance.

Travel time
-
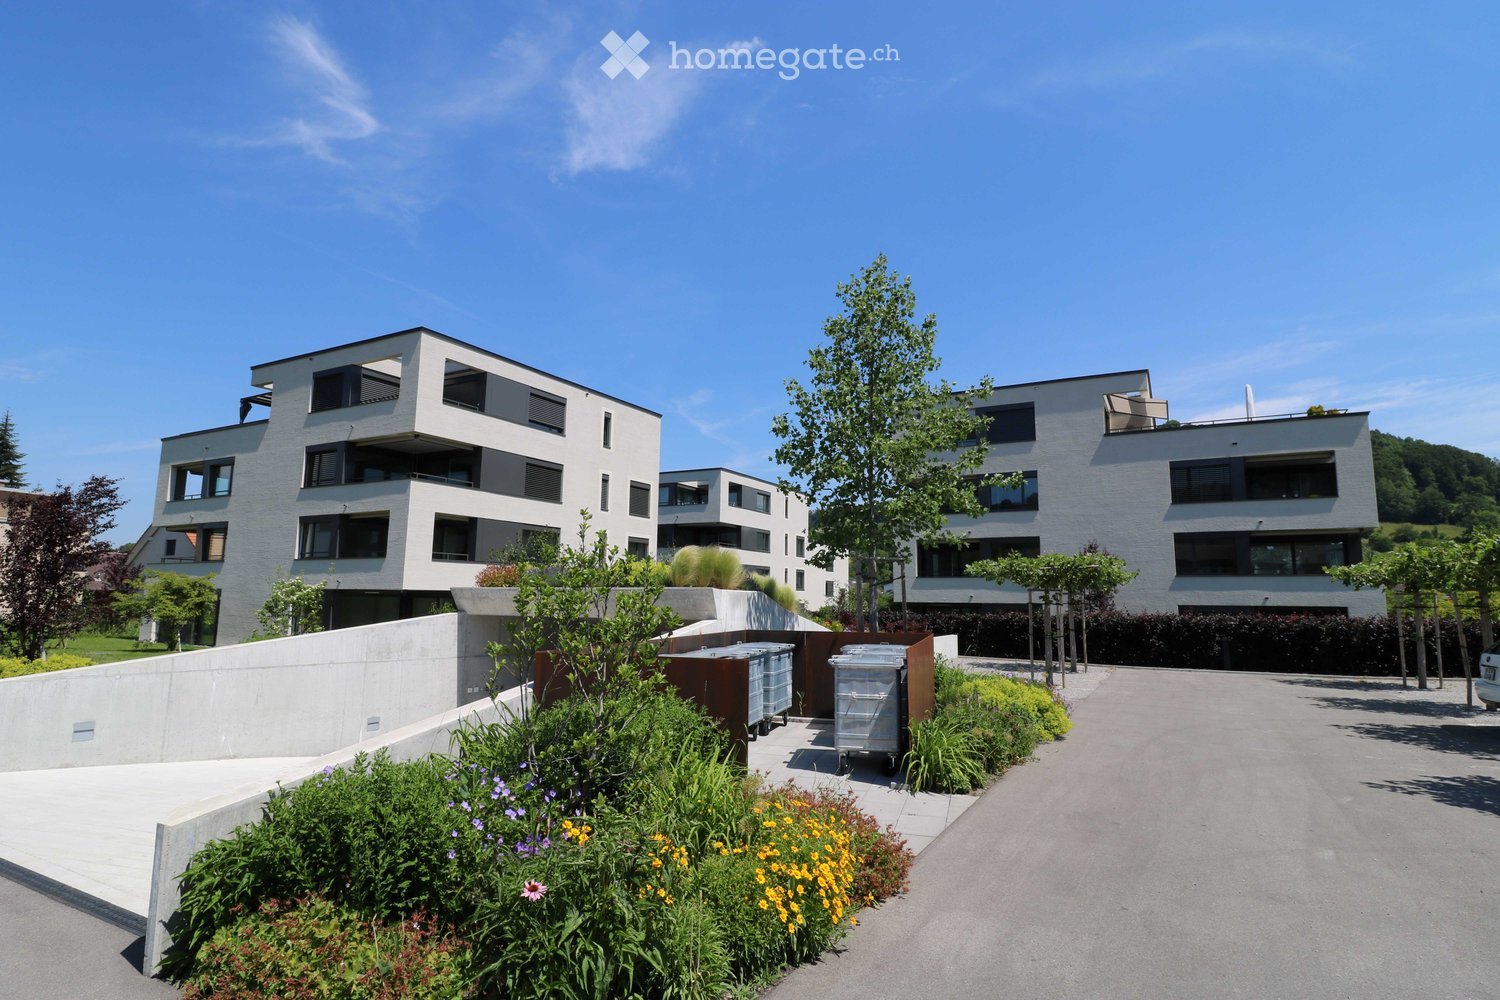
  • Modern multi-story brick building with balconies and large windows, surrounded by greenery and a gravel pathway.
  • Modern, open-plan kitchen with grey tiled floor, large sliding glass doors leading to a balcony, and a central kitchen island.
  • Modern kitchen with grey and wooden cabinetry, grey countertop, grey tiled floor, and a small dining area with a table and stool. Large windows and sliding glass doors lead to a balcony.
  • Balcony with tiled floor, glass sliding doors, metal railing, and a view of the surrounding area with trees and buildings.
  • Modern kitchen with wooden cabinets, granite countertop, stainless steel sink, and decorative vases on shelves.
  • Modern kitchen with wooden cabinets, granite countertop, and a vase with flowers on the counter. The hallway leads to another room with tiled flooring.
  • Modern kitchen with granite countertop, built-in sink, and cabinets. Features large windows and sliding glass doors leading to a balcony.
  • Modern kitchen with a central island, dark cabinets, and a light wooden countertop. Two stools are placed under the island, and there is a sink with a modern faucet. The space is well-lit with large windows offering a view of greenery outside.

  • Modern hallway with tiled flooring, white walls, and open doors leading to a closet and bathroom. The closet contains a vase with plants, and the bathroom has a bathtub, toilet, and sink.
  • Empty room with tiled floor, large sliding glass doors leading to a balcony, and a view of a building with shutters.
  • Modern balcony with tiled floor, glass sliding doors, brick wall, and a view of greenery and neighboring houses.
  • Empty room with light-colored walls and wooden flooring, featuring an open doorway leading to another room.
  • Modern bathroom with grey tiles, white sink, chrome faucet, toilet, mirror, and decorative vase on the counter.
  • Empty room with wooden flooring and white walls, featuring a large sliding glass door leading to a balcony.
  • Empty room with wooden flooring, white walls, and a large window with a view of a brick building outside.
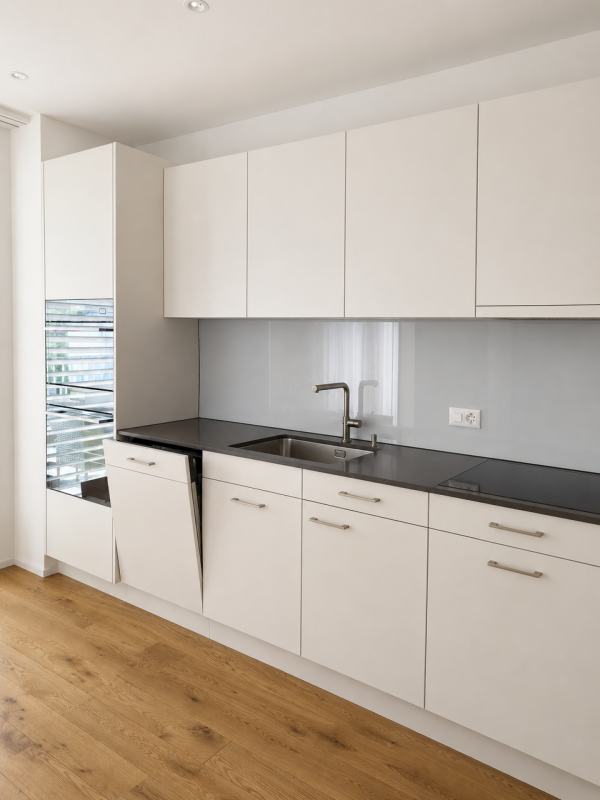
  • Empty room with light wooden flooring, white walls, and a large window offering a view of a tree and neighboring building.
  • Modern bathroom with a double sink, toilet, bathtub, and a large mirror. Grey tiles, wooden vanity, and decorative items on the shelf.
  • Modern bathroom with a white washing machine, a towel rack with pink towels, and a white water heater unit.
  • Floor plan of a residential unit featuring a living area, three bedrooms, a bathroom, a kitchen, a loggia, and an entrance area.
  • Modern hallway with a staircase featuring a textured, speckled stone pattern, wooden handrail, and sleek cylindrical pendant lights. A glass door is visible at the end of the hallway.
  • Empty hallway with unfinished wooden partitions and doors, concrete floor, and fluorescent lighting.
  • Empty room with concrete floor and white walls, featuring a wooden partition and exposed pipes.
  • Modern indoor bicycle parking area with concrete walls and ceiling, several bicycles parked on racks, and a door on the left side.
  • Underground parking area with concrete floors and walls, several parked cars, and a central support column.
  • Minimalist bathroom with white walls, concrete floor, a single sink, red shelf, and a red electrical panel on the wall.
  • Modern multi-story brick building with large windows and balconies, featuring a small garden area in front.
  • Private playground area with gravel paths, wooden play structures, benches, and surrounding greenery.
  • Modern multi-story brick building with large windows, a raised ground floor, and a parking area with a white car.
1 / 28
Modern, open-plan kitchen with grey tiled floor, large sliding glass doors leading to a balcony, and a central kitchen island.
Modern kitchen with grey and wooden cabinetry, grey countertop, grey tiled floor, and a small dining area with a table and stool. Large windows and sliding glass doors lead to a balcony.
Balcony with tiled floor, glass sliding doors, metal railing, and a view of the surrounding area with trees and buildings.
CHF 3,050.– Premium
4.5 rooms132m² living space
Bahnhofstrasse 3b, 5616 Meisterschwanden

Exceptional new apartment in the center of Meisterschwanden on Lake Hallwil

The bright apartment offers all comforts and is centrally located, in the heart of Meisterschwanden.Highlights of the apartment:· Modern architecture with long-lasting clinker facade, made from natural clay· High-quality interior design· Fully equipped open kitchen with combi steamer and induction cooktop from V-Zug· Sunny living room with access to both loggias (south-west facing)· Two spacious bathrooms (one with bathtub, one with shower)· Spacious storage room with its own washing tower· Electrically operated shutters· Lockable storage space for bicycles with power outlet· You have the option to rent 1-2 parking spaces in the underground garage.· Modern underground garage with e-charging station, CHF 130.-/month per parking spaceThe Meierhofweg development is located in the heart of the idyllic village center and offers short distances to shopping facilities and ideal public transport connections. The bus stop of the Lenzburg-Wohlen line is located directly in front of the house, and the nearby motorway accesses Lenzburg and Sempach are within a 15-minute driving distance.Meisterschwanden has a well-developed infrastructure: from kindergarten and schools to shopping facilities like Coop and Volg, as well as a medical center and a pharmacy, everything is in the immediate vicinity. Two upscale hotels, well-located beach baths on Lake Hallwil, the shipping company, and a lively club life, as well as leisure activities, offer many opportunities to feel at home in this region.In the Seetal region, you can expect a dreamlike environment with idyllic villages, forests, and lakes. Directly in front of your doorstep, you will find numerous excursion destinations for relaxed bike tours, extended walks, and unforgettable moments along the picturesque shores of Lake Hallwil and Lake Baldegger.Meisterschwanden municipality is one of the most tax-friendly municipalities in the canton of Aargau.Inquiries from real estate agents are not desired and will not be answered.

Travel time
-
  • A modern living room with a large window, a dining table with chairs, a sofa, an armchair, a TV, a shelf, and an exercise bike in the corner.
  • Dining area with a wooden table, chairs, vase, lamp, radiator, heart-shaped wall decoration, and picture frame.
  • A modern bedroom with a large bed, nightstand, and a small table with a book on it. The room features wooden flooring, large windows with blinds, and a dark-colored wardrobe.
  • {"type": "Kitchen", "objects": ["oven", "fridge", "sink", "faucet", "cupboard", "bottle", "cup", "fridge", "oven", "bottle", "cupboard", "cupboard", "cupboard", "cupboard", "cupboard", "cupboard", "cupboard", "cupboard", "cupboard", "cupboard", "cupboard"
  • Office space with a black office chair and a black desk against a plain wall.
  • Modern bathroom with a glass-enclosed shower, toilet, sink, and mirror. The walls are tiled in neutral tones, and the space is well-lit with a ceiling light.
  • Empty hallway with wooden flooring, white walls, a closed door, a small black shelving unit, and a white cabinet with double doors.
1 / 7
Dining area with a wooden table, chairs, vase, lamp, radiator, heart-shaped wall decoration, and picture frame.
A modern bedroom with a large bed, nightstand, and a small table with a book on it. The room features wooden flooring, large windows with blinds, and a dark-colored wardrobe.
{"type": "Kitchen", "objects": ["oven", "fridge", "sink", "faucet", "cupboard", "bottle", "cup", "fridge", "oven", "bottle", "cupboard", "cupboard", "cupboard", "cupboard", "cupboard", "cupboard", "cupboard", "cupboard", "cupboard", "cupboard", "cupboard"
CHF 1,130.– Premium
2.5 rooms71m² living space
Rue Jaquet-Droz 9, 2300 La Chaux-de-Fonds

Charming 2.5-room apartment in La Chaux-de-Fonds

Discover this charming 2.5-room apartment on the ground floor of an old, character-filled building, in the heart of La Chaux-de-Fonds. With its 71 m² recently renovated and available immediately or on a date to be agreed, this apartment will seduce those who are looking for accommodation that combines charm and modernity.The apartment offers you : • Bright and modern living room : a beautiful, large, bright area for a living room and dining room. • Recent renovation : The apartment has benefited from renovation work completed in 2026, ensuring a modern and carefully designed living environment. • Pets are allowed : ideally located on the upper ground floor for easy access to take your pet out. Ideal situation : The apartment benefits from a calm and peaceful environment. Ideally located at Rue Jaquet-Droz 9, it offers quick access to all daily amenities : • Transportation : The Conservatoire bus stop is 4 minutes on foot, the La Chaux-de-Fonds platform 6 minutes, the La Chaux-de-Fonds-Grenier stop 5 minutes, and the La Chaux-de-Fonds train station only 8 minutes on foot. • Shops and services : The Migros Centre supermarket is 4 minutes and the eco Pharma pharmacy only 3 minutes on foot. • Schools : The Rue du Progrès school is accessible in 7 minutes on foot. Whether you are a young professional, a couple, or a lover of urban life, this apartment represents a rare opportunity to settle in a pleasant and well-served environment in the heart of La Chaux-de-Fonds. Don't miss this great opportunity !

Travel time
-

Find a new tenant for free

Create a free listing on Homegate to find the perfect next tenant for your apartment in no time at all.

List your property now
  • Modern living room with large windows offering a scenic view, featuring a leather sofa, coffee table, armchairs, and a television.
  • Modern living room with a slanted ceiling, large windows, and a balcony. Features a black leather sofa, white armchairs, a coffee table, and a red patterned rug.
  • Dining room with wooden floor, dining table, four chairs, vase with flowers, mirror, and decorative shelf.
  • Modern kitchen with white cabinets, stainless steel appliances, a wine cooler, and a large window offering a city view.
  • Modern kitchen with white and grey cabinets, a central island, stainless steel appliances, and a large window.
  • Modern kitchen with white cabinets, stainless steel sink, and sleek countertops.
  • Bright bedroom with wooden flooring, large window, bed with white duvet, radiator under window, and modern ceiling light.
  • Bedroom with a neatly made bed, a nightstand, and two doors.
  • Modern bathroom with marble tiles, a bathtub, toilet, sink, and a large oval mirror above the sink.
  • Bright bedroom with wooden flooring, a single bed with white bedding, a radiator under a large window, and a round ceiling light.
  • A small, neatly furnished bedroom with a single bed, white bedding, and a wooden floor. An open closet is visible in the background.
  • A small, unfurnished room with a white desk and a black office chair, wooden flooring, and light grey walls.
  • Modern bathroom with dark marble walls, white sink, toilet, and glass-enclosed shower. Features a large round mirror with built-in lighting and sleek chrome fixtures.
  • Modern hallway with wooden flooring, recessed lighting, and glass doors leading to adjacent rooms.
  • A modern, minimalist hallway with white built-in wardrobes and a glimpse of a blue bed in an adjacent room.
  • A modern hallway with white built-in wardrobes and sleek, vertical handles, featuring a light wooden floor and bright lighting.
  • Balcony with tiled floor, white railing, and a view of a cityscape with trees and buildings.
1 / 17
Modern living room with a slanted ceiling, large windows, and a balcony. Features a black leather sofa, white armchairs, a coffee table, and a red patterned rug.
Dining room with wooden floor, dining table, four chairs, vase with flowers, mirror, and decorative shelf.
Modern kitchen with white cabinets, stainless steel appliances, a wine cooler, and a large window offering a city view.
CHF 7,100.– Premium
4.5 rooms130m² living space
Avenue du Bouchet 22, 1209 Genève

Spacious and luxurious 4.5-room apartment with panoramic views – Grand-Saconnex, Geneva

Located in one of Grand-Saconnex's most sought-after residential neighborhoods, just minutes from the United Nations, the World Trade Organization, the World Health Organization, Geneva Airport, international schools and the city center, this outstanding through-apartment offers approximately 140 m2 (including the enclosed loggia) of refined living space.Set within a prestigious residence surrounded by greenery, the apartment combines generous volumes, abundant natural light and premium finishes, offering an exceptional quality of life in a peaceful environment.Upon entering, a spacious entrance hall with custom-built storage leads to an elegant living and dining area flooded with natural light thanks to its dual exposure. The living room opens onto a beautiful 12 m2 south-west facing enclosed loggia, enjoying uninterrupted panoramic views over the city with complete privacy. Equipped with electric blinds, this outdoor living space is ideal for relaxing or entertaining throughout the year.The designer Bulthaup kitchen is fully fitted with high-end built-in appliances and a wine cooler, while offering direct access to the loggia for seamless indoor-outdoor living.The private sleeping area features two spacious bedrooms, including a superb master suite with its own en-suite bathroom. A second bathroom completes the apartment.Every detail reflects exceptional quality, from premium materials and bespoke cabinetry to elegant finishes and carefully selected fixtures, creating a timeless and sophisticated living environment.Highlights:- Bright dual-aspect apartment.- Approximately 140 m2 (including the enclosed loggia).- 12 m2 south-west facing loggia with panoramic open views.- Premium Bulthaup kitchen with built-in appliances and wine cooler.- Two bedrooms, including a master suite with en-suite bathroom.- Two bathrooms.- Custom-built storage throughout.- High-end materials and luxury finishes.- Quiet, green and highly desirable residential neighborhood.- Immediate proximity to the United Nations, other international organizations, public transport, shops, international schools and all amenities.Rental Conditions:- Availability: From November 2026- Minimum lease term: 12 months. - A complete application file is required (ID or passport, last three salary slips, employment contract, and debt enforcement extract where applicable).- No pets.- Real estate agencies and brokers, please refrain from contacting us.

Travel time
-
  • Two-story house with a brown tiled roof, white exterior, multiple windows, balconies, and a garage. The house is surrounded by greenery and a metal fence.
  • Well-maintained garden area with neatly trimmed bushes and a paved walkway leading to a modern building entrance.
  • Entrance area of a building with glass doors, mailboxes, and a small covered porch.
  • Empty room with wooden flooring, large windows, and a radiator under the windows.
  • Empty room with wooden flooring, white walls, and a large window with a radiator below it.
  • Empty room with wooden flooring, white walls, and a window with a radiator below it.
  • Modern kitchen with white cabinets, stainless steel appliances, granite countertop, and built-in lighting.
  • Modern balcony with white tiled flooring, white railings, and large windows overlooking a contemporary building complex.
  • Modern kitchen with white cabinets, stainless steel appliances, granite countertops, and built-in lighting.
  • Modern kitchen with white cabinets, granite countertop, and an open refrigerator with multiple shelves and drawers.
  • Empty hallway with tiled floor, white walls, and several closed doors leading to rooms.
  • Modern bathroom with white tiles, a toilet, a sink with a cabinet, a mirror, and a shower area with a curtain.
  • Hallway with a staircase leading upwards, featuring a wooden door on the right and a modern metal railing on the left. The walls are painted in a light color, and the floor is tiled.
1 / 13
Well-maintained garden area with neatly trimmed bushes and a paved walkway leading to a modern building entrance.
Entrance area of a building with glass doors, mailboxes, and a small covered porch.
Empty room with wooden flooring, large windows, and a radiator under the windows.
CHF 2,542.– Premium
3.5 rooms76m² living space
Giebeleichstrasse 46, 8152 Glattbrugg

Exclusive, modern 3 1/2 room apartment in a very well-maintained house

Welcome to this inviting apartment in Glattbrugg (8152), which will be available for rent from November 1, 2026. The property is located in a well-connected area and offers a pleasant living atmosphere with plenty of daylight.Quiet and well-maintained residential area. Ideally located, close to bus and train station. Location and infrastructure: The house is extremely central and offers excellent connections to public transport and shopping facilities just around the corner (COOP).It is very close to the S-Bahn lines S7, S9, S15, and the Glattalbahn. Quarter-hourly service of the S-Bahn.On foot 1 minute to the bus to Oerlikon via Glattpark and to Opfikon and Glattbrugg train stationsOn foot 3 minutes to S7 to Zurich, Rapperswil, and WinterthurOn foot 4 minutes to the Glattalbahn towards Zurich and the airportOn foot 6 minutes to S9 towards Uster and Bülach, RafzThe apartment impresses with the following features:Sunny location: The apartment benefits from plenty of sunlight, especially in the summer.The entire building was completely renovated inside and out a short time ago. Very modern kitchen with granite countertops, dishwasher, huge refrigerator with freezer drawers, new parquet and tile floors, etc.The house has a total of 12 apartments. Very good tenants. Therefore, a very quiet and pleasant living quality.For the vacant apartment, we prefer a well-kept couple or a well-kept single person.Attention: Smoking has never been allowed in the apartment. It will only be rented to people who do not smoke in the apartment. (Smoking is allowed on the large balcony.)The apartment can be shown by appointment.Call us or send us an email. We look forward to showing you this beautiful apartment and answering your questions. ContactHans Schlegel

Travel time
-
  • Balcony with a panoramic view of a green valley, scattered houses, and distant hills under a partly cloudy sky.
  • Empty room with large sliding glass doors offering a scenic view of a valley and town below. The room features wooden flooring and recessed ceiling lighting.
  • Modern kitchen with white cabinetry, dark grey island, built-in oven, and a black wood-burning stove. Large windows provide natural light and a view of the greenery outside.
  • Modern balcony with tiled floor, glass railing, hot tub, and bench.
  • Bright, minimalist hallway with light wooden flooring, white walls, recessed ceiling lights, and large glass doors leading to an outdoor area.
  • Empty room with light wooden flooring, white walls, and a modern black wood-burning stove. Large glass doors lead to an outdoor area with greenery visible.
  • Modern kitchen with white cabinets, grey island, and large windows overlooking a green area.
  • Balcony with a hot tub, glass railing, and scenic mountain view.
  • Modern balcony with large glass sliding doors, tiled floor, and a view of the surrounding greenery.
  • Modern balcony with tiled floor, glass railing, and open door leading to interior space. Scenic view of green landscape and tree.
  • Empty room with light wooden flooring, large windows with blinds, and a view of a green outdoor area.
  • Empty room with light green walls, wooden flooring, and large windows offering a scenic view of trees and a landscape.
  • Empty room with light wooden flooring, white walls, and a large sliding glass door leading to a balcony with outdoor seating.
  • Empty room with light-colored walls, wooden flooring, large sliding glass doors leading to a balcony, and a built-in wardrobe unit.
  • Modern bathroom with white tiles, a double sink vanity, a toilet, a large mirror with LED lighting, and a glass-enclosed shower area.
  • Modern kitchen with white cabinets, black countertop, stainless steel sink, and a single cup on the counter.
  • A small, well-lit room with a washing machine and dryer stacked vertically, surrounded by light-colored cabinets.
  • Modern balcony with tiled floor, glass railing, and view of a modern house, parked cars, and a green field.
1 / 18
Empty room with large sliding glass doors offering a scenic view of a valley and town below. The room features wooden flooring and recessed ceiling lighting.
Modern kitchen with white cabinetry, dark grey island, built-in oven, and a black wood-burning stove. Large windows provide natural light and a view of the greenery outside.
Modern balcony with tiled floor, glass railing, hot tub, and bench.
CHF 3,300.– Premium
4.5 rooms128m² living space
Grieshaldenweg 45, 4314 Zeiningen

High-quality 4.5-room attic apartment in Zeiningen with a dreamy view & whirlpool

This beautiful, practically new 4.5-room attic apartment on the south slope of Zeiningen combines spacious living, high-quality equipment, and an exceptional view of the surrounding countryside.On 128 m² of living space, the apartment offers a lot of light and a very pleasant, open living feeling. A special highlight is the two spacious terraces with a total of around 100 m² of space. Due to their different orientations, you can enjoy sun or shade at any time of day – including beautiful sunsets and a wonderful view over Zeiningen and the surrounding landscape.Another highlight is the outdoor whirlpool, which offers pleasant privacy despite the open view – a wonderful place to relax at any time of year.The apartment has a large, bright bedroom with numerous windows and a high-quality built-in wardrobe. Another bedroom offers a nice view of the surrounding countryside. The additional open room is ideal as an office, studio, or workspace.The high-quality equipment includes, among other things: • two terraces with a total of around 100 m² • outdoor whirlpool with a dreamy view • spacious, bright living and dining area • large bedroom with high-quality built-in wardrobe • another bedroom with a view of the surrounding countryside • open room – ideal as an office or studio • several practical built-in wardrobes and closets • washing machine and dryer directly in the apartment • insect screens on various windows • wood-burning stove for cozy evenings • spacious basement with water connection and sink • elevator • wheelchair-accessible entrance • Minergie construction • pets allowed The apartment includes a double garage with a water connection for CHF 300.00The quiet location on the edge of the recreation area makes the apartment particularly attractive for people who like to live in the countryside and yet do not want to be isolated. Hiking, walking, and sports opportunities begin practically in front of the door.The apartment was built in a very high standard of ownership and is in a correspondingly well-maintained condition.The property at Grieshaldenweg 45 combines quiet living in the countryside with an everyday infrastructure. The Volg with integrated post office, a bakery with café, as well as school and kindergarten are located in the village and are easily accessible. The post bus line 89 connects Zeiningen regularly with Möhlin and Wegenstetten; at Möhlin station, there are train connections to Rheinfelden, Basel, and Brugg. Nature and hiking trails are also located in the immediate vicinity.

Travel time
-
  • Modern kitchen with white cabinets, black countertop, and a large window offering a view of the city and greenery.
  • Empty kitchen area with white cabinets, black countertops, and wooden flooring. No furniture or appliances are present.
  • Empty kitchen with white cabinets, black countertops, and a stainless steel sink.
  • Modern kitchen with white cabinets, black countertops, stainless steel sink, faucet, oven, dishwasher, and open refrigerator.
  • Modern kitchen with white cabinets, black countertop, stainless steel sink, induction cooktop, and built-in oven.
  • Empty room with wooden flooring, white walls, large windows offering a scenic view, and a radiator under the windows.
  • Empty room with wooden flooring, white walls, and a large window offering a city view. The room has a modern, minimalist design with a built-in shelf unit on one side.
  • Empty room with light wooden flooring, white walls, and a hanging light fixture. An arched doorway leads to another room with windows and a radiator.
  • Balcony with a striped awning, metal railing, and scenic countryside view.
  • Aerial view of a suburban neighborhood with houses, trees, and a distant city skyline under a clear blue sky.
  • Multi-story residential building with balconies, surrounded by greenery and parked cars.
  • Empty hallway with tiled floor, white walls, and several doors leading to other rooms.
  • Empty hallway with tiled floor, wooden flooring on one side, white walls, and recessed lighting. Features two doors and a telephone on the wall.
  • Empty room with wooden flooring, white walls, and a large window offering a view of the city and trees. There is a radiator below the window and a door on the left side.
  • Empty room with wooden flooring, white walls, and a large window showing a view of the outside. The room has a simple, modern design with a single light fixture on the ceiling.
  • Empty room with light wooden flooring, white walls, and a single door leading to another space.
  • Compact bathroom with a toilet, sink, and mirror, featuring tiled walls and a round ceiling light.
  • Modern bathroom with a sink, mirror, bathtub, and a washing machine in the corner.
  • Empty room with concrete walls and ceiling, wooden framing on one side, and a partially constructed wooden bed frame in the corner.
  • Floor plan of a 3.5-room apartment on the 7th floor, including a kitchen, dining room, living area, two bedrooms, bathroom, and balcony.
1 / 20
Empty kitchen area with white cabinets, black countertops, and wooden flooring. No furniture or appliances are present.
Empty kitchen with white cabinets, black countertops, and a stainless steel sink.
Modern kitchen with white cabinets, black countertops, stainless steel sink, faucet, oven, dishwasher, and open refrigerator.
CHF 1,790.– Premium
3.5 rooms74m² living space
Brühlstrasse 125, 4500 Solothurn

3.5 rooms - Charming bijou in Solothurn – freshly renovated in a quiet location

First rental after partial renovation and comprehensive renovation In a quiet and popular residential area in Solothurn, this charming, bright apartment awaits its new occupants. The apartment has been freshly renovated and partially renovated, convincing with a high quality of living, a pleasant neighborhood, and a wonderful view from its balcony on the . The spacious and light-filled rooms are pampered by the sun in the morning. From the dining and living room, you can enjoy a wonderful view of the Weissenstein or towards the city of Solothurn, depending on the direction. The apartment offers a successful combination of charm, comfort, and modern equipment. High-quality Miele kitchen appliances, beautiful parquet floors, and low-maintenance plate floors ensure a pleasant living feeling. During the renovation, the kitchen and electrical installations were renovated, new bathroom furniture was installed, and the entire apartment was freshly painted. The bathroom has a bathtub with a shower screen. Particularly practical: a private washing machine is integrated directly into the apartment. This is what you can expect: • First rental after renovation and partial renovation (July 2026) • Wonderful view of the Weissenstein and the city of Solothurn • Bright rooms with morning sun / large windows • Spacious dining room and living room with balcony, view of Solothurn • Office / children's room with practical built-in wardrobe • Open, modern kitchen with plenty of storage space and high-quality Miele appliances • Oven • Dishwasher • Refrigerator • Parquet and plate floors • Bathtub with shower screen / new bathroom furniture • Private washing machine in the apartment • 2 additional washing machines with tumble dryers and drying rooms are available • Entire apartment freshly painted • Quiet and pleasant residential area • Popular neighborhood with good access (bus stop about 50 meters away) • Schools and shopping facilities nearby • Recreational area practically in front of the door • Public parking spaces directly at the property • Transparent additional costs without unpleasant surprises / oil heating • Basement compartment with approx. 5m2 / bicycle room or outdoor storage spaces • Good property management by BDO Solothurn Information about the rental relationship • Move-in possible immediately or by arrangement • CHF 1790.-- rent including CHF 200.-- additional costs A charming home for all those who value quiet living, plenty of light, and proximity to the city as well as nature and recreation. Convince yourself during a visit of this special bijou in Solothurn. Have we sparked your interest? We look forward to your contact and are happy to provide further information or a viewing appointment. A link to the virtual apartment tour can also be provided.

Travel time
-
  • Empty room with tiled flooring, white walls, and a sliding door leading to another space. Natural light streams in from the adjacent room.
  • Empty room with beige tiled flooring, white walls, and a large open doorway leading to another space. A small window and radiator are visible in the adjacent area.
  • Empty room with light-colored tiled flooring, white walls, and a large window allowing natural light. Features a radiator and a ceiling light fixture.
  • Empty room with beige tiled floor, white walls, and a small window letting in natural light. The room has a modern ceiling light fixture and a radiator near the window.
  • Empty room with tiled floor, white walls, radiator, and large window showing greenery outside.
  • Empty room with beige tiled flooring, white walls, a radiator, and a window with a view of greenery outside.
  • Empty room with tiled floor, white walls, large windows, radiator, and power outlets.
  • Empty room with beige tiled flooring, white walls, large windows with white frames, and a radiator beneath the windows.
  • Empty room with tiled floor, white walls, radiator, and large windows with a view of greenery outside.
  • Empty hallway with tiled floors and white walls, featuring an open doorway leading to another room.
  • Modern bathroom with a bathtub, glass shower enclosure, and tiled walls. Features a handheld shower hose and a chrome faucet.
  • Modern bathroom with double sink, toilet, mirror, and radiator. Light gray tiles and white cabinetry.
  • Modern bathroom with beige tiles, white sink, toilet, and radiator. Features a large mirror and a window with blinds.
  • Bathroom with a bathtub, tiled walls, and a large window overlooking a garden area.
  • Bathroom with tiled walls, a toilet, a radiator, and a window with a view of greenery and a roofed structure.
  • Empty hallway with tiled floor and light-colored walls, featuring a doorway leading to another room.
  • Empty room with tiled floor, white walls, large window with view of greenery, radiator under window, and visible electrical outlets on wall.
  • Empty room with light-colored walls, tiled floor, and large windows with white frames. Radiators are visible beneath the windows, and a small section of a dark countertop is visible in the foreground.
  • Empty room with light-colored tiled flooring, white walls, and large windows with white frames, allowing natural light to fill the space.
  • Empty room with tiled floor, large windows, radiators, and neutral-colored walls.
  • Empty room with light-colored tiled flooring, white walls, and a large window with white frames. A radiator is visible beneath the window, and a small built-in shelf unit is on the right side.
  • Empty hallway with tiled floors, white walls, and a built-in shelf on the left side.
  • Empty hallway with tiled flooring and a built-in fireplace with a granite surround.
  • Modern kitchen with white cabinets, stainless steel appliances, and a dark countertop.
  • Modern kitchen with white cabinets, stainless steel sink, and dishwasher. Large windows provide natural light.
  • Compact kitchen with white cabinets, a sink, a faucet, and a dishwasher. The space features large windows offering a view of greenery outside.
1 / 26
Empty room with beige tiled flooring, white walls, and a large open doorway leading to another space. A small window and radiator are visible in the adjacent area.
Empty room with light-colored tiled flooring, white walls, and a large window allowing natural light. Features a radiator and a ceiling light fixture.
Empty room with beige tiled floor, white walls, and a small window letting in natural light. The room has a modern ceiling light fixture and a radiator near the window.
CHF 1,540.– Premium
3.5 rooms80m² living space
Baselstrasse 9, 4224 Nenzlingen

Renovated 3.5-room apartment on the ground floor in Nenzlingen – available from November 2026

Discover this charming 3.5-room apartment on Baselstrasse 9 in Nenzlingen (4224). The originally built-in 1902 and comprehensively renovated in 2023 building combines historic charm with modern living comfort. The apartment is located on the ground floor and offers around 80 m² of bright, friendly rooms with light-colored tile floors and white walls.The apartment offers, among other things: • Bright rooms: Several spacious rooms with large windows that let in plenty of daylight, as well as radiators for comfortable warmth. • Modern kitchen: Equipped with white cabinets, dishwasher, and large windows for natural light. • Bathroom: A modern bathroom with a double sink, mirror, and light tile floor, as well as a bathtub, glass shower, and chrome fittings. • Practical hallway: Bright entrance area with tile floor and access to the individual rooms. • Washing machine: Available in the building. • Pets allowed: Animal-friendly apartment. Location and surroundings: The apartment is located in the quiet municipality of Nenzlingen in the canton of Basel-Landschaft. The surroundings are very sunny in summer and a river is nearby, inviting you to take walks in nature. The bus stop Nenzlingen Matten is within a 2-minute walk, and shopping facilities are only 950 m away.This well-maintained apartment is available from November 1, 2026 and is ideal for couples, small families, or nature lovers who appreciate the quiet village life. We look forward to your contact!

Travel time
-
  • A modern multi-story building with a beige facade and red window frames, surrounded by greenery and a parking area with a parked car.
  • A scenic view of a residential area with houses, trees, and a clear blue sky, featuring a distant landscape and rolling hills.
  • Empty balcony with tiled floor, large windows offering a view of a green landscape and distant buildings.
  • Modern living room with a built-in black bench seating, a fireplace with dark curtains, and a view into a kitchen area with white cabinets and red backsplash.
  • Empty room with tiled floor, white walls, and a fireplace in the background.
  • Empty room with tiled floor, large fireplace, and large windows leading to a balcony.
  • Empty room with wooden flooring, white walls, and a large window offering a scenic view of greenery and a distant landscape.
  • Empty room with wooden flooring and large windows offering a scenic view of trees and landscape.
  • Modern kitchen with white cabinets, black countertops, stainless steel oven, and a window with blinds.
  • Empty room with wooden flooring, white walls, and a window with a view of greenery outside.
  • Empty room with light wooden flooring, white walls, and a single window with white frame. The ceiling has a light fixture.
  • Empty basement or utility room with concrete floor, white walls, exposed pipes, and a small sink.
  • Underground parking space with a parked car, marked parking spots, and a fire extinguisher on the wall.
  • Modern bathroom with white tiles, a toilet, a sink, a bathtub, and a mirror above the sink.
  • Modern bathroom with a white sink, toilet, large mirror, towel rack, and toilet paper holder. The walls are tiled in light beige, and the ceiling has a textured finish.
  • Floor plan of a 4.5-room apartment on the 2nd floor, including living room, kitchen, two bedrooms, bathroom, and balcony.
1 / 16
A scenic view of a residential area with houses, trees, and a clear blue sky, featuring a distant landscape and rolling hills.
Empty balcony with tiled floor, large windows offering a view of a green landscape and distant buildings.
Modern living room with a built-in black bench seating, a fireplace with dark curtains, and a view into a kitchen area with white cabinets and red backsplash.
CHF 2,550.– Premium
4.5 rooms103m² living space
Pflanzerbachstrasse 53, 8967 Widen

Bright 4.5-room apartment with balcony and beautiful view in Widen

Welcome to this spacious 4.5-room apartment at Pflanzerbachstrasse 53 in Widen (AG). The apartment is located on the 2nd floor and impresses with a living area of 103 m², bright floors, white walls, and large windows that offer a magnificent view into the distance and of the surrounding landscape. Thanks to the planned renovation in 2026, you will benefit from the most modern living comfort. Enjoy relaxed hours on the sunny balcony and benefit from the well-equipped apartment.The apartment offers, among other things: • Bright rooms: Several spacious rooms with a view of the greenery. • Beautiful view: Large windows with a panoramic view of the extensive landscape. • Balcony: Ideal for relaxing and enjoying the sunny location. • Underground parking space: An underground parking space is available - comfortable parking directly in the house. Connections for the own installation of a wall box for electric charging are available. • Child-friendly: The apartment and its surroundings are perfectly suitable for families with children. Location and surroundings: The apartment is located in a quiet area - both during the day and at night it is pleasantly quiet. In the summer, you benefit from plenty of sunshine. The surroundings offer all the important amenities of daily life: • Migros - approx. 10 minutes walkable • Kindergarten - just around the corner, approx. 2 minutes walk, ideal for families • Widen school - only approx. 6 minutes walk, ideal for families • Widen Heinrüti stop - approx. 6 minutes walkable • Berikon-Widen train station - approx. 10 minutes walk • Mutschellen pharmacy - approx. 10 minutes walkable • Burkertsmatt bus stop - approx. 9 minutes walk This well-maintained apartment is available immediately and offers an ideal combination of quiet living, beautiful nature, and good infrastructure. A real home for discerning tenants and families who value quality and quality of life.EHP available: plus CHF 130.- / month

Travel time
-
  • Modern kitchen with white cabinets, marble countertop, and a stainless steel sink with a modern faucet. The backsplash features a textured, light-colored tile design.
  • Four-story residential building with multiple balconies, beige facade, and several garage entrances at the base.
  • Empty room with white walls, wooden flooring, and a single open door leading to another room.
  • Modern bathroom with a white sink, toilet, mirror, and glass-enclosed shower area.
  • Modern bathroom with a sleek black showerhead mounted on a rail, a glass shower enclosure, and a small shelf for toiletries.
  • A clean, modern hallway with wooden flooring and white walls, featuring a private washing machine and dryer unit on the right side.
  • Modern kitchen with white cabinets, a built-in Siemens oven, and a marble backsplash. The space features wooden flooring and a window offering a scenic view.
  • Balcony with green awning, metal railing, and view of residential buildings and trees.
  • Empty room with wooden flooring, white walls, and large windows leading to a balcony.
  • Modern kitchen with white cabinets, a stainless steel sink, and an oven. The space features a marble backsplash and light wooden flooring.
  • Balcony with white concrete floor, metal railing, large window with white frame, and wooden awning.
  • Empty room with light wooden flooring, white walls, built-in shelving unit, and large windows allowing natural light.
  • Modern, minimalist hallway with light wooden flooring, white walls, and several white doors leading to rooms.
  • Empty room with white walls, wooden flooring, and a window with a radiator below it.
  • Modern bathroom with a white sink, sleek black faucet, mirrored cabinet, and grey tiled walls and floor. The room features a wooden floor visible through an open doorway.
  • Empty room with white walls, wooden flooring, and a large window with a view of neighboring buildings.
  • Bright, unfurnished room with wooden flooring, white walls, large windows, and a view of the outdoors. The room is connected to a small kitchen area with white cabinets and a countertop.
  • Modern kitchen with white cabinets, wooden flooring, and a large window offering a view of the outdoors.
1 / 18
Four-story residential building with multiple balconies, beige facade, and several garage entrances at the base.
Empty room with white walls, wooden flooring, and a single open door leading to another room.
Modern bathroom with a white sink, toilet, mirror, and glass-enclosed shower area.
CHF 3,700.– Premium
4.5 rooms92m² living space
Chamerstrasse 40, 6331 Hünenberg

First-time rental after complete renovation – 4½-room apartment in Hünenberg

First-time rental after complete renovation in HünenbergIn a comprehensively renovated multi-family house at an attractive location in Hünenberg, we are renting high-quality apartments with modern living comfort.1st floor Rented2nd floor Gross rent: CHF 3'700.– / month3rd floor Rented4th floor Gross rent: CHF 4'100.– / monthAdditionally, outdoor parking spaces for CHF 100.– per month and garage boxes for CHF 180.– per month can be rented.High-quality construction standardThe apartments were completely renewed during the renovation and impress with a modern, high-quality construction standard: • New, modern kitchens with high-quality appliances • Oven and dishwasher • New, contemporary bathrooms • New flooring • Completely renewed electrical installations • Own washing machine and own dryer in each apartment Quiet living – central locationThe property is located in a quiet and yet central location in Hünenberg. Shopping facilities, schools, kindergartens, and public transport are within a few minutes' reach.The combination of high-quality living comfort and attractive location makes the apartments the ideal home for couples, families, and professionals.Virtual tourDiscover the apartment comfortably from home and get a first impression with our virtual tour:👉 https://my.matterport.com/show/?m=VcaF5ytxzK9Have we sparked your interest?We would be happy to provide you with further information or arrange a viewing appointment. We look forward to your contact.

Travel time
-
  • kitchen with wooden floors, gray cabinets, oven, sink, faucet, modern design
  • Modern house, wooden floors, white walls, glass doors, staircase, kitchen area, white cabinetry
  • empty room, wooden flooring, white walls, white railings, stairs, glass window, window on roof
  • Empty attic room with wooden floors, white walls, and two large skylights with views
  • empty room, wooden floor, white walls, window, slanted ceiling
  • wooden floor, white walls, glass window, skylight, stairs
  • wooden floor, white walls, stacked washer and dryer, attic window
  • modern minimalist bathroom, white ceramic tiles, modern white toilet, silver faucet, silver sink
  • Modern bathroom with shower, toilet, and a vanity with a sink
  • Balcony with glass door leading to kitchen, metal railings, white tiled floor, balcony railing, outdoor area view
  • A modern multi-story building with a garage entrance, concrete flooring, and copper roofing
  • wooden slide, swing, play equipment, white brick building, windows, red roof, greenery
  • Floor plan shows the layout of a 3.5-room apartment in the 'Wohnung DG Nord (West)' section. The apartment includes a living room, a gallery, a bedroom, a kitchen, an exterior hall, and a storage room. The apartment has a total floor area of 98.1 square m
1 / 13
Modern house, wooden floors, white walls, glass doors, staircase, kitchen area, white cabinetry
empty room, wooden flooring, white walls, white railings, stairs, glass window, window on roof
Empty attic room with wooden floors, white walls, and two large skylights with views
CHF 2,650.– Premium
4.5 rooms125m² living space
Trottenackerstrasse 10, 9507 Stettfurt

First-time rental: Exclusive 3.5-room attic apartment with gallery & unique living experience

Discover this exceptional 3.5-room attic apartment in the attractive "Wohnen am Sonnenberg" development in Stettfurt. The apartment is located on the top floor of a modern new building (built in 2025) and impresses with a spacious living area of around 125 m², airy room heights, and a unique living experience in a quiet, sunny location.Highlights of the apartment: • Bright and spacious living rooms: Spacious rooms with high-quality flooring in wood look, white walls, and large wooden-metal windows for optimal light entry. • Airy room heights for a unique living experience: The impressive room heights in the attic create openness, generosity, and a special living atmosphere. • Large gallery (approx. 27 m²): Can be used in a variety of ways as a workspace, retreat, or additional living space – a real highlight of this apartment. • Large skylights: Electrically operated skylights with integrated sun protection provide plenty of light and a pleasant room climate. • Open living and dining area with modern kitchen: High-quality kitchen with induction cooktop, large refrigerator with freezer, dishwasher with ComfortLift, and Combi-Steamer with warming drawer – perfect for demanding living. • High living comfort & healthy room climate: Very good sound and heat insulation, targeted shielding against electromagnetic pollution, and a modern Freecooling system that provides natural, silent, and energy-efficient cooling on warm days. • Two modern bathrooms: Equipped with level-access shower, high-quality fittings, underfloor heating, and stylish design. • Private laundry room in the apartment: Washing machine and dryer offer maximum flexibility in everyday life. • Private loggia with a view: Enjoy relaxed hours with a view of the surrounding area. • Spacious storage space: Crawl space (approx. 5 m²) and stylish built-in wardrobes offer plenty of space and order. Digital viewing HD tour (Matterport): https://my.matterport.com/show/?m=KH6ZLHTuyxuLocation & surroundingsThe apartment is located in a quiet and sunny residential area in Stettfurt. • Bus stop Lettenstrasse: approx. 5 minutes' walk • Volg for daily needs: approx. 5 minutes' walk • School and playground: approx. 4 minutes' walk The natural surroundings and good connections make this apartment ideal for couples or families who value quality, peace, and modern living.Further information • First-time rental • Available for occupancy immediately • Parking spaces in the garage: CHF 135.– / month • E-mobility parking spaces available ViewingHave we piqued your interest? We would be happy to invite you to a personal viewing so that you can convince yourself of the quality, generosity, and special living experience on site. We look forward to your contact and are available to answer any questions you may have at any time.More apartment offers at: http://www.clanso.ch

Travel time
-
  • Building. Two-story residential building with a brown tiled roof and yellow walls, situated near a lake with mountain views in the background.
  • Bathroom. Modern bathroom with a white sink, mirror, toilet, and glass-enclosed shower. The sink has a sleek faucet and a small cabinet with brass handles. The shower features a modern handle and a glass door.
  • Balcony with tiled floor, wicker daybed, potted plants, and scenic mountain view.
  • Unfurnished Room. Completely empty room with bare walls and wooden floor. No furniture or equipment.
  • Unfurnished Room. Bright, empty room with large windows and a view, featuring wooden flooring and white walls.
  • Balcony with tiled floor, glass railing, and scenic mountain and lake view. Features two modern chairs and several decorative pots.
  • Kitchen. Modern, minimalist kitchen with white cabinets, stainless steel appliances, and a dark tiled floor.
  • Balcony / Terrace. Balcony with large sliding glass doors, concrete floor, wooden railing, and a view of the surrounding area.
  • Unfurnished Room. Empty room with wooden panel walls and a grey carpeted floor. No furniture or equipment visible.
  • Floor Plan. Floor plan of a multi-unit building showing various rooms including kitchens, bathrooms, living spaces, and storage areas. Includes labeled rooms and dimensions.
  • Underground parking area with several parked cars, marked parking spaces, and yellow support pillars.
  • A modern garden area with a concrete pathway, rocks, and various potted plants, including shrubs and grasses, leading to a raised wooden deck area.
  • Balcony with a scenic view of a lake and mountains at sunset, featuring several large black pots and string lights.
  • Empty hallway with tiled floors, large sliding glass doors leading to a balcony with a view of greenery, and a small black bag placed near the wall.
  • Balcony with a view of a lake and mountains, featuring a striped awning, pendant lights, and a couple of modern chairs.
  • Bright, open-plan room with wooden flooring, large windows, and a view of the lake. Includes a dining table with chairs, a sofa, a lamp, and an ironing board with a cover.
  • Modern bedroom with a large bed, nightstand, and a sliding glass door opening to a balcony with scenic mountain views.
  • Modern outdoor patio with tiled flooring, two colorful chairs, a large pot, and a grill in the background, surrounded by landscaped garden and neighboring buildings.
1 / 18
Bathroom. Modern bathroom with a white sink, mirror, toilet, and glass-enclosed shower. The sink has a sleek faucet and a small cabinet with brass handles. The shower features a modern handle and a glass door.
Balcony with tiled floor, wicker daybed, potted plants, and scenic mountain view.
Unfurnished Room. Completely empty room with bare walls and wooden floor. No furniture or equipment.
CHF 2,088.– Premium
2.5 rooms70m² living space
Sigriswilstrasse 19a, 3654 Sigriswil

Stylish 2.5-room apartment with a dreamy lake and mountain view in Gunten

From 01.10.2026 or by agreement, we rent this stylishly designed 2.5-room apartment in the beautiful Gunten (Sigriswil municipality).The 2017-built ground-floor apartment offers a well-thought-out floor plan, modern living comfort, and a dreamy view of Lake Thun and the surrounding mountains on approximately 70 m² of living space (plus 35m² terrace).Apartment highlights • Breathtaking lake and mountain view from the bright living area with large sliding doors • Balcony with glass railing and spacious terrace with a wide view – ideal for relaxation or cozy hours outdoors • Modern, minimalist kitchen with white fronts, stainless steel appliances, and dark plank flooring • Bright and friendly rooms with large window areas, parquet flooring, and white walls • Modern bathroom with glass shower, sink with storage, and toilet • Private washing machine in the apartment • Elevator in the house • Private basement compartment Property and environment • Modern and well-maintained property, built in 2017 • Pets allowed • Child-friendly • Very sunny location • Quiet and relaxing living environment • Garage and parking space included LocationThe apartment is located in the idyllic village of Gunten directly on Lake Thun and offers a wonderful combination of peace, nature, and good accessibility. • Gunten ship station in about 10 walking minutes • Bus stop «Bellevue» in about 3 walking minutes • Shopping opportunities in the village can be reached on foot • Ideal starting point for walks, hikes, bike tours, and numerous leisure activities around Lake Thun • Good connections to Thun, Spiez, and Interlaken Rental conditionsRent including utilities: CHF 2,088.– per monthAvailable from 01.10.2026 or by agreement.This special apartment is ideal for single people or couples who appreciate peace, nature, a dreamy view, and high-quality living on Lake Thun.We would be happy to show you the apartment during a personal viewing.We look forward to your contact.

Travel time
-
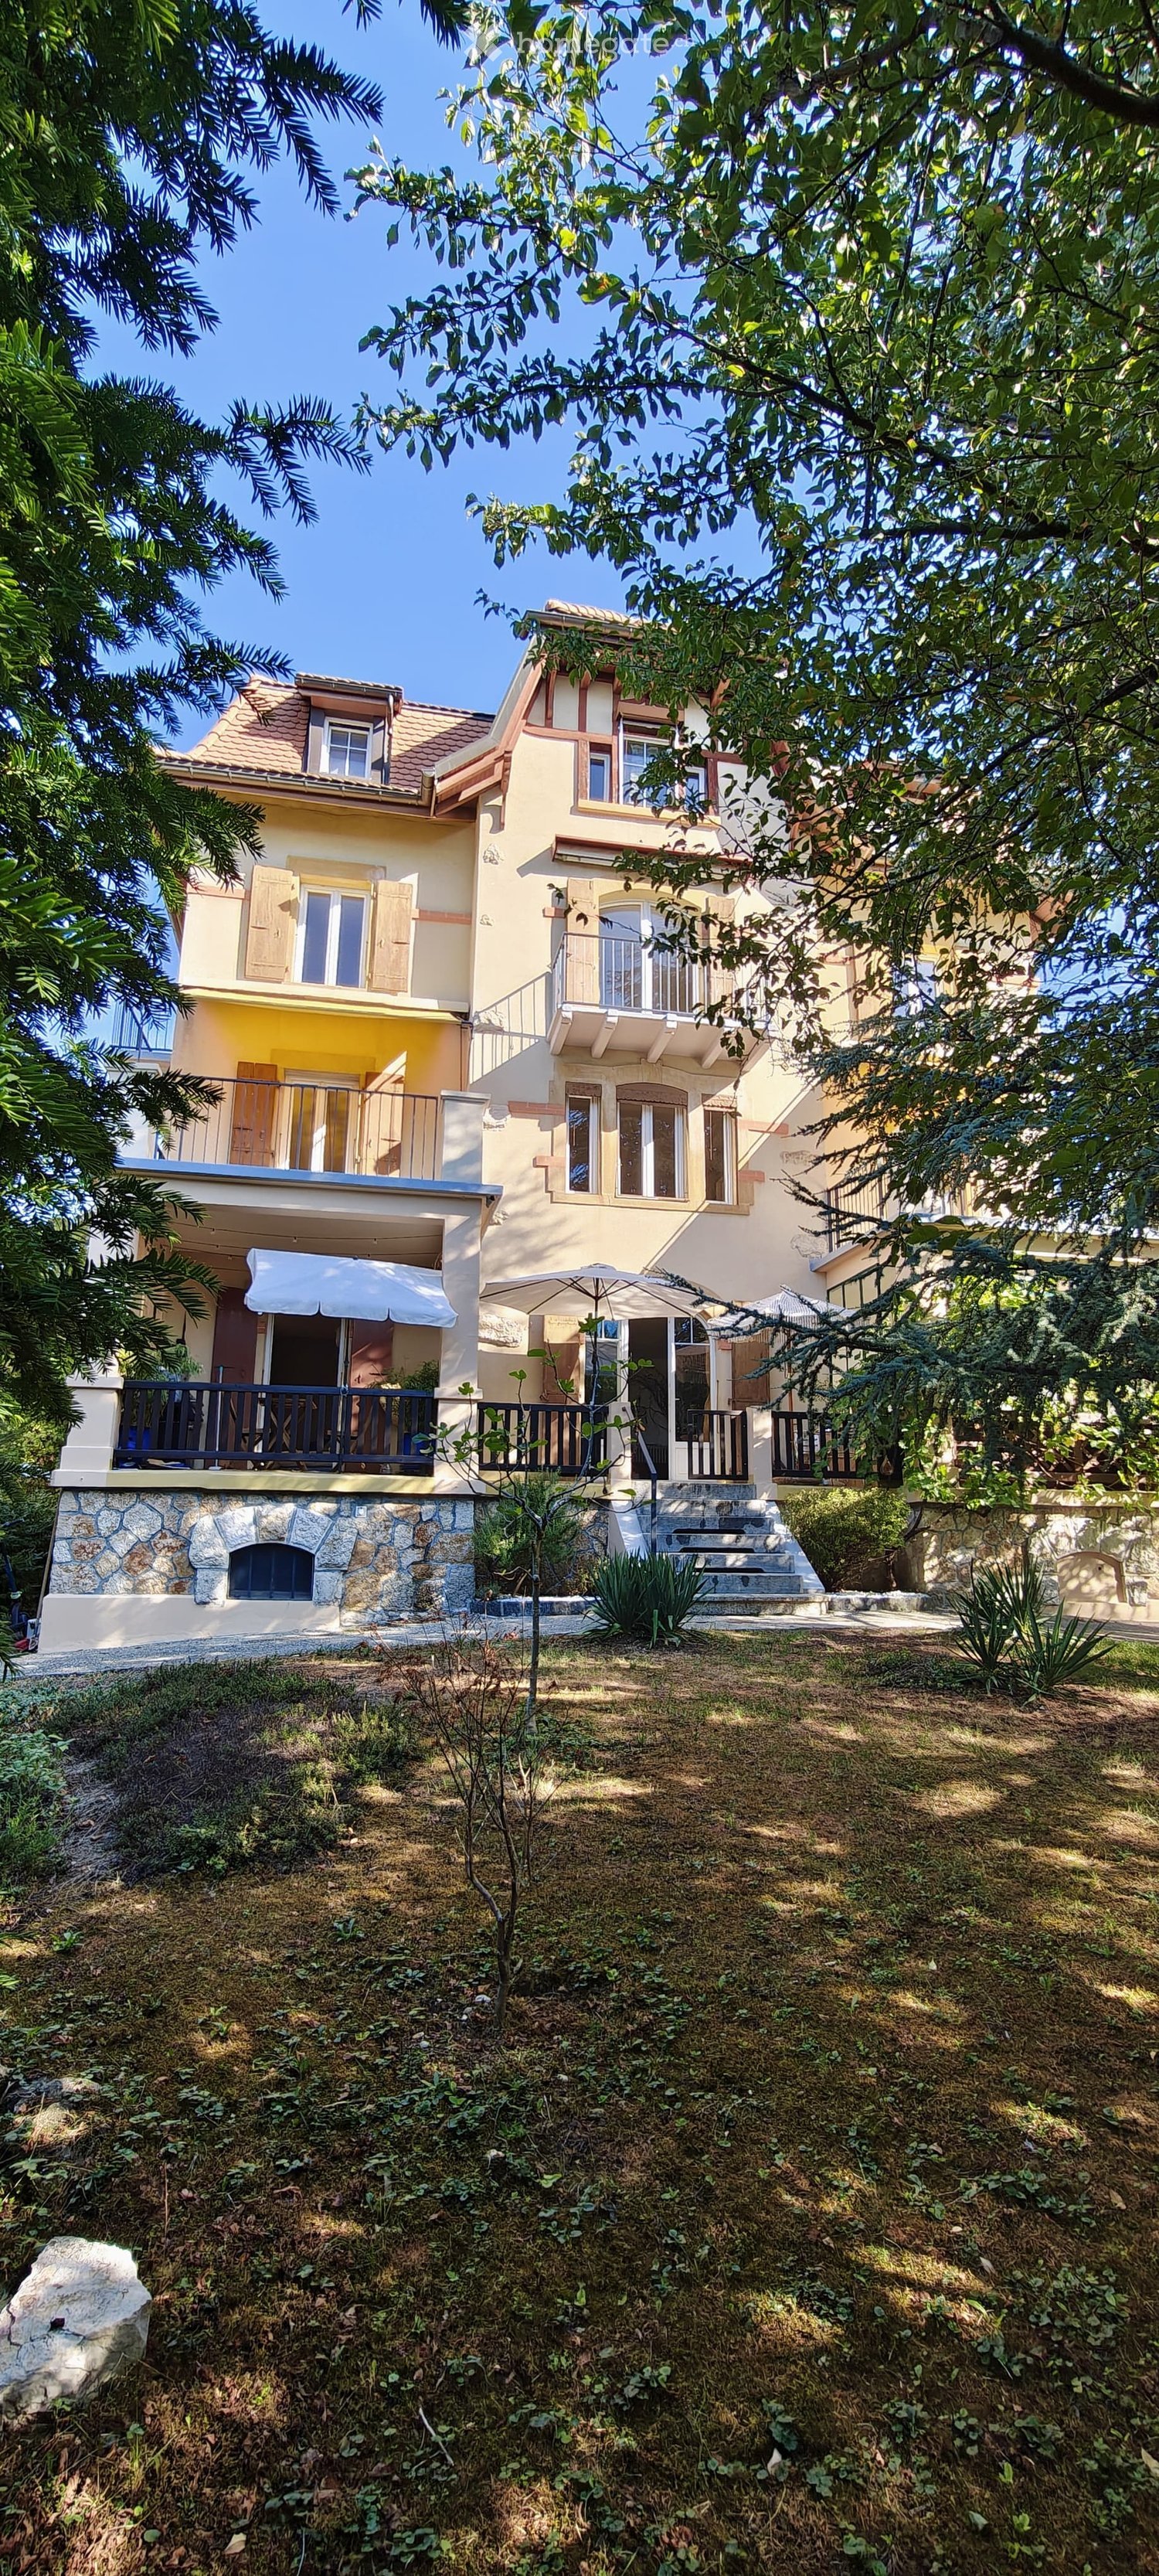
  • Two-story house with yellow and white exterior, multiple balconies, stone base, and lush greenery surrounding the property.
  • Balcony with a yellow awning, black metal railing, and a view of greenery.
  • Balcony with metal railing, yellow awning, and view of trees and neighboring building.
  • A clean, tiled hallway with white walls, multiple doors, and a slanted wooden ceiling. Natural light streams in from an open doorway at the end.
  • Empty room with wooden flooring and white walls, featuring multiple doors leading to other spaces.
  • Empty room with wooden herringbone flooring, white walls, and large windows letting in natural light.
  • Empty room with wooden flooring, white walls, and large windows allowing natural light. Radiators are visible under the windows.
  • Empty room with wooden herringbone flooring, white walls, and large windows showing outdoor view. No furniture or equipment present.
  • Empty hallway with wooden flooring and white walls, featuring multiple doors and a slanted ceiling.
  • Empty room with wooden flooring, white walls, and large windows with radiators beneath them. The room has exposed wooden beams on the ceiling and an open sliding door leading to a balcony.
  • A serene outdoor view with lush green trees in the foreground and a calm body of water in the background, with distant mountains visible under a clear blue sky.
  • A lush garden with dense evergreen trees and shrubs, offering a scenic view of a body of water and distant hills under a clear blue sky.
  • Modern bathroom with dark green marble tiles, a bathtub, toilet, and sink, featuring a frosted window and built-in storage.
  • Balcony with a yellow awning, metal railing, and a small beige structure, surrounded by trees and a clear blue sky.
  • Staircase with wooden handrail, metal balustrade, and grey carpeted steps leading to a wooden door at the end.
  • Modern kitchen with white tiled walls, white tiled floor, Bosch oven, range hood, and induction cooktop. Large window with a view of greenery.
  • Modern kitchen with white cabinets, tiled floor, and a small dining area featuring a table and chair.
  • Modern kitchen with white tiled floor, white cabinets, stainless steel appliances, and a central island with a sink and dishwasher.
  • Empty room with wooden herringbone flooring, white walls, and large windows with white frames. The ceiling has exposed wooden beams and a skylight. There is a radiator under the windows and an open doorway leading to another space.
  • View of a residential area with houses, lush greenery, and a clear blue sky.
  • Empty room with wooden flooring and large windows allowing natural light to enter, creating shadows on the floor.
  • Empty hallway with light wooden flooring, white walls, and a small window showing greenery outside.
  • Modern bathroom with dark tiled walls and floor, featuring a bathtub, toilet, sink, mirror, and radiator. The room has a clean, contemporary design with a visible hallway in the background.
  • Two-story yellow house with red shutters, stone lower level, and a parked car in front.
1 / 24
Balcony with a yellow awning, black metal railing, and a view of greenery.
Balcony with metal railing, yellow awning, and view of trees and neighboring building.
A clean, tiled hallway with white walls, multiple doors, and a slanted wooden ceiling. Natural light streams in from an open doorway at the end.
CHF 2,490.– Premium
5.5 rooms95m² living space
avenue Fornachon 5, 2034 Peseux

Apartment with 5.5 rooms renovated in Peseux

Apartment with 5.5 rooms located on the 1st floor, renovated in 2026, this accommodation combines the charm of the old with the comfort of the modern, for a living area of 95 m². Available immediately.The apartment offers: • 4 Bright and spacious rooms: 2 bedrooms North and South rooms with solid wood parquet. Bright rooms. as well as living room and dining room. • 1 Room of 4m². Ideal for office, dressing room or pantry. • Modern equipped kitchen Contemporary kitchen with white tiles, white cabinets, oven, ceramic hob, extractor hood, dishwasher. • Two modern bathrooms: One bathroom with sink, bathtub and toilet as well as 2nd toilet in the hallway. • Balcony with awning: Two balconies of 10m², pleasant with awnings, metal railing and view of the green area, Alps and lake. Ideal for BBQ and sun loungers. • Beautiful view: Enjoy a serene view of trees, a body of water and the mountains in the distance under a blue sky. • Parking space included 1 parking space. • Basement Large basement of ~20m² possibility to store car roof box, bicycles, skis, winter tires, wines, pantry, workshop etc. The neighborhood is quiet, both day and night, and the building benefits from beautiful sunlight.Situation: Ideally located in Peseux (NE), this accommodation offers a green and peaceful residential area. Nearby, you will find: • Bus stop Peseux-Temple approximately 14 minutes on foot • Corcelles-Peseux train station 2 minutes on foot • Collège des Guches approximately 14 minutes on foot • Migros Peseux supermarket approximately 8 minutes on foot • Pharmacy de la Grand-Rue 8 minutes on foot This apartment with character, combining historical charm and modern finishes, will seduce families or people looking for space and quality of life in a pleasant residential environment.Conditions: 3 months of rent guarantee, and proof of household insurance. Non-smokers and no pets allowed.

Travel time
-
  • Modern living room with large windows offering a scenic view, featuring a grey sectional sofa, coffee table, dining table with chairs, floor lamp, and a television on a stand.
  • Modern bathroom with a wooden vanity, black sinks, a large mirror with LED lighting, a glass-enclosed shower, and a toilet.
  • Modern kitchen with wooden cabinets, stainless steel appliances, and a marble countertop.
  • {"type": "Kitchen", "objects": ["oven", "table", "cupboard", "fridge", "oven", "cupboard", "oven", "oven", "oven", "oven", "oven", "oven", "oven", "oven", "oven", "oven", "oven", "oven", "oven", "oven", "oven", "oven", "oven", "oven", "oven", "oven", "ove
  • Modern bathroom with a black sink, illuminated mirror, wooden vanity, black toilet, and built-in cabinets.
  • Modern bathroom with a black sink, toilet, and glass-enclosed shower with a handheld showerhead. Features include a towel on a rack, dark cabinets, and a sleek design.
  • Balcony with a view of mountains, featuring a black table, a white bench, a stool, a wicker basket, and a potted plant.
  • Modern living room with a grey sofa, coffee table, dining table, chairs, television, fireplace, and decorative items including a flower vase and a mirror.
  • Modern hallway with tiled flooring, white walls, coat rack with coats and scarves, small potted plant, and a wooden door at the end.
  • Modern bedroom with a single bed, white cabinet, floor lamp, potted plant, and decorative candle on a white dresser. Photos are displayed on the wall.
  • Cozy bedroom with a single bed, desk, chair, shelves, and a large window with blinds. The room features a modern ceiling light and a small round rug on the bed.
  • Modern hallway with wooden flooring, black cabinetry on one side, and a decorative vase on a small table on the right.
  • Cozy bedroom with a bed, desk, chair, mirror, shelves, and a nightstand. The room features wooden flooring, a large window with a view, and a round ceiling light.
  • Modern bedroom with a large bed, wardrobe, mirror, and wall-mounted lamp. The room features wooden flooring and a sleek, contemporary design.
  • Modern bedroom with a large bed, nightstand, mirror, lamp, television, wardrobe, and a small table with a bag on it.
1 / 15
Modern bathroom with a wooden vanity, black sinks, a large mirror with LED lighting, a glass-enclosed shower, and a toilet.
Modern kitchen with wooden cabinets, stainless steel appliances, and a marble countertop.
{"type": "Kitchen", "objects": ["oven", "table", "cupboard", "fridge", "oven", "cupboard", "oven", "oven", "oven", "oven", "oven", "oven", "oven", "oven", "oven", "oven", "oven", "oven", "oven", "oven", "oven", "oven", "oven", "oven", "oven", "oven", "ove
CHF 2,256.– Premium
4.5 rooms130m² living space
Via alle Scuole 6, 6814 Cadempino

Spacious 4.5-Room Apartment in Cadempino – Modern Living in Ticino

Welcome to this beautifully appointed 4.5-room apartment located on the 3rd floor of a modern building in the charming village of Cadempino (6814), in the heart of the Swiss canton of Ticino. Freshly renovated and available from beginning of December 2026, this generous 130 m² residence offers an exceptional standard of living in a peaceful and sunny setting.Also possible to rent fully or partially furnished as in the pictures, no extra costs!This apartment features: • Spacious Living Areas: A well-distributed 4.5-room layout offering ample space for families or professionals seeking comfort. • 2 bathrooms: 1 main and 1 ensuite • Balcony with a Nice View: Enjoy the beautiful Ticino surroundings from your own private outdoor space — sunny and bright throughout the year. • Storage area: 1 main large storage room + extra storage in the large parking area. • Modern Renovation (2026): Fully updated to contemporary standards, ensuring a fresh and stylish living environment. • Garage: Convenient and secure parking directly at the property, possibility to rent 2 parkings spots. • Elevator Access: Easy and comfortable access to all floors. • Pet-Friendly & Child-Friendly: A welcoming home for the whole family, including your four-legged companions. Atmosphere & Environment: This apartment enjoys a quiet and serene atmosphere — ideal for those seeking a peaceful retreat. The area benefits from generous sunshine, especially during the summer months, making outdoor living on the balcony a true pleasure.Location & Connectivity: Cadempino offers excellent everyday convenience and transport links: • Supermarkets, schools, public transport all just a few minutes away. This exceptional apartment combines modern comfort, a tranquil environment, and superb Ticino living — perfect for families, couples, or professionals looking to enjoy the best of southern Switzerland. Don't miss this rare opportunity to rent a premium home in one of Ticino's most pleasant residential areas.Monthly rent: CHF 1,890.–Ancillary costs (Heating, water, common costs): CHF 375.–Possibility of 2 parking spaces in the garage: CHF 85.– TotalSecurity deposit: 2 months' rentMinimum lease term: 2 years

Travel time
-
  • Open-plan space with light wooden flooring, white walls, and exposed wooden beams. Features a staircase leading to an upper level, a modern kitchen area with black cabinets and stainless steel appliances, and a balcony area with large windows.
  • Modern kitchen with dark cabinets, stainless steel oven, and wooden beams in an open loft space.
  • Empty hallway with wooden flooring, light blue walls, and exposed wooden beams. The hallway leads to a kitchen area with dark cabinets and stainless steel appliances visible in the background.
  • Modern kitchen with light wooden flooring, black cabinets, a central island, and a stacked washer/dryer unit.
  • Modern hallway with wooden flooring, glass railing, and visible kitchen area in the background.
  • Bright, open hallway with wooden flooring, exposed wooden beams, and a staircase leading upwards. Natural light streams in from skylights and windows, creating a spacious and airy atmosphere.
  • Open, airy space with wooden floors, exposed wooden beams, and large windows allowing natural light. The room features a modern, minimalist design with a glass railing and a sleek, metallic countertop in the foreground.
  • Bright, open loft-style room with wooden flooring, exposed wooden beams, and large windows allowing natural light. The space features a modern glass railing leading to an upper level.
  • Modern hallway with wooden flooring, glass railing, and exposed wooden beams. Features a round light fixture and open doorways leading to other rooms.
  • Spacious, open corridor with a glass railing leading to a lower level, wooden beams, and skylights providing natural light.
  • Empty attic space with sloped ceilings, carpeted floor, and skylight windows allowing natural light. Features a glass-enclosed staircase leading to a lower level.
  • Modern hallway with light wooden flooring, white walls, and an elevator with glass doors visible at the end.
  • Elevator control panel with digital display showing floor6, open elevator doors revealing a carpeted hallway with white walls and a visible staircase in the background.
  • Empty attic room with wooden flooring, white walls, and skylight windows. No furniture or equipment present.
  • Bright, open hallway with modern glass railing, carpeted floor, and large windows allowing natural light.
  • Modern staircase with wooden steps, metal railing, and skylight windows providing natural light.
  • Modern hallway with wooden stairs, metal railing, carpeted floor, and large window letting in natural light.
  • Empty attic space with wooden staircase leading up, skylight windows, and carpeted floor.
  • Empty closet with white built-in shelving and hanging rods, no items stored inside.
  • Empty attic room with wooden flooring, slanted ceilings, and skylight windows. No furniture or equipment present.
  • Empty attic room with sloped ceilings, carpeted floor, white walls, a small window, and a white door.
  • Modern bathroom with a white sink, large mirror, sleek faucet, and a separate shower area with tiled walls and floor.
  • Modern bathroom with white tiled walls and floor, a toilet, a glass-enclosed shower, and a radiator. The room features large windows allowing natural light to enter.
  • Modern bathroom with a bathtub, sink, mirror, radiator, and toilet. The space features light-colored tiles, wooden flooring, and ample natural light from a window.
  • Modern bathroom with a bathtub, sink, toilet, radiator, and large mirror. The space features wooden flooring and a window letting in natural light.
  • Modern bathroom with a white sink, large mirror, and a separate shower area with tiled walls and floor.
  • Modern bathroom with a sleek white sink, large mirror, and a separate shower area with tiled walls and floor.
  • Modern shower area with white tiles, built-in shelves, and a control panel for water settings.
  • Modern bathroom with a bathtub, radiator, and a window letting in natural light.
  • Modern shower stall with white tiled walls and floor, featuring a handheld showerhead and a built-in towel rack.
  • Wooden deck terrace with a table, chairs, bench, umbrella, and potted plants, overlooking a cityscape.
  • Wooden deck with a table, chairs, a bench, and a lounge chair, surrounded by potted plants and offering a cityscape view.
  • Wooden deck with a table, chairs, a bench, and a lounge chair, surrounded by potted plants and a cityscape view.
  • Wooden deck terrace with a table, chairs, benches, and potted plants, overlooking a cityscape.
  • Wooden deck terrace with a table, chairs, bench, and potted plants, overlooking a cityscape.
1 / 35
Modern kitchen with dark cabinets, stainless steel oven, and wooden beams in an open loft space.
Empty hallway with wooden flooring, light blue walls, and exposed wooden beams. The hallway leads to a kitchen area with dark cabinets and stainless steel appliances visible in the background.
Modern kitchen with light wooden flooring, black cabinets, a central island, and a stacked washer/dryer unit.
CHF 6,208.– Premium
4 rooms220m² living space
Zentralstrasse 131, 8003 Zürich

Spacious 4-room loft-style maisonette apartment on Zentralstrasse, Zurich

Welcome to this exceptional 4-room loft-style maisonette apartment on the 5th and 6th floors of Zentralstrasse 131 in Zurich 8003. With 220 m² of living space spanning two levels, this apartment combines modern loft character with the highest level of comfort.The heart of the apartment is the open living and kitchen area with exposed wooden beams and elegant wooden flooring – flooded with natural light. The modern kitchen with dark cabinets, kitchen island, and integrated laundry tower impresses with its functionality and style.The apartment offers, among other things: • Loft character: Exposed wooden beams, glass railings, and open spatial design across two floors. • Several modern bathrooms: With bathtub, shower, wooden and tile flooring. • Built-in closets: Practical, white built-in shelves, two walk-in closets. • Attic rooms: Bright rooms with skylights, sloping ceilings, and wooden flooring. • Sunny terrace: Wooden terrace with city views – perfect for relaxing in the summer. • Elevator: Direct access via elevator to both floors. • Parking space and a private washing machine are available. Location and infrastructure: The apartment is excellently connected in the popular Zurich district of Wiedikon. • Bus stop Zwinglihaus: just 2 minutes' walk away • Tram stop Lochergut: accessible within 6 minutes' walk • Zurich Wiedikon train station: accessible within 9 minutes' walk • Coop supermarket & Coop Vitality pharmacy: each just 3 minutes' walk away

Travel time
-

Suggested properties for you based on search results