3284 résultats - Immobilier à louer à Canton Zurich

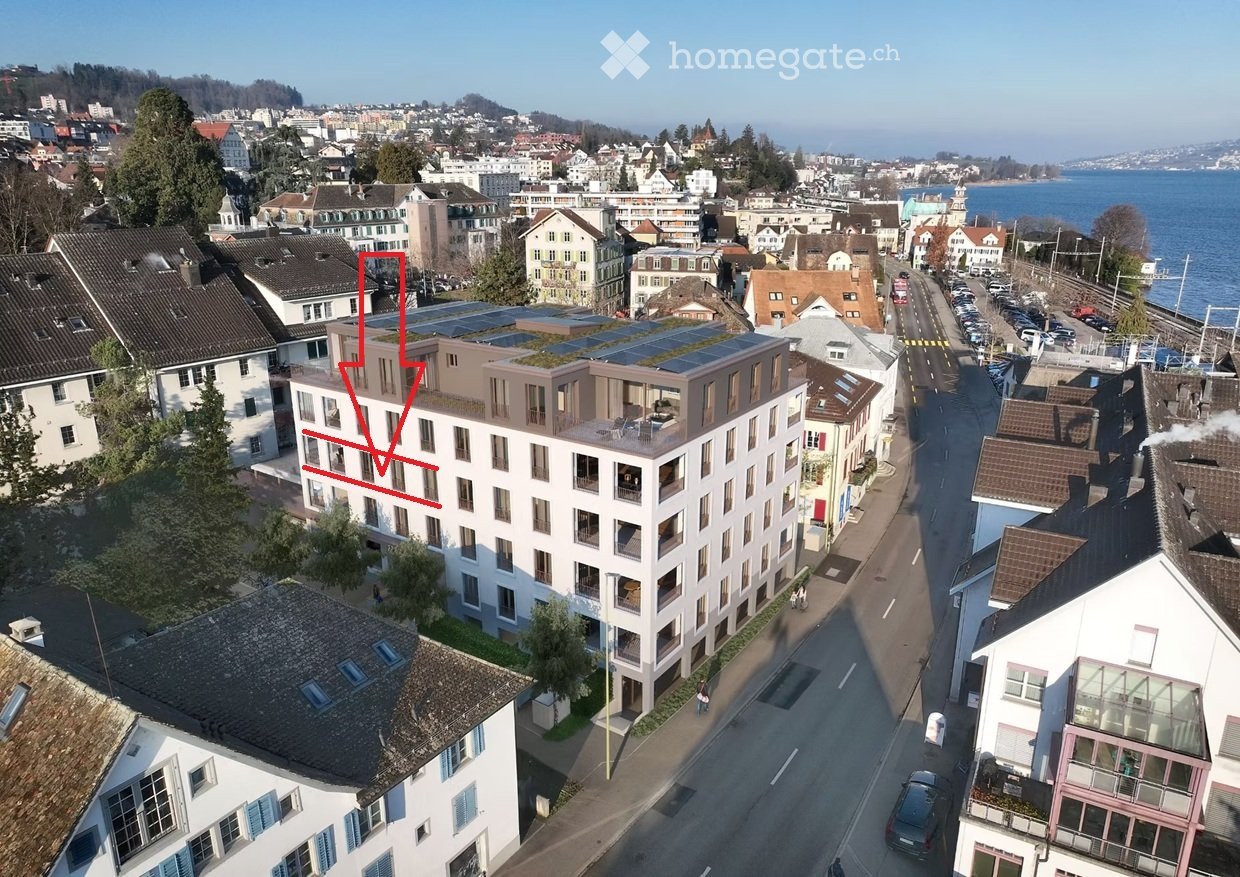
  • Aerial view of a modern multi-story building with balconies and a rooftop terrace, surrounded by other residential structures and a waterfront view.
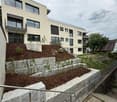

  • Modern multi-story apartment building with balconies and large windows, surrounded by urban environment.
  • Two parked cars on a paved road near a waterfront with a scenic view of a town and hills across the water.
  • 3D rendering of a multi-story building with numerous windows and a flat roof, featuring a green accent wall on one side.
  • Floor plan of a 2.5-story apartment with a living/dining area, kitchen, bedroom, bathroom, and loggia.
1 / 5
Modern multi-story apartment building with balconies and large windows, surrounded by urban environment.
Two parked cars on a paved road near a waterfront with a scenic view of a town and hills across the water.
3D rendering of a multi-story building with numerous windows and a flat roof, featuring a green accent wall on one side.
CHF 2'526.– Premium
2.5 pièces66m² surface habitable
Seestrasse 123, 8820 Wädenswil

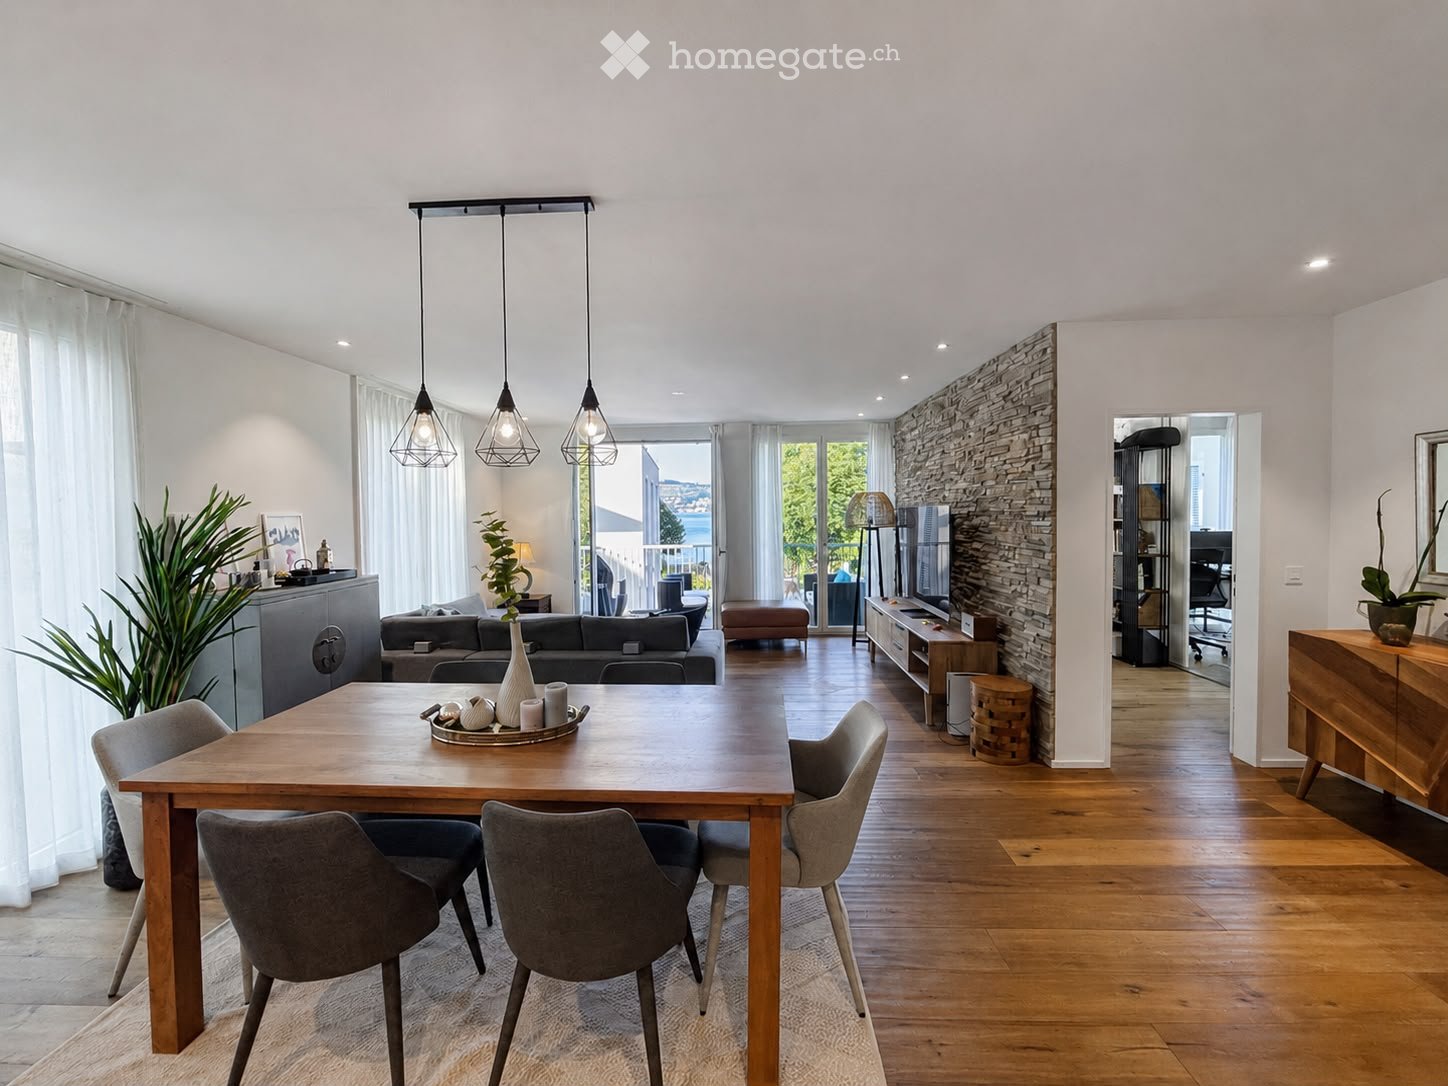
Appartement de 2.5 pièces dans un immeuble neuf situé Seestrasse 23 à 8820 Wädenswil

Bienvenue dans cet immeuble neuf exclusif "Centro Lage Lago" sur la populaire Seestrasse, près de la gare de Wädenswil. Le bâtiment moderne est prêt à être occupé et offre le plus haut niveau de confort résidentiel. L'appartement est loué par Aublick Immo AG. L'appartement impressionne avec les points forts suivants : • Nouveau bâtiment avec certification Minergie et solaire Vie énergétiquement efficace à la norme la plus élevée pour un foyer durable et confortable • Loggia ensoleillée : Profitez de la vue magnifique et des jours d'été ensoleillés sur votre balcon privé protégé de 13 m2. • Emplacement calme : L'appartement est agréablement calme et offre une atmosphère de vie détendue. • Ascenseur et accessibilité pour les personnes à mobilité réduite : Le bâtiment est conçu sans obstacle et dispose d'un ascenseur – idéal pour les familles et les personnes à mobilité réduite. • Lave-linge et sèche-linge directement dans l'appartement. • Convient aux enfants : Parfaitement adapté aux familles avec enfants. Emplacement et environnement : • Gare de Wädenswil : À seulement 2 minutes à pied – connexion idéale aux transports en commun. • Traversier du lac de Wädenswil : En seulement 3 minutes à pied, vous pouvez rejoindre le terminal de la traversée du lac de Zurich. • Supermarché Coop et bureau de poste : Les deux sont facilement accessibles à pied en 1 minute. • Pharmacie Amavita Central Wädenswil : En seulement 1 minute à pied, directement devant la maison. • École de petit groupe : À seulement 3 minutes à pied – parfait pour les familles avec des enfants scolarisés. • Lac de Zurich : À proximité immédiate – profitez de promenades et d'activités de loisirs directement sur l'eau. Informations sur : www.centro-lago.ch

Durée du trajet
-
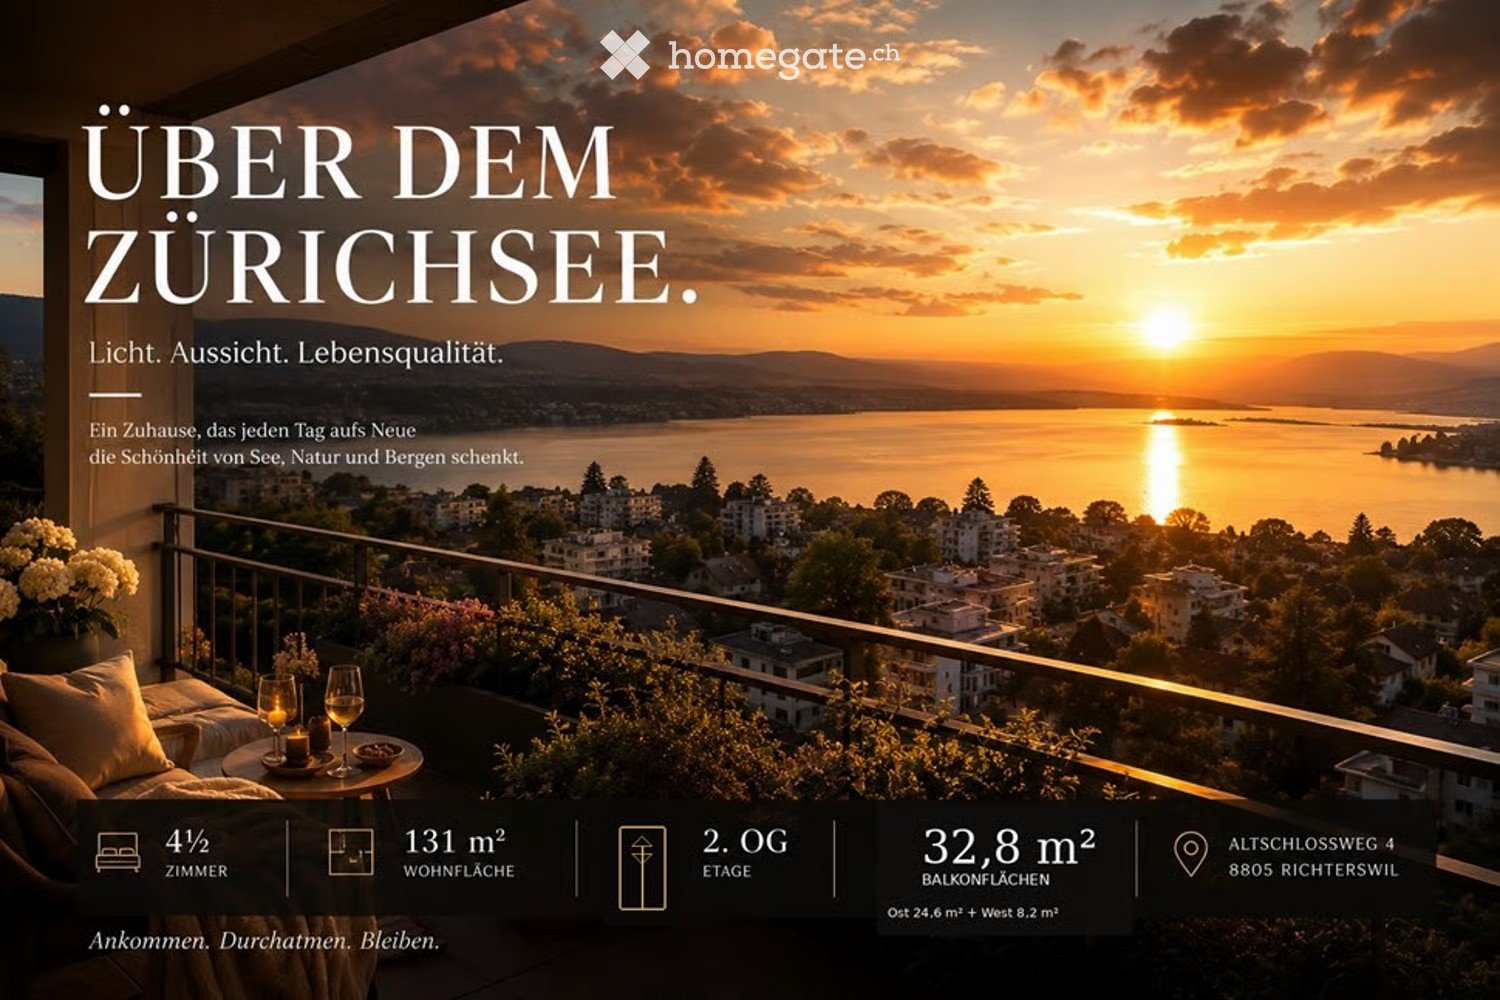
  • Balcony overlooking Lake Zurich at sunset, with a sofa, small table, wine glasses, and candles, surrounded by greenery and cityscape.
  • Panoramic view of a lake surrounded by mountains and a town, with clear blue skies and scattered trees in the foreground.
  • Balcony with a scenic view, featuring two blue lounge chairs, a white lounge chair, a small table, and flower pots.
  • Balcony with white chairs, a small table, a wooden planter with greenery, and a blue decorative vase.
  • Balcony with a dining table, chairs, and potted plants, offering a scenic view of a valley and mountains.
  • Modern kitchen and dining area with white cabinets, black countertops, a dining table with chairs, and large windows overlooking a green landscape.
  • Balcony with panoramic view of a lake and surrounding mountains, clear blue sky, distant town, and trees on the foreground.
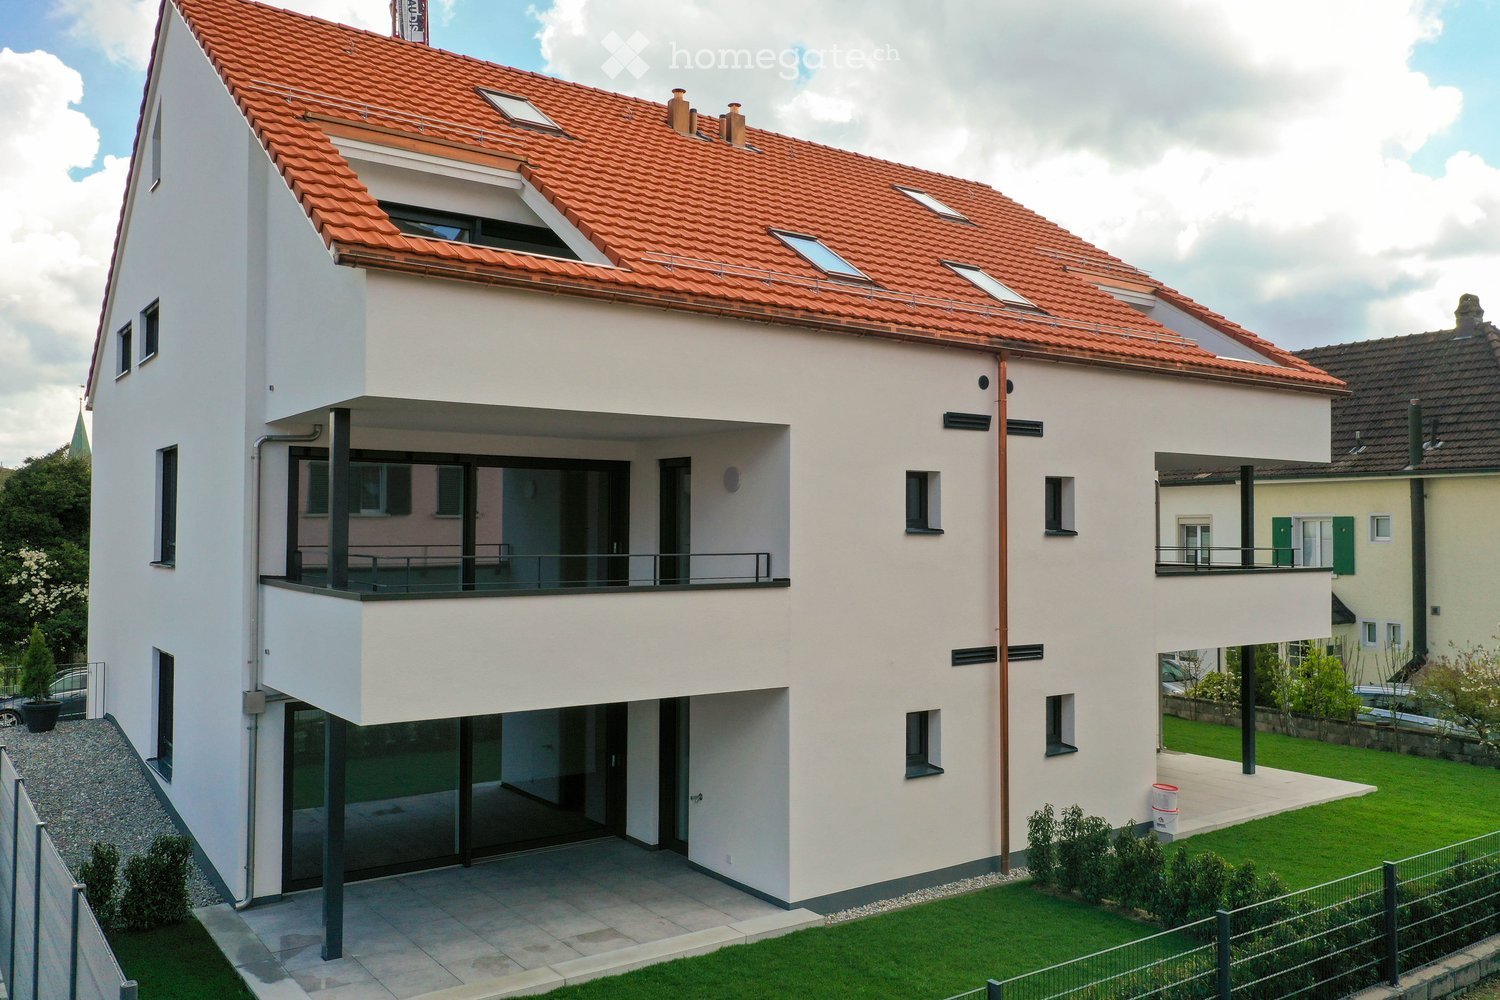
  • Modern white multi-story building with balconies and large windows, surrounded by greenery and trees.
  • Modern bathroom with dark tiled walls, a bathtub, a large mirror, a towel on a counter, and a cup.
  • Floor plan of a 4.5-room apartment with two bedrooms, a living area, kitchen, two bathrooms, two balconies, and a storage area.
  • Modern white house with multiple levels, balconies, and large windows, situated on a grassy hillside surrounded by trees.
1 / 11
Panoramic view of a lake surrounded by mountains and a town, with clear blue skies and scattered trees in the foreground.
Balcony with a scenic view, featuring two blue lounge chairs, a white lounge chair, a small table, and flower pots.
Balcony with white chairs, a small table, a wooden planter with greenery, and a blue decorative vase.
CHF 4'740.– Premium
4.5 pièces131m² surface habitable
Altschlossweg 4, 8805 Richterswil

Ceci pourrait bientôt être votre vue.

Ici, les habitudes quotidiennes deviennent des moments uniques avec un panorama à couper le souffle. Devant vous se trouve le lac de Zurich. Vous avez une vue merveilleuse sur les trois îles. Vos yeux se promènent dans les montagnes : du Säntis au Speer jusqu'aux Alpes glaronaises - une vue imprenable. De plus, un jeu de lumière avec des scènes naturelles en constante évolution. C'est la merveille de l'appartement non-fumeur particulièrement lumineux, accessible en fauteuil roulant, grâce à la grande façade vitrée.Profitez de votre vie future (à quelques minutes de route de Zurich) dans ce bel endroit. Entouré d'une prairie naturelle, l'appartement lumineux aux normes de propriétaire-occupant dispose d'un vaste séjour, salle à manger et cuisine avec des matériaux et des appareils de haute qualité, trois chambres, un retrait, salle de bain avec toilettes, douche séparée avec toilettes. L'appartement comprend une buanderie privée avec machine à laver, sèche-linge et évier. Un cellier fermé à clé est inclus. Pour votre voiture, un emplacement de garage ouvert peut être loué pour 160 CHF et un emplacement de parking extérieur pour 80 CHF.Les transports en commun (S-Bahn de Zurich avec la gare de Burghalden) et les opportunités de shopping attractives sont à distance de marche. Les connections de transport (autoroute A3 / Grand Zurich / centre Seedamm / Suisse intérieure) offrent également d'excellentes conditions. L'offre de loisirs et de détente à proximité est importante.Vous êtes invités à nous contacter. Nous nous réjouissons de votre contact.

Durée du trajet
-
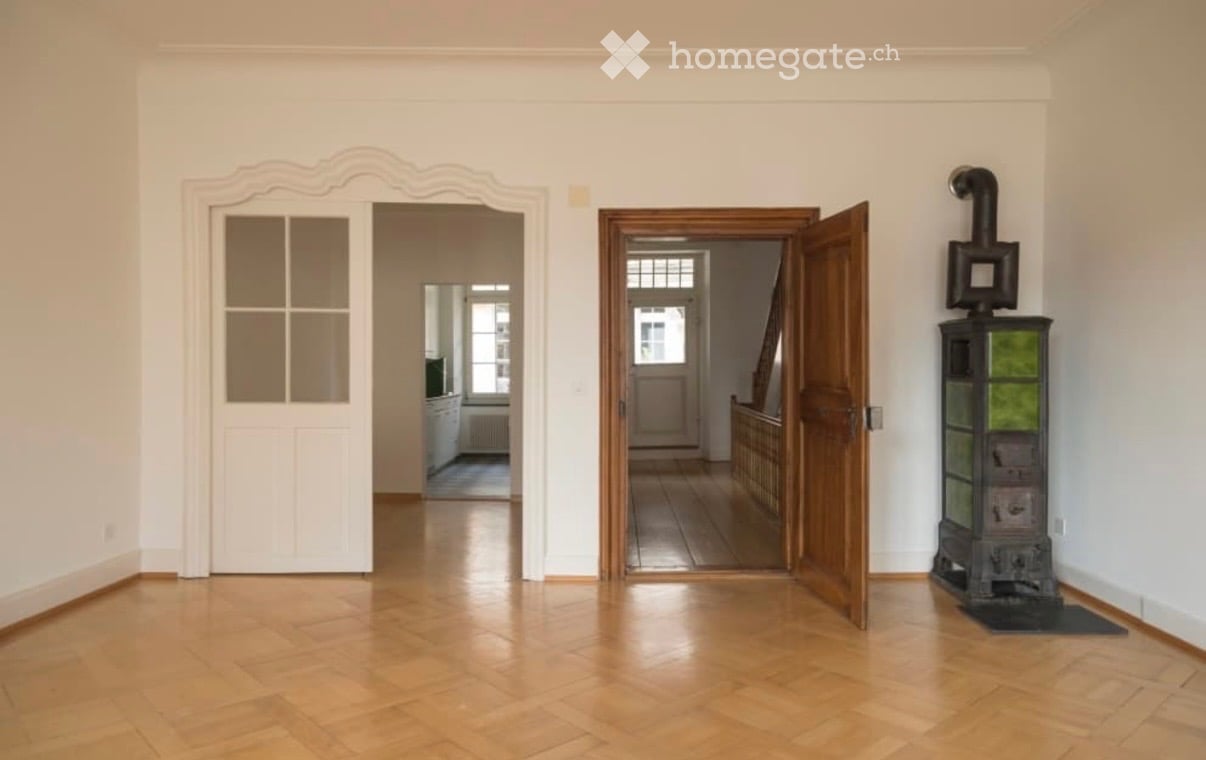
  • Empty hallway with wooden flooring, white walls, and two open doors leading to other rooms. A decorative stove is visible on the right side.
  • Balcony with a grey sofa, a small round table, and a wicker chair, surrounded by tall green plants.
  • Empty attic room with wooden beams, wooden floor, large window, radiator, and exposed wooden beams on the ceiling.
  • Wooden floor hallway with staircase on left, pendant light, mirror, radiator, and open doorway leading to another room with visible furniture.
  • Modern kitchen with white cabinets, stainless steel range hood, stove, and oven. Open doorway leads to a wooden-floored living area with large windows.
  • Modern kitchen with white cabinets, black countertop, checkered floor, and large windows overlooking a balcony.
  • Bathroom with white tiled walls, a sink, a bathtub, and a mirror above the sink. Wooden beams are visible on the ceiling.
  • A small, well-lit bedroom with a wooden bed, desk, chair, and cabinet. The room features wooden flooring and large windows with a view of greenery.
  • Cozy bedroom with wooden herringbone flooring, large window, bed with colorful bedding, desk with chair, storage cabinet, punching bag, and picture frame on wall.
  • Floor plan showing two levels: ground floor with living room, kitchen, bedroom, and bathroom; upper floor with two bedrooms.
  • Floor plan of a 3-room apartment on the third floor, including a kitchen, living room, two bedrooms, and a hallway.
  • Floor plan of a two-story residential building showing living spaces, bedrooms, and bathrooms.
1 / 12
Balcony with a grey sofa, a small round table, and a wicker chair, surrounded by tall green plants.
Empty attic room with wooden beams, wooden floor, large window, radiator, and exposed wooden beams on the ceiling.
Wooden floor hallway with staircase on left, pendant light, mirror, radiator, and open doorway leading to another room with visible furniture.
CHF 3'290.– Premium
5.5 pièces130m² surface habitable
Marktgasse 9, 8400 Winterthur

Recherche de sous-locataire : Charmant appartement maisonnette 5.5 pièces sur Marktgasse à Winterthur

Recherche de sous-locataire :Bienvenue au Marktgasse 9 à Winterthur ! Nous recherchons des sous-locataires pour notre spacieux appartement maisonnette 5.5 pièces. Il est situé au 2e étage d'un charmant immeuble ancien et combine le charme historique avec le confort moderne. L'appartement est situé dans le bâtiment arrière de la propriété classée "zum Steinadler". Avec une surface habitable de 130 m², cet appartement offre beaucoup d'espace pour les familles et tous ceux qui recherchent quelque chose de spécial.L'appartement impressionne avec les points forts suivants : • Maisonnette spacieuse : Répartie sur trois étages, l'appartement offre un sens de l'espace unique avec beaucoup de privacité et de charme. • Charme d'immeuble ancien : Les détails typiques des immeubles anciens donnent à l'appartement une atmosphère spéciale et inoubliable (plafond en stuc, Öfeli et portes en verre fines) • Balcon : Profitez des jours ensoleillés d'été sur votre propre terrasse - une rareté ! • Lave-linge et sèche-linge : Confort pratique dans une pièce séparée directement dans l'appartement. • Convivial pour les enfants : Idéal pour les familles avec enfants ou tous ceux qui aiment le charme et l'espace. • Particularités : Usage partagé de la salle de vélos spacieuse et compartiment de cave personnel. Emplacement et environnement : L'appartement est situé au cœur de la vieille ville de Winterthur - pendant la journée, vous êtes au milieu de l'animation de la vieille ville et la nuit, c'est agréablement calme. En été, vous profitez de beaucoup de lumière du soleil. L'arrêt de bus Stadthaus est à seulement 3 minutes à pied, vous êtes donc bien connecté aux transports en commun. La gare de Winterthur est à moins de 10 minutes à pied. Tout ce que votre cœur désire est juste à l'extérieur de la porte d'entrée (magasins, restaurants, bars, etc.)L'appartement est disponible à partir de début/milieu novembre 2026 ou sur accord.Les demandes sont également les bienvenues par SMS : 079 877 47 29

Durée du trajet
-

Chercher gratuitement le prochain locataire

Publie une annonce gratuite sur Homegate et trouve le locataire idéal en un clin d’œil pour ton logement.

Publier maintenant
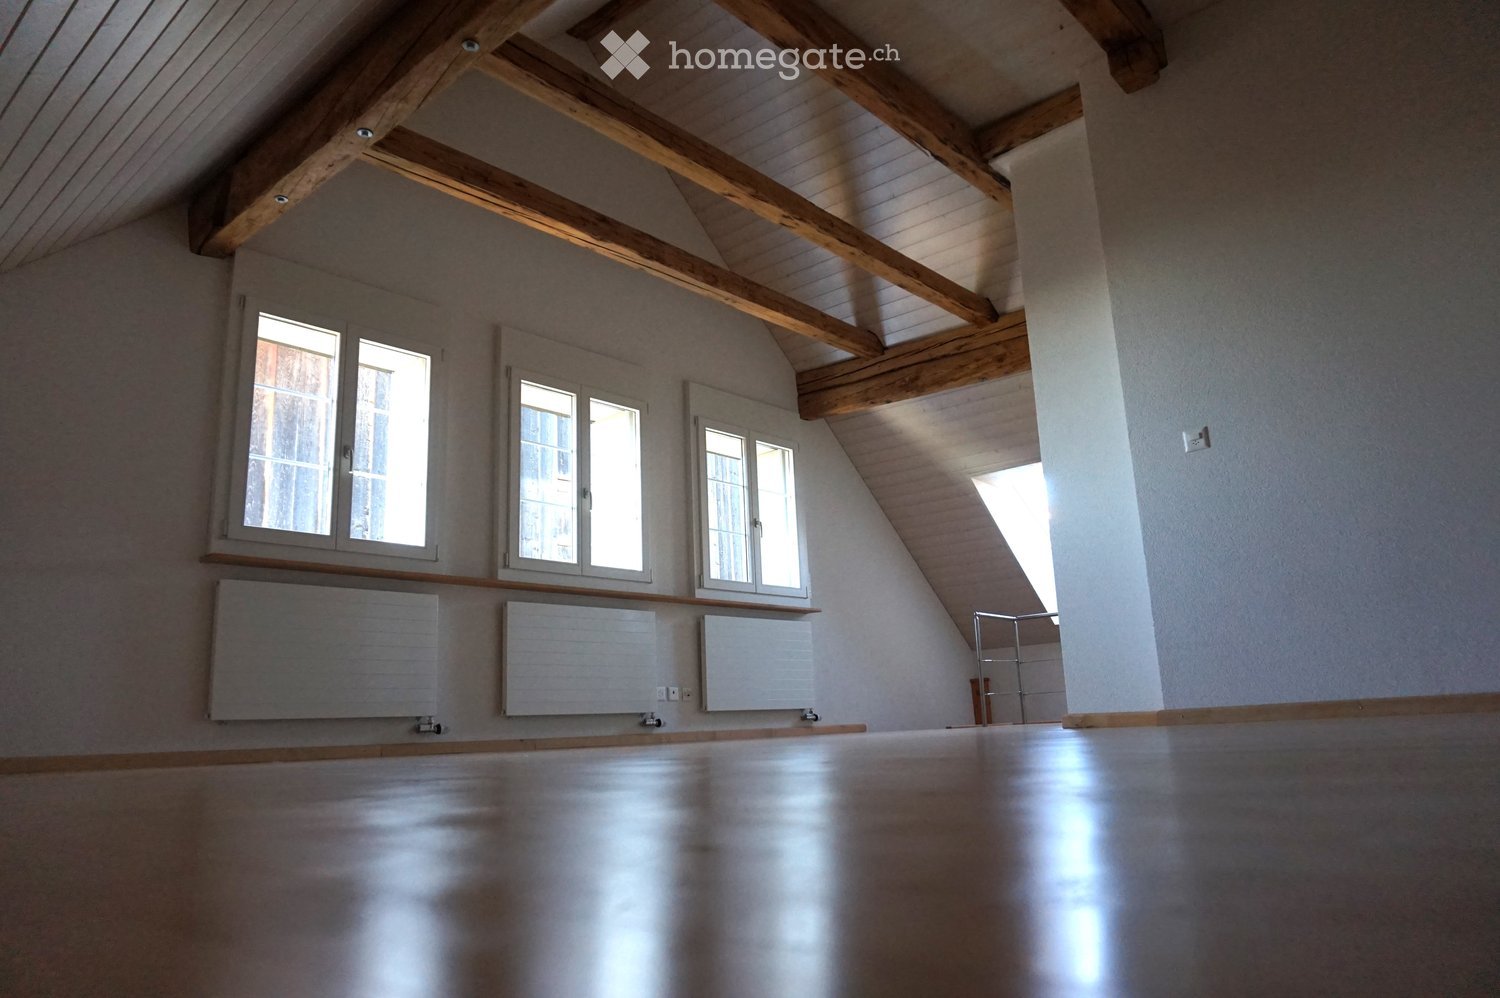
  • An empty attic room with wooden beams, exposed wooden ceiling, large windows, and radiators. The floor is polished wood, and the walls are painted white.
  • Two-story house with light yellow walls, multiple windows, and a sloped roof. The house is surrounded by greenery, including climbing vines and shrubs, with a paved driveway leading to the entrance.
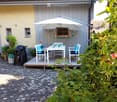
  • A cozy outdoor patio area with a white table, four chairs, an umbrella, and a grill, surrounded by greenery and a stone-paved ground.
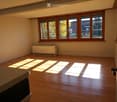
  • Empty room with wooden flooring, large windows with wooden frames, radiator, and natural light streaming in.
  • Empty room with wooden flooring, white walls, and a decorative fireplace with green tiles. Sunlight streams in from a window, casting geometric shadows on the floor.
  • Bright kitchen with white cabinets, wooden island, tiled backsplash, and modern appliances.
  • Small kitchen with white tiled walls, wooden countertop, white cabinets, and a built-in electric stove.
  • Modern bathroom with wooden flooring, white tiled walls, a toilet, a sink with a modern faucet, a glass-enclosed shower, and a white radiator.
  • Empty room with wooden floor, white walls, exposed wooden beams on the ceiling, and large windows allowing natural light.
  • Empty wooden-floored hallway with two open wooden doors, one leading to a lit room with a crib visible, and a floor lamp in the foreground.
  • Empty room with wooden flooring, white walls, exposed wooden beams on the ceiling, and a window with wooden frame. A radiator is visible under the window, and an open doorway leads to another room with similar wooden flooring.
  • A well-lit hallway with wooden beams on the ceiling, a wooden railing, and a view into an adjacent room with wooden paneling and a small window.
1 / 12
Two-story house with light yellow walls, multiple windows, and a sloped roof. The house is surrounded by greenery, including climbing vines and shrubs, with a paved driveway leading to the entrance.
A cozy outdoor patio area with a white table, four chairs, an umbrella, and a grill, surrounded by greenery and a stone-paved ground.
Empty room with wooden flooring, large windows with wooden frames, radiator, and natural light streaming in.
CHF 3'150.– Premium
5.5 pièces150m² surface habitable
Hintergasse 5, 8615 Wermatswil

Appartement de ferme confortable de 5,5 pièces à Wermatswil

CHF 2'850.- / mois, y compris 1 place de parking extérieure et 1 place de parking en garage ; hors frais accessoires (chauffage, électricité et eau)Au cœur de Wermatswil (entre Uster et Pfäffikon), un appartement de ferme confortable et accueillant sera disponible à la location à partir du 1er décembre.Ancien et neuf combinés de manière exceptionnelle. Les 5 pièces et demie sur 150 m2 d'espace de vie sont répartis sur trois étages et offrent beaucoup d'espace pour une utilisation individuelle - que ce soit pour vivre, un bureau à domicile, un atelier ou un lieu de retraite.Au rez-de-chaussée se trouvent la cuisine, la salle de séjour avec poêle en faïence et la salle de bain / WC avec tour de lavage. 3 chambres sont situées à l'étage supérieur et une grande pièce ouverte avec douche / WC séparée dans les combles. La hauteur des pièces au rez-de-chaussée et au 1er étage mesure 2 mètres confortables, dans les combles environ 4 mètres avec toit en pente. Le poêle en faïence, qui peut être chauffé depuis la cuisine, donne à la maison un confort chaud supplémentaire en hiver.Un espace de sièges ouvert et un espace de sièges couvert se trouvent derrière la maison. Une entrée séparée, une cave naturelle accessible de l'extérieur, ainsi que le parking devant la maison et un parking en garage sur la propriété voisine complètent l'offre.Cet appartement n'est pas un objet de location ordinaire, mais un foyer pour les personnes qui apprécient le particulier. La maison est moins adaptée aux familles avec de petits enfants en raison de la disposition des pièces.Nous ne recherchons pas seulement des locataires, mais des voisins amicaux qui apprécient l'entraide. Malheureusement, nous ne pouvons pas prendre en compte les demandes des propriétaires de chiens.Une maison avec du caractère et du charme - intéressé ? Nous nous réjouissons de votre contact.

Durée du trajet
-
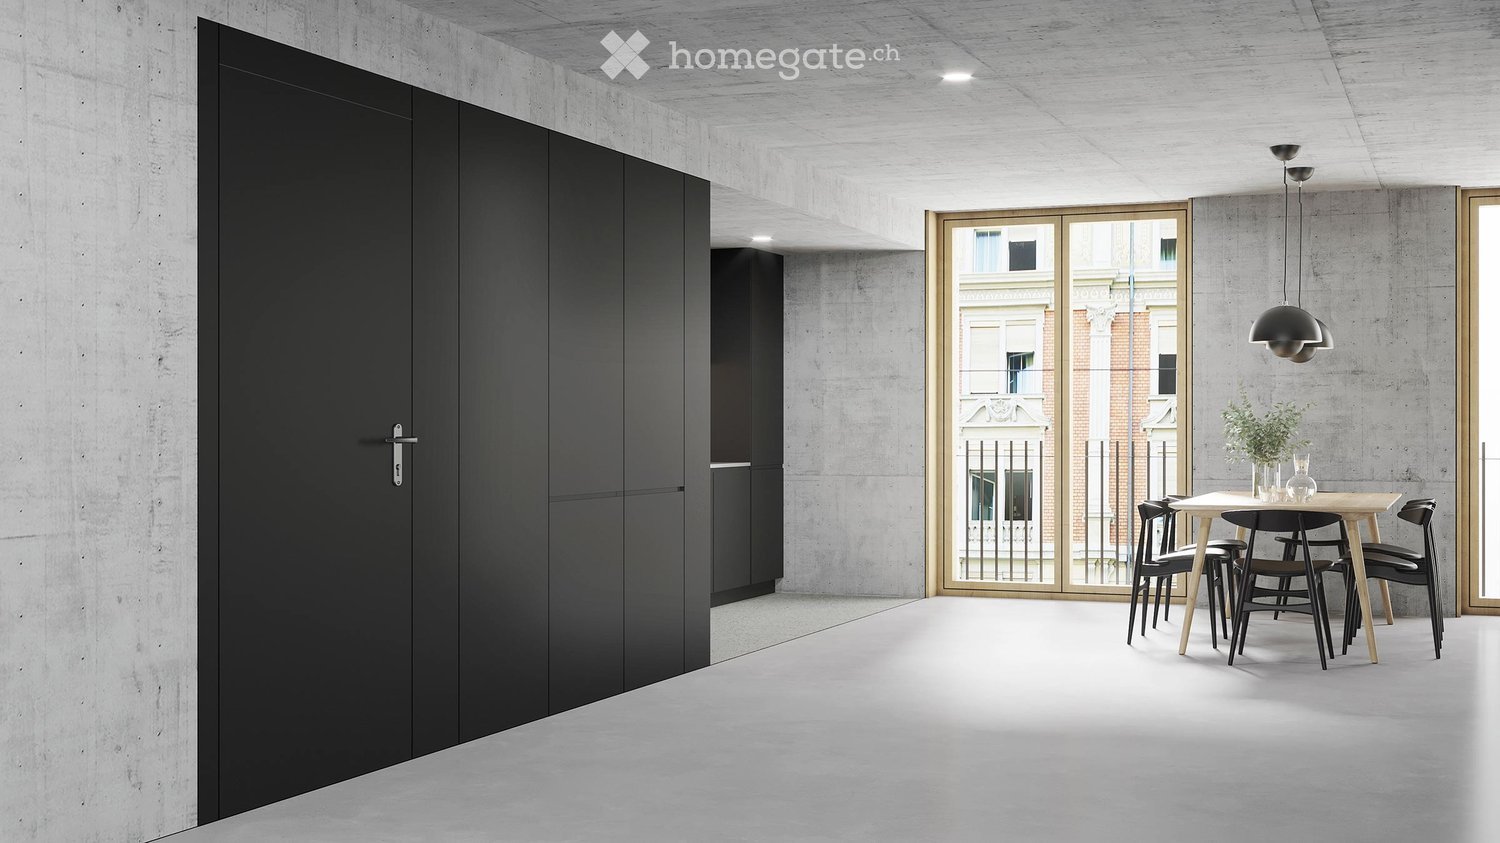
  • Large open-plan living area with concrete walls and ceiling, black built-in cabinets, wooden dining table and chairs, and a balcony with a view of the surrounding buildings.
  • Spacious living room with concrete ceiling, white textured walls, large windows, gray sofa with colorful pillows, wooden coffee table, and a black accent chair. The room also features a potted plant, adding a touch of greenery.

  • The image shows a modern, minimalist kitchen and dining room. The kitchen features black cabinets and a large window, while the dining area has a wooden table with black chairs. The room has a concrete ceiling with recessed lighting, and there is a dishwa
  • Multi-story residential building with a mix of modern and traditional architectural styles, featuring balconies, windows, and parking spaces on the street level.
  • Empty room with polished concrete floor, white sliding doors, and exposed wooden ceiling beams.
1 / 5
Spacious living room with concrete ceiling, white textured walls, large windows, gray sofa with colorful pillows, wooden coffee table, and a black accent chair. The room also features a potted plant, adding a touch of greenery.
The image shows a modern, minimalist kitchen and dining room. The kitchen features black cabinets and a large window, while the dining area has a wooden table with black chairs. The room has a concrete ceiling with recessed lighting, and there is a dishwa
Multi-story residential building with a mix of modern and traditional architectural styles, featuring balconies, windows, and parking spaces on the street level.
CHF 3'580.– Premium
2.5 pièces77m² surface habitable
Engelstrasse 62 - Loft, 8004 Zürich

Deine Loftwohnung mitten im Trendquartier / Your loft apartment in the heart of the trendy district

noch mehr Infos unter: www.engel62.chEngel62 ist das ultramoderne Stadthaus mit einzigartigen Designwohnungen. Wenn du beim Wohnen auf urbanen Lifestyle ohne Schnickschnack, dafür mit hochwertigen, unverfälschten Materialien stehst, dann bist du hier an der Engelstrasse 62 im Kreis 4 im siebten Himmel.Engel62 is an ultra-modern townhouse with unique designer apartments. If you prefer an urban lifestyle without frills, but with high-quality, authentic materials, then you'll be in seventh heaven here at Engelstrasse 62 in district 4.Hier – im innersten Zirkel von Zürich – wimmelt es von angesagten Bars, Cafés, Restaurants, Boutiquen und Clubs. Wer eine grüne Auszeit braucht, muss auch nur zweimal umfallen und findet in der Nähe ein kleines, aber feines Naherholungsgebiet. Das renommierte Büro Frei Architekten hat ein so funktionales wie radikal modernes Wohnhaus konzipiert. Es bietet mit seinen loftartigen Grundrissen genau das, was man sich im angesagten Kreis 4 wünscht: Grösstmöglichen Raum für die individuelle und kreative Entfaltung. Hier erhalten deine geliebten Designmöbel, Erbstücke, Bilder und Objekte die stylische Bühne für einen grossen Auftritt.Geniesse einen edlen und robusten Ausbau und höchsten Komfort• Baujahr 2023• Loftwohnung• Wände in Sichtbeton und teils in rauem, gestrichenem Backstein• Böden in geglättetem, im Küchenbereich geschliffenem Beton• Moderne Küche mit schwarzen, grifflosen Kunstharzfronten. Küchenabdeckung aus weissem Dekton Zenith. Exklusive Küchengeräte mit High-Tech-Backofen, Induktionsherd, Grossraumgeschirrspüler etc.• Bodenebene Dusche, Wände in Nasszellen mit grünblauem Bisazza Glasmosaik• Kellerraum mit eigener Waschmaschine und Tumbler

Durée du trajet
-
  • Modern kitchen with white cabinets, stainless steel sink, and built-in oven. Features a sleek, minimalist design with a dark countertop and tiled floor.
  • Modern kitchen with white cabinets, dark countertop, tiled floor, and large windows allowing natural light.
  • Modern bathroom with a white sink, chrome faucet, large mirror, and a washing machine. The sink has a sleek design with integrated drawers.
  • Modern bathroom with a sleek sink, glass shower enclosure, and large windows allowing natural light.
  • Empty room with wooden flooring, white paneled ceiling, large window with double glass panels, radiator below the window, and exposed wooden beam on the right side.
  • Empty attic room with wooden flooring, white walls, a window, and a radiator. The ceiling has exposed wooden beams.
  • Empty room with wooden flooring, white walls, a window with white frame, and a white radiator below the window.
  • Empty room with wooden flooring, white walls, a window with double doors, and a radiator below the window.
  • A narrow hallway with light wooden flooring and white walls, featuring recessed ceiling lights and a slightly angled ceiling design.
  • Empty attic room with wooden flooring, white walls, a single window, and a radiator. The ceiling has exposed wooden beams.
  • Empty hallway with light wooden flooring, white walls, and a white door with a frosted glass panel.
  • Floor plan showing a layout with five rooms, a kitchen, a bathroom, and a living area. Rooms are labeled with numbers and dimensions, and the plan includes a staircase leading to another level.
1 / 12
Modern kitchen with white cabinets, dark countertop, tiled floor, and large windows allowing natural light.
Modern bathroom with a white sink, chrome faucet, large mirror, and a washing machine. The sink has a sleek design with integrated drawers.
Modern bathroom with a sleek sink, glass shower enclosure, and large windows allowing natural light.
CHF 2'818.– Premium
4 pièces110m² surface habitable
Dorfstrasse 110, 8706 Meilen

Charmant appartement de 4 pièces au dernier étage sur la Dorfstrasse à Meilen

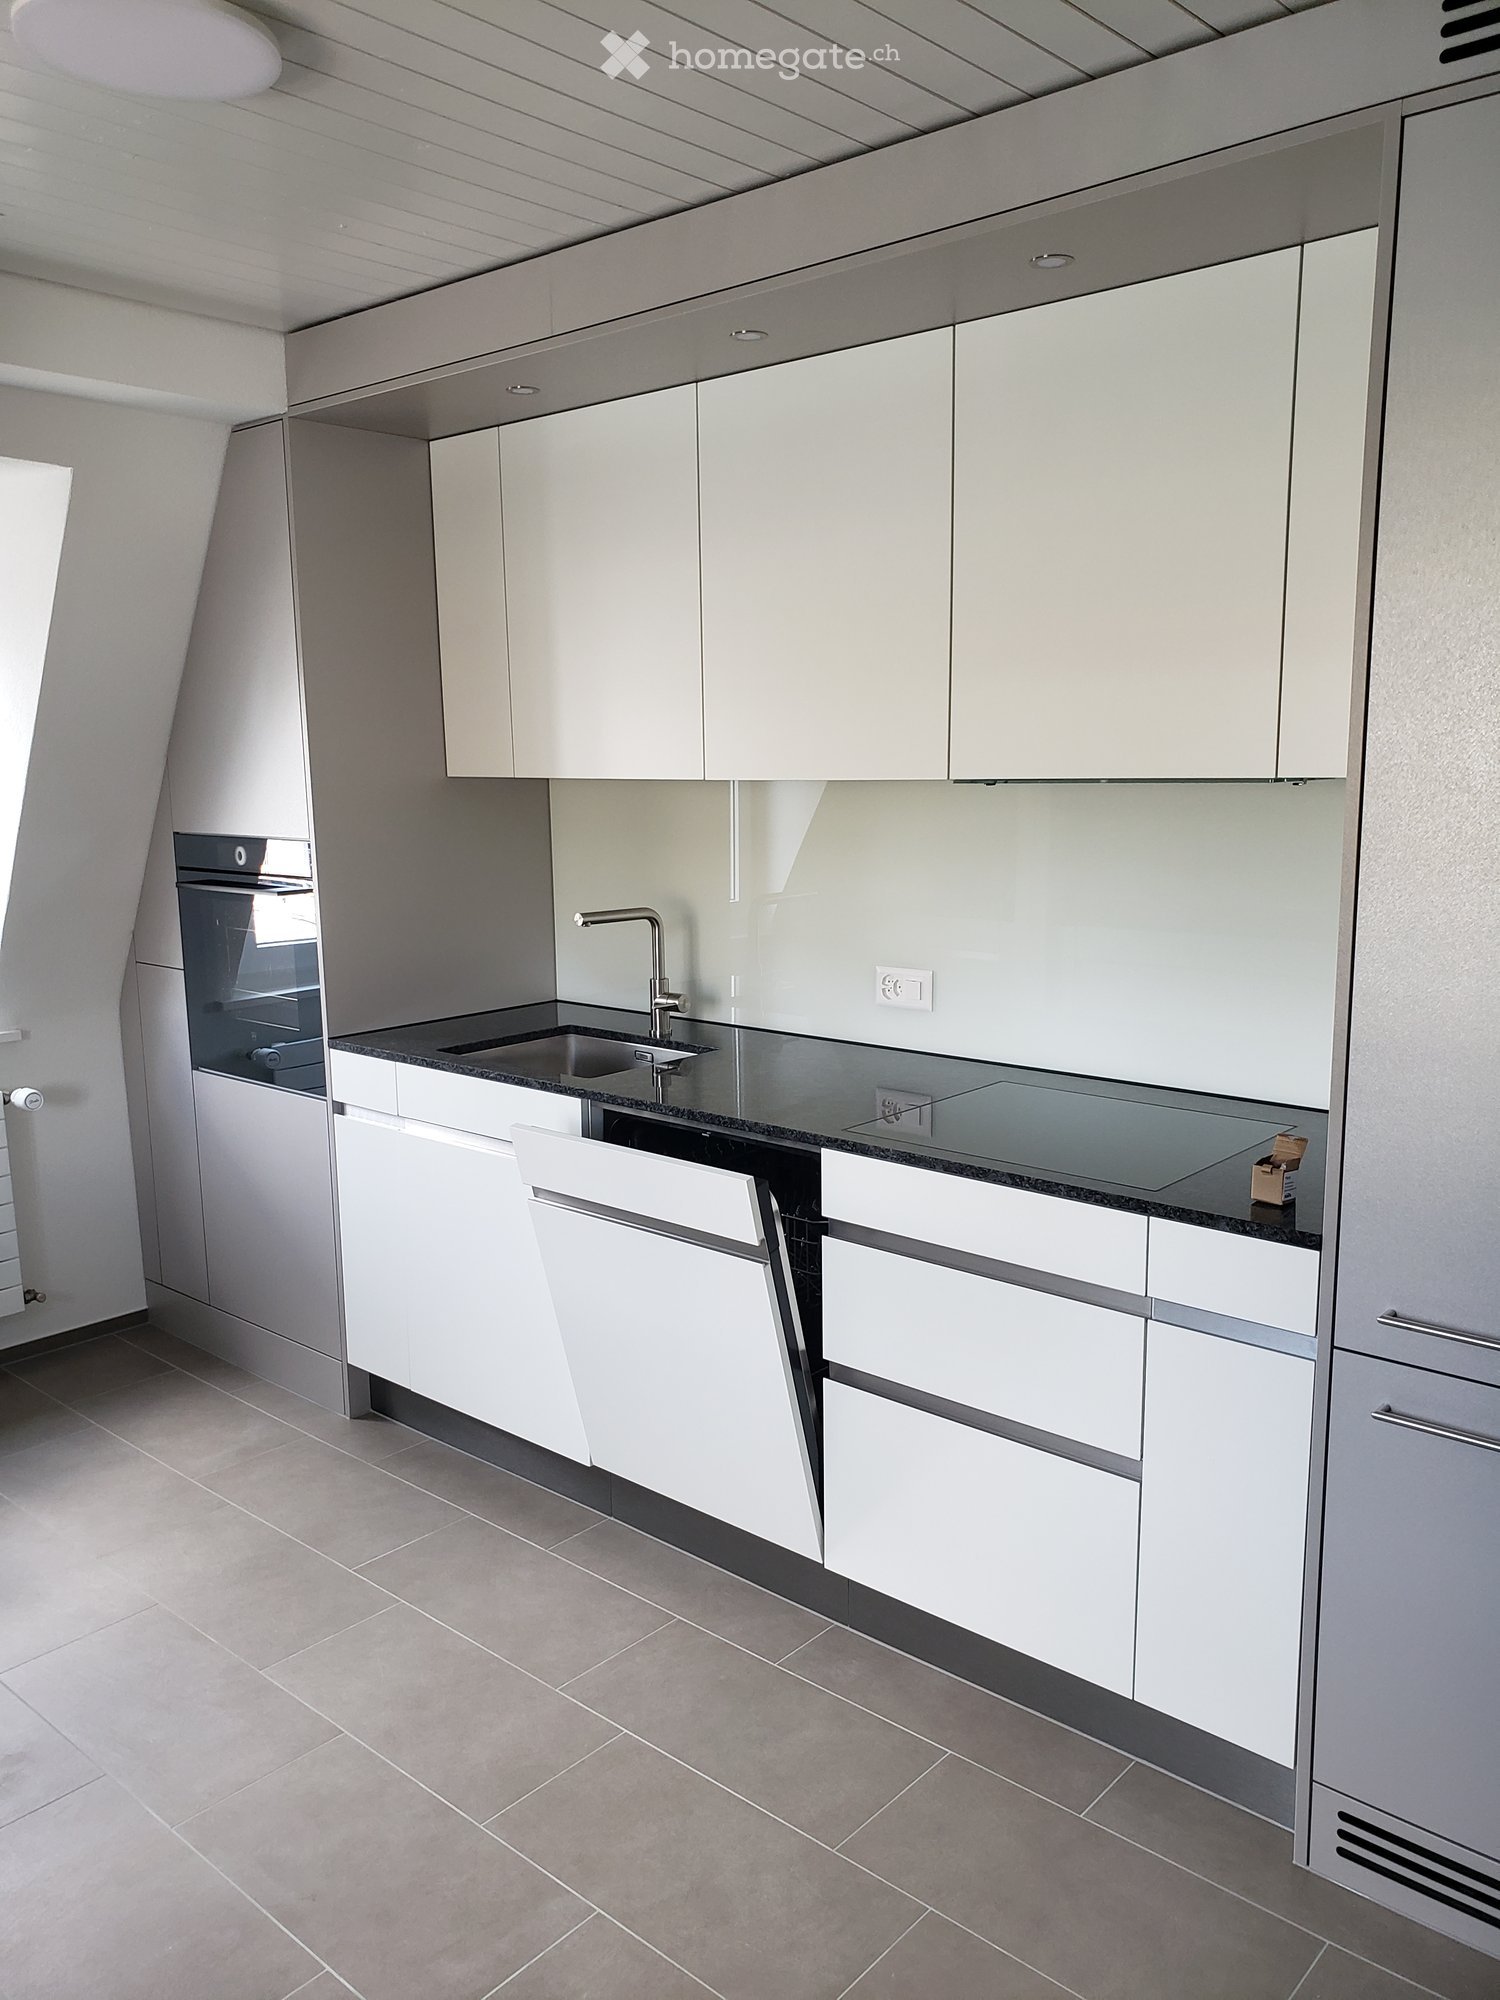
Bienvenue dans cet appartement de 4 pièces charmant au 3e étage d'un immeuble ancien rénové de 1904 sur la Dorfstrasse 110 à Meilen. Avec une surface habitable de 110 m² et une rénovation complète des toilettes au printemps 2026, cet appartement allie charme historique et confort de vie moderne – disponible immédiatement et première location après la rénovation totale de l'appartement.L'appartement offre : • Immeuble ancien de caractère : rénové avec beaucoup d'attention aux détails. • Cuisine moderne : équipée de haute qualité avec des armoires blanches, un plan de travail sombre, un évier en acier inoxydable, un four encastré et un lave-vaisselle, ainsi qu'un sol carrelé et deux fenêtres qui laissent entrer beaucoup de lumière naturelle. • Nouvelle salle de bain : avec sol et murs carrelés et avec double lavabo, douche spacieuse et buanderie séparée (lave-linge et sèche-linge) • Appartement au dernier étage : avec un hall d'entrée spacieux et 4 pièces avec le charme particulier d'un appartement au dernier étage. Toutes les pièces avec des parquets neufs en style maison de campagne. Deux pièces avec des armoires encastrées. • Il appartient bien sûr également un compartiment de grenier et de cave à l'appartement. Emplacement et environnement :L'appartement est situé au centre de Meilen, en face de la gare. Le lac est à seulement quelques minutes à pied. L'infrastructure ne laisse rien à désirer : • Gare de Meilen avec arrêt de bus : connexion idéale aux transports en commun (S-Bahn et réseau de bus régional) • Magasins : tous les magasins, banques, bureaux de poste, etc. sont à proximité immédiate Cet appartement au dernier étage allie le charme d'un immeuble ancien au confort moderne. Une occasion rare pour tous ceux qui cherchent quelque chose de spécial et apprécient l'emplacement central. • Particularités : • pas d'ascenseur dans la maison • pas de place de parking ou de garage disponible ! • pas d'animaux de compagnie

Durée du trajet
-
Nouvelle construction
1 / 7
CHF 2'140.– Premium
1.5 pièces45m² surface habitable
Grosswiesenstrasse 20, 8051 Zürich

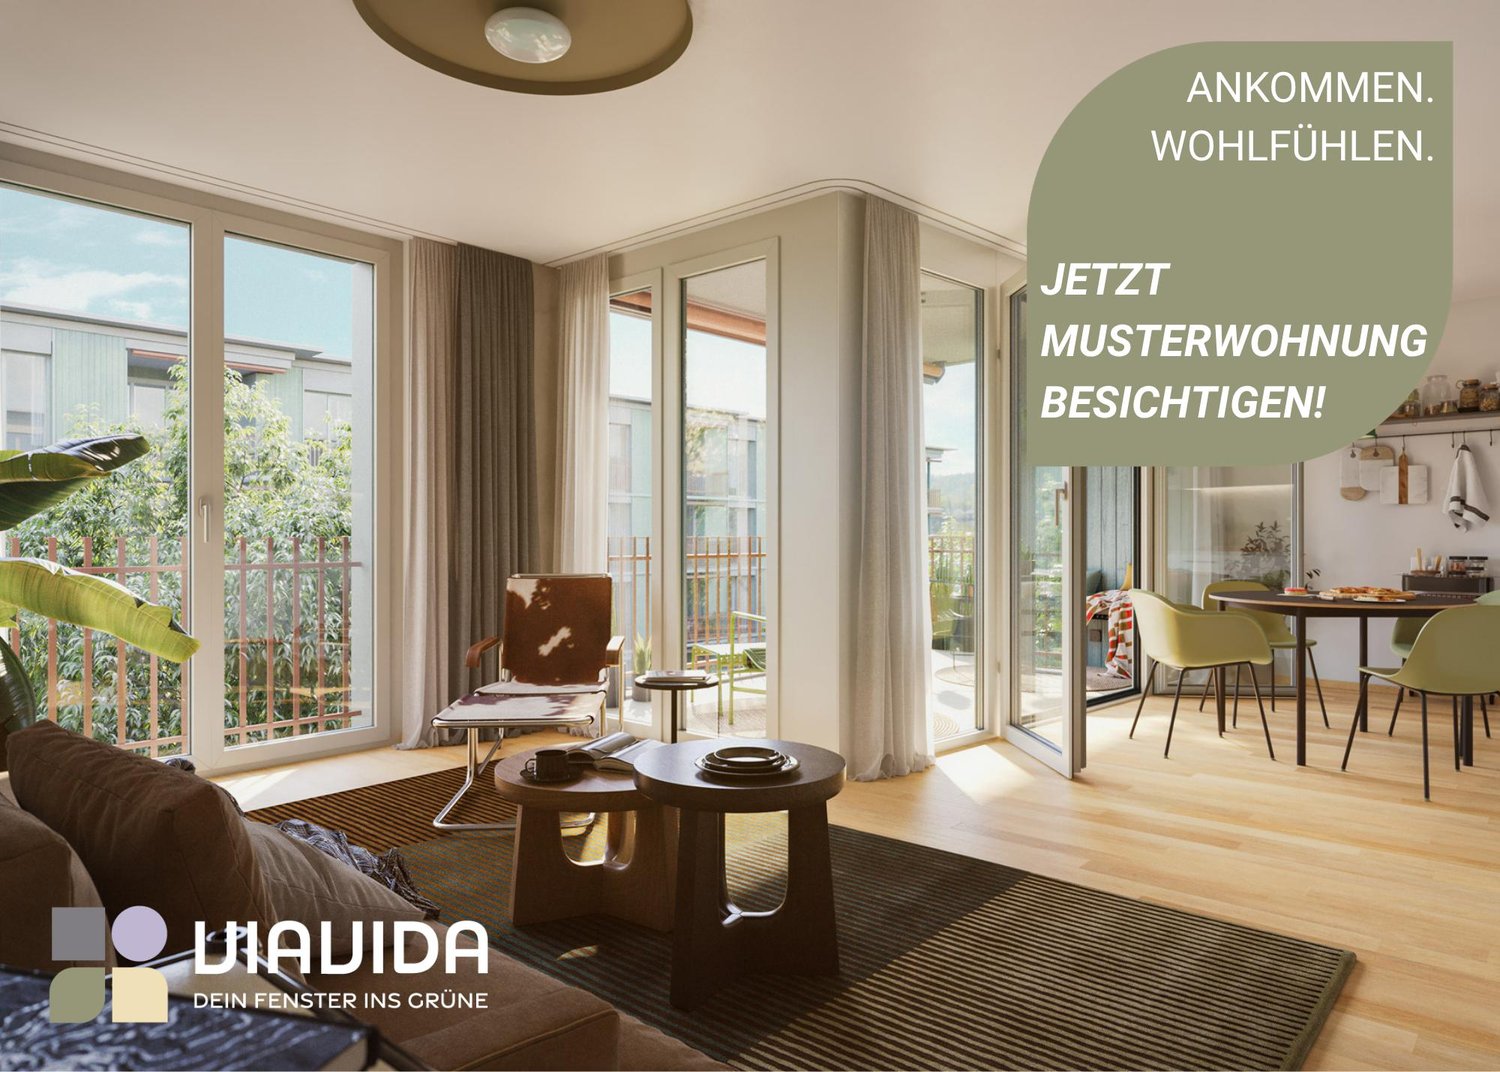
"ViaVida" - Vivre compact, vie urbaine

Visites de l'appartement témoin sont possibles immédiatement !ViaVida - Votre fenêtre sur la natureÀ Zürich-Schwamendingen, le projet de construction moderne "ViaVida" est en cours de réalisation, combinant la vie urbaine et la nature. Quatre bâtiments indépendants s'intègrent harmonieusement dans un cadre de parc avec espaces verts et zones de rencontre. Ici, vous vivez calmement dans la nature et êtes rapidement en ville.L'offre diverse d'appartements va des studios d'une pièce compacts aux appartements de 5,5 pièces spacieux, idéaux pour les célibataires, les couples, les familles ou les colocations. Les appartements convainquent par leurs plans d'étage clairs, pièces lumineuses et matériaux de haute qualité. Les loggias, balcons, terrasses ou places de jardin étendent l'espace de vie à l'extérieur.La durabilité joue un rôle central : Le projet vise la certification SNBS, qui garantit une haute efficacité énergétique, des matériaux durables et une construction compacte. Le cadre vert de type parc favorise les échanges et une vie commune animée.Vos avantages en un coup d'œil : • Norme de construction moderne et matériaux de haute qualité • Meubles intégrés pratiques, tours de buanderie et cuisines fonctionnelles • Transports publics, écoles, commerces et loisirs à proximité immédiate • Offre de covoiturage ainsi que de bonnes connexions cyclables et piétonnes • Espaces verts et zones de rencontre juste devant la porte • Emplacement urbain avec accès rapide au centre-ville • Salles communautaires favorisant les rencontres et les échanges Emménagement dans les appartements : étalé de février à avril 2027Immédiatement, vous avez la possibilité de planifier une visite de l'appartement témoin meublé. Vous pouvez réserver votre rendez-vous de visite sous le lien suivant : https://viavida.melon.market/action/appointments-booking-general-with-contactPuisque le projet est actuellement encore en construction, aucun appartement individuel ne peut être visité.Une visite de l'appartement témoin est, bien sûr, volontaire - une demande pour votre appartement souhaité est possible à tout moment, même sans visite préalable.Toutes les informations pertinentes, les plans d'étage et les visualisations des appartements sont disponibles sur le site web du projet.Trouvez votre appartement de rêve maintenant et postulez directement en ligne - rapidement et facilement - sur :www.viavida-wohnen.chRemarque sur les visualisations :Les visualisations et vues présentées servent d'illustrations et peuvent différer de la réalisation effective. Elles montrent partiellement des appartements témoins meublés et sont non contractuelles.

Durée du trajet
-
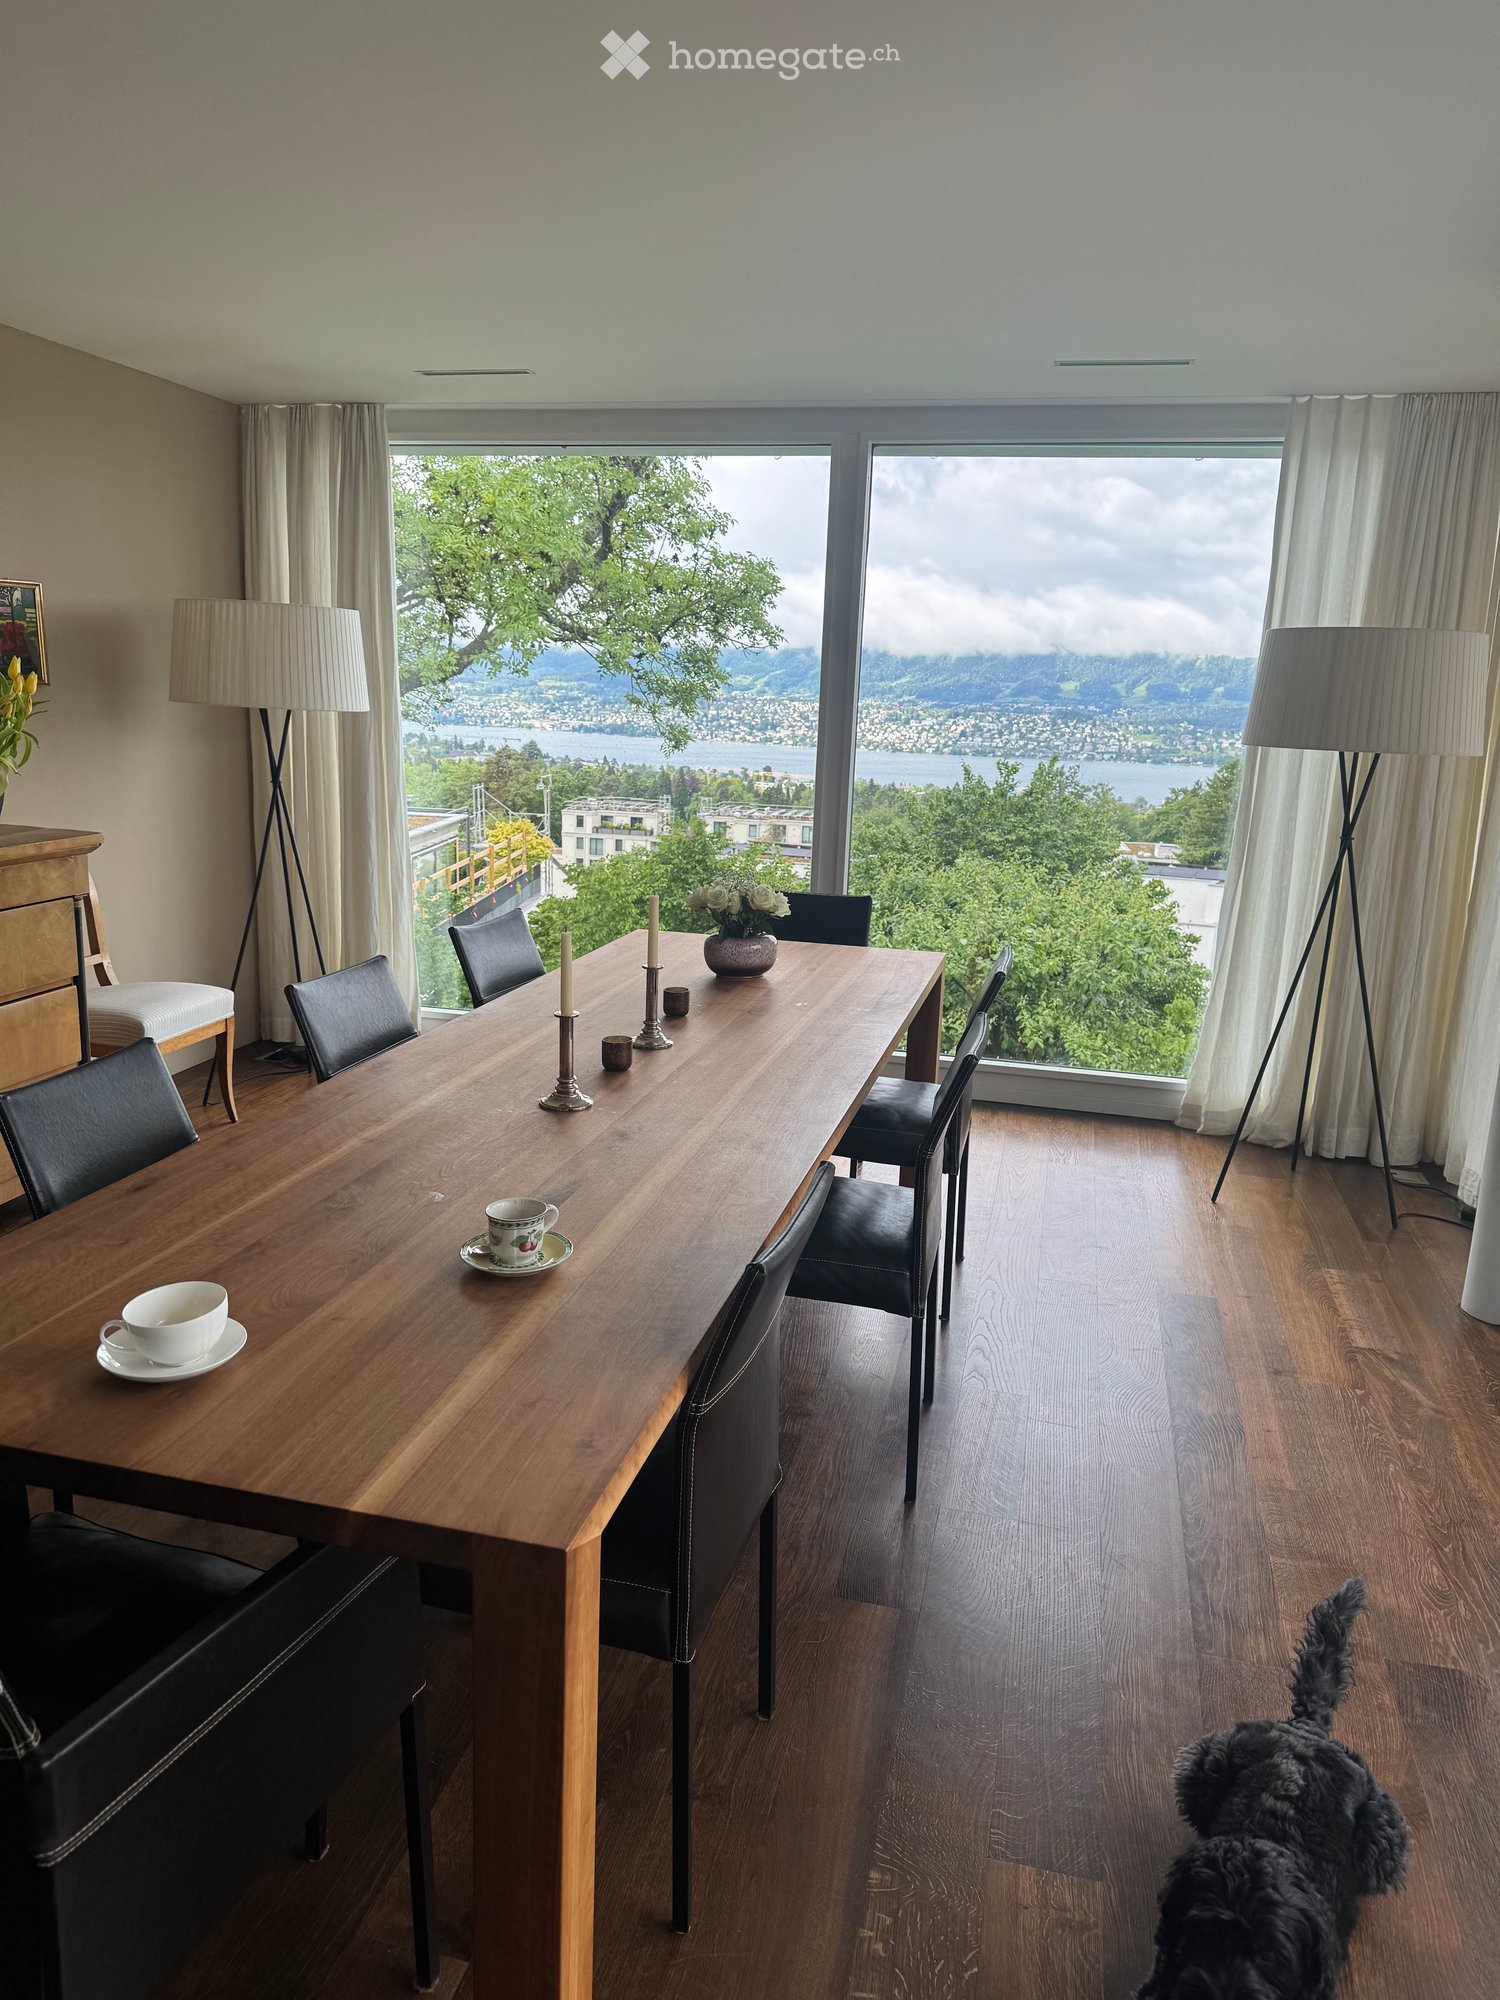
  • Dining room with a long wooden table, black leather chairs, and a scenic view of a lake and mountains through large windows.
  • Modern two-story white house with large windows, garage, and landscaped front yard with hedges and decorative plants.
  • {"type": "Kitchen", "objects": ["sink", "faucet", "coffee maker", "cup", "towel", "cupboard", "fridge", "oven", "kitchen island", "bottle", "cupboard", "faucet", "cup", "cupboard", "cupboard", "cupboard", "cupboard", "cupboard", "cupboard", "cupboard", "c
  • Dining room with a large wooden table, black chairs, a vase with white flowers, and a floor lamp. Large windows offer a scenic view of the landscape, with a small balcony area visible through the glass.
  • Modern living room with large windows, wooden floor, grey sectional sofa, ottoman, glass coffee table, floor lamps, bookshelf, and decorative items.
  • Modern living room with a black leather sofa, glass coffee table, armchair, flat-screen TV, and decorative items.
  • Well-maintained lawn with trees and shrubs, bright sunlight casting shadows, and a clear blue sky.
  • Floor plan showing a kitchen, dining area, living room, and a terrace with outdoor seating.
  • Ground floor plan showing living room, kitchen, two bedrooms, two bathrooms, garage, and parking area.
  • Floor plan showing five rooms, a bathroom, a technical room, a storage room, and a utility area.
1 / 10
Modern two-story white house with large windows, garage, and landscaped front yard with hedges and decorative plants.
{"type": "Kitchen", "objects": ["sink", "faucet", "coffee maker", "cup", "towel", "cupboard", "fridge", "oven", "kitchen island", "bottle", "cupboard", "faucet", "cup", "cupboard", "cupboard", "cupboard", "cupboard", "cupboard", "cupboard", "cupboard", "c
Dining room with a large wooden table, black chairs, a vase with white flowers, and a floor lamp. Large windows offer a scenic view of the landscape, with a small balcony area visible through the glass.
CHF 9'500.– Premium
7.5 pièces231m² surface habitable
Quarzstrasse 12, 8053 Zürich

Exklusives Doppeleinfamilienhaus mit Panoramablick auf See, Alpen und Stadt

An privilegierter Hang- und Aussichtslage an einer ruhigen Sackgasse von Zürich-Witikon erwartet Sie dieses stilvolle Doppeleinfamilienhaus. Eine perfekte Kombination aus modernem Design, grosszügigem Raumangebot und atemberaubender Seesicht, Cityblick und Alpenpanorama. Ideal für Familien oder anspruchsvolle Paare, die ein hochwertiges Zuhause in naturnaher Umgebung suchen.Highlights im Überblick: • 5 helle Schlafzimmer, davon 4 mit direktem Gartenzugang • 2 stilvolle Badezimmer und Sauna: mit Badewanne und bodenebener Dusche • Separates Gäste-WC für noch mehr Komfort • Edler geräucherter Eichenparkett geölt im ganzen Haus • Grossflächige Fensterfronten mit elektrischen Lamellenstoren • Kamin im Wohnbereich für behagliche Abende • Doppelgarage inklusive mit direktem Zugang ins Haus sowie 1–2 Aussenparkplätze • Wunderschöner und grosszügiger Garten: Eingezäunter Garten auf zwei Ebenen sowie Terrasse im Obergeschoss • Moderne Haustechnik: kontrollierte Raumlüftung & Fussbodenheizung mit effizienter Erdsonden-Wärmepumpe • Geräumiger Keller sowie Waschküche mit Waschmachine und Tumbler ENGLISH:Stylish Semi-Detached Family Home with Lake, City and Alpine Views in Zurich-WitikonSituated in a privileged hillside location on a quiet cul-de-sac in Zurich-Witikon, this stylish semi-detached house offers the perfect combination of modern design, generous living space and breathtaking views over Lake Zurich, the city and the Alps. Ideal for families or couples seeking a high-quality residence surrounded by nature, yet conveniently located just a 4-minute walk from public transport and the shops, grocery stores, bakery Café and other amenitiesHighlights at a glance: • 5 bright bedrooms, 4 of which offer direct access to the garden • 2 stylish bathrooms and a sauna, featuring a bathtub and walk-in shower • Separate guest WC for added convenience • Elegant smoked, oiled oak parquet flooring throughout the house • Large floor-to-ceiling windows with electrically operated external blinds • Fireplace in the living area for cosy evenings • Double garage with direct access to the house, plus 1–2 outdoor parking spaces • Beautiful and generously sized fenced garden arranged over two levels, as well as a terrace on the upper floor • Modern building technology, including a controlled ventilation system and underfloor heating powered by an efficient ground-source heat pump • Spacious basement and laundry room equipped with a washing machine and tumble dryer

Durée du trajet
-
  • Modern two-story house with white exterior, red-tiled roof, multiple windows, and balconies. Features a raised ground floor, garage, and well-maintained garden with green lawn and small plants.
  • Modern hallway with white walls, light-colored flooring, and a staircase with a black metal railing. An elevator door is visible on the right side.
  • Modern kitchen with white cabinets, wooden flooring, and a skylight window above the sink.
  • Empty attic room with wooden flooring, white walls, and large sliding glass doors leading to a view of the outside.
  • Modern staircase with wooden steps and dark blue railings, leading to an open area with wooden flooring and white walls.
  • Empty attic room with wooden flooring, white walls, skylights, and a window showing a roof view.
  • Empty attic room with wooden flooring, white walls, and skylight windows allowing natural light. No furniture or equipment present.
  • Empty attic space with wooden flooring, white walls, and skylight windows allowing natural light. Two white doors are visible, one leading to another room.
  • Modern bathroom with a white sink, toilet, washing machine, and large mirror. Features skylight windows and beige tiled walls.
  • Modern bathroom with beige tiles, a white sink with a modern faucet, a toilet, a shower with a handheld sprayer, and a large mirror above the sink.
1 / 10
Modern hallway with white walls, light-colored flooring, and a staircase with a black metal railing. An elevator door is visible on the right side.
Modern kitchen with white cabinets, wooden flooring, and a skylight window above the sink.
Empty attic room with wooden flooring, white walls, and large sliding glass doors leading to a view of the outside.
CHF 3'190.– Premium
3.5 pièces
Gartenstrasse 6, 8952 Schlieren

Emplacement de rêve unique à Schlieren - Vivre dans le meilleur emplacement à Schlieren

À un emplacement central à Schlieren, nous louons un appartement duplex moderne de 3,5 pièces au dernier étage.L'appartement convainc par ses plans d'étage bien pensés, sa construction moderne et de haute qualité, et offre les équipements suivants : • balcon / loggia spacieux et partiellement couvert • cuisine ouverte, moderne et de haute qualité • chambres spacieuses et lumineuses • salle de bain lumineuse, avec toilettes séparées pour les invités (2x cellules humides) • entrée spacieuse / dressing • lave-linge et sèche-linge personnels • revêtement de sol noble dans la cuisine, le salon et les chambres • ventilation résidentielle contrôlée dans tout l'appartement • accès pour les fauteuils roulants • ascenseur • connexion à la fibre optique de dernière génération • vitres triple vitrage • compartiment de cave privé En plus du confort de vie accueillant et des très bonnes connexions de transport (transports en commun ou voiture), l'emplacement convainc également : • concierge propre, toujours joignable • arrêt Limmattalbahn "à 2 minutes à pied" Si nécessaire, un emplacement de parking dans le garage souterrain peut également être loué pour 170,00 CHF par mois.Êtes-vous intéressé ?Nous nous réjouissons de votre contact.A.S.H. ImmoserviceSchulstrasse 388952 Schlieren044 730 00 77info@ashimmoservice.ch

Durée du trajet
-
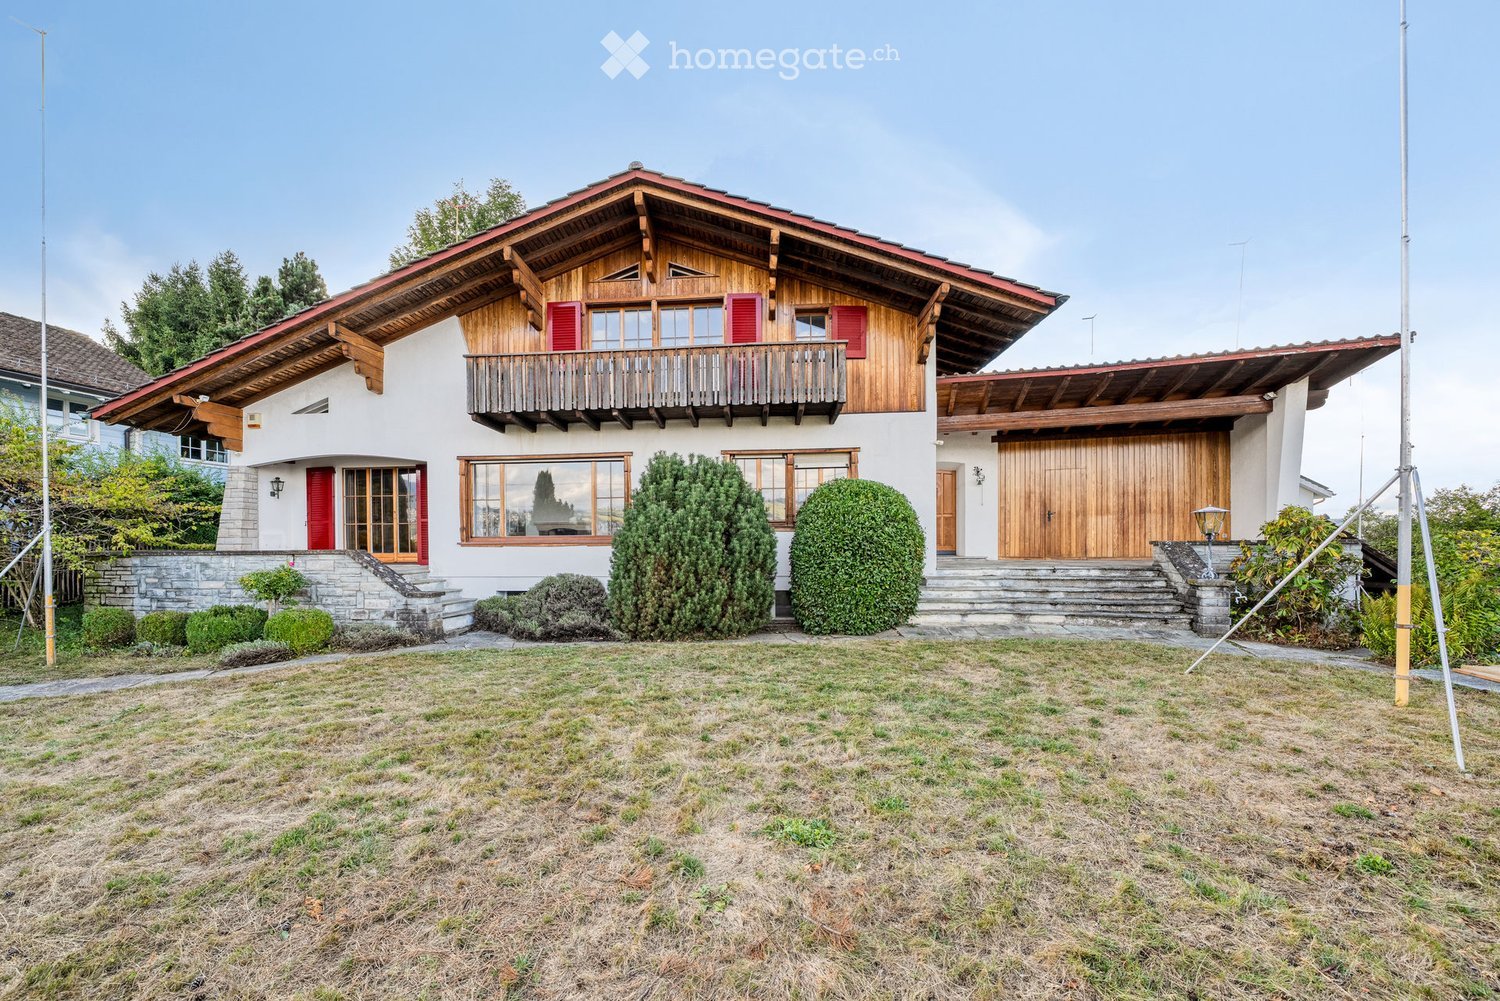
  • Two-story house with a wooden balcony, red shutters, and a garage. The house features a stone foundation, large windows, and a well-maintained garden with trimmed bushes.
  • Spacious hallway with wooden flooring, exposed wooden beams on the ceiling, and a wooden staircase with a carved railing leading upwards. Several doors open to adjacent rooms, including a kitchen area visible in the background.
  • An empty room with wooden walls, a wooden ceiling, and a wooden floor. The room features built-in wooden cabinets and shelves, with large windows allowing natural light to enter.
  • Wooden balcony with railing overlooking a scenic lake and town, with distant mountains visible.
  • Empty room with white walls, carpeted floor, large windows, and a radiator. No furniture or equipment present.
  • Empty room with white walls, wooden baseboards, carpeted floor, large window with wooden sill, radiator, and built-in closet.
  • Bathroom with mint green tiles, two sinks, a bathtub, a bidet, and a mirror. Features a window and towel racks.
  • A two-story house with a red-tiled roof and white exterior walls, featuring a wooden garage door and a small staircase leading up to the entrance.
  • Modern bathroom with white tiles, a white sink with a chrome faucet, a toilet, a mirror with a wooden frame, and a shelf above the sink.
1 / 9
Spacious hallway with wooden flooring, exposed wooden beams on the ceiling, and a wooden staircase with a carved railing leading upwards. Several doors open to adjacent rooms, including a kitchen area visible in the background.
An empty room with wooden walls, a wooden ceiling, and a wooden floor. The room features built-in wooden cabinets and shelves, with large windows allowing natural light to enter.
Wooden balcony with railing overlooking a scenic lake and town, with distant mountains visible.
CHF 2'500.– Premium
5 pièces140m² surface habitable
Feldstrasse 2, 8805 Richterswil

Befristet bis Juni 2027 – Einfamilienhaus mit Seesicht, grossem Garten & Garage in Richterswil

Mietzins: CHF 2'500.– pro Monat exkl. Nebenkosten Mietdauer: Befristet bis 30. Juni 2027 Verfügbar: Ab sofortWillkommen in diesem charmanten, charaktervollen Einfamilienhaus an der Feldstrasse 2, 8805 Richterswil. Mit ca. 140 m² Wohnfläche auf einem Grundstück von ca. 200 m² bietet dieses besondere Zuhause viel Charme und ein angenehmes Wohngefühl.Die schöne Aussicht auf den Zürichsee, der grosse private Garten sowie die eigene Garage machen diese Liegenschaft zu einem attraktiven Zuhause für Familien, Paare oder alle, die naturnah wohnen und gleichzeitig von einer guten Anbindung an Zürich profitieren möchten.Besonders praktisch für Familien: Die Schule ist nur ca. 2 Gehminuten entfernt.Highlights der Liegenschaft • Schöne Aussicht auf den Zürichsee • Ca. 140 m² Wohnfläche • Ca. 200 m² Grundstück • Grosser privater Garten • Eigene Garage • Charmantes älteres Haus mit viel Charakter • Grosszügige Wohnbereiche • Ruhige und familienfreundliche Wohnlage • Schule nur ca. 2 Gehminuten entfernt • Gute Anbindung an den öffentlichen Verkehr • Einkaufsmöglichkeiten in der Nähe • Zürichsee und Naherholungsgebiete schnell erreichbar • Ab sofort verfügbar Attraktive Lage & gute VerkehrsanbindungRichterswil ist eine attraktive Gemeinde am Zürichsee und verbindet eine hohe Lebensqualität mit Natur, guter Infrastruktur und einer schnellen Verbindung nach Zürich.Viele wichtige Einrichtungen sind bequem zu Fuss erreichbar: • Bahnhof Burghalden: ca. 5 Gehminuten • Bushaltestelle Speerstrasse: ca. 7 Gehminuten • SPAR: ca. 7 Gehminuten • Schule Breitenstrasse: ca. 2 Gehminuten • Paracelsus Apotheke: ca. 12 Gehminuten • Zürich: ca. 25–30 Minuten mit dem Auto, je nach Verkehr Weitere Einkaufsmöglichkeiten wie Migros und Coop befinden sich ebenfalls in Richterswil und der näheren Umgebung.MietkonditionenMietzins: CHF 2'500.– pro Monat exkl. Nebenkosten Mietdauer: Befristet bis 30. Juni 2027 Verfügbarkeit: Ab sofortDieses besondere Einfamilienhaus vereint Charme, viel Platz, einen grossen Garten, Seesicht und eine familienfreundliche Lage.Für weitere Informationen oder zur Vereinbarung eines Besichtigungstermins freuen wir uns auf Ihre Kontaktaufnahme.EnglishCharming Family Home with Lake View, Large Garden & Garage in Richterswil – Available ImmediatelyMonthly rent: CHF 2,500.– excl. utilities Rental period: Fixed-term until 30 June 2027 Availability: ImmediatelyWelcome to this charming character-filled detached house at Feldstrasse 2, 8805 Richterswil. Offering approximately 140 m² of living space on a 200 m² plot, this unique home combines traditional charm with comfortable modern living.With its beautiful views of Lake Zurich, large private garden and private garage, the property offers a wonderful setting for families, couples or anyone looking for a special home close to nature while remaining well connected to Zurich.A particular advantage for families is the school located just a 2-minute walk away.Property Highlights • Beautiful views of Lake Zurich • Approx. 140 m² of living space • Approx. 200 m² plot • Large private garden • Private garage • Charming older property with plenty of character • Spacious living areas • Quiet and family-friendly residential setting • School only 2 minutes away • Excellent public transport connections • Shopping facilities nearby • Lake Zurich and recreational areas within easy reach • Available immediately Excellent Location & ConnectionsRichterswil is a picturesque lakeside community offering an excellent quality of life, combining nature, convenience and easy access to Zurich.Everything you need for everyday life is within easy walking distance: • Burghalden train station: approx. 5 minutes on foot • Speerstrasse bus stop: approx. 7 minutes on foot • SPAR supermarket: approx. 7 minutes on foot • Breitenstrasse School: approx. 2 minutes on foot – ideal for families • Paracelsus Pharmacy: approx. 12 minutes on foot • Zurich: approx. 25–30 minutes by car, depending on traffic Migros, Coop and additional shopping facilities are also available in Richterswil and the surrounding area.
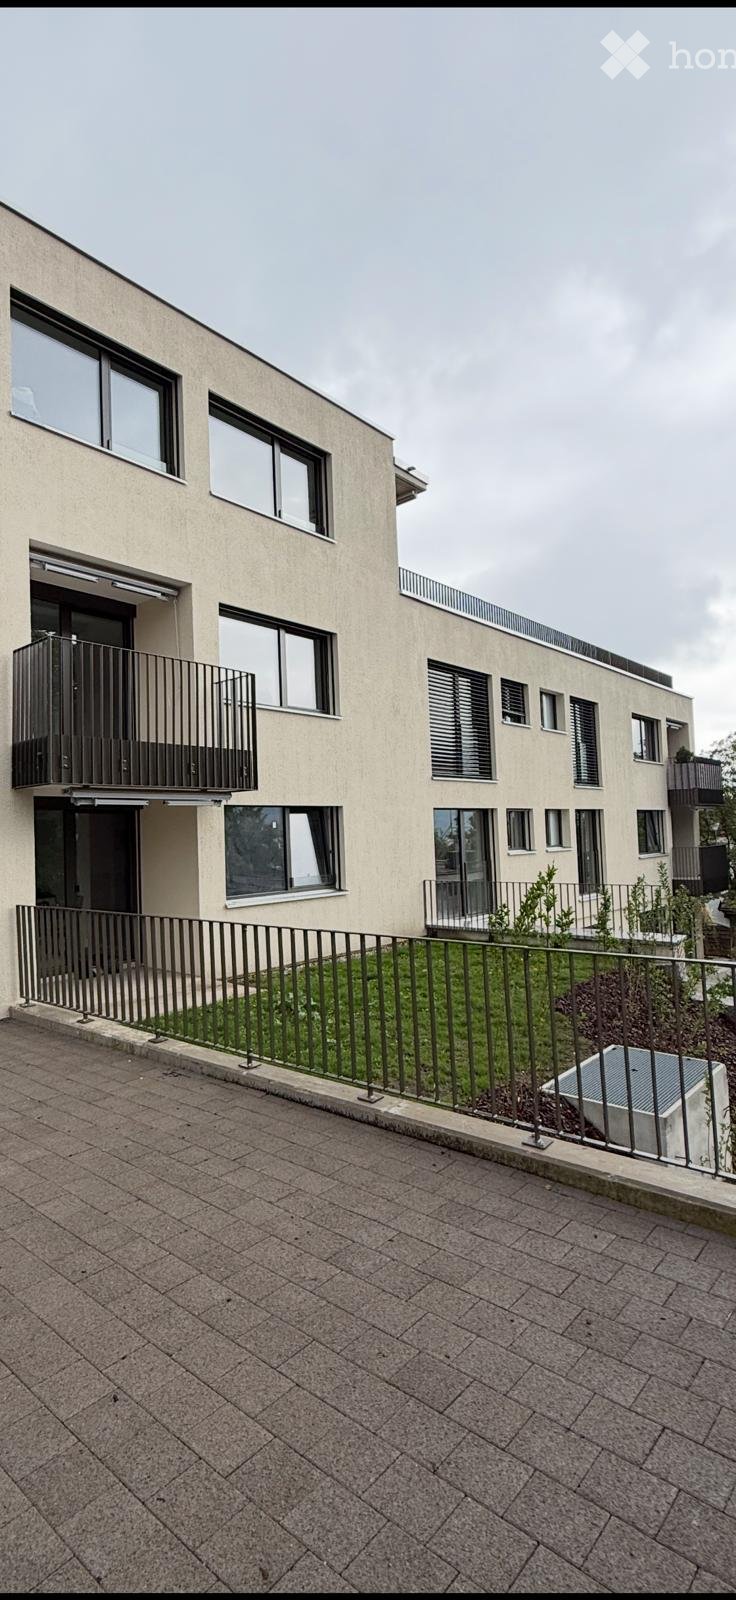
Durée du trajet
-
  • Empty room with wooden flooring, white walls, two windows with radiators, and a simple ceiling light fixture.
  • Empty room with wooden flooring, white walls, large windows, and radiators. No furniture or equipment present.
  • Empty room with wooden flooring, white walls, large windows, and built-in cabinets.
  • Modern bathroom with a white sink, mirror, bathtub, and toilet. The walls are tiled in a marble pattern, and the floor is dark grey tiles.
  • Modern bathroom with a white marble bathtub, a handheld showerhead, and a sleek chrome faucet.
  • Modern kitchen with white cabinets, black countertop, stainless steel sink, and built-in oven.
  • Empty room with wooden flooring, white walls, a window with white frame, and a radiator below the window.
  • Long, narrow hallway with wooden flooring, white walls, and recessed ceiling lighting. Doors open to adjacent rooms on both sides.
  • Modern bathroom with white tiles, a toilet, a mirror, a glass shelf, and a window with decorative glass.
  • Floor plan of a 3-room apartment with a living room, two bedrooms, kitchen, bathroom, and entrance area.

1 / 10
Empty room with wooden flooring, white walls, large windows, and radiators. No furniture or equipment present.
Empty room with wooden flooring, white walls, large windows, and built-in cabinets.
Modern bathroom with a white sink, mirror, bathtub, and toilet. The walls are tiled in a marble pattern, and the floor is dark grey tiles.
CHF 3'600.– Premium
3.5 pièces83m² surface habitable
Turnerstrasse 16, 8006 Zürich

Charmant appartement 3.5 pièces dans le quartier vibrant 6 de Zürich – disponible immédiatement

Bienvenue dans cet appartement délicieux de 3,5 pièces situé au rez-de-chaussée d'un bâtiment caractéristique datant de 1927, fraîchement rénové en 2026. Situé au 16, Turnerstrasse, dans le quartier animé du code postal 8006, ce foyer de 83 m² allie parfaitement le charme historique au confort moderne – et est disponible immédiatement.L'appartement présente : • Parquet en bois: Des parquets chauds et classiques dans chaque pièce, ajoutant un caractère intemporel à chaque salle. • Pièces lumineuses et spacieuses: De grandes fenêtres inondent les intérieurs de lumière naturelle, créant une atmosphère aérée et accueillante. • Rénovation fraîche: Entièrement mis à jour en 2026, offrant le confort d'un foyer moderne avec une nouvelle salle de bain et une cuisine dans une coque historique. • Environnement calme: Malgré son emplacement central, l'appartement bénéficie d'un environnement remarquablement calme – tant le jour que la nuit. • Deux sanitaires : L'appartement dispose d'une salle de bain avec douche et toilettes, ainsi que d'une salle de douches séparée avec toilettes. • Terrasse commune : Les résidents ont accès à une terrasse partagée située derrière l'immeuble. • Soleil & Environnement: L'appartement profite d'un ensoleillement généreux en été et d'une lumière naturelle agréable tout au long de l'année. Une rivière voisine ajoute une touche de nature au cadre urbain. Emplacement & Connexions: Cet appartement offre une commodité exceptionnelle dans l'un des quartiers les plus prisés de Zurich. • Gare centrale de Zurich est à seulement 13 minutes à pied, offrant une excellente connexion aux transports en commun. • Magasins : Un supermarché Coop pour les besoins quotidiens est accessible en seulement 6 minutes à pied. Les boulangeries et les cafés sont également à une courte distance de marche. • Soin de santé : La pharmacie (Biotheke) est à seulement 6 minutes. L'hôpital universitaire est à une courte distance de marche. • Éducation : La fondation m.a.c. – École spécialisée est à seulement 4 minutes à pied. Les jardins d'enfants Montessori sont juste au coin. L'école Scherr est à 5 minutes. L'ETH et l'Université de Zurich sont tous deux accessibles à pied. Que vous soyez un jeune professionnel, un couple ou une petite famille, cet appartement soigneusement rénové offre une combinaison rare de charme historique, de confort moderne et d'emplacement central inégalé. Ne manquez pas l'occasion de faire de ce merveilleux appartement zurichois votre nouveau foyer.

Durée du trajet
-
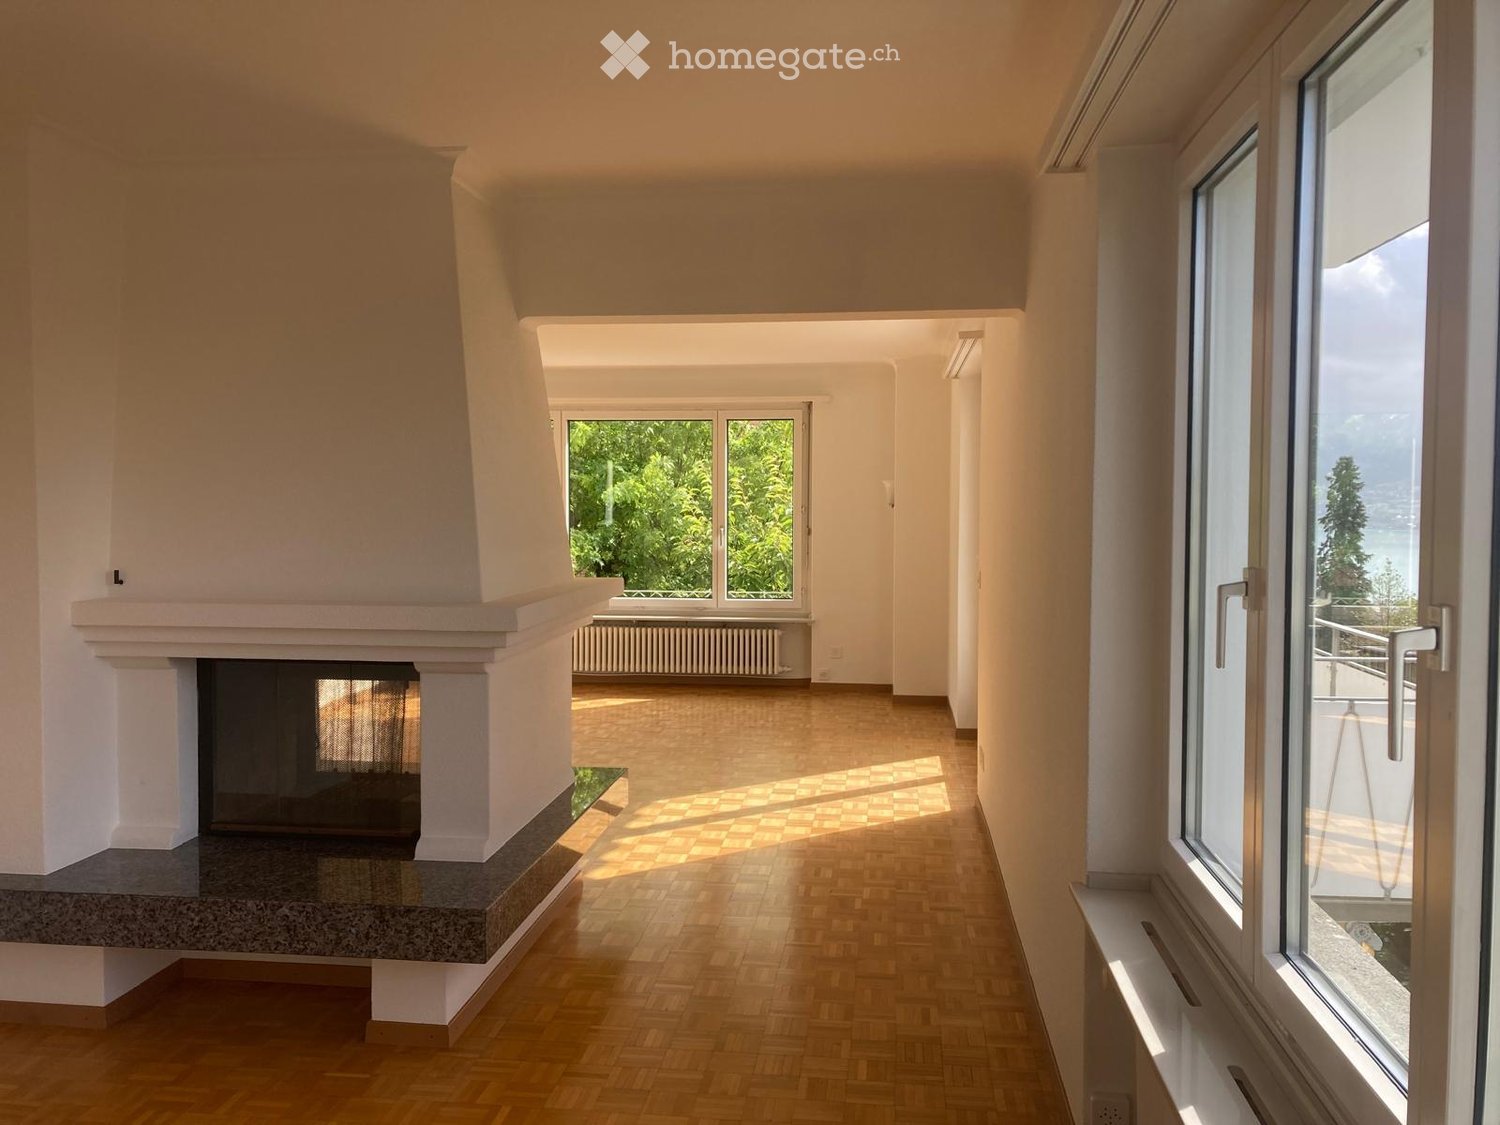
  • Bright, spacious hallway with wooden flooring, large windows, and a fireplace on the left side.
  • Empty hallway with wooden flooring, white walls, and a fireplace with a stone base.
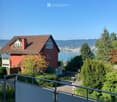
  • Balcony overlooking a scenic lake and town with a red house in the background.
  • Red two-story house with a tiled roof, situated on a hillside overlooking a lake and distant mountains.
  • A narrow hallway with dark tiled flooring, light-colored walls, and several doors, including one with a frosted glass panel.
  • Modern kitchen with white cabinets, black tiled floor, refrigerator, oven, and radiator near the window.
  • Modern bathroom with two sinks, a glass-enclosed shower, and a large mirror. Features sleek fixtures and contemporary design.
  • Empty room with wooden flooring, large window, radiator, and glass door leading to another room.
  • A two-story white house with multiple balconies, surrounded by greenery and a concrete wall. The house features a red-tiled roof and is situated on a raised ground floor with steps leading up to it.
  • Empty room with wooden herringbone flooring, white walls, large windows, and a fireplace area with a radiator below a window.
1 / 10
Empty hallway with wooden flooring, white walls, and a fireplace with a stone base.
Balcony overlooking a scenic lake and town with a red house in the background.
Red two-story house with a tiled roof, situated on a hillside overlooking a lake and distant mountains.
CHF 3'400.– Premium
3.5 pièces90m² surface habitable
Alte Landstrasse 35, 8700 Küsnacht

Appartement ensoleillé avec vue sur le lac

Nous louons à Küsnacht, dans un endroit attractif du quartier de Goldbach, un appartement ensoleillé de 3 ½ pièces au 1er étage avec vue sur le lac.Description de l'appartement • L'immeuble a été récemment rénové et rafraîchi à l'extérieur. • Toutes les pièces ont des parquets, sinon des sols en granit ; pièce à vivre/salle à manger avec balcon ; cheminée de tunnel confortable ; salle à manger avec passe-plat vers la cuisine (également avec balcon) ; salle de bain élégante (baignoire et douche séparée) avec toilettes séparées (avec fenêtres) ; placard à pied ; local de cave. • Buanderie avec tambour (utilisation flexible). • Connexions de transport en commun optimales (ville, aéroport). L'arrêt de bus "Goldbacherstrasse" est à seulement une minute. La forêt et le lac sont à quelques minutes à pied. Informations supplémentaires • L'appartement est adapté pour 1-2 personnes. Une grande importance est accordée à un bail agréable et respectueux. • Le loyer mensuel est de 3 400 CHF net, frais accessoires inclus. Un acompte mensuel de 150 CHF est facturé pour le chauffage/eau chaude. Le règlement final est effectué une fois par an sur la base de la consommation réelle. Dépôt de garantie : 3 mois de loyer. • Un garage avec accès direct à la maison peut être loué pour 190 CHF par mois supplémentaires. • Les visites sont effectuées sur arrangement. Disponible pour occupation à partir du 1er octobre 2026 ou sur arrangement. Nous nous réjouissons de votre contact.

Durée du trajet
-
Nouvelle construction
1 / 4
CHF 3'150.– Premium
1 pièce96m² surface habitable
Konradstrasse 15a, 8400 Winterthur

Premier occupant - Appartement atelier avec caractère loft

Avec le "K15", un projet résidentiel unique est créé dans un emplacement central à Winterthur, combinant substance de construction historique avec architecture moderne et vie durable.L'appartement atelier 15a-002 impressionne avec un concept de pièce exceptionnel, un espace atelier spacieux, une chambre séparée et deux terrasses d'une superficie totale de 32 m². Des matériaux de haute qualité et une conception intérieure moderne créent une ambiance de vie avec un caractère spécial.L'emplacement central près des installations commerciales, de la gastronomie et de la gare principale de Winterthur offre une vie urbaine avec une haute qualité de vie.Points forts en un coup d'œil • Surface habitable spacieuse • Deux terrasses d'une superficie totale de 32 m² • Cuisine de haute qualité avec appareils Electrolux (cuisson induction, cuiseur vapeur combiné et lave-vaisselle) • Parquet en chêne dans les pièces de vie • Salle de bain moderne avec sol en polyuréthane sans joints • Chauffage par le sol • Vitrages triplement isolés • Systèmes de protection solaire et de visibilité électriques • Système d'interphone vidéo • Ascenseur disponible • Compartiment de cave • Raccordement au chauffage urbain Des places de parking et des places de parking pour motos dans le garage souterrain peuvent être louées sur demande.Pour plus d'informations sur le projet, l'ensemble des appartements, les dates de visite disponibles et la possibilité de soumettre directement votre candidature, veuillez visiter : www.k15-winterthur.ch.

Durée du trajet
-
Nouvelle construction
1 / 5
CHF 2'550.– Premium
2.5 pièces69m² surface habitable
Konradstrasse 15a, 8400 Winterthur

Premier occupation - Appartement spacieux avec finitions de haute qualité

Avec les appartements à louer au 15, Konradstrasse, un projet résidentiel unique est créé dans un emplacement extrêmement central à Winterthur, combinant substance de bâtiment historique avec architecture moderne et vie durable.L'appartement 15a-101 impressionne avec des proportions de pièces spacieuses, un salon et une salle à manger lumineux, un grand balcon, ainsi qu'une conception intérieure de haute qualité avec parquet en chêne, une cuisine moderne et une salle de bain élégante.L'emplacement central près des installations commerciales, des restaurants et de la gare principale de Winterthur offre une vie urbaine avec une haute qualité de vie.Points forts en un coup d'œil • Cuisine de haute qualité avec appareils Electrolux (cuisson induction, cuiseur vapeur combiné et lave-vaisselle) • Parquet en chêne dans le salon et la chambre • Salle de bain moderne avec douche • Chauffage par le sol • Vitrages triplement isolés • Écrans solaires et de protection électriques • Système d'interphone vidéo • Ascenseur disponible • Local de stockage en sous-sol • Raccordement au chauffage urbain Des places de parking et des places de motocyclette peuvent être louées sur demande.Pour plus d'informations sur le projet, l'ensemble des appartements, les dates de visites disponibles, ainsi que la possibilité de soumettre votre candidature directement, veuillez visiter : www.k15-winterthur.ch.

Durée du trajet
-
Nouvelle construction
1 / 5
CHF 2'940.– Premium
3.5 pièces77m² surface habitable
Konradstrasse 15b, 8400 Winterthur

Premier occupant - Vivre au-dessus des toits de Winterthur

Central, plus central - Konradstrasse!À quelques minutes à pied de la gare principale de Winterthur, les appartements à louer du projet K15 sont situés.L'appartement en attique de 3,5 pièces n° 15b-505 impressionne par son plan d'étage bien pensé, deux chambres charmantes, deux balcons, ainsi qu'un design intérieur de haute qualité avec parquet en chêne, cuisine moderne et salle de bain élégante. La situation en attique donne également à l'appartement un caractère résidentiel spécial et une atmosphère unique.Quelques points forts en un coup d'œil • Appartement en attique avec caractère résidentiel spécial • Cuisine de haute qualité avec appareils Electrolux (cuisson par induction, cuiseur vapeur et lave-vaisselle) • Parquet en chêne dans les pièces à vivre et la chambre • Salle de bain moderne avec sol en polyuréthane sans joints • Chauffage par le sol • Vitrages triple vitrage • Systèmes de protection solaire et de visibilité électriques • Système d'interphone vidéo • Ascenseur (jusqu'au 4e étage) • Compartiment de cave • Raccordement au chauffage urbain Sur demande, des places de parking en sous-sol ainsi que des places de motocyclette dans le garage en sous-sol peuvent être louées en supplément.Pour plus d'informations sur le projet, l'ensemble des appartements, les dates de visite disponibles, ainsi que la possibilité de soumettre directement votre candidature, veuillez visiter : www.k15-winterthur.ch.

Durée du trajet
-
  • Empty room with white tiled floor, exposed wooden beams, staircase leading upwards, and large glass doors opening to a balcony area.
  • Clean, tiled hallway with light-colored walls and a smooth floor, leading to an open area with large windows and a view of a balcony.
  • View of a tiled indoor space with large sliding glass doors leading to a covered outdoor balcony area with wooden railings.
  • Bright, modern kitchen with white cabinets, stainless steel appliances, and tiled flooring. The space features a refrigerator, oven, and sink, with natural light streaming in from the slanted ceiling.
  • Empty attic space with wooden slatted ceiling, white tiled floor, and a single window with white frame showing a neighboring building.
  • Empty attic space with wooden slatted ceiling, tiled floor, and skylight window offering natural light.
  • Modern bathroom with white tiled floor, glass-enclosed shower, toilet, sink, and skylight window.
  • Modern bathroom with two sinks, a toilet, and a bathtub, featuring light-colored tiles and wooden paneling on the walls.
  • Bright, open hallway with a high, slanted wooden ceiling, large windows, and a chandelier. The floor is tiled, and there are metal railings on both sides leading to stairs.
  • Wooden floor and paneled ceiling in a narrow hallway with a small window at the end.
1 / 10
Clean, tiled hallway with light-colored walls and a smooth floor, leading to an open area with large windows and a view of a balcony.
View of a tiled indoor space with large sliding glass doors leading to a covered outdoor balcony area with wooden railings.
Bright, modern kitchen with white cabinets, stainless steel appliances, and tiled flooring. The space features a refrigerator, oven, and sink, with natural light streaming in from the slanted ceiling.
CHF 3'150.– Premium
4.5 pièces155m² surface habitable
Bächliwis 2B, 8184 Bachenbülach

Appartement-maisonnette attractif à Bachenbülach – spacieux, central et idéalement situé

Bienvenue dans votre nouveau foyer à Bachenbülach ! Ce charmant appartement-maisonnette de 4,5 pièces offre un agréable environnement de vie, un plan d'étage bien pensé et un emplacement qui présente de nombreux avantages dans la vie quotidienne.L'aménagement spécial de la maisonnette procure une sensation de vie individuelle et confère à l'appartement son propre caractère. Les pièces spacieuses offrent des possibilités polyvalentes – que ce soit une vie de famille confortable, un bureau à domicile, une chambre d'invités ou un refuge personnel.Particulièrement pratique est l'emplacement central : les installations commerciales, les restaurants et les offres pour les besoins quotidiens se trouvent à proximité immédiate. En même temps, vous bénéficiez d'un excellent réseau de transports et de la proximité de l'aéroport de Zurich.Points forts en un coup d'œil • 4,5 pièces spacieuses avec des possibilités d'utilisation polyvalentes • Plan d'étage de la maisonnette avec un environnement de vie spécial • Aménagement des pièces très spacieux – l'appartement paraît étonnamment vaste • Pièces de vie lumineuses et agréables • Beaucoup d'espace pour les couples, les familles ou les personnes avec une salle de travail/salle de loisirs supplémentaire • Garage souterrain privé avec station de recharge électrique pour véhicules électriques • Place de parking privée ainsi que possibilité de stockage directement devant la porte du garage • Emplacement central et pratique • L'aéroport de Zurich est accessible en peu de temps • De nombreuses options de shopping et de restauration dans les environs immédiats ou proches • Bonne connexion aux transports en commun et au réseau routier • Bachenbülach offre une combinaison idéale d'emplacement central et d'environnement de vie agréable Tout à proximité immédiateUn point fort majeur est l'infrastructure excellente. Les installations commerciales pour les besoins quotidiens, les restaurants et les autres services se trouvent très près. Les grands centres commerciaux sont également rapidement accessibles.Grâce à la proximité de l'aéroport de Zurich, l'appartement est particulièrement intéressant pour les professionnels, les navetteurs et tous ceux qui apprécient les distances courtes. En même temps, Bachenbülach offre un environnement de vie agréable à l'écart de l'agitation de la ville.Un appartement pour tous ceux qui veulent combiner un espace de vie spacieux, un emplacement pratique et des distances courtes.Intéressé ? Nous serions ravis de vous montrer l'appartement en personne. Nous nous réjouissons de votre contact et de vous présenter ce foyer spécial lors d'une visite.

Durée du trajet
-
  • Modern open-plan living and dining area with wooden flooring, pendant lights, a dining table with chairs, a sofa, a television, and decorative plants.
  • Well-maintained garden with green lawn, small trees, shrubs, and a view of a lake and surrounding landscape.
  • Modern two-story house with light beige exterior, large windows, and balconies. The front yard features a playground with a slide and wooden play structure, along with benches and greenery.
  • Modern bedroom with wooden flooring, large window with curtains, bed, small wooden cabinet with decorative items, table lamp, and an open door leading to a modern bathroom with a sink, mirror, and cabinet.
  • Modern dining area with a wooden dining table, grey chairs, pendant lights, and a kitchen area with white cabinets and stainless steel appliances.
  • Modern bathroom with beige tiles, a white toilet, a white sink with a cabinet, a mirror, and a glass-enclosed shower area.
  • Modern hallway with wooden flooring, white walls, large abstract artwork, and a view into a living area with a sofa and coffee table.
  • Modern bathroom with black tiled walls and floor, white bathtub, double sink with wooden cabinet, and glass-enclosed shower area.
  • A clean, well-lit hallway with wooden flooring, white built-in shelving units on one side, and an open doorway leading to a bathroom with black tiles and a sink.
  • Floor plan of a 4.5-room apartment on the second floor, including living/dining/kitchen area, three bedrooms, two bathrooms, hallway, and balcony.
1 / 10
Well-maintained garden with green lawn, small trees, shrubs, and a view of a lake and surrounding landscape.
Modern two-story house with light beige exterior, large windows, and balconies. The front yard features a playground with a slide and wooden play structure, along with benches and greenery.
Modern bedroom with wooden flooring, large window with curtains, bed, small wooden cabinet with decorative items, table lamp, and an open door leading to a modern bathroom with a sink, mirror, and cabinet.
CHF 4'570.– Premium
4.5 pièces127m² surface habitable
Dorfgasse 4, 8708 Männedorf

Appartement exclusif de 4,5 pièces avec vue directe sur le lac à Männedorf

Bienvenue dans cet appartement spacieux et moderne de 4,5 pièces d'environ 127 m² de surface habitable, situé dans un endroit attractif à Männedorf. L'appartement, construit en 2014, se trouve au 2e étage et impressionne par un plan d'étage bien pensé, un standard de construction de haute qualité et une belle vue directe sur le lac de Zurich et les montagnes.Visites : les mardis et jeudis de 18h00 à 19h30, uniquement sur rendez-vous. Des dates supplémentaires, notamment le samedi, sont possibles sur arrangement.L'appartement est disponible à partir du 1er novembre 2026.Le cœur de l'appartement est le salon/salle à manger lumineux et spacieux avec de grandes fenêtres. De là, vous pouvez accéder directement au balcon d'environ 11 m², qui offre une vue magnifique sur le lac de Zurich.La cuisine ouverte s'intègre harmonieusement dans le salon et offre beaucoup d'espace pour la cuisine et les soirées en famille.L'appartement offre● environ 127 m² de surface habitable● salon/salle à manger spacieux et lumineux● 3 chambres● cuisine ouverte et moderne● 2 salles de bain● balcon d'environ 11 m² avec vue directe sur le lac et les montagnes● grandes fenêtres et beaucoup de lumière naturelle● ascenseur et accès pour les personnes à mobilité réduite● norme Minergie● quartier résidentiel adapté aux enfants● places de parking disponiblesL'appartement se trouve dans une propriété bien entretenue et agréablement calme. En même temps, le lac, les commerces, les écoles et les transports en commun sont pratiquement à votre porte.Emplacement excellent● Lac de Zurich : environ 3 minutes à pied● Coop et Beck Steiner : environ 3 minutes à pied● Gare de Männedorf : environ 5 minutes à pied● Port et débarcadère : environ 5 minutes à pied● autres commerces : environ 10 minutes à pied● École internationale suisse SIS et écoles publiques facilement accessibles à piedLa connexion aux transports en commun excellente permet une connexion rapide à Zurich et Rapperswil.Cet appartement combine de manière unique un espace de vie spacieux, une vue directe sur le lac, la tranquillité et une infrastructure excellente – idéal pour les familles ou les couples qui apprécient une haute qualité de vie sur le lac de Zurich.Conditions de locationLoyer net : CHF 4'050.– / mois Dépôt pour les frais de services : CHF 520.– / mois Place de parking : CHF 160.– / mois et placeDisponible à partir du 1er novembre 2026Nous nous réjouissons de votre contact et serons heureux de vous montrer l'appartement lors d'une visite personnelle.

Durée du trajet
-
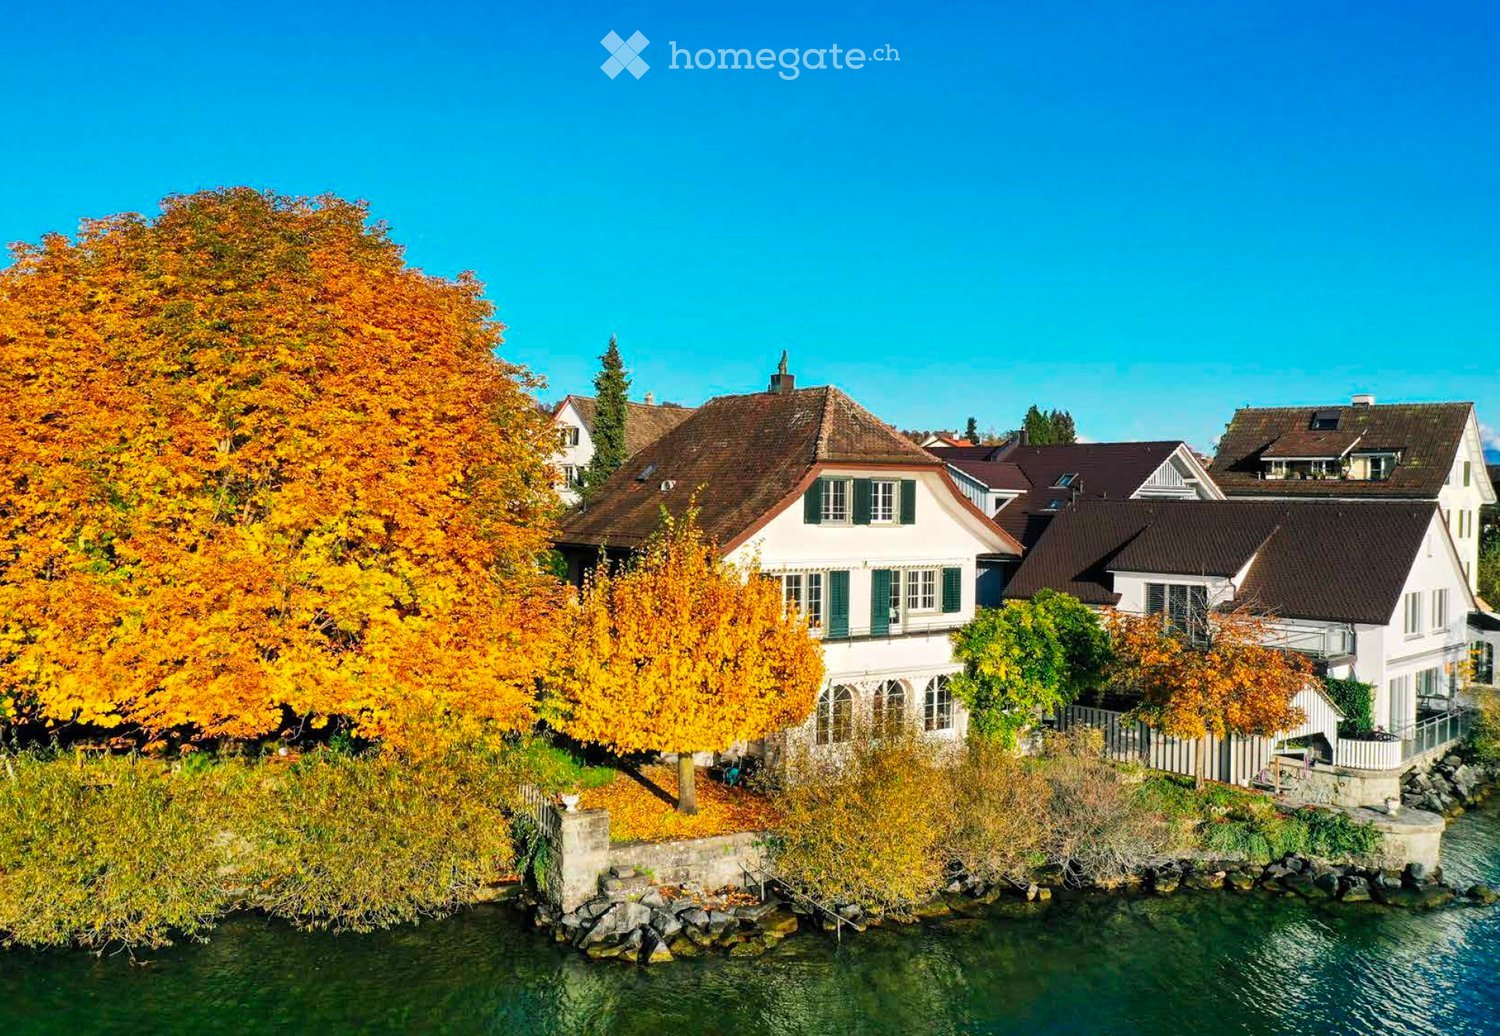
  • A picturesque residential area with traditional houses, surrounded by autumn-colored trees and a calm river.
  • Bright living room with large arched windows overlooking a lake, featuring a grey sectional sofa, coffee table, armchair, dining area with table and chairs, and floor lamps.
  • Modern living room with large arched windows offering a scenic view, featuring two grey sofas, a glass coffee table, and floor lamps.
  • Modern kitchen with white cabinets, dark brown countertops, and a dark tiled floor. Features a sink, faucet, and built-in oven.
  • A white building with purple wisteria flowers climbing its walls, situated near a lake with a gravel pathway leading to the water.
  • Spacious hallway with wooden flooring, a curved staircase with white railings, and large windows letting in natural light. The hallway features a radiator and a glimpse of a room with a bed and rug visible in the background.
  • Bright bedroom with large windows overlooking a scenic view, featuring a bed, a chair, and a rug.
  • Balcony with lounge chairs, overlooking a lake and mountains.
  • View of a lake with mountains in the background, partly cloudy sky, surrounded by trees and a metal railing.
  • A well-lit bedroom with a large bed, nightstand, lamp, and a large white wardrobe with multiple doors.
  • Bright bedroom with wooden flooring, large windows, a neatly made bed with white linens, a nightstand with a lamp, and a grey rug.
  • Garden area with gravel pathway, trimmed bushes, and a house with white walls and black shutters visible through trees.
  • A two-story white house with green shutters and a sloped roof, situated near a river with autumn-colored trees and a small garden area.
1 / 13
Bright living room with large arched windows overlooking a lake, featuring a grey sectional sofa, coffee table, armchair, dining area with table and chairs, and floor lamps.
Modern living room with large arched windows offering a scenic view, featuring two grey sofas, a glass coffee table, and floor lamps.
Modern kitchen with white cabinets, dark brown countertops, and a dark tiled floor. Features a sink, faucet, and built-in oven.
Prix sur demandePremium
6 pièces228m² surface habitable
Seestrasse 10, 8712 Stäfa

Villa de 6 pièces magnifiquement située avec accès au lac

L'emplacement magnifique directement sur le lac, le petit hangar à bateaux, les vérandas et la terrasse spacieuse au 1er étage avec une vue merveilleuse sur Etzel et le lac font de cette maison un joyau pour tous ceux qui aiment quelque chose de spécial. Nous offrons une solution sur mesure, où la maison, meublée et équipée avec élégance, peut être louée par jour, par semaine ou par mois. Complètement selon les besoins individuels. L'entretien du jardin et le WiFi sont disponibles, et pour les séjours plus longs, du personnel de nettoyage peut être organisé sur demande. Stäfa est une communauté fière sur le lac de Zurich, avec des connexions S-Bahn toutes les 30 minutes au centre de Zurich ; la région environnante avec le lac, les îles, les vignobles et les collines est une zone d'excursion et de randonnée populaire ; les régions de montagne comme Klosters/Davos, Flumserberge, Arosa, etc. sont accessibles en une heure et demie à deux heures et demie. Les écoles, les écoles privées, une offre culturelle et culinaire diverse contribuent également à l'attrait de Stäfa et de ses environs. Prix : 1 - 7 jours : CHF 1'400/jour 8 - 14 jours : CHF 1'000/jour 15 - 29 jours : CHF 790/jour À partir de 30 jours : CHF 18'000/mois Des périodes de location plus courtes ou flexibles sont possibles sur arrangement. CONTACTEZ-NOUS pour obtenir de plus amples informations, poser des questions ou prendre rendez-vous pour visiter.

Durée du trajet
-

Propriétés suggérées sur base des résultats de ta recherche