3275 results - Property for rent in Canton Zurich
  • A long, narrow hallway with white walls, dark flooring, and recessed ceiling lighting. Features include a large ornate mirror on the left, a small decorative screen with a potted plant in the center, and a wooden cabinet with various items on the right.
  • Modern living room with a white sectional sofa, coffee table, large flat-screen TV, speakers, and a fish tank. The room features dark flooring and white walls with a skylight window.
  • Modern kitchen with stainless steel appliances, white cabinets, and a light-colored countertop. Includes a sink, faucet, microwave, and various kitchen utensils.
  • Modern dining area with a glass dining table, chairs, a cabinet with books and decorative items, and a view of a balcony with outdoor furniture.
  • Balcony with outdoor furniture including a table, chairs, sofa, and umbrella, overlooking a cityscape with trees and buildings.
  • Modern bedroom with a large bed, nightstand, wardrobe, and large windows with blinds. The room features a tufted headboard and a sleek, contemporary design.
  • Modern bathroom with dark tiled walls, bathtub, sink, toilet, mirror, and various toiletries. Features a large window with frosted glass and a shower area.
  • Modern bathroom with a large sink, toilet, shower area, and mirrored cabinet. Features mosaic tile walls and a dark floor.
  • Modern bathroom with a white sink, toilet, large mirror, and decorative seashells on the counter. The room features a window with a view of the outside and a small plant on the windowsill.
1 / 9
Modern living room with a white sectional sofa, coffee table, large flat-screen TV, speakers, and a fish tank. The room features dark flooring and white walls with a skylight window.
Modern kitchen with stainless steel appliances, white cabinets, and a light-colored countertop. Includes a sink, faucet, microwave, and various kitchen utensils.
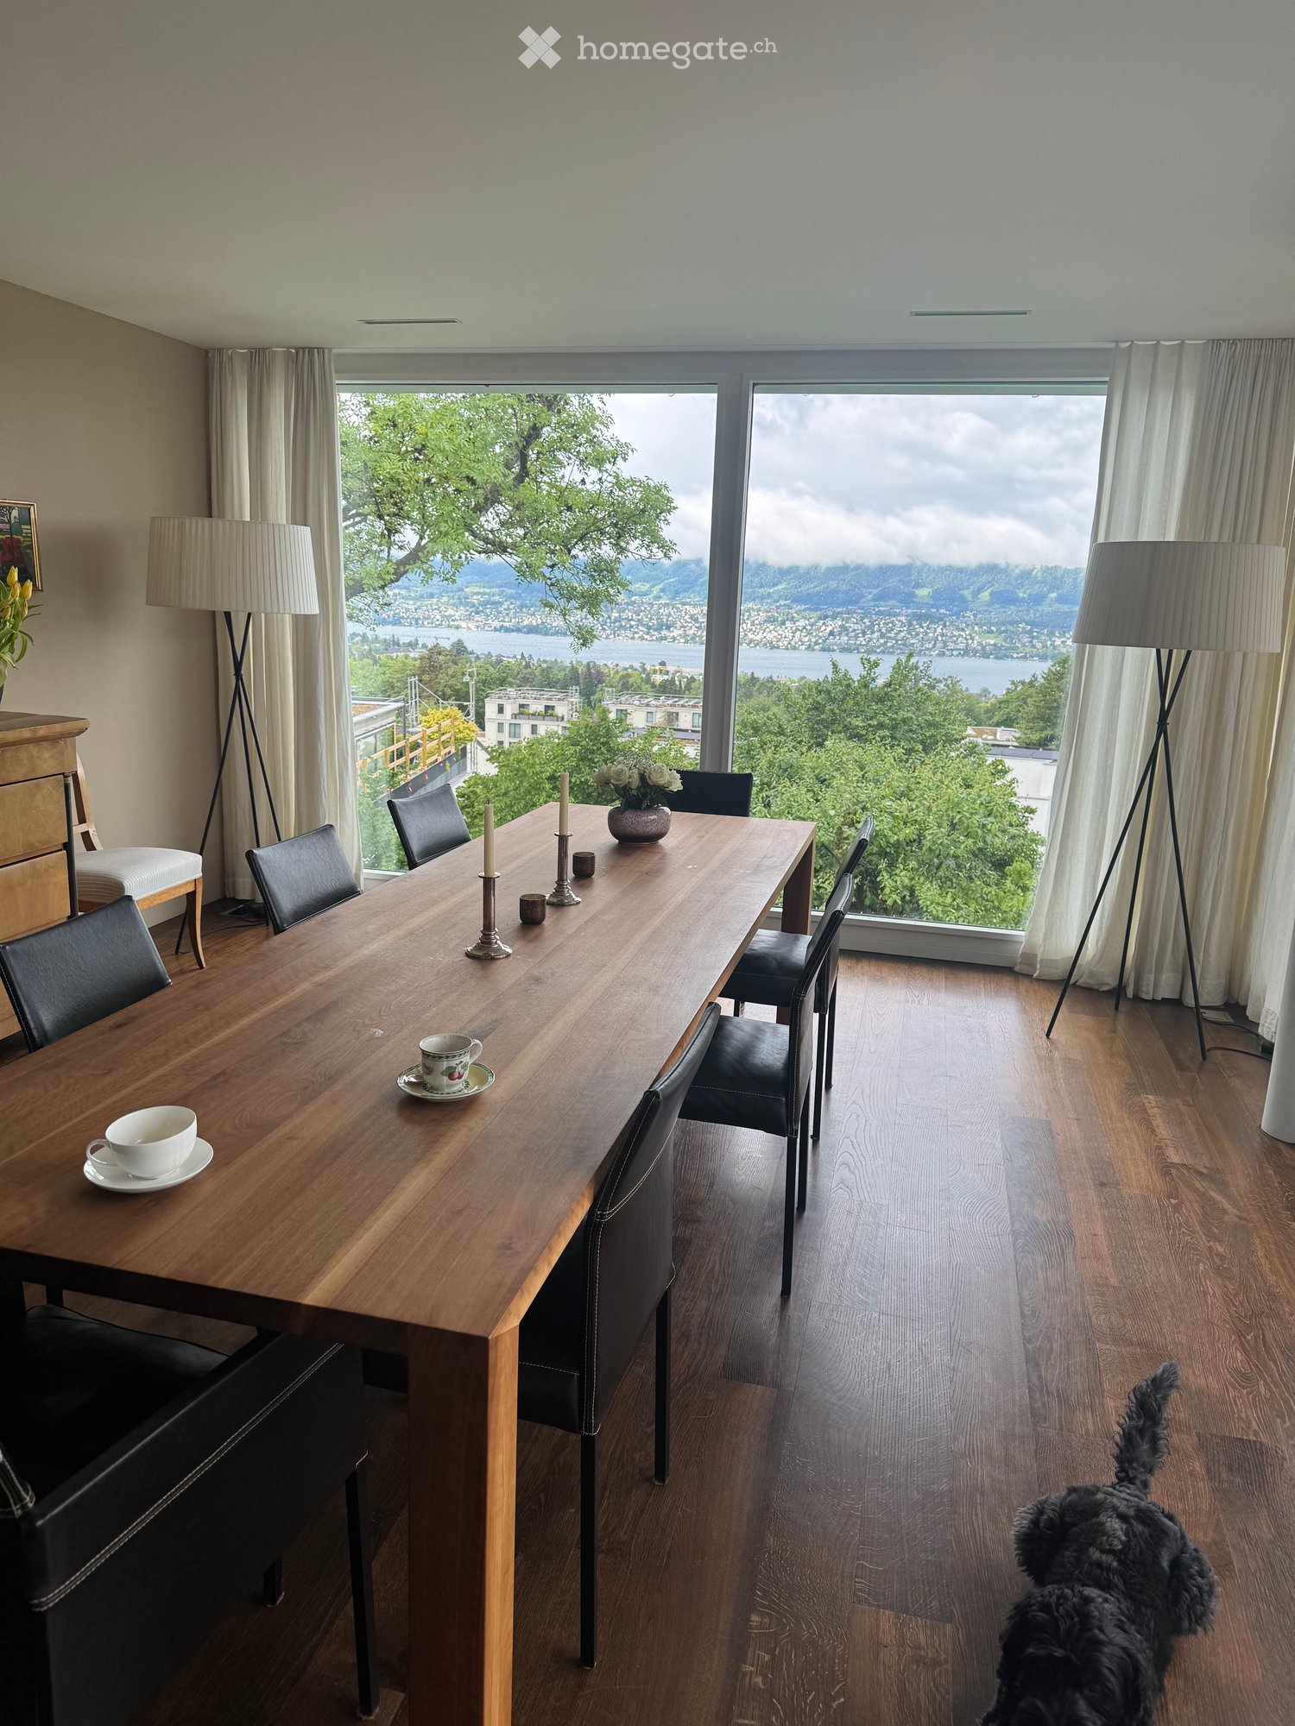
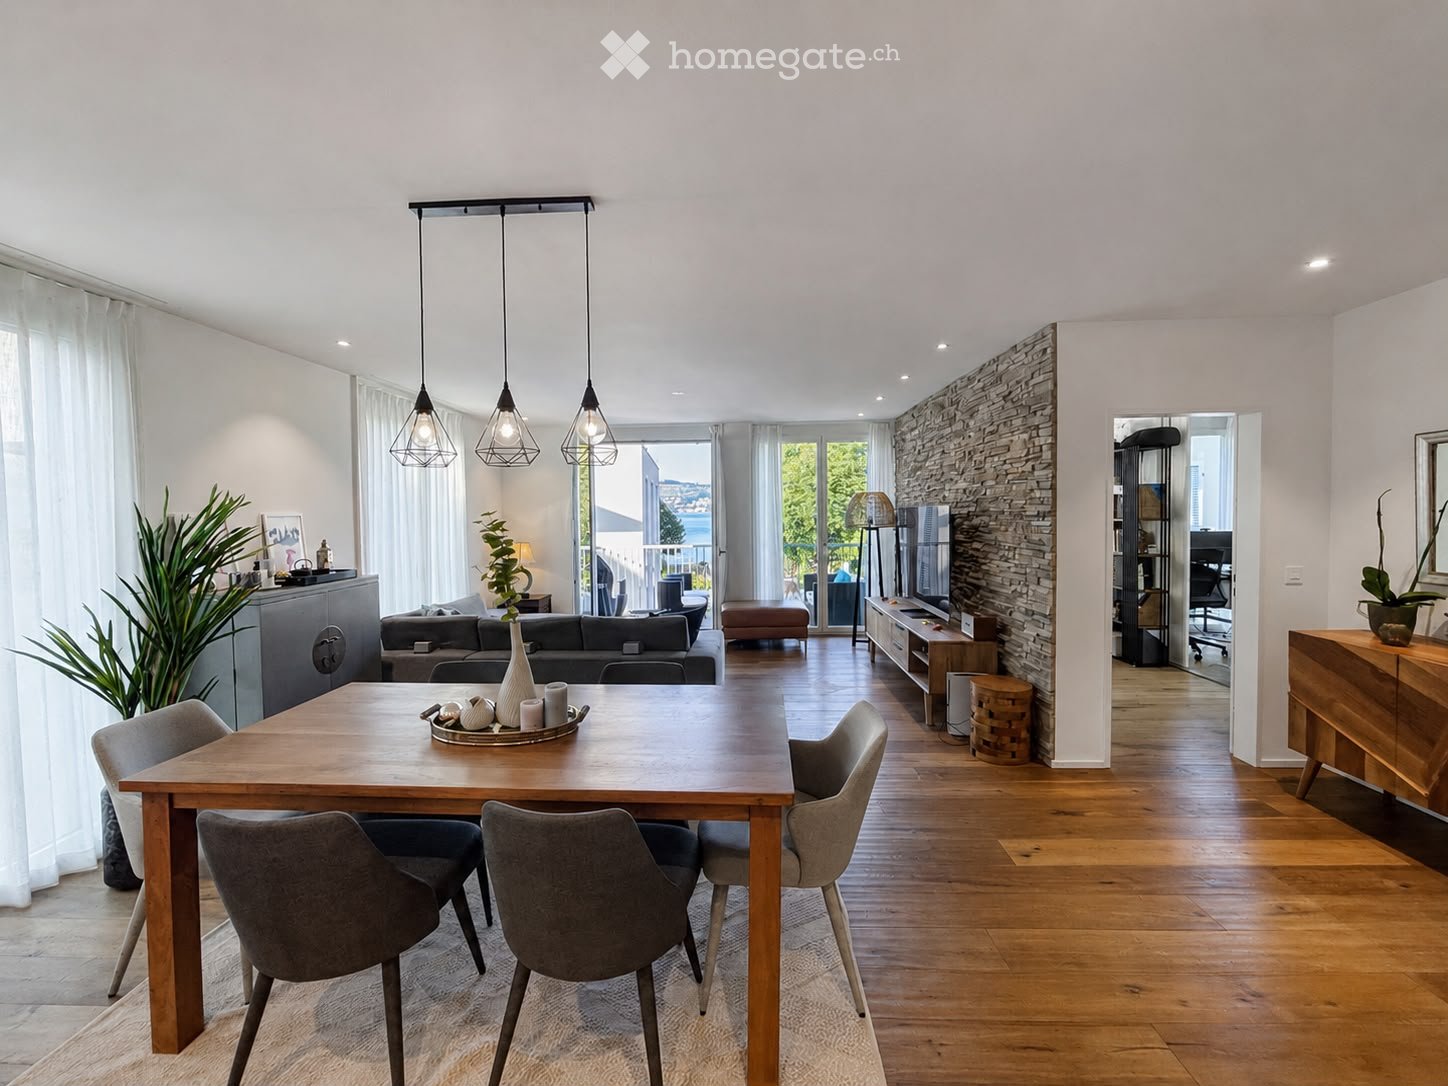
Modern dining area with a glass dining table, chairs, a cabinet with books and decorative items, and a view of a balcony with outdoor furniture.
CHF 4,175.– Premium
4.5 rooms140m² living space
Limmattalstrasse 337, 8049 Zürich

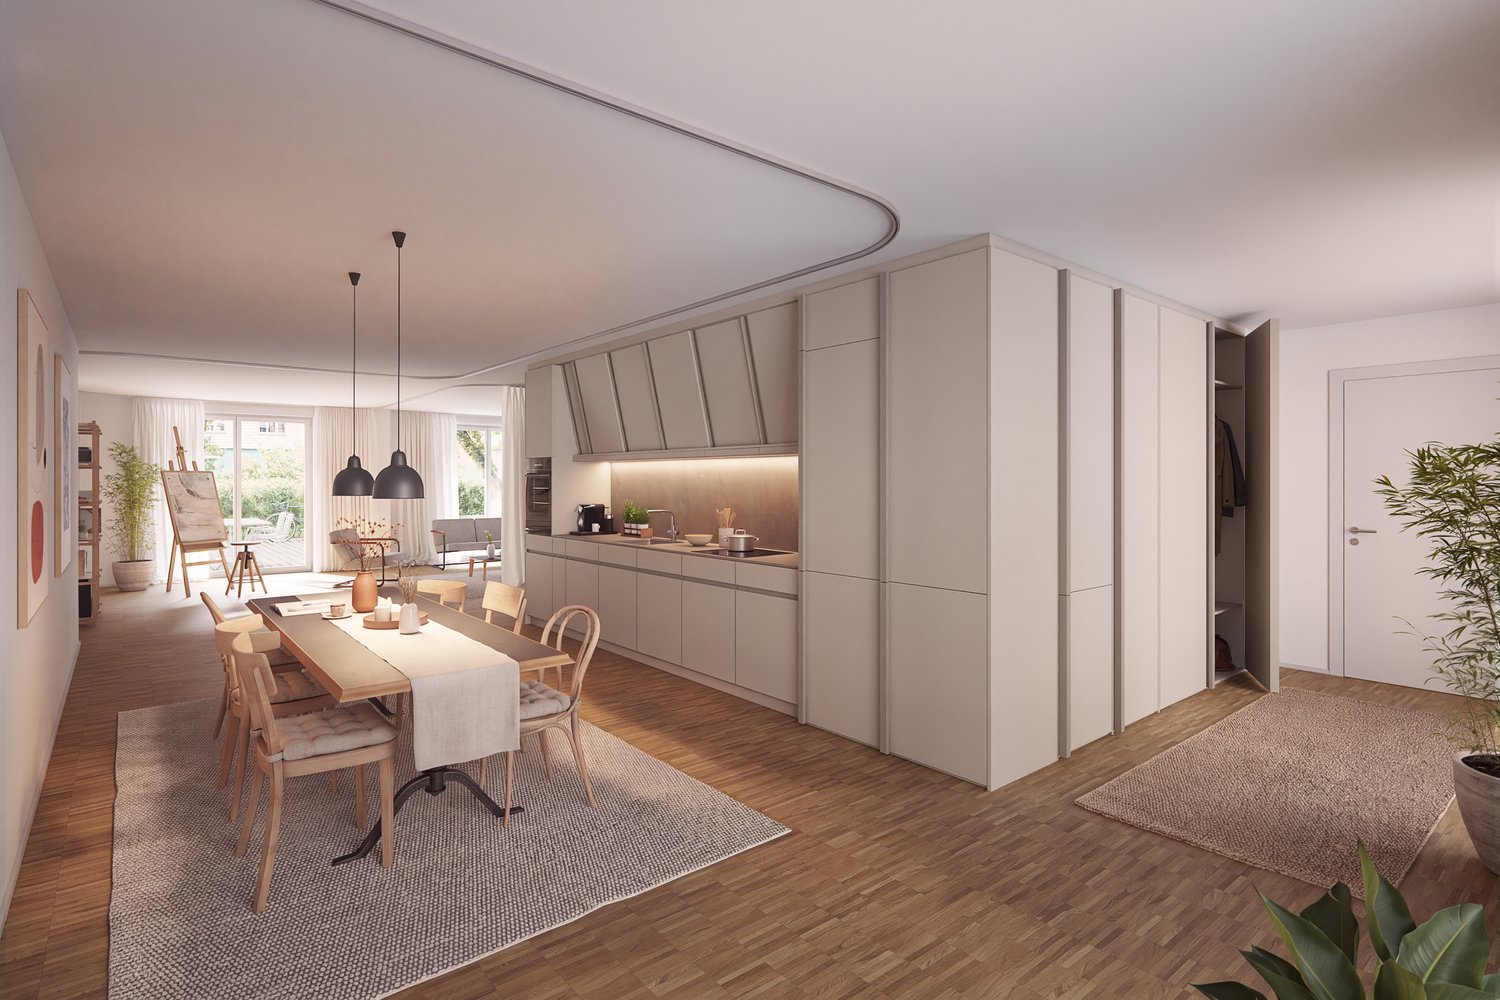
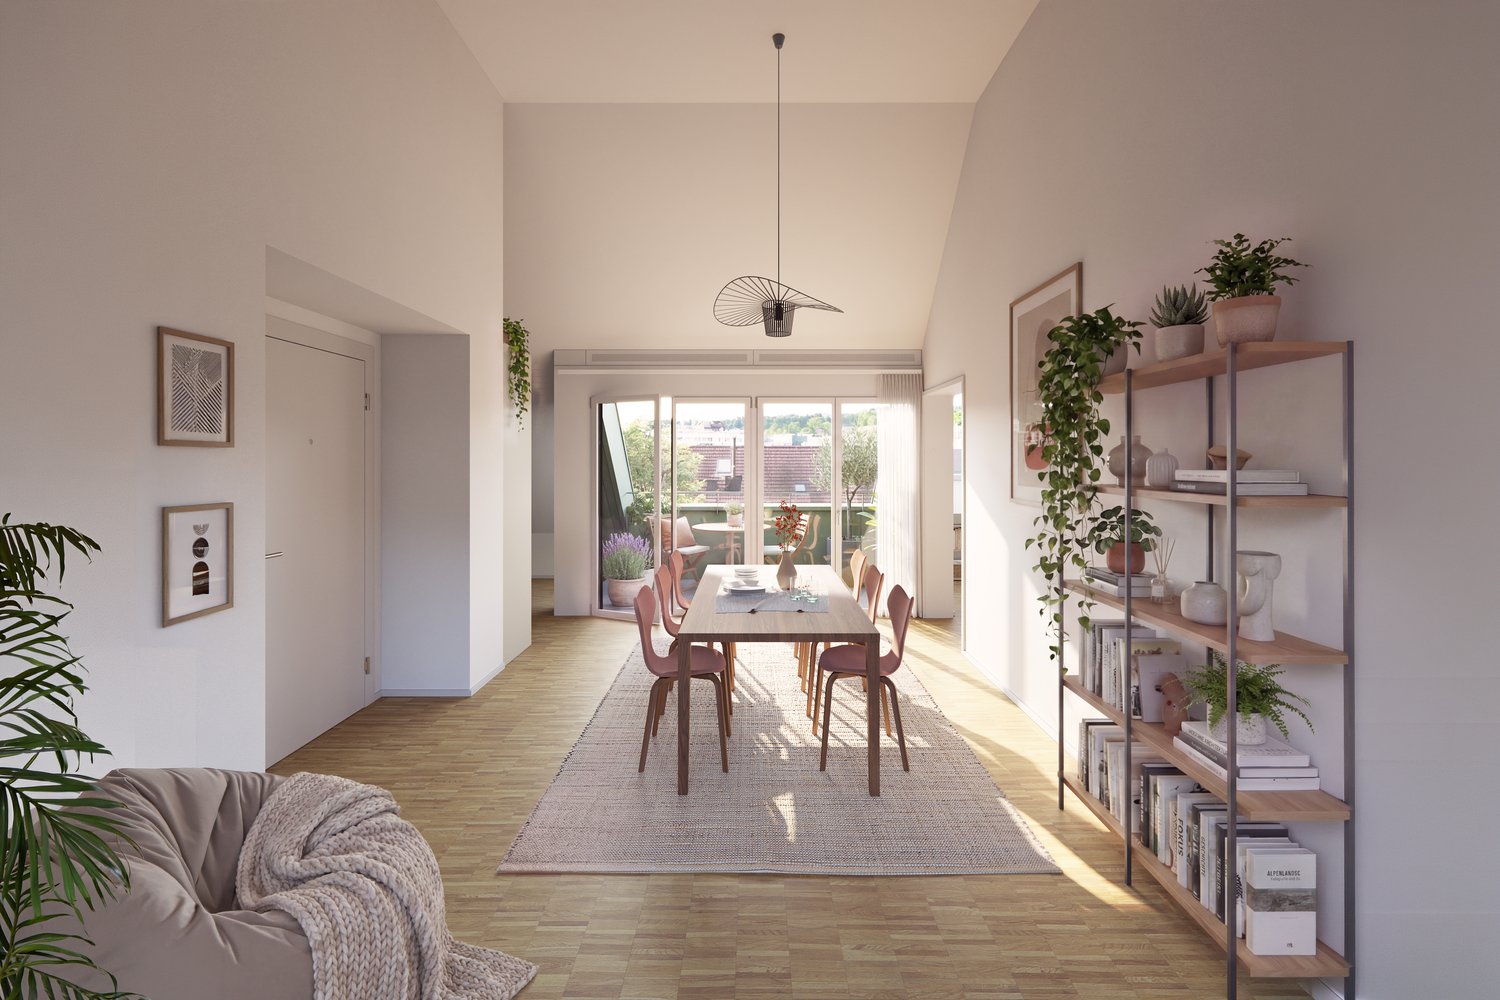
Moderne 4.5-Zimmer-Duplexwohnung mit grosser Terrasse

Diese attraktive und geräumige 4.5-Zimmer-Duplexwohnung überzeugt mit einem durchdachten Grundriss, hochwertigem Ausbaustandard und viel Wohnkomfort. Die Wohnung verfügt über zwei Badezimmer – eines mit Badewanne und eines mit Dusche – sowie ein separates Gäste-WC. Ein Haushaltsraum mit eigenem Waschturm sorgt für zusätzlichen Komfort und genügend Stauraum im Alltag. Dank Minergie-Standard und kontrollierter Komfortlüftung profitieren Sie von einem angenehmen Wohnklima und hoher Energieeffizienz. Ein besonderes Highlight ist das offene Wohnzimmer mit grosszügiger Terrasse, die zum Entspannen und Verweilen mit Blick auf das Limmattal einlädt. Zur Wohnung gehören zudem ein eigenes Kellerabteil sowie gibt es eine Tiefgarage mit Parkmöglichkeit (200.-/Monat). Diese Wohnung eignet sich ideal für Paare, Familien oder alle, die modernes Wohnen mit viel Platz und Komfort schätzen.Durch die Nähe von Tram- und Bushaltstelle Winzerstrasse gibt es eine sehr gute Anbindung nach Zürich Hauptbahnhof, Altstetten oder Oerlikon. Drei Haltstellen weiter am Meierhofplatz findet sich das schöne Quartierzentrum von Höngg mit Einkaufsmöglichkeiten (Coop, Migros, Bioladen). Zudem ist man schnell zu Fuss oder mit ÖV in den Naherholungsgebieten bei der Werdinsel zum Baden in der Limmat oder auf dem Hönggerberg.Wir freuen uns auf Ihre Kontaktaufnahme und zeigen Ihnen die Wohnung gerne bei einer Besichtigung.****This attractive and spacious 4.5-room duplex apartment features a well-thought-out floor plan, high-quality finishes, and plenty of living comfort. The apartment has two bathrooms—one with a bathtub and one with a shower—as well as a separate guest restroom. A utility room with its own laundry tower provides additional convenience and storage space for everyday life. Thanks to the Minergie standard and controlled ventilation, you’ll enjoy a pleasant living environment and high energy efficiency. A particular highlight is the open-concept living room with a spacious terrace, which invites you to relax and unwind while enjoying views of the Limmat Valley. The apartment also includes a private basement storage unit, and there is an underground parking garage with parking available (200.-/month). This apartment is ideal for couples, families, or anyone who appreciates modern living with plenty of space and comfort.Thanks to its proximity to the Winzerstrasse tram and bus stop, there are excellent connections to Zurich Main Station, Altstetten, or Oerlikon. Three stops further on at Meierhofplatz is the cute center of Höngg, with shopping options (Coop, Migros, organic grocery store). You can also quickly reach the nearby recreational areas at Werdinsel—where you can swim in the Limmat—or the Hönggerberg on foot or by public transportation.We look forward to hearing from you and would be happy to show you the apartment during a viewing.

Travel time
-
  • Modern two-story house with balconies, striped awnings, and a covered patio area with a table and chairs.
  • Modern bathroom with a white sink, toilet, glass shower enclosure, and built-in mirrored cabinet with shelves. Blue towel on the floor.
  • Modern living room with large sliding glass doors leading to a balcony, a sofa with red cushions, a coffee table, a potted plant, a side table with a lamp, and a workspace with a chair and laptop.
  • Modern kitchen with white cabinets, wooden countertops, stainless steel sink, and various appliances including a refrigerator, stove, and blender. The space is well-lit with natural light from a large window.
  • A modern bedroom with a wooden floor, a large bed with dark bedding, a desk with a chair, and a window with blinds.
  • Bathroom with a sink, toilet, bathtub, mirror, and cabinet. Blue tiles on walls and floor, a window above the bathtub, and a towel hanging on the side.
  • Modern bedroom with large windows leading to a balcony, featuring a red bedspread, a black leather lounge chair, a small table, and a bookshelf.
1 / 9
Modern bathroom with a white sink, toilet, glass shower enclosure, and built-in mirrored cabinet with shelves. Blue towel on the floor.
Modern living room with large sliding glass doors leading to a balcony, a sofa with red cushions, a coffee table, a potted plant, a side table with a lamp, and a workspace with a chair and laptop.
CHF 4,240.– Premium
6.5 rooms180m² living space
8620 Wetzikon ZH

Spacious 6.5-room semi-detached house for rent in Wetzikon ZH

Welcome to this modern and well-maintained 6.5-room semi-detached house in the beautiful Wetzikon, in the Zürcher Oberland! The house, built in 2000 and renovated in 2021, offers spacious comfort for the whole family on 180 m² of living space – available from December 1, 2026 or by agreement.The house offers, among other things: • 6.5 rooms on 4 floors with a living area of 180 m² • Two bathrooms (basement with shower, upper floor with bathtub) • Balcony and roof terrace with awnings and a terrace on the ground floor • Parking space in underground garage • Washing machine in the basement • Plot area of 250 m² • Child-friendly environment Location and surroundings: The house is located in a quiet and well-connected neighborhood in Wetzikon ZH. In just 10 minutes on foot, you can reach the train station with direct S-Bahn connections to Zurich and Rapperswil, at 15-minute intervals. For daily needs, the Migros is available in the immediate vicinity. The kindergarten, primary school, and Kantonsschule Zürcher Oberland are within a few minutes' walk. The sports facility Meierwiese, the ice sports and curling hall, and the large nature reserve Ambitzgi-Ried and the forest are within walking distance.This family-friendly semi-detached house combines modern living comfort with excellent infrastructure and a quiet, sunny location. An ideal opportunity for families looking for space, quality, and good connections!The ancillary costs amount to +/- Fr. 500.- per month. 1-2 parking spaces in the underground garage can be rented for an additional Fr. 120.-/month.Viewing appointments by prior arrangement possible

  • Empty room with large windows, wooden floor, and minimal furnishings including a single chair.
  • Bright living room with large windows, grey sofa, coffee table, bookshelf, and decorative plants.
  • Bright, open-plan living and dining area with large windows and a view of the city. Features a grey sofa, wooden dining table with chairs, a cabinet, and a floor lamp.
  • Spacious bedroom with a large bed, nightstand, lamp, and a small rug. Large windows with curtains allow natural light to fill the room.
  • Modern office space with a large desk, ergonomic chair, laptop, keyboard, mouse, and a small plant on a cabinet. The room features white walls, carpeted flooring, and large windows allowing natural light.
  • Modern bathroom with a toilet, sink, bathtub, and large mirror. Features dark tiled walls, light-colored floor, and built-in cabinets.
  • Modern kitchen with white cabinets, stainless steel countertop, and built-in appliances. Features a coffee maker, faucet, and sink.
  • Modern kitchen with grey cabinets, built-in oven, microwave, and a sleek countertop. Natural light from a window illuminates the space.
  • Residential street lined with multi-story buildings, featuring balconies, windows, and parked vehicles including a scooter and a car. The road is marked with white lines and numbers, and there are trees and greenery along the sidewalk.
  • Floor plan of a 4.5-room apartment on the 3rd floor, 170 m², featuring living room, kitchen, dining area, bedrooms, bathrooms, and a loggia.
1 / 10
Bright living room with large windows, grey sofa, coffee table, bookshelf, and decorative plants.
Bright, open-plan living and dining area with large windows and a view of the city. Features a grey sofa, wooden dining table with chairs, a cabinet, and a floor lamp.
Spacious bedroom with a large bed, nightstand, lamp, and a small rug. Large windows with curtains allow natural light to fill the room.
CHF 6,250.– Premium
4.5 rooms170m² living space
Bolleystrasse 35, 8006 Zürich

Spacious, beautiful, and modern 4.5-room apartment in the vibrant 6th district of Zurich

Discover the perfect blend of tranquility and good connections in this exceptional rental apartment in Zurich's prestigious university district. The apartment is located in the quiet, traffic-calmed Bolleystrasse and offers a peaceful living environment with a nearby playground - ideal for families seeking both tranquility and comfort. The main train station is just a 10-minute walk away, and the airport can be easily reached by public transport in 35 minutes.This bright and spacious apartment boasts an open floor plan and high ceilings that span the entire floor, with daylight pouring in from all four sides. The versatile room next to the kitchen, separated by sliding doors, underscores the apartment's generous and flowing floor plan when open. This flexible space can also be converted into a private bedroom with direct access to the bathroom or used as a separate home office - effortlessly adapting to your lifestyle.Step out onto the 13.5 m² large, south-facing loggia - a versatile space that can serve as a outdoor retreat or seamlessly extend your living area, adapting to your needs and the changing seasons. Enjoy a breathtaking panoramic view of the lake and the Uetliberg from here, as well as from the dining and living areas.The apartment features generous storage solutions, including large built-in closets in the rooms and a spacious built-in closet in the entrance area, directly opposite a 7-meter-long panoramic window with a cozy seating area. The apartment also has two fully equipped bathrooms, one with a bathtub and the other with a shower, both offering plenty of natural light.For your comfort, the apartment has a separate, generously sized laundry room equipped with a washing machine and a dryer. Additionally, a spacious, 21 m² large private cellar is included, offering ample storage space.A parking space with a charging station in the underground garage can be rented for 250 CHF/month. An elevator connects the underground garage directly to the apartment.The building, completed in June 2011, meets the latest ecological standards and is characterized by minimal energy consumption for heating, ventilation, lighting, and electric mobility. The apartment also features underfloor heating and cooling, which keeps the living spaces pleasantly cool in the summer and warm in the winter. The entire energy demand is sustainably covered by CO₂-free solar and wind energy.Experience modern living in a prime location with breathtaking views and sustainable design.

Travel time
-
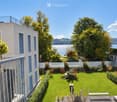
  • Modern two-story house with large windows and balconies, situated on a hillside overlooking a body of water and distant mountains.
  • Floor plan of a 3.5-room apartment on the ground floor, including living/dining/kitchen area, two bedrooms, two bathrooms, hallway, storage room, and a terrace.
  • Modern bathroom with a glass-enclosed shower, a floating wooden sink cabinet, a round white sink, and a toilet. The walls and floor are tiled in a light beige color, and the shower area features built-in lighting.
  • Balcony or terrace view overlooking a lake at sunset, with mountains in the background and the sun reflecting on the water.
1 / 9
Floor plan of a 3.5-room apartment on the ground floor, including living/dining/kitchen area, two bedrooms, two bathrooms, hallway, storage room, and a terrace.
CHF 4,100.– Premium
3.5 rooms101m² living space
Bachtelblick 1, 8805 Richterswil

Exclusive 3.5-room apartment with breathtaking lake view in Richterswil

Discover this high-quality and bright 3.5-room apartment in the owner-occupied construction standard in a brand-new residential building in Richterswil, which was completed in the summer of 2025. With a living area of 101 m² and a terrace of 24m2, this apartment combines the highest living comfort with a beautiful view.Highlights of the apartment: • Breathtaking lake view: Enjoy the magnificent view of Lake Zurich and the mountains. • Large, partially covered terrace • Elevator from the garage to the apartment door • Private basement • Bright living area: Thanks to the large windows and the Mediterranean color concept, the apartment is extremely bright and sunny. • Very spacious and exclusively equipped kitchen with noble DKTN worktop. • Two wellness oases with open en-suite bathroom with bathtub and separate guest bathroom with large walk-in shower, both equipped with designer furniture and recessed mirror cabinets. • Stylish and low-maintenance Mediterranean-style tile flooring in the interior and exterior areas. • Underfloor heating and active cooling (up to max. -3 degrees) in the summer months via a heat pump. • Réduit with private laundry tower • Parking and garage: Both garage and outdoor parking spaces (with pre-installed e-mobility solution) can be rented. Location and surroundings: • Enjoy pure nature in the immediate vicinity(forest areas and walking trails with breathtaking lake views) • Quiet neighborhood • Only 4 minutes' walk to the bus stop "Neuhus" • 8 minutes' walk to the school and the nearest shopping facilities • 13 minutes to Richterswil train station • 14 minutes to the ship dock "Richterswil (lake)" This new apartment combines modern living on an owner-occupied level with a first-class quiet location and breathtaking lake views, making it perfect for couples or small families who value very high comfort and quality of life.Available from October 1, 2026, or possibly earlier, by arrangement.Parking space in the garage for CHF 190.-/month - outdoor parking space in front of the garage CHF 150.-/month.

Travel time
-

Find a new tenant for free

Create a free listing on Homegate to find the perfect next tenant for your apartment in no time at all.

List your property now
  • Empty kitchen with light grey cabinets, a central island, and a built-in oven. The floor is made of dark grey wood, and there are windows on two walls.
  • Modern kitchen with white cabinets, a sink, a faucet, an oven, and a microwave. The countertops are light-colored, and the floor is made of dark wood.
  • Modern bathroom with black marble walls and floor, white sink, chrome faucet, large mirror, and a washing machine visible in the background.
  • Modern bathroom with two white sinks, sleek black faucets, a large mirror, and dark cabinets.
  • Modern shower area with marble tiles, glass enclosure, and a handheld showerhead.
  • Modern shower area with marble tiles, glass enclosure, and a handheld showerhead.
  • Empty room with wooden flooring, white walls, and large windows. No furniture or equipment present.
  • Empty room with grey wooden flooring, white walls, and a large window with a white frame. Exposed electrical wiring and light fixtures are visible on the ceiling.
  • Balcony with tiled floor, metal railing, and steps leading up, with a view of a parked car and part of a building.
  • Empty balcony with concrete floor and metal railing, overlooking a residential area with trees and houses.
1 / 10
Modern kitchen with white cabinets, a sink, a faucet, an oven, and a microwave. The countertops are light-colored, and the floor is made of dark wood.
Modern bathroom with black marble walls and floor, white sink, chrome faucet, large mirror, and a washing machine visible in the background.
Modern bathroom with two white sinks, sleek black faucets, a large mirror, and dark cabinets.
CHF 2,820.– Premium
4.5 rooms100m² living space
Wiesentalstrasse 2, 8630, 8630 Rüti ZH

Bright 4.5-room attic apartment in Rüti ZH – available immediately!

Welcome to this spacious and bright 4.5-room attic apartment on the 3rd and 2nd upper floor at Wiesentalstrasse 2 in Rüti ZH. With a living area of 100 m² and a terrace of 40 m². A comprehensive renovation in 2026 awaits you with a modern, comfortable home – available immediately.The apartment is located in a quiet area and convinces with plenty of sunlight – both in summer and winter, you benefit from pleasant sunshine.Train station in 3 minutes 😊Highlights of the apartment: • Spacious attic apartment: 4.5 rooms on 100 m² with characteristic attic floor flair. • Modern equipment: Fully renovated, contemporary living comfort at the highest level. • Quiet location: Pleasant silence at any time of day and night. • Sunny views: Plenty of natural light thanks to the exposed roof location. Location and surroundings: The apartment is ideally connected – the bus stop Gubel can be reached in just 5 walking minutes, the train station Rüti ZH in about 13 walking minutes. For daily needs, the Se-De Market is available in about 11 walking minutes. The Apotheke Altorfer can be reached in about 13 walking minutes. Families appreciate the proximity to the Schlossbergstrasse school, which can be reached on foot in about 14 walking minutes.This charming attic apartment combines modern living with a quiet, well-connected location in Rüti ZH. A rare opportunity – secure your new home today!Outdoor parking: 80 Fr.

Travel time
-
1 / 5
CHF 2,700.– Premium
2.5 rooms59m² living space
Badenerstrasse 662, 8048 Zürich

LAST APARTMENTS! LINDORE URBAN LIVING

Grab one of the last available apartments! As of September 16, 2026, we are renting these modern 2.5 and 3.5 room apartments in the new Lindore building in Altstetten. In the up-and-coming neighborhood, 47 rental apartments are being built in a prime location. Lindore appeals to singles and couples in all phases of life as well as small families. You can look forward to the following amenities in Lindore: - Sustainability in construction and operation- Attractive floor plans- Beautiful oak parquet flooring in living areas- Floor heating with Free-Cooling- Kitchens with elegant, warm materialization- Washing machine/dryer in each apartment- Fiber optic connections available- Basement storage for each apartment- E-charging stations possible- Available hobby rooms for more space The surroundings also have a lot to offer: - Neumarkt shopping center right around the corner- Community terrace for cozy gatherings- Various leisure and gastronomic offers in the area- Only a few minutes' walk to Altstetten train station and Lindenplatz tram stop- Highway access nearby The images in this ad are reference images.Due to the construction site operation, no viewings are possible. The rental takes place according to plan. On the project website www.lindore.ch, you have the opportunity to visit a visualized model apartment. You will also find additional information about the project and can view other available apartments and register for them. We look forward to your contact! BVK - The pension fund with attractive living space throughout Switzerland. Up-to-date on www.bvk.ch.

Travel time
-
New building
1 / 5
CHF 4,620.– Premium
4.5 rooms110m² living space
Renggerstrasse 57, 8038 Zürich

First-time rental - Exclusive 4.5-room apartment with garden seating

Welcome to QuellenhofLocated in a prime location in Zürich-Wollishofen on Albisstrasse 8/10, Renggerstrasse 57, Quellenhof is a listed building and boasts an excellent infrastructure in the immediate vicinity, in addition to its popular location and seamless public transportation links. The comprehensively renovated property is just a few minutes' walk from Lake Zurich and Wollishofen train station. The "Renggerstrasse" stop of tram line 7 is nearby.The beautiful, newly renovated 2.5 to 5.5-room apartments feature a unique construction standard and offer the highest level of comfort.- Entrance, living/bedrooms with oak parquet, herringbone pattern, matt sealed- Kitchen and bathroom/shower with hexagonal ceramic tiles- Modern kitchen with high-quality appliances: dishwasher, cooktop, oven- Entrance, built-in wardrobes made of solid wood, painted with adjustable shelves- All apartments have their own washing machine/tumbler - balcony- Elevator- Basement compartment- Attic compartment- Community room on the ground floor, approx. 25 m2, with simple kitchen. The room can be booked by tenants.A nursery is also located on the ground floor of the property.More information about the equipment of the apartments can be found in the brief description of the building for download.We are happy to provide you with a viewing.We look forward to your registration.

Travel time
-
New building
1 / 9
CHF 3,480.– Premium
3.5 rooms102m² living space
Seebacherstrasse 30, 8052 Zürich

Exclusive living in ownership quality – spacious 3.5-room new apartment in Zürich-Seebach

This stylish 3.5-room apartment on the 1st floor is located in a recently completed new building in a well-connected location in Zürich-Seebach and impresses with a modern living concept and high-quality interior design.The openly designed living and dining area with spacious windows creates a bright, friendly atmosphere and offers direct access to the covered balcony. The elegant kitchen is harmoniously integrated into the living room and impresses with its clear lines, high-quality materials, and generous workspaces.The apartment is part of an ownership development with a high construction standard. Noble parquet flooring, spacious room proportions, and a well-thought-out floor plan create a stylish and contemporary living ambiance with high comfort.Special features• High-quality finished ownership apartment• New building in the city of Zürich, in the popular Seebach district• 3.5 rooms on the 1st floor• Approx. 102 m² living space• Spacious, light-flooded living and dining area• Covered balcony for additional outdoor space• Modern open kitchen with stylish rear wall and high-quality appliances• Noble parquet floor• Spacious bedroom with direct balcony access• Additional room ideal as a children's, guest, or study room• Bathroom with bathtub and WC• Separate bathroom with shower and WC• Practical entrance area with storage space• Own storage room in the basement• Elevator available• Ready for occupancy from 01.05.2026LocationThe apartment is located in the immediate vicinity of the center of Zürich-Seebach. Shopping facilities, public transport, schools, leisure activities, and various gastronomic establishments are easily accessible. The location combines urban living with a pleasant living quality and short distances to nature.ParkingParking spaces can be rented for CHF 200.– per month in the parking garage.Would you like to know more?Please contact us to arrange a viewing appointment.

Travel time
-
1 / 9
CHF 2,828.– Premium
4.5 rooms110m² living space
Talgartenstrasse 6, 8308 Illnau

Light-filled family dream home in the village center

LocationIllnau is located in a rural setting, close to the city of Effretikon, and stands for high quality of life and living. It offers all the advantages of a medium-sized village: good shopping facilities, kindergarten, schools, restaurants, playgrounds, and various leisure activities. Illnau is ideally located in terms of transport and offers quick access to the urban centers of Zurich and Winterthur. The bus station and train station can be reached on foot in a few minutes. In our development, you can shop at Volg. Within a short walking distance, you can also reach Landi, the Metzgerei Buffoni, and a small fine bakery.A tour of your apartmentThe well-thought-out floor plan gives you the freedom to individualize yourself on approximately 109.00 m2 and provides enough retreats for the whole family. Thanks to the intelligent room division, the apartment has spacious rooms and plenty of storage space. The modern parquet floor in all living rooms also creates a cozy atmosphere. A highlight is the many windows, which provide a light-filled ambiance throughout the apartment. Furthermore, the apartment offers the following advantages: - modern kitchen with ceramic hob and dishwasher - entire apartment with parquet flooring - bathroom/WC with large window - shower/WC - large balcony - own washing machine/tumbler in the apartment - elevator to the basement with direct access to the parking garageDetailsParking spaces are available and can be rented in our parking garage. The development has an original playground. Call. Visit. Rent.When would you like to visit your future apartment? We look forward to your contact! https://flatfox.ch/de/viewing/103067/?code=uyUo7N8qHsMpcQAkRRAjIA9dGkqR3UljpkQkJkwlMaAAs a tenant of Helvetia, you benefit from a 40% discount on your first annual premium for selected Helvetia insurance products!The published images are similar/typical apartments. Deviations from the actual offer are therefore possible.

Travel time
-
  • Panoramic view from a balcony or terrace showcasing a cityscape, lake, and mountains during sunset.
  • Balcony with a panoramic view of a valley and lake, featuring a table and chairs.
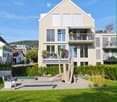
  • Well-maintained lawn in front of a modern house with large windows and a balcony, surrounded by greenery and a stone wall.
  • Well-maintained garden with a lawn, a small tree, potted plants, outdoor furniture including a bench and a table, and a covered patio area.
  • Panoramic view of a suburban area with houses, greenery, and a distant lake under a clear blue sky.
  • Open-plan living and dining area with modern kitchen, large windows offering a view, dining table with chairs, sofa, TV, and shelves.
  • Modern open-plan living and dining area with light wood flooring, white walls, and contemporary furniture including a sofa, coffee table, dining table, and chairs. A small kitchen area is visible in the background with a kitchen island and bar stools.
  • Modern living room with grey sectional sofa, coffee table, armchairs, ottoman, floor lamp, and decorative items including a sculpture and mirror on the wall.
  • Modern bathroom with dark grey tiles, double sink vanity, large mirror, and glass-enclosed shower.
  • Bright, minimalist bedroom with wooden flooring, white walls, a yellow sofa, a large wardrobe, and a bed with white bedding.
  • Modern bedroom with dark green walls, wooden floor, large window with white curtains, blue upholstered bed, white duvet, nightstand with lamp, decorative wall art.
  • A modern hallway with wooden flooring, white walls, and a staircase leading upwards. A decorative wall features a collection of colorful stones arranged in a pattern. A small blue stuffed animal is visible on the upper landing.
  • A well-lit hallway with light wooden flooring, white walls, and a painting on one side. A small black rug is placed near the center, and a door at the end leads to another room.
  • A narrow hallway with light wooden flooring, white walls, and recessed ceiling lights. A coat rack with bags is visible on the left side, and framed artwork hangs on the right wall.
  • Bright bedroom with wooden flooring, large windows offering a sea view, a dark-colored bed, a mustard-colored sofa, and two lamps.
  • Spacious balcony with modern concrete flooring, potted plants, and a panoramic view of the lake and surrounding hills.
  • Well-lit room with wooden flooring, large windows offering a scenic view, exercise bike, elliptical machine, a small chair, and a floor lamp.
  • Modern balcony with expansive scenic view, tiled floor, lounge chairs, and potted plants.
  • Modern bathroom with double sinks, large mirror, bathtub, and toilet. Grey tiles and wooden vanity.
  • Laundry room with a washing machine, dryer, small table, chair, and a sink. The room has a tiled floor and white walls.
  • Floor plan of a residential unit showing multiple rooms including living/dining area, bedrooms, bathrooms, entrance hall, and balcony.
  • Floor plan of a multi-room apartment including living/dining area, bedrooms, bathrooms, entrance hall, corridor, and balcony.
1 / 22
Balcony with a panoramic view of a valley and lake, featuring a table and chairs.
Well-maintained lawn in front of a modern house with large windows and a balcony, surrounded by greenery and a stone wall.
Well-maintained garden with a lawn, a small tree, potted plants, outdoor furniture including a bench and a table, and a covered patio area.
CHF 6,700.– Premium
5.5 rooms233m² living space
8135 Langnau am Albis

Exclusive and spacious 5.5-room maisonette apartment with breathtaking Lake Zurich and mountain views

Welcome to this exclusive 5.5-room maisonette apartment on Weidbrunnenstrasse in Langnau am Albis. The object, built in 2022, impresses with modern design, high-quality equipment, and a magnificent view, also ideal for families or discerning tenants who appreciate comfort and style. The apartment spans two floors with a spacious living area of 233 m² and offers a well-thought-out room concept with bright, inviting rooms. Highlights of the apartment: • Open living and dining area: Modern kitchen with kitchen island, large windows with impressive views, plenty of storage space. Simply perfect for living, feeling good, and enjoying. • 2 balcony terraces with panoramic views: Enjoy the breathtaking views of the valley, Lake Zurich, and the Glarner Alps from your private balcony. • Modern bathrooms: 3 in total. Dark granite tiles, double sink in the parent and bathroom, large mirrors, and floor-level glass showers provide a stylish and barrier-free wellness experience. • Private laundry room: With washing machine, dryer, and sink – practical and fully equipped. • Well-maintained outdoor area: A beautiful garden area at the back of the house with all-day sun invites you to linger outside. • Bright corridors and staircase: Light wood parquet, built-in ceiling lights, and a stylish interior staircase connect the two floors harmoniously. Additionally, there is an entrance to the house on both floors, and the elevator opens exactly in front of the respective entrance on the upper or lower floor. Further equipment features: • Elevator available • Garage and parking space • Wheelchair accessible • Pets allowed • Available from November 1st, 2026, or earlier • 2 parking spaces for CHF 200 each Location and surroundings: The apartment is located in a quiet area – both during the day and at night, there is pleasant silence. In the summer, you benefit from plenty of sunlight. The bus stop Albispasshöhe is just a 7-minute walk away and provides a good connection to public transportation. Langnau am Albis offers an idyllic residential area in the green, with the charm of the Zurich countryside and very good accessibility to the city of Zurich. This exceptional maisonette apartment combines modern living with natural tranquility and is a rare opportunity and an absolute highlight on the Zurich real estate market. Contact only by email

  • Modern living room with large windows and a balcony, featuring a black leather sofa and wooden flooring.
  • Modern bathroom with white tiles, black accents, double sink vanity, chrome faucets, and a toilet.
  • Modern bathroom with white tiles, a bathtub, toilet, sink, and a glass-enclosed shower area.
  • Modern dining area with a wooden dining table and six black chairs, adjacent to a sleek kitchen with white cabinets and stainless steel appliances.
  • Modern kitchen with white cabinets, stainless steel appliances, and a black countertop. Features a sink, faucet, and built-in oven.
  • Balcony with tiled floor, white walls, large windows, and a view of greenery outside.
  • Balcony with tiled floor, white walls, glass railing, and some stored items including a ladder and wooden planks.
  • Modern living room with a black leather sectional sofa, a fireplace with a black mantel, a small wooden table, and a patterned rug on a wooden floor.
1 / 8
Modern bathroom with white tiles, black accents, double sink vanity, chrome faucets, and a toilet.
Modern bathroom with white tiles, a bathtub, toilet, sink, and a glass-enclosed shower area.
Modern dining area with a wooden dining table and six black chairs, adjacent to a sleek kitchen with white cabinets and stainless steel appliances.
CHF 3,150.– Premium
4.5 rooms110m² living space
Haslenstrasse 15, 8903 Birmensdorf ZH

Pet-friendly 4.5-room apartment with 2 balconies, in Birmensdorf ZH – available from 01.09.2026

Welcome to this quiet, woodland-edge 4.5-room apartment on the 1st floor at Haslenstrasse 15 in Birmensdorf ZH. With a spacious living area of 110 m², this apartment offers plenty of space for comfortable living in a green environment. The apartment is available from 01.09.2026.The apartment offers the following amenities: • 2 balconies: Enjoy sunny summer days on your own balcony. • Garage & parking: Convenient parking for your vehicle right on site. • Washing machine: Practical laundry facilities available in the apartment. • Pets allowed: Your four-legged friends are also welcome. • Smoking allowed: The apartment is also suitable for smokers. • Quiet location: Enjoy a pleasant living atmosphere away from noise. Location & surroundings: The apartment is located in a quiet and sunny environment in Birmensdorf ZH. Thanks to the excellent public transport connections, Birmensdorf train station can be reached in just 5 minutes on foot, as well as the Birmensdorf/Uitikon bus stop in 6 minutes on foot. For daily needs, a Coop supermarket and Migros are available within 10 minutes' walk.This attractive apartment combines living comfort, nature, and optimal infrastructure – an ideal choice for all those looking for quiet living in the Zurich countryside without having to sacrifice urban amenities. We look forward to your contact!

Travel time
-
  • Open-plan living and dining area with wooden flooring, large windows, and a balcony access. Features a sofa, dining table with chairs, a floor lamp, and decorative items.
  • A tidy bedroom with a double bed, nightstand, clothing rack, and window with curtains.
  • Bright living room with wooden flooring, a grey sofa, a large rug, a white wardrobe, a shoe rack, and a visible kitchen area with cabinets and appliances.
  • Balcony overlooking a city street with buildings, trees, and bicycles parked along the sidewalk.
  • Bright room with wooden flooring, a small table and chair, and a rug near the door leading to a balcony with a view of a building.
  • Modern kitchen with white cabinets, stainless steel appliances, and wooden flooring. Includes a sink, faucet, oven, refrigerator, and a small seating area with a chair and table.
  • Modern bathroom with white tiles, a sink with a mirror, a towel, a trash can, and a toilet paper holder.
  • Modern bathroom with white tiles, a toilet, a bidet, a shower area, and a towel hanging on the wall.
1 / 8
A tidy bedroom with a double bed, nightstand, clothing rack, and window with curtains.
Bright living room with wooden flooring, a grey sofa, a large rug, a white wardrobe, a shoe rack, and a visible kitchen area with cabinets and appliances.
Balcony overlooking a city street with buildings, trees, and bicycles parked along the sidewalk.
CHF 2,810.– Premium
2.5 rooms60m² living space
Zurlindenstrasse 229, 8003 Zürich

Bright 2.5-room apartment with balcony on Zurlindenstrasse in Zurich
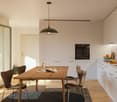
The next viewing appointment will take place on Thursday, 13.08 at 18:30 - 19:30.Bright and modern 2.5-room apartment with balcony in ZurichFrom 1 September 2026 or by agreement, I am looking for a sublessee for this spacious and modern 2.5-room apartment on Zürlindenstrasse 229 in Zurich.The openly designed living and dining area is particularly bright thanks to numerous windows and offers plenty of space. The modern kitchen is fully integrated into the living room and equipped with an oven, dishwasher, glass ceramic cooktop, and ample storage space.The apartment also features a separate bedroom, a modern bathroom with a shower, and a balcony with a view of the neighborhood. The room height of around 2.60 meters provides a comfortable and spacious living feel.Key facts • 2.5-room apartment • Spacious living and dining area • Modern, open kitchen • Separate bedroom • Bathroom with shower • Balcony with neighborhood view • Parquet floor • Room height approx. 2.60 meters • Maximum occupancy: 2 people • Rent: CHF 2,810 per month • Available: 1 September 2026 or by agreement • Non-smoking household preferred • No pets allowed The sublessee takes over the existing rental agreement under the previous conditions. The final review and contract issuance are carried out by the responsible administration.If interested, please send a brief message with the following information (Incomplete messages will not be considered) • First and last name • Number of people moving in • Professional situation • Desired move-in date • Phone number • Brief personal introduction There is an option to rent a parking space for CHF 150.-, maximum car length 4.30m.For the application, a current debt collection register extract and proof of income will likely be required.

Travel time
-
  • Two-story house with white walls, green shutters, and a brown tiled roof. Features include a garage, a driveway, and a small garden area with plants and a bicycle.
  • Open-plan living space with light wooden flooring, white walls, and a brick fireplace with a wood stack nearby. The kitchen area features white cabinets and stainless steel appliances.
  • Modern kitchen with white cabinets, wooden flooring, and stainless steel appliances including a sink and oven.
  • Empty room with wooden flooring, white walls, a fireplace, and a large window with blinds.
  • Empty attic room with wooden herringbone flooring, slanted wooden ceiling, and two windows offering natural light.
  • Balcony overlooking a rural landscape with houses, a road, and green fields.
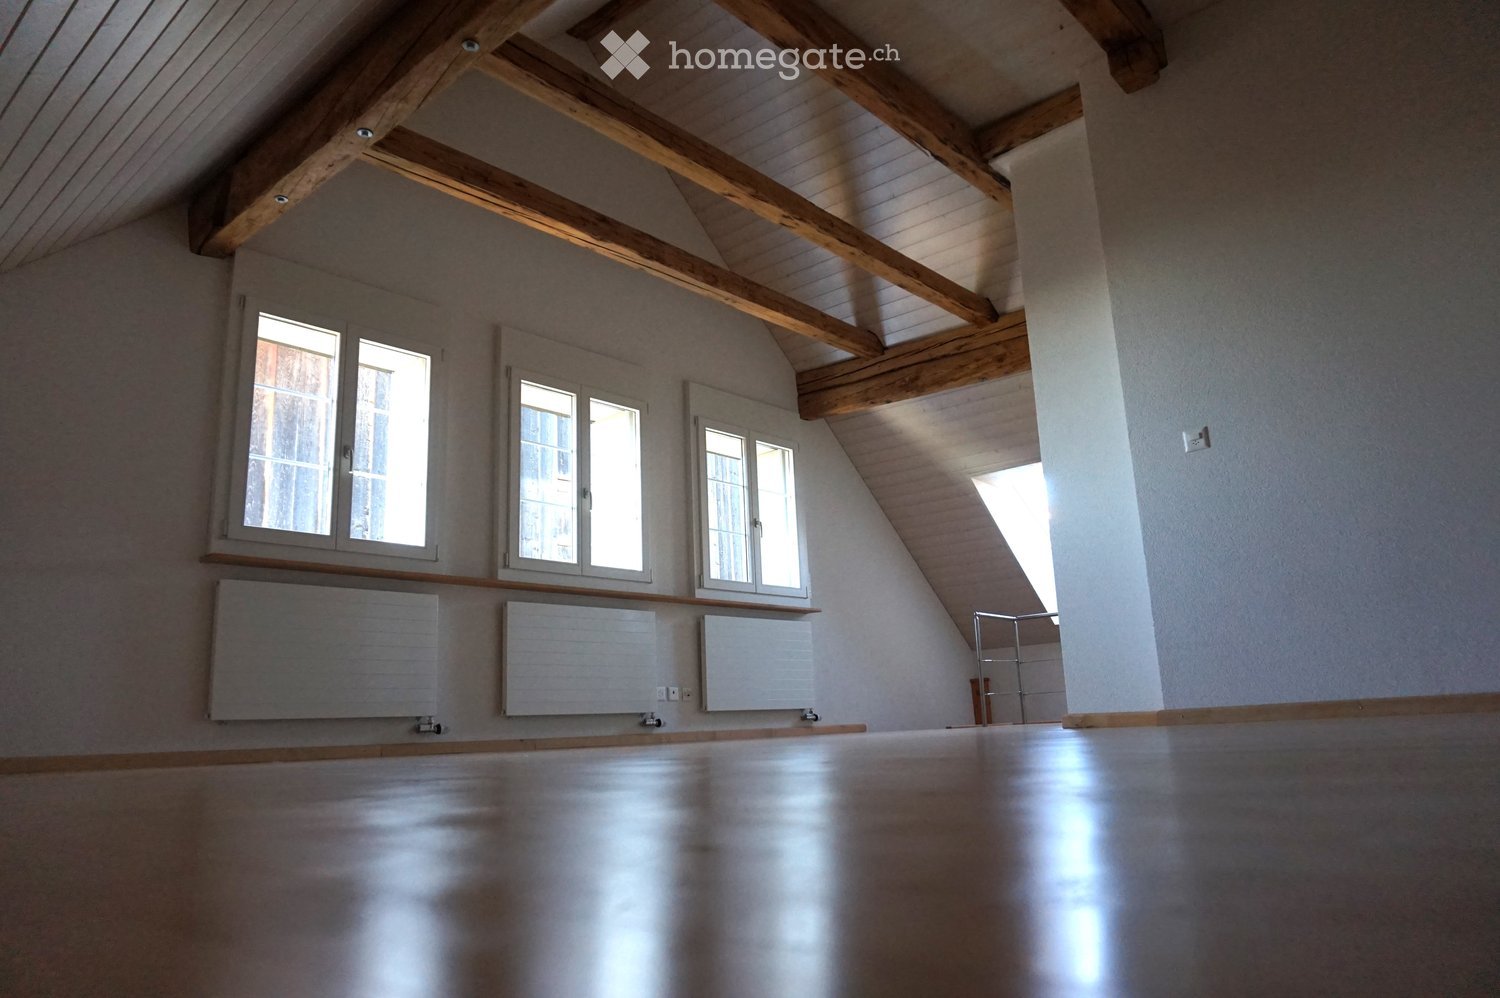
  • Empty attic room with wooden herringbone flooring, white walls, and exposed wooden beams on the ceiling. Two windows provide natural light, one with a view of greenery outside.
  • Modern bathroom with marble tiles, white sink, bathtub, toilet, and mirrored wall with built-in lighting.
1 / 8
Open-plan living space with light wooden flooring, white walls, and a brick fireplace with a wood stack nearby. The kitchen area features white cabinets and stainless steel appliances.
Modern kitchen with white cabinets, wooden flooring, and stainless steel appliances including a sink and oven.
Empty room with wooden flooring, white walls, a fireplace, and a large window with blinds.
CHF 2,200.– Premium
3.5 rooms70m² living space
Wehntalerstrasse 18, 8173 Neerach

Modern, bright 3.5-room maisonette apartment with warm air fireplace

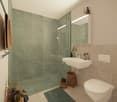
Welcome to this completely renovated and bright 3.5-room maisonette apartment on Wehntalerstrasse 18 in Neerach (8173). The apartment is located on the 1st floor of a two-story house, which has more of a single-family home character than a multi-family house.The open living area delights with bright real parquet flooring, large open windows, and a cozy warm air fireplace for relaxed evenings. The kitchen with noble granite stone cladding is equipped with an induction cooktop, steam extractor, dishwasher, large refrigerator, microwave (also with baking function), and Combi-Steamer from V-ZUG, and suggests what great menus you can conjure up with it.The bathroom is bright, charming, and equipped with a toilet, bathtub, sink, and mirror cabinet.On the upper floor are both the main bedroom and the smaller children's or study room.The apartment offers the following amenities: • Living area: 70 m² on two levels • Fireplace: Cozy warm air fireplace • Shared seating area with barbecue area in front of the house • Garage Comfortable parking for your vehicle directly on site / available on request (CHF 125.00 p./month) • Washing machine dryer: In the basement, own lockable cellar room with washing tower • Pets allowed: Animal-friendly living • Year of construction: 1990, Renovation: 2026 Location & surroundings: The apartment in Neerach is located in one of the most tax-friendly municipalities in the canton of Zurich. Directly across the street, you can access the fields and one of the most magnificent nature reserves in Switzerland via the footpaths. The Riedacher bus stop is just 4 minutes' walk away and provides a good connection to public transport (Zurich Airport, Zurich Main Station / City of Zurich, etc.).This maisonette apartment is available immediately and is aimed at all those who appreciate the quiet country life in the Zurich Unterland – whether singles, couples, and/or animal lovers. We look forward to your contact!We would be happy to show you the apartment by prior arrangement, available from 6-8 pm.

Travel time
-

Suggested properties for you based on search results