3284 résultats - Immobilier à louer à Canton Zurich
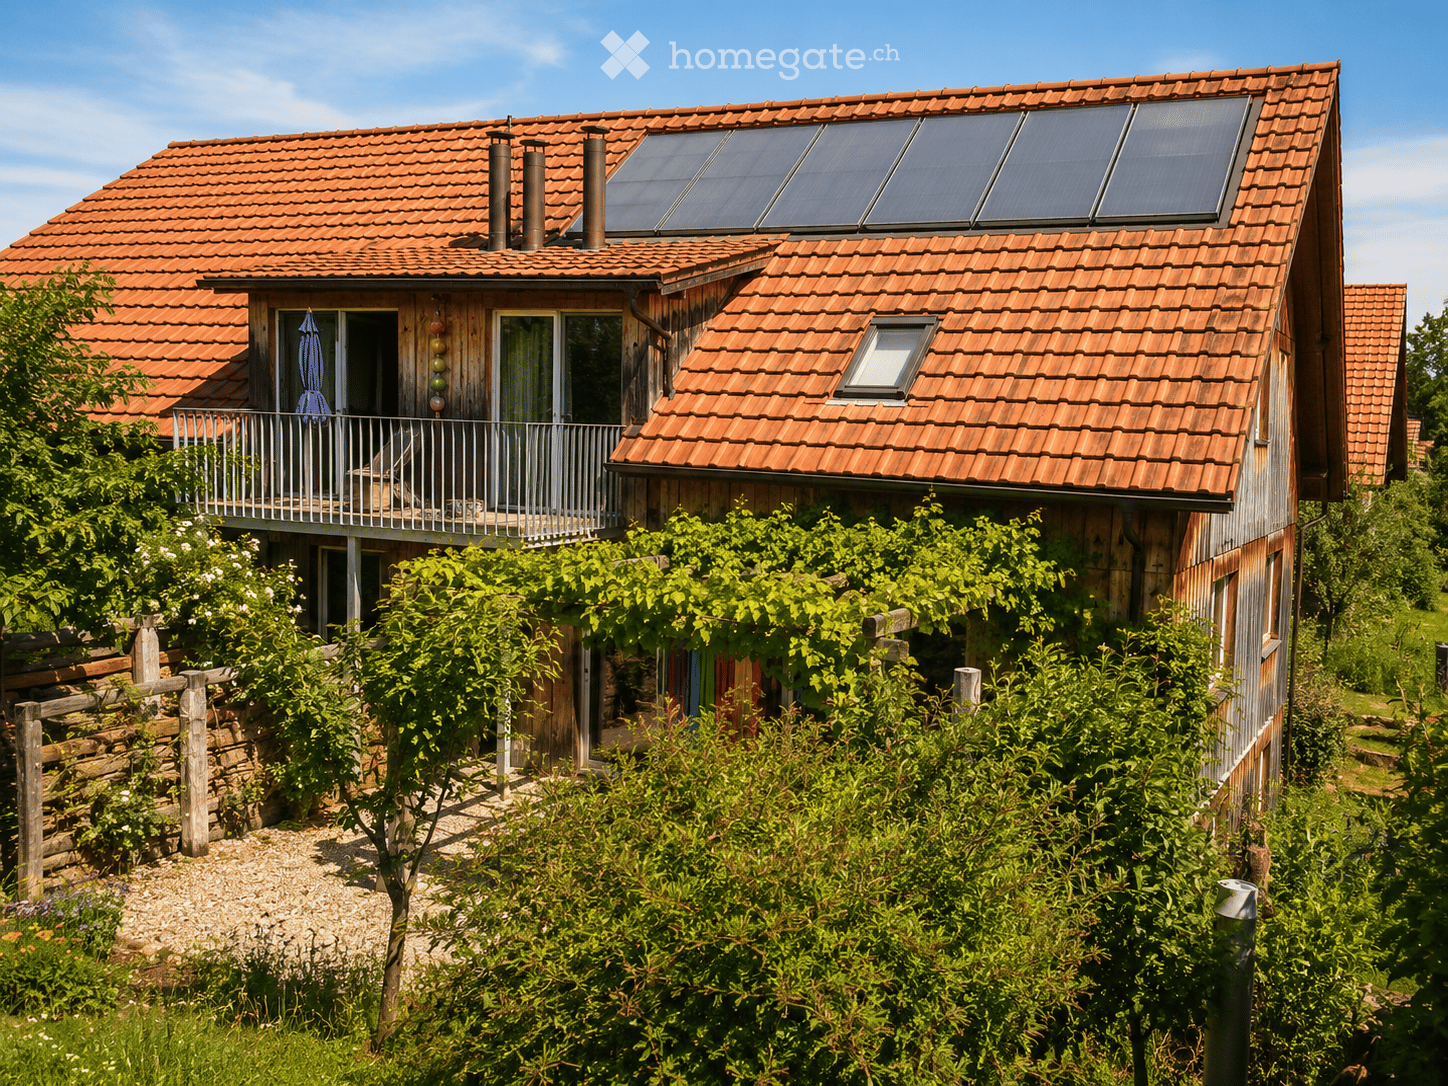
  • Two-story house with red-tiled roof, solar panels, balcony, and lush greenery surrounding the property.
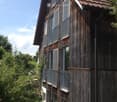
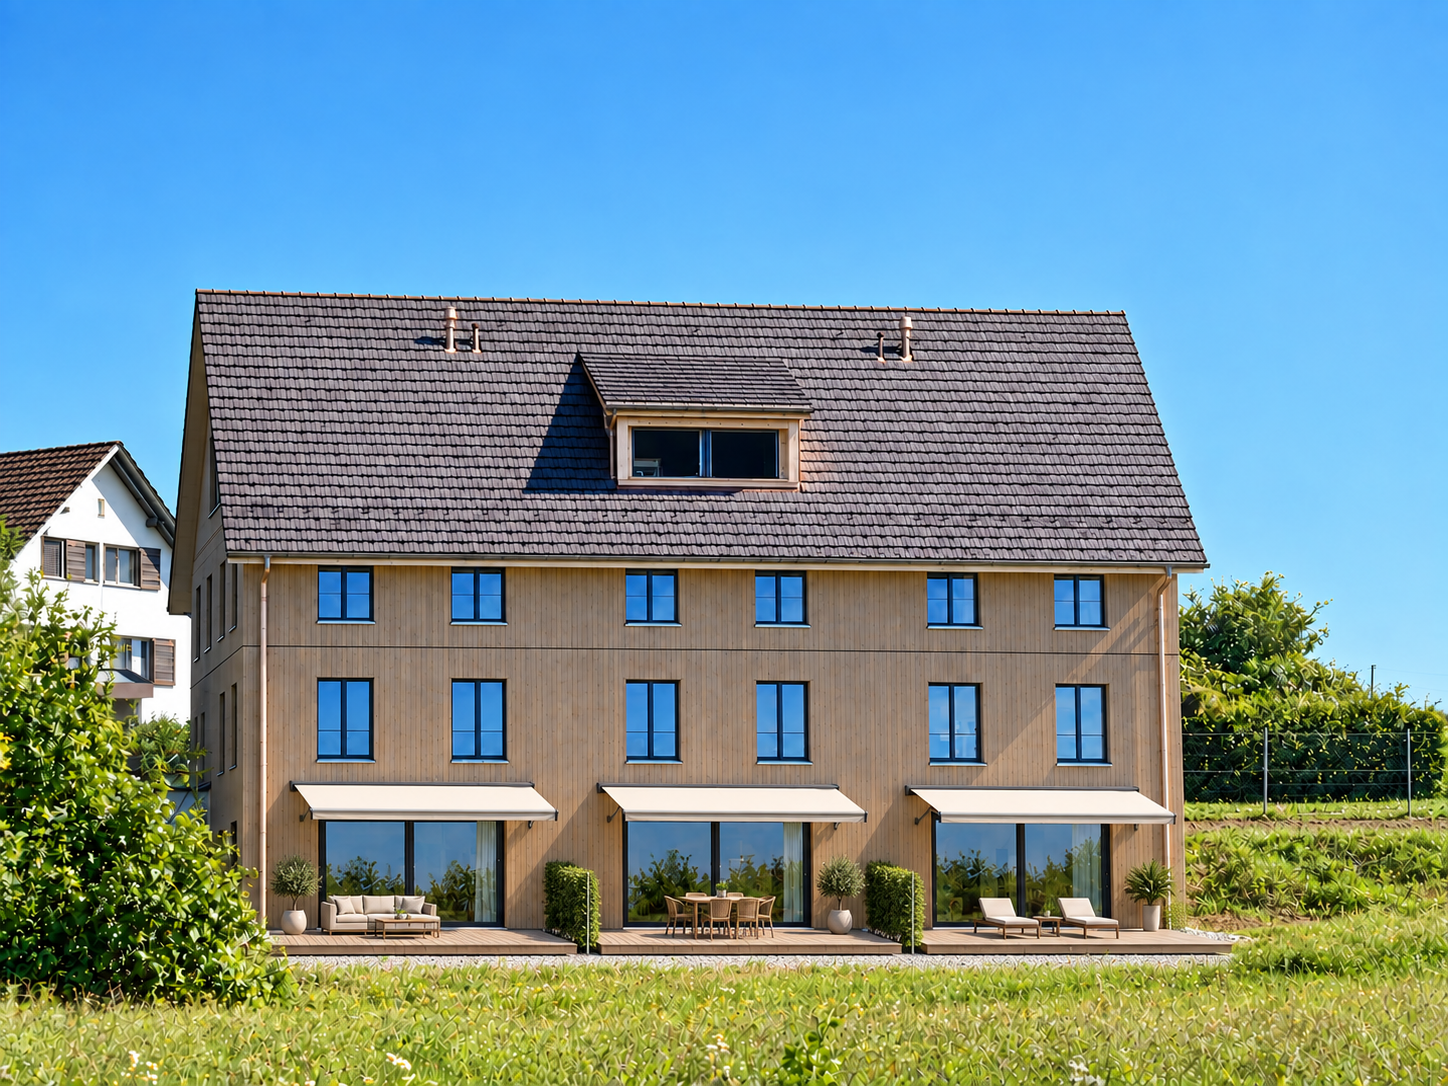
  • A two-story wooden house with large windows and a tiled roof, surrounded by greenery and trees.
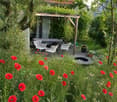
  • A lush garden with red poppies, a wooden pergola, white chairs, and a table, surrounded by greenery and trees.
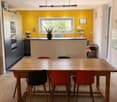
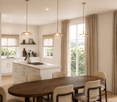
  • Bright kitchen with a yellow accent wall, wooden dining table, and modern appliances. Features include a bar counter, stools, and a potted plant on the counter.
  • Empty attic room with wooden walls and ceiling, large window, radiator, and visible electrical outlets.
  • Bright bedroom with wooden flooring, a white bed with a black headboard, a wooden shelf unit, and a large window overlooking greenery.
  • Empty room with light wooden flooring and large sliding glass doors leading to a green outdoor area.
  • Empty attic room with wooden walls, floor, and ceiling, featuring skylight windows and a hanging light fixture.
  • Empty room with light wooden flooring, white walls, large window with a view of greenery, and a hanging light fixture.
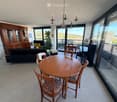
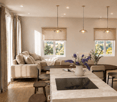
  • Open-plan living and dining area with a modern kitchen island, sofa, dining table, chairs, and pendant lights.
  • Modern bathroom with dark grey tiles, a white bathtub, a toilet, and a mirror on the wall.
  • A peaceful garden area with a stone wall, metal railing, and a wooden fence, surrounded by lush green grass and trees.
  • Snow-covered landscape with a frozen stream, surrounded by snow-laden bushes and trees under a clear blue sky.
  • Modern wooden staircase with open risers and handrails, white walls, and a visible metal pipe on the right side.
  • Wooden balcony with steps leading up, featuring potted plants and a modern glass door entrance to the building.
  • A raised garden path with stone steps leading up to a wooden deck, surrounded by lush greenery and ferns.
1 / 16
A two-story wooden house with large windows and a tiled roof, surrounded by greenery and trees.
A lush garden with red poppies, a wooden pergola, white chairs, and a table, surrounded by greenery and trees.
Bright kitchen with a yellow accent wall, wooden dining table, and modern appliances. Features include a bar counter, stools, and a potted plant on the counter.
CHF 4'850.– Premium
6.5 pièces185m² surface habitable
Breitenerlistrasse 15, 8912 Obfelden

Nature aimant et autogéré : 6,5 pièces maison à Obfelden

Dans le hameau d'Unterlunnern à Obfelden, nous louons une spacieuse maison de 6,5 pièces sur quatre étages. La maison est située dans un quartier calme et directement sur la zone de loisirs de la Reussebene et convient particulièrement à une famille ou à un appartement partagé qui valorise un grand espace et un environnement de vie naturel.L'étage d'habitation dispose d'une cuisine ouverte avec une île de cuisine et d'un grand salon. À l'étage supérieur, il y a deux chambres et une salle de bain avec baignoire, douche et toilettes. Le grenier aménagé offre un espace supplémentaire, tel qu'un espace de travail, de jeu ou de retraite. Dans le sous-sol, il y a deux autres pièces et une douche avec toilettes.La maison offre : • 6,5 pièces sur quatre étages • cuisine ouverte avec île de cuisine • grenier aménagé • deux salles de bain, descente de linge • buanderie avec machine à laver, lignes de linge et sèche-linge • cellier froid (partagé avec les voisins) • jardin et espace de détente • deux places de parking dans le garage souterrain incluses • construction en bois avec enduit de loess • norme minergie avec ventilation contrôlée • système solaire pour l'eau domestique et de chauffage • emplacement calme avec vue sur la Reussebene • disponible à partir du 1er novembre ou sur arrangement Bon à savoirLa propriété est autogérée et organisée de manière conviviale avec les voisins. En hiver, le chauffage au bois est allumé alternativement avec les voisins environ toutes les deux semaines. Le stockage du bois et les journées de travail communes au printemps et en automne font également partie du concept de vie. Nous recherchons donc des locataires qui prennent des responsabilités pour leur foyer et leur environnement. Ceux qui apprécient un environnement naturel et ne sont pas étrangers à la biodiversité trouveront un merveilleux foyer sur le Buechbärlihoger.EmplacementObfelden est bien connecté à Zurich et à Zug via l'A4, ainsi que par bus postal et S-Bahn. Les écoles maternelles, primaires et secondaires, ainsi que les commerces, se trouvent dans le village. Affoltern am Albis avec d'autres commerces est également à proximité.Loyer : CHF 4'500.- par mois, incluant deux places de parking, hors frais accessoires d'environ CHF 350.- (bois, électricité, eau, etc.).Documentation : https://breitenerlistrasse-vermietung.lovable.app

Durée du trajet
-
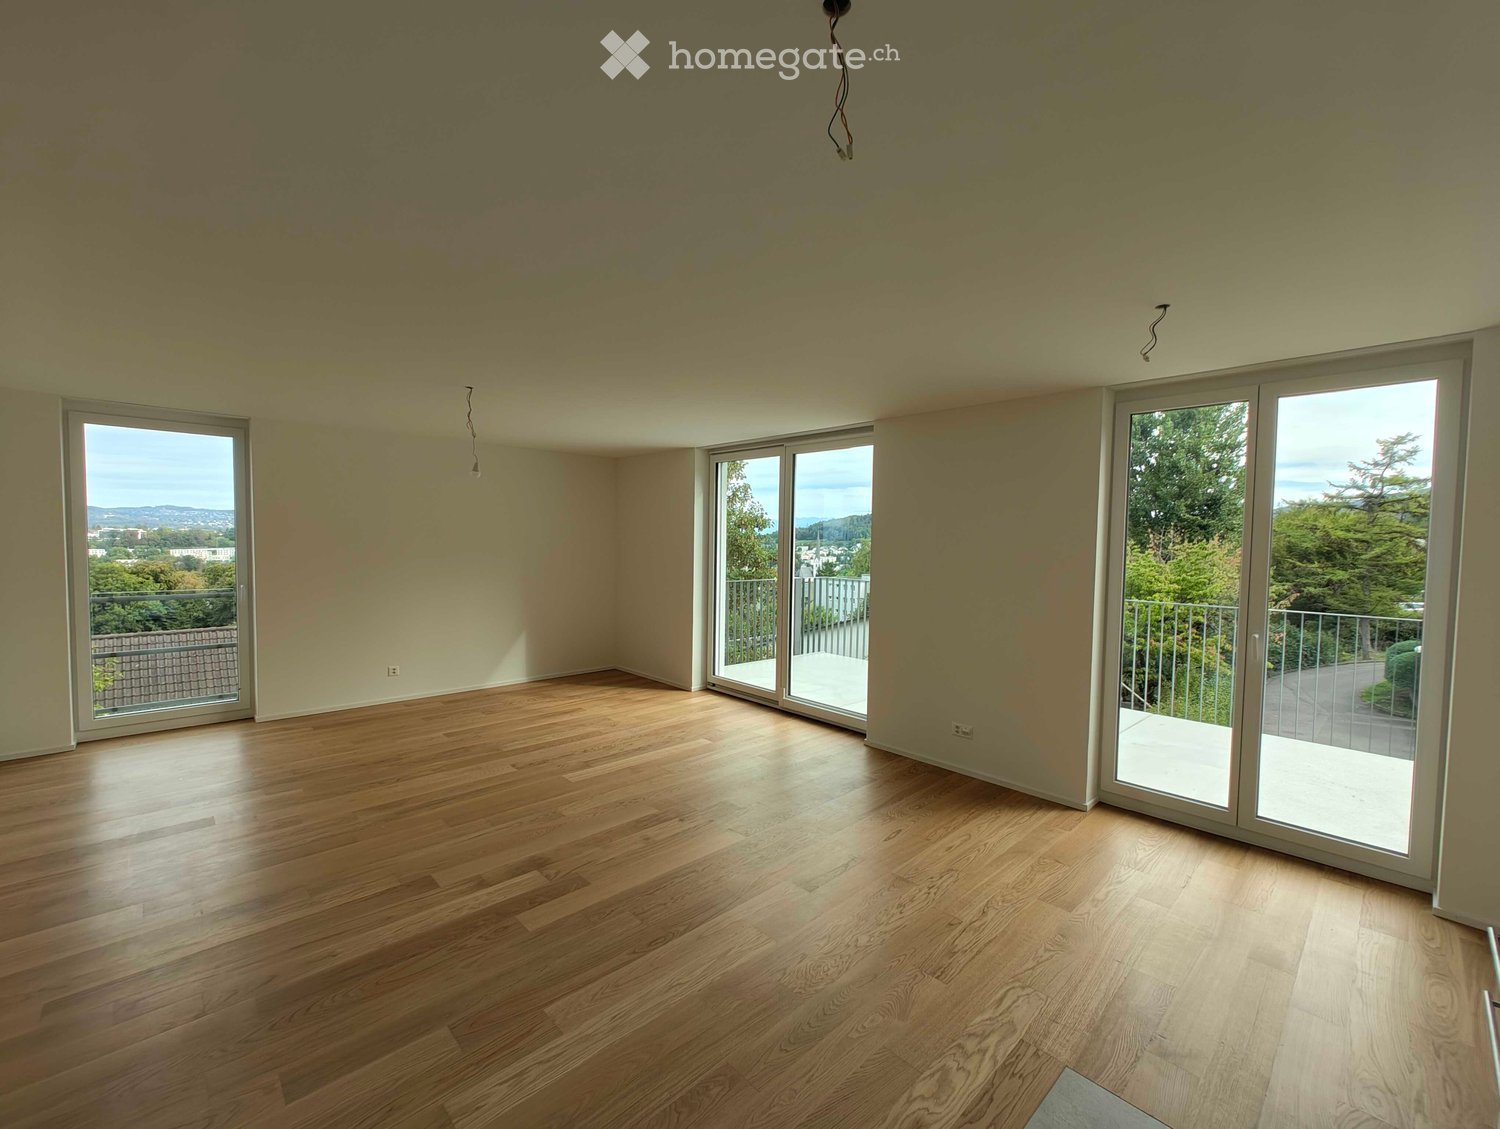
  • Empty room with wooden flooring, large windows, and sliding glass doors leading to a balcony.
  • Modern kitchen with white cabinets, black countertops, and a large window overlooking a green landscape.
  • Empty room with light-colored walls, wooden flooring, and large windows allowing natural light to enter. A small bag is placed near the doorway.
  • Empty room with wooden flooring, large windows, and sliding glass doors leading to a balcony.
  • Modern kitchen with white cabinets, black countertops, wooden flooring, and a built-in oven. A towel hangs on the cabinet door.
  • Modern bathroom with a white sink, bathtub, large mirror, and glass-enclosed shower area. Natural light from windows illuminates the space.
  • Modern bathroom with a glass-enclosed shower, a white sink with a modern faucet, a large mirror with built-in lighting, and a sleek cabinet.
  • Empty room with wooden flooring, white walls, and a large window offering a scenic view.
  • Empty room with light wooden flooring and white walls, featuring a window with a scenic view and a visible electrical outlet.
  • A narrow hallway with light wooden flooring, white walls, and a small window at the end. There are cardboard boxes stacked on the left side.
  • Empty hallway with light wooden flooring, white walls, and several doors leading to other rooms.
  • Balcony with metal railing, overlooking a cityscape with trees, buildings, and distant mountains under a partly cloudy sky.
  • Floor plan of a 5.1 apartment with living, dining, kitchen, bedroom, bathroom, and balcony.
1 / 13
Modern kitchen with white cabinets, black countertops, and a large window overlooking a green landscape.
Empty room with light-colored walls, wooden flooring, and large windows allowing natural light to enter. A small bag is placed near the doorway.
Empty room with wooden flooring, large windows, and sliding glass doors leading to a balcony.
CHF 3'590.– Premium
4.5 pièces94m² surface habitable
Feldblumenstrasse 76, 8134 Adliswil

Appartement de 4,5 pièces neuf à Adliswil idéal pour les familles et les couples

Nous recherchons un sous-locataire immédiatement ou par accord. Nous avons récemment loué l'appartement comme premier occupant (nouveau bâtiment), mais pour des raisons personnelles, nous n'avons pas pu emménager. L'appartement et tous les appareils sont inutilisés.L'appartement est disponible pour une occupation immédiate.____________L'appartement est situé dans un endroit en hauteur, ensoleillé et calme au bord de la forêt (zone 30) à Adliswil. La propriété comprend un total de 8 unités de logement avec un niveau de construction élevé : quatre appartements de 2,5 pièces et quatre appartements de 4,5 pièces.Les plans d'étage des appartements sont conçus de manière fonctionnelle et réfléchie. Des matériaux de haute qualité créent une atmosphère chaleureuse et accueillante avec un haut niveau de confort de vie. Des cuisines modernes équipées de matériel V-Zug, des salles de bain stylisées avec douche ou baignoire, ainsi que des balcons spacieux dans tous les appartements offrent beaucoup d'espace pour se détendre et se relaxer – avec vue sur la verdure ou sur Adliswil jusqu'à l'horizon.L'appartement de 4,5 pièces dispose également de deux cellules humides (DU/WC et baignoire/WC) ainsi que d'une propre tour de buanderie.Cinq places de parking extérieures, dont une avec une station de recharge E, sont disponibles directement sur la propriété. Les vélos peuvent être garés dans le stand de vélo couvert devant la maison.Le chauffage est assuré par une pompe à chaleur géothermique respectueuse de l'environnement avec distribution via le sol. Un système photovoltaïque sur le toit produit de l'électricité pour les parties communes de la propriété – l'électricité excédentaire peut être achetée par les locataires à des conditions avantageuses.L'emplacement convainc par sa tranquillité, son ensoleillement et sa proximité directe avec la forêt et offre une qualité de vie particulièrement élevée – idéale pour les familles, les couples ou les personnes seules qui recherchent un domicile stylé avec une haute qualité de vie.Adliswil offre tout ce qui rend la vie agréable en tant que lieu de résidence : bonne connexion à Zurich (transport en commun et voiture), possibilités de shopping, écoles, détente dans la nature et de nombreuses activités de loisirs juste à l'extérieur de la porte d'entrée.Les animaux de compagnie sont les bienvenus sur demande.
Durée du trajet
-
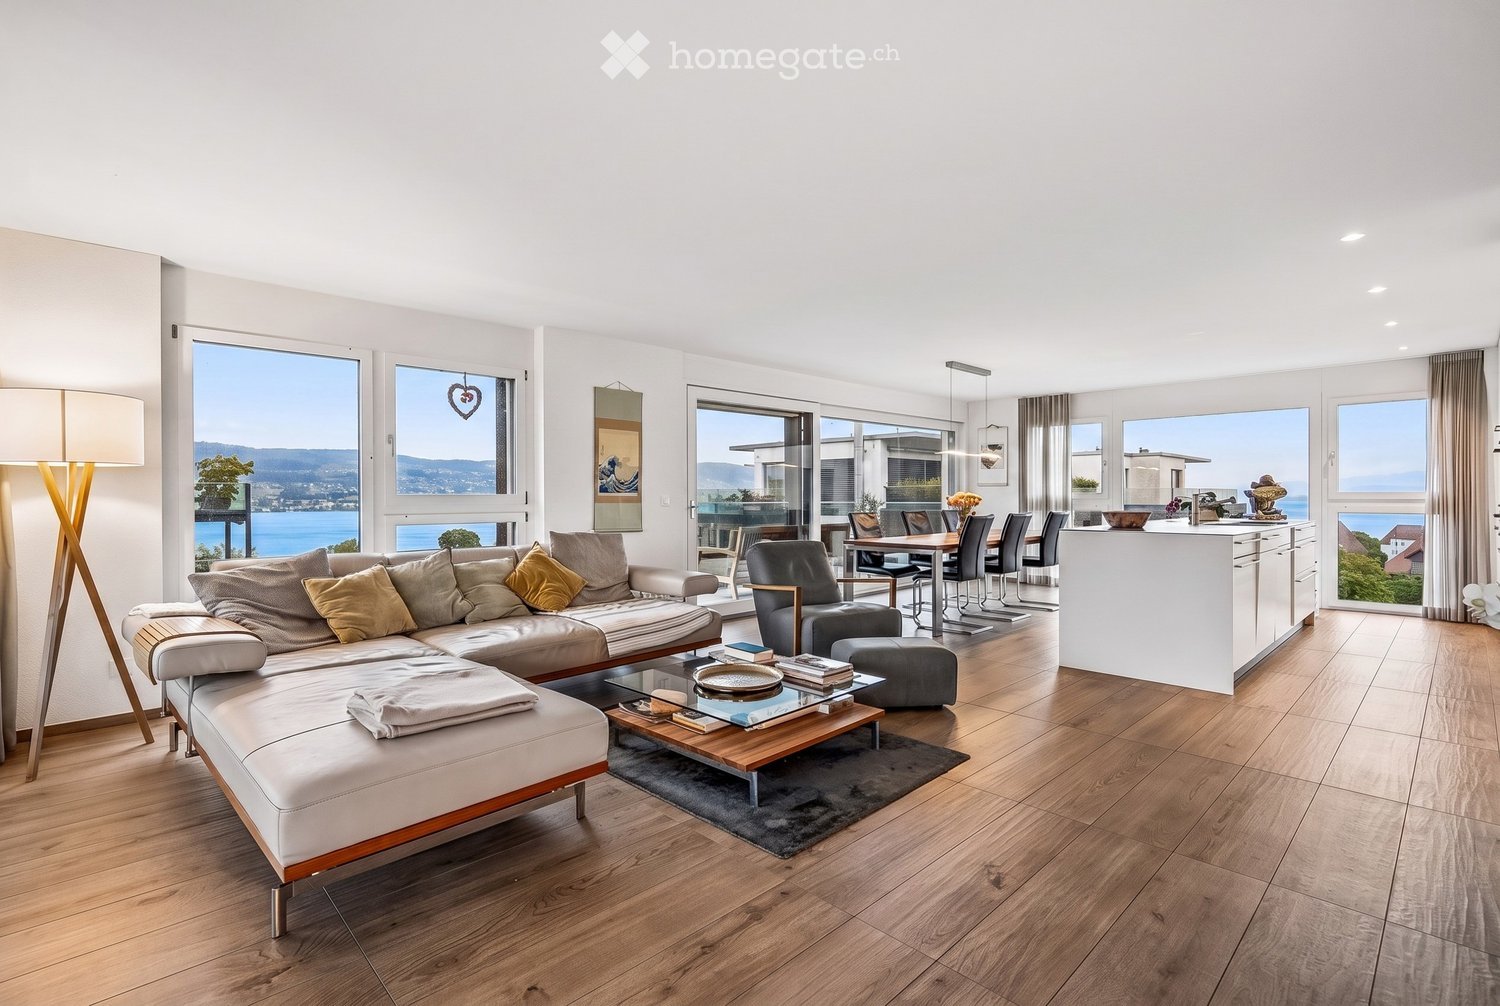
  • Bright, open-plan living and dining area with large windows offering a scenic view, featuring a white leather sofa, coffee table, dining table, and modern kitchen island.
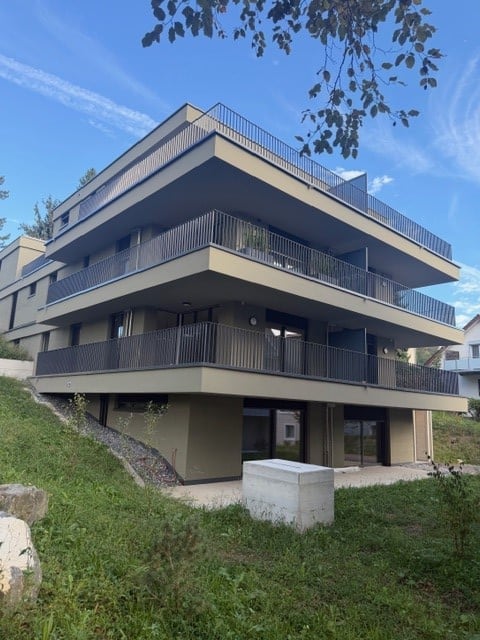
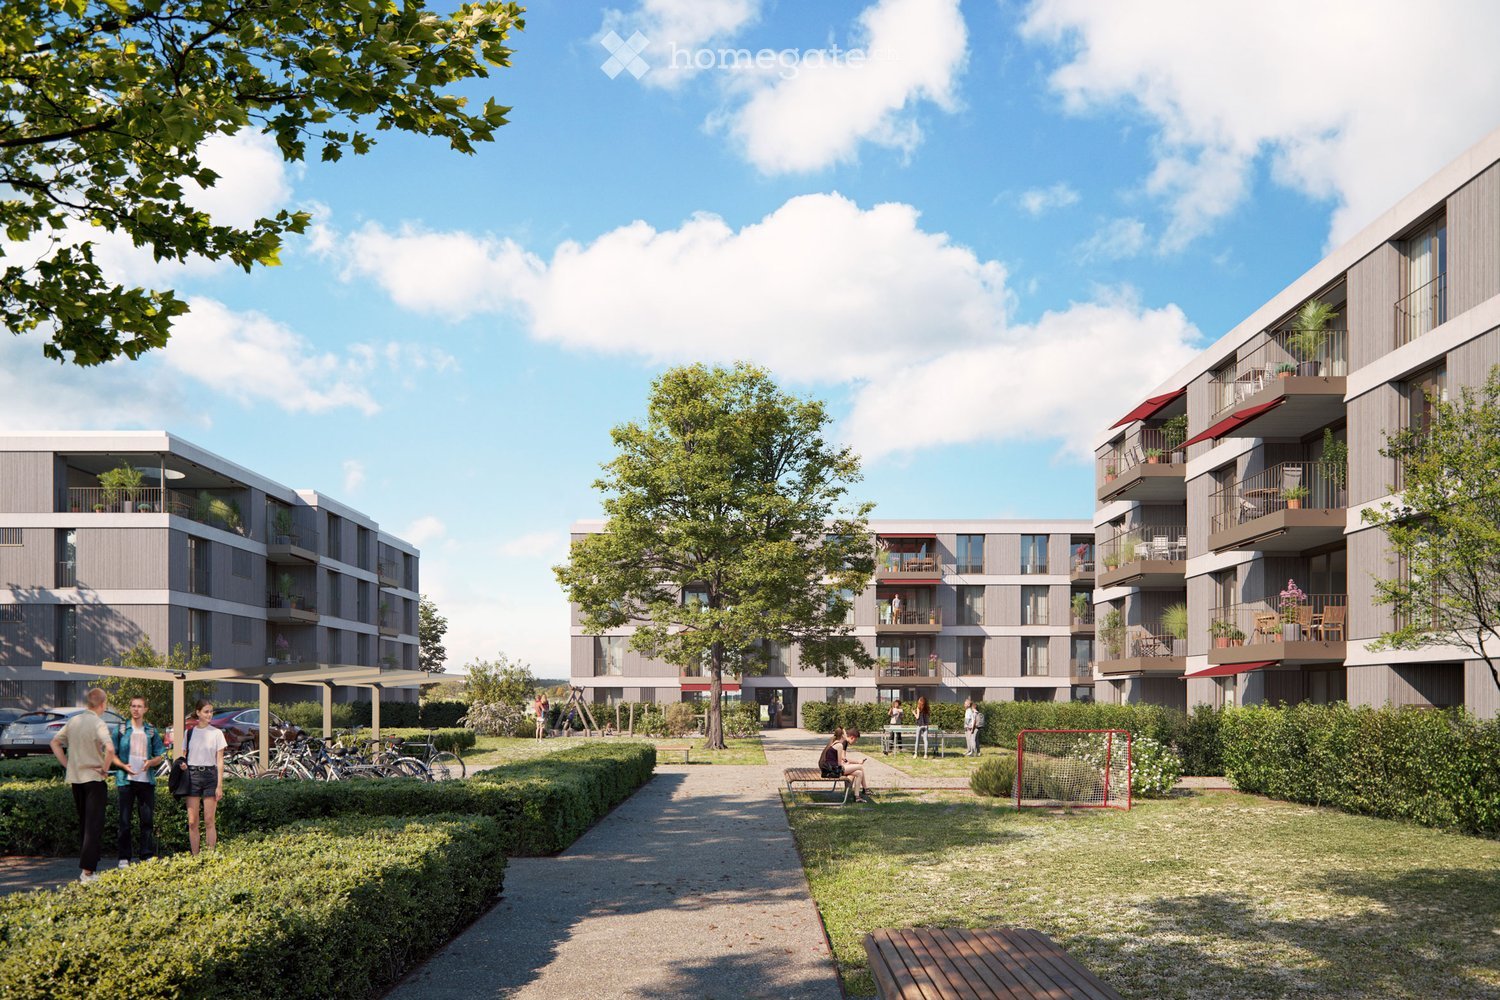
  • Modern multi-story residential building with balconies, surrounded by well-maintained green lawn and shrubs.
  • Modern residential complex with multiple apartment buildings, balconies, and landscaped gardens.
  • Modern multi-story residential building with balconies, surrounded by green lawns, trees, and a scenic lake view in the background.
  • Modern multi-story residential building with balconies, lush green lawn, and scenic lake view in the background.
  • Modern kitchen with white cabinets, stainless steel countertops, and a large window offering a scenic view of a lake and mountains.
  • Modern kitchen with white cabinets, stainless steel appliances, and a central island. Features a coffee machine, sink, and seating area with chairs and a table.
  • Modern bedroom with wooden flooring, large bed with pillows and blankets, nightstand with lamp, small table with books and decorative items, large windows with view, and built-in wardrobe.
  • Empty room with large windows showing a view of a modern apartment complex, green lawn, trees, and a body of water in the distance.
  • Modern bathroom with a white sink, beige cabinet, large mirror, shower area, and tiled walls and floor.
  • Modern bathroom with a white sink, large mirror, shower area, and neatly arranged towels and toiletries.
  • Modern bathroom with beige tiles, a bathtub, toilet, sink with a mirrored cabinet, and various toiletries.
  • A modern hallway with a wooden bench, a white cabinet, a mirror, and a door leading to a bathroom. The bathroom features a sink, faucet, shower, and a picture frame on the wall.
  • Modern hallway with light wooden flooring, white walls, built-in shelving, and artwork displayed on the walls. The hallway leads to a room with visible furniture, including a sofa and a small table.
  • Modern office space with a glass desk, office chairs, a laptop, a bookshelf filled with books, and large windows with white curtains.
  • Modern balcony with white cushioned furniture, wooden tables, and a scenic lake view.
  • Modern balcony with a wooden dining table and chairs, a bench with baskets, and a grill, overlooking a scenic view.
  • Bathroom with a washing machine, sink, and small wooden stool holding items. The space is well-lit with white walls and a tiled floor.
  • Floor plan showing a residential unit with living/dining area, kitchen, bedrooms, bathrooms, and balcony.
1 / 19
Modern multi-story residential building with balconies, surrounded by well-maintained green lawn and shrubs.
Modern residential complex with multiple apartment buildings, balconies, and landscaped gardens.
Modern multi-story residential building with balconies, surrounded by green lawns, trees, and a scenic lake view in the background.
CHF 4'500.– Premium
4.5 pièces145m² surface habitable
Steinacherstrasse 12, 8804 Au ZH

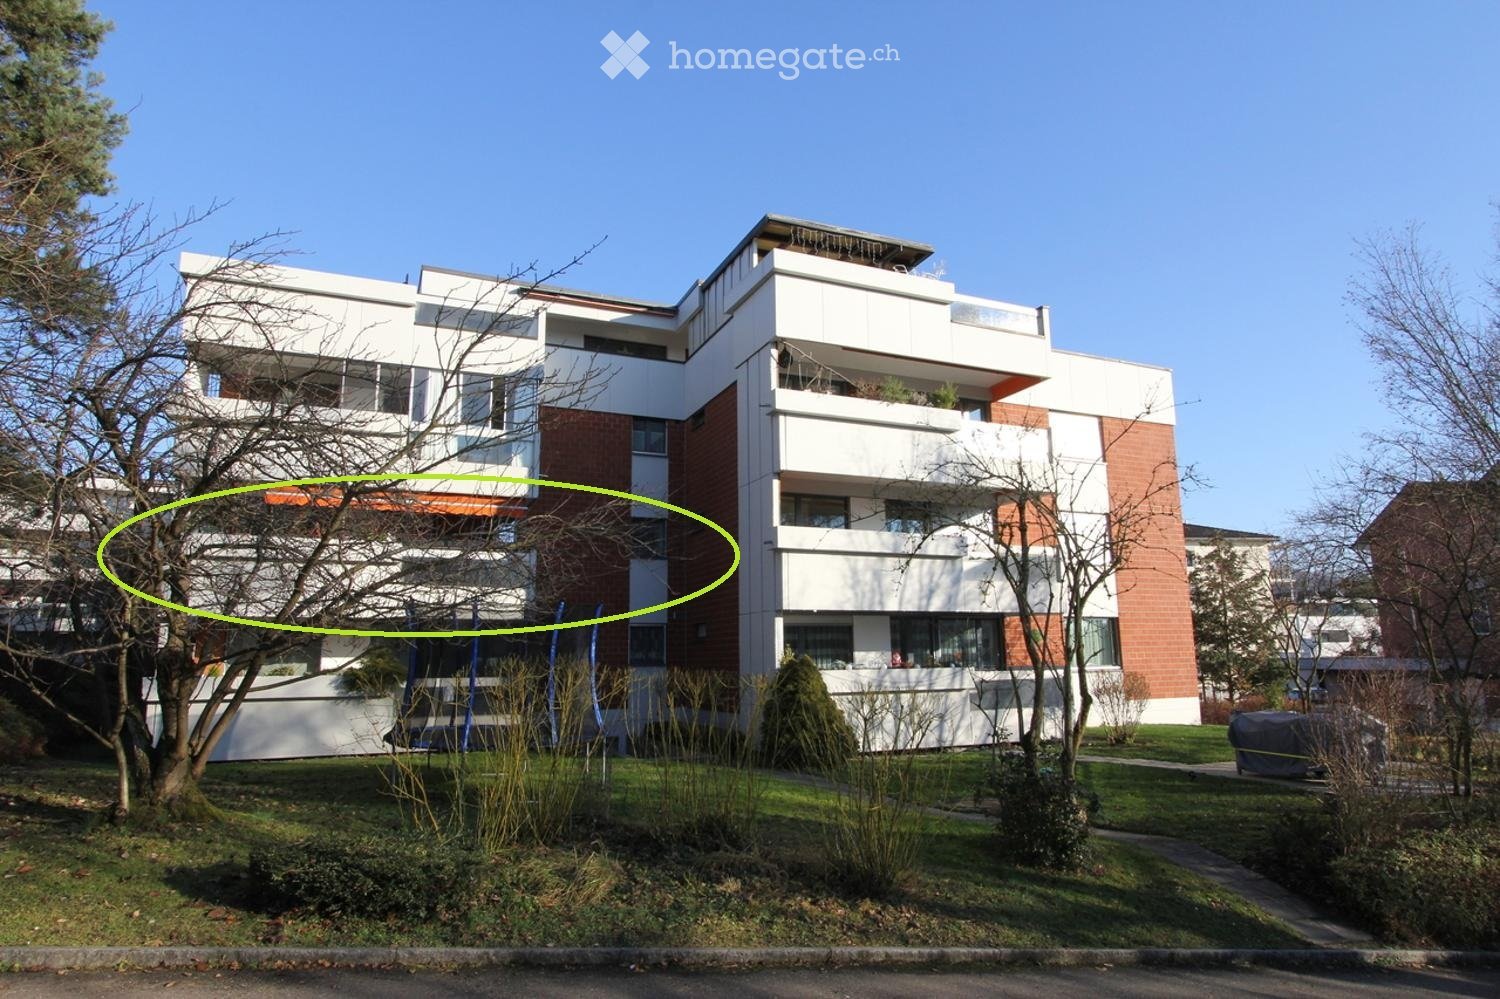
Appartement spacieux 4.5 pièces avec vue sur le lac et deux balcons

Vie moderne avec une vue lointaine : Des pièces lumineuses, une cuisine ouverte spacieuse et la vue sur le lac de Zurich caractérisent cet appartement attractif à Au-Wädenswil. Deux balcons étendent l'espace de vie à l'extérieur et offrent beaucoup d'espace pour des heures détendues.Faits clés : • 4,5 pièces • 145m2 d'espace de vie plus 2 balcons à 30,0m2 et 15,6m2 • 3 pièces • 2 salles de bains • Des places de parking dans le garage souterrain privé peuvent être louées séparément • 1 compartiment de cave • Emplacement : Au-Wädenswil, près de la maternelle, de l'école primaire, du lycée et de l'école internationale de Zurich • Disponibilité : Selon arrangement (à partir du 15 octobre 2026) Niveau de finition : Le séjour et la salle à manger ouverts avec une cuisine îlot moderne (plan de travail en acier inoxydable) forment le cœur de l'appartement. Des revêtements de sol de haute qualité avec des carreaux et du parquet, beaucoup de lumière naturelle et de grandes surfaces de fenêtres assurent un sentiment de vie calme et moderne. En particulier, la chambre parentale spacieuse offre beaucoup d'espace pour la liberté de conception. Deux salles de bains séparées - l'une avec baignoire et douche, l'autre avec une douche spacieuse - augmentent le confort dans la vie quotidienne. Tous les appareils tels que lave-vaisselle, machine à laver et sèche-linge ont été remplacés en 2026. L'appartement dispose d'une buanderie séparée dans la zone extérieure.Espace extérieur : Un point fort particulier est constitué par les deux balcons avec un total d'environ 45,6 m² d'espace extérieur. Le balcon principal couvert offre suffisamment d'espace pour un salon et une table à manger. Depuis l'appartement et les espaces extérieurs, la vue s'ouvre sur les environs verts jusqu'au lac de Zurich et à la rive opposée.Emplacement : Emplacement résidentiel attractif sur la rive gauche du lac de Zurich avec de bonnes connexions à Zurich, Zug et Pfäffikon SZ. Les commerces, les loisirs et le lac sont facilement accessibles (plage d'Au environ 15 minutes à pied), en particulier les écoles de la maternelle au lycée sont toutes accessibles à pied - même l'école internationale de Zurich est située juste au-dessus d'Au-Wädenswil.Entrée en vigueur / Stationnement : Entrée en vigueur selon arrangement. Le stationnement dans le garage souterrain commun est possible, le loyer est encore à convenir.Cet objet est loué par un propriétaire privé. Par conséquent, nous souhaitons une relation locative fiable et partenariale. Si vous êtes intéressé, veuillez remplir le formulaire de contact ci-dessous. Des rendez-vous de visite seront probablement organisés début octobre. Nous nous réjouissons de faire votre connaissance en tant que futur locataire potentiel.
Durée du trajet
-

Chercher gratuitement le prochain locataire

Publie une annonce gratuite sur Homegate et trouve le locataire idéal en un clin d’œil pour ton logement.

Publier maintenant
  • Empty room with large sliding glass doors leading to a balcony, tiled floor, and cityscape view.
  • Bright living and dining area with large windows offering a scenic view, featuring a sofa, dining table with chairs, television, and a wooden cabinet.
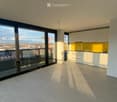
  • Modern, minimalist kitchen with white cabinets, a yellow backsplash, and a large window offering a city view. The space is clean and well-lit with natural light.
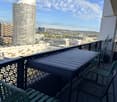
  • Balcony with a table and chairs, overlooking a cityscape with modern buildings and a clear blue sky.
  • Empty room with tiled floor, large sliding glass door leading to a balcony, and white walls.
  • Modern bathroom with a bathtub, sink, mirror, and toilet. Features grey tiled walls and a wooden vanity.
  • Modern bathroom with a wooden vanity, white sink, chrome faucet, toilet, and a large mirror with built-in lighting.
  • A small, well-lit room with white walls and a light-colored floor, featuring a stacked washing machine and dryer unit with a built-in cabinet for storage.
  • A modern, well-lit hallway with white walls, tiled flooring, and recessed ceiling lights. The corridor features a large window at the end, allowing natural light to enter.
  • Modern bathroom with a glass-enclosed shower stall, a built-in sink, and sleek metallic fixtures.
  • Empty room with white walls, tiled floor, and large glass doors leading to a balcony with a city view.
  • Empty room with large sliding glass doors leading to a balcony, tiled floor, and white walls.
  • A cityscape at dusk with multiple high-rise buildings, some under construction, and illuminated windows.
1 / 13
Bright living and dining area with large windows offering a scenic view, featuring a sofa, dining table with chairs, television, and a wooden cabinet.
Modern, minimalist kitchen with white cabinets, a yellow backsplash, and a large window offering a city view. The space is clean and well-lit with natural light.
Balcony with a table and chairs, overlooking a cityscape with modern buildings and a clear blue sky.
CHF 4'300.– Premium
4.5 pièces102m² surface habitable
Sonnentalstrasse 15, 8600 Dübendorf

Appartement lumineux 4.5 pièces au 14e étage avec vue lointaine et soleil du soir – Three Point Dübendorf

Pour notre appartement spacieux et très lumineux 4.5 pièces au 14e étage de Three Point à Dübendorf, nous recherchons un nouveau locataire à partir du 1er novembre 2026 qui prendra en charge le bail existant aux conditions actuelles.L'appartement impressionne par son agencement spacieux, sa luminosité, une belle vue lointaine et une privacité accrue due à son emplacement sur le coin extérieur de l'immeuble. Grâce à l'orientation ouest/nord-ouest, vous pouvez profiter d'une agréable exposition au soleil, surtout le soir.L'appartement offre environ 102 m² d'espace de vie : • salon/salle à manger spacieux et lumineux • trois chambres • chambre principale avec placards intégrés • salle de bain avec baignoire, toilettes et lavabo • deuxième salle de bain avec douche, toilettes et lavabo • lave-linge et sèche-linge privés dans l'appartement • placards intégrés supplémentaires dans la salle de bain • finitions de haute qualité • Système Smart Home ABB • ventilation contrôlée des appartements selon les normes Minergie • balcon ensoleillé d'environ 25 m² • local de stockage en sous-sol d'environ 10 m² L'appartement est situé au 14e étage et offre une belle vue sur les environs. En raison de son emplacement sur le côté extérieur de l'immeuble, il est agréablement privé.Un autre avantage significatif est la connexion excellente aux transports en commun. La gare de Stettbach est rapidement accessible et offre de très bonnes connexions avec la ville de Zurich, la gare principale et l'aéroport. L'accès à l'autoroute est également à proximité.Le complexe Three Point abrite également une école primaire.Loyer mensuel : • Loyer net : CHF 3 750.– • Frais de services : CHF 350.– • Place de parking : CHF 200.– • Total incluant le parking : CHF 4 300.– Nous recherchons un nouveau locataire à partir du 1er novembre 2026. Une date d'entrée en vigueur plus précoce est possible sur arrangement avec nous.Les visites peuvent être organisées sur rendez-vous.Une condition préalable est la volonté de prendre en charge le bail existant aux conditions actuelles. L'examen du dossier est effectué par le propriétaire.

Durée du trajet
-
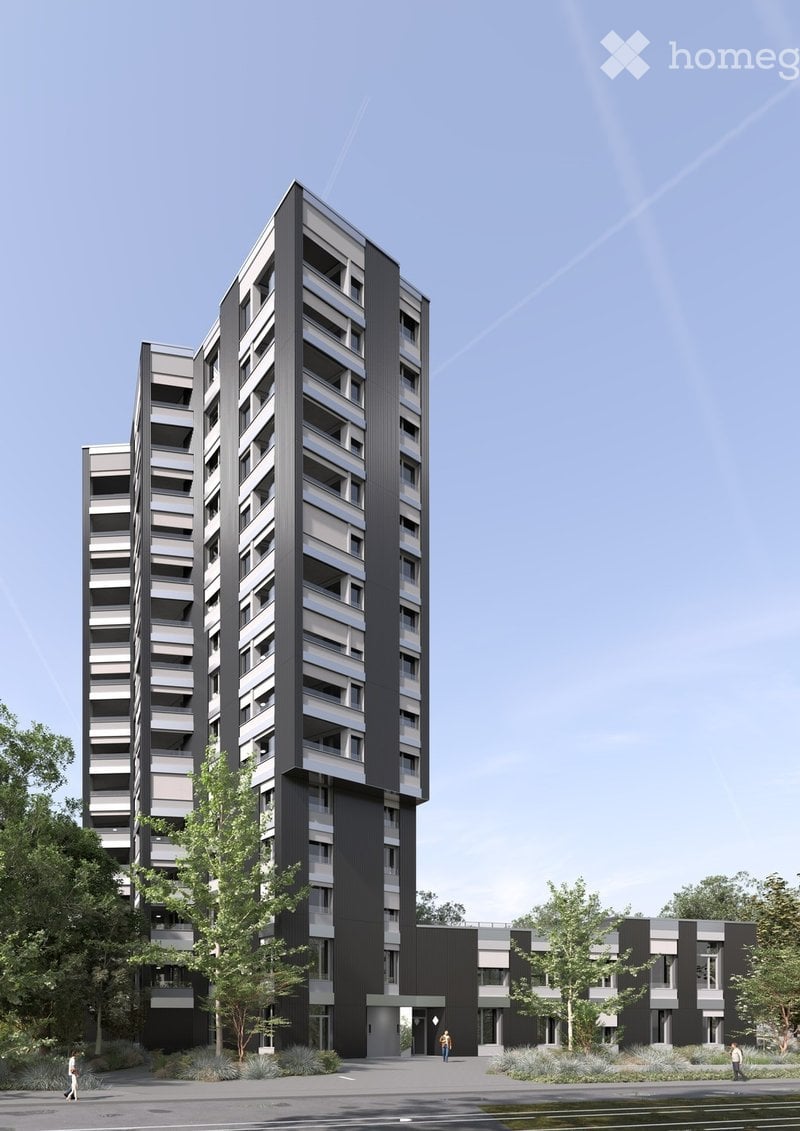
  • Modern high-rise apartment building with a sleek black and grey facade, multiple floors, and balconies. The building is surrounded by landscaped greenery and trees.
  • Minimalist unfurnished room with large windows, white walls, and a single potted plant on the floor.
  • Modern hallway with light wooden flooring, white and grey walls, a closed door, and a built-in cabinet. A small plant is visible on the right side.
  • Modern, minimalist bedroom with a large window, grey bedding, a wooden chair, a small table, a floor lamp, and a potted plant.
  • Modern dining area with a wooden table, four chairs, a potted plant, and a bottle on the table. Large windows and grey cabinetry are visible.
  • Modern bathroom with grey tiles, white sink, toilet, mirror, and glass shower enclosure.
  • Modern dining area with a round wooden table, four chairs, a potted plant, and a bottle on the table. Large windows offer a view of greenery and the ocean.
  • Modern kitchen with grey cabinets, wooden floor, and a large window with blinds. Features a built-in oven, a red chair, and a potted plant on the floor.
1 / 8
Minimalist unfurnished room with large windows, white walls, and a single potted plant on the floor.
Modern hallway with light wooden flooring, white and grey walls, a closed door, and a built-in cabinet. A small plant is visible on the right side.
Modern, minimalist bedroom with a large window, grey bedding, a wooden chair, a small table, a floor lamp, and a potted plant.
CHF 2'450.– Premium
2.5 pièces64m² surface habitable
Ueberlandstrasse 99, 8600 Dübendorf

TILDA – Vivre en ville. Regard lointain. Être chez soi.

Votre appartement 2.5 pièces dans la TILDA TOWER à Dübendorf Vous souhaitez vivre en ville, être rapidement à Zurich et encore profiter de la paix et de l'intimité à la maison ? Alors votre nouvelle adresse pourrait être Überlandstrasse 99 à Dübendorf. Dans la TILDA TOWER, vous pouvez vous attendre à un appartement 2.5 pièces moderne qui impressionne par son plan d'étage bien pensé, sa grande luminosité et un monde de matériaux soigneusement coordonné. Les surfaces de fenêtres généreuses créent un sentiment de vie ouverte et permettent de découvrir Dübendorf et ses environs. La loggia étend votre espace de vie à l'extérieur : un endroit protégé et privé pour votre premier café du matin, une pause à l'extérieur ou un soir détendu au-dessus des toits de Dübendorf. Vivre avec style et caractère Le parquet en chêne naturel dans la zone de vie et la chambre à coucher crée une atmosphère chaleureuse. La cuisine en gris anthracite et le plan de travail Silestone Marengo forment un contraste élégant. Les cellules humides conçues de manière lumineuse et intemporelle complètent l'image moderne globale. Ce que vous pouvez attendre : • Appartement 2.5 pièces attractif pour les célibataires et les couples • Espace de vie et de repas lumineux avec de grandes surfaces de fenêtres • Loggia privée et protégée en tant qu'extension de l'espace de vie • Parquet en chêne dans la zone de vie et la chambre à coucher • Cuisine moderne en gris anthracite avec plan de travail Silestone Marengo • Cellule humide conçue de manière intemporelle • Plan d'étage bien pensé et intimité agréable • Vivre dans un immeuble neuf de 15 étages marquant Vivre en ville – sans sacrifier la détente TILDA combine la proximité de Zurich avec un environnement diversifié juste à l'extérieur de votre porte d'entrée. L'arrêt de tram Giessen est à seulement environ 100 mètres. La ville de Zurich, Stettbach, Wallisellen et l'aéroport sont rapidement accessibles en transports en commun ou en voiture. Et si vous préférez la nature à la ville ? Chriesbach et Glatt offrent des sentiers de randonnée et de vélo dans les environs immédiats. Le Greifensee peut également être atteint rapidement. Un foyer pour les personnes qui apprécient les courtes distances, le design moderne et leur retraite personnelle. Votre nouvelle perspective vous attend Découvrez les appartements disponibles, les plans d'étage et les prix sur le site Web TILDA-TOWER.CH. Nous nous réjouissons de votre contact et de vous présenter TILDA en personne. Votre équipe WEBER Immobilien-Management AG & Team

Durée du trajet
-
  • Modern kitchen with white cabinets, a sink, and an oven, featuring a large window with a view of the outside.
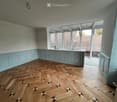
  • Empty room with light blue walls, wooden herringbone floor, and large windows overlooking a tiled roof.
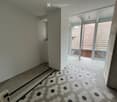
  • Hallway with hexagonal tile flooring, leading to a balcony area with glass doors and a view of a tiled roof.
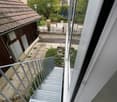
  • Balcony with metal stairs leading down to a small outdoor area with concrete flooring, greenery, and a wooden shed.
  • Modern two-story house with white exterior, large windows, and a balcony on the upper floor. Features a staircase leading to the entrance and a small garden area.
  • Modern bathroom with a white sink on a black metal stand, a round mirror above it, and a toilet to the left. The room features light-colored walls and wooden flooring.
  • A small room with a white washing machine and dryer stacked vertically, placed on a wooden floor next to a glass door.
  • Bathroom with herringbone wooden flooring, glass-enclosed shower, toilet, sink, and mirror. Features a large window with a view of the outside.
  • Modern bathroom with a glass-enclosed shower, bathtub, sink, and stacked washing machine and dryer unit.
  • A narrow hallway with light green walls and carpeted floor, featuring two open doors leading to adjacent rooms, one showing a washing machine and dryer unit.
  • Empty hallway with grey concrete floor, light green walls, and two open doors leading to rooms with wooden flooring and large windows.
  • Empty hallway with herringbone wooden flooring, white walls, and an open door leading to another room.
  • Empty room with wooden herringbone flooring, white walls, a window with a radiator below, and a partially open door leading to another room.
  • Empty room with wooden herringbone flooring, large windows, radiators, and white walls.
  • Balcony with metal railing overlooking a driveway, parked car, and surrounding greenery.
  • Empty hallway with wooden herringbone flooring and white paneled walls, featuring several doors and an open doorway leading to another room.
  • Two-story residential building with a modern and traditional design, featuring a staircase leading to a balcony, multiple windows with shutters, and a mix of wood and plaster exterior finishes.
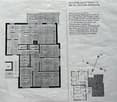
  • Floor plan of a 3.5-room ground floor apartment, including kitchen, living room, bedroom, bathroom, hallway, and balcony.
1 / 18
Empty room with light blue walls, wooden herringbone floor, and large windows overlooking a tiled roof.
Hallway with hexagonal tile flooring, leading to a balcony area with glass doors and a view of a tiled roof.
Balcony with metal stairs leading down to a small outdoor area with concrete flooring, greenery, and a wooden shed.
CHF 2'276.– Premium
3.5 pièces86m² surface habitable
Stadlerstrasse 3, 8187 Weiach

Charmant appartement 3.5 pièces au rez-de-chaussée à Weiach – disponible immédiatement !

Bienvenue dans cet appartement entretenu et moderne de 3,5 pièces situé au 3, Stadlerstrasse à Weiach (8187). L'appartement est situé au rez-de-chaussée et est disponible à la location immédiatement – un véritable foyer qui allie confort et style.L'appartement impressionne avec les points forts suivants : • Chambres lumineuses : Plusieurs pièces spacieuses avec un parquet en bois d'origine et de grandes fenêtres offrent un atmosphère de vie lumineuse et accueillante. • Cuisine moderne : Conçue de manière ouverte et lumineuse, porte-balcon avec escalier extérieur, avec des armoires bleu clair, four, réfrigérateur, lave-vaisselle et cuisinière avec extraction de vapeur directe • Salle de bain moderne : Équipée d'une douche vitrée pour un confort maximum. • Lave-linge & sèche-linge : Empilés de manière pratique et directement disponibles dans la salle de bain. • Balcon : Un espace extérieur invitant avec vue sur les toits en tuiles caractéristiques des environs. • Stationnement & garage : Des options de stationnement pratiques peuvent être louées directement sur place. Emplacement ensoleillé : L'appartement bénéficie d'un emplacement ensoleillé – idéal pour des pièces à vivre lumineuses et accueillantes tout au long de l'année.Emplacement de vie calme : Malgré la bonne connexion, l'appartement est agréablement calme – tant pendant la journée que la nuit.Emplacement & environnement : Weiach offre une atmosphère de vie idyllique dans le canton de Zurich. L'arrêt de bus Weiach Gemeindehaus est à quelques pas, et le supermarché Volg est situé directement en face de la porte d'entrée – les courses quotidiennes sont ainsi extrêmement faciles. Les familles apprécient la proximité de l'école Schule Hofwiesen, qui est accessible en quelques minutes à pied.Cet appartement charmant allie vie moderne avec la paix et la proximité de la nature du Zurich Unterland. Sécurisez votre nouveau foyer à Weiach dès maintenant !

Durée du trajet
-
  • Balcony with metal railing, lush green plants, overlooking a residential area with houses, trees, and a clear blue sky.
  • Modern bathroom with white tiles, a glass-enclosed shower, a sink with a wooden countertop, a toilet, and a white radiator.
  • Modern kitchen with white cabinets, a stainless steel sink, a sleek induction cooktop, and a minimalist design.
  • Bright, minimalist room with light wooden flooring, white walls, large windows, and a modern pendant light fixture.
  • Empty room with light-colored wooden flooring, white walls, and a large sliding closet with open shelving. A doorway leads to another room with a visible kitchen area.
  • Open stainless steel dishwasher with multiple racks and a control panel visible.
  • Empty white built-in closet with multiple shelves and a single open drawer, featuring a dark wood finish on the drawer front.
  • Empty hallway with white paneled walls, a sliding glass door leading to another room, and a wooden floor visible through the door.
  • Modern, minimalist kitchen with white cabinets, a sink, and a pendant light. The space features light wooden flooring and a sleek, contemporary design.
  • A modern, white Bosch refrigerator with multiple compartments and shelves, fully open, showing a clean and organized interior.
  • Modern kitchen with white cabinets, a stainless steel sink, a black induction cooktop, and a built-in oven. Features a sleek, minimalist design with a hanging light fixture above the counter.
  • Close-up of a modern stainless steel dishwasher with control panel featuring various buttons and settings.
  • Empty room with white walls, light wooden flooring, and a partially open white cabinet with a mirrored front.
  • Modern bathroom with white tiles, wooden countertop, sink, mirror, shower, radiator, and toilet.
  • Floor plan of a modern apartment with a bedroom, living/dining area, kitchen, bathroom, entrance, and loggia.
1 / 15
Modern bathroom with white tiles, a glass-enclosed shower, a sink with a wooden countertop, a toilet, and a white radiator.
Modern kitchen with white cabinets, a stainless steel sink, a sleek induction cooktop, and a minimalist design.
Bright, minimalist room with light wooden flooring, white walls, large windows, and a modern pendant light fixture.
CHF 1'999.– Premium
2.5 pièces67m² surface habitable
Püntenstrasse 18, 8143 Stallikon

Appartement de 2,5 pièces lumineux et stylistiquement rénové avec loggia à Stallikon

Dans un endroit calme et naturel dans la vallée de Reppischtal, nous louons un appartement de 2,5 pièces bien entretenu et modernisé en continu, situé au 18, Püntenstrasse à Stallikon. L'appartement est situé au 2e étage d'un immeuble à plusieurs familles bien entretenu avec ascenseur et convainc par son agencement généreux, sa luminosité et son aménagement de qualité.Sur environ 67 m² d'espace de vie, l'appartement offre un vaste espace de vie et de repas avec cuisine ouverte et une façade vitrée presque jusqu'au plafond. Cela procure beaucoup de luminosité et une belle vue sur les environs. La loggia couverte prolonge l'espace de vie et offre un endroit abrité pour séjourner du printemps à l'automne. La chambre à coucher dispose d'un grand placard encastré éclairé. La salle de bain modernisée est équipée d'une douche à l'italienne confortable. Un parquet en chêne de haute qualité a été posé dans tout l'appartement. La cuisine a été rénovée en 2012, la salle de bain en 2013 ; d'autres modernisations ont été effectuées en continu. L'appartement est chauffé de manière durable via une pompe à chaleur géothermique avec chauffage au sol. Un compartiment de cave privé ainsi qu'un emplacement de parking dans le garage souterrain appartiennent également à l'appartement.Stallikon combine un environnement calme et verdoyant avec une excellente accessibilité à Zurich et Zug. L'arrêt de bus est pratiquement situé devant la maison et offre des connexions directes à Zurich-Wiedikon ainsi qu'aux gares S-Bahn de Birmensdorf et Bonstetten-Wettswil. Les commerces, les écoles et les structures d'accueil pour enfants sont à proximité ; une boulangerie avec bureau de poste est à quelques pas. Les zones de loisirs à proximité sur l'Üetliberg, le long de la chaîne d'Albis et dans la vallée de Reppischtal, ainsi que le lac de Türler, sont également facilement accessibles. Les accès à l'autoroute à Birmensdorf et Wettswil offrent également une bonne connexion dans le sens de Zurich, Zug et Lucerne.Nous recherchons des locataires sans complication et fiables qui apprécient un traitement soigneux de l'appartement et un environnement de vie agréable. L'appartement est disponible pour une occupation immédiate ou sur arrangement.En contrepartie, vous pouvez vous attendre à une location privée avec des canaux de décision et de communication courts. Nous valorisons une relation locative sans complication et fiable, où le contact personnel et une approche équitable et pragmatique l'un envers l'autre sont primordiaux.Dates de visite : 25 septembre à 17h00 ou 26 septembre à 14h00 (inscription requise).Emplacement de parking dans le garage souterrain CHF 130.- par mois - avec prise pour possibilité de recharge 2kW (vélo électrique ou voiture)

Durée du trajet
-
  • Modern residential complex with multiple apartment buildings, balconies, greenery, and outdoor seating areas.
  • Modern living and dining area with large windows offering a scenic view, featuring a grey sectional sofa, wooden coffee table, dining table with chairs, and built-in storage units.
  • Modern dining area with a wooden table, chairs, and a vase of flowers. The space is connected to a sleek kitchen with cabinets and a countertop. Large sliding glass doors open to a patio with outdoor furniture.
  • Modern living room with a grey sectional sofa, coffee table, ottoman, floor lamp, dining area with a table and chairs, and decorative items including picture frames and vases.
  • Modern bathroom with dark grey tiles, double sink vanity, bathtub, toilet, and a small wooden stool with a plant. Features a large mirror with built-in lighting and a window with green curtains.
  • Floor plan of a 4.5-room apartment on the first floor, including living/dining area, three bedrooms, two bathrooms, and two balconies.
  • Architectural floor plan showing multiple buildings labeled 'HAUS A', 'HAUS B', and 'HAUS C', with a highlighted red section indicating a specific area, and a separate structure labeled 'RESTAURANT SPORTER'.
  • Logo design featuring the text "2immo" with green circles and green vertical bars integrated into the typography.
1 / 8
Modern living and dining area with large windows offering a scenic view, featuring a grey sectional sofa, wooden coffee table, dining table with chairs, and built-in storage units.
Modern dining area with a wooden table, chairs, and a vase of flowers. The space is connected to a sleek kitchen with cabinets and a countertop. Large sliding glass doors open to a patio with outdoor furniture.
Modern living room with a grey sectional sofa, coffee table, ottoman, floor lamp, dining area with a table and chairs, and decorative items including picture frames and vases.
CHF 3'250.– Premium
4.5 pièces114m² surface habitable
Sporrerpark 4, 8408 Winterthur

Vivre dans un endroit insurpassable, ensoleillé avec vue !

Disponible immédiatement ou sur arrangement, nous louons cet appartement attractif dans la Maison B dans le développement "Sporrerpark" à Winterthur-Wülflingen.Le projet de construction neuve de 2024 avec un total de trois maisons multifamiliales s'intègre harmonieusement dans la nature environnante. Le développement, réalisé selon la norme Minergie-P, convainc par son efficacité énergétique maximale, est chauffé avec des pompes à chaleur géothermiques et dispose de systèmes photovoltaïques.L'appartement lumineux avec des pièces légèrement surélevées impressionne par un plan d'étage attractif, un confort de vie élevé et deux balcons. Les fenêtres du sol au plafond en bois/métal créent un lien fort avec l'extérieur. L'appartement dispose de finitions de haute qualité. L'ensemble de l'appartement, à l'exception des cellules humides, présente un sol en vinyle pressé de manière synchrone et noble en optique chêne. La cuisine moderne, y compris une cuisinière à induction et un cuiseur à vapeur combiné, ne laisse rien à désirer. Les deux cellules humides éclairées naturellement présentent des plaques en céramique de grand format, un éclairage encastré et une douche à effet pluie. Une tour de lavage dans la buanderie complète le confort dans vos quatre murs.Un espace de stationnement dans le garage souterrain (en option avec une station de recharge électrique) peut être loué pour 165,00 CHF par mois.Niché entre les collines de Wolfensberg et Brüelberg, Wülflingen offre beaucoup de nature et de qualité de vie. L'autoroute A1 en direction de Zurich et Saint-Gall, ainsi que l'A4 en direction de Schaffhouse, peut être atteinte en moins de 2 minutes. La proximité simultanée avec le centre-ville de Winterthur, combinée avec l'offre de loisirs et d'activités agréables, forme une combinaison imbattable !

Durée du trajet
-
  • Modern multi-story residential building with white and red brick facade, multiple balconies, and surrounding greenery.
  • Modern two-story building with white and red brick facade, large windows, and snow-covered ground.
  • Floor plan of a 5.5-room apartment with kitchen, living-dining area, three bedrooms, bathroom, separate WC, shower room, and balcony.
  • Modern bathroom with a bathtub, double sink vanity, large mirror, and a shower area with a glass enclosure. Features include a sleek faucet, a potted plant, and a soap dispenser on the counter.
  • Modern kitchen with white cabinets, a central island, stainless steel sink, and various appliances including a coffee machine and oven. The island features a dark countertop with a built-in induction cooktop and a sink.
  • Balcony with white tiled floor, small round table, two folding chairs, potted plant, and candle holder. The balcony is bordered by a white railing with a small garden visible beyond.
1 / 6
Modern two-story building with white and red brick facade, large windows, and snow-covered ground.
Floor plan of a 5.5-room apartment with kitchen, living-dining area, three bedrooms, bathroom, separate WC, shower room, and balcony.
Modern bathroom with a bathtub, double sink vanity, large mirror, and a shower area with a glass enclosure. Features include a sleek faucet, a potted plant, and a soap dispenser on the counter.
CHF 2'950.– Premium
5.5 pièces115m² surface habitable
Grampenweg 12, 8180 Bülach

Appartement spacieux rénové de 5,5 pièces avec balcon – central et calme à Bülach

Bienvenue au Grampenweg 12 à 8180 Bülach ! Ce spacieux appartement de 5,5 pièces, fraîchement rénové, au 1er étage d'une propriété résidentielle bien entretenue, convainc par son espace généreux, 115m2, son confort moderne et son excellent emplacement. L'appartement est disponible immédiatement et s'adresse aux familles, aux couples ou à tous ceux qui apprécient un logement spacieux.L'appartement offre les points forts suivants : • 115 m² de surface habitable au 1er étage – spacieux et confortablement agencé. • Grand salon avec cheminée • Balcon ensoleillé – idéal pour se détendre et profiter de la belle vue. • Fraîchement rénové (2026) – norme moderne dans un bâtiment avec histoire. • Ascenseur disponible – sans obstacle et accessible en fauteuil roulant. • Garage avec station de recharge pour voiture électrique et espace de parking – des options de stationnement pratiques sur place. • Lave-linge – confort pratique dans la vie quotidienne • Compartiment de cave privé • Salles de buanderie et de séchage communes • Salles de vélo et d'atelier • Convivial pour les enfants – Grünhofpark avec aire de jeux, idéal pour les familles avec enfants • Chauffage respectueux de l'environnement à l'aide de l'énergie géothermique. Emplacement et environnement : L'appartement bénéficie d'un emplacement très avantageux à Bülach avec tout ce dont vous avez besoin à proximité immédiate. En été, l'appartement est très ensoleillé, et grâce aux nuits calmes – tant en termes de bruit de la rue que de bruit de train – vous dormez excellamment ici. • Arrêt de bus Untertor : à seulement 1 minute à pied – connexion parfaite aux transports en commun. • Supermarché Volg : accessible en seulement 3 minutes à pied – courses quotidiennes facilitées. • École Tagesschule Bülach : à seulement 5 minutes à pied – idéal pour les familles avec des enfants scolarisés. • Pharmacie Amavita : accessible à pied en 7 minutes. • Gare de Bülach : accessible à pied en 12 minutes – excellente connexion avec la région et Zurich. Depuis la gare de Bülach, il existe des liaisons ferroviaires régulières avec Zurich. Le trajet jusqu'à Zurich dure environ 20 minutes. Grâce à la connexion idéale au réseau autoroutier, vous pouvez rejoindre l'aéroport et Zurich via l'autoroute A52 en très peu de temps.Cet appartement attractif combine le confort de vie, la convivialité pour les familles et un emplacement pratique dans l'une des communautés les plus dynamiques du canton de Zurich. Profitez de l'opportunité et sécurisez votre nouveau foyer au Grampenweg 12 !

Durée du trajet
-
  • Empty room with wooden flooring, white walls, and a fireplace. Natural light streams in through multiple windows, casting shadows on the floor.
  • Empty room with wooden flooring, white walls, and a fireplace in the corner. Sunlight streams in from a window on the right side.
  • Bright, empty attic room with wooden flooring, white walls, and large windows offering a scenic mountain view. Features a fireplace and a sliding glass door leading to a balcony.
  • Modern kitchen with light wooden cabinets, black countertops, and built-in appliances including an oven and dishwasher. Features a skylight window and wooden flooring.
  • Modern kitchen with light wooden cabinets, black countertop, sink, and a window. The floor is wooden, and there is a sliding glass door leading outside.
  • Modern kitchen with light wooden cabinets, black countertops, stainless steel appliances, and a skylight window above the sink.
  • Modern kitchen with wooden flooring, light-colored cabinets, black countertop, and stainless steel appliances including an oven and range hood.
  • Empty room with wooden flooring, white walls, and a large window with a view of the outdoors.
  • Empty room with wooden flooring and white walls, featuring a partially open door leading to another room.
  • Empty attic room with wooden flooring, white walls, and skylight windows allowing natural light to enter.
  • Empty attic room with wooden flooring, white walls, and a skylight window allowing natural light to enter.
  • Modern bathroom with white tiles, a sink, bathtub, toilet, and a glass-fronted mirror cabinet.
  • Modern bathroom with a bathtub, sink, glass shelf, and mirror. Features a skylight window and tiled walls and floor.
  • Balcony overlooking a green field with trees and distant snow-capped mountains.
  • Well-maintained garden with various plants, flowers, shrubs, and a wooden bench in the background.
  • Garden area with a red metal table and chairs, surrounded by greenery and offering a scenic mountain view.
  • Garden area with a swing, potted plants, and a small table with chairs. A two-story house with a balcony is visible in the background.
1 / 17
Empty room with wooden flooring, white walls, and a fireplace in the corner. Sunlight streams in from a window on the right side.
Bright, empty attic room with wooden flooring, white walls, and large windows offering a scenic mountain view. Features a fireplace and a sliding glass door leading to a balcony.
Modern kitchen with light wooden cabinets, black countertops, and built-in appliances including an oven and dishwasher. Features a skylight window and wooden flooring.
CHF 1'689.– Premium
3 pièces
Huebstrasse 62, 8636 Wald ZH

Votre lieu de force - Appartement de 3 pièces sous les toits avec une vue imprenable sur les montagnes

Disponibilité : 01.10.2026Nous recherchons une personne calme à partir du 01.10.2026 ou sur arrangement qui aimerait emménager dans cet appartement de charme sous les toits, loin de l'agitation et du bruit de la rue. Cet appartement n'est pas adapté pour les colocations, les couples ou les personnes seules avec enfants.L'appartement impressionne par son charme intime. Il est inondé de lumière avec une vue dans trois directions et le monde montagnard environnant. Le salon avec poêle suédois, haut plafond et deux belles lucarnes offre un sentiment de vie spacieux et aéré. La cuisine moderne avec tous les confort et plans de travail en granit dispose d'un grand réfrigérateur, d'une cuisinière en verre céramique, d'un four, d'un lave-vaisselle et de beaucoup d'espace de stockage. Au-dessus de l'évier, une lucarne offre une vue sur le jardin soigneusement entretenu derrière la maison. La cuisine, la salle à manger et le salon sont ouverts. Dans le salon, il y a un spacieux placard mural intégré. Du salon, vous pouvez accéder à la chambre et au bureau/vestiaire (les deux pièces avec pente de toit).En plus du local de stockage du sous-sol, un grenier est accessible depuis l'espace de vie avec une échelle pliante.Dans l'escalier, un cabinet à chaussures personnel est disponible. Aussi depuis l'escalier, vous pouvez accéder à la machine à laver/sèche-linge (très proche de l'appartement et disponible sans plan d'enregistrement).Une voiture est requise - comme elle est située à l'extérieur de Wald sur une rue secondaire - l'arrêt de bus le plus proche est à environ 20 minutes à pied. La ville de Wald est à environ 10 minutes en voiture et dispose d'un centre de village avec une variété de magasins (Migros, Coop, Denner, pharmacie, magasin de sport, magasin biologique, fleuristes, boulangeries, cafés, coiffeurs, magasins de vêtements, spa (Bleichi), Landi et une station-service avec magasin). • Voiture requise ; 1 place de parking extérieure personnelle gratuite • uniquement pour les personnes calmes (pas de couples, pas de colocations, pas de personnes seules avec enfants) • Pas d'ascenseur disponible • Pas de chiens, de chats ou d'autres animaux • Non-fumeur • Caution (compte de caution avec la Banque Avera) Visites : E. Pfenninger, 079/397 68 00 de 17h00 à 21h00 ou par SMS ou email : keff142@gmail.com ; pas d'appels d'agents immobiliers désirés

Durée du trajet
-
  • Bright living room with exposed wooden beams, large windows, grey sectional sofa, wooden armchair, coffee table, and bookshelf.
  • Empty room with wooden flooring, exposed wooden ceiling beams, and a black wood-burning stove with a chimney. There is a window and an open doorway leading to another room.
  • Empty room with wooden flooring, white walls, large window with double panes, radiator below window, exposed wooden ceiling beams, and a single light fixture.
  • Modern bathroom with grey tiled walls and floor, white sink with chrome faucet, toilet, mirror, and light switch.
  • Empty room with tiled floor, large windows, radiators, and visible electrical outlets.
  • Empty room with tiled floor, white walls, large windows, wooden ceiling beams, and a radiator. No furniture or equipment present.
  • Modern kitchen with light wooden cabinets, stainless steel sink, and dishwasher. Features tiled backsplash and large windows.
  • Wooden staircase with a handrail leading to an upper level, featuring light-colored walls and a warm, inviting ambiance.
  • Empty attic space with wooden slanted ceilings, white walls, a single window, and a radiator. The floor is light-colored concrete.
  • Empty attic room with wooden slanted ceilings, white walls, large window, and radiator.
  • Modern bathroom with wooden panel walls, tiled floor, double sink, toilet, bathtub, and large windows offering natural light.
  • Modern bathroom with double sinks, sleek faucets, a bathtub, and a glass-enclosed shower area.
  • Bathroom with a bathtub, shower area, and a shower rack. The walls are tiled, and the ceiling has wooden paneling.
  • Empty attic space with wooden beams, white walls, and a radiator. No furniture or equipment present.
  • Empty closet with white walls, wooden floor, and built-in shelving. The door is closed, and the interior is clean and organized.
  • Empty attic space with sloped ceilings, concrete floor, and exposed wooden beams. No furniture or equipment present.
  • Empty room with wooden flooring, white walls, and a red door leading outside. There is a window on the left side and a small step leading to the door.
  • Empty room with wooden flooring, blue and white walls, and a small wooden cabinet mounted on the wall.
  • Empty hallway with tiled floor, white walls, and a staircase leading upwards. There are two open doors on either side, one leading to a room and the other to a brightly lit area.
  • Utility room with a stacked washing machine and dryer, a small sink, and exposed pipes. Wooden shelving unit is present on the left side.
  • Utility room with water heater, pipes, and a small sink with wooden shelving.
  • Two-story house with white exterior, red shutters, and a small garden area with a bench and table.
  • Two-story residential building with white exterior walls, red shutters, and a small balcony area with a bench and table.
  • A lush garden area with dense foliage, a hammock, wooden steps, and a small seating area.
  • Balcony with wooden table, chairs, and umbrella, overlooking a narrow street with houses and a church tower in the background.
1 / 25
Empty room with wooden flooring, exposed wooden ceiling beams, and a black wood-burning stove with a chimney. There is a window and an open doorway leading to another room.
Empty room with wooden flooring, white walls, large window with double panes, radiator below window, exposed wooden ceiling beams, and a single light fixture.
Modern bathroom with grey tiled walls and floor, white sink with chrome faucet, toilet, mirror, and light switch.
CHF 3'150.– Premium
6 pièces150m² surface habitable
8404 Winterthur

Maison familiale de 6 pièces à Oberwinterthur

Cette charmante maison familiale fait partie d'une rangée de maisons historiques dans le centre du village d'Oberwinterthur. Très bien adaptée pour les familles avec des enfants ! • La maison a été entièrement rénovée à l'intérieur en 1994. Lave-linge et sèche-linge, four et plaques de cuisson, lave-vaisselle, réfrigérateur, congélateur et système de chauffage ont tous été renouvelés au fil des ans. La salle de bain et les toilettes ont été rénovées en 2020. La façade est un monument protégé. • Environnement avec un jardin d'environ 16 m2 et un espace de séjour séparé • Cave avec tour de lavage Miele moderne • Réz-de-chaussée avec hall d'entrée et une pièce • Premier étage avec cuisine et salle à manger avec de grandes fenêtres, salon avec cheminée, toilettes avec lavabo et deux pièces • Grenier avec deux pièces, espace de rangement, salle de bain avec douche, baignoire, toilettes et deux lavabos • Espace de grenier d'environ 15 m2 • Stationnement dans l'allée devant la maison (taxe de stationnement de nuit). Pas de place de parking privée. • Belle vue sur les jardins et les maisons en rangée du centre du village • Près des jardins d'enfants, des écoles primaires et secondaires, de Coop, Migros, Denner, des pharmacies, des banques et des transports en commun • Connexion à la fibre optique dans le salon • Le loyer net est de CHF 3150. Les coûts de gaz et d'électricité sont facturés directement à Stadtwerk Winterthur. Le loyer débute le 1er janvier 2027 ou par accord • Dépôt de loyer CHF 6300,- (deux mois de loyer) • Cinq minutes à pied des arrêts de bus 1, 5 et 10 et de la gare d'Oberwinterthur, d'où vous pouvez rejoindre Zurich HB en moins d'une demi-heure sans changer de train • Animaux de compagnie autorisés par accord • Pratique musicale autorisée • Une pièce est équipée de murs doubles absorbant le son vers les voisins et de portes absorbant le son vers les autres pièces. • Idéal pour les familles qui valorisent la paix, la nature et les excellentes connections de transport en commun

Nouvelle construction
1 / 13
  • Balcon / Terrasse
  • Vue
  • Place de parc
  • +3
CHF 6'600.– Premium
7.5 pièces220m² surface habitable
Öferliweg, 8911 Rifferswil

3 Spacious New-Build Row Houses for Rent in Rifferswil

Welcome to these stunning, brand new 7.5 room row houses in the charming village of Rifferswil, ZH, available from February 2027.Built during 2026, each property has an impressive 220 m² of living space across 4 floors, offering a perfect blend of modern comfort and idyllic rural living.These exceptional homes will feature:· Elegant Bedrooms: Beautifully designed rooms with large windows framing scenic views of the surrounding countryside.· 3 Modern Bathrooms and Separate Guest WC: Generously appointed for the comfort of the whole family.· Private Terraces with Stunning Views: Enjoy the rural scenery from your own private outdoor space.· Fully Equipped Kitchen: Complete with a dishwasher, steam oven and induction hob.· Washing Machine & Tumble Dryer: In-house laundry facilities for added convenience.· Parking: Covered parking space included with the possibility of installing electric chargers.· A Sunny and Quiet Setting: This property enjoys plenty of sunshine and is situated in a new local street with very little traffic. A very quiet environment — both day and night — making it an ideal home for families and those seeking tranquility.· Location & Surroundings: Daily essentials are easily within reach:- 8 minutes to Baar by car, 15 minutes to Zug and 22 minutes to Zürich- Volg Supermarket: Just a 4-minute walk away.- Zugerland Shopping Centre: 11-minutes by car.- Primary School Rifferswil: Only 6 minutes on foot — perfect for families with children.- ISZL - International school 12 mins drive or school bus pick-up- Bus Stop Ober-Rifferswil: 5-minute walk for easy public transport connections.- Highway Access: 6 minutes drive to E41 junction - Affoltern am Albis.These child-friendly, new-build homes are a rare opportunity to enjoy spacious, high-quality living in one of the most peaceful corners of the Zug/Zurich region.Prices from CHF 6'600 to 7'200 including covered parking place.Disclaimer: The images, renders, and illustrations contained in this brochure are the artist's impressions and are intended only for illustrative purposes. They are not to be relied upon as an exact representation of the completed development.***************************Deutsch:Willkommen in diesen atemberaubenden, brandneuen Reihenhäusern mit 7.5 Zimmern im charmanten Dorf Rifferswil (ZH), verfügbar ab Februar 2027.Die im Jahr 2026 erbauten Immobilien verfügen jeweils über beeindruckende 220 m² Wohnfläche auf 4 Etagen und bieten eine perfekte Mischung aus modernem Komfort und idyllischem Landleben.Diese aussergewöhnlichen Häuser bieten:• Elegante Schlafzimmer: Wunderschön gestaltete Räume mit grossen Fenstern, die einen malerischen Blick auf die umliegende Landschaft bieten.• 3 moderne Badezimmer und ein separates Gäste-WC: Grosszügig ausgestattet für den Komfort der ganzen Familie.• Private Terrassen mit atemberaubender Aussicht: Geniessen Sie die ländliche Idylle von Ihrem eigenen privaten Aussenbereich aus.• Voll ausgestattete Küche: Komplett mit Geschirrspüler, Dampfgarer und Induktionskochfeld.• Waschmaschine und Wäschetrockner: private Waschmöglichkeit für zusätzlichen Komfort.• Parkplatz: Gedeckter Parkplatz inklusive, mit der Möglichkeit, Ladestationen für Elektroautos zu installieren.• Eine sonnige und ruhige Lage: Diese Immobilie profitiert von viel Sonnenschein und liegt in einer neuen Nebenstrasse mit sehr wenig Verkehr. Eine sehr ruhige Umgebung – sowohl tagsüber als auch nachts –, was sie zu einem idealen Zuhause für Familien und alle macht, die Ruhe suchen. • Lage & Umgebung: Das Nötigste des täglichen Bedarfs ist leicht zu erreichen:- 8 Minuten Fahrt nach Baar, 15 Minuten Fahrt nach Zug und 22 Minuten Fahrt nach Zürich- Volg-Supermarkt: Nur 4 Gehminuten entfernt.- Einkaufszentrum Zugerland: 11 Minuten Fahrt.- Grundschule Rifferswil: Nur 6 Minuten zu Fuss – perfekt für Familien mit Kindern- ISZL – Internationale Schule, 12 Minuten mit dem Auto oder mit dem Schulbus erreichbar- Bushaltestelle Ober-Rifferswil: 5 Minuten zu Fuss, gute Anbindung an den öffentlichen Nahverkehr.- Anschluss an die Autobahn: 6 Minuten Fahrt bis zur Anschlussstelle E41 – Affoltern am Albis.Diese kinderfreundlichen Neubauten bieten eine seltene Gelegenheit, geräumiges, hochwertiges Wohnen in einer der ruhigsten Ecken der Region Zug/Zürich zu geniessen.Miete von 6'600 bis 7'200 CHF inklusive gedeckten Parkplatz.Haftungsausschluss: Die in dieser Broschüre enthaltenen Bilder, Renderings und Illustrationen sind künstlerische Darstellungen und dienen lediglich der Veranschaulichung. Sie sind nicht als exakte Wiedergabe des fertiggestellten Bauprojekts anzusehen.

  • Balcon / Terrasse
  • Vue
  • Place de parc
  • +3
Durée du trajet
-
  • Modern3-story apartment building with balconies, large windows, and a covered outdoor seating area with a table and chairs.
  • Modern, open-plan living and dining area with a white sofa, coffee table, dining table with chairs, and a kitchen island. Large windows open to a balcony with potted plants. The space features pendant lights, a floor lamp, and decorative vases.
  • Modern, open-concept living and dining area with a white sofa, coffee table, dining table with chairs, and a kitchen island. Features large windows with a balcony view, floor lamp, and decorative plants.
  • Bright bedroom with wooden flooring, large windows opening to a balcony with city view, side table with lamp, potted plant, and decorative candle holder.
  • Modern bathroom with a glass-enclosed shower, toilet, sink with mirror, and a washing machine in the adjacent room.
  • Bright bedroom with wooden flooring, large windows, and a sliding glass door leading to a balcony with a cityscape view.
  • Floor plan of a 3rd-floor apartment with107.80 m² living space, 30.80 m² attic, and 28.50 m² terrace. Layout includes entrance, living/dining/kitchen area, two bedrooms, bathroom/WC, hallway, and terrace.
  • Floor plan of an attic level showing a studio, shower/WC, and terrace. Includes a photo wall and a separate attic space labeled 'Wohnung D'.
1 / 8
Modern, open-plan living and dining area with a white sofa, coffee table, dining table with chairs, and a kitchen island. Large windows open to a balcony with potted plants. The space features pendant lights, a floor lamp, and decorative vases.
Modern, open-concept living and dining area with a white sofa, coffee table, dining table with chairs, and a kitchen island. Features large windows with a balcony view, floor lamp, and decorative plants.
Bright bedroom with wooden flooring, large windows opening to a balcony with city view, side table with lamp, potted plant, and decorative candle holder.
CHF 7'120.– Premium
5.5 pièces139m² surface habitable
Bachtelstrasse 16, 8304 Wallisellen

5.5-Zimmer-Attika-Maisonette (Penthouse) mit Alpenblick, Wallisellen (Erstbezug; ab Herbst 2026)

English below:Das Penthouse des Hauses. Der Lift führt direkt in die Wohnung, bereits das grosszügige Entrée vermittelt ein Gefühl von Exklusivität. Der offene Wohnbereich mit Designküche öffnet sich zu einer grosszügigen Terrasse mit einzigartigem Ausblick über Wallisellen bis zu den Alpen. Ein flexibel nutzbares Zimmer eignet sich ideal als Esszimmer, Homeoffice oder zusätzliches Schlafzimmer. Im Attikageschoss erwartet Sie ein lichtdurchflutetes Studio mit eigener Dusche und Zugang zu einer zweiten grosszügigen Terrasse. Eine Wohnung, die höchsten Ansprüchen gerecht wird.Lage: Zürich HB in rund 20 Minuten, Flughafen in rund 26 Minuten, Bahnhof Wallisellen und Glattzentrum in wenigen Minuten. Schulen, Einkauf und Naherholung in der Nähe.Ausstattung: Neubau/Erstbezug, Lift bis in die Wohnung, zwei Terrassen (ca. 28.5 m² und 25.8 m²) mit Weitblick, Designküche, separates Studio mit eigener Dusche, eigener Waschturm, Geschirrspüler, Bodenheizung (Wärmepumpe), Kellerabteil, Tiefgaragenplatz (zusätzlich mietbar CHF 185/Monat).Projektwebsite: https://www.bachtel16.ch/5.5-room attic maisonette (penthouse) with Alpine views, exclusive new build in Wallisellen (first occupancy; from autumn 2026)The penthouse of the building. The lift leads directly into the apartment, and the generous entrance hall immediately conveys a sense of exclusivity. The open living area with designer kitchen opens onto a spacious terrace with a unique view over Wallisellen to the Alps. A flexible room is ideal as a dining room, home office or additional bedroom. On the attic floor, a light-filled studio with its own shower awaits, with access to a second spacious terrace. An apartment that meets the highest expectations.Location: Zurich main station in about 20 minutes, the airport in about 26 minutes, Wallisellen railway station and the Glattzentrum within a few minutes. Schools, shopping and recreation nearby.Features: New build / first occupancy, lift directly into the apartment, two terraces (approx. 28.5 m² and 25.8 m²) with panoramic views, designer kitchen, separate studio with its own shower, own washer and dryer, dishwasher, underfloor heating (heat pump), cellar compartment, underground parking space (available to rent separately, CHF 185/month).Project website: https://www.bachtel16.ch/

Durée du trajet
-
  • modern white apartment building, multiple balconies, glass facade, green surroundings
  • modern design, large windows, sliding glass doors to balcony, white ceiling and walls, black tiled floor
  • a balcony with tile flooring, metal railing, table and chairs, and distant cityscape
  • Bathroom with black tiles, white sink, white toilet, bathtub, mirror, window
  • modern kitchen with white cabinets, black tile flooring, central island, dishwasher, washing machine, black countertops
  • A washer, dryer and air condition unit, all white with grey cabinets, white shelves, and black tiles on the floor.
  • Empty room with floor tiles, two large windows, white walls, window blinds, large mirror in one of the walls.
1 / 7
modern design, large windows, sliding glass doors to balcony, white ceiling and walls, black tiled floor
a balcony with tile flooring, metal railing, table and chairs, and distant cityscape
Bathroom with black tiles, white sink, white toilet, bathtub, mirror, window
CHF 3'550.– Premium
2.5 pièces67m² surface habitable
Sempacherstrasse 39A, 8032 Zürich

Appartement en attique, calme et très ensoleillé

Dans le quartier naturel et périphérique de Hirslanden, nous louons un bel appartement en attique avec deux grandes terrasses et un petit balcon près de la cuisine. Plancher en bois anthracite dans tout l'appartement. La cuisine blanche avec couvercle noir offre tout le confort : lave-vaisselle, réfrigérateur, cuisinière céramique, four-vapeur-combi. Climatisation. Interphone vidéo à la porte du jardin et à l'entrée de la maison. Stores et volets roulants sont actionnés électriquement. Un appartement par étage. Cave. 2 places de parking pour visiteurs devant la maison. Construction Minergie, spécialement conçue pour les personnes allergiques. La maison est située dans une zone 30 et une rue à sens unique sans circulation de transit, donc très calme bien que très proche de la ville. Un parking dans le garage souterrain peut être loué en option (CHF 250.--/mois). Commodités de shopping à Klusplatz : COOP pronto, ZKB, pharmacie, boulangerie, épicerie, service de nettoyage. Très bien desservi par les transports en commun : tram 3 et 2 depuis Klusplatz (environ 250m) ainsi que les bus 31 et 33 et les bus régionaux pour Ebmatingen, Maur, Schwerzenbach et Volketswil. Tram 3 à la gare principale en 10 minutes ! De l'arrêt Wetlistrasse (environ 200m) le tram 4 fonctionne. À l'arrêt du tram Burgwies (environ 500m) se trouvent un Migros et un Denner ainsi que le musée du tram. Les hôpitaux Balgrist, Schulthess-Klinik et Hirslanden sont à 15/20 minutes à pied. À 10 à 20 minutes à pied, vous pouvez confortablement rejoindre le Jardin botanique ou le lac de Zurich et en montée la belle zone de loisirs Adlisberg avec les restaurants Sonnenberg, Degenried (au milieu de la forêt), Dolder Grand et Adlisberg. Cet appartement est disponible à partir du 1er août 2026. Si vous êtes intéressé par ce bijou, veuillez vous présenter brièvement par courriel. Merci beaucoup.

Durée du trajet
-
  • Modern multi-story building with multiple balconies and raised ground floor, surrounded by greenery.
  • Empty room with light wooden flooring and large glass sliding doors leading to an outdoor area.
  • Empty room with wooden flooring and large sliding glass doors leading to a balcony.
  • Empty room with wooden flooring and large glass sliding doors leading to an outdoor area.
  • Completely empty room with light wooden flooring and white walls. No furniture or equipment visible.
  • Modern kitchen with white cabinets, black countertops, and a tiled floor. Features a sink, faucet, and oven.
  • Empty room with wooden flooring and large glass sliding doors leading to an outdoor area.
  • Empty room with wooden flooring, large sliding glass door leading to a patio, and neutral-colored walls.
  • Modern bathroom with white tiles, a toilet, a sink with a modern faucet, and a large mirror above the sink.
  • Modern shower area with a large, round showerhead mounted on the wall, a sleek chrome shower rail, and beige tiled walls and floor. A window provides natural light.
  • Balcony with tiled floor, metal railing, large glass sliding doors, and a wall-mounted light fixture.
  • Modern balcony with grey tiled flooring, white metal railing, large glass sliding doors leading to interior, recessed ceiling light, and a view of greenery beyond.
  • Outdoor patio with light-colored stone tiles, surrounded by a low concrete retaining wall and a wire fence, with trees and greenery in the background.
  • Small bathroom with a white washing machine and a single sink, tiled floor, and white walls.
  • Modern multi-story residential building with balconies, large windows, and a paved driveway.
  • Floor plan of a residential unit featuring a living area, two bedrooms, a bathroom, a kitchen, a dining area, a hallway, and a terrace.
  • {"output":    {        "visible_features": [],        "type": "Floor plan",        "description": "8 apartments with living room, kitchen, 2 bedrooms, 1 bathroom, laundry",        "localized_descriptions":            {            "EN": "8 apartment
1 / 17
Empty room with light wooden flooring and large glass sliding doors leading to an outdoor area.
Empty room with wooden flooring and large sliding glass doors leading to a balcony.
Empty room with wooden flooring and large glass sliding doors leading to an outdoor area.
CHF 2'890.– Premium
3.5 pièces89m² surface habitable
Gerlisbergstrasse 5 b, 8303 Bassersdorf

Premier location de l'appartement terrasse moderne 3.5 pièces avec matériaux de haute qualité à Bassersdorf

Découvrez cet appartement terrasse 3.5 pièces avec des détails d'équipement exclusifs dans un nouveau bâtiment résidentiel à Bassersdorf. Avec 90 m² d'espace de vie au 1er étage, cet appartement accessible en fauteuil roulant offre le plus grand confort de vie et est disponible à partir du 1er octobre 2026.L'appartement impressionne avec : • Disposition spatiale spacieuse : 2 chambres, salon, cuisine moderne avec des matériaux de haute qualité, buanderie et 1 salle de bain • Terrasse privée : Parfaite pour des heures détendues à l'extérieur avec une belle vue • Équipement moderne : Lave-linge, ascenseur et place de parking en garage • Convivial pour les enfants : Idéal pour les familles dans un quartier résidentiel calme • Accès sans obstacle : Accès accessible en fauteuil roulant pour tous les résidents Emplacement parfait : L'appartement est situé dans un environnement calme et ensoleillé. L'environnement central offre les commodités suivantes à proximité immédiate : gare de Bassersdorf, aire de jeux et terrain de sport, piscine et forêt. La Rosengarten Apotheke AG, diverses possibilités de shopping et pour les familles avec des enfants, la garderie et les écoles sont également accessibles à pied en quelques minutes.Cet appartement neuf combine le confort de vie moderne avec une infrastructure excellente et vous offre un nouveau foyer dans l'une des communes les plus attractives du Zürcher Unterland. Parfait pour les familles ou pour ceux qui valorisent la qualité et le confort. La tour de buanderie est située dans la buanderieAucun animal de compagnie n'est autorisé.

Durée du trajet
-
  • Empty room with wooden flooring, large windows, and white walls. No furniture or equipment present.
  • Empty room with wooden flooring, white walls, and two windows showing greenery outside. Radiator under one window.
  • Empty room with wooden flooring, white walls, and two windows offering a view of greenery outside.
  • Empty room with light wooden flooring and a large window with white frame, showing greenery outside.
  • Modern kitchen with white cabinets, stainless steel sink, induction cooktop, and built-in oven. Features a sleek, minimalist design with a light-colored countertop and tiled floor.
  • Modern bathroom with a toilet, glass-enclosed shower, and large windows offering a view of greenery.
  • Modern bathroom with a white sink cabinet, mirror, and glass shower enclosure.
  • A multi-story house with a garage, large windows, and green shutters. The house is surrounded by trees and shrubs.
  • A driveway leads to a two-story house with a red-tiled roof and multiple windows. The surrounding area is landscaped with trees, shrubs, and a well-maintained garden.
  • An outdoor dining area surrounded by lush greenery, featuring a stone-paved floor, a long dining table with plates, bowls, and glasses, two modern wire chairs, a round stool, and lanterns on the stone walls.
  • Floor plan showing a living/dining area (26.7 sq m), bedroom (14.8 sq m), kitchen (4.4 sq m), bathroom (6.2 sq m), and walk-in closet (2.0 sq m).
1 / 11
Empty room with wooden flooring, white walls, and two windows showing greenery outside. Radiator under one window.
Empty room with wooden flooring, white walls, and two windows offering a view of greenery outside.
Empty room with light wooden flooring and a large window with white frame, showing greenery outside.
CHF 2'500.– Premium
2.5 pièces54m² surface habitable
Witikonerstrasse 70, 8032 Zurich

Appartement de 2,5 pièces lumineux et rénové | Zurich Klusplatz (District 7)

DescriptionSitué dans le quartier résidentiel très recherché de Zurich Klusplatz (District 7), cet appartement de 2,5 pièces, bien proportionné, a subi une rénovation complète et offre un environnement de vie frais et moderne tout en conservant un agencement pratique et confortable. Idéal pour une personne seule ou un couple.Points forts • Environ 54 m² d'espace de vie • 2,5 pièces • Cuisine neuve avec appareils neufs • Salle de bain rénovée • Frais peint partout • Salons lumineux avec grandes fenêtres • Entrée indépendante • Compartiment de cave • Laverie commune • Salle de stockage de vélos commune • Petit immeuble résidentiel avec seulement quatre appartements • Quartier calme et familial • Près des transports en commun, des magasins, du centre-ville et de la gare de Zurich • Idéal pour une personne seule ou un couple EmplacementLe District 7 est l'un des quartiers résidentiels les plus désirables de Zurich, apprécié pour ses environs verts et ses excellentes connexions de transport en commun.Les lignes de tramway 2, 3, 11 et S18, ainsi que les lignes de bus 31, 33, 701, 703 et 704, offrent un accès pratique au centre-ville de Zurich et à la gare de Zurich.DisponibilitéDisponible à partir du 1er octobre 2026VisitesDeux visites de groupe : • Lundi 28 septembre à 12h00 • Mercredi 30 septembre à 18h30

Durée du trajet
-

Propriétés suggérées sur base des résultats de ta recherche