Meienberg - Immobilier à louer

Essaie d’élargir tes critères de recherche pour qu’on puisse te montrer des objets similaires. Actuellement, il n’y a aucun résultat.

Nous te suggérons d’essayer de:

  • augmenter le rayon
  • modifier les filtres, comme le prix

Tu peux créer une alerte avec les critères de recherche actuels et tu seras averti(e) lorsque des objets correspondants seront disponibles.

D’autres objets dans ta zone de recherche élargie automatiquement
165 résultats - Rayon: + 10km
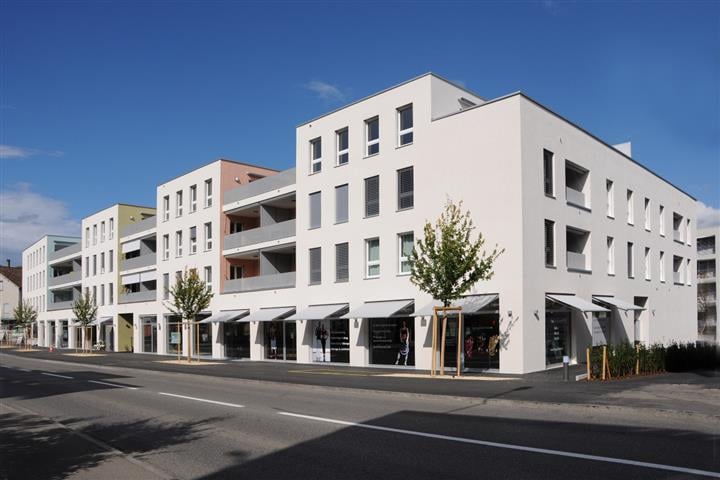
  • Modern two-story building with large windows, balconies, and a raised ground floor entrance.
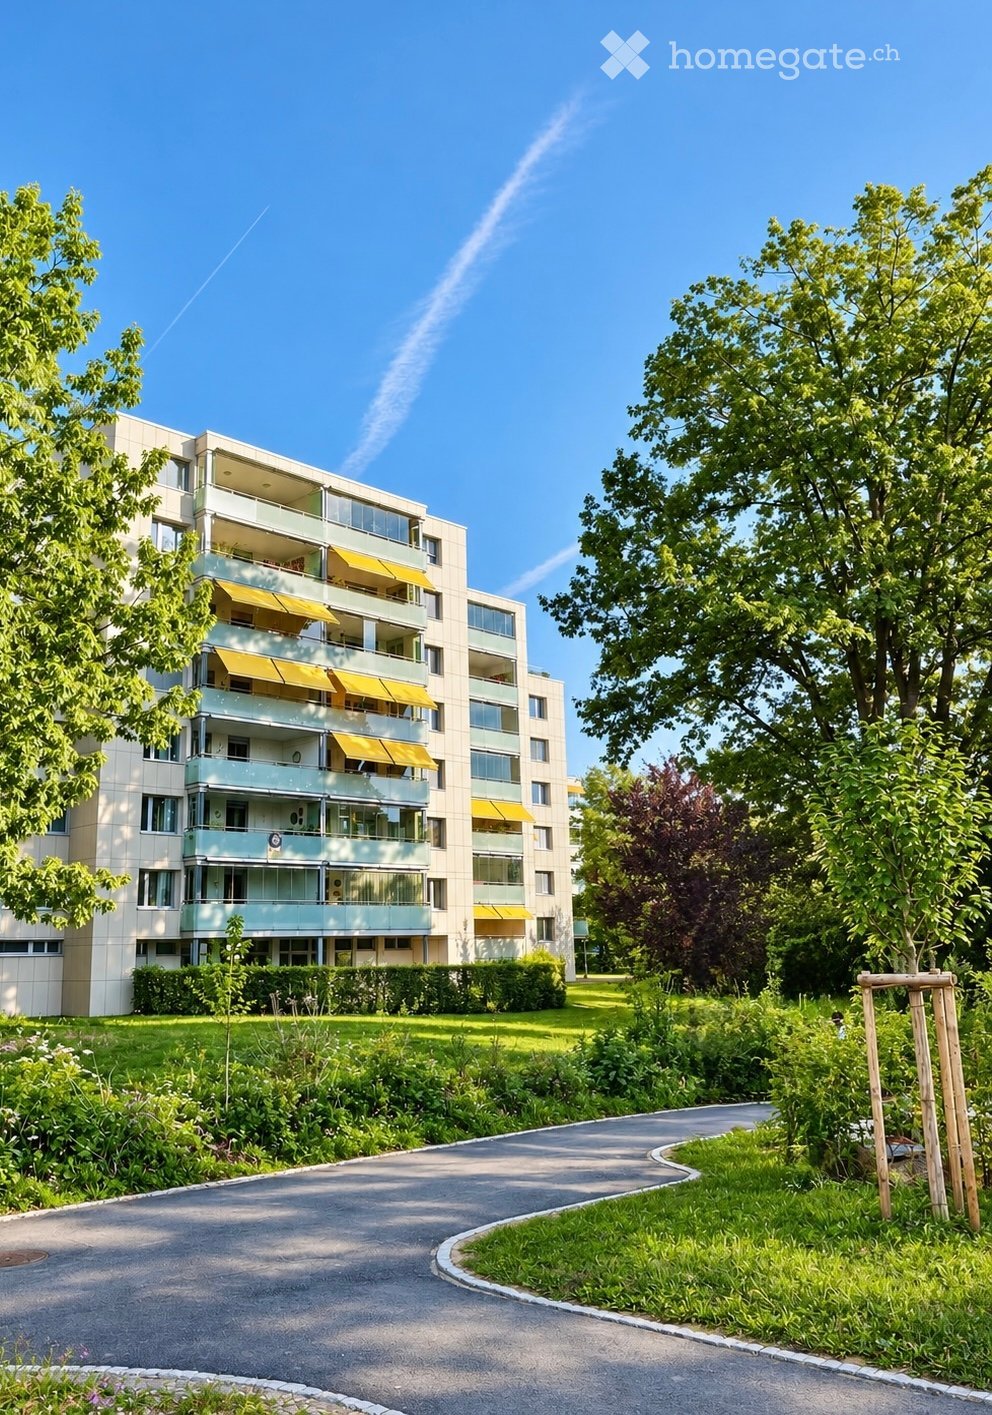
  • Modern multi-story building with large windows and balconies, surrounded by greenery and a signboard.
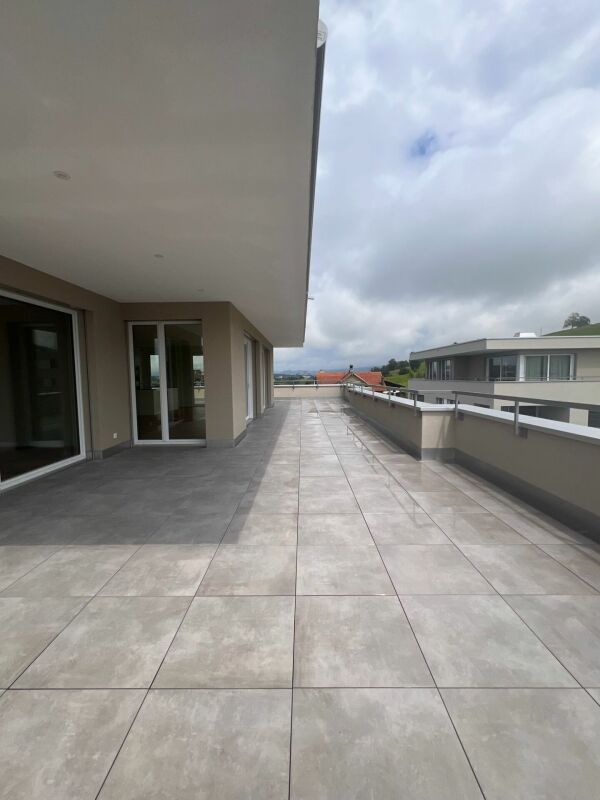
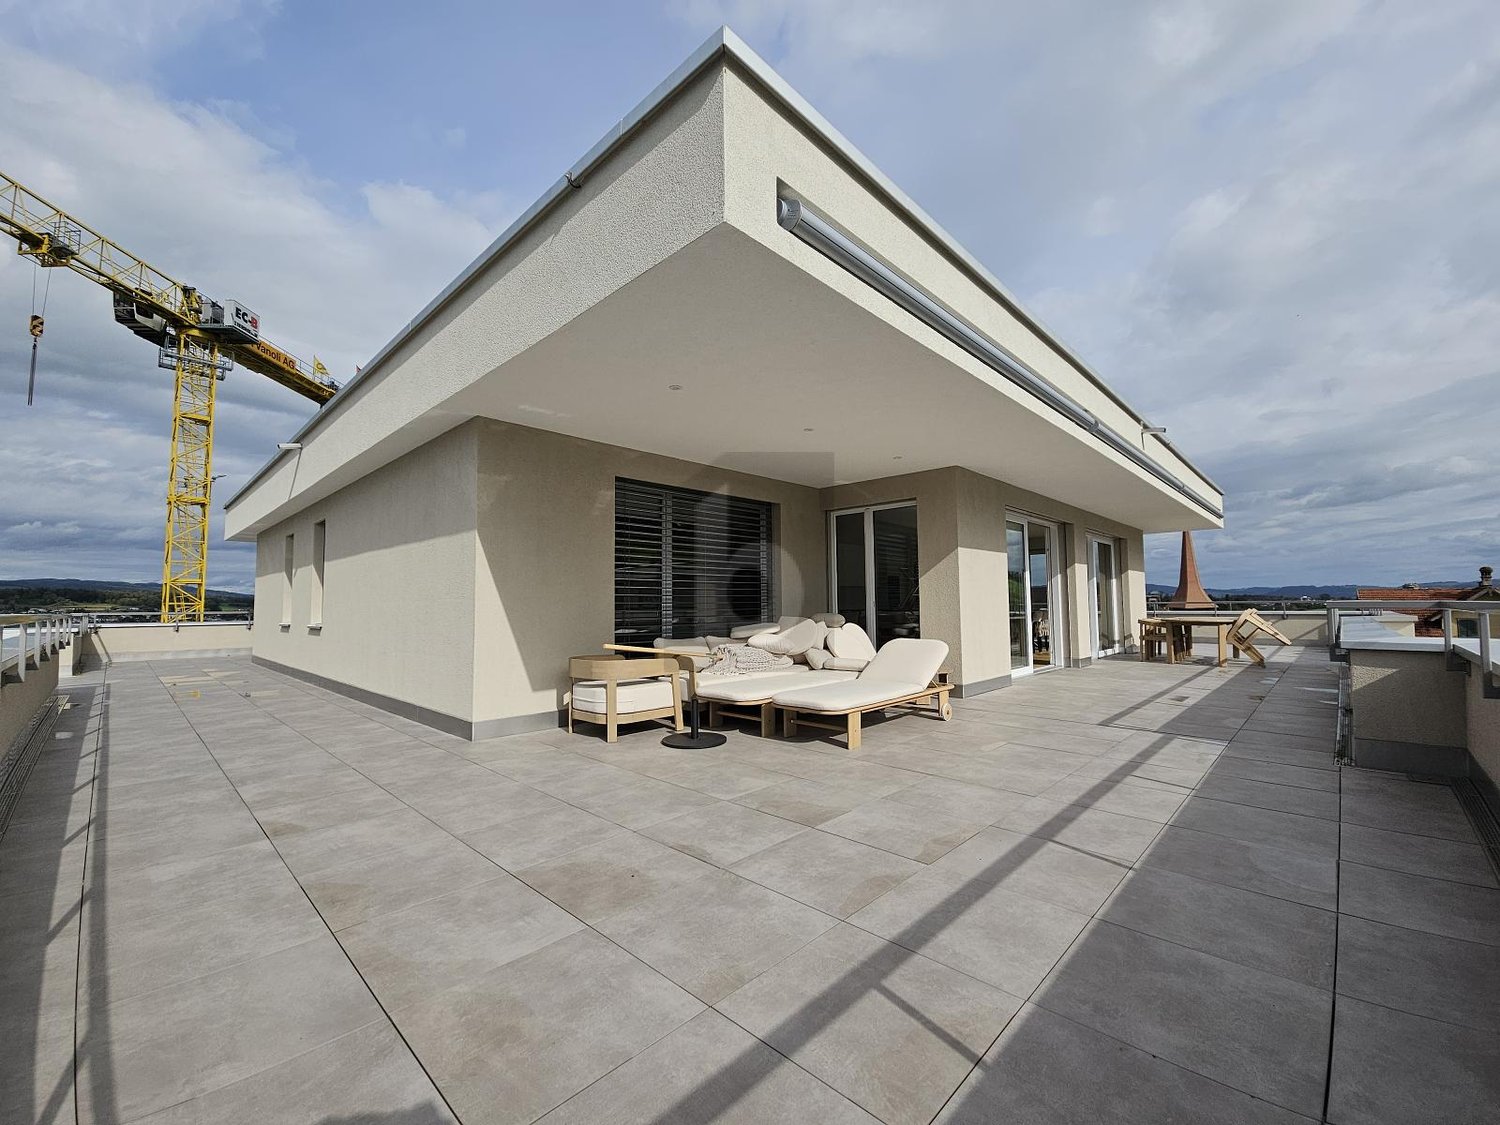
  • Modern balcony with tiled flooring, white walls, large glass sliding doors, and a metal railing.
  • Balcony with large glass sliding doors, tiled floor, and a retractable awning on the roof.
  • Balcony overlooking a rural landscape with fields, a tall conifer tree, and distant houses.
  • Modern balcony with grey tiled flooring, white walls, and a sliding glass door leading to the interior.
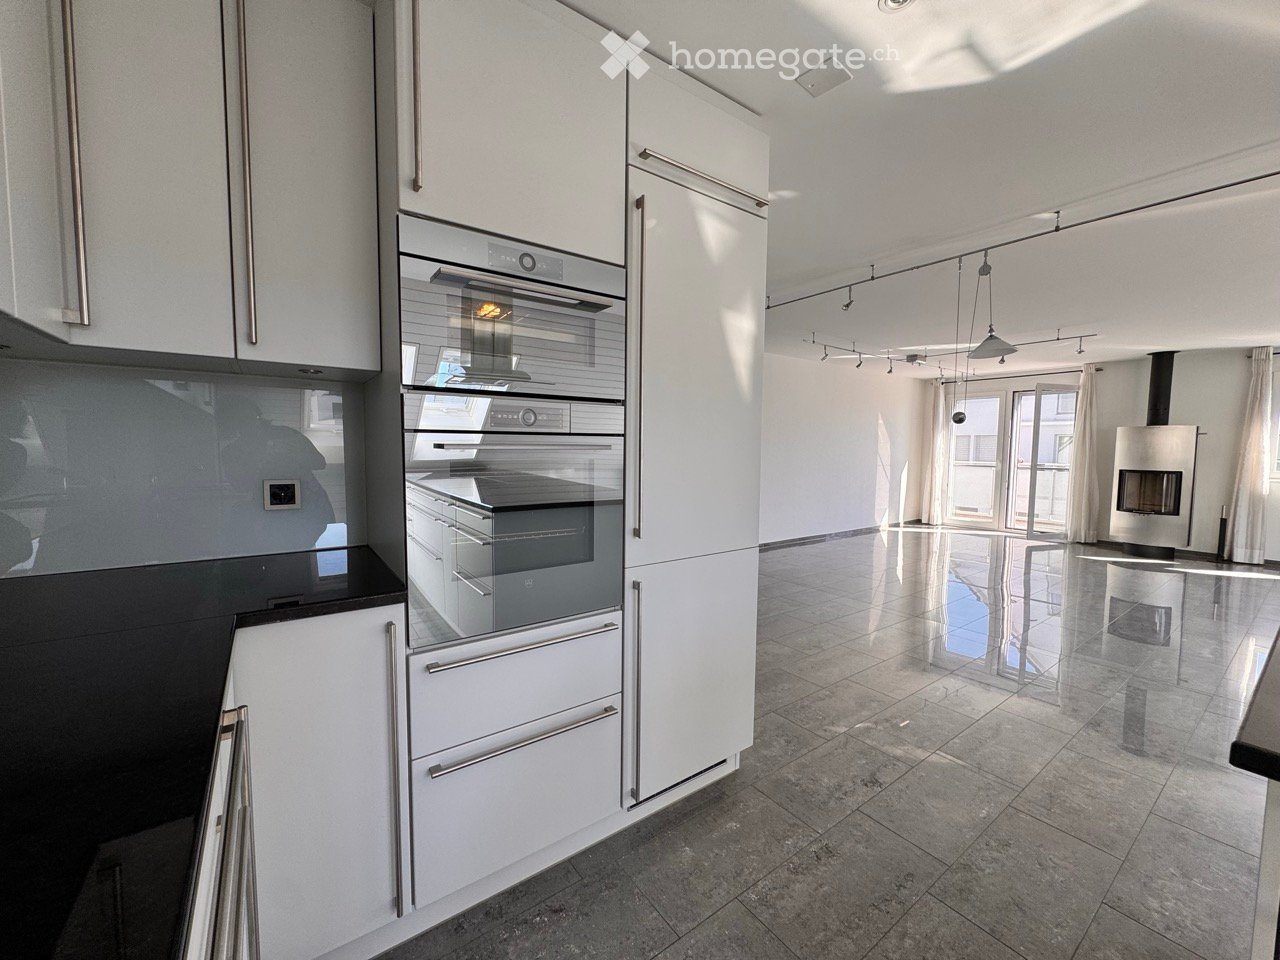
  • Modern kitchen with white cabinets, a sink, and large sliding glass doors leading to a balcony with a scenic view.
  • Empty kitchen with white cabinets, tiled floor, and large sliding glass doors leading to a balcony.
  • Empty room with tiled floor, large windows, and sliding doors leading to a balcony.
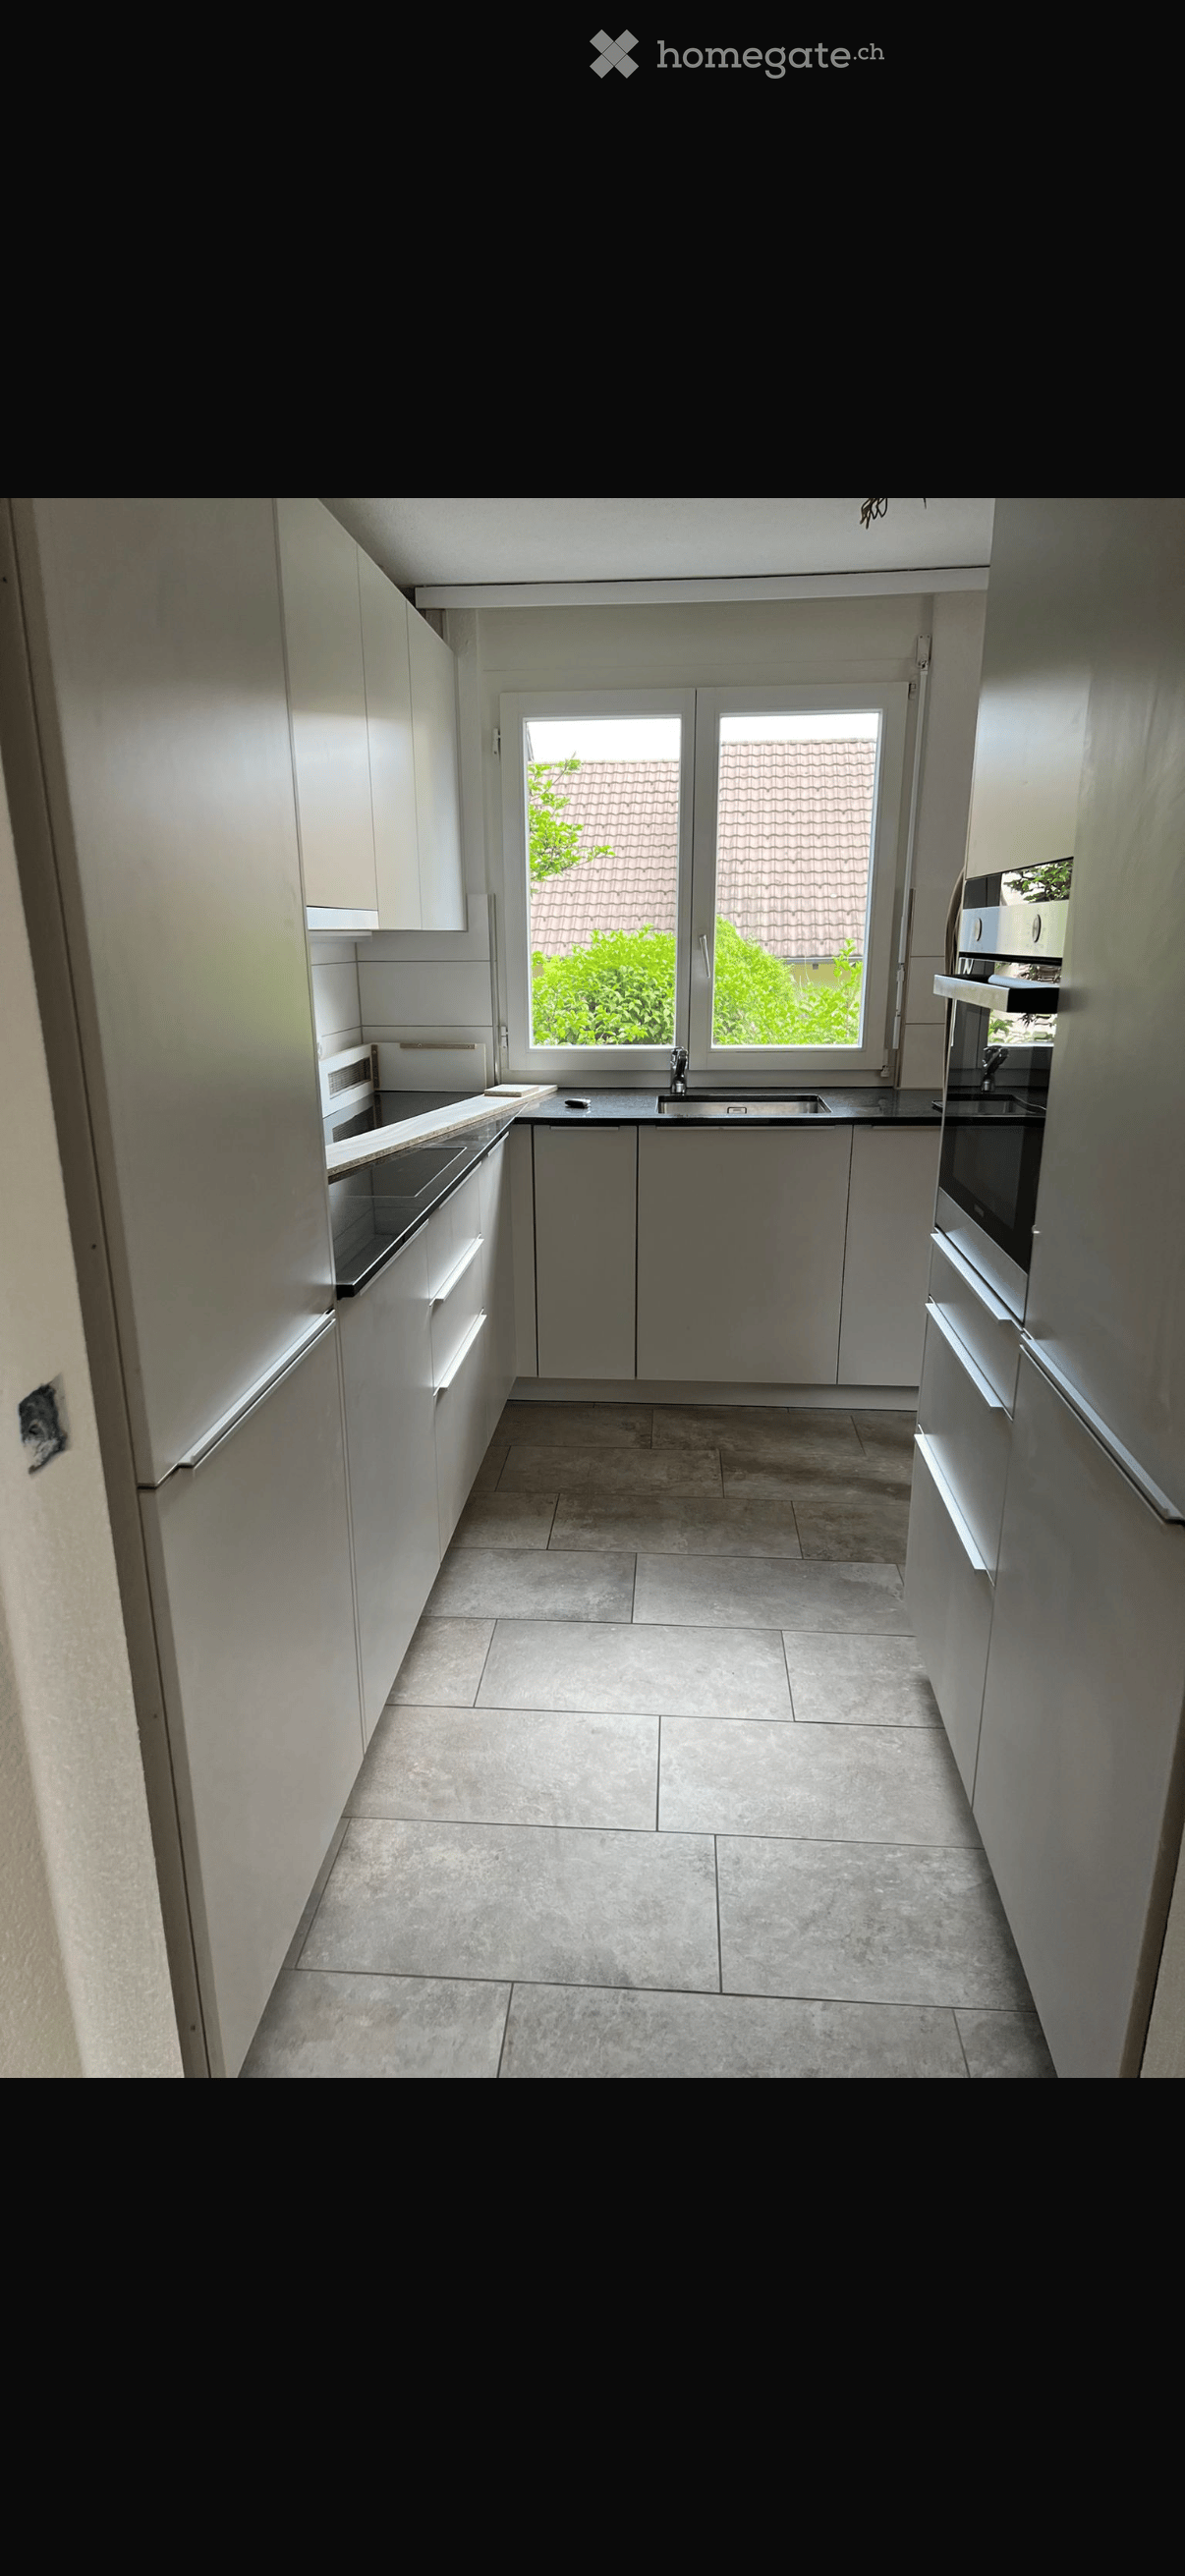
  • Modern kitchen with white cabinets, black countertop, and stainless steel sink.
  • Modern kitchen with white cabinets, black countertop, and built-in oven.
  • Empty room with light wooden flooring, white walls, and large glass sliding doors leading to a balcony.
  • Empty room with light wooden flooring, white walls, and a large mirrored wardrobe. A doorway leads to a small bathroom with a toilet visible.
  • Empty room with wooden flooring and built-in white closet with shelves and drawers.
  • Empty room with wooden flooring, large windows, and a view of a green landscape.
  • Empty room with light wooden flooring, white walls, and large sliding glass doors leading to a balcony.
  • Modern bathroom with a bathtub, toilet, sink, bidet, and radiator. Features large windows with a view of the roof and surrounding area.
  • Modern bathroom with a black countertop sink, white cabinet with silver handles, and a large mirrored cabinet above.
  • Modern bathroom with white toilet, sleek radiator, and dark tiled floor.
  • Modern hallway with tiled flooring, elevator door open, showing interior of elevator with gray carpeted floor and control panel.
  • Modern staircase with beige tiled steps and matching walls, featuring a sleek metal handrail on the right side and a glass door at the top.
  • Empty hallway with tiled floor, white walls, and built-in closet with empty shelves and hanging rod.
  • Clean hallway with tiled floor and beige walls, featuring a wooden staircase leading to an open doorway with wooden flooring beyond.
  • Empty closet space with white walls, tiled floor, and built-in cabinets with a sliding door.
  • Bathroom with a white bathtub, a washing machine, and a dryer unit.
  • Modern bathroom with a white sink, chrome faucet, and a handrail on the wall.
  • {"visible_features": ["Garage"], "type": "Garage", "objects": [], "description": "Garage with metal security gate, bicycles, and storage shelves with cleaning supplies.", "localized_descriptions": {"EN": "Garage with metal security gate, bicycles, and sto
  • Modern building entrance with a covered garage area, raised ground floor, and balcony with metal railings.
1 / 28
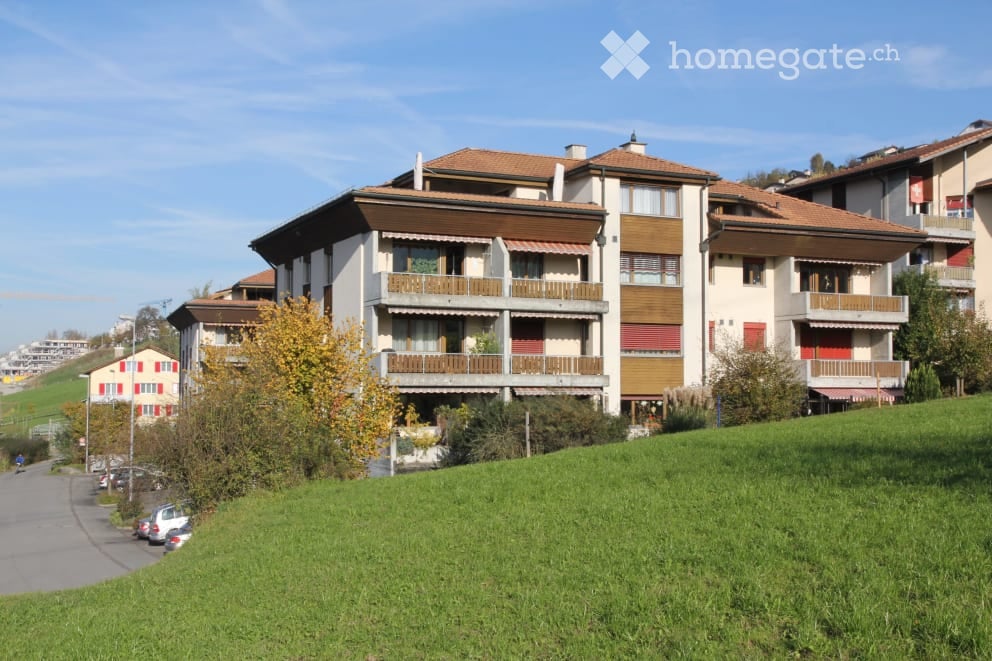
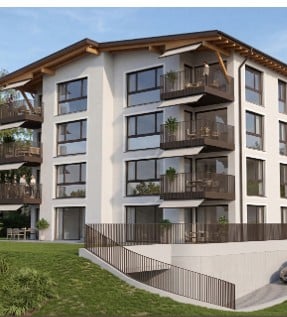
Modern multi-story building with large windows and balconies, surrounded by greenery and a signboard.
Modern balcony with tiled flooring, white walls, large glass sliding doors, and a metal railing.
Balcony with large glass sliding doors, tiled floor, and a retractable awning on the roof.
CHF 4'050.– Premium
3.5 pièces91m² surface habitable
Chamerstrasse 39, 6331 Hünenberg

APPARTEMENT ATTIQUE EXCLUSIF 3.5 PIÈCES AVEC VUE PANORAMIQUE 360° ET TERRASSE ENSOLEILLÉE

Dans un quartier résidentiel préféré et ensoleillé à Hünenberg, cet appartement attique exceptionnel de 3,5 pièces vous attend, combinant design moderne, construction de haute qualité et confort de vie exclusif de manière idéale. L'appartement attique élégant offre une surface habitable de 91 m² et une terrasse impressionnante de 66 m² qui fait le tour de l'appartement. Grâce à l'architecture unique, vous pouvez profiter d'une vue panoramique à 360° à couper le souffle avec une vue magnifique sur les Alpes depuis toutes les pièces à vivre et depuis la terrasse. L'orientation sud optimale assure également une luminosité solaire tout au long de la journée et une atmosphère de vie lumineuse et accueillante. La propriété Minergie, construite en 2018/2019, est en excellent état et répond aux normes les plus élevées en matière de construction moderne et d'efficacité énergétique. Un point fort particulier est l'accès direct en ascenseur depuis le garage souterrain jusqu'à l'appartement, offrant un confort et une intimité maximum. L'ensemble de l'appartement est également conçu pour être accessible aux personnes à mobilité réduite. La conception intérieure de haute qualité impressionne par des matériaux soigneusement sélectionnés et une technologie moderne. Les vastes façades de fenêtres et les portes coulissantes à isolation triple créent des pièces lumineuses et une ambiance de vie agréable. La cuisine moderne est équipée d'appareils de haute qualité de la marque V-Zug et dispose d'une plaque de cuisson en verre céramique, d'un four, d'un cuiseur à vapeur, d'un réfrigérateur et d'un congélateur, ainsi que d'une hotte de extraction à vapeur. Les spots intégrés dans la cuisine, les salles de bains et le hall créent une ambiance élégante. L'appartement dispose de deux cellules humides modernes avec baignoire, douche, toilettes et bidet, ainsi que des sanitaires de haute qualité, notamment de la marque Geberit. Un local de buanderie séparé avec sa propre tour de lavage (lave-linge et sèche-linge de la marque V-Zug) offre un confort supplémentaire dans la vie quotidienne. Dans la chambre à coucher, il y a un spacieux placard encastré avec miroirs et éclairage intérieur intégré. Dans le hall d'entrée, un placard encastré avec espace de stockage offre une fonctionnalité pratique. La terrasse spacieuse avec revêtement en Feinsteinzeug de haute qualité invite à se détendre et à profiter. Deux auvents à bras pliants commandés électriquement, un éclairage de plafond intégré, des spots latéraux et des prises d'eau et d'électricité existantes soulignent le caractère exclusif de l'espace extérieur. En outre, un placard d'équipement pratique est disponible sur la terrasse. Autres points forts : • Norme Minergie moderne • Chauffage et traitement de l'eau via le chauffage urbain • Régulation individuelle de la température de chaque pièce • Stores à commande électrique • Revêtements de sol en Feinsteinzeug et parquet de haute qualité • Compartiment de cave spacieux et ventilé avec système d'étagères • Places de parking souterraines disponibles • Possibilité de station de recharge électrique après accord • Local à vélos, espaces verts et avant-cour à usage partagé L'emplacement attractif à Hünenberg combine calme, nature et haute qualité de vie avec une accessibilité exceptionnelle. Les commerces, les écoles, les arrêts de bus, les médecins et la connexion autoroutière sont tous à proximité immédiate. Zug, Cham, Lucerne et Zurich sont rapidement accessibles. L'appartement est idéal pour les personnes exigeantes ou les couples qui recherchent un domicile exclusif avec une haute qualité de vie et une intimité dans le canton de Zug. Appartement non-fumeur. Animaux de compagnie non désirés. Profitez de l'occasion et sécurisez cet APPARTEMENT ATTIQUE EXCLUSIF 3.5 PIÈCES AVEC VUE PANORAMIQUE 360° À HÜNENBERG.

Durée du trajet
-
  • Modern living room with a grey sectional sofa, coffee table, ottoman, armchairs, cat tree, TV stand, and a large plant. The room features large windows with sheer curtains and a sleek wooden floor.
  • Modern living room with grey sectional sofa, patterned armchair, ottoman, coffee table, cat tree, large plant, and artwork on the wall.
  • Modern living room with grey sectional sofa, armchair, coffee table, TV, shelves, and decorative items.
  • Empty room with light wooden flooring, white walls, and a window with blinds. A radiator is visible below the window.
  • Cozy bedroom with a double bed, nightstand, lamp, mirror, fan, and a painting on the wall. The room features light wooden flooring and a large window with curtains.
  • Cozy bedroom with a wooden bed, nightstands, lamps, and a fan near the window. A large abstract painting adorns the wall.
  • Empty room with light wooden flooring and white walls, featuring a window with a view and a radiator below it.
  • A well-organized home office with wooden flooring, two desks, ergonomic chairs, a laptop, a large screen, and various storage items.
  • A clean, well-lit hallway with light wooden flooring and white walls. A wooden door is on the left, and a partially visible bathroom is on the right, with a sink and mirror visible.
  • A modern hallway with light wooden flooring, white walls, and built-in white shelves displaying decorative items such as vases, framed pictures, and dried flowers. A door is visible at the end of the hallway.
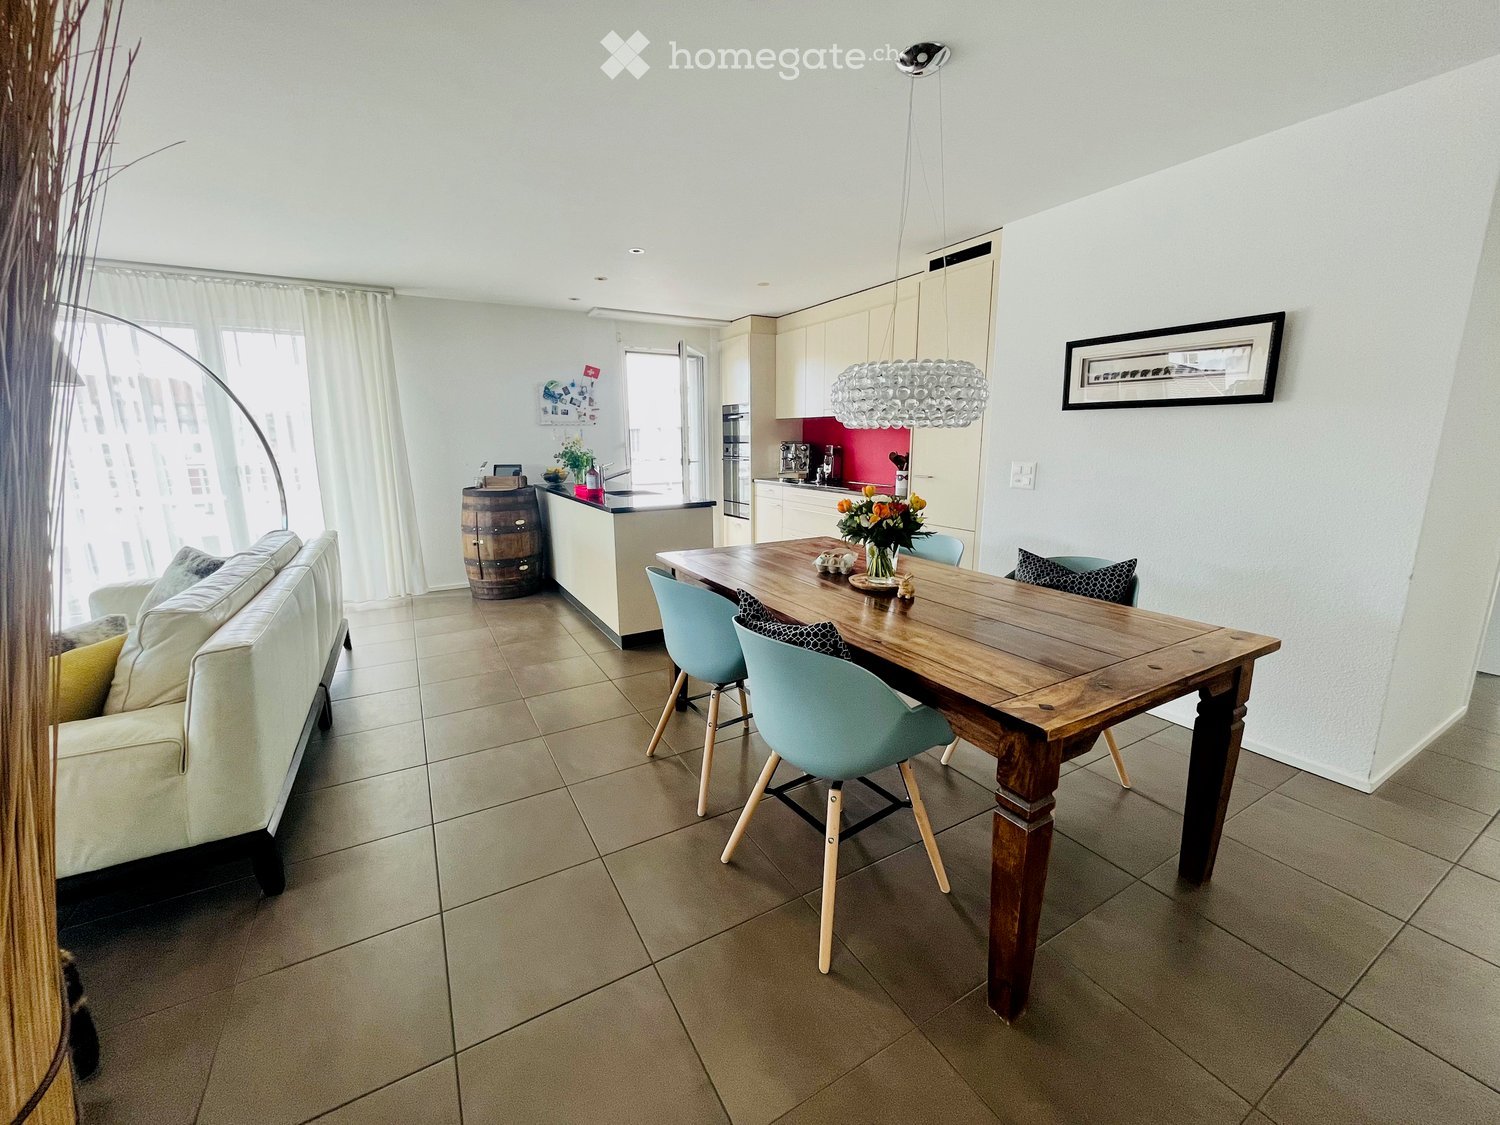
  • Dining room with wooden dining table, four black chairs, vase with flowers, painting on wall, and a shelf with items visible in the background.
  • {"type": "Kitchen", "objects": ["oven", "induction stove", "sink", "faucet", "coffee machine", "cupboard", "bowl", "faucet", "faucet handle", "faucet sprayer", "faucet sprayer handle", "faucet sprayer hose", "faucet sprayer nozzle", "faucet sprayer spraye
  • Modern kitchen with white cabinets, a wooden island, and various appliances including a refrigerator, microwave, blender, and coffee maker. The island has a countertop with bottles, a cutting board, and a loaf of bread.
  • A small, organized closet with shelves holding storage bins, a cat litter box, a backpack, and a vacuum cleaner. A cardboard box is placed on top of the litter box.
  • Wooden deck with a striped awning, sofa, chairs, table, and grill in a green, outdoor setting.
  • View from a window showing a grassy area with trees, parked cars, and a multi-story building in the background.
  • Modern bathroom with marble floors and walls, featuring a bathtub, toilet, sink, and mirror.
  • Modern bathroom with a white toilet, sink, and medicine cabinet. Features a dark towel, a mirror, and a toothbrush holder on the sink counter.
1 / 18
Modern living room with grey sectional sofa, patterned armchair, ottoman, coffee table, cat tree, large plant, and artwork on the wall.
Modern living room with grey sectional sofa, armchair, coffee table, TV, shelves, and decorative items.
Empty room with light wooden flooring, white walls, and a window with blinds. A radiator is visible below the window.
CHF 1'800.– Premium
3.5 pièces80m² surface habitable
Klosterfeldstrasse 44, 5630 Muri AG

Appartement spacieux 3.5 pièces avec espace de séjour à Muri AG

Découvrez cet appartement lumineux et moderne de 3.5 pièces dans un quartier calme de la Klosterfeldstrasse à Muri.L'appartement d'environ 80 m² au rez-de-chaussée a été rénové en 2020 et offre un confort de vie contemporain pour les familles et les couples.L'appartement impressionne avec : • Pièces spacieuses : Pièces lumineuses avec de beaux parquets et de grandes fenêtres pour beaucoup de lumière naturelle • Espace de séjour privé : Parfait pour des heures détendues à l'extérieur • Accès sans obstacle : Accessible en fauteuil roulant avec ascenseur dans le bâtiment • Familial : Animaux autorisés et environnement propice aux enfants • Emplacement et connexion : L'appartement est situé dans un quartier calme et est bien connecté. La gare de Muri est à seulement 10 minutes à pied, et l'arrêt de bus d'Egg est à 5 minutes à pied. Pour les besoins quotidiens, vous trouverez diverses options de shopping telles que Coop, Migros, Landi, Denner, etc., ainsi qu'une pharmacie à proximité. L'école Bachmattenschulhaus est également facilement accessible à pied, et l'hôpital du village ainsi que divers clubs complètent l'offre. Cet appartement ensoleillé et calme offre des conditions idéales pour un confortable séjour dans la commune attractive de Muri. Disponible immédiatement ou sur arrangement.

Durée du trajet
-
  • Modern kitchen with white cabinets, marble countertop, and a stainless steel sink with a modern faucet. The backsplash features a textured, light-colored tile design.
  • Four-story residential building with multiple balconies, beige facade, and several garage entrances at the base.
  • Empty room with white walls, wooden flooring, and a single open door leading to another room.
  • Modern bathroom with a white sink, toilet, mirror, and glass-enclosed shower area.
  • Modern bathroom with a sleek black showerhead mounted on a rail, a glass shower enclosure, and a small shelf for toiletries.
  • A clean, modern hallway with wooden flooring and white walls, featuring a private washing machine and dryer unit on the right side.
  • Modern kitchen with white cabinets, a built-in Siemens oven, and a marble backsplash. The space features wooden flooring and a window offering a scenic view.
  • Balcony with green awning, metal railing, and view of residential buildings and trees.
  • Empty room with wooden flooring, white walls, and large windows leading to a balcony.
  • Modern kitchen with white cabinets, a stainless steel sink, and an oven. The space features a marble backsplash and light wooden flooring.
  • Balcony with white concrete floor, metal railing, large window with white frame, and wooden awning.
  • Empty room with light wooden flooring, white walls, built-in shelving unit, and large windows allowing natural light.
  • Modern, minimalist hallway with light wooden flooring, white walls, and several white doors leading to rooms.
  • Empty room with white walls, wooden flooring, and a window with a radiator below it.
  • Modern bathroom with a white sink, sleek black faucet, mirrored cabinet, and grey tiled walls and floor. The room features a wooden floor visible through an open doorway.
  • Empty room with white walls, wooden flooring, and a large window with a view of neighboring buildings.
  • Bright, unfurnished room with wooden flooring, white walls, large windows, and a view of the outdoors. The room is connected to a small kitchen area with white cabinets and a countertop.
  • Modern kitchen with white cabinets, wooden flooring, and a large window offering a view of the outdoors.
1 / 18
Four-story residential building with multiple balconies, beige facade, and several garage entrances at the base.
Empty room with white walls, wooden flooring, and a single open door leading to another room.
Modern bathroom with a white sink, toilet, mirror, and glass-enclosed shower area.
CHF 3'700.– Premium
4.5 pièces92m² surface habitable
Chamerstrasse 40, 6331 Hünenberg

Premier location après rénovation complète – appartement 4½ pièces à Hünenberg

Premier location après rénovation complète à HünenbergDans une maison multifamiliale rénovée de manière complète à un emplacement attractif à Hünenberg, nous louons des appartements de haute qualité avec un confort de vie moderne.1er étage Loué2e étage Loyer brut: CHF 3'700.– / mois3e étage Loué4e étage Loyer brut: CHF 4'100.– / moisEn outre, des places de parking extérieures pour CHF 100.– par mois ainsi que des box de garage pour CHF 180.– par mois peuvent être louées.Norme de construction de haute qualitéLes appartements ont été entièrement renouvelés lors de la rénovation et impressionnent par une norme de construction moderne et de haute qualité: • Nouvelles cuisines modernes avec des appareils de haute qualité • Four et lave-vaisselle • Nouvelles salles de bains contemporaines • Nouveaux revêtements de sol • Installations électriques entièrement renouvelées • Lave-linge et sèche-linge personnels dans chaque appartement Vie calme – emplacement centralLa propriété est située dans un emplacement calme et pourtant central à Hünenberg. Les installations commerciales, les écoles, les jardins d'enfants et les transports publics sont accessibles en quelques minutes.La combinaison de confort de vie de haute qualité et d'emplacement attractif fait des appartements l'endroit idéal pour les couples, les familles et les professionnels.Visite virtuelleDécouvrez l'appartement confortablement depuis chez vous et obtenez une première impression avec notre visite virtuelle:👉 https://my.matterport.com/show/?m=VcaF5ytxzK9Avez-nous suscité votre intérêt?Nous serons ravis de vous fournir des informations supplémentaires ou de convenir d'un rendez-vous de visite. Nous nous réjouissons de votre contact.

Durée du trajet
-
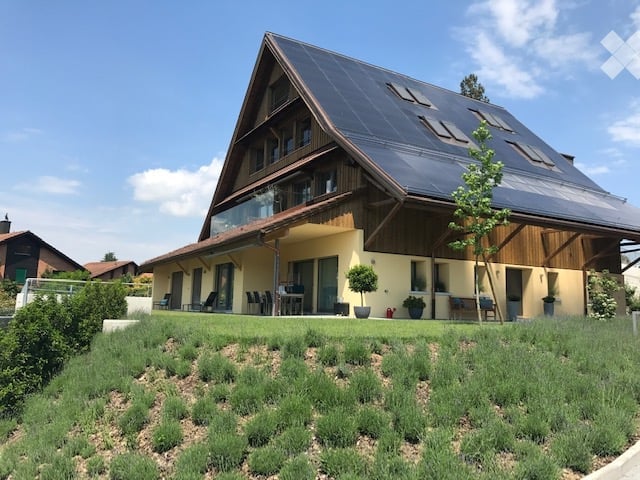
  • Two-story house with red-tiled roof, solar panels, balcony, and lush greenery surrounding the property.
  • A two-story wooden house with large windows and a tiled roof, surrounded by greenery and trees.
  • A lush garden with red poppies, a wooden pergola, white chairs, and a table, surrounded by greenery and trees.
  • Bright kitchen with a yellow accent wall, wooden dining table, and modern appliances. Features include a bar counter, stools, and a potted plant on the counter.
  • Empty attic room with wooden walls and ceiling, large window, radiator, and visible electrical outlets.
  • Bright bedroom with wooden flooring, a white bed with a black headboard, a wooden shelf unit, and a large window overlooking greenery.
  • Empty room with light wooden flooring and large sliding glass doors leading to a green outdoor area.
  • Empty attic room with wooden walls, floor, and ceiling, featuring skylight windows and a hanging light fixture.
  • Empty room with light wooden flooring, white walls, large window with a view of greenery, and a hanging light fixture.
  • Open-plan living and dining area with a modern kitchen island, sofa, dining table, chairs, and pendant lights.
  • Modern bathroom with dark grey tiles, a white bathtub, a toilet, and a mirror on the wall.
  • A peaceful garden area with a stone wall, metal railing, and a wooden fence, surrounded by lush green grass and trees.
  • Snow-covered landscape with a frozen stream, surrounded by snow-laden bushes and trees under a clear blue sky.
  • Modern wooden staircase with open risers and handrails, white walls, and a visible metal pipe on the right side.
  • Wooden balcony with steps leading up, featuring potted plants and a modern glass door entrance to the building.
  • A raised garden path with stone steps leading up to a wooden deck, surrounded by lush greenery and ferns.
1 / 16
A two-story wooden house with large windows and a tiled roof, surrounded by greenery and trees.
A lush garden with red poppies, a wooden pergola, white chairs, and a table, surrounded by greenery and trees.
Bright kitchen with a yellow accent wall, wooden dining table, and modern appliances. Features include a bar counter, stools, and a potted plant on the counter.
CHF 4'850.– Premium
6.5 pièces185m² surface habitable
Breitenerlistrasse 15, 8912 Obfelden

À proximité de la nature et en gestion autonome : maison de 6,5 pièces à Obfelden

Dans le hameau d'Unterlunnern à Obfelden, nous louons une maison spacieuse de 6,5 pièces sur quatre étages. La maison est située dans un quartier calme et directement adjacent à la zone de loisirs de la Reussebene, ce qui la rend particulièrement adaptée à une famille ou un appartement partagé qui valorise un grand espace et un environnement de vie naturel.L'étage d'habitation dispose d'une cuisine ouverte avec une île de cuisine et d'un grand salon. À l'étage supérieur, il y a deux chambres et une salle de bain avec baignoire, douche et toilettes. Les combles aménagés offrent un espace supplémentaire, tel qu'un espace de travail, de jeu ou de retraite. Dans le sous-sol, il y a deux autres chambres et une douche avec toilettes.La maison offre : • 6,5 pièces sur quatre étages • cuisine ouverte avec île de cuisine • comble aménagé • deux salles de bain, toboggan pour le linge • buanderie avec machine à laver, cordes à linge et sèche-linge • cellier froid (partagé avec les voisins) • jardin et espace de détente • deux places de parking dans le garage souterrain incluses • construction en bois avec enduit de loess • norme Minergie avec ventilation contrôlée • système solaire pour l'eau domestique et de chauffage • emplacement calme avec vue sur la Reussebene • disponible à partir du 1er octobre ou sur arrangement Bon à savoirLa propriété est gérée de manière autonome et organisée de manière amicale avec les voisins. En hiver, le système de chauffage au bois est chauffé alternativement avec les voisins environ toutes les deux semaines. Le stockage du bois et les journées de travail communes au printemps et en automne font également partie du concept de vie. Nous recherchons donc des locataires qui prennent en charge leur maison et leur environnement. Ceux qui apprécient un environnement naturel et ne sont pas étrangers à la biodiversité trouveront un merveilleux foyer sur le Buechbärlihoger.EmplacementObfelden est bien connecté à Zurich et à Zug via l'A4, ainsi que par bus postal et S-Bahn. Les écoles maternelle, primaire et secondaire, ainsi que les installations commerciales se trouvent dans le village. Affoltern am Albis avec d'autres installations commerciales est également à proximité.Loyer : CHF 4'500.– par mois, y compris deux places de parking, à l'exclusion des frais supplémentaires d'environ CHF 350.–.Documentation : https://breitenerlistrasse-vermietung.lovable.app

Durée du trajet
-
  • Modern kitchen with white cabinets, wooden flooring, and a large window overlooking a cityscape.
  • Empty room with wooden flooring, white walls, large windows, radiators, and a sliding glass door leading to a balcony.
  • Modern bathroom with a white sink, toilet, mirror, and glass-enclosed shower. Light-colored tiles and sleek fixtures.
  • Multi-story residential building with balconies, garage, and parking area.
  • Modern bathroom shower area with a sleek black showerhead mounted on a rail, a glass shower enclosure, and a small built-in shelf.
  • Balcony with a green awning, metal railing, and a view of a residential area with buildings and trees.
  • Empty room with white walls, wooden flooring, and large windows with blinds. No furniture or equipment present.
  • Balcony with white concrete floor, metal railing, large window with white frame, and wooden awning.
  • Empty room with light wooden flooring, white walls, and a single ceiling light fixture. An open doorway leads to a balcony area with a view.
  • Empty room with white walls, wooden flooring, and a door leading to another space.
  • Modern bathroom with a white sink, sleek black faucet, large mirror with built-in cabinets, and grey tiled walls and floor.
1 / 11
Empty room with wooden flooring, white walls, large windows, radiators, and a sliding glass door leading to a balcony.
Modern bathroom with a white sink, toilet, mirror, and glass-enclosed shower. Light-colored tiles and sleek fixtures.
Multi-story residential building with balconies, garage, and parking area.
CHF 3'300.– Premium
3.5 pièces78m² surface habitable
Chamerstrasse 40, 6331 Hünenberg

Première location : appartement 3,5 pièces moderne à Hünenberg

Première location après rénovation complète à HünenbergDans une maison multifamiliale rénovée de manière complète à un emplacement attrayant à Hünenberg, nous louons des appartements de haute qualité avec un confort de vie moderne.1er étage Loyer brut: CHF 3'300.– / mois2e étage Loyer brut: CHF 3'350.– / mois3e étage Loyer brut: CHF 3'400.– / mois4e étage Loyer brut: CHF 3'600.– / moisEn outre, des places de parking extérieures pour CHF 100.– par mois ainsi que des box de garage pour CHF 180.– par mois peuvent être louées.Norme de construction de haute qualitéLes appartements ont été entièrement renouvelés lors de la rénovation et impressionnent par une norme de construction moderne et de haute qualité : • Nouvelles cuisines modernes avec des appareils de haute qualité • Four et lave-vaisselle • Nouvelles salles de bains contemporaines • Nouveaux revêtements de sol • Installations électriques entièrement renouvelées • Lave-linge et sèche-linge propres dans chaque appartement Vivre au calme – emplacement centralLa propriété est située dans un emplacement calme et pourtant central à Hünenberg. Les installations de shopping, les écoles, les jardins d'enfants et les transports publics sont accessibles en quelques minutes.La combinaison de confort de vie de haute qualité et d'emplacement attrayant fait des appartements l'endroit idéal pour les couples, les familles et les professionnels.Visite virtuelleDécouvrez l'appartement confortablement depuis chez vous et obtenez une première impression avec notre visite virtuelle :👉 https://my.matterport.com/show/?m=VcaF5ytxzK9Avez-vous suscité votre intérêt ?Nous serons ravis de vous fournir des informations supplémentaires ou de convenir d'un rendez-vous de visite. Nous nous réjouissons de votre contact.

Durée du trajet
-
  • A modern, multi-story residential building with balconies and a raised ground floor entrance, surrounded by trimmed hedges and trees.
  • Modern bathroom with a white sink, black faucet, mirror, glass-enclosed shower, and a stacked washer/dryer unit.
  • A modern bedroom with a neatly made bed, white bedding, a brown throw pillow, a built-in wardrobe, and a framed picture of lemons on the wall.
  • Modern, open-concept living and dining area with light wood flooring, white walls, and contemporary furniture including a sofa, coffee table, dining table with chairs, and a kitchen area with a sink and cabinets.
  • Modern, open-concept living and dining area with a sofa, coffee table, dining table with chairs, kitchen area with cabinets, sink, and appliances.
1 / 5
Modern bathroom with a white sink, black faucet, mirror, glass-enclosed shower, and a stacked washer/dryer unit.
A modern bedroom with a neatly made bed, white bedding, a brown throw pillow, a built-in wardrobe, and a framed picture of lemons on the wall.
Modern, open-concept living and dining area with light wood flooring, white walls, and contemporary furniture including a sofa, coffee table, dining table with chairs, and a kitchen area with a sink and cabinets.
CHF 1'290.– Premium
2 pièces
Luzernerstrasse 32, 6330 Cham

Appartement charmant de 2 pièces

Bienvenue dans cet appartement charmant de 2 pièces situé Luzernerstrasse 32 dans la commune idyllique de Cham dans le canton de Zug. L'appartement est disponible immédiatement et offre une excellente localisation avec tout ce qui rend la vie quotidienne agréable.Points forts de la localisation : • Excellentes liaisons de transport : La gare de Cham est à seulement 3 minutes à pied, et l'arrêt de bus Cham Bahnhof est accessible en seulement 2 minutes. • Commerces de proximité : Un supermarché Coop est à 7 minutes à pied, et la pharmacie Anklin est à seulement 2 minutes – idéal pour les besoins quotidiens. • Éducation : L'école Kirchbühl est à seulement 3 minutes à pied – parfait pour les familles. • Nature et loisirs : Le lac de Zug est à proximité, et la ferry de Cham (lac) est à 9 minutes à pied. Une rivière est également située à proximité immédiate. • Emplacement ensoleillé : L'appartement bénéficie de beaucoup de soleil en été. Les environs sont calmes – notamment la nuit, ni les bruits de la route ni ceux du rail ne causent de perturbations, vous pouvez donc vous reposer complètement après une longue journée.Cet appartement de 2 pièces bien entretenu à Cham combine l'infrastructure urbaine avec un mode de vie proche de la nature sur le lac de Zug. Que ce soit en tant que célibataire, couple ou navetteur – cet appartement offre une base idéale pour une vie confortable au cœur du canton de Zug. Profitez de l'occasion et faites de cet appartement votre nouveau foyer !

Durée du trajet
-
  • Balcony with glass railing, wooden sofa, small table, and potted plant, overlooking a scenic countryside view.
  • Bright, modern living space with a slanted wooden ceiling, large windows, and skylights. Features a sofa, dining table, chairs, a bench, and decorative plants.
  • Modern living room with a skylight, fireplace, teal sofa, dining area, and chandelier.
  • Modern living room with a blue sofa, coffee table, dining area with chairs and table, large television on a wooden stand, decorative map on the wall, and a fireplace.
  • Modern kitchen with light wooden cabinets, black countertops, and a central island with two stools. Large windows provide natural light, and a potted plant is placed near the entrance.
  • Modern kitchen with light wood cabinets, granite countertops, stainless steel appliances, and a central island with seating area.
  • Modern kitchen with light wood cabinets, granite countertop, stainless steel appliances, and large windows overlooking a residential area.
  • Bright, modern attic room with a slanted wooden ceiling, skylight window, and built-in staircase leading to another level. Features a blue sofa, white desk with laptop, bookshelf, and floor lamp.
  • Modern bedroom with a large bed, nightstand, lamp, mirror, and a stylish chandelier. The room features large windows and a sliding door leading to a balcony.
  • Bright, modern office space with wooden walls, large windows, and skylight. Features a desk with computer, chair, and various office supplies. Includes a cabinet, floor lamp, and decorative items like a map and statue.
  • Modern bathroom with a bathtub, toilet, glass-enclosed shower, and built-in cabinets. Features a skylight window and marble-style tiles.
  • Modern bathroom with a toilet, sink, mirror, and a washing machine. Features include wooden paneling, a skylight window, and a small plant on the side.
  • Two-story house with beige exterior, multiple windows, and a brown tiled roof. Features a gated driveway and a small balcony on the upper floor.
1 / 13
CHF 4'250.– Top
4.5 pièces135m² surface habitable
Mühleweg 6, 6331 Hünenberg

Appartement mansardé spacieux de 4,5 pièces – Vie moderne avec vue imprenable et balcon d'hiver

Appartement mansardé spacieux de 4,5 pièces à Hünenberg – Vie moderne avec vue imprenable et balcon d'hiverBienvenue dans cet appartement mansardé exceptionnel situé au dernier étage d'un immeuble bien entretenu au Mühleweg 6 dans la charmante commune de Hünenberg, Zug (6331). Rénové en 2024, ce logement lumineux et élégant allie confort moderne et cadre paisible inspiré par la nature – idéal pour ceux qui apprécient la qualité de vie.Cet appartement offre les points forts suivants : • Espace de vie généreux : 135 m² répartis sur un étage mansardé soigneusement conçu, avec suffisamment d'espace pour un séjour confortable. • Vue magnifique : Vue panoramique charmante sur la verdure, faisant de chaque jour un véritable havre de paix. • Balcon d'hiver/été : Un balcon vitré utilisable toute l'année – excellente exposition au soleil sud-ouest en été et en hiver, et lumière agréable tout au long de l'année. • Cuisine et salons modernes : Intérieurs récemment rénovés avec appareils de haute qualité, garantissant une atmosphère contemporaine et accueillante. • Deux salles de bains modernes : Confortables pour les familles ou le logement partagé. • Garage et parking : Garage pratique et places de parking supplémentaires disponibles. • Lave-linge dans l'appartement : Pratique et confortable, avec une tour lave-linge-sécheuse directement dans l'appartement. • Climatisation personnelle pour un climat intérieur agréable en été • Poêle suédois (cheminée) dans le salon • Trois chambres lumineuses avec pentes de toit charmantes • Chauffage géothermique écologique avec chauffage par le sol • De nombreuses solutions de stockage Paix et calme : Cet appartement est vraiment un havre de paix. Que ce soit le jour ou la nuit, les environs sont calmes et paisibles, sans bruit de train ou de rue notable.Emplacement et environnement : Situé dans le canton de Zug très prisé, Hünenberg offre un mélange merveilleux de beauté naturelle et de commodités quotidiennes. Une rivière est à proximité, ce qui ajoute au charme paysager de la région. Les courses quotidiennes sont faciles avec un supermarché Coop à seulement 7 minutes à pied, et une pharmacie Drogerie Schleiss AG également à proximité. Les familles apprécieront la proximité de Rony Schulhaus, accessible en environ 11 minutes à pied. Les transports en commun sont facilement accessibles via l'arrêt de bus de Chrüzacher. Hünenberg est également l'une des communes les plus favorables aux impôts en Suisse.Cet appartement mansardé exceptionnel est un véritable trésor – il allie des intérieurs spacieux et rénovés, un environnement calme et ensoleillé, et d'excellentes commodités locales dans l'un des cantons les plus prisés de Suisse. Ne manquez pas l'occasion de faire de ce magnifique logement votre maison ! Loyer • Appartement : CHF 3,950 / mois excl. charges • Charges (en régie) : environ CHF 300 / mois

Durée du trajet
-
  • Open-plan living and dining area with exposed wooden beams, wooden flooring, a dining table with chairs, a wood-burning stove, and a modern kitchen area with cabinets and appliances.
  • Empty wooden-floored corridor with exposed wooden beams, a hanging pendant light, and a wood-burning stove on the left side. Large windows and glass doors lead to an outdoor area.
  • Bright kitchen with wooden cabinets, stainless steel appliances, and a large window overlooking greenery. Countertop has teapot, cups, jars, and vegetables.
  • Bright hallway with wooden built-in storage units, a large glass door leading outside, and a small rug on the floor.
  • An empty attic space with wooden floors, exposed wooden beams, and a metal staircase leading to another level. The room features a skylight and a central cylindrical column.
  • Bathroom with beige tiled walls and floor, a bathtub, a sink with a faucet, and a large mirror above the sink. There is a window providing natural light.
  • Modern bathroom with a glass-enclosed shower, a sink with a modern faucet, a large mirror, and a wooden cabinet beneath a window.
  • A narrow wooden hallway with exposed wooden beams, a small wooden bench, and natural light from a window on the right side.
  • Empty attic room with wooden floors, exposed wooden beams, a sliding glass door leading to a closet, and a radiator on the wall.
  • Empty attic room with wooden beams, skylights, wooden floor, and a radiator.
  • Empty room with wooden flooring, exposed wooden beams on the ceiling, large glass sliding doors leading to a wooden deck, radiator on the wall, and a view of a green outdoor area.
  • Wooden staircase with metal railing, wooden floor, white walls, and exposed wooden beams on the ceiling.
  • Wooden deck with a small table and chair, surrounded by lush greenery and climbing vines, with a view of the house interior through large glass doors.
  • Two-story wooden house with a tiled roof, multiple windows, and a small porch area with outdoor furniture and potted plants.
1 / 14
CHF 3'900.– Top
6.5 pièces190m² surface habitable
Knonauerstrasse 6, 8932 Mettmenstetten

6,5-Zimmer-Reiheneinfamilienhaus mit Weitblick

In der ländlichen Umgebung von Mettmenstetten (Rossau) erwartet Sie dieses grosszügige 6,5-Zimmer-Reiheneinfamilienhaus mit besonderem Wohngefühl. Das Haus verfügt über drei Schlafzimmer – eines davon mit Ankleide, eines mit Einbauschrank – sowie eine grosszügige Galerie, ein Studio und ein Büro. Dazu kommen zwei Badezimmer (eines mit Dusche, eines mit Badewanne), ein Gästebad und ein Reduit. Die Küche ist mit Geschirrspüler und Ofen ausgestattet, im Wohnzimmer sorgt ein Cheminée für gemütliche Stunden.Zwei Terrassen – eine nach Osten, eine nach Westen – sowie ein Balkon bieten viel Platz im Freien. Die Westterrasse bietet einen unverbaubaren Blick und wunderschöne Sonnenuntergänge.Auch in Sachen Nachhaltigkeit überzeugt das Haus: Holz- und Lehmbauweise, Stückholz-Zentralheizung für Heizung und Warmwasser mit Unterstützung durch Sonnenkollektoren sowie Regenwasseraufbereitung sorgen für ein angenehmes Wohnklima und tiefere Nebenkosten. Die Liegenschaft befindet sich in einer Siedlung mit gemeinschaftlichem und nachbarschaftlichem Charakter.Zum Haus gehört ein Keller mit rund 50 m2 Fläche, bestehend aus Waschküche, Bastelraum und Dunkelkammer.Das Haus befindet sich in sehr gepflegtem Zustand und wurde 2026 umfassend aufgefrischt: Alle Böden wurden abgeschliffen und neu aufgearbeitet, sämtliche Räume gestrichen, die Küchenschränke überarbeitet und einzelne Küchengeräte ersetzt.Highlights: • 6,5 Zimmer mit grosszügigem Grundriss • Drei Schlafzimmer, Galerie, Studio und Büro • Zwei Badezimmer, Gästebad und Reduit • Küche mit Geschirrspüler und Ofen • Cheminée im Wohnzimmer • Zwei Terrassen (Ost und West) und Balkon • Unverbaute Sicht und wunderschöne Sonnenuntergänge • Nachhaltige Holz- und Lehmbauweise • Keller mit Waschküche, Bastelraum und Dunkelkammer • Zwei Aussenparkplätze, davon einer überdacht • Ruhige, ländliche Lage in Rossau (Mettmenstetten) • Siedlung mit gemeinschaftlichem CharakterIdeal für Familien, Paare, WGs oder alle, die grosszügiges und naturnahes Wohnen suchen.In the rural surroundings of Mettmenstetten (Rossau), this spacious 6.5-room terraced house offers a unique home. The house features three bedrooms – one with a walk-in wardrobe and one with built-in wardrobes – as well as a spacious gallery, studio and home office. There are also two bathrooms (one with a shower and one with a bathtub), a guest bathroom and a utility room. The kitchen is equipped with a dishwasher and oven, while the fireplace in the living room creates a cosy atmosphere.Two terraces – one facing east and one west – as well as a balcony provide plenty of outdoor space. The west-facing terrace offers unobstructed views and beautiful sunsets.The house combines sustainable construction with low additional costs: wood and clay construction, a log-fired central heating system for heating and hot water supported by solar collectors, and rainwater treatment. The property is part of a residential community with a strong sense of community.The house also includes a basement of approximately 50 m2 with a laundry room, hobby room and darkroom.The house is in excellent, well-maintained condition and was extensively refreshed in 2026: all floors were sanded and refinished, all rooms repainted, the kitchen cabinets refurbished and some kitchen appliances replaced.Highlights: • 6.5 rooms with a generous layout • Three bedrooms, gallery, studio and home office • Two bathrooms, guest bathroom and utility room • Kitchen with dishwasher and oven • Fireplace in the living room • Two terraces (east and west) and balcony • Unobstructed views and beautiful sunsets • Sustainable wood and clay construction • Basement with laundry room, hobby room and darkroom • Two outdoor parking spaces, one covered • Quiet, rural location in Rossau (Mettmenstetten) • Residential community with a strong sense of communityIdeal for families, couples, shared living arrangements or anyone looking for a spacious home close to nature.
Durée du trajet
-
  • Modern two-story house with grey exterior, large windows, and a flat roof. The front yard features a well-maintained lawn, a paved walkway, and two small decorative trees.
  • The image shows a well-lit hallway with a dark tiled floor, light-colored walls, and a built-in wardrobe with hanging clothes. A small round rug with a decorative pattern is placed on the floor, and a small white stool with a patterned seat is positioned
  • Modern kitchen with white cabinets, stainless steel appliances, black countertops, and a patterned rug.
  • Bright dining area with a glass table, six chairs, and a view of a balcony with outdoor seating. The room features large windows, dark tiled flooring, and a decorative vase with sunflowers on the table.
  • Modern bathroom with a bathtub, toilet, sink, mirror, and various toiletries. Features a window with blinds, a towel on the floor, and a decorative sign on the wall.
  • Modern bathroom with a white sink, chrome faucet, toilet, glass-enclosed shower, and a mirror above the sink.
  • Modern living room with a grey leather sofa, a white armchair, a coffee table, a floor lamp, a table lamp, a television, and a red vase on a side table.
  • Balcony with a sun lounger, cushion, and covered grill, overlooking a scenic landscape with trees and hills.
  • Modern bedroom with a large bed, nightstand, lamp, and a decorative wall mirror. Wooden flooring and large window with blinds.
  • Office space with wooden flooring, large window with blinds, white bookshelf, desk with laptop, chair, and various office supplies.
  • A well-organized office with a wooden floor, large window with blinds, desk with computer, chair, printer, and filing cabinets.
  • View from a balcony overlooking a green field with yellow flowering crops, trees, and distant mountains under a clear blue sky.
1 / 12
CHF 2'583.– Top
4.5 pièces126m² surface habitable
Rickenbacherstrasse 17a, 8913 Ottenbach

Appartement lumineux 4.5 pièces avec balcon dans un quartier calme – Ottenbach

Bienvenue dans cet appartement entretenu et spacieux de 4,5 pièces situé Rickenbacherstrasse 17a à Ottenbach. Avec une surface habitable de 126,2 m² au 1er étage, cet appartement à louer offre beaucoup d'espace, de confort et une atmosphère de vie agréable. Le propriétaire préfère un couple sans enfants. Veuillez noter que les animaux de compagnie ne sont pas autorisés.L'appartement impressionne avec les points forts suivants : • Salon moderne : Ambiance accueillante avec des meubles élégants, parfaite pour se détendre et profiter. • Bureau ensoleillé : Pièce bien organisée avec plancher en bois et grande fenêtre avec stores – idéal pour le travail à domicile ou comme chambre d'enfants. • Balcon : Profitez de la vue et des jours ensoleillés d'été à l'extérieur. • Confort pratique directement dans l'appartement. • Garage : Un emplacement de parking peut être loué pour CHF 130,00 par mois. • Belle vue : L'appartement offre une vue attrayante sur les environs. Emplacement et environnement :L'appartement est situé dans un quartier calme et pittoresque à Ottenbach. L'environnement est agréablement calme tant pendant la journée que la nuit. En été, vous bénéficiez de beaucoup de lumière du soleil. Une rivière est à proximité et invite à se promener. • Arrêt de bus Rigiblick : À seulement 2 minutes à pied – excellente connexion aux transports en commun. • Supermarché Volg : Accessible en seulement 7 minutes à pied pour les courses quotidiennes. • École primaire d'Otenbach : Accessible en 11 minutes à pied – idéal pour les familles avec des enfants. Cet appartement charmant est disponible à partir du 1er octobre 2026. Profitez de l'opportunité et sécurisez votre nouveau foyer dans la commune idyllique d'Otenbach dans le canton de Zurich.
Durée du trajet
-
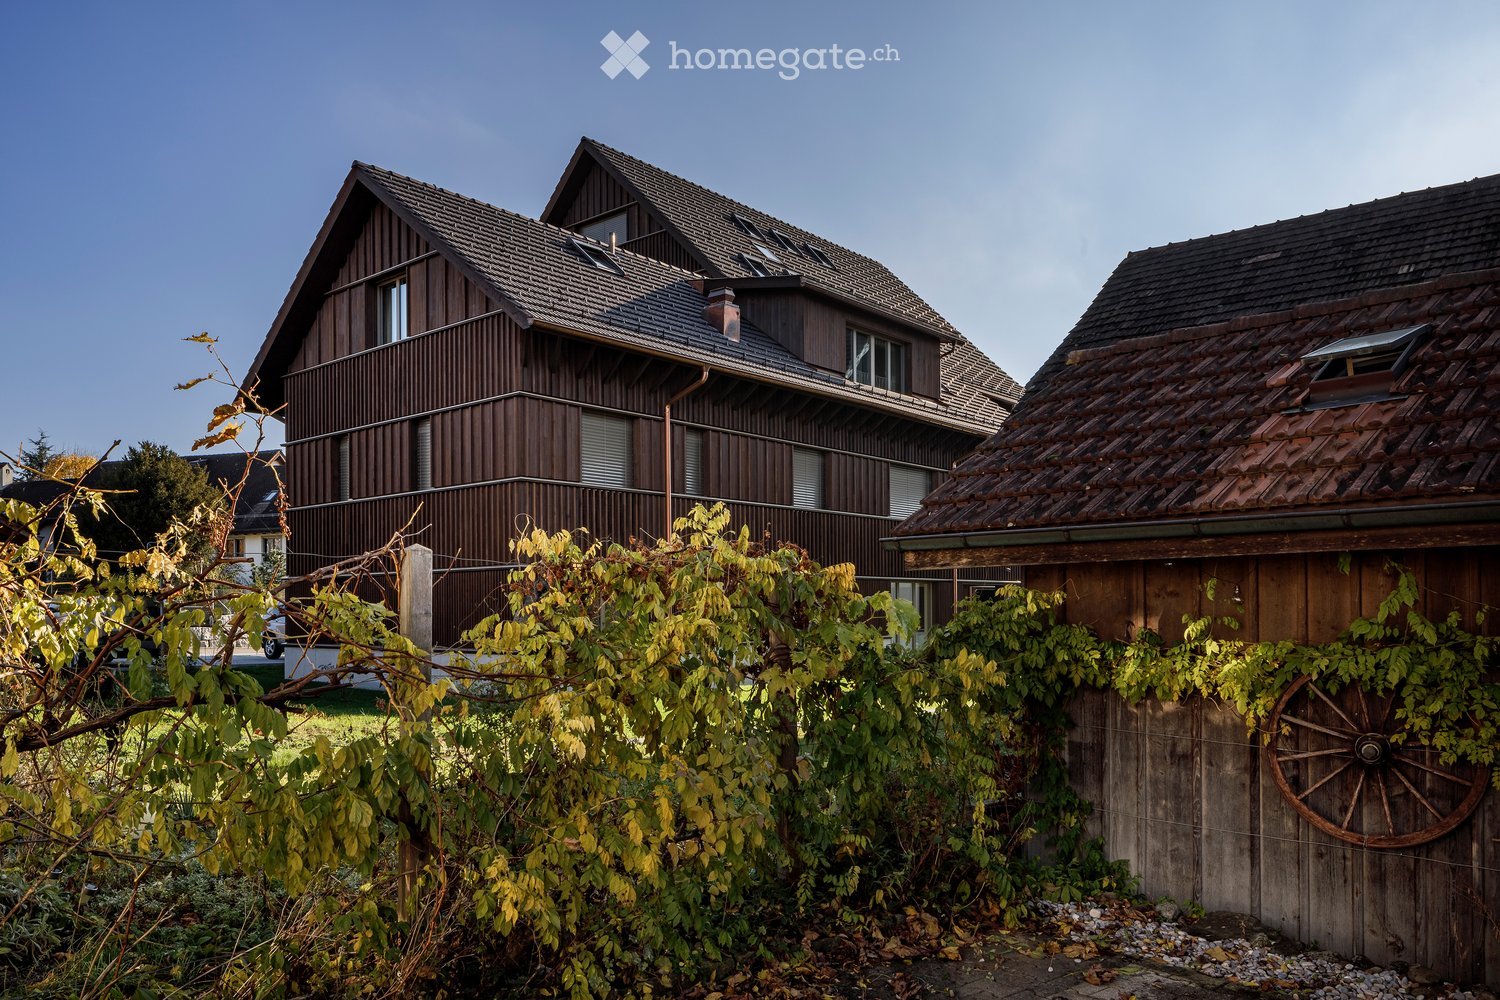
  • Two-story wooden house with a sloped roof, multiple windows, and a balcony on the upper level. The house is surrounded by greenery and a wooden fence with a decorative wheel.
  • Open-plan living and kitchen area with light wooden flooring, white cabinetry, and large windows leading to a balcony.
  • Modern multi-story wooden building with large windows and balconies, situated on a street corner with a church tower visible in the background.
  • Traditional wooden houses with green shutters, a church tower with a clock, and a well-maintained lawn in a village setting.
  • Bright, minimalist kitchen with light grey cabinets and a central island, featuring a single green armchair near large windows with green curtains.
  • Bright, modern room with light wooden flooring, white cabinets, a built-in oven, a single elegant chair, and large glass doors leading to a balcony.
  • Open-plan kitchen and living area with light wooden flooring, white kitchen cabinets, a central island, and a green curtained window leading to a balcony.
  • Empty room with light wooden flooring and white walls, featuring large sliding glass doors that open to a balcony with a view of the surrounding area.
  • Bright hallway with light wooden flooring, white walls, and a single wooden chair near the wall. An open doorway leads to another room with a visible green curtain and a glimpse of a balcony area.
  • Modern bathroom with a large window, a double sink, a toilet, a bathtub, and a showerhead. The room features beige tiles and a large mirror with built-in storage.
  • Modern bathroom with a white sink, toilet, large mirror, and glass-enclosed shower with a handheld showerhead.
  • Aerial view of a small town nestled in a valley with surrounding mountains, featuring houses, roads, and a church spire.
1 / 12
CHF 3'950.– Top
5.5 pièces131m² surface habitable
Bachmattstrasse 2B, 8932 Mettmenstetten

Appartement spacieux de 5,5 pièces dans le centre du village de Mettmenstetten

Les deux maisons multifamiliales de la Bachmattstrasse ont été achevées en 2023 et s'intègrent sensiblement dans l'environnement idyllique. Les façades en bois sombre s'orientent vers les façades bronzées par le soleil des bâtiments historiques du voisinage direct. L'agencement des fenêtres et les toits largement débordants reprennent également des éléments de l'architecture historique. L'apparence délicate des maisons semble à la fois familière et moderne, créant un lieu caractéristique et spécifique.En revanche, l'intérieur du bâtiment est contemporain, et les appartements sont accessibles via un escalier en béton. À travers l'entrée lumineuse, qui mène à l'appartement spacieux de 5,5 pièces, la vue va directement à l'extérieur. L'appartement surprend avec des fenêtres du sol au plafond et des pièces lumineuses et fluides qui offrent des vues dans toutes les directions. Cela permet de capturer à la fois le soleil du matin et du soir.Directement à l'entrée, une pièce avec sa propre salle de bain est aménagée, qui fonctionne de manière autonome et peut être utilisée, par exemple, comme chambre d'invité ou bureau à domicile. Des armoires profondes offrent un espace de stockage ample à l'entrée ; en outre, il y a un grand retrait avec lumière du jour et une machine à laver/sèche-linge dans l'appartement. La pièce à vivre est éclairée de plusieurs côtés et zonée de telle sorte que les zones de vie et de repas peuvent être échangées de manière flexible. Une loggia carrée bien meublée est orientée vers le jardin calme au sud-ouest. Un espace de parking est disponible dans le hall d'entrée (inclus dans le loyer net), et des places de parking supplémentaires peuvent être louées directement devant l'entrée de la maison si nécessaire. Un grand cave et une buanderie et une salle de séchage communes complètent l'offre de pièces secondaires.L'emplacement dans le village est très central. Les installations commerciales, l'école et l'arrêt de bus sont à proximité immédiate, et la gare peut être atteinte en 10 minutes à pied. Le village de Mettmenstetten est situé dans le canton de Zurich, à environ mi-chemin entre les villes de Zug (15' en voiture ou en train) et Zurich (20' en voiture, 30' en train).Je me réjouis de votre contact, réponds à vos questions éventuelles ou vous montre l'appartement lors d'une visite.
Durée du trajet
-
  • Modern multi-story building with light gray facade and numerous windows, surrounded by a parking lot with several cars and some greenery.
  • Balcony with a modern design, featuring a grey railing and a view of a residential area with buildings and trees.
  • Modern bathroom with a shower, sink, toilet, and a large mirror. The space features tiled walls and floor, with a window providing natural light.
  • A compact, modern utility room with a white washing machine, built-in cabinets, and wooden flooring.
  • Completely empty room with light wooden flooring and white walls. Large windows provide natural light and a view of the outside.
1 / 7
CHF 3'140.– Top
3.5 pièces
Hochwachtweg 12, 6312 Steinhausen

Appartement rénové de 3,5 pièces avec balcon dans un quartier calme – Steinhausen

Bienvenue dans cet appartement charmant de 3,5 pièces au 3ème étage d'un immeuble ancien bien entretenu sur la Hochwachtstrasse 12 à Steinhausen (ZG). L'immeuble a été rénové et brille de nouveau – une combinaison idéale de substance de construction éprouvée et de confort de vie moderne.L'appartement convainc par ses pièces lumineuses avec un plancher en bois clair et des murs blancs, qui offrent beaucoup de liberté de conception. Les grandes fenêtres laissent entrer beaucoup de lumière du jour et créent une atmosphère accueillante.La maison ne dispose pas d'ascenseur.L'appartement de 70 m² offre, entre autres : • Équipement : • Espace de vie et de repas lumineux et spacieux • Cuisine moderne avec beaucoup d'espace de rangement • 2 chambres • Parquet dans le salon • Sol stratifié dans les chambres • Sol en céramique dans la cuisine et la salle de bain • Une cellule humide avec douche • Balcon • Laverie • Lave-linge et sèche-linge dans l'appartement • Compartiment de cave dans la cave • Environnement calme et agréable • Des places de parking peuvent être louées pour 70,00 CHF par mois. L'emplacement est exceptionnellement calme – ni les bruits de la rue ni ceux du train ne perturbent la qualité de vie. L'appartement est également adapté aux enfants.Dans les environs, vous trouverez : • École Feldheim : À seulement 1 minute à pied – idéal pour les familles avec des enfants. • Supermarché Denner : Accessible en seulement 4 minutes à pied. • Arrêt de bus Eichholz : Également à 4 minutes à pied – meilleure connexion aux transports en commun. • Apotheke UrsDrogerie avec Biolade : Accessible en 8 minutes à pied. Cet appartement bien entretenu à Steinhausen combine un environnement calme avec une infrastructure optimale dans le canton de Zoug. Une excellente opportunité pour les familles, les couples ou tous ceux qui valorisent la qualité et l'emplacement.Veuillez nous contacter si vous êtes intéressé

Durée du trajet
-
  • Two-story house with beige exterior, dark brown shutters, and a tiled roof. The house features a small porch with a door, multiple windows, and is surrounded by a garden with shrubs and trees. A wooden fence encloses the property.
  • Two-story house with a tiled roof, beige walls, and brown shutters. The house is surrounded by a well-maintained lawn, trimmed bushes, and tall pine trees.
  • Empty hallway with wooden flooring, white walls, and an arched doorway leading to another room.
  • Empty room with wooden parquet flooring, large windows, and a door leading to a balcony or terrace area.
  • Empty room with wooden parquet flooring, large window with multiple panes, radiator below the window, and white walls.
  • Modern kitchen with white cabinets, a wooden countertop, a sink with a faucet, a dishwasher, and an oven. The walls are tiled, and there is a large window offering a view of the outside.
  • Modern kitchen with light-colored cabinets, a microwave, and a wooden dining table.
  • Small bathroom with beige tiled walls, wooden floor, and a white toilet. A window with a wooden sill is visible on the left side.
  • Modern bathroom with a white sink, wooden cabinet, and illuminated mirror above.
  • Empty room with wooden flooring, white walls, large windows, and a sliding glass door leading to a balcony.
  • Empty room with light wooden flooring, white walls, and a single white door.
  • Empty room with wooden flooring, white walls, large window with radiator below, and visible electrical outlet.
  • Modern bathroom with double sinks, white cabinets, and a large mirror with built-in lighting.
  • Bathroom with a brown bathtub, tiled walls and floor, shower area with a handheld showerhead, and a handrail beside the tub.
  • Spiral staircase with carpeted steps and wooden landing, white walls.
  • Laundry room with a washing machine, dryer, and wooden shelves.
  • Bathroom with a white countertop, sink, and mirror. The room features wooden flooring and a grey door.
  • Empty room with wooden shelving unit, grey door, and patterned tile floor.
  • Front yard with gravel pathway, small garden bed, trimmed hedges, and a parked car in the driveway.
  • Well-maintained garden with a wooden pergola, neatly trimmed hedges, and a small tree. The area includes a paved patio and a grassy lawn, with a house visible in the background.
  • Wooden pergola with lattice fence, gravel patio, surrounding greenery, and a red house in the background.
1 / 21
CHF 2'150.– Top
4 pièces100m² surface habitable
Singisenstrasse 21, 5630 Muri AG

Maison mitoyenne 4 pièces à Muri AG – disponible immédiatement

Dans le quartier calme de Singisen à Muri, cette maison mitoyenne avec orientation sud-ouest et beaucoup d'espace extérieur est située. L'environnement est très accueillant pour les enfants, car la maison est située dans une rue sans issue. Un garage et un espace de stationnement extérieur supplémentaire sont inclus dans le loyer. Les travaux de rénovation ont été achevés, et la maison est maintenant prête à être louée.La maison offre les caractéristiques suivantes :Rez-de-chaussée • Cuisine : nouveau sol, table intégrée avec 3-4 places, 2 fenêtres • Salle de séjour : accès direct au jardin, beau parquet • Couloir et toilettes pour les invités Étage • Chambre parentale avec petit balcon • 2 chambres pour enfants • Salle de bain avec double lavabo, baignoire avec zone de douche plate • Couloir avec armoire intégrée Grenier • S'étend sur toute la maison Sous-sol • Buanderie avec lave-linge et sèche-linge, porte sur le jardin • Séchoir (peut également être converti en bureau ou salle de hobby) • Cave de stockage avec sol en pierre naturelle • Pièce de chauffage avec chauffage au mazout et réservoir de mazout Jardin • Pelouse avec buissons et arbres (peut être partiellement converti en jardin de légumes ou de herbes par le locataire) • Espace de détente avec pergola Le loyer mensuel de 2 150 CHF est un loyer net. Les frais supplémentaires pour le mazout de chauffage, l'électricité, l'eau, la collecte des déchets, etc. sont à la charge du locataire. Ces frais supplémentaires s'élèvent à environ 300 CHF par mois. L'entretien du jardin est à la charge du locataire.Emplacement et environnement : La maison est située dans un quartier résidentiel calme et ensoleillé à Muri. En été, vous pouvez profiter de beaucoup de lumière du soleil. L'environnement est agréablement calme, tant pendant la journée que la nuit. L'arrêt de bus Lindenberg est à seulement 5 minutes à pied, et la gare Muri est à environ 13 minutes à pied. Migros, Coop, Denner et la pharmacie sont accessibles à pied en 12 minutes. Les familles apprécient la proximité de l'école Badweiher, qui est à seulement 10 minutes à pied.Cette charmante maison combine la tranquillité rurale avec de bons transports en commun et est disponible immédiatement. Une opportunité idéale pour les familles ou les couples qui cherchent un foyer confortable avec jardin dans une communauté calme.
Durée du trajet
-
  • Modern multi-story building with large windows and balconies, under construction with visible scaffolding and construction materials.
  • Modern bathroom with a white sink, mirrored cabinet, and large window offering a view of the outside.
  • Modern bathroom with a bathtub, toilet, sink, and cabinet. Light-colored tiles and a window provide natural light.
  • Empty hallway with white walls, a wooden floor, and a partially visible room at the end. There are some protective sheets on the floor.
  • Empty hallway with wooden flooring and white walls, leading to an open doorway with natural light.
  • Empty hallway with wooden flooring, white walls, and a partially open door leading to another room. There are no visible furnishings or decorations.
  • Empty room with wooden flooring and white walls, featuring a large sliding glass door leading to a balcony.
  • Empty room with wooden flooring, white walls, and a large sliding glass door leading to a balcony.
  • Empty room with wooden flooring, white walls, and large windows leading to a balcony area.
  • Modern kitchen with grey cabinets, marble countertop, and wooden flooring. Features an oven, sink, and ample cabinet space.
  • Empty room with wooden flooring and white walls, featuring a sliding glass door leading to an outdoor area.
  • Modern balcony with tiled floor, large glass sliding doors, metal railing, and scenic view of the surrounding area.
  • Balcony with tiled floor, glass railing, overlooking a suburban area with houses, fields, and distant hills.
  • Empty balcony with tiled floor, glass railing, and concrete walls. A few boxes are placed near the entrance.
  • Balcony overlooking a suburban neighborhood with houses, trees, and a clear blue sky.
1 / 15
CHF 3'250.– Top
4.5 pièces105m² surface habitable
Bremgartenstrasse 18, 5634 Merenschwand

Appartement moderne de 4,5 pièces à Merenschwand – disponible à partir d'octobre 2026

Bienvenue dans votre nouvel appartement de rêve au Bremgartenstrasse 18 à Merenschwand ! Ce spacieux appartement de 4,5 pièces au 2e étage d'un bâtiment moderne impressionne par ses normes de qualité les plus élevées, son design contemporain et son équipement réfléchi. L'appartement est disponible à partir du 1er octobre 2026. • Surface habitable spacieuse : 113 m² sur un seul étage, idéal pour les familles ou les locataires exigeants. • Balcon avec belle vue : Profitez des jours ensoleillés sur votre balcon privé avec une vue magnifique. • Certification Minergie : Efficacité énergétique la plus élevée et vie durable grâce à la norme Minergie. • Ascenseur et accessibilité pour les fauteuils roulants : Sans obstacle et confortable pour tous les résidents. • Garage et parking : Options de stationnement pratiques directement au bâtiment. • Lave-linge : Installations de buanderie pratiques avec sèche-linge directement dans l'appartement. • Convivial pour les enfants : Parfaitement adapté pour les familles avec enfants. Emplacement calme avec ensoleillement optimal : L'appartement est situé dans un environnement calme – idéal pour se détendre et se ressourcer. En été, vous bénéficiez d'une abondance de lumière solaire, qui remplit vos pièces d'une lumière chaude et accueillante.Emplacement et environnement : Merenschwand offre un emplacement résidentiel idyllique dans le canton d'Argovie avec une infrastructure excellente. Le supermarché Volg est à seulement 5 minutes à pied, l'arrêt de bus Merenschwand Centre est à seulement 4 minutes à pied et offre un accès pratique à la région. L'école de Merenschwand est à seulement 9 minutes à pied – un grand avantage pour les familles avec des enfants scolarisés.Cet appartement de luxe combine vie moderne, durabilité et infrastructure quotidienne confortable. Sécurisez votre nouveau foyer à Merenschwand dès maintenant !

Durée du trajet
-
  • Empty room with wooden flooring, large glass doors leading to a balcony, and a central island with a black countertop.
  • Modern kitchen with white cabinets, a black countertop island, and wooden flooring.
  • Empty room with wooden flooring, large windows, and a sliding glass door leading to a balcony.
  • Empty room with wooden flooring, large sliding glass doors leading to a balcony or terrace, and natural light streaming in.
  • Modern kitchen with white cabinets, stainless steel oven, sink, and faucet, featuring a wooden floor and a white countertop island.
  • Modern rooftop terrace with large sliding glass doors leading to a wooden-floored interior space, tiled outdoor floor, and a retractable awning above.
  • Empty balcony with tiled floor, metal railing, and scenic mountain view in the background.
  • Modern bathroom with beige tiles, white toilet, sink with modern faucet, and a large mirror above the sink.
  • Modern staircase with wooden steps and white risers, featuring a stainless steel handrail and a small window at the top.
  • Empty room with wooden flooring, white walls, and built-in closet with empty shelves and hanging space.
  • Empty room with light grey walls, wooden floor, and two windows offering views of the outside.
  • A small, well-lit room with wooden flooring and white walls, featuring a stacked washer and dryer unit.
  • Modern bathroom with a bathtub, sink, glass shower enclosure, and a window providing natural light.
  • Empty room with wooden flooring, white walls, and large windows allowing natural light.
  • Empty room with light wooden flooring, white walls, and a white closet. No furniture or equipment is present.
  • Bright hallway with wooden flooring, white walls, and a staircase leading upwards.
  • Empty white closet with multiple shelves and wire baskets on one side.
1 / 17
CHF 2'900.– Top
3.5 pièces120m² surface habitable
Oberfeldstrasse 15A, 6037 Root

Appartement en attique à Root

Appartement de maisonnette exclusif de 3,5 pièces avec ascenseur menant directement dans l'appartement & vue naturelle à couper le souffleBienvenue dans votre nouvelle maison ! Ce moderne et spacieux appartement de maisonnette de 3,5 pièces impressionne avec une surface habitable de 120 m², un plan d'étage bien pensé, beaucoup de lumière naturelle et une expérience de vie unique sur deux étages.Un point fort particulier est l'ascenseur privé, qui mène directement dans l'appartement et offre le plus grand confort de vie et d'intimité. La terrasse spacieuse invite à se détendre et offre une belle vue sur la verdure et la nature.La propriété, construite en 2017, impressionne par sa construction moderne et son équipement de haute qualité – idéal pour les personnes qui apprécient le style de vie dans un environnement calme.Points forts●Appartement de maisonnette exclusif sur deux étages●Ascenseur avec accès direct à l'appartement●Grande terrasse ensoleillée●Belle vue sur la verdure●Architecture moderne et construction de haute qualité●Emplacement de vie calme et attractif●Beaucoup d'intimité et d'espaceCet appartement exceptionnel combine confort, design moderne et emplacement naturel – une occasion rare pour tous ceux qui recherchent quelque chose de spécial.Contact : Farnroda AGNous nous réjouissons de votre contact et de pouvoir vous montrer personnellement cet appartement unique.

Durée du trajet
-
1 / 9
CHF 1'635.– Top
2.5 pièces62m² surface habitable
Luzernerstrasse 17e, 5630 Muri AG

Bel appartement 2.5 pièces avec loggia

Bienvenue dans le quartier LUWANous sommes ravis de vous présenter l'appartement 2.5 pièces unique au 3e étage :- Espace de vie et de repas ouvert- Cuisine lumineuse avec lave-vaisselle, cuisinière en céramique, grand réfrigérateur et congélateur séparé- Grand placard encastré dans le couloir- Parquet en chêne dans les pièces de vie et de nuit- Les salles de bains et la cuisine sont équipées de carrelages beige- Douche / WC- Loggia confortable avec store de soleil- Climat de vie optimal grâce au chauffage par le sol et à la ventilation de confort- Buanderie avec lave-linge et sèche-linge- Compartiment en sous-sol au rez-de-chaussée- Place de parking dans le garage à CHF 135,00Recherchez-vous un appartement au centre où vous pouvez tout atteindre à pied ? Alors vous êtes au bon endroit dans le quartier LUWA. Le village de Muri est rural et pourtant bien desservi. En voiture, vous pouvez rejoindre Zug, Lenzburg ou Zurich en 35 minutes. Les transports en commun offrent également des connexions à intervalles de demi-heure, dans toutes les directions.LUWA ? LE QUARTIER POUR TOUSL'ancien site de production industrielle offre depuis le printemps 2019 un environnement de vie et de travail moderne pour les jeunes et les moins jeunes. Les entreprises et les magasins environnants offrent de belles opportunités de shopping ainsi que des emplois. Un endroit idéal pour vivre et travailler pour tous.Puis-je vous aider davantage ? Alors contactez-moi, Vanesa Demaj, vanesa.demaj@niederer.comVous êtes également invités à visiter l'appartement sur place.

Durée du trajet
-
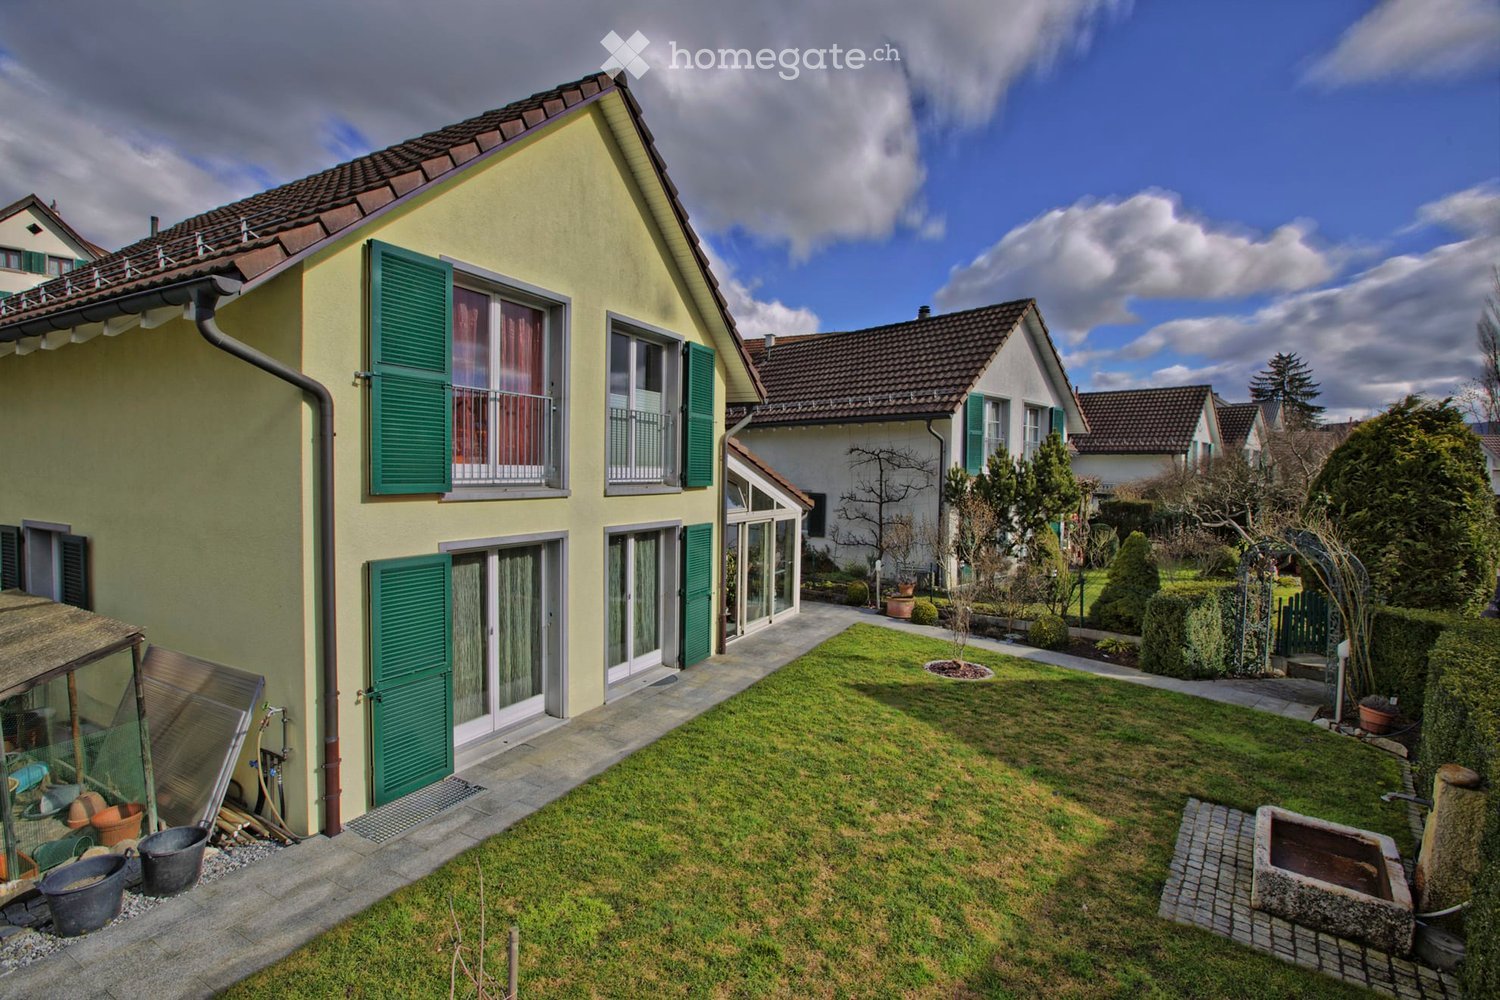
  • Two-story house with yellow exterior, green shutters, and multiple windows. The house features a well-maintained lawn, a small garden area with potted plants, and a paved pathway leading to the entrance.
  • A two-story yellow house with green shutters, a well-maintained garden, and a small greenhouse attached to the side.
  • Modern kitchen with light wood cabinets, stainless steel sink, and a central island countertop. Features a candle and a decorative sign on the island.
  • Modern kitchen with white cabinets, a central island, and a large window. Features include a range hood, sink, and a wooden panel accent wall.
  • A cozy living room with wooden flooring, a pink sofa, a small round table, a plant, and decorative items.
  • Bright room with wooden flooring, white walls, and a slanted ceiling. Features a large window with white curtains, a wardrobe, and a stack of colorful boxes on the floor.
  • Bright sunroom with large glass walls and skylights, featuring a red leather chair, matching stool, and several potted plants arranged around the space.
  • Bright living and dining area with a sofa, coffee table, dining table, chairs, pendant lights, and decorative items.
  • Bright living room with a beige sofa, glass coffee table, fireplace, dining area with a table and chairs, and a kitchen area in the background.
  • Bright living room with red velvet sofa, matching ottoman, small table, mirror, projector, and picture frames on the walls.
1 / 10
CHF 3'960.– Top
6.5 pièces160m² surface habitable
Lindenmatt 16, 8912 Obfelden

Maison unifamiliale de 6,5 pièces indépendante

Maison unifamiliale spacieuse et indépendante avec jardin d'hiver dans un environnement propice aux enfants, située sur la rue du village Zone 30 • Réz-de-chaussée : cuisine ouverte avec cuiseur à vapeur, four et grande plaque de cuisson à induction (2018), salle à manger et salon avec poêle suédois et accès au jardin d'hiver, pièce séparée avec accès au jardin d'hiver, toilettes pour les invités, jardin d'hiver • Étage supérieur : trois chambres à coucher, salle de bain avec douche, baignoire, double évier, bureau avec espace de travail et armoire, grenier accessible • Sous-sol : buanderie avec lave-linge et sèche-linge, chauffage géothermique, système de décalcification, abri utilisable, trois pièces du sous-sol (dont une avec sortie vers le jardin) • Environnement : jardin potager, pelouse, jardin de fleurs, espace de détente, puits • Places de parking : 2 places de parking privées dans le garage souterrain, deux places de parking à l'entrée du garage souterrain et une place de parking pour les visiteurs privée, directement devant la maison • Espace de jeu : Un grand espace au milieu de l'ensemble immobilier (sans circulation) invite à jouer • Connexion aux transports en commun : Les arrêts de transport en commun Bachstrasse et Toussen sont accessibles à pied en 3-5 minutes, l'autoroute A4 en direction de Zurich ou de Zug/Lucerne en 5 minutes • Magasins : Marché du village (Volg) avec bureau de poste intégré (7 jours ouvert) à 200 mètres, Migros à 10 minutes et Coop à 15 minutes • Écoles et jardins d'enfants : École primaire Schulhaus Schlossächer et jardin d'enfants à 10 minutes, école primaire et secondaire Schulhaus Chilefeld avec jardin d'enfants à 5-6 minutes. Ici, toute la famille profite du terrain de sport public avec un court de volleyball de plage • Loisirs : Wolserwald et Reuss sont des destinations populaires dans la région

Durée du trajet
-
  • A modern patio area with a table, chairs, and a large umbrella, adjacent to a house with large windows and a sliding glass door.
  • Driveway with a parked car, modern house entrance, and a small garden area with outdoor furniture.
  • Open doorway leading into a hallway with wooden flooring, visible ceiling light fixture, and a glimpse of a room with a chair and a backpack in the background.
  • Hallway with wooden flooring, white walls, and a small plant in a pot near the doorway.
  • Bright living room with large windows overlooking a garden, featuring a grey sofa with colorful pillows, a small dining table with chairs, and outdoor seating visible through the windows.
  • Bright, modern living space with a grey sectional sofa, ottoman, and a small dining area. The kitchen features white cabinets and stainless steel appliances, visible through an open-plan layout. Natural light streams in from large windows.
  • Bright, modern kitchen with large windows offering a view of a patio area. Features a small round stool with a potted plant, a green storage box, a dishwasher, and a coffee machine on the counter.
  • Modern kitchen with white cabinets, grey countertops, and stainless steel sink. Features include a dishwasher, coffee maker, and various kitchen utensils.
  • Modern outdoor patio with concrete flooring, several chairs and a table, umbrella, and a raised bench.
  • Modern hallway with a carpeted staircase, wooden flooring, and a small round table with a lamp and decorative items on the right side.
  • A modern hallway with wooden flooring, white walls, and a staircase leading to an upper level. The hallway features a grey armchair with a blue pillow, a small white side table with a lamp, and a coat rack with a pink jacket. The upper level shows a glimp
  • A narrow hallway with wooden flooring and white walls, leading to an open doorway that reveals a small bedroom with a bed and a nightstand.
  • Modern, compact bedroom with a bed, desk, chair, and globe on a shelf. The room features light wooden flooring and white walls.
  • Cozy bedroom with a wooden bed, light blue bedding, and pink pillows, featuring a window with a view of greenery.
  • Modern room with wooden flooring, white walls, and large windows. Includes a table with chairs, a laptop, a screen, and a lamp.
  • Modern bathroom with yellow and white tiles, a toilet, a sink with a mirror, a shower, and a white cabinet with a lamp on top.
  • Bright living room with wooden flooring, large windows, grey sectional sofa, ottoman, coffee table, and a small dining area with a table and chairs. A modern kitchen is visible in the background with white cabinets and stainless steel appliances.
1 / 17
CHF 1'800.– Top
3.5 pièces
5643 Sins

Appartement 3.5 pièces au rez-de-chaussée à Sins – grand espace de séjour dans un endroit calme (avec place de parking)

Recherchez un domicile confortable dans un environnement bien entretenu ? Ce lumineux appartement 3.5 pièces au rez-de-chaussée convainc par une cuisine ouverte et un plancher sans obstacle. L'appartement offre un refuge idéal pour une personne seule ou un couple calme.Faits clés en un coup d'œil • Surface habitable / Pièces: 3.5 pièces au rez-de-chaussée • Date de disponibilité: 1er novembre 2026 (Recherche de locataire) • Occupation: Max. 2 personnes (conçu idéalement pour 1 personne) • Loyer net CHF 1'800.- / Mois • Inclus: Frais accessoires & 1 place de parking extérieure • Coûts séparés: Électricité (Elektra Sins), TV/Radio/Internet • Salle de buanderie: Pour usage partagé (Lave-linge & Sèche-linge) Points forts de l'appartement • Espace de vie et de repas ouvert avec sol carrelé / parquet clair • Cuisine intégrée • Salle de bain avec douche • Accès direct à la zone verte / espace de séjour • Quartier calme et amical Profil des exigences du propriétaire Nous recherchons un successeur calme et fiable qui puisse reprendre l'objet de location de manière transparente à partir du 1er novembre. Un revenu fixe et un rapport de crédit impeccable sont requis.Visite & Candidature Pour rendre le processus de candidature efficient, nous vous demandons de soumettre le formulaire d'intérêt pour la location complètement rempli si vous êtes intéressé. (Envoi par courriel) Après avoir examiné les documents, nous invitons les candidats appropriés à une visite personnelle.