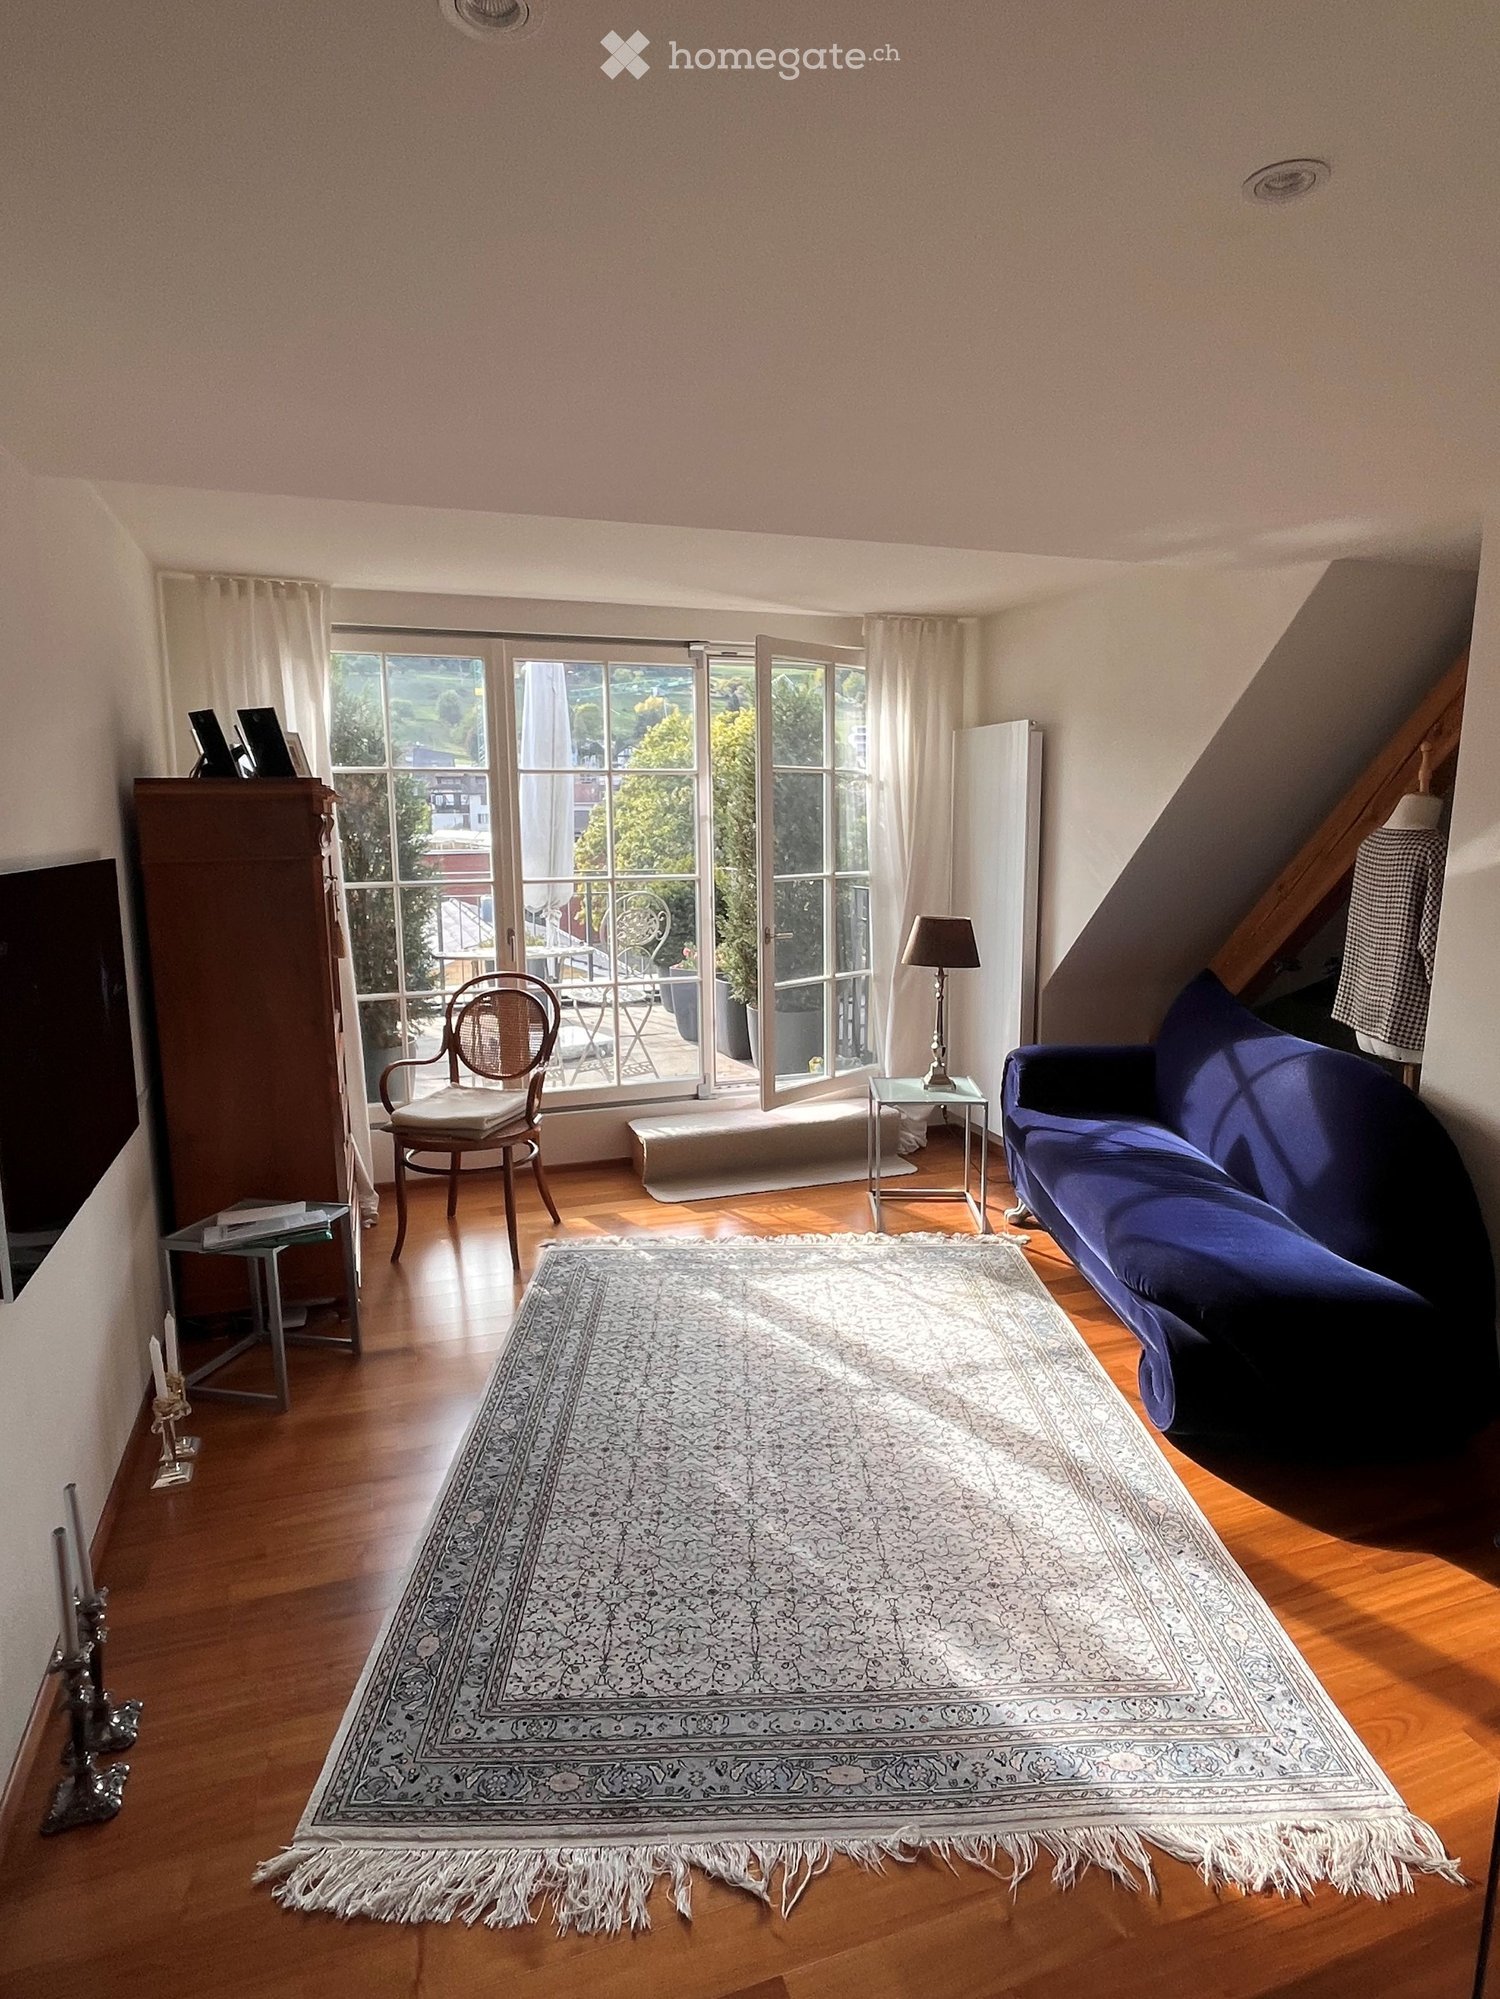
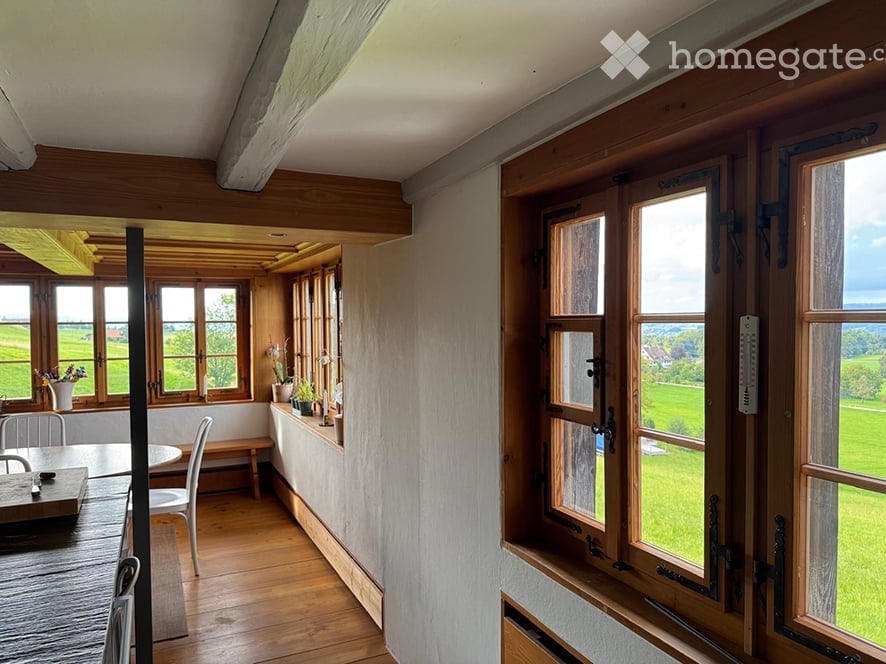
1 résultat - Immobilier à louer à Neuheim

D’autres objets dans ta zone de recherche élargie automatiquement
20 résultats - Rayon: + 10km
  • Modern kitchen with dark tiled flooring, white cabinets, a central island, and large windows overlooking an outdoor area.
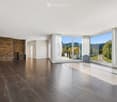
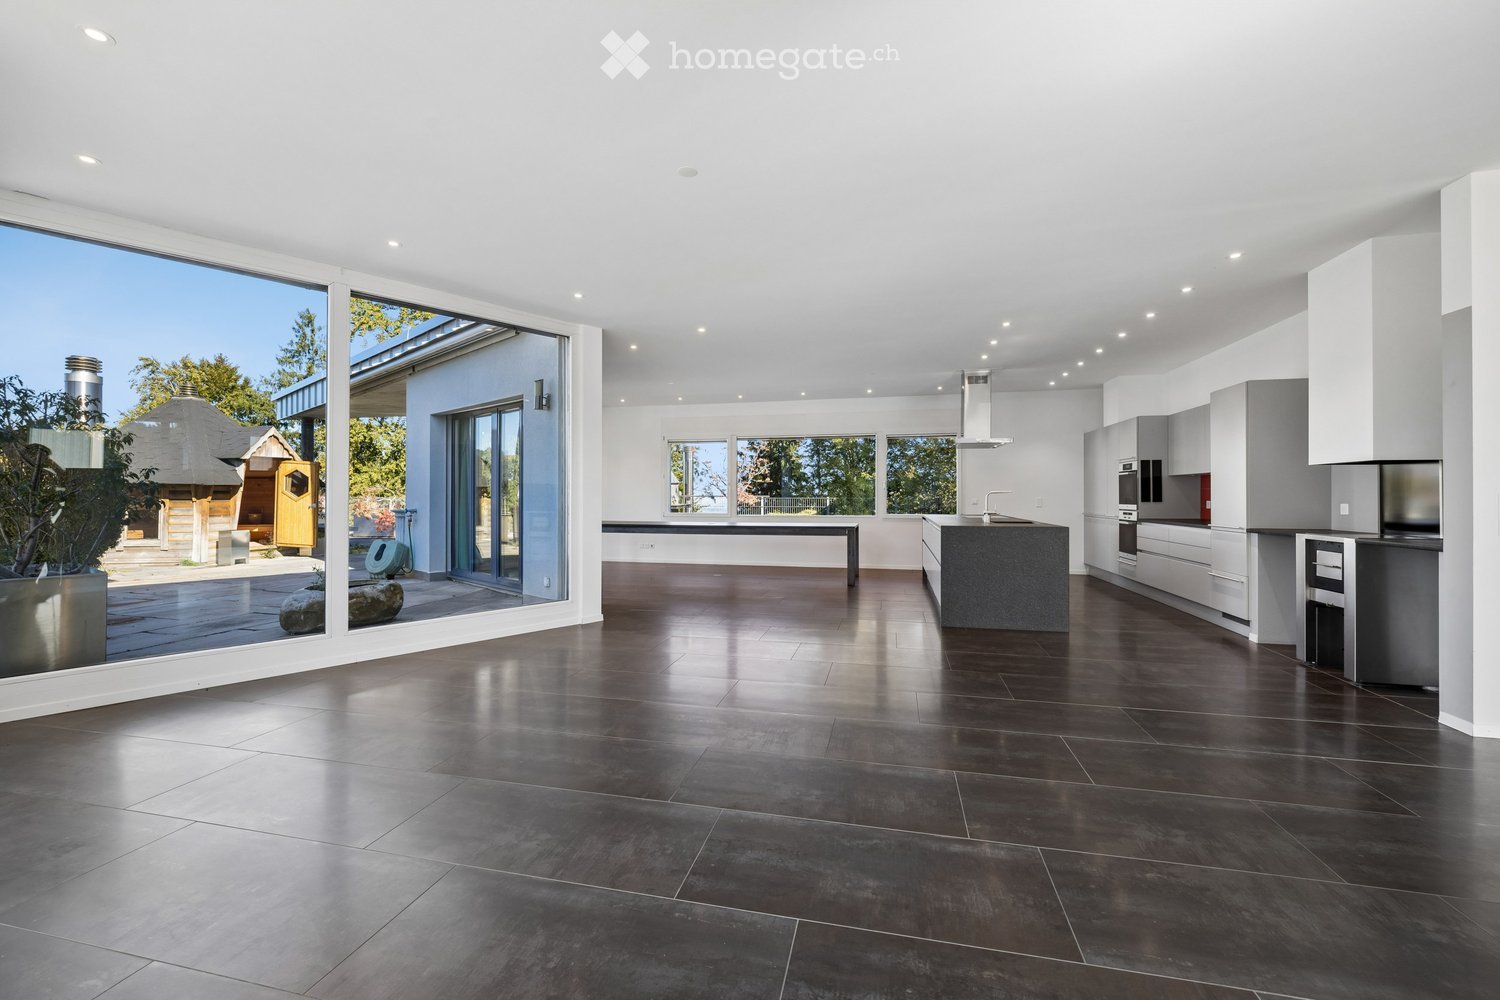
  • An empty, modern living space with large glass sliding doors leading to an outdoor area, polished dark tile flooring, and a textured stone accent wall.
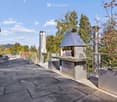
  • Modern outdoor patio with a built-in barbecue, stone flooring, metal railings, and potted plants.
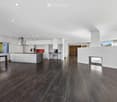
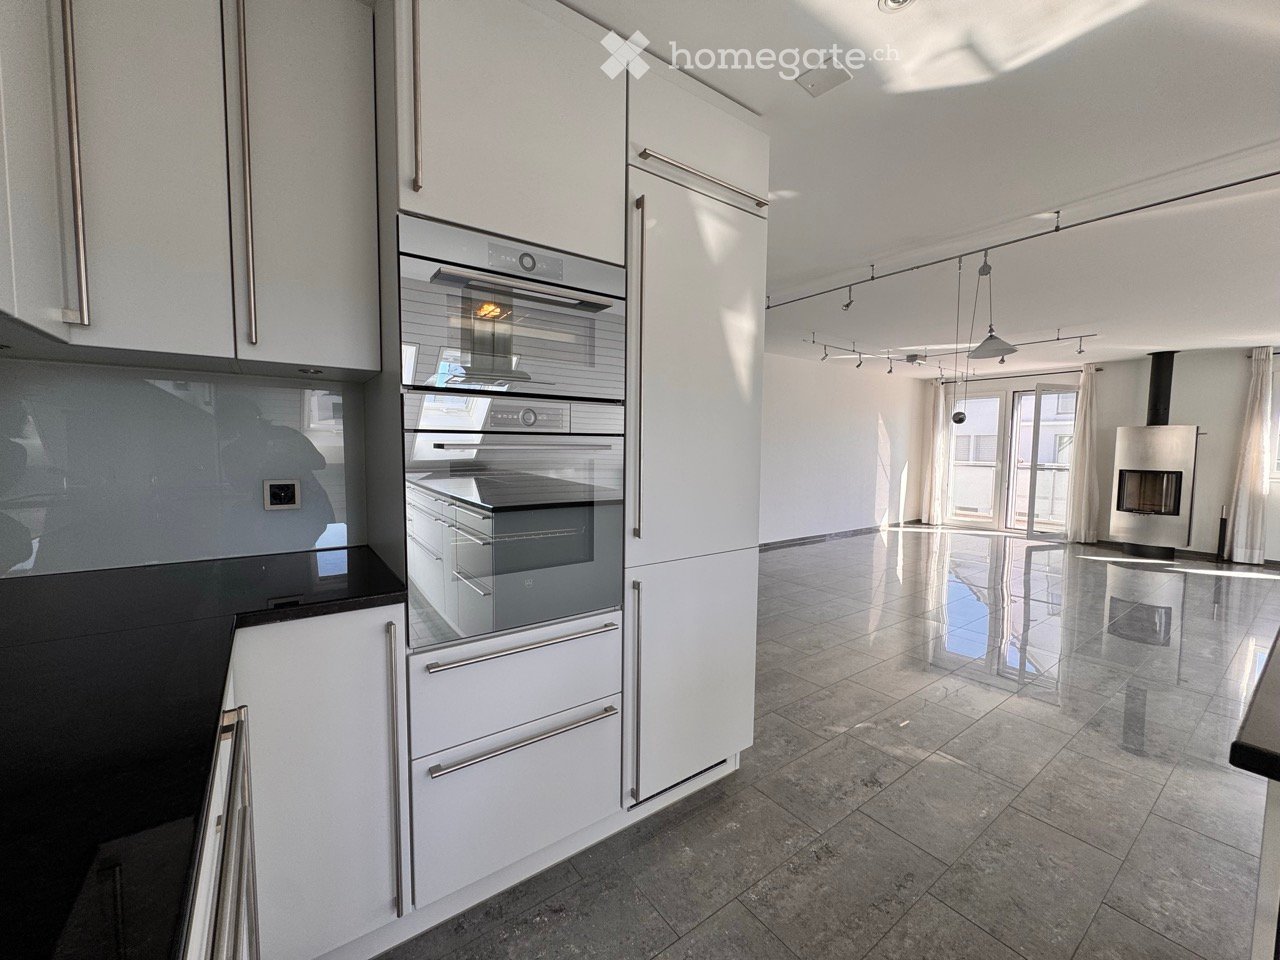
  • Modern open-concept kitchen and living area with dark hardwood floors, white cabinets, stainless steel appliances, and a built-in fireplace.
  • Modern kitchen with white cabinets, dark countertops, a central island, and a stainless steel range hood.
  • Modern kitchen with white cabinets, stainless steel appliances, a large central island, and a fireplace in the background.
  • Modern outdoor terrace with stone tiles, white columns, large glass sliding doors, and surrounding greenery.
  • A modern outdoor patio area with a wooden sauna, stone tiles, and a covered section with wooden beams. The area includes a tall chimney, a closed umbrella, and surrounding greenery.
  • Wooden sauna with benches, a stove, and a bucket, featuring a sloped wooden ceiling and tiled floor.
  • Modern bathroom with a large bathtub, sleek dark wood vanity, and expansive windows offering a scenic view of greenery and open landscape.
  • Modern bathroom with dark tiled floor, white walls, large windows, bathtub, sink, and mirror.
  • Modern bathroom with sleek glass partitions, a double sink, and large mirrors. The space features a polished dark wood floor and recessed lighting.
  • Empty room with wooden flooring, white walls, a stone accent wall, large glass doors leading outside, and a built-in fireplace.
  • Modern living room with a sleek concrete fireplace, large windows offering a scenic view, and light wooden flooring.
  • A small, well-lit room with a stone wall, wooden ceiling, and a built-in wine refrigerator with wooden shelves.
  • Modern kitchen with white cabinets, stainless steel appliances, a red backsplash, and a large island with a sink and faucet.
  • Modern balcony with tiled floor, potted plants, and a clear view of the surrounding landscape.
  • Open-concept living space with high ceilings, dark hardwood floors, and a built-in fireplace. Large windows allow natural light to fill the room, and the space is completely unfurnished.
  • Modern bathroom with white tiles, a toilet, bidet, and a glass-enclosed shower with mosaic tiles and a handheld showerhead.
  • Modern bathroom with white tiles, a large mirror, a sink with a modern faucet, a toilet, and a glass-enclosed shower area with a rainfall showerhead.
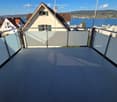
  • Balcony with tiled floor, metal railing, and view of a parking lot and surrounding greenery.
  • Floor plan of an attic apartment with multiple rooms including living area, dining area, kitchen, bedrooms, bathrooms, and terraces.
1 / 22
An empty, modern living space with large glass sliding doors leading to an outdoor area, polished dark tile flooring, and a textured stone accent wall.
Modern outdoor patio with a built-in barbecue, stone flooring, metal railings, and potted plants.
Modern open-concept kitchen and living area with dark hardwood floors, white cabinets, stainless steel appliances, and a built-in fireplace.
CHF 7'500.– Premium
4.5 pièces303m² surface habitable
Chaltenbodenstrasse 21, 8834 Schindellegi

303 m² Attika mit Terrassen auf drei Seiten und Sauna

Über den Dächern von Schindellegi: 4.5-Zimmer-Attikawohnung mit 303 m² Wohnfläche, Terrassen auf drei Seiten und eigener Sauna-Hütte. Mehr als die Hälfte der Fläche ist ein einziger offener Wohn-, Ess- und Küchenbereich mit Fensterfront zur Terrasse. Dazu drei Schlafzimmer, eine Ankleide und zwei Bäder. Raumhöhe 2.8 m, Baujahr 2003, 2025 renoviert. Bezug sofort oder nach Vereinbarung.Die Räume (Masse ca.)• Wohnen, Essen und Küche in einem Raum von rund 147 m², mit Cheminée, Natursteinwand und Eckverglasung ins Grüne• Küche mit grosser Kochinsel, Dampfabzug und Speisekammer• grosses Schlafzimmer 44 m² mit Kaminofen und eigenem Terrassenzugang, auch als Büro oder Atelier nutzbar• Schlafzimmer 30 m² mit Natursteinwand, Cheminée-Ecke und Terrassentür• Schlafzimmer 16 m² mit Ankleide (20 m², Glasschränke) und Bad (18.5 m²) als zusammenhängende Suite: Badewanne mit Panoramafenster ins Grüne, Doppellavabo, Mosaikdusche• Zweites Bad mit Dusche und WC• Waschküche mit Waschturm, Weinkeller mit Klimaschränken, Einbauschränke, Loxone Smart HomeDraussen• Terrassen auf drei Seiten mit Zugang aus Wohnbereich, Essbereich, Medienraum und Schlafzimmer• Eigene Sauna-Hütte mit Ofen und Bänken direkt auf der Terrasse• Aussenkamin, gedeckter Sitzplatz, Hochbeete, freie Sicht auf Wald und HügelLage, ehrlich beschriebenDie Wohnung liegt im obersten Geschoss eines Gewerbegebäudes an der Chaltenbodenstrasse, über dem Betrieb der Schreiner Plus GmbH, der das Haus gehört. Tagsüber wird unten gearbeitet, abends und am Wochenende ist es ruhig. Die Schnellstrasse ist in Sichtweite, Seesicht gibt es keine. Autobahnzubringer in wenigen Minuten, Pfäffikon SZ und der Zürichsee in zehn Minuten, die Stadt Zürich in rund einer halben Stunde; S-Bahn ab Schindellegi-Feusisberg nach Wädenswil und Einsiedeln.SteuernFeusisberg gehört zu den steuergünstigsten Gemeinden der Schweiz (Gemeindesteuerfuss 2026: 55 Prozent, Rang 3 von 30 im Kanton Schwyz). Bereits bei CHF 120'000 Einkommen zahlt eine Einzelperson hier rund CHF 8'000 pro Jahr weniger Einkommenssteuern als in der Stadt Zürich, bei höheren Einkommen entsprechend mehr.KonditionenMietzins CHF 6'970 netto plus CHF 530 Nebenkosten pauschal, zusammen CHF 7'500 pro Monat. Mietvertrag ab drei Jahren mit Staffelmiete: 2. Jahr CHF 7'170, 3. Jahr CHF 7'370 netto, danach keine weitere Staffel; eine Kündigung durch die Vermieterin ist in dieser Zeit ausgeschlossen. Kürzere Laufzeit auf Anfrage. Eigene sehr grosse Garage ca. 60 m² für CHF 650 pro Monat, optional. Haustiere willkommen. Strom vom eigenen Solardach.Für wenFür Paare und kleine Familien mit Home-Office, für Expats und für Unternehmer, die Wohnen und Arbeiten verbinden: Das grosse Schlafzimmer eignet sich auch wunderbar als Büro, für Firmen ist ein separater Geschäftsraum-Mietvertrag für den Büroanteil möglich.Rundgang und Besichtigung3D-Rundgang: https://my.matterport.com/show/?m=9AQtES1r75eBesichtigungen nach Vereinbarung, auch am Samstag oder Sonntag möglich. Sie mieten direkt von der Eigentümerin, ohne Makler.English summary 4.5-room penthouse, 303 m², top floor of a commercial building in Schindellegi (Feusisberg, among Switzerland's lowest-tax municipalities). Open living, dining and kitchen area of around 147 m² with fireplace; three bedrooms (44, 30 and 16 m²), walk-in wardrobe, two bathrooms, wine cellar, Loxone smart home. Terraces on three sides with own sauna cabin, outdoor fireplace and views of forest and hills. The expressway is within sight, no lake view; the owner's workshop is downstairs, quiet in the evenings and at weekends. Rent CHF 6,970 net plus CHF 530 flat-rate service charges, CHF 7,500 per month; three-year lease with stepped rent (CHF 7,170 in year 2, CHF 7,370 in year 3), shorter terms on request. Optional garage, approx. 60 m², CHF 650. Pets welcome. Available immediately. Viewings by appointment, also at weekends, directly from the owner. 3D tour: link above.
Durée du trajet
-
Nouvelle construction
1 / 13
  • Balcon / Terrasse
  • Vue
  • Place de parc
  • +3
CHF 6'600.– Premium
7.5 pièces220m² surface habitable
Öferliweg, 8911 Rifferswil

3 Spacious New-Build Row Houses for Rent in Rifferswil

Welcome to these stunning, brand new 7.5 room row houses in the charming village of Rifferswil, ZH, available from February 2027.Built during 2026, each property has an impressive 220 m² of living space across 4 floors, offering a perfect blend of modern comfort and idyllic rural living.These exceptional homes will feature:· Elegant Bedrooms: Beautifully designed rooms with large windows framing scenic views of the surrounding countryside.· 3 Modern Bathrooms and Separate Guest WC: Generously appointed for the comfort of the whole family.· Private Terraces with Stunning Views: Enjoy the rural scenery from your own private outdoor space.· Fully Equipped Kitchen: Complete with a dishwasher, steam oven and induction hob.· Washing Machine & Tumble Dryer: In-house laundry facilities for added convenience.· Parking: Covered parking space included with the possibility of installing electric chargers.· A Sunny and Quiet Setting: This property enjoys plenty of sunshine and is situated in a new local street with very little traffic. A very quiet environment — both day and night — making it an ideal home for families and those seeking tranquility.· Location & Surroundings: Daily essentials are easily within reach:- 8 minutes to Baar by car, 15 minutes to Zug and 22 minutes to Zürich- Volg Supermarket: Just a 4-minute walk away.- Zugerland Shopping Centre: 11-minutes by car.- Primary School Rifferswil: Only 6 minutes on foot — perfect for families with children.- ISZL - International school 12 mins drive or school bus pick-up- Bus Stop Ober-Rifferswil: 5-minute walk for easy public transport connections.- Highway Access: 6 minutes drive to E41 junction - Affoltern am Albis.These child-friendly, new-build homes are a rare opportunity to enjoy spacious, high-quality living in one of the most peaceful corners of the Zug/Zurich region.Prices from CHF 6'600 to 7'200 including covered parking place.Disclaimer: The images, renders, and illustrations contained in this brochure are the artist's impressions and are intended only for illustrative purposes. They are not to be relied upon as an exact representation of the completed development.***************************Deutsch:Willkommen in diesen atemberaubenden, brandneuen Reihenhäusern mit 7.5 Zimmern im charmanten Dorf Rifferswil (ZH), verfügbar ab Februar 2027.Die im Jahr 2026 erbauten Immobilien verfügen jeweils über beeindruckende 220 m² Wohnfläche auf 4 Etagen und bieten eine perfekte Mischung aus modernem Komfort und idyllischem Landleben.Diese aussergewöhnlichen Häuser bieten:• Elegante Schlafzimmer: Wunderschön gestaltete Räume mit grossen Fenstern, die einen malerischen Blick auf die umliegende Landschaft bieten.• 3 moderne Badezimmer und ein separates Gäste-WC: Grosszügig ausgestattet für den Komfort der ganzen Familie.• Private Terrassen mit atemberaubender Aussicht: Geniessen Sie die ländliche Idylle von Ihrem eigenen privaten Aussenbereich aus.• Voll ausgestattete Küche: Komplett mit Geschirrspüler, Dampfgarer und Induktionskochfeld.• Waschmaschine und Wäschetrockner: private Waschmöglichkeit für zusätzlichen Komfort.• Parkplatz: Gedeckter Parkplatz inklusive, mit der Möglichkeit, Ladestationen für Elektroautos zu installieren.• Eine sonnige und ruhige Lage: Diese Immobilie profitiert von viel Sonnenschein und liegt in einer neuen Nebenstrasse mit sehr wenig Verkehr. Eine sehr ruhige Umgebung – sowohl tagsüber als auch nachts –, was sie zu einem idealen Zuhause für Familien und alle macht, die Ruhe suchen. • Lage & Umgebung: Das Nötigste des täglichen Bedarfs ist leicht zu erreichen:- 8 Minuten Fahrt nach Baar, 15 Minuten Fahrt nach Zug und 22 Minuten Fahrt nach Zürich- Volg-Supermarkt: Nur 4 Gehminuten entfernt.- Einkaufszentrum Zugerland: 11 Minuten Fahrt.- Grundschule Rifferswil: Nur 6 Minuten zu Fuss – perfekt für Familien mit Kindern- ISZL – Internationale Schule, 12 Minuten mit dem Auto oder mit dem Schulbus erreichbar- Bushaltestelle Ober-Rifferswil: 5 Minuten zu Fuss, gute Anbindung an den öffentlichen Nahverkehr.- Anschluss an die Autobahn: 6 Minuten Fahrt bis zur Anschlussstelle E41 – Affoltern am Albis.Diese kinderfreundlichen Neubauten bieten eine seltene Gelegenheit, geräumiges, hochwertiges Wohnen in einer der ruhigsten Ecken der Region Zug/Zürich zu geniessen.Miete von 6'600 bis 7'200 CHF inklusive gedeckten Parkplatz.Haftungsausschluss: Die in dieser Broschüre enthaltenen Bilder, Renderings und Illustrationen sind künstlerische Darstellungen und dienen lediglich der Veranschaulichung. Sie sind nicht als exakte Wiedergabe des fertiggestellten Bauprojekts anzusehen.

  • Balcon / Terrasse
  • Vue
  • Place de parc
  • +3
Durée du trajet
-
  • Modern kitchen with white cabinets, stainless steel sink, and built-in oven. Features a sleek, minimalist design with a dark countertop and tiled floor.
  • Modern kitchen with white cabinets, dark countertop, tiled floor, and large windows allowing natural light.
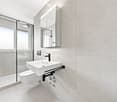
  • Modern bathroom with a white sink, chrome faucet, large mirror, and a washing machine. The sink has a sleek design with integrated drawers.
  • Modern bathroom with a sleek sink, glass shower enclosure, and large windows allowing natural light.
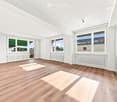
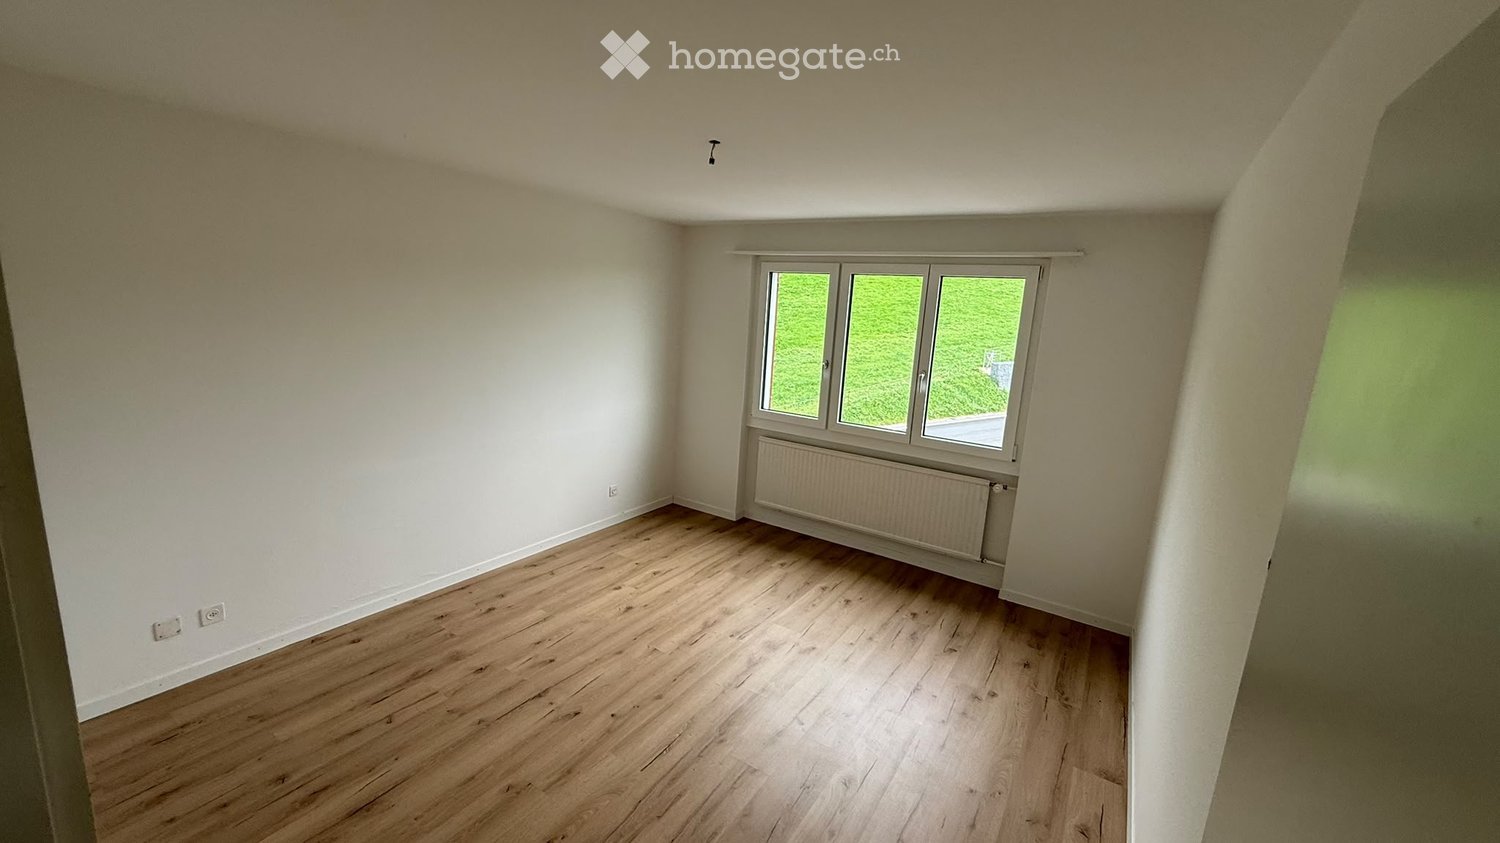
  • Empty room with wooden flooring, white paneled ceiling, large window with double glass panels, radiator below the window, and exposed wooden beam on the right side.
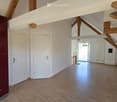
  • Empty attic room with wooden flooring, white walls, a window, and a radiator. The ceiling has exposed wooden beams.
  • Empty room with wooden flooring, white walls, a window with white frame, and a white radiator below the window.
  • Empty room with wooden flooring, white walls, a window with double doors, and a radiator below the window.
  • A narrow hallway with light wooden flooring and white walls, featuring recessed ceiling lights and a slightly angled ceiling design.
  • Empty attic room with wooden flooring, white walls, a single window, and a radiator. The ceiling has exposed wooden beams.
  • Empty hallway with light wooden flooring, white walls, and a white door with a frosted glass panel.
  • Floor plan showing a layout with five rooms, a kitchen, a bathroom, and a living area. Rooms are labeled with numbers and dimensions, and the plan includes a staircase leading to another level.
1 / 12
Modern kitchen with white cabinets, dark countertop, tiled floor, and large windows allowing natural light.
Modern bathroom with a white sink, chrome faucet, large mirror, and a washing machine. The sink has a sleek design with integrated drawers.
Modern bathroom with a sleek sink, glass shower enclosure, and large windows allowing natural light.
CHF 2'798.– Premium
4 pièces110m² surface habitable
Dorfstrasse 110, 8706 Meilen

Appartement de charme totally rénové de 4 pièces au dernier étage sur la Dorfstrasse à Meilen

Bienvenue dans cet appartement de charme de 4 pièces au 3ème étage d'un immeuble ancien rénové, sans ascenseur, datant de 1904 sur la Dorfstrasse 110 à Meilen. L'appartement ne dispose pas de balcon en raison de sa construction. Avec une surface habitable de 110 m² et une rénovation totale au printemps 2026, cet appartement allie charme historique et confort de vie moderne. Disponible immédiatement et première location après la rénovation totale de l'appartement.L'appartement offre : • Rénovation caractéristique : L'appartement a été totally rénové avec beaucoup d'attention aux détails. • Cuisine moderne : Équipée de haute qualité avec des meubles blancs, des plans de travail sombres, un évier en acier inoxydable, bien sûr avec un grand réfrigérateur et un congélateur, un four/steamer intégré et un lave-vaisselle, ainsi qu'un sol carrelé et deux fenêtres qui laissent entrer beaucoup de lumière naturelle. • Nouvelle salle de bain : avec sol et murs carrelés et avec double lavabo, douche spacieuse et buanderie séparée (lave-linge et sèche-linge) • Appartement au dernier étage : avec un hall d'entrée spacieux et 4 pièces avec le charme spécial d'un appartement au dernier étage. Toutes les pièces ont des parquets neufs en style campagnard. Deux pièces avec armoires murales intégrées. • Il appartient également à un grenier et à un local de cave spacieux à l'appartement. Emplacement et environnement :L'appartement est situé au centre de Meilen, en face de la gare. L'infrastructure ne laisse rien à désirer : • Gare de Meilen avec arrêt de bus : connexion idéale aux transports en commun (S-Bahn et réseau de bus régional). Dans les 15 minutes à la gare principale de Zurich avec S-Bahn. • Magasins : tous les besoins quotidiens, les banques, la poste, etc. sont à proximité immédiate et à max. 5 minutes à pied. Cet appartement au dernier étage totally rénové avec les dernières normes allie le charme d'un immeuble ancien au confort moderne. Une occasion très rare pour tous ceux qui cherchent quelque chose de spécial et apprécient l'emplacement central. Idéal pour un couple de travailleurs, par exemple. Je me réjouis de recevoir des demandes sérieuses pour cette propriété unique. • Caractéristiques spéciales : • malheureusement pas de place de parking ou de garage disponible pour la maison/l'appartement • pas d'animaux • un petit espace de jardin peut être utilisé en commun après accord

Durée du trajet
-
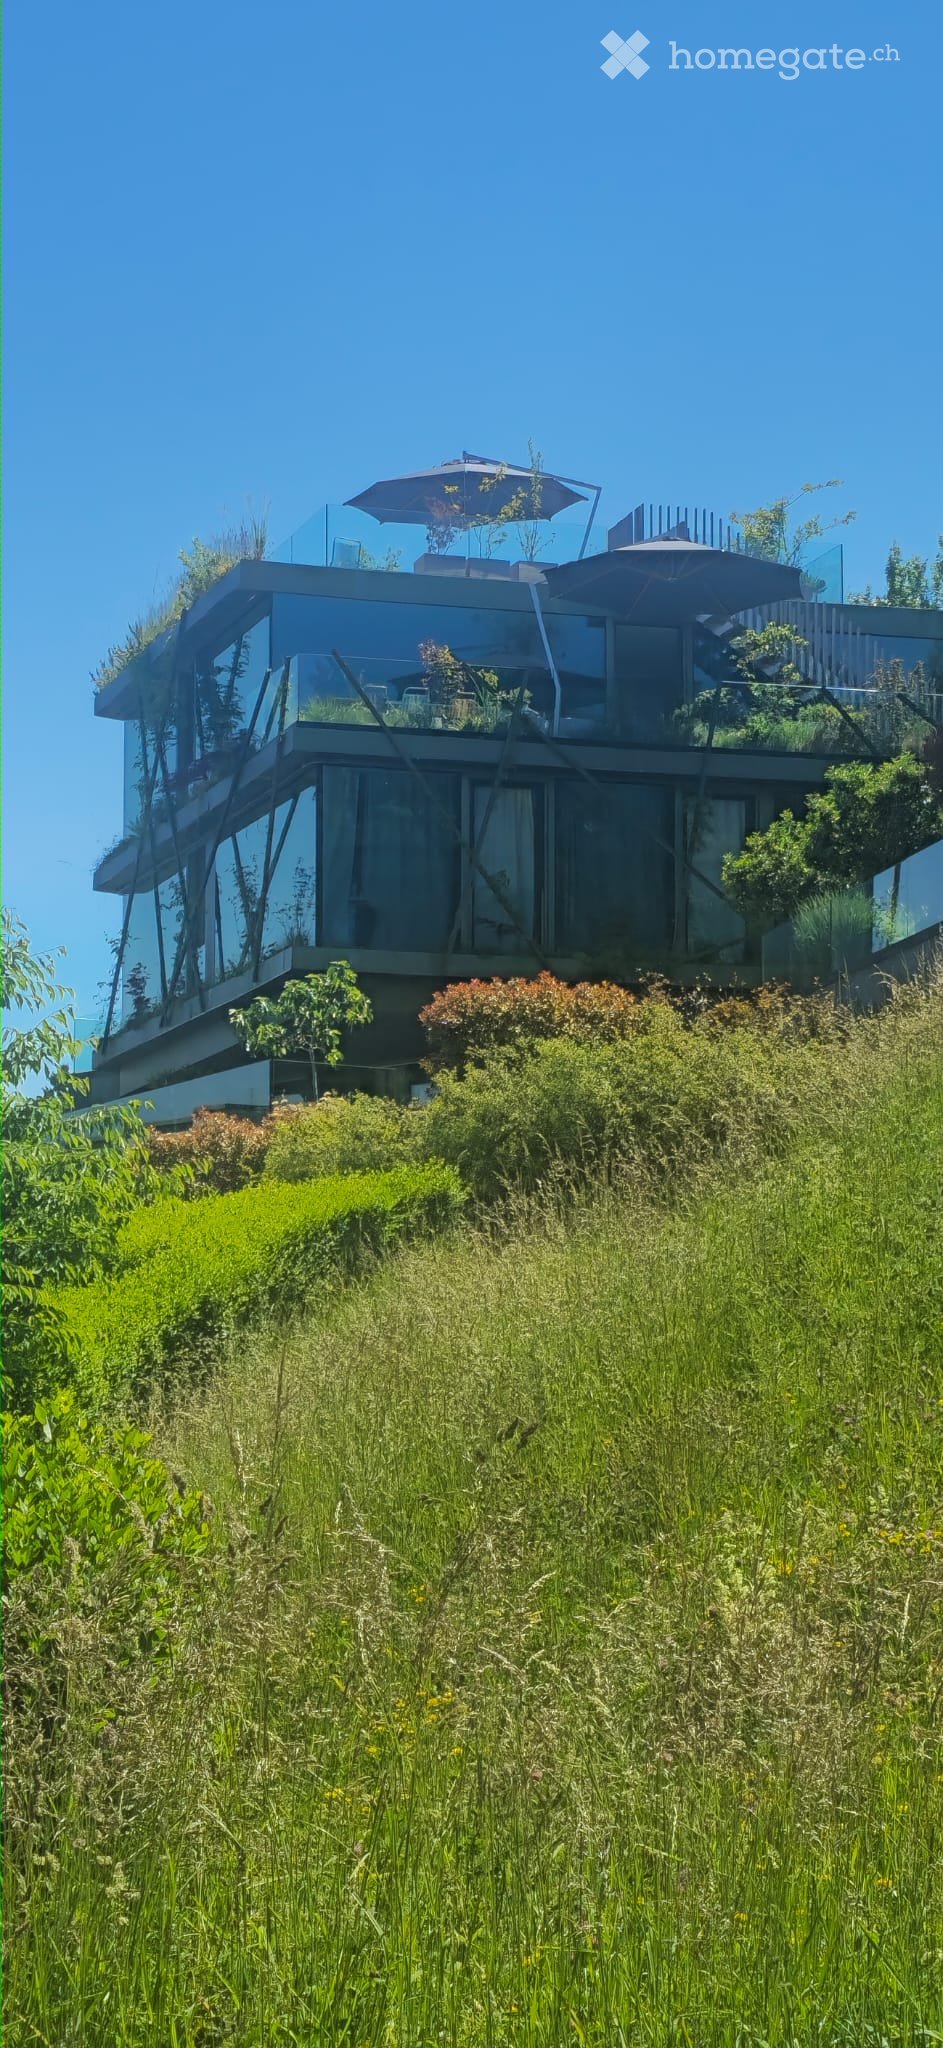
  • Modern two-story house with large glass windows and a rooftop terrace, surrounded by lush greenery and tall grass.
  • Modern open-plan living and dining area with large windows offering a scenic view, featuring a sofa, dining table with chairs, television, and a kitchen area with cabinets and appliances.
  • Open-plan living and dining area with a modern kitchen, dining table, chairs, sofa, and a large window with a view.
  • Modern bathroom with a bathtub, showerhead, sink, and various toiletries on the counter.
  • Shower area with green mosaic tiles, a handheld showerhead, and a few toiletries on the floor.
  • Wooden deck with a grill, table, and colorful chairs, overlooking a scenic view.
  • A modern, industrial-style room with exposed brick walls, a foosball table, exercise bike, treadmill, and a comfortable sofa with colorful patterned rugs.
  • A well-organized home office with a large desk, laptop, screen, bookshelf filled with books, and various office supplies.
  • Floor plan of a garden-level apartment (Wohnung 19) showing layout with labeled areas and dimensions.
1 / 9
Modern open-plan living and dining area with large windows offering a scenic view, featuring a sofa, dining table with chairs, television, and a kitchen area with cabinets and appliances.
Open-plan living and dining area with a modern kitchen, dining table, chairs, sofa, and a large window with a view.
Modern bathroom with a bathtub, showerhead, sink, and various toiletries on the counter.
CHF 4'950.– Premium
5 pièces167m² surface habitable
Im Chrummbächli 14, 8805 Richterswil

Appartement de plain-pied exceptionnel de 5 pièces avec 167 m² d'espace de vie et un vaste espace de jardin

Cet appartement de 5 pièces est situé dans une maison multifamiliale moderne qui est architecturalement unique. La façade en verre spéciale et la forte verdure donnent au bâtiment un caractère distinctif.L'appartement convainc par son plan d'étage non conventionnel, ses rapports d'espace généreux et ses possibilités d'utilisation polyvalentes. Sur 167 m² d'espace de vie, il offre beaucoup de place pour un habitat individuel. Le vaste espace de jardin invite à se détendre et à séjourner à l'extérieur. Deux entrées séparées offrent de la flexibilité.L'appartement comprend trois chambres à coucher, un bureau à domicile entièrement équipé, ainsi qu'une autre pièce qui peut être utilisée comme salle de loisirs, de hobby ou de fitness.Un avantage particulier est le refroidissement du sol à base d'eau : en été, les dalles de sol refroidies offrent également un climat de pièce agréablement tempéré les jours de grande chaleur.Il est également notable que la situation soit extrêmement calme. L'appartement n'est pratiquement pas exposé au bruit de la circulation.Avec son offre d'espace généreuse, l'appartement convient aux familles avec un ou deux enfants ainsi qu'aux couples ou aux personnes seules ayant des besoins d'espace accrus.Nous nous réjouissons de votre contact si vous êtes intéressé.

Durée du trajet
-
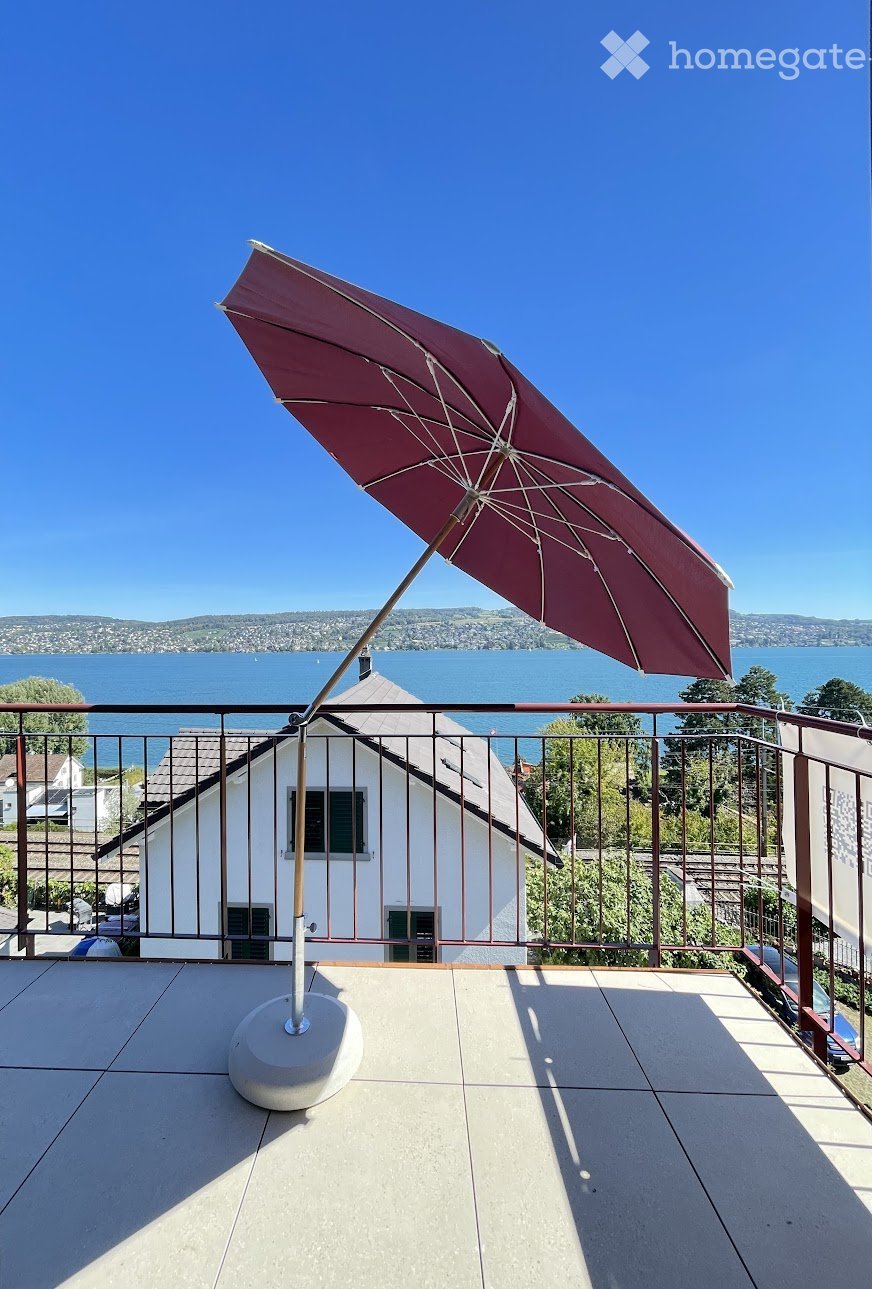
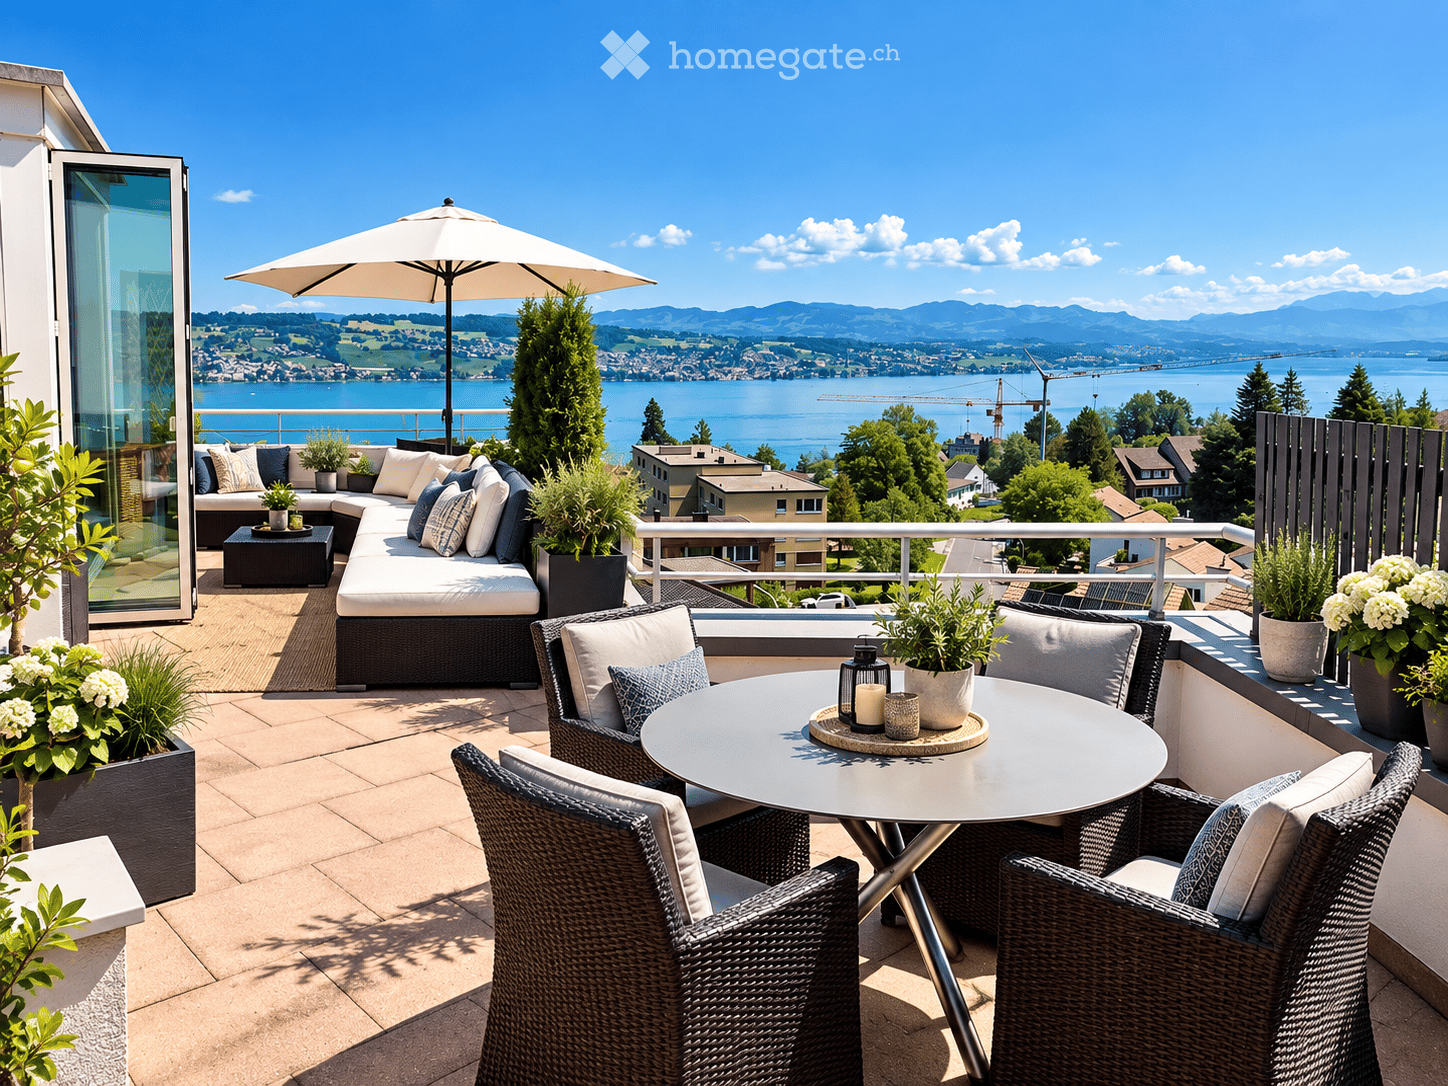
  • Balcony with a large umbrella, overlooking a lake and distant hills under a clear blue sky.
  • Modern kitchen with red cabinets, a sink, and an oven. An open doorway leads to a small bathroom with a toilet and sink.
  • Modern kitchen with red cabinets, a sink, a faucet, and an oven, featuring a large window and a sliding door leading outside.
  • Open-plan room with modern cabinetry, an oven, and large sliding glass doors leading to a balcony.
  • Modern, compact bathroom with a sink and toilet, featuring a skylight window for natural light and a sleek, minimalist design.
  • Empty attic space with exposed wooden beams, white walls, and a doorway leading to a windowed area.
  • Modern kitchen with red cabinets, a sink, and a faucet, featuring exposed wooden beams on the ceiling and warm lighting.
  • Empty room with wooden flooring, white walls, large window with view, radiator, and electrical outlet.
  • Empty room with wooden flooring, white walls, large windows, radiator, and electrical outlets.
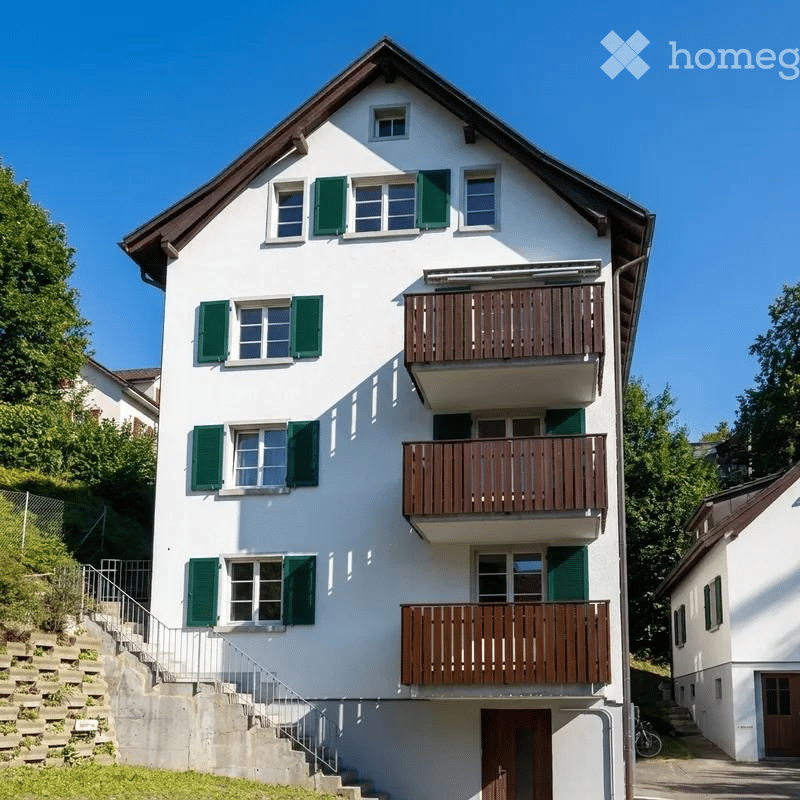
  • A two-story white house with a brown roof, situated near a lake with mountains in the background. The house has multiple windows and a driveway with a parked car. There are trees and greenery surrounding the property.
1 / 10
Modern kitchen with red cabinets, a sink, and an oven. An open doorway leads to a small bathroom with a toilet and sink.
Modern kitchen with red cabinets, a sink, a faucet, and an oven, featuring a large window and a sliding door leading outside.
Open-plan room with modern cabinetry, an oven, and large sliding glass doors leading to a balcony.
CHF 3'909.– Premium
3.5 pièces92m² surface habitable
Eisenbahnstrasse 27, 8800 Thalwil

Exceptional Attic Apartment in Thalwil with 180° Views of Lake Zurich and the Alps

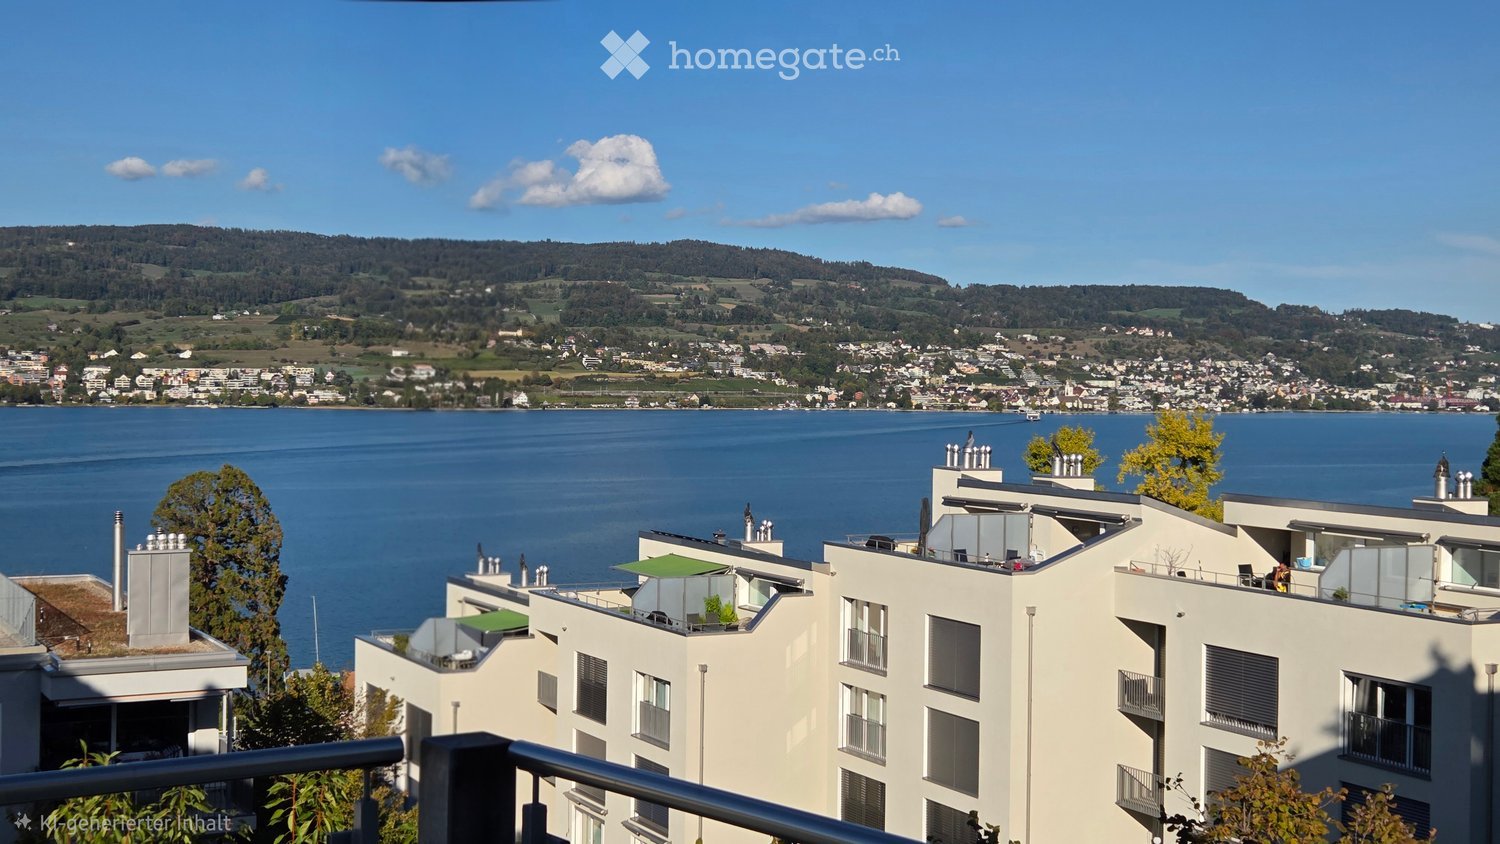
Für die deutsche Version bitte nach unten scrollen.A unique, beautifully renovated attic apartment in Thalwil with spectacular 180° panoramic views over Lake Zurich and the Alps.The apartment combines the charm of a historic building with a carefully considered contemporary renovation. High-quality Swiss and Italian materials, natural finishes, and restrained architectural design create a warm and sophisticated living environment.Approx. 92 m² living space, plus a 7 m² balcony, attic storage, and separate cellar.More images can be found at https://tinyurl.com/bd64uj3y.Highlights • Exceptional 180° views over Lake Zurich and the Alps • Bright 3.5-room attic apartment with distinctive architectural character • Newly and comprehensively renovated • New kitchen with V-ZUG dishwasher, oven, induction hob with downdraft extractor, and fridge • New Catalano sanitary fittings • Natural clay-plastered bedroom walls • High-quality herringbone parquet flooring • Seamless floors in the living room and kitchen • High-quality stoneware balcony flooring • Modern lighting • Generous attic storage and separate cellar • Mobile air conditioner and balcony parasol • Washing machine in the apartment; shared washing machine and dryer in the basement • Parking space available separately Lake Zurich, Thalwil's public bath and harbor are approx. 5 minutes' walk away; restaurants and grocery stores approx. 10 minutes.Thalwil is ideally located between Zurich and Zug with excellent direct rail connections: Zurich HB: from approx. 10 min by IR Zug: approx. 16–18 min by IRWith a municipal tax rate of 78% in 2026, Thalwil is among the ten lowest-tax municipalities in the canton of Zurich.An exceptional home for tenants seeking architectural character, high-quality finishes, outstanding views, and excellent connections rather than a conventional new-build apartment.No pets. Non-smoking. No lift.Eine einzigartige, hochwertig renovierte Dachwohnung in Thalwil mit spektakulärem 180°-Panoramablick über den Zürichsee bis zu den Alpen.Die Wohnung verbindet den Charme eines historischen Gebäudes mit einer sorgfältig geplanten, zeitgemässen Renovation. Hochwertige Materialien aus der Schweiz und Italien, natürliche Oberflächen und eine zurückhaltende architektonische Gestaltung schaffen ein warmes und anspruchsvolles Wohnambiente.Ca. 92 m² Wohnfläche, ergänzt durch einen rund 7 m² grossen Balkon, Stauraum im Estrich und ein separates Kellerabteil.Weitere Bilder können Sie unter https://tinyurl.com/bd64uj3y finden.Highlights • Aussergewöhnlicher 180°-Blick auf Zürichsee und Alpen • Helle 3.5-Zimmer-Dachwohnung mit eigenständigem architektonischem Charakter • Neu und umfassend saniert • Neue Küche mit V-ZUG Geschirrspüler, Backofen, Induktionskochfeld mit Muldenlüfter und Kühlschrank • Neue Sanitäranlagen von Catalano • Schlafzimmerwände mit natürlichem Lehmputz • Hochwertiger Fischgrätparkett • Fugenlose Böden in Wohnzimmer und Küche • Hochwertiger Steinzeugboden auf dem Balkon • Moderne Beleuchtung • Grosszügiger Estrich und separates Kellerabteil • Mobile Klimaanlage und Sonnenschirm • Waschmaschine in der Wohnung; Gemeinschafts-Waschmaschine und Tumbler im Keller • Parkplatz separat verfügbar Zürichsee, Freibad, and Hafen are ca. 5 Gehminuten entfernt, Restaurants und Einkaufsmöglichkeiten ca. 10 minutes.Thalwil liegt ideal zwischen Zürich und Zug und bietet ausgezeichnete direkte Bahnverbindungen: Zürich HB: ab ca. 10 Min. mit dem IR Zug: ca. 16–18 Min. mit dem IRMit einem Gemeindesteuerfuss von 78 % im Jahr 2026 gehört Thalwil zu den zehn steuergünstigsten Gemeinden im Kanton Zürich.Ein aussergewöhnliches Zuhause für Mieterinnen und Mieter, die architektonischen Charakter, hochwertige Materialien, eine besondere Aussicht und hervorragende Verkehrsanbindungen einer konventionellen Neubauwohnung vorziehen.Keine Haustiere. Keine Raucher. Kein Lift.

Durée du trajet
-
  • Modern kitchen with white cabinets, marble countertop, and a stainless steel sink with a modern faucet. The backsplash features a textured, light-colored tile design.
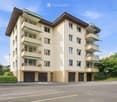
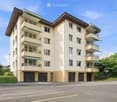
  • Four-story residential building with multiple balconies, beige facade, and several garage entrances at the base.
  • Empty room with white walls, wooden flooring, and a single open door leading to another room.
  • Modern bathroom with a white sink, toilet, mirror, and glass-enclosed shower area.
  • Modern bathroom with a sleek black showerhead mounted on a rail, a glass shower enclosure, and a small shelf for toiletries.
  • A clean, modern hallway with wooden flooring and white walls, featuring a private washing machine and dryer unit on the right side.
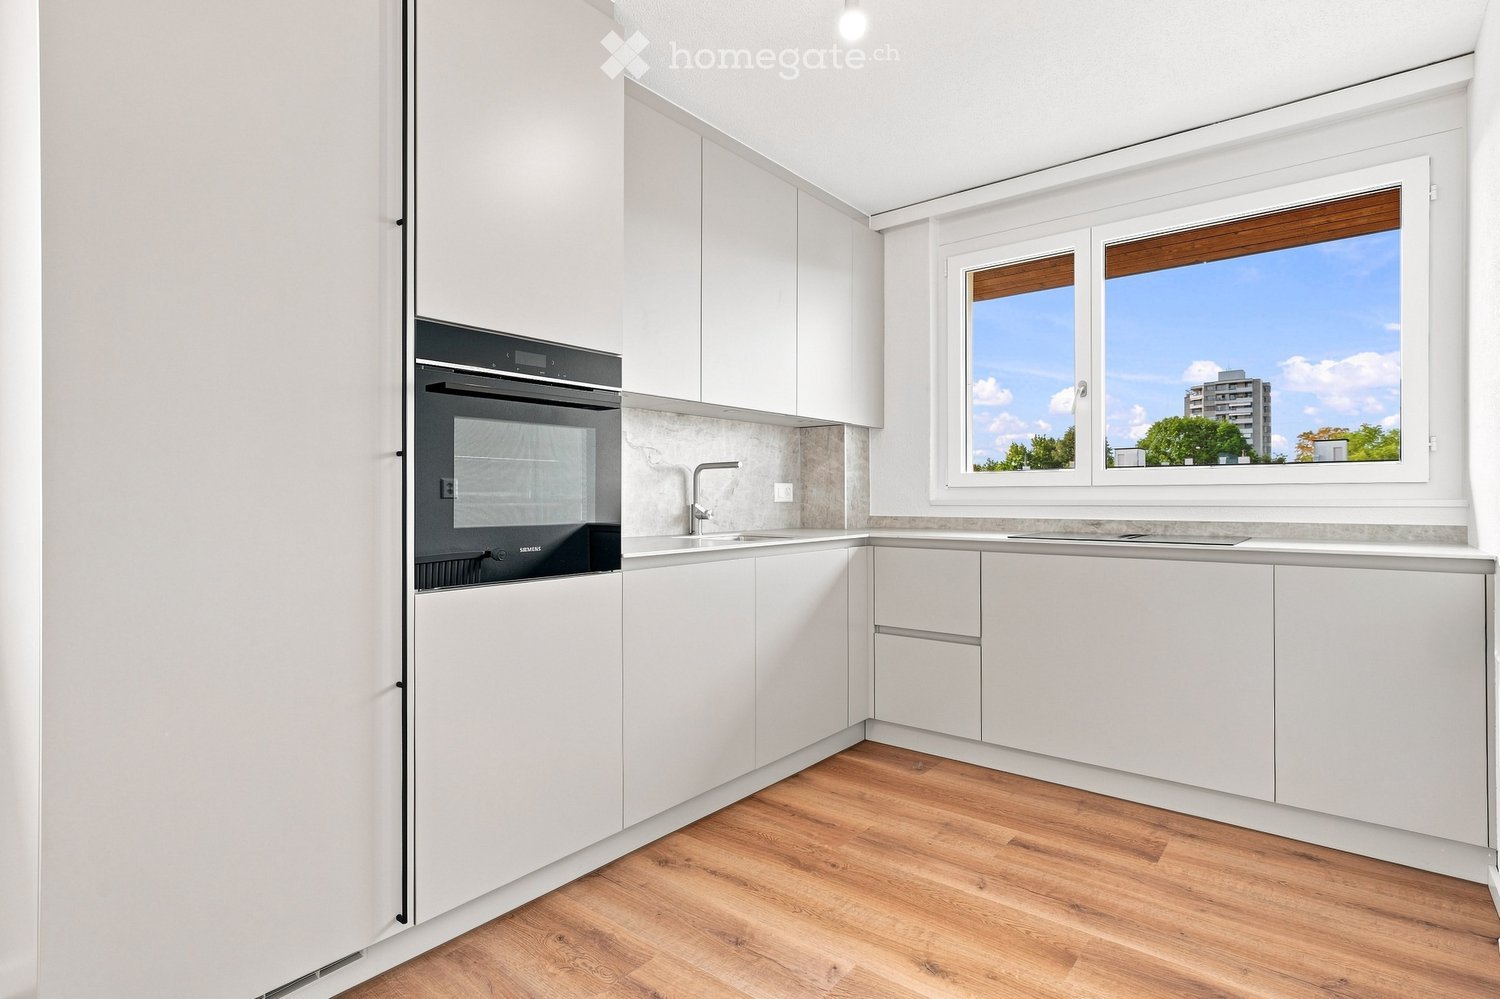
  • Modern kitchen with white cabinets, a built-in Siemens oven, and a marble backsplash. The space features wooden flooring and a window offering a scenic view.
  • Balcony with green awning, metal railing, and view of residential buildings and trees.
  • Empty room with wooden flooring, white walls, and large windows leading to a balcony.
  • Modern kitchen with white cabinets, a stainless steel sink, and an oven. The space features a marble backsplash and light wooden flooring.
  • Balcony with white concrete floor, metal railing, large window with white frame, and wooden awning.
  • Empty room with light wooden flooring, white walls, built-in shelving unit, and large windows allowing natural light.
  • Modern, minimalist hallway with light wooden flooring, white walls, and several white doors leading to rooms.
  • Empty room with white walls, wooden flooring, and a window with a radiator below it.
  • Modern bathroom with a white sink, sleek black faucet, mirrored cabinet, and grey tiled walls and floor. The room features a wooden floor visible through an open doorway.
  • Empty room with white walls, wooden flooring, and a large window with a view of neighboring buildings.
  • Bright, unfurnished room with wooden flooring, white walls, large windows, and a view of the outdoors. The room is connected to a small kitchen area with white cabinets and a countertop.
  • Modern kitchen with white cabinets, wooden flooring, and a large window offering a view of the outdoors.
1 / 18
Four-story residential building with multiple balconies, beige facade, and several garage entrances at the base.
Empty room with white walls, wooden flooring, and a single open door leading to another room.
Modern bathroom with a white sink, toilet, mirror, and glass-enclosed shower area.
CHF 4'100.– Premium
4.5 pièces92m² surface habitable
Chamerstrasse 40, 6331 Hünenberg

Première location après rénovation complète – appartement 4½ pièces à Hünenberg

Première location après rénovation complète à HünenbergDans une maison multifamiliale rénovée de manière complète à un emplacement attractif à Hünenberg, nous louons des appartements de haute qualité avec un confort de vie moderne.1er étage Loué2e étage Loué3e étage Loué4e étage Loyer brut: CHF 4'100.– / moisEn outre, des places de parking extérieures pour CHF 100.– par mois ainsi que des box de garage pour CHF 180.– par mois peuvent être louées.Norme de construction de haute qualitéLes appartements ont été entièrement rénovés lors de la rénovation et impressionnent par une norme de construction moderne et de haute qualité : • Cuisines neuves et modernes avec des appareils de haute qualité • Four et lave-vaisselle • Salle de bains neuves et contemporaines • Revêtements de sol neufs • Installations électriques entièrement renouvelées • Lave-linge et sèche-linge personnels dans chaque appartement Vie calme – emplacement centralLa propriété est située dans un emplacement calme et central à Hünenberg. Les installations de shopping, les écoles, les jardins d'enfants et les transports publics sont accessibles en quelques minutes.La combinaison de confort de vie de haute qualité et d'emplacement attractif fait des appartements l'endroit idéal pour les couples, les familles et les professionnels.Visite virtuelleDécouvrez l'appartement confortablement depuis chez vous et obtenez un premier aperçu avec notre visite virtuelle :👉 https://my.matterport.com/show/?m=VcaF5ytxzK9Nous avons suscité votre intérêt ?Nous serons ravis de vous fournir des informations supplémentaires ou de convenir d'un rendez-vous de visite. Nous nous réjouissons de votre contact.

Durée du trajet
-
  • Modern kitchen with white cabinets, wooden flooring, and a large window overlooking a cityscape.
  • Empty room with wooden flooring, white walls, large windows, radiators, and a sliding glass door leading to a balcony.
  • Modern bathroom with a white sink, toilet, mirror, and glass-enclosed shower. Light-colored tiles and sleek fixtures.
  • Multi-story residential building with balconies, garage, and parking area.
  • Modern bathroom shower area with a sleek black showerhead mounted on a rail, a glass shower enclosure, and a small built-in shelf.
  • Balcony with a green awning, metal railing, and a view of a residential area with buildings and trees.
  • Empty room with white walls, wooden flooring, and large windows with blinds. No furniture or equipment present.
  • Balcony with white concrete floor, metal railing, large window with white frame, and wooden awning.
  • Empty room with light wooden flooring, white walls, and a single ceiling light fixture. An open doorway leads to a balcony area with a view.
  • Empty room with white walls, wooden flooring, and a door leading to another space.
  • Modern bathroom with a white sink, sleek black faucet, large mirror with built-in cabinets, and grey tiled walls and floor.
1 / 11
Empty room with wooden flooring, white walls, large windows, radiators, and a sliding glass door leading to a balcony.
Modern bathroom with a white sink, toilet, mirror, and glass-enclosed shower. Light-colored tiles and sleek fixtures.
Multi-story residential building with balconies, garage, and parking area.
CHF 3'350.– Premium
3.5 pièces78m² surface habitable
Chamerstrasse 40, 6331 Hünenberg

Premier location : appartement 3½ pièces moderne à Hünenberg

Premier location après rénovation complète à HünenbergDans une maison multifamiliale complètement rénovée à un emplacement attractif à Hünenberg, nous louons des appartements de haute qualité avec un confort de vie moderne.1er étage Loué2e étage Loyer brut : CHF 3'350.– / mois3e étage Loué4e étage Loyer brut : CHF 3'600.–/moisEn outre, des places de parking extérieures pour CHF 100.– par mois ainsi que des box de garage pour CHF 180.– par mois peuvent être louées.Norme de construction de haute qualitéLes appartements ont été complètement renouvelés lors de la rénovation complète et impressionnent par une norme de construction moderne et de haute qualité : • Nouvelles cuisines modernes avec des appareils de haute qualité • Four et lave-vaisselle • Nouvelles salles de bains contemporaines • Nouveaux revêtements de sol • Installations électriques complètement renouvelées • Lave-linge et sèche-linge personnels dans chaque appartement Vie calme – emplacement centralLa propriété est située dans un emplacement calme et pourtant central à Hünenberg. Les installations de shopping, les écoles, les jardins d'enfants et les transports publics sont accessibles en quelques minutes.La combinaison de confort de vie de haute qualité et d'emplacement attractif fait des appartements l'endroit idéal pour les couples, les familles et les professionnels.Visite virtuelleDécouvrez l'appartement confortablement depuis chez vous et obtenez une première impression avec notre visite virtuelle :👉 https://my.matterport.com/show/?m=VcaF5ytxzK9Nous avons suscité votre intérêt ?Nous serons ravis de vous fournir des informations supplémentaires ou de convenir d'un rendez-vous de visite. Nous nous réjouissons de votre contact.

Durée du trajet
-
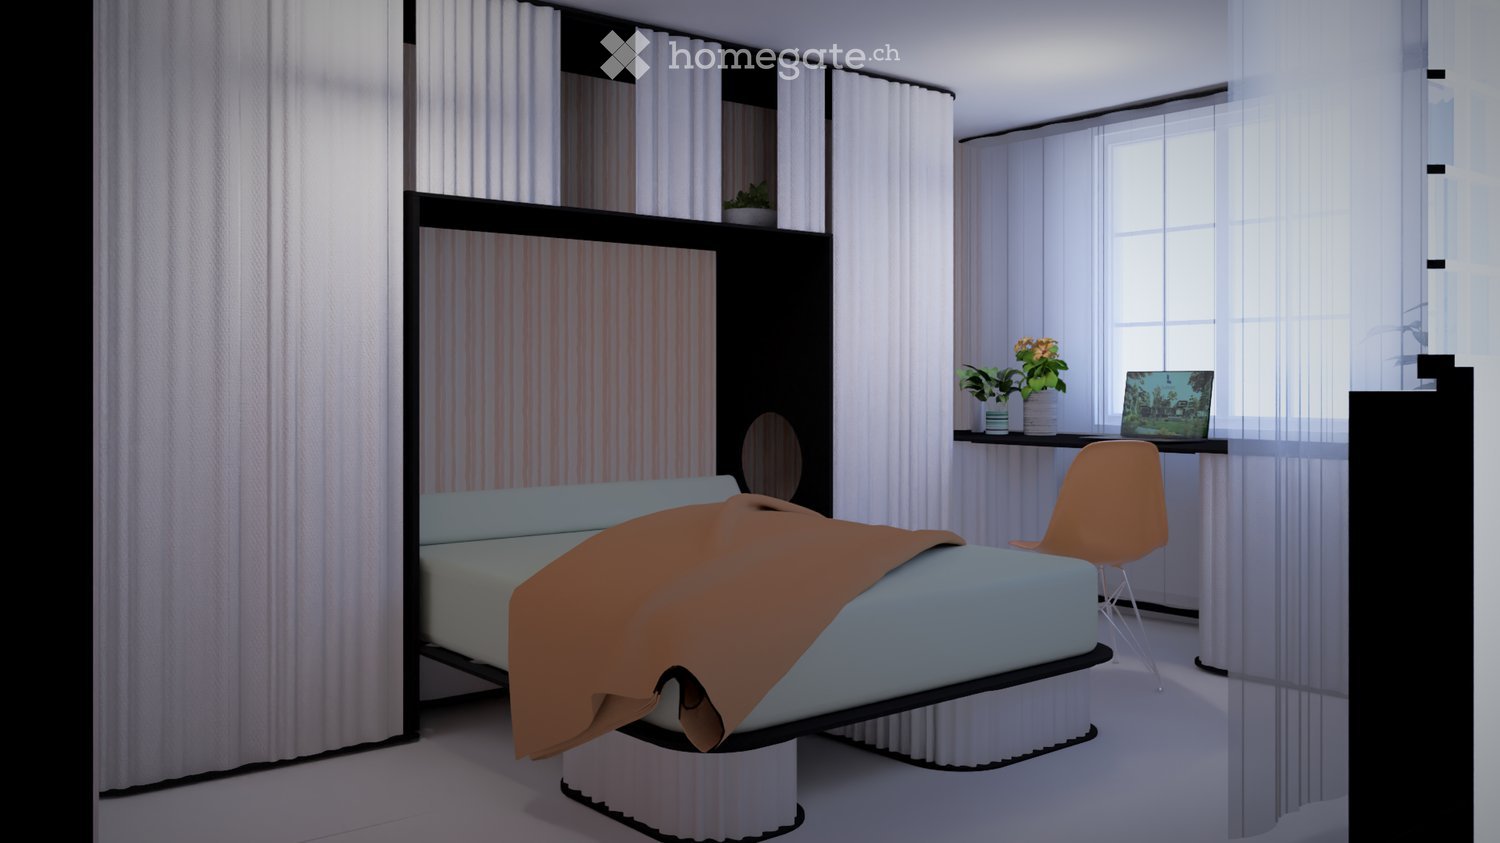
  • Modern bedroom with a large bed, a sleek black headboard, a modern chair, a desk with a laptop, and potted plants on the windowsill.
  • Modern kitchen with sleek black cabinets, a central island table, and a sink with a faucet. Large windows with white curtains provide natural light.
  • Modern kitchen with white and black decor, featuring a black shelf unit, a sink, a small table with two chairs, and a bowl of fruit on the counter.
  • Wooden balcony with metal railing, overlooking a town with a church tower and surrounding houses.
  • Wooden balcony with metal railing, overlooking a residential area with traditional houses and greenery.
  • A row of traditional half-timbered houses with pitched roofs and colorful shutters, situated on a quiet street with parked cars and pedestrians.
  • Empty room with unfinished walls, tiled floor, and a window with blinds. Kitchen cabinets are visible on one side.
  • Empty attic space with exposed wooden beams, white tiled floor, large windows, and a staircase leading upwards. Some construction materials and tools are visible.
1 / 8
Modern kitchen with sleek black cabinets, a central island table, and a sink with a faucet. Large windows with white curtains provide natural light.
Modern kitchen with white and black decor, featuring a black shelf unit, a sink, a small table with two chairs, and a bowl of fruit on the counter.
Wooden balcony with metal railing, overlooking a town with a church tower and surrounding houses.
CHF 1'950.– Premium
2.5 pièces42m² surface habitable
Schönenbergstrasse 18, 8820 Wädenswil

Unités d'habitation rénovées et modernisées avec beaucoup de charme (appartements de 2,5 à 3,5 pièces)

Au cœur du centre-ville de Wädenswil, à quelques minutes à pied de l'Oberdorfstrasse, nous offrons plusieurs appartements meublés neufs avec 2,5 à 3,5 pièces dans une maison à colombages historique et magnifiquement rénovée sur la Schönenbergstrasse, à partir d'octobre/novembre 2026. Les tailles des appartements varient entre environ 42 et 95 m2. Des logements de location divisés sont également possibles. Le bâtiment charmant avec des poutres en bois grises et des volets exhale l'histoire et le caractère – un véritable joyau au cœur de la ville. Les appartements disposent d'une cuisine moderne intégrée avec des appareils, d'un placard intégré, d'un lit, d'une table et d'un espace de travail. En outre, certains appartements comprennent un compartiment de cave. Les appartements sont idéaux pour les étudiants, les célibataires ou les couples qui apprécient le charme indescriptible d'un bâtiment ancien et classé et qui valorisent en même temps le confort moderne. De nombreux éléments historiques, tels que les anciens poêles et un plafond à poutres en bois avec peinture au plafond, ont été préservés (voir photos) et ont été partiellement combinés avec des installations modernes. Grâce à une planification détaillée des installations, y compris les meubles les plus importants tels que les lits, les tables, les armoires, la cuisine, l'espace de travail, les rideaux et un concept d'éclairage lumineux, nous augmentons votre confort de vie et l'offre d'espace d'environ 30%. Cela signifie que 30 m2 deviennent ressentis 40 m2. Exemples : Appartement - 2,5 pièces - 42 m2 - loyer 1'950 CHF + frais accessoires 175 CHF Appartement - 3,5 pièces - 84 m2 - loyer 3'290 CHF + frais accessoires 200 CHF Le plus grand appartement de la propriété, d'environ 95m2, divisé en deux niveaux, est équipé d'une terrasse sur le toit de 26 m2, qui offre une vue fantastique sur la ville. (Prix environ 3'770 CHF.) Connexion et emplacement : - connexion de transport public à proximité immédiate (bus) ; S-Bahn à 6 minutes à pied. - possibilités de shopping et de centres de santé à proximité Contact : Nous commençons immédiatement une liste d'applicants. Nous nous réjouissons de votre candidature à l'adresse e-mail suivante : marketing@eloni.ch Dès que toutes les unités résidentielles seront terminées, nous organiserons des rendez-vous de visite. Nous nous réjouissons de vous ! ELONI Group marketing@eloni.ch / Tel.: 077 288 5504
Durée du trajet
-
Nouvelle construction
1 / 8
CHF 5'600.– Premium
5.5 pièces160m² surface habitable
Dorfstrasse 62, 8805 Richterswil

Dernier appartement neuf disponible – Votre nouveau foyer au cœur de Richterswil

Bienvenue à la Dorfstrasse 62 à Richterswil – l'une des plus belles communes du lac de Zurich. Dans le développement moderne See-Perle, le confort de vie de haute qualité, l'architecture contemporaine et un emplacement central et naturel se rencontrent.Vous avez maintenant la dernière opportunité : sur les 14 appartements neufs attractifs au total, seule une vaste maison de 5,5 pièces est encore disponible. Assurez-vous cette chance unique et emménagez dans votre nouvelle maison à partir du 1er novembre 2026.Vous souhaitez des distances courtes dans le centre du village ? Les installations de shopping, les restaurants, les transports publics et le lac de Zurich sont pratiquement à votre porte. Convainquez-vous vous-même de cette résidence de première classe et de la haute qualité de vie.Points forts & Équipement • Cuisine suisse sur mesure avec appareils de haute qualité, cuiseur à vapeur et plan de travail en pierre claire • Matériaux de haute qualité avec sols en vinyle à l'optique parquet et carreaux de céramique • Cellules humides modernes avec cloisons de douche en verre clair élégantes • Concept d'éclairage bien pensé avec spots encastrés, garde-robe avec placard intégré pratique, ainsi que lave-linge et sèche-linge propres • Technologie de bâtiment durable avec pompe à chaleur air-eau, système photovoltaïque et installation de base pour la mobilité électrique En outre, des frais de CHF 450.– seront facturés comme acompte pour les coûts de chauffage et d'entretien. Grâce au système photovoltaïque et à l'autocomption attendue élevée, on peut supposer que les coûts réels seront inférieurs.Profitez de cette dernière opportunité et assurez-vous le dernier appartement disponible dans See-Perle Richterswil.Êtes-vous devenu curieux et aimeriez-vous en savoir plus ? Nous serons ravis de vous envoyer toutes les informations pertinentes de manière pratique par courriel. Utilisez simplement notre formulaire de contact. Nous nous réjouissons de vous entendre !

Durée du trajet
-
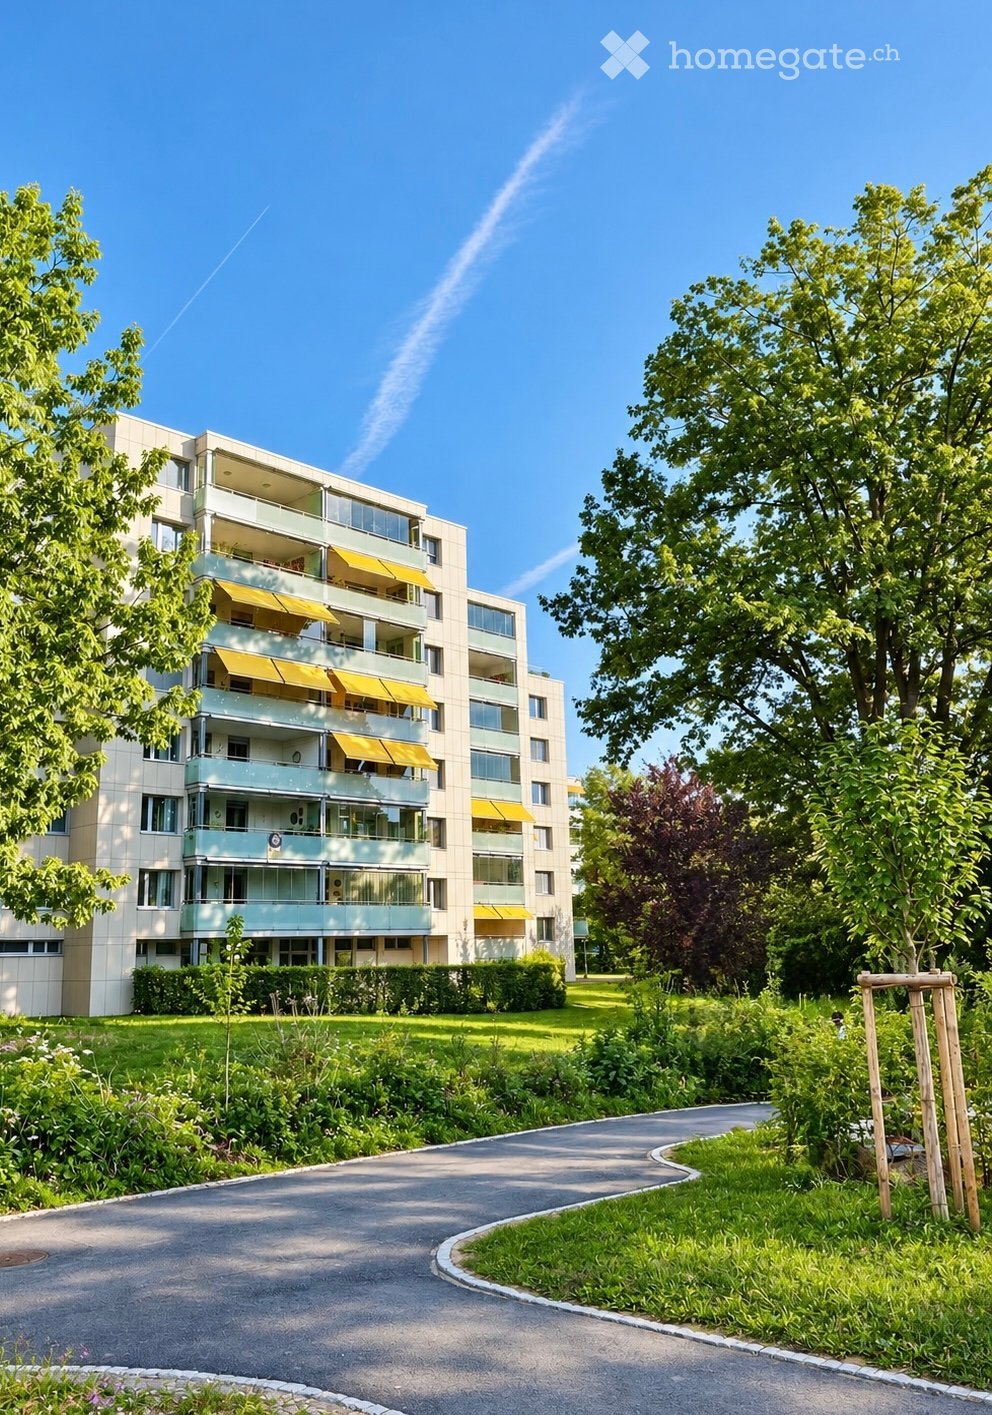
  • Modern multi-story apartment building with balconies and yellow awnings, surrounded by greenery and a curved driveway.
  • Clean, modern hallway with light wooden flooring, white walls, and recessed ceiling lighting. Features a closed door at the end and built-in cabinetry on one side.
  • Modern bedroom with a large bed, purple bedding, and large windows with curtains. The room has light-colored walls and carpeted flooring.
  • Empty room with blue carpet, white walls, a window with blinds, and a radiator below the window.
  • Empty room with blue carpet, white walls, built-in shelving unit, desk, and window with a view of buildings and trees.
  • Empty room with light wooden flooring, white walls, and a large window with a view of greenery. The room features recessed ceiling lights and a radiator below the window.
  • Empty room with wooden flooring, white walls, large windows, and a radiator. No furniture or equipment present.
  • Empty room with light wooden flooring, white walls, large windows, and a sliding glass door leading to a balcony.
  • Empty room with white tiled flooring, white walls, and a small built-in cabinet with a countertop. The room has large windows and recessed ceiling lighting.
  • Modern kitchen with white cabinets, black countertops, a central island, and stainless steel appliances including a stove, oven, and range hood.
  • Modern kitchen with white cabinets, stainless steel appliances, granite countertops, and a tiled floor.
  • Modern bathroom with black and white tiles, a glass-enclosed shower, a white sink with a mirror, and a toilet.
  • Modern bathroom with white tiles, a toilet, a sink with a cabinet, a bathtub, and a large mirror with built-in storage.
  • Modern balcony with grey tiled flooring, glass balustrade, and expansive city view.
  • Modern balcony with glass railing, tiled floor, and expansive view of cityscape and surrounding landscape.
  • Multi-story residential building with balconies, surrounded by greenery and a paved driveway.
  • Modern multi-story residential building with balconies and yellow awnings, surrounded by greenery and pathways.
1 / 17
CHF 4'180.– Top
5.5 pièces122m² surface habitable
Eichwaldstrasse 15, 6300 Zug

Appartement 5.5 pièces avec vue sur le lac et la campagne dans le quartier familial Herti à Zug

Beaucoup d'espace pour vivre, travailler et se sentir bien – avec deux balcons, une belle vue et un emplacement attractif Cet appartement lumineux de 5.5 pièces d'environ 122 m² de surface habitable est situé au 6e étage d'une maison multifamiliale bien entretenue dans le quartier populaire Herti à Zug. Avec trois chambres à coucher, un bureau séparé et un vaste espace de vie et de repas, il offre des conditions idéales pour les familles avec des enfants, mais également pour les couples qui valorisent l'espace et la possibilité de travailler à domicile. Particulièrement attractif pour les familles est la proximité immédiate de l'école modernisée Herti avec école primaire et offre de jour. Le quartier familial offre un environnement de vie agréable où les enfants sont explicitement les bienvenus. L'appartement en un coup d'œil • 5.5 pièces sur environ 122 m² de surface habitable au 6e étage • Trois chambres à coucher et un bureau séparé • Espace de vie et cuisine spacieux avec salle à manger ouverte • Deux salles de bains avec douche ou baignoire • Deux balcons : un petit balcon avec orientation nord-est et un balcon spacieux avec orientation sud-ouest et vitrage fermant • Belle vue sur l'école Herti jusqu'au lac de Zug et au Pilatus • Emplacements intégrés dans les zones de vie, de repas et de couloir, ainsi que dans le bureau • Beaucoup d'espace de stockage pratique grâce aux armoires intégrées dans le couloir et les chambres d'enfants • Local de stockage séparé avec tour de lavage et étagères supplémentaires • Grand compartiment de cave privé (avec connexion électrique) • Infrastructure à fibre optique disponible dans le bâtiment ; la connexion jusqu'à l'appartement peut être créée par le fournisseur respectif Emplacement attractif avec courtes distances L'appartement est situé dans un quartier résidentiel calme et familial à proximité immédiate de la zone de loisirs locale de la ville de Zug. Les promenades, les activités de loisirs et la détente dans la nature peuvent être idéalement combinées avec la vie urbaine quotidienne. Les installations de shopping pour les besoins quotidiens sont situées dans le centre commercial Hertizentrum à proximité à pied. Excellentes liaisons de transport : l'arrêt de bus est situé directement devant la maison. La gare de Zug peut être atteinte en bus en cinq minutes, ainsi que la connexion autoroutière en voiture. Un point particulier pour les familles est l'école modernisée Herti adjacente avec école primaire et offre de jour. Les itinéraires scolaires courts et un environnement favorable aux enfants facilitent la vie familiale. Stationnement Un emplacement de stationnement dans le garage souterrain peut être loué pour CHF 150.– par mois supplémentaires. L'installation de base pour la charge des véhicules électriques est déjà disponible. Si nécessaire, l'emplacement de stationnement peut être facilement rééquipé d'une station de charge. Nous nous réjouissons de votre contact ! Veuillez vous présenter et les personnes qui aimeraient emménager avec vous dans votre demande. Racontez-nous quelque chose sur votre situation personnelle et pourquoi vous êtes intéressé par cet appartement. Nous serons heureux de convenir d'un rendez-vous de visite personnel par la suite.

Durée du trajet
-
  • Empty kitchen with modern design, featuring a dark grey cabinet, white walls, and a large window with a sliding door.
  • Empty kitchen with light wood flooring, white cabinets, and large sliding glass doors leading to a balcony.
  • Modern kitchen with white cabinets, dark grey lower cabinets, a central island, and a wine cooler. Features a sleek, minimalist design with a wooden floor and large windows.
  • Modern kitchen with a sleek black oven featuring a reflective surface and a visible steam function label.
  • Modern kitchen with a built-in stainless steel dishwasher, sleek countertop, and bright lighting.
  • Modern bathroom with a white sink, chrome faucet, large mirror with built-in lighting, glass-enclosed shower, and a toilet. The floor is wooden, and the walls are tiled in grey.
  • Modern bathroom with a white sink, bathtub, and toilet. Grey tiles on lower walls, wooden flooring, and sleek fixtures.
  • A modern, sleek white control panel with various icons and symbols mounted on a grey wall, likely for a bathroom or shower system.
  • Empty room with wooden flooring, large sliding glass doors leading to a balcony, and white walls.
  • Empty room with wooden flooring, large sliding glass doors leading to a balcony, white walls, and a single white decorative lamp.
  • Modern hallway with white walls, wooden floor, and a closed white door with silver handle.
  • Modern balcony with tiled floor, glass railing, and a view of the city and surrounding landscape.
  • Balcony with modern glass railing, tiled floor, and scenic view of green hills and trees.
  • Floor plan of a 2-room apartment with a living room, bedroom, kitchen, two bathrooms, and a balcony.
1 / 14
CHF 3'550.– Top
3.5 pièces95m² surface habitable
Haldengasse 6, 8135 Langnau am Albis

Schlossrain - Appartement exclusif de 3,5 pièces au cœur de la nature

Nous louons un bel appartement de 3,5 pièces dans la construction Schlossrain au centre de Langnau am Albis. AppartementL'appartement spacieux dispose de toutes les commodités, telles qu'une cuisine de haute qualité avec des appareils V-Zug (cuisson à induction avec extracteur de fumée rétractable, réfrigérateur à vin, four et four à vapeur combiné et lave-vaisselle), une salle de bain et une douche avec toilettes, deux chambres spacieuses, ainsi qu'un salon lumineux et un grand balcon avec une vue rêveuse sur la campagne environnante. Un autre atout est le parquet de planches de maison de campagne de luxe qui traverse tout l'appartement.L'appartement comprend une pièce de basement spacieuse et une buanderie privée avec sa propre tour de lavage.Si nécessaire, deux places de parking dans le garage souterrain peuvent être louées.EmplacementLangnau am Albis est l'un des quartiers résidentiels populaires de la région de Zurich. L'emplacement au milieu de la nature et sur la Sihl, une excellente connexion au réseau de transport, ainsi que la vie simple dans un beau village, garantissent une haute qualité de vie. L'éducation de vos enfants est assurée : la commune couvre tous les niveaux de la maternelle à l'école secondaire. Les trois maisons avec un total de 18 unités de logement "Schlossrain" sont situées dans un emplacement attractif en bord de colline et sont proches du centre. Par conséquent, les courses quotidiennes peuvent être faites en quelques minutes (Source : www.schlossrain.ch) La ville de Zurich est à seulement 20 minutes en transports en commun ou en voiture, et le lac de Zurich peut être facilement atteint en bus. Si nous avons suscité votre intérêt, n'hésitez pas à prendre rendez-vous pour une visite avec nous.CordialementSimon BaumannABT Finanzgesellschaft AG

Durée du trajet
-
  • Bright, open kitchen with light wooden flooring, white cabinets, a central island, and a sink. The space features large windows and a sliding glass door leading to an outdoor area.
  • Empty room with light wooden flooring, white walls, and white cabinetry. Features large glass doors leading to a balcony or outdoor area.
  • Modern kitchen with white cabinets, marble countertops, wooden flooring, and stainless steel appliances including a sink, faucet, and oven.
  • Modern kitchen with white cabinets, multiple drawers, and a built-in oven. The space features light wooden flooring and large windows providing natural light.
  • Modern kitchen with white cabinets, marble backsplash, and a large window overlooking a green area.
  • Empty hallway with wooden flooring, white walls, and several doors leading to other rooms.
  • Modern bathroom with a double sink, large mirror, toilet, and a glass-enclosed shower area visible in the reflection.
  • Modern bathroom with a bathtub, sink, mirror, radiator, and toilet. Features wooden flooring and a glass-enclosed shower area.
  • Balcony with artificial grass flooring, glass railing, and a view of the surrounding neighborhood and mountains.
  • Balcony with artificial grass flooring, glass railing, and a view of surrounding buildings and greenery.
  • Modern three-story residential building with white facade, large windows, striped awnings, and a rooftop terrace with greenery.
  • Modern three-story building with multiple garage doors, large windows, and a rooftop terrace. A small car is parked in front, and red-leaved trees are visible.
  • Modern multi-story residential building with balconies, surrounded by greenery and a paved driveway.
  • Empty room with wooden flooring, white walls, large windows with blinds, and a radiator below the windows.
  • Empty room with light wooden flooring, white walls, large windows offering a view, and a radiator below the windows.
  • Empty room with wooden flooring, white walls, large windows, and a radiator below the windows.
  • Empty room with wooden shelving unit and unfinished wooden fence-like structure, concrete floor, and exposed ceiling beams.
1 / 17
CHF 3'450.– Top
4.5 pièces92m² surface habitable
Bahnhofstrasse 22, 8832 Wollerau

Premier contrat de location d'un appartement rénové de manière complète, situé au centre de Wollerau

Cet appartement de 4,5 pièces, rénové de manière complète, situé sur la Bahnhofstrasse centrale à Wollerau, est disponible à la location immédiatement.L'appartement de haute qualité, entièrement rénové à l'intérieur, combine l'attractivité du lieu avec un mode de vie moderne dans un emplacement central.L'agencement clair des pièces et la matérialisation intemporelle créent un home élégant et adaptable.Points forts de l'appartement : • Matérialisation intemporelle et soigneusement sélectionnée dans tout l'appartement, telle que le parquet en chêne huilé ou l'éclairage LED partiel • Salle de bain confortable avec toilette-douche, baignoire et douche à l'italienne • Cuisine spacieuse et lumineuse avec surface élégante et cuisinière à induction, cuiseur à vapeur et four Miele • Terasse orientée sud et balcon orienté ouest • Compartiment de cave 8m2 (3,5x2,3m) • 1-2 garages disponibles (CHF 150/mois/PP) • Maison à trois parties avec beaucoup d'intimité L'appartement est situé sur la Bahnhofstrasse 22, au cœur de Wollerau, directement au Coop ou près de la gare. Les installations commerciales, les services, les écoles et les nécessités quotidiennes sont facilement accessibles. En même temps, vous bénéficiez d'une bonne connexion aux transports en commun et au réseau routier supérieur.Wollerau convainc en tant que lieu de résidence attrayant sur le lac de Zurich supérieur en raison de sa proximité avec Zurich, Zug et Lucerne, combinée avec une haute qualité de vie et de logement. L'environnement naturel et la proximité du lac de Zurich font de Wollerau un lieu de résidence populaire.Un home pour tous ceux qui valorisent la qualité, l'intimité et un excellent emplacement.Nous sommes heureux de vous fournir des informations supplémentaires et nous nous réjouissons de vous montrer l'appartement lors d'une visite personnelle sur place.Porte ouverte pour la visite : lundi 26 octobre 2026, de 10h00 à 12h00 et de 13h00 à 16h00. Rendez-vous en soirée le mercredi 28 octobre 2026, de 18h00 à 20h00.

Durée du trajet
-
  • A modern balcony with a panoramic view of a lake and mountains, featuring a sofa, a round table with chairs, an umbrella, and potted plants.
  • Modern, spacious living area with dark walls, wooden herringbone flooring, large windows, and a modern fireplace. Features a curved staircase leading to an upper level.
  • Open-concept unfurnished room with dark grey walls, polished wooden herringbone flooring, large windows and sliding glass doors offering a scenic view, and a modern fireplace with a black surround.
  • Modern kitchen with white cabinets, dark countertops, a stainless steel range hood, and a sleek sink. The space features large windows and a wooden island.
  • Empty room with wooden herringbone flooring, white walls, and large windows offering a scenic view.
  • Modern bathroom with a freestanding bathtub, double sink, toilet, and large mirror. Features include a radiator, modern lighting fixture, and large windows with blinds.
  • Modern bathroom with a white sink, grey cabinet, patterned tiles, and a glass-enclosed shower area.
  • Empty room with wooden herringbone flooring, white walls, large window with blinds, and a mural of tropical plants on one wall.
  • Modern interior staircase with wooden steps, metal railings, white walls, and a sleek design.
  • Modern, minimalist hallway with white walls, white flooring, and a sleek black metal staircase with a glass railing. The ceiling features a skylight and recessed lighting.
  • Bright balcony with large windows offering scenic views of green fields and a body of water. Wooden decking and white railings.
  • Spacious balcony with beige tiled flooring, metal railing, and a potted palm tree, overlooking a scenic landscape with hills and water.
  • Modern garage with concrete walls, tiled backsplash, shelving, sink, and storage units.
  • Floor plan of the third floor showing multiple rooms including a kitchen, living area, bedrooms, bathrooms, and terraces.
  • Floor plan showing a gallery (17 m²), two bedrooms (16 m² and 15 m²), and a WC (2 m²).
1 / 15
CHF 6'950.– Top
5.5 pièces204m² surface habitable
Forstbergstrasse 1, 8820 Wädenswil

Appartement attique exclusif de 5,5 pièces avec vue imprenable sur le lac et les Alpes

204 m² de surface habitable | 142 m² de terrasses et de jardins d'hiver | Galerie | Accès direct par ascenseur | Double garage Vivre au-dessus des toits de Wädenswil À une hauteur élevée sur la Forstbergstrasse 1, un appartement attique exceptionnel vous attend, combinant générosité, équipement de haute qualité et un panorama unique. Le point fort : la vue dans les deux directions. Profitez de la vue sur le lac de Zurich jusqu'à la ville de Zurich et de l'autre côté, le panorama impressionnant du lac et des Alpes. Que ce soit pendant le café du matin, le coucher de soleil sur la terrasse ou un soir confortable dans le jardin d'hiver – ici, la vue devient une expérience quotidienne. Vivre spacieux avec un caractère spécial Les environ 204 m² de surface habitable convainquent par des pièces lumineuses, de grandes façades de fenêtres et un parquet de haute qualité. Le cœur de l'appartement est le vaste séjour et salle à manger avec une hauteur de plafond impressionnante. La galerie ouverte, accessible par un escalier courbe élégant, est idéale comme bureau à domicile, coin de lecture ou retraite. Quatre chambres offrent des options d'utilisation polyvalentes pour les familles ou les couples avec des exigences d'espace généreuses. 142 m² de terrasses et de jardins d'hiver Deux vastes terrasses avec un jardin d'hiver chacune étendent la zone de vie et offrent des perspectives différentes sur le lac, le paysage et les Alpes. Ici, vous pouvez profiter d'heures ensoleillées, de soirées sociales et de beaucoup d'intimité. Les jardins d'hiver permettent également des séjours protégés contre les intempéries avec une vue magnifique. Vos points forts en un coup d'œil • Appartement attique exclusif de 5,5 pièces avec 204 m² de surface habitable • Vue panoramique sur le lac de Zurich jusqu'à Zurich et les Alpes • 142 m² de terrasses et de jardins d'hiver • Deux terrasses avec un jardin d'hiver chacune • Séjour et salle à manger lumineux avec hauteur de plafond impressionnante • Galerie ouverte avec des options d'utilisation polyvalentes • Quatre chambres • Cuisine moderne et deux salles de bains rénovées • Toilettes supplémentaires au niveau de la galerie • Parquet de haute qualité • Ascenseur avec accès direct à l'appartement, renouvelé en 2025 • Box de garage double verrouillable • Cave séparée d'environ 20 m² • Seulement cinq unités de vie – beaucoup d'intimité Entretenu et modernisé La propriété, construite en 1999, a été continuellement entretenue et modernisée de manière complète. 2025 : Nouvel ascenseur et nouveau sol dans le jardin d'hiver ouest 2024 : Rénovation de la terrasse est 2020–2022 : Rénovation du toit, de la cuisine et des salles de bains, rénovation du parquet, ainsi que divers travaux de peinture et de rénovation. Quartier résidentiel calme et familial La hauteur élevée combine calme, vue impressionnante et bonne accessibilité. • Arrêt de bus Sandhof : environ 2 minutes à pied • École Gerberacher : environ 5 minutes à pied • Jardins d'enfants : dans les environs proches • Gare de Wädenswil : facilement accessible en bus • Commerces : disponibles à Wädenswil Le lac de Zurich et la nature environnante offrent de nombreuses activités de loisirs et de détente. Dans le même temps, les connexions ferroviaires régulières assurent une bonne connexion à Zurich. Conditions de location • Loyer net : CHF 6 600 / mois, y compris la box de garage double • Frais supplémentaires : CHF 350 / mois • Loyer brut : CHF 6 950 / mois • Disponibilité : immédiate • Animaux de compagnie : sur arrangement • Visites : individuelles sur rendez-vous Cet appartement attique spécial combine lumière, espace, intimité et une vue fascinante pour créer une expérience de vie exceptionnelle. Je me réjouis de votre contact.

Durée du trajet
-
  • Modern kitchen with white cabinets, stainless steel appliances, and a central island.
  • Empty room with polished tile flooring, large windows with white curtains, and a modern fireplace in the corner.
  • Empty room with polished tile flooring, white walls, and a modern kitchen area with cabinets and a countertop. Natural light streams in from large windows with white curtains.
  • Modern hallway with a staircase featuring grey concrete steps and a glass railing, adjacent to a small window with blinds.
  • Modern kitchen with white cabinets, black countertop, island, and stainless steel appliances including a range hood and oven. Features large windows and recessed lighting.
  • Modern kitchen with stainless steel appliances, including an open refrigerator and oven, sleek cabinetry, and a window view of the exterior.
  • Open-plan living and kitchen area with a modern fireplace, sleek kitchen island, and large windows with curtains.
  • Empty attic room with slanted wooden ceiling, large windows covered by white curtains, and polished tile flooring.
  • Empty room with white built-in wardrobes, large windows with white curtains, and a tiled floor.
  • Empty hallway with white walls, wooden slanted ceiling, tiled floor, and a door with a silver handle on the left side.
  • Modern hallway with wooden slatted ceiling, grey tiled floor, and glass railing leading to a bright skylight window.
  • Bright, modern bedroom with wooden flooring, a simple wooden bed frame, a nightstand, a large mirror, and large windows with curtains.
  • Empty room with wooden flooring, white walls, built-in shelving, and a skylight window.
  • Modern bathroom with dark grey tiles, white fixtures, and a skylight window. Features a sink, toilet, shower, and a black cabinet.
  • Modern bathroom with a white shower stall, a sink with a mirror, and a tiled floor.
  • Empty room with wooden flooring, white walls, built-in closet, and a small window with blinds.
  • Empty hallway with a white door at the end, dark tiled floor, and a wall-mounted light fixture above the door.
  • Modern bathroom with a toilet, sink, mirror, glass-enclosed shower, and a washing machine.
  • Modern bathroom with white tiled walls, a glass-enclosed shower, and stacked white washing machine and dishwasher units.
  • Balcony with grey tiled floor, metal railing, and view of neighboring houses.
  • Balcony with wooden decking, white walls, large windows, and a view of the roof and neighboring buildings.
  • View from a balcony showing a residential building with multiple windows and balconies, surrounded by greenery and a playground area with swings and a small playhouse.
  • Modern two-story building with white facade, large windows, and a covered entrance with glass doors leading to a staircase inside.
  • Modern two-story white building with multiple windows and a balcony on the upper floor.
  • Empty hallway with tiled floor, white walls, elevator on the left, and a closed door on the right.
  • Modern hallway with carpeted floor, light blue walls, and illuminated ceiling panels. Features a metal handrail and an elevator door in the background.
  • Empty room with wooden shelving units, carpeted floor, and storage boxes in the corner.
  • Empty room with wooden shelving units and a carpeted floor.
  • Underground parking space with a single car parked, marked with yellow lines and numbers, featuring a charging station and a storage cabinet.
  • A well-lit indoor corridor with concrete floors and white brick walls, featuring multiple bicycles mounted on racks along the walls, with helmets and accessories visible.
  • Floor plans of three levels: upper floor, roof floor, and lower floor. Includes rooms such as living/dining room, kitchen, bedrooms, bathrooms, balcony, gallery, office, and storage areas.
1 / 31
CHF 3'770.– Top
4.5 pièces151m² surface habitable
Bülstrasse 7, 8934 Knonau

Grosszügige 4.5 Zimmer Maisonette Dachwohnung – 151 m², 2 Balkone & viel Tageslicht

(Scroll down for English)4.5-Zimmer-Maisonette-Dachwohnung | 151 m² | 2 BalkonePer sofort vermieten wir als Eigentümer direkt diese helle, grosszügige Dachwohnung in ruhiger und dennoch zentraler Lage in Knonau. Ursprünglich für die Eigennutzung ausgebaut, überzeugt sie mit einem hochwertigen Ausbaustandard, massgefertigten Einbauten und viel Stauraum.Zwei Balkone (einer davon überdacht) bieten Morgen- und Nachmittagssonne. Die Wohnung erstreckt sich über zwei Etagen:Unten: Offener Wohn-/Essbereich mit Schwedenofen, Küche mit Kochinsel, grosses Schlafzimmer mit Einbauschränken, Bad und Abstellraum.Oben: Grosses Schlafzimmer, kleineres Zimmer mit Einbauschränken (Büro/Kinderzimmer/begehbarer Kleiderschrank) und Bad mit Dampfdusche.Die Wohnung ist frisch gestrichen, WC und Duschwand im unteren Bad wurden ersetzt. Fussbodenheizung und hochwertige V-ZUG Geräte der neuesten Generation: Backofen, CombiSteamer, Geschirrspüler, Kühlschrank sowie eigene Waschmaschine und Trockner. Liftzugang von der Tiefgarage bis zur Wohnungstür. Elektrische Sonnenstoren und Velux-Beschattung, Mückengitter, Einbauschränke, Beleuchtung und Vorhänge inklusive. Privates Kellerabteil, gemeinschaftlicher Veloraum, Gemeinschaftsgarten mit Spielplatz und fünf Besucherparkplätze.Einkaufsmöglichkeiten, Post und Kindergarten sind nur wenige Gehminuten entfernt; Schule und Bahnhof sind zu Fuss erreichbar. Direkte S5-Verbindungen nach Zug und Zürich (Altstetten, Hardbrücke, HB, Stadelhofen); Busverbindungen Richtung Cham und Rotkreuz.Miete: CHF 3'450 netto + CHF 320 NK-Akonto = CHF 3'770/Monat. Zwei Tiefgaragenplätze optional für je CHF 120/Monat; eine E-Ladestation vorhanden (CHF 20/Monat plus Strom, direkt vom Anbieter verrechnet). Ab sofort verfügbar, unbefristetes Mietverhältnis. Kaution: 1,5 Monats-Nettomieten. Haustiere nach Absprache. Nichtraucherwohnung. Besichtigungen nach Vereinbarung. ---- ENGLISHSpacious 4.5-room duplex top-floor apartment | 151 m² | 2 balconiesAvailable immediately, this bright and spacious top-floor apartment in a quiet yet central location in Knonau is rented directly by the owners. Originally finished for owner occupation, it offers high-quality fittings, custom-built cabinetry and plenty of storage.Two balconies (one covered) provide morning and afternoon sun. The apartment spans two floors: Downstairs: Open-plan living/dining area with wood-burning stove, kitchen with island, large bedroom with fitted wardrobes, bathroom and storage room. Upstairs: Large bedroom, smaller room with fitted wardrobes (office/children's room/walk-in wardrobe) and bathroom with steam shower. The apartment has been freshly painted, and the toilet and shower screen in the downstairs bathroom have been replaced. Underfloor heating and high-quality, latest-generation V-ZUG appliances: oven, CombiSteamer, dishwasher, fridge, plus private washing machine and tumble dryer. Lift access from the underground garage directly to the apartment entrance. Electric sun blinds and Velux shading, insect screens, fitted wardrobes, lighting and curtains included. Private cellar, communal bicycle room, shared garden with playground and five visitor parking spaces.Shops, post office and kindergarten are just a few minutes' walk away; school and railway station are within walking distance. Direct S5 connections to Zug and Zürich (Altstetten, Hardbrücke, HB, Stadelhofen); bus connections towards Cham and Rotkreuz.Rent: CHF 3,450 net + CHF 320 ancillary costs on account = CHF 3,770/month. Two optional underground parking spaces at CHF 120/month each; EV charging station available (CHF 20/month plus electricity, billed directly by the provider).Available immediately, open-ended lease. Deposit: 1.5 months' net rent. Pets by agreement. Non-smoking apartment. Viewings by appointment.

Durée du trajet
-
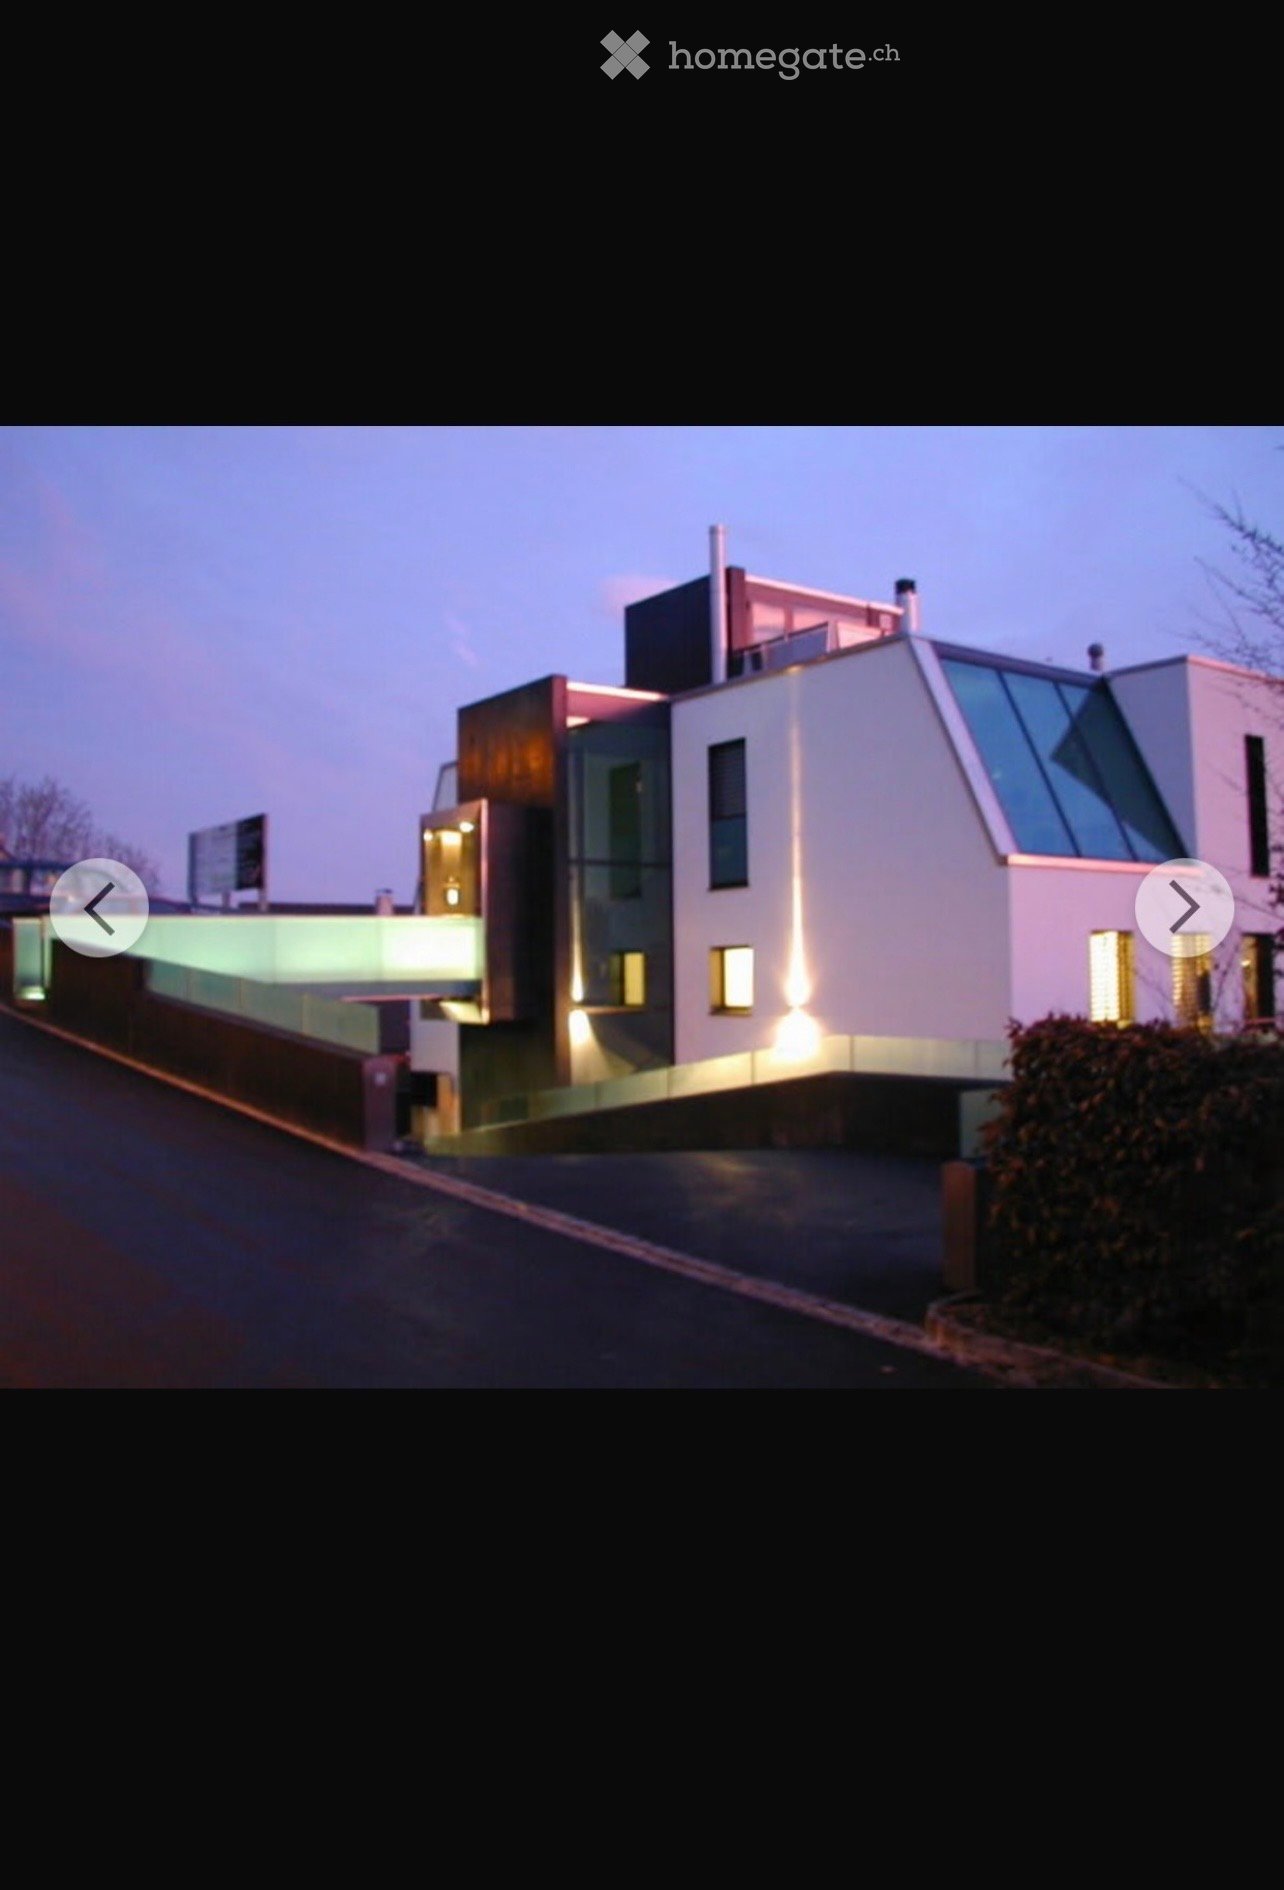
  • Modern two-story house with contemporary design, large windows, and illuminated exterior at dusk.
  • Modern two-story building with illuminated entrance and sleek design, featuring a glass walkway leading to the entrance.
  • Large balcony with glass walls, overlooking a cityscape at night, illuminated tiles, and a railing.
  • Modern two-story house with white and green exterior, large windows, balconies, and a stone retaining wall in front.
  • Modern kitchen with dark tiled floor, large window offering a scenic view, and built-in oven.
  • Empty room with dark tiled floor, white walls, large window with a view of the city and a balcony area with a glass railing.
  • Empty room with white walls, black tiled floor, and a large sliding glass door leading to a garden area.
  • Empty room with white walls, dark tiled floor, and a glass door leading to another space.
  • Empty room with white walls, dark tiled floor, and a single door leading to another space.
  • Modern kitchen with white cabinets, stainless steel oven, and dark tiled floor.
  • Empty hallway with tiled floors, white walls, and recessed lighting. Features a glass door leading to a balcony or outdoor area.
  • Modern hallway with glass-paneled doors, white walls, and a polished tile floor.
  • A modern hallway with dark tiled flooring, white walls, and recessed ceiling lighting. Features a glass door at the end and a glass-paneled wall on the left side.
  • Empty hallway with dark tiled flooring, white walls, and two windows, one of which is open to a garden view.
  • Modern bathroom with double sink vanity, black countertop, wooden cabinets, large mirror, and glass block window.
  • Modern balcony with large glass sliding doors, light-colored tiles, and a clear view of the surrounding landscape and mountains.
  • Underground parking area with a single car parked inside, illuminated by blue lighting.
  • Floor plan showing a kitchen, dining area, living room, bedroom, bathroom, and terrace access.
1 / 18
CHF 2'915.– Top
3 pièces75m² surface habitable
DORFSTRASSE 98, 8800 Thalwil

Appartement loft avec vue sur le lac - profitez de la vue et de la tranquillité, détendez-vous et rechargez vos batteries

Cet appartement vous offre une architecture exceptionnelle et moderne dans un emplacement de premier choix. Du balcon lacustre d'environ 9m2, vous pouvez profiter du magnifique panorama alpin et d'une vue partielle sur le lac. L'appartement est situé dans une propriété bien entretenue et représentative, et offre environ 75m2 d'espace de vie, offrant ainsi beaucoup de confort et d'espace. Emplacement de jardin privé d'environ 30m2. Un appartement parfait pour une personne seule ou pour deux personnes (non adapté aux petits enfants, les animaux de compagnie ne sont pas autorisés). Haute qualité de construction, sols en granit dans toutes les pièces, toutes les unités intégrées en laque brillante, plan d'étage spacieux, salle de bain de luxe avec double évier, chauffe-serviettes, toilettes séparées, cuisine de haute qualité et entièrement équipée avec lave-vaisselle et grand réfrigérateur, congélateur séparé, compartiment de stockage. La caractéristique spéciale de l'appartement est un plan d'étage flexible qui vous permet de relier le salon et la chambre avec un mur mobile selon vos besoins, le transformant ainsi en loft. En outre, cet appartement offre un petit bureau/étude accessible depuis le salon, ainsi qu'une salle de loisirs au sous-sol d'environ 20m2 pour 85.- CHF par mois. Le grand jardin partagé invite également à se détendre et à faire des barbecues. Les façades avec isolation thermique minérale complète assurent une efficacité énergétique maximale et un climat de vie optimal, avec comptage séparé pour la consommation d'eau et de chauffage. NK = paiement anticipé pour le chauffage/eau et le concierge. Place de garage pour 160.- CHF par mois et possibilité d'un parking extérieur pour 80.- CHF. Visites sur arrangement individuel et téléphonique. Erreurs et omissions exceptées, les photos peuvent différer légèrement. Demande uniquement avec numéro de téléphone, s'il vous plaît.

Durée du trajet
-
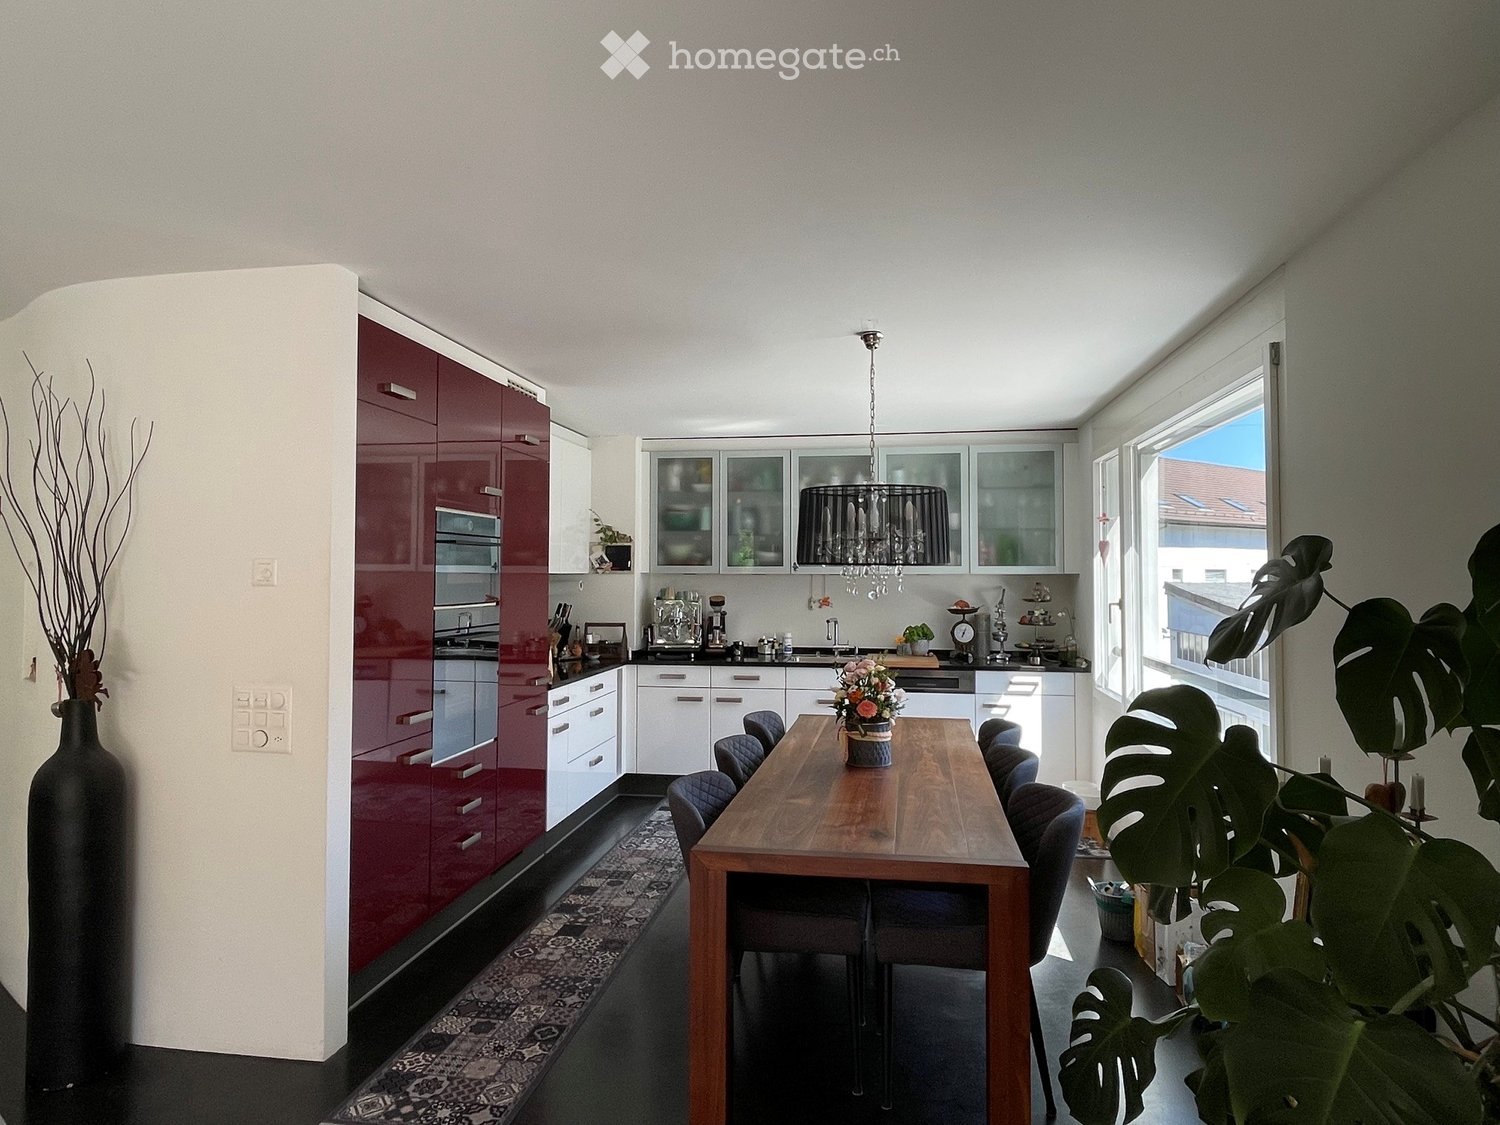
  • Modern kitchen with red and white cabinets, a wooden dining table with chairs, a chandelier, and decorative plants.
  • Modern living room with dark flooring, a large sofa, a dog bed, a wooden cabinet, and a balcony area with outdoor furniture.
  • Balcony with wooden decking, outdoor furniture including a table, chairs, and a sofa, decorated with potted plants and flowers.
  • Modern bathroom with dark tiled walls, a double sink, a large mirror with built-in lighting, a shower area, and decorative items on the counter.
  • Modern living room with a grey sofa, large flat-screen TV, wooden dresser with drawers, floor lamp, cowhide rug, and potted plants near the large window.
  • Modern hallway with dark flooring, white walls, staircase leading upwards, and various decorative items including a mirror, shoe rack, and small table with a plant.
  • A well-lit room with a large window showing a view of the city, featuring a rocking chair, a small table with a plant, a clothing rack, a shelf with boots and hats, and a picture frame on the wall.
  • Modern bathroom with a large corner bathtub, a toilet, a sink, a towel rack with towels, a shower area, a mirror, wicker baskets on a shelf, framed pictures, a small plant, and a decorative statue.
  • Well-lit study or home office with a large wooden cabinet, bookshelf filled with books, desk with computer and chair, and several potted plants.
  • Bright bedroom with a wooden bed, a red armchair, a wicker basket, and large windows offering a city view.
  • Modern multi-story apartment building with balconies and greenery on the roof, located in an urban setting with parked cars and neighboring houses.
  • Multi-story residential building at night with illuminated windows and balconies, surrounded by parked cars and streetlights.
  • A modern hallway with a staircase, decorated with colorful hanging ornaments and lights.
  • Floor plan of a residential building showing multiple rooms, including living areas, bedrooms, bathrooms, and a kitchen.
  • Floor plan of a multi-story building with detailed room labels and dimensions, including living areas, bedrooms, bathrooms, and other spaces.
1 / 15
CHF 4'050.– Top
5.5 pièces130m² surface habitable
Stegstrasse 15, 8820 Wädenswil

Centralement et calmement situé - appartement en maisonnette de 5,5 pièces à Wädenswil

Si vous aimez quelque chose de spécial, vous aimerez l'appartement dans notre immeuble d'habitation et commercial de 7 familles. Les transports en commun, l'école, le lac et les commerces sont tous à proximité immédiate et pourtant, c'est très calme.L'appartement en maisonnette de 5,5 pièces au 2e/3e étage avec une grande terrasse (25 m2) convainc par un concept de pièces bien pensé. La séparation astucieuse des zones publiques et privées est clairement définie.Cet appartement impressionne par son niveau de propriété élevé et une cuisine moderne, équipée de haute qualité avec des appareils de première classe de la dernière génération, dont un lave-vaisselle, une cuisinière à induction, un cuiseur à vapeur et un four.L'étage supérieur dispose de 3 chambres et d'une salle de bain spacieuse avec baignoire, douche à l'italienne séparée, toilettes et tour de buanderie privée. Au rez-de-chaussée, se trouvent une cuisine, un salon/salle à manger avec terrasse, 1 chambre avec porte coulissante et une autre salle de bain avec douche à l'italienne et toilettes.Le concept énergétique bien pensé avec chauffage géothermique et capteurs solaires pour la préparation d'eau chaude est complété par une isolation de bâtiment excellente et un plancher en anhydrite continu. Cela assure une efficacité énergétique optimale et aide à maintenir les coûts accessoires à un niveau bas. Les vastes façades de fenêtres donnent aux pièces à vivre beaucoup de lumière du jour et créent un climat de vie agréable.L'appartement comprend un compartiment de cave spacieux et l'utilisation partagée d'un sauna (actuellement en rénovation). Un emplacement de parking dans le garage souterrain est disponible pour 160 CHF par mois.L'appartement est disponible à partir du 01.11.2026 ou sur arrangement.* Note sur les photos : partiellement rangées avec l'IA *

Durée du trajet
-

Propriétés suggérées sur base des résultats de ta recherche