Risch - Immobilier à louer

Essaie d’élargir tes critères de recherche pour qu’on puisse te montrer des objets similaires. Actuellement, il n’y a aucun résultat.

Nous te suggérons d’essayer de:

  • augmenter le rayon
  • modifier les filtres, comme le prix

Tu peux créer une alerte avec les critères de recherche actuels et tu seras averti(e) lorsque des objets correspondants seront disponibles.

D’autres objets dans ta zone de recherche élargie automatiquement
170 résultats - Rayon: + 10km
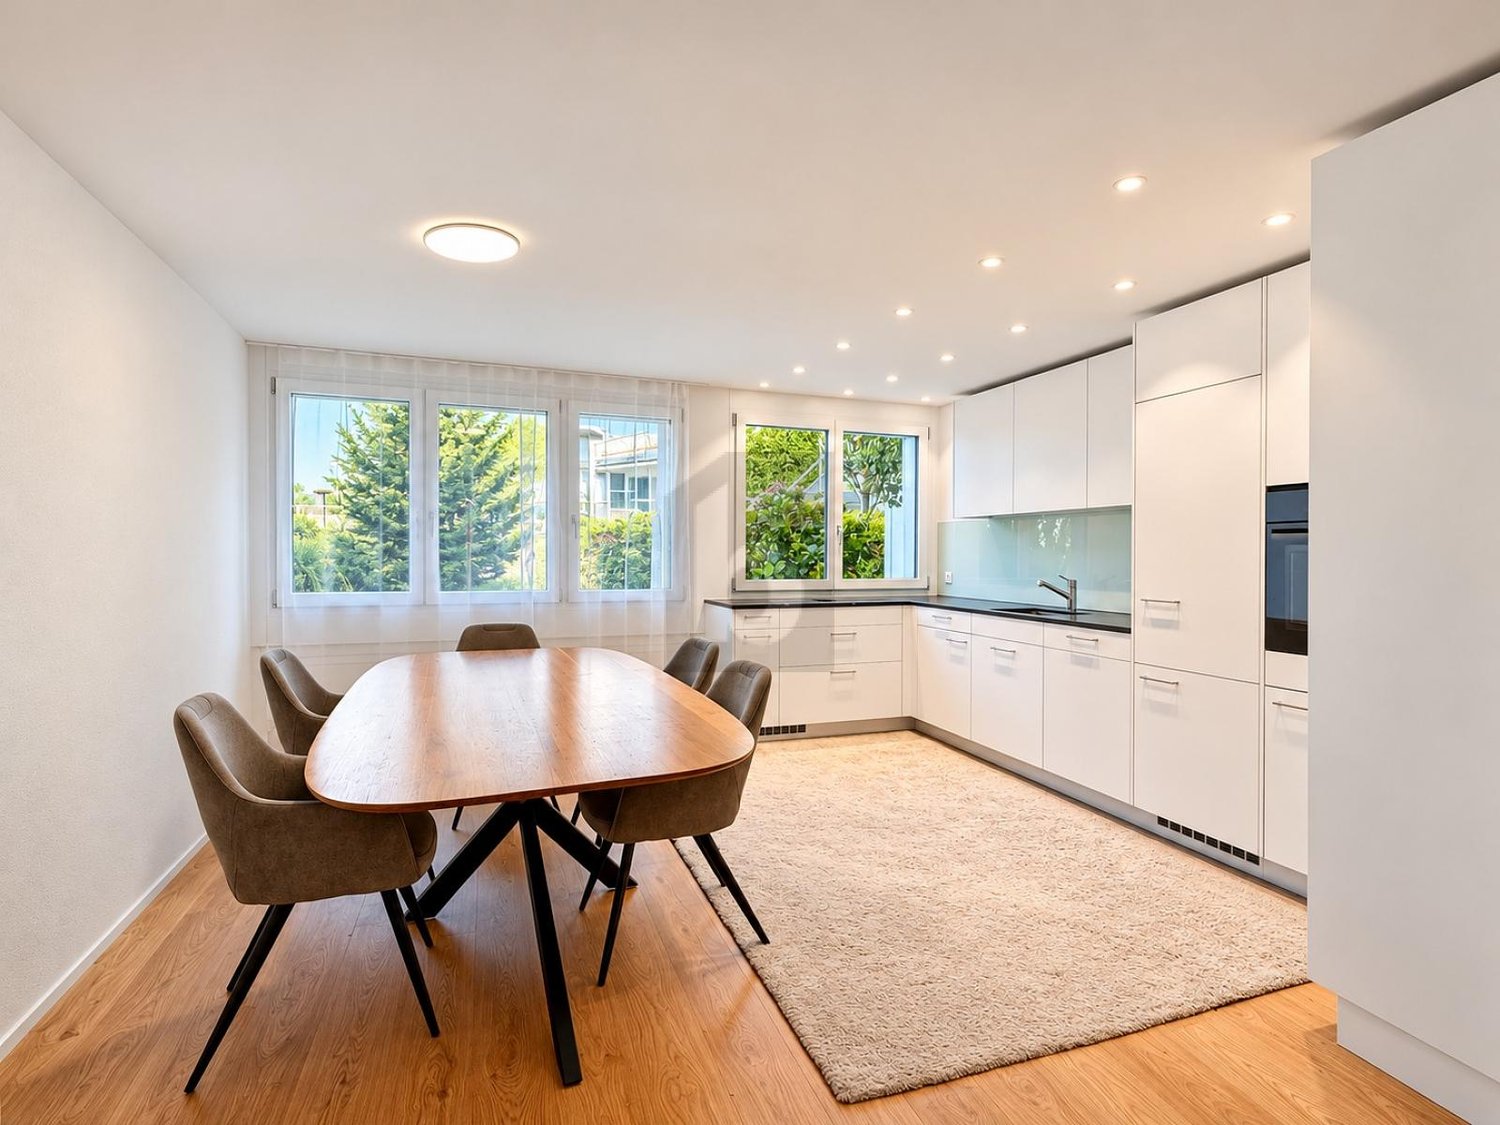
  • Modern kitchen with white cabinets, marble countertop, and a stainless steel sink with a modern faucet. The backsplash features a textured, light-colored tile design.
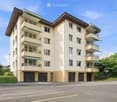
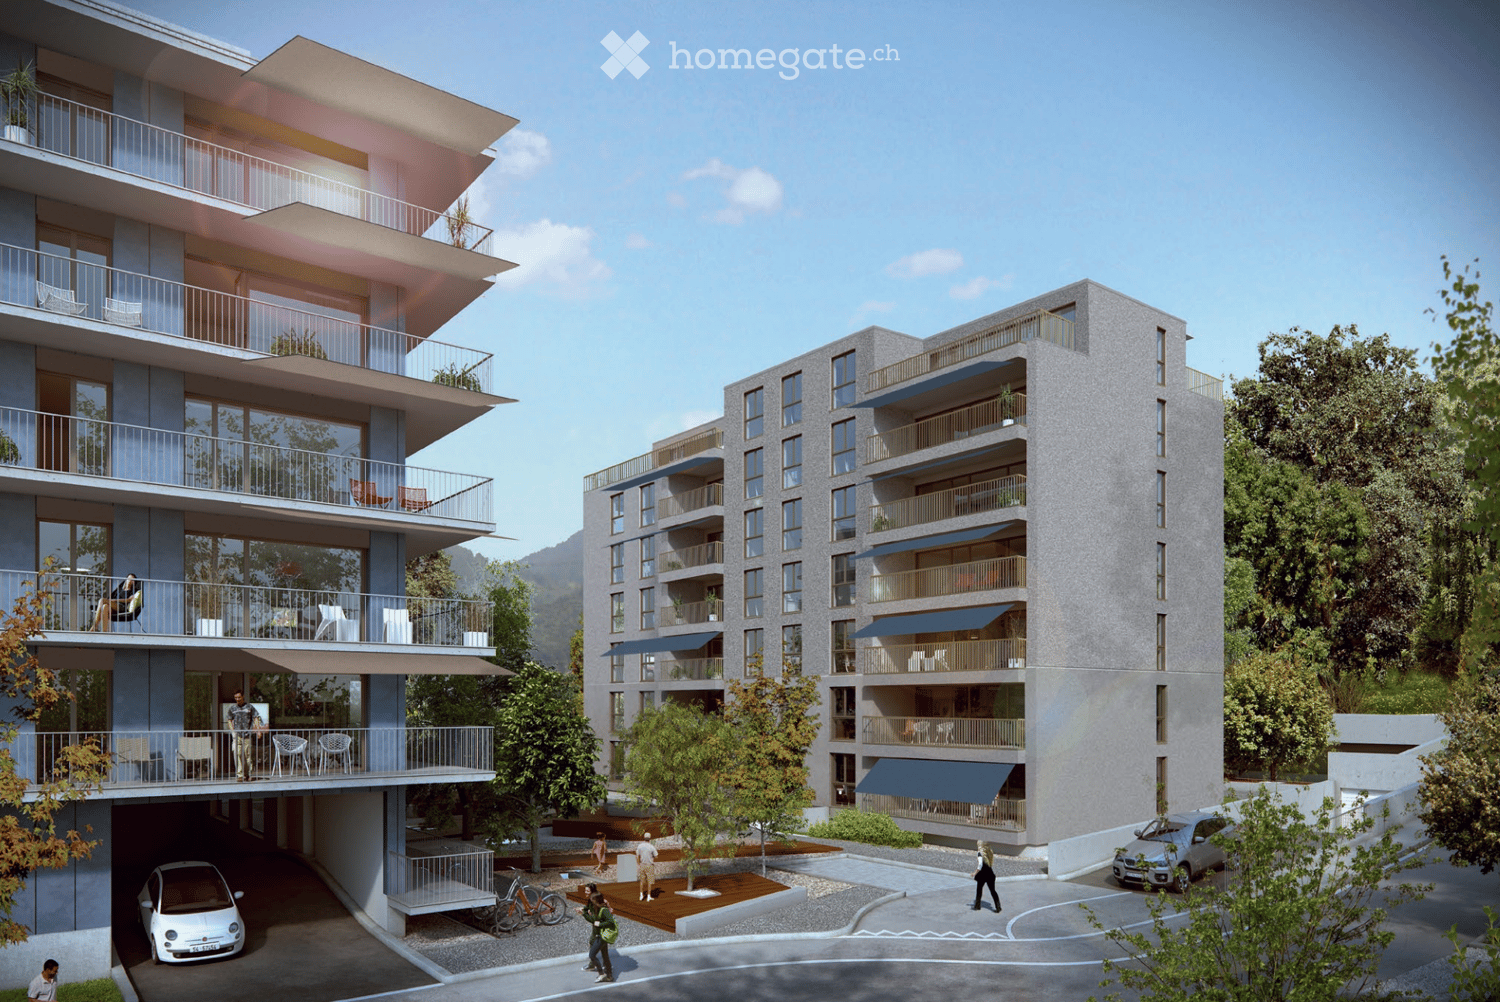
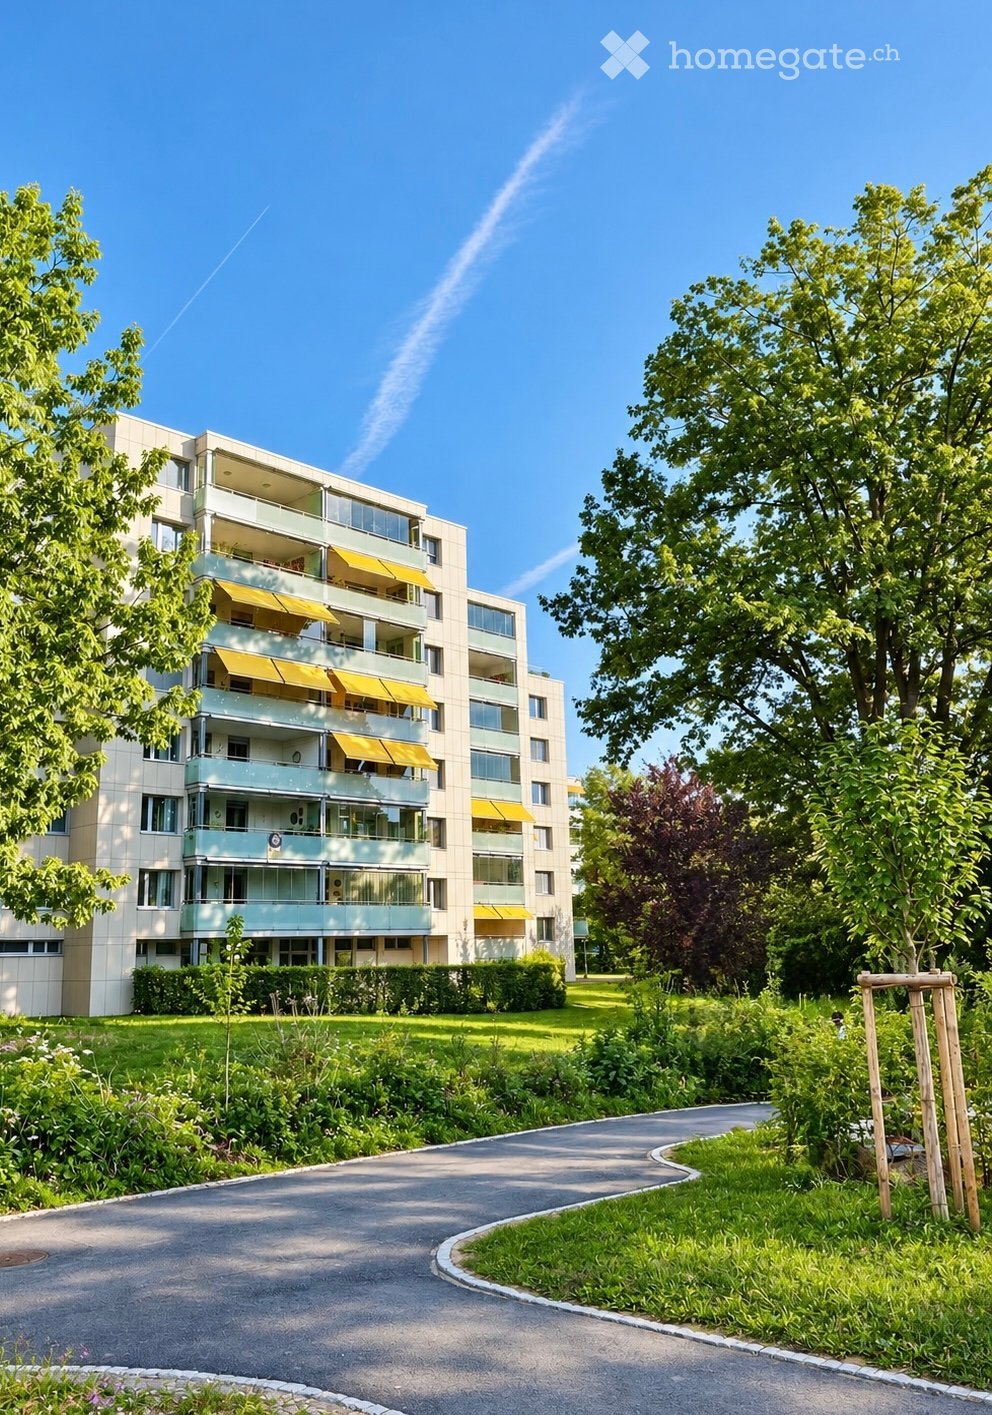
  • Four-story residential building with multiple balconies, beige facade, and several garage entrances at the base.
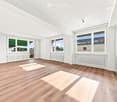
  • Empty room with white walls, wooden flooring, and a single open door leading to another room.
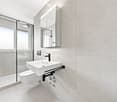
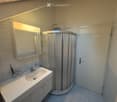
  • Modern bathroom with a white sink, toilet, mirror, and glass-enclosed shower area.
  • Modern bathroom with a sleek black showerhead mounted on a rail, a glass shower enclosure, and a small shelf for toiletries.
  • A clean, modern hallway with wooden flooring and white walls, featuring a private washing machine and dryer unit on the right side.
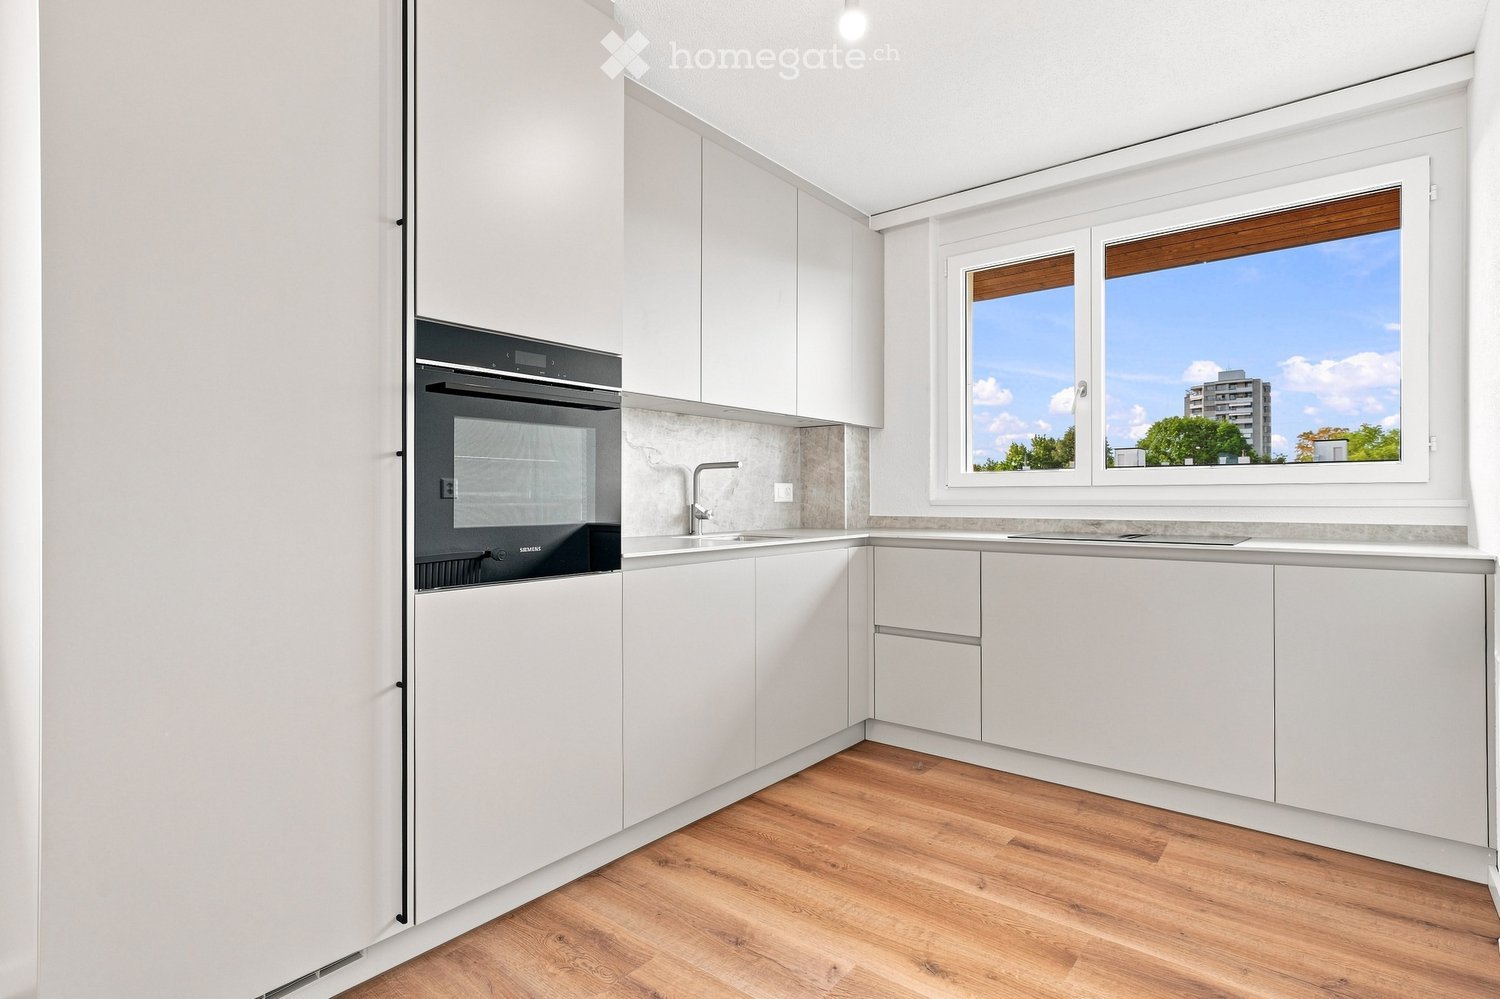
  • Modern kitchen with white cabinets, a built-in Siemens oven, and a marble backsplash. The space features wooden flooring and a window offering a scenic view.
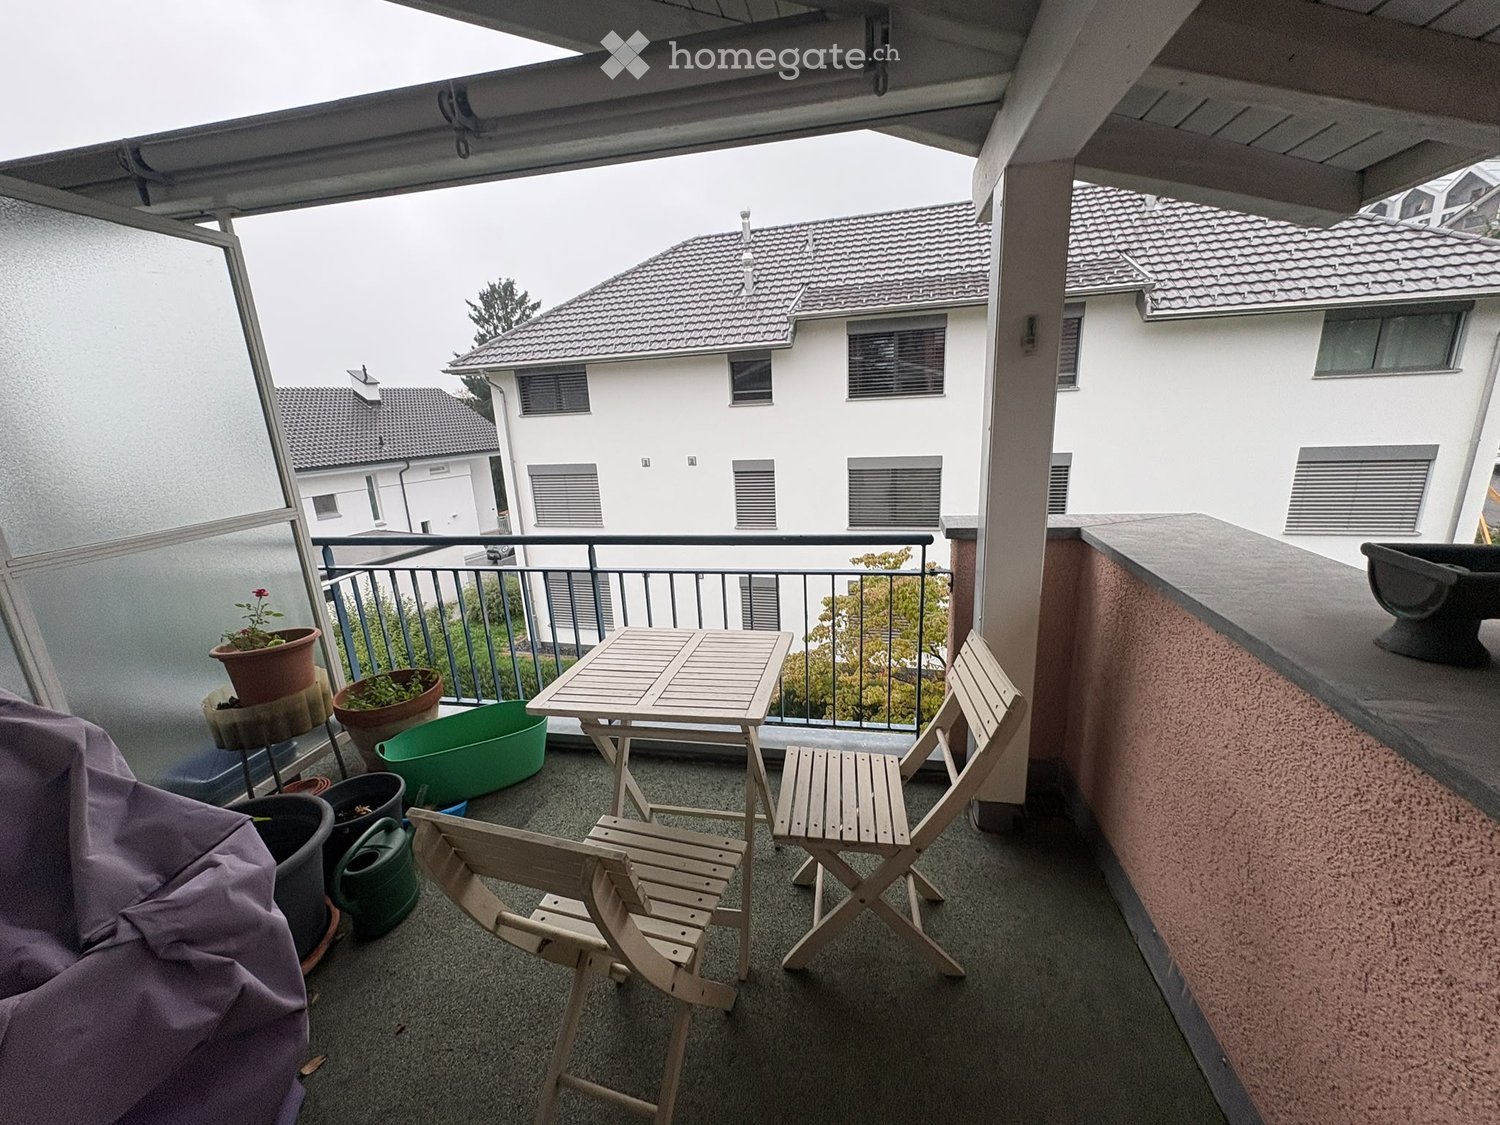
  • Balcony with green awning, metal railing, and view of residential buildings and trees.
  • Empty room with wooden flooring, white walls, and large windows leading to a balcony.
  • Modern kitchen with white cabinets, a stainless steel sink, and an oven. The space features a marble backsplash and light wooden flooring.
  • Balcony with white concrete floor, metal railing, large window with white frame, and wooden awning.
  • Empty room with light wooden flooring, white walls, built-in shelving unit, and large windows allowing natural light.
  • Modern, minimalist hallway with light wooden flooring, white walls, and several white doors leading to rooms.
  • Empty room with white walls, wooden flooring, and a window with a radiator below it.
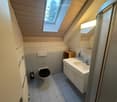
  • Modern bathroom with a white sink, sleek black faucet, mirrored cabinet, and grey tiled walls and floor. The room features a wooden floor visible through an open doorway.
  • Empty room with white walls, wooden flooring, and a large window with a view of neighboring buildings.
  • Bright, unfurnished room with wooden flooring, white walls, large windows, and a view of the outdoors. The room is connected to a small kitchen area with white cabinets and a countertop.
  • Modern kitchen with white cabinets, wooden flooring, and a large window offering a view of the outdoors.
1 / 18
Four-story residential building with multiple balconies, beige facade, and several garage entrances at the base.
Empty room with white walls, wooden flooring, and a single open door leading to another room.
Modern bathroom with a white sink, toilet, mirror, and glass-enclosed shower area.
CHF 4'100.– Premium
4.5 pièces92m² surface habitable
Chamerstrasse 40, 6331 Hünenberg

Première location après rénovation complète – appartement 4½ pièces à Hünenberg

Première location après rénovation complète à HünenbergDans une maison multifamiliale rénovée de manière complète à un emplacement attractif à Hünenberg, nous louons des appartements de haute qualité avec un confort de vie moderne.1er étage Loué2e étage Loué3e étage Loué4e étage Loyer brut: CHF 4'100.– / moisEn outre, des places de parking extérieures pour CHF 100.– par mois ainsi que des box de garage pour CHF 180.– par mois peuvent être louées.Norme de construction de haute qualitéLes appartements ont été entièrement rénovés lors de la rénovation et impressionnent par une norme de construction moderne et de haute qualité : • Cuisines neuves et modernes avec des appareils de haute qualité • Four et lave-vaisselle • Salle de bains neuves et contemporaines • Revêtements de sol neufs • Installations électriques entièrement renouvelées • Lave-linge et sèche-linge personnels dans chaque appartement Vie calme – emplacement centralLa propriété est située dans un emplacement calme et central à Hünenberg. Les installations de shopping, les écoles, les jardins d'enfants et les transports publics sont accessibles en quelques minutes.La combinaison de confort de vie de haute qualité et d'emplacement attractif fait des appartements l'endroit idéal pour les couples, les familles et les professionnels.Visite virtuelleDécouvrez l'appartement confortablement depuis chez vous et obtenez un premier aperçu avec notre visite virtuelle :👉 https://my.matterport.com/show/?m=VcaF5ytxzK9Nous avons suscité votre intérêt ?Nous serons ravis de vous fournir des informations supplémentaires ou de convenir d'un rendez-vous de visite. Nous nous réjouissons de votre contact.

Durée du trajet
-
  • Modern kitchen with white cabinets, wooden flooring, and a large window overlooking a cityscape.
  • Empty room with wooden flooring, white walls, large windows, radiators, and a sliding glass door leading to a balcony.
  • Modern bathroom with a white sink, toilet, mirror, and glass-enclosed shower. Light-colored tiles and sleek fixtures.
  • Multi-story residential building with balconies, garage, and parking area.
  • Modern bathroom shower area with a sleek black showerhead mounted on a rail, a glass shower enclosure, and a small built-in shelf.
  • Balcony with a green awning, metal railing, and a view of a residential area with buildings and trees.
  • Empty room with white walls, wooden flooring, and large windows with blinds. No furniture or equipment present.
  • Balcony with white concrete floor, metal railing, large window with white frame, and wooden awning.
  • Empty room with light wooden flooring, white walls, and a single ceiling light fixture. An open doorway leads to a balcony area with a view.
  • Empty room with white walls, wooden flooring, and a door leading to another space.
  • Modern bathroom with a white sink, sleek black faucet, large mirror with built-in cabinets, and grey tiled walls and floor.
1 / 11
Empty room with wooden flooring, white walls, large windows, radiators, and a sliding glass door leading to a balcony.
Modern bathroom with a white sink, toilet, mirror, and glass-enclosed shower. Light-colored tiles and sleek fixtures.
Multi-story residential building with balconies, garage, and parking area.
CHF 3'350.– Premium
3.5 pièces78m² surface habitable
Chamerstrasse 40, 6331 Hünenberg

Premier location : appartement 3½ pièces moderne à Hünenberg

Premier location après rénovation complète à HünenbergDans une maison multifamiliale complètement rénovée à un emplacement attractif à Hünenberg, nous louons des appartements de haute qualité avec un confort de vie moderne.1er étage Loué2e étage Loyer brut : CHF 3'350.– / mois3e étage Loué4e étage Loyer brut : CHF 3'600.–/moisEn outre, des places de parking extérieures pour CHF 100.– par mois ainsi que des box de garage pour CHF 180.– par mois peuvent être louées.Norme de construction de haute qualitéLes appartements ont été complètement renouvelés lors de la rénovation complète et impressionnent par une norme de construction moderne et de haute qualité : • Nouvelles cuisines modernes avec des appareils de haute qualité • Four et lave-vaisselle • Nouvelles salles de bains contemporaines • Nouveaux revêtements de sol • Installations électriques complètement renouvelées • Lave-linge et sèche-linge personnels dans chaque appartement Vie calme – emplacement centralLa propriété est située dans un emplacement calme et pourtant central à Hünenberg. Les installations de shopping, les écoles, les jardins d'enfants et les transports publics sont accessibles en quelques minutes.La combinaison de confort de vie de haute qualité et d'emplacement attractif fait des appartements l'endroit idéal pour les couples, les familles et les professionnels.Visite virtuelleDécouvrez l'appartement confortablement depuis chez vous et obtenez une première impression avec notre visite virtuelle :👉 https://my.matterport.com/show/?m=VcaF5ytxzK9Nous avons suscité votre intérêt ?Nous serons ravis de vous fournir des informations supplémentaires ou de convenir d'un rendez-vous de visite. Nous nous réjouissons de votre contact.

Durée du trajet
-
Nouvelle construction
1 / 13
CHF 4'135.– Premium
4.5 pièces136m² surface habitable
Hirschenmatt 7, 6038 Honau

Appartement en attique 4,5 pièces à Honau

VIE URBAINE AU VILLAGE*Location - Pas un premier contrat de location !Ceci est possible dans l'ensemble immobilier Hirschenmatt à Honau. Conçu pour toutes les générations et les formes de vie : les familles, les couples, les célibataires, les jeunes et les personnes âgées se sentent à l'aise à Hirschenmatt.Grâce à la situation en hauteur, vous pouvez profiter de la vue panoramique sur les prairies et les champs jusqu'à la Reuss toute proche. Le balcon orienté sud-ouest ou sud-est vous gâtera de beaucoup de soleil et est parfait pour des moments de privacité - à l'extérieur et pourtant chez soi.Les appartements se présentent avec beaucoup de lumière et de pièces claires ainsi qu'une élégante finition intérieure. Le coin cuisine et salon ouvert est parfait pour des heures de convivialité avec des amis ou la famille. La cuisine est équipée d'un cooktop en verre céramique, d'un four, d'un réfrigérateur et d'un lave-vaisselle.Les salles de bains sont équipées de douches et de baignoires. Des revêtements de sols et de murs en plaques de céramique de haute qualité sont posés. Votre propre lave-linge avec sèche-linge est situé au sous-sol.L'espace extérieur spacieux est conçu comme une cour intérieure avec des espaces et des aires vertes. Les jeunes et les personnes âgées sont invités à séjourner et à jouer ici. Les maisons à plusieurs familles sont reliées les unes aux autres par des chemins piétonniers et le garage souterrain.Des places de parking dans le garage peuvent être louées selon les besoins.

Durée du trajet
-
1 / 6
  • Place de parc
  • Garage
CHF 2'550.– Top
4.5 pièces125m² surface habitable
6033 Buchrain

Au centre du village à un emplacement calme

Ce charmant appartement maisonnette au Kirchweg offre 4,5 pièces et un vaste espace de vie de 125 m² - idéal pour deux à quatre personnes. L'ancienne maison paroissiale a été complètement rénovée. L'appartement dispose de deux toilettes, d'une douche et d'une baignoire. La cuisine ouverte offre de la place pour une grande table à manger. L'appartement impressionne avec son parquet bien entretenu. Les animaux de compagnie sont autorisés. L'appartement dispose également d'un propre siège de jardin. Cette offre BETTERHOMES se caractérise par les avantages suivants :- boîte de garage avec avant-cour (CHF 100.-/mois) et place de parking (CHF 50.-/mois) peuvent être louées en plus- petit immeuble d'habitation avec seulement deux appartements et bureau- emplacement central et calme- toilettes pour invités disponibles- cuisine de haute qualité- divers placards encastrés- salle de bain avec douche et baignoire- état très bien entretenu- parquet- poêle suédois- et, et, et ...Intéressé ? Contactez-nous pour une visite sans engagement !Rien de convenable trouvé ? Plus de 1 900 autres offres sur : www.betterhomes.ch - le médiateur immobilier équitableVoulez-vous commercialiser une propriété vous-même ?Profitez de notre savoir-faire : https://www.betterhomes.ch/de/profitierenVoulez-vous faire évaluer une propriété ?Découvrez maintenant sa valeur grâce à notre évaluation gratuite, immédiatement et sans engagement !https://www.betterhomes.ch/de/knowledge/estimationPlus de détailsEmplacement : au centre du villageÉtat : très bonSalle de bain / cellules humides : 3 (1x toilettes pour invités / lavabo, 1x toilettes / douche / lavabo, 1x toilettes / baignoire / double lavabo)Système de chauffage : chauffage urbainTransport en commun : arrêt de bus village, 300 mÉcoles : jardin d'enfants, 110 m / école primaire, 200 mMagasins : Migros / Spar / boulangerie, 400 m

  • Place de parc
  • Garage
  • Modern multi-story apartment building with balconies and yellow awnings, surrounded by greenery and a curved driveway.
  • Clean, modern hallway with light wooden flooring, white walls, and recessed ceiling lighting. Features a closed door at the end and built-in cabinetry on one side.
  • Modern bedroom with a large bed, purple bedding, and large windows with curtains. The room has light-colored walls and carpeted flooring.
  • Empty room with blue carpet, white walls, a window with blinds, and a radiator below the window.
  • Empty room with blue carpet, white walls, built-in shelving unit, desk, and window with a view of buildings and trees.
  • Empty room with light wooden flooring, white walls, and a large window with a view of greenery. The room features recessed ceiling lights and a radiator below the window.
  • Empty room with wooden flooring, white walls, large windows, and a radiator. No furniture or equipment present.
  • Empty room with light wooden flooring, white walls, large windows, and a sliding glass door leading to a balcony.
  • Empty room with white tiled flooring, white walls, and a small built-in cabinet with a countertop. The room has large windows and recessed ceiling lighting.
  • Modern kitchen with white cabinets, black countertops, a central island, and stainless steel appliances including a stove, oven, and range hood.
  • Modern kitchen with white cabinets, stainless steel appliances, granite countertops, and a tiled floor.
  • Modern bathroom with black and white tiles, a glass-enclosed shower, a white sink with a mirror, and a toilet.
  • Modern bathroom with white tiles, a toilet, a sink with a cabinet, a bathtub, and a large mirror with built-in storage.
  • Modern balcony with grey tiled flooring, glass balustrade, and expansive city view.
  • Modern balcony with glass railing, tiled floor, and expansive view of cityscape and surrounding landscape.
  • Multi-story residential building with balconies, surrounded by greenery and a paved driveway.
  • Modern multi-story residential building with balconies and yellow awnings, surrounded by greenery and pathways.
1 / 17
CHF 4'180.– Top
5.5 pièces122m² surface habitable
Eichwaldstrasse 15, 6300 Zug

Appartement 5.5 pièces avec vue sur le lac et la campagne dans le quartier familial Herti à Zug

Beaucoup d'espace pour vivre, travailler et se sentir bien – avec deux balcons, une belle vue et un emplacement attractif Cet appartement lumineux de 5.5 pièces d'environ 122 m² de surface habitable est situé au 6e étage d'une maison multifamiliale bien entretenue dans le quartier populaire Herti à Zug. Avec trois chambres à coucher, un bureau séparé et un vaste espace de vie et de repas, il offre des conditions idéales pour les familles avec des enfants, mais également pour les couples qui valorisent l'espace et la possibilité de travailler à domicile. Particulièrement attractif pour les familles est la proximité immédiate de l'école modernisée Herti avec école primaire et offre de jour. Le quartier familial offre un environnement de vie agréable où les enfants sont explicitement les bienvenus. L'appartement en un coup d'œil • 5.5 pièces sur environ 122 m² de surface habitable au 6e étage • Trois chambres à coucher et un bureau séparé • Espace de vie et cuisine spacieux avec salle à manger ouverte • Deux salles de bains avec douche ou baignoire • Deux balcons : un petit balcon avec orientation nord-est et un balcon spacieux avec orientation sud-ouest et vitrage fermant • Belle vue sur l'école Herti jusqu'au lac de Zug et au Pilatus • Emplacements intégrés dans les zones de vie, de repas et de couloir, ainsi que dans le bureau • Beaucoup d'espace de stockage pratique grâce aux armoires intégrées dans le couloir et les chambres d'enfants • Local de stockage séparé avec tour de lavage et étagères supplémentaires • Grand compartiment de cave privé (avec connexion électrique) • Infrastructure à fibre optique disponible dans le bâtiment ; la connexion jusqu'à l'appartement peut être créée par le fournisseur respectif Emplacement attractif avec courtes distances L'appartement est situé dans un quartier résidentiel calme et familial à proximité immédiate de la zone de loisirs locale de la ville de Zug. Les promenades, les activités de loisirs et la détente dans la nature peuvent être idéalement combinées avec la vie urbaine quotidienne. Les installations de shopping pour les besoins quotidiens sont situées dans le centre commercial Hertizentrum à proximité à pied. Excellentes liaisons de transport : l'arrêt de bus est situé directement devant la maison. La gare de Zug peut être atteinte en bus en cinq minutes, ainsi que la connexion autoroutière en voiture. Un point particulier pour les familles est l'école modernisée Herti adjacente avec école primaire et offre de jour. Les itinéraires scolaires courts et un environnement favorable aux enfants facilitent la vie familiale. Stationnement Un emplacement de stationnement dans le garage souterrain peut être loué pour CHF 150.– par mois supplémentaires. L'installation de base pour la charge des véhicules électriques est déjà disponible. Si nécessaire, l'emplacement de stationnement peut être facilement rééquipé d'une station de charge. Nous nous réjouissons de votre contact ! Veuillez vous présenter et les personnes qui aimeraient emménager avec vous dans votre demande. Racontez-nous quelque chose sur votre situation personnelle et pourquoi vous êtes intéressé par cet appartement. Nous serons heureux de convenir d'un rendez-vous de visite personnel par la suite.

Durée du trajet
-
1 / 6
  • Balcon / Terrasse
  • Place de parc
CHF 2'750.– Top
3.5 pièces86m² surface habitable
6036 Dierikon

Piscine, sauna et vue traumatisante

Cet appartement de 3,5 pièces à Dierikon offre un plan d'étage bien pensé et un chez-soi sur 86 m². Le vaste séjour et salle à manger avec de grandes fenêtres crée une atmosphère accueillante. La cuisine moderne ouverte convainc par son grand espace de stockage et ses appareils de haute qualité. Salle de bain élégante avec baignoire et douche ainsi qu'une buanderie séparée. Emplacement de siège couvert et grande terrasse avec vue sur la verdure. Idéal pour les couples, les petites familles ou le télétravail. Piscine extérieure, sauna et place de parking souterraine chauffée. Animaux après accord.Cette offre BETTERHOMES se caractérise par les avantages suivants :- 86 m² d'espace de vie avec des plans d'étage bien utilisables- séjour et salle à manger lumineux avec de grandes fenêtres- cuisine moderne ouverte avec beaucoup d'espace de stockage et des appareils de cuisine de haute qualité- salle de bain élégante avec baignoire et douche- buanderie séparée pour un maximum de confort- emplacement de siège couvert et terrasse spacieuse- belle vue sur la verdure et les environs- piscine extérieure à usage partagé- sauna pour des moments de détente- place de parking souterraine chauffée- et, et, et ...Intéressé ? Contactez-nous pour une visite sans engagement !Rien de convenable trouvé ? Plus de 1 900 autres offres sur : www.betterhomes.ch - le médiateur immobilier équitableVoulez-vous commercialiser une propriété vous-même ?Profitez de notre savoir-faire : https://www.betterhomes.ch/de/profitierenVoulez-vous faire évaluer une propriété ?Découvrez maintenant sa valeur grâce à notre évaluation gratuite, immédiate et sans engagement !https://www.betterhomes.ch/de/knowledge/estimationPlus de détailsEmplacement : bonne situation centrale, bonne connexion à l'autorouteÉtat : état modernisé, rénovéSalles de bain / cellules humides : 1 (1x WC / lavabo / douche / baignoire)Système de chauffage : chauffage au solTransports en commun : bus, 750 m / gare de Root, 1,1 kmÉcoles : école primaire, 500 mMagasins : Aldi, 1 km / Mall of Switzerland, 1,3 km

  • Balcon / Terrasse
  • Place de parc
  • Modern kitchen with white cabinets, stainless steel appliances, and a central island.
  • Empty room with polished tile flooring, large windows with white curtains, and a modern fireplace in the corner.
  • Empty room with polished tile flooring, white walls, and a modern kitchen area with cabinets and a countertop. Natural light streams in from large windows with white curtains.
  • Modern hallway with a staircase featuring grey concrete steps and a glass railing, adjacent to a small window with blinds.
  • Modern kitchen with white cabinets, black countertop, island, and stainless steel appliances including a range hood and oven. Features large windows and recessed lighting.
  • Modern kitchen with stainless steel appliances, including an open refrigerator and oven, sleek cabinetry, and a window view of the exterior.
  • Open-plan living and kitchen area with a modern fireplace, sleek kitchen island, and large windows with curtains.
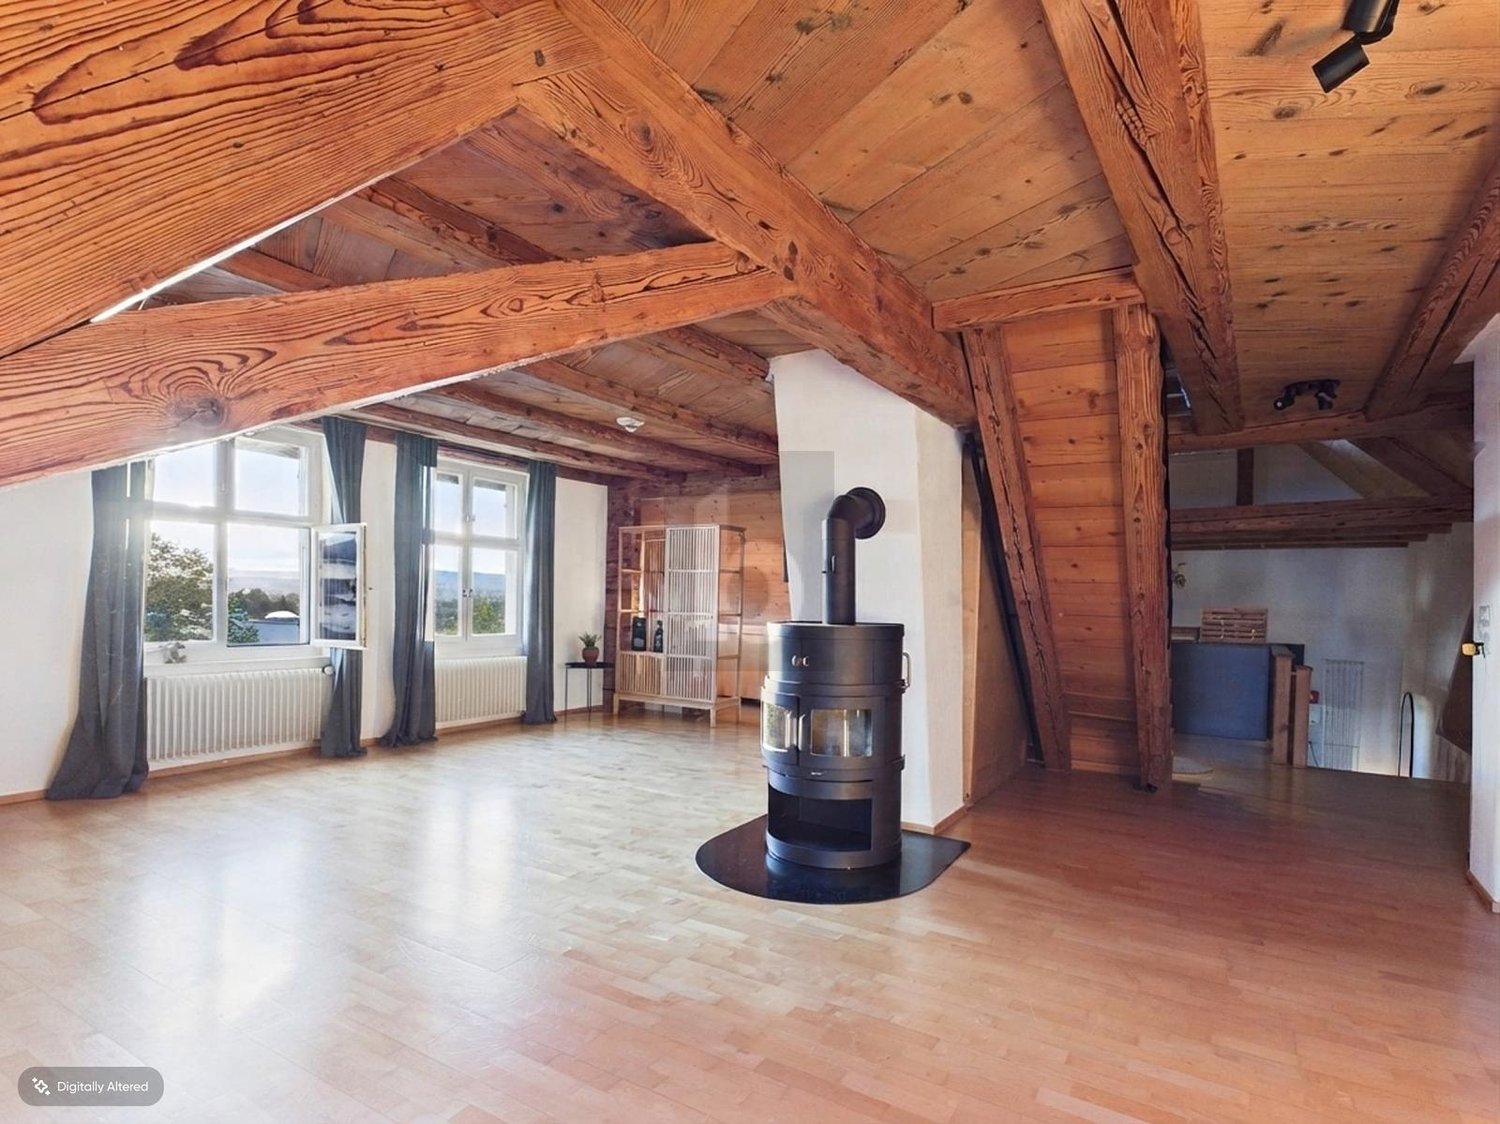
  • Empty attic room with slanted wooden ceiling, large windows covered by white curtains, and polished tile flooring.
  • Empty room with white built-in wardrobes, large windows with white curtains, and a tiled floor.
  • Empty hallway with white walls, wooden slanted ceiling, tiled floor, and a door with a silver handle on the left side.
  • Modern hallway with wooden slatted ceiling, grey tiled floor, and glass railing leading to a bright skylight window.
  • Bright, modern bedroom with wooden flooring, a simple wooden bed frame, a nightstand, a large mirror, and large windows with curtains.
  • Empty room with wooden flooring, white walls, built-in shelving, and a skylight window.
  • Modern bathroom with dark grey tiles, white fixtures, and a skylight window. Features a sink, toilet, shower, and a black cabinet.
  • Modern bathroom with a white shower stall, a sink with a mirror, and a tiled floor.
  • Empty room with wooden flooring, white walls, built-in closet, and a small window with blinds.
  • Empty hallway with a white door at the end, dark tiled floor, and a wall-mounted light fixture above the door.
  • Modern bathroom with a toilet, sink, mirror, glass-enclosed shower, and a washing machine.
  • Modern bathroom with white tiled walls, a glass-enclosed shower, and stacked white washing machine and dishwasher units.
  • Balcony with grey tiled floor, metal railing, and view of neighboring houses.
  • Balcony with wooden decking, white walls, large windows, and a view of the roof and neighboring buildings.
  • View from a balcony showing a residential building with multiple windows and balconies, surrounded by greenery and a playground area with swings and a small playhouse.
  • Modern two-story building with white facade, large windows, and a covered entrance with glass doors leading to a staircase inside.
  • Modern two-story white building with multiple windows and a balcony on the upper floor.
  • Empty hallway with tiled floor, white walls, elevator on the left, and a closed door on the right.
  • Modern hallway with carpeted floor, light blue walls, and illuminated ceiling panels. Features a metal handrail and an elevator door in the background.
  • Empty room with wooden shelving units, carpeted floor, and storage boxes in the corner.
  • Empty room with wooden shelving units and a carpeted floor.
  • Underground parking space with a single car parked, marked with yellow lines and numbers, featuring a charging station and a storage cabinet.
  • A well-lit indoor corridor with concrete floors and white brick walls, featuring multiple bicycles mounted on racks along the walls, with helmets and accessories visible.
  • Floor plans of three levels: upper floor, roof floor, and lower floor. Includes rooms such as living/dining room, kitchen, bedrooms, bathrooms, balcony, gallery, office, and storage areas.
1 / 31
CHF 3'770.– Top
4.5 pièces151m² surface habitable
Bülstrasse 7, 8934 Knonau

Grosszügige 4.5 Zimmer Maisonette Dachwohnung – 151 m², 2 Balkone & viel Tageslicht

(Scroll down for English)4.5-Zimmer-Maisonette-Dachwohnung | 151 m² | 2 BalkonePer sofort vermieten wir als Eigentümer direkt diese helle, grosszügige Dachwohnung in ruhiger und dennoch zentraler Lage in Knonau. Ursprünglich für die Eigennutzung ausgebaut, überzeugt sie mit einem hochwertigen Ausbaustandard, massgefertigten Einbauten und viel Stauraum.Zwei Balkone (einer davon überdacht) bieten Morgen- und Nachmittagssonne. Die Wohnung erstreckt sich über zwei Etagen:Unten: Offener Wohn-/Essbereich mit Schwedenofen, Küche mit Kochinsel, grosses Schlafzimmer mit Einbauschränken, Bad und Abstellraum.Oben: Grosses Schlafzimmer, kleineres Zimmer mit Einbauschränken (Büro/Kinderzimmer/begehbarer Kleiderschrank) und Bad mit Dampfdusche.Die Wohnung ist frisch gestrichen, WC und Duschwand im unteren Bad wurden ersetzt. Fussbodenheizung und hochwertige V-ZUG Geräte der neuesten Generation: Backofen, CombiSteamer, Geschirrspüler, Kühlschrank sowie eigene Waschmaschine und Trockner. Liftzugang von der Tiefgarage bis zur Wohnungstür. Elektrische Sonnenstoren und Velux-Beschattung, Mückengitter, Einbauschränke, Beleuchtung und Vorhänge inklusive. Privates Kellerabteil, gemeinschaftlicher Veloraum, Gemeinschaftsgarten mit Spielplatz und fünf Besucherparkplätze.Einkaufsmöglichkeiten, Post und Kindergarten sind nur wenige Gehminuten entfernt; Schule und Bahnhof sind zu Fuss erreichbar. Direkte S5-Verbindungen nach Zug und Zürich (Altstetten, Hardbrücke, HB, Stadelhofen); Busverbindungen Richtung Cham und Rotkreuz.Miete: CHF 3'450 netto + CHF 320 NK-Akonto = CHF 3'770/Monat. Zwei Tiefgaragenplätze optional für je CHF 120/Monat; eine E-Ladestation vorhanden (CHF 20/Monat plus Strom, direkt vom Anbieter verrechnet). Ab sofort verfügbar, unbefristetes Mietverhältnis. Kaution: 1,5 Monats-Nettomieten. Haustiere nach Absprache. Nichtraucherwohnung. Besichtigungen nach Vereinbarung. ---- ENGLISHSpacious 4.5-room duplex top-floor apartment | 151 m² | 2 balconiesAvailable immediately, this bright and spacious top-floor apartment in a quiet yet central location in Knonau is rented directly by the owners. Originally finished for owner occupation, it offers high-quality fittings, custom-built cabinetry and plenty of storage.Two balconies (one covered) provide morning and afternoon sun. The apartment spans two floors: Downstairs: Open-plan living/dining area with wood-burning stove, kitchen with island, large bedroom with fitted wardrobes, bathroom and storage room. Upstairs: Large bedroom, smaller room with fitted wardrobes (office/children's room/walk-in wardrobe) and bathroom with steam shower. The apartment has been freshly painted, and the toilet and shower screen in the downstairs bathroom have been replaced. Underfloor heating and high-quality, latest-generation V-ZUG appliances: oven, CombiSteamer, dishwasher, fridge, plus private washing machine and tumble dryer. Lift access from the underground garage directly to the apartment entrance. Electric sun blinds and Velux shading, insect screens, fitted wardrobes, lighting and curtains included. Private cellar, communal bicycle room, shared garden with playground and five visitor parking spaces.Shops, post office and kindergarten are just a few minutes' walk away; school and railway station are within walking distance. Direct S5 connections to Zug and Zürich (Altstetten, Hardbrücke, HB, Stadelhofen); bus connections towards Cham and Rotkreuz.Rent: CHF 3,450 net + CHF 320 ancillary costs on account = CHF 3,770/month. Two optional underground parking spaces at CHF 120/month each; EV charging station available (CHF 20/month plus electricity, billed directly by the provider).Available immediately, open-ended lease. Deposit: 1.5 months' net rent. Pets by agreement. Non-smoking apartment. Viewings by appointment.
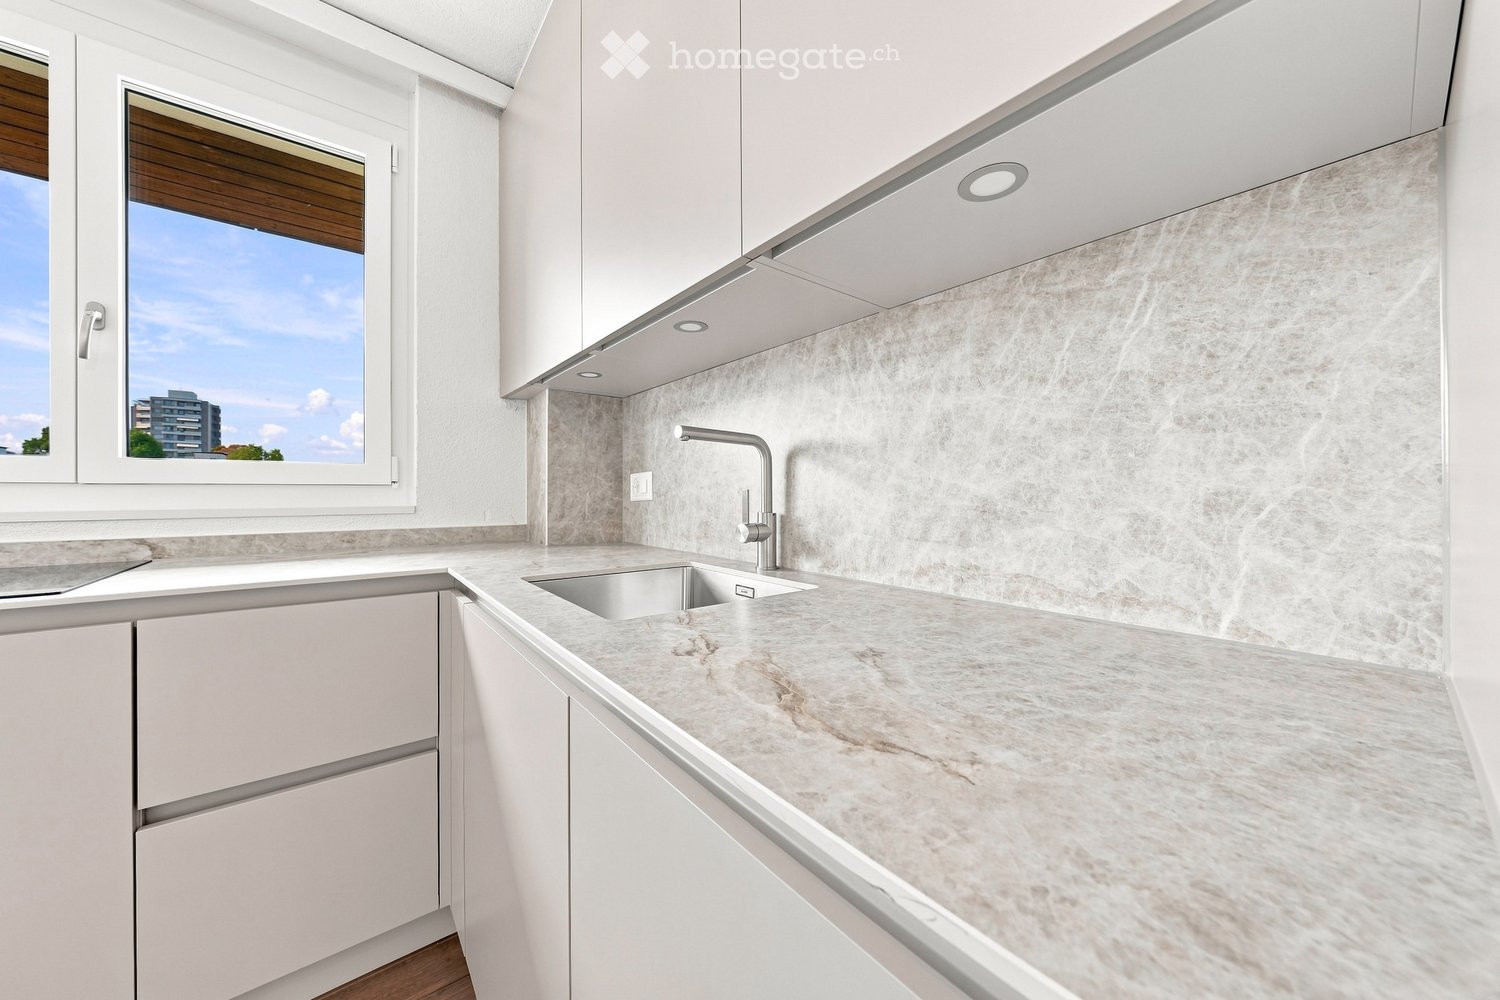
Durée du trajet
-
  • Modern living room with light wood flooring, a grey sofa, a round coffee table, a TV stand, and decorative plants.
  • Empty room with light wooden flooring and white walls, featuring a closed white wardrobe and a doorway leading to another room.
  • Floor plan of a 90m2 apartment with 12m2 balcony, including living room, kitchen, bedroom, bathroom, office, and storage area.
  • Modern dining area with a wooden dining table, six chairs, a vase with flowers, and a candle on the table. The room features a light-colored rug, a cabinet with a mirror, and a potted plant on the side.
  • Empty room with light wooden flooring and white walls, featuring a built-in closet with a mirror and a small hanging item.
  • Modern bedroom with a large bed, nightstand, dresser, and potted plants. The room features large windows with curtains, a round ceiling light, and a beige carpet.
  • Empty hallway with wooden flooring, white walls, and a large window at the end, allowing natural light to enter.
  • Bright, modern home office with wooden flooring, large windows, and a balcony door. Features a desk with a laptop, a comfortable chair, built-in shelving with books and plants, and decorative picture frames on the wall.
  • Empty room with wooden flooring, white walls, and a large window with a view of the outside. The room has a radiator and a sliding glass door leading to a balcony.
  • Balcony with metal railing, concrete floor, and a view of the surrounding neighborhood and mountains.
  • A rooftop garden with a raised edge, small square platform, and surrounding greenery, overlooking a cityscape with buildings and distant mountains.
  • Modern bathroom with a toilet, sink, mirror, washing machine, and shower. The room features dark tiled flooring and white tiled walls.
  • Modern shower stall with glass enclosure, multiple showerheads, and control panel.
  • A Bosch thermostat mounted on a wall, displaying temperature and humidity levels with a digital interface and control knob.
  • Underground parking area with marked spaces, a parked car, and bicycles. Concrete floors and walls, fluorescent lighting.
  • Compact kitchen with light-colored cabinets, a four-burner electric stove, a sink, and an open dishwasher. The space features tiled walls and a tiled floor.
1 / 16
CHF 3'590.– Top
3.5 pièces90m² surface habitable
Oberdorfstrasse, 6340 Baar

Sonnige 3.5-Zimmer-Wohnung im Herzen von Baar – ruhig gelegen, mit zwei Balkonen und Bergblick

DEUTSCHE VERSION WEITER UNTEN90 m² Living Space | 2 Balconies with Morning and Evening Sun | 3rd Floor with LiftCentral Living in a Peaceful Setting • Located in the highly sought-after Oberdorf neighbourhood of Baar, this bright, spacious and newly refreshed 3.5-room apartment offers 90 m² of living space, including a generous living area. • Situated on the 3rd floor of an apartment building with a lift, the property combines an attractive, central location with a pleasantly peaceful living environment. • Two Balconies – From Morning Sunshine to SunsetA particular highlight of this apartment is its two balconies with a total area of approximately 12 m², allowing you to enjoy sunshine at different times of the day. Highlights at a Glance • 3.5 rooms with approximately 90 m² of living space • Top floor / 3rd floor • Lift with direct access to the underground garage • Two balconies totalling approximately 12 m², facing east and west – morning and evening sunshine with mountain views • Newly renovated with modern flooring and freshly painted walls • Bright, spacious living and dining area • Two versatile rooms suitable for various uses • Private, brand-new V-ZUG washing machine and tumble dryer directly in the apartment • Smart-home heating controls in the rooms • Bathroom with wellness steam shower • Private cellar storage unit and separate storage room within the apartment, offering plenty of storage space • Excellent location in the heart of Baar's Oberdorf neighbourhood, close to shops and approximately 8 minutes from Baar railway station • Located in one of Switzerland's most tax-efficient municipalities • Ideal for singles or couples • Pets allowed upon agreement • Non-smoking apartment Underground parking space available for an additional CHF 120 per monthAre you looking for a bright, well-maintained apartment offering a high level of comfort, two sunny balconies and a peaceful location right in the heart of Baar?We look forward to hearing from you and would be delighted to show you this beautiful apartment during a personal viewing.Viewing Dates (Registration Required) • Saturday, 17 October 2026 | 12:00–14:00 • Saturday, 24 October 2026 | 12:00–14:00 DEUTSCHE VERSION90 m² Wohnfläche | 2 Balkone mit Morgen- und Abendsonne | 3. OG mit LiftZentral wohnen und trotzdem die Ruhe geniessen- Im beliebten Baarer Oberdorf erwartet Sie diese helle, grosszügige und frisch aufgefrischte 3.5-Zimmer-Wohnung mit 90 m² Wohnfläche (grosser Wohnbereich).- Die Wohnung befindet sich im 3. Obergeschoss eines Mehrfamilienhauses mit Lift und verbindet eine attraktive, zentrale Lage mit einer angenehm ruhigen Wohnatmosphäre.- Zwei Balkone – von der Morgensonne bis zum SonnenuntergangEin besonderes Highlight sind die zwei Balkone mit insgesamt rund 12 m² Fläche, die Ihnen zu unterschiedlichen Tageszeiten sonnige Stunden ermöglichen.Die Highlights auf einen Blick • 3.5 Zimmer mit ca. 90 m² Wohnfläche • Oberstes Geschoss / 3. OG • mit Lift, direkt zur Garage • Zwei Balkone mit insgesamt ca. 12 m²; Ost- und Westausrichtung – Morgen- und Abendsonne und Bergsicht • Frisch renoviert mit neuen, moderne Bodenbeläge, gestrichene Wände • Heller, grosszügiger Wohn- und Essbereich • Zwei vielseitig nutzbare Zimmer • Eigener neuer V-ZUG-Waschturm direkt in der Wohnung • Smart-Home-Heizungssteuerung in den Räumen • Badezimmer mit Wellness / Dampfdusche • Eigenes Kellerabteil und separates Reduit in der Wohnung mit viel Stauraum • Sehr attraktive Lage im Zentraum Oberdorf (Einkaufsmöglichkeiten, ca. 8 Minuten zum Bahnhof Baar • Eine der steuergünstigsten Gemeinden der Schweiz • Ideal für Singles oder Paare • Haustiere nach Absprache • Nichtraucherwohnung Tiefgaragenplatz für 120 CHF pro Monat zumietbarSie suchen eine helle, gepflegte Wohnung mit viel Wohnkomfort, zwei sonnigen Balkonen und einer ruhigen Lage mitten in Baar?Dann freuen wir uns auf Ihre Kontaktaufnahme und darauf, Ihnen diese schöne Wohnung bei einer persönlichen Besichtigung zu zeigen.Besichtigungstermine (Anmeldung notwendig):- Samstag 17.10.2026 / 12-14 Uhr- Samstag 24.10.2026 / 12-14 Uhr
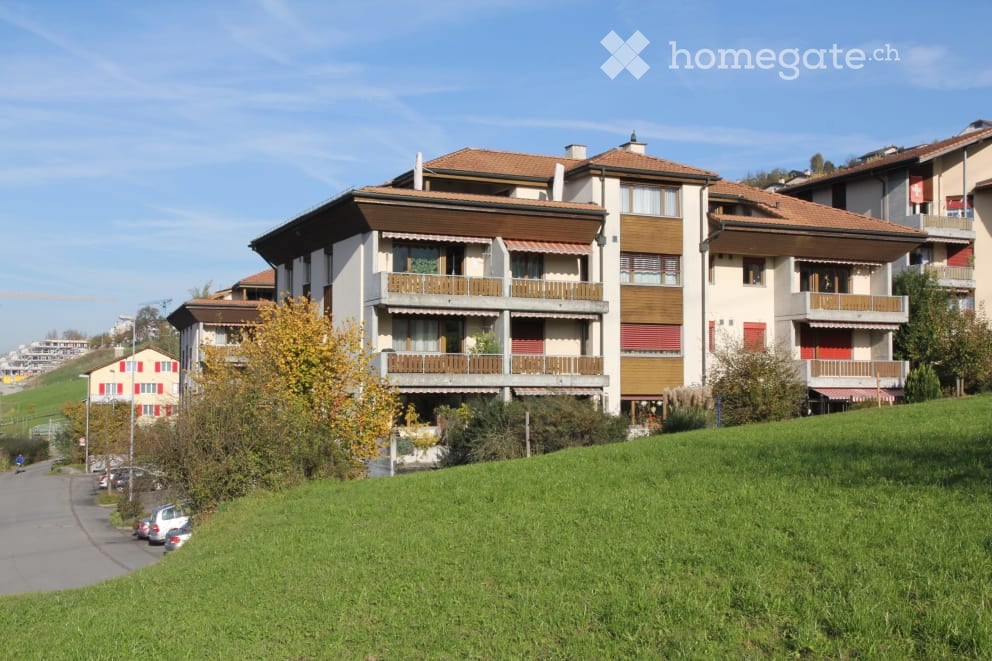
Durée du trajet
-
  • A picturesque view of a Swiss house with a yellow facade and green shutters, situated near a serene lake surrounded by lush greenery and distant mountains.
  • Balcony with tiled floor, daybed, small table and chairs, scenic mountain and lake view.
  • Modern living room with a large white sofa, coffee table, fireplace, side table, dining area with chairs and table, and potted plants.
  • Modern kitchen with white cabinets, granite countertops, stainless steel appliances, and a skylight above the island.
  • Bright, airy room with slanted wooden ceilings and large windows offering a scenic mountain view. Features include a red patterned rug, a black leather chair, a wooden stool, a wooden cabinet, and decorative items including a lion statue and plants.
  • Modern fireplace with glass enclosure, burning wood, set in a granite surround with tiled floor.
  • Clean, modern laundry room with white tiled walls, a washing machine, dryer, and a towel rack.
  • Modern bathroom with a large bathtub, double sink vanity, mirrored cabinets, and large windows providing natural light.
  • Floor plan of a two-house layout labeled 'HAUS 1+2' with detailed room dimensions and labels including living areas, bedrooms, bathrooms, kitchen, terrace, and balconies.
1 / 9
CHF 3'540.– Top
4.5 pièces200m² surface habitable
Sentibühlstrasse 3, 6045 Meggen

Appartement de mansarde 4,5 pièces avec une vue magnifique sur le lac des Quatre-Cantons

Cet appartement spécial situé Sentibühlstrasse 3 à Meggen s'étend sur tout l'étage de la mansarde et offre beaucoup d'espace pour vivre et se sentir bien avec une superficie estimée d'environ 200 m². Les hauts plafonds, les toits inclinés et une cheminée confortable lui donnent une atmosphère de vie particulière. L'ascenseur va directement dans l'appartement.La vue directe sur le lac des Quatre-Cantons, ainsi qu'une grande terrasse et deux balcons, invitent à se détendre et à profiter.L'équipement : • Cuisine avec cuisinière, lave-vaisselle, micro-ondes, grand réfrigérateur et beaucoup d'espace de stockage • Deux salles de bain avec au total deux douches et une grande baignoire • Lave-linge et sèche-linge propres dans l'appartement • De nombreux placards et espaces de stockage supplémentaires L'emplacement combine des itinéraires quotidiens courts avec des loisirs au bord du lac : un Migrolino est à seulement environ 10 mètres de la maison, et un arrêt de bus est à proximité. Le lac des Quatre-Cantons et le port de voile de Hintermeggen peuvent être atteints en environ 5 minutes à pied. Là, les possibilités de baignade invitent à nager et à se détendre.Meggen combine la proximité de la ville de Lucerne avec une haute qualité de vie sur le lac des Quatre-Cantons et un taux d'impôt communal attractif et bas. Les possibilités de shopping, les écoles, les services de garde et les bons transports en commun font de la communauté un lieu de résidence populaire.Loyer et disponibilité : • Loyer net de l'appartement : CHF 3'140.– par mois • Frais supplémentaires : CHF 400.– par mois • Garage : CHF 200.– par mois • Loyer total mensuel : CHF 3'740.– • L'appartement est loué uniquement avec le garage. • Disponible à partir du 1er décembre 2026 Si vous êtes intéressé, nous nous réjouissons de votre contact et serons heureux de convenir d'un rendez-vous de visite.

Durée du trajet
-
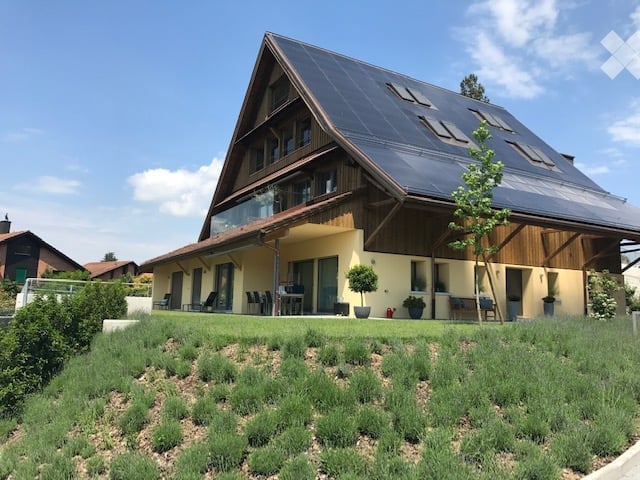
  • Modern two-story house with a steeply pitched roof, large windows, and a spacious balcony area. The exterior features light yellow walls, wooden accents, and a well-maintained lawn with shrubs and small trees.
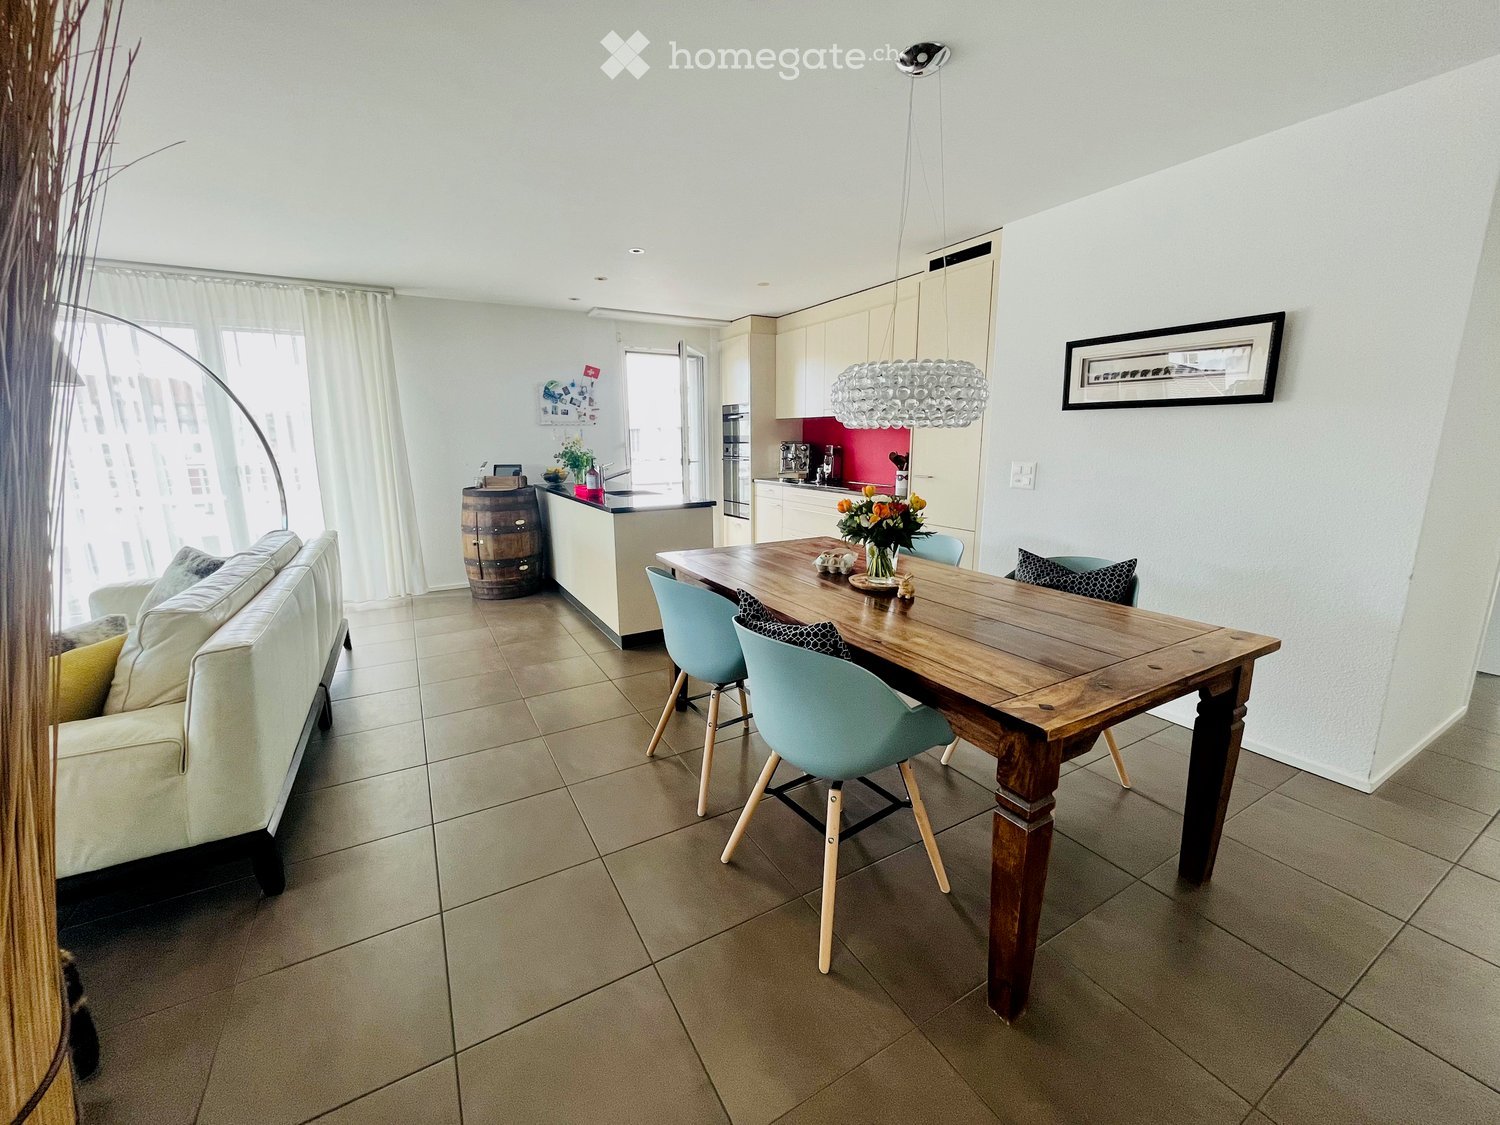
  • Open-plan living and dining area with exposed wooden beams, large windows offering a scenic view, a white sectional sofa with colorful cushions, a round coffee table with books, a dining table with chairs, and a modern kitchen area.
  • Modern kitchen with white cabinets, dark countertops, exposed wooden beams, and skylights. Features an island with a sink, oven, and various kitchen items on the counter.
  • Modern attic office with slanted wooden ceiling, large windows, desk with computer, chair, printer, and cabinet.
  • Bright hallway with wooden beams and large windows, leading to a dining area with a table and chairs.
  • Bright, modern room with wooden ceiling beams, large glass door leading to patio, colorful rug, potted plant, and modern furniture including a bright orange chair and wooden stool.
  • Modern bathroom with a large bathtub, toilet, sink, and a skylight window. Features wooden beams on the ceiling and a small plant on the windowsill.
1 / 7
CHF 5'330.– Top
4.5 pièces177m² surface habitable
Höfenstrasse 36B, 6312 Steinhausen

Appartement-maisonnette exclusif de 4½ pièces avec galerie et deux loggias

Un espace de vie spacieux avec un charme particulier et une touche d'exclusivité.Dans un emplacement ensoleillé et très recherché au 36b, Höfenstrasse à Steinhausen, vous attend un appartement-maisonnette exceptionnel de 4½ pièces d'environ 177 m², qui séduit par son architecture unique, son aménagement spatial généreux et son équipement de haute qualité.Le cœur de l'appartement est le vaste espace de vie et de repas inondé de lumière. Les poutres en bois visibles impressionnantes donnent aux pièces un charme inconfondable et créent, en combinaison avec la galerie ouverte, un ambiance de vie impressionnante. Deux loggias accueillantes avec une vue magnifique offrent un espace supplémentaire pour se détendre et profiter.La cuisine moderne, construite selon les normes de propriété, s'intègre harmonieusement dans l'espace de vie ouvert et convainc par une conception bien pensée et un équipement de haute qualité. Les appareils V-ZUG, un réfrigérateur à vin intégré et des surfaces de travail généreuses offrent les meilleures conditions pour des moments de cuisine agréables et des rencontres sociales.L'appartement convainc également en termes de confort : trois salles de bains ainsi qu'une machine à laver et un sèche-linge privés offrent un niveau élevé de commodité dans la vie quotidienne. L'ascenseur permet un accès confortable et direct au garage souterrain en dessous.Un autre point fort est le hall d'entrée privé, accessible directement de l'extérieur, qui offre un niveau élevé d'intimité et procure une sensation de vie qui rappelle presque une maison unifamiliale.Un parking souterrain peut être loué pour 160.- par personne.Un domicile exceptionnel pour les personnes aux exigences élevées, qui aiment le particulier et apprécient la vie spacieuse dans un environnement élégant.
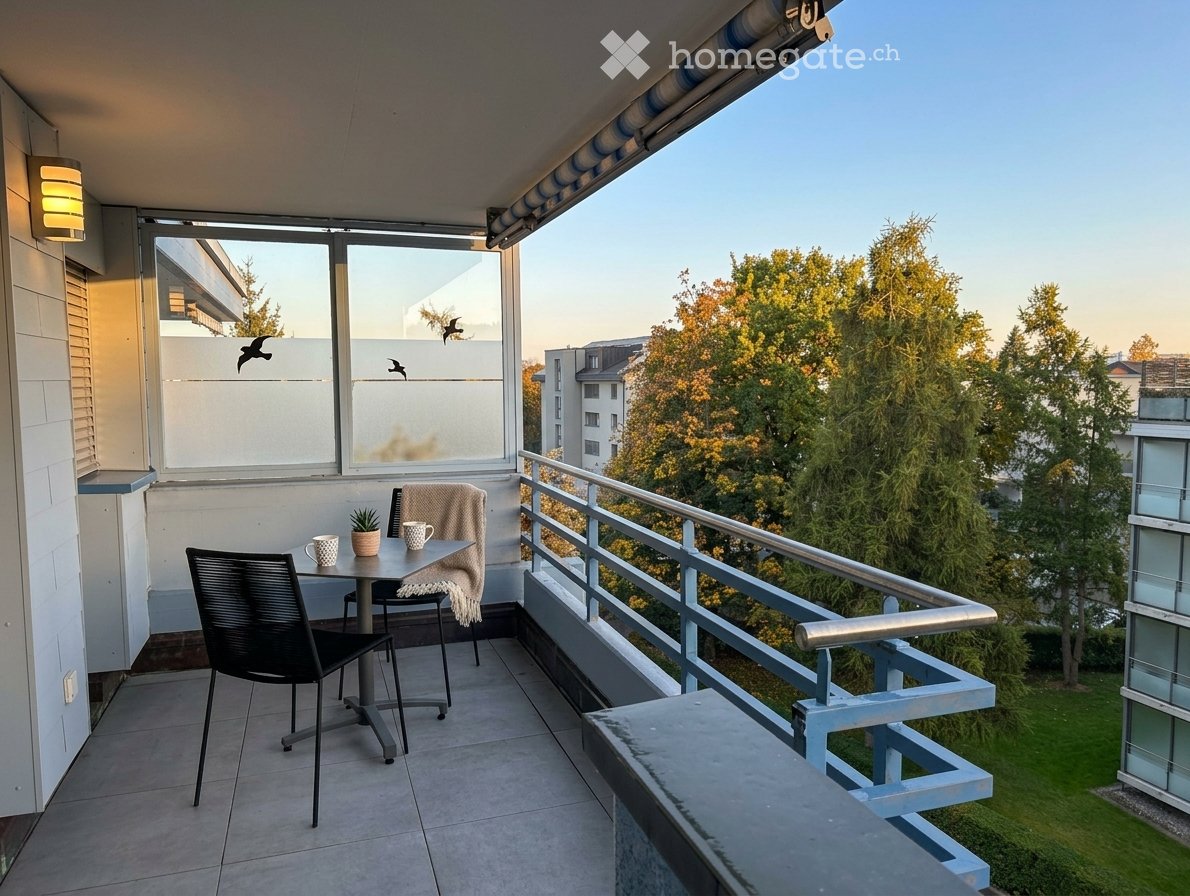
Durée du trajet
-
  • open floor plan with kitchen, dining area, and living area with couch, tile flooring, and large windows
  • large white floor lamp, white sofa, coffee table with flower vase, carpet, flat screen tv, glass doors leading to balcony
  • A well-lit bedroom with a single bed, desk, chair, wardrobe, and decorative items including a toy shark and model sailboat.
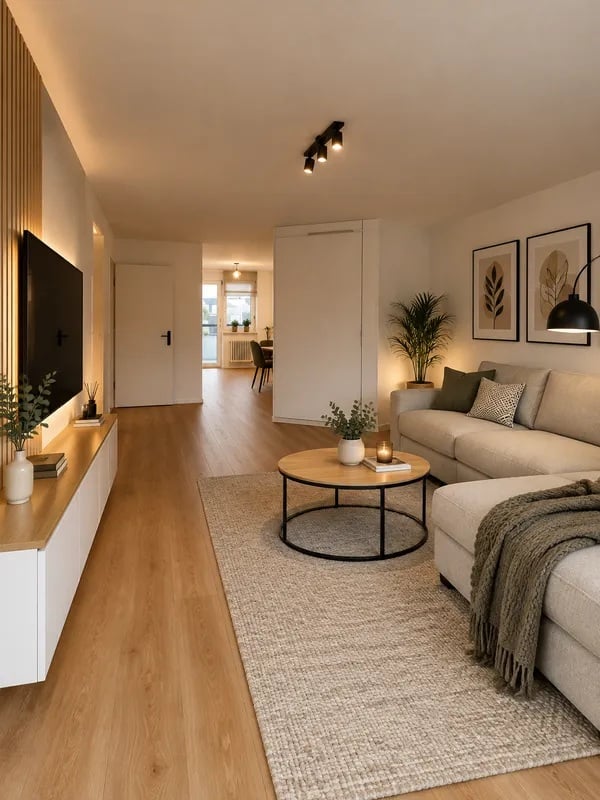
  • A well-lit bedroom with wooden flooring, a bed with a patterned blanket, a white cabinet, a shelf with decorative items, a small table with a lamp, and a couple of chairs near the window.
  • double bed with white bedding, wooden floor, lamps, nightstands, sliding glass door, balcony
  • wooden table with 4 chairs, balcony with view to mountains
  • small garden, wooden deck, gravel flooring, several flower pots, 2 deer figurines, small plants, wooden fence, clear sky, distant trees and houses
  • Living room, Kitchen, 3 bedrooms, 2 bathrooms, terrace
1 / 8
CHF 4'150.– Top
4.5 pièces128m² surface habitable
Herrenmattstrasse, 6330 Cham

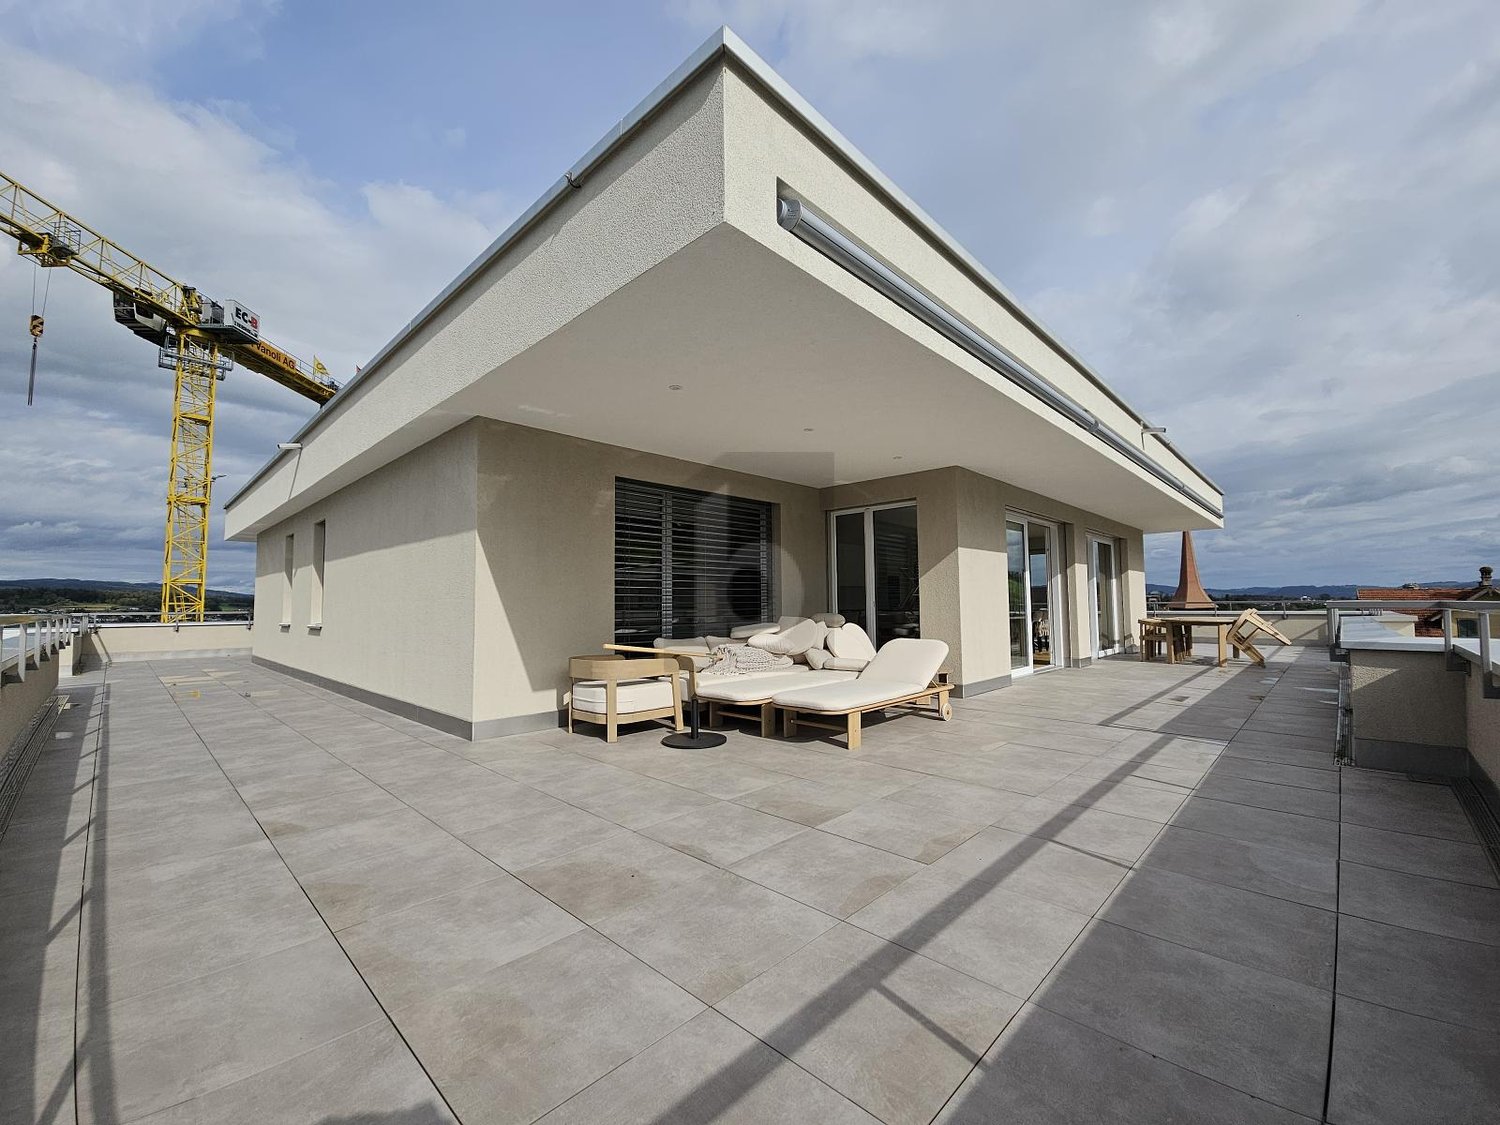
Attikawohnung in Cham *** BEFRISTET ***

BEFRISTET, möbiliert - einzigartige 4.5 Zimmer – Attikawohnung an bevorzugter Lage im Zentrum von ChamWir suchen für unsere schöne 4.5 Zimmerwohnung im beliebten Herrenmattquartier per 01.11.2026, einen Untermieter. Die Wohnung hat eine Wohnfläche von ca. 128 m2 mit einer sehr grossen (>160m2), teils überdachten Terrasse mit wunderschöner Weitsicht in Richtung Zugerberg, Rigi und Pilatus. Die Mietdauer ist befristet auf 12 Monate mit Option zum verlängern.Konditionen Mietzins monatlich 4 150.- CHF inkl. NK, Garagenplatz und KellerHauptmerkmale: • zentrale Lage : 10 Gehminuten zu Post, Einkaufsmöglichkeiten, Dorfzentrum in unmittelbarer Nähe (Schulen etc.) • lichtdurchflutete Räumlichkeiten dank grossen Fenstern und zwei Oberlichter im Korridor • Küche mit Backofen, Geschirrspüler, Kühl-/Gefrierschrank • 3 Schlafzimmer mit Parkettboden / restliche Zimmern mit Plattenboden • Badezimmer mit Badewanne und Doppellavabo • Gäste-WC mit Dusche • Reduit mit eigener Waschmaschine und Tumbler • Terrasse mit mehr als 160m2 Fläche / Zugang durch Wohnzimmer, Küche und Schlafzimmer • grosszügiger Keller • Garagenplatz (direkter Zugang zum Haus) • zur Mitbenutzung Trocknungsraum im UG, Kinderwagenraum, Veloraum • möbiliert Fixed-Term, furnished - lovely 4.5 Room – attic apartment in the preferred location at the centre of Cham We are looking for a sub-tenant for our beautiful 4.5 room apartment in the popular neighbourhood of Herrenmatt as of 01.11.2026. The apartment has a living space of ca. 128 m2 and a very specious (>160m2), partially covered terrace with gorgeous mountain view in the directions of Zugerberg, Rigi and Pilatus. The rental period is limited for 12 months with option to extend.Conditions; monthly rental cost CHF 4 150.- incl. levies, garage and cellarMain features: • central location: post office, shopping, village centre, bank and schools are within 10 minutes walking distance • plenty of natural light due to big windows and two sky-lights in the hallway • kitchen with stove, dishwasher, fridge and freezer • 3 bedrooms all with parquet / other floors are tiled • bathroom with bathtub and double sink • second bathroom with shower • storage room with own washer and dryer • large terrace (>160m2), accessible from living room, kitchen, main bedroom • spacious cellar • garage space with direct access to the building • for common use; drying room in the basement, room for buggies, storage for bicycles • furnished

Durée du trajet
-