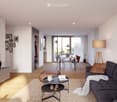
25864 résultats - Immobilier à louer

1 / 112
CHF 1'455.– Premium
1.5 pièces
Zürcherstrasse 72, 8953 Dietikon

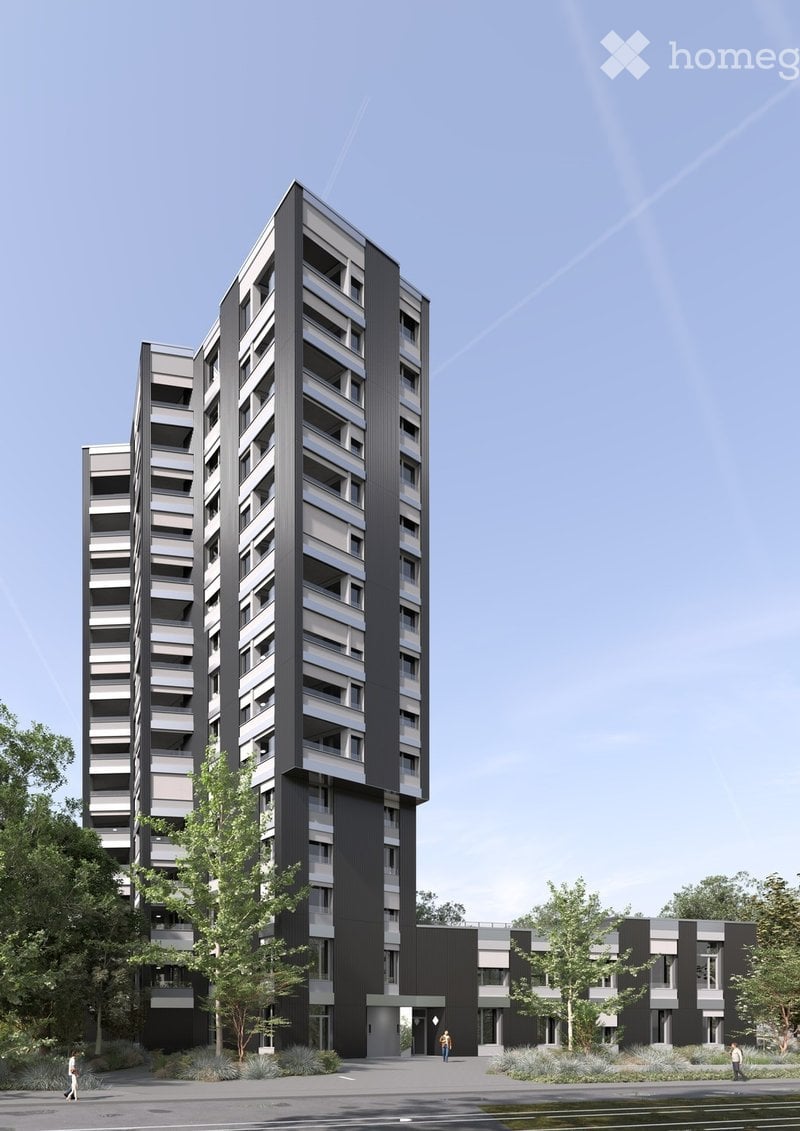
Zürich | Private Suite mit Bad | All-inclusive Coliving | Dietikon

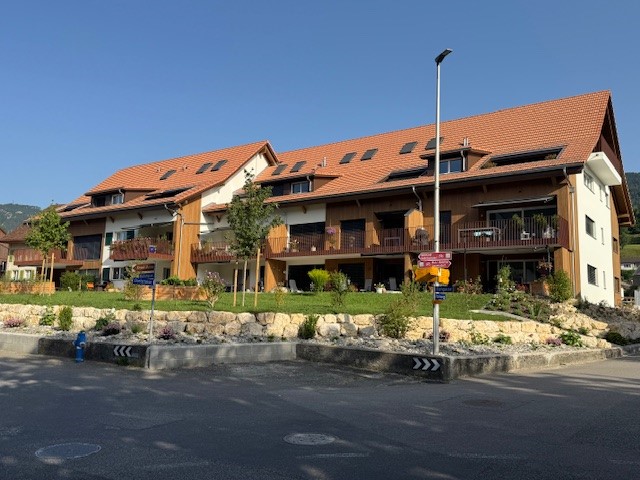
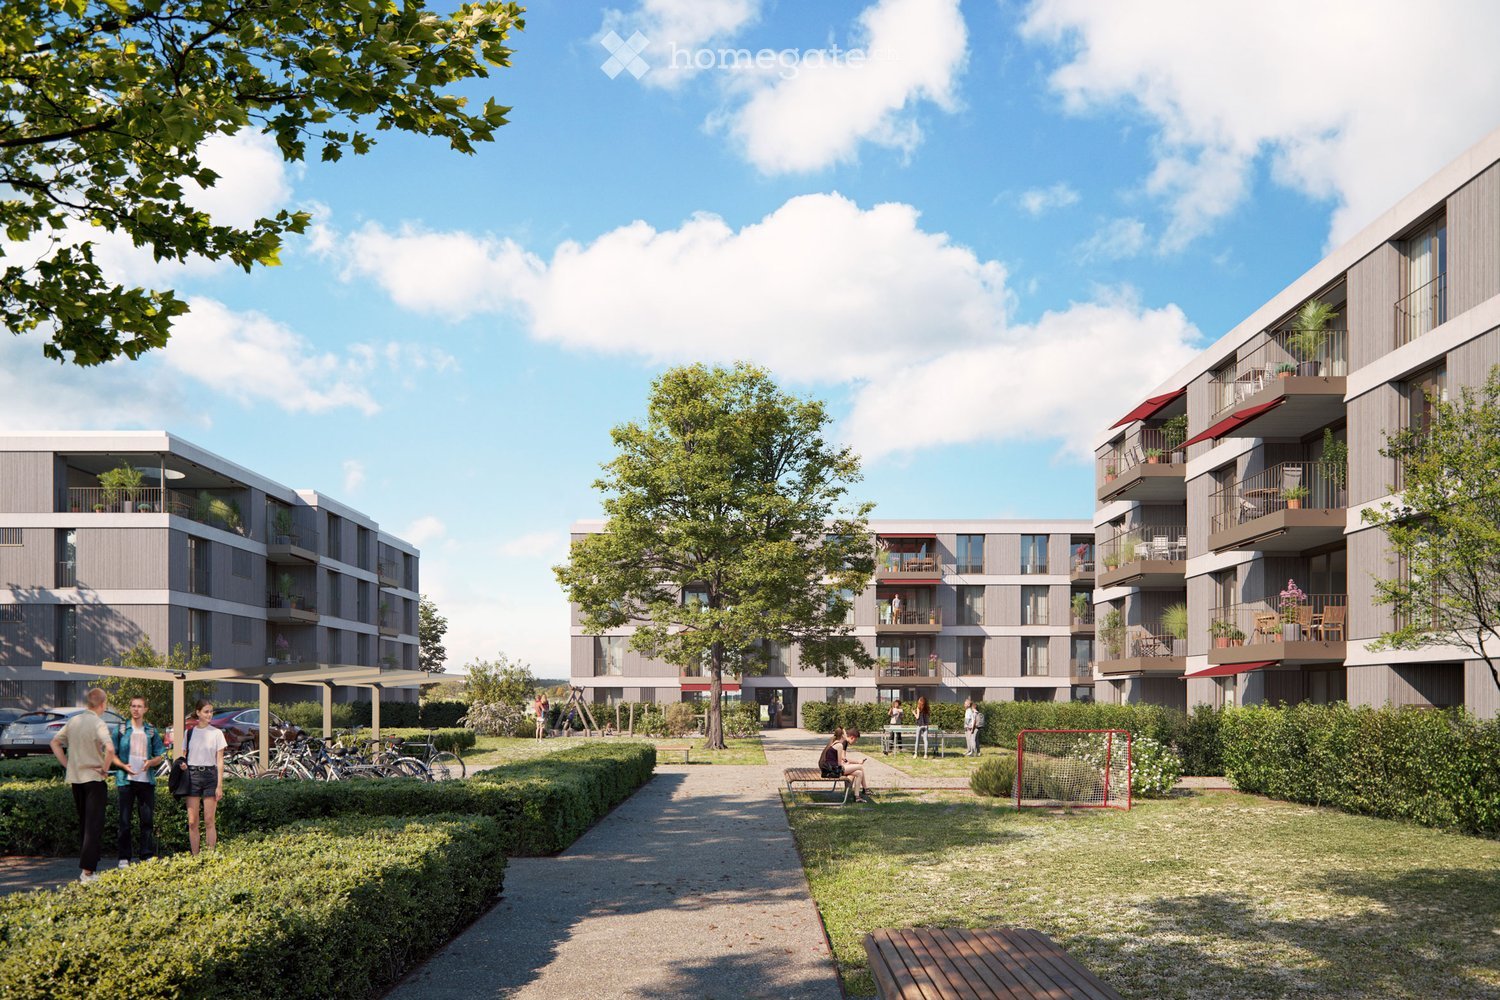
🇨🇭 Möblierte Suite | Eigenes Bad | 11min bis zum Zürich-HB 🇨🇭Willkommen im TomoDomo Sommerau – modernes All-inclusive Coliving in Zürich mit stilvollem Design und vielseitigen Gemeinschaftsbereichen.Du wohnst in einer möblierten privaten Suite (ab 15m²) mit eigenem Badezimmer.Zusätzlich teilst du dir grosszügige Community-Spaces: voll ausgestattete Küchen, Coworking-Bereich, Café-Style Lounge, Bewegungsraum sowie Aussenflächen.Ideal für Berufstätige, Kreative und Internationals, die komfortables Wohnen mit Community verbinden möchten.👉 All-inclusive: Möbel, Nebenkosten, Internet sowie die Nutzung aller Gemeinschaftsbereiche sind im Preis enthalten.Bewerbung & Infos: tomodomo.ch/sommerauWir freuen uns auf dich!---------------🇬🇧 Furnished Rovana Suite | Private Bathroom |11min from Zürich Main Station 🇬🇧Welcome to TomoDomo Sommerau – modern all-inclusive coliving in Zurich with thoughtfully designed interiors and inspiring shared spaces.You’ll live in a fully furnished Rovana Suite (14–16 m²) with your own private bathroom.In addition you'll be sharing generous community areas: fully equipped kitchens, coworking spaces, café-style lounge, garden, and rooms for movement and relaxation.Perfect for professionals, creatives, and internationals looking for peaceful living close to the city.👉 All-inclusive: furniture, utilities, internet, and access to all shared spaces are included.Apply now : tomodomo.ch/sommerauWe look forward to meeting you!

Durée du trajet
-
Nouvelle construction
1 / 61
CHF 1'574.– Premium
1.5 pièces
Schärenmoosstrasse 99, 8050 Zürich

Zürich | Möblierte Suite | Eigenes Bad | Coliving

🇨🇭 Möblierte Bloom Suite | Eigenes Bad 🇨🇭Ab 01.04.2026 eröffnet TomoDomo Banyan, unser neuestes Coliving-Haus in Zürich Nord. Dich erwartet eine lichtdurchflutete Stadtoase mit modernem Design, üppigem Garten und vielseitigen Gemeinschaftsbereichen.Die Bloom Suite (ca. 16 m²) ist unsere kompakte, durchdachte Lösung für stilvolles und effizientes Wohnen – mit eigenem Badezimmer und bodentiefen Fenstern für viel Licht.Zusätzlich teilst du dir grosszügige Community-Spaces: voll ausgestattete Küchen (ca. 40 m²), Coworking, Café-Style Lounge, Yoga-/Meditationsraum, Sportraum und Garten.Ideal für Berufstätige, Kreative und Internationals, die komfortables Wohnen mit Community verbinden möchten.👉 All-inclusive: Möbel, Nebenkosten, Internet sowie die Nutzung aller Gemeinschaftsbereiche sind im Preis enthalten.Bewerbung & Infos: tomodomo.ch/banyanWir freuen uns auf dich!-------------------------------------------------------------------------------------------------------🇬🇧 Furnished Bloom Suite | Private Bathroom 🇬🇧Opening April 1st, 2026, TomoDomo Banyan is our newest coliving community in Zurich North. Enjoy bright modern interiors, a lush garden, and thoughtfully designed shared spaces.The Bloom Suite (approx. 16 m²) is our compact yet thoughtfully designed option for stylish and efficient living – including your own private bathroom and floor-to-ceiling windows.You’ll share generous community areas: fully equipped kitchens (approx. 40 m²), coworking space, café-style lounge, yoga/meditation room, fitness room, and garden.Perfect for professionals, creatives, and internationals looking for comfortable living with a social touch.👉 All-inclusive: furniture, utilities, internet, and access to all shared spaces are included.Apply now at tomodomo.ch/banyanWe look forward to meeting you!––––––––––––––––––––

Durée du trajet
-
1 / 112
CHF 1'455.– Premium
1.5 pièces
Zürcherstrasse 72, 8953 Dietikon

Möbliertes Zimmer mit eigenem Bad | Coliving | Zürich-Dietikon

🇨🇭 Möbliertes Zimmer | Eigenes BadAb 01.07.2026 eröffnet TomoDomo Sommerau – unser neuestes Coliving-Haus am Stadtrand von Zürich. Dich erwartet ein modernes, lichtdurchflutetes Zuhause mit viel Grün, durchdacht gestalteten Innenräumen und grosszügigen Gemeinschaftsbereichen.Du wohnst in einem möblierten privaten Zimmer (ab 15 m²) mit eigenem Badezimmer und teilst dir grosszügige Community-Spaces: voll ausgestattete Küchen, Coworking-Bereiche, Café-Style Lounge, Garten-Terasse sowie Räume für Bewegung und Entspannung.Ideal für Berufstätige, Kreative und Internationals, die ruhiges Wohnen im Grünen mit guter Anbindung an Zürich verbinden möchten.👉 All-inclusive: Möbel, Nebenkosten, Internet sowie die Nutzung aller Gemeinschaftsbereiche sind im Preis enthalten.Bewerbung & Infos: tomodomo.ch/sommerauWir freuen uns auf dich!🇬🇧 Furnished Room | Private BathroomOpening May 1st, 2026, TomoDomo Sommerau is our newest coliving community just outside Zurich. Enjoy bright modern interiors, green surroundings, and thoughtfully designed shared spaces for both focus and connection.You’ll live in a fully furnished private room (from 15 m²) with your own bathroom, while sharing generous community areas: fully equipped kitchens, coworking spaces, café-style lounge, garden, and rooms for movement and relaxation.Perfect for professionals, creatives, and internationals looking for peaceful living close to the city.👉 All-inclusive: furniture, utilities, high-speed internet, and access to all shared spaces are included.Apply now at tomodomo.ch/sommerauWe look forward to meeting you!

Durée du trajet
-
Nouvelle construction
1 / 61
CHF 1'574.– Premium
1.5 pièces
Schärenmoosstrasse 99, 8052 Zürich

Zürich | Private Suite mit Bad : All-inclusive Coliving | TomoDomo Banyan

🇨🇭 Möbliertes Zimmer | Eigenes Bad 🇨🇭Ab 01.04.2026 eröffnet TomoDomo Banyan, unser neuestes Coliving-Haus in Zürich Nord. Dich erwartet eine lichtdurchflutete Stadtoase mit modernem Design, üppigem Garten und vielseitigen Gemeinschaftsbereichen.Du wohnst in einem möblierten privaten Zimmer (ab 16 m²) mit eigenem Badezimmer und teilst dir grosszügige Community-Spaces: voll ausgestattete Küchen (ca. 40 m²), Coworking, Café-Style Lounge, Yoga-/Meditationsraum, Sportraum und Garten.Ideal für Berufstätige, Kreative und Internationals, die komfortables Wohnen mit Community verbinden möchten.👉 All-inclusive: Möbel, Nebenkosten, Internet sowie die Nutzung aller Gemeinschaftsbereiche sind im Preis enthalten.Bewerbung & Infos: tomodomo.ch/banyanWir freuen uns auf dich!🇬🇧 Furnished Room | Own Bathroom 🇬🇧Opening April 1st, 2026, TomoDomo Banyan is our newest coliving community in Zurich North. Enjoy bright modern interiors, a lush garden, and thoughtfully designed shared spaces.You’ll live in a fully furnished private room (from 16 m²) with your own bathroom, while sharing generous community areas: fully equipped kitchens (approx. 40 m²), coworking space, café-style lounge, yoga/meditation room, fitness room, and garden.Perfect for professionals, creatives, and internationals looking for comfortable living with a social touch.👉 All-inclusive: furniture, utilities, internet, and access to all shared spaces are included.Apply now at tomodomo.ch/banyanWe look forward to meeting you!

Durée du trajet
-

Chercher gratuitement le prochain locataire

Publie une annonce gratuite sur Homegate et trouve le locataire idéal en un clin d’œil pour ton logement.

Publier maintenant
  • Modern living room with white walls, wooden flooring, large windows, a grey sectional sofa, a green accent sofa, a coffee table, white chairs, a table lamp, and artwork on the walls.
  • Bright dining room with wooden herringbone flooring, large windows, a round dining table with six chairs, a wooden cabinet, a round mirror, and decorative lamps.
  • Modern hallway with wooden flooring, grey walls, a small black table with a vase and picture frames, white wire chairs, and an open doorway leading to a living area with a sofa and additional decor.
  • Cozy bedroom with a large bed, multiple pillows, a nightstand with a lamp, a mirror, and several framed pictures on the wall.
  • Empty room with wooden herringbone flooring, white walls, and large windows offering views of neighboring houses and a street.
  • Empty room with wooden herringbone flooring, white walls, and large windows with shutters opening to a view of neighboring buildings.
  • Modern kitchen with white cabinets, black countertops, and large windows overlooking a green area. Includes a sink, oven, and a small dining area with a table and chairs.
  • Modern bathroom with white tiles, a sink, toilet, bathtub, mirror, and towel. Features a window with blinds and a small cabinet with toiletries.
  • Modern bathroom with white tiles, a double sink, a glass-enclosed shower, and a large mirror above the sink.
  • A multi-story house with a garage, large windows, and green shutters. The house is surrounded by trees and shrubs.
  • A driveway leads to a two-story house with a red-tiled roof and multiple windows. The surrounding area is landscaped with trees, shrubs, and a well-maintained garden.
  • An outdoor dining area surrounded by lush greenery, featuring a stone-paved floor, a long dining table with plates, bowls, and glasses, two modern wire chairs, a round stool, and lanterns on the stone walls.
  • Floor plan of a multi-room apartment with labeled rooms including kitchen, living room, bedrooms, bathrooms, and entrance area.
1 / 13
Bright dining room with wooden herringbone flooring, large windows, a round dining table with six chairs, a wooden cabinet, a round mirror, and decorative lamps.
Modern hallway with wooden flooring, grey walls, a small black table with a vase and picture frames, white wire chairs, and an open doorway leading to a living area with a sofa and additional decor.
Cozy bedroom with a large bed, multiple pillows, a nightstand with a lamp, a mirror, and several framed pictures on the wall.
CHF 5'300.– Premium
5.5 pièces136m² surface habitable
Witikonerstrasse 70, 8032 Zurich

Bright & Spacious 5.5-Room Family Apartment | Zurich Klusplatz (District 7)

DescriptionLocated in the sought-after residential district of Zurich Klusplatz (District 7), this well-proportioned 5.5-room apartment combines classic charm, generous living spaces and excellent natural light.Situated on the second floor of a well-maintained building, the apartment offers approximately 136 m² of living space and enjoys a peaceful setting with an open outlook over greenery and distant views towards Lake Zurich and the surrounding hills. High ceilings, original herringbone parquet flooring and a well-balanced layout create a bright and welcoming living environment, ideally suited to family life.Highlights • 136 m² living space • Bright 5.5-room apartment • Original herringbone parquet flooring • Generous room proportions and high ceilings • Open outlook over greenery with distant views towards Lake Zurich • Renovated kitchen • Renovated bathroom and separate shower room • Cellar and attic storage • Private garage box with EV charging station • Shared bicycle storage room • Small residential building with only four apartments • Quiet and family-friendly neighborhood • Close to schools, public transport, shops, city center, and Zurich HB Additional Information • Private garage box with EV charging station: + CHF 150.– / month Layout • Separate living room and dining room • Three bedrooms (20.2 / 14.2 / 13.8 m²) • Separate kitchen • Bathroom / WC • Shower room / WC • Spacious entrance hall LocationDistrict 7 is one of Zurich's most desirable residential areas, appreciated for its green surroundings, family-friendly atmosphere and excellent public transport connections.Tram lines 2, 3, 11 and S18, as well as bus lines 31, 33, 701, 703 and 704, provide convenient access to Zurich city centre and Zurich HB.Several well-regarded public schools, including Hofacker, Freierstrasse and Neumünster, as well as childcare facilities and the French School shuttle stop, are located nearby.AvailabilityAvailable from October 1st, 2026 ====== GERMAN VERSION =====BeschreibungDiese gut geschnittene 5.5-Zimmer-Wohnung befindet sich im begehrten Wohnquartier Zürich Klusplatz (Kreis 7) und verbindet klassischen Charme mit grosszügigen Wohnräumen und ausgezeichnetem Tageslicht.Die Wohnung liegt im zweiten Obergeschoss eines gepflegten Mehrfamilienhauses und bietet rund 136 m² Wohnfläche. Sie überzeugt durch ihre ruhige Lage mit freiem Blick ins Grüne sowie einer Fernsicht Richtung Zürichsee und die umliegenden Hügel. Hohe Decken, originales Fischgrätparkett und ein ausgewogener Grundriss schaffen eine helle und einladende Wohnatmosphäre, die sich ideal für das Familienleben eignet. Highlights • Ca. 136 m² Wohnfläche • Helle 5.5-Zimmer-Wohnung • Originales Fischgrätparkett • Grosszügige Raumaufteilung mit hohen Decken • Freier Blick ins Grüne mit Fernsicht Richtung Zürichsee • Renovierte Küche • Renoviertes Badezimmer sowie separates Duschbad • Keller- und Estrichabteil • Private Garagenbox mit Ladestation für Elektrofahrzeuge • Gemeinsamer Veloraum • Kleines Mehrfamilienhaus mit nur vier Wohnungen • Ruhige und familienfreundliche Wohnlage • In unmittelbarer Nähe zu Schulen, öffentlichen Verkehrsmitteln, Geschäften, der Zürcher Innenstadt und dem Hauptbahnhof Zusätzliche Informationen • Private Garagenbox mit Ladestation für Elektrofahrzeuge: CHF 150.– / Monat Raumaufteilung • Separates Wohn- und Esszimmer • Drei Schlafzimmer (20.2 / 14.2 / 13.8 m²) • Separate Küche • Badezimmer / WC • Duschbad / WC • Grosszügiger Eingangsbereich LageKreis 7 zählt zu den beliebtesten Wohnquartieren Zürichs und überzeugt durch seine grüne Umgebung, die familienfreundliche Atmosphäre sowie die hervorragende Anbindung an die Zürcher Innenstadt und den Hauptbahnhof.Die Tramlinien 2, 3, 11 und S18 sowie die Buslinien 31, 33, 701, 703 und 704 bieten eine ausgezeichnete Anbindung an das öffentliche Verkehrsnetz.Mehrere gut angesehene öffentliche Schulen, darunter Hofacker, Freierstrasse und Neumünster, befinden sich ebenso in der Nähe wie verschiedene Kindertagesstätten sowie die Haltestelle des Schulbusses der French School of Zurich.VerfügbarkeitBezugsbereit ab 1. Oktober 2026.

Durée du trajet
-
  • A two-story house with a red-tiled roof, white walls, and red shutters on the windows. The house is surrounded by trees and other residential buildings.
  • Bright living room with exposed wooden beams, two white sofas, a fireplace, a potted plant, and a colorful abstract painting on the wall.
  • Bright room with large windows, wooden dining table with chairs, bookshelf filled with books, and a small kitchen area with a dishwasher.
  • Modern kitchen with light wood cabinets, stainless steel appliances, and a black countertop. Features a double sink, microwave, and decorative items on the windowsill.
  • Modern kitchen with light wood cabinets, stainless steel appliances, and a black countertop. Features an oven, sink, and various kitchen items on the counter.
  • A cozy living room with a dark brown sofa, a wooden chair, a small table, a cabinet, a potted plant, a mirror, and picture frames on the wall. The room has large windows and a view of a staircase leading to another room.
  • Cozy bedroom with a double bed, piano, and large windows letting in natural light. The room features a patterned rug and exposed wooden beams on the ceiling.
  • Bright, slanted-ceiling room with two desks, one with a globe and lamp, the other with toys and books, a cabinet, and a closet with clothes.
  • Cozy attic bedroom with wooden slanted ceilings, a large window with blue curtains, a bed with purple bedding, a nightstand with a lamp, a small table with a chair, and a colorful painting on the wall.
  • Hallway with tiled floor, white walls, a blue door at the end, a coat rack with jackets, a small table with shoes, a clock on the wall, and a wicker basket on a cabinet.
  • A small, well-lit bedroom with a single bed, a desk with a chair, a lamp, and a toy car on a small table. The walls are painted in two colors, and a rocket model is displayed on a side table.
  • Garden with raised wooden steps, potted plants, a hammock, and a mix of gravel and brick pathways.
  • View of a residential neighborhood with multiple houses, parked cars, and greenery.
  • Garden area with paved ground, bicycles, potted plants, and a covered structure. The background shows a traditional half-timbered house with multiple windows and a tiled roof.
1 / 14
Bright living room with exposed wooden beams, two white sofas, a fireplace, a potted plant, and a colorful abstract painting on the wall.
Bright room with large windows, wooden dining table with chairs, bookshelf filled with books, and a small kitchen area with a dishwasher.
Modern kitchen with light wood cabinets, stainless steel appliances, and a black countertop. Features a double sink, microwave, and decorative items on the windowsill.
CHF 3'150.– Premium
6 pièces150m² surface habitable
8404 Winterthur

Maison unifamiliale de 6 chambres à Oberwinterthur

Cette charmante maison familiale fait partie d'une rangée de maisons historiques dans le centre du village d'Oberwinterthur. Idéale pour les familles avec des enfants ! • La maison a été entièrement rénovée à l'intérieur en 1994. Lave-linge et sèche-linge, four et plaques de cuisson, lave-vaisselle, réfrigérateur, congélateur et système de chauffage ont tous été remplacés au fil des ans. La salle de bain et les toilettes ont été rénovées en 2020. La façade est un monument protégé. • Environnement avec un jardin d'environ 16 m2 et un espace de sièges séparé • Cave avec tour de lavage Miele moderne • Réz-de-chaussée avec hall d'entrée et une pièce • Premier étage avec cuisine et salle à manger avec de grandes fenêtres, salon avec cheminée, toilettes avec lavabo et deux pièces • Etage supérieur avec deux pièces, débarras, salle de bain avec douche, baignoire, toilettes et deux lavabos • Espace de combles d'environ 15 m2 • Stationnement dans l'allée devant la maison (tarif de stationnement de nuit). Pas de place de parking privée. • Vue imprenable sur les jardins et les maisons de la rangée du centre du village • Près des jardins d'enfants, des écoles primaires et secondaires, de Coop, Migros, Denner, des pharmacies, des banques et des transports publics • Connexion à la fibre optique dans le salon • Le loyer net est de CHF 3150. Les coûts de gaz et d'électricité sont facturés directement avec Stadtwerk Winterthur. Le loyer commence le 1er décembre 2026 • Caution de loyer CHF 6300,- (deux mois de loyer) • Cinq minutes à pied des arrêts de bus et de la gare d'Oberwinterthur, d'où vous pouvez rejoindre Zurich HB en moins d'une demi-heure sans changer de train • Animaux de compagnie autorisés sur arrangement • Musique autorisée • Une pièce est équipée de murs doubles absorbant le son pour les voisins et de portes absorbant le son pour les autres pièces. • Idéal pour les familles qui valorisent la paix, la nature et les excellentes connexions de transport public
  • Garden area with a white building in the background, featuring a patio with a table and chairs, an umbrella, potted plants, and a small staircase leading to the building entrance.
  • Bright, open living space with wooden flooring, white walls, and modern decor. Features a sofa with cushions, coffee table, dining table with chairs, rocking chair, and decorative mirrors on the wall.
  • Modern kitchen with white cabinets, dark red walls, white tiled backsplash, and a wooden dining table with stools.
  • Bright balcony with large windows, wicker chairs with white cushions, patterned tile floor, and potted plant.
  • Bright dining area with wooden table, white chairs, bookshelf, potted plant, and floor lamp near large window.
  • Bright living room with wooden herringbone flooring, large window with curtains, fireplace, wicker chairs, and a hanging woven light fixture.
  • Bright, airy room with wooden beams and exposed ceiling, featuring a mix of wicker and wooden furniture, including tables, chairs, and a sofa, with shelves and potted plants adding a cozy touch.
  • Bright room with wooden floor, large central table surrounded by wicker chairs, radiator, screen, and decorative plants.
  • Bright, modern office space with light wooden flooring, white desks, multiple computer monitors, and potted plants.
  • Garden area with several people seated around tables and chairs, surrounded by potted plants and a large umbrella. The setting includes a grassy lawn, a paved pathway, and a wooden fence in the background.
  • A well-maintained garden area with a large palm tree, several white plastic chairs, and tables arranged for seating. The background features a stone wall, a white garage door, and part of a house with white walls and windows.
  • A cozy game room with a pool table, foosball table, and seating area. Exposed stone walls and warm lighting create a relaxed atmosphere.
  • Modern living room with a grey sofa, wooden coffee table, floor lamp, and decorative mirror on the wall.
  • Bright, open living space with wooden flooring, a round woven rug, a hanging lamp, a desk with a computer, and several potted plants.
1 / 14
Bright, open living space with wooden flooring, white walls, and modern decor. Features a sofa with cushions, coffee table, dining table with chairs, rocking chair, and decorative mirrors on the wall.
Modern kitchen with white cabinets, dark red walls, white tiled backsplash, and a wooden dining table with stools.
Bright balcony with large windows, wicker chairs with white cushions, patterned tile floor, and potted plant.
CHF 6'000.– Premium
12 pièces410m² surface habitable
Avenue des Pâquis 27, 1110 Morges

Majestueuse villa de 12 pièces à Morges – Avenue des Pâquis

Découvrez cette exceptionnelle villa de caractère de 12 pièces avec jardin ensoleillé située au cœur de Morges, à l'Avenue des Pâquis 27. Répartie sur 3 niveaux pour une surface habitable totale de 410 m², cette demeure d'exception offre un cadre de vie raffiné et spacieux, disponible à la location dès le 1er janvier 2027 pour une famille ou une entreprise.Cette magnifique maison de maître ancienne séduit immédiatement par son cachet, ses volumes généreux et son alliance réussie entre le charme de l’ancien et le confort moderne.Très lumineuse, la villa se développe sur trois généreux niveaux, auxquels s’ajoute un magnifique sous-sol offrant de nombreuses possibilités d’aménagement. Elle dispose notamment de quatre salles de bain, deux WC supplémentaires, un espace atelier, des espaces de stockage ainsi qu’un petit studio indépendant.La maison bénéficie d’un chauffage au gaz, complété par de belles cheminées qui renforcent tout le charme et l’atmosphère des lieux. La cuisine, spacieuse et soigneusement aménagée, constitue également l’un des beaux atouts de la propriété.À l’extérieur, vous profitez d’une terrasse avec aperçu sur le lac, d’un jardin bénéficiant de différentes orientations ainsi que d’une grande cour permettant de stationner facilement plusieurs véhicules.La situation est particulièrement privilégiée : le lac se trouve à seulement 100 mètres et est directement accessible à pied.Par ses volumes, sa configuration et ses nombreux espaces, cette propriété se prête aussi bien à une magnifique habitation privée qu’à un projet tel qu’un centre de formation, des bureaux ou une autre activité professionnelle.Une propriété pleine de caractère, lumineuse et polyvalente, offrant de très beaux volumes dans un environnement privilégié à proximité immédiate du lac.Situation idéale : Nichée à proximité immédiate du lac Léman et de la gare de Morges, cette villa jouit d'une localisation privilégiée : • Arrêt de bus Pâquis à seulement 2 minutes à pied • Gare de Morges et embarcadère à 9 minutes à pied • Supermarché Coop à 7 minutes à pied • Collège de Beausobre à 5 minutes à pied • Pharmacie Benu à 6 minutes à pied • Le lac Léman à proximité immédiate Cette villa d'exception représente une opportunité rare de résider dans l'une des adresses les plus prisées de Morges.

Durée du trajet
-
  • Open-plan living and dining area with a modern kitchen featuring white cabinets, a central island, and a sink. The space has herringbone wooden flooring and large windows allowing natural light.
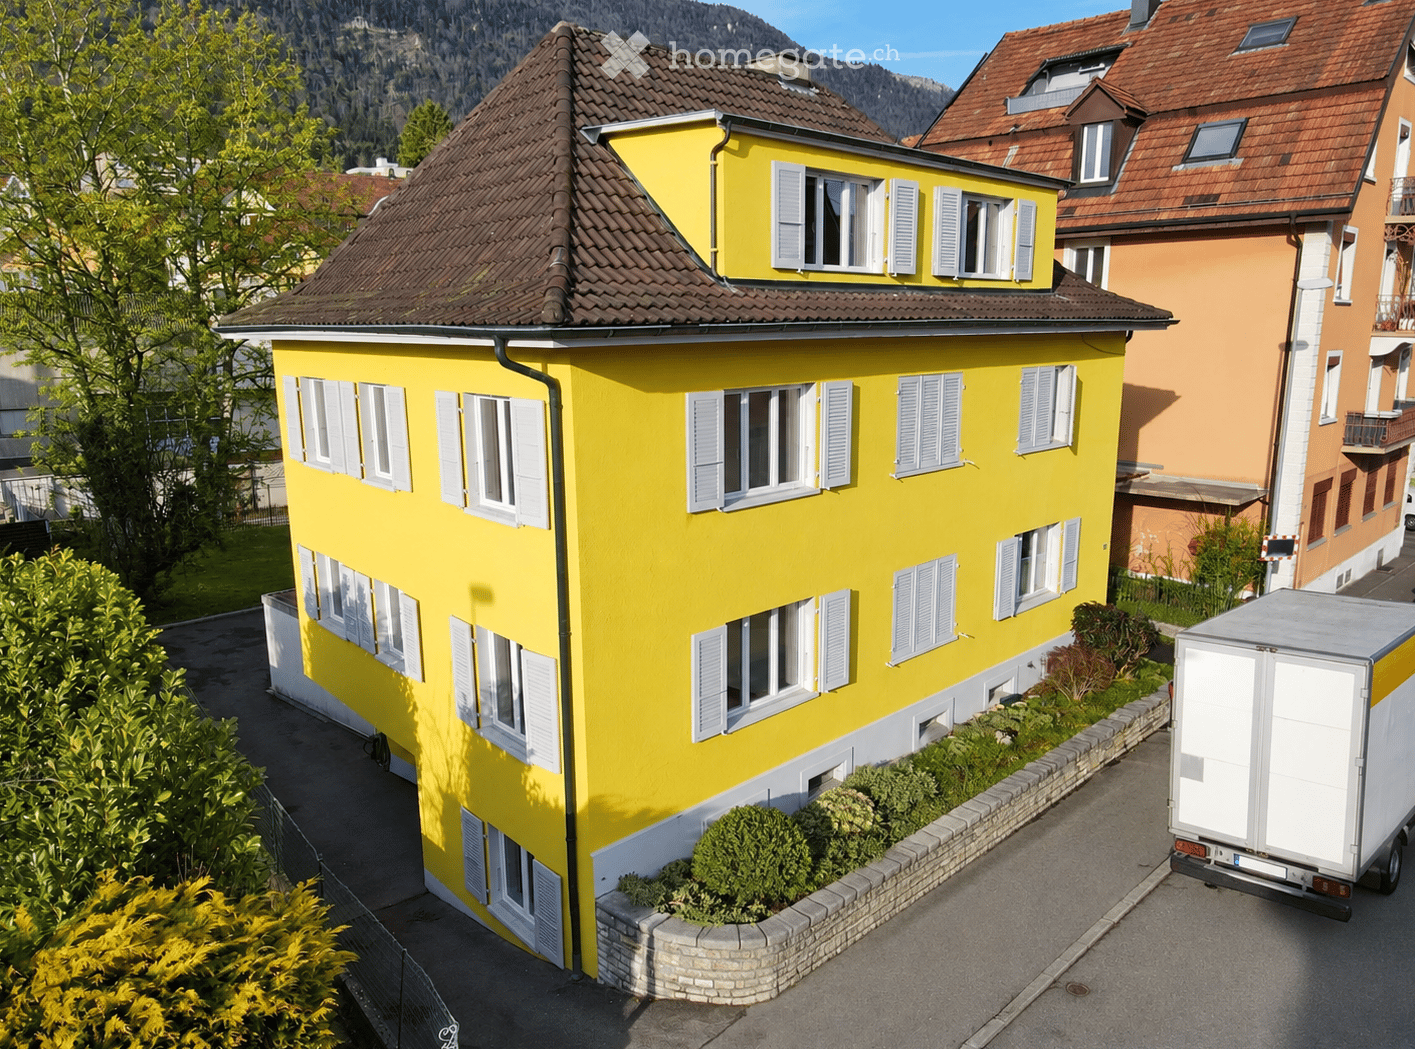
  • Two-story yellow house with white shutters, solar panels on the roof, and a balcony with outdoor furniture. The house is surrounded by greenery and trees, with a driveway and a view of a hilly landscape in the background.
  • A well-maintained garden with a lawn, pathways, potted plants, and several residential buildings in the background.
  • Empty room with wooden flooring, white walls, and a large window with a view of greenery outside.
  • Completely empty room with bare white walls and wooden floor. Two windows with white frames and blinds.
  • Modern kitchen with white cabinets, dark countertop, built-in oven, sink with faucet, and a large window offering a view of greenery.
  • A cozy outdoor balcony with a sofa, coffee table, dining table, chairs, and decorative plants.
  • Two-story house with red-tiled roof, green shutters, and white walls, surrounded by lush greenery and trees, with a scenic mountain view in the background.
  • Modern bathroom with a white sink, mirror, and cabinet. The sink has a sleek black faucet and a small bottle on the counter. The walls are white, and the floor is a dark gray tile.
  • Modern shower area with light grey tiles, a showerhead, a hose, and a black shelf. The glass wall is not yet installed.
  • Modern bathroom with a toilet, sink, mirror, cabinet, and a private washing machine. Light-colored tiles and a grey floor.
  • Empty entrance area with tiled floor, white walls, and built-in storage cabinet. No furniture or equipment present.
  • Floor plan of a compact apartment layout including a living-dining area, kitchen, two bedrooms, bathroom, and WC.
1 / 13
Two-story yellow house with white shutters, solar panels on the roof, and a balcony with outdoor furniture. The house is surrounded by greenery and trees, with a driveway and a view of a hilly landscape in the background.
A well-maintained garden with a lawn, pathways, potted plants, and several residential buildings in the background.
Empty room with wooden flooring, white walls, and a large window with a view of greenery outside.
CHF 2'090.– Premium
3.5 pièces72m² surface habitable
Margarethenstrasse 14, 4450 Sissach

Charmant appartement terrasse 3.5 pièces dans un immeuble ancien rénové – Sissach

Premier loyer après rénovation totale de haute qualité – 3,5 pièces, environ 72 m², cuisine design, grande terrasse, emplacement parfaitLoyer CHF 1'920.– + CHF 170.– chargesUn appartement pour les personnes qui apprécient la qualité et veulent vivre de manière élégante – au milieu de la nature et pourtant exceptionnellement bien connecté. La maison est nichée dans un jardin d'environ 1'800 m² directement sur le Diegterbach et combine un mode de vie naturel avec un emplacement centrale exceptionnel. La gare de Sissach est à seulement environ 200 mètres et peut être facilement atteinte à pied. Les installations commerciales, la boulangerie, la boucherie, la pharmacie, le bureau de poste et les zones de loisirs sont également à distance de marche.L'appartement, rénové avec beaucoup d'attention au détail et aux normes des propriétaires, est situé au 1er étage d'une maison de trois familles bien entretenue.L'appartement dispose d'un hall d'entrée, de deux chambres et d'un espace de vie et de repas ouvert avec une cuisine suisse sur mesure de haute qualité, d'une salle de bain avec lumière du jour et une douche à l'italienne, ainsi que d'un toilette séparé avec sa propre tour de lavage.Le parquet en bois de hêtre d'origine, les panneaux muraux et les appuis de fenêtre ont été restaurés et donnent à l'espace de vie son caractère spécial de bâtiment ancien. Les nouvelles fenêtres triple vitrage assurent un climat de pièce agréable et un confort de vie moderne.La cuisine moderne avec une île de cuisson avec plaque de cuisson à induction, cuiseur à vapeur, grand tiroir chauffant, couvercle en céramique filigrane et beaucoup d'espace de stockage est équipée d'appareils de haute qualité et silencieux – un point fort pour les personnes qui aiment cuisiner et valorisent la qualité.La terrasse spacieuse, ensoleillée et majoritairement couverte de 36 m² avec vue sur le verdure étend l'espace de vie à l'extérieur pendant les mois d'été et invite à séjourner et à apprécier.Un compartiment de cave spacieux, l'utilisation partagée de la salle de vélo avec son propre étagère, un placard supplémentaire dans l'escalier ainsi qu'un espace de parking extérieur optionnel (80.–) complètent l'offre.Non-fumeurs – pas d'animaux de compagnieEn tant que propriétaires, nous vivons également dans la maison et apprécions une relation de location amicale, respectueuse et à long terme.Avez-vous été intrigué ? Alors nous nous réjouissons de votre contact. Nous serions ravis de vous montrer l'appartement lors d'une visite personnelle.

Durée du trajet
-
  • Two-story house with red-tiled roof, solar panels, balcony, and lush greenery surrounding the property.
  • A two-story wooden house with large windows and a tiled roof, surrounded by greenery and trees.
  • A lush garden with red poppies, a wooden pergola, white chairs, and a table, surrounded by greenery and trees.
  • Bright kitchen with a yellow accent wall, wooden dining table, and modern appliances. Features include a bar counter, stools, and a potted plant on the counter.
  • Empty attic room with wooden walls and ceiling, large window, radiator, and visible electrical outlets.
  • Bright bedroom with wooden flooring, a white bed with a black headboard, a wooden shelf unit, and a large window overlooking greenery.
  • Empty room with light wooden flooring and large sliding glass doors leading to a green outdoor area.
  • Empty attic room with wooden walls, floor, and ceiling, featuring skylight windows and a hanging light fixture.
  • Empty room with light wooden flooring, white walls, large window with a view of greenery, and a hanging light fixture.
  • Open-plan living and dining area with a modern kitchen island, sofa, dining table, chairs, and pendant lights.
  • Modern bathroom with dark grey tiles, a white bathtub, a toilet, and a mirror on the wall.
  • A peaceful garden area with a stone wall, metal railing, and a wooden fence, surrounded by lush green grass and trees.
  • Snow-covered landscape with a frozen stream, surrounded by snow-laden bushes and trees under a clear blue sky.
  • Modern wooden staircase with open risers and handrails, white walls, and a visible metal pipe on the right side.
  • Wooden balcony with steps leading up, featuring potted plants and a modern glass door entrance to the building.
  • A raised garden path with stone steps leading up to a wooden deck, surrounded by lush greenery and ferns.
1 / 16
A two-story wooden house with large windows and a tiled roof, surrounded by greenery and trees.
A lush garden with red poppies, a wooden pergola, white chairs, and a table, surrounded by greenery and trees.
Bright kitchen with a yellow accent wall, wooden dining table, and modern appliances. Features include a bar counter, stools, and a potted plant on the counter.
CHF 4'850.– Premium
6.5 pièces185m² surface habitable
Breitenerlistrasse 15, 8912 Obfelden

À proximité de la nature et en gestion autonome : maison de 6,5 pièces à Obfelden

Dans le hameau d'Unterlunnern à Obfelden, nous louons une maison spacieuse de 6,5 pièces sur quatre étages. La maison est située dans un quartier calme et directement adjacent à la zone de loisirs de la Reussebene, ce qui la rend particulièrement adaptée à une famille ou un appartement partagé qui valorise un grand espace et un environnement de vie naturel.L'étage d'habitation dispose d'une cuisine ouverte avec une île de cuisine et d'un grand salon. À l'étage supérieur, il y a deux chambres et une salle de bain avec baignoire, douche et toilettes. Les combles aménagés offrent un espace supplémentaire, tel qu'un espace de travail, de jeu ou de retraite. Dans le sous-sol, il y a deux autres chambres et une douche avec toilettes.La maison offre : • 6,5 pièces sur quatre étages • cuisine ouverte avec île de cuisine • comble aménagé • deux salles de bain, toboggan pour le linge • buanderie avec machine à laver, cordes à linge et sèche-linge • cellier froid (partagé avec les voisins) • jardin et espace de détente • deux places de parking dans le garage souterrain incluses • construction en bois avec enduit de loess • norme Minergie avec ventilation contrôlée • système solaire pour l'eau domestique et de chauffage • emplacement calme avec vue sur la Reussebene • disponible à partir du 1er octobre ou sur arrangement Bon à savoirLa propriété est gérée de manière autonome et organisée de manière amicale avec les voisins. En hiver, le système de chauffage au bois est chauffé alternativement avec les voisins environ toutes les deux semaines. Le stockage du bois et les journées de travail communes au printemps et en automne font également partie du concept de vie. Nous recherchons donc des locataires qui prennent en charge leur maison et leur environnement. Ceux qui apprécient un environnement naturel et ne sont pas étrangers à la biodiversité trouveront un merveilleux foyer sur le Buechbärlihoger.EmplacementObfelden est bien connecté à Zurich et à Zug via l'A4, ainsi que par bus postal et S-Bahn. Les écoles maternelle, primaire et secondaire, ainsi que les installations commerciales se trouvent dans le village. Affoltern am Albis avec d'autres installations commerciales est également à proximité.Loyer : CHF 4'500.– par mois, y compris deux places de parking, à l'exclusion des frais supplémentaires d'environ CHF 350.–.Documentation : https://breitenerlistrasse-vermietung.lovable.app

Durée du trajet
-
  • Multi-story residential building with light yellow facade, blue shutters, and multiple balconies. The building is surrounded by greenery and a paved pathway.
  • Multi-story residential building with blue shutters, balconies, and a small garden area with flowers and a lamp post.
  • Four-story building with light beige facade, blue shutters, and multiple balconies with flower boxes.
  • Empty hallway with wooden flooring, white walls, and doors leading to other rooms.
  • A narrow hallway with light wooden flooring and white walls, featuring a closed white door at the end and a small white cabinet on the right side.
  • Empty room with wooden flooring, white walls, and a window with a radiator below it. The room has an open doorway leading to another area.
  • Empty room with light wooden flooring and white walls, featuring an open door leading to another room.
  • Empty room with wooden flooring, white walls, large window with sliding glass door, radiator, and a single hanging light fixture.
  • Empty hallway with light wooden flooring and white walls, featuring a recessed ceiling light and an open doorway leading to another room.
  • Modern kitchen with white cabinets, wooden flooring, a black sink, a faucet, and an oven.
  • Modern white kitchen with sleek cabinets, an induction cooktop, and a built-in oven, featuring a wooden floor and soft lighting.
  • Modern kitchen with white cabinets, a black sink, and a sleek faucet. The countertops are light-colored, and the backsplash features beige tiles with a subtle pattern.
  • Modern kitchen with white cabinets, light wooden flooring, and a large window. Features include an induction cooktop, oven, and sink.
  • Modern bathroom with white tiles, a bathtub, toilet, sink with a black countertop, and a showerhead.
  • Modern bathroom with white tiled walls, a black countertop sink, a white toilet, and a large mirror above the sink.
  • Modern bathroom with a bathtub, toilet, sink, and shower head. Features a sleek, minimalist design with white tiles and a grey countertop.
  • Modern bathroom with a white toilet, black countertop sink, chrome faucet, and a bathtub. The walls are tiled in light grey, and the floor is covered with beige tiles.
  • Two-story residential building with white facade, blue shutters, and a raised entrance area with steps.
1 / 18
Multi-story residential building with blue shutters, balconies, and a small garden area with flowers and a lamp post.
Four-story building with light beige facade, blue shutters, and multiple balconies with flower boxes.
Empty hallway with wooden flooring, white walls, and doors leading to other rooms.
CHF 2'490.– Premium
2.5 pièces60m² surface habitable
Saumackerstrasse 28, 8048 Zürich

Appartement entièrement rénové, tendance, au cœur de Zürich-Altstetten!

Cherchez-vous le mélange parfait entre vie urbaine dynamique et oasis privée? Dans le district 9, dans le quartier en plein essor et absolument tendance de Zürich-Altstetten, votre nouvel appartement de rêve vous attend. Ce lumineux 2,5 pièces est idéal pour les célibataires ou les couples qui veulent profiter de la vie urbaine à fond.Vos points forts en un coup d'œil: • Tout est neuf! Après une rénovation totale, cet appartement offre une nouvelle cuisine spacieuse avec des appareils haut de gamme et une grande salle de bain avec des meubles de salle de bain de haute qualité. Le joli balcon spacieux invite à la détente. • Oasis en ville: La propriété est située dans une zone de circulation apaisée de 30 km/h. Ici, vous vivez super centralement et pourtant absolument calmement. • Connexion de classe mondiale: En seulement 2 minutes à pied, vous pouvez rejoindre la gare d'Altstetten. Le nœud de transport parfait vous emmène partout en un temps record. • Tout à portée de pied: Les centres commerciaux, les magasins pour les besoins quotidiens, ainsi que les bars et restaurants tendances sont directement à votre portée. Remarque pour les amateurs de fitness : L'appartement est situé au troisième étage sans ascenseur. L'entraînement quotidien, doux, est déjà inclus dans le loyer et vous gardera certainement en forme!Prêt pour votre nouvelle maison dans le quartier tendance? Contactez-nous aujourd'hui pour un rendez-vous de visite personnel!

Durée du trajet
-
Nouvelle construction
1 / 13
CHF 2'090.– Premium
2 pièces53m² surface habitable
Talacherstrasse 13, 8302 Kloten

Habiter de manière unique au "Kibako" Kloten - 2.0 Studio, Mais

NATURELLEMENT PLUS DE VIE DANS UN BATIMENT EN BOIS MODERNELe projet KIBAKO, nommé d'après le mot japonais pour boîte en bois, impressionne par son esthétique inspirée de l'architecture japonaise. À l'intérieur, il offre un espace de vie innovant ainsi que des espaces communautaires spacieux. Cela comprend, entre autres, une bibliothèque, un espace de coworking, une salle de réunion, une salle communautaire avec une cuisine entièrement équipée pour les événements, ainsi qu'une buanderie spacieuse. Dans les étages inférieurs, dix appartements-studios en duplex de deux pièces ont été créés. À partir du 01.10.2026, nous louons un appartement au rez-de-chaussée.Les points forts de ces appartements en duplex : • Au rez-de-chaussée, un balcon avec accès direct au jardin par un escalier • Au premier étage, un balcon d'angle • Hauteur de pièce spacieuse en raison de la galerie ouverte • Reduit au rez-de-chaussée • Armoires encastrées en bois de haute qualité • Cuisine moderne avec lave-vaisselle, cuisinière à induction, cuiseur vapeur combiné (fabricant V-ZUG) et un Quooker • Cellule humide moderne avec douche à pluie et tête de douche avec bouton Select Informations générales : • Chaque appartement est loué avec un compartiment de cave • Des places de parking et des places de motocyclette peuvent être louées en plus • Boulangerie avec café dans le voisinage immédiat • 2 arrêts de bus dans le quartier Des informations détaillées sur le projet et notre offre sont disponibles sur : www.kibako.ch.Rendez-vous de visite : Aura lieu par le locataire actuel, M. Meier. Il peut être joint au numéro de téléphone 079 734 74 79.

Durée du trajet
-
  • Two-story wooden house with green shutters, balcony, garden, and outdoor seating area.
  • Two-story house with dark brown exterior, multiple windows, and a small garden area. Includes a garage and a paved driveway.
  • Two-story house with dark brown exterior, white-framed windows, and a single-car garage attached to the right side.
  • A digital rendering of a residential garden area with a house, patio, trampoline, and outdoor furniture.
  • Well-maintained garden with a small pond surrounded by rocks, lush greenery, and a wooden deck area with outdoor furniture.
  • A wooden cabin with a covered porch area, featuring hanging flower pots, a table, and chairs. The entrance has a sliding door and decorative elements.
  • Cozy wooden dining area with a round wooden table, four chairs, and a bench, complemented by wooden walls, a chandelier, and lace curtains on the windows.
  • Brightly lit dining area with a round wooden table, six matching chairs, a modern fireplace, and a large leafy plant near the window.
  • Two-story house with dark brown exterior, white-framed windows, and a garage. The house features a well-maintained garden with various plants and flowers, and a clear driveway leading to the entrance.
  • Bright bedroom with a large bed, red sofa, nightstand with lamp, and a white drawer unit with toy cars on top. The room features wooden flooring, large windows, and a slanted ceiling.
  • Bright bedroom with a large bed, nightstand, lamp, and a large wardrobe. The walls are painted a vibrant yellow, and a scenic forest picture hangs on the wall.
  • Modern bathroom with a bathtub, separate shower, toilet, and a small plant on the edge of the tub. Features a beige tiled wall and floor, a round bathroom rug, and a toilet paper holder.
  • Bathroom with a white sink, mirror with built-in lighting, cabinets, toilet, and a small window with blinds. A cat litter box is visible in the corner, along with a towel and a decorative frog figurine on the sink counter.
  • Modern kitchen with white cabinets, dark countertops, and a red backsplash. Features a sink, faucet, knife block, coffee maker, and a camera on the counter.
  • Modern kitchen with white cabinets, red backsplash, black countertops, and a small dining area with a black table and chairs.
1 / 15
Two-story house with dark brown exterior, multiple windows, and a small garden area. Includes a garage and a paved driveway.
Two-story house with dark brown exterior, white-framed windows, and a single-car garage attached to the right side.
A digital rendering of a residential garden area with a house, patio, trampoline, and outdoor furniture.
CHF 3'250.– Premium
4.5 pièces101m² surface habitable
Langernweg 76, 4665 Oftringen

Charmant chalet 4½ pièces avec grand jardin – situation calme à Oftringen

Cette charmante maison unifamiliale de style chalet dans un endroit calme à Oftringen (AG) offre aux familles beaucoup d'espace – à l'intérieur comme à l'extérieur. Le bâtiment s'étend sur deux étages d'habitation et est entièrement en sous-sol.Le cœur de la maison est le séjour/salle à manger ouvert avec poêle suédois, qui donne sur le jardin. La cuisine moderne (2014) est équipée d'un lave-vaisselle, d'un four et d'un grand espace de stockage. Au total, 4½ pièces sont disponibles – utilisables de manière flexible comme chambres parentales et enfants, bureau ou salle de loisirs. La salle de bain est équipée d'une baignoire et d'une douche, et une buanderie séparée est à disposition.Au tour de la maison se trouve un grand jardin de 1'010 m² avec biotope et maison de jardin séparée – idéal pour se détendre et jouer. Un garage individuel ainsi qu'un à deux emplacements de parking extérieurs sont inclus.L'emplacement convainc : calme au bord du village avec vue directe sur la campagne et pourtant très bien connecté. Le croisement autoroutier de Wiggertal (A1/A2), la gare d'Aarburg-Oftringen ainsi que les centres commerciaux et les écoles sont accessibles en quelques minutes.Disponible à partir du 1er octobre 2026. Loyer net CHF 2'950.– par mois + frais accessoires, caution : 3 mois de loyer. Non meublé, objet non fumeur.

Durée du trajet
-
  • Modern two-story house with green siding, large windows, and balconies. The house is surrounded by a landscaped area with concrete barriers and greenery.
  • Modern two-story house with green siding, multiple balconies, and outdoor seating area.
  • Balcony with white tiled floor, black metal railing, and a red retractable awning. Offers a view of a cityscape with buildings and a crane in the distance.
  • Modern kitchen with light-colored cabinetry, a black countertop island, and a vase with flowers on the island. The kitchen features a sink, faucet, and large windows offering a view of the outdoors.
  • Empty kitchen with modern fitted cabinets, large windows, and tiled floor.
  • Open-plan space with modern kitchen counter, large sliding glass doors leading to a balcony, and tiled flooring.
  • Modern bathroom with a white sink, toilet, bathtub, and a large window providing natural light. The walls are tiled in a neutral color, and there is a mirror above the sink.
  • Modern bathroom with a white sink, large mirror, toilet, and a glass-enclosed shower. The space features beige tiles and a sleek, contemporary design.
  • Empty room with light grey walls, tiled floor, and a large window with blinds. No furniture or equipment visible.
  • empty room, white walls, tiled floor, three windows, power outlet
  • Empty room with light grey walls, large window with blinds, and tiled floor.
  • Empty room with built-in closet and tiled floor. No furniture or personal items present.
  • Empty hallway with beige tiled flooring, white walls, and built-in closet doors. Natural light streams in from an adjacent room.
  • Modern hallway with concrete walls, tiled floor, elevator, and a small balcony area visible in the background.
  • Modern two-story house with green siding, white trim, multiple balconies, and outdoor seating area.
  • Modern two-story building with green siding, large windows, and a garage. Features include balconies and a small outdoor seating area with benches and a storage box.
  • Floor plan of a multi-room residential unit, including living room, kitchen, bedrooms, bathrooms, and balcony.
1 / 17
Modern two-story house with green siding, multiple balconies, and outdoor seating area.
Balcony with white tiled floor, black metal railing, and a red retractable awning. Offers a view of a cityscape with buildings and a crane in the distance.
Modern kitchen with light-colored cabinetry, a black countertop island, and a vase with flowers on the island. The kitchen features a sink, faucet, and large windows offering a view of the outdoors.
CHF 3'858.– Premium
4.5 pièces122m² surface habitable
Hagenstrasse 25c, 8308 Illnau

Appartement moderne 4.5 pièces dans un quartier calme à Illnau

Cet appartement moderne neuf offre le plus haut confort de vie avec vue sur les montagnes. L'appartement est situé dans une maison de 6 familles avec une bonne vue éloignée. Détails de l'objet: • Disposition des pièces spacieuse: l'appartement offre beaucoup d'espace pour les familles, les couples ou les personnes seules. • Balcon privé: grand espace extérieur (20 m2) pour des heures détendues à l'extérieur et une vue sur les montagnes. • Équipement moderne: norme de construction neuve avec ascenseur, l'appartement dispose de sa propre machine à laver et sèche-linge, d'un toilette-douche, de planchers en bois dans toutes les pièces, d'une cuisine moderne avec comptoir en granit, de placards intégrés pratiques dans le hall d'entrée, d'un chauffage par le sol et d'un grand compartiment de cave. • Stationnement et garage: des options de stationnement pratiques (E-Mobility) directement dans l'immeuble. Des places de stationnement peuvent être louées dans le garage souterrain pour CHF 140.00/mois. • Emplacement calme: atmosphère de vie calme et reposante. Beaucoup d'espaces verts dans le quartier avec une grande population d'arbres anciens dans le voisinage immédiat. • Orientation ensoleillée: beaucoup de lumière naturelle tout au long de la journée, du lever du soleil au coucher du soleil. • Chauffage: l'immeuble est chauffé par une pompe à chaleur géothermique moderne. Durabilité et efficacité énergétique. En hiver, elle offre une chaleur accueillante et en été, un refroidissement agréable, grâce à la "déchauffage" qui transporte la chaleur à travers le chauffage par le sol. Emplacement idéal sans trafic à Illnau: l'emplacement résidentiel calme préféré sur Hagenstrasse 25 C vous offre une atmosphère de vie ensoleillée et calme toute la journée. La gare d'Illnau est à seulement 4 minutes à pied. Pour vos besoins quotidiens, vous trouverez un Volg, deux boulangeries, un boucher, un Landi, etc., qui sont à environ 4-5 minutes à pied. Nous serions ravis de fixer un rendez-vous de visite. Nous nous réjouissons de votre contact avec une brève présentation personnelle par courriel.

Durée du trajet
-
  • Modern kitchen with white cabinets, a central island, and a sink area illuminated by under-cabinet lighting.
  • Modern kitchen with white cabinets, a central island, and wooden flooring. Features include large windows, a radiator, and a built-in oven.
  • Empty hallway with light wooden flooring, white walls, and three doors leading to other rooms.
  • Empty room with wooden flooring, white radiator, grey built-in wardrobe, and large windows with white frames.
  • Empty room with light wooden flooring, white walls, large window with white frame, and a white radiator below the window.
  • Modern kitchen with white cabinets, stainless steel oven, countertop, and a window overlooking a green area. A measuring tape is placed on the floor.
  • Modern kitchen with white cabinets, stainless steel sink, and an open refrigerator. Countertop has small items like keys and a remote control.
  • Modern kitchen with light-colored wooden flooring, white cabinets, and a long white countertop. A radiator is visible under the window, and an oven is partially visible on the left side.
  • Modern bathroom with a white sink, mirror with built-in lighting, toilet, and sleek cabinetry.
  • Modern bathroom with a bathtub, glass-enclosed shower, large mirror, and built-in cabinetry.
  • Balcony with tiled floor, white railing, and a single chair, overlooking a well-maintained garden with various plants and shrubs.
  • View from inside through a glass door onto a tiled balcony area surrounded by lush greenery and potted plants.
  • Floor plan showing a residential layout with labeled rooms including living room, bedroom, kitchen, bathroom, and hallway.
1 / 13
Modern kitchen with white cabinets, a central island, and wooden flooring. Features include large windows, a radiator, and a built-in oven.
Empty hallway with light wooden flooring, white walls, and three doors leading to other rooms.
Empty room with wooden flooring, white radiator, grey built-in wardrobe, and large windows with white frames.
CHF 3'420.– Premium
4.5 pièces110m² surface habitable
Haltenstrasse 138, 8706 Meilen

Appartement lumineux, rénové à neuf, 4,5 pièces, dans un quartier calme à Meilen avec grande terrasse

Bienvenue à la Haltenstrasse 138 à Meilen ! Ce spacieux appartement 4,5 pièces au rez-de-chaussée impressionne avec une surface habitable de 110 m², une situation ensoleillée et une rénovation complète en 2025 avec une nouvelle cuisine, salle de bain, douche, etc... L'appartement sera disponible à partir du 1er novembre 2026 et offre un confort de vie moderne dans l'une des communautés les plus attractives du lac de Zurich.L'appartement offre : • Surface habitable spacieuse : 110 m² au rez-de-chaussée, idéal pour les familles ou les couples qui apprécient l'espace et le confort. Deux des trois chambres ont une superficie d'environ 17 m² chacune. • Terrasse : Profitez des heures ensoleillées en été sur votre propre terrasse de 20 m². • Parking : Au moins une place de parking extérieure est directement disponible pour l'appartement (75 CHF / mois). • Rénovation récente : L'appartement a été complètement rénové en 2025 et brille de nouveau. • Situation calme : L'appartement est situé dans un environnement calme – idéal pour se détendre et se ressourcer. • Internet haut débit : Connexion en fibre optique avec au moins 1 Go. • Animaux : Malheureusement, les chiens et les chats ne sont pas autorisés. Localisation et environnement : Meilen est situé directement sur le lac de Zurich et offre une excellente qualité de vie. L'appartement bénéficie d'une infrastructure excellente à proximité immédiate : • Gare de Meilen : À seulement 16 minutes à pied – connexion idéale aux transports en commun. • Arrêt de bus Halten : Accessible en seulement 2 minutes à pied (bus 922). • Supermarché Prima, Coop & Migros : Les courses quotidiennes peuvent être faites au Prima (Volg) en 4 minutes à pied, ou aux supermarchés en 16 minutes à pied. • Traversier de Meilen (lac) : Le terminal de traversier sur le lac de Zurich est accessible en 20 minutes à pied – un point fort particulier de la communauté lacustre. • Écoles : Les familles avec des enfants apprécient la courte distance de seulement 8-10 minutes à pied de l'école (Primarschule Obermeilen, Oberstufe Allmend). • Pharmacie, droguerie, Raiffeisen, UBS et ZKB : Accessibles en 16 minutes à pied. • Restaurants : Plusieurs autour de la place de la communauté en face de la gare de Meilen. • Opportunités de shopping : Tout est disponible dans le village à un emplacement central, bureau de poste, Inter-Discount, papeterie, boucherie, boulangerie (ouverte le dimanche matin), etc... Visite seulement sur rendez-vous : (veuillez sélectionner et confirmer les dates en ligne)Vendredi : 21 août 2026, 16h00-19h00Samedi : 22 août 2026, 11h00-14h00Vendredi : 28 août 2026, 17h00-19h00Samedi : 29 août 2026, 11h00-14h00Cet appartement ensoleillé et calme combine le confort de vie moderne avec une situation privilégiée sur le lac de Zurich. Que ce soit pour les familles, les couples ou les professionnels – vous trouverez ici votre nouveau chez-vous dans l'une des communautés les plus belles du canton de Zurich.

Durée du trajet
-
1 / 14
CHF 1'370.– Premium
4 pièces86m² surface habitable
Fabrikstrasse 2, 9430 St. Margrethen SG

Maison chaleureuse et accueillante à apprécier

Si vous appréciez le bois et les avantages qui y sont associés, alors cet appartement est fait pour vous. Dans notre ancienne maison appenzelloise (ce qui signifie des plafonds bas :-)) cet appartement très agréable et ensoleillé est maintenant disponible à la location. La cuisine rénovée en 2023, les nouveaux revêtements de sol et la salle de bain rénovée permettent de réaliser des rêves de décoration. Un grand salon avec accès à la grande terrasse, avec de l'espace pour se détendre et rêver, crée un paysage de vie agréable. La grande terrasse ensoleillée permet de profiter du soir, un salon décontracté ou une table à manger avec un grill rend chaque coucher de soleil une expérience. La pièce adjacente peut être une chambre, un espace de travail, une buanderie ou un lieu de retraite ? De retour dans la cuisine, il y a suffisamment d'espace pour un joli coin repas... vous ne serez pas seul aux fours de cuisine. À côté, une autre pièce avec un petit balcon orienté au nord.... (certains herbes y poussent avec préférence). Et puis, dans le couloir, vous trouverez la salle de bain avec une douche et des toilettes. En face, la plus grande chambre donne sur le sud, donc c'est calme le matin. L'appartement est extrêmement pratique, à distance de marche des transports en commun ou des magasins... pour un pâtisserie du matin, la boulangerie est à distance de marche en tenue de sport... ou préféreriez-vous aller jogger directement dans la zone verte ? 2 tournants à gauche, et vous êtes hors des maisons en quelques minutes dans la plus belle zone de loisirs, Eselschwanz. Le lavage, bien sûr, avec des appareils de haute qualité, une machine à laver et un sèche-linge/lignes pour suspendre sont séparés, à partager avec quelques parties ; presque toujours prêt à l'emploi.

Durée du trajet
-
  • Panoramic view of a lake and mountain range from a rooftop or balcony, with surrounding trees and rooftops visible.
  • Modern living and dining area with a grey sofa, armchair, coffee table, dining table, chairs, and a vase with flowers on the counter.
  • {"visible_features": ["View"], "type": "Furnished Room", "objects": ["sofa", "coffee table", "stool", "kitchen cabinet", "microwave", "stool", "stool", "stool", "stool", "stool", "stool", "stool", "stool", "stool", "stool", "stool", "stool", "stool", "sto
  • Modern open-plan living and dining area with a grey sofa, black coffee table, dining table with chairs, and a kitchen island with stools. The space features wooden flooring, large windows, and contemporary decor including a plant and flower vase.
  • {"visible_features": [], "type": "Furnished Room", "objects": ["sofa", "coffee table", "stool", "stool", "stool", "stool", "stool", "stool", "stool", "stool", "stool", "stool", "stool", "stool", "stool", "stool", "stool", "stool", "stool", "stool", "stool
  • Modern dining room with a black dining table and six chairs, a flower vase in the center, a floor lamp, and an air purifier in the corner.
  • Modern kitchen with sleek white cabinets, black countertops, and stainless steel appliances. Features a central island with bar stools, a vase of tulips on the counter, and a built-in oven.
  • Modern kitchen and dining area with white cabinets, black countertops, a central island, and a dining table with chairs. Features include a pendant light, a built-in stove, and a sleek design with wooden flooring.
  • Balcony with large windows, potted plants, decorative items, and a scenic mountain view.
  • Balcony with wooden railing, tiled floor, decorative lanterns, potted plant, and scattered stones.
  • Modern bedroom with wooden flooring, large bed with blue bedding, nightstands with lamps, and a decorative sculpture on a side table. Large window with dark curtains leads to a balcony.
  • Bright bedroom with wooden flooring, large window offering a scenic view, bed with blue bedding, nightstand, wall-mounted TV, and dark curtains.
  • Modern bathroom with beige tiles, a bathtub, showerhead, radiator, toilet, sink, and mirror.
  • Modern bathroom with beige tiles, a white toilet, a dark wooden sink cabinet, a mirror, and a radiator.
  • Modern living room with a dark grey sofa, decorative pillows, a round mirror on the wall, and a large sliding wardrobe. The room features wooden flooring and large windows offering a scenic view.
  • Modern, minimalist living room with a grey sofa, decorative pillows, large window with a scenic view, white wardrobe, and a private washing machine.
  • Modern bathroom with beige tiles, glass-enclosed shower, toilet, sink, and a white radiator.
  • Modern bathroom with beige tiles, a white sink, a mirror cabinet, a radiator, and a toilet.
  • Modern, minimalist office space with a large window, a black desk, ergonomic chair, computer monitor, and decorative elements including a flower pot and a book on a side table.
  • {"visible_features": ["Garage"], "type": "Garage", "objects": [], "description": "Clean, organized garage with storage shelves, a chair, and ski equipment hanging on the wall.", "localized_descriptions": {"EN": "Clean, organized garage with storage shelve
  • Concrete parking area with marked spaces, a raised concrete platform, and a staircase leading up to a building entrance.
  • A small, cozy room with wooden walls and ceiling, featuring a bed with a blue blanket, a small table with an orange tablecloth, shelves with various items, and orange curtains.
  • Floor plan of a 4.5-room apartment featuring a living room, kitchen, three bedrooms, bathroom, hallway, and balcony.
1 / 23
Modern living and dining area with a grey sofa, armchair, coffee table, dining table, chairs, and a vase with flowers on the counter.
{"visible_features": ["View"], "type": "Furnished Room", "objects": ["sofa", "coffee table", "stool", "kitchen cabinet", "microwave", "stool", "stool", "stool", "stool", "stool", "stool", "stool", "stool", "stool", "stool", "stool", "stool", "stool", "sto
Modern open-plan living and dining area with a grey sofa, black coffee table, dining table with chairs, and a kitchen island with stools. The space features wooden flooring, large windows, and contemporary decor including a plant and flower vase.
CHF 2'950.– Premium
4.5 pièces93m² surface habitable
25 Chemin du Péage, 1807 Blonay

Appartement 4.5 pièces de standing avec vue

Dernièrement rénové en 2024, cet appartement de standing se trouve au troisième étage d'un bâtiment situé dans un quartier calme de la commune de Blonay, il bénéficie d'une vue imprenable sur le lac et les montagnes. Il est composé d'une cuisine moderne (plan de cuisson à induction, four pyrolytique, plan de travail en granit, etc.), entièrement équipée et ouverte sur le séjour. Une des 3 chambres profite d'un accès au balcon et dispose d’un raccordement pour l’installation d’une TV murale. Une autre chambre bénéficie des raccordements nécessaires pour une machine à laver et un sèche-linge qui sont élégamment intégrés dans une armoire encastrée. L’appartement dispose également de deux salles d’eau : une avec WC et bain, l’autre avec WC et douche. L’espace de vie est sublimé par 9 plafonniers et 1 applique murale déjà installés, dont 8 avec variateurs d’intensité pour créer l’ambiance parfaite à tout moment. Les armoires encastrées et les finitions soignées renforcent le confort quotidien. Un agréable balcon de 14m2, une cave privative, un garage-box avec borne de recharge et une place de parc extérieur complètent ce bien. La sécurité est assurée avec une porte d'entrée blindée (marque : Fichet). Lave-linge et sèche-linge : raccordement disponible (machines non fournies).PRIX DE LOCATIONPrix de location : 2'950.- par mois + charges effectivesAvance de charges : 250.- par moisPlace de parc extérieure : 80.- par moisGarage-box avec borne de recharge : 170.- par mois (option)Meubles & TV : 600.- par mois (option)

Durée du trajet
-

Propriétés suggérées sur base des résultats de ta recherche