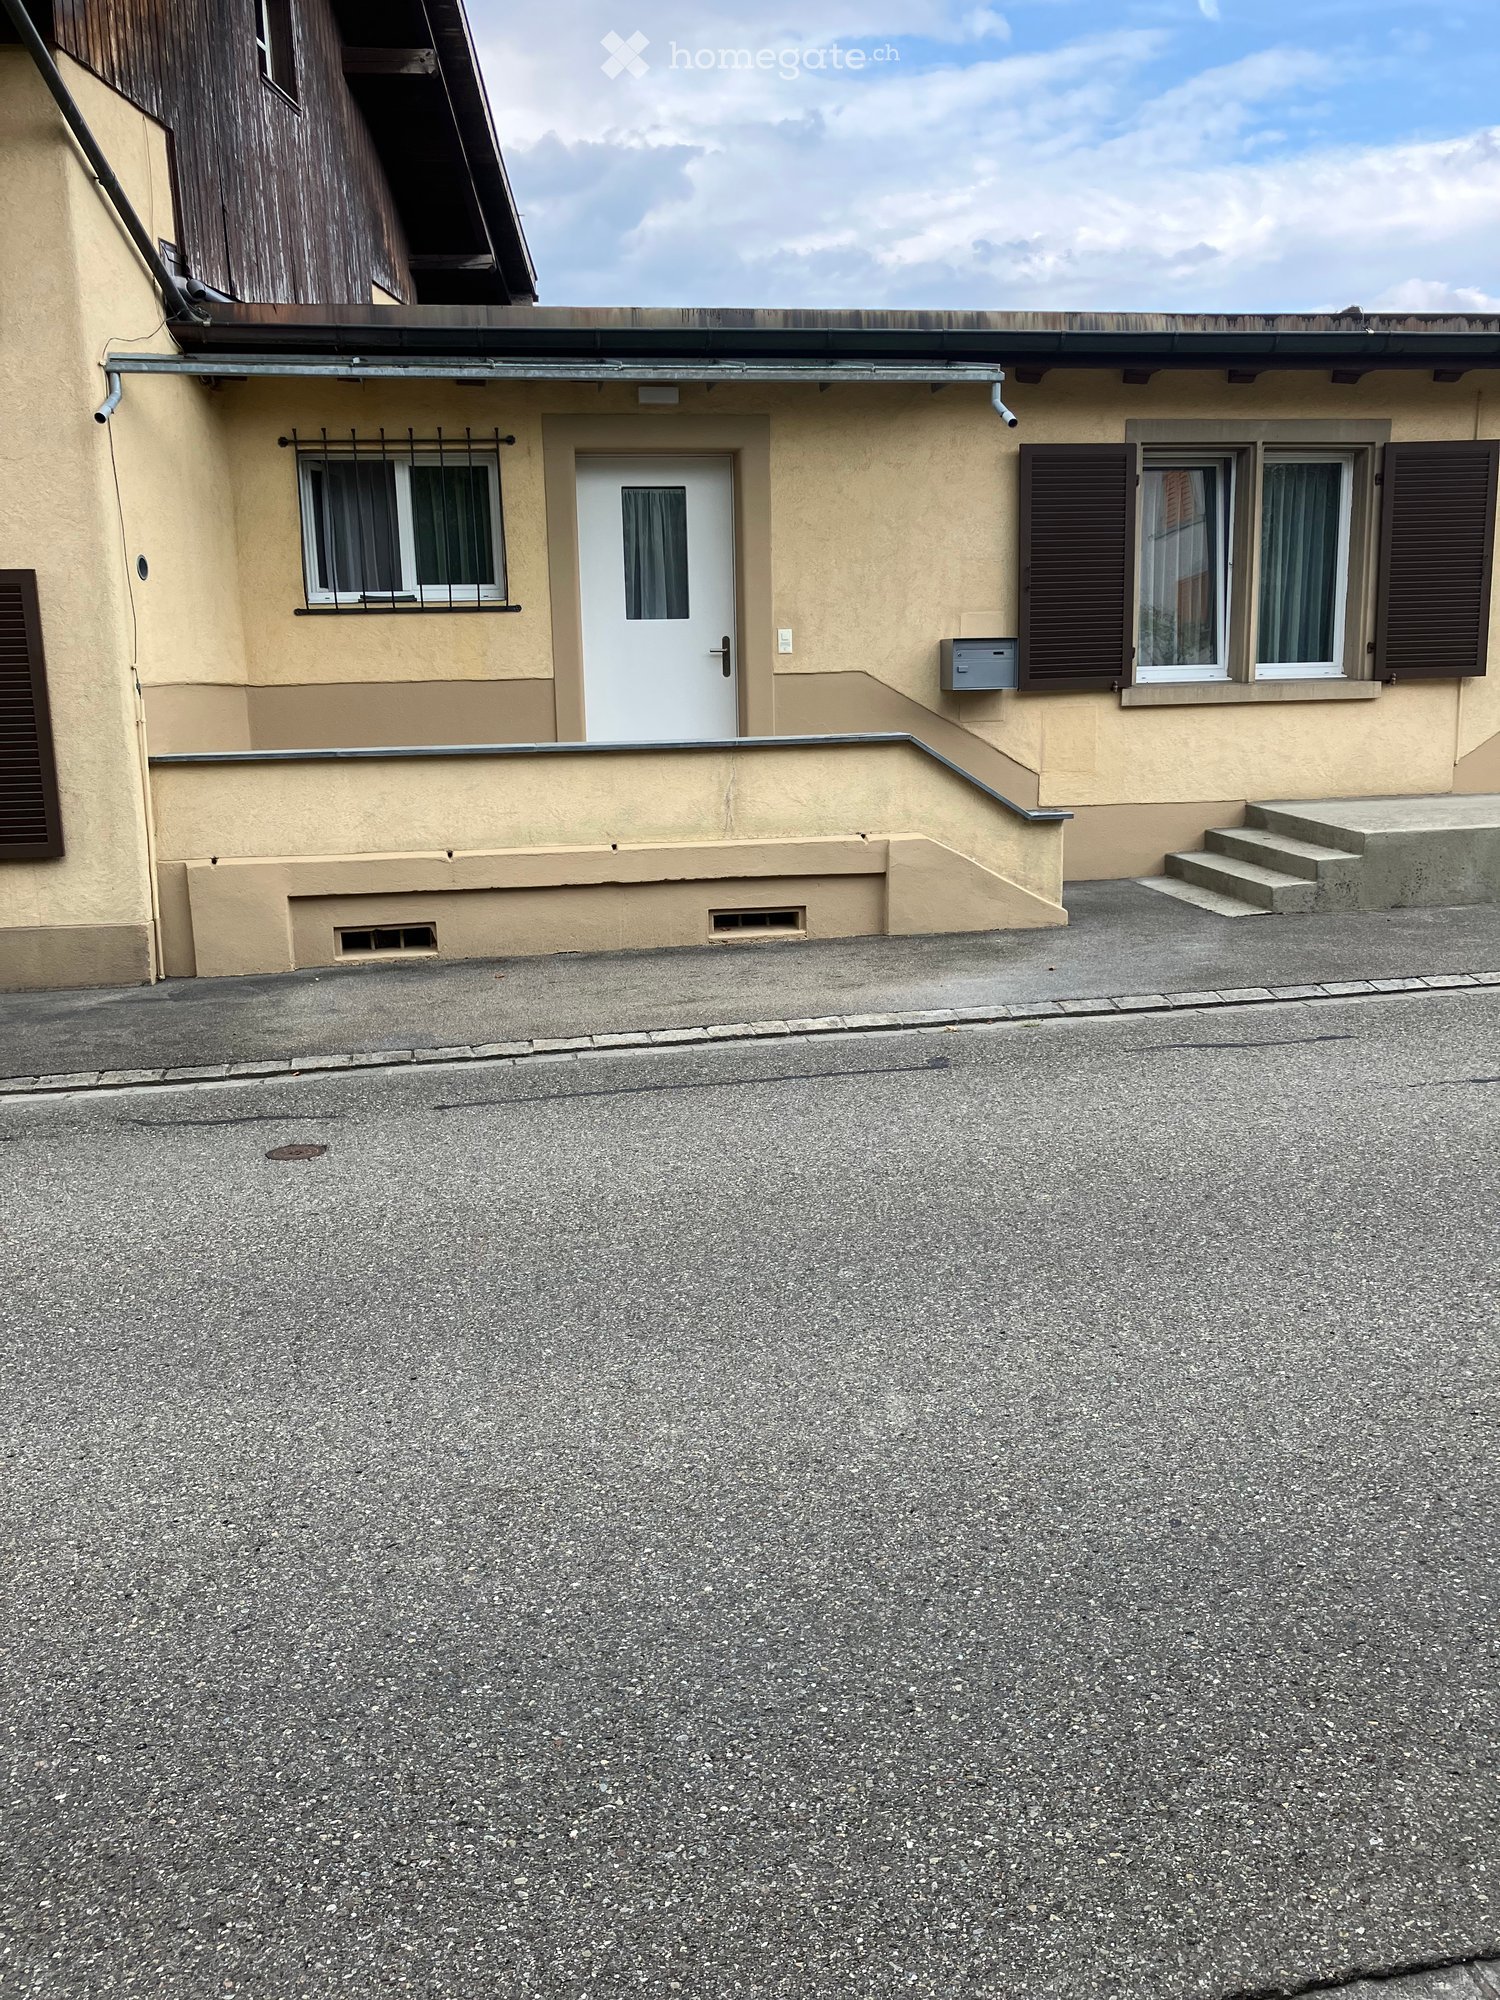
25862 results - Property for rent

1 / 112
CHF 1,455.– Premium
1.5 rooms
Zürcherstrasse 72, 8953 Dietikon

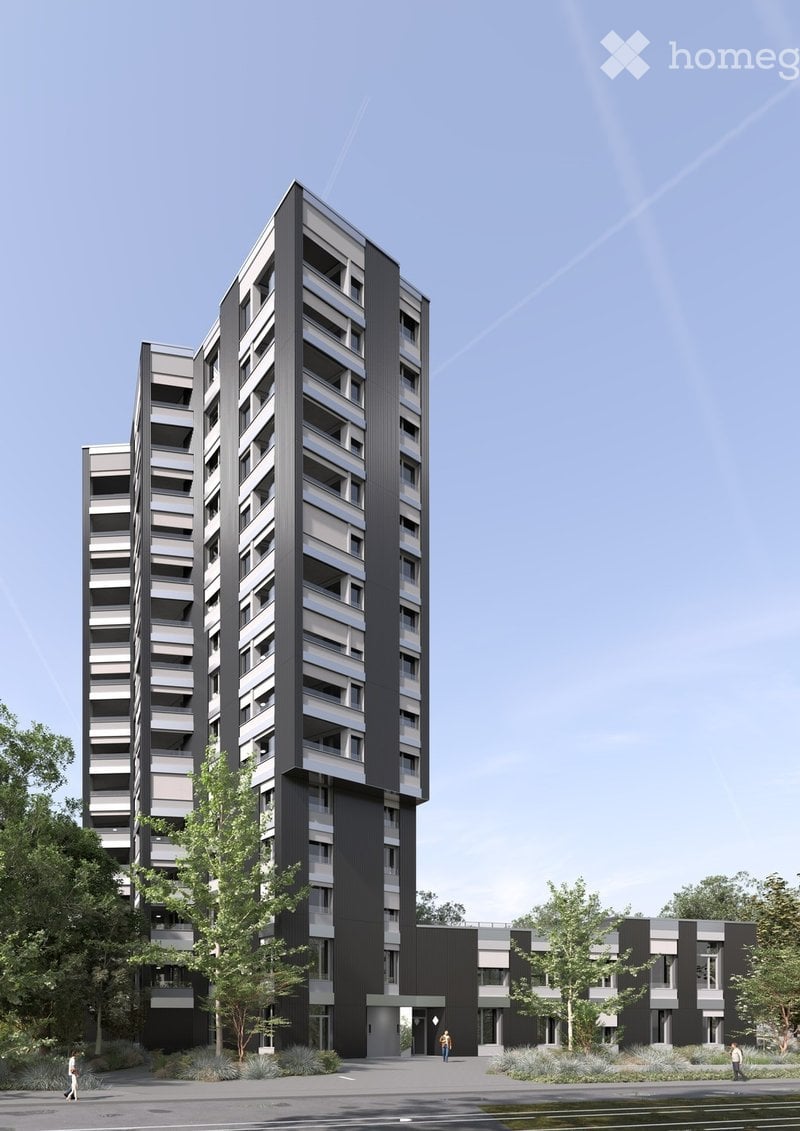
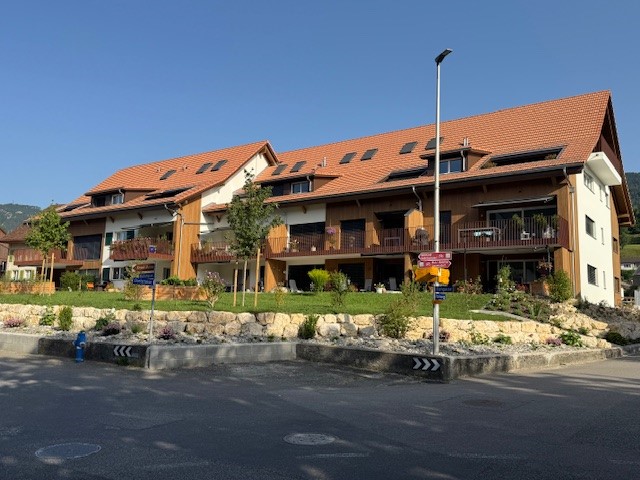
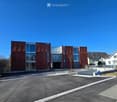
Zürich | Private Suite mit Bad | All-inclusive Coliving | Dietikon

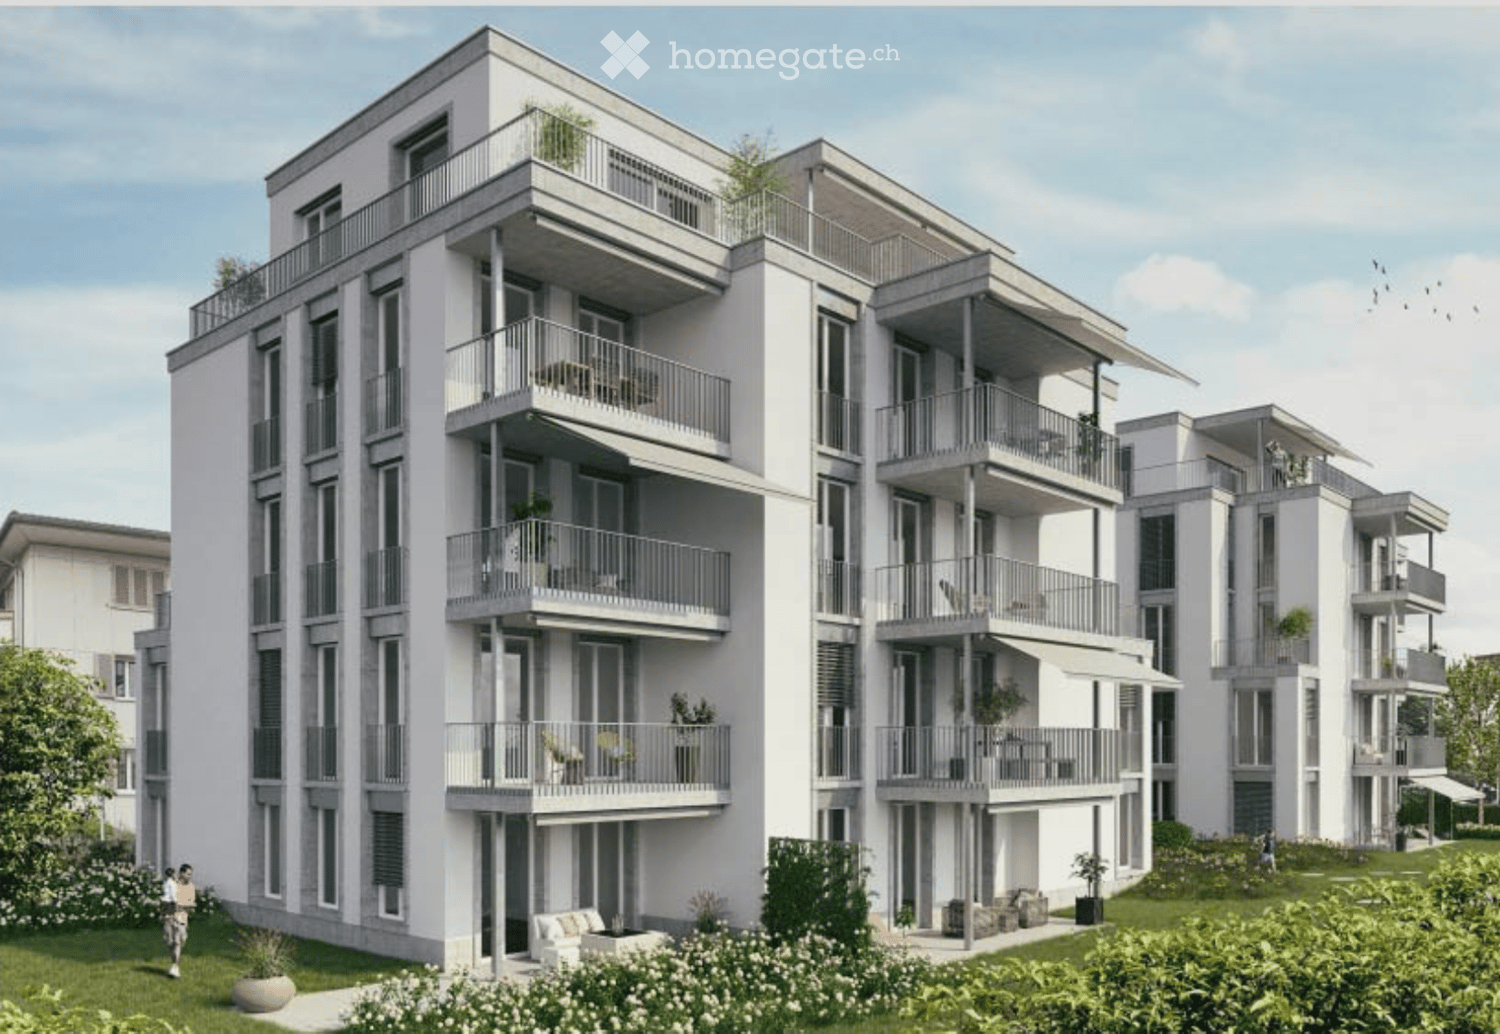
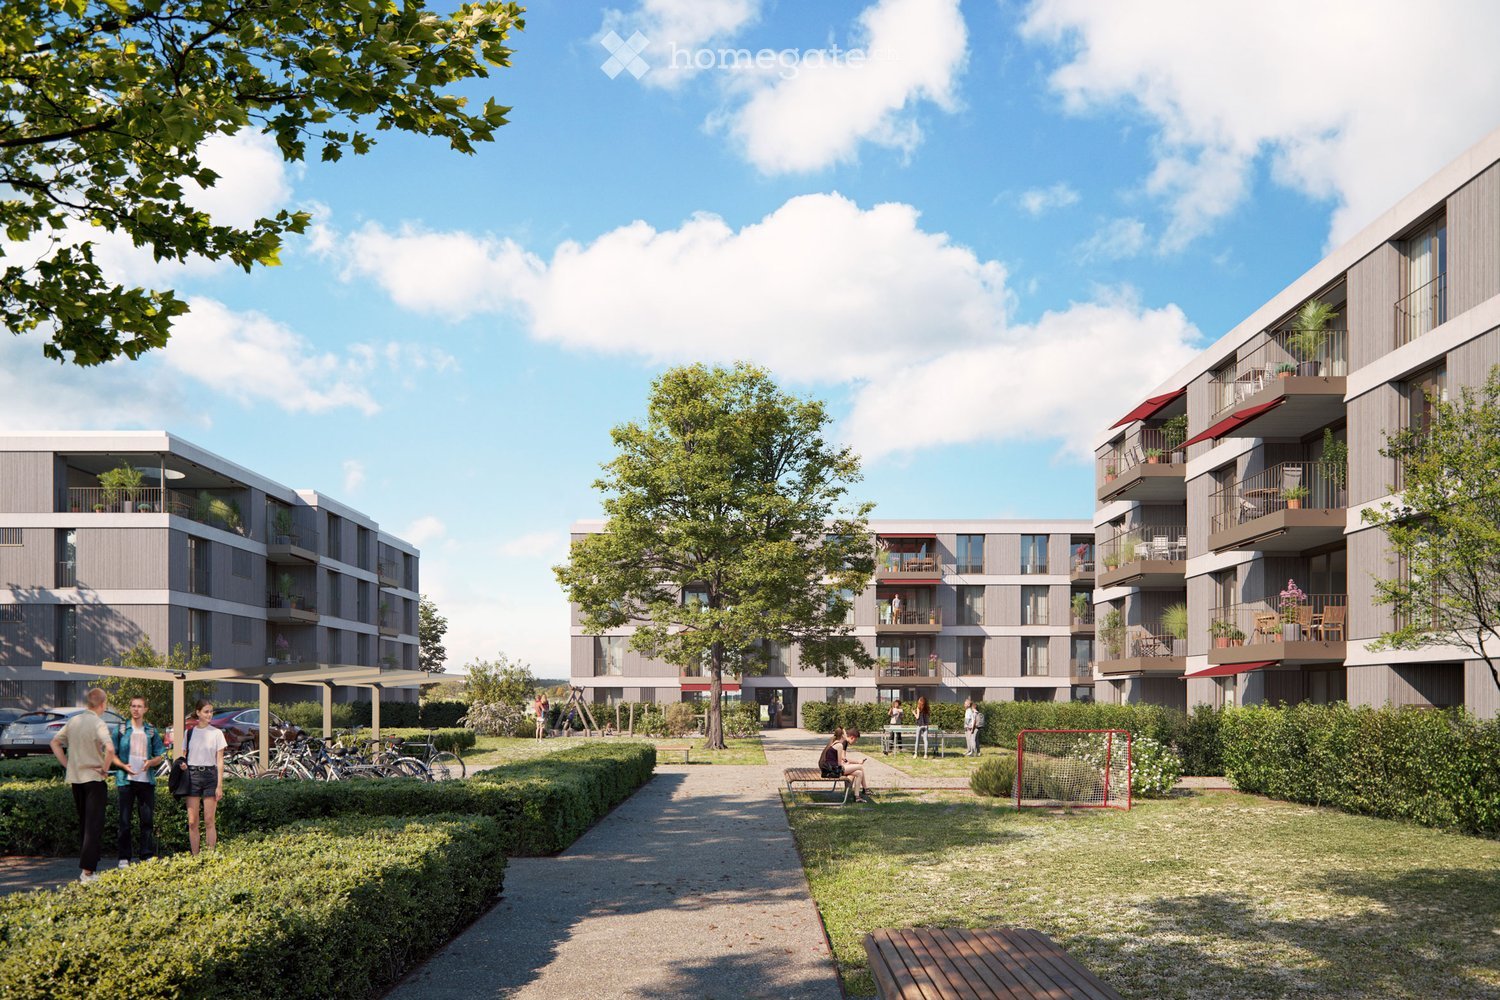
🇨🇭 Möblierte Suite | Eigenes Bad | 11min bis zum Zürich-HB 🇨🇭Willkommen im TomoDomo Sommerau – modernes All-inclusive Coliving in Zürich mit stilvollem Design und vielseitigen Gemeinschaftsbereichen.Du wohnst in einer möblierten privaten Suite (ab 15m²) mit eigenem Badezimmer.Zusätzlich teilst du dir grosszügige Community-Spaces: voll ausgestattete Küchen, Coworking-Bereich, Café-Style Lounge, Bewegungsraum sowie Aussenflächen.Ideal für Berufstätige, Kreative und Internationals, die komfortables Wohnen mit Community verbinden möchten.👉 All-inclusive: Möbel, Nebenkosten, Internet sowie die Nutzung aller Gemeinschaftsbereiche sind im Preis enthalten.Bewerbung & Infos: tomodomo.ch/sommerauWir freuen uns auf dich!---------------🇬🇧 Furnished Rovana Suite | Private Bathroom |11min from Zürich Main Station 🇬🇧Welcome to TomoDomo Sommerau – modern all-inclusive coliving in Zurich with thoughtfully designed interiors and inspiring shared spaces.You’ll live in a fully furnished Rovana Suite (14–16 m²) with your own private bathroom.In addition you'll be sharing generous community areas: fully equipped kitchens, coworking spaces, café-style lounge, garden, and rooms for movement and relaxation.Perfect for professionals, creatives, and internationals looking for peaceful living close to the city.👉 All-inclusive: furniture, utilities, internet, and access to all shared spaces are included.Apply now : tomodomo.ch/sommerauWe look forward to meeting you!

Travel time
-
New building
1 / 61
CHF 1,574.– Premium
1.5 rooms
Schärenmoosstrasse 99, 8050 Zürich

Zürich | Möblierte Suite | Eigenes Bad | Coliving

🇨🇭 Möblierte Bloom Suite | Eigenes Bad 🇨🇭Ab 01.04.2026 eröffnet TomoDomo Banyan, unser neuestes Coliving-Haus in Zürich Nord. Dich erwartet eine lichtdurchflutete Stadtoase mit modernem Design, üppigem Garten und vielseitigen Gemeinschaftsbereichen.Die Bloom Suite (ca. 16 m²) ist unsere kompakte, durchdachte Lösung für stilvolles und effizientes Wohnen – mit eigenem Badezimmer und bodentiefen Fenstern für viel Licht.Zusätzlich teilst du dir grosszügige Community-Spaces: voll ausgestattete Küchen (ca. 40 m²), Coworking, Café-Style Lounge, Yoga-/Meditationsraum, Sportraum und Garten.Ideal für Berufstätige, Kreative und Internationals, die komfortables Wohnen mit Community verbinden möchten.👉 All-inclusive: Möbel, Nebenkosten, Internet sowie die Nutzung aller Gemeinschaftsbereiche sind im Preis enthalten.Bewerbung & Infos: tomodomo.ch/banyanWir freuen uns auf dich!-------------------------------------------------------------------------------------------------------🇬🇧 Furnished Bloom Suite | Private Bathroom 🇬🇧Opening April 1st, 2026, TomoDomo Banyan is our newest coliving community in Zurich North. Enjoy bright modern interiors, a lush garden, and thoughtfully designed shared spaces.The Bloom Suite (approx. 16 m²) is our compact yet thoughtfully designed option for stylish and efficient living – including your own private bathroom and floor-to-ceiling windows.You’ll share generous community areas: fully equipped kitchens (approx. 40 m²), coworking space, café-style lounge, yoga/meditation room, fitness room, and garden.Perfect for professionals, creatives, and internationals looking for comfortable living with a social touch.👉 All-inclusive: furniture, utilities, internet, and access to all shared spaces are included.Apply now at tomodomo.ch/banyanWe look forward to meeting you!––––––––––––––––––––

Travel time
-
1 / 112
CHF 1,455.– Premium
1.5 rooms
Zürcherstrasse 72, 8953 Dietikon

Möbliertes Zimmer mit eigenem Bad | Coliving | Zürich-Dietikon

🇨🇭 Möbliertes Zimmer | Eigenes BadAb 01.07.2026 eröffnet TomoDomo Sommerau – unser neuestes Coliving-Haus am Stadtrand von Zürich. Dich erwartet ein modernes, lichtdurchflutetes Zuhause mit viel Grün, durchdacht gestalteten Innenräumen und grosszügigen Gemeinschaftsbereichen.Du wohnst in einem möblierten privaten Zimmer (ab 15 m²) mit eigenem Badezimmer und teilst dir grosszügige Community-Spaces: voll ausgestattete Küchen, Coworking-Bereiche, Café-Style Lounge, Garten-Terasse sowie Räume für Bewegung und Entspannung.Ideal für Berufstätige, Kreative und Internationals, die ruhiges Wohnen im Grünen mit guter Anbindung an Zürich verbinden möchten.👉 All-inclusive: Möbel, Nebenkosten, Internet sowie die Nutzung aller Gemeinschaftsbereiche sind im Preis enthalten.Bewerbung & Infos: tomodomo.ch/sommerauWir freuen uns auf dich!🇬🇧 Furnished Room | Private BathroomOpening May 1st, 2026, TomoDomo Sommerau is our newest coliving community just outside Zurich. Enjoy bright modern interiors, green surroundings, and thoughtfully designed shared spaces for both focus and connection.You’ll live in a fully furnished private room (from 15 m²) with your own bathroom, while sharing generous community areas: fully equipped kitchens, coworking spaces, café-style lounge, garden, and rooms for movement and relaxation.Perfect for professionals, creatives, and internationals looking for peaceful living close to the city.👉 All-inclusive: furniture, utilities, high-speed internet, and access to all shared spaces are included.Apply now at tomodomo.ch/sommerauWe look forward to meeting you!

Travel time
-
New building
1 / 61
CHF 1,574.– Premium
1.5 rooms
Schärenmoosstrasse 99, 8052 Zürich

Zürich | Private Suite mit Bad : All-inclusive Coliving | TomoDomo Banyan

🇨🇭 Möbliertes Zimmer | Eigenes Bad 🇨🇭Ab 01.04.2026 eröffnet TomoDomo Banyan, unser neuestes Coliving-Haus in Zürich Nord. Dich erwartet eine lichtdurchflutete Stadtoase mit modernem Design, üppigem Garten und vielseitigen Gemeinschaftsbereichen.Du wohnst in einem möblierten privaten Zimmer (ab 16 m²) mit eigenem Badezimmer und teilst dir grosszügige Community-Spaces: voll ausgestattete Küchen (ca. 40 m²), Coworking, Café-Style Lounge, Yoga-/Meditationsraum, Sportraum und Garten.Ideal für Berufstätige, Kreative und Internationals, die komfortables Wohnen mit Community verbinden möchten.👉 All-inclusive: Möbel, Nebenkosten, Internet sowie die Nutzung aller Gemeinschaftsbereiche sind im Preis enthalten.Bewerbung & Infos: tomodomo.ch/banyanWir freuen uns auf dich!🇬🇧 Furnished Room | Own Bathroom 🇬🇧Opening April 1st, 2026, TomoDomo Banyan is our newest coliving community in Zurich North. Enjoy bright modern interiors, a lush garden, and thoughtfully designed shared spaces.You’ll live in a fully furnished private room (from 16 m²) with your own bathroom, while sharing generous community areas: fully equipped kitchens (approx. 40 m²), coworking space, café-style lounge, yoga/meditation room, fitness room, and garden.Perfect for professionals, creatives, and internationals looking for comfortable living with a social touch.👉 All-inclusive: furniture, utilities, internet, and access to all shared spaces are included.Apply now at tomodomo.ch/banyanWe look forward to meeting you!

Travel time
-

Find a new tenant for free

Create a free listing on Homegate to find the perfect next tenant for your apartment in no time at all.

List your property now
  • Modern living room with white walls, wooden flooring, large windows, a grey sectional sofa, a green accent sofa, a coffee table, white chairs, a table lamp, and artwork on the walls.
  • Bright dining room with wooden herringbone flooring, large windows, a round dining table with six chairs, a wooden cabinet, a round mirror, and decorative lamps.
  • Modern hallway with wooden flooring, grey walls, a small black table with a vase and picture frames, white wire chairs, and an open doorway leading to a living area with a sofa and additional decor.
  • Cozy bedroom with a large bed, multiple pillows, a nightstand with a lamp, a mirror, and several framed pictures on the wall.
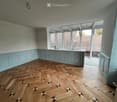
  • Empty room with wooden herringbone flooring, white walls, and large windows offering views of neighboring houses and a street.
  • Empty room with wooden herringbone flooring, white walls, and large windows with shutters opening to a view of neighboring buildings.
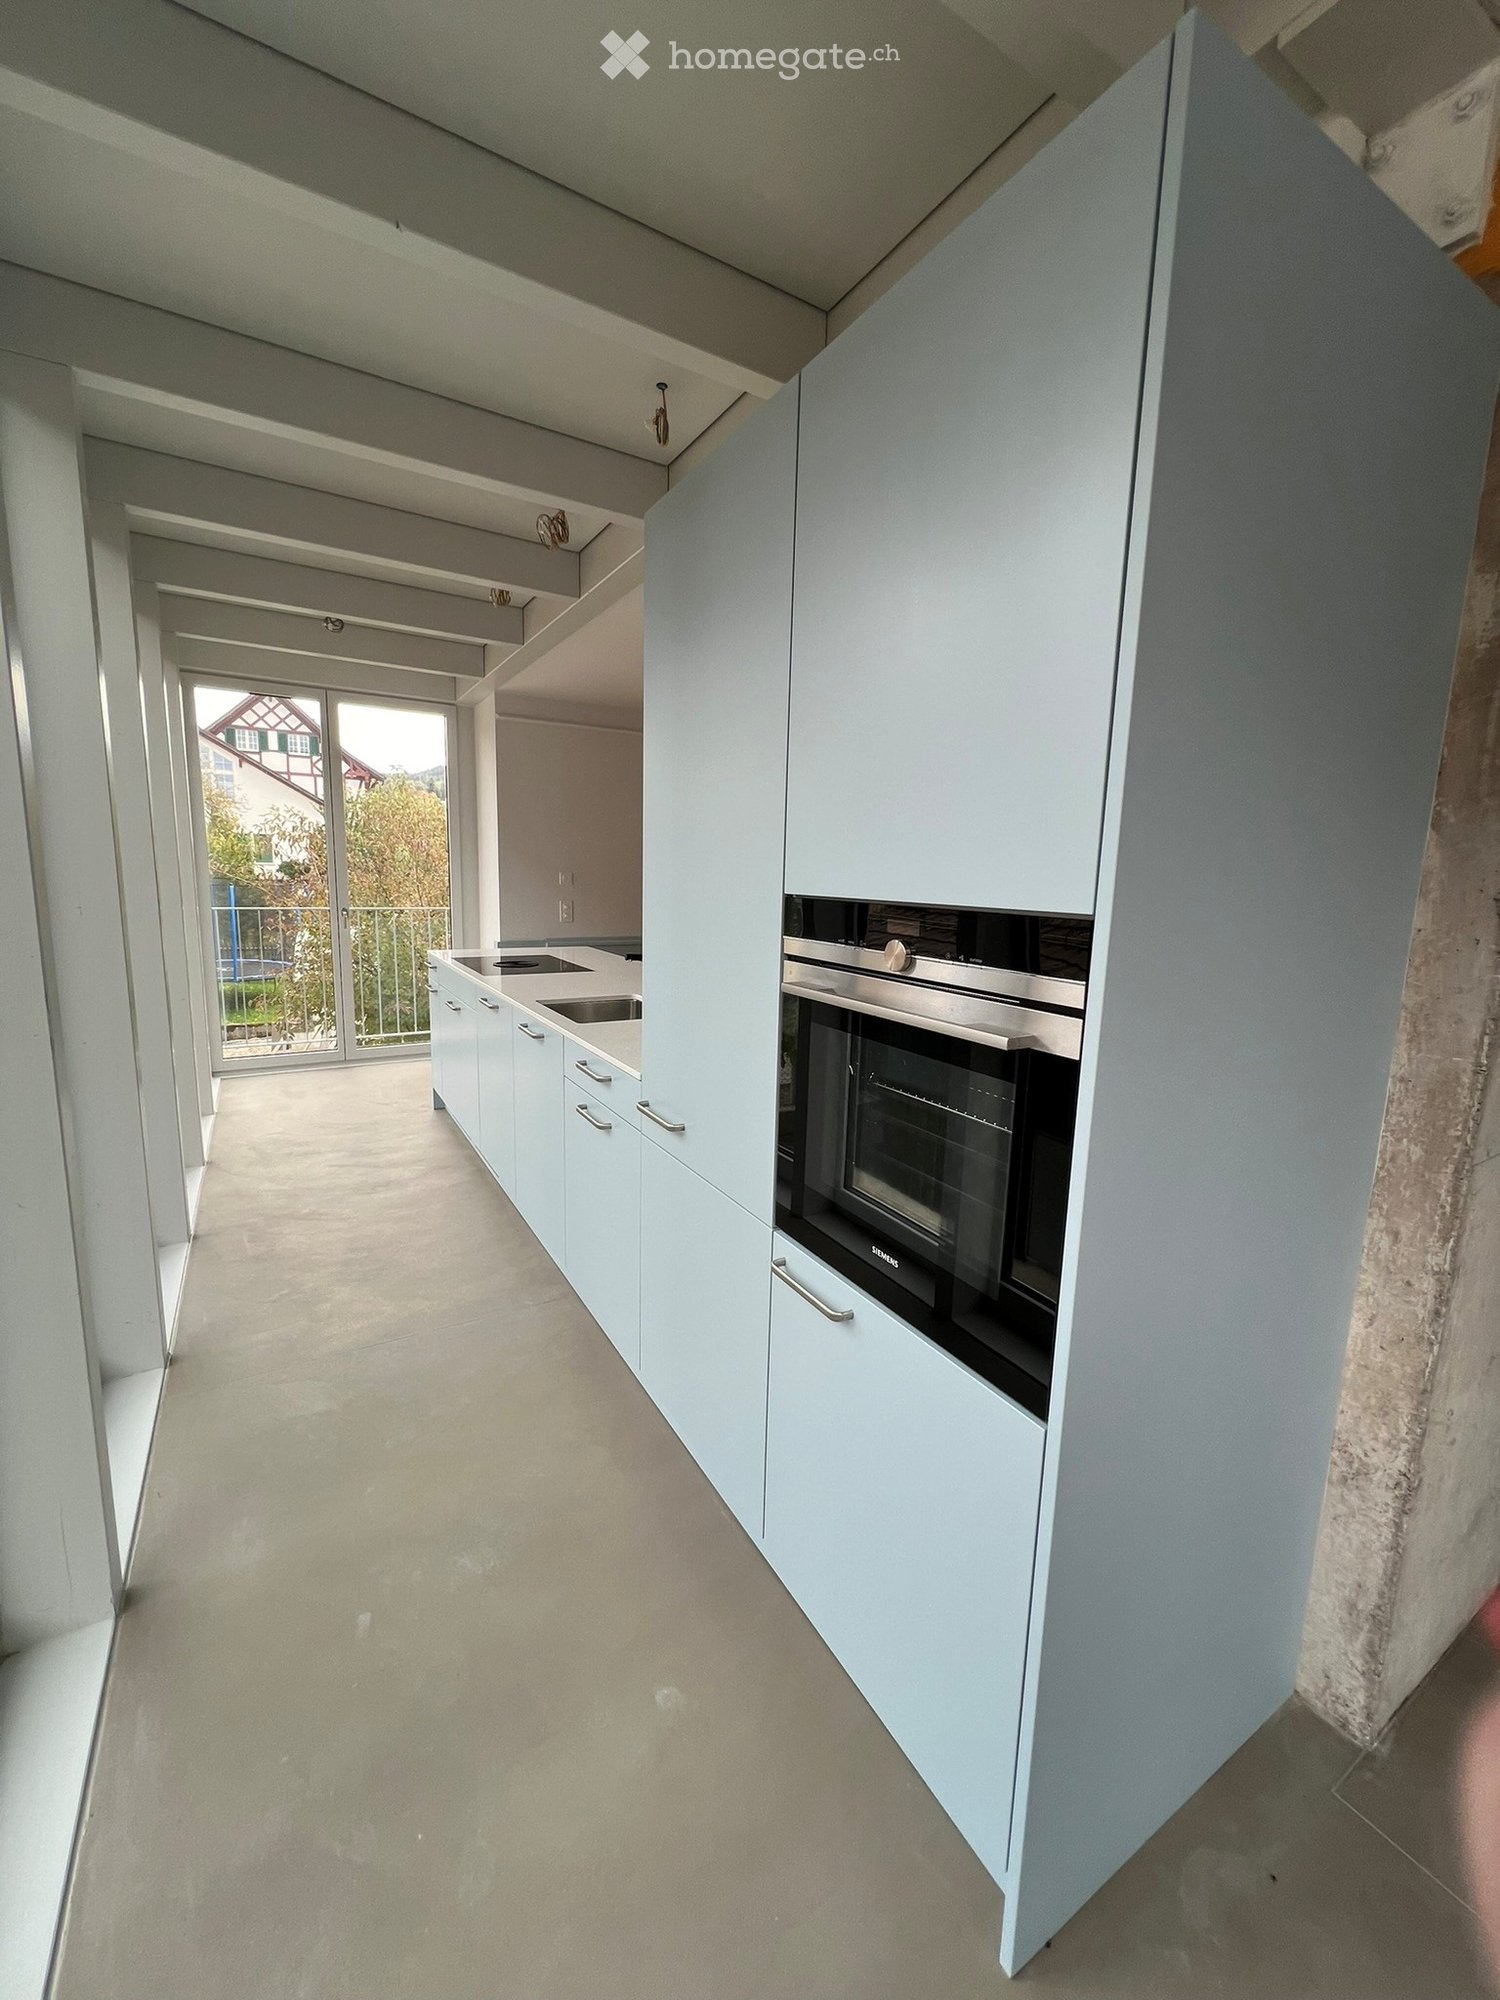
  • Modern kitchen with white cabinets, black countertops, and large windows overlooking a green area. Includes a sink, oven, and a small dining area with a table and chairs.
  • Modern bathroom with white tiles, a sink, toilet, bathtub, mirror, and towel. Features a window with blinds and a small cabinet with toiletries.
  • Modern bathroom with white tiles, a double sink, a glass-enclosed shower, and a large mirror above the sink.
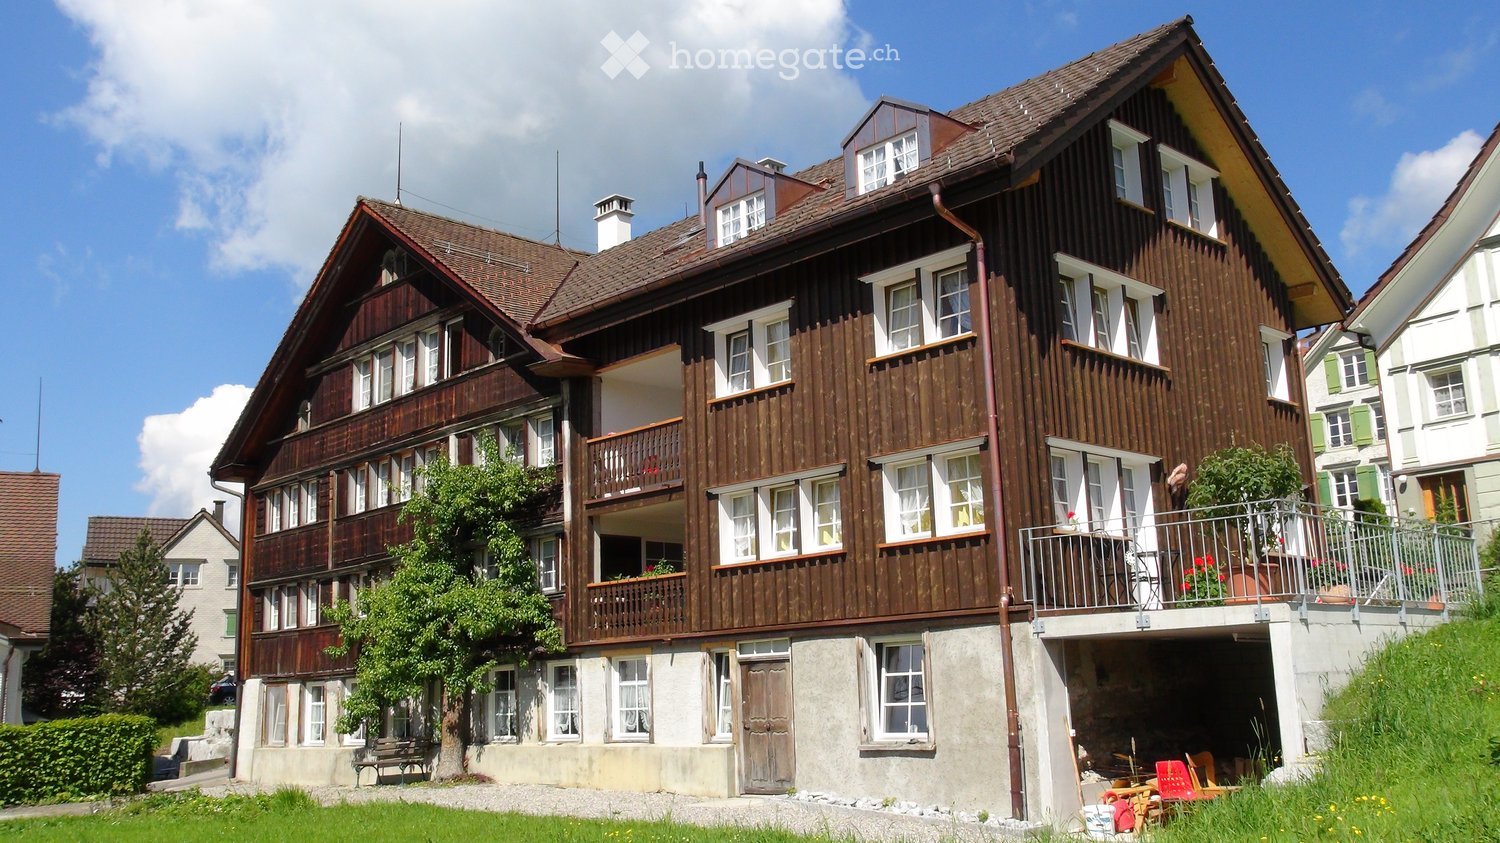
  • A multi-story house with a garage, large windows, and green shutters. The house is surrounded by trees and shrubs.
  • A driveway leads to a two-story house with a red-tiled roof and multiple windows. The surrounding area is landscaped with trees, shrubs, and a well-maintained garden.
  • An outdoor dining area surrounded by lush greenery, featuring a stone-paved floor, a long dining table with plates, bowls, and glasses, two modern wire chairs, a round stool, and lanterns on the stone walls.
  • Floor plan of a multi-room apartment with labeled rooms including kitchen, living room, bedrooms, bathrooms, and entrance area.
1 / 13
Bright dining room with wooden herringbone flooring, large windows, a round dining table with six chairs, a wooden cabinet, a round mirror, and decorative lamps.
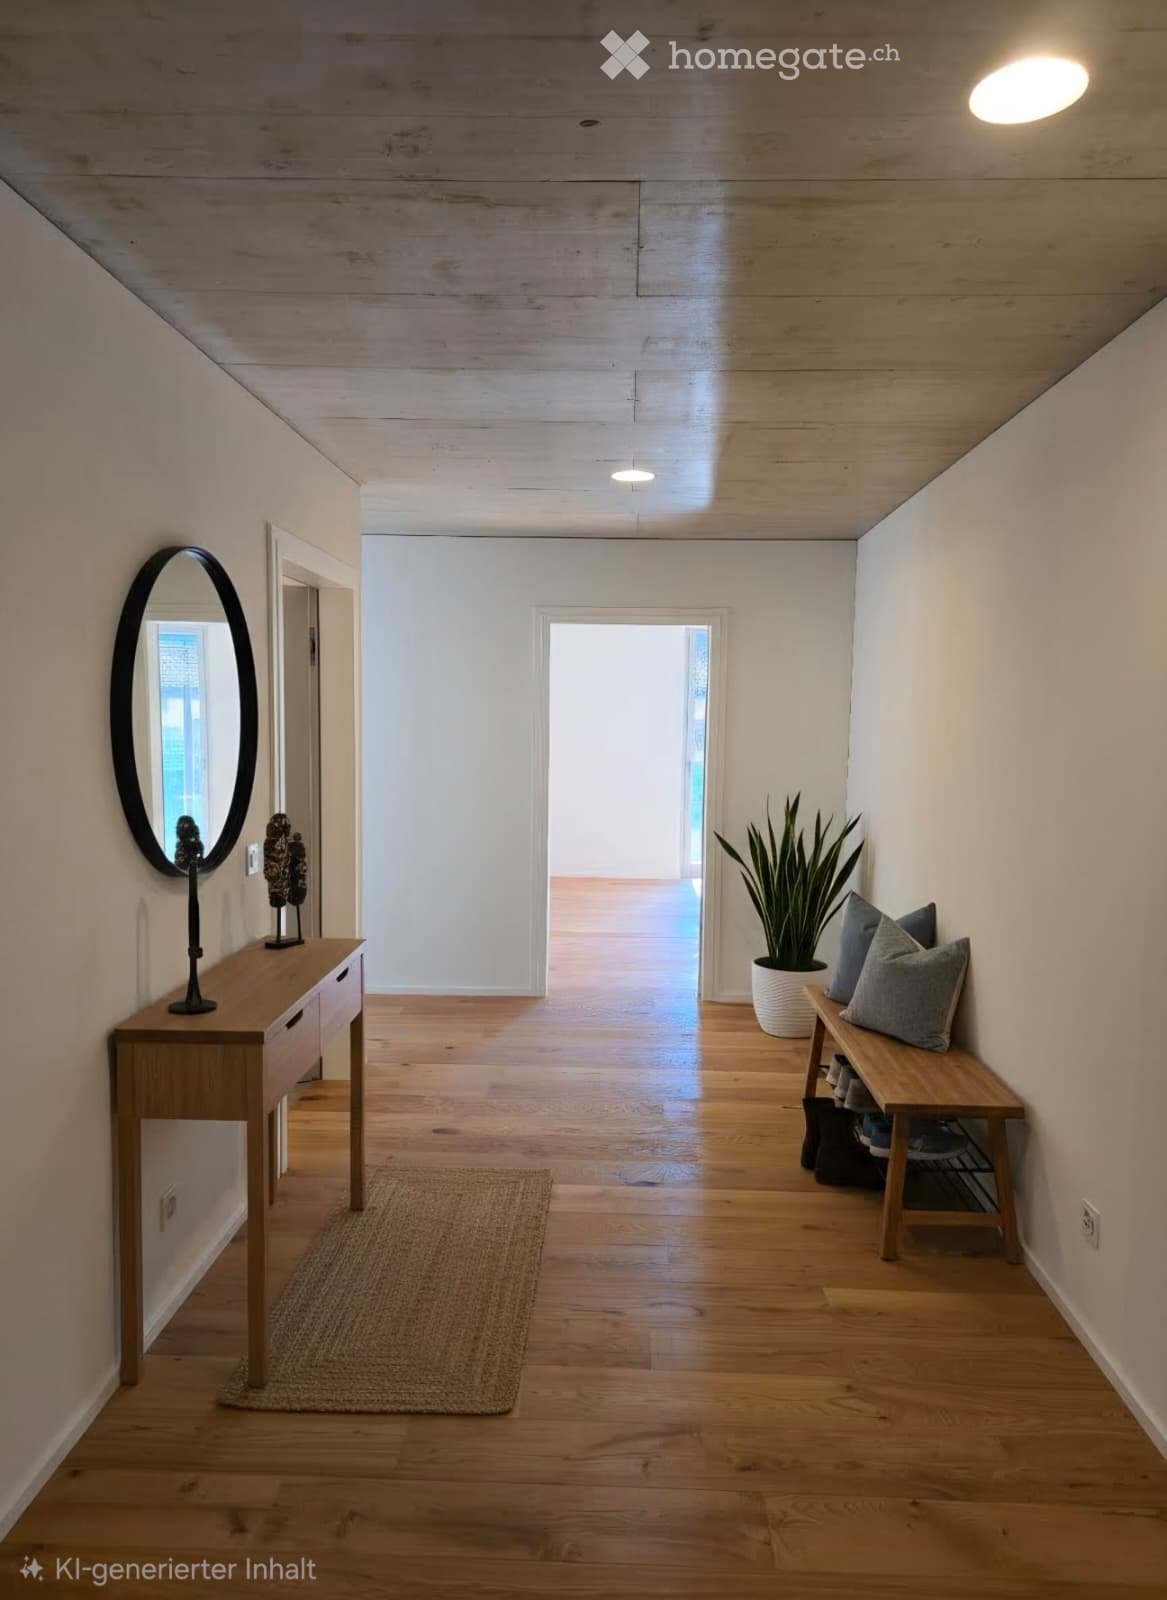
Modern hallway with wooden flooring, grey walls, a small black table with a vase and picture frames, white wire chairs, and an open doorway leading to a living area with a sofa and additional decor.
Cozy bedroom with a large bed, multiple pillows, a nightstand with a lamp, a mirror, and several framed pictures on the wall.
CHF 5,300.– Premium
5.5 rooms136m² living space
Witikonerstrasse 70, 8032 Zurich

Bright & Spacious 5.5-Room Family Apartment | Zurich Klusplatz (District 7)

DescriptionLocated in the sought-after residential district of Zurich Klusplatz (District 7), this well-proportioned 5.5-room apartment combines classic charm, generous living spaces and excellent natural light.Situated on the second floor of a well-maintained building, the apartment offers approximately 136 m² of living space and enjoys a peaceful setting with an open outlook over greenery and distant views towards Lake Zurich and the surrounding hills. High ceilings, original herringbone parquet flooring and a well-balanced layout create a bright and welcoming living environment, ideally suited to family life.Highlights • 136 m² living space • Bright 5.5-room apartment • Original herringbone parquet flooring • Generous room proportions and high ceilings • Open outlook over greenery with distant views towards Lake Zurich • Renovated kitchen • Renovated bathroom and separate shower room • Cellar and attic storage • Private garage box with EV charging station • Shared bicycle storage room • Small residential building with only four apartments • Quiet and family-friendly neighborhood • Close to schools, public transport, shops, city center, and Zurich HB Additional Information • Private garage box with EV charging station: + CHF 150.– / month Layout • Separate living room and dining room • Three bedrooms (20.2 / 14.2 / 13.8 m²) • Separate kitchen • Bathroom / WC • Shower room / WC • Spacious entrance hall LocationDistrict 7 is one of Zurich's most desirable residential areas, appreciated for its green surroundings, family-friendly atmosphere and excellent public transport connections.Tram lines 2, 3, 11 and S18, as well as bus lines 31, 33, 701, 703 and 704, provide convenient access to Zurich city centre and Zurich HB.Several well-regarded public schools, including Hofacker, Freierstrasse and Neumünster, as well as childcare facilities and the French School shuttle stop, are located nearby.AvailabilityAvailable from October 1st, 2026 ====== GERMAN VERSION =====BeschreibungDiese gut geschnittene 5.5-Zimmer-Wohnung befindet sich im begehrten Wohnquartier Zürich Klusplatz (Kreis 7) und verbindet klassischen Charme mit grosszügigen Wohnräumen und ausgezeichnetem Tageslicht.Die Wohnung liegt im zweiten Obergeschoss eines gepflegten Mehrfamilienhauses und bietet rund 136 m² Wohnfläche. Sie überzeugt durch ihre ruhige Lage mit freiem Blick ins Grüne sowie einer Fernsicht Richtung Zürichsee und die umliegenden Hügel. Hohe Decken, originales Fischgrätparkett und ein ausgewogener Grundriss schaffen eine helle und einladende Wohnatmosphäre, die sich ideal für das Familienleben eignet. Highlights • Ca. 136 m² Wohnfläche • Helle 5.5-Zimmer-Wohnung • Originales Fischgrätparkett • Grosszügige Raumaufteilung mit hohen Decken • Freier Blick ins Grüne mit Fernsicht Richtung Zürichsee • Renovierte Küche • Renoviertes Badezimmer sowie separates Duschbad • Keller- und Estrichabteil • Private Garagenbox mit Ladestation für Elektrofahrzeuge • Gemeinsamer Veloraum • Kleines Mehrfamilienhaus mit nur vier Wohnungen • Ruhige und familienfreundliche Wohnlage • In unmittelbarer Nähe zu Schulen, öffentlichen Verkehrsmitteln, Geschäften, der Zürcher Innenstadt und dem Hauptbahnhof Zusätzliche Informationen • Private Garagenbox mit Ladestation für Elektrofahrzeuge: CHF 150.– / Monat Raumaufteilung • Separates Wohn- und Esszimmer • Drei Schlafzimmer (20.2 / 14.2 / 13.8 m²) • Separate Küche • Badezimmer / WC • Duschbad / WC • Grosszügiger Eingangsbereich LageKreis 7 zählt zu den beliebtesten Wohnquartieren Zürichs und überzeugt durch seine grüne Umgebung, die familienfreundliche Atmosphäre sowie die hervorragende Anbindung an die Zürcher Innenstadt und den Hauptbahnhof.Die Tramlinien 2, 3, 11 und S18 sowie die Buslinien 31, 33, 701, 703 und 704 bieten eine ausgezeichnete Anbindung an das öffentliche Verkehrsnetz.Mehrere gut angesehene öffentliche Schulen, darunter Hofacker, Freierstrasse und Neumünster, befinden sich ebenso in der Nähe wie verschiedene Kindertagesstätten sowie die Haltestelle des Schulbusses der French School of Zurich.VerfügbarkeitBezugsbereit ab 1. Oktober 2026.

Travel time
-
  • A two-story house with a red-tiled roof, white walls, and red shutters on the windows. The house is surrounded by trees and other residential buildings.
  • Bright living room with exposed wooden beams, two white sofas, a fireplace, a potted plant, and a colorful abstract painting on the wall.
  • Bright room with large windows, wooden dining table with chairs, bookshelf filled with books, and a small kitchen area with a dishwasher.
  • Modern kitchen with light wood cabinets, stainless steel appliances, and a black countertop. Features a double sink, microwave, and decorative items on the windowsill.
  • Modern kitchen with light wood cabinets, stainless steel appliances, and a black countertop. Features an oven, sink, and various kitchen items on the counter.
  • A cozy living room with a dark brown sofa, a wooden chair, a small table, a cabinet, a potted plant, a mirror, and picture frames on the wall. The room has large windows and a view of a staircase leading to another room.
  • Cozy bedroom with a double bed, piano, and large windows letting in natural light. The room features a patterned rug and exposed wooden beams on the ceiling.
  • Bright, slanted-ceiling room with two desks, one with a globe and lamp, the other with toys and books, a cabinet, and a closet with clothes.
  • Cozy attic bedroom with wooden slanted ceilings, a large window with blue curtains, a bed with purple bedding, a nightstand with a lamp, a small table with a chair, and a colorful painting on the wall.
  • Hallway with tiled floor, white walls, a blue door at the end, a coat rack with jackets, a small table with shoes, a clock on the wall, and a wicker basket on a cabinet.
  • A small, well-lit bedroom with a single bed, a desk with a chair, a lamp, and a toy car on a small table. The walls are painted in two colors, and a rocket model is displayed on a side table.
  • Garden with raised wooden steps, potted plants, a hammock, and a mix of gravel and brick pathways.
  • View of a residential neighborhood with multiple houses, parked cars, and greenery.
  • Garden area with paved ground, bicycles, potted plants, and a covered structure. The background shows a traditional half-timbered house with multiple windows and a tiled roof.
1 / 14
Bright living room with exposed wooden beams, two white sofas, a fireplace, a potted plant, and a colorful abstract painting on the wall.
Bright room with large windows, wooden dining table with chairs, bookshelf filled with books, and a small kitchen area with a dishwasher.
Modern kitchen with light wood cabinets, stainless steel appliances, and a black countertop. Features a double sink, microwave, and decorative items on the windowsill.
CHF 3,150.– Premium
6 rooms150m² living space
8404 Winterthur

6-bedroom single-family house in Oberwinterthur

This charming family house is part of a historic row of houses in the village center of Oberwinterthur. Wonderful for families with children! • The house was completely renovated inside in 1994. Washing machine and dryer, oven and stove, dishwasher, refrigerator, freezer, and heating system have all been replaced over the years. The bathroom and toilet were renovated in 2020. The facade is a protected monument. • Surrounding area with a lawn of approximately 16 m2 and a separate seating area • Basement with modern Miele washing tower • Ground floor with entrance hall and one room • First floor with kitchen and dining room with large windows, living room with fireplace, toilet with sink, and two rooms • Attic with two rooms, storage room, bathroom with shower, bathtub, toilet, and two sinks • Attic space of approximately 15 m2 • Parking in the alley in front of the house (night parking fee). No private parking space. • Beautiful view over gardens and row houses in the village center • Near kindergartens, primary and secondary schools, Coop, Migros, Denner, pharmacies, banks, and public transportation • Fiber optic connection in the living room • The net rent is CHF 3150. Gas and electricity costs are billed directly with Stadtwerk Winterthur. Rent starts on December 1, 2026 • Rent deposit CHF 6300,- (two months' rent) • Five minutes' walk to bus stops and Oberwinterthur train station, from which you can reach Zurich HB in less than half an hour without changing trains • Pets allowed by arrangement • Music allowed • One room is equipped with sound-absorbing double walls to the neighbors and sound-absorbing doors to the other rooms. • Ideal for families who value peace, nature, and excellent public transportation connections

  • Garden area with a white building in the background, featuring a patio with a table and chairs, an umbrella, potted plants, and a small staircase leading to the building entrance.
  • Bright, open living space with wooden flooring, white walls, and modern decor. Features a sofa with cushions, coffee table, dining table with chairs, rocking chair, and decorative mirrors on the wall.
  • Modern kitchen with white cabinets, dark red walls, white tiled backsplash, and a wooden dining table with stools.
  • Bright balcony with large windows, wicker chairs with white cushions, patterned tile floor, and potted plant.
  • Bright dining area with wooden table, white chairs, bookshelf, potted plant, and floor lamp near large window.
  • Bright living room with wooden herringbone flooring, large window with curtains, fireplace, wicker chairs, and a hanging woven light fixture.
  • Bright, airy room with wooden beams and exposed ceiling, featuring a mix of wicker and wooden furniture, including tables, chairs, and a sofa, with shelves and potted plants adding a cozy touch.
  • Bright room with wooden floor, large central table surrounded by wicker chairs, radiator, screen, and decorative plants.
  • Bright, modern office space with light wooden flooring, white desks, multiple computer monitors, and potted plants.
  • Garden area with several people seated around tables and chairs, surrounded by potted plants and a large umbrella. The setting includes a grassy lawn, a paved pathway, and a wooden fence in the background.
  • A well-maintained garden area with a large palm tree, several white plastic chairs, and tables arranged for seating. The background features a stone wall, a white garage door, and part of a house with white walls and windows.
  • A cozy game room with a pool table, foosball table, and seating area. Exposed stone walls and warm lighting create a relaxed atmosphere.
  • Modern living room with a grey sofa, wooden coffee table, floor lamp, and decorative mirror on the wall.
  • Bright, open living space with wooden flooring, a round woven rug, a hanging lamp, a desk with a computer, and several potted plants.
1 / 14
Bright, open living space with wooden flooring, white walls, and modern decor. Features a sofa with cushions, coffee table, dining table with chairs, rocking chair, and decorative mirrors on the wall.
Modern kitchen with white cabinets, dark red walls, white tiled backsplash, and a wooden dining table with stools.
Bright balcony with large windows, wicker chairs with white cushions, patterned tile floor, and potted plant.
CHF 6,000.– Premium
12 rooms410m² living space
Avenue des Pâquis 27, 1110 Morges

Majestic 12-room villa in Morges – Avenue des Pâquis

Discover this exceptional character villa with 12 rooms and a sunny garden in the heart of Morges, at Avenue des Pâquis 27. Spread over 3 levels for a total living area of 410 m², this exceptional home offers a refined and spacious living environment, available for rent from January 1, 2027 for a family or business.This beautiful old mansion immediately seduces with its charm, its generous volumes, and its successful alliance between the charm of the old and modern comfort.Very bright, the villa develops over three generous levels, to which a magnificent basement offering numerous possibilities for layout is added. It has, among other things, four bathrooms, two additional toilets, a workshop, storage spaces, as well as a small independent studio.The house benefits from gas heating, complemented by beautiful fireplaces that reinforce the charm and atmosphere of the place. The kitchen, spacious and carefully arranged, is also one of the beautiful assets of the property.Outside, you enjoy a terrace with a view of the lake, a garden benefiting from different orientations, as well as a large courtyard allowing easy parking of several vehicles.The situation is particularly privileged: the lake is only 100 meters away and is directly accessible on foot.By its volumes, its configuration, and its numerous spaces, this property lends itself as well to a magnificent private residence as to a project such as a training center, offices, or another professional activity.A property full of character, bright, and versatile, offering very beautiful volumes in a privileged environment in close proximity to the lake.Ideal situation: Nestled in close proximity to Lake Geneva and the Morges train station, this villa enjoys a privileged location: • Bus stop Pâquis just 2 minutes on foot • Morges train station and landing stage just 9 minutes on foot • Coop supermarket just 7 minutes on foot • Collège de Beausobre just 5 minutes on foot • Benu pharmacy just 6 minutes on foot • Lake Geneva in close proximity This exceptional villa represents a rare opportunity to reside in one of the most sought-after addresses in Morges.

Travel time
-
  • Open-plan living and dining area with a modern kitchen featuring white cabinets, a central island, and a sink. The space has herringbone wooden flooring and large windows allowing natural light.
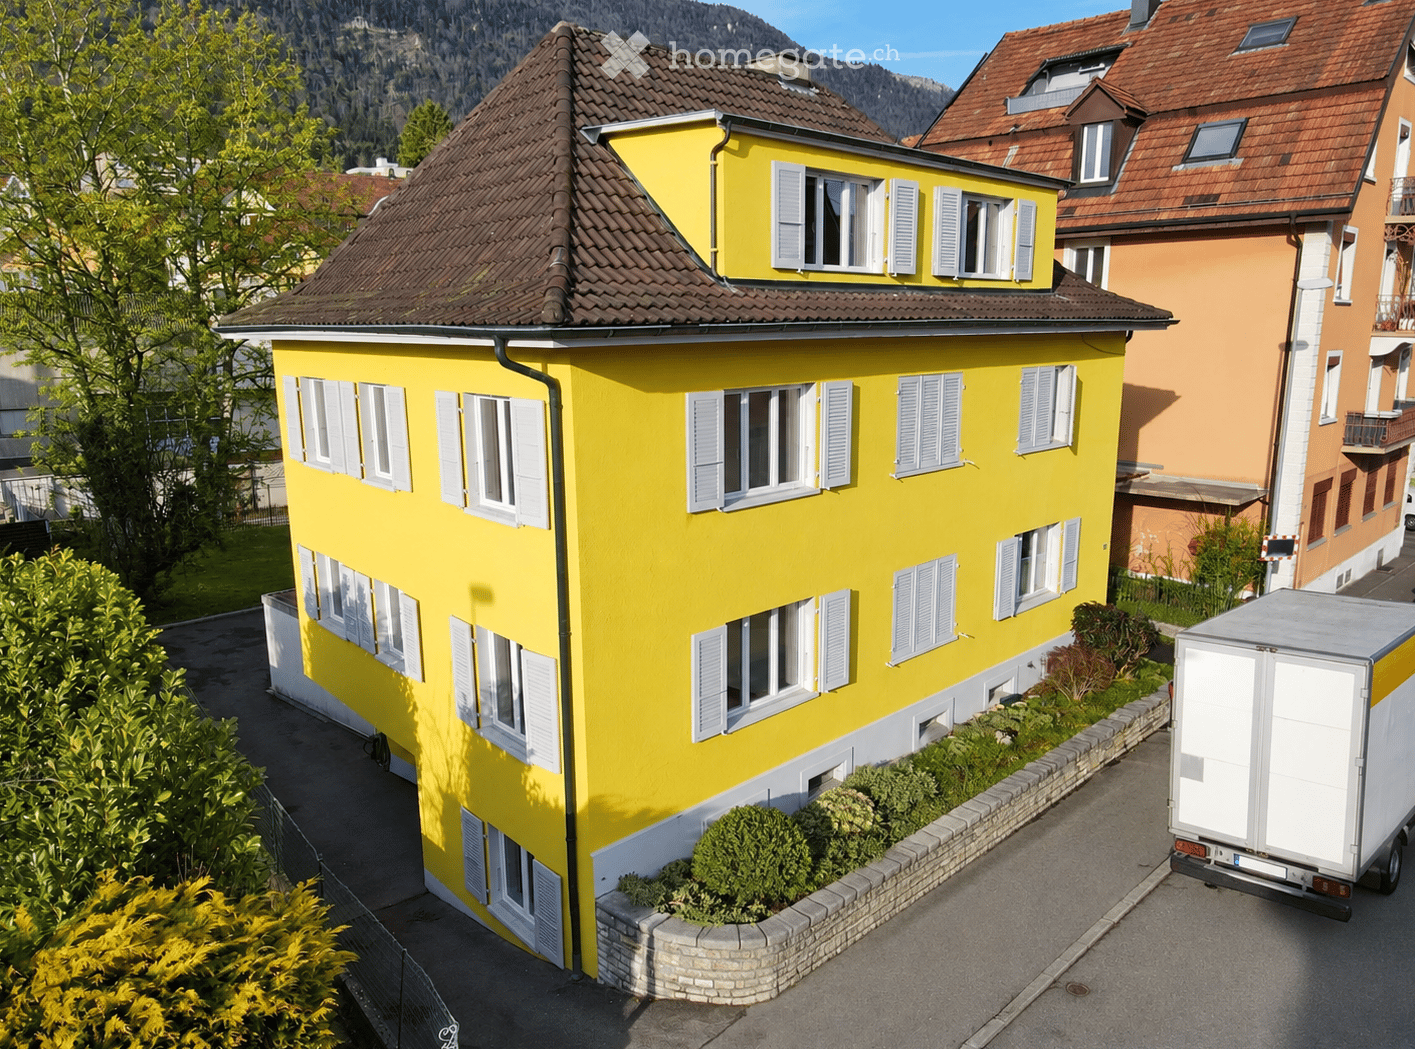
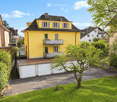
  • Two-story yellow house with white shutters, solar panels on the roof, and a balcony with outdoor furniture. The house is surrounded by greenery and trees, with a driveway and a view of a hilly landscape in the background.
  • A well-maintained garden with a lawn, pathways, potted plants, and several residential buildings in the background.
  • Empty room with wooden flooring, white walls, and a large window with a view of greenery outside.
  • Completely empty room with bare white walls and wooden floor. Two windows with white frames and blinds.
  • Modern kitchen with white cabinets, dark countertop, built-in oven, sink with faucet, and a large window offering a view of greenery.
  • A cozy outdoor balcony with a sofa, coffee table, dining table, chairs, and decorative plants.
  • Two-story house with red-tiled roof, green shutters, and white walls, surrounded by lush greenery and trees, with a scenic mountain view in the background.
  • Modern bathroom with a white sink, mirror, and cabinet. The sink has a sleek black faucet and a small bottle on the counter. The walls are white, and the floor is a dark gray tile.
  • Modern shower area with light grey tiles, a showerhead, a hose, and a black shelf. The glass wall is not yet installed.
  • Modern bathroom with a toilet, sink, mirror, cabinet, and a private washing machine. Light-colored tiles and a grey floor.
  • Empty entrance area with tiled floor, white walls, and built-in storage cabinet. No furniture or equipment present.
  • Floor plan of a compact apartment layout including a living-dining area, kitchen, two bedrooms, bathroom, and WC.
1 / 13
Two-story yellow house with white shutters, solar panels on the roof, and a balcony with outdoor furniture. The house is surrounded by greenery and trees, with a driveway and a view of a hilly landscape in the background.
A well-maintained garden with a lawn, pathways, potted plants, and several residential buildings in the background.
Empty room with wooden flooring, white walls, and a large window with a view of greenery outside.
CHF 2,090.– Premium
3.5 rooms72m² living space
Margarethenstrasse 14, 4450 Sissach

Charming 3.5-room terrace apartment in a renovated old building – Sissach

First rental after high-quality total renovation – 3.5 rooms, approx. 72 m², design kitchen, large terrace, perfect locationRent CHF 1'920.– + CHF 170.– utilitiesAn apartment for people who appreciate quality and want to live stylishly – in the middle of nature and yet excellently connected. The house is nestled in a approximately 1'800 m² large garden directly on the Diegterbach and combines natural living with an exceptionally central location. The Sissach train station is only about 200 meters away and can be easily reached on foot. Shopping facilities, bakery, butcher, pharmacy, post office, and recreational areas are also within walking distance.The apartment, renovated with great attention to detail and to owner standards, is located on the 1st floor of a well-maintained three-family house.The apartment has an entrance hall, two bedrooms, and an open living and dining area with a high-quality Swiss custom-made kitchen, a bathroom with daylight and a walk-in shower, as well as a separate toilet with its own washing tower.The original beech wood parquet flooring, wall panels, and window sills were restored and give the living area its special old-building character. New triple-glazed windows provide a pleasant room climate and modern living comfort.The modern kitchen with a cooking island with induction cooktop, combi steamer, large warming drawer, filigree ceramic cover, and plenty of storage space is equipped with high-quality and quiet appliances – a highlight for people who like to cook and value quality.The spacious, sunny, and mostly covered terrace of 36 m² with a view of the greenery expands the living space outdoors in the summer months and invites you to linger and enjoy.A spacious cellar compartment, shared use of the bicycle room with its own shelf, an additional closet in the staircase, and an optional outdoor parking space (80.–) complete the offer.Non-smokers – no petsAs owners, we also live in the house and appreciate a friendly, respectful, and long-term rental relationship.Have we piqued your interest? Then we look forward to your contact. We would be happy to show you the apartment during a personal viewing.

Travel time
-
  • Two-story house with red-tiled roof, solar panels, balcony, and lush greenery surrounding the property.
  • A two-story wooden house with large windows and a tiled roof, surrounded by greenery and trees.
  • A lush garden with red poppies, a wooden pergola, white chairs, and a table, surrounded by greenery and trees.
  • Bright kitchen with a yellow accent wall, wooden dining table, and modern appliances. Features include a bar counter, stools, and a potted plant on the counter.
  • Empty attic room with wooden walls and ceiling, large window, radiator, and visible electrical outlets.
  • Bright bedroom with wooden flooring, a white bed with a black headboard, a wooden shelf unit, and a large window overlooking greenery.
  • Empty room with light wooden flooring and large sliding glass doors leading to a green outdoor area.
  • Empty attic room with wooden walls, floor, and ceiling, featuring skylight windows and a hanging light fixture.
  • Empty room with light wooden flooring, white walls, large window with a view of greenery, and a hanging light fixture.
  • Open-plan living and dining area with a modern kitchen island, sofa, dining table, chairs, and pendant lights.
  • Modern bathroom with dark grey tiles, a white bathtub, a toilet, and a mirror on the wall.
  • A peaceful garden area with a stone wall, metal railing, and a wooden fence, surrounded by lush green grass and trees.
  • Snow-covered landscape with a frozen stream, surrounded by snow-laden bushes and trees under a clear blue sky.
  • Modern wooden staircase with open risers and handrails, white walls, and a visible metal pipe on the right side.
  • Wooden balcony with steps leading up, featuring potted plants and a modern glass door entrance to the building.
  • A raised garden path with stone steps leading up to a wooden deck, surrounded by lush greenery and ferns.
1 / 16
A two-story wooden house with large windows and a tiled roof, surrounded by greenery and trees.
A lush garden with red poppies, a wooden pergola, white chairs, and a table, surrounded by greenery and trees.
Bright kitchen with a yellow accent wall, wooden dining table, and modern appliances. Features include a bar counter, stools, and a potted plant on the counter.
CHF 4,850.– Premium
6.5 rooms185m² living space
Breitenerlistrasse 15, 8912 Obfelden

Nature-loving and self-managed: 6.5-room house in Obfelden

In the hamlet of Unterlunnern in Obfelden, we are renting a spacious 6.5-room house over four floors. The house is located in a quiet area and directly adjacent to the recreational area of the Reussebene, making it particularly suitable for a family or a shared flat that values a lot of space and a natural living environment.The living floor has an open kitchen with a cooking island and a large living area. On the upper floor, there are two rooms and a bathroom with a bathtub, shower, and toilet. The converted attic offers additional space, such as a work, play, or retreat area. In the basement, there are two more rooms and a shower with a toilet.The house offers: • 6.5 rooms on four floors • open kitchen with cooking island • converted attic • two bathrooms, laundry chute • laundry room with washing machine, clotheslines, and tumble dryer • cold cellar (shared with neighbors) • garden and seating area • two parking spaces in the underground garage included • wooden construction with loam plaster • Minergie standard with controlled ventilation • solar system for domestic and heating water • quiet location with a view of the Reussebene • available from October 1st or by arrangement Good to knowThe property is self-managed and organized in a neighborhood-friendly manner. In the winter, the wood heating system is heated alternately with the house neighbors about every two weeks. Also, the storage of wood and joint working days in the spring and autumn are part of the living concept. We are therefore looking for tenants who take responsibility for their home and the environment. Those who enjoy a natural environment and are not unfamiliar with biodiversity will find a wonderful home on the Buechbärlihoger.LocationObfelden is well connected to Zurich and Zug via the A4, as well as by post bus and S-Bahn. Kindergarten, primary and secondary school, as well as shopping facilities are located in the village. Affoltern am Albis with further shopping facilities is also nearby.Rent: CHF 4,500.– per month, including two parking spaces, excluding additional costs of around CHF 350.–.Documentation: https://breitenerlistrasse-vermietung.lovable.app

Travel time
-
New building
1 / 13
CHF 2,090.– Premium
2 rooms53m² living space
Talacherstrasse 13, 8302 Kloten

Unique living in "Kibako" Kloten - 2.0 Studio, Mais

NATURALLY MORE FROM LIVING IN A MODERN WOODEN BUILDINGThe new KIBAKO project, named after the Japanese word for wooden box, impresses with its aesthetic inspired by Japanese architecture. Inside, it offers innovative living space and spacious community areas. These include, among other things, a library, a co-working space, a meeting room, a community room with a fully equipped kitchen for events, and a spacious laundry room. In the lower floors, ten bright 2-room maisonette studio apartments have been created. From 01.10.2026, we will rent an apartment on the ground floor.The highlights of these maisonette apartments: • In the ground floor, a balcony with direct garden access via a staircase • In the upper floor, a corner balcony • Spacious room height due to the open gallery • Reduit in the ground floor • Built-in wardrobes made of high-quality wood • Modern kitchen with dishwasher, induction stove, combination steamer (V-ZUG manufacturer) and a Quooker • Modern wet cell with rain shower and shower head including Select button General information: • Each apartment is rented with a basement compartment • Parking spaces and motorcycle spaces can be rented additionally • Bakery with café in the immediate neighborhood • 2 bus stops in the quarter Detailed information about the project and our offer can be found at: www.kibako.ch.Viewing appointment: Will be arranged by the current tenant, Mr. Meier. He can be reached at phone number 079 734 74 79.
Travel time
-
  • Modern two-story house with green siding, large windows, and balconies. The house is surrounded by a landscaped area with concrete barriers and greenery.
  • Modern two-story house with green siding, multiple balconies, and outdoor seating area.
  • Balcony with white tiled floor, black metal railing, and a red retractable awning. Offers a view of a cityscape with buildings and a crane in the distance.
  • Modern kitchen with light-colored cabinetry, a black countertop island, and a vase with flowers on the island. The kitchen features a sink, faucet, and large windows offering a view of the outdoors.
  • Empty kitchen with modern fitted cabinets, large windows, and tiled floor.
  • Open-plan space with modern kitchen counter, large sliding glass doors leading to a balcony, and tiled flooring.
  • Modern bathroom with a white sink, toilet, bathtub, and a large window providing natural light. The walls are tiled in a neutral color, and there is a mirror above the sink.
  • Modern bathroom with a white sink, large mirror, toilet, and a glass-enclosed shower. The space features beige tiles and a sleek, contemporary design.
  • Empty room with light grey walls, tiled floor, and a large window with blinds. No furniture or equipment visible.
  • empty room, white walls, tiled floor, three windows, power outlet
  • Empty room with light grey walls, large window with blinds, and tiled floor.
  • Empty room with built-in closet and tiled floor. No furniture or personal items present.
  • Empty hallway with beige tiled flooring, white walls, and built-in closet doors. Natural light streams in from an adjacent room.
  • Modern hallway with concrete walls, tiled floor, elevator, and a small balcony area visible in the background.
  • Modern two-story house with green siding, white trim, multiple balconies, and outdoor seating area.
  • Modern two-story building with green siding, large windows, and a garage. Features include balconies and a small outdoor seating area with benches and a storage box.
  • Floor plan of a multi-room residential unit, including living room, kitchen, bedrooms, bathrooms, and balcony.
1 / 17
Modern two-story house with green siding, multiple balconies, and outdoor seating area.
Balcony with white tiled floor, black metal railing, and a red retractable awning. Offers a view of a cityscape with buildings and a crane in the distance.
Modern kitchen with light-colored cabinetry, a black countertop island, and a vase with flowers on the island. The kitchen features a sink, faucet, and large windows offering a view of the outdoors.
CHF 3,858.– Premium
4.5 rooms122m² living space
Hagenstrasse 25c, 8308 Illnau

Modern 4.5-room apartment in a quiet location in Illnau

This modern new apartment offers the highest living comfort with a view of the mountains. The apartment is located in a 6-family house with a good distant view. Object details: • Spacious room layout: the apartment offers a lot of space for families, couples or single people. • Private balcony: large outdoor area (20 m2) for relaxed hours outdoors and a view of the mountains. • Modern equipment: new building standard with elevator, the apartment has its own washing machine and dryer, a shower toilet, floorboards in all rooms, modern kitchen with granite countertop, practical built-in cabinets in the entrance area, underfloor heating and large basement compartment. • Parking and garage: convenient parking options (E-Mobility) directly in the building. Parking spaces can be rented in the underground garage for CHF 140.00/month. • Quiet location: relaxing and quiet living atmosphere. A lot of green space in the quarter with a large old tree population in the immediate neighborhood. • Sunny orientation: a lot of natural light throughout the day, from sunrise to sunset. • Heating: the building is heated by a modern geothermal heat pump. Sustainable and energy-efficient. In winter, it provides cozy warmth and in summer, pleasant cooling, thanks to the "deheating" which transports heat away through the underfloor heating. Perfect traffic-free location in Illnau: the preferred quiet residential location on Hagenstrasse 25 C offers you a sunny, quiet living atmosphere all day long. Illnau train station is just a 4-minute walk away. For your daily needs, you will find a Volg, two bakeries, a butcher, a Landi, etc., which are about 4-5 minutes' walk away. We would be happy to arrange a viewing appointment. We look forward to your contact with a brief personal introduction by email.

Travel time
-
  • Modern kitchen with white cabinets, a central island, and a sink area illuminated by under-cabinet lighting.
  • Modern kitchen with white cabinets, a central island, and wooden flooring. Features include large windows, a radiator, and a built-in oven.
  • Empty hallway with light wooden flooring, white walls, and three doors leading to other rooms.
  • Empty room with wooden flooring, white radiator, grey built-in wardrobe, and large windows with white frames.
  • Empty room with light wooden flooring, white walls, large window with white frame, and a white radiator below the window.
  • Modern kitchen with white cabinets, stainless steel oven, countertop, and a window overlooking a green area. A measuring tape is placed on the floor.
  • Modern kitchen with white cabinets, stainless steel sink, and an open refrigerator. Countertop has small items like keys and a remote control.
  • Modern kitchen with light-colored wooden flooring, white cabinets, and a long white countertop. A radiator is visible under the window, and an oven is partially visible on the left side.
  • Modern bathroom with a white sink, mirror with built-in lighting, toilet, and sleek cabinetry.
  • Modern bathroom with a bathtub, glass-enclosed shower, large mirror, and built-in cabinetry.
  • Balcony with tiled floor, white railing, and a single chair, overlooking a well-maintained garden with various plants and shrubs.
  • View from inside through a glass door onto a tiled balcony area surrounded by lush greenery and potted plants.
  • Floor plan showing a residential layout with labeled rooms including living room, bedroom, kitchen, bathroom, and hallway.
1 / 13
Modern kitchen with white cabinets, a central island, and wooden flooring. Features include large windows, a radiator, and a built-in oven.
Empty hallway with light wooden flooring, white walls, and three doors leading to other rooms.
Empty room with wooden flooring, white radiator, grey built-in wardrobe, and large windows with white frames.
CHF 3,420.– Premium
4.5 rooms110m² living space
Haltenstrasse 138, 8706 Meilen

Bright, newly renovated 4.5-room apartment in a quiet location in Meilen with a large terrace

Welcome to Haltenstrasse 138 in Meilen! This spacious 4.5-room apartment on the ground floor impresses with a living area of 110 m², a sunny location, and a comprehensive renovation in 2025 with a new kitchen, bathroom, shower, etc... The apartment will be available from 1 November 2026 and offers modern living comfort in one of the most attractive communities on Lake Zurich.The apartment offers: • Spacious living area: 110 m² on the ground floor, ideal for families or couples who appreciate space and comfort. Two of the three bedrooms have an area of approximately 17 m² each. • Terrace: Enjoy the sunny hours in summer on your own 20 m² terrace. • Parking: At least one outdoor parking space is directly available for the apartment (75 CHF / month). • Freshly renovated: The apartment was completely renovated in 2025 and shines in new splendor. • Quiet location: The apartment is located in a quiet environment – ideal for relaxing and unwinding. • High-speed internet: Fiber optic connection with at least 1 GB. • Pets: Unfortunately, dogs and cats are not allowed. Location and surroundings: Meilen is located directly on Lake Zurich and offers an excellent quality of life. The apartment benefits from an excellent infrastructure in the immediate vicinity: • Meilen train station: Only about 16 minutes' walk away – ideal connection to public transport. • Halten bus stop: Can be reached in just 2 minutes' walk (bus 922). • Prima, Coop & Migros supermarket: Daily shopping can be done at Prima (Volg) in 4 minutes' walk, or at supermarkets in 16 minutes' walk. • Meilen ferry (lake): The ferry terminal on Lake Zurich can be reached in 20 minutes' walk – a special highlight of the lake community. • Schools: Families with children appreciate the short distance of only 8-10 minutes' walk to school (Primarschule Obermeilen, Oberstufe Allmend). • Pharmacy, drugstore, Raiffeisen, UBS, and ZKB: Can be reached in 16 minutes' walk. • Restaurants: Several around the community square opposite Meilen train station. • Shopping opportunities: Everything is available in the village at a central location, post office, Inter-Discount, stationery store, butcher, bakery (open on Sunday mornings), etc... Viewing only by prior appointment: (please select and confirm the dates online)Friday: 21 August 2026, 16:00-19:00Saturday: 22 August 2026, 11:00-14:00Friday: 28 August 2026, 17:00-19:00Saturday: 29 August 2026, 11:00-14:00This sunny and quiet apartment combines modern living comfort with a privileged location on Lake Zurich. Whether for families, couples, or professionals – here you will find your new home in one of the most beautiful communities in the canton of Zurich.

Travel time
-
1 / 14
CHF 1,370.– Premium
4 rooms86m² living space
Fabrikstrasse 2, 9430 St. Margrethen SG

Cozy and inviting home to enjoy

If you appreciate wood and its associated benefits, then this apartment is the right one for you. In our former Appenzeller house (which means low ceilings :-)) this extremely nice and sunny apartment is now available for rent. The 2023 renewed kitchen, new flooring, and renovated bathroom allow decorating dreams to come true. A large living room with access to the large terrace, with space to chill and dream, creates a great living landscape. The large sun terrace makes it possible to enjoy the evening, a casual lounge or dining table with a grill makes every sunset an experience. The adjacent room can be a bedroom, workspace, ironing room, or retreat? Back in the kitchen, there is enough space for a nice dining table... you won't be alone at the cooking pots. Next to it, another room with a small balcony facing north.... (some herbs thrive there with preference). And then, in the corridor, you'll find the bathroom with a shower and toilet. Across from it, the larger bedroom faces south, so it's quiet in the morning. The apartment is extremely practical, within walking distance to public transportation or shopping... for a morning pastry, the bakery is within walking distance in training clothes... or would you rather go jogging directly into the green area? 2 turns to the left, and you are out of the houses in a few minutes in the most beautiful recreation area, Eselschwanz. Washing, of course, with top devices, washing machine, and dryer/lines for hanging are separate, to be shared with a few parties; almost always ready for use.

Travel time
-
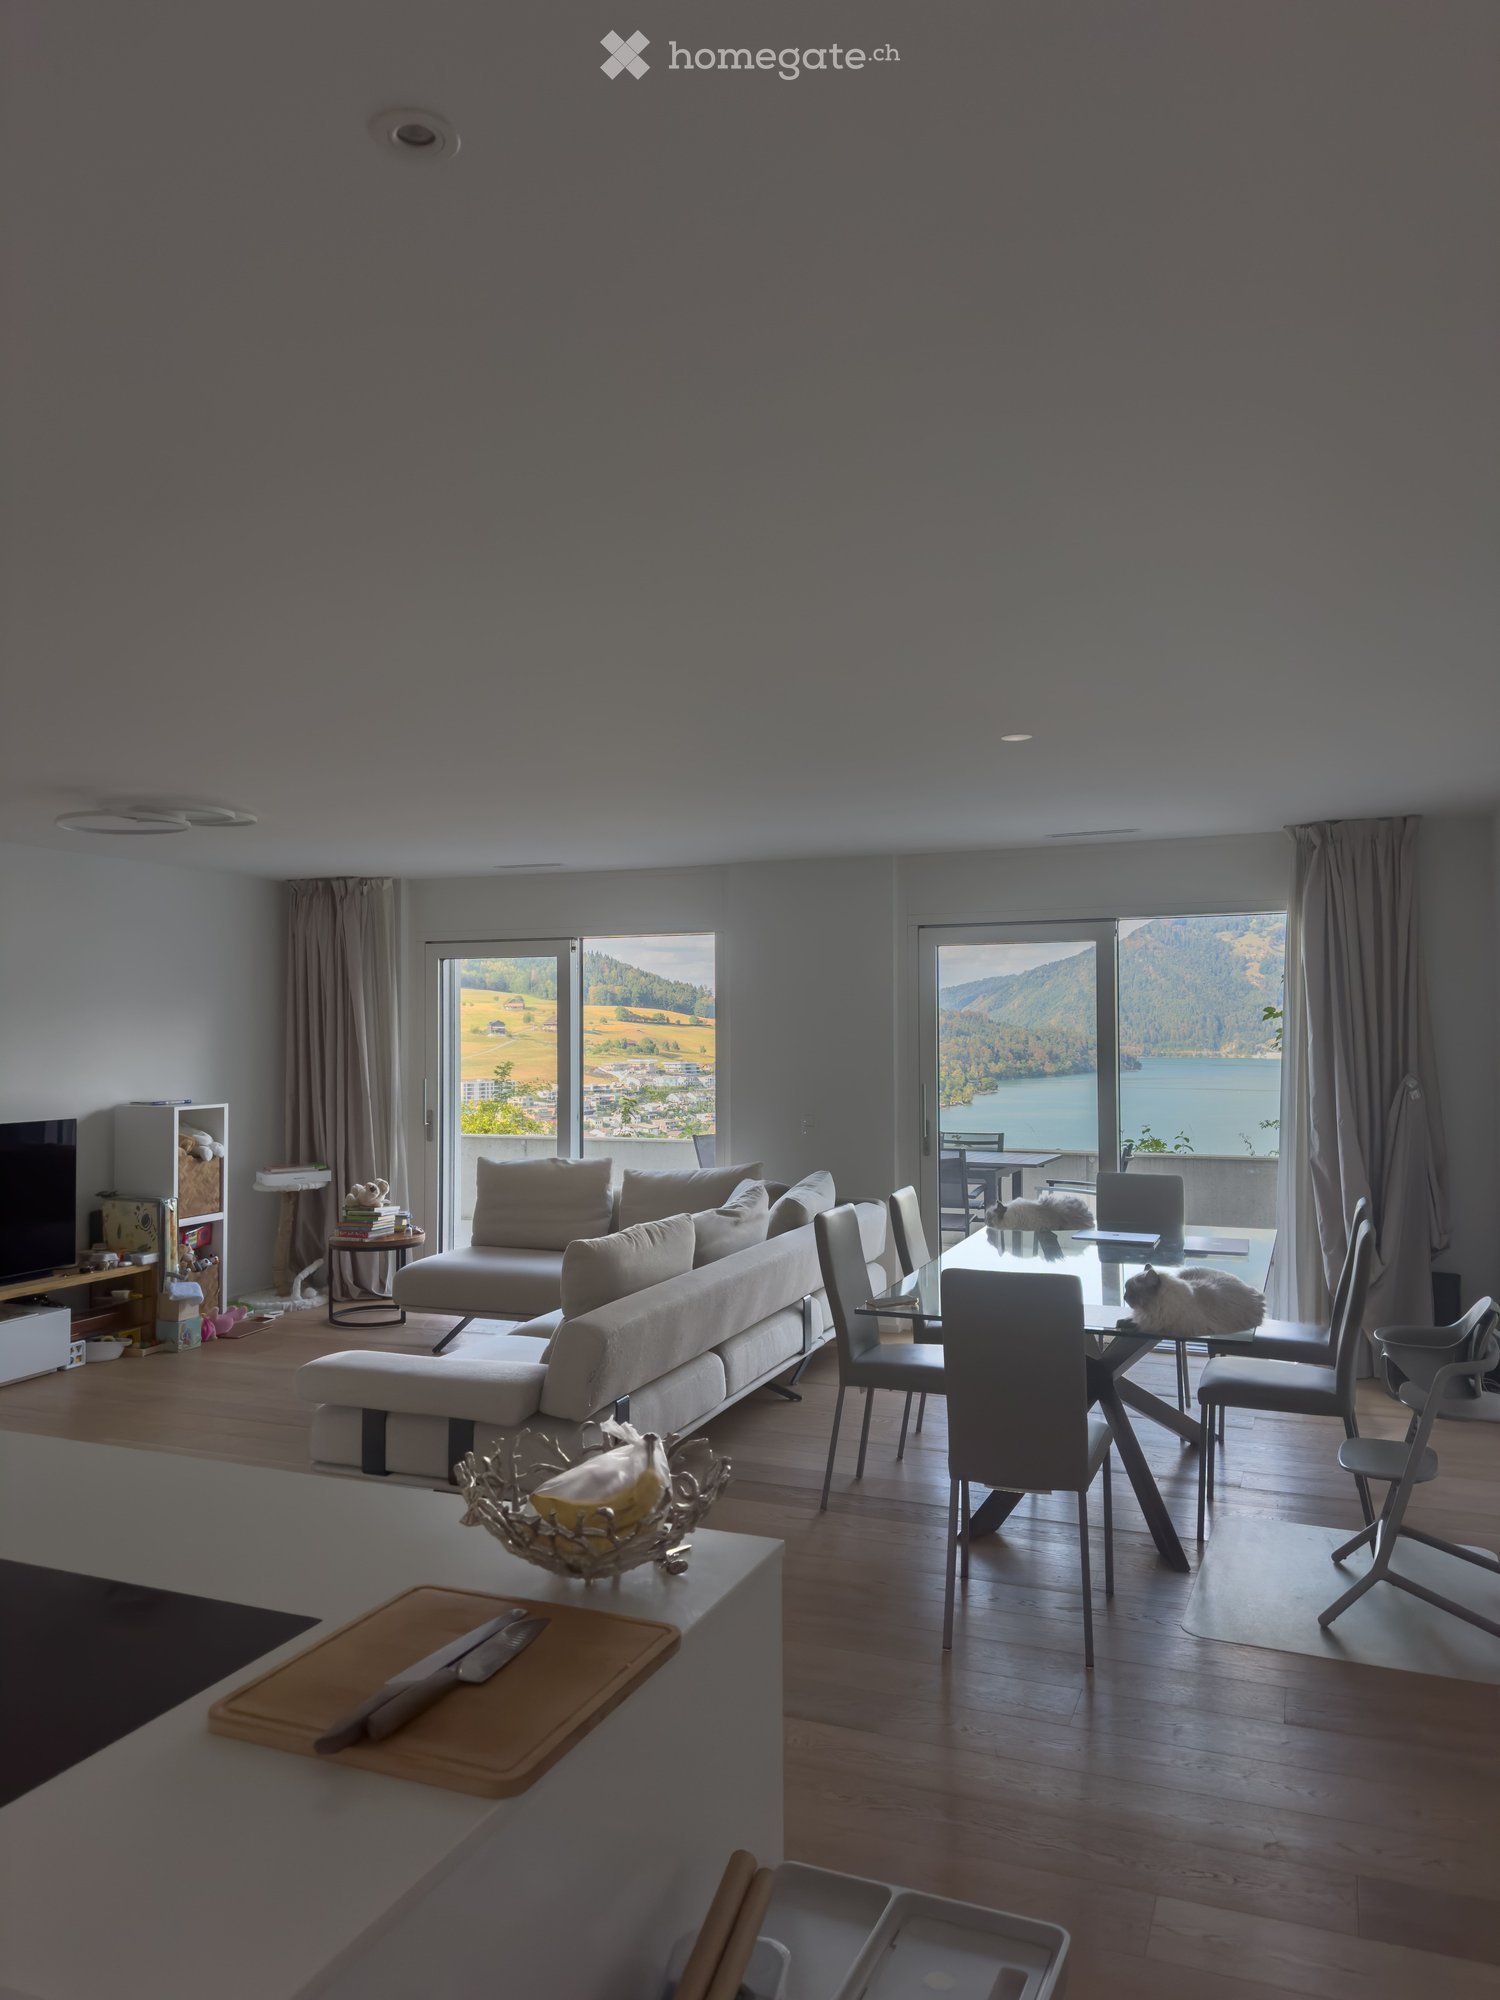
  • Panoramic view of a lake and mountain range from a rooftop or balcony, with surrounding trees and rooftops visible.
  • Modern living and dining area with a grey sofa, armchair, coffee table, dining table, chairs, and a vase with flowers on the counter.
  • {"visible_features": ["View"], "type": "Furnished Room", "objects": ["sofa", "coffee table", "stool", "kitchen cabinet", "microwave", "stool", "stool", "stool", "stool", "stool", "stool", "stool", "stool", "stool", "stool", "stool", "stool", "stool", "sto
  • Modern open-plan living and dining area with a grey sofa, black coffee table, dining table with chairs, and a kitchen island with stools. The space features wooden flooring, large windows, and contemporary decor including a plant and flower vase.
  • {"visible_features": [], "type": "Furnished Room", "objects": ["sofa", "coffee table", "stool", "stool", "stool", "stool", "stool", "stool", "stool", "stool", "stool", "stool", "stool", "stool", "stool", "stool", "stool", "stool", "stool", "stool", "stool
  • Modern dining room with a black dining table and six chairs, a flower vase in the center, a floor lamp, and an air purifier in the corner.
  • Modern kitchen with sleek white cabinets, black countertops, and stainless steel appliances. Features a central island with bar stools, a vase of tulips on the counter, and a built-in oven.
  • Modern kitchen and dining area with white cabinets, black countertops, a central island, and a dining table with chairs. Features include a pendant light, a built-in stove, and a sleek design with wooden flooring.
  • Balcony with large windows, potted plants, decorative items, and a scenic mountain view.
  • Balcony with wooden railing, tiled floor, decorative lanterns, potted plant, and scattered stones.
  • Modern bedroom with wooden flooring, large bed with blue bedding, nightstands with lamps, and a decorative sculpture on a side table. Large window with dark curtains leads to a balcony.
  • Bright bedroom with wooden flooring, large window offering a scenic view, bed with blue bedding, nightstand, wall-mounted TV, and dark curtains.
  • Modern bathroom with beige tiles, a bathtub, showerhead, radiator, toilet, sink, and mirror.
  • Modern bathroom with beige tiles, a white toilet, a dark wooden sink cabinet, a mirror, and a radiator.
  • Modern living room with a dark grey sofa, decorative pillows, a round mirror on the wall, and a large sliding wardrobe. The room features wooden flooring and large windows offering a scenic view.
  • Modern, minimalist living room with a grey sofa, decorative pillows, large window with a scenic view, white wardrobe, and a private washing machine.
  • Modern bathroom with beige tiles, glass-enclosed shower, toilet, sink, and a white radiator.
  • Modern bathroom with beige tiles, a white sink, a mirror cabinet, a radiator, and a toilet.
  • Modern, minimalist office space with a large window, a black desk, ergonomic chair, computer monitor, and decorative elements including a flower pot and a book on a side table.
  • {"visible_features": ["Garage"], "type": "Garage", "objects": [], "description": "Clean, organized garage with storage shelves, a chair, and ski equipment hanging on the wall.", "localized_descriptions": {"EN": "Clean, organized garage with storage shelve
  • Concrete parking area with marked spaces, a raised concrete platform, and a staircase leading up to a building entrance.
  • A small, cozy room with wooden walls and ceiling, featuring a bed with a blue blanket, a small table with an orange tablecloth, shelves with various items, and orange curtains.
  • Floor plan of a 4.5-room apartment featuring a living room, kitchen, three bedrooms, bathroom, hallway, and balcony.
1 / 23
Modern living and dining area with a grey sofa, armchair, coffee table, dining table, chairs, and a vase with flowers on the counter.
{"visible_features": ["View"], "type": "Furnished Room", "objects": ["sofa", "coffee table", "stool", "kitchen cabinet", "microwave", "stool", "stool", "stool", "stool", "stool", "stool", "stool", "stool", "stool", "stool", "stool", "stool", "stool", "sto
Modern open-plan living and dining area with a grey sofa, black coffee table, dining table with chairs, and a kitchen island with stools. The space features wooden flooring, large windows, and contemporary decor including a plant and flower vase.
CHF 2,950.– Premium
4.5 rooms93m² living space
25 Chemin du Péage, 1807 Blonay

4.5-room apartment with a view and high standard

Recently renovated in 2024, this high-standard apartment is located on the third floor of a building in a quiet neighborhood of the Blonay commune, benefiting from a breathtaking view of the lake and the mountains. It consists of a modern kitchen (induction hob, pyrolytic oven, granite countertop, etc.) fully equipped and open to the living room. One of the 3 bedrooms has access to the balcony and has a connection for the installation of a wall TV. Another bedroom has the necessary connections for a washing machine and dryer, which are elegantly integrated into a built-in wardrobe. The apartment also has two bathrooms: one with WC and bathtub, the other with WC and shower. The living space is sublimated by 9 ceiling lights and 1 wall lamp already installed, of which 8 have dimmers to create the perfect ambiance at any time. The built-in wardrobes and careful finishes reinforce daily comfort. A pleasant 14m2 balcony, a private cellar, a garage box with charging station, and an outdoor parking space complete this property. Security is ensured with a armored entrance door (Fichet brand). Washing machine and dryer: connection available (machines not included).RENTAL PRICERental price: 2'950.- per month + actual chargesAdvance payment of charges: 250.- per monthOutdoor parking space: 80.- per monthGarage box with charging station: 170.- per month (optional)Furniture & TV: 600.- per month (optional)

Travel time
-

Suggested properties for you based on search results