25056 résultats - Immobilier à louer

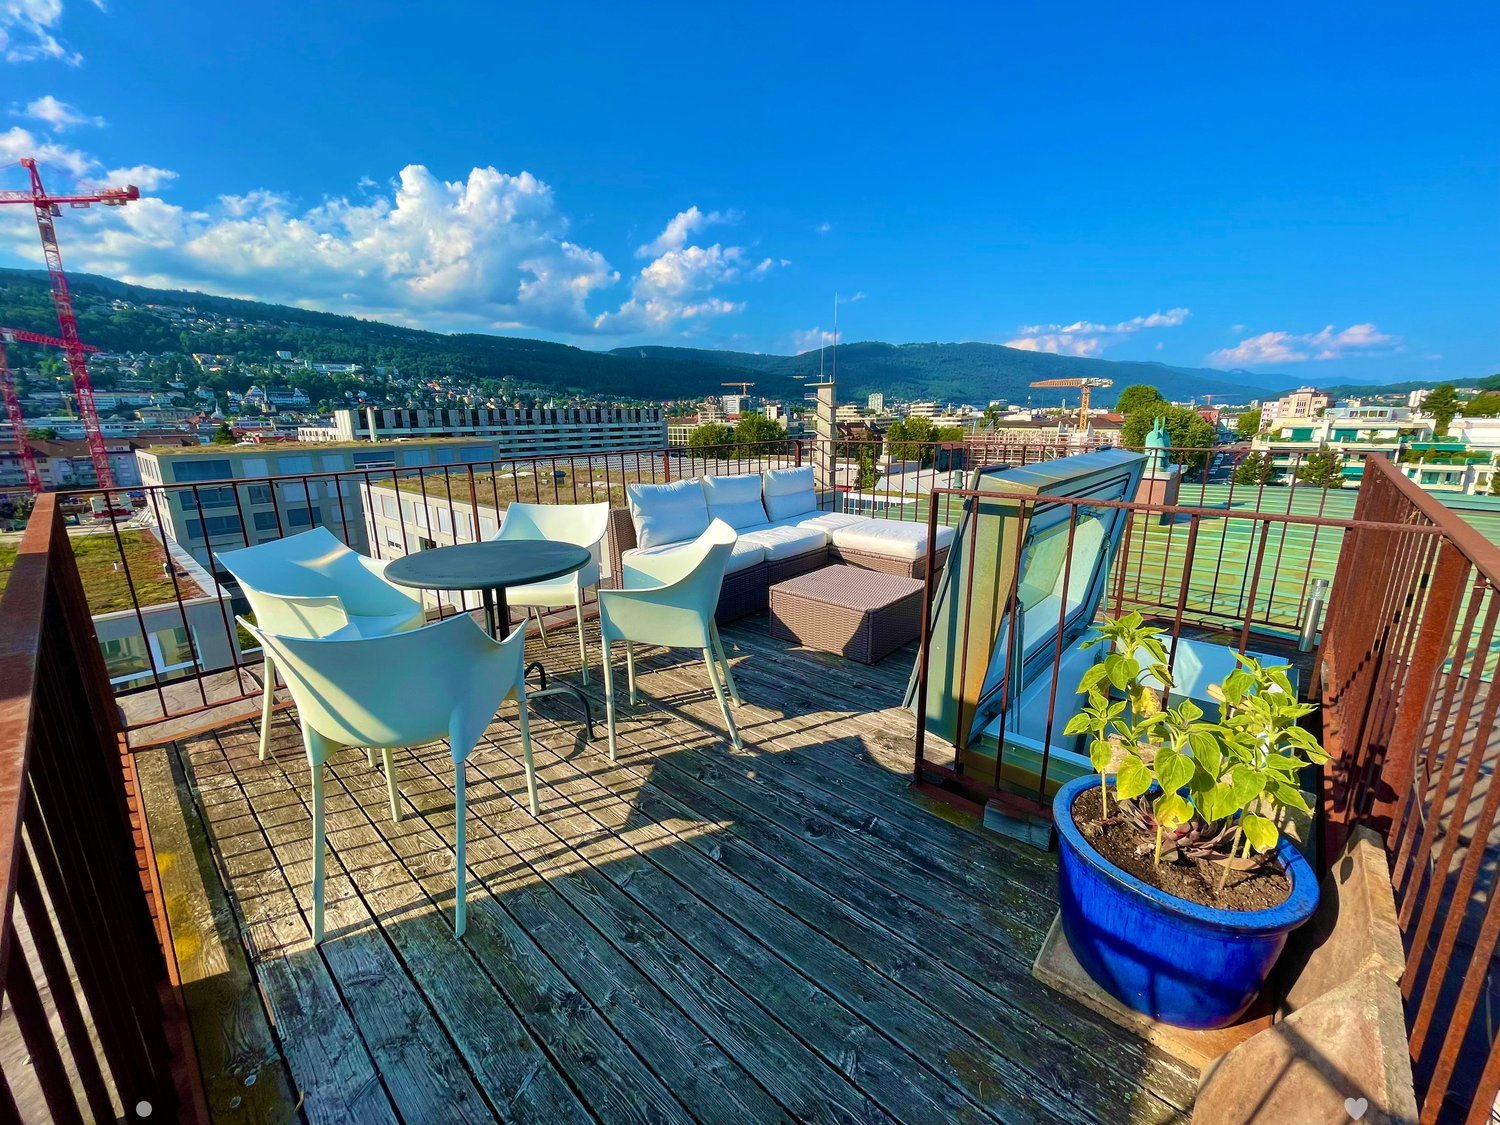
  • A wooden balcony with white furniture including a sofa, chairs, a small table, and a potted plant, overlooking a cityscape with mountains in the background.
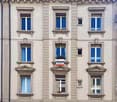
  • A multi-story building with classic architectural details, including ornate window frames, decorative stonework, and a central entrance. The facade is light-colored with multiple windows, some with visible curtains. A blue SUV is parked in front, and bicy
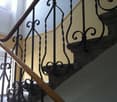
  • Staircase with wooden handrail and ornate metal balustrade, carpeted steps, light-colored walls, and a window providing natural light.
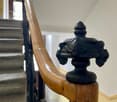
  • Close-up of a wooden handrail with ornate black metal balusters and a decorative finial, part of a staircase in a well-lit interior space.
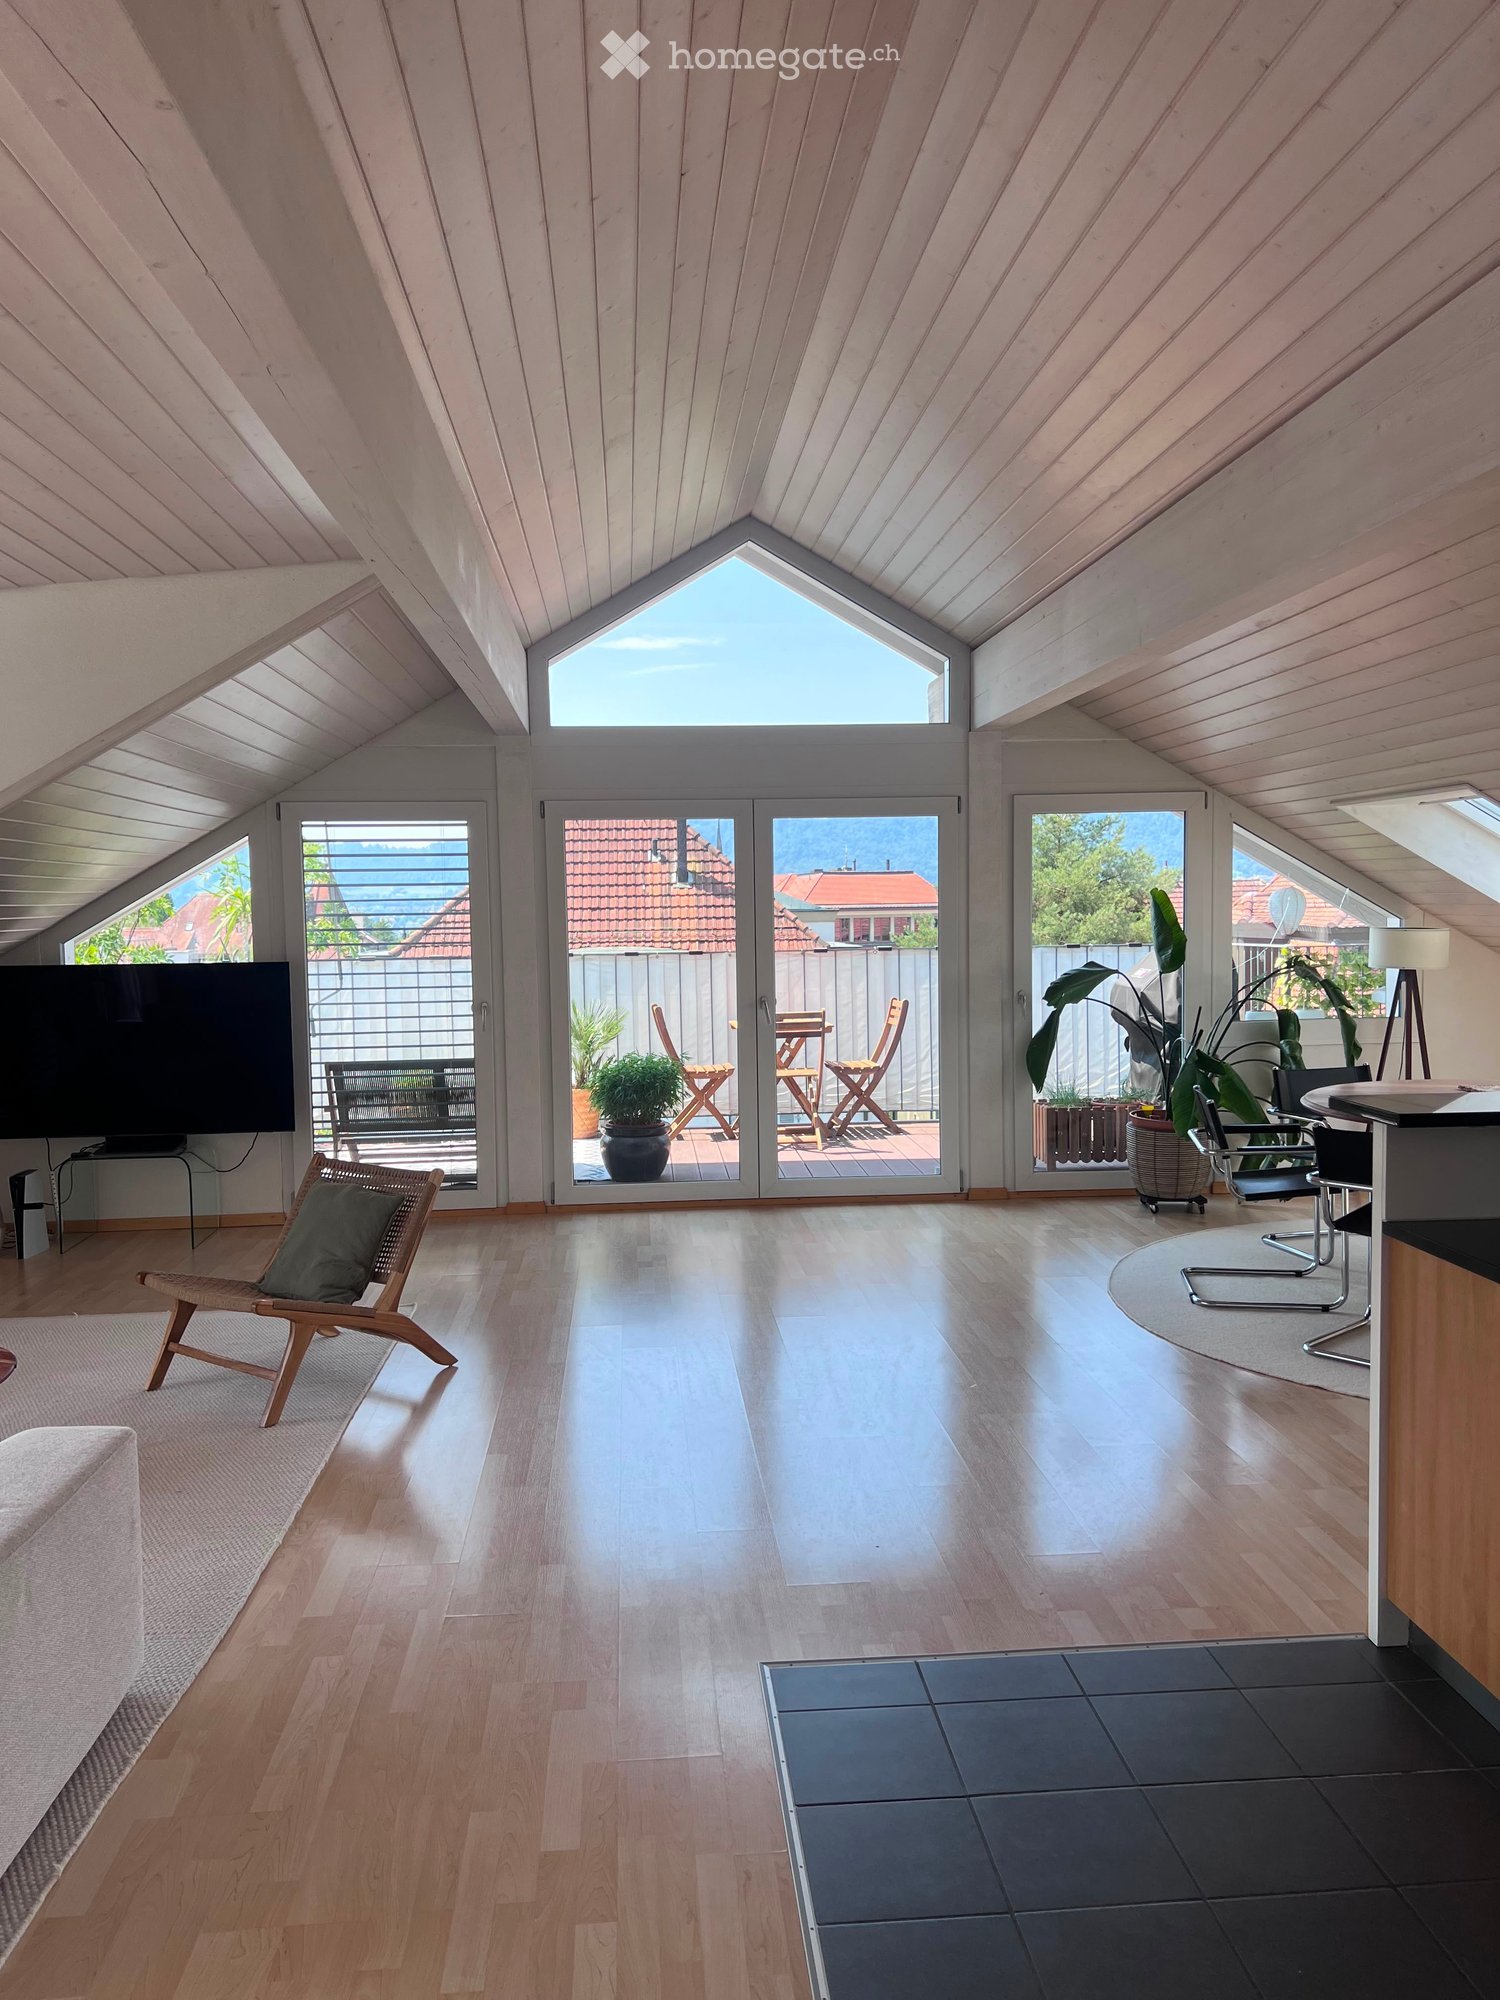
  • Open-plan living and dining area with wooden floors, exposed wooden beams, a staircase leading to a loft area, a red sofa, a glass coffee table, a dining table with chairs, a yellow kitchen area with cabinets and a refrigerator, and various decorative ite
  • A cozy dining area with a table set for four, surrounded by chairs, a wooden cabinet, and decorative items including a clock and framed pictures. The room features warm yellow walls, wooden flooring, and a large window offering a scenic view.
  • Open-plan living and dining area with exposed wooden beams, a red leather sofa, a glass coffee table, a yellow kitchen island, and pendant lights.
  • Open-plan living and dining area with exposed wooden beams, a red sofa, a glass coffee table, a dining table set for two, and a bright yellow kitchen area.
  • Open-plan living and dining area with a red sofa, glass coffee table, dining table with chairs, kitchen island with induction stove, and pendant lighting.
  • Cozy bedroom with wooden floors, slanted wooden ceiling beams, a large window, a bed with colorful quilt, nightstand with lamp, TV, dresser, and picture frames on the walls.
  • A cozy bedroom with a wooden slanted ceiling, a metal lofted bed, colorful bedding, a wooden shelf with baskets, and a mirror in the background.
  • Cozy attic bedroom with wooden floors, slanted ceilings, a bed with a colorful quilt, a small table with a lamp, a fan, and decorative items including a painting and a sculpture.
  • A furnished room with a desk, chair, lamp, mirror, security box, a red coat hanging on a rack, and a decorative deer statue on a shelf.
  • Modern bathroom with a toilet, sink, mirror, and various toiletries. Features a glass shower enclosure, towels, and a small window for natural light.
  • Bathroom with a toilet, toilet brush, radiator, and a yellow bathroom mat. Light blue walls and a window letting in natural light.
  • Shower area with a handheld showerhead, overhead showerhead, and a metal shower rack holding toiletries.
  • Modern, minimalist room with a sleek staircase leading upwards, a shelf with neatly folded towels, framed pictures, and a storage bin holding rolled materials.
  • Balcony with wooden decking, white sofa, table, and chairs, overlooking a cityscape with cranes and buildings.
  • Roof terrace with wooden decking, metal railing, and a small seating area with a table and chairs, overlooking a cityscape with hills and construction cranes.
1 / 19
A multi-story building with classic architectural details, including ornate window frames, decorative stonework, and a central entrance. The facade is light-colored with multiple windows, some with visible curtains. A blue SUV is parked in front, and bicy
Staircase with wooden handrail and ornate metal balustrade, carpeted steps, light-colored walls, and a window providing natural light.
Close-up of a wooden handrail with ornate black metal balusters and a decorative finial, part of a staircase in a well-lit interior space.
CHF 1'990.– Premium
3.5 pièces90m² surface habitable
Mattenstrasse 74, 2503 Biel/Bienne

Appartement duplex unique de 3,5 pièces avec terrasse sur le toit et vue panoramique

Cet appartement duplex exceptionnel de 3,5 pièces au 5e étage est situé dans un bâtiment historique élégant datant de 1899, qui a été complètement et soigneusement rénové. L'appartement allie le caractère inconfondable d'un bâtiment ancien à un confort de vie moderne et à une conception spatiale généreuse et moderne.Le cœur de l'appartement est le espace de vie et de repas ouvert. Les poutres en bois visibles, les parquets anciens et la hauteur de plafond généreuse créent une atmosphère accueillante. La cuisine moderne avec sa île de cuisson jaune distinctive apporte un accent de design confiant et s'intègre harmonieusement dans l'espace de vie en forme de loft.Les deux galeries peuvent être utilisées de différentes manières : comme espaces de travail, chambres ou simplement comme retraits agréables. Les poutres visibles donnent aux pièces de la chaleur et de l'individualité.Un point fort particulier est certainement la terrasse sur le toit privée, d'où vous pouvez profiter d'une vue panoramique impressionnante sur les toits de Biel – un endroit exceptionnel pour les longues soirées d'été.Un espace de parking juste en face de la maison peut être loué séparément si nécessaire.Malgré son emplacement urbain, cet appartement offre une atmosphère de vie calme et privée. L'arrêt de bus et la gare sont à distance de marche, et les installations commerciales se trouvent dans les environs immédiats.Matériau de construction historique, architecture caractéristique et équipement moderne : Cet appartement est plus qu'un appartement de ville classique. C'est un foyer pour les personnes qui apprécient .

Durée du trajet
-
Nouvelle construction
1 / 9
CHF 1'600.– Premium
2.5 pièces81m² surface habitable
Laufenstrasse 5, 4246 Wahlen

Appartement neuf attractif de 2,5 pièces

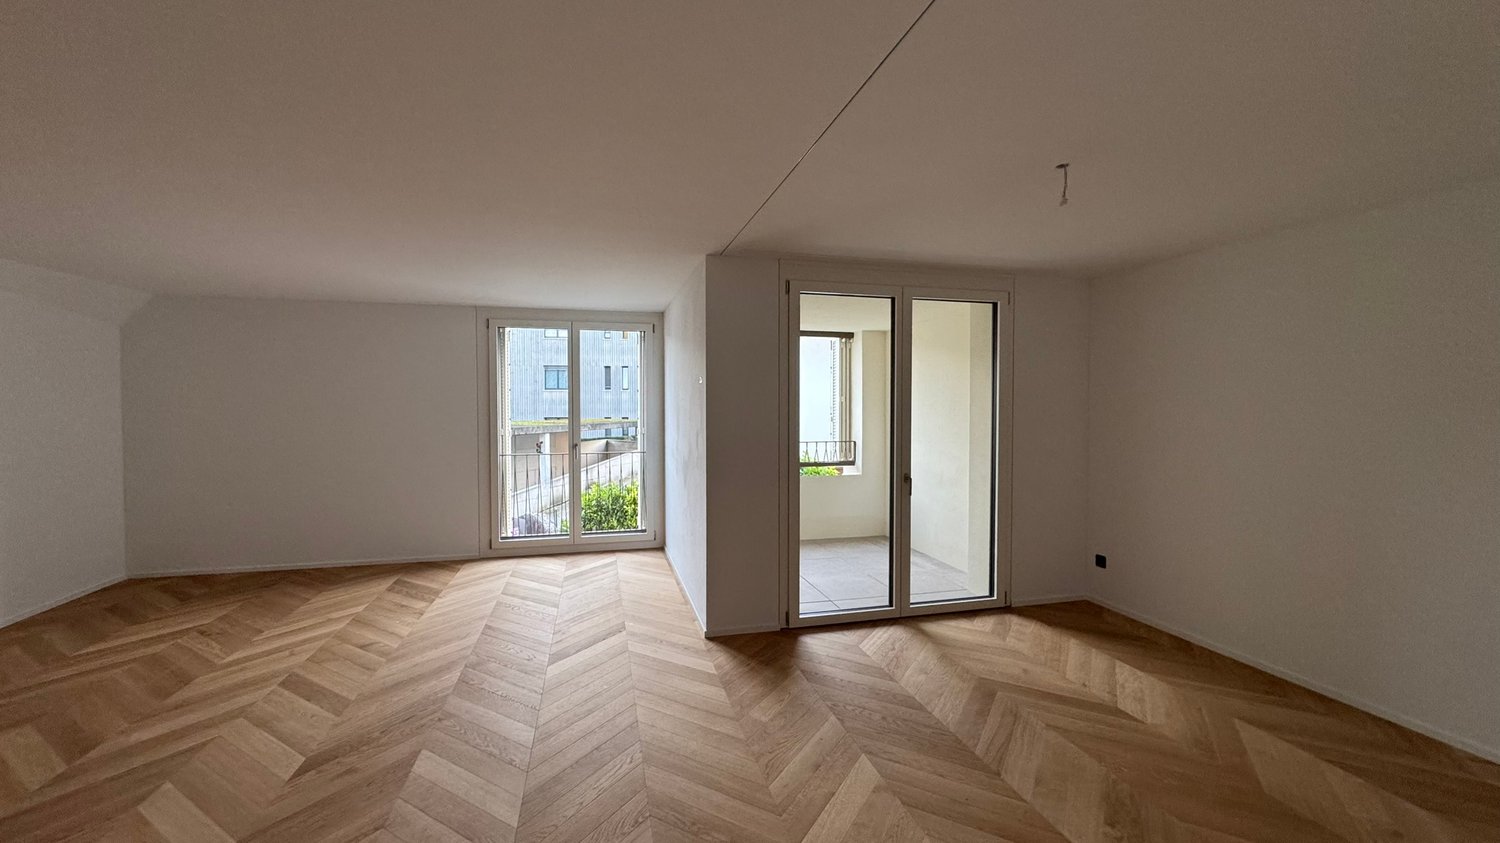
Un projet résidentiel exceptionnel au centre du village En 2025, Mitten in Wahlen est un projet résidentiel unique composé de trois maisons multifamiliales avec un total de 20 appartements exclusifs, un espace commercial et un bistro cosy. Les bâtiments sont connectés par un garage souterrain partagé, offrant un confort supplémentaire. Offre résidentielle variée pour toutes les phases de la vie L'offre d'appartements est destinée à différents groupes cibles : studios et appartements de 2,5 pièces pour les célibataires, appartements de 3,5 pièces et lofts pour les couples et les personnes dans leur deuxième phase de vie, et appartements spacieux de 4,5 pièces avec jardin pour les familles. Équipement de haute qualité et design réfléchi Chaque appartement a été développé avec soin et attention aux détails. L'architecture réfléchie, les matériaux de haute qualité et l'équipement innovant assurent un équilibre parfait entre fonctionnalité, style et durabilité. Les sièges de jardin, les loggias et les petits balcons soigneusement entretenus offrent un espace libre supplémentaire et invitent à se détendre et à se reposer. Disponibilité actuelle Actuellement, les appartements suivants sont disponibles pour une occupation immédiate ou sur arrangement : "Haus Peter" / Hinterleymenweg 1 : 1er étage : appartement de 3,5 pièces d'environ 71 m2 "Haus Winkel" / Hinterleymenweg 3 : 1er étage : appartement de 3,5 pièces d'environ 79,5 m2 Réz-de-chaussée : pièce de hobby/stockage d'environ 12,00 m2 "Haus Laufen" / Laufenstrasse 5 : 1er étage : appartement de 2,5 pièces d'environ 80,7 m2 Réz-de-chaussée : espace commercial polyvalent d'environ 91,20 m2 Points forts des appartements : • Pièces lumineuses : Les grandes fenêtres offrent beaucoup de lumière naturelle et une atmosphère agréable. Le plafond haut de 2,5 mètres renforce le sentiment d'espace. • Revêtement de sol de haute qualité : Le parquet en chêne à motifs de herringbone dans une finition claire donne à l'appartement un aspect moderne et élégant. Salle de bain et sièges de jardin, loggias et balcons en carreaux de sol de haute qualité • Salle de bain moderne : Équipée d'une douche en verre, d'un lavabo blanc et d'accentuations noires/bronze, créant un look contemporain. • Cuisine fonctionnelle : Armoires spacieuses et fonctionnelles, plans de travail clairs et lave-vaisselle intégré offrent confort et style. • Moments en plein air : Les loggias, les balcons et les sièges de jardin invitent à se détendre à l'extérieur. • Confort au quotidien : Lave-linge et sèche-linge privés dans l'appartement. • Internet haut débit : Connexion en fibre optique dans la propriété et l'appartement. • Sous-sol : Pièce de sous-sol spacieuse au rez-de-chaussée. • Stationnement : Espace de stationnement privé disponible. Peut être loué pour 120,00 CHF par mois. Emplacement idéal et environnement : • Quartier résidentiel calme avec faible pollution sonore et routière • Jardin d'enfants et école à environ 100 m • Aire de jeux Robinson à environ 200 m • Arrêt de bus Petersplatz à environ 50 m, connexion parfaite Intéressé ? Veuillez nous contacter pour plus d'informations ou une visite. Nous vous enverrons les documents de location détaillés sur demande.

Durée du trajet
-
  • Modern multi-story brick building with balconies and large windows, surrounded by greenery and a gravel pathway.
  • Modern, open-plan kitchen with grey tiled floor, large sliding glass doors leading to a balcony, and a central kitchen island.
  • Modern kitchen with grey and wooden cabinetry, grey countertop, grey tiled floor, and a small dining area with a table and stool. Large windows and sliding glass doors lead to a balcony.
  • Balcony with tiled floor, glass sliding doors, metal railing, and a view of the surrounding area with trees and buildings.
  • Modern kitchen with wooden cabinets, granite countertop, stainless steel sink, and decorative vases on shelves.
  • Modern kitchen with wooden cabinets, granite countertop, and a vase with flowers on the counter. The hallway leads to another room with tiled flooring.
  • Modern kitchen with granite countertop, built-in sink, and cabinets. Features large windows and sliding glass doors leading to a balcony.
  • Modern kitchen with a central island, dark cabinets, and a light wooden countertop. Two stools are placed under the island, and there is a sink with a modern faucet. The space is well-lit with large windows offering a view of greenery outside.
  • Modern hallway with tiled flooring, white walls, and open doors leading to a closet and bathroom. The closet contains a vase with plants, and the bathroom has a bathtub, toilet, and sink.
  • Empty room with tiled floor, large sliding glass doors leading to a balcony, and a view of a building with shutters.
  • Modern balcony with tiled floor, glass sliding doors, brick wall, and a view of greenery and neighboring houses.
  • Empty room with light-colored walls and wooden flooring, featuring an open doorway leading to another room.
  • Modern bathroom with grey tiles, white sink, chrome faucet, toilet, mirror, and decorative vase on the counter.
  • Empty room with wooden flooring and white walls, featuring a large sliding glass door leading to a balcony.
  • Empty room with wooden flooring, white walls, and a large window with a view of a brick building outside.
  • Empty room with light wooden flooring, white walls, and a large window offering a view of a tree and neighboring building.
  • Modern bathroom with a double sink, toilet, bathtub, and a large mirror. Grey tiles, wooden vanity, and decorative items on the shelf.
  • Modern bathroom with a white washing machine, a towel rack with pink towels, and a white water heater unit.
  • Floor plan of a residential unit featuring a living area, three bedrooms, a bathroom, a kitchen, a loggia, and an entrance area.
  • Modern hallway with a staircase featuring a textured, speckled stone pattern, wooden handrail, and sleek cylindrical pendant lights. A glass door is visible at the end of the hallway.
  • Empty hallway with unfinished wooden partitions and doors, concrete floor, and fluorescent lighting.
  • Empty room with concrete floor and white walls, featuring a wooden partition and exposed pipes.
  • Modern indoor bicycle parking area with concrete walls and ceiling, several bicycles parked on racks, and a door on the left side.
  • Underground parking area with concrete floors and walls, several parked cars, and a central support column.
  • Minimalist bathroom with white walls, concrete floor, a single sink, red shelf, and a red electrical panel on the wall.
  • Modern multi-story brick building with large windows and balconies, featuring a small garden area in front.
  • Private playground area with gravel paths, wooden play structures, benches, and surrounding greenery.
  • Modern multi-story brick building with large windows, a raised ground floor, and a parking area with a white car.
1 / 28
Modern, open-plan kitchen with grey tiled floor, large sliding glass doors leading to a balcony, and a central kitchen island.
Modern kitchen with grey and wooden cabinetry, grey countertop, grey tiled floor, and a small dining area with a table and stool. Large windows and sliding glass doors lead to a balcony.
Balcony with tiled floor, glass sliding doors, metal railing, and a view of the surrounding area with trees and buildings.
CHF 3'050.– Premium
4.5 pièces132m² surface habitable
Bahnhofstrasse 3b, 5616 Meisterschwanden

Appartement neuf exceptionnel au centre de Meisterschwanden sur le lac de Hallwil

L'appartement lumineux offre tout le confort et est situé au centre de Meisterschwanden.Points forts de l'appartement :· Architecture moderne avec façade en briques de clayon, fabriquée à partir d'argile naturelle· Conception intérieure de haute qualité· Cuisine ouverte entièrement équipée avec cuiseur à vapeur et cuisinière à induction de la marque V-Zug· Salon ensoleillé avec accès aux deux loggias (exposition sud-ouest)· Deux salles de bains spacieuses (l'une avec baignoire, l'autre avec douche)· Grande pièce de stockage avec tour de lavage propre· Stores actionnés électriquement· Espace de stockage fermé pour vélos avec prise de courant· Vous avez la possibilité de louer 1 à 2 places de parking dans le garage souterrain.· Garage souterrain moderne avec station de recharge électrique, CHF 130.-/mois par place de parkingLe développement Meierhofweg est situé au cœur du centre villageois idyllique et offre des distances courtes aux installations commerciales et des connections de transport en commun idéales. L'arrêt de bus de la ligne Lenzburg-Wohlen est situé directement en face de la maison, et les accès autoroutiers voisins Lenzburg et Sempach sont à une distance de conduite de 15 minutes.Meisterschwanden dispose d'une infrastructure bien développée : de la maternelle et des écoles aux installations commerciales comme Coop et Volg, ainsi qu'un centre médical et une pharmacie, tout est à proximité immédiate. Deux hôtels de luxe, des bains de plage bien situés sur le lac de Hallwil, la compagnie de navigation et une vie associative animée, ainsi que des activités de loisirs, offrent de nombreuses opportunités de se sentir chez soi dans cette région.Dans la région de Seetal, vous pouvez vous attendre à un environnement de rêve avec des villages idylliques, des forêts et des lacs. Directement à votre porte, vous trouverez de nombreuses destinations d'excursion pour des tours de vélo détendus, des promenades prolongées et des moments inoubliables le long des rives pittoresques du lac de Hallwil et du lac de Baldegger.La commune de Meisterschwanden est l'une des communes les plus avantageuses en termes d'impôts du canton d'Argovie.Les demandes des agents immobiliers ne sont pas souhaitées et ne seront pas répondues.

Durée du trajet
-
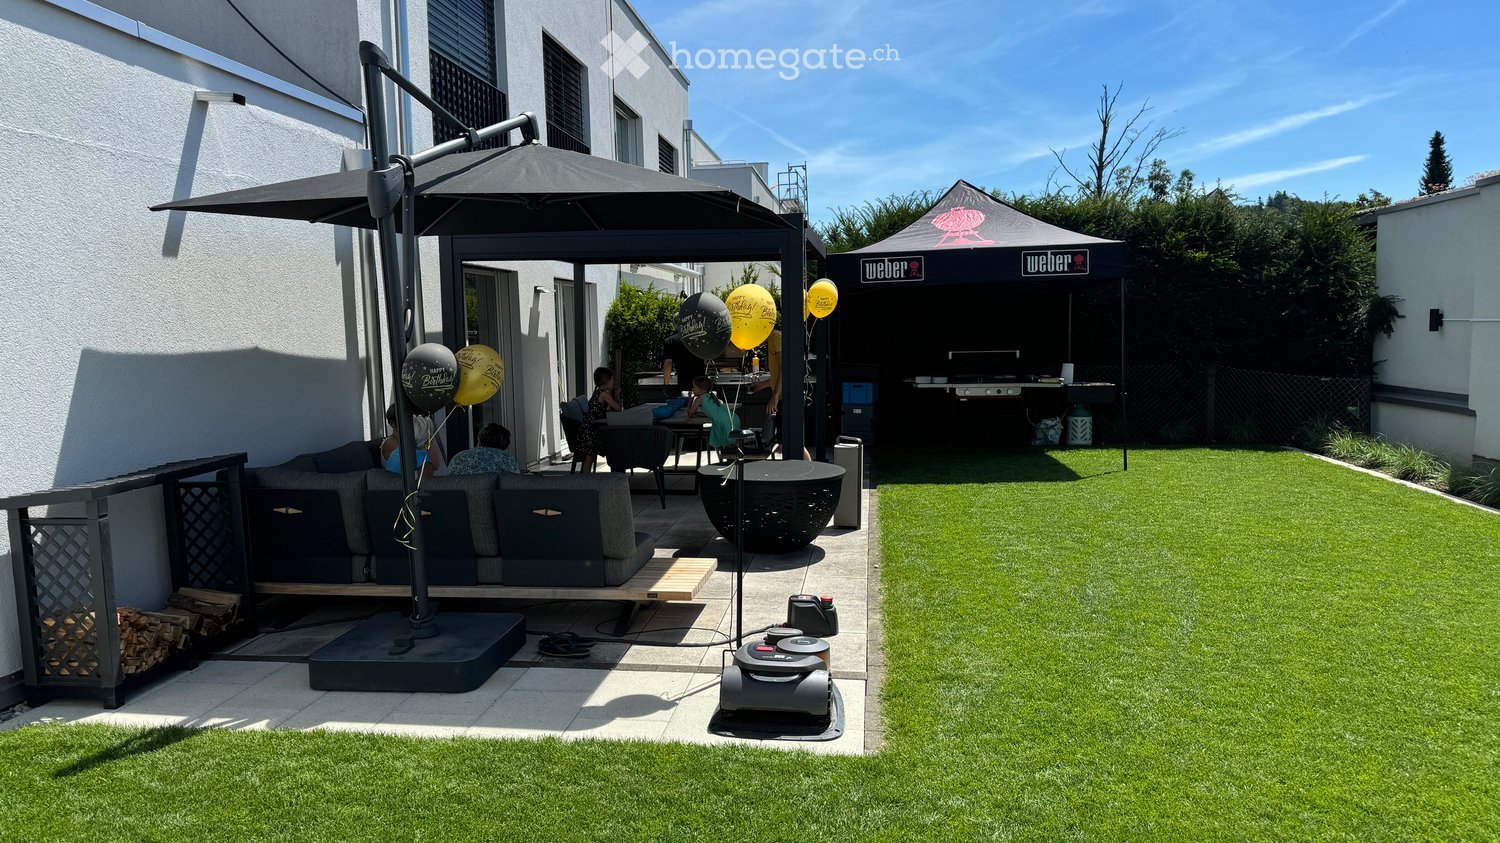
  • Well-maintained garden with artificial grass, patio seating area, umbrella, Weber grill, and balloons.
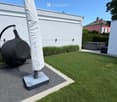
  • Well-maintained garden with neatly trimmed grass, decorative plants, covered patio furniture, and a small toy car on a paved area.
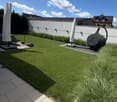
  • Well-maintained garden with a lawn, patio area, covered outdoor furniture, and a robotic lawnmower.
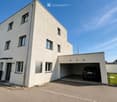
  • Modern two-story house with a garage, large windows, and a clean, minimalist design.
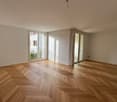
  • Empty room with light-colored tiled flooring and white walls, featuring two large sliding glass doors leading to an outdoor area.
  • Modern building entrance with a grey door, glass canopy, and a small doormat reading "Bonjour".
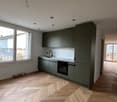
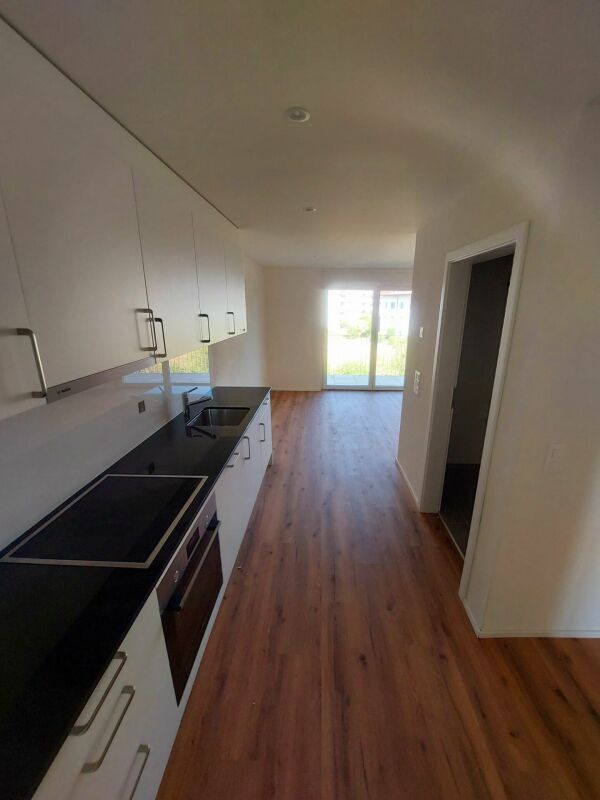
  • Empty kitchen with white cabinets, black countertop, tiled floor, and large windows overlooking a parking area.
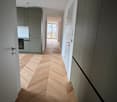
  • Modern hallway with tiled flooring, white walls, large windows, and mirrored doors leading to a kitchen area.
  • Empty hallway with tiled flooring, white walls, and a window at the end showing a red building outside.
  • Empty room with dark wooden flooring, white walls, and a large sliding glass door leading to a balcony.
  • Modern bathroom with black tiled floor, white sink, chrome faucet, toilet, and glass-enclosed shower with modern showerhead.
  • Empty room with dark wooden flooring, white walls, large sliding glass door, and a small window showing a view of the outside.
  • Modern hallway with dark wooden flooring, white walls, built-in mirrored wardrobes, and recessed lighting.
  • Modern bathroom with black tiled floor, white bathtub, white sink, and large mirror. Large window offers a view of the neighborhood.
  • Modern bathroom with white marble tiles, black floor tiles, and a glass-enclosed shower area featuring a modern shower handle and rail.
  • A modern, minimalist room with a large wooden table, light-colored tiled floor, and a large window with a view of the outside.
  • Modern kitchen with light-colored cabinets, a wooden table, and tiled flooring.
  • Modern kitchen with white cabinets, a central island, and tiled flooring. Features include a built-in oven, refrigerator, and sink with a window above.
  • A wooden outdoor table with a black surface, set with bowls, cups, and bottles, accompanied by a chair and a fire pit in the background.
  • A barbecue grill with skewers of meat and vegetables cooking over an open flame, placed on a concrete surface with a building in the background.
1 / 20
Well-maintained garden with neatly trimmed grass, decorative plants, covered patio furniture, and a small toy car on a paved area.
Well-maintained garden with a lawn, patio area, covered outdoor furniture, and a robotic lawnmower.
Modern two-story house with a garage, large windows, and a clean, minimalist design.
CHF 3'300.– Premium
6.5 pièces202m² surface habitable
Aachstrasse 18E, 8586 Erlen

Spacieuse maison semi-détachée 6.5 pièces (moitié de la maison) à Erlen – disponible à partir de novembre 2026

Maison semi-détachée moderne avec jardin aménagé et terrasse sur le toit, Erlen TG Locataire recherché. Cette maison semi-détachée moderne à Erlen combine 202 m² d'espace de vie sur trois étages avec un espace extérieur, qui est rarement trouvé dans une propriété locative. Le gazon a été posé complètement neuf il y a deux ans. En outre, il y a des aires de gravier structurées avec des herbes ornamentales et un éclairage de jardin intégré qui peut être contrôlé via une application. Sur la terrasse spacieuse, il y a une pergola avec un toit à lames, qui rend la zone de sièges utilisable même ensoleillée et pluvieuse. Dans le double garage, il y a une connexion à haute tension pour une station de recharge de voiture électrique. Au rez-de-chaussée, une cuisine spacieuse avec des plans de travail noirs, des faces avant en high-gloss blanc et des appareils Miele forme le centre de la maison. Le salon et la salle à manger ouverts s'ouvrent sur le jardin sur deux côtés. L'étage est complété par des toilettes pour les invités et une garde-robe intégrée. A l'étage supérieur, il y a trois chambres lumineuses avec un parquet en bois sombre, ainsi qu'une grande salle de bain avec une douche au sol, une baignoire et des toilettes. L'étage des combles est le lieu de retraite : chambre parentale avec sa propre salle de bain, dressing et accès direct à la terrasse sur le toit privée. Dans le sous-sol, il y a une salle polyvalente de 32 m² pour la forme physique, le cinéma à domicile, le hobby ou le bureau à domicile, ainsi qu'une buanderie avec une machine à laver et un sèche-linge. La pompe à chaleur air-eau et le réservoir de stockage d'eau sont également situés ici. La maison est située sur une route d'accès privée dans un quartier calme. La gare, les installations commerciales, l'école et la garderie sont accessibles à pied. Loyer : 3 300 CHF par mois, hors frais accessoires, qui sont facturés directement par la commune. Disponible à partir du 1er novembre 2026. En outre, il existe la possibilité de reprendre le Jacuzzi directement du locataire actuel. L'automatisation de la maison existante pour les volets, l'éclairage, le chauffage et les contacts de fenêtres, y compris les caméras de surveillance, peut également être reprise. Détails disponibles sur demande.

Durée du trajet
-

Chercher gratuitement le prochain locataire

Publie une annonce gratuite sur Homegate et trouve le locataire idéal en un clin d’œil pour ton logement.

Publier maintenant
  • Modern hallway with wooden flooring, recessed lighting, and glass doors leading to adjacent rooms.
  • Modern living room with large windows offering a scenic view, featuring a leather sofa, coffee table, armchairs, and a television.
  • Modern living room with a slanted ceiling, large windows, and a balcony. Features a black leather sofa, white armchairs, a coffee table, and a red patterned rug.
  • Dining room with wooden floor, dining table, four chairs, vase with flowers, mirror, and decorative shelf.
  • Balcony with tiled floor, white railing, and a view of a cityscape with trees and buildings.
  • Modern kitchen with white cabinets, stainless steel sink, and sleek countertops.
  • Modern kitchen with white cabinets, stainless steel appliances, a wine cooler, and a large window offering a city view.
  • Modern kitchen with white and grey cabinets, a central island, stainless steel appliances, and a large window.
  • Modern kitchen with a built-in wine rack featuring wooden shelves and glass doors, adjacent to a cabinet with wooden shelves and a drawer.
  • Empty room with wooden flooring, large glass sliding door leading to a balcony, and modern lighting fixtures.
  • Modern hallway with light wooden flooring, white walls, and recessed lighting. Features a round mirror on the wall and a small bench with an orange cushion in the foreground. A bathroom is visible at the end of the hallway.
  • A small, minimalist hallway or entryway with light grey walls, wooden flooring, a single bench with a red cushion, and a round mirror on the wall.
  • Modern hallway with light wooden flooring, white built-in wardrobes, recessed lighting, and a textured brick accent wall. The hallway leads to a room with large windows and a balcony view.
  • Empty room with light grey walls, wooden flooring, and a white radiator beneath a large window showing trees outside.
  • Empty room with wooden flooring, white walls, large window with view of trees, radiator below window, and a ceiling light fixture.
  • Modern bathroom with marble tiles, a bathtub, toilet, sink, and a large oval mirror above the sink.
  • Modern bathroom with dark marble walls, white sink, toilet, and glass-enclosed shower. Features a large round mirror with built-in lighting and sleek chrome fixtures.
  • Modern hallway with polished marble floors, glass walls, and large potted plants. The space features a sleek, contemporary design with wooden accents and ample natural light.
  • Empty garage with concrete walls, wooden ceiling, and a single door at the far end.
1 / 19
Modern living room with large windows offering a scenic view, featuring a leather sofa, coffee table, armchairs, and a television.
Modern living room with a slanted ceiling, large windows, and a balcony. Features a black leather sofa, white armchairs, a coffee table, and a red patterned rug.
Dining room with wooden floor, dining table, four chairs, vase with flowers, mirror, and decorative shelf.
CHF 6'700.– Premium
4.5 pièces130m² surface habitable
Avenue du Bouchet 22, 1209 Genève

LUXURY FULLY FURNISHED APARTMENT – MINUTES FROM THE UN

Just minutes from the United Nations and Geneva’s international organisations, this exceptional fully furnished apartment is located on the 7th floor of Matutina Parc. It offers 126 sqm of living space plus a 12 sqm enclosed loggia, abundant natural light and open mountain views, with a side view of the Jet d’Eau.Fully renovated in 2025 and designed as a private residence, the apartment is offered with carefully selected furniture by Minotti and Flexform, creating an elegant, comfortable and truly move-in-ready home.The interior features architectural LED lighting integrated into the ceilings, walls and floor level, Rimadesio doors, glazed partitions and dressing systems, bespoke storage and new triple-glazed windows throughout.The bright living area includes a lounge, dining space and dedicated home office. The Bulthaup kitchen is fully equipped with a Wolf oven, Sub-Zero wine cooler, Siemens induction hob with integrated extractor and high-end built-in appliances. A separate laundry area with a Siemens washing machine and Bosch dryer is discreetly integrated into the apartment.The sleeping area offers two spacious bedrooms and two bathrooms, including a main bedroom with its own en-suite bathroom.The enclosed loggia features sliding glass panels and electric blinds, providing a quiet and private additional space from which to enjoy the view.Ideally located near the UN, WTO, WHO, Geneva Airport, international schools, public transport and the city centre.A private basement storage room completes the property. A secure enclosed garage box is also available.Available fully furnished from November 2026.Viewings and further information upon request.APPARTEMENT HAUT DE GAMME ENTIÈREMENT MEUBLÉ – À QUELQUES MINUTES DE L’ONUÀ quelques minutes des Nations Unies et des organisations internationales, cet appartement d’exception entièrement meublé se situe au 7e étage de Matutina Parc. Il offre 126 m² habitables ainsi qu’une loggia fermée de 12 m², une excellente luminosité et une vue dégagée sur les montagnes, avec une vue latérale sur le Jet d’Eau.Entièrement rénové en 2025 et pensé comme une résidence personnelle, l’appartement est proposé avec un mobilier soigneusement sélectionné de maisons telles que Minotti et Flexform, créant un intérieur élégant, confortable et immédiatement prêt à vivre.L’aménagement comprend un éclairage architectural avec LED intégrées aux plafonds, aux murs et au ras du sol, des portes, parois vitrées et dressings Rimadesio, des rangements sur mesure ainsi que des fenêtres neuves à triple vitrage.L’espace de vie lumineux réunit un séjour, une salle à manger et un bureau dédié. La cuisine Bulthaup est entièrement équipée d’un four Wolf, d’une cave à vin Sub-Zero, d’une plaque à induction Siemens avec hotte intégrée et d’appareils encastrés haut de gamme. Une buanderie séparée, équipée d’un lave-linge Siemens et d’un sèche-linge Bosch, est discrètement intégrée à l’appartement.La partie nuit comprend deux chambres spacieuses et deux salles de bain, dont une chambre parentale avec salle de bain privative.La loggia fermée, équipée de vitrages coulissants et de stores électriques, offre un espace supplémentaire calme et intime pour profiter de la vue.L’appartement bénéficie d’un emplacement idéal à proximité de l’ONU, de l’OMC, de l’OMS, de l’aéroport de Genève, des écoles internationales, des transports publics et du centre-ville.Une cave complète le bien. Un box fermé intérieur est également disponible.Disponible entièrement meublé dès novembre 2026.Visites et renseignements complémentaires sur demande.
Durée du trajet
-
  • Empty room with tiled flooring, white walls, and a sliding door leading to another space. Natural light streams in from the adjacent room.
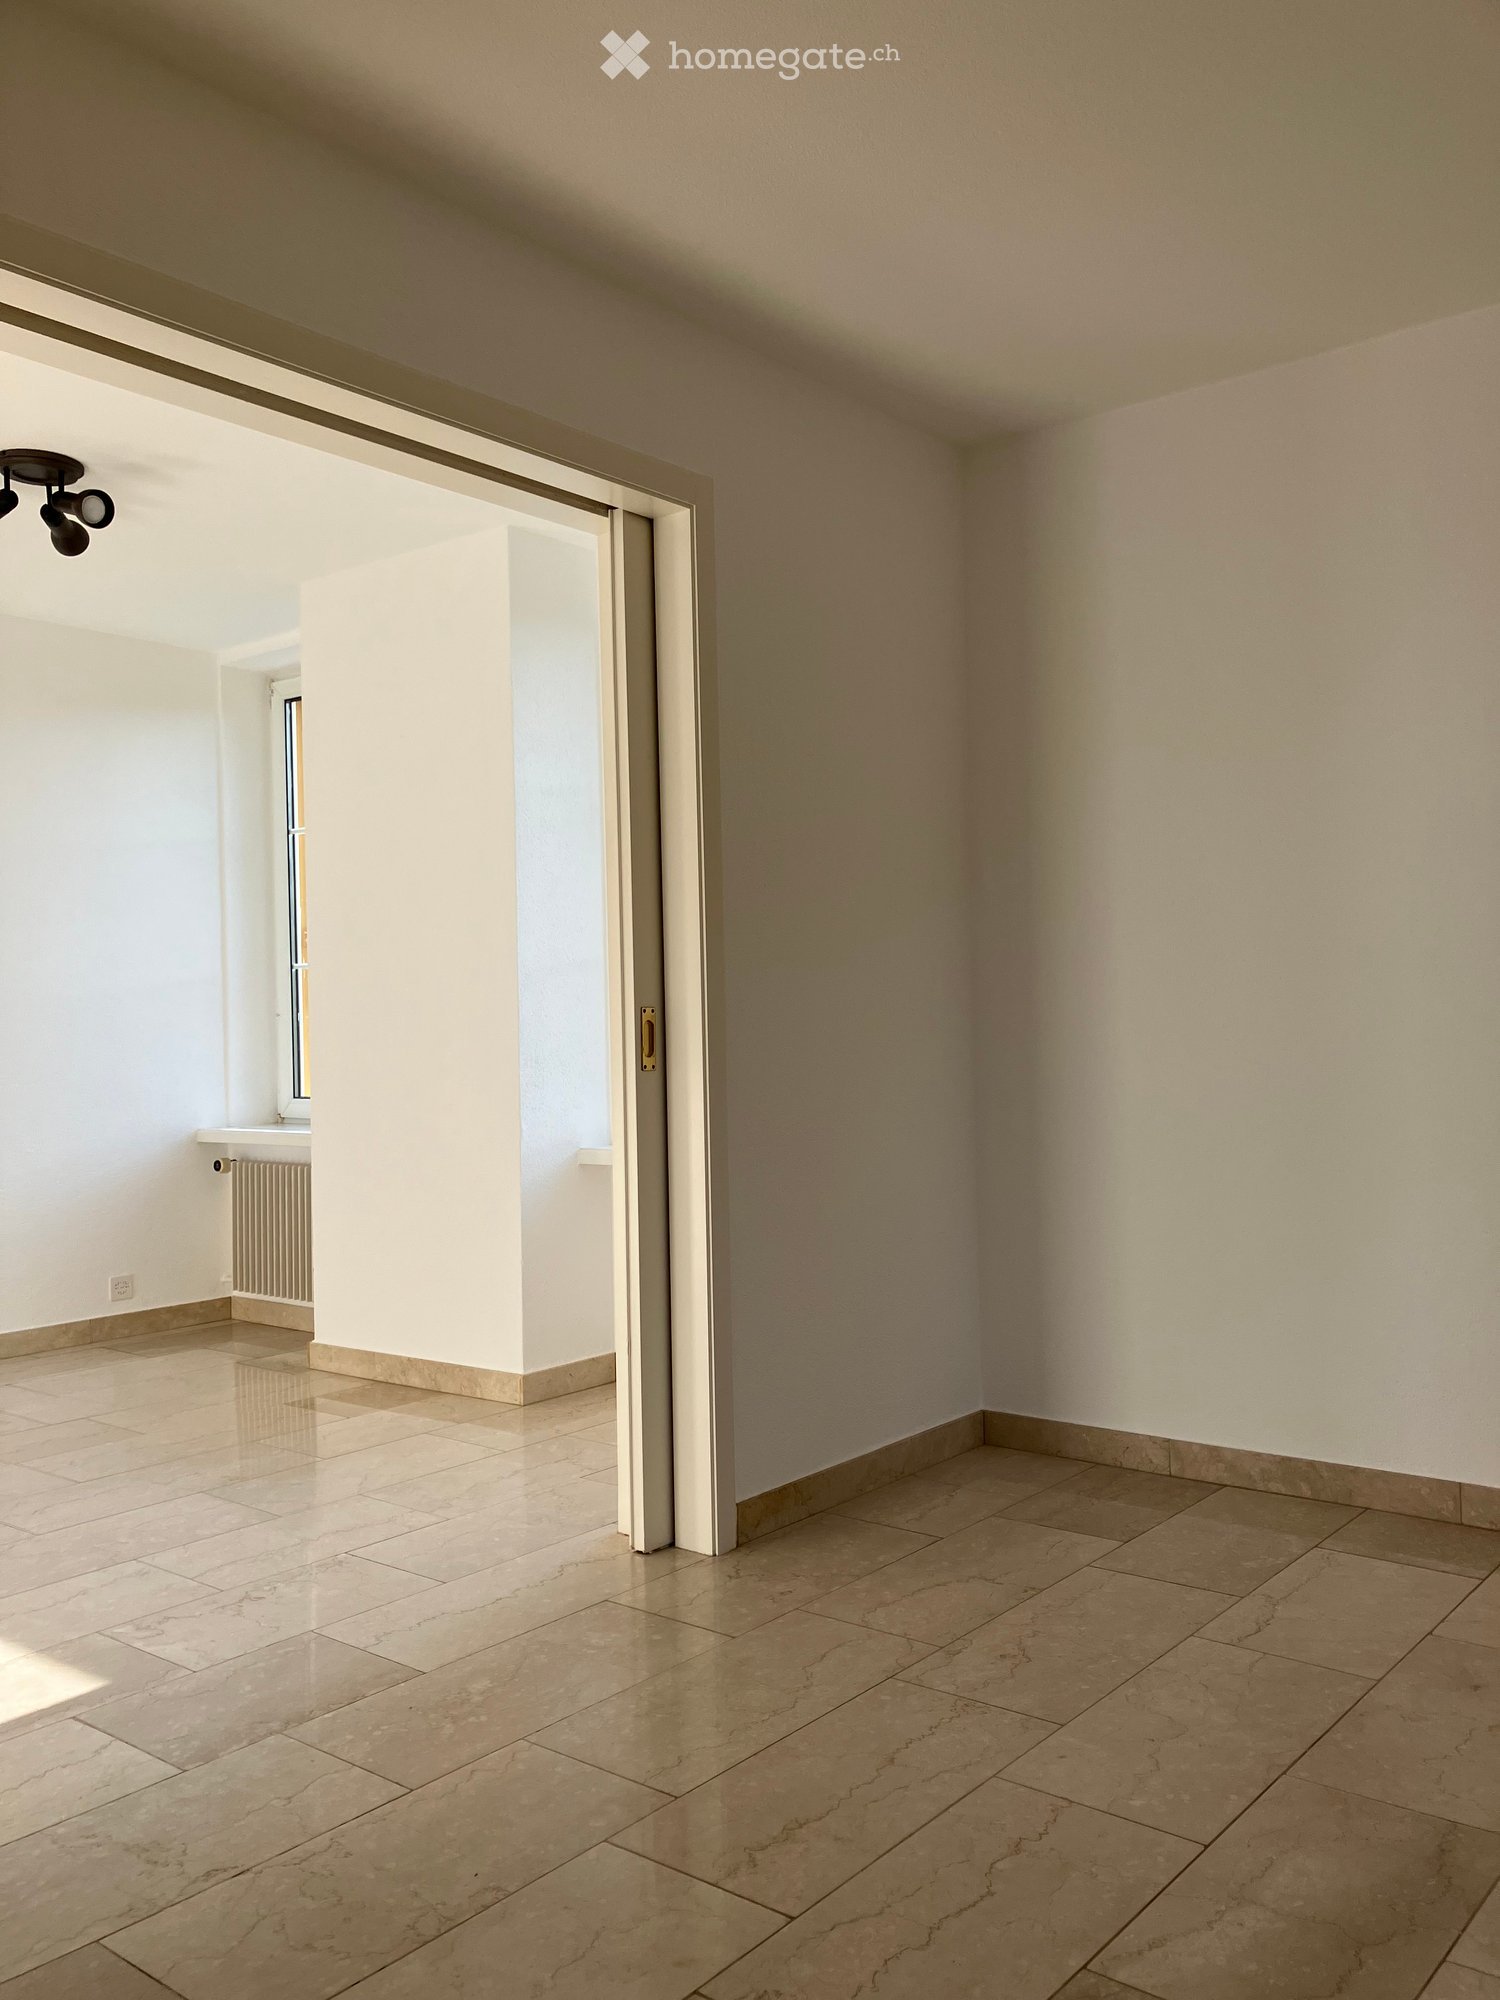
  • Empty room with beige tiled flooring, white walls, and a large open doorway leading to another space. A small window and radiator are visible in the adjacent area.
  • Empty room with light-colored tiled flooring, white walls, and a large window allowing natural light. Features a radiator and a ceiling light fixture.
  • Empty room with beige tiled floor, white walls, and a small window letting in natural light. The room has a modern ceiling light fixture and a radiator near the window.
  • Empty room with tiled floor, white walls, radiator, and large window showing greenery outside.
  • Empty room with beige tiled flooring, white walls, a radiator, and a window with a view of greenery outside.
  • Empty room with tiled floor, white walls, large windows, radiator, and power outlets.
  • Empty room with beige tiled flooring, white walls, large windows with white frames, and a radiator beneath the windows.
  • Empty room with tiled floor, white walls, radiator, and large windows with a view of greenery outside.
  • Empty hallway with tiled floors and white walls, featuring an open doorway leading to another room.
  • Modern bathroom with a bathtub, glass shower enclosure, and tiled walls. Features a handheld shower hose and a chrome faucet.
  • Modern bathroom with double sink, toilet, mirror, and radiator. Light gray tiles and white cabinetry.
  • Modern bathroom with beige tiles, white sink, toilet, and radiator. Features a large mirror and a window with blinds.
  • Bathroom with a bathtub, tiled walls, and a large window overlooking a garden area.
  • Bathroom with tiled walls, a toilet, a radiator, and a window with a view of greenery and a roofed structure.
  • Empty hallway with tiled floor and light-colored walls, featuring a doorway leading to another room.
  • Empty room with tiled floor, white walls, large window with view of greenery, radiator under window, and visible electrical outlets on wall.
  • Empty room with light-colored walls, tiled floor, and large windows with white frames. Radiators are visible beneath the windows, and a small section of a dark countertop is visible in the foreground.
  • Empty room with light-colored tiled flooring, white walls, and large windows with white frames, allowing natural light to fill the space.
  • Empty room with tiled floor, large windows, radiators, and neutral-colored walls.
  • Empty room with light-colored tiled flooring, white walls, and a large window with white frames. A radiator is visible beneath the window, and a small built-in shelf unit is on the right side.
  • Empty hallway with tiled floors, white walls, and a built-in shelf on the left side.
  • Empty hallway with tiled flooring and a built-in fireplace with a granite surround.
  • Modern kitchen with white cabinets, stainless steel appliances, and a dark countertop.
  • Modern kitchen with white cabinets, stainless steel sink, and dishwasher. Large windows provide natural light.
  • Compact kitchen with white cabinets, a sink, a faucet, and a dishwasher. The space features large windows offering a view of greenery outside.
1 / 26
Empty room with beige tiled flooring, white walls, and a large open doorway leading to another space. A small window and radiator are visible in the adjacent area.
Empty room with light-colored tiled flooring, white walls, and a large window allowing natural light. Features a radiator and a ceiling light fixture.
Empty room with beige tiled floor, white walls, and a small window letting in natural light. The room has a modern ceiling light fixture and a radiator near the window.
CHF 1'540.– Premium
3.5 pièces80m² surface habitable
Baselstrasse 9, 4224 Nenzlingen

Appartement de 3,5 pièces rénové au rez-de-chaussée à Nenzlingen – disponible à partir de novembre 2026

Découvrez cet appartement charmant de 3,5 pièces situé Baselstrasse 9 à Nenzlingen (4224). Le bâtiment, construit à l'origine en 1902 et rénové de manière complète en 2023, combine le charme historique avec le confort de vie moderne. L'appartement est situé au rez-de-chaussée et offre environ 80 m² de pièces lumineuses et accueillantes avec des sols en carrelage de couleur claire et des murs blancs.L'appartement offre, entre autres: • Pièces lumineuses: Plusieurs pièces spacieuses avec de grandes fenêtres qui laissent entrer une grande quantité de lumière naturelle, ainsi que des radiateurs pour une chaleur confortable. • Cuisine moderne: Équipée de meubles de cuisine blancs, d'un lave-vaisselle et de grandes fenêtres pour la lumière naturelle. • Salle de bain: Une salle de bain moderne avec un double lavabo, un miroir et un sol en carrelage clair, ainsi qu'une baignoire, une douche en verre et des robinets en chrome. • Couloir pratique: Un hall d'entrée lumineux avec un sol en carrelage et un accès aux différentes pièces. • Lave-linge: Disponible dans le bâtiment. • Animaux autorisés: Appartement ami des animaux. Emplacement et environnement: L'appartement est situé dans la commune calme de Nenzlingen dans le canton de Bâle-Campagne. Les environs sont très ensoleillés en été et une rivière se trouve à proximité, invitant à se promener dans la nature. L'arrêt de bus Nenzlingen Matten est à 2 minutes à pied, et les commodités de shopping sont à seulement 950 mètres.Cet appartement bien entretenu est disponible à partir du 1er novembre 2026 et convient parfaitement aux couples, aux petites familles ou aux amoureux de la nature qui apprécient la vie villageoise calme. Nous nous réjouissons de votre contact!

Durée du trajet
-
  • Modern kitchen with white cabinets, marble countertop, and a stainless steel sink with a modern faucet. The backsplash features a textured, light-colored tile design.
  • Four-story residential building with multiple balconies, beige facade, and several garage entrances at the base.
  • Empty room with white walls, wooden flooring, and a single open door leading to another room.
  • Modern bathroom with a white sink, toilet, mirror, and glass-enclosed shower area.
  • Modern bathroom with a sleek black showerhead mounted on a rail, a glass shower enclosure, and a small shelf for toiletries.
  • A clean, modern hallway with wooden flooring and white walls, featuring a private washing machine and dryer unit on the right side.
  • Modern kitchen with white cabinets, a built-in Siemens oven, and a marble backsplash. The space features wooden flooring and a window offering a scenic view.
  • Balcony with green awning, metal railing, and view of residential buildings and trees.
  • Empty room with wooden flooring, white walls, and large windows leading to a balcony.
  • Modern kitchen with white cabinets, a stainless steel sink, and an oven. The space features a marble backsplash and light wooden flooring.
  • Balcony with white concrete floor, metal railing, large window with white frame, and wooden awning.
  • Empty room with light wooden flooring, white walls, built-in shelving unit, and large windows allowing natural light.
  • Modern, minimalist hallway with light wooden flooring, white walls, and several white doors leading to rooms.
  • Empty room with white walls, wooden flooring, and a window with a radiator below it.
  • Modern bathroom with a white sink, sleek black faucet, mirrored cabinet, and grey tiled walls and floor. The room features a wooden floor visible through an open doorway.
  • Empty room with white walls, wooden flooring, and a large window with a view of neighboring buildings.
  • Bright, unfurnished room with wooden flooring, white walls, large windows, and a view of the outdoors. The room is connected to a small kitchen area with white cabinets and a countertop.
  • Modern kitchen with white cabinets, wooden flooring, and a large window offering a view of the outdoors.
1 / 18
Four-story residential building with multiple balconies, beige facade, and several garage entrances at the base.
Empty room with white walls, wooden flooring, and a single open door leading to another room.
Modern bathroom with a white sink, toilet, mirror, and glass-enclosed shower area.
CHF 4'100.– Premium
4.5 pièces92m² surface habitable
Chamerstrasse 40, 6331 Hünenberg

Premier loyer après rénovation complète – Appartement 4½ pièces à Hünenberg

Premier loyer après rénovation complète à HünenbergDans une maison multifamiliale rénovée de manière complète à un emplacement attrayant à Hünenberg, nous louons des appartements de haute qualité avec un confort de vie moderne.1er étage Loué2e étage Réservé3e étage Loué4e étage Loyer brut: CHF 4'100.– / moisEn outre, des places de parking extérieures pour CHF 100.– par mois ainsi que des boîtes de garage pour CHF 180.– par mois peuvent être louées.Norme de construction de haute qualitéLes appartements ont été entièrement renouvelés lors de la rénovation et impressionnent par une norme de construction moderne et de haute qualité: • Cuisines neuves et modernes avec des appareils de haute qualité • Four et lave-vaisselle • Salles de bains neuves et contemporaines • Revêtements de sol neufs • Installations électriques entièrement renouvelées • Lave-linge et sèche-linge propres dans chaque appartement Vie calme – emplacement centralLa propriété est située dans un emplacement calme et pourtant central à Hünenberg. Les installations commerciales, les écoles, les jardins d'enfants ainsi que les transports publics sont accessibles en quelques minutes.La combinaison de confort de vie de haute qualité et d'emplacement attrayant fait des appartements l'endroit idéal pour les couples, les familles et les professionnels.Visite virtuelleDécouvrez l'appartement confortablement depuis chez vous et obtenez une première impression avec notre visite virtuelle:👉 https://my.matterport.com/show/?m=VcaF5ytxzK9Avez-vous été intéressé?Nous sommes heureux de fournir des informations supplémentaires ou de convenir d'un rendez-vous de visite. Nous nous réjouissons de votre contact.

Durée du trajet
-
  • Aerial view of a large, multi-story building complex surrounded by greenery and smaller structures in a rural area.
  • Modern balcony with a metal railing, overlooking a town and mountain landscape.
  • Balcony with a metal railing, overlooking a town with houses and mountains in the background.
  • Modern kitchen with grey cabinets, marble backsplash, wooden flooring, and a stainless steel sink.
  • Modern bathroom with a bathtub, toilet, sink, and stacked washing machine/dryer unit. The space features light-colored tiles and a sleek design.
  • Empty room with wooden flooring, large windows offering a scenic view, and a modern, minimalist design.
  • Empty room with light wooden flooring and large windows offering a scenic mountain view.
  • Empty room with light wooden flooring, white walls, and a visible doorway leading to another space.
  • Empty underground parking space with concrete floor, tiled walls, and numbered parking spots48 and 49.
  • Outdoor area with a large swimming pool surrounded by modern buildings and a scenic mountain view.
  • Wooden sauna with benches, a wooden bucket, and a wooden paddle, natural light from small windows.
  • Modern room with large windows offering a view of a swimming pool, greenery, and surrounding buildings.
  • Modern balcony with large glass windows offering a view of greenery, featuring two metal lounge chairs and a small wooden table.
  • A multi-story residential building with balconies, surrounded by trees and greenery, with a gravel driveway in front.
  • Modern two-story building with large windows, raised ground floor, and a rooftop garden area.
  • Modern outdoor seating area in front of a building with the sign "KRAFTWERK" above the entrance. Features two green sofas with white cushions, matching chairs, small tables, and potted plants.
  • Modern building entrance with glass doors, signage reading "STOFFEL MELS," surrounded by greenery and a mountainous backdrop.
  • Modern building facade with large windows and arched doorways, featuring yoga school signage.
1 / 18
Modern balcony with a metal railing, overlooking a town and mountain landscape.
Balcony with a metal railing, overlooking a town with houses and mountains in the background.
Modern kitchen with grey cabinets, marble backsplash, wooden flooring, and a stainless steel sink.
CHF 1'790.– Premium
2.5 pièces64m² surface habitable
Im Stoffel 22, 8887 Mels

Appartement moderne 2.5 pièces avec vue sur les montagnes, sauna et piscine naturelle à Mels

Vivre de manière moderne, profiter de la nature et se détendre chez soi – avec sauna, piscine naturelle et une vue merveilleuse. Rejoignez un domicile moderne avec une décoration de haute qualité dans un endroit calme et proche de la nature. Ce appartement attractif 2.5 pièces à Uptown Mels est situé sur le site de l'ancienne usine textile Stoffel, au-dessus de Mels à l'entrée de la vallée de Weisstannen, entouré de la nature intacte. L'appartement impressionne avec un plan d'étage spacieux et ouvert, des matériaux nobles et une atmosphère de vie lumineuse et accueillante. Les fenêtres du sol au plafond laissent entrer beaucoup de lumière du jour et offrent une vue merveilleuse sur le Sarganserland des Churfirsten à la Landquart. Un point fort particulier est la loggia couverte de 17 m². Elle offre beaucoup d'espace pour profiter de la paix et de la vue magnifique et prolonge la zone de vie de manière attrayante à l'extérieur. Un avantage spécial de cet appartement est l'utilisation gratuite du sauna et de la piscine naturelle. Après une journée active dans les montagnes, à vélo ou au ski, vous pouvez vous détendre et profiter de la qualité de vie spéciale d'Uptown Mels. Un restaurant est situé sur le site, une salle communautaire peut être utilisée pour les célébrations. Les avantages en un coup d'œil • Location après occupation initiale du nouveau bâtiment en 2024 • 64 m² d'espace de vie • Loggia couverte de 17 m² • 2,5 pièces • 1 chambre à coucher • 1 salle de bain • 1 réduit • Espace de vie spacieux avec cuisine • Conception intérieure de haute qualité et moderne • Fenêtres du sol au plafond et beaucoup de lumière du jour • Vue merveilleuse sur le Sarganserland • Utilisation du sauna et de la piscine naturelle • Lave-linge et sèche-linge dans l'appartement • Étage avec ascenseur • Compartiment de cave gratuit • Environnement sans voiture • Production de chaleur neutre en CO₂ • Emplacement géographique optimal • Domaines skiables à proximité immédiate • De nombreuses possibilités de vélo et de loisirs • Optional jusqu'à 2 places de parking dans le garage souterrain • Location également possible pour les invités de vacances à long terme Conditions de location Loyer: CHF 1’650.– / mois Frais accessoires: CHF 170.– Acompte / mois Optional, jusqu'à deux places de parking dans le garage souterrain peuvent être louées pour CHF 130.– / mois chacune. Disponibilité L'appartement est disponible à partir du 01.11.2026. Une occupation plus précoce est également possible par accord. Plus d'informations sur Uptown Mels sont disponibles sur le site web du projet Uptown Mels et sous l'historique du site. Contact et Visite Téléphone: +41 79 138 58 48 Courriel: csalostowitz@gmail.com Nous avons suscité votre intérêt? Nous serions ravis de vous montrer l'appartement en personne. Nous nous réjouissons de votre contact.

Durée du trajet
-
Nouvelle construction
1 / 3
  • Balcon / Terrasse
  • Animaux dom. autorisés
  • Ascenseur
  • +1
CHF 1'970.– Premium
3.5 pièces84m² surface habitable
Feldstrasse 2, 8370 Sirnach

Première occupation - Appartements 3,5 pièces en centre-ville

Vue moderne en centre-ville Dans un emplacement central et pourtant calme, sur Feldstrasse 2 à Sirnach, un immeuble d'habitation avec 15 appartements à louer attractifs (sept 2,5 et huit 3,5 pièces) est en construction. La cuisine ouverte avec des faces en résine synthétique claires, une surface de travail en pierre naturelle sombre et un mur de verre clair à l'arrière est un point fort de l'appartement. Elle se caractérise par des appareils électroménagers de haute qualité (verre céramique, hotte aspirante à recirculation avec filtre à charbon actif, four encastré à haut niveau, réfrigérateur avec compartiment congélateur, lave-vaisselle) et suffisamment d'espace de stockage ainsi que des surfaces de travail qui rendent la vie quotidienne en cuisine nettement plus facile. Dans toute la zone de vie / de sommeil, un sol en vinyle peu entretenu en optique chêne est posé. Les appartements disposent d'une salle de bain (en partie avec lumière du jour), avec un sol carrelé et des carreaux de parement, et sont équipés d'une douche au sol avec un mur en maçonnerie ou une paroi en verre, d'un WC, d'un lavabo avec meuble sous vasque (blanc) et d'un meuble à glace. La machine à laver et le sèche-linge sont également situés dans la salle de bain. Dans le hall d'entrée, un placard / armoire encastrée offre des possibilités de stockage. Les espaces extérieurs spacieux et protégés invitent à se détendre et à séjourner. Tous les stores à lames des fenêtres sont actionnés électriquement, et les stores de soleil sont actionnés manuellement avec une manivelle. Un compartiment de cave appartient à chaque appartement. Le chauffage est assuré par une pompe à chaleur avec un chauffage par le sol pour la distribution de la chaleur. Des places de parking souterraines peuvent être louées pour 135 CHF par mois supplémentaires. La date d'emménagement est prévue pour le 1er mars 2027. Remarque : Les visualisations servent de représentations exemplaires.

  • Balcon / Terrasse
  • Animaux dom. autorisés
  • Ascenseur
  • +1
Durée du trajet
-
Nouvelle construction
1 / 13
CHF 2'370.– Premium
5 pièces131m² surface habitable
Rue des Mésanges 7, 2735 Malleray-Bévilard

Spacieux 5.5 pièces avec balcon couvert orienté sud-ouest

Situé au 2ème étage de la résidence Les Mésanges, cet appartement de 5.5 pièces bénéficie d'une surface habitable de 131.20 m² ainsi que d'un agréable balcon couvert de 19.35 m² orienté sud-ouest.Accessible par ascenseur ou par la cage d'escalier, ce logement séduit par ses volumes généreux et son agencement fonctionnel. L'espace de vie principal comprend un vaste séjour, une salle à manger et une cuisine ouverte avec accès direct au balcon, offrant un cadre de vie convivial et agréable au quotidien.L'appartement dispose de trois chambres à coucher, d'une salle de douche avec WC, d'une salle de bains avec WC intégrant une colonne de lavage et de séchage privative, ainsi que d'un réduit pratique pour le rangement.Une pièce supplémentaire, ouverte sur le séjour, complète harmonieusement l'ensemble. Cet espace polyvalent peut être aménagé selon les besoins des occupants en bureau, bibliothèque, coin TV, salle de jeux ou quatrième chambre.Le balcon couvert constitue un véritable prolongement des espaces de vie et permet de profiter pleinement des beaux jours dans un environnement calme et résidentiel.Une cave privative de 4.15 m² est comprise avec l'appartement.Une place de parc couverte peut être louée en complément au prix de CHF 140.? par mois. Chaque place sera équipée de bornes de recharge.Grâce à ses beaux volumes, son agencement flexible et son agréable espace extérieur, cet appartement offre un cadre de vie confortable et de qualité, idéal pour une famille ou toute personne recherchant espace et bien-être au quotidien.Située dans un quartier résidentiel calme et recherché de Malleray, la résidence Les Mésanges bénéficie d'un emplacement particulièrement agréable. Implantée en bordure d'un quartier composé principalement de villas individuelles et de petits immeubles, elle offre un beau dégagement sur la vallée ainsi qu'un excellent ensoleillement.À l'écart des nuisances liées au trafic et aux infrastructures ferroviaires, la résidence profite d'un environnement paisible tout en restant proche des commodités. Les commerces, écoles et transports publics sont accessibles en quelques minutes seulement.L'immeuble propose 10 appartements de qualité répartis sur cinq niveaux, du 3 pièces au 6 pièces, avec des surfaces généreuses et des espaces extérieurs privatifs sous forme de jardins, terrasses ou balcons selon les logements.Les résidents bénéficient notamment de :? Quartier résidentiel calme et verdoyant? Vue dégagée sur la vallée? Excellent ensoleillement? Balcon, terrasse ou jardin privatif selon les appartements? Cave privative pour chaque logement? Réduit de rangement intégré dans chaque appartement? Parking souterrain? Local à vélos? Accès adapté aux personnes à mobilité réduite? Ascenseur desservant tous les niveaux? Attiques disposant de vastes halls pouvant accueillir un espace bureauPensée pour offrir confort, tranquillité et qualité de vie, la résidence Les Mésanges constitue une adresse idéale pour les personnes recherchant un cadre de vie agréable tout en restant proches des services du quotidien.

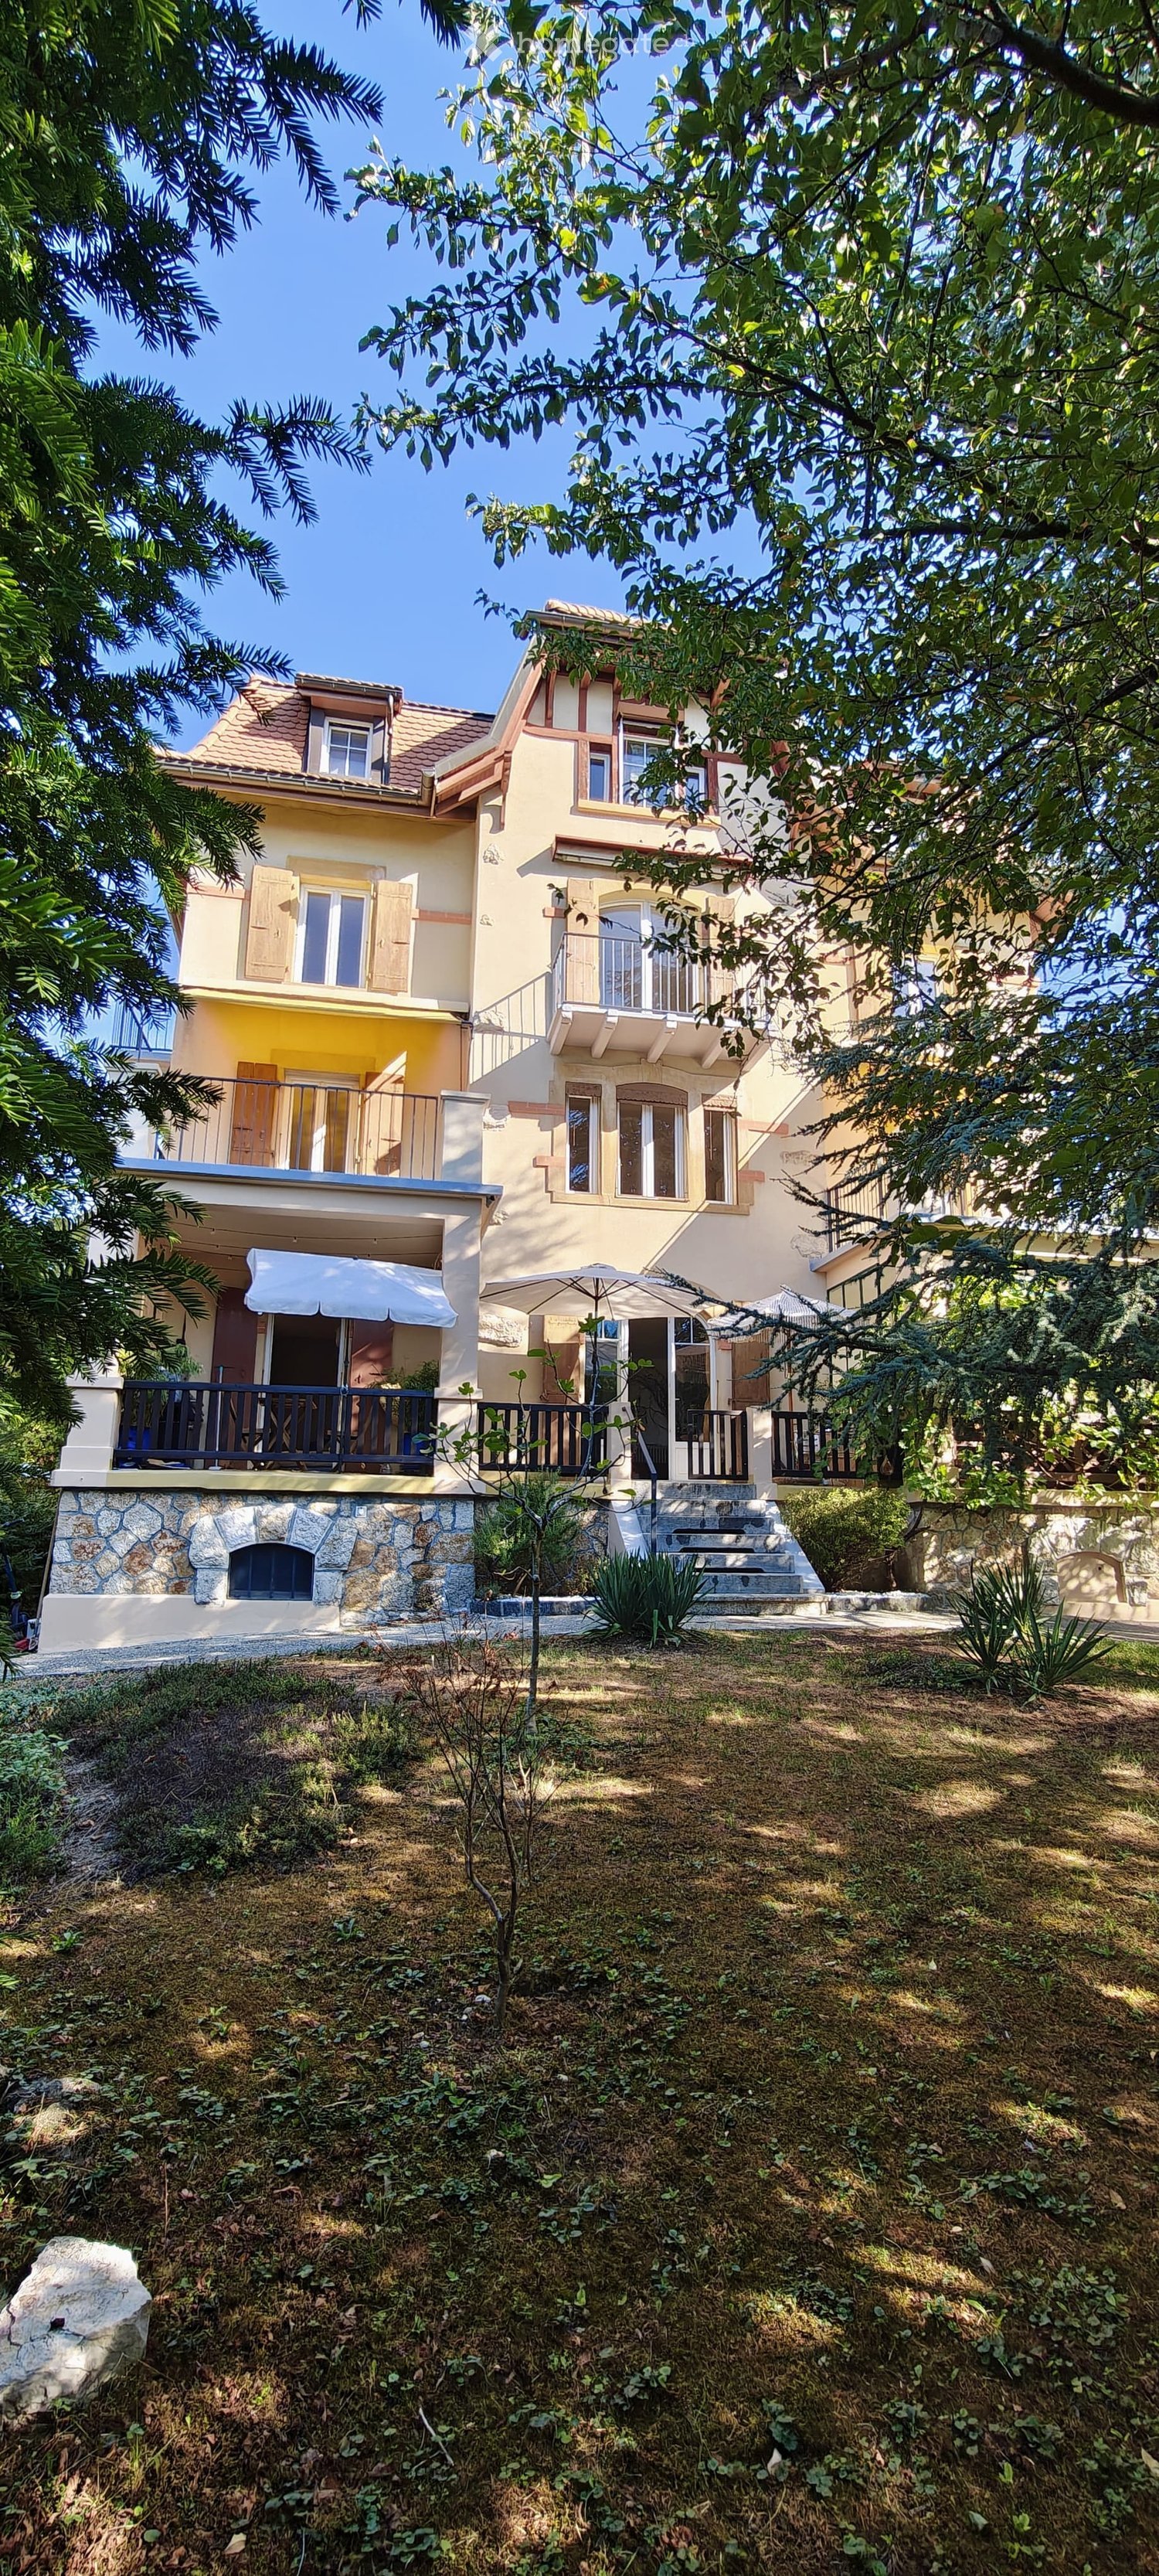
  • Two-story house with yellow and white exterior, multiple balconies, stone base, and lush greenery surrounding the property.
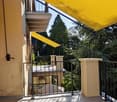
  • Balcony with a yellow awning, black metal railing, and a view of greenery.
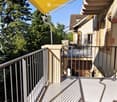
  • Balcony with metal railing, yellow awning, and view of trees and neighboring building.
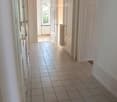
  • A clean, tiled hallway with white walls, multiple doors, and a slanted wooden ceiling. Natural light streams in from an open doorway at the end.
  • Empty room with wooden flooring and white walls, featuring multiple doors leading to other spaces.
  • Empty room with wooden herringbone flooring, white walls, and large windows letting in natural light.
  • Empty room with wooden flooring, white walls, and large windows allowing natural light. Radiators are visible under the windows.
  • Empty room with wooden herringbone flooring, white walls, and large windows showing outdoor view. No furniture or equipment present.
  • Empty hallway with wooden flooring and white walls, featuring multiple doors and a slanted ceiling.
  • Empty room with wooden flooring, white walls, and large windows with radiators beneath them. The room has exposed wooden beams on the ceiling and an open sliding door leading to a balcony.
  • A serene outdoor view with lush green trees in the foreground and a calm body of water in the background, with distant mountains visible under a clear blue sky.
  • A lush garden with dense evergreen trees and shrubs, offering a scenic view of a body of water and distant hills under a clear blue sky.
  • Modern bathroom with dark green marble tiles, a bathtub, toilet, and sink, featuring a frosted window and built-in storage.
  • Balcony with a yellow awning, metal railing, and a small beige structure, surrounded by trees and a clear blue sky.
  • Staircase with wooden handrail, metal balustrade, and grey carpeted steps leading to a wooden door at the end.
  • Modern kitchen with white tiled walls, white tiled floor, Bosch oven, range hood, and induction cooktop. Large window with a view of greenery.
  • Modern kitchen with white cabinets, tiled floor, and a small dining area featuring a table and chair.
  • Modern kitchen with white tiled floor, white cabinets, stainless steel appliances, and a central island with a sink and dishwasher.
  • Empty room with wooden herringbone flooring, white walls, and large windows with white frames. The ceiling has exposed wooden beams and a skylight. There is a radiator under the windows and an open doorway leading to another space.
  • View of a residential area with houses, lush greenery, and a clear blue sky.
  • Empty room with wooden flooring and large windows allowing natural light to enter, creating shadows on the floor.
  • Empty hallway with light wooden flooring, white walls, and a small window showing greenery outside.
  • Modern bathroom with dark tiled walls and floor, featuring a bathtub, toilet, sink, mirror, and radiator. The room has a clean, contemporary design with a visible hallway in the background.
  • Two-story yellow house with red shutters, stone lower level, and a parked car in front.
1 / 24
Balcony with a yellow awning, black metal railing, and a view of greenery.
Balcony with metal railing, yellow awning, and view of trees and neighboring building.
A clean, tiled hallway with white walls, multiple doors, and a slanted wooden ceiling. Natural light streams in from an open doorway at the end.
CHF 2'410.– Premium
5.5 pièces95m² surface habitable
avenue Fornachon 5, 2034 Peseux

Appartement de 5.5 pièces rénové à Peseux

Appartement de 5.5 pièces situé au 1er étage, rénové en 2026, ce logement allie le charme de l'ancien au confort du moderne, pour une surface habitable de 95 m². Disponible immédiatement.L'appartement propose : • 4 Pièces lumineuses et spacieuses : 2 chambres à coucher Nord et Sud Pièces dotées de parquet en bois massif. Pièces lumineuses. Ainsi que salon et salle à manger. • 1 Pièces de 4m². Idéale pour bureau, dressing ou garde manger. • Cuisine moderne agencée Cuisine contemporaine avec carrelage blanc, armoires blanches, four, plaque de cuisson vitrocéramique hotte aspirante, lave-vaisselle. • Deux salles de bain modernes : Une salle de bain avec lavabo, baignoire et WC ainsi que 2ème Toilettes dans le couloir. • Balcon avec auvent : deux balcons de 10m² agréables avec auvents, rambarde métallique et vue sur la verdure, alpes & lac. Idéal pour BBQ et chaises longues. • Belle vue : Profitez d'une vue sereine sur les arbres, un plan d'eau et les montagnes au loin sous un ciel bleu. • Place de parking incluse 1 place de parc. • Cave Grande cave de ~20m² possibilité de stocker coffre de toit de voiture, vélos, skis pneus d'hiver c vins, garde manger, atelier etc.... Le voisinage est calme, aussi bien de jour que de nuit, et le bâtiment bénéficie d'un bel ensoleillement.Situation : Idéalement situé à Peseux (NE), ce logement offre un cadre résidentiel verdoyant et paisible. À proximité, vous trouverez : • Arrêt de bus Peseux-Temple à environ 14 minutes à pied • Gare Corcelles-Peseux 2' à pied • Collège des Guches à environ 14 minutes à pied • Supermarché Migros Peseux à environ 8' minutes à pied • Pharmacie de la Grand-Rue 8'minutes à pied Cet appartement de caractère, alliant cachet historique et finitions modernes, saura séduire les familles ou les personnes en quête d'espace et de qualité de vie dans un environnement résidentiel agréable.Conditions: 3 mois de garantie de loyer, et attestation d'assurance RC ménage. Non fumeur et animaux non-admis.

Durée du trajet
-
  • Bright living room with exposed wooden beams, large windows, grey sectional sofa, wooden armchair, coffee table, and bookshelf.
  • Empty room with wooden flooring, exposed wooden ceiling beams, and a black wood-burning stove with a chimney. There is a window and an open doorway leading to another room.
  • Empty room with wooden flooring, white walls, large window with double panes, radiator below window, exposed wooden ceiling beams, and a single light fixture.
  • Modern bathroom with grey tiled walls and floor, white sink with chrome faucet, toilet, mirror, and light switch.
  • Empty room with tiled floor, large windows, radiators, and visible electrical outlets.
  • Empty room with tiled floor, white walls, large windows, wooden ceiling beams, and a radiator. No furniture or equipment present.
  • Modern kitchen with light wooden cabinets, stainless steel sink, and dishwasher. Features tiled backsplash and large windows.
  • Wooden staircase with a handrail leading to an upper level, featuring light-colored walls and a warm, inviting ambiance.
  • Empty attic space with wooden slanted ceilings, white walls, a single window, and a radiator. The floor is light-colored concrete.
  • Empty attic room with wooden slanted ceilings, white walls, large window, and radiator.
  • Modern bathroom with wooden panel walls, tiled floor, double sink, toilet, bathtub, and large windows offering natural light.
  • Modern bathroom with double sinks, sleek faucets, a bathtub, and a glass-enclosed shower area.
  • Bathroom with a bathtub, shower area, and a shower rack. The walls are tiled, and the ceiling has wooden paneling.
  • Empty attic space with wooden beams, white walls, and a radiator. No furniture or equipment present.
  • Empty closet with white walls, wooden floor, and built-in shelving. The door is closed, and the interior is clean and organized.
  • Empty attic space with sloped ceilings, concrete floor, and exposed wooden beams. No furniture or equipment present.
  • Empty room with wooden flooring, white walls, and a red door leading outside. There is a window on the left side and a small step leading to the door.
  • Empty room with wooden flooring, blue and white walls, and a small wooden cabinet mounted on the wall.
  • Empty hallway with tiled floor, white walls, and a staircase leading upwards. There are two open doors on either side, one leading to a room and the other to a brightly lit area.
  • Utility room with a stacked washing machine and dryer, a small sink, and exposed pipes. Wooden shelving unit is present on the left side.
  • Utility room with water heater, pipes, and a small sink with wooden shelving.
  • Two-story house with white exterior, red shutters, and a small garden area with a bench and table.
  • Two-story residential building with white exterior walls, red shutters, and a small balcony area with a bench and table.
  • A lush garden area with dense foliage, a hammock, wooden steps, and a small seating area.
  • Balcony with wooden table, chairs, and umbrella, overlooking a narrow street with houses and a church tower in the background.
1 / 25
Empty room with wooden flooring, exposed wooden ceiling beams, and a black wood-burning stove with a chimney. There is a window and an open doorway leading to another room.
Empty room with wooden flooring, white walls, large window with double panes, radiator below window, exposed wooden ceiling beams, and a single light fixture.
Modern bathroom with grey tiled walls and floor, white sink with chrome faucet, toilet, mirror, and light switch.
CHF 3'150.– Premium
6 pièces150m² surface habitable
8404 Winterthur

Maison familiale de 6 pièces à Oberwinterthur

Cette charmante maison familiale fait partie d'une rangée de maisons historiques dans le centre du village d'Oberwinterthur. Très bien adaptée pour les familles avec des enfants ! • La maison a été entièrement rénovée à l'intérieur en 1994. Lave-linge et sèche-linge, four et plaques de cuisson, lave-vaisselle, réfrigérateur, congélateur et système de chauffage ont tous été renouvelés au fil des ans. La salle de bain et les toilettes ont été rénovées en 2020. La façade est un monument protégé. • Environnement avec un jardin d'environ 16 m2 et un espace de séjour séparé • Cave avec tour de lavage Miele moderne • Réz-de-chaussée avec hall d'entrée et une pièce • Premier étage avec cuisine et salle à manger avec de grandes fenêtres, salon avec cheminée, toilettes avec lavabo et deux pièces • Grenier avec deux pièces, espace de rangement, salle de bain avec douche, baignoire, toilettes et deux lavabos • Espace de grenier d'environ 15 m2 • Stationnement dans l'allée devant la maison (taxe de stationnement de nuit). Pas de place de parking privée. • Belle vue sur les jardins et les maisons en rangée du centre du village • Près des jardins d'enfants, des écoles primaires et secondaires, de Coop, Migros, Denner, des pharmacies, des banques et des transports en commun • Connexion à la fibre optique dans le salon • Le loyer net est de CHF 3150. Les coûts de gaz et d'électricité sont facturés directement à Stadtwerk Winterthur. Le loyer débute le 1er janvier 2027 ou par accord • Dépôt de loyer CHF 6300,- (deux mois de loyer) • Cinq minutes à pied des arrêts de bus 1, 5 et 10 et de la gare d'Oberwinterthur, d'où vous pouvez rejoindre Zurich HB en moins d'une demi-heure sans changer de train • Animaux de compagnie autorisés par accord • Pratique musicale autorisée • Une pièce est équipée de murs doubles absorbant le son vers les voisins et de portes absorbant le son vers les autres pièces. • Idéal pour les familles qui valorisent la paix, la nature et les excellentes connections de transport en commun

Nouvelle construction
1 / 13
  • Balcon / Terrasse
  • Vue
  • Place de parc
  • +3
CHF 6'600.– Premium
7.5 pièces220m² surface habitable
Öferliweg, 8911 Rifferswil

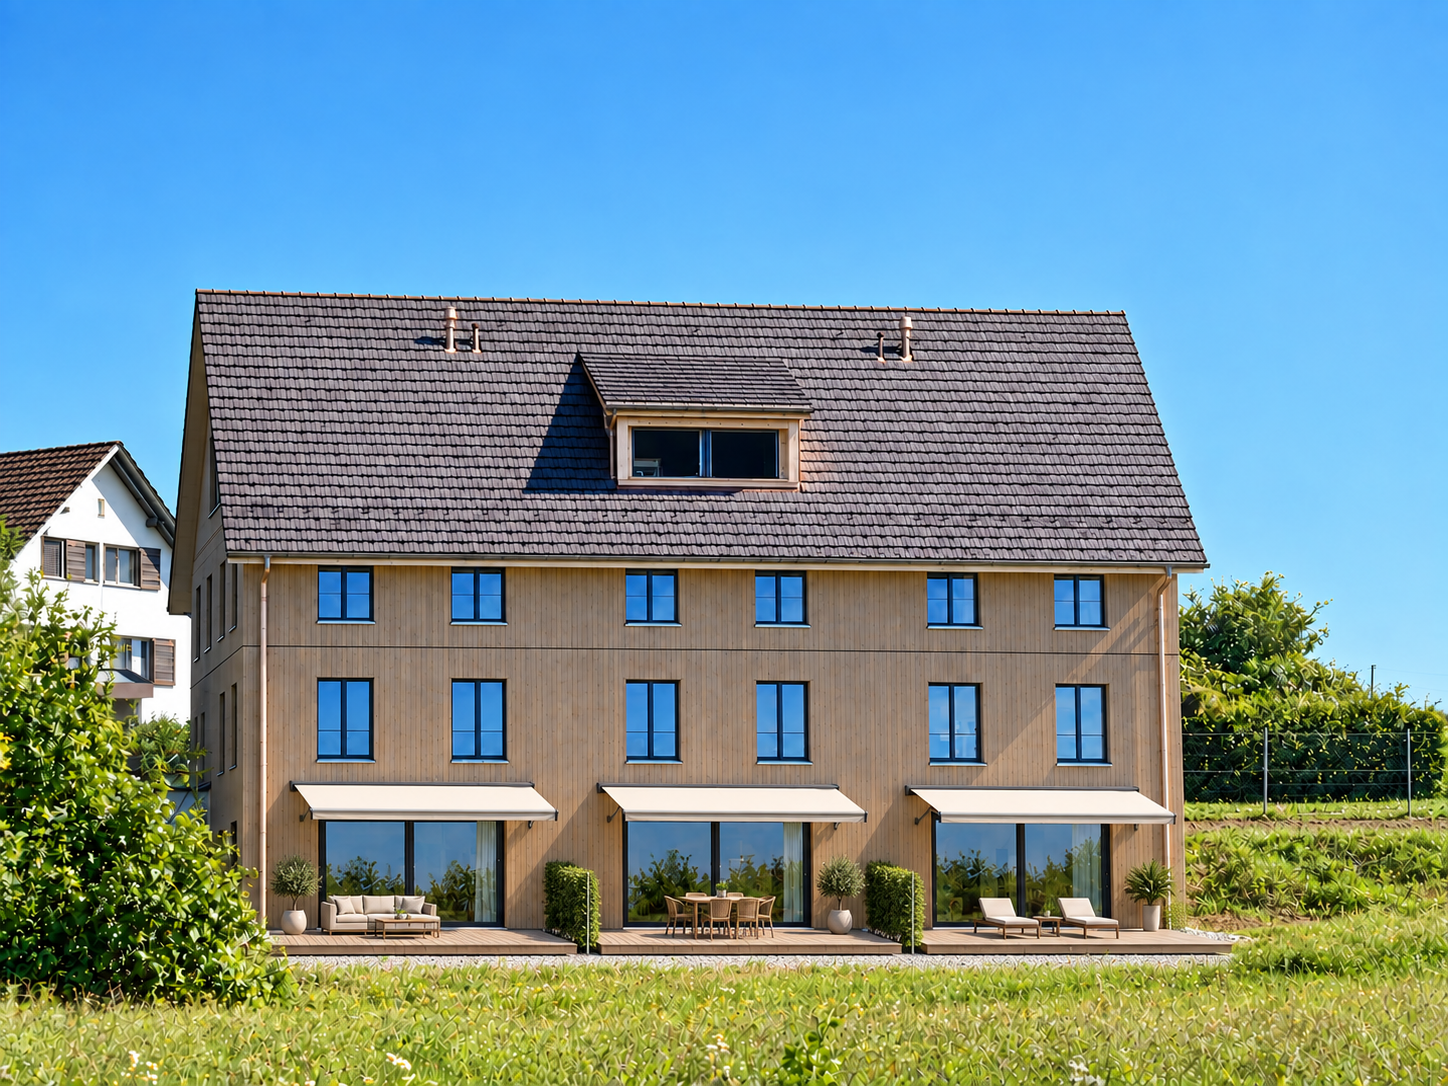
3 Spacious New-Build Row Houses for Rent in Rifferswil

Welcome to these stunning, brand new 7.5 room row houses in the charming village of Rifferswil, ZH, available from February 2027.Built during 2026, each property has an impressive 220 m² of living space across 4 floors, offering a perfect blend of modern comfort and idyllic rural living.These exceptional homes will feature:· Elegant Bedrooms: Beautifully designed rooms with large windows framing scenic views of the surrounding countryside.· 3 Modern Bathrooms and Separate Guest WC: Generously appointed for the comfort of the whole family.· Private Terraces with Stunning Views: Enjoy the rural scenery from your own private outdoor space.· Fully Equipped Kitchen: Complete with a dishwasher, steam oven and induction hob.· Washing Machine & Tumble Dryer: In-house laundry facilities for added convenience.· Parking: Covered parking space included with the possibility of installing electric chargers.· A Sunny and Quiet Setting: This property enjoys plenty of sunshine and is situated in a new local street with very little traffic. A very quiet environment — both day and night — making it an ideal home for families and those seeking tranquility.· Location & Surroundings: Daily essentials are easily within reach:- 8 minutes to Baar by car, 15 minutes to Zug and 22 minutes to Zürich- Volg Supermarket: Just a 4-minute walk away.- Zugerland Shopping Centre: 11-minutes by car.- Primary School Rifferswil: Only 6 minutes on foot — perfect for families with children.- ISZL - International school 12 mins drive or school bus pick-up- Bus Stop Ober-Rifferswil: 5-minute walk for easy public transport connections.- Highway Access: 6 minutes drive to E41 junction - Affoltern am Albis.These child-friendly, new-build homes are a rare opportunity to enjoy spacious, high-quality living in one of the most peaceful corners of the Zug/Zurich region.Prices from CHF 6'600 to 7'200 including covered parking place.Disclaimer: The images, renders, and illustrations contained in this brochure are the artist's impressions and are intended only for illustrative purposes. They are not to be relied upon as an exact representation of the completed development.***************************Deutsch:Willkommen in diesen atemberaubenden, brandneuen Reihenhäusern mit 7.5 Zimmern im charmanten Dorf Rifferswil (ZH), verfügbar ab Februar 2027.Die im Jahr 2026 erbauten Immobilien verfügen jeweils über beeindruckende 220 m² Wohnfläche auf 4 Etagen und bieten eine perfekte Mischung aus modernem Komfort und idyllischem Landleben.Diese aussergewöhnlichen Häuser bieten:• Elegante Schlafzimmer: Wunderschön gestaltete Räume mit grossen Fenstern, die einen malerischen Blick auf die umliegende Landschaft bieten.• 3 moderne Badezimmer und ein separates Gäste-WC: Grosszügig ausgestattet für den Komfort der ganzen Familie.• Private Terrassen mit atemberaubender Aussicht: Geniessen Sie die ländliche Idylle von Ihrem eigenen privaten Aussenbereich aus.• Voll ausgestattete Küche: Komplett mit Geschirrspüler, Dampfgarer und Induktionskochfeld.• Waschmaschine und Wäschetrockner: private Waschmöglichkeit für zusätzlichen Komfort.• Parkplatz: Gedeckter Parkplatz inklusive, mit der Möglichkeit, Ladestationen für Elektroautos zu installieren.• Eine sonnige und ruhige Lage: Diese Immobilie profitiert von viel Sonnenschein und liegt in einer neuen Nebenstrasse mit sehr wenig Verkehr. Eine sehr ruhige Umgebung – sowohl tagsüber als auch nachts –, was sie zu einem idealen Zuhause für Familien und alle macht, die Ruhe suchen. • Lage & Umgebung: Das Nötigste des täglichen Bedarfs ist leicht zu erreichen:- 8 Minuten Fahrt nach Baar, 15 Minuten Fahrt nach Zug und 22 Minuten Fahrt nach Zürich- Volg-Supermarkt: Nur 4 Gehminuten entfernt.- Einkaufszentrum Zugerland: 11 Minuten Fahrt.- Grundschule Rifferswil: Nur 6 Minuten zu Fuss – perfekt für Familien mit Kindern- ISZL – Internationale Schule, 12 Minuten mit dem Auto oder mit dem Schulbus erreichbar- Bushaltestelle Ober-Rifferswil: 5 Minuten zu Fuss, gute Anbindung an den öffentlichen Nahverkehr.- Anschluss an die Autobahn: 6 Minuten Fahrt bis zur Anschlussstelle E41 – Affoltern am Albis.Diese kinderfreundlichen Neubauten bieten eine seltene Gelegenheit, geräumiges, hochwertiges Wohnen in einer der ruhigsten Ecken der Region Zug/Zürich zu geniessen.Miete von 6'600 bis 7'200 CHF inklusive gedeckten Parkplatz.Haftungsausschluss: Die in dieser Broschüre enthaltenen Bilder, Renderings und Illustrationen sind künstlerische Darstellungen und dienen lediglich der Veranschaulichung. Sie sind nicht als exakte Wiedergabe des fertiggestellten Bauprojekts anzusehen.

  • Balcon / Terrasse
  • Vue
  • Place de parc
  • +3
Durée du trajet
-
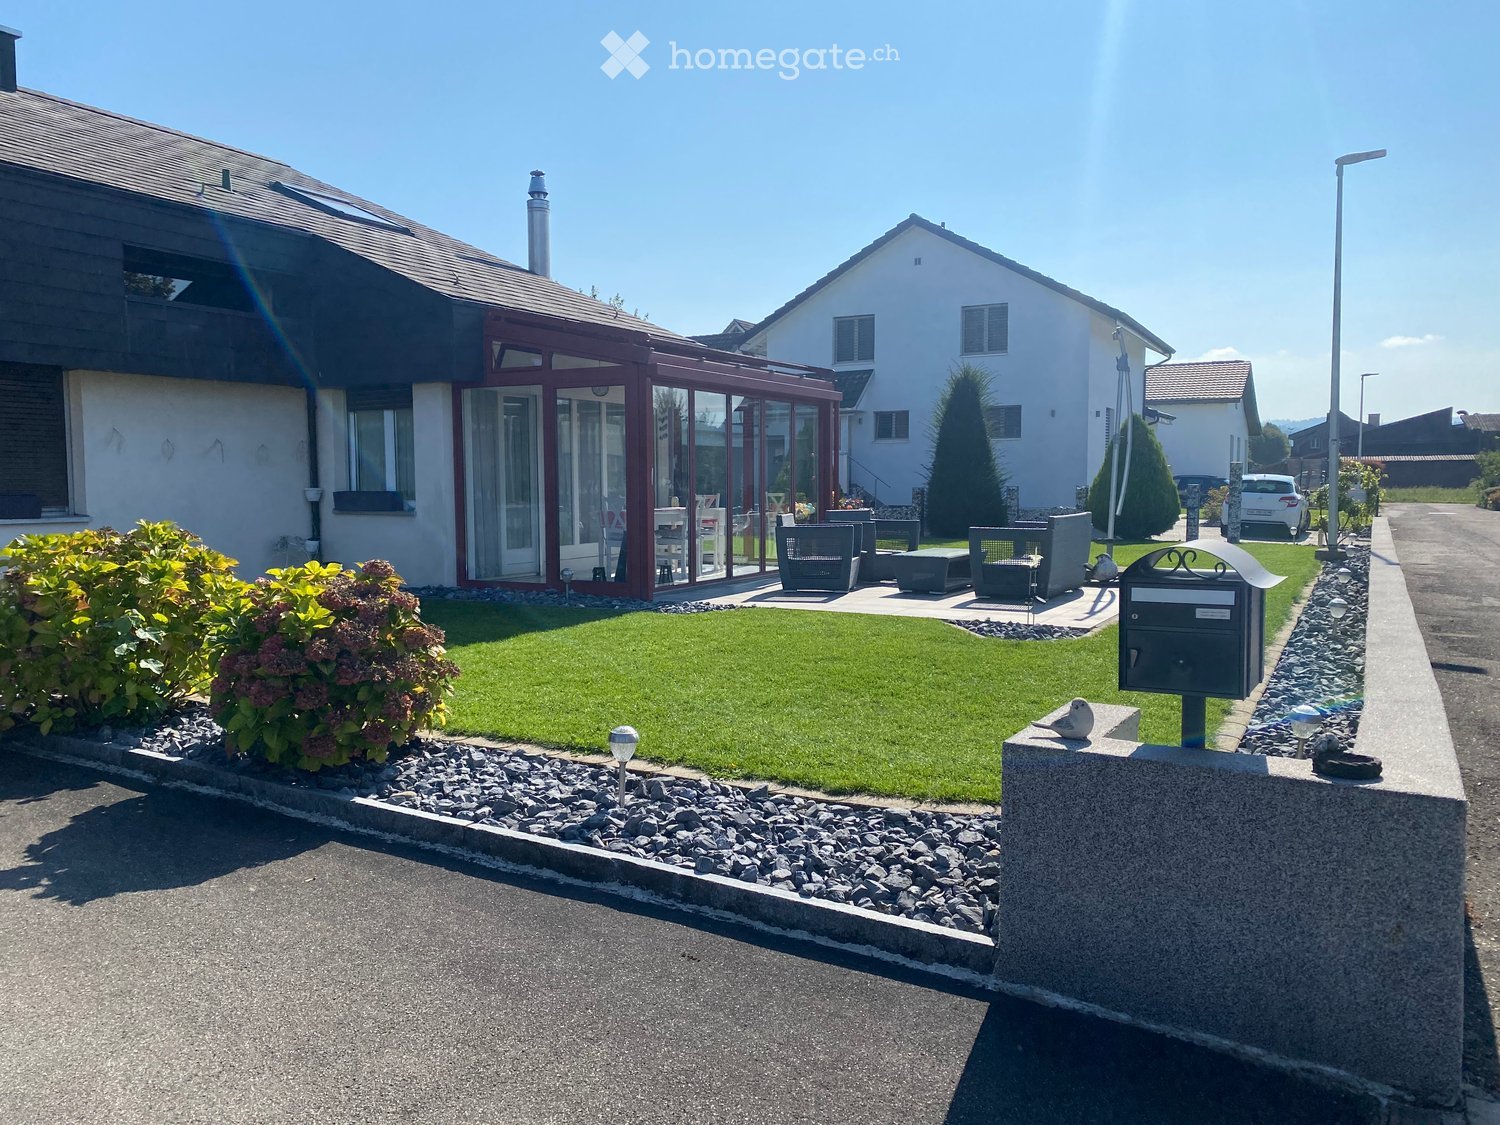
  • Well-maintained garden with a lawn, patio seating area, and a mailbox. The house features a modern design with large windows and a covered patio area.
  • Modern single-story house with a dark grey roof, white garage door, and large entrance doors with glass panels. The driveway is paved, and there is a covered carport on the left side.
  • Well-maintained garden with a stone table, benches, and a barbecue, surrounded by gravel and a modern fence.
  • A modern hallway with dark tiled flooring, a purple hanging chair, a small table with a plant, a mirror, and a decorative rug with a heart design.
  • Modern bathroom with white tiles, black countertop sink, toilet, mirror, and storage cabinet. Includes a wicker basket on the toilet tank and a soap dispenser on the sink.
  • Modern living room with white leather sofa, coffee table, fireplace, large windows with sheer curtains, and a television on a stand.
  • Modern kitchen with white cabinets, granite countertops, and various appliances including a refrigerator, oven, coffee maker, and toaster. Shelves hold decorative items and bottles.
  • Modern bathroom with dark tiled floor, white walls, toilet, sink, radiator, and a towel hanging on the side. A large window with blinds offers a view of the outside.
  • Modern living room with a sofa, coffee table, television, refrigerator, and a chair. The room features a patterned rug and a sleek, contemporary design.
  • A modern bedroom with a white upholstered bed, floral bedding, nightstands with lamps, and large windows with sheer curtains.
  • A small bedroom with a single bed, pink floral bedspread, nightstand, mirror, and a small table with a cup.
  • Well-organized walk-in closet with black and white checkered flooring, white built-in wardrobe with multiple compartments, and several hanging clothes and storage boxes.
  • Well-lit walk-in closet with white built-in wardrobe, clothing rack, and large mirror. Features modern design with dark flooring and ample storage space.
  • Modern staircase with dark wooden steps, metal railing, and small potted plants on the steps.
  • Hallway with a wine rack, small bathroom, and electrical panel. The hallway features dark tiled flooring, white walls, and a patterned rug.
  • Bathroom with dark tiled floor, white walls, a tall white vase with dried flowers, a large rectangular mirror with a silver frame, and an open cabinet with a toilet visible.
  • A small, well-lit room with dark tiled flooring, white walls, and built-in white cabinets. Contains a black swivel chair, an ironing board, and a small rug near the door.
  • Modern staircase with dark wooden steps and a glass railing, leading to a bright room with white furniture and a purple accent wall.
  • A living room with a sofa and a pillow, large windows with sheer curtains, and a view of an outdoor patio with furniture.
  • Well-maintained garden with a wooden deck, grey outdoor sofa, coffee table, dining table, chairs, and decorative vase inside a red summerhouse.
  • Wooden covered outdoor area with brick paved floor, stacked firewood, and surrounding greenery.
  • A paved garden path leads to a seating area with a table and benches, surrounded by greenery and a modern house with a covered balcony.
  • Well-maintained lawn with surrounding trees, a barbecue area, and a modern house in the background.
  • Outdoor patio area with a glass table, wicker chairs, and a small wicker stool, adjacent to a well-maintained lawn and garden.
  • Bright, enclosed patio with white table, red tablecloth, white chairs, and decorative wicker lamps. Large glass doors open to a well-maintained garden and driveway with a parked car.
  • Modern bathroom with a white sink, dark cabinet, glass shower enclosure, and a toilet. Features a decorative mirror and a green and brown checkered rug.
  • Modern bathroom with a glass-enclosed shower, toilet, washing machine, and cleaning supplies on the floor.
1 / 27
Modern single-story house with a dark grey roof, white garage door, and large entrance doors with glass panels. The driveway is paved, and there is a covered carport on the left side.
Well-maintained garden with a stone table, benches, and a barbecue, surrounded by gravel and a modern fence.
A modern hallway with dark tiled flooring, a purple hanging chair, a small table with a plant, a mirror, and a decorative rug with a heart design.
CHF 3'500.– Premium
5 pièces160m² surface habitable
Ringweg 1, 5314 Kleindöttingen

Maison de famille charmante de 5 pièces dans un quartier calme à Kleindöttingen

Bienvenue au Ringweg 1 à Kleindöttingen ! Cette maison de famille détachée, bien entretenue, avec 5 pièces et 160 m² d'espace de vie sur un terrain spacieux de 705 m², offre à votre famille un foyer confortable et élégant à partir du 1er novembre 2026. La maison, construite en 1988 et rénovée en 2000, impressionne par son design moderne, son agencement de pièces réfléchi et son emplacement calme et ensoleillé.La maison offre les points forts suivants : • Salon moderne : Salon lumineux et accueillant avec un canapé en cuir blanc, une table basse, de grandes fenêtres avec des rideaux transparents et une cheminée confortable – idéal pour se détendre. • Cuisine élégante : Cuisine moderne avec des armoires blanches, des plans de travail en granit et des appareils tels que un réfrigérateur, un four, une machine à café et un grille-pain. • Chambres : Plusieurs chambres, dont une grande chambre principale avec un lit capitonné blanc, des draps floraux et de grandes fenêtres, ainsi qu'une autre chambre confortable. • Penderies : Deux penderies bien organisées avec des armoires intégrées, des portemanteaux et un espace de stockage ample. • Salle de bains modernes : Plusieurs salles de bains élégantes avec des carreaux de faïence blancs, des plans de lavabo noirs, des miroirs et des armoires de stockage. • WC-douche : WC et salle de bain au sous-sol, WC pour invités au rez-de-chaussée, WC et salle de bain à l'étage supérieur • Jardin bien entretenu : Jardin magnifique avec une pelouse, un espace de séjour couvert, une table en pierre, des bancs et un barbecue – parfait pour les soirées en plein air. • Robot de tonte et système d'irrigation du jardin déjà disponibles • Escalier moderne : Escalier élégant avec des marches en bois sombre et une rampe en verre, qui relie de manière élégante les trois étages. • Couloir & hall d'entrée : Hall d'entrée accueillant avec un sol en carreaux de faïence modernes, un tapis décoratif et un fauteuil suspendu violet en guise de pièce maîtresse. Équipement & extras : • Garage & parking : Carport couvert et un garage avec une porte de garage blanche et une allée pavée. • Balcon : Balcon privé pour l'air frais et la détente. • Cheminee : Cheminée confortable dans le salon pour les soirées agréables. • Lave-linge : Lave-linge et sèche-linge disponibles dans la maison. • Animaux & fumeurs : Animaux et fumeurs sont autorisés. • Armoires intégrées supplémentaires dans la maison et le carport avec beaucoup d'espace de stockage

Durée du trajet
-
  • Modern3-story apartment building with balconies, large windows, and a covered outdoor seating area with a table and chairs.
  • Modern, open-plan living and dining area with a white sofa, coffee table, dining table with chairs, and a kitchen island. Large windows open to a balcony with potted plants. The space features pendant lights, a floor lamp, and decorative vases.
  • Modern, open-concept living and dining area with a white sofa, coffee table, dining table with chairs, and a kitchen island. Features large windows with a balcony view, floor lamp, and decorative plants.
  • Bright bedroom with wooden flooring, large windows opening to a balcony with city view, side table with lamp, potted plant, and decorative candle holder.
  • Modern bathroom with a glass-enclosed shower, toilet, sink with mirror, and a washing machine in the adjacent room.
  • Bright bedroom with wooden flooring, large windows, and a sliding glass door leading to a balcony with a cityscape view.
  • Floor plan of a 3rd-floor apartment with107.80 m² living space, 30.80 m² attic, and 28.50 m² terrace. Layout includes entrance, living/dining/kitchen area, two bedrooms, bathroom/WC, hallway, and terrace.
  • Floor plan of an attic level showing a studio, shower/WC, and terrace. Includes a photo wall and a separate attic space labeled 'Wohnung D'.
1 / 8
Modern, open-plan living and dining area with a white sofa, coffee table, dining table with chairs, and a kitchen island. Large windows open to a balcony with potted plants. The space features pendant lights, a floor lamp, and decorative vases.
Modern, open-concept living and dining area with a white sofa, coffee table, dining table with chairs, and a kitchen island. Features large windows with a balcony view, floor lamp, and decorative plants.
Bright bedroom with wooden flooring, large windows opening to a balcony with city view, side table with lamp, potted plant, and decorative candle holder.
CHF 7'120.– Premium
5.5 pièces139m² surface habitable
Bachtelstrasse 16, 8304 Wallisellen

5.5-Zimmer-Attika-Maisonette (Penthouse) mit Alpenblick, Wallisellen (Erstbezug; ab Herbst 2026)

English below:Das Penthouse des Hauses. Der Lift führt direkt in die Wohnung, bereits das grosszügige Entrée vermittelt ein Gefühl von Exklusivität. Der offene Wohnbereich mit Designküche öffnet sich zu einer grosszügigen Terrasse mit einzigartigem Ausblick über Wallisellen bis zu den Alpen. Ein flexibel nutzbares Zimmer eignet sich ideal als Esszimmer, Homeoffice oder zusätzliches Schlafzimmer. Im Attikageschoss erwartet Sie ein lichtdurchflutetes Studio mit eigener Dusche und Zugang zu einer zweiten grosszügigen Terrasse. Eine Wohnung, die höchsten Ansprüchen gerecht wird.Lage: Zürich HB in rund 20 Minuten, Flughafen in rund 26 Minuten, Bahnhof Wallisellen und Glattzentrum in wenigen Minuten. Schulen, Einkauf und Naherholung in der Nähe.Ausstattung: Neubau/Erstbezug, Lift bis in die Wohnung, zwei Terrassen (ca. 28.5 m² und 25.8 m²) mit Weitblick, Designküche, separates Studio mit eigener Dusche, eigener Waschturm, Geschirrspüler, Bodenheizung (Wärmepumpe), Kellerabteil, Tiefgaragenplatz (zusätzlich mietbar CHF 185/Monat).Projektwebsite: https://www.bachtel16.ch/5.5-room attic maisonette (penthouse) with Alpine views, exclusive new build in Wallisellen (first occupancy; from autumn 2026)The penthouse of the building. The lift leads directly into the apartment, and the generous entrance hall immediately conveys a sense of exclusivity. The open living area with designer kitchen opens onto a spacious terrace with a unique view over Wallisellen to the Alps. A flexible room is ideal as a dining room, home office or additional bedroom. On the attic floor, a light-filled studio with its own shower awaits, with access to a second spacious terrace. An apartment that meets the highest expectations.Location: Zurich main station in about 20 minutes, the airport in about 26 minutes, Wallisellen railway station and the Glattzentrum within a few minutes. Schools, shopping and recreation nearby.Features: New build / first occupancy, lift directly into the apartment, two terraces (approx. 28.5 m² and 25.8 m²) with panoramic views, designer kitchen, separate studio with its own shower, own washer and dryer, dishwasher, underfloor heating (heat pump), cellar compartment, underground parking space (available to rent separately, CHF 185/month).Project website: https://www.bachtel16.ch/

Durée du trajet
-

Propriétés suggérées sur base des résultats de ta recherche