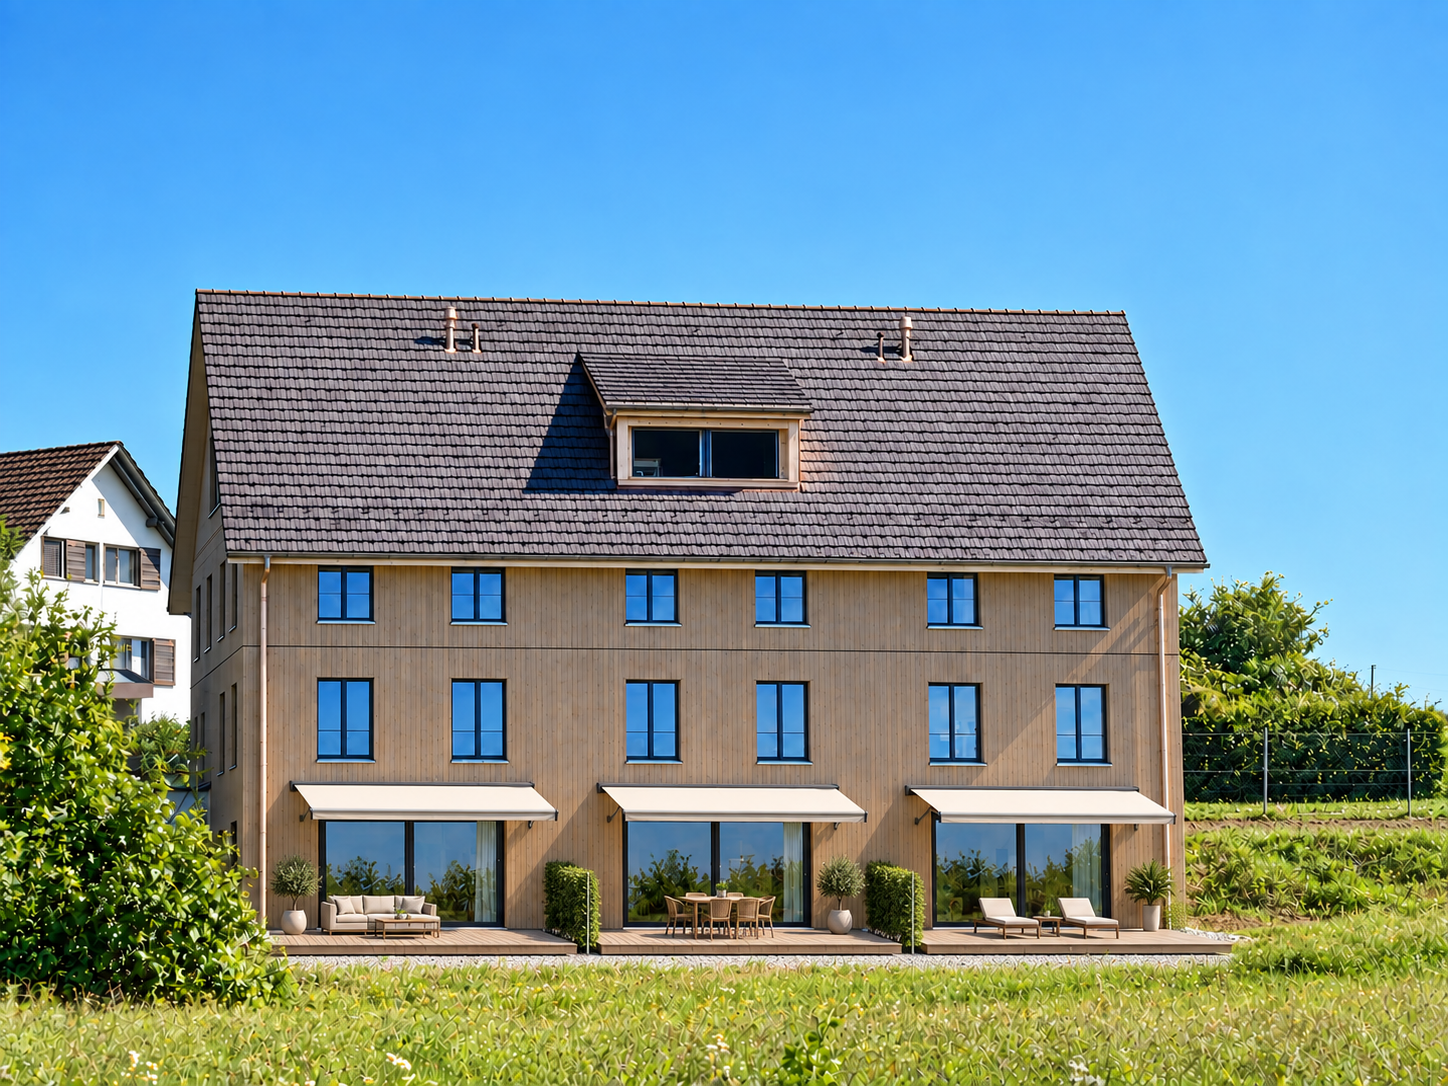
25056 risultati - Immobili in affitto

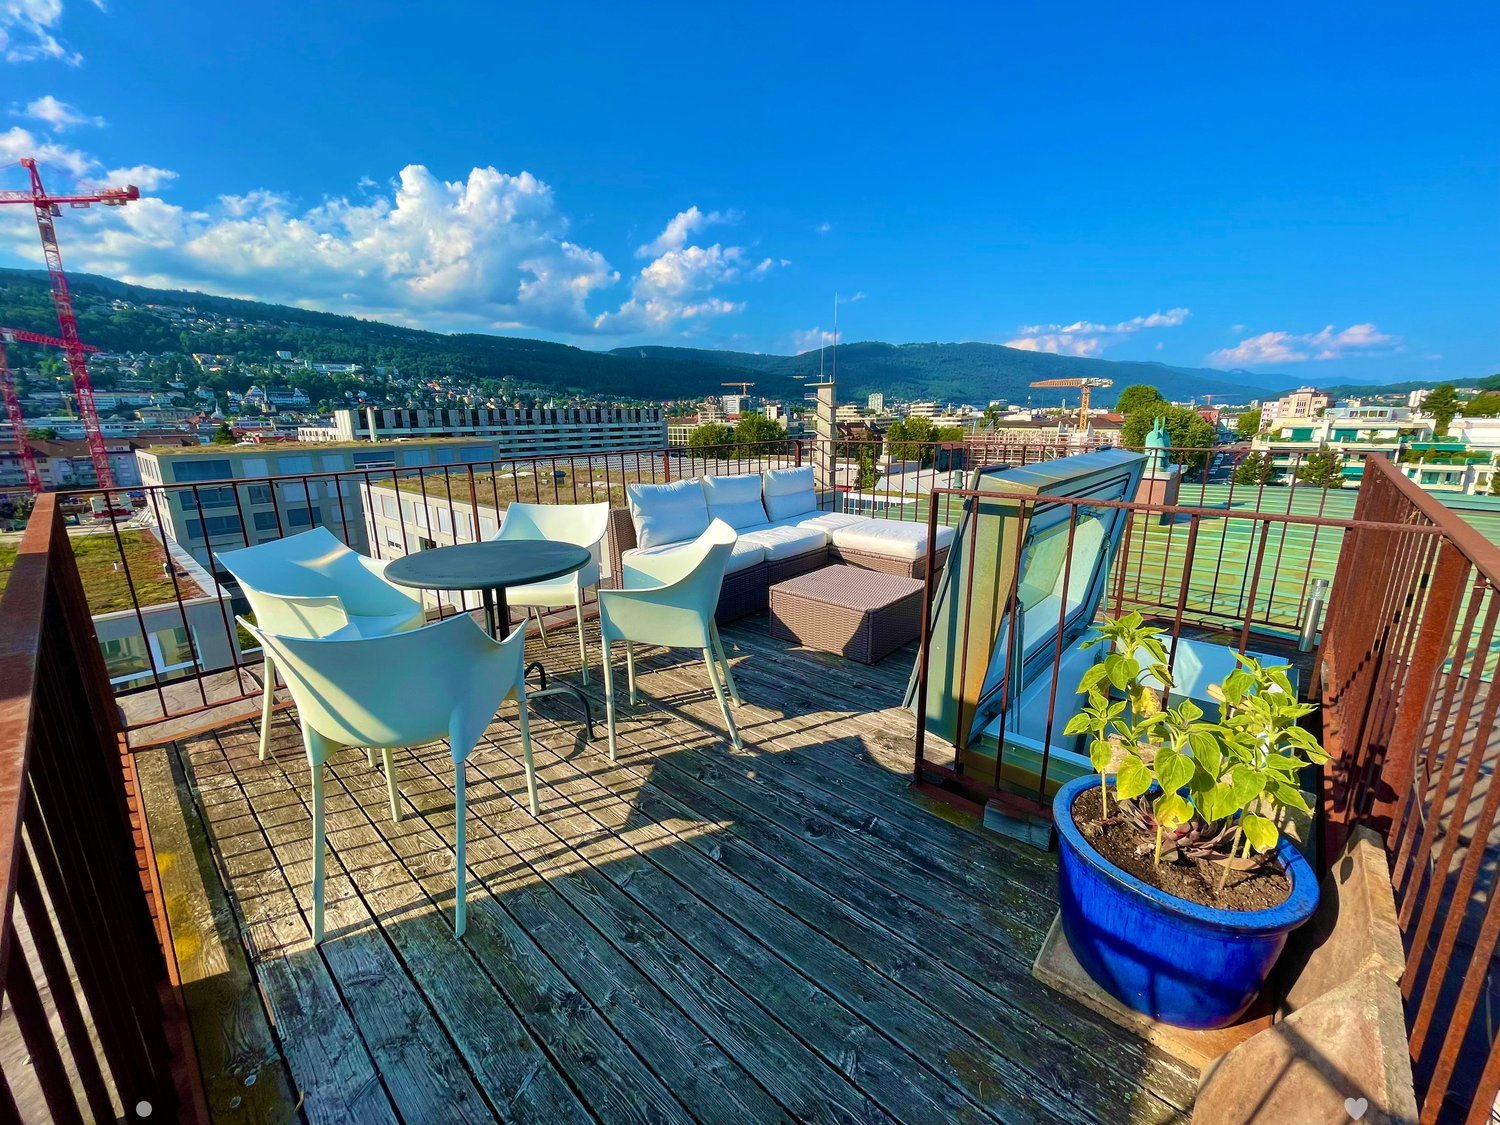
  • A wooden balcony with white furniture including a sofa, chairs, a small table, and a potted plant, overlooking a cityscape with mountains in the background.
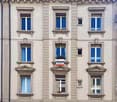
  • A multi-story building with classic architectural details, including ornate window frames, decorative stonework, and a central entrance. The facade is light-colored with multiple windows, some with visible curtains. A blue SUV is parked in front, and bicy
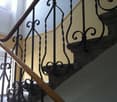
  • Staircase with wooden handrail and ornate metal balustrade, carpeted steps, light-colored walls, and a window providing natural light.
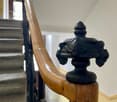
  • Close-up of a wooden handrail with ornate black metal balusters and a decorative finial, part of a staircase in a well-lit interior space.
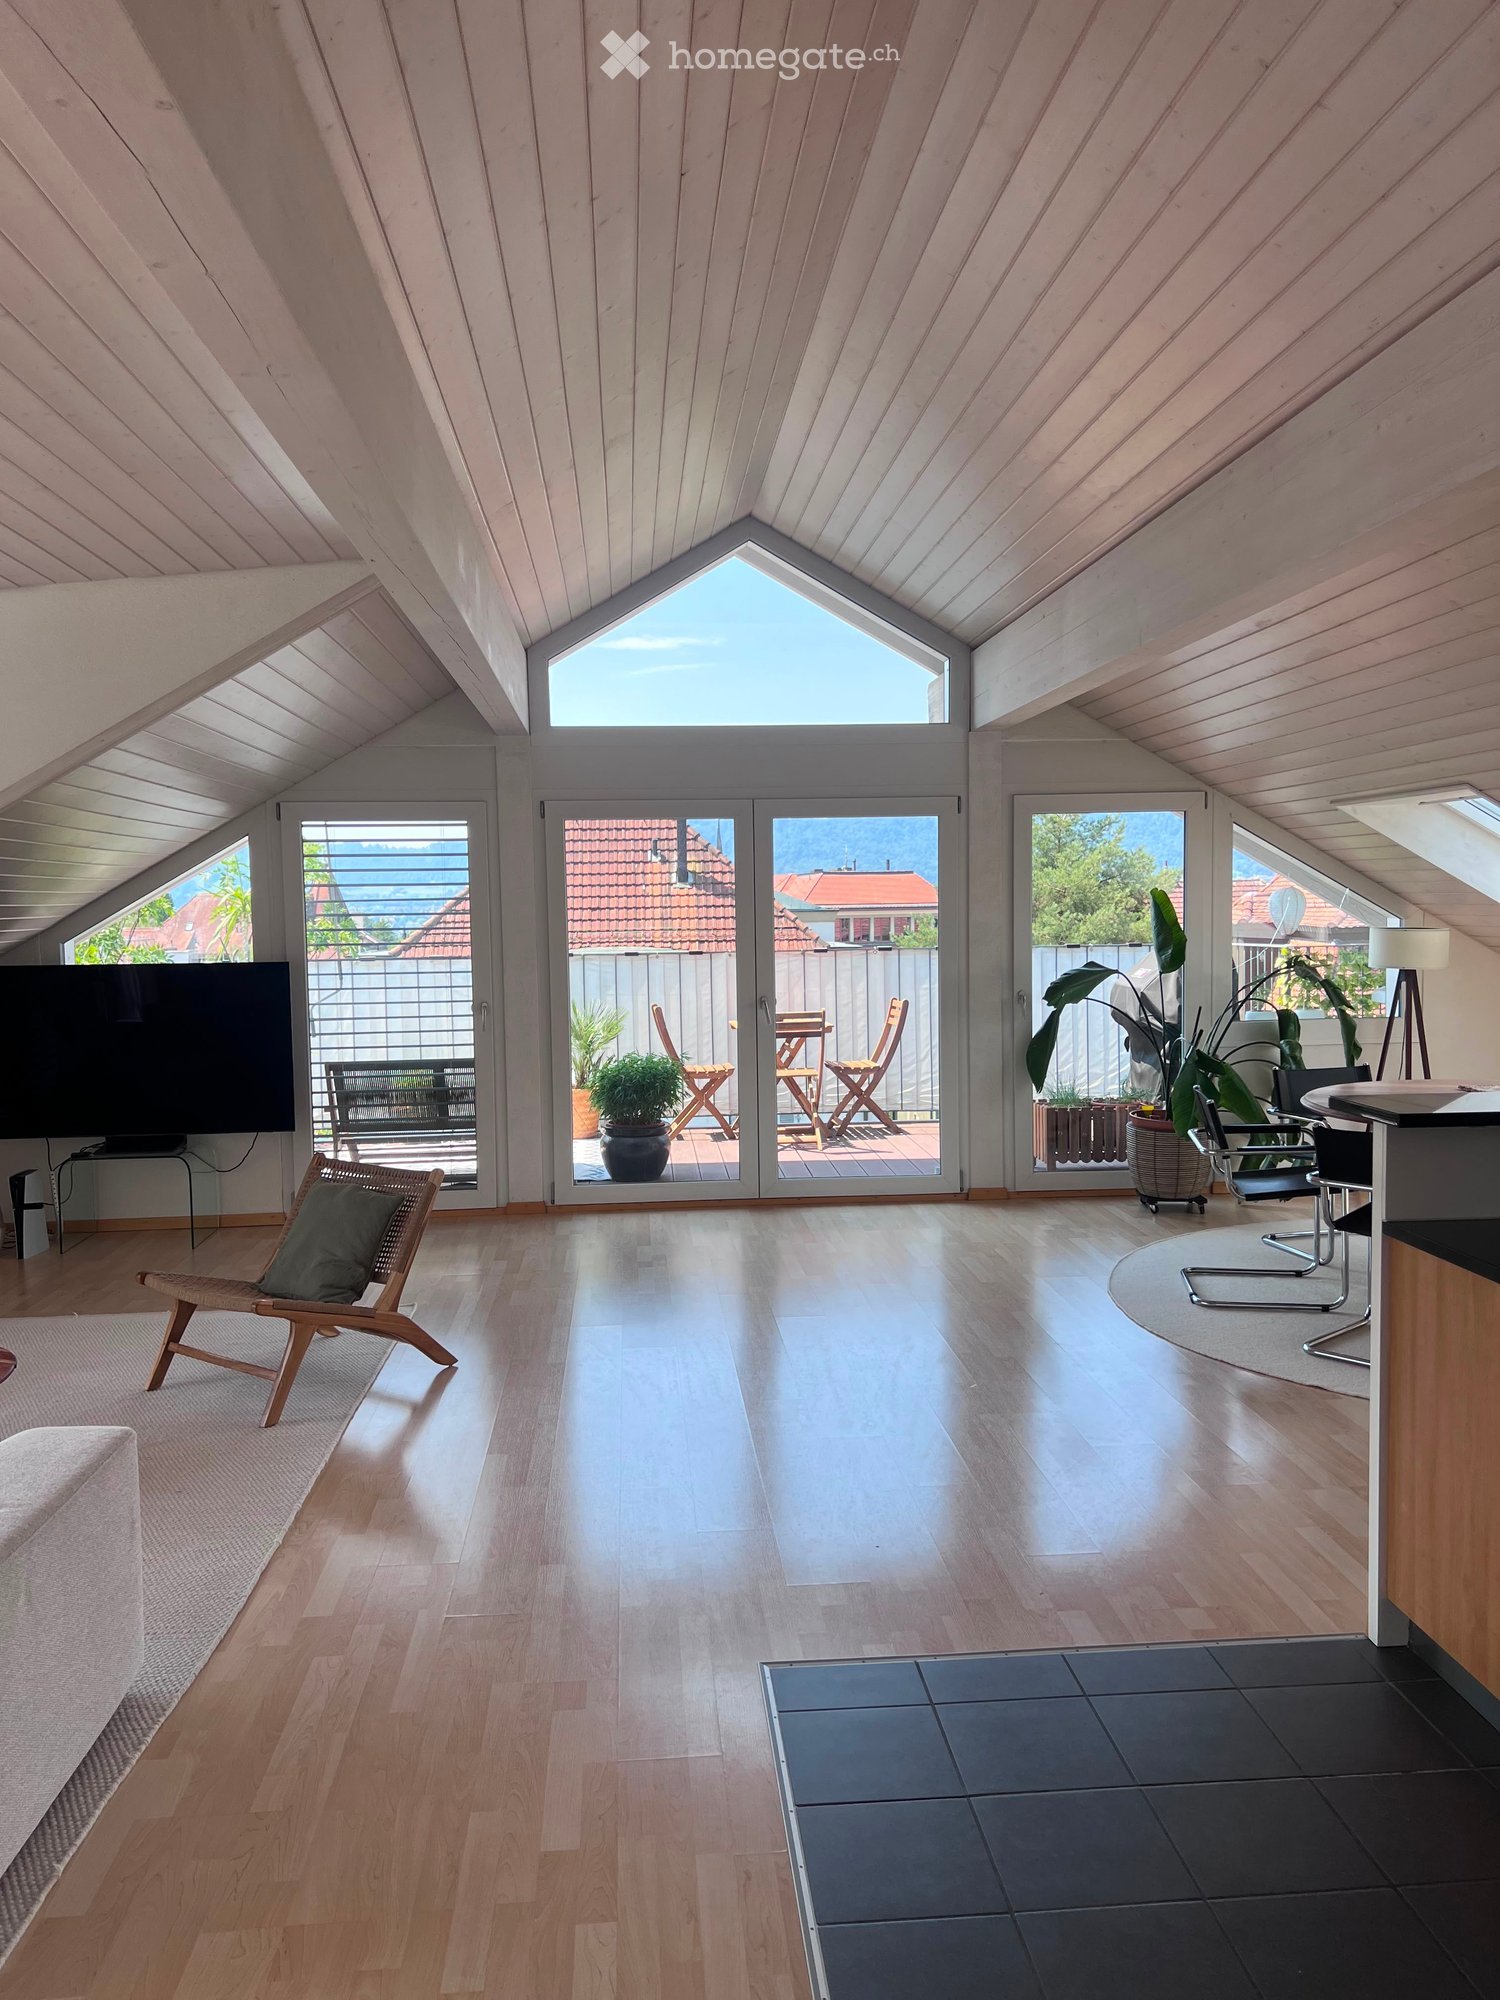
  • Open-plan living and dining area with wooden floors, exposed wooden beams, a staircase leading to a loft area, a red sofa, a glass coffee table, a dining table with chairs, a yellow kitchen area with cabinets and a refrigerator, and various decorative ite
  • A cozy dining area with a table set for four, surrounded by chairs, a wooden cabinet, and decorative items including a clock and framed pictures. The room features warm yellow walls, wooden flooring, and a large window offering a scenic view.
  • Open-plan living and dining area with exposed wooden beams, a red leather sofa, a glass coffee table, a yellow kitchen island, and pendant lights.
  • Open-plan living and dining area with exposed wooden beams, a red sofa, a glass coffee table, a dining table set for two, and a bright yellow kitchen area.
  • Open-plan living and dining area with a red sofa, glass coffee table, dining table with chairs, kitchen island with induction stove, and pendant lighting.
  • Cozy bedroom with wooden floors, slanted wooden ceiling beams, a large window, a bed with colorful quilt, nightstand with lamp, TV, dresser, and picture frames on the walls.
  • A cozy bedroom with a wooden slanted ceiling, a metal lofted bed, colorful bedding, a wooden shelf with baskets, and a mirror in the background.
  • Cozy attic bedroom with wooden floors, slanted ceilings, a bed with a colorful quilt, a small table with a lamp, a fan, and decorative items including a painting and a sculpture.
  • A furnished room with a desk, chair, lamp, mirror, security box, a red coat hanging on a rack, and a decorative deer statue on a shelf.
  • Modern bathroom with a toilet, sink, mirror, and various toiletries. Features a glass shower enclosure, towels, and a small window for natural light.
  • Bathroom with a toilet, toilet brush, radiator, and a yellow bathroom mat. Light blue walls and a window letting in natural light.
  • Shower area with a handheld showerhead, overhead showerhead, and a metal shower rack holding toiletries.
  • Modern, minimalist room with a sleek staircase leading upwards, a shelf with neatly folded towels, framed pictures, and a storage bin holding rolled materials.
  • Balcony with wooden decking, white sofa, table, and chairs, overlooking a cityscape with cranes and buildings.
  • Roof terrace with wooden decking, metal railing, and a small seating area with a table and chairs, overlooking a cityscape with hills and construction cranes.
1 / 19
A multi-story building with classic architectural details, including ornate window frames, decorative stonework, and a central entrance. The facade is light-colored with multiple windows, some with visible curtains. A blue SUV is parked in front, and bicy
Staircase with wooden handrail and ornate metal balustrade, carpeted steps, light-colored walls, and a window providing natural light.
Close-up of a wooden handrail with ornate black metal balusters and a decorative finial, part of a staircase in a well-lit interior space.
CHF 1990.– Premium
3.5 locali90m² superficie
Mattenstrasse 74, 2503 Biel/Bienne

Appartamento duplex unico di 3,5 locali con terrazza sul tetto e vista panoramica

Questo appartamento duplex eccezionale di 3,5 locali al 5° piano si trova in un elegante edificio storico del 1899, che è stato completamente e accuratamente ristrutturato. L'appartamento combina il carattere inconfondibile di un edificio storico con il comfort moderno e una spaziosa e moderna progettazione.Il cuore dell'appartamento è il spazio di vita e pranzo aperto. Le travi in legno visibili, i pavimenti in parquet antichi e l'altezza del soffitto generosa creano un'atmosfera accogliente. La cucina moderna con la sua isola di cottura gialla caratteristica aggiunge un accento di design confidenziale e si integra armoniosamente nello spazio di vita in stile loft.I due balconi possono essere utilizzati in modi diversi: come spazi di lavoro, camere da letto o semplicemente come ritiri piacevoli. Le travi visibili danno alle stanze calore e individualità.Un punto di forza particolare è certamente la terrazza sul tetto privata, dalla quale potete godere di una veduta panoramica impressionante sui tetti di Biel – un luogo eccezionale per le lunghe serate estive.Un posto auto proprio di fronte alla casa può essere affittato separatamente se necessario.Nonostante la sua posizione urbana, questo appartamento offre un'atmosfera di vita calma e privata. La fermata dell'autobus e la stazione sono a distanza di cammino, e i servizi commerciali si trovano nelle immediate vicinanze.Materiale da costruzione storico, architettura caratteristica e attrezzature moderne : Questo appartamento è più di un appartamento di città classico. È un focolare per le persone che apprezzano l'individualità, la generosità e un'atmosfera di vita speciale.

Tempo di percorrenza
-
Nuova construzione
1 / 9
CHF 1600.– Premium
2.5 locali81m² superficie
Laufenstrasse 5, 4246 Wahlen

Appartamento nuovo attraente di 2,5 locali

Un progetto residenziale eccezionale nel centro del villaggio Nel 2025, Mitten in Wahlen è un progetto residenziale unico composto da tre case multifamiliari con un totale di 20 appartamenti esclusivi, uno spazio commerciale e un bistro accogliente. Gli edifici sono collegati da un garage sotterraneo condiviso, offrendo un comfort aggiuntivo. Offerta residenziale varia per tutte le fasi della vita L'offerta di appartamenti è destinata a diversi gruppi di target: monolocali e appartamenti di 2,5 locali per single, appartamenti di 3,5 locali e loft per coppie e persone nella seconda fase della vita, e appartamenti spaziosi di 4,5 locali con giardino per famiglie. Attrezzature di alta qualità e design pensato Ogni appartamento è stato sviluppato con cura e attenzione ai dettagli. L'architettura pensata, i materiali di alta qualità e le attrezzature innovative assicurano un equilibrio perfetto tra funzionalità, stile e sostenibilità. I posti a sedere in giardino, le logge e i piccoli balconi curati offrono uno spazio libero aggiuntivo e invitano a rilassarsi e a godersi il tempo all'aperto. Disponibilità attuale Attualmente, gli appartamenti seguenti sono disponibili per l'occupazione immediata o su accordo: "Haus Peter" / Hinterleymenweg 1: 1° piano: appartamento di 3,5 locali di circa 71 m2 "Haus Winkel" / Hinterleymenweg 3: 1° piano: appartamento di 3,5 locali di circa 79,5 m2 Piano terra: locale hobby/magazzino di circa 12,00 m2 "Haus Laufen" / Laufenstrasse 5: 1° piano: appartamento di 2,5 locali di circa 80,7 m2 Piano terra: spazio commerciale polivalente di circa 91,20 m2 Punti di forza degli appartamenti: • Stanze luminose: Le grandi finestre offrono molta luce naturale e un'atmosfera piacevole. Il soffitto alto di 2,5 metri rinforza il senso di spazio. • Pavimentazione di alta qualità: Il parquet in quercia a motivo di aringa in finitura chiara dà all'appartamento un aspetto moderno ed elegante. Bagno e posti a sedere in giardino, logge e balconi in piastrelle di pavimento di alta qualità • Bagno moderno: Dotato di doccia in vetro, lavabo bianco e accenti neri/bronze, creando un look contemporaneo. • Cucina funzionale: Armadi spaziosi e funzionali, piani di lavoro chiari e lavastoviglie integrato offrono comfort e stile. • Momenti all'aperto: Le logge, i balconi e i posti a sedere in giardino invitano a rilassarsi all'aperto. • Comfort nella vita quotidiana: Lavatrice e asciugatrice private nell'appartamento. • Internet ad alta velocità: Connessione in fibra ottica nella proprietà e nell'appartamento. • Seminterrato: Locale seminterrato spazioso al piano terra. • Parcheggio: Posto auto privato disponibile. Può essere affittato per 120,00 CHF al mese. Posizione ideale e ambiente: • Quartiere residenziale tranquillo con bassa inquinamento acustico e del traffico • Asilo nido e scuola a circa 100 m • Parco giochi Robinson a circa 200 m • Fermata dell'autobus Petersplatz a circa 50 m, collegamento perfetto Interessato? Si prega di contattarci per ulteriori informazioni o una visita. Invieremo i documenti di locazione dettagliati su richiesta.

Tempo di percorrenza
-
  • Modern multi-story brick building with balconies and large windows, surrounded by greenery and a gravel pathway.
  • Modern, open-plan kitchen with grey tiled floor, large sliding glass doors leading to a balcony, and a central kitchen island.
  • Modern kitchen with grey and wooden cabinetry, grey countertop, grey tiled floor, and a small dining area with a table and stool. Large windows and sliding glass doors lead to a balcony.
  • Balcony with tiled floor, glass sliding doors, metal railing, and a view of the surrounding area with trees and buildings.
  • Modern kitchen with wooden cabinets, granite countertop, stainless steel sink, and decorative vases on shelves.
  • Modern kitchen with wooden cabinets, granite countertop, and a vase with flowers on the counter. The hallway leads to another room with tiled flooring.
  • Modern kitchen with granite countertop, built-in sink, and cabinets. Features large windows and sliding glass doors leading to a balcony.
  • Modern kitchen with a central island, dark cabinets, and a light wooden countertop. Two stools are placed under the island, and there is a sink with a modern faucet. The space is well-lit with large windows offering a view of greenery outside.
  • Modern hallway with tiled flooring, white walls, and open doors leading to a closet and bathroom. The closet contains a vase with plants, and the bathroom has a bathtub, toilet, and sink.
  • Empty room with tiled floor, large sliding glass doors leading to a balcony, and a view of a building with shutters.
  • Modern balcony with tiled floor, glass sliding doors, brick wall, and a view of greenery and neighboring houses.
  • Empty room with light-colored walls and wooden flooring, featuring an open doorway leading to another room.
  • Modern bathroom with grey tiles, white sink, chrome faucet, toilet, mirror, and decorative vase on the counter.
  • Empty room with wooden flooring and white walls, featuring a large sliding glass door leading to a balcony.
  • Empty room with wooden flooring, white walls, and a large window with a view of a brick building outside.
  • Empty room with light wooden flooring, white walls, and a large window offering a view of a tree and neighboring building.
  • Modern bathroom with a double sink, toilet, bathtub, and a large mirror. Grey tiles, wooden vanity, and decorative items on the shelf.
  • Modern bathroom with a white washing machine, a towel rack with pink towels, and a white water heater unit.
  • Floor plan of a residential unit featuring a living area, three bedrooms, a bathroom, a kitchen, a loggia, and an entrance area.
  • Modern hallway with a staircase featuring a textured, speckled stone pattern, wooden handrail, and sleek cylindrical pendant lights. A glass door is visible at the end of the hallway.
  • Empty hallway with unfinished wooden partitions and doors, concrete floor, and fluorescent lighting.
  • Empty room with concrete floor and white walls, featuring a wooden partition and exposed pipes.
  • Modern indoor bicycle parking area with concrete walls and ceiling, several bicycles parked on racks, and a door on the left side.
  • Underground parking area with concrete floors and walls, several parked cars, and a central support column.
  • Minimalist bathroom with white walls, concrete floor, a single sink, red shelf, and a red electrical panel on the wall.
  • Modern multi-story brick building with large windows and balconies, featuring a small garden area in front.
  • Private playground area with gravel paths, wooden play structures, benches, and surrounding greenery.
  • Modern multi-story brick building with large windows, a raised ground floor, and a parking area with a white car.
1 / 28
Modern, open-plan kitchen with grey tiled floor, large sliding glass doors leading to a balcony, and a central kitchen island.
Modern kitchen with grey and wooden cabinetry, grey countertop, grey tiled floor, and a small dining area with a table and stool. Large windows and sliding glass doors lead to a balcony.
Balcony with tiled floor, glass sliding doors, metal railing, and a view of the surrounding area with trees and buildings.
CHF 3050.– Premium
4.5 locali132m² superficie
Bahnhofstrasse 3b, 5616 Meisterschwanden

Appartamento nuovo eccezionale nel centro di Meisterschwanden sul lago di Hallwil

L'appartamento luminoso offre tutti i comfort e si trova nel centro di Meisterschwanden.Punti salienti dell'appartamento:· Architettura moderna con facciata in mattoni di argilla, realizzata con argilla naturale· Design interno di alta qualità· Cucina aperta completamente attrezzata con cuocitrice a vapore e piano cottura a induzione del marchio V-Zug· Salotto soleggiato con accesso a entrambe le logge (esposizione sud-ovest)· Due bagni spaziosi (uno con vasca da bagno, uno con doccia)· Grande locale di deposito con torre di lavaggio propria· Tapparelle azionate elettricamente· Spazio di deposito chiuso per biciclette con presa di corrente· Avete la possibilità di affittare 1-2 posti auto nel garage sotterraneo.· Garage sotterraneo moderno con stazione di ricarica elettrica, CHF 130.-/mese per posto autoLo sviluppo Meierhofweg si trova nel cuore del centro villaggio idilliaco e offre distanze brevi alle strutture commerciali e collegamenti di trasporto pubblico ideali. La fermata dell'autobus della linea Lenzburg-Wohlen si trova direttamente di fronte alla casa, e gli accessi autostradali vicini Lenzburg e Sempach sono a una distanza di guida di 15 minuti.Meisterschwanden dispone di un'infrastruttura ben sviluppata: dalla scuola materna alle scuole, alle strutture commerciali come Coop e Volg, nonché un centro medico e una farmacia, tutto è a proximità immediata. Due alberghi di lusso, bagni di spiaggia ben posizionati sul lago di Hallwil, la compagnia di navigazione e una vita associativa animata, nonché attività di svago, offrono molte opportunità di sentirsi a casa in questa regione.Nella regione di Seetal, potete aspettarvi un ambiente da sogno con villaggi idilliaci, foreste e laghi. Direttamente alla vostra porta, troverete numerose destinazioni di escursione per tour di bicicletta rilassati, passeggiate prolungate e momenti indimenticabili lungo le rive pittoresche del lago di Hallwil e del lago di Baldegger.Il comune di Meisterschwanden è uno dei comuni più favorevoli in termini di tasse del cantone di Argovia.Le richieste degli agenti immobiliari non sono desiderate e non saranno risposte.

Tempo di percorrenza
-
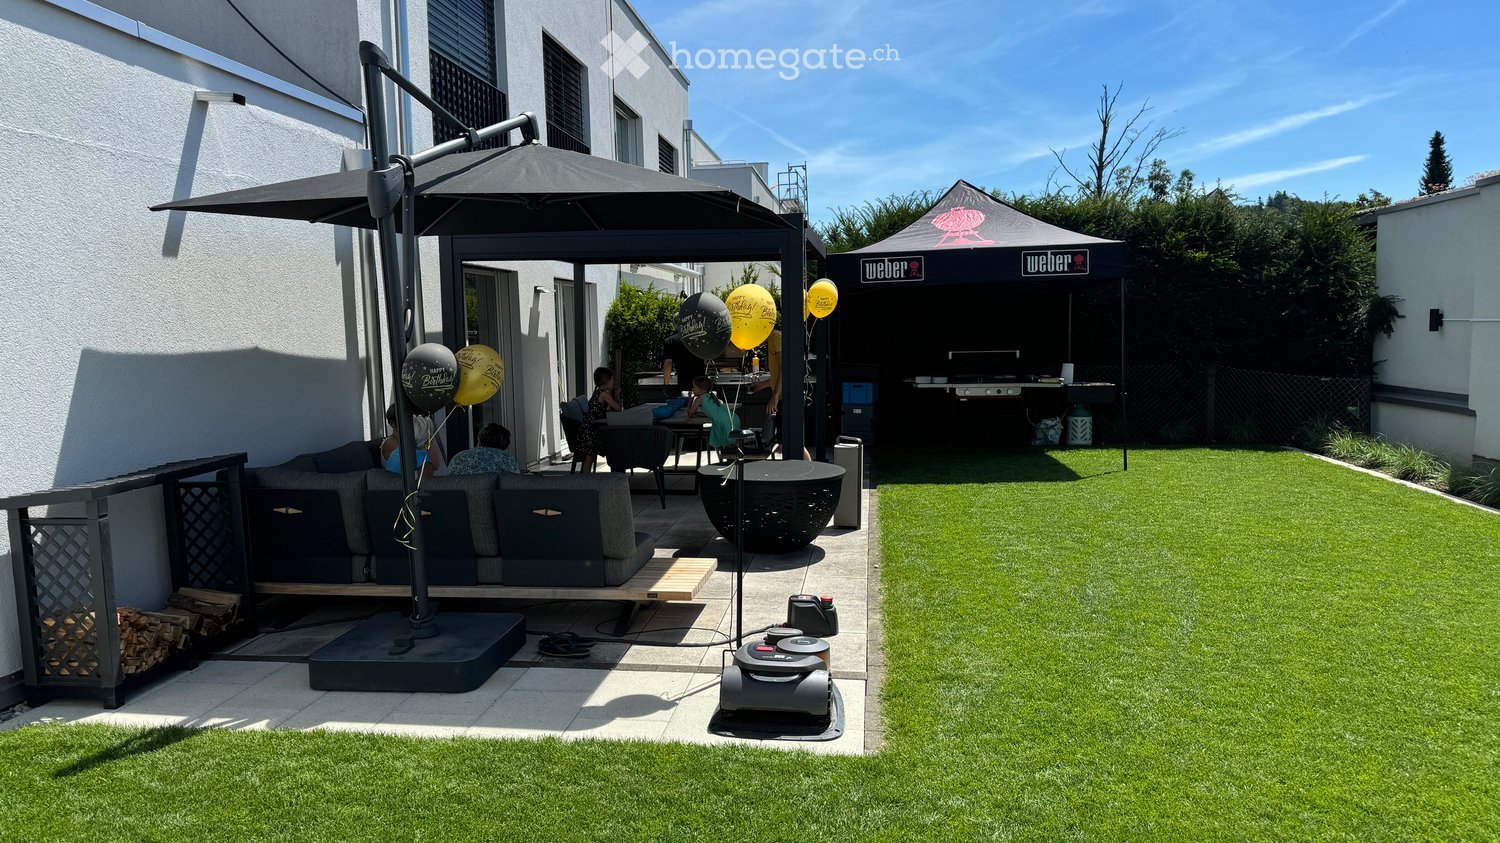
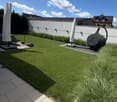
  • Well-maintained garden with artificial grass, patio seating area, umbrella, Weber grill, and balloons.
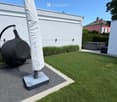
  • Well-maintained garden with neatly trimmed grass, decorative plants, covered patio furniture, and a small toy car on a paved area.
  • Well-maintained garden with a lawn, patio area, covered outdoor furniture, and a robotic lawnmower.
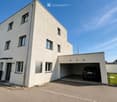
  • Modern two-story house with a garage, large windows, and a clean, minimalist design.
  • Empty room with light-colored tiled flooring and white walls, featuring two large sliding glass doors leading to an outdoor area.
  • Modern building entrance with a grey door, glass canopy, and a small doormat reading "Bonjour".
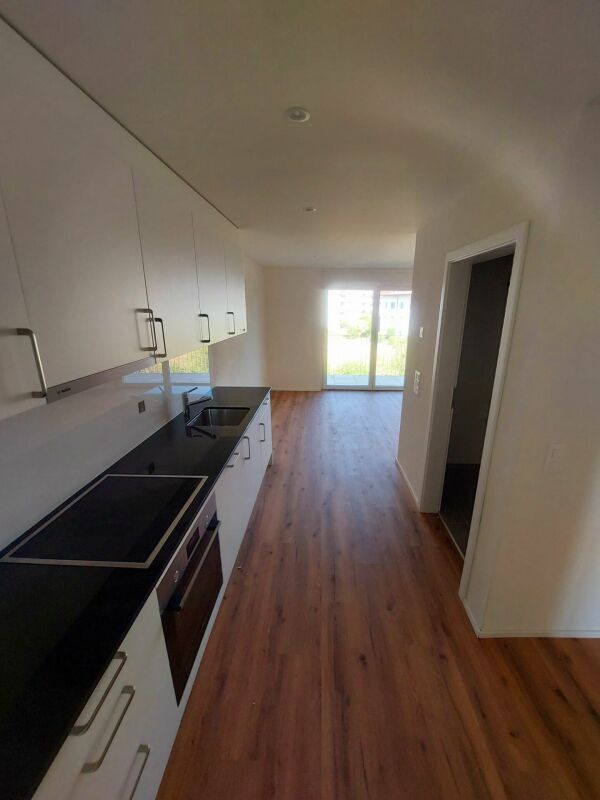
  • Empty kitchen with white cabinets, black countertop, tiled floor, and large windows overlooking a parking area.
  • Modern hallway with tiled flooring, white walls, large windows, and mirrored doors leading to a kitchen area.
  • Empty hallway with tiled flooring, white walls, and a window at the end showing a red building outside.
  • Empty room with dark wooden flooring, white walls, and a large sliding glass door leading to a balcony.
  • Modern bathroom with black tiled floor, white sink, chrome faucet, toilet, and glass-enclosed shower with modern showerhead.
  • Empty room with dark wooden flooring, white walls, large sliding glass door, and a small window showing a view of the outside.
  • Modern hallway with dark wooden flooring, white walls, built-in mirrored wardrobes, and recessed lighting.
  • Modern bathroom with black tiled floor, white bathtub, white sink, and large mirror. Large window offers a view of the neighborhood.
  • Modern bathroom with white marble tiles, black floor tiles, and a glass-enclosed shower area featuring a modern shower handle and rail.
  • A modern, minimalist room with a large wooden table, light-colored tiled floor, and a large window with a view of the outside.
  • Modern kitchen with light-colored cabinets, a wooden table, and tiled flooring.
  • Modern kitchen with white cabinets, a central island, and tiled flooring. Features include a built-in oven, refrigerator, and sink with a window above.
  • A wooden outdoor table with a black surface, set with bowls, cups, and bottles, accompanied by a chair and a fire pit in the background.
  • A barbecue grill with skewers of meat and vegetables cooking over an open flame, placed on a concrete surface with a building in the background.
1 / 20
Well-maintained garden with neatly trimmed grass, decorative plants, covered patio furniture, and a small toy car on a paved area.
Well-maintained garden with a lawn, patio area, covered outdoor furniture, and a robotic lawnmower.
Modern two-story house with a garage, large windows, and a clean, minimalist design.
CHF 3300.– Premium
6.5 locali202m² superficie
Aachstrasse 18E, 8586 Erlen

Ampia casa semidetachata 6.5 locali (metà della casa) a Erlen – disponibile da novembre 2026

Casa semidetachata moderna con giardino progettato e terrazza sul tetto, Erlen TG Locatario cercato. Questa casa semidetachata moderna a Erlen combina 202 m² di spazio abitativo su tre piani con un'area esterna, che è raramente trovata in una proprietà in affitto. Il prato è stato posato completamente nuovo due anni fa. Inoltre, ci sono aree di ghiaia strutturate con erbe ornamentali e un'illuminazione del giardino integrata che può essere controllata tramite un'applicazione. Sulla terrazza spaziosa, c'è una pergola con un tetto a doghe, che rende la zona di seduta utilizzabile anche al sole e alla pioggia. Nel doppio garage, c'è una connessione ad alta tensione per una stazione di ricarica di auto elettrica. Al piano terra, una cucina spaziosa con superfici di lavoro nere, fronti in high-gloss bianco e apparecchi Miele forma il centro della casa. Il salotto e la sala da pranzo aperti si aprono sul giardino su due lati. Il piano è completato da un bagno per gli ospiti e una cabina armadio integrata. Al piano superiore, ci sono tre camere luminose con parquet in legno scuro, così come un grande bagno con una doccia a pavimento, una vasca da bagno e un water. Il piano dell'abbaino è il luogo di ritiro: camera dei genitori con il proprio bagno, cabina armadio e accesso diretto alla terrazza sul tetto privata. Nel seminterrato, c'è una sala polivalente di 32 m² per la forma fisica, il cinema a domicilio, l'hobby o l'ufficio a domicilio, così come una lavanderia con una lavatrice e un'asciugatrice. La pompa di calore aria-acqua e il serbatoio di accumulo dell'acqua sono anche situati qui. La casa è situata su una strada di accesso privata in un quartiere tranquillo. La stazione, le attrezzature commerciali, la scuola e l'asilo sono raggiungibili a piedi. Affitto: 3.300 CHF al mese, esclusi i costi accessori, che sono fatturati direttamente dal comune. Disponibile dal 1° novembre 2026. Inoltre, c'è la possibilità di riprendere il Jacuzzi direttamente dall'attuale locatario. L'automazione della casa esistente per le tapparelle, l'illuminazione, il riscaldamento e i contatti di finestra, comprese le telecamere di sorveglianza, può anche essere ripresa. Dettagli disponibili su richiesta.

Tempo di percorrenza
-

Trova gratuitamente il prossimo inquilino

Crea un annuncio gratuito su Homegate e trova in un attimo il nuovo inquilino perfetto per il tuo appartamento.

Pubblica subito
  • Modern hallway with wooden flooring, recessed lighting, and glass doors leading to adjacent rooms.
  • Modern living room with large windows offering a scenic view, featuring a leather sofa, coffee table, armchairs, and a television.
  • Modern living room with a slanted ceiling, large windows, and a balcony. Features a black leather sofa, white armchairs, a coffee table, and a red patterned rug.
  • Dining room with wooden floor, dining table, four chairs, vase with flowers, mirror, and decorative shelf.
  • Balcony with tiled floor, white railing, and a view of a cityscape with trees and buildings.
  • Modern kitchen with white cabinets, stainless steel sink, and sleek countertops.
  • Modern kitchen with white cabinets, stainless steel appliances, a wine cooler, and a large window offering a city view.
  • Modern kitchen with white and grey cabinets, a central island, stainless steel appliances, and a large window.
  • Modern kitchen with a built-in wine rack featuring wooden shelves and glass doors, adjacent to a cabinet with wooden shelves and a drawer.
  • Empty room with wooden flooring, large glass sliding door leading to a balcony, and modern lighting fixtures.
  • Modern hallway with light wooden flooring, white walls, and recessed lighting. Features a round mirror on the wall and a small bench with an orange cushion in the foreground. A bathroom is visible at the end of the hallway.
  • A small, minimalist hallway or entryway with light grey walls, wooden flooring, a single bench with a red cushion, and a round mirror on the wall.
  • Modern hallway with light wooden flooring, white built-in wardrobes, recessed lighting, and a textured brick accent wall. The hallway leads to a room with large windows and a balcony view.
  • Empty room with light grey walls, wooden flooring, and a white radiator beneath a large window showing trees outside.
  • Empty room with wooden flooring, white walls, large window with view of trees, radiator below window, and a ceiling light fixture.
  • Modern bathroom with marble tiles, a bathtub, toilet, sink, and a large oval mirror above the sink.
  • Modern bathroom with dark marble walls, white sink, toilet, and glass-enclosed shower. Features a large round mirror with built-in lighting and sleek chrome fixtures.
  • Modern hallway with polished marble floors, glass walls, and large potted plants. The space features a sleek, contemporary design with wooden accents and ample natural light.
  • Empty garage with concrete walls, wooden ceiling, and a single door at the far end.
1 / 19
Modern living room with large windows offering a scenic view, featuring a leather sofa, coffee table, armchairs, and a television.
Modern living room with a slanted ceiling, large windows, and a balcony. Features a black leather sofa, white armchairs, a coffee table, and a red patterned rug.
Dining room with wooden floor, dining table, four chairs, vase with flowers, mirror, and decorative shelf.
CHF 6700.– Premium
4.5 locali130m² superficie
Avenue du Bouchet 22, 1209 Genève

LUXURY FULLY FURNISHED APARTMENT – MINUTES FROM THE UN

Just minutes from the United Nations and Geneva’s international organisations, this exceptional fully furnished apartment is located on the 7th floor of Matutina Parc. It offers 126 sqm of living space plus a 12 sqm enclosed loggia, abundant natural light and open mountain views, with a side view of the Jet d’Eau.Fully renovated in 2025 and designed as a private residence, the apartment is offered with carefully selected furniture by Minotti and Flexform, creating an elegant, comfortable and truly move-in-ready home.The interior features architectural LED lighting integrated into the ceilings, walls and floor level, Rimadesio doors, glazed partitions and dressing systems, bespoke storage and new triple-glazed windows throughout.The bright living area includes a lounge, dining space and dedicated home office. The Bulthaup kitchen is fully equipped with a Wolf oven, Sub-Zero wine cooler, Siemens induction hob with integrated extractor and high-end built-in appliances. A separate laundry area with a Siemens washing machine and Bosch dryer is discreetly integrated into the apartment.The sleeping area offers two spacious bedrooms and two bathrooms, including a main bedroom with its own en-suite bathroom.The enclosed loggia features sliding glass panels and electric blinds, providing a quiet and private additional space from which to enjoy the view.Ideally located near the UN, WTO, WHO, Geneva Airport, international schools, public transport and the city centre.A private basement storage room completes the property. A secure enclosed garage box is also available.Available fully furnished from November 2026.Viewings and further information upon request.APPARTEMENT HAUT DE GAMME ENTIÈREMENT MEUBLÉ – À QUELQUES MINUTES DE L’ONUÀ quelques minutes des Nations Unies et des organisations internationales, cet appartement d’exception entièrement meublé se situe au 7e étage de Matutina Parc. Il offre 126 m² habitables ainsi qu’une loggia fermée de 12 m², une excellente luminosité et une vue dégagée sur les montagnes, avec une vue latérale sur le Jet d’Eau.Entièrement rénové en 2025 et pensé comme une résidence personnelle, l’appartement est proposé avec un mobilier soigneusement sélectionné de maisons telles que Minotti et Flexform, créant un intérieur élégant, confortable et immédiatement prêt à vivre.L’aménagement comprend un éclairage architectural avec LED intégrées aux plafonds, aux murs et au ras du sol, des portes, parois vitrées et dressings Rimadesio, des rangements sur mesure ainsi que des fenêtres neuves à triple vitrage.L’espace de vie lumineux réunit un séjour, une salle à manger et un bureau dédié. La cuisine Bulthaup est entièrement équipée d’un four Wolf, d’une cave à vin Sub-Zero, d’une plaque à induction Siemens avec hotte intégrée et d’appareils encastrés haut de gamme. Une buanderie séparée, équipée d’un lave-linge Siemens et d’un sèche-linge Bosch, est discrètement intégrée à l’appartement.La partie nuit comprend deux chambres spacieuses et deux salles de bain, dont une chambre parentale avec salle de bain privative.La loggia fermée, équipée de vitrages coulissants et de stores électriques, offre un espace supplémentaire calme et intime pour profiter de la vue.L’appartement bénéficie d’un emplacement idéal à proximité de l’ONU, de l’OMC, de l’OMS, de l’aéroport de Genève, des écoles internationales, des transports publics et du centre-ville.Une cave complète le bien. Un box fermé intérieur est également disponible.Disponible entièrement meublé dès novembre 2026.Visites et renseignements complémentaires sur demande.
Tempo di percorrenza
-
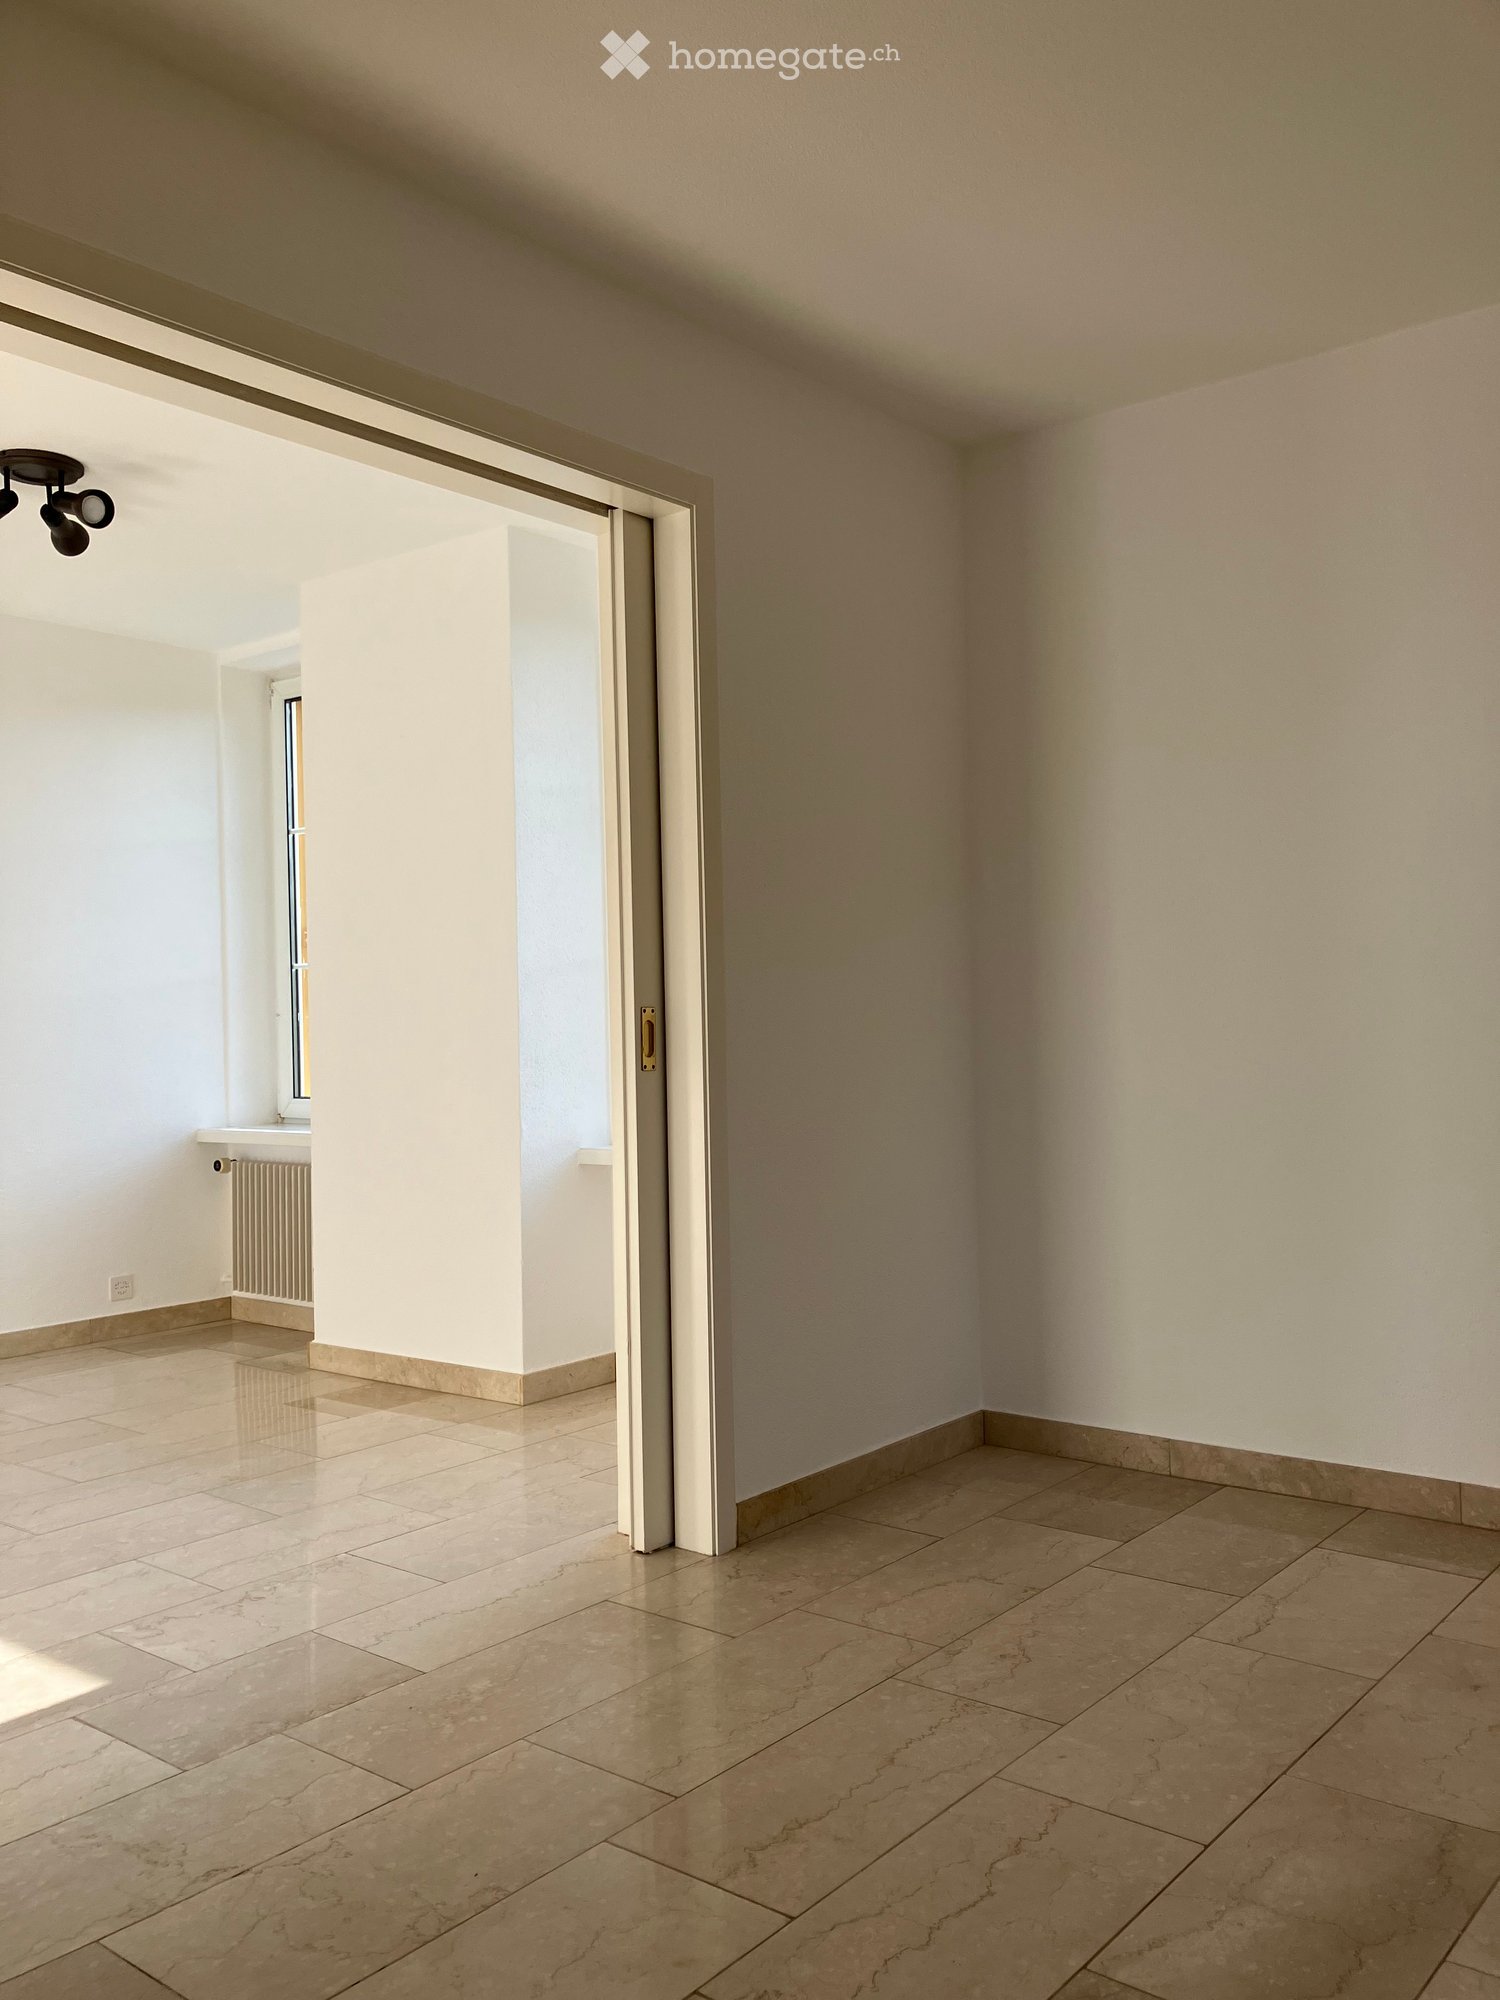
  • Empty room with tiled flooring, white walls, and a sliding door leading to another space. Natural light streams in from the adjacent room.
  • Empty room with beige tiled flooring, white walls, and a large open doorway leading to another space. A small window and radiator are visible in the adjacent area.
  • Empty room with light-colored tiled flooring, white walls, and a large window allowing natural light. Features a radiator and a ceiling light fixture.
  • Empty room with beige tiled floor, white walls, and a small window letting in natural light. The room has a modern ceiling light fixture and a radiator near the window.
  • Empty room with tiled floor, white walls, radiator, and large window showing greenery outside.
  • Empty room with beige tiled flooring, white walls, a radiator, and a window with a view of greenery outside.
  • Empty room with tiled floor, white walls, large windows, radiator, and power outlets.
  • Empty room with beige tiled flooring, white walls, large windows with white frames, and a radiator beneath the windows.
  • Empty room with tiled floor, white walls, radiator, and large windows with a view of greenery outside.
  • Empty hallway with tiled floors and white walls, featuring an open doorway leading to another room.
  • Modern bathroom with a bathtub, glass shower enclosure, and tiled walls. Features a handheld shower hose and a chrome faucet.
  • Modern bathroom with double sink, toilet, mirror, and radiator. Light gray tiles and white cabinetry.
  • Modern bathroom with beige tiles, white sink, toilet, and radiator. Features a large mirror and a window with blinds.
  • Bathroom with a bathtub, tiled walls, and a large window overlooking a garden area.
  • Bathroom with tiled walls, a toilet, a radiator, and a window with a view of greenery and a roofed structure.
  • Empty hallway with tiled floor and light-colored walls, featuring a doorway leading to another room.
  • Empty room with tiled floor, white walls, large window with view of greenery, radiator under window, and visible electrical outlets on wall.
  • Empty room with light-colored walls, tiled floor, and large windows with white frames. Radiators are visible beneath the windows, and a small section of a dark countertop is visible in the foreground.
  • Empty room with light-colored tiled flooring, white walls, and large windows with white frames, allowing natural light to fill the space.
  • Empty room with tiled floor, large windows, radiators, and neutral-colored walls.
  • Empty room with light-colored tiled flooring, white walls, and a large window with white frames. A radiator is visible beneath the window, and a small built-in shelf unit is on the right side.
  • Empty hallway with tiled floors, white walls, and a built-in shelf on the left side.
  • Empty hallway with tiled flooring and a built-in fireplace with a granite surround.
  • Modern kitchen with white cabinets, stainless steel appliances, and a dark countertop.
  • Modern kitchen with white cabinets, stainless steel sink, and dishwasher. Large windows provide natural light.
  • Compact kitchen with white cabinets, a sink, a faucet, and a dishwasher. The space features large windows offering a view of greenery outside.
1 / 26
Empty room with beige tiled flooring, white walls, and a large open doorway leading to another space. A small window and radiator are visible in the adjacent area.
Empty room with light-colored tiled flooring, white walls, and a large window allowing natural light. Features a radiator and a ceiling light fixture.
Empty room with beige tiled floor, white walls, and a small window letting in natural light. The room has a modern ceiling light fixture and a radiator near the window.
CHF 1540.– Premium
3.5 locali80m² superficie
Baselstrasse 9, 4224 Nenzlingen

Appartamento di 3,5 locali ristrutturato al piano terra a Nenzlingen – disponibile da novembre 2026

Scopri questo appartamento affascinante di 3,5 locali situato a Baselstrasse 9 a Nenzlingen (4224). L'edificio, costruito originariamente nel 1902 e ristrutturato in modo completo nel 2023, combina il fascino storico con il comfort di vita moderno. L'appartamento è situato al piano terra e offre circa 80 m² di locali luminosi e accoglienti con pavimenti in ceramica di colore chiaro e muri bianchi.L'appartamento offre, tra le altre cose: • Locali luminosi: Diverse stanze spaziose con grandi finestre che lasciano entrare molta luce naturale, nonché radiatori per un calore confortevole. • Cucina moderna: Equipaggiata con mobili da cucina bianchi, lavastoviglie e grandi finestre per la luce naturale. • Bagno: Un bagno moderno con un doppio lavandino, uno specchio e un pavimento in ceramica chiaro, nonché una vasca da bagno, una doccia in vetro e rubinetti in cromo. • Corridoio pratico: Un ingresso luminoso con pavimento in ceramica e accesso alle diverse stanze. • Lavatrice: Disponibile nell'edificio. • Animali ammessi: Appartamento amico degli animali. Posizione e ambiente: L'appartamento è situato nella comune tranquilla di Nenzlingen nel cantone di Basilea Campagna. Gli ambienti sono molto soleggiati in estate e un fiume si trova nelle vicinanze, invitando a fare passeggiate nella natura. La fermata dell'autobus Nenzlingen Matten è a 2 minuti a piedi, e i servizi di shopping sono a soli 950 metri.Questo appartamento ben curato è disponibile dal 1° novembre 2026 e si adatta perfettamente a coppie, piccole famiglie o amanti della natura che apprezzano la vita tranquilla del villaggio. Siamo lieti del vostro contatto!

Tempo di percorrenza
-
  • Modern kitchen with white cabinets, marble countertop, and a stainless steel sink with a modern faucet. The backsplash features a textured, light-colored tile design.
  • Four-story residential building with multiple balconies, beige facade, and several garage entrances at the base.
  • Empty room with white walls, wooden flooring, and a single open door leading to another room.
  • Modern bathroom with a white sink, toilet, mirror, and glass-enclosed shower area.
  • Modern bathroom with a sleek black showerhead mounted on a rail, a glass shower enclosure, and a small shelf for toiletries.
  • A clean, modern hallway with wooden flooring and white walls, featuring a private washing machine and dryer unit on the right side.
  • Modern kitchen with white cabinets, a built-in Siemens oven, and a marble backsplash. The space features wooden flooring and a window offering a scenic view.
  • Balcony with green awning, metal railing, and view of residential buildings and trees.
  • Empty room with wooden flooring, white walls, and large windows leading to a balcony.
  • Modern kitchen with white cabinets, a stainless steel sink, and an oven. The space features a marble backsplash and light wooden flooring.
  • Balcony with white concrete floor, metal railing, large window with white frame, and wooden awning.
  • Empty room with light wooden flooring, white walls, built-in shelving unit, and large windows allowing natural light.
  • Modern, minimalist hallway with light wooden flooring, white walls, and several white doors leading to rooms.
  • Empty room with white walls, wooden flooring, and a window with a radiator below it.
  • Modern bathroom with a white sink, sleek black faucet, mirrored cabinet, and grey tiled walls and floor. The room features a wooden floor visible through an open doorway.
  • Empty room with white walls, wooden flooring, and a large window with a view of neighboring buildings.
  • Bright, unfurnished room with wooden flooring, white walls, large windows, and a view of the outdoors. The room is connected to a small kitchen area with white cabinets and a countertop.
  • Modern kitchen with white cabinets, wooden flooring, and a large window offering a view of the outdoors.
1 / 18
Four-story residential building with multiple balconies, beige facade, and several garage entrances at the base.
Empty room with white walls, wooden flooring, and a single open door leading to another room.
Modern bathroom with a white sink, toilet, mirror, and glass-enclosed shower area.
CHF 4100.– Premium
4.5 locali92m² superficie
Chamerstrasse 40, 6331 Hünenberg

Primo affitto dopo ristrutturazione completa – Appartamento 4½ locali a Hünenberg

Primo affitto dopo ristrutturazione completa a HünenbergIn una casa multifamiliare ristrutturata in modo completo a una posizione attraente a Hünenberg, affittiamo appartamenti di alta qualità con comfort di vita moderno.1° piano Affittato2° piano Riservato3° piano Affittato4° piano Affitto lordo: CHF 4'100.– / meseInoltre, possono essere affittati posti auto esterni per CHF 100.– al mese e box auto per CHF 180.– al mese.Norma di costruzione di alta qualitàGli appartamenti sono stati completamente rinnovati durante la ristrutturazione e impressionano con una norma di costruzione moderna e di alta qualità: • Cucine nuove e moderne con elettrodomestici di alta qualità • Forno e lavastoviglie • Bagni nuovi e contemporanei • Pavimenti nuovi • Installazioni elettriche completamente rinnovate • Lavatrice e asciugatrice proprie in ogni appartamento Vita calma – posizione centraleLa proprietà si trova in una posizione calma e tuttavia centrale a Hünenberg. I negozi, le scuole, gli asili e i trasporti pubblici sono raggiungibili in pochi minuti.La combinazione di comfort di vita di alta qualità e posizione attraente fa degli appartamenti l'ideale per le coppie, le famiglie e i professionisti.Visita virtualeScopri l'appartamento comodamente da casa e ottieni una prima impressione con la nostra visita virtuale:👉 https://my.matterport.com/show/?m=VcaF5ytxzK9Ha suscitato il tuo interesse?Siamo felici di fornire ulteriori informazioni o di concordare un appuntamento di visita. Ci auguriamo il tuo contatto.

Tempo di percorrenza
-
  • Aerial view of a large, multi-story building complex surrounded by greenery and smaller structures in a rural area.
  • Modern balcony with a metal railing, overlooking a town and mountain landscape.
  • Balcony with a metal railing, overlooking a town with houses and mountains in the background.
  • Modern kitchen with grey cabinets, marble backsplash, wooden flooring, and a stainless steel sink.
  • Modern bathroom with a bathtub, toilet, sink, and stacked washing machine/dryer unit. The space features light-colored tiles and a sleek design.
  • Empty room with wooden flooring, large windows offering a scenic view, and a modern, minimalist design.
  • Empty room with light wooden flooring and large windows offering a scenic mountain view.
  • Empty room with light wooden flooring, white walls, and a visible doorway leading to another space.
  • Empty underground parking space with concrete floor, tiled walls, and numbered parking spots48 and 49.
  • Outdoor area with a large swimming pool surrounded by modern buildings and a scenic mountain view.
  • Wooden sauna with benches, a wooden bucket, and a wooden paddle, natural light from small windows.
  • Modern room with large windows offering a view of a swimming pool, greenery, and surrounding buildings.
  • Modern balcony with large glass windows offering a view of greenery, featuring two metal lounge chairs and a small wooden table.
  • A multi-story residential building with balconies, surrounded by trees and greenery, with a gravel driveway in front.
  • Modern two-story building with large windows, raised ground floor, and a rooftop garden area.
  • Modern outdoor seating area in front of a building with the sign "KRAFTWERK" above the entrance. Features two green sofas with white cushions, matching chairs, small tables, and potted plants.
  • Modern building entrance with glass doors, signage reading "STOFFEL MELS," surrounded by greenery and a mountainous backdrop.
  • Modern building facade with large windows and arched doorways, featuring yoga school signage.
1 / 18
Modern balcony with a metal railing, overlooking a town and mountain landscape.
Balcony with a metal railing, overlooking a town with houses and mountains in the background.
Modern kitchen with grey cabinets, marble backsplash, wooden flooring, and a stainless steel sink.
CHF 1790.– Premium
2.5 locali64m² superficie
Im Stoffel 22, 8887 Mels

Appartamento moderno 2.5 locali con vista sulla montagna, sauna e piscina naturale a Mels

Vivere in modo moderno, godersi la natura e rilassarsi a casa – con sauna, piscina naturale e una vista meravigliosa. Godetevi una casa moderna con arredamento di alta qualità in una posizione tranquilla e vicina alla natura. Questo appartamento attraente 2.5 locali a Uptown Mels si trova nel sito dell'ex fabbrica tessile Stoffel, sopra Mels all'ingresso della valle di Weisstannen, circondato da natura incontaminata. L'appartamento colpisce con un piano spazioso e aperto, materiali nobili e un'atmosfera di vita luminosa e accogliente. Le finestre dal pavimento al soffitto lasciano entrare molta luce del giorno e offrono una vista meravigliosa sul Sarganserland dai Churfirsten alla Landquart. Un punto di forza particolare è la loggia coperta di 17 m². Offre molto spazio per godersi la pace e la vista magnifica e prolunga la zona di vita in modo attraente all'esterno. Un vantaggio speciale di questo appartamento è l'uso gratuito del sauna e della piscina naturale. Dopo una giornata attiva in montagna, in bicicletta o sci, potete rilassarvi e godervi la qualità di vita speciale di Uptown Mels. Un ristorante si trova sul sito, una sala comune può essere utilizzata per le celebrazioni. I vantaggi in un colpo d'occhio • Affitto dopo occupazione iniziale del nuovo edificio nel 2024 • 64 m² di spazio di vita • Loggia coperta di 17 m² • 2,5 locali • 1 camera da letto • 1 bagno • 1 ripostiglio • Zona di vita spaziosa con cucina • Design interno di alta qualità e moderno • Finestre dal pavimento al soffitto e molta luce del giorno • Vista meravigliosa sul Sarganserland • Uso del sauna e della piscina naturale • Lavatrice e asciugatrice nell'appartamento • Piano con ascensore • Compartimento di cantina gratuito • Ambiente senza auto • Produzione di calore neutra in CO₂ • Posizione geografica ottimale • Zone sciistiche nelle immediate vicinanze • Numerose possibilità di bicicletta e tempo libero • Opzionale fino a 2 posti auto nel garage sotterraneo • Affitto anche possibile per gli ospiti di vacanza a lungo termine Condizioni di affitto Affitto: CHF 1’650.– / mese Spese accessorie: CHF 170.– Acconto / mese Opzionale, fino a due posti auto nel garage sotterraneo possono essere affittati per CHF 130.– / mese ciascuno. Disponibilità L'appartamento è disponibile dal 01.11.2026. Un'occupazione più precoce è anche possibile di accordo. Ulteriori informazioni su Uptown Mels sono disponibili sul sito web del progetto Uptown Mels e sotto la storia del sito. Contatto e Visita Telefono: +41 79 138 58 48 Email: csalostowitz@gmail.com Abbiamo suscitato il tuo interesse? Saremmo felici di mostrarti l'appartamento di persona. Ci auguriamo del tuo contatto.

Tempo di percorrenza
-
Nuova construzione
1 / 3
  • Balcone / Terrazza
  • Animali domestici ammessi
  • Ascensore
  • +1
CHF 1970.– Premium
3.5 locali84m² superficie
Feldstrasse 2, 8370 Sirnach

Prima occupazione - Appartamenti 3,5 locali in posizione centrale

Vivere moderno in posizione centrale In una posizione centrale eppure tranquilla, sulla Feldstrasse 2 a Sirnach, è in costruzione un edificio residenziale con 15 appartamenti in affitto attraenti (sette 2,5 e otto 3,5 locali). La cucina aperta con fronti in resina sintetica chiari, una superficie di lavoro in pietra naturale scura e un muro di vetro chiaro posteriormente è un punto di forza dell'appartamento. Si caratterizza per elettrodomestici di alta qualità (vetro ceramico, cappa di aspirazione a ricircolo con filtro a carbone attivo, forno a incasso a livello alto, frigorifero con compartimento congelatore, lavastoviglie) e sufficiente spazio di stoccaggio nonché superfici di lavoro che rendono la vita quotidiana in cucina notevolmente più facile. In tutta la zona di vita / di sonno, è posato un pavimento in vinile a bassa manutenzione in ottica quercia. Gli appartamenti dispongono di un bagno (in parte con luce diurna), con pavimento e pareti in ceramica, e sono dotati di una doccia a pavimento con un muro in muratura o una parete in vetro, di un water, di un lavabo con mobile sottovaso (bianco) e di un mobile a specchio. La lavatrice e l'asciugatrice sono situate anch'esse nel bagno. Nell'ingresso, un armadio / mobile a muro offre possibilità di stoccaggio. Gli spazi esterni spaziosi e protetti invitano a godere e a soggiornare. Tutte le tende a lama delle finestre sono azionate elettricamente, e le tende da sole sono azionate manualmente con una manovella. Un vano di cantina appartiene a ogni appartamento. Il riscaldamento è fornito da una pompa di calore con riscaldamento a pavimento per la distribuzione del calore. I posti auto sotterranei possono essere affittati per 135 CHF al mese supplementari. La data di entrata è prevista per il 1° marzo 2027. Nota: Le visualizzazioni servono da rappresentazioni esemplari.

  • Balcone / Terrazza
  • Animali domestici ammessi
  • Ascensore
  • +1
Tempo di percorrenza
-
Nuova construzione
1 / 13
CHF 2370.– Premium
5 locali131m² superficie
Rue des Mésanges 7, 2735 Malleray-Bévilard

Ampio appartamento di 5,5 locali con balcone coperto orientato a sud-ovest

L'appartamento si trova al 2° piano della residenza Les Mésanges e beneficia di una superficie abitabile di 131,20 m² oltre a un piacevole balcone coperto di 19,35 m² con orientamento a sud-ovest.Accessibile con l'ascensore o tramite la scala, questo appartamento seduce con i suoi volumi generosi e la sua disposizione funzionale. Lo spazio di vita principale comprende un ampio soggiorno, una sala da pranzo e una cucina aperta con accesso diretto al balcone, offrendo un ambiente di vita conviviale e piacevole.L'appartamento dispone di tre camere da letto, un bagno con WC, un bagno con WC che integra una colonna di lavaggio e asciugatura privata, nonché un ripostiglio pratico per la custodia.Un locale aggiuntivo, aperto sul soggiorno, completa armoniosamente l'appartamento. Questo spazio polivalente può essere allestito secondo le esigenze degli occupanti come studio, biblioteca, angolo TV, sala da gioco o quarta camera da letto.Il balcone coperto costituisce un vero e proprio prolungamento degli spazi di vita e consente di godere appieno dei bei giorni in un ambiente calmo e residenziale.Un caveau privato di 4,15 m² è compreso nell'appartamento.Un posto auto coperto può essere affittato come supplemento al prezzo di CHF 140.- al mese. Ogni posto auto sarà dotato di stazioni di ricarica.Grazie ai suoi bei volumi, alla sua disposizione flessibile e allo spazio all'aperto piacevole, questo appartamento offre un ambiente di vita confortevole e di qualità, ideale per una famiglia o per chiunque cerchi spazio e benessere nella vita quotidiana.Situata in un quartiere residenziale calmo e ricercato di Malleray, la residenza Les Mésanges beneficia di una posizione particolarmente piacevole. È situata ai margini di un quartiere composto principalmente da ville individuali e piccoli edifici residenziali, offrendo una bella vista sulla valle e un ottimo soleggiamento.Lontano dalle molestie legate al traffico e alle infrastrutture ferroviarie, la residenza gode di un ambiente pacifico, restando comunque vicina ai servizi quotidiani e ai mezzi di trasporto pubblico.L'edificio offre 10 appartamenti di alta qualità, distribuiti su cinque livelli, da 3 a 6 locali, con superfici generose e spazi all'aperto privati in forma di giardini, terrazze o balconi.Gli abitanti beneficiano, tra l'altro, di:? Un quartiere residenziale calmo e verde? Vista libera sulla valle? Ottimo soleggiamento? Balcone, terrazza o giardino a seconda dell'appartamento? Caveau privato per ogni appartamento? Ripostiglio integrato in ogni appartamento? Parcheggio sotterraneo? Locale per biciclette? Accesso per persone con mobilità ridotta? Ascensore che serve tutti i piani? Sottotetti con ampi corridoi che possono accogliere uno spazio studioLa residenza Les Mésanges è progettata per offrire comfort, tranquillità e qualità della vita, rendendola un indirizzo ideale per chi cerca un ambiente di vita piacevole, restando comunque vicino ai servizi quotidiani.

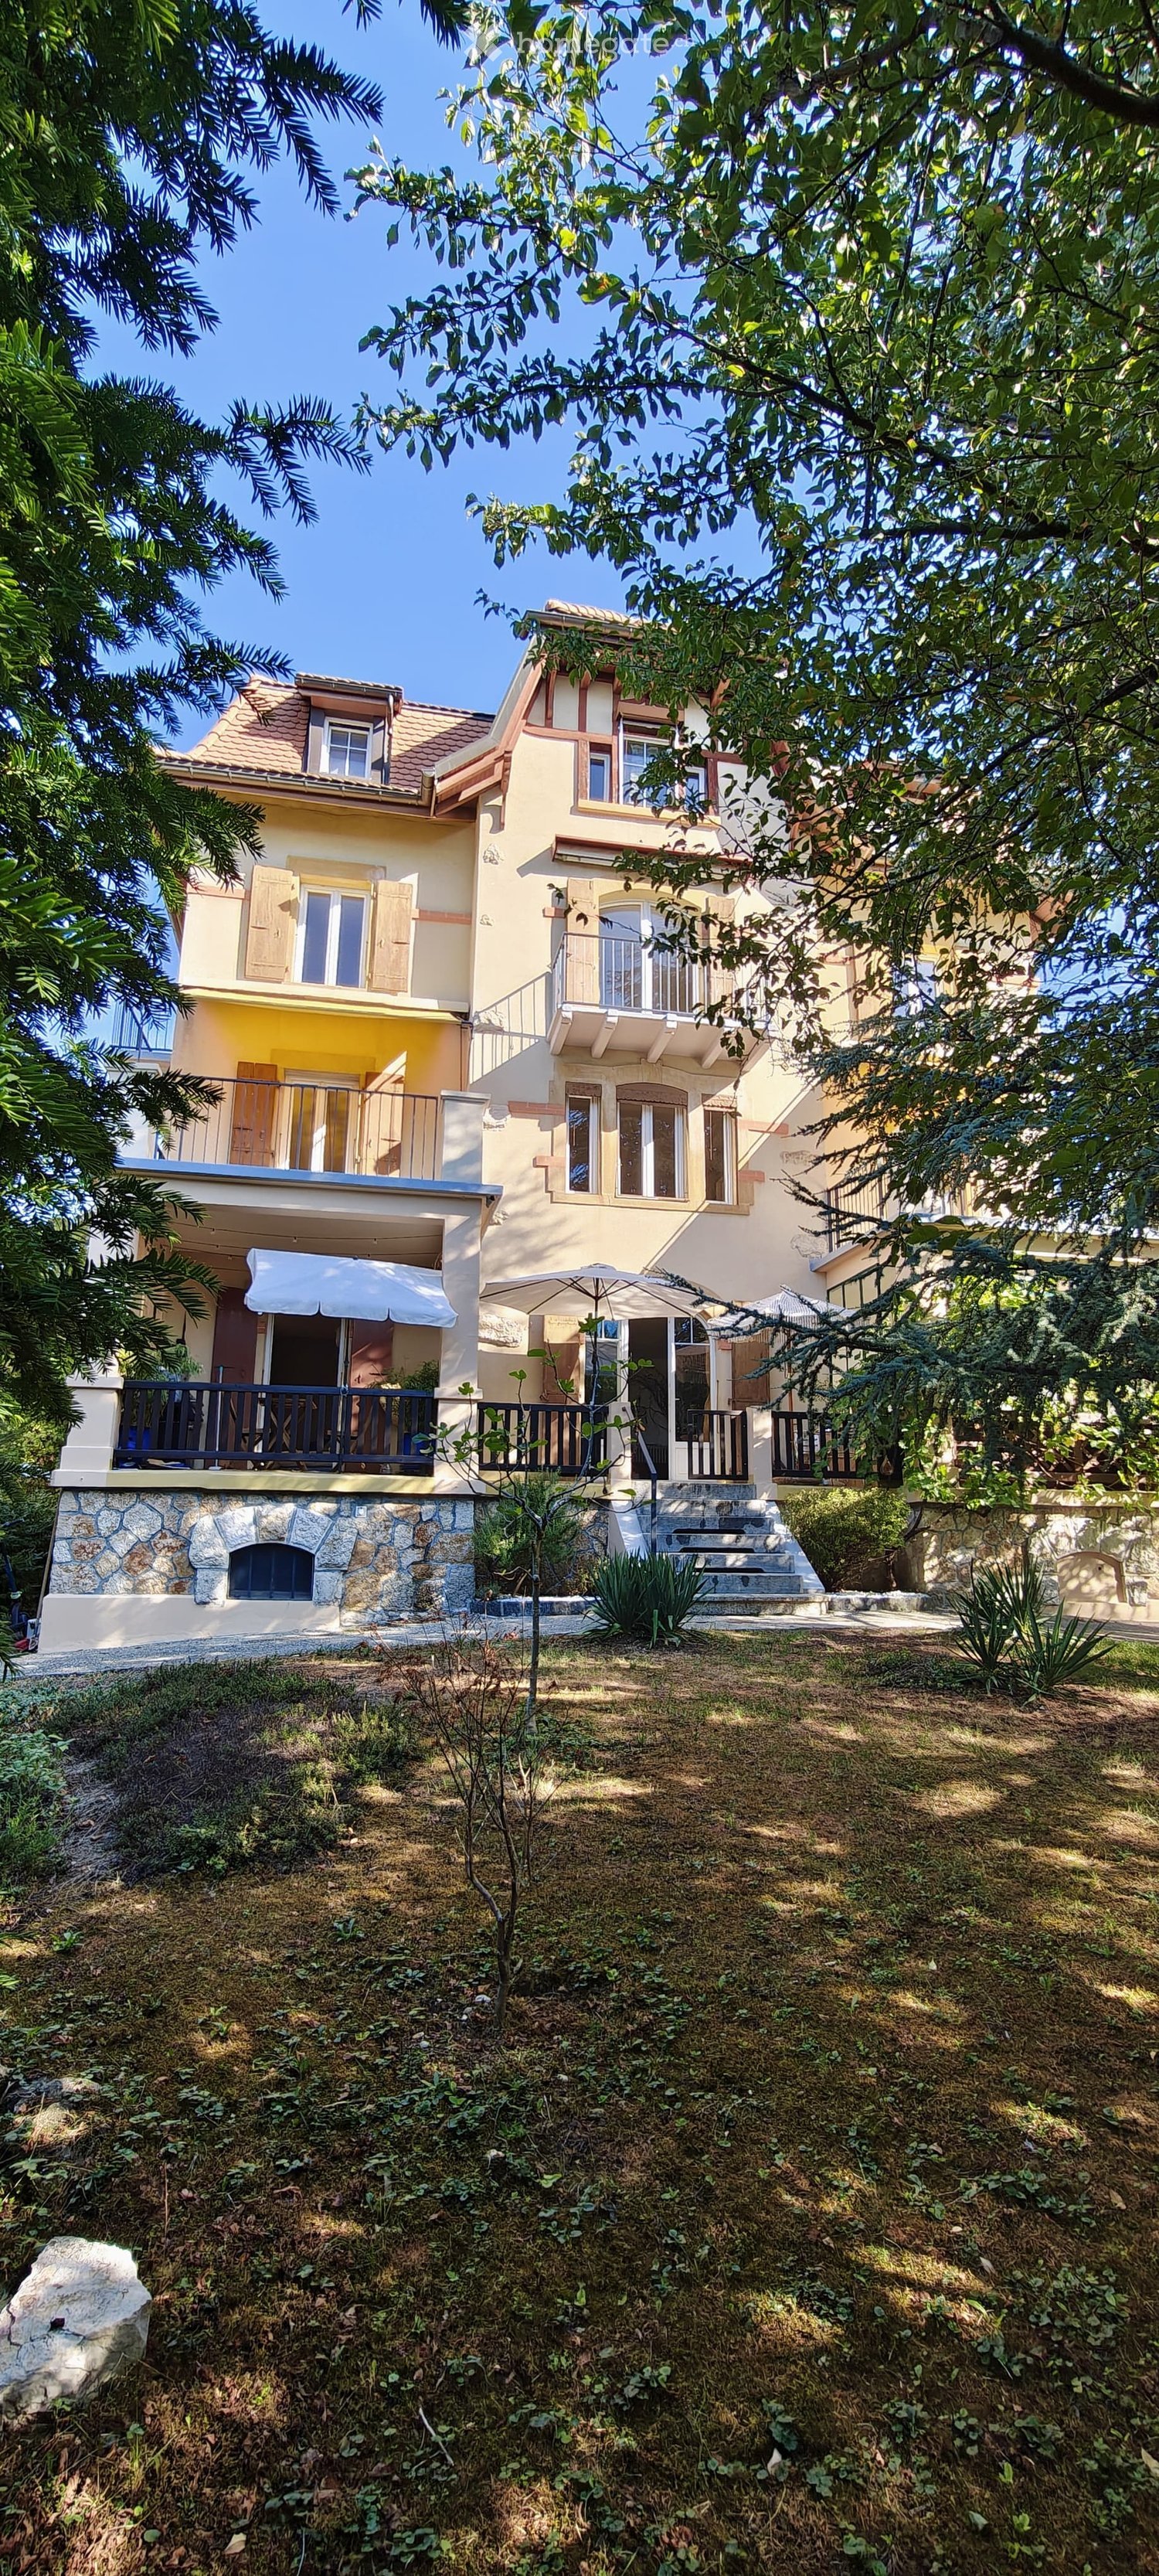
  • Two-story house with yellow and white exterior, multiple balconies, stone base, and lush greenery surrounding the property.
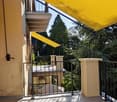
  • Balcony with a yellow awning, black metal railing, and a view of greenery.
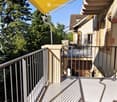
  • Balcony with metal railing, yellow awning, and view of trees and neighboring building.
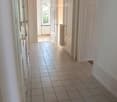
  • A clean, tiled hallway with white walls, multiple doors, and a slanted wooden ceiling. Natural light streams in from an open doorway at the end.
  • Empty room with wooden flooring and white walls, featuring multiple doors leading to other spaces.
  • Empty room with wooden herringbone flooring, white walls, and large windows letting in natural light.
  • Empty room with wooden flooring, white walls, and large windows allowing natural light. Radiators are visible under the windows.
  • Empty room with wooden herringbone flooring, white walls, and large windows showing outdoor view. No furniture or equipment present.
  • Empty hallway with wooden flooring and white walls, featuring multiple doors and a slanted ceiling.
  • Empty room with wooden flooring, white walls, and large windows with radiators beneath them. The room has exposed wooden beams on the ceiling and an open sliding door leading to a balcony.
  • A serene outdoor view with lush green trees in the foreground and a calm body of water in the background, with distant mountains visible under a clear blue sky.
  • A lush garden with dense evergreen trees and shrubs, offering a scenic view of a body of water and distant hills under a clear blue sky.
  • Modern bathroom with dark green marble tiles, a bathtub, toilet, and sink, featuring a frosted window and built-in storage.
  • Balcony with a yellow awning, metal railing, and a small beige structure, surrounded by trees and a clear blue sky.
  • Staircase with wooden handrail, metal balustrade, and grey carpeted steps leading to a wooden door at the end.
  • Modern kitchen with white tiled walls, white tiled floor, Bosch oven, range hood, and induction cooktop. Large window with a view of greenery.
  • Modern kitchen with white cabinets, tiled floor, and a small dining area featuring a table and chair.
  • Modern kitchen with white tiled floor, white cabinets, stainless steel appliances, and a central island with a sink and dishwasher.
  • Empty room with wooden herringbone flooring, white walls, and large windows with white frames. The ceiling has exposed wooden beams and a skylight. There is a radiator under the windows and an open doorway leading to another space.
  • View of a residential area with houses, lush greenery, and a clear blue sky.
  • Empty room with wooden flooring and large windows allowing natural light to enter, creating shadows on the floor.
  • Empty hallway with light wooden flooring, white walls, and a small window showing greenery outside.
  • Modern bathroom with dark tiled walls and floor, featuring a bathtub, toilet, sink, mirror, and radiator. The room has a clean, contemporary design with a visible hallway in the background.
  • Two-story yellow house with red shutters, stone lower level, and a parked car in front.
1 / 24
Balcony with a yellow awning, black metal railing, and a view of greenery.
Balcony with metal railing, yellow awning, and view of trees and neighboring building.
A clean, tiled hallway with white walls, multiple doors, and a slanted wooden ceiling. Natural light streams in from an open doorway at the end.
CHF 2410.– Premium
5.5 locali95m² superficie
avenue Fornachon 5, 2034 Peseux

Appartamento di 5.5 locali ristrutturato a Peseux

Appartamento di 5.5 locali situato al 1° piano, ristrutturato nel 2026, questo alloggio combina il fascino del vecchio con il comfort del moderno, per una superficie abitabile di 95 m². Disponibile immediatamente.L'appartamento offre: • 4 Stanze luminose e spaziose: 2 camere da letto Nord e Sud con pavimento in legno massiccio. Stanze luminose. oltre a soggiorno e sala da pranzo. • 1 Stanza di 4m². Ideale per ufficio, camera da letto o dispensa. • Cucina moderna attrezzata: Cucina contemporanea con piastrelle bianche, armadi bianchi, forno, piano cottura in vetroceramica, cappa aspirante, lavastoviglie. • Due bagni moderni: Un bagno con lavandino, vasca da bagno e toilette oltre a 2° toilette nel corridoio. • Balcone con tenda: Due balconi di 10m², piacevoli con tende, ringhiera in metallo e vista sulla vegetazione, Alpi e lago. Ideale per BBQ e lettini. • Bella vista: Godetevi una vista serena di alberi, un corpo d'acqua e montagne lontane sotto un cielo blu. • Posto auto incluso: 1 posto auto. • Cantina: Grande cantina di ~20m², possibilità di depositare cofano del tetto, biciclette, sci, pneumatici invernali, vini, dispensa, laboratorio etc. Il quartiere è tranquillo, sia di giorno che di notte, e l'edificio beneficia di una bella illuminazione solare.Posizione: Ideale per Peseux (NE), questo alloggio offre un'area residenziale verde e pacifica. Nelle vicinanze troverete: • Fermata dell'autobus Peseux-Temple a circa 14 minuti a piedi • Stazione ferroviaria Corcelles-Peseux 2 minuti a piedi • Collège des Guches a circa 14 minuti a piedi • Supermercato Migros Peseux a circa 8 minuti a piedi • Farmacia de la Grand-Rue 8 minuti a piedi Questo appartamento con carattere, che combina fascino storico e finiture moderne, saprà sedurre le famiglie o le persone che cercano spazio e qualità della vita in un ambiente residenziale piacevole.Condizioni: 3 mesi di garanzia di affitto, e attestato di assicurazione di responsabilità civile. Non fumatori e animali non ammessi.

Tempo di percorrenza
-
  • Bright living room with exposed wooden beams, large windows, grey sectional sofa, wooden armchair, coffee table, and bookshelf.
  • Empty room with wooden flooring, exposed wooden ceiling beams, and a black wood-burning stove with a chimney. There is a window and an open doorway leading to another room.
  • Empty room with wooden flooring, white walls, large window with double panes, radiator below window, exposed wooden ceiling beams, and a single light fixture.
  • Modern bathroom with grey tiled walls and floor, white sink with chrome faucet, toilet, mirror, and light switch.
  • Empty room with tiled floor, large windows, radiators, and visible electrical outlets.
  • Empty room with tiled floor, white walls, large windows, wooden ceiling beams, and a radiator. No furniture or equipment present.
  • Modern kitchen with light wooden cabinets, stainless steel sink, and dishwasher. Features tiled backsplash and large windows.
  • Wooden staircase with a handrail leading to an upper level, featuring light-colored walls and a warm, inviting ambiance.
  • Empty attic space with wooden slanted ceilings, white walls, a single window, and a radiator. The floor is light-colored concrete.
  • Empty attic room with wooden slanted ceilings, white walls, large window, and radiator.
  • Modern bathroom with wooden panel walls, tiled floor, double sink, toilet, bathtub, and large windows offering natural light.
  • Modern bathroom with double sinks, sleek faucets, a bathtub, and a glass-enclosed shower area.
  • Bathroom with a bathtub, shower area, and a shower rack. The walls are tiled, and the ceiling has wooden paneling.
  • Empty attic space with wooden beams, white walls, and a radiator. No furniture or equipment present.
  • Empty closet with white walls, wooden floor, and built-in shelving. The door is closed, and the interior is clean and organized.
  • Empty attic space with sloped ceilings, concrete floor, and exposed wooden beams. No furniture or equipment present.
  • Empty room with wooden flooring, white walls, and a red door leading outside. There is a window on the left side and a small step leading to the door.
  • Empty room with wooden flooring, blue and white walls, and a small wooden cabinet mounted on the wall.
  • Empty hallway with tiled floor, white walls, and a staircase leading upwards. There are two open doors on either side, one leading to a room and the other to a brightly lit area.
  • Utility room with a stacked washing machine and dryer, a small sink, and exposed pipes. Wooden shelving unit is present on the left side.
  • Utility room with water heater, pipes, and a small sink with wooden shelving.
  • Two-story house with white exterior, red shutters, and a small garden area with a bench and table.
  • Two-story residential building with white exterior walls, red shutters, and a small balcony area with a bench and table.
  • A lush garden area with dense foliage, a hammock, wooden steps, and a small seating area.
  • Balcony with wooden table, chairs, and umbrella, overlooking a narrow street with houses and a church tower in the background.
1 / 25
Empty room with wooden flooring, exposed wooden ceiling beams, and a black wood-burning stove with a chimney. There is a window and an open doorway leading to another room.
Empty room with wooden flooring, white walls, large window with double panes, radiator below window, exposed wooden ceiling beams, and a single light fixture.
Modern bathroom with grey tiled walls and floor, white sink with chrome faucet, toilet, mirror, and light switch.
CHF 3150.– Premium
6 locali150m² superficie
8404 Winterthur

Casa unifamiliare di 6 locali a Oberwinterthur

Questa affascinante casa familiare fa parte di una fila di case storiche nel centro del villaggio di Oberwinterthur. Meravigliosamente adatta per le famiglie con bambini! • La casa è stata completamente ristrutturata all'interno nel 1994. Lavatrice e asciugatrice, forno e piastre di cottura, lavastoviglie, frigorifero, congelatore e sistema di riscaldamento sono stati tutti rinnovati nel corso degli anni. Il bagno e il water sono stati ristrutturati nel 2020. La facciata è un monumento protetto. • Ambiente con un prato di circa 16 m2 e un'area di soggiorno separata • Seminterrato con torre di lavaggio Miele moderna • Piano terra con ingresso e una stanza • Primo piano con cucina e sala da pranzo con grandi finestre, salotto con camino, water con lavandino e due stanze • Mansarda con due stanze, spazio di archiviazione, bagno con doccia, vasca da bagno, water e due lavandini • Spazio di mansarda di circa 15 m2 • Parcheggio nell'alley di fronte alla casa (tassa di parcheggio notturno). Nessun posto di parcheggio privato. • Bella vista sui giardini e le case a schiera del centro del villaggio • Vicino ai giardini d'infanzia, alle scuole primarie e secondarie, a Coop, Migros, Denner, alle farmacie, alle banche e ai trasporti pubblici • Collegamento in fibra ottica nel salotto • L'affitto netto è di CHF 3150. I costi di gas e elettricità sono fatturati direttamente a Stadtwerk Winterthur. L'affitto inizia il 1° gennaio 2027 o per accordo • Deposito di affitto CHF 6300,- (due mesi di affitto) • Cinque minuti a piedi dalle fermate degli autobus 1, 5 e 10 e dalla stazione di Oberwinterthur, da cui si può raggiungere Zurich HB in meno di mezz'ora senza cambiare treno • Animali domestici ammessi dietro accordo • Pratica musicale ammessa • Una stanza è dotata di muri doppi assorbenti il suono verso i vicini e di porte assorbenti il suono verso le altre stanze. • Idéal per le famiglie che valorizzano la pace, la natura e le ottime connessioni di trasporto pubblico

Nuova construzione
1 / 13
  • Balcone / Terrazza
  • Veduta
  • Parcheggio
  • +3
CHF 6600.– Premium
7.5 locali220m² superficie
Öferliweg, 8911 Rifferswil

3 Spacious New-Build Row Houses for Rent in Rifferswil

Welcome to these stunning, brand new 7.5 room row houses in the charming village of Rifferswil, ZH, available from February 2027.Built during 2026, each property has an impressive 220 m² of living space across 4 floors, offering a perfect blend of modern comfort and idyllic rural living.These exceptional homes will feature:· Elegant Bedrooms: Beautifully designed rooms with large windows framing scenic views of the surrounding countryside.· 3 Modern Bathrooms and Separate Guest WC: Generously appointed for the comfort of the whole family.· Private Terraces with Stunning Views: Enjoy the rural scenery from your own private outdoor space.· Fully Equipped Kitchen: Complete with a dishwasher, steam oven and induction hob.· Washing Machine & Tumble Dryer: In-house laundry facilities for added convenience.· Parking: Covered parking space included with the possibility of installing electric chargers.· A Sunny and Quiet Setting: This property enjoys plenty of sunshine and is situated in a new local street with very little traffic. A very quiet environment — both day and night — making it an ideal home for families and those seeking tranquility.· Location & Surroundings: Daily essentials are easily within reach:- 8 minutes to Baar by car, 15 minutes to Zug and 22 minutes to Zürich- Volg Supermarket: Just a 4-minute walk away.- Zugerland Shopping Centre: 11-minutes by car.- Primary School Rifferswil: Only 6 minutes on foot — perfect for families with children.- ISZL - International school 12 mins drive or school bus pick-up- Bus Stop Ober-Rifferswil: 5-minute walk for easy public transport connections.- Highway Access: 6 minutes drive to E41 junction - Affoltern am Albis.These child-friendly, new-build homes are a rare opportunity to enjoy spacious, high-quality living in one of the most peaceful corners of the Zug/Zurich region.Prices from CHF 6'600 to 7'200 including covered parking place.Disclaimer: The images, renders, and illustrations contained in this brochure are the artist's impressions and are intended only for illustrative purposes. They are not to be relied upon as an exact representation of the completed development.***************************Deutsch:Willkommen in diesen atemberaubenden, brandneuen Reihenhäusern mit 7.5 Zimmern im charmanten Dorf Rifferswil (ZH), verfügbar ab Februar 2027.Die im Jahr 2026 erbauten Immobilien verfügen jeweils über beeindruckende 220 m² Wohnfläche auf 4 Etagen und bieten eine perfekte Mischung aus modernem Komfort und idyllischem Landleben.Diese aussergewöhnlichen Häuser bieten:• Elegante Schlafzimmer: Wunderschön gestaltete Räume mit grossen Fenstern, die einen malerischen Blick auf die umliegende Landschaft bieten.• 3 moderne Badezimmer und ein separates Gäste-WC: Grosszügig ausgestattet für den Komfort der ganzen Familie.• Private Terrassen mit atemberaubender Aussicht: Geniessen Sie die ländliche Idylle von Ihrem eigenen privaten Aussenbereich aus.• Voll ausgestattete Küche: Komplett mit Geschirrspüler, Dampfgarer und Induktionskochfeld.• Waschmaschine und Wäschetrockner: private Waschmöglichkeit für zusätzlichen Komfort.• Parkplatz: Gedeckter Parkplatz inklusive, mit der Möglichkeit, Ladestationen für Elektroautos zu installieren.• Eine sonnige und ruhige Lage: Diese Immobilie profitiert von viel Sonnenschein und liegt in einer neuen Nebenstrasse mit sehr wenig Verkehr. Eine sehr ruhige Umgebung – sowohl tagsüber als auch nachts –, was sie zu einem idealen Zuhause für Familien und alle macht, die Ruhe suchen. • Lage & Umgebung: Das Nötigste des täglichen Bedarfs ist leicht zu erreichen:- 8 Minuten Fahrt nach Baar, 15 Minuten Fahrt nach Zug und 22 Minuten Fahrt nach Zürich- Volg-Supermarkt: Nur 4 Gehminuten entfernt.- Einkaufszentrum Zugerland: 11 Minuten Fahrt.- Grundschule Rifferswil: Nur 6 Minuten zu Fuss – perfekt für Familien mit Kindern- ISZL – Internationale Schule, 12 Minuten mit dem Auto oder mit dem Schulbus erreichbar- Bushaltestelle Ober-Rifferswil: 5 Minuten zu Fuss, gute Anbindung an den öffentlichen Nahverkehr.- Anschluss an die Autobahn: 6 Minuten Fahrt bis zur Anschlussstelle E41 – Affoltern am Albis.Diese kinderfreundlichen Neubauten bieten eine seltene Gelegenheit, geräumiges, hochwertiges Wohnen in einer der ruhigsten Ecken der Region Zug/Zürich zu geniessen.Miete von 6'600 bis 7'200 CHF inklusive gedeckten Parkplatz.Haftungsausschluss: Die in dieser Broschüre enthaltenen Bilder, Renderings und Illustrationen sind künstlerische Darstellungen und dienen lediglich der Veranschaulichung. Sie sind nicht als exakte Wiedergabe des fertiggestellten Bauprojekts anzusehen.

  • Balcone / Terrazza
  • Veduta
  • Parcheggio
  • +3
Tempo di percorrenza
-
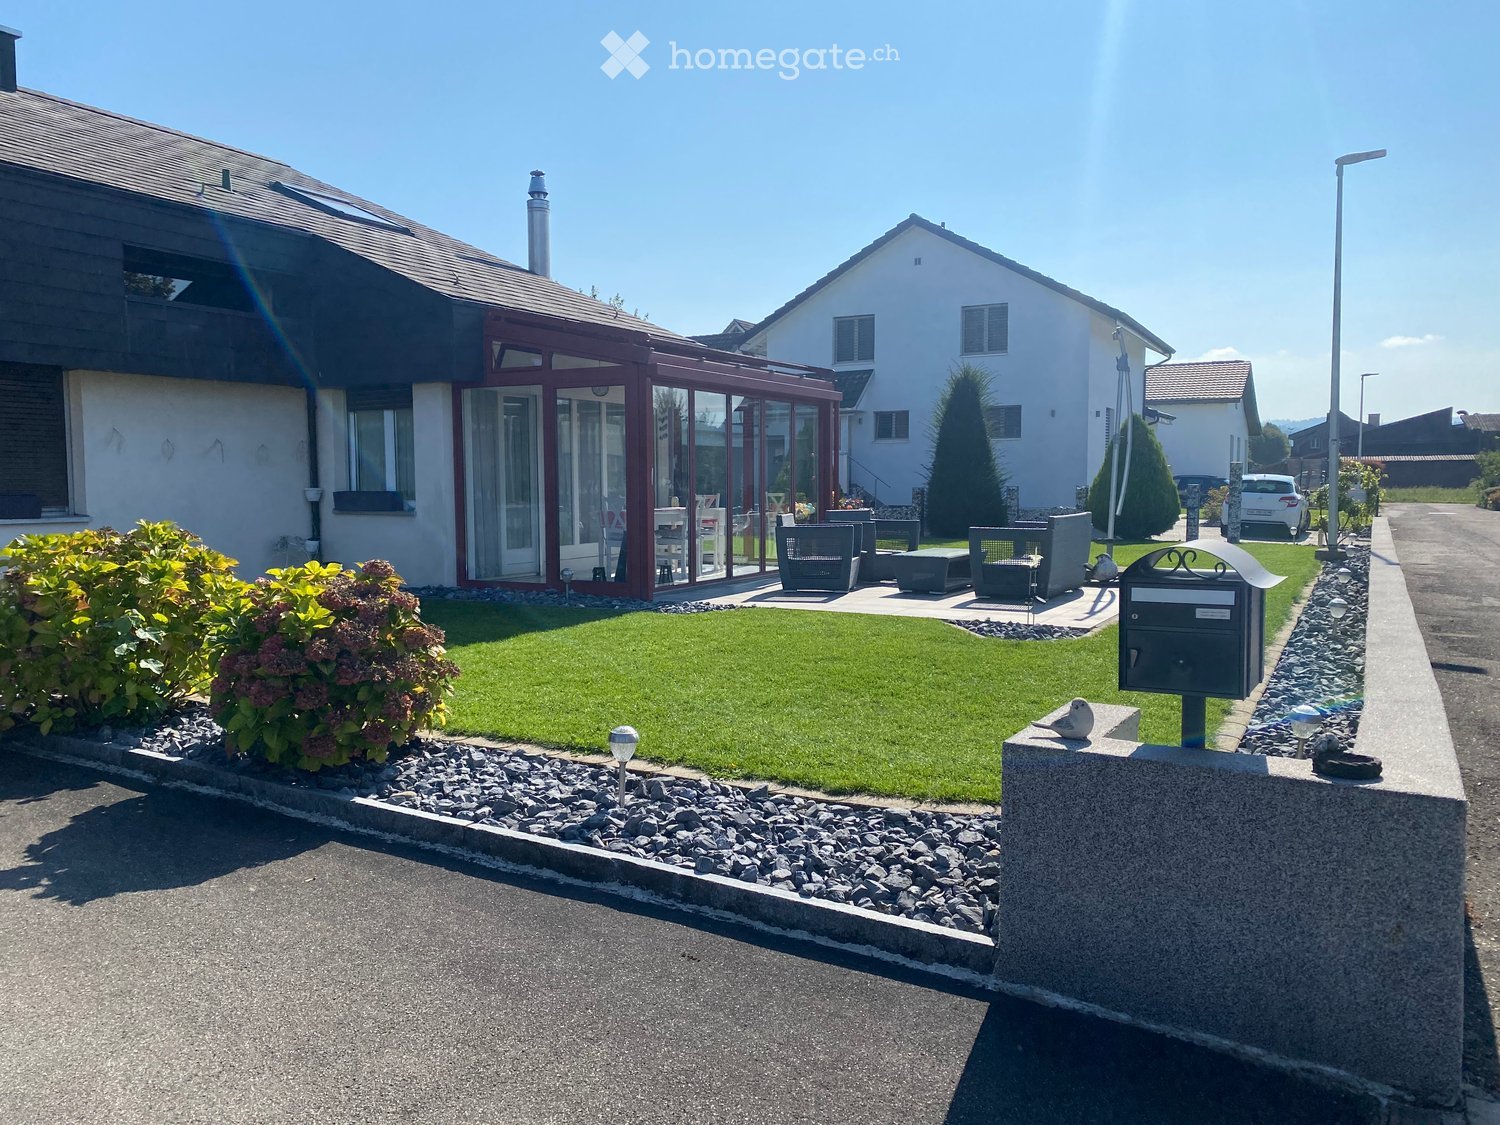
  • Well-maintained garden with a lawn, patio seating area, and a mailbox. The house features a modern design with large windows and a covered patio area.
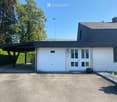
  • Modern single-story house with a dark grey roof, white garage door, and large entrance doors with glass panels. The driveway is paved, and there is a covered carport on the left side.
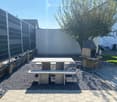
  • Well-maintained garden with a stone table, benches, and a barbecue, surrounded by gravel and a modern fence.
  • A modern hallway with dark tiled flooring, a purple hanging chair, a small table with a plant, a mirror, and a decorative rug with a heart design.
  • Modern bathroom with white tiles, black countertop sink, toilet, mirror, and storage cabinet. Includes a wicker basket on the toilet tank and a soap dispenser on the sink.
  • Modern living room with white leather sofa, coffee table, fireplace, large windows with sheer curtains, and a television on a stand.
  • Modern kitchen with white cabinets, granite countertops, and various appliances including a refrigerator, oven, coffee maker, and toaster. Shelves hold decorative items and bottles.
  • Modern bathroom with dark tiled floor, white walls, toilet, sink, radiator, and a towel hanging on the side. A large window with blinds offers a view of the outside.
  • Modern living room with a sofa, coffee table, television, refrigerator, and a chair. The room features a patterned rug and a sleek, contemporary design.
  • A modern bedroom with a white upholstered bed, floral bedding, nightstands with lamps, and large windows with sheer curtains.
  • A small bedroom with a single bed, pink floral bedspread, nightstand, mirror, and a small table with a cup.
  • Well-organized walk-in closet with black and white checkered flooring, white built-in wardrobe with multiple compartments, and several hanging clothes and storage boxes.
  • Well-lit walk-in closet with white built-in wardrobe, clothing rack, and large mirror. Features modern design with dark flooring and ample storage space.
  • Modern staircase with dark wooden steps, metal railing, and small potted plants on the steps.
  • Hallway with a wine rack, small bathroom, and electrical panel. The hallway features dark tiled flooring, white walls, and a patterned rug.
  • Bathroom with dark tiled floor, white walls, a tall white vase with dried flowers, a large rectangular mirror with a silver frame, and an open cabinet with a toilet visible.
  • A small, well-lit room with dark tiled flooring, white walls, and built-in white cabinets. Contains a black swivel chair, an ironing board, and a small rug near the door.
  • Modern staircase with dark wooden steps and a glass railing, leading to a bright room with white furniture and a purple accent wall.
  • A living room with a sofa and a pillow, large windows with sheer curtains, and a view of an outdoor patio with furniture.
  • Well-maintained garden with a wooden deck, grey outdoor sofa, coffee table, dining table, chairs, and decorative vase inside a red summerhouse.
  • Wooden covered outdoor area with brick paved floor, stacked firewood, and surrounding greenery.
  • A paved garden path leads to a seating area with a table and benches, surrounded by greenery and a modern house with a covered balcony.
  • Well-maintained lawn with surrounding trees, a barbecue area, and a modern house in the background.
  • Outdoor patio area with a glass table, wicker chairs, and a small wicker stool, adjacent to a well-maintained lawn and garden.
  • Bright, enclosed patio with white table, red tablecloth, white chairs, and decorative wicker lamps. Large glass doors open to a well-maintained garden and driveway with a parked car.
  • Modern bathroom with a white sink, dark cabinet, glass shower enclosure, and a toilet. Features a decorative mirror and a green and brown checkered rug.
  • Modern bathroom with a glass-enclosed shower, toilet, washing machine, and cleaning supplies on the floor.
1 / 27
Modern single-story house with a dark grey roof, white garage door, and large entrance doors with glass panels. The driveway is paved, and there is a covered carport on the left side.
Well-maintained garden with a stone table, benches, and a barbecue, surrounded by gravel and a modern fence.
A modern hallway with dark tiled flooring, a purple hanging chair, a small table with a plant, a mirror, and a decorative rug with a heart design.
CHF 3500.– Premium
5 locali160m² superficie
Ringweg 1, 5314 Kleindöttingen

Casa familiare affascinante di 5 locali in una zona tranquilla a Kleindöttingen

Benvenuti al Ringweg 1 a Kleindöttingen! Questa casa familiare indipendente, ben curata, con 5 locali e 160 m² di spazio abitativo su un terreno spazioso di 705 m², offre alla vostra famiglia una casa confortevole e elegante a partire dal 1° novembre 2026. La casa, costruita nel 1988 e ristrutturata nel 2000, impressiona per il suo design moderno, la sua disposizione razionale degli spazi e la sua posizione tranquilla e soleggiata.La casa offre i seguenti punti di forza: • Soggiorno moderno: Soggiorno luminoso e accogliente con un divano in pelle bianca, un tavolino, ampie finestre con tende trasparenti e un caminetto confortevole – ideale per rilassarsi. • Cucina elegante: Cucina moderna con armadietti bianchi, piano di lavoro in granito e elettrodomestici come frigorifero, forno, macchina da caffè e tostapane. • Camere da letto: Molte camere da letto, tra cui una grande camera da letto principale con un letto rivestito di bianco, lenzuola floreali e ampie finestre, oltre a un'altra stanza accogliente. • Armadi a muro: Due armadi a muro ben organizzati con armadietti incorporati, appendiabiti e ampio spazio di archiviazione. • Bagni moderni: Molte bagni eleganti con piastrelle bianche, piani di lavabo neri, specchi e armadietti per la conservazione. • WC-doccia: WC e bagno nel seminterrato, WC per gli ospiti al piano terra, WC e bagno al piano superiore • Giardino curato: Giardino meraviglioso con un'area di prato, un'area di seduta coperta, un tavolo in pietra, panche e un barbecue – perfetto per le serate all'aperto. • Robot da giardino e sistema di irrigazione già disponibili • Scala moderna: Scala elegante con gradini in legno scuro e ringhiera in vetro, che collega in modo elegante i tre piani. • Corridoio & ingresso: Ingresso accogliente con pavimento in piastrelle di ceramica moderne, tappeto decorativo e una poltrona sospesa viola come pezzo forte. Attrezzature & extra: • Garage & parcheggio: Posto auto coperto e un garage con porta del garage bianca e vialetto pavimentato. • Balcone: Balcone privato per l'aria fresca e il relax. • Caminetto: Caminetto confortevole nel soggiorno per le serate piacevoli. • Lavatrice: Lavatrice e asciugatrice disponibili in casa. • Animali & fumatori: Animali e fumatori sono ammessi. • Armadietti incorporati extra nella casa e nel garage con molto spazio di archiviazione

Tempo di percorrenza
-
  • Modern3-story apartment building with balconies, large windows, and a covered outdoor seating area with a table and chairs.
  • Modern, open-plan living and dining area with a white sofa, coffee table, dining table with chairs, and a kitchen island. Large windows open to a balcony with potted plants. The space features pendant lights, a floor lamp, and decorative vases.
  • Modern, open-concept living and dining area with a white sofa, coffee table, dining table with chairs, and a kitchen island. Features large windows with a balcony view, floor lamp, and decorative plants.
  • Bright bedroom with wooden flooring, large windows opening to a balcony with city view, side table with lamp, potted plant, and decorative candle holder.
  • Modern bathroom with a glass-enclosed shower, toilet, sink with mirror, and a washing machine in the adjacent room.
  • Bright bedroom with wooden flooring, large windows, and a sliding glass door leading to a balcony with a cityscape view.
  • Floor plan of a 3rd-floor apartment with107.80 m² living space, 30.80 m² attic, and 28.50 m² terrace. Layout includes entrance, living/dining/kitchen area, two bedrooms, bathroom/WC, hallway, and terrace.
  • Floor plan of an attic level showing a studio, shower/WC, and terrace. Includes a photo wall and a separate attic space labeled 'Wohnung D'.
1 / 8
Modern, open-plan living and dining area with a white sofa, coffee table, dining table with chairs, and a kitchen island. Large windows open to a balcony with potted plants. The space features pendant lights, a floor lamp, and decorative vases.
Modern, open-concept living and dining area with a white sofa, coffee table, dining table with chairs, and a kitchen island. Features large windows with a balcony view, floor lamp, and decorative plants.
Bright bedroom with wooden flooring, large windows opening to a balcony with city view, side table with lamp, potted plant, and decorative candle holder.
CHF 7120.– Premium
5.5 locali139m² superficie
Bachtelstrasse 16, 8304 Wallisellen

5.5-Zimmer-Attika-Maisonette (Penthouse) mit Alpenblick, Wallisellen (Erstbezug; ab Herbst 2026)

English below:Das Penthouse des Hauses. Der Lift führt direkt in die Wohnung, bereits das grosszügige Entrée vermittelt ein Gefühl von Exklusivität. Der offene Wohnbereich mit Designküche öffnet sich zu einer grosszügigen Terrasse mit einzigartigem Ausblick über Wallisellen bis zu den Alpen. Ein flexibel nutzbares Zimmer eignet sich ideal als Esszimmer, Homeoffice oder zusätzliches Schlafzimmer. Im Attikageschoss erwartet Sie ein lichtdurchflutetes Studio mit eigener Dusche und Zugang zu einer zweiten grosszügigen Terrasse. Eine Wohnung, die höchsten Ansprüchen gerecht wird.Lage: Zürich HB in rund 20 Minuten, Flughafen in rund 26 Minuten, Bahnhof Wallisellen und Glattzentrum in wenigen Minuten. Schulen, Einkauf und Naherholung in der Nähe.Ausstattung: Neubau/Erstbezug, Lift bis in die Wohnung, zwei Terrassen (ca. 28.5 m² und 25.8 m²) mit Weitblick, Designküche, separates Studio mit eigener Dusche, eigener Waschturm, Geschirrspüler, Bodenheizung (Wärmepumpe), Kellerabteil, Tiefgaragenplatz (zusätzlich mietbar CHF 185/Monat).Projektwebsite: https://www.bachtel16.ch/5.5-room attic maisonette (penthouse) with Alpine views, exclusive new build in Wallisellen (first occupancy; from autumn 2026)The penthouse of the building. The lift leads directly into the apartment, and the generous entrance hall immediately conveys a sense of exclusivity. The open living area with designer kitchen opens onto a spacious terrace with a unique view over Wallisellen to the Alps. A flexible room is ideal as a dining room, home office or additional bedroom. On the attic floor, a light-filled studio with its own shower awaits, with access to a second spacious terrace. An apartment that meets the highest expectations.Location: Zurich main station in about 20 minutes, the airport in about 26 minutes, Wallisellen railway station and the Glattzentrum within a few minutes. Schools, shopping and recreation nearby.Features: New build / first occupancy, lift directly into the apartment, two terraces (approx. 28.5 m² and 25.8 m²) with panoramic views, designer kitchen, separate studio with its own shower, own washer and dryer, dishwasher, underfloor heating (heat pump), cellar compartment, underground parking space (available to rent separately, CHF 185/month).Project website: https://www.bachtel16.ch/

Tempo di percorrenza
-

Proprietà suggerite sulla base dei risultati della tua ricerca