25807 résultats - Immobilier à louer à Suisse (Switzerland)
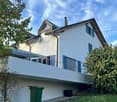
  • A two-story house with a red-tiled roof, white walls, and red shutters on the windows. The house is surrounded by trees and other residential buildings.
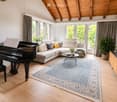
  • Bright living room with exposed wooden beams, two white sofas, a fireplace, a potted plant, and a colorful abstract painting on the wall.
  • Bright room with large windows, wooden dining table with chairs, bookshelf filled with books, and a small kitchen area with a dishwasher.
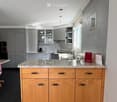
  • Modern kitchen with light wood cabinets, stainless steel appliances, and a black countertop. Features a double sink, microwave, and decorative items on the windowsill.
  • Modern kitchen with light wood cabinets, stainless steel appliances, and a black countertop. Features an oven, sink, and various kitchen items on the counter.
  • A cozy living room with a dark brown sofa, a wooden chair, a small table, a cabinet, a potted plant, a mirror, and picture frames on the wall. The room has large windows and a view of a staircase leading to another room.
  • Cozy bedroom with a double bed, piano, and large windows letting in natural light. The room features a patterned rug and exposed wooden beams on the ceiling.
  • Bright, slanted-ceiling room with two desks, one with a globe and lamp, the other with toys and books, a cabinet, and a closet with clothes.
  • Cozy attic bedroom with wooden slanted ceilings, a large window with blue curtains, a bed with purple bedding, a nightstand with a lamp, a small table with a chair, and a colorful painting on the wall.
  • Hallway with tiled floor, white walls, a blue door at the end, a coat rack with jackets, a small table with shoes, a clock on the wall, and a wicker basket on a cabinet.
  • A small, well-lit bedroom with a single bed, a desk with a chair, a lamp, and a toy car on a small table. The walls are painted in two colors, and a rocket model is displayed on a side table.
  • Garden with raised wooden steps, potted plants, a hammock, and a mix of gravel and brick pathways.
  • View of a residential neighborhood with multiple houses, parked cars, and greenery.
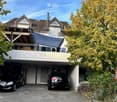
  • Garden area with paved ground, bicycles, potted plants, and a covered structure. The background shows a traditional half-timbered house with multiple windows and a tiled roof.
1 / 14
Bright living room with exposed wooden beams, two white sofas, a fireplace, a potted plant, and a colorful abstract painting on the wall.
Bright room with large windows, wooden dining table with chairs, bookshelf filled with books, and a small kitchen area with a dishwasher.
Modern kitchen with light wood cabinets, stainless steel appliances, and a black countertop. Features a double sink, microwave, and decorative items on the windowsill.
CHF 3'150.– Premium
6 pièces150m² surface habitable
8404 Winterthur

Maison unifamiliale de 6 chambres à Oberwinterthur

Cette charmante maison familiale fait partie d'une rangée de maisons historiques dans le centre du village d'Oberwinterthur. Idéale pour les familles avec des enfants ! • La maison a été entièrement rénovée à l'intérieur en 1994. Lave-linge et sèche-linge, four et plaques de cuisson, lave-vaisselle, réfrigérateur, congélateur et système de chauffage ont tous été remplacés au fil des ans. La salle de bain et les toilettes ont été rénovées en 2020. La façade est un monument protégé. • Environnement avec un jardin d'environ 16 m2 et un espace de sièges séparé • Cave avec tour de lavage Miele moderne • Réz-de-chaussée avec hall d'entrée et une pièce • Premier étage avec cuisine et salle à manger avec de grandes fenêtres, salon avec cheminée, toilettes avec lavabo et deux pièces • Etage supérieur avec deux pièces, débarras, salle de bain avec douche, baignoire, toilettes et deux lavabos • Espace de combles d'environ 15 m2 • Stationnement dans l'allée devant la maison (tarif de stationnement de nuit). Pas de place de parking privée. • Vue imprenable sur les jardins et les maisons de la rangée du centre du village • Près des jardins d'enfants, des écoles primaires et secondaires, de Coop, Migros, Denner, des pharmacies, des banques et des transports publics • Connexion à la fibre optique dans le salon • Le loyer net est de CHF 3150. Les coûts de gaz et d'électricité sont facturés directement avec Stadtwerk Winterthur. Le loyer commence le 1er décembre 2026 • Caution de loyer CHF 6300,- (deux mois de loyer) • Cinq minutes à pied des arrêts de bus et de la gare d'Oberwinterthur, d'où vous pouvez rejoindre Zurich HB en moins d'une demi-heure sans changer de train • Animaux de compagnie autorisés sur arrangement • Musique autorisée • Une pièce est équipée de murs doubles absorbant le son pour les voisins et de portes absorbant le son pour les autres pièces. • Idéal pour les familles qui valorisent la paix, la nature et les excellentes connexions de transport public

Chercher gratuitement le prochain locataire

Publie une annonce gratuite sur Homegate et trouve le locataire idéal en un clin d’œil pour ton logement.

Publier maintenant
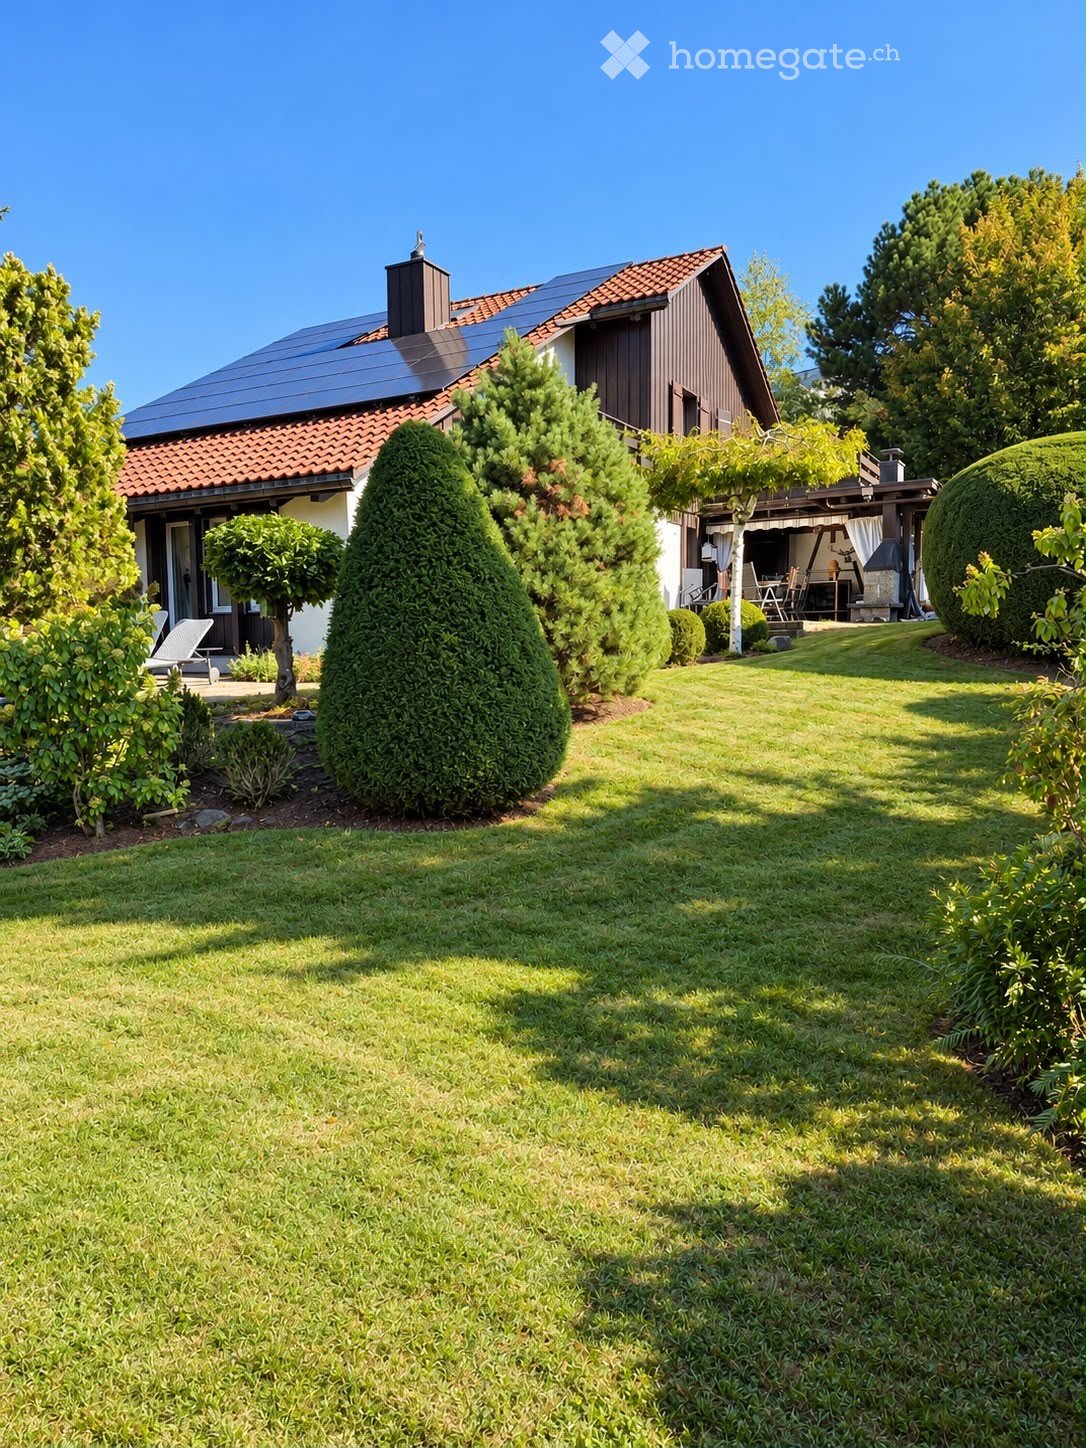
  • Two-story house with red-tiled roof, solar panels, balcony, and lush greenery surrounding the property.
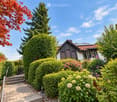
  • A two-story wooden house with large windows and a tiled roof, surrounded by greenery and trees.
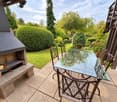
  • A lush garden with red poppies, a wooden pergola, white chairs, and a table, surrounded by greenery and trees.
  • Bright kitchen with a yellow accent wall, wooden dining table, and modern appliances. Features include a bar counter, stools, and a potted plant on the counter.
  • Empty attic room with wooden walls and ceiling, large window, radiator, and visible electrical outlets.
  • Bright bedroom with wooden flooring, a white bed with a black headboard, a wooden shelf unit, and a large window overlooking greenery.
  • Empty room with light wooden flooring and large sliding glass doors leading to a green outdoor area.
  • Empty attic room with wooden walls, floor, and ceiling, featuring skylight windows and a hanging light fixture.
  • Empty room with light wooden flooring, white walls, large window with a view of greenery, and a hanging light fixture.
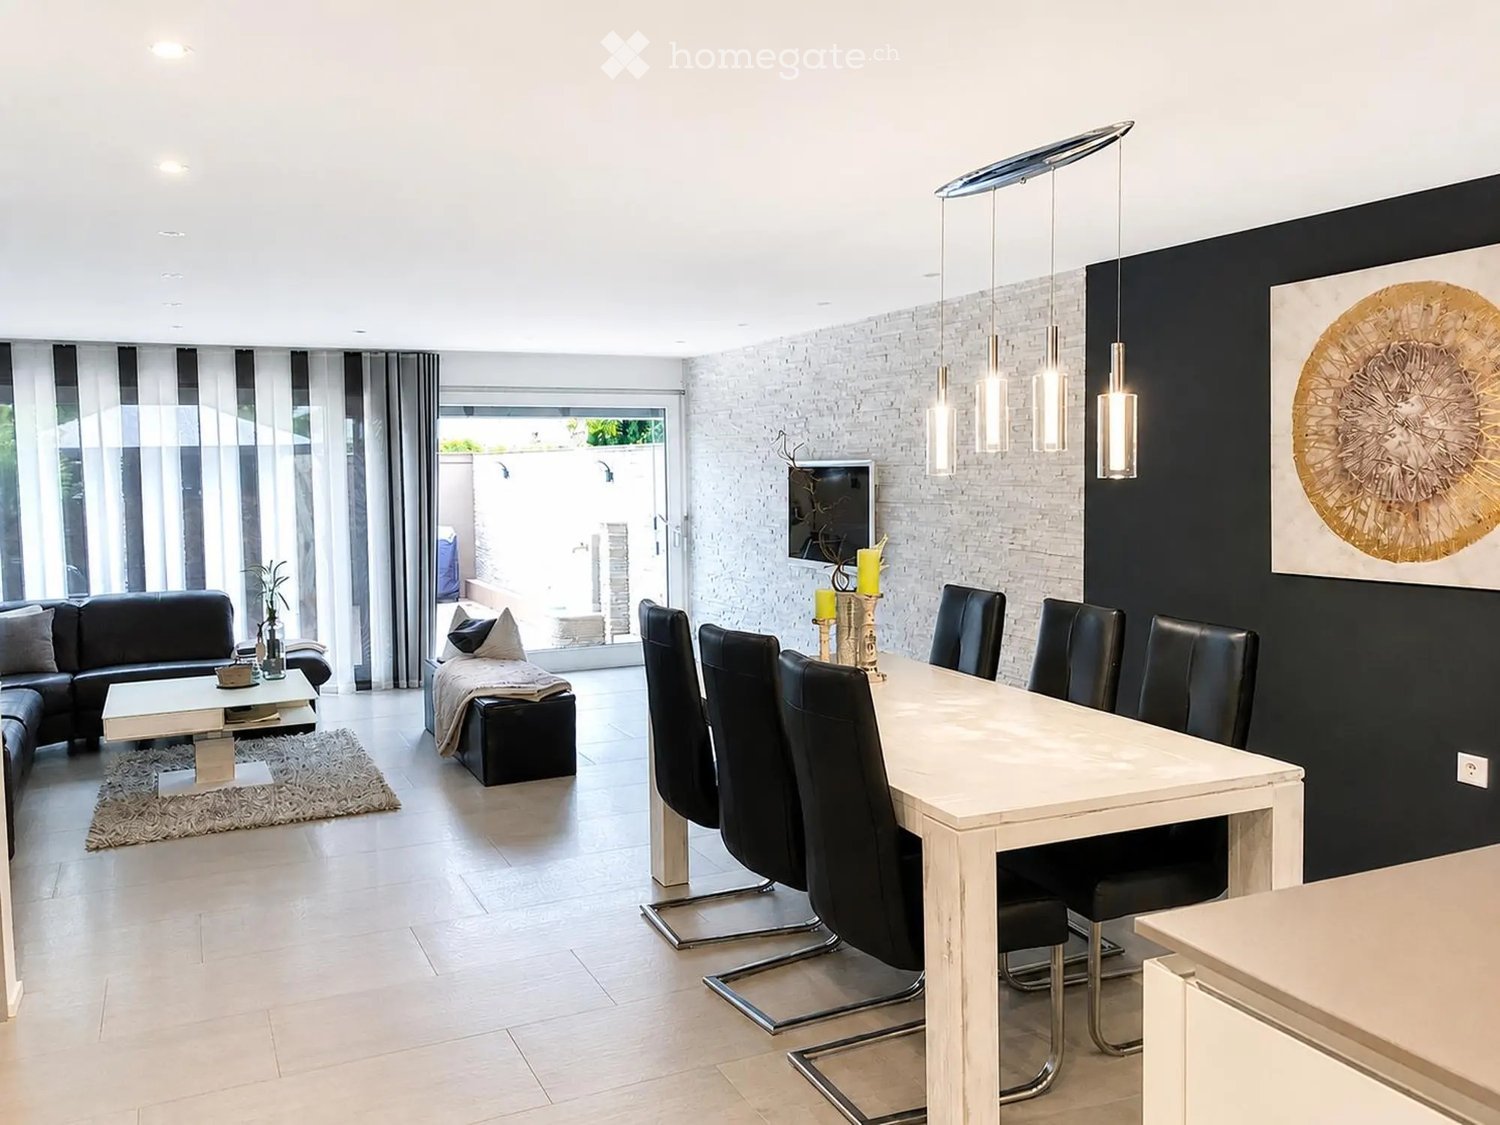
  • Open-plan living and dining area with a modern kitchen island, sofa, dining table, chairs, and pendant lights.
  • Modern bathroom with dark grey tiles, a white bathtub, a toilet, and a mirror on the wall.
  • A peaceful garden area with a stone wall, metal railing, and a wooden fence, surrounded by lush green grass and trees.
  • Snow-covered landscape with a frozen stream, surrounded by snow-laden bushes and trees under a clear blue sky.
  • Modern wooden staircase with open risers and handrails, white walls, and a visible metal pipe on the right side.
  • Wooden balcony with steps leading up, featuring potted plants and a modern glass door entrance to the building.
  • A raised garden path with stone steps leading up to a wooden deck, surrounded by lush greenery and ferns.
1 / 16
A two-story wooden house with large windows and a tiled roof, surrounded by greenery and trees.
A lush garden with red poppies, a wooden pergola, white chairs, and a table, surrounded by greenery and trees.
Bright kitchen with a yellow accent wall, wooden dining table, and modern appliances. Features include a bar counter, stools, and a potted plant on the counter.
CHF 4'850.– Premium
6.5 pièces185m² surface habitable
Breitenerlistrasse 15, 8912 Obfelden

À proximité de la nature et en gestion autonome : maison de 6,5 pièces à Obfelden

Dans le hameau d'Unterlunnern à Obfelden, nous louons une maison spacieuse de 6,5 pièces sur quatre étages. La maison est située dans un quartier calme et directement adjacent à la zone de loisirs de la Reussebene, ce qui la rend particulièrement adaptée à une famille ou un appartement partagé qui valorise un grand espace et un environnement de vie naturel.L'étage d'habitation dispose d'une cuisine ouverte avec une île de cuisine et d'un grand salon. À l'étage supérieur, il y a deux chambres et une salle de bain avec baignoire, douche et toilettes. Les combles aménagés offrent un espace supplémentaire, tel qu'un espace de travail, de jeu ou de retraite. Dans le sous-sol, il y a deux autres chambres et une douche avec toilettes.La maison offre : • 6,5 pièces sur quatre étages • cuisine ouverte avec île de cuisine • comble aménagé • deux salles de bain, toboggan pour le linge • buanderie avec machine à laver, cordes à linge et sèche-linge • cellier froid (partagé avec les voisins) • jardin et espace de détente • deux places de parking dans le garage souterrain incluses • construction en bois avec enduit de loess • norme Minergie avec ventilation contrôlée • système solaire pour l'eau domestique et de chauffage • emplacement calme avec vue sur la Reussebene • disponible à partir du 1er octobre ou sur arrangement Bon à savoirLa propriété est gérée de manière autonome et organisée de manière amicale avec les voisins. En hiver, le système de chauffage au bois est chauffé alternativement avec les voisins environ toutes les deux semaines. Le stockage du bois et les journées de travail communes au printemps et en automne font également partie du concept de vie. Nous recherchons donc des locataires qui prennent en charge leur maison et leur environnement. Ceux qui apprécient un environnement naturel et ne sont pas étrangers à la biodiversité trouveront un merveilleux foyer sur le Buechbärlihoger.EmplacementObfelden est bien connecté à Zurich et à Zug via l'A4, ainsi que par bus postal et S-Bahn. Les écoles maternelle, primaire et secondaire, ainsi que les installations commerciales se trouvent dans le village. Affoltern am Albis avec d'autres installations commerciales est également à proximité.Loyer : CHF 4'500.– par mois, y compris deux places de parking, à l'exclusion des frais supplémentaires d'environ CHF 350.–.Documentation : https://breitenerlistrasse-vermietung.lovable.app

Durée du trajet
-
Nouvelle construction
1 / 13
CHF 2'090.– Premium
2 pièces53m² surface habitable
Talacherstrasse 13, 8302 Kloten

Habiter de manière unique au "Kibako" Kloten - 2.0 Studio, Mais

NATURELLEMENT PLUS DE VIE DANS UN BATIMENT EN BOIS MODERNELe projet KIBAKO, nommé d'après le mot japonais pour boîte en bois, impressionne par son esthétique inspirée de l'architecture japonaise. À l'intérieur, il offre un espace de vie innovant ainsi que des espaces communautaires spacieux. Cela comprend, entre autres, une bibliothèque, un espace de coworking, une salle de réunion, une salle communautaire avec une cuisine entièrement équipée pour les événements, ainsi qu'une buanderie spacieuse. Dans les étages inférieurs, dix appartements-studios en duplex de deux pièces ont été créés. À partir du 01.10.2026, nous louons un appartement au rez-de-chaussée.Les points forts de ces appartements en duplex : • Au rez-de-chaussée, un balcon avec accès direct au jardin par un escalier • Au premier étage, un balcon d'angle • Hauteur de pièce spacieuse en raison de la galerie ouverte • Reduit au rez-de-chaussée • Armoires encastrées en bois de haute qualité • Cuisine moderne avec lave-vaisselle, cuisinière à induction, cuiseur vapeur combiné (fabricant V-ZUG) et un Quooker • Cellule humide moderne avec douche à pluie et tête de douche avec bouton Select Informations générales : • Chaque appartement est loué avec un compartiment de cave • Des places de parking et des places de motocyclette peuvent être louées en plus • Boulangerie avec café dans le voisinage immédiat • 2 arrêts de bus dans le quartier Des informations détaillées sur le projet et notre offre sont disponibles sur : www.kibako.ch.Rendez-vous de visite : Aura lieu par le locataire actuel, M. Meier. Il peut être joint au numéro de téléphone 079 734 74 79.

Durée du trajet
-
  • Modern two-story house with green siding, large windows, and balconies. The house is surrounded by a landscaped area with concrete barriers and greenery.
  • Modern two-story house with green siding, multiple balconies, and outdoor seating area.
  • Modern balcony with a white sectional sofa, coffee table, candles, and potted plants, overlooking a cityscape with trees and buildings.
  • Balcony with white tiled floor, black metal railing, and a red retractable awning. Offers a view of a cityscape with buildings and a crane in the distance.
  • Modern kitchen with light-colored cabinetry, a black countertop island, and a vase with flowers on the island. The kitchen features a sink, faucet, and large windows offering a view of the outdoors.
  • Modern living and dining area with large windows and balcony access, featuring a sectional sofa, coffee table, dining table with chairs, floor lamp, and decorative vases.
  • Empty kitchen with modern fitted cabinets, large windows, and tiled floor.
  • Open-plan space with modern kitchen counter, large sliding glass doors leading to a balcony, and tiled flooring.
  • Modern bathroom with a white sink, toilet, bathtub, and a large window providing natural light. The walls are tiled in a neutral color, and there is a mirror above the sink.
  • Modern bathroom with a white sink, large mirror, toilet, and a glass-enclosed shower. The space features beige tiles and a sleek, contemporary design.
  • Empty room with light grey walls, tiled floor, and a large window with blinds. No furniture or equipment visible.
  • empty room, white walls, tiled floor, three windows, power outlet
  • Empty room with light grey walls, large window with blinds, and tiled floor.
  • Empty room with built-in closet and tiled floor. No furniture or personal items present.
  • Empty hallway with beige tiled flooring, white walls, and built-in closet doors. Natural light streams in from an adjacent room.
  • Modern hallway with concrete walls, tiled floor, elevator, and a small balcony area visible in the background.
  • Modern two-story house with green siding, white trim, multiple balconies, and outdoor seating area.
  • Modern two-story building with green siding, large windows, and a garage. Features include balconies and a small outdoor seating area with benches and a storage box.
  • Floor plan of a multi-room residential unit, including living room, kitchen, bedrooms, bathrooms, and balcony.
1 / 19
Modern two-story house with green siding, multiple balconies, and outdoor seating area.
Modern balcony with a white sectional sofa, coffee table, candles, and potted plants, overlooking a cityscape with trees and buildings.
Balcony with white tiled floor, black metal railing, and a red retractable awning. Offers a view of a cityscape with buildings and a crane in the distance.
CHF 3'740.– Premium
4.5 pièces122m² surface habitable
Hagenstrasse 25c, 8308 Illnau

Appartement moderne 4.5 pièces dans un quartier calme à Illnau

Cet appartement moderne neuf offre le plus haut confort de vie avec vue sur les montagnes. L'appartement est situé dans une maison de 6 familles avec une bonne vue éloignée. Détails de l'objet: • Disposition des pièces spacieuse: l'appartement offre beaucoup d'espace pour les familles, les couples ou les personnes seules. • Balcon privé: grand espace extérieur (20 m2) pour des heures détendues à l'extérieur et une vue sur les montagnes. • Équipement moderne: norme de construction neuve avec ascenseur, l'appartement dispose de sa propre machine à laver et sèche-linge, d'un toilette-douche, de planchers en bois dans toutes les pièces, d'une cuisine moderne avec comptoir en granit, de placards intégrés pratiques dans le hall d'entrée, d'un chauffage par le sol et d'un grand compartiment de cave. • Stationnement et garage: des options de stationnement pratiques (E-Mobility) directement dans l'immeuble. Des places de stationnement peuvent être louées dans le garage souterrain pour CHF 140.00/mois. • Emplacement calme: atmosphère de vie calme et reposante. Beaucoup d'espaces verts dans le quartier avec une grande population d'arbres anciens dans le voisinage immédiat. • Orientation ensoleillée: beaucoup de lumière naturelle tout au long de la journée, du lever du soleil au coucher du soleil. • Chauffage: l'immeuble est chauffé par une pompe à chaleur géothermique moderne. Durabilité et efficacité énergétique. En hiver, elle offre une chaleur accueillante et en été, un refroidissement agréable, grâce à la "déchauffage" qui transporte la chaleur à travers le chauffage par le sol. Emplacement idéal sans trafic à Illnau: l'emplacement résidentiel calme préféré sur Hagenstrasse 25 C vous offre une atmosphère de vie ensoleillée et calme toute la journée. La gare d'Illnau est à seulement 4 minutes à pied. Pour vos besoins quotidiens, vous trouverez un Volg, deux boulangeries, un boucher, un Landi, etc., qui sont à environ 4-5 minutes à pied. Nous serions ravis de fixer un rendez-vous de visite. Nous nous réjouissons de votre contact avec une brève présentation personnelle par courriel.

Durée du trajet
-
  • Single-story house with a dark garage door, surrounded by trees and shrubs, with a paved driveway and a metal fence.
  • Two-story house with a garage, surrounded by greenery and a paved driveway.
  • Single-story house with a covered entrance, white exterior, and a small patio area with outdoor furniture.
  • Single-story house with white exterior, multiple windows, and a fenced garden area with raised beds and a wooden pergola.
  • Single-story house with white siding, dark roof, garage, and small garden area with steps and rocks.
  • Garden area with stone steps leading to a house entrance, surrounded by greenery and rocks.
  • Floor plan of a basement level showing rooms including a cellar, heating room, tank room, and basement space, with detailed measurements and structural elements.
  • Floor plan of a basement level showing a room labeled "EV. ZIMMER" (possible room), a "BASTELN" (craft room), a "HEIZUNG TROCKENRAUM" (heating/dry room), a "TANKRAUM" (tank room), and a "KELLER" (basement).
  • Floor plan showing a house layout with living room, kitchen, bedroom, bathroom, garage, and outdoor seating area.
  • Single-story house with white exterior, red striped awning, small porch, and well-maintained lawn.
  • Front yard of a house with a wooden fence, a tree, and a parked car in the background.
  • Backyard with grass, trees, a small patio area with stone tiles, and a blue container on the left side.
  • A well-maintained garden area with a metal fence, potted plants, and a pathway leading to a house surrounded by trees and shrubs.
  • Single-story house with a garage, surrounded by greenery and a paved driveway.
  • Garden area with two black folding chairs, a closed umbrella, and a striped awning in the background.
  • Modern kitchen with light wooden cabinets, stainless steel sink, electric kettle, coffee maker, and dishwasher.
  • Bright kitchen with wooden cabinets, tiled backsplash, and a large window overlooking a green lawn. Features a wooden table with a bottle and eggs, a hanging light fixture, and a wall-mounted clock.
  • Modern bathroom with a bathtub, toilet, and a window offering a view of greenery. The room features tiled walls and a wooden ceiling.
  • Cozy bedroom with a wooden bed, blue and white patterned bedspread, nightstand, and books on the windowsill.
  • A small, cozy room with a wooden floor, a single bed, a sofa, and a small table with a few items on it. The room has large windows with white curtains and a picture frame on the wall.
  • Bright bedroom with a purple sofa, piano, bed, white wardrobe, and a mirror on the wall.
  • Balcony with wooden table, blue container, and view of garden with tree and steps.
  • Spacious hallway with tiled flooring, white walls, and a staircase leading to an upper level. Features include a white railing, a decorative wall piece, and visible rooms at the end of the hallway.
  • Bright living room with light-colored sofas, wooden flooring, and large abstract paintings on the walls. A wooden door leads to a balcony area.
1 / 24
Two-story house with a garage, surrounded by greenery and a paved driveway.
Single-story house with a covered entrance, white exterior, and a small patio area with outdoor furniture.
Single-story house with white exterior, multiple windows, and a fenced garden area with raised beds and a wooden pergola.
CHF 2'890.– Premium
5.5 pièces156m² surface habitable
Köhlisbergstrasse 2, 8552 Felben-Wellhausen

Maison individuelle de 5,5 pièces avec grand jardin et beaucoup d'intimité

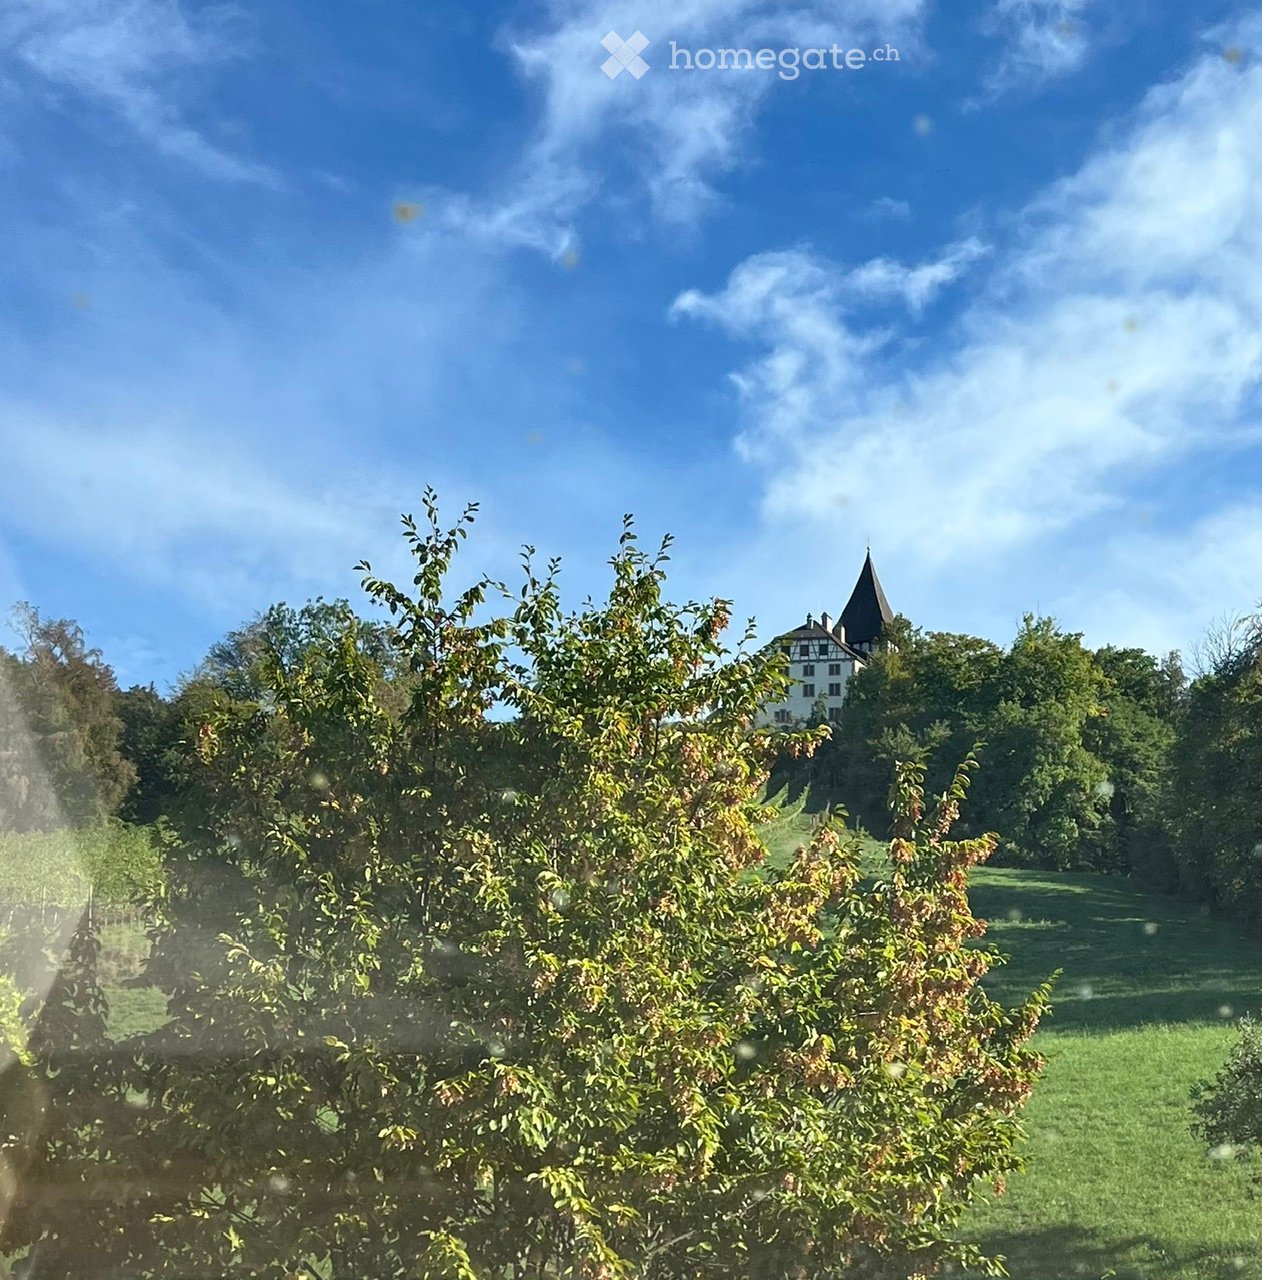
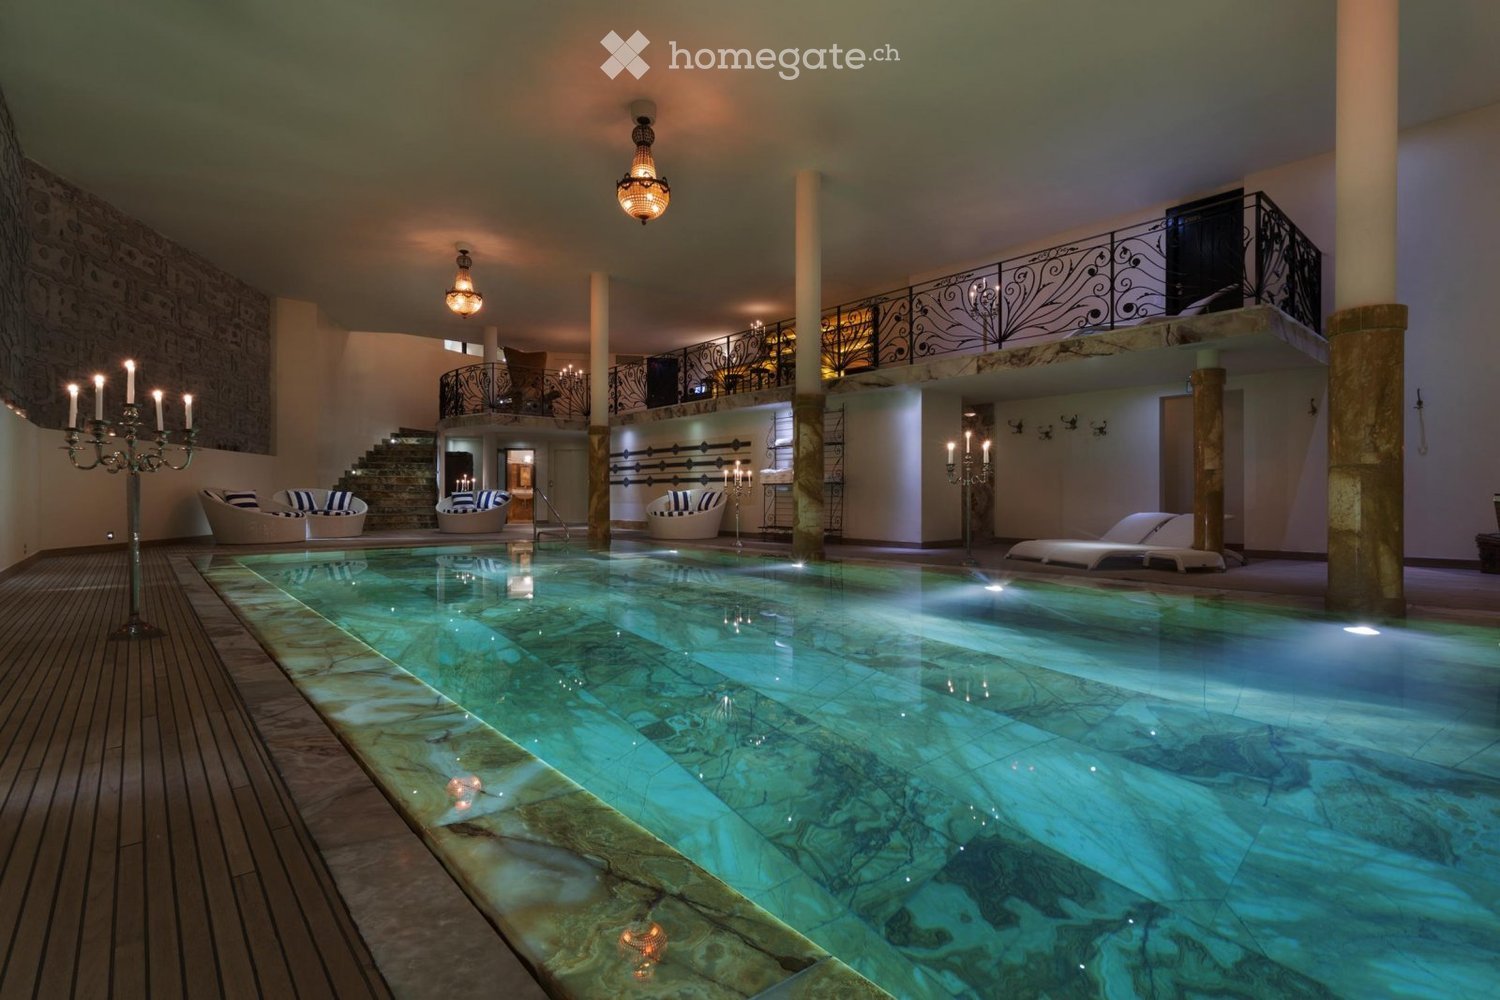
À partir du 01.11.2026, nous louons cette belle maison individuelle de 5,5 pièces avec un grand jardin et beaucoup d'intimité, située dans un endroit absolument idéal à Felben-Wellhausen. La maison impressionne par sa générosité, son intimité et un extérieur fantastique – idéal pour les familles ou les couples qui apprécient beaucoup d'espace et de qualité de vie.La maison offre les points forts suivants : • Espace de vie spacieux : Environ 156 m² d'espace de vie répartis sur deux étages (rez-de-chaussée 110m2 / sous-sol 46m2) avec une hauteur de plafond agréable de 2,5 m offrent beaucoup d'espace pour toute la famille. • Belle vue : Profitez d'une vue attrayante et dégagée sur les environs verts. • Endroit idyllique : Un espace de détente privé et accueillant vous invite à vous reposer et à vous attarder à l'extérieur. • Garage et places de parking : Un garage confortable et fermé à clé ainsi que trois places de parking supplémentaires à l'extérieur sont à votre disposition. • Espace de stockage supplémentaire : Une pièce de sous-sol séparée de 12 m² offre un espace pratique pour le stockage et les loisirs. • Un autre point fort de la maison est le grenier spacieux (comble). Avec une surface de plus de 100 m², il offre un espace de stockage supplémentaire sec considérable pour les valises, les décorations de saison ou comme espace de stockage. Emplacement : La maison individuelle est située dans un endroit très demandé et extrêmement convivial pour les familles à Felben-Wellhausen. Les écoles, les possibilités de shopping diversifiées et les connexions de transport en commun sont à distance de marche.Excellente connexion et navette pour ZurichLa commune de Felben-Wellhausen est idéalement connectée aux transports en commun et au réseau routier, ce qui rend l'emplacement parfait pour les professionnels qui travaillent dans la région ou à Zurich : • En voiture à Zurich : Via l'accès autoroutier voisin (A7), vous pouvez rejoindre la ville de Zurich ou l'aéroport de Zurich en environ 35 minutes. • En train (transport en commun) à Zurich : La gare de Felben-Wellhausen est à seulement 14 minutes à pied. De là, des trains S-Bahn directs circulent sans changement de train vers la gare principale de Zurich (temps de trajet d'environ 53 minutes). Alternativement, le nœud voisin de Frauenfeld offre des liaisons express encore plus rapides. • Transport en commun local : L'arrêt de bus le plus proche (Weinfelderstrasse) est à 8 minutes à pied. Infrastructure parfaite pour les familles (école et shopping) Tout ce dont vous avez besoin pour vos besoins quotidiens et l'éducation de vos enfants se trouve à distance de marche. • Jardin d'enfants et école primaire : L'école primaire de Felben-Wellhausen (y compris l'offre de jardin d'enfants) est à seulement 11 minutes à pied, absolument sûr à atteindre. • Installations de shopping : Pour les courses quotidiennes, le Volg local ou Migros (14 minutes à pied) est disponible directement dans le village. • Soins médicaux sur place et à proximité. La commune offre une infrastructure médicale excellente, vous êtes donc toujours bien pris en charge dans la vie quotidienne. • Centre médical dans le village : Le centre médical de Felben-Wellhausen est situé à la Poststrasse 17 et est à seulement 12 minutes à pied (ou 2 minutes en voiture) de distance. Un grand avantage pour les soins médicaux de base sans complications sur place Loyer et frais supplémentaires : Le loyer net est de CHF 2890.– par mois. Tous les frais supplémentaires (comme le chauffage, l'eau chaude, l'électricité, l'eau/égouts, les ordures, ainsi que les abonnements pour le service de chauffage et le ramoneur) sont payés directement et en totalité par le locataire.Les frais supplémentaires sont payés directement par le locataire et s'élevaient à environ CHF 200.– à 300.– par mois les années précédentesVisites possibles dès maintenant sur rendez-vous
Durée du trajet
-
  • Empty room with wooden flooring, white walls, large windows, and radiators. No furniture or equipment present.
  • Two-story building with a balcony and a view of the city, surrounded by greenery and a stone-paved patio.
  • Modern kitchen with stainless steel appliances, wooden cabinets, and a large window overlooking greenery.
  • Bright, unfurnished room with large windows and a balcony. The room features wooden flooring, white walls, and radiators along the walls.
  • Empty hallway with wooden flooring, white walls, and a staircase leading upwards.
  • Modern bathroom with two white sinks, mirrored cabinet, and white cabinets beneath the sinks.
  • Modern bathroom with a freestanding bathtub, toilet, and glass-enclosed shower stall. The room features a decorative floral tile floor and a window with white frames.
1 / 7
Two-story building with a balcony and a view of the city, surrounded by greenery and a stone-paved patio.
Modern kitchen with stainless steel appliances, wooden cabinets, and a large window overlooking greenery.
Bright, unfurnished room with large windows and a balcony. The room features wooden flooring, white walls, and radiators along the walls.
CHF 7'150.– Premium
8.5 pièces225m² surface habitable
Rosenberghöhe 13, 6004 Luzern

emplacement résidentiel unique, appartement familial au cœur de Lucerne

Emplacement préféré dans une rue privée calme entourée de nature. En quelques minutes, vous êtes au cœur de Lucerne et sur le lac de Lucerne et/ou Rotsee, avec un quartier résidentiel offrant une vue sur la ville et dans les montagnes. Beaucoup d'espace extérieur avec balcons et jardin. La conception intérieure avec cuisine ouverte et salles de bains spacieuses répond à des normes élevées. Les "quatre murs" appropriés pour vivre, se détendre et profiter.Caractéristiques de cet appartement • surface habitable spacieuse et lumineuse d'environ 225 m2, avec vue dégagée sur les toits dans les montagnes • salle à manger/séjour avec accès direct à la pergola avec arbres ombragés • cuisine ouverte avec îlot de cuisine, norme de construction moderne et beaucoup de confort • pièces à vivre et chambres partiellement avec balcons • parquet, placards intégrés dans les chambres • salle de bain parentale avec baignoire indépendante, douche et toilettes • salle de bain enfants séparée avec douche, toilettes invités séparés • buanderie avec sèche-linge, cave séparée • garage et/ou station de recharge disponibles aux places de parking extérieures sur demande • à proximité immédiate de boulangerie, de grands distributeurs, d'école • bien desservi en termes de transports, transports en commun, vélo-friendly et à proximité de la gare et de l'autoroute

Durée du trajet
-
  • Empty room with wooden flooring, large windows with blinds, radiators, and natural light from the windows.
  • Empty room with wooden flooring, white walls, large windows with blinds, and a radiator under the windows.
  • Empty room with wooden flooring, large window with blinds, radiator, and natural light streaming in.
  • Empty room with wooden flooring, large window with white frame, radiator, and visible electrical outlet.
  • Modern bathroom with grey tiled walls and floor, featuring a bathtub, sink, toilet, and wooden cabinet.
  • Empty room with wooden flooring, large window, radiator, and light switch visible.
1 / 6
Empty room with wooden flooring, white walls, large windows with blinds, and a radiator under the windows.
Empty room with wooden flooring, large window with blinds, radiator, and natural light streaming in.
Empty room with wooden flooring, large window with white frame, radiator, and visible electrical outlet.
CHF 2'900.– Premium
4.5 pièces96m² surface habitable
Riedhofstrasse, 382, 8049 Zürich

Bel appartement 4.5 pièces à Höngg avec parking

Immédiatement ou par accord, nous recherchons un locataire pour notre appartement 4.5 pièces bientôt vacant, lumineux et spacieux, situé dans un endroit attrayant à Zürich Höngg. L'appartement combine tranquillité et localisation centrale de manière idéale : il offre une belle vue et en même temps une excellente connexion aux transports en commun. Les arrêts des lignes de bus 78 et 485 se trouvent à 100 mètres. La ligne de tram 50 ou 13 est accessible à pied en quelques minutes. Coop est accessible à pied en quelques minutes. Une crèche se trouve à quelques minutes de la maison. De plus, la forêt voisine, le club de tennis et la piscine extérieure, ainsi que la Werdinsel, invitent à se promener, faire du sport et se détendre. La cuisine est entièrement équipée, notamment avec un poêle en verre céramique. Deux salles de bain : l'une avec une douche et l'autre avec une baignoire. L'appartement dispose de son propre compartiment de cave. La buanderie, y compris une salle de séchage, peut être utilisée. Le loyer est de 2900 CHF (hors frais accessoires d'environ 350 CHF).Un espace de parking est disponible pour 125 CHF (jusqu'à 2 places). Veuillez noter : Le propriétaire ne souhaite pas de colocation. Les animaux de compagnie ne sont pas autorisés et il est interdit de fumer dans l'appartement.

Durée du trajet
-
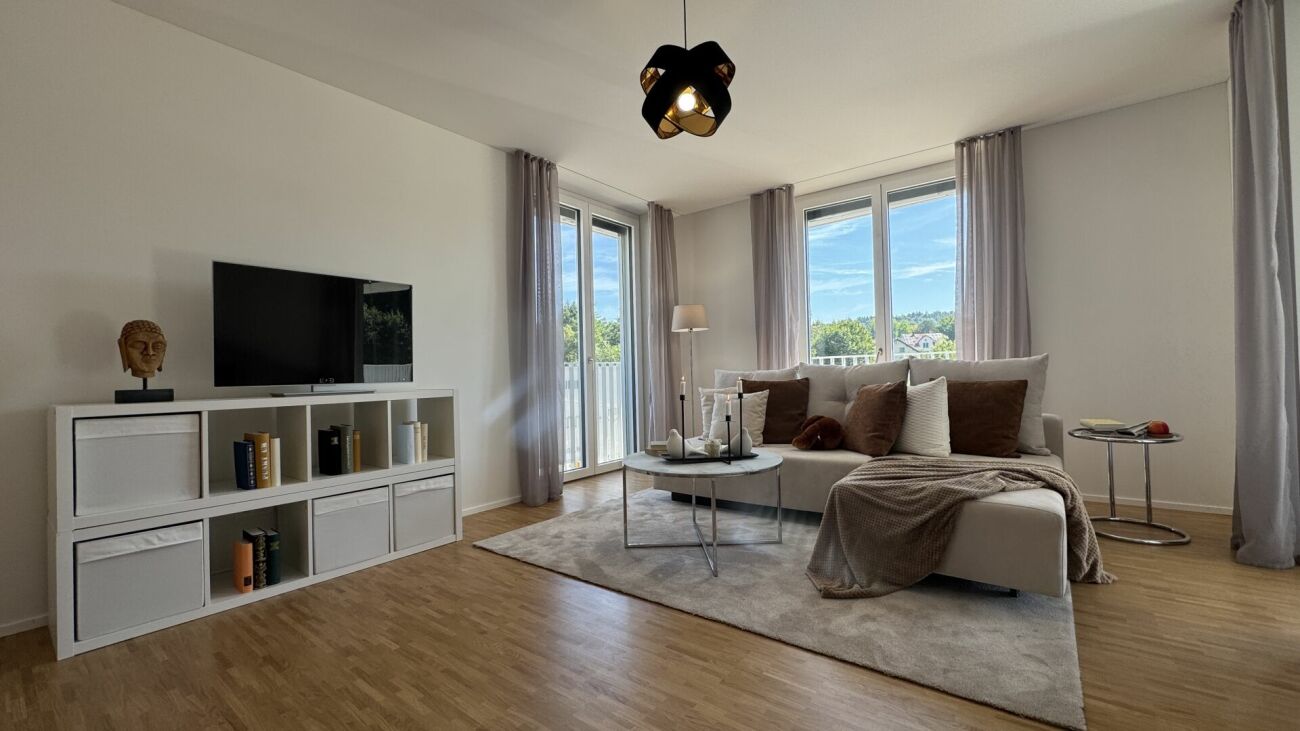
  • Modern open-plan living and dining area with a sectional sofa, coffee table, kitchen island, and large windows offering a scenic view.
  • Open-plan living and dining area with a sofa, coffee table, dining table with chairs, and a kitchen island.
  • Modern living room with large windows offering a scenic view, featuring a sectional sofa, coffee table, and a small table with chairs on a balcony.
  • Modern living and dining area with a sofa, coffee table, dining table with chairs, and a kitchen island. Large windows offer a scenic view.
  • Modern bathroom with grey marble tiles, a glass-enclosed shower, a wooden vanity with a sink, a toilet, and a large mirror above the sink.
  • Modern bathroom with a sleek sink, toilet, bathtub, and mirror. The walls are tiled in a marble-like pattern, and the floor is covered with a textured rug.
  • Modern living room with large windows, beige carpet, a sectional sofa, coffee table, and a television on a stand.
  • Modern open-plan living and dining area with a sofa, dining table with chairs, and a kitchen island with cabinets.
  • A modern bedroom with a large bed featuring a geometric duvet in shades of green, blue, and yellow, complemented by matching pillows. A washing machine is visible in an adjacent closet area.
  • Modern bedroom with a large bed, pillows, and a wardrobe with glass doors. Large windows offer a view of the neighborhood.
  • Modern bedroom with a large bed, patterned bedding, and a sliding glass door leading to a balcony with a view of the neighborhood.
  • Modern bedroom with a large bed, patterned bedding, a wardrobe, and a nightstand near a window with a scenic view.
  • Bedroom with a large window and a bed with a blue and white checkered duvet and matching pillows.
  • Modern bedroom with a large bed, patterned bedding, and a sliding wardrobe. Large windows offer a view of the neighborhood.
  • Modern kitchen with black countertop, white cabinets, and a coffee machine on the counter.
  • A modern bedroom with a large bed featuring a geometric duvet in green, blue, and beige, flanked by matching pillows. A built-in wardrobe with mirrored doors is visible on the left side.
  • A tidy bedroom with two single beds, each featuring a grey headboard and matching bedding in a geometric pattern of green, blue, and cream. A large mirrored wardrobe with wooden framing is positioned against the wall.
1 / 17
Open-plan living and dining area with a sofa, coffee table, dining table with chairs, and a kitchen island.
Modern living room with large windows offering a scenic view, featuring a sectional sofa, coffee table, and a small table with chairs on a balcony.
Modern living and dining area with a sofa, coffee table, dining table with chairs, and a kitchen island. Large windows offer a scenic view.
CHF 3'900.– Premium
4.5 pièces110m² surface habitable
Poststrasse 2, 8955 Oetwil an der Limmat

Appartement en attique meublé de nouvelle construction Première occupation

Première occupation – Appartement en attique exclusif de 4,5 pièces avec terrasse spacieuse et vue panoramique Poststrasse 2, 8955 Oetwil an der Limmat Arriver. Se sentir bien. Être chez soi. Bienvenue dans votre nouvelle maison ! Cet appartement en attique exclusif de 4,5 pièces en première occupation combine design moderne et construction de haute qualité avec une qualité de vie impressionnante. Les façades de fenêtres spacieuses laissent entrer beaucoup de lumière du jour et, avec la terrasse extensive, créent une expérience de vie unique. L'espace de vie et de dining ouvert forme le cœur de l'appartement et se prolonge sans interruption dans la cuisine de design élégante avec îlot de cuisine – idéal pour les soirées conviviales avec la famille et les amis. Les matériaux nobles, les plans de sol réfléchis et les détails élégants assurent une ambiance exclusive. Les chambres spacieuses offrent beaucoup d'espace pour se sentir bien. Les points forts particuliers incluent les armoires encastrées de haute qualité avec éclairage intégré et la construction sans obstacle, qui garantit le plus haut confort de vie. Vos points forts ✔ Première occupation – Emmenez un appartement complètement neuf ✔ Appartement en attique exclusif avec construction intérieure de haute qualité ✔ Terrasse ensoleillée spacieuse avec vue panoramique magnifique ✔ Espace de vie et de dining lumineux avec fenêtres du sol au plafond ✔ Cuisine moderne avec îlot de cuisine et appareils de haute qualité ✔ Armoires encastrées élégantes avec éclairage intégré ✔ Accessible en fauteuil roulant et confortablement accessible (ascenseur) ✔ Tour de buanderie privée dans l'appartement ✔ Compartiment de cave disponible ✔ Places de parking souterraines disponibles ✔ Emplacement de vie favorable aux enfants ✔ Animaux de compagnie les bienvenus (sur arrangement) ✔ Quartier résidentiel calme et bien entretenu Vivre à Oetwil an der Limmat Oetwil an der Limmat combine la vie naturelle avec une excellente connexion à Zurich, Dietikon et Baden. Les installations de shopping, les écoles, les jardins d'enfants et les transports publics sont situés à proximité immédiate. Les zones de loisirs environnantes et la Limmat invitent à se promener, à pratiquer des activités sportives et à profiter d'heures de détente dans la nature. Vivre le confort de vie moderne au niveau le plus élevé et sécuriser cet appartement en attique exclusif de première occupation. Nous nous réjouissons de votre contact et serons heureux de vous montrer votre nouvelle maison lors d'une visite personnelle.

Durée du trajet
-
  • A modern rooftop terrace with wicker chairs, a glass coffee table, an umbrella, a dining table, and potted plants, connected to an indoor living space through large glass doors.
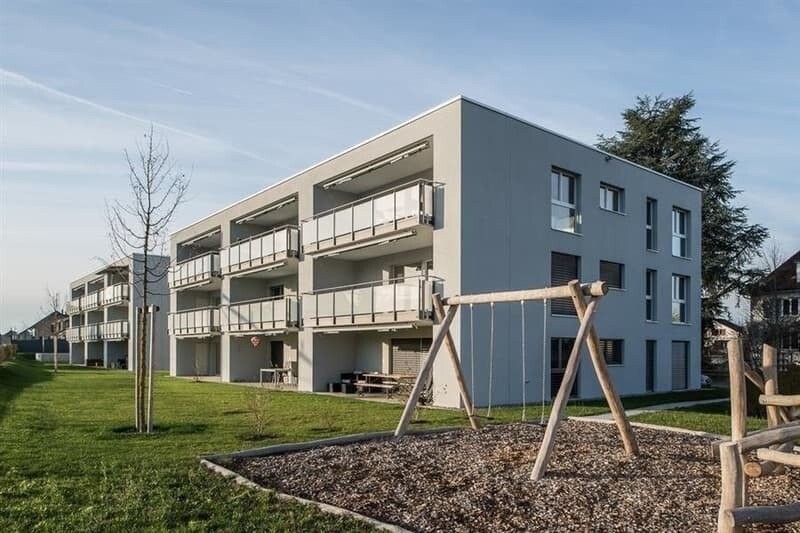
  • Modern multi-story residential building with balconies, large windows, and surrounding greenery including a playground area.
  • Modern hallway with dark tiled flooring, white walls, and a built-in kitchen area featuring wooden cabinets and stainless steel appliances. A wood-burning stove is positioned on the left side.
  • Modern kitchen with light wooden cabinets, a white kitchen island, granite countertop, stainless steel sink, and built-in oven.
  • Empty room with dark tiled floor, white walls, and a modern wood-burning stove with a chimney. Large windows and sliding doors lead to a balcony.
  • Empty room with wooden flooring, white walls, and a large window offering a scenic view of trees and hills.
  • Empty room with wooden flooring, large sliding glass doors leading to a balcony, and a scenic view of a town and hills.
  • Empty room with wooden flooring, large windows, and a view of a cityscape and greenery. The room has a sliding glass door leading to a balcony.
  • Modern bathroom with white tiled walls, a bathtub, a wall-mounted sink, a mirror, and a showerhead.
  • Modern bathroom with a white toilet, a glass-enclosed shower, and a white radiator. The walls are tiled in light grey, and the floor is dark grey.
  • Empty room with large glass sliding doors leading to a wooden deck, offering a view of the city and surrounding hills.
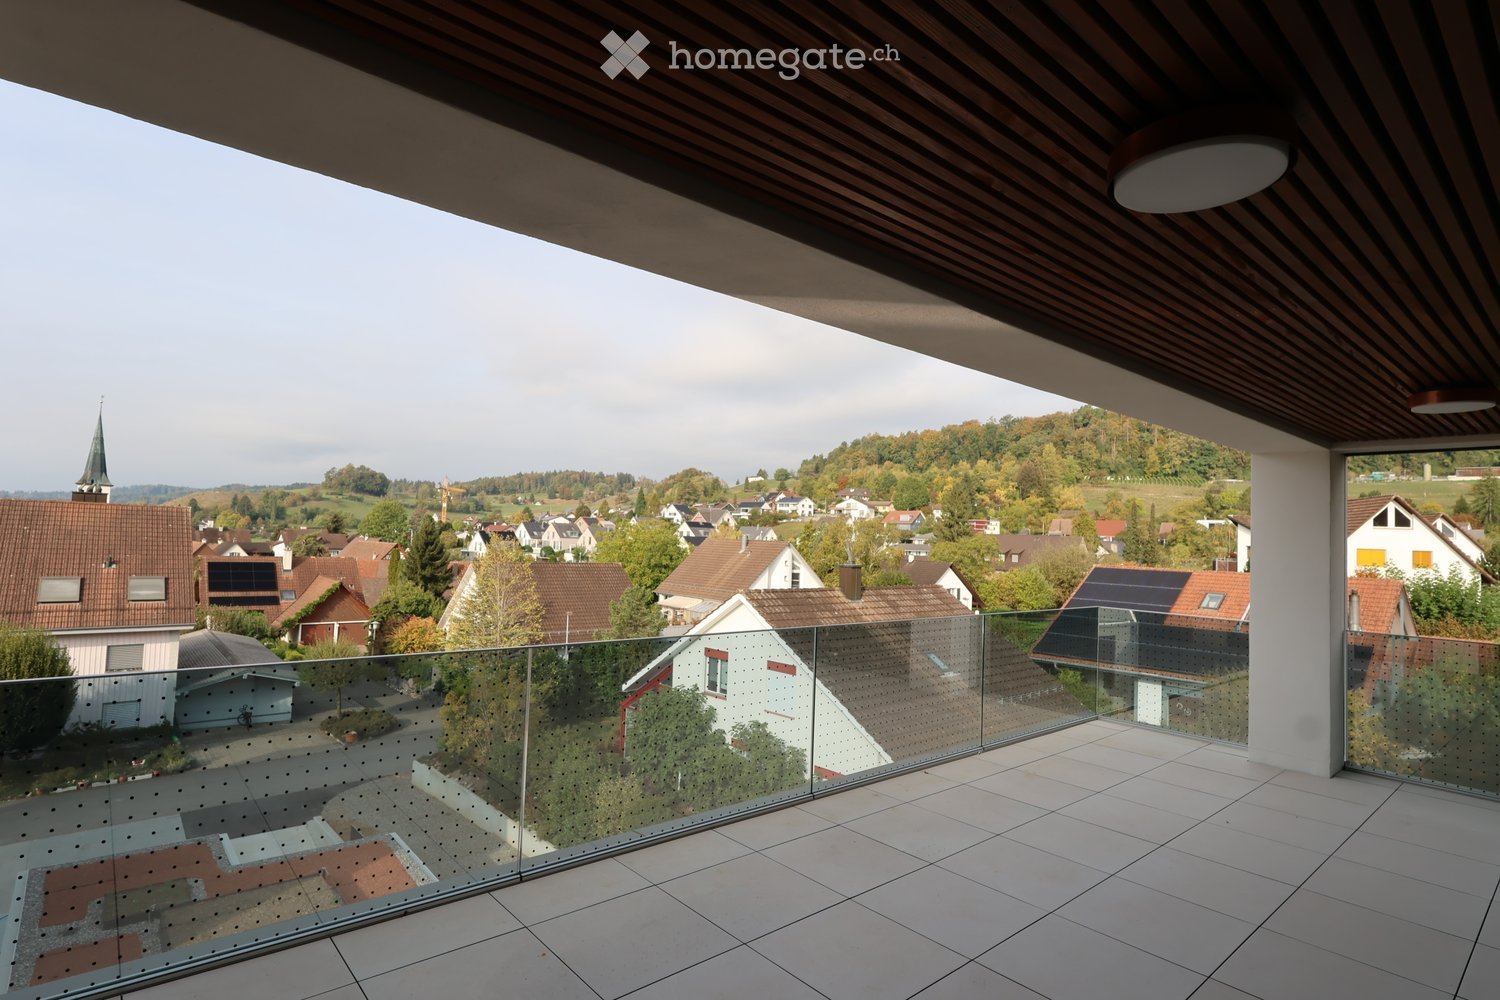
  • Spacious balcony with tiled floor, glass railings, and a view of the city and surrounding hills.
  • Modern balcony with large glass sliding doors, wooden decking, and tiled floor, overlooking a cityscape with hills in the background.
  • Balcony overlooking a residential area with multiple buildings, trees, and distant hills under a cloudy sky.
  • Floor plan of a 4.5-room apartment with living/kitchen area, three bedrooms, bathroom, and terrace.
1 / 15
Modern multi-story residential building with balconies, large windows, and surrounding greenery including a playground area.
Modern hallway with dark tiled flooring, white walls, and a built-in kitchen area featuring wooden cabinets and stainless steel appliances. A wood-burning stove is positioned on the left side.
Modern kitchen with light wooden cabinets, a white kitchen island, granite countertop, stainless steel sink, and built-in oven.
CHF 3'690.– Premium
4.5 pièces125m² surface habitable
Landstrasse 132, 5430 Wettingen

Appartement attique spacieux et moderne de 4,5 pièces dans un emplacement central

L'appartement attique lumineux dans le standard de propriété est caractérisé par une terrasse spacieuse et vaste, son excellent emplacement central et un équipement moderne. L'appartement vous offre un ambiance de vie confortable avec une excellente qualité de vie.L'appartement crée un ambiance moderne avec sa cuisine ouverte. Les grandes surfaces de fenêtres assurent une atmosphère de vie lumineuse et ensoleillée et permettent une vue magnifique sur les environs.Les points forts de cet appartement attique sont sans conteste la terrasse impressionnante de 125m² et le séjour supplémentaire, couvert et vitré.L'appartement dispose d'un accès direct en ascenseur, ce qui assure un confort élevé. De plus, il est entièrement accessible sans obstacle, permettant une utilisation sans restriction.L'emplacement central de l'appartement attique assure une accessibilité optimale à tous les équipements et commodités importants. Les magasins, les restaurants et les transports publics sont situés à proximité immédiate.Cet appartement offre, entre autres, les avantages suivants : • Emplacement central et connexion idéale à Zurich et Baden en voiture ou en transports publics • Chambres lumineuses • Plan d'étage original et pratique • Terrasse vaste entourant l'appartement (125m²) avec un séjour supplémentaire couvert et vitré • Deux places de parking souterraines avec accès direct à la maison (déjà incluses dans le prix), peuvent être sous-louées • Buanderie avec tour de lavage propre (lave-linge et sèche-linge) et étagère • Revêtements de sol : carrelage et parquet en chêne • Accès en ascenseur directement dans l'appartement • Entièrement accessible sans obstacle • Norme de construction moderne et contemporaine • Cave spacieuse (20m²) avec grande étagère Location à partir du 1er août 2026 ou sur accord.Nous sommes à votre disposition pour répondre à vos questions et organiser une visite sans engagement.

Durée du trajet
-
  • Modern3-story apartment building with balconies, large windows, and a covered outdoor seating area with a table and chairs.
  • Modern, open-plan living and dining area with a white sofa, coffee table, dining table with chairs, and a kitchen island. Large windows open to a balcony with potted plants. The space features pendant lights, a floor lamp, and decorative vases.
  • Modern, open-concept living and dining area with a white sofa, coffee table, dining table with chairs, and a kitchen island. Features large windows with a balcony view, floor lamp, and decorative plants.
  • Bright bedroom with wooden flooring, large windows opening to a balcony with city view, side table with lamp, potted plant, and decorative candle holder.
  • Modern bathroom with a glass-enclosed shower, toilet, sink with mirror, and a washing machine in the adjacent room.
  • Bright bedroom with wooden flooring, large windows, and a sliding glass door leading to a balcony with a cityscape view.
  • Floor plan of a 3rd-floor apartment with107.80 m² living space, 30.80 m² attic, and 28.50 m² terrace. Layout includes entrance, living/dining/kitchen area, two bedrooms, bathroom/WC, hallway, and terrace.
  • Floor plan of an attic level showing a studio, shower/WC, and terrace. Includes a photo wall and a separate attic space labeled 'Wohnung D'.
1 / 8
Modern, open-plan living and dining area with a white sofa, coffee table, dining table with chairs, and a kitchen island. Large windows open to a balcony with potted plants. The space features pendant lights, a floor lamp, and decorative vases.
Modern, open-concept living and dining area with a white sofa, coffee table, dining table with chairs, and a kitchen island. Features large windows with a balcony view, floor lamp, and decorative plants.
Bright bedroom with wooden flooring, large windows opening to a balcony with city view, side table with lamp, potted plant, and decorative candle holder.
CHF 7'120.– Premium
5.5 pièces139m² surface habitable
Bachtelstrasse 16, 8304 Wallisellen

5.5-Zimmer-Attika-Maisonette (Penthouse) mit Alpenblick, Wallisellen (Erstbezug; ab Herbst 2026)

English below:Das Penthouse des Hauses. Der Lift führt direkt in die Wohnung, bereits das grosszügige Entrée vermittelt ein Gefühl von Exklusivität. Der offene Wohnbereich mit Designküche öffnet sich zu einer grosszügigen Terrasse mit einzigartigem Ausblick über Wallisellen bis zu den Alpen. Ein flexibel nutzbares Zimmer eignet sich ideal als Esszimmer, Homeoffice oder zusätzliches Schlafzimmer. Im Attikageschoss erwartet Sie ein lichtdurchflutetes Studio mit eigener Dusche und Zugang zu einer zweiten grosszügigen Terrasse. Eine Wohnung, die höchsten Ansprüchen gerecht wird.Lage: Zürich HB in rund 20 Minuten, Flughafen in rund 26 Minuten, Bahnhof Wallisellen und Glattzentrum in wenigen Minuten. Schulen, Einkauf und Naherholung in der Nähe.Ausstattung: Neubau/Erstbezug, Lift bis in die Wohnung, zwei Terrassen (ca. 28.5 m² und 25.8 m²) mit Weitblick, Designküche, separates Studio mit eigener Dusche, eigener Waschturm, Geschirrspüler, Bodenheizung (Wärmepumpe), Kellerabteil, Tiefgaragenplatz (zusätzlich mietbar CHF 185/Monat).Projektwebsite: https://www.bachtel16.ch/5.5-room attic maisonette (penthouse) with Alpine views, exclusive new build in Wallisellen (first occupancy; from autumn 2026)The penthouse of the building. The lift leads directly into the apartment, and the generous entrance hall immediately conveys a sense of exclusivity. The open living area with designer kitchen opens onto a spacious terrace with a unique view over Wallisellen to the Alps. A flexible room is ideal as a dining room, home office or additional bedroom. On the attic floor, a light-filled studio with its own shower awaits, with access to a second spacious terrace. An apartment that meets the highest expectations.Location: Zurich main station in about 20 minutes, the airport in about 26 minutes, Wallisellen railway station and the Glattzentrum within a few minutes. Schools, shopping and recreation nearby.Features: New build / first occupancy, lift directly into the apartment, two terraces (approx. 28.5 m² and 25.8 m²) with panoramic views, designer kitchen, separate studio with its own shower, own washer and dryer, dishwasher, underfloor heating (heat pump), cellar compartment, underground parking space (available to rent separately, CHF 185/month).Project website: https://www.bachtel16.ch/

Durée du trajet
-
Nouvelle construction
1 / 13
CHF 12'250.– Premium
4.5 pièces149m² surface habitable
Kappelistrasse 4, 8703 Erlenbach ZH

Terrasse spacieuse pour une vue lac magnifique - appartement 4,5 pièces, attique

Terrasse spacieuse pour une vue lac magnifique - appartement 4,5 pièces, attique Appartement de rêve avec grande terrasse et vue lac et excellents transports en commun à Erlenbach Disponible à partir du 01.10.2026Un local de stockage d'environ 20m² et 2 places de parking dans le garage souterrain appartiennent à l'appartement et sont inclus dans le loyer. Bienvenue à Erlenbach, l'un des quartiers résidentiels préférés près de Zurich ! Ce bel appartement ne propose pas seulement une vue imprenable sur le lac de Zurich, mais aussi une excellente connexion à la ville et à l'aéroport. Avec ses 5600 habitants, un climat doux et de l'eau claire, Erlenbach est un lieu de résidence très recherché depuis des siècles.Points fortsArrêt de bus devant la maison avec des connexions quart-horaires à la gare principale de Zurich et bonne connexion autoroutière (Forchautobahn accessible en 5 minutes).Équipement de l'appartementParquets de haute qualité, la cuisine avec îlot de cuisine dispose d'un Quooker (robinet avec cuisinière intégrée) en plus du four, du cuiseur à vapeur, etc. Armoires encastrées dans la chambre principale, système de contrôle basé sur KNX pour l'éclairage et les volets, connexion à la fibre optique, vidéo-interphone, alarme, chauffage au sol et refroidissement au plafond.L'ascenseur vous emmène directement à l'appartement. La machine à laver et le sèche-linge sont situés dans la buanderie de l'appartement.Caractéristiques respectueuses de l'environnementPompes à chaleur à sondes de terre pour le chauffage, système photovoltaïque sur le toit, connexions préparées pour les stations de recharge électrique.Conception environnementaleVégétation indigène avec murs et pavage en pierre naturelle, plantation de graminées et de arbustes aux entrées, aires utilisables en commun, y compris une forêt privée, cheminée, aires de jeux naturelles et jardin communautaire.Découvrez le meilleur du confort urbain et de la vie naturelle dans cet appartement exclusif à Erlenbach. Prenez rendez-vous pour une visite aujourd'hui et laissez-vous impressionner par l'atmosphère unique ! Intéressé ? Veuillez contacter le locataire pour un rendez-vous de visite à : malwina.preising@gmail.com. Nous sommes heureux de répondre à vos questions.

Durée du trajet
-
  • A cozy attic room with wooden floors, exposed wooden beams, and a skylight. Features a sofa, coffee table, wicker chair, and a small table with a screen.
  • Attic living room with wooden floors, slanted wooden ceiling, skylight window, sofa, coffee table, and a wicker chair.
  • Living room with a sofa, coffee table, chair, television on a wooden cabinet, and remote controls on the coffee table.
  • Small bathroom with tiled walls and floor, toilet, sink, and a shower area with a floral curtain. A radiator is mounted on the wall.
  • Bedroom with wooden floor, slanted ceiling, white bed with patterned bedding, radiator, window with white frame and curtains, and a hanging light fixture.
  • Cozy attic bedroom with wooden slanted ceilings, dark hardwood floors, and a large mural of autumn forest on one wall. A white bed with patterned bedding is positioned against the wooden wall.
  • Empty hallway with tiled floor, wooden walls, and built-in storage unit on one side.
  • Compact kitchen with white cabinets, a small wooden table, a stove, and a sink, featuring wooden walls and a tiled floor.
  • Cozy kitchen with wooden walls and ceiling, featuring a stove, sink, cabinets, and a small dining table with chairs.
  • A cozy kitchen and dining area with wooden walls, a wooden dining table, chairs, and modern appliances including an oven and refrigerator.
  • A narrow hallway with tiled flooring, wooden paneling on one side, and white cabinetry on the other. Two doors are visible, one leading to a room and the other to a closet.
  • Bathroom with a white sink, washing machine, mirror, and a door leading to another room. The walls are tiled, and a radiator is visible on the right side.
  • A small, furnished room with a single sofa and wooden flooring.
  • Empty room with wooden flooring, white walls, a window with a radiator below, and a white closet with double doors.
  • Bright attic bedroom with wooden flooring, a single bed with drawers, a window with a view, and a radiator.
  • Empty room with wooden flooring, white walls, and built-in white closet units. A single door is visible on the left side.
1 / 16
Attic living room with wooden floors, slanted wooden ceiling, skylight window, sofa, coffee table, and a wicker chair.
Living room with a sofa, coffee table, chair, television on a wooden cabinet, and remote controls on the coffee table.
Small bathroom with tiled walls and floor, toilet, sink, and a shower area with a floral curtain. A radiator is mounted on the wall.
CHF 840.– Premium
3 pièces
Rue de la Côte 1, 2340 Le Noirmont

Charmant appartement mansardé de 3 pièces à louer à Le Noirmont avec premier loyer offert

Découvrez ce charmant appartement mansardé de 3 pièces, situé au 3ème étage d'un immeuble à Le Noirmont (2340), dans le magnifique canton du Jura. Disponible immédiatement, ce logement saura séduire par son cadre paisible et sa situation idéale.L'appartement comprend notamment : • Un appartement rénové semi- meublé mansardé lumineux avec cachet franc-montagnard : Profitez d'un bel ensoleillement en été, avec une luminosité agréable également en hiver. • Une salle de bain fonctionnelle : Petite salle de bain avec murs et sol carrelés, toilettes, lavabo et une zone de douche avec un rideau floral. Un radiateur est monté sur le mur. • Machine à laver : Un lave-linge est inclus pour votre confort quotidien. • Un Galetas • Une cave • Une place de Parking Cadre et tranquillité : L'appartement bénéficie d'un environnement calme, aussi bien de jour que de nuit, idéal pour se ressourcer après une longue journée.Situation et commodités : Tout est à portée de main depuis cet appartement : • Gare de Le Noirmont : à seulement 4 minutes à pied • Arrêt de bus Le Noirmont Gare : à 4 minutes à pied • Supermarché Coop : à 4 minutes à pied • Pharmacie (Rue du Doubs) : à seulement 2 minutes à pied • École primaire du Noirmont : à 5 minutes à pied, idéal pour les familles Que vous soyez jeune professionnel, couple ou petite famille, cet appartement mansardé vous offre un cadre de vie agréable et pratique au cœur du Jura. Ne manquez pas cette opportunité de vous installer dans ce beau village jurassien !

Durée du trajet
-

Propriétés suggérées sur base des résultats de ta recherche