25240 résultats - Immobilier à louer à Suisse (Switzerland)
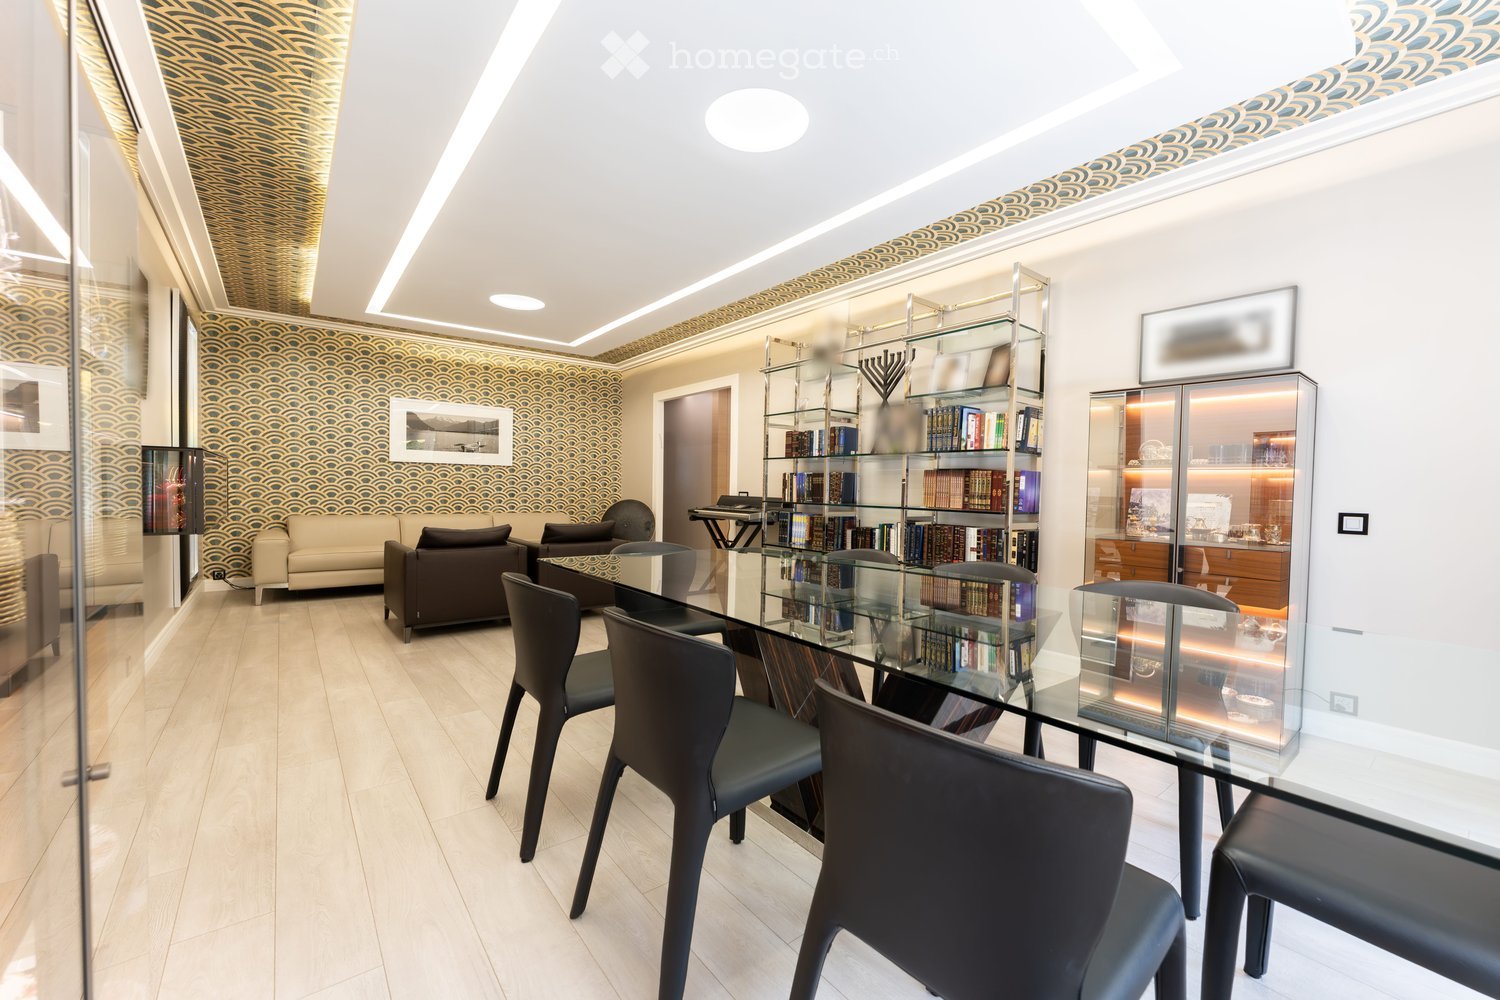
  • Modern living room with a glass dining table, black chairs, a beige sofa, and a bookshelf filled with books. The room features decorative wall patterns and recessed lighting.
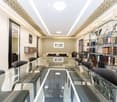
  • Modern office or meeting room with glass table, black chairs, bookshelf filled with books, large mirror, and decorative wall art.
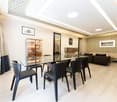
  • Modern living room with a glass dining table, black chairs, a sofa, a cabinet, and decorative wall art.
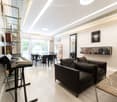
  • Modern, open-concept living and dining area with a sleek black sofa, dining table with chairs, a piano, and decorative mirrors. The space features a high ceiling with recessed lighting and a decorative border.
  • Modern living room with a white sectional sofa, a black leather chair, a glass coffee table, a large mirror, and a decorative fan. The walls feature a blue and gold patterned design, and the floor is tiled.
  • Modern living room with light-colored walls, white tile flooring, and a large mirror. Features a cream-colored sofa, a dark-colored loveseat, a glass coffee table, and a decorative wall piece.
  • Modern living room with light-colored wooden flooring, a cream-colored sofa, a small coffee table, a modern chair, and a decorative wall with a framed picture. The room features sleek, contemporary design elements and recessed lighting.
  • Modern hallway with light wooden flooring, white walls, and recessed ceiling lighting. Features a small black console table with vases and a radiator cover, leading to a kitchen area visible in the background.
  • Modern kitchen with granite countertops, sleek black cabinets, and built-in appliances. Features a large window and a polished marble floor.
  • Modern kitchen with granite countertops, sleek black and grey cabinets, built-in appliances, and ambient lighting.
  • Modern hallway with light-colored tiles, white walls, and a glass door leading to another room. Features recessed lighting and a small trash bin in the adjacent room.
  • A clean, modern hallway with light-colored walls and tiled flooring, featuring two doors and a visible bathroom with a towel hanging on the wall.
  • Modern bedroom with a large double bed, dark blue headboard, nightstand, mirror, exercise bike, and a small refrigerator. The room features wooden flooring, red curtains, and a decorative wall design.
  • Modern bedroom with a large bed, flat-screen TV mounted on the wall, built-in wardrobe, exercise bike, and sleek furniture.
  • A modern, well-lit bedroom with two single beds, a nightstand, a mirror, a printer, and a small table with a chair.
  • Modern bedroom with a single bed, built-in wardrobe, desk, and chair. The room features light-colored walls, wooden flooring, and recessed lighting.
  • Modern bathroom with white tiles, a large mirror, a sink with a cabinet below, and a hair dryer on the counter. The floor is tiled, and there is a small trash bin near the cabinet.
  • Modern bathroom with a white bathtub, glass shower enclosure, wooden vanity with sink, and a large mirror above the sink.
  • Modern bathroom with a white bathtub, wooden cabinetry, a sink with a modern faucet, and a large mirror above the sink.
  • Modern bathroom with white tiles, a toilet, bathtub, shower, and built-in shelves. Features a grey rug and a trash bin.
  • Modern bathroom with white tiles, a toilet, a bathtub with a glass enclosure, a towel rack, shelves, and a trash can.
  • Modern shower area with light-colored tiles, a glass partition, a built-in shelf, and a sleek showerhead.
  • Modern bathroom with a black sink, toilet, large mirror, and beige walls.
  • Balcony with a yellow awning, tiled floor, white table and chairs, and a hanging wicker chair.
  • Balcony with tiled floor, yellow awnings, glass doors, and outdoor furniture including a hammock and a round table.
  • Spa area with indoor swimming pool, lounge chairs, large windows, and a view of greenery outside.
  • Indoor swimming pool area with large windows, tiled floors, and a modern design.
1 / 27
Modern office or meeting room with glass table, black chairs, bookshelf filled with books, large mirror, and decorative wall art.
Modern living room with a glass dining table, black chairs, a sofa, a cabinet, and decorative wall art.
Modern, open-concept living and dining area with a sleek black sofa, dining table with chairs, a piano, and decorative mirrors. The space features a high ceiling with recessed lighting and a decorative border.
CHF 7'000.– Premium
4.5 pièces120m² surface habitable
Rue Robert-De-Traz 3, 1206 Genève

Luxurious 4,5p with Loggia & Pool - Geneva Florissant

LUXURY FULLY FURNISHED APARTMENT WITH INDOOR POOL – FLORISSANTFor rent in the highly sought-after Florissant district, this elegant dual-aspect 4.5-room apartment offers approximately 120 sqm of living space plus a spacious 25 sqm loggia, for a total surface area of approximately 145 sqm.Fully renovated in 2025 by Maison Dupin, the apartment is offered completely furnished and equipped. Its refined interior features integrated architectural LED lighting, a Bulthaup kitchen, Rimadesio display cabinetry, Minotti sofas and premium Hästens bedding.The spacious and light-filled living room opens directly onto the loggia. The sleeping area comprises two bedrooms with built-in storage, two bathrooms—one with a bathtub and the other with a walk-in shower—and a separate guest WC. Air conditioning ensures optimal comfort during the warmer months.Accessible from both the living room and the kitchen, the 25 sqm loggia overlooks a quiet and green environment. Equipped with blinds, it provides a private and comfortable extension of the living space.Additional amenities include high-speed Wi-Fi, a Technogym treadmill and a private washing machine. A communal laundry room with a washing machine and dryer is also available within the residence.The secure and impeccably maintained residence features a bright indoor swimming pool and an on-site concierge service. Shops, everyday amenities and public transport are only a few metres away.Rent: CHF 6,800.– per month, excluding chargesAvailable from 1 November 2026Fully furnished and equippedMinimum lease term: one yearNo petsComplete application file requiredNo parking spaceNo intermediaries or brokersAPPARTEMENT HAUT DE GAMME ENTIÈREMENT MEUBLÉ AVEC PISCINE INTÉRIEURE – FLORISSANTÀ louer dans le quartier très recherché de Florissant, élégant appartement traversant de 4,5 pièces offrant environ 120 m² habitables, complétés par une spacieuse loggia de 25 m², soit une surface totale d’environ 145 m².Entièrement rénové en 2025 par Maison Dupin, l’appartement est proposé complètement meublé et équipé. Son intérieur raffiné comprend un éclairage architectural avec LED intégrées, une cuisine Bulthaup, des vitrines Rimadesio, des canapés Minotti ainsi qu’une literie Hästens haut de gamme.Le vaste séjour, baigné de lumière, s’ouvre directement sur la loggia. La partie nuit comprend deux chambres avec rangements intégrés, deux salles de bain — l’une avec baignoire et l’autre avec douche à l’italienne — ainsi qu’un WC visiteurs séparé. La climatisation assure un confort optimal pendant les mois les plus chauds.Accessible depuis le séjour et la cuisine, la loggia de 25 m² donne sur un environnement calme et verdoyant. Équipée de stores, elle prolonge agréablement l’espace de vie tout en préservant l’intimité.L’appartement dispose également d’une connexion Wi-Fi haut débit, d’un tapis de course Technogym et de son propre lave-linge. Une buanderie commune équipée d’un lave-linge et d’un sèche-linge est également disponible dans la résidence.Parfaitement entretenue et sécurisée, la résidence offre une belle piscine intérieure baignée de lumière naturelle ainsi qu’un service de conciergerie. Les commerces, les commodités et les transports publics se trouvent à quelques mètres.Loyer : CHF 6’800.– par mois, hors chargesDisponible dès le 1er novembre 2026Entièrement meublé et équipéDurée minimale de location : un anAnimaux non admisDossier complet exigéAucune place de stationnementSans intermédiaire ni courtier

Durée du trajet
-
  • Modern hallway with wooden flooring, recessed lighting, and glass doors leading to adjacent rooms.
  • Modern living room with large windows offering a scenic view, featuring a leather sofa, coffee table, armchairs, and a television.
  • Modern living room with a slanted ceiling, large windows, and a balcony. Features a black leather sofa, white armchairs, a coffee table, and a red patterned rug.
  • Dining room with wooden floor, dining table, four chairs, vase with flowers, mirror, and decorative shelf.
  • Balcony with tiled floor, white railing, and a view of a cityscape with trees and buildings.
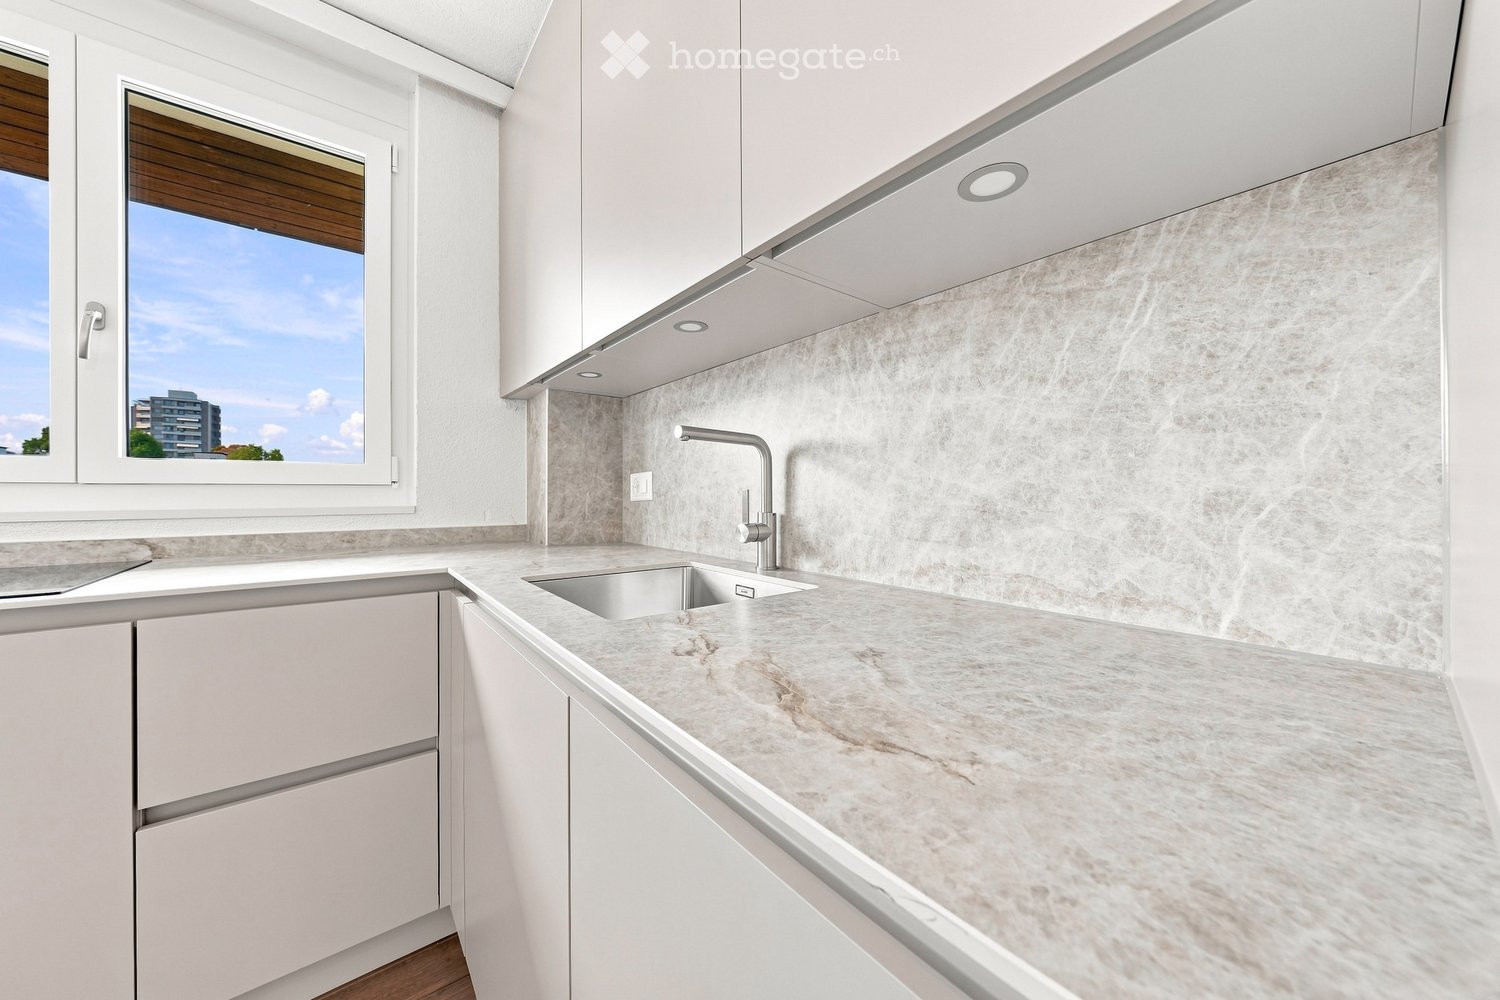
  • Modern kitchen with white cabinets, stainless steel sink, and sleek countertops.
  • Modern kitchen with white cabinets, stainless steel appliances, a wine cooler, and a large window offering a city view.
  • Modern kitchen with white and grey cabinets, a central island, stainless steel appliances, and a large window.
  • Modern kitchen with a built-in wine rack featuring wooden shelves and glass doors, adjacent to a cabinet with wooden shelves and a drawer.
  • Empty room with wooden flooring, large glass sliding door leading to a balcony, and modern lighting fixtures.
  • Modern hallway with light wooden flooring, white walls, and recessed lighting. Features a round mirror on the wall and a small bench with an orange cushion in the foreground. A bathroom is visible at the end of the hallway.
  • A small, minimalist hallway or entryway with light grey walls, wooden flooring, a single bench with a red cushion, and a round mirror on the wall.
  • Modern hallway with light wooden flooring, white built-in wardrobes, recessed lighting, and a textured brick accent wall. The hallway leads to a room with large windows and a balcony view.
  • Empty room with light grey walls, wooden flooring, and a white radiator beneath a large window showing trees outside.
  • Empty room with wooden flooring, white walls, large window with view of trees, radiator below window, and a ceiling light fixture.
  • Modern bathroom with marble tiles, a bathtub, toilet, sink, and a large oval mirror above the sink.
  • Modern bathroom with dark marble walls, white sink, toilet, and glass-enclosed shower. Features a large round mirror with built-in lighting and sleek chrome fixtures.
  • Modern hallway with polished marble floors, glass walls, and large potted plants. The space features a sleek, contemporary design with wooden accents and ample natural light.
  • Empty garage with concrete walls, wooden ceiling, and a single door at the far end.
1 / 19
Modern living room with large windows offering a scenic view, featuring a leather sofa, coffee table, armchairs, and a television.
Modern living room with a slanted ceiling, large windows, and a balcony. Features a black leather sofa, white armchairs, a coffee table, and a red patterned rug.
Dining room with wooden floor, dining table, four chairs, vase with flowers, mirror, and decorative shelf.
CHF 6'700.– Premium
4.5 pièces130m² surface habitable
Avenue du Bouchet 22, 1209 Genève

LUXURY FULLY FURNISHED APARTMENT – MINUTES FROM THE UN

Just minutes from the United Nations and Geneva’s international organisations, this exceptional fully furnished apartment is located on the 7th floor of Matutina Parc. It offers 126 sqm of living space plus a 12 sqm enclosed loggia, abundant natural light and open mountain views, with a side view of the Jet d’Eau.Fully renovated in 2025 and designed as a private residence, the apartment is offered with carefully selected furniture by Minotti and Flexform, creating an elegant, comfortable and truly move-in-ready home.The interior features architectural LED lighting integrated into the ceilings, walls and floor level, Rimadesio doors, glazed partitions and dressing systems, bespoke storage and new triple-glazed windows throughout.The bright living area includes a lounge, dining space and dedicated home office. The Bulthaup kitchen is fully equipped with a Wolf oven, Sub-Zero wine cooler, Siemens induction hob with integrated extractor and high-end built-in appliances. A separate laundry area with a Siemens washing machine and Bosch dryer is discreetly integrated into the apartment.The sleeping area offers two spacious bedrooms and two bathrooms, including a main bedroom with its own en-suite bathroom.The enclosed loggia features sliding glass panels and electric blinds, providing a quiet and private additional space from which to enjoy the view.Ideally located near the UN, WTO, WHO, Geneva Airport, international schools, public transport and the city centre.A private basement storage room completes the property. A secure enclosed garage box is also available.Available fully furnished from November 2026.Viewings and further information upon request.APPARTEMENT HAUT DE GAMME ENTIÈREMENT MEUBLÉ – À QUELQUES MINUTES DE L’ONUÀ quelques minutes des Nations Unies et des organisations internationales, cet appartement d’exception entièrement meublé se situe au 7e étage de Matutina Parc. Il offre 126 m² habitables ainsi qu’une loggia fermée de 12 m², une excellente luminosité et une vue dégagée sur les montagnes, avec une vue latérale sur le Jet d’Eau.Entièrement rénové en 2025 et pensé comme une résidence personnelle, l’appartement est proposé avec un mobilier soigneusement sélectionné de maisons telles que Minotti et Flexform, créant un intérieur élégant, confortable et immédiatement prêt à vivre.L’aménagement comprend un éclairage architectural avec LED intégrées aux plafonds, aux murs et au ras du sol, des portes, parois vitrées et dressings Rimadesio, des rangements sur mesure ainsi que des fenêtres neuves à triple vitrage.L’espace de vie lumineux réunit un séjour, une salle à manger et un bureau dédié. La cuisine Bulthaup est entièrement équipée d’un four Wolf, d’une cave à vin Sub-Zero, d’une plaque à induction Siemens avec hotte intégrée et d’appareils encastrés haut de gamme. Une buanderie séparée, équipée d’un lave-linge Siemens et d’un sèche-linge Bosch, est discrètement intégrée à l’appartement.La partie nuit comprend deux chambres spacieuses et deux salles de bain, dont une chambre parentale avec salle de bain privative.La loggia fermée, équipée de vitrages coulissants et de stores électriques, offre un espace supplémentaire calme et intime pour profiter de la vue.L’appartement bénéficie d’un emplacement idéal à proximité de l’ONU, de l’OMC, de l’OMS, de l’aéroport de Genève, des écoles internationales, des transports publics et du centre-ville.Une cave complète le bien. Un box fermé intérieur est également disponible.Disponible entièrement meublé dès novembre 2026.Visites et renseignements complémentaires sur demande.

Durée du trajet
-
  • Modern kitchen with white cabinets, marble countertop, and a stainless steel sink with a modern faucet. The backsplash features a textured, light-colored tile design.
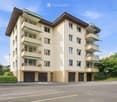
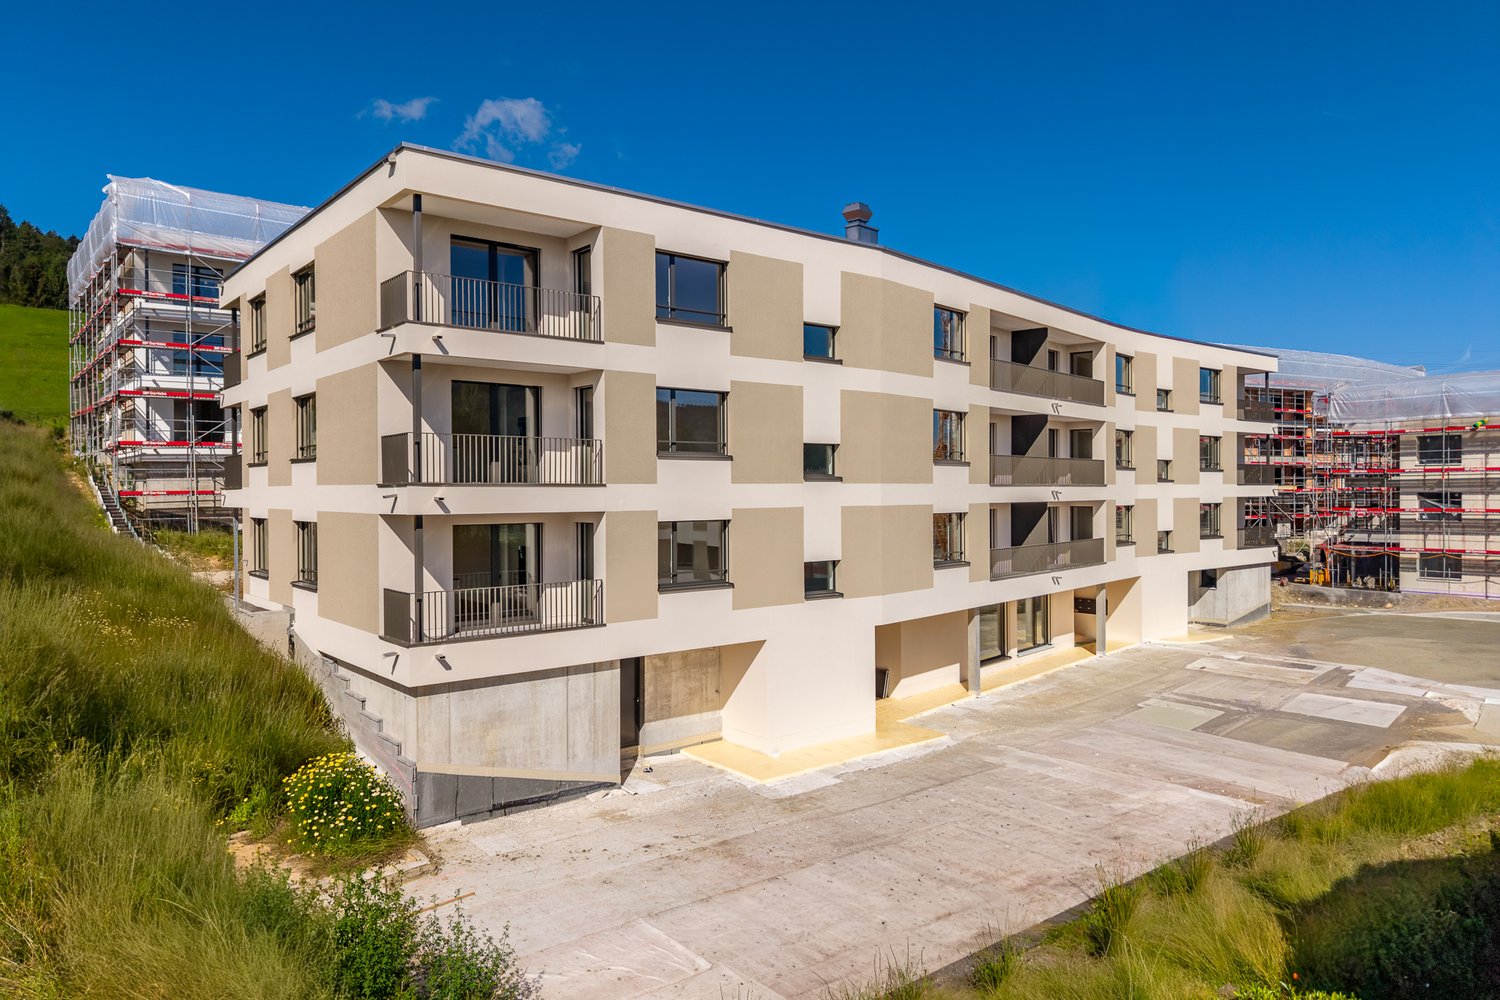
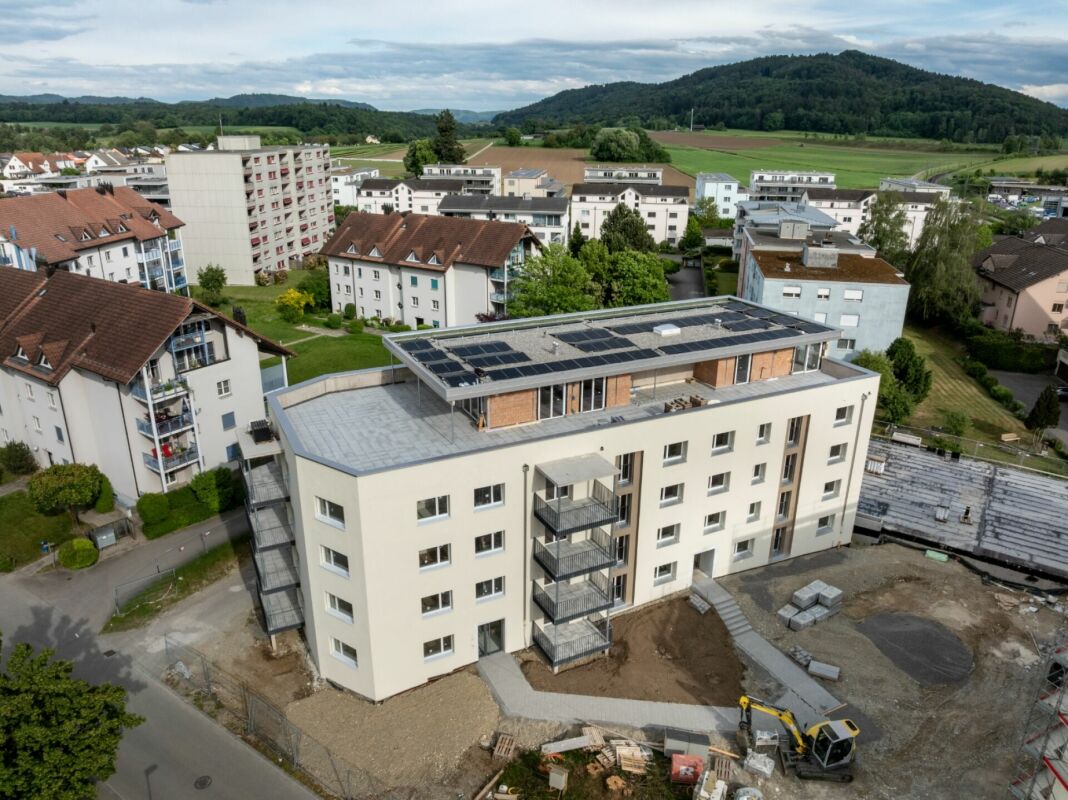
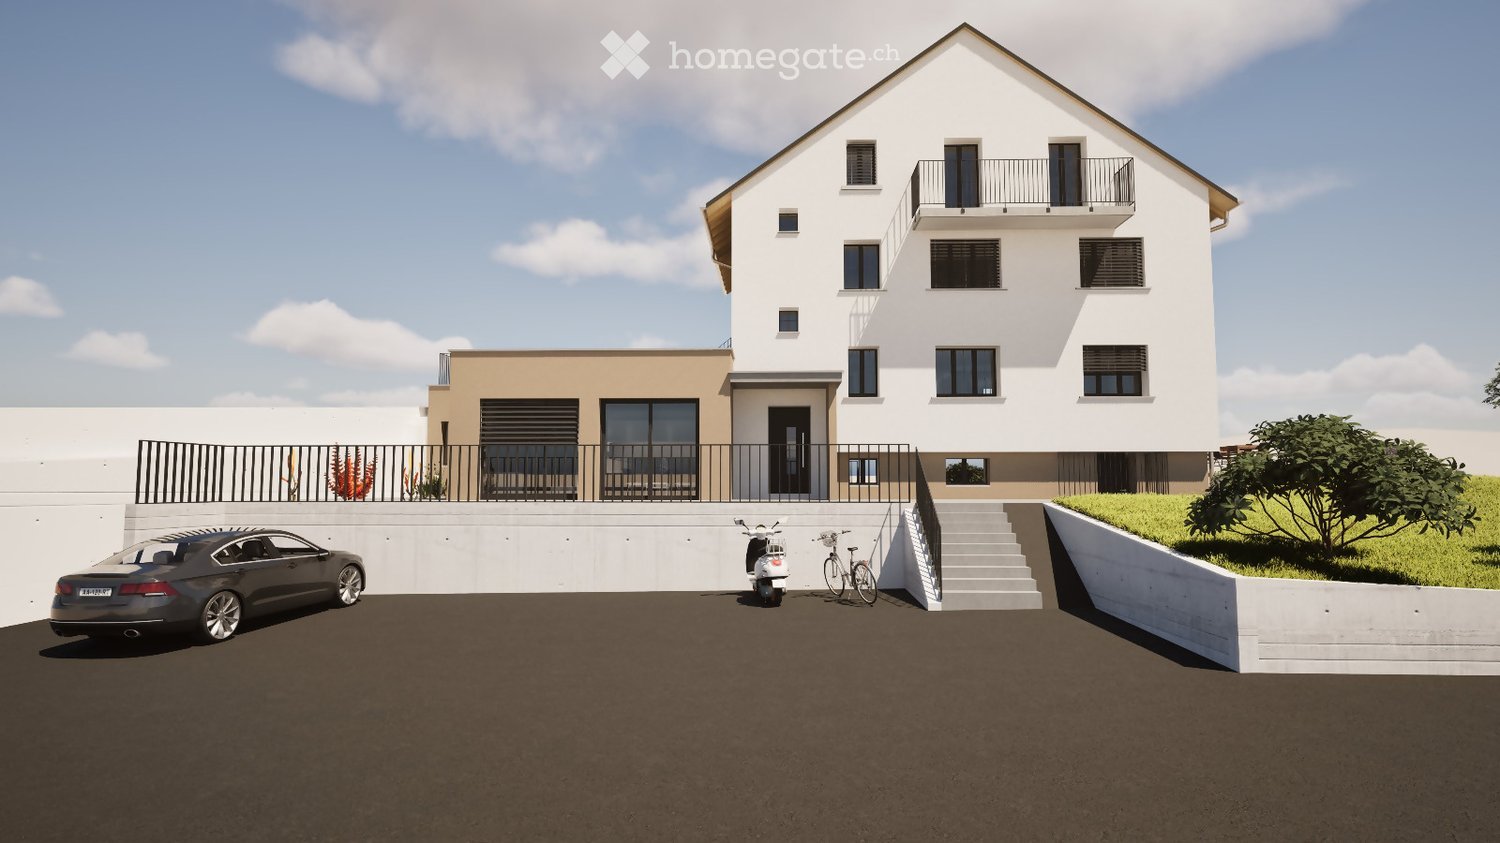
  • Four-story residential building with multiple balconies, beige facade, and several garage entrances at the base.
  • Empty room with white walls, wooden flooring, and a single open door leading to another room.
  • Modern bathroom with a white sink, toilet, mirror, and glass-enclosed shower area.
  • Modern bathroom with a sleek black showerhead mounted on a rail, a glass shower enclosure, and a small shelf for toiletries.
  • A clean, modern hallway with wooden flooring and white walls, featuring a private washing machine and dryer unit on the right side.
  • Modern kitchen with white cabinets, a built-in Siemens oven, and a marble backsplash. The space features wooden flooring and a window offering a scenic view.
  • Balcony with green awning, metal railing, and view of residential buildings and trees.
  • Empty room with wooden flooring, white walls, and large windows leading to a balcony.
  • Modern kitchen with white cabinets, a stainless steel sink, and an oven. The space features a marble backsplash and light wooden flooring.
  • Balcony with white concrete floor, metal railing, large window with white frame, and wooden awning.
  • Empty room with light wooden flooring, white walls, built-in shelving unit, and large windows allowing natural light.
  • Modern, minimalist hallway with light wooden flooring, white walls, and several white doors leading to rooms.
  • Empty room with white walls, wooden flooring, and a window with a radiator below it.
  • Modern bathroom with a white sink, sleek black faucet, mirrored cabinet, and grey tiled walls and floor. The room features a wooden floor visible through an open doorway.
  • Empty room with white walls, wooden flooring, and a large window with a view of neighboring buildings.
  • Bright, unfurnished room with wooden flooring, white walls, large windows, and a view of the outdoors. The room is connected to a small kitchen area with white cabinets and a countertop.
  • Modern kitchen with white cabinets, wooden flooring, and a large window offering a view of the outdoors.
1 / 18
Four-story residential building with multiple balconies, beige facade, and several garage entrances at the base.
Empty room with white walls, wooden flooring, and a single open door leading to another room.
Modern bathroom with a white sink, toilet, mirror, and glass-enclosed shower area.
CHF 4'100.– Premium
4.5 pièces92m² surface habitable
Chamerstrasse 40, 6331 Hünenberg

Première location après rénovation complète – appartement 4½ pièces à Hünenberg

Première location après rénovation complète à HünenbergDans une maison multifamiliale rénovée de manière complète à un emplacement attractif à Hünenberg, nous louons des appartements de haute qualité avec un confort de vie moderne.1er étage Loué2e étage Loué3e étage Loué4e étage Loyer brut: CHF 4'100.– / moisEn outre, des places de parking extérieures pour CHF 100.– par mois ainsi que des box de garage pour CHF 180.– par mois peuvent être louées.Norme de construction de haute qualitéLes appartements ont été entièrement rénovés lors de la rénovation et impressionnent par une norme de construction moderne et de haute qualité : • Cuisines neuves et modernes avec des appareils de haute qualité • Four et lave-vaisselle • Salle de bains neuves et contemporaines • Revêtements de sol neufs • Installations électriques entièrement renouvelées • Lave-linge et sèche-linge personnels dans chaque appartement Vie calme – emplacement centralLa propriété est située dans un emplacement calme et central à Hünenberg. Les installations de shopping, les écoles, les jardins d'enfants et les transports publics sont accessibles en quelques minutes.La combinaison de confort de vie de haute qualité et d'emplacement attractif fait des appartements l'endroit idéal pour les couples, les familles et les professionnels.Visite virtuelleDécouvrez l'appartement confortablement depuis chez vous et obtenez un premier aperçu avec notre visite virtuelle :👉 https://my.matterport.com/show/?m=VcaF5ytxzK9Nous avons suscité votre intérêt ?Nous serons ravis de vous fournir des informations supplémentaires ou de convenir d'un rendez-vous de visite. Nous nous réjouissons de votre contact.

Durée du trajet
-

Chercher gratuitement le prochain locataire

Publie une annonce gratuite sur Homegate et trouve le locataire idéal en un clin d’œil pour ton logement.

Publier maintenant
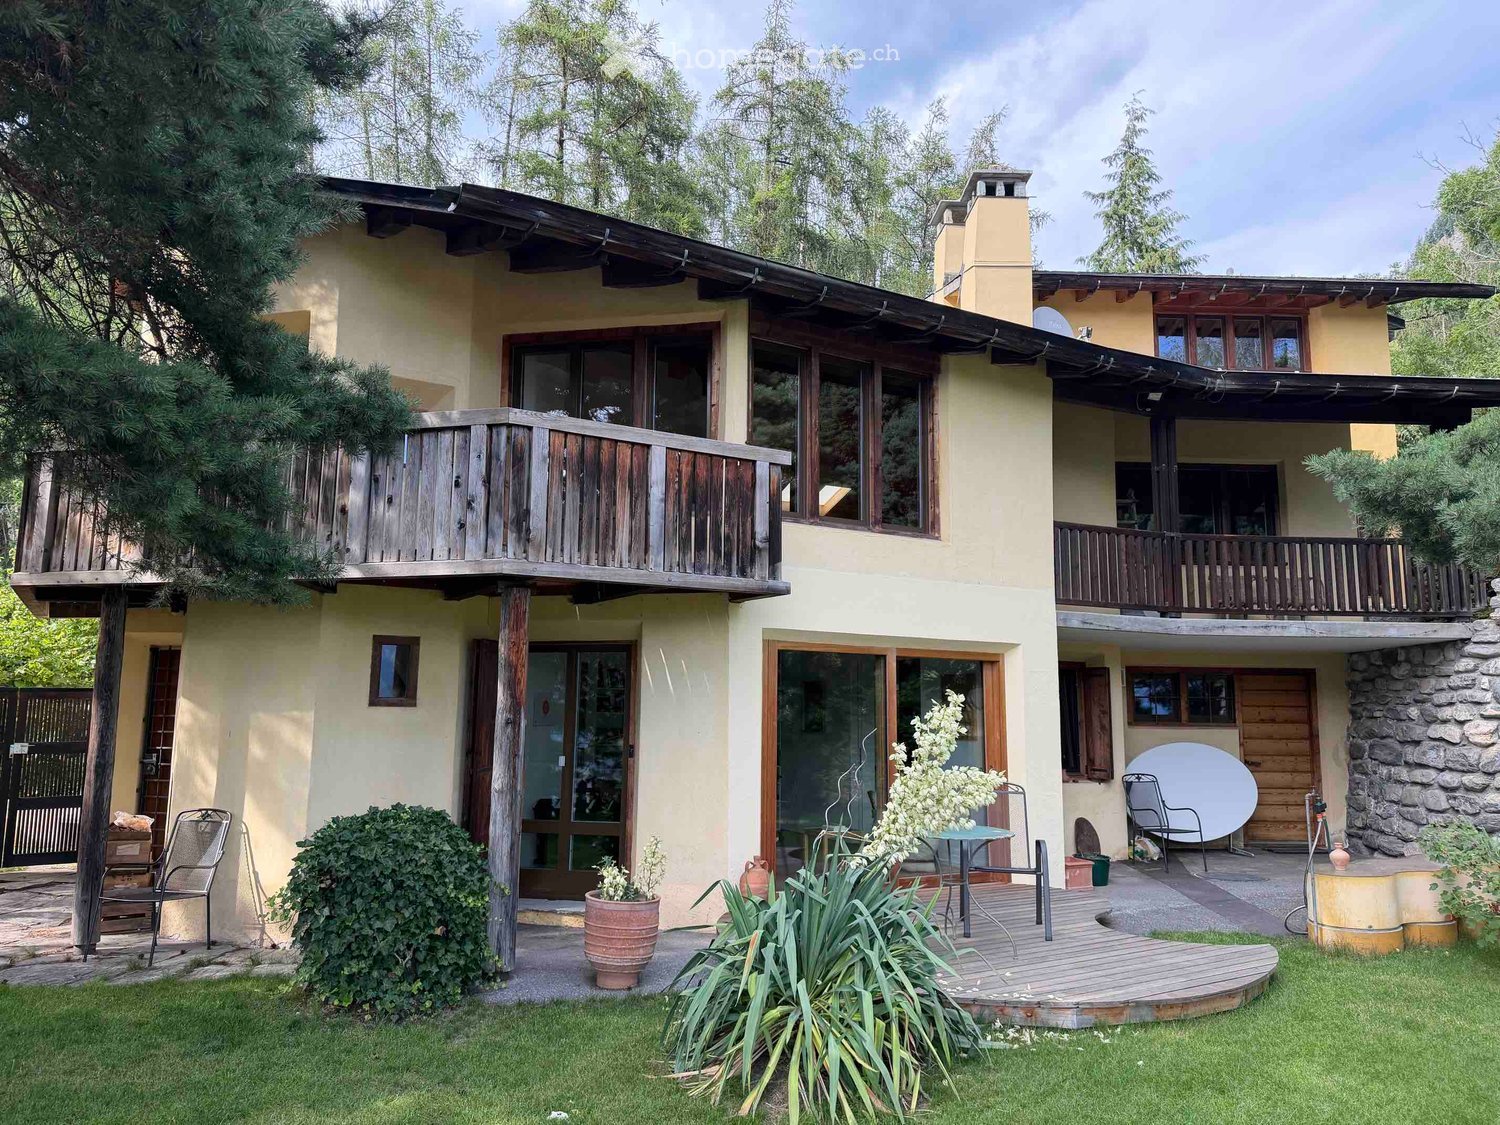
  • Two-story house with a wooden balcony, stone chimney, and outdoor seating area with a table and chairs.
  • Empty room with wooden flooring, large windows, and a view of a forested area. The room has a slanted wooden ceiling and a bench near the windows.
  • A serene garden with a wooden fence, lush green grass, and a scenic mountain view in the background.
  • Garden path lined with stone walls, surrounded by lush greenery and trees, with a small building visible on the left.
  • A well-maintained garden with green grass, lavender plants, trees, and a small yellow shed. The background features a scenic mountain view.
  • Empty room with dark tiled floor, white walls, exposed wooden ceiling beams, and a white utility box with a small opening. Features a large sliding glass door leading outside and an open wooden door to another room.
1 / 20
Empty room with wooden flooring, large windows, and a view of a forested area. The room has a slanted wooden ceiling and a bench near the windows.
CHF 3'760.– Premium
5.5 pièces235m² surface habitable
Plaun Sendas 12, 7418 Tumegl/Tomils

Maison unique avec grand jardin et vue panoramique sur Domleschg

Maison mitoyenne fraîchement rénovée dans la commune calme de Tumegl/Tomils dans le canton des Grisons. La maison spacieuse avec 5,5 pièces et une surface habitable de 235 m² sur un terrain de 700 m² impressionne par son architecture et son design artistique.La maison offre : • Salons spacieux : Des pièces lumineuses avec parquet en chêne neuvement posé, poutres de plafond en bois apparentes et de grandes fenêtres avec vue sur la verdure invitent à aménager et à se sentir à l'aise. • 3 balcons & extérieur : Des balcons en bois ainsi qu'un coin salon confortable – parfait pour des soirées détendues à l'extérieur. • Jardin entretenu : Un jardin idyllique avec pelouse verte, plantes de lavande, arbres et un petit appentis, entouré d'un panorama montagnard à couper le souffle. Des murs de pierre et une végétation luxuriante donnent à l'extérieur un caractère spécial. • Cheminée : Une cheminée confortable offre une chaleur agréable pendant les mois d'hiver. Poêle à bois. Chauffage au fuel. • Garage & parking : Un stationnement confortable pour votre véhicule directement à la maison. • Lave-linge : Une infrastructure de lavage pratique est disponible dans la maison. • 3 étages : Beaucoup d'espace sur une superficie totale de 400 m² pour toute la famille. Équipement & caractéristiques spéciales : • Animaux de compagnie autorisés • Fumer autorisé • Enfant-friendly • Vue magnifique sur le paysage montagnard • Emplacement calme – jour et nuit • Année de construction 1970, rénovation 2026 Emplacement & environnement : La maison est située au sommet du village dans un emplacement calme et ensoleillé au sud. À l'arrière se trouve la forêt. Seule route d'accès, pas de trafic. L'école de Tomils est à quelques minutes à pied, l'arrêt de bus à 10 minutes. La ville de Coire est accessible en voiture en 15-20 minutes. L'environnement naturel avec forêts, prairies et le magnifique panorama montagnard fait de la maison un véritable refuge.

Durée du trajet
-
  • Two-story house with yellow and white exterior, multiple balconies, stone base, and lush greenery surrounding the property.
  • Balcony with a yellow awning, black metal railing, and a view of greenery.
  • Balcony with metal railing, yellow awning, and view of trees and neighboring building.
  • A clean, tiled hallway with white walls, multiple doors, and a slanted wooden ceiling. Natural light streams in from an open doorway at the end.
  • Empty room with wooden flooring and white walls, featuring multiple doors leading to other spaces.
  • Empty room with wooden herringbone flooring, white walls, and large windows letting in natural light.
  • Empty room with wooden flooring, white walls, and large windows allowing natural light. Radiators are visible under the windows.
  • Empty room with wooden herringbone flooring, white walls, and large windows showing outdoor view. No furniture or equipment present.
  • Empty hallway with wooden flooring and white walls, featuring multiple doors and a slanted ceiling.
  • Empty room with wooden flooring, white walls, and large windows with radiators beneath them. The room has exposed wooden beams on the ceiling and an open sliding door leading to a balcony.
  • A serene outdoor view with lush green trees in the foreground and a calm body of water in the background, with distant mountains visible under a clear blue sky.
  • A lush garden with dense evergreen trees and shrubs, offering a scenic view of a body of water and distant hills under a clear blue sky.
  • Modern bathroom with dark green marble tiles, a bathtub, toilet, and sink, featuring a frosted window and built-in storage.
  • Balcony with a yellow awning, metal railing, and a small beige structure, surrounded by trees and a clear blue sky.
  • Staircase with wooden handrail, metal balustrade, and grey carpeted steps leading to a wooden door at the end.
  • Modern kitchen with white tiled walls, white tiled floor, Bosch oven, range hood, and induction cooktop. Large window with a view of greenery.
  • Modern kitchen with white cabinets, tiled floor, and a small dining area featuring a table and chair.
  • Modern kitchen with white tiled floor, white cabinets, stainless steel appliances, and a central island with a sink and dishwasher.
  • Empty room with wooden herringbone flooring, white walls, and large windows with white frames. The ceiling has exposed wooden beams and a skylight. There is a radiator under the windows and an open doorway leading to another space.
  • View of a residential area with houses, lush greenery, and a clear blue sky.
  • Empty room with wooden flooring and large windows allowing natural light to enter, creating shadows on the floor.
  • Empty hallway with light wooden flooring, white walls, and a small window showing greenery outside.
  • Modern bathroom with dark tiled walls and floor, featuring a bathtub, toilet, sink, mirror, and radiator. The room has a clean, contemporary design with a visible hallway in the background.
  • Two-story yellow house with red shutters, stone lower level, and a parked car in front.
1 / 24
Balcony with a yellow awning, black metal railing, and a view of greenery.
Balcony with metal railing, yellow awning, and view of trees and neighboring building.
A clean, tiled hallway with white walls, multiple doors, and a slanted wooden ceiling. Natural light streams in from an open doorway at the end.
CHF 2'410.– Premium
5.5 pièces95m² surface habitable
avenue Fornachon 5, 2034 Peseux

Appartement de 5.5 pièces rénové à Peseux

Appartement de 5.5 pièces situé au 1er étage, rénové en 2026, ce logement allie le charme de l'ancien au confort du moderne, pour une surface habitable de 95 m². Disponible immédiatement.L'appartement propose : • 4 Pièces lumineuses et spacieuses : 2 chambres à coucher Nord et Sud Pièces dotées de parquet en bois massif. Pièces lumineuses. Ainsi que salon et salle à manger. • 1 Pièces de 4m². Idéale pour bureau, dressing ou garde manger. • Cuisine moderne agencée Cuisine contemporaine avec carrelage blanc, armoires blanches, four, plaque de cuisson vitrocéramique hotte aspirante, lave-vaisselle. • Deux salles de bain modernes : Une salle de bain avec lavabo, baignoire et WC ainsi que 2ème Toilettes dans le couloir. • Balcon avec auvent : deux balcons de 10m² agréables avec auvents, rambarde métallique et vue sur la verdure, alpes & lac. Idéal pour BBQ et chaises longues. • Belle vue : Profitez d'une vue sereine sur les arbres, un plan d'eau et les montagnes au loin sous un ciel bleu. • Place de parking incluse 1 place de parc. • Cave Grande cave de ~20m² possibilité de stocker coffre de toit de voiture, vélos, skis pneus d'hiver c vins, garde manger, atelier etc.... Le voisinage est calme, aussi bien de jour que de nuit, et le bâtiment bénéficie d'un bel ensoleillement.Situation : Idéalement situé à Peseux (NE), ce logement offre un cadre résidentiel verdoyant et paisible. À proximité, vous trouverez : • Arrêt de bus Peseux-Temple à environ 14 minutes à pied • Gare Corcelles-Peseux 2' à pied • Collège des Guches à environ 14 minutes à pied • Supermarché Migros Peseux à environ 8' minutes à pied • Pharmacie de la Grand-Rue 8'minutes à pied Cet appartement de caractère, alliant cachet historique et finitions modernes, saura séduire les familles ou les personnes en quête d'espace et de qualité de vie dans un environnement résidentiel agréable.Conditions: 3 mois de garantie de loyer, et attestation d'assurance RC ménage. Non fumeur et animaux non-admis.

Durée du trajet
-
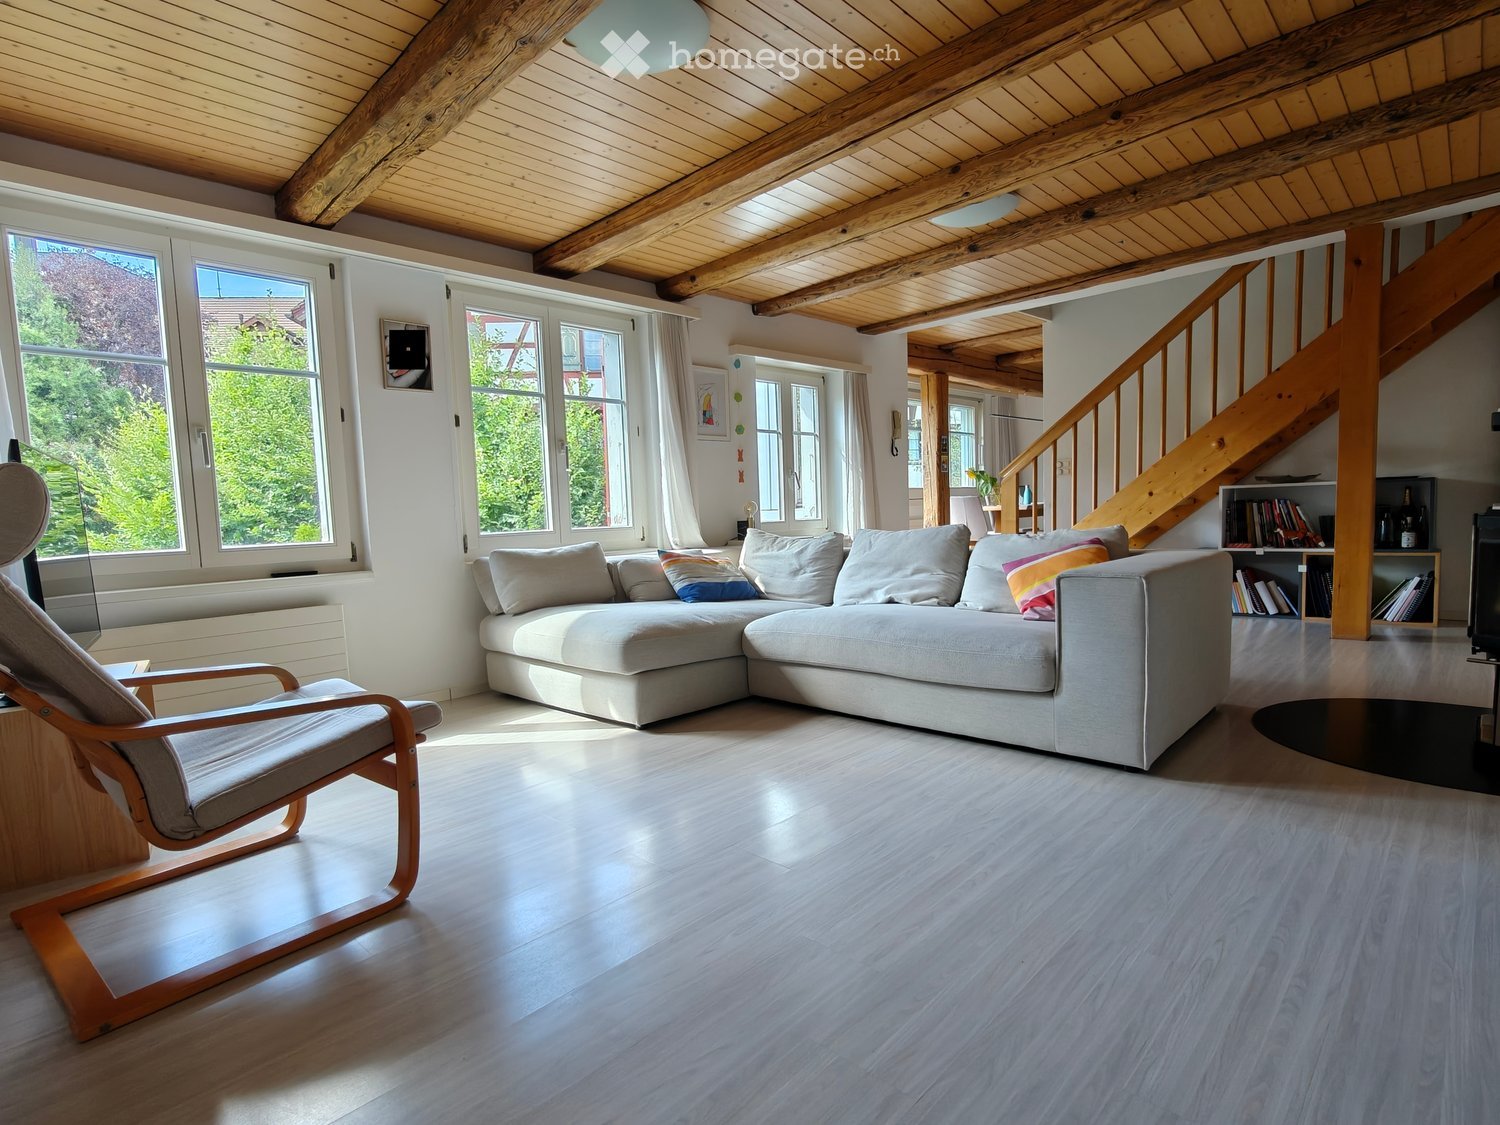
  • Bright living room with exposed wooden beams, large windows, grey sectional sofa, wooden armchair, coffee table, and bookshelf.
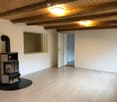
  • Empty room with wooden flooring, exposed wooden ceiling beams, and a black wood-burning stove with a chimney. There is a window and an open doorway leading to another room.
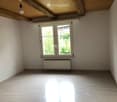
  • Empty room with wooden flooring, white walls, large window with double panes, radiator below window, exposed wooden ceiling beams, and a single light fixture.
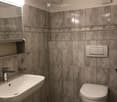
  • Modern bathroom with grey tiled walls and floor, white sink with chrome faucet, toilet, mirror, and light switch.
  • Empty room with tiled floor, large windows, radiators, and visible electrical outlets.
  • Empty room with tiled floor, white walls, large windows, wooden ceiling beams, and a radiator. No furniture or equipment present.
  • Modern kitchen with light wooden cabinets, stainless steel sink, and dishwasher. Features tiled backsplash and large windows.
  • Wooden staircase with a handrail leading to an upper level, featuring light-colored walls and a warm, inviting ambiance.
  • Empty attic space with wooden slanted ceilings, white walls, a single window, and a radiator. The floor is light-colored concrete.
  • Empty attic room with wooden slanted ceilings, white walls, large window, and radiator.
  • Modern bathroom with wooden panel walls, tiled floor, double sink, toilet, bathtub, and large windows offering natural light.
  • Modern bathroom with double sinks, sleek faucets, a bathtub, and a glass-enclosed shower area.
  • Bathroom with a bathtub, shower area, and a shower rack. The walls are tiled, and the ceiling has wooden paneling.
  • Empty attic space with wooden beams, white walls, and a radiator. No furniture or equipment present.
  • Empty closet with white walls, wooden floor, and built-in shelving. The door is closed, and the interior is clean and organized.
  • Empty attic space with sloped ceilings, concrete floor, and exposed wooden beams. No furniture or equipment present.
  • Empty room with wooden flooring, white walls, and a red door leading outside. There is a window on the left side and a small step leading to the door.
  • Empty room with wooden flooring, blue and white walls, and a small wooden cabinet mounted on the wall.
  • Empty hallway with tiled floor, white walls, and a staircase leading upwards. There are two open doors on either side, one leading to a room and the other to a brightly lit area.
  • Utility room with a stacked washing machine and dryer, a small sink, and exposed pipes. Wooden shelving unit is present on the left side.
  • Utility room with water heater, pipes, and a small sink with wooden shelving.
  • Two-story house with white exterior, red shutters, and a small garden area with a bench and table.
  • Two-story residential building with white exterior walls, red shutters, and a small balcony area with a bench and table.
  • A lush garden area with dense foliage, a hammock, wooden steps, and a small seating area.
  • Balcony with wooden table, chairs, and umbrella, overlooking a narrow street with houses and a church tower in the background.
1 / 25
Empty room with wooden flooring, exposed wooden ceiling beams, and a black wood-burning stove with a chimney. There is a window and an open doorway leading to another room.
Empty room with wooden flooring, white walls, large window with double panes, radiator below window, exposed wooden ceiling beams, and a single light fixture.
Modern bathroom with grey tiled walls and floor, white sink with chrome faucet, toilet, mirror, and light switch.
CHF 3'250.– Premium
6 pièces150m² surface habitable
8404 Winterthur

Maison familiale de 6 pièces à Oberwinterthur

Cette charmante maison familiale fait partie d'une rangée de maisons historiques dans le centre du village d'Oberwinterthur. Très bien adaptée pour les familles avec des enfants ! • La maison a été entièrement rénovée à l'intérieur en 1994. Lave-linge et sèche-linge, four et plaques de cuisson, lave-vaisselle, réfrigérateur, congélateur et système de chauffage ont tous été renouvelés au fil des ans. La salle de bain et les toilettes ont été rénovées en 2020. La façade est un monument protégé. • Environnement avec un jardin d'environ 16 m2 et un espace de séjour séparé • Cave avec tour de lavage Miele moderne • Réz-de-chaussée avec hall d'entrée et une pièce • Premier étage avec cuisine et salle à manger avec de grandes fenêtres, salon avec cheminée, toilettes avec lavabo et deux pièces • Grenier avec deux pièces, espace de rangement, salle de bain avec douche, baignoire, toilettes et deux lavabos • Espace de grenier d'environ 15 m2 • Stationnement dans l'allée devant la maison (taxe de stationnement de nuit). Pas de place de parking privée. • Belle vue sur les jardins et les maisons en rangée du centre du village • Près des jardins d'enfants, des écoles primaires et secondaires, de Coop, Migros, Denner, des pharmacies, des banques et des transports en commun • Connexion à la fibre optique dans le salon • Le loyer net est de CHF 3150. Les coûts de gaz et d'électricité sont facturés directement à Stadtwerk Winterthur. Le loyer débute le 1er janvier 2027 ou par accord • Dépôt de loyer CHF 6300,- (deux mois de loyer) • Cinq minutes à pied des arrêts de bus 1, 5 et 10 et de la gare d'Oberwinterthur, d'où vous pouvez rejoindre Zurich HB en moins d'une demi-heure sans changer de train • Animaux de compagnie autorisés par accord • Pratique musicale autorisée • Une pièce est équipée de murs doubles absorbant le son vers les voisins et de portes absorbant le son vers les autres pièces. • Idéal pour les familles qui valorisent la paix, la nature et les excellentes connections de transport en commun
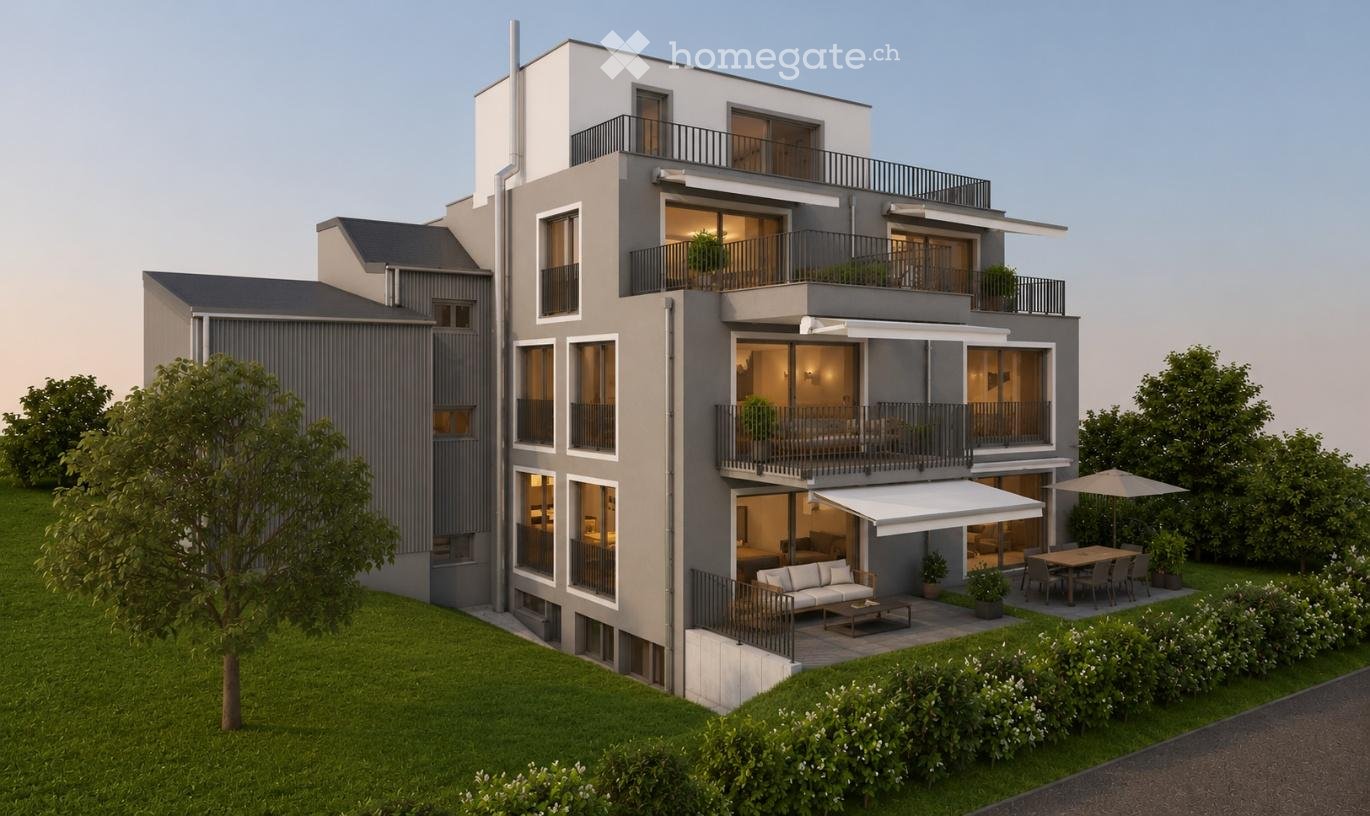
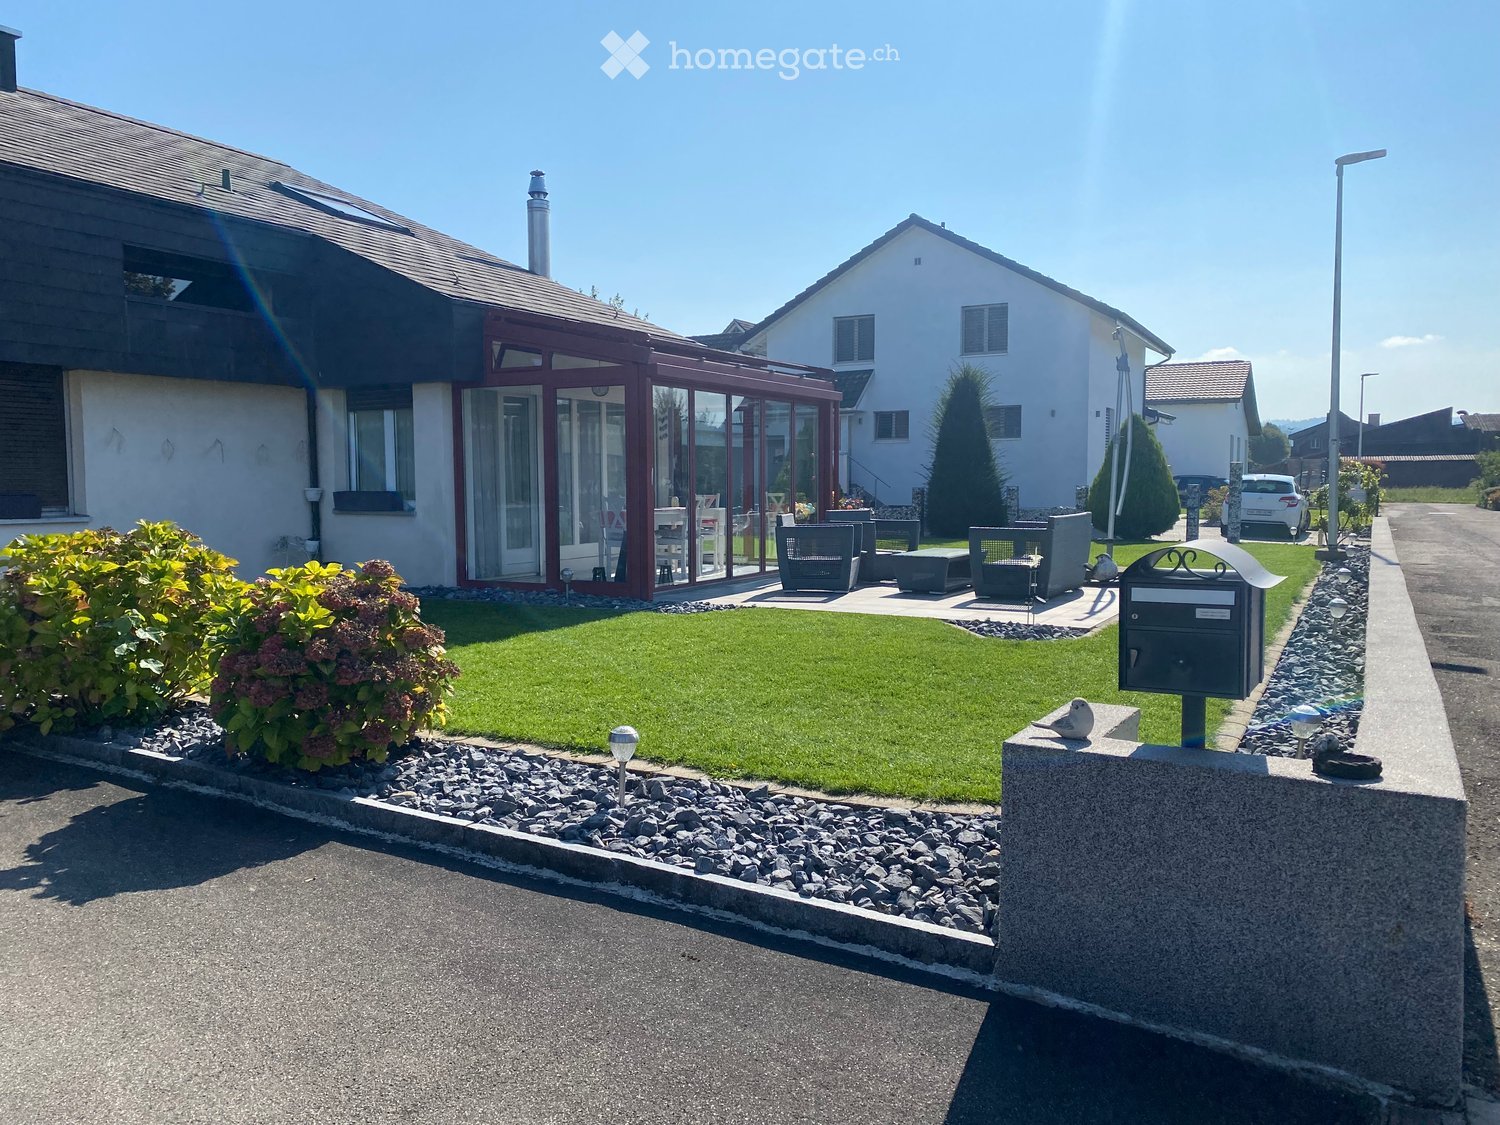
  • Well-maintained garden with a lawn, patio seating area, and a mailbox. The house features a modern design with large windows and a covered patio area.
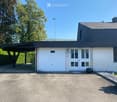
  • Modern single-story house with a dark grey roof, white garage door, and large entrance doors with glass panels. The driveway is paved, and there is a covered carport on the left side.
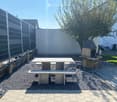
  • Well-maintained garden with a stone table, benches, and a barbecue, surrounded by gravel and a modern fence.
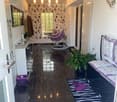
  • A modern hallway with dark tiled flooring, a purple hanging chair, a small table with a plant, a mirror, and a decorative rug with a heart design.
  • Modern bathroom with white tiles, black countertop sink, toilet, mirror, and storage cabinet. Includes a wicker basket on the toilet tank and a soap dispenser on the sink.
  • Modern living room with white leather sofa, coffee table, fireplace, large windows with sheer curtains, and a television on a stand.
  • Modern kitchen with white cabinets, granite countertops, and various appliances including a refrigerator, oven, coffee maker, and toaster. Shelves hold decorative items and bottles.
  • Modern bathroom with dark tiled floor, white walls, toilet, sink, radiator, and a towel hanging on the side. A large window with blinds offers a view of the outside.
  • Modern living room with a sofa, coffee table, television, refrigerator, and a chair. The room features a patterned rug and a sleek, contemporary design.
  • A modern bedroom with a white upholstered bed, floral bedding, nightstands with lamps, and large windows with sheer curtains.
  • A small bedroom with a single bed, pink floral bedspread, nightstand, mirror, and a small table with a cup.
  • Well-organized walk-in closet with black and white checkered flooring, white built-in wardrobe with multiple compartments, and several hanging clothes and storage boxes.
  • Well-lit walk-in closet with white built-in wardrobe, clothing rack, and large mirror. Features modern design with dark flooring and ample storage space.
  • Modern staircase with dark wooden steps, metal railing, and small potted plants on the steps.
  • Hallway with a wine rack, small bathroom, and electrical panel. The hallway features dark tiled flooring, white walls, and a patterned rug.
  • Bathroom with dark tiled floor, white walls, a tall white vase with dried flowers, a large rectangular mirror with a silver frame, and an open cabinet with a toilet visible.
  • A small, well-lit room with dark tiled flooring, white walls, and built-in white cabinets. Contains a black swivel chair, an ironing board, and a small rug near the door.
  • Modern staircase with dark wooden steps and a glass railing, leading to a bright room with white furniture and a purple accent wall.
  • A living room with a sofa and a pillow, large windows with sheer curtains, and a view of an outdoor patio with furniture.
  • Well-maintained garden with a wooden deck, grey outdoor sofa, coffee table, dining table, chairs, and decorative vase inside a red summerhouse.
  • Wooden covered outdoor area with brick paved floor, stacked firewood, and surrounding greenery.
  • A paved garden path leads to a seating area with a table and benches, surrounded by greenery and a modern house with a covered balcony.
  • Well-maintained lawn with surrounding trees, a barbecue area, and a modern house in the background.
  • Outdoor patio area with a glass table, wicker chairs, and a small wicker stool, adjacent to a well-maintained lawn and garden.
  • Bright, enclosed patio with white table, red tablecloth, white chairs, and decorative wicker lamps. Large glass doors open to a well-maintained garden and driveway with a parked car.
  • Modern bathroom with a white sink, dark cabinet, glass shower enclosure, and a toilet. Features a decorative mirror and a green and brown checkered rug.
  • Modern bathroom with a glass-enclosed shower, toilet, washing machine, and cleaning supplies on the floor.
1 / 27
Modern single-story house with a dark grey roof, white garage door, and large entrance doors with glass panels. The driveway is paved, and there is a covered carport on the left side.
Well-maintained garden with a stone table, benches, and a barbecue, surrounded by gravel and a modern fence.
A modern hallway with dark tiled flooring, a purple hanging chair, a small table with a plant, a mirror, and a decorative rug with a heart design.
CHF 3'500.– Premium
5 pièces160m² surface habitable
Ringweg 1, 5314 Kleindöttingen

Maison de famille charmante de 5 pièces dans un quartier calme à Kleindöttingen

Bienvenue au Ringweg 1 à Kleindöttingen ! Cette maison de famille détachée, bien entretenue, avec 5 pièces et 160 m² d'espace de vie sur un terrain spacieux de 705 m², offre à votre famille un foyer confortable et élégant à partir du 1er novembre 2026. La maison, construite en 1988 et rénovée en 2000, impressionne par son design moderne, son agencement de pièces réfléchi et son emplacement calme et ensoleillé.La maison offre les points forts suivants : • Salon moderne : Salon lumineux et accueillant avec un canapé en cuir blanc, une table basse, de grandes fenêtres avec des rideaux transparents et une cheminée confortable – idéal pour se détendre. • Cuisine élégante : Cuisine moderne avec des armoires blanches, des plans de travail en granit et des appareils tels que un réfrigérateur, un four, une machine à café et un grille-pain. • Chambres : Plusieurs chambres, dont une grande chambre principale avec un lit capitonné blanc, des draps floraux et de grandes fenêtres, ainsi qu'une autre chambre confortable. • Penderies : Deux penderies bien organisées avec des armoires intégrées, des portemanteaux et un espace de stockage ample. • Salle de bains modernes : Plusieurs salles de bains élégantes avec des carreaux de faïence blancs, des plans de lavabo noirs, des miroirs et des armoires de stockage. • WC-douche : WC et salle de bain au sous-sol, WC pour invités au rez-de-chaussée, WC et salle de bain à l'étage supérieur • Jardin bien entretenu : Jardin magnifique avec une pelouse, un espace de séjour couvert, une table en pierre, des bancs et un barbecue – parfait pour les soirées en plein air. • Robot de tonte et système d'irrigation du jardin déjà disponibles • Escalier moderne : Escalier élégant avec des marches en bois sombre et une rampe en verre, qui relie de manière élégante les trois étages. • Couloir & hall d'entrée : Hall d'entrée accueillant avec un sol en carreaux de faïence modernes, un tapis décoratif et un fauteuil suspendu violet en guise de pièce maîtresse. Équipement & extras : • Garage & parking : Carport couvert et un garage avec une porte de garage blanche et une allée pavée. • Balcon : Balcon privé pour l'air frais et la détente. • Cheminee : Cheminée confortable dans le salon pour les soirées agréables. • Lave-linge : Lave-linge et sèche-linge disponibles dans la maison. • Animaux & fumeurs : Animaux et fumeurs sont autorisés. • Armoires intégrées supplémentaires dans la maison et le carport avec beaucoup d'espace de stockage

Durée du trajet
-
Nouvelle construction
1 / 6
CHF 2'420.– Premium
3.5 pièces90m² surface habitable
Lenzstrasse 15A, 5734 Reinach

Premier loyer Wyna – Où la vie moderne rencontre des moments de jardin spacieux

À Lenzstrasse 13–19 à Reinach AG, le « Wyna » est en construction comme un complexe résidentiel conçu de manière durable avec des appartements à louer modernes pour différentes phases de la vie et exigences. Les appartements de la Maison 15 seront prêts à être occupés le 1er octobre 2026, et marquent le début d'un premier loyer échelonné.Les six appartements de 3,5 pièces disponibles impressionnent par leurs plans d'étage bien pensés, leurs salons lumineux et un niveau de construction élevé. Les espaces de vie et de repas spacieux rencontrent des zones de retrait clairement définies, créant une atmosphère de vie agréable pour les couples ou les personnes seules avec une prétention à la qualité et au confort.Les appartements à louer impressionnent par un niveau de propriétaire occupant élevé : • Espace de vie et de repas avec cuisine ouverte • Cuisine avec plaque de cuisson à induction, four, cuisinière à vapeur, lave-vaisselle, réfrigérateur et congélateur • Deux cellules humides (salle de bain/WC et douche/WC) • Tour de buanderie dans l'appartement • Armoires encastrées dans le hall d'entrée • Balcon et espace de détente avec jardin privé spacieux • Compartiment de cave privé • Ascenseur La visite virtuelle 360° sert à illustrer le niveau de construction et montre un appartement au 4e étage - veuillez noter le plan d'étage.Le complexe résidentiel est conçu comme un espace de vie calme et vert. Les espaces extérieurs spacieux, un ruisseau et des zones de rencontre sans voiture créent une qualité de vie élevée et offrent un espace de détente. Dans le même temps, le projet répond aux exigences modernes en matière de vie durable et économe en énergie avec la norme Minergie, la pompe à chaleur à sonde de terre et le système solaire.Reinach dans le Wynetal combine la vie calme dans le vert avec une infrastructure excellente. Les possibilités de shopping dans le centre du village et les écoles sont à distance de marche confortable. L'arrêt de bus le plus proche est à environ 500 mètres, tandis que la gare de Reinach AG Nord est à environ 10 minutes à pied. Grâce aux bons transports en commun, les centres d'Aarau et de Lucerne peuvent également être atteints rapidement. Cette localisation résidentielle est idéale pour tous ceux qui veulent combiner la détente basée sur la nature avec une grande praticité au quotidien.Visitez notre site Web pour plus d'informations et pour postuler à votre appartement souhaité : www.wyna-mieten.chLes appartements de la Maison 15 sont disponibles pour une visite immédiate. Êtes-vous intéressé ? Alors nous nous réjouissons de votre contact.

Durée du trajet
-
  • Modern3-story apartment building with balconies, large windows, and a covered outdoor seating area with a table and chairs.
  • Modern, open-plan living and dining area with a white sofa, coffee table, dining table with chairs, and a kitchen island. Large windows open to a balcony with potted plants. The space features pendant lights, a floor lamp, and decorative vases.
  • Modern, open-concept living and dining area with a white sofa, coffee table, dining table with chairs, and a kitchen island. Features large windows with a balcony view, floor lamp, and decorative plants.
  • Bright bedroom with wooden flooring, large windows opening to a balcony with city view, side table with lamp, potted plant, and decorative candle holder.
  • Modern bathroom with a glass-enclosed shower, toilet, sink with mirror, and a washing machine in the adjacent room.
  • Bright bedroom with wooden flooring, large windows, and a sliding glass door leading to a balcony with a cityscape view.
  • Floor plan of a 3rd-floor apartment with107.80 m² living space, 30.80 m² attic, and 28.50 m² terrace. Layout includes entrance, living/dining/kitchen area, two bedrooms, bathroom/WC, hallway, and terrace.
  • Floor plan of an attic level showing a studio, shower/WC, and terrace. Includes a photo wall and a separate attic space labeled 'Wohnung D'.
1 / 8
Modern, open-plan living and dining area with a white sofa, coffee table, dining table with chairs, and a kitchen island. Large windows open to a balcony with potted plants. The space features pendant lights, a floor lamp, and decorative vases.
Modern, open-concept living and dining area with a white sofa, coffee table, dining table with chairs, and a kitchen island. Features large windows with a balcony view, floor lamp, and decorative plants.
Bright bedroom with wooden flooring, large windows opening to a balcony with city view, side table with lamp, potted plant, and decorative candle holder.
CHF 7'120.– Premium
5.5 pièces139m² surface habitable
Bachtelstrasse 16, 8304 Wallisellen

5.5-Zimmer-Attika-Maisonette (Penthouse) mit Alpenblick, Wallisellen (Erstbezug; ab Herbst 2026)

English below:Das Penthouse des Hauses. Der Lift führt direkt in die Wohnung, bereits das grosszügige Entrée vermittelt ein Gefühl von Exklusivität. Der offene Wohnbereich mit Designküche öffnet sich zu einer grosszügigen Terrasse mit einzigartigem Ausblick über Wallisellen bis zu den Alpen. Ein flexibel nutzbares Zimmer eignet sich ideal als Esszimmer, Homeoffice oder zusätzliches Schlafzimmer. Im Attikageschoss erwartet Sie ein lichtdurchflutetes Studio mit eigener Dusche und Zugang zu einer zweiten grosszügigen Terrasse. Eine Wohnung, die höchsten Ansprüchen gerecht wird.Lage: Zürich HB in rund 20 Minuten, Flughafen in rund 26 Minuten, Bahnhof Wallisellen und Glattzentrum in wenigen Minuten. Schulen, Einkauf und Naherholung in der Nähe.Ausstattung: Neubau/Erstbezug, Lift bis in die Wohnung, zwei Terrassen (ca. 28.5 m² und 25.8 m²) mit Weitblick, Designküche, separates Studio mit eigener Dusche, eigener Waschturm, Geschirrspüler, Bodenheizung (Wärmepumpe), Kellerabteil, Tiefgaragenplatz (zusätzlich mietbar CHF 185/Monat).Projektwebsite: https://www.bachtel16.ch/5.5-room attic maisonette (penthouse) with Alpine views, exclusive new build in Wallisellen (first occupancy; from autumn 2026)The penthouse of the building. The lift leads directly into the apartment, and the generous entrance hall immediately conveys a sense of exclusivity. The open living area with designer kitchen opens onto a spacious terrace with a unique view over Wallisellen to the Alps. A flexible room is ideal as a dining room, home office or additional bedroom. On the attic floor, a light-filled studio with its own shower awaits, with access to a second spacious terrace. An apartment that meets the highest expectations.Location: Zurich main station in about 20 minutes, the airport in about 26 minutes, Wallisellen railway station and the Glattzentrum within a few minutes. Schools, shopping and recreation nearby.Features: New build / first occupancy, lift directly into the apartment, two terraces (approx. 28.5 m² and 25.8 m²) with panoramic views, designer kitchen, separate studio with its own shower, own washer and dryer, dishwasher, underfloor heating (heat pump), cellar compartment, underground parking space (available to rent separately, CHF 185/month).Project website: https://www.bachtel16.ch/

Durée du trajet
-
Nouvelle construction
1 / 12
CHF 1'960.– Premium
80m² surface habitable
Schupfenzelgstrasse 4, 8253 Diessenhofen

Appartement 3.5 pièces de haute qualité avec confort de vie moderne

Premier occupant : Appartement 3.5 pièces moderne pour bien-être Les appartements neufs élégants convainquent par des plans d'étage réfléchis, des pièces lumineuses et un aménagement intérieur de haute qualité. Des façades de fenêtres spacieuses offrent beaucoup de lumière du jour et créent une atmosphère de vie agréable. Les cuisines modernes avec appareils de haute qualité et les salles de bains élégantes offrent le plus grand confort de vie.Points forts en un coup d'œil • Premier occupant / nouvel immeuble • Pièces de vie lumineuses et spacieuses • Conception intérieure moderne et de haute qualité • Cuisine ouverte avec appareils modernes • Balcon spacieux / espace de sièges • Ascenseur disponible • Places de parking disponibles • Emplacement familial et calme • Bonne connexion aux transports en commun • Commerces, écoles et loisirs à proximité immédiateDiessenhofen combine un mode de vie naturel avec une infrastructure excellente. La vieille ville charmante, la proximité du Rhin et de nombreuses activités de loisirs rendent l'emplacement particulièrement attractif. Sécurisez maintenant votre nouvel appartement de rêve et profitez d'un foyer moderne dans l'une des plus belles régions du canton de Thurgovie.Nous nous réjouissons de votre contact et sommes heureux de vous conseiller personnellement.

Durée du trajet
-
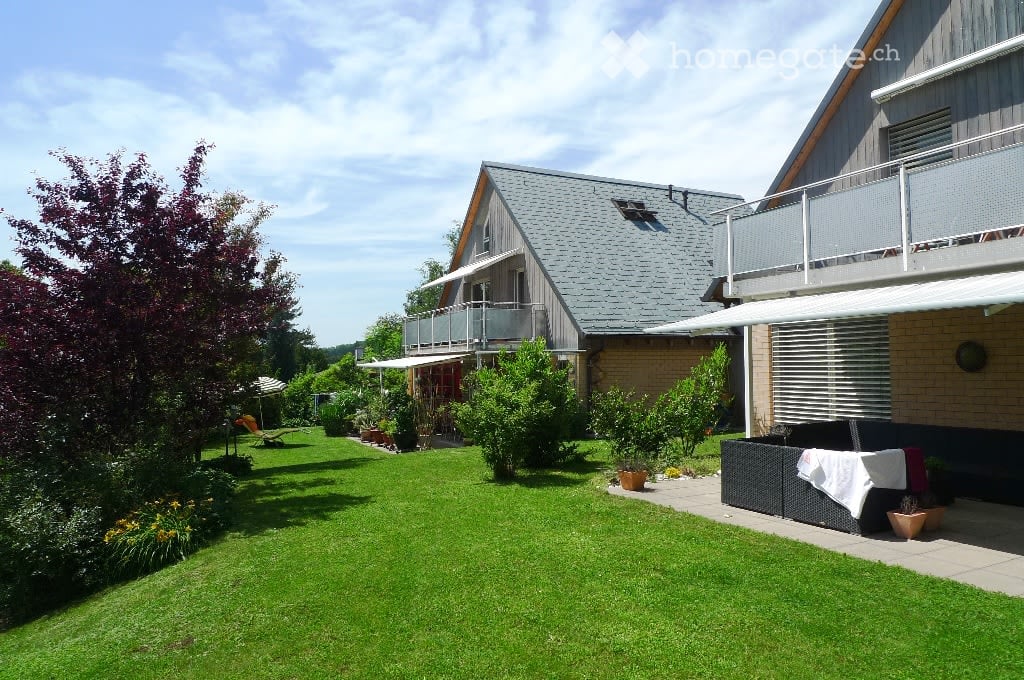
  • A two-story house with a gray roof and brick walls, surrounded by a well-maintained garden with various plants and trees. The house features a balcony with a metal railing and a white awning. The garden includes a lawn, a patio with a black outdoor sofa,
  • A wooden house with a balcony and a shed in the garden.
  • Two-story house with a gray exterior, brick walls, and multiple windows. A car is parked in the garage.
  • Modern house with a gray exterior, white door, and brick base. Windows and a mailbox are visible.
  • {"visible_features": [], "type": "Garden / Outdoor Area", "objects": ["planter", "planter", "planter", "planter", "planter", "planter", "planter", "planter", "planter", "planter", "planter", "planter", "planter", "planter", "planter", "planter", "planter"
  • Modern kitchen with white cabinets, black countertops, and stainless steel appliances.
  • Bathroom with a toilet, sink, mirror, shower, washing machine, trash can, rug, soap dispenser, bottle, faucet, and towel.
  • A furnished attic room with wooden floors, a sofa, a coffee table, a guitar, a television, a picture frame, a lamp, a side table, a plant, a rug, a staircase, and a white shelf.
  • {"visible_features": ["Balcony / Terrace"], "type": "Balcony / Terrace", "objects": ["chair", "table", "plant", "planter", "plant", "planter", "plant", "planter", "plant", "planter", "plant", "planter", "plant", "planter", "plant", "planter", "plant", "pl
  • Bathroom with white tiles, mirror, sink, bathtub, shower curtain, and various toiletries.
  • A modern furnished room with a spiral staircase, dining table, chairs, couch, side table, painting, plant, lamp, and a bowl of food on the floor.
  • Dining area with a wooden table and chairs, a black couch with green pillows, a lamp, and a spiral staircase.
  • Outdoor area with a white umbrella, a chair, a trash can, a barbecue, and a basket.
1 / 13
A wooden house with a balcony and a shed in the garden.
Two-story house with a gray exterior, brick walls, and multiple windows. A car is parked in the garage.
Modern house with a gray exterior, white door, and brick base. Windows and a mailbox are visible.
CHF 1'900.– Premium
3.5 pièces98m² surface habitable
Im Neumättli 24, 4145 Gempen

Charmant appartement 3.5 pièces avec balcon et espace de jardin dans un environnement de rêve à Gempen

Découvrez cet appartement charmant de 3,5 pièces au 1er étage d'une maison moderne de 2003 dans la commune calme de Gempen. L'appartement de 98 m² a été rénové avec amour en 2019 et offre le plus haut confort de vie dans un environnement idyllique.L'appartement convainc avec : • Espace de vie et de repas spacieux : Meublé de manière moderne avec une élégante spirale et beaucoup de lumière du jour • Cuisine moderne : Entièrement équipée avec des armoires blanches, des plans de travail noirs et des appareils en acier inoxydable • Salle de bains confortable : Avec baignoire et douche • Espace de galerie : Avec WC et installations de lavage • Balcon privé : Parfait pour des heures détendues à l'extérieur avec une belle vue • Espace de jardin : Espace extérieur supplémentaire avec possibilité de barbecue et parasol • Stationnement : Espace de garage propre pour un stationnement pratique • Plus supplémentaire : Chambre d'invités séparée avec sa propre douche/WC à l'extérieur de l'appartement Emplacement et environnement : L'appartement est situé dans un endroit calme et ensoleillé avec une vue magnifique. L'arrêt de bus "Gempen Dorf" est à seulement 2 minutes à pied, tandis que l'école primaire de Gempen peut être atteinte en 4 minutes à pied. Pour les besoins quotidiens, le magasin du village est disponible à 5 minutes à pied.Cet appartement offre la combinaison parfaite de confort de vie moderne, d'emplacement calme et d'infrastructure de qualité. Idéal pour les personnes seules ou les couples qui apprécient la vie dans une communauté charmante avec proximité à la nature. Disponible à partir de juillet 2026.

Durée du trajet
-
  • modern white apartment building, multiple balconies, glass facade, green surroundings
  • modern design, large windows, sliding glass doors to balcony, white ceiling and walls, black tiled floor
  • a balcony with tile flooring, metal railing, table and chairs, and distant cityscape
  • Bathroom with black tiles, white sink, white toilet, bathtub, mirror, window
  • modern kitchen with white cabinets, black tile flooring, central island, dishwasher, washing machine, black countertops
  • A washer, dryer and air condition unit, all white with grey cabinets, white shelves, and black tiles on the floor.
  • Empty room with floor tiles, two large windows, white walls, window blinds, large mirror in one of the walls.
1 / 7
modern design, large windows, sliding glass doors to balcony, white ceiling and walls, black tiled floor
a balcony with tile flooring, metal railing, table and chairs, and distant cityscape
Bathroom with black tiles, white sink, white toilet, bathtub, mirror, window
CHF 3'550.– Premium
2.5 pièces67m² surface habitable
Sempacherstrasse 39A, 8032 Zürich

Appartement en attique, calme et très ensoleillé

Dans le quartier naturel et périphérique de Hirslanden, nous louons un bel appartement en attique avec deux grandes terrasses et un petit balcon près de la cuisine. Plancher en bois anthracite dans tout l'appartement. La cuisine blanche avec couvercle noir offre tout le confort : lave-vaisselle, réfrigérateur, cuisinière céramique, four-vapeur-combi. Climatisation. Interphone vidéo à la porte du jardin et à l'entrée de la maison. Stores et volets roulants sont actionnés électriquement. Un appartement par étage. Cave. 2 places de parking pour visiteurs devant la maison. Construction Minergie, spécialement conçue pour les personnes allergiques. La maison est située dans une zone 30 et une rue à sens unique sans circulation de transit, donc très calme bien que très proche de la ville. Un parking dans le garage souterrain peut être loué en option (CHF 250.--/mois). Commodités de shopping à Klusplatz : COOP pronto, ZKB, pharmacie, boulangerie, épicerie, service de nettoyage. Très bien desservi par les transports en commun : tram 3 et 2 depuis Klusplatz (environ 250m) ainsi que les bus 31 et 33 et les bus régionaux pour Ebmatingen, Maur, Schwerzenbach et Volketswil. Tram 3 à la gare principale en 10 minutes ! De l'arrêt Wetlistrasse (environ 200m) le tram 4 fonctionne. À l'arrêt du tram Burgwies (environ 500m) se trouvent un Migros et un Denner ainsi que le musée du tram. Les hôpitaux Balgrist, Schulthess-Klinik et Hirslanden sont à 15/20 minutes à pied. À 10 à 20 minutes à pied, vous pouvez confortablement rejoindre le Jardin botanique ou le lac de Zurich et en montée la belle zone de loisirs Adlisberg avec les restaurants Sonnenberg, Degenried (au milieu de la forêt), Dolder Grand et Adlisberg. Cet appartement est disponible à partir du 1er août 2026. Si vous êtes intéressé par ce bijou, veuillez vous présenter brièvement par courriel. Merci beaucoup.

Durée du trajet
-
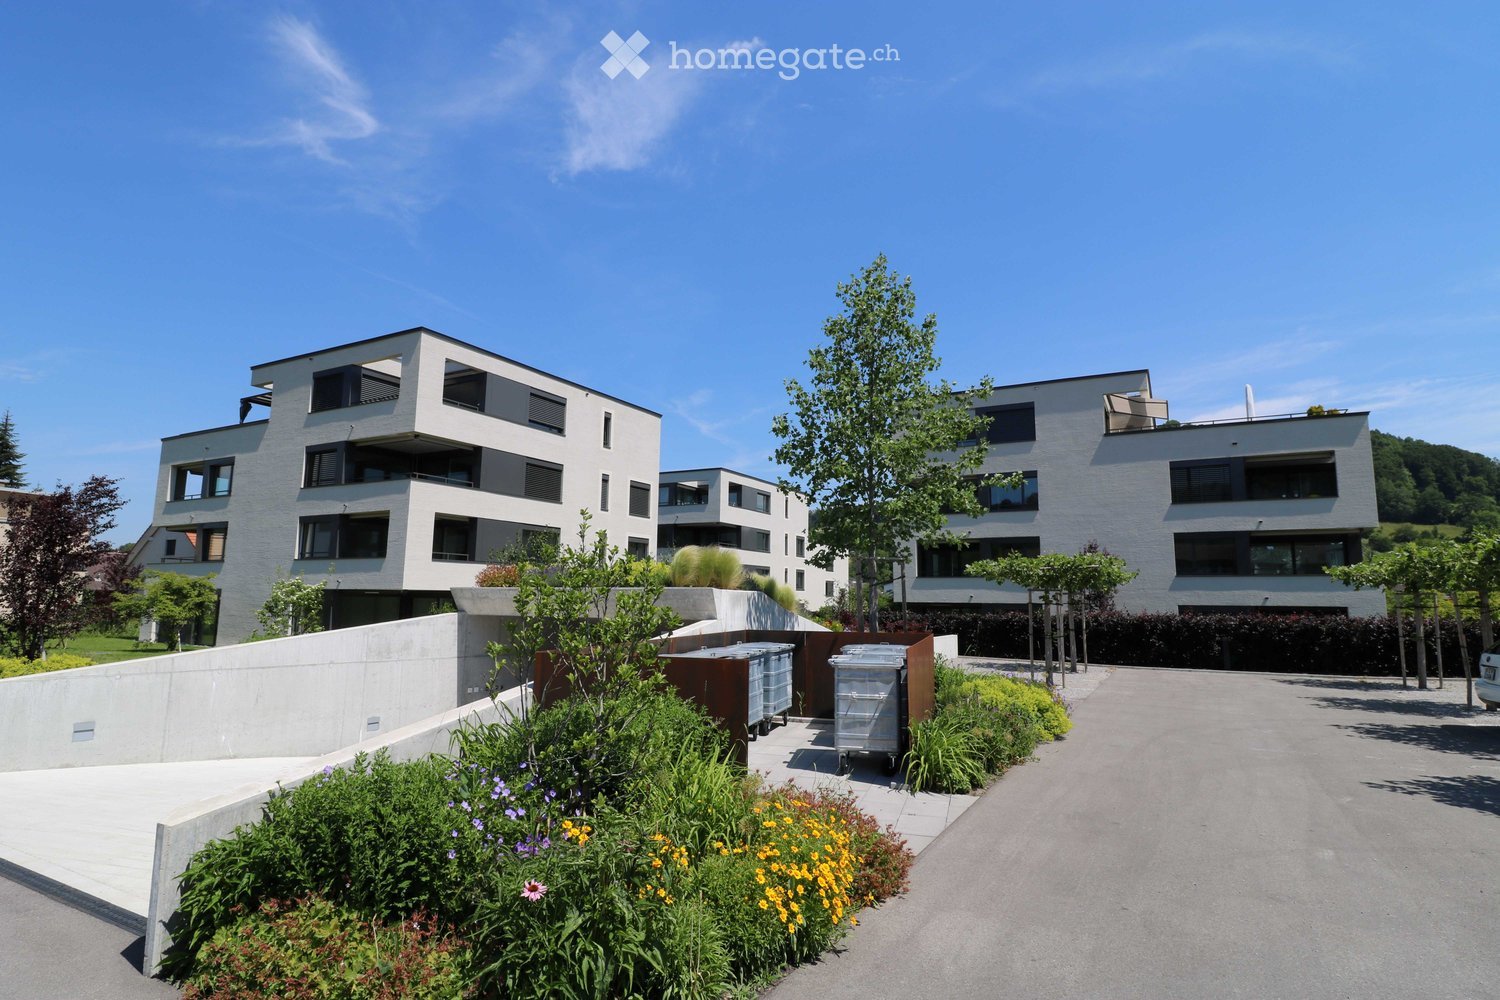
  • Three modern buildings with white exterior, balconies, and large windows. The area is surrounded by well-kept gardens, with shrubs and flowers.
  • elevator
  • wooden floor, white walls, kitchen island, large sliding doors leading to a balcony
  • modern bathroom with bathtub, shower, toilet, sink, and window
  • modern design, gray tiles, white sink, modern faucet, mirror with LED strip, white toilet, wooden floor
  • bathroom with two sinks, toilet, and a window with view
  • Empty room, hardwood floor, white walls, large open doorway, clean and minimal.
  • empty room, white walls, hardwood floors, large window
  • modern design with grey tiling, metal railings, sliding glass doors
  • large tile terrace with railing, green plants, building views, mountain views
  • Living room, Kitchen, 2 bedrooms, 2 bathrooms, balcony, terrace
  • stairs, 2 bedrooms, 1 bathroom, living room, kitchen, entrance, balcony, bathroom, toilet, corridor, basement
  • 2 bedrooms, 2 bathrooms, living room, kitchen, dining area, laundry, terrace, balcony
1 / 16
elevator
wooden floor, white walls, kitchen island, large sliding doors leading to a balcony
CHF 2'990.– Premium
3.5 pièces94m² surface habitable
Schachen 30, 5722 Gränichen

Sortir dans le vert. Droit dans le bonheur - appartements en attique avec verdurisation

Au milieu de Gränichen, une expérience de vie unique vous attend. Le Wyna-Park convainc par son style de construction extravagant et sa bonne situation. Actuellement, deux appartements charmants de 3,5 pièces, Schachen 30 et Schachen 33, avec planchers sombres sont disponibles à la location. Détails: • Grand espace de vie et de repas • Énorme terrasse avec jardin de toit facile à entretenir • Cuisine moderne avec appareils V-Zug • Parquet en chêne noble ou plancher en plaque de haute qualité • Salle de bains élégamment conçue • Nombreuses armoires intégrées • Salle de stockage avec tour de buanderie • Store électriques • Chauffage au sol avec contrôle individuel de chaque pièce • Bel espace de parc avec végétation indigène • Norme de propriétaire-occupant Programme de pièces: • Vivre, manger, cuisine • Pièce 1 • Pièce 2 • Douche, toilettes, lavabo • Bain, toilettes, lavabo • Entrée • Salle de buanderie avec lave-linge/sèche-linge • Terrasse avec jardin de toit • Pièce du sous-sol Loyer pour Schachen 30 au 3ème étage, attique - A2.3.07 (plancher sombre): 94 m² d'espace de vie + 12 / 71 m² de balcon/terrasse Loyer net: CHF 2 740,00, acompte NK: CHF 250,00, Loyer brut: CHF 2 990,00 Place de parking: CHF 130,00 Loyer pour Schachen 33 au 2ème étage, gauche - A3.3.07 (plancher sombre): 94 m² d'espace de vie + 12 / 71 m² de balcon/terrasse Loyer net: CHF 2 740,00, acompte NK: CHF 250,00, Loyer brut: CHF 2 990,00 Place de parking: CHF 130,00 (Les images peuvent différer de l'annonce) Les appartements sont situés dans un quartier résidentiel calme et bien entretenu à Gränichen. À proximité immédiate, vous trouverez: - Gare de Gränichen: rapidement accessible - idéal pour les navetteurs - Sentiers de randonnée, de vélo et de marche dans la zone forestière adjacente - Château de Liebegg avec Musée des sorcières: destination d'excursion historique à quelques minutes - Diverses installations commerciales, écoles et connexions de transport public à distance de marche Convenant à: Emplacement de résidence idéal pour les couples, les petites familles ou les navetteurs qui recherchent un foyer moderne, confortable avec un environnement naturel et pratique. Les installations commerciales, les zones de loisirs et les connexions de transport public sont à distance de marche - idéal pour ceux qui veulent combiner la vie urbaine avec la vie naturelle. Cette offre correspond-elle à vos attentes? N'hésitez pas à nous contacter pour organiser un rendez-vous de visite sans engagement. Nous nous réjouissons de vous entendre.

Durée du trajet
-
  • Wooden exterior, raised ground floor, slanted roof, windows, multiple doors, wooden deck with stairs
  • ample wooden beams, wooden ceiling, white walls, wooden floor, a window
  • Triangular space, wooden beams, white floors, kitchen with white appliances, skylights
  • Wooden ceiling beams, wooden cabinet, stainless steel counter, wooden flooring
  • attic kitchen, wooden beams, stainless steel counter, skylight
  • a small room with wooden door, a sink with mirror and wall-mounted wooden shelves, sloped wooden ceiling, wooden windows and flooring, open staircase
  • small bathroom with wooden beams, mirror, sink, and black tiled wall
  • An attic room with sloping ceilings, exposed wooden beams, a small window, and a tiled floor.
1 / 13
Wooden exterior, raised ground floor, slanted roof, windows, multiple doors, wooden deck with stairs
ample wooden beams, wooden ceiling, white walls, wooden floor, a window
CHF 2'990.– Premium
3.5 pièces104m² surface habitable
Schmittengasse 6, 8955 Oetwil an der Limmat

Penthouse lumineux avec deux loggias / Première location à Oetwil an der Limmat

Penthouse lumineux avec deux loggias dans le centre historique du village d'Oetwil an der Limmat. Dans une maison soigneusement modernisée, cet appartement combine le charme d'antan avec le confort de vie contemporain.Le penthouse offre soit 2½ soit 3½ pièces et impressionne par un plan d'étage bien pensé, des matériaux de haute qualité et un emplacement calme et naturel – idéal pour les couples, les célibataires ou les personnes recherchant quelque chose de spécial. Deux loggias étendent l'espace de vie vers l'extérieur et offrent du soleil du matin au soir ainsi qu'une vue sur la verdure.Des plafonds hauts, des sols en fonte de argile, des escaliers en bois de chêne et une cuisine de design ouverte avec des faces en métal, du bois de mélèze et des appareils V-ZUG créent une ambiance élégante. Une salle de bains moderne assure un confort contemporain.La propriété de plus de 1 500 m² avec un vieux verger, une pergola, un barbecue et un jardin de style parc forme une oasis verte communale. Une salle commune avec des outils de jardin, des équipements, des ustensiles de nettoyage et une échelle est à la disposition de tous les résidents. En option, des vélos électriques et des voitures électriques avec leur propre station de recharge (énergie solaire du toit) peuvent être utilisés.Très bonne connexion aux transports en commun : arrêts de bus à proximité immédiate, gare de Dietikon avec correspondance S-Bahn à environ 12 minutes. Volg et magasin de ferme Schmittenhof (produits régionaux) sont à deux minutes à pied, et la pizzeria « Zum Freihof » sur la place du village invite à la détente. Les sentiers de randonnée et de marche dans la vallée de la Limmat et la forêt adjacente commencent directement devant la maison.Veuillez trouver la taille de l'appartement, les plans d'étage et le loyer dans les documents de location.Disponible pour emménager : immédiatement.

Durée du trajet
-
  • Modern two-story house with white and beige exterior, raised ground floor, balcony, and parking area.
  • Modern two-story house with white and beige exterior, balconies, and a raised ground floor with steps leading up to the entrance. A car is parked in the driveway.
  • Modern multi-story building with white and beige facade, large windows, and a raised ground floor entrance. A car is parked in the driveway, and a staircase leads up to the building.
1 / 3
Modern two-story house with white and beige exterior, balconies, and a raised ground floor with steps leading up to the entrance. A car is parked in the driveway.
Modern multi-story building with white and beige facade, large windows, and a raised ground floor entrance. A car is parked in the driveway, and a staircase leads up to the building.
CHF 1'730.– Premium
3.5 pièces68m² surface habitable
Rütistrasse 14, 4710 Balsthal

Premier occupant "3,5 pièces appartements !!! Vivre à Balsthal - près de la nature et digne de vivre!

Balsthal enchante par son emplacement idyllique au pied sud du Jura, entouré d'un paysage naturel magnifique. Les commerces, les écoles et les transports publics sont à portée de main.Que ce soit la détente dans la nature ou une vie quotidienne active - ici, la qualité de vie, la paix et la bonne accessibilité se combinent de manière idéaleVivre moderne - arriver, se sentir bien et être chez soi!Rejoignez-vous à des appartements modernes, nouvellement construits, en premier occupant. La petite maison multifamiliale ne comprend que 4 appartements et offre avec seulement 3 appartements voisins un environnement de vie particulièrement privé et agréable. • Appartement au rez-de-chaussée avec accès direct au jardin / 68m2 d'espace de vie / 30m2 de place de jardin Nettoyage : CHF 1650.- / Frais accessoires : CHF 180.- • Appartement sur terrasse au 1er étage / 68m2 d'espace de vie / 55m2 de surface de terrasse Nettoyage : CHF 1780.- / Frais accessoires : CHF 180.- • Appartement mansardé avec balcon / 68m2 d'espace de vie Nettoyage : CHF 1550.- / Frais accessoires : CHF 180.- Des places de parking couvertes peuvent être louées en plus pour CHF 70.-.Chaque appartement dispose d'une pièce en sous-sol au rez-de-chaussée inférieur. Une buanderie se trouve au rez-de-chaussée inférieur, mais il est possible d'installer sa propre machine à laver dans l'appartement.La grande surface de jardin (environ 500 m²) est à disposition pour la détente et l'utilisation partagée et invite à séjourner, jouer et profiter de l'extérieur.Prêt à être occupé à partir de décembre 2026 ou selon accord.

Durée du trajet
-

Propriétés suggérées sur base des résultats de ta recherche