25638 results - Property for rent in Switzerland
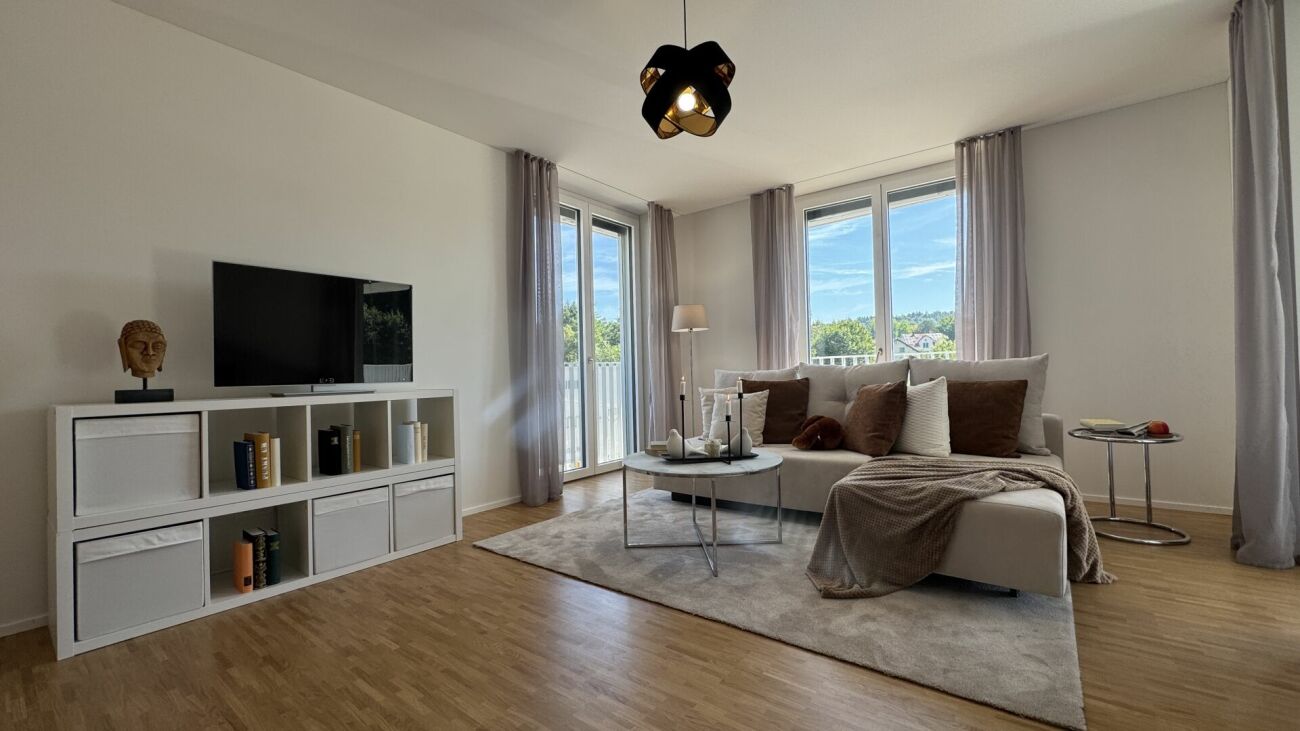
  • modern living room, white couch, coffee table, rug, large windows, balcony, view of the outside
  • Empty hallway with wooden floor, white walls, wooden bench, round mirror, potted plant, rug, and ceiling lights
  • Modern apartment building with red facade, glass windows, parking area in front
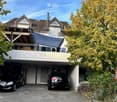
  • modern building, brown exterior, large windows, illuminated at night, gravel parking lot, street light
  • modern kitchen with wooden floor, white walls, gray cabinets, sink, faucet, white curtains
  • modern bathroom with white fixtures, large mirror, glass shower enclosure, white toilet, white sink with cabinet
  • modern bathroom with bathtub, toilet, sink, and mirror
  • Furnished Room. A small, well-lit room with wooden flooring and white walls, featuring a stacked washing machine and dryer unit against one wall.
1 / 8
Empty hallway with wooden floor, white walls, wooden bench, round mirror, potted plant, rug, and ceiling lights
Modern apartment building with red facade, glass windows, parking area in front
modern building, brown exterior, large windows, illuminated at night, gravel parking lot, street light
CHF 2,890.– Premium
4.5 rooms110m² living space
Gaswerkstrasse 9, 5610 Wohlen

Moderne 4.5-Zimmer-Neubau-Wohnung in Wohlen AG

Zwei Wohnungen zur Verfügung: im 1.OG oder EGEntgegen dem Video, sind es 110 m2 und es gibt ein grosses Reduit (siehe letztes Bild)Entdecken Sie diese exklusive 4.5-Zimmer-Wohnung eines brandneuen Gebäudes an der Gaswerkstrasse 9 in Wohlen. Diese moderne Neubau-Wohnung mit 105 m² Wohnfläche bietet höchsten Komfort und ist sofort verfügbar.Die Wohnung überzeugt mit: • Modernes Wohnzimmer: Helle Räume mit hochwertigem Holzboden, grossen Fenstern und Schiebetüren zum privaten Balkon • Zeitgemässe Küche: Vollausgestattete Küche mit grauen Schränken, Edelstahlspüle und direktem Zugang zum offenen Treppenhaus mit eigenem Vorplätzchen. • Komfortable Badezimmer: Zwei moderne Badezimmer, eines mit Badewanne, das andere mit Glasdusche und beleuchteten Spiegeln • Praktische Waschküche: Eigene Waschmaschine + Trockner vorhanden • Private Aussenbereiche: Balkon mit Glasbausteinen und Vorhängen für entspannte Stunden im Freien • Pauschale Nebenkosten: Bereits im Mietzins Ausstattung und Komfort: Das Gebäude verfügt über einen Lift und ist rollstuhlgängig. Garagenplätze stehen zur Verfügung (160.-). Die Wohnung ist haustier- und kinderfreundlich.Perfekte Lage: Nur 3 Gehminuten vom Bahnhof Wohlen entfernt, bietet die Wohnung eine ausgezeichnete Anbindung. Der Real Markt ist in 4 Minuten zu Fuss erreichbar, die Bushaltestelle Freiämterhof ebenfalls. Das Schulzentrum Bünzmatt liegt 8 Minuten entfernt, die Coop Vitality Apotheke 6 Minuten. Ein Fluss befindet sich in der Nähe.Diese hochwertige Neubau-Wohnung vereint modernen Wohnkomfort mit einer erstklassigen Infrastruktur und ist ideal für Familien oder Paare, die Wert auf Qualität und Komfort legen.

Travel time
-
  • Clean, modern hallway with dark tiled floor, white walls, and a ceiling light. Features a partially open door leading to another room and a staircase with granite steps.
  • Modern hallway with sleek white cabinetry, dark wooden flooring, and recessed lighting. Features a built-in storage unit with drawers and shelves, and a door leading to a balcony area.
  • Modern, empty walk-in closet with built-in storage units, glass-fronted shelves, and drawers. The space features sleek, grey cabinetry with metallic handles and a dark tiled floor.
  • Empty room with modern design, white cabinetry, large windows with blinds, and a dark tiled floor.
  • Modern kitchen with white cabinets, stainless steel appliances, dark tiled floor, and a central island.
  • Modern kitchen with a light-colored island, pendant lighting, and large windows with blinds.
  • Modern kitchen with white cabinets, a central island, dark tiled floor, and built-in appliances including an oven and sink.
  • Empty room with dark tiled floor, white walls, large windows with blinds, and a small counter area.
  • Modern kitchen with a central island, built-in cabinets, and sleek lighting fixtures. The space features dark tiled flooring and white walls.
  • Empty room with light grey walls, wooden flooring, and a large window with blinds. The room has a modern ceiling light fixture and a door with a handle visible on the left side.
  • Empty room with wooden flooring, white walls, large window with blinds, and a closed white door.
  • Modern bathroom with a freestanding bathtub, toilet, and shower hose. Blue tiled floor and white tiled walls with a decorative border.
  • Bathroom with large windows offering a scenic view of mountains, trees, and buildings. The windows are framed in white and have a modern design.
  • Modern bathroom with a bathtub, toilet, sink, and showerhead. Features a large mirror, sleek fixtures, and a window with a scenic view.
  • Modern bathroom with white tiles, a large bathtub, a sink with a mirror cabinet, and a shower with a handheld sprayer.
  • Modern bathroom with white tiled walls, dark blue mosaic border tiles, and a sleek chrome showerhead with handheld sprayer.
  • A hallway with light wooden flooring and white walls, leading to a modern bathroom with a toilet, sink, and shower area.
  • Empty room with wooden flooring, light grey walls, and large windows with blinds, offering a view of greenery outside.
  • Modern bathroom with white tiles, black floor, toilet, shower, washing machine, and dishwasher.
  • Modern bathroom with white tiles, black accents, a toilet, a showerhead with a flexible hose, and a towel rack.
  • Modern bathroom with a white sink, chrome faucet, large mirror with built-in lighting, toilet, and a showerhead visible in the reflection.
  • Modern bathroom with white tiled walls, black tiled floor, toilet, urinal, and towel rack.
  • Modern kitchen with white cabinets, black tiled floor, built-in oven, and sink area.
  • Modern hallway with white built-in storage units, open shelving, and recessed lighting. The hallway features dark tiled flooring and leads to a bathroom with a visible toilet and bathtub.
  • Empty room with dark tiled floor, white walls, and a modern kitchen area with white cabinets and a countertop.
  • Balcony with wooden decking, metal railing, and scenic mountain view.
  • Balcony with wooden decking, metal railing, and scenic mountain view.
  • Balcony overlooking a parking lot, residential buildings, and a scenic mountain view.
  • Balcony with wooden decking, metal railing, and scenic mountain view.
  • Balcony with wooden decking, metal railing, and closed blinds on the windows.
  • A narrow hallway with unfinished wooden walls and a grey carpeted floor. A partially open wooden door leads to a room with visible shelving units.
  • Empty storage room with wooden shelves and yellow measuring tape markings on the walls. No furniture or equipment present.
1 / 32
Modern hallway with sleek white cabinetry, dark wooden flooring, and recessed lighting. Features a built-in storage unit with drawers and shelves, and a door leading to a balcony area.
Modern, empty walk-in closet with built-in storage units, glass-fronted shelves, and drawers. The space features sleek, grey cabinetry with metallic handles and a dark tiled floor.
Empty room with modern design, white cabinetry, large windows with blinds, and a dark tiled floor.
CHF 2,495.– Premium
4.5 rooms116m² living space
Chemin des Pâquerettes 39, 1950 Sion

4.5p moderne à Sion avec vue sur les montagnes, libre de suite

Vous êtes les bienvenus dans ce 4.5p. moderne et généreux au 3e étage d'un immeuble soigné de 4 étages au Chemin des Pâquerettes 39 à Sion-Champsec. Avec ses 116 m², cet appartement offre tout ce que vous souhaitez – confort et fonctionnalité dans un environnement urbain recherché par les familles, finitions de qualité et une implantation idéale en Valais. Il est inclusif, car il s'adapte à toute situation de vie.L'appartement est libre de suite et a été rénové à grands frais. Sa cerification Minergie est recherchée et atteste sa durabilité, l'efficience énergétique et le confort intérieur des habitants. L'air aspiré est filtré contre poussières et pollens, il circule sans qu'on puisse le remarquer.quelques points saillants: • Garderobe avec deux penderies et tiroirs à l'entrée, illuminées automatiquement. • Cuisine moderne: son élégance aux armoires blanches, ses plans de travail couleur eau de rivière opale (Borgne, Rhône), son îlot central avec four, plaques infrarouges, lave-vaisselle et luminaires encastrés – fonctionnels et esthétiques à la fois. • Zone salon - coin à manger lumineuse: conviviale et moderne au sol sombre en carrelage facile à entretenir et aux parois blanches, ce grand espace est sublimé par une baie vitrée laissant entrer une lumière naturelle abondante, réglable par les jalousies et s'ouvrant par une porte coulissante sur un grand balcon boisé d'un côté, et de l'autre sur une loggia en continuation du coin à manger. Rangements, table de travail et accès internet dans le bar de la cuisine. Bouches de ventilation continue et imperceptible. • Chambres: calmes, plancher boisé, parois blanches, grandes fenêtres. Grande armoire dans la chambre des parents. bouches de ventilation continue imperceptible. • Salles d'eau modernes: Parois au carrelage blanc, douches radicalement italiennes sans seuil, ni rails, ni portes ou parois vitrées, très simples à entretenir comme dans un hôtel de luxe ou un hôpital, au libre accès aussi en chaise roulante et offrant un espace visuellement nettement agrandi. Autre avantage: toilettes à proximité des douches. Les douches offrent un grand pommeau zénithal en plus du flexible. La baignoire libre et spacieuse au centre de la salle au carrelage bleu permet de jouer avec un enfant, d’aider quelqu’un, de se relaxer. La deuxième salle d'eau abrite la colonne de lavage. • Grand balcon en L: va du salon jusqu' à la loggia. Au sol boisé, aux barrières en verre, il offre un regard panoramique et pittoresque sur l'église de Valère, le château de Tourbillon et les alpes valaisannes de la rive droite – idéal pour se détendre pendant la belle saison. en outre: • ascenseur • Libre circulation pour personne en chaise roulante, • possibilité de jouer d'un instrument de musique ou de tenir un animal domestique • adapté aux enfants • certificat Minergie – habiter en protégeant l'environnement et en se protégeant des poussières et pollens (aération filtrée). • situation ensoleillée toute l'année • bonne insonorisation • service de fibre optique • dispositifs pour suspendre vos tableaux • Appliques partout • Charges fixes sur 5 ans • place de garage (Frs. 140/mois) et extérieure (Frs. 60/mois), chargeur pour voitures électriques commandé par la copropriété Situation et environnement:L'appartement est idéalement situé dans un environnement calme et résidentiel – agréable de jour comme de nuit. L'accès aux transports publics est excellent: l'arrêt de bus se trouve à 4 minutes. Les familles apprécient la proximité immédiate de l'école primaire de Champsec, du nouveau lycée-collège Ella Maillart et du grand espace de jeu et de promenade "Bonvin". Une pharmacie et un magasin Aldi etc. se trouvent à 3 minutes, la Migros Outlet, Otto Solder etc. un peu plus loin, idéal pour les achats quotidiens. En périphérie du quartier il y a l'hôpital, la SUVA, les hautes écoles et l'accès à l'autoroute. Le Centre-ville est accessible aisément à pied ou à vélo par une passerelle. Les gares CFF et postale se trouvent à 23' à pied.

Travel time
-
  • Modern living room with light wooden flooring, white walls, large windows with white curtains, a red sofa, a wooden coffee table, a shelf with decorative items, and a small rug.
  • A small, modern bedroom with a blue sofa bed, a small desk with a chair, and a lamp on the desk. The room features light wooden walls and a large window with white curtains.
  • Modern bathroom with white tiles, a large mirror, a sink, a toilet, and a bathtub with a showerhead.
  • Floor plan showing a building layout with labeled streets: Stadtgraben, Obergass, Untergass, and Rheinstrasse, with the Rhein river visible at the bottom.
  • Two-story house with beige facade, multiple windows with shutters, central wooden front door, small staircase leading up, bicycle parked nearby, and potted plants on either side of the entrance.
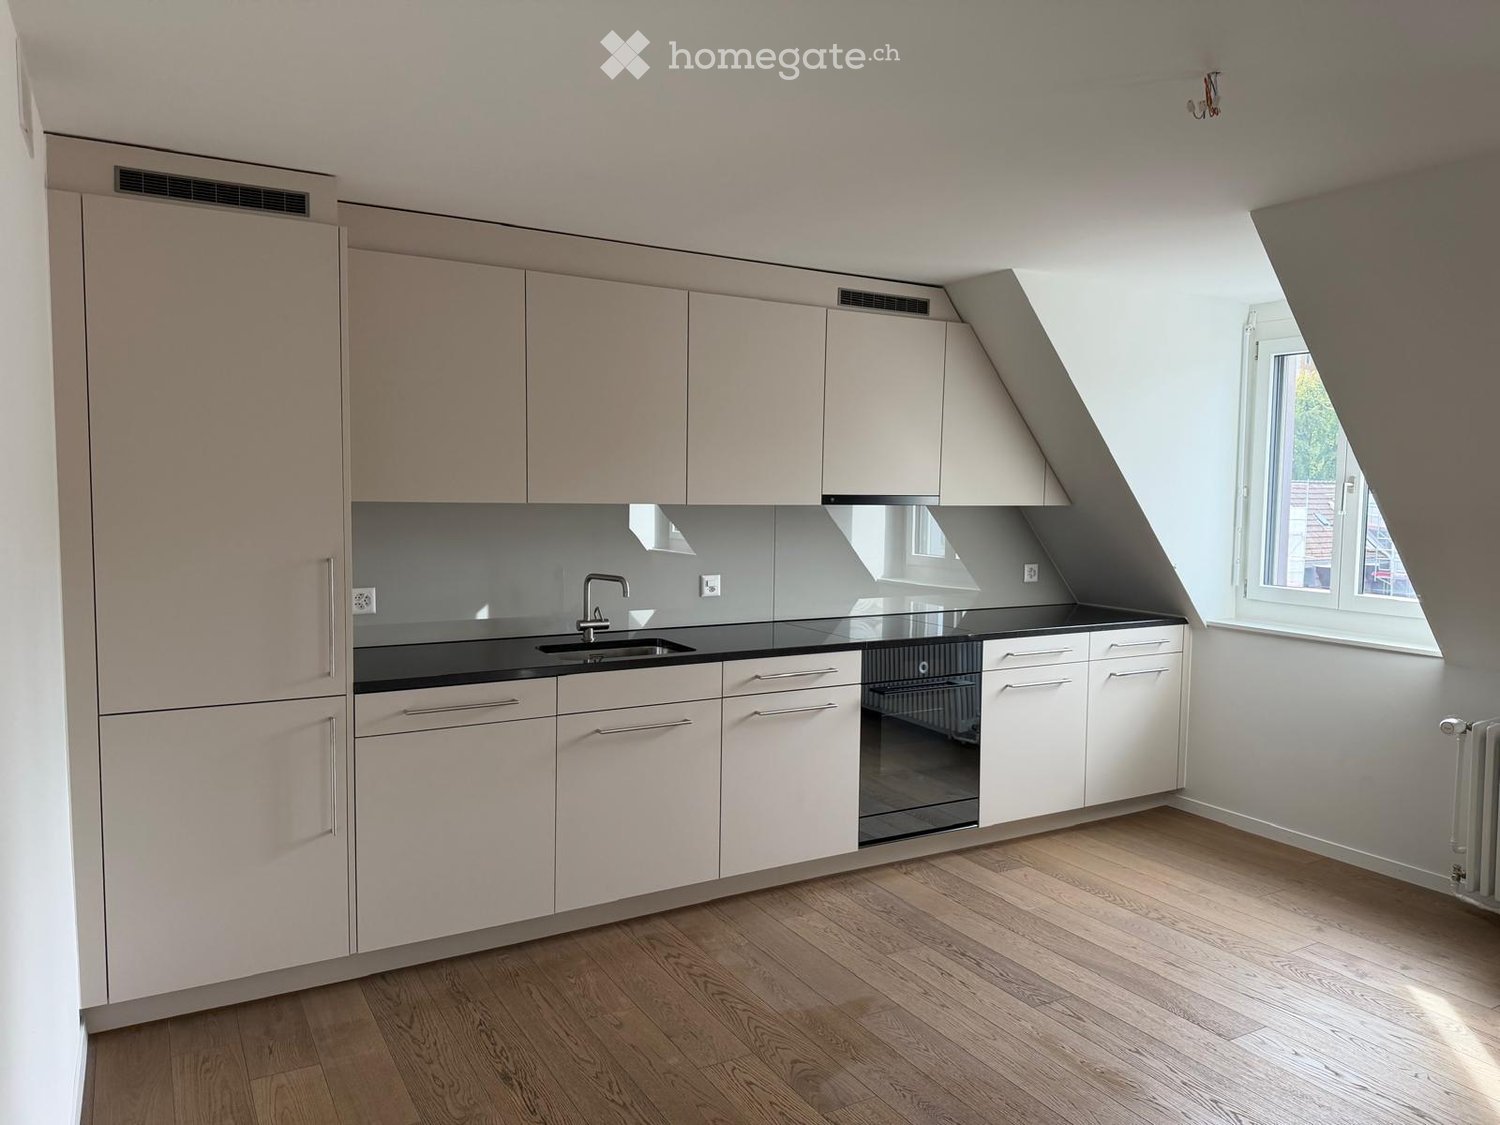
  • Modern kitchen with light-colored cabinets, dark countertops, and a wooden floor. Features a sink with a modern faucet and an integrated oven.
  • Empty room with wooden flooring, two windows, radiators, and recessed lighting.
  • Empty room with light wooden flooring and white walls, featuring recessed ceiling lights and open doorways leading to other rooms.
  • Empty room with wooden flooring, white walls, and two windows with white frames. The room has recessed ceiling lights and a radiator below one of the windows.
  • Modern bathroom with a glass-enclosed shower, a toilet, and sleek fixtures.
  • Modern bathroom with a double sink vanity, wooden cabinet, and sleek faucets. The walls are tiled in light gray with a subtle pattern, and the floor is covered in dark gray tiles.
  • Modern kitchen with light wood cabinets, stainless steel accents, and a sleek black countertop. Features built-in lighting and a minimalist design.
  • Modern bathroom with a double sink vanity, wooden cabinet, and a toilet. The walls are tiled in a light gray color, and the floor is made of light wood.
  • Empty room with wooden flooring, white walls, and a window with a radiator below it.
  • Empty room with wooden flooring, white walls, and a window with a radiator below it.
1 / 15
A small, modern bedroom with a blue sofa bed, a small desk with a chair, and a lamp on the desk. The room features light wooden walls and a large window with white curtains.
Modern bathroom with white tiles, a large mirror, a sink, a toilet, and a bathtub with a showerhead.
Floor plan showing a building layout with labeled streets: Stadtgraben, Obergass, Untergass, and Rheinstrasse, with the Rhein river visible at the bottom.
CHF 2,723.– Premium
5 rooms110m² living space
Obergass 30, 8193 Eglisau

Charmante 5-Zimmer-Wohnung in historischem Gebäude – Eglisau - Altstadt

Willkommen in dieser wunderschönen 5-Zimmer-Wohnung im ersten Obergeschoss eines historischen Gebäudes aus dem Jahr 1790 in der malerischen Altstadt von Eglisau. Mit einer Wohnfläche von 110 m² und einer umfassenden Renovation im Jahr 2020 vereint diese Wohnung charmanten Altbaucharakter mit modernem Wohnkomfort.Die Wohnung bietet: • Helles Wohnzimmer: Modern eingerichtet mit hellem Holzboden, weissen Wänden und grossen Fenstern – ideal zum Entspannen und Geniessen. • Gemütliche Schlafzimmer: Ruhige, helle Räume mit Holzwänden und grossen Fenstern, die eine angenehme Atmosphäre schaffen. • Modernes Badezimmer: Ausgestattet mit weissen Fliesen, einem grossen Spiegel, zwei Waschbecken, einer Toilette sowie einer Badewanne mit Duschkopf. • Waschmaschine: eigene Waschmaschine in separatem Raum. Die Wohnung ist ruhig gelegen – sowohl tagsüber als auch nachts ist es angenehm still. Im Sommer profitiert die Lage von viel Sonnenlicht, und der nahe gelegene Rhein verleiht der Umgebung ein besonderes Flair.Lage und Umgebung: Eglisau ist eine der ältesten Weinbaustädte des Kantons Zürich und besticht durch ihr historisches Ortsbild direkt am Rhein. Die Wohnung liegt zentral und bietet eine hervorragende Anbindung: • Bushaltestelle Eglisau: nur 5 Gehminuten entfernt • Schule Schlafapfelbaum: in 8 Gehminuten erreichbar • TopPharm Sonnen Apotheke: in 10 Gehminuten erreichbar • BachserMärt (Supermarkt): in 10 Gehminuten erreichbar • Fähre Eglisau bei der Kirche: in 11 Gehminuten erreichbar Diese aussergewöhnliche Wohnung verbindet historisches Ambiente mit modernem Wohnkomfort und einer idyllischen Lage am Rhein. Eine seltene Gelegenheit für alle, die das Besondere suchen!Weiter vermieten wir eine neu und sehr exklusiv renoveierte 4 1/2-Zi-Wohnung mit 110 m2 im EG. Siehe Fotos 6-12. 2'650.00 + NK. Bezug ab sofort oder nach Vereinbarung.

Travel time
-

Find a new tenant for free

Create a free listing on Homegate to find the perfect next tenant for your apartment in no time at all.

List your property now
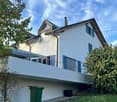
  • Modern two-story house with white exterior, flat roof, garage, and balcony on the upper level.
  • A raised garden area with concrete steps leading up to a house entrance, featuring a small bush with red flowers and a gravel bed.
  • A modern garden area with a paved pathway, potted plants, and surrounding greenery, leading to a grassy lawn and neighboring houses.
  • Two-story house with light beige exterior, multiple windows, balconies, and a fenced front yard.
  • Modern two-story house with white exterior, multiple balconies, and a well-maintained lawn in front.
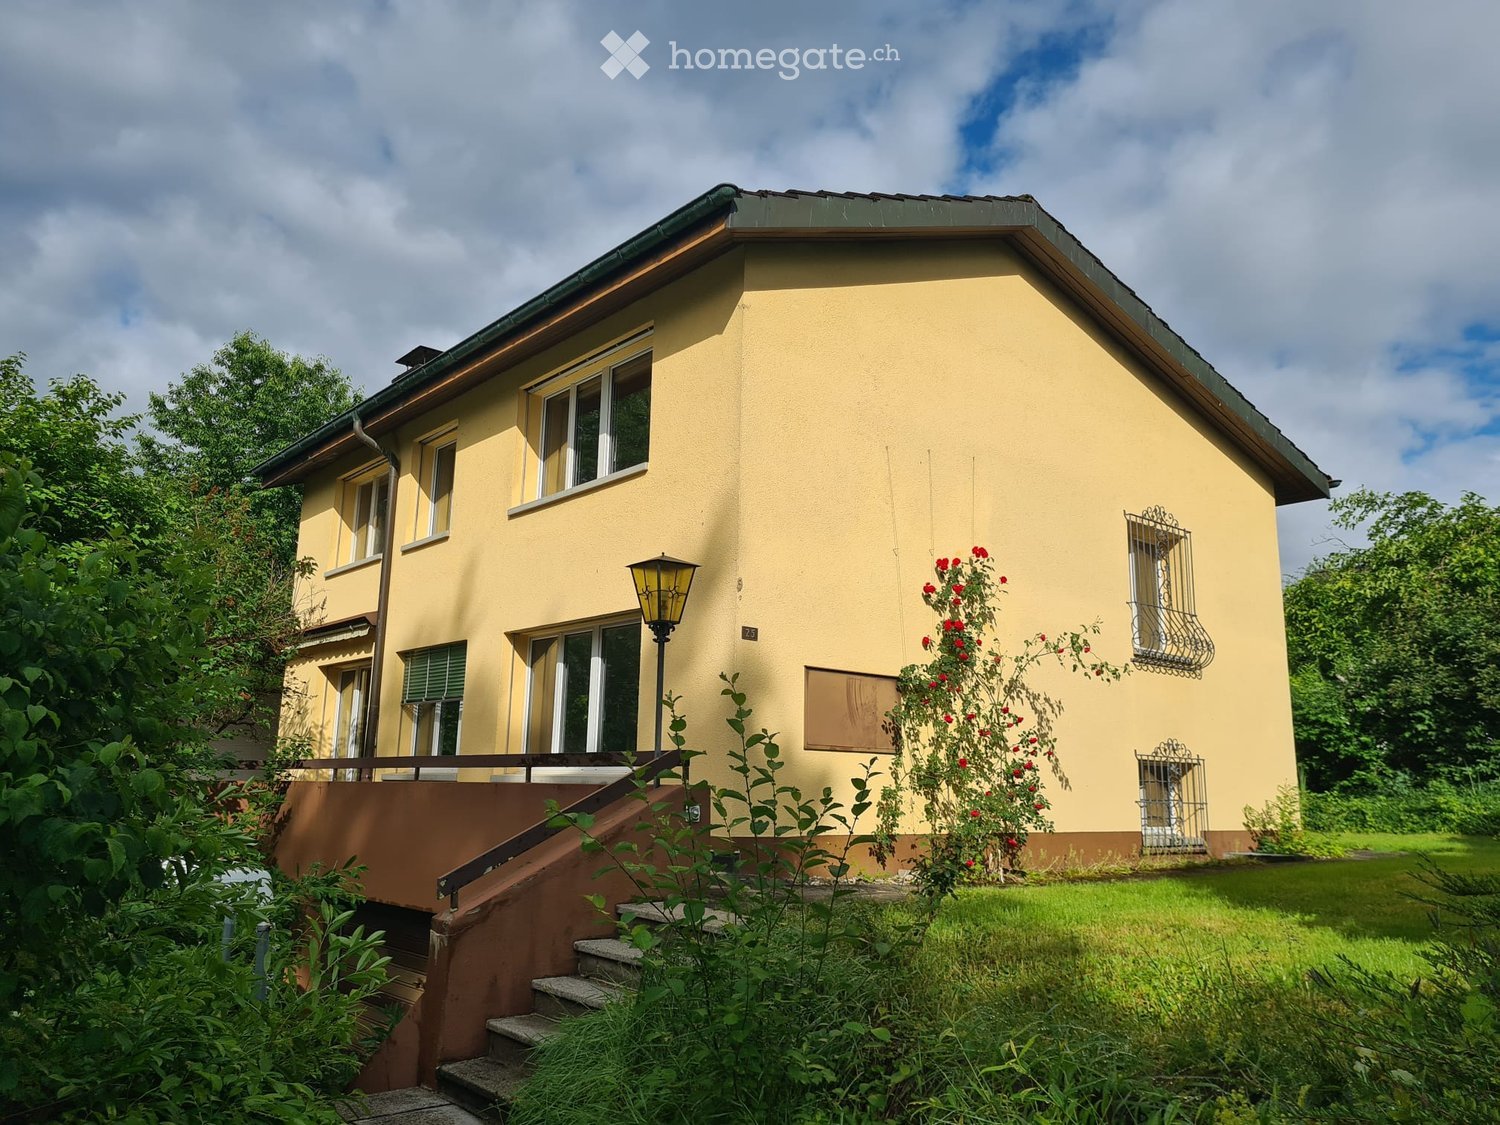
  • Well-maintained lawn with a metal fence, trimmed hedges, and a large banana leaf in the foreground. A modern house with yellow walls and a dark roof is visible in the background, along with a concrete retaining wall and a landscaped garden area.
  • Empty room with light wooden wardrobe, white walls, tiled floor, and a telephone on the wall.
  • Modern kitchen with light-colored cabinets, stainless steel appliances, granite countertop, and a window with blinds.
  • Bright hallway with tiled floor, white walls, fireplace on left, sliding glass doors leading outside on right.
  • Modern kitchen with light-colored cabinets, stainless steel appliances, and large windows with wooden frames and blinds.
  • A large wooden window frame with four panes, offering a view of a well-maintained garden with trees, shrubs, a small shed, and a clear blue sky.
  • Empty hallway with wooden herringbone flooring, white walls, and multiple doors leading to other rooms.
  • Empty room with white walls, wooden herringbone flooring, and a single window with blinds.
  • Empty room with light-colored walls, wooden herringbone flooring, and a single window with wooden frame and shutters. A closed wooden door is visible on the right side.
  • Empty room with white walls, wooden herringbone flooring, and a single open wooden door leading to a closet.
  • Balcony with tiled floor, white metal railing, striped awning, overlooking a green lawn and trees.
  • Modern bathroom with beige tiles, a white sink with a mirror, a toilet, and a window with blinds.
  • Modern bathroom with beige tiles, a bathtub with a handheld shower, a sink with a modern faucet, and a large mirror with integrated lighting.
  • Empty hallway with tiled floor, white walls, and a staircase leading upwards. The area is well-lit with recessed lighting and has a wooden ceiling visible through an open doorway.
  • Empty room with tiled floor, white walls, staircase leading upwards, and a small sink in the corner.
  • Empty room with white walls, tiled floor, fireplace, and two windows offering a view of greenery and buildings.
  • Utility room with white walls, grey floor, multiple pipes, water tank, control panel, and a small window with wooden frame.
  • Modern bathroom with white tiled walls, a small sink, and two Samsung washing machines and dryers.
  • Empty room with white walls, tiled floor, and a single window with wooden frame. Features a coat rack with hangers on the left wall and a recessed ceiling light fixture.
  • Empty room with white walls, beige tiled floor, and a single window with blinds. A light fixture is mounted on the ceiling, and a hand sanitizer dispenser is mounted on the wall.
  • Floor plan of a two-story apartment layout, including living room, kitchen, three bedrooms, two bathrooms, and a balcony.
  • Floor plan of a basement level showing a garage, storage area, boiler room, and utility space. Includes labeled dimensions and room names such as "Autorimessa" (garage), "Cantina" (cellar), and "Lavanderia" (laundry room).
1 / 27
A raised garden area with concrete steps leading up to a house entrance, featuring a small bush with red flowers and a gravel bed.
A modern garden area with a paved pathway, potted plants, and surrounding greenery, leading to a grassy lawn and neighboring houses.
Two-story house with light beige exterior, multiple windows, balconies, and a fenced front yard.
CHF 1,600.– Premium
4.5 rooms100m² living space
Via Campagnola 19B, 6852 Genestrerio

4.5 LOCALI LUMINOSI CON BALCONE – CHF 1'600.– + CHF 300.– SPESE FORFAIT

LUMINOSO APPARTAMENTO DI 4.5 LOCALI CON BALCONE – DISPONIBILE DA SUBITOIn una tranquilla palazzina di sole due unità abitative proponiamo in affitto un luminoso appartamento di 4.5 locali, con una superficie di circa 100 m², ideale per chi desidera vivere in un ambiente spazioso, riservato e ben curato.L’appartamento dispone di un ampio soggiorno con accesso al balcone, cucina separata anch’essa con uscita sul balcone, tre camere da letto, bagni finestrati e ampia lavanderia. Gli ambienti sono luminosi, ben distribuiti e recentemente rinnovati.Completano la proprietà una cantina privata e la possibilità di affittare un posto auto coperto nell’autorimessa, un posto auto esterno e piccolo posteggio coperto per Scooter.L’immobile si trova in una zona residenziale tranquilla di Genestrerio, a pochi minuti da Mendrisio, dalle scuole (asilo), parco giochi, impianti sportivi (Sport-Academy) dai negozi e dai principali collegamenti autostradali.CARATTERISTICHE PRINCIPALI • Circa 100 m² di superficie abitabile • 4.5 locali disposti sul piano • Tre camere da letto con Parquet autentico • Ampio soggiorno con accesso al balcone • Camino a legna con finiture in granito • Cucina abitabile con accesso al balcone • Bagno finestrato con vasca e Bidet • Bagno finestrato con doccia • Ampia lavanderia con lavatrice dedicata e stenditoio • Postazione interna per ricarica Bici Elettriche • Cantina privata da 8.4 m2 con finestra • Palazzina di sole due unità abitative • Giardino comune con possibile passerella dal balcone per un gatto • Accesso con cancello automatizzato • Accesso autorimessa automatizzato • Disponibile da subito CONDIZIONI ECONOMICHEAffitto mensile: CHF 1’600.– Spese accessorie a forfait: CHF 300.–/mese, (senza conguaglio)Posto auto coperto interno: CHF 50.–/mese. Posto auto esterno: CHF 50.–/meseSe cercate un appartamento spazioso, tranquillo e pronto da abitare, questa soluzione rappresenta un’ottima opportunità nel Mendrisiotto.Per informazioni o visita: Daniele e Laura Manz WhatsApp o Tel. 076 386 29 76 (proprietari)

Travel time
-
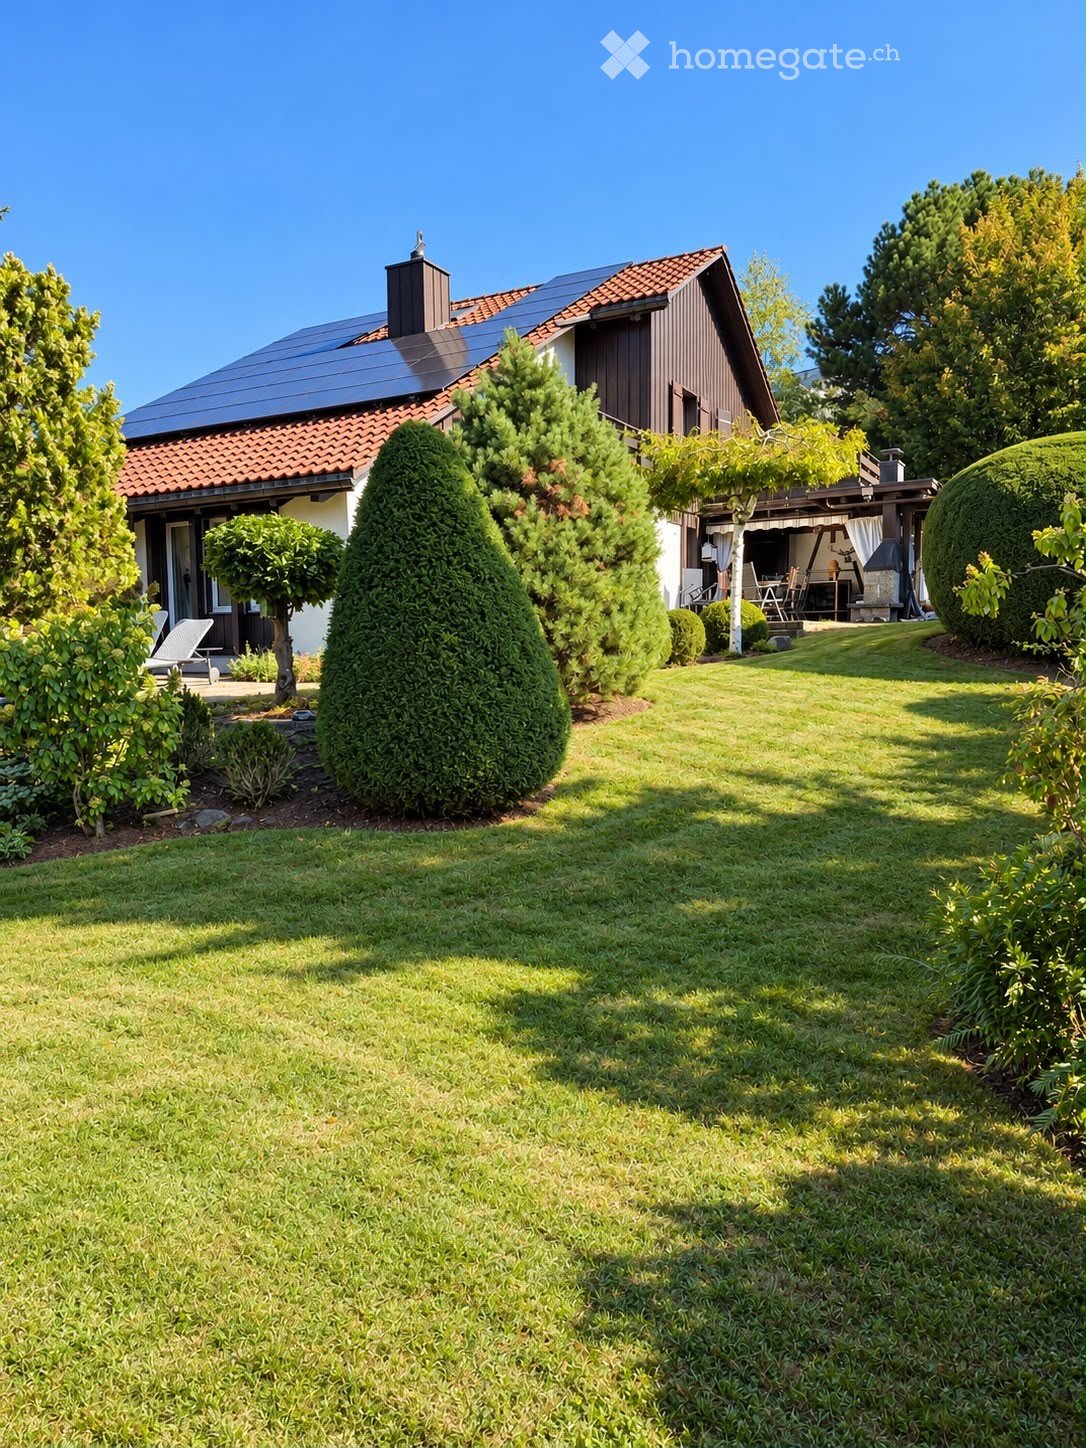
  • Modern two-story house with white exterior, solar panels on the roof, multiple windows, and a well-maintained garden with trees and shrubs.
  • Unfurnished Room. Empty room with wooden flooring, white walls, and a slanted ceiling. Two windows are visible on one wall.
  • Kitchen. Modern kitchen with light-colored cabinets, a built-in oven, and a sleek faucet. The floor is made of light wood, and the walls are painted in a neutral tone.
  • Unfurnished Room. Empty room with polished wooden flooring, large glass doors, and white walls. No furniture or equipment present.
  • Bathroom. Modern bathroom with a white sink, chrome faucet, mirrored cabinet, and a toilet. The walls are tiled in a warm beige color, and the floor is covered with light-colored tiles.
  • Bathroom. Bathroom with a bathtub, a stacked washing machine and dryer, and a large window letting in natural light.
  • Balcony / Terrace. Balcony with tiled floor, white railing, sliding glass door leading inside, view of neighboring building.
1 / 7
Unfurnished Room. Empty room with wooden flooring, white walls, and a slanted ceiling. Two windows are visible on one wall.
Kitchen. Modern kitchen with light-colored cabinets, a built-in oven, and a sleek faucet. The floor is made of light wood, and the walls are painted in a neutral tone.
Unfurnished Room. Empty room with polished wooden flooring, large glass doors, and white walls. No furniture or equipment present.
CHF 2,490.– Premium
2.5 rooms107m² living space
Wehntalerstrasse 49A, 8181 Höri

Hochwertige 2.5-Zimmer-Wohnungen im modernen Neubau «Garden Höri»

Entdecken Sie exklusive 2.5-Zimmer-Wohnungen in unserer brandneuen Überbauung "Garden" an der Wehntalerstrasse 49 in Höri. Die modernen Wohnungen vereinen zeitgemässes Wohnen mit nachhaltiger Bauweise und bieten höchsten Komfort für Familien und Paare.Die Wohnungen überzeugen mit: • Offener Wohn- und Essbereich: Grosszügiger Raum mit elegantem Parkettboden, weissen Wänden und bodentiefen Glastüren zum Balkon • Moderne Küche: Nahtlos in den Wohnbereich integriert, funktional und stilvoll • Privater Balkon: Mit schöner Aussicht und direktem Zugang über grosse Glastüren • Minimalistische Badezimmer: Badezimmer mit weissen Armaturen, Badewanne und modernem Design • Eigener Waschturm: Für maximalen Komfort im Alltag • Garage und Parkplatz: Sichere Abstellmöglichkeiten für Ihr Fahrzeug Besondere Ausstattung: Die rollstuhlgängigen Wohnungen verfügen je über einen Lift und sind sowohl haustier- als auch kinderfreundlich. Der Minergie-Standard garantiert energieeffizientes und nachhaltiges Wohnen.Ruhige und sonnige Lage: Geniessen Sie die ruhige Atmosphäre umgeben von einer grünen Landschaft. Die Wohnungen sind sehr sonnig und bieten eine schöne Aussicht auf die grüne Umgebung mit Bäumen.Hervorragende Infrastruktur: Die Bushaltestelle Oberhöri erreichen Sie in nur 2 Gehminuten. Die Pestalozzi Tagesschule Höri ist 9 Minuten zu Fuss entfernt, ein Volg-Supermarkt ist in ca. 15 Minuten erreichbar. Der nahegelegene Fluss "Glatt" sorgt für zusätzliche Erholung in der Natur. Direkt vor der Haustür sorgen eine Bäckerei und ein italienischer Takeaway für die tägliche Verpflegung.Jetzt Vermietungsbroschüre bestellen oder auf www.garden-hoeri.ch direkt bewerben. ** Profitieren Sie jetzt von einem Nettomietzins geschenkt bei Vertragsabschluss bis zum 30.06.2026. **

Travel time
-
New building
1 / 10
CHF 1,550.– Premium
2.5 rooms51m² living space
Via Castellaccio 2, 6883 Novazzano

Ex masseria completamente ristrutturata, in prima locazione con terrazzino

Riqualifica importante del complesso storico e rurale della Masseria Casate.Con tutte le moderne comodità ma allo stesso tempo con il fascino originario di una volta, affittasi splendido appartamento (1. piano su 3 piani totali) con pregiate rifiniture:- luminoso soggiorno;- cucina aperta accessoriata;- camera da letto;- servizio con lavabo, wc, bidet e doccia (con ventola aspirazione);- atrio con predisposizione per posa lavatrice/asciugatrice;- terrazzino.DETTAGLI- tutti i pavimenti in piastrelle;- riscaldamento con termopompa (distribuzione con serpentine, raffreddate nel periodo estivo);- contatori energetici separati;- facciate con cappotto interno.AGGIUNTIVI- cantina privata al piano interrato;- deposito biciclette comune al piano interrato;- giardino comune con pergola, tavoli e panchine, quale area di svago.PARCHEGGI DISPONIBILI- interno singolo (autorimessa, con predisposizione per collegamento ricariche elettriche) CHF 180.-;- interno doppi, uno dietro l'altro (autorimessa, con predisposizione per collegamento ricariche elettriche) CHF 300.-;- esterno (scoperto) CHF 100.-.COMODA POSIZIONE- asilo, scuola elementare ed istituto bancario a pochi passi di distanza;- farmacia a 2 minuti di distanza a piedi.CONDIZIONI PARTICOLARI- contratto minimo 3 anni, in seguito rinnovo annuale (disdetta con preavviso di 3 mesi);- deposito garanzia affitti richiesto CHF 4'600.- (conto vincolato o SwissCaution).

Travel time
-
  • A two-story house with a gray roof and brick walls, surrounded by a well-maintained garden with various plants and trees. The house features a balcony with a metal railing and a white awning. The garden includes a lawn, a patio with a black outdoor sofa,
  • A wooden house with a balcony and a shed in the garden.
  • Two-story house with a gray exterior, brick walls, and multiple windows. A car is parked in the garage.
  • Modern house with a gray exterior, white door, and brick base. Windows and a mailbox are visible.
  • {"visible_features": [], "type": "Garden / Outdoor Area", "objects": ["planter", "planter", "planter", "planter", "planter", "planter", "planter", "planter", "planter", "planter", "planter", "planter", "planter", "planter", "planter", "planter", "planter"
  • Modern kitchen with white cabinets, black countertops, and stainless steel appliances.
  • Bathroom with a toilet, sink, mirror, shower, washing machine, trash can, rug, soap dispenser, bottle, faucet, and towel.
  • A furnished attic room with wooden floors, a sofa, a coffee table, a guitar, a television, a picture frame, a lamp, a side table, a plant, a rug, a staircase, and a white shelf.
  • {"visible_features": ["Balcony / Terrace"], "type": "Balcony / Terrace", "objects": ["chair", "table", "plant", "planter", "plant", "planter", "plant", "planter", "plant", "planter", "plant", "planter", "plant", "planter", "plant", "planter", "plant", "pl
  • Bathroom with white tiles, mirror, sink, bathtub, shower curtain, and various toiletries.
  • A modern furnished room with a spiral staircase, dining table, chairs, couch, side table, painting, plant, lamp, and a bowl of food on the floor.
  • Dining area with a wooden table and chairs, a black couch with green pillows, a lamp, and a spiral staircase.
  • Outdoor area with a white umbrella, a chair, a trash can, a barbecue, and a basket.
1 / 13
A wooden house with a balcony and a shed in the garden.
Two-story house with a gray exterior, brick walls, and multiple windows. A car is parked in the garage.
Modern house with a gray exterior, white door, and brick base. Windows and a mailbox are visible.
CHF 1,900.– Premium
3.5 rooms98m² living space
Im Neumättli 24, 4145 Gempen

Charmante 3.5-Zimmer-Wohnung mit Balkon und Gartensitzplatz in traumhafter Umgebungin Gempen

Entdecken Sie diese wunderschöne 3.5-Zimmer-Wohnung im 1. Stock eines modernen Hauses aus dem Jahr 2003 in der ruhigen Gemeinde Gempen. Die 98 m² grosse Wohnung wurde 2019 liebevoll renoviert und bietet höchsten Wohnkomfort in einer idyllischen Umgebung.Die Wohnung überzeugt mit: • Grosszügiger Wohn- und Essbereich: Modern eingerichtet mit einer eleganten Wendeltreppe und viel Tageslicht • Moderne Küche: Vollständig ausgestattet mit weissen Schränken, schwarzen Arbeitsplatten und Edelstahlgeräten • Komfortable Badezimmer: Mit Badewanne und Dusche • Galleriebereich: Mit WC und Waschgelegenheit • Privater Balkon: Perfekt für entspannte Stunden im Freien mit schöner Aussicht • Gartensitzplatz: Zusätzlicher Aussenbereich mit Grillmöglichkeit und Sonnenschirm • Parkplatz: Eigener Garagenplatz für bequemes Parken • Zusatzplus: Separates Gästezimmer mit eigener Dusche/WC ausserhalb der Wohnung Lage und Umgebung: Die Wohnung befindet sich in einer ruhigen und sonnigen Lage mit herrlicher Aussicht. Die Bushaltestelle "Gempen Dorf" ist nur 2 Gehminuten entfernt, während die Primarschule Gempen in 4 Minuten zu Fuss erreichbar ist. Für den täglichen Bedarf steht der Dorfladen in 5 Gehminuten zur Verfügung.Diese Wohnung bietet die perfekte Kombination aus modernem Wohnkomfort, ruhiger Lage und guter Infrastruktur. Ideal für Einzelpersonen oder Paare, die das Leben in einer charmanten Gemeinde mit Nähe zur Natur schätzen. Verfügbar ab Juli 2026.

Travel time
-
  • Modern kitchen with light wood flooring, white cabinets, and large windows offering a city view.
  • Modern kitchen with dark countertops, light wooden flooring, and large windows offering a view of the cityscape.
  • Open plan modern kitchen with wooden floors, white appliances, central island, integrated oven, sink with faucet, dishwasher, and white cabinets.
  • White tiled walls, glass walk-in shower, vanity with sink and drawers, and a toilet. The shower area has tiled flooring.
  • modern bathroom with white tiled walls, white bathroom suite, toilet, and bathtub with shower
  • wooden floor, white walls, washer and dryer, tile flooring in the middle
  • modern design, light colored walls, wooden floor, open space
  • open plan room with wooden floors, large windows and a balcony
1 / 8
Modern kitchen with dark countertops, light wooden flooring, and large windows offering a view of the cityscape.
Open plan modern kitchen with wooden floors, white appliances, central island, integrated oven, sink with faucet, dishwasher, and white cabinets.
White tiled walls, glass walk-in shower, vanity with sink and drawers, and a toilet. The shower area has tiled flooring.
CHF 2,995.– Premium
4.5 rooms110m² living space
Mutschellenplatz 3, 8964 Rudolfstetten

Moderne 4.5-Zimmer-Wohnung in Rudolfstetten - Neubau mit Komfort

An bester Lage auf dem Mutschellen vermieten wir diese helle 4.5-Zimmerwohnung. Der Erstbezug ist per sofort oder nach Vereinbarung möglich.Das moderne Appartement überzeugen durch höchste ökologische Bauqualität sowie ein exzellentes Preis-Leistungs-Verhältnis.Highlights der Wohnungen: • Hoher Ausbaustandard & modernes Design • Hochwertiger Eichen-Parkettboden in allen Wohnbereichen (ausser Nasszellen/Réduit) • Eigener Waschturm (Waschmaschine/Trockner) für maximalen Komfort • Moderne Badewanne, sowie Dusche • Alle Küchengeräte der renommierten Marke Miele • Offene Küche mit Kücheninsel, Induktionskochfeld, Granitabdeckung, Steamer und vielem mehr • Gepflegte Aussenflächen lädt zu entspannten Stunden im Freien ein • Bodenkühlung für angenehme Raum-Temperaturen im Sommer • Gedeckte Loggia als stilvoller Übergang zwischen Innen und Aussen Highlights der Lage: • Gut verbunden: Der Bahnhof ist in nur 2 Gehminuten erreichbar – bequem und wettergeschützt durch eine Schleuse in der Tiefgarage, die direkt in die Unterführung mündet. Die Bushaltestelle liegt direkt gegenüber, und mit der Autobahn-Anbindung über den Uetlibergtunnel ist man sehr schnell in Zürich Downtown. • Perfekt für Singles, Junggebliebenen und Familien: Ein Zuhause mit Komfort, Stil und top Anbindung. Schulen, Kindergärten und Krippen sind in direkter Umgebung. • Einkaufen und Ausgehen: In Gehdistanz ist der Coop, die Migros, der Bäcker, der Optiker, die Bank, Restaurants und vieles mehr… • Erholung & Freizeit: Die auf dem Mutschellen gelegenen Wälder können innert wenigen Minuten erreicht werden und bieten für alle Sportbegeisterten und Naturliebenden geeignete Beschäftigungsmöglichkeiten. Das Regionale Sport- und Begegnungszentrum Burkertsmatt runden ein vielfältiges Freizeitangebot ab. Klingt das interessant? Dann zögern Sie nicht. Wir freuen uns auf Ihre Kontaktaufnahme und stehen Ihnen gerne für Fragen zur Verfügung.Ihre WEBER Immobilien & Team

Travel time
-
  • white marble stairs, wooden ceiling, black railings, wooden door, picture frame
  • kitchen with island, wooden cabinets, tiled floor, stainless steel appliances, wooden doors, track lighting
  • empty room, wooden floor, white walls, wooden arch, plant in corner
  • empty room, fireplace, wooden floor, white walls, wooden beams
  • empty room, white walls, wooden floor, two windows
  • empty room, wooden floor, white walls, open door, small table
  • empty room, wooden floor, white walls, two windows, view of trees
  • Empty room with wooden floor, white walls, wooden pillars, arched doorway, small window, and a plant.
  • living room, kitchen, 3 bedrooms, 2 bathrooms, balcony
  • modern kitchen with wooden cabinets, tiled floor, stainless steel appliances, wooden beams, open shelves, and a central island with a sink and faucet
  • stone wall, wooden beam, staircase
  • Outdoor dining area with table and chairs, potted plants, wooden logs, and a grassy area.
  • Bathroom with a large bathtub, shower head, and a window
  • Bathroom with glass shower enclosure, white sink, mirror, and tiled walls.
  • 2 story house, white walls, brown roof, multiple windows, wooden bench, trash bin, plants, gravel driveway
  • Traditional house, white exterior, arched entrance, white shutters, two benches, two potted plants, lamp above the door
1 / 16
kitchen with island, wooden cabinets, tiled floor, stainless steel appliances, wooden doors, track lighting
empty room, wooden floor, white walls, wooden arch, plant in corner
empty room, fireplace, wooden floor, white walls, wooden beams
CHF 3,340.– Premium
4.5 rooms160m² living space
Badweg 22A, 3038 Kirchlindach

Schöne 4 1/2-Zimmerwohnung mit Schwedenofen in kunsthistorischem Landhaus

Entdecken Sie eine wunderschöne 4 1/2-Zimmer-Wohnung im 1. Stock in einem kunsthistorischem Landhaus in der ruhigen Gemeinde Kirchlindach. Mit 160 m² Wohnfläche bietet diese Immobilie grosszügigen Platz für Familien oder alle, die viel Raum schätzen.Die Wohnung besticht durch: • 6 bis 7 Kilometer nördlich vom Stadtzentrum Bern können Sie die ländliche Ruhe geniessen. • Gesamtgrösse ca. 160 m2. Sehr grosse Zimmer. • Ausstattung: Kochinsel, Bodenheizung, Badezimmer mit Dusche und Eckbadewanne, zum Teil Riegwände etc. • Schwedenofen: Ein einladender Schwedenofen sorgt für behagliche Atmosphäre in den kühleren Monaten • Grosser Gartensitzpaltz: ruhig, im Grünen, ideal zum Bräteln, für Kinder etc. • Parkplatz: Aussenparkplatz kann für CHF 50.00 pro Monat gemietet werden. Elektroauto auch möglich. • Estrich: Estrichanteil im Dachstock • Velo: Ein Veloraum ist vorhanden. Lage und Umgebung: Die Wohnung befindet sich in einer ruhigen, sonnigen Lage. Die Bushaltestelle "Kirchlindach Heimenhaus" ist in nur 3 Gehminuten erreichbar und bietet gute Anbindung an die Region. Die Umgebung ist geprägt von viel Grün und bietet eine hohe Lebensqualität.Diese einzigartige Wohnung mit ihrem besonderen Charakter aus Holzbalken, Steinwänden und modernen Annehmlichkeiten ist perfekt für alle, die das Besondere suchen. Verfügbar ab September 2026.

Travel time
-
  • Open living space, fireplace, kitchen, stairs leading up, hardwood floors, windows
  • White walls, hardwood floors, black fireplace, wood pile
  • A spacious empty room with wooden floors, glass sliding doors, three windows, a white ceiling, and a ceiling light.
  • modern kitchen with white cabinetry, black countertop, wooden floor, white walls, stainless steel sink and faucet, integrated oven and microwave, large windows
  • white sink, silver faucet, dark grey tiled walls, mirror, toilet, toilet paper roll
  • Empty room, wooden floor, white walls, double glass doors with balcony, large windows, power outlet
  • large window with view to terrace and fence, large white building with red roof behind fence
  • modern bathroom, black tiles, white sink, mirror, glass shower, white door
  • empty room, white walls, wooden floors, windows
  • wide wooden staircase, white walls, wooden floor, open to two rooms
  • wooden steps, white railings, white wall
  • White walls, wooden floor, small hallway, light fixture on wall, open doorway, skylight, open room
  • Empty room, wooden flooring, slanted ceiling, window with view
  • Empty room with wooden floor and attic ceiling, slanted window with external view
  • 3-storey residential building, covered in snow, white facade, green shutters, brick walls, covered entrance
  • white two-storey house, wooden roof, brown shutters, covered entrance, garage with covered porch, covered with snow
  • 2 story house, white walls, balconies, awnings, snow-covered ground
  • Anbau, Vorplatz, Entree, guest WC, kitchen, stairs, dining room, bedroom, garden seating area
  • Staircase, living room, kitchen, bedroom, bathroom, utility room, balcony
  • 2 bedrooms, staircase, 2 adjoining rooms
  • bastein, storage, pantry, washroom/heating
1 / 21
White walls, hardwood floors, black fireplace, wood pile
A spacious empty room with wooden floors, glass sliding doors, three windows, a white ceiling, and a ceiling light.
modern kitchen with white cabinetry, black countertop, wooden floor, white walls, stainless steel sink and faucet, integrated oven and microwave, large windows
CHF 3,300.– Premium
5.5 rooms124m² living space
Gassacherstrasse 35, 8488 Turbenthal

Frisch kernsaniertes, charmantes Mitteleinfamilienhaus im beschaulichen Turbenthal

Dieses frisch kernsanierte, charmante Mitteleinfamilienhaus (Baujahr 1990) im beschaulichen Turbenthal kombiniert moderne Urbanität mit dem Traum eines eigenen Hauses auf dem Land. Lage & Umgebung: Das Haus liegt in einer kinderfreundlichen, ruhigen Umgebung. Sowohl der Kindergarten (ca. 50m) als auch die Primarschule (ca. 120m) befinden sich in unmittelbarer Nähe. Obwohl im Grünen gelegen, ist die Lage auch für Pendler geeignet – die S11 ermöglicht morgens und abends die umsteigefreie Anbindung an Winterthur (33 min.), Stettbach, Stadelhofen, HB Zürich (49 min), Hardbrücke sowie Altstetten. Die modernen Kompositionen erlauben ein komfortables Arbeiten im Zug. Der Bahnhof ist in sieben echten Gehminuten erreichbar. Dabei passieren Sie die Migros, den Coop, eine Metzgerei, eine Bäckerei und ein Café. Auch einen Aldi hat es im Dorf. Suchen Sie in Ihrer Freizeit gerne einen Ausgleich zum Trubel der Stadt? Als Naherholungsgebiete bieten sich dazu insbesondere Spazier- und Velowege entlang der Töss sowie der nahegelegene Wald inklusive Vitaparcours an. Zur Erholung empfehlen sich auch der nahe Schauenberg sowie das Swiss Historic Hotel «Gasthof Gyrenbad» und das Tössbergland mit Hörnli und vielen schönen Weilern und Gehöften. Ausstattung & Highlights: • 124 m2 Hauptnutzfläche und 50 m2 Nebennutzfläche (gem. SIA 416) • frisch kernsaniert (Erstvermietung) • neue Küche (Induktionsherd mit integriertem Dunstabzug) • neues Bad und Gäste-WC mit Naturschieferplatten • schwenkbarer Schwedenofen für gemütliche Abende • schöner Eichenholzparkett im ganzen Haus • sehr geräumiger Keller • Garten nach Westen • zwei Sitzplätze (Morgen- und Abendsonne) • Balkon mit Blick auf den Horizont • putziger Anbau als Garten-, Werkstatt- oder Bastelraum Bei Bedarf können zwei Tiefgaragenplätze gemietet werden. Hunde sind leider nicht erlaubt. Das Mietverhältnis ist unbefristet.Dieses Bijou in Erstvermietung bietet die perfekte Kombination aus Komfort, Natur und Nähe zur Stadt – ideal für Familien oder Paare, die ein gepflegtes Zuhause mit Charme suchen. Wir freuen uns auf Ihre Besichtigung!

Travel time
-
  • Three modern buildings with white exterior, balconies, and large windows. The area is surrounded by well-kept gardens, with shrubs and flowers.
  • elevator
  • wooden floor, white walls, kitchen island, large sliding doors leading to a balcony
  • modern bathroom with bathtub, shower, toilet, sink, and window
  • modern design, gray tiles, white sink, modern faucet, mirror with LED strip, white toilet, wooden floor
  • bathroom with two sinks, toilet, and a window with view
  • Empty room, hardwood floor, white walls, large open doorway, clean and minimal.
  • empty room, white walls, hardwood floors, large window
  • modern design with grey tiling, metal railings, sliding glass doors
  • large tile terrace with railing, green plants, building views, mountain views
  • Living room, Kitchen, 2 bedrooms, 2 bathrooms, balcony, terrace
  • stairs, 2 bedrooms, 1 bathroom, living room, kitchen, entrance, balcony, bathroom, toilet, corridor, basement
  • 2 bedrooms, 2 bathrooms, living room, kitchen, dining area, laundry, terrace, balcony
1 / 16
elevator
wooden floor, white walls, kitchen island, large sliding doors leading to a balcony
CHF 2,990.– Premium
3.5 rooms94m² living space
Schachen 30, 5722 Gränichen

Raus ins Grüne. Rein ins Glück - Attikawohnungen mit Begrünung

Inmitten von Gränichen erwartet Sie ein Wohngefühl der besonderen Art. Der Wyna-Park überzeugt durch seinen extravaganten Ausbaustil mit guter Lage. Aktuell stehen Ihnen zwei charmante 3.5-Zimmerwohnungen Schachen 30 und Schachen 33 mit dunklen Böden zur Miete zur Verfügung.Details: • grosser Wohn- und Essbereich • riesige Therasse mit pflegelichtem Dachgarten • moderne Küche mit Geräten von V-Zug • edler Eichenparkett oder hochwertiger Plattenboden • Aufwändig ausgebaute Badezimmer • zahlreiche Einbauschränke • Abstellraum mit Waschturm • elektrische Storen • Bodenheizung mit Einzelraumregulierung • wunderschöne Parkanlage mit einheimischer Bepflanzung • Eigentumsstandard Raumprogramm: • Wohnen, Essen, Küche • Zimmer 1 • Zimmer 2 • Dusche, WC, Lavabo • Bad, WC, Lavabo • Entrée • Réduit mit WM/T • Terasse mit Dachgarten • Kellerraum Mietzins Schachen 30 im 3. OG Attika- A2.3.07 (Boden dunkel):94 m² Wohnfläche + 12 / 71 m² Balkon/TerasseNettomiete: CHF 2`740.00 NK Akonto: CHF 250.00 Bruttomiete: CHF 2`990.00Einstellplatz: CHF 130.00Mietzins Schachen 33 im 2. OG links - A3.3.07 (Boden dunkel):94 m² Wohnfläche + 12 / 71 m² Balkon/TerasseNettomiete: CHF 2`740.00 NK Akonto: CHF 250.00 Bruttomiete: CHF 2`990.00Einstellplatz: CHF 130.00(Bilder weichen vom Inserat ab)Die Wohnungen befinden sich in ruhiger und gepflegter Wohnlage in Gränichen. In direkter Nähe erwarten Sie:- Bahnhof Gränichen: schnell erreichbar – ideal für Pendler - Ausgedehnte Spazier‑, Velo‑ und Wanderwege im angrenzenden Waldgebiet - Schloss Liebegg mit Hexenmuseum: historisches Ausflugsziel in wenigen Minuten erreichbar - Verschiedenste Einkaufsmöglichkeiten, Schulen und ÖV-Anbindung in Gehdistanz vorhandenFür wen geeignet: Ideale Wohnlage für Paare, kleine Familien oder Pendler, die ein modernes, komfortables Zuhause mit naturnaher und dennoch verkehrsgünstiger Umgebung suchen.Einkaufsmöglichkeiten, Naherholungsgebiete und der öffentliche Verkehrsanschluss befinden sich in bequemer Gehdistanz – ideal für alle die urbanes Leben mit naturnahem Wohnen verbinden möchten.Entspricht dieses Angebot Ihren Vorstellungen?Zögern Sie nicht und kontaktieren Sie uns, um einen unverbindlichen Besichtigungstermin zu vereinbaren.Wir freuen uns von Ihnen zu hören.

Travel time
-
  • Modern multi-story residential building with multiple balconies and raised ground floor, surrounded by greenery.
  • Empty room with light wooden flooring and large glass sliding doors leading to an outdoor area.
  • Empty room with wooden flooring and large sliding glass doors leading to a balcony.
  • Empty room with wooden flooring and large glass sliding doors leading to an outdoor area.
  • Completely empty room with light wooden flooring and white walls. No furniture or equipment visible.
  • Modern kitchen with white cabinets, black countertops, and a tiled floor. Features a sink, faucet, and oven.
  • Empty room with wooden flooring and large glass sliding doors leading to an outdoor area.
  • Empty room with wooden flooring, large sliding glass door leading to a patio, and neutral-colored walls.
  • Modern bathroom with white tiles, a toilet, a sink with a modern faucet, and a large mirror above the sink.
  • Modern shower area with a large, round showerhead mounted on the wall, a sleek chrome shower rail, and beige tiled walls and floor. A window provides natural light.
  • Balcony with tiled floor, metal railing, large glass sliding doors, and a wall-mounted light fixture.
  • Modern balcony with grey tiled flooring, white metal railing, large glass sliding doors leading to interior, recessed ceiling light, and a view of greenery beyond.
  • Outdoor patio with light-colored stone tiles, surrounded by a low concrete retaining wall and a wire fence, with trees and greenery in the background.
  • Small bathroom with a white washing machine and a single sink, tiled floor, and white walls.
  • Floor plan of a residential unit featuring a living area, two bedrooms, a bathroom, a kitchen, a dining area, a hallway, and a terrace.
  • {"output":    {        "visible_features": [],        "type": "Floor plan",        "description": "8 apartments with living room, kitchen, 2 bedrooms, 1 bathroom, laundry",        "localized_descriptions":            {            "EN": "8 apartment
1 / 16
Empty room with light wooden flooring and large glass sliding doors leading to an outdoor area.
Empty room with wooden flooring and large sliding glass doors leading to a balcony.
Empty room with wooden flooring and large glass sliding doors leading to an outdoor area.
CHF 2,890.– Premium
3.5 rooms89m² living space
Gerlisbergstrasse 5 b, 8303 Bassersdorf

Erstvermietung der Modernen 3.5-Zimmer-Terrassenwohnung in Bassersdorf - Neubau 2026

Entdecken Sie diese exklusive 3.5-Zimmer-Terrassenwohnung in einem brandneuen Wohngebäude in Bassersdorf. Mit 90 m² Wohnfläche im 1. Stock bietet diese rollstuhlgängige Wohnung höchsten Wohnkomfort und ist ab 01. August 2026 bezugsbereit.Die Wohnung überzeugt mit: • Grosszügige Raumaufteilung: 2 Schlafzimmer, Wohnzimmer, moderne Küche, Reduit und 1 Bad • Private Terrasse: Perfekt für entspannte Stunden im Freien mit schöner Aussicht • Moderne Ausstattung: Waschmaschine, Lift und Garagenplatz • Kinderfreundlich: Ideal für Familien in ruhiger Wohnlage • Barrierefrei: Rollstuhlgängiger Zugang für alle Bewohner Perfekte Lage: Die Wohnung liegt in einer ruhigen und sonnigen Umgebung. Die zentrale Umgebung bietet folgende Annehmlichkeiten in unmittelbarer Nähe: Bahnhof Bassersdorf, Spielplatz und Sportwiese, Schwimmbad und Wald. Die Rosengarten Apotheke AG. verschiedene Einkaufsmöglichkeiten und für Familien mit Kindern sind Kindergarten und Schulen ebenfalls in wenigen Gehminuten erreichbar.Diese Neubau-Wohnung vereint modernen Wohnkomfort mit einer ausgezeichneten Infrastruktur und bietet Ihnen ein neues Zuhause in einer der attraktivsten Gemeinden im Zürcher Unterland. Perfekt für Familien oder alle, die Wert auf Qualität und Komfort legen. Im Reduit befindet sich der WaschturmKeine Haustiere erlaubt.

Travel time
-
New building
  • open plan living room and kitchen, large windows, balcony, hardwood floor, gray cabinetry
  • Modern kitchen with island countertop, central island with stove top, built-in kitchen appliances, sleek gray cabinetry
  • Modern kitchen with white countertops, gray cabinets, large windows, and integrated appliances.
  • Utility room, white walls, wooden floor, white washer and dryer stacked
  • hallway with hardwood floors, white walls, light wooden doors, open balcony
  • white walls, wooden floor, empty room, 3 large windows
  • Empty room, wooden floor, white walls, large windows
  • modern shower enclosure, floating vanity, pedestal sink, white tiles, modern fixtures
  • tiled floor, glass shower, white toilet, white sink, mirror, light fixture
  • A wide balcony with sliding glass doors, metal railings, tiled flooring, and a view of buildings and trees
  • living room, kitchen, 2 bedrooms, 2 bathrooms, balcony
1 / 12
Modern kitchen with island countertop, central island with stove top, built-in kitchen appliances, sleek gray cabinetry
Modern kitchen with white countertops, gray cabinets, large windows, and integrated appliances.
Utility room, white walls, wooden floor, white washer and dryer stacked
CHF 2,390.– Premium
4.5 rooms119m² living space
Feldstrasse 10, 9450 Altstätten SG

Ankommen & Wohlfühlen: 4.5-Zimmer-Neubauwohnung mit Balkon

An der Feldstrasse 10 in Altstätten SG entsteht ein moderner Neubau mit mehreren attraktiven Mietwohnungen im Erstbezug. Das Angebot umfasst 4.5-Zimmer-, 3.5-Zimmer- sowie eine 2.5-Zimmerwohnung – alle mit zeitgemässem Innenausbau und durchdachten Grundrissen.Die hier ausgeschriebene Wohnung ist eine grosszügige 4.5-Zimmer-Wohnung mit rund 119 m² Wohnfläche und überzeugt durch modernes Design sowie hohen Wohnkomfort. Die helle Wohnung bietet eine optimale Raumaufteilung und hochwertige Materialien in allen Bereichen.Highlights im Überblick: • Offener Wohn- und Essbereich mit moderner Küche • Kochinsel, helle Arbeitsflächen, stilvolle graue Fronten und integrierte Geräte inklusive Geschirrspüler • Drei gut geschnittene Zimmer • Hochwertiger Parkettboden und grosse Fenster sorgen für viel Tageslicht • Balkon mit schöner Aussicht • Zwei Badezimmer: Ideal für Familien oder Paare mit Platzbedarf • Eigene Waschmaschine in der Wohnung, Lift im Gebäude sowie Parkmöglichkeiten vorhanden Lage:Die Liegenschaft befindet sich in sonniger und ruhiger Lage mit hervorragender Infrastruktur. Die Kombination aus ruhigem Wohnumfeld und zentraler Erreichbarkeit macht die Lage besonders attraktiv.Über das Inserat erhalten Sie Zugang zu einem 360°-Rundgang, welcher Ihnen einen ersten umfassenden Eindruck der Wohnung vermittelt. So können Sie sich bequem vorab ein Bild machen und prüfen, ob das Angebot für Sie in Frage kommt.Bei weiterem Interesse freuen wir uns über Ihre Kontaktaufnahme über das Kontaktformular. Gerne vereinbaren wir mit Ihnen einen Besichtigungstermin vor Ort.

Travel time
-
  • modern living room with wooden floor, large table, blue sofa, and large glass doors leading to balcony
  • large windows, balcony, rug, sofa, flatscreen tv, shelf, armchairs
  • Open kitchen, blue cupboards, marble countertop, modern island, large windows, wooden floor
  • open kitchen with wooden bowl, induction stove, sink, modern faucet, marble counter, blue cabinets, large windows, balcony with railing, table, round lamp
  • Glass doors leading to a terrace, modern minimalist design, white walls, beige wooden floor, comfortable gray sofa, white entertainment unit, flat screen TV, and two green chairs
  • living room, couch, table, kitchen, balcony with railings, sliding glass door, television, hardwood floor, ceiling light, wall lamp, white walls, white curtains
  • terrace with wicker sofa, potted plants, outdoor dining set
  • modern bedroom with wooden flooring, daylight lamp, single bed, armchair, desk, plant, curtains, framed pictures, and an outdoor view
  • white walls, wooden floor, bed, desk, chair, two framed pictures, lamp, plants
  • Bathroom with wooden floor, shower, toilet, sink, wooden cabinet, towel warmer, and mirror
  • A bedroom with a double bed, nightstands with lamps, wardrobe, bedsheets, pillows, carpet, windows with white curtains, and a ceiling lamp.
  • bedroom with bed, wooden floor, nightstand with lamp, sliding door, carpet, blue curtains, large window
  • Bedroom with bed, nightstand, dresser, artwork, lamps, vase with flowers, carpet
  • Empty room with wooden floor, white walls, glass shower, and white ceiling lights.
  • white bedroom with blue walls, bed, desk, chair, window with blue curtains
  • A room with a desk, chair, weight set, and yoga mat. The room has hardwood floors, a window with a blue curtain, and a white bed with pillows. The walls are painted blue and white, and there is a rug on the floor.
  • Bathroom with shower, bathtub, sink, radiator, tiled walls, and a window
  • children's bedroom with bunk bed, blue cushions, toy car, floor lamp, rug, blue storage boxes
  • double bunk beds, small armchair, couch, round rug, two storage boxes
  • Spacious room with a sliding mirror door, wooden floor, white walls, bed with a single bed, small rug and a bedsheet, a patio with a table and chairs visible from the glass door, and a potted plant.
  • Table tennis table, red paddle, blue paddle
  • Large foosball table with a green playing surface and black metal frame, placed in a room with white walls.
  • Countryside landscape with houses, vineyards, and a lake in the background
  • hillside overlooking a body of water and green meadows, some houses visible
1 / 24
large windows, balcony, rug, sofa, flatscreen tv, shelf, armchairs
Open kitchen, blue cupboards, marble countertop, modern island, large windows, wooden floor
open kitchen with wooden bowl, induction stove, sink, modern faucet, marble counter, blue cabinets, large windows, balcony with railing, table, round lamp
CHF 4,950.– Premium
5.5 rooms150m² living space
61 TRUBELSTRASSE, 8712 Stäfa

Stäfa Lake Views 150m2 5.5-Room Furnished Flat With Terrace (flexible duration)

LUXURY FURNISHED FLAT | STÄFA GOLD COAST | LAKE & MOUNTAIN VIEWS | FLEXIBLE DURATIONCHF 4,950/month (flexible duration)Available immediately | Flexible durationDREAM is a stunning 150m² luxury flat nestled in the Stäfa hills on Zurich's prestigious Gold Coast. Set in a quiet cul-de-sac, the property enjoys exceptional triple orientation (south, east, west), flooding it with natural light year-round. Lake Zurich and the Alps are visible from the terrace, living room, and three of the four bedrooms.ACCOMMODATION (sleeps up to 6) • Master bedroom: king bed (180×200cm) • Bedroom 2: single bed (90×200cm), possibility to make it 140 x 200 cm + home office with large desk • Bedroom 3: children's paradise with bunk beds (2× 90×200cm) + toys • Bedroom 4: single bed (90×200cm), possibility to make it 140 x 200 cm + gym equipment (weights, water-rower) + office space BATHROOMS • Bathroom 1: shower, toilet, sink • Bathroom 2: shower, bathtub, toilet, double sink LIVING & KITCHEN • Open-plan kitchen: oven, microwave, wine cellar, fridge, freezer, dishwasher, coffee machine • Floor-to-ceiling glass living room, full south orientation • 25m² wraparound terrace (south/east/west) with lake & mountain views, outdoor sofa & dining & BBQ AMENITIES INCLUDED • 2 secured underground parking spaces on rent for 180 CHF each/ month • Private basement with washing machine, tumble dryer & Sacomat • Communal garden with mini football goals • Games room: ping pong & table football • Secure bicycle storage • Crib & high chairs available on request • Regular cleaning service can be arranged POSSIBILITY TO RENT WITH ALL-INCLUSIVE UTILITIES (Water, electricity, high-speed internet) for an extra 400 CHFLOCATION • 25 minutes to Zurich HB (S-Bahn) • 30 minutes to Zurich Airport • Walking distance to Lake Zurich • Close to international schools (ZIS, ISZ accessible) • Near pharma/tech hubs (Pfäffikon SZ, Zug) IDEAL FORExecutive relocations, corporate assignments, families between homes, consultants on long-term projects.ABOUT STAFA AND THE SURROUNDINGS: • Stäfa is a beautiful town located on lake Zurich Gold Coast (sunny side with South exposition) with its charming port, pier, lake-side restaurants & badi. It has a modern train station and all the shops (Coop, Migros, Aldi, bakery, cheese shops). You can go & swim in 15’ walk from the flat • 10 mins drive/ train away lies the beautiful city of Rapperswil with its cobbled streets, majestic castle & pedestrian wooden bridge that crosses lake Zurich • 5 mins drive away lies the marvellous Lutzelsee, a small lake nested in the hills behind Stäfa with scenic badi & farms. A must-go for a leisure walk around the lake (1h walk) and a coffee at the badi • Badi Sonnenfeld for a swim from May to end September (15 mins walk down the vineyards) • Lunch on the hill at Frohberg restaurant (1km away), dinner on a waterfront restaurant by the pier • Best cheese shop in Switzerland: Molki (opposite the train station) • Best bakery: Tschirky (opposite the train station) Enjoy the DREAM!

Travel time
-
  • Aerial view of a modern building complex with a circular structure, surrounded by a green field and mountains in the background.
  • Modern building with glass windows, red roof, flags, and a circular structure nearby
  • Aerial view of a building construction site, with several buildings under construction, solar panels on the roofs, a crane, and cars parked in the area.
  • White building with balconies, solar panels on the roof covered in snow, surrounded by snow-covered landscape
  • Snow-covered suburban area with buildings, roads, and hills
  • White building with glass windows, flags, paved area, small garden, another building in the background
  • Floor plan of a property with several numbered sections and parking spaces
  • Modern apartment building with white exterior walls, large windows, black canopy, grey driveway
  • Empty room with white walls, wooden floor, kitchen area with island, cabinets, and sink, large window, and a door leading to another room.
  • modern kitchen, white cabinets, black countertops, stainless steel sink, dishwasher
  • Empty room with built-in wardrobes, wooden floor, white walls, and a door.
  • empty room, white walls, sliding glass door, balcony, white floor
  • modern bathroom with shower, sink, mirror, and toilet
  • Bathroom with shower, sink, and mirror
  • modern bathroom with white sink, white toilet, gray tiles, window with red cross
  • Bathroom with bathtub, gray tiles, white walls, shower head, and a shelf
  • Empty room, white walls, brown floor, open door, small window
  • empty room, white walls, white ceiling, large window, brown floor
  • Empty room with white walls, ceiling, and floor. There is a large wardrobe and a small cabinet. There is a window with blinds.
  • empty room, white walls, brown floor, large window, view of a house
  • A room with a white washing machine and a white dishwasher stacked on top of each other against a white wall.
  • Living room, kitchen, 3 bedrooms, 2 bathrooms, balcony, entrance, guest WC/Bath, storage
  • Basement, ground floor, and attic floor plans with room names and dimensions
1 / 23
Modern building with glass windows, red roof, flags, and a circular structure nearby
Aerial view of a building construction site, with several buildings under construction, solar panels on the roofs, a crane, and cars parked in the area.
White building with balconies, solar panels on the roof covered in snow, surrounded by snow-covered landscape
CHF 3,600.– Premium
5.5 rooms
Friedlisbergstrasse 3, 8964 Rudolfstetten

Erstvermietung von sehr grosszügigem Wohnraum an bester Zentrumslage (höchster Innenausbaustandard)

Die Einwohner- und Ortsbürgergemeinde Rudolfstetten-Friedlisberg bauten im Gebiet Areal Gemeindehaus vier (4) Mehrfamilienhäuser mit insgesamt 21 Wohnungen. Die Wohnungen sind ab Frühling bis Sommer 2026 bezugsbereit. Das Mehrfamilienhaus «Buechholzstrasse 5» ist Eigentum der Ortsbürgergemeinde, die restlichen Gebäude sind im Eigentum der Einwohnergemeinde.Alle verfügbare Wohnungen (Grössen 1.5, 2.5, 3.5, 4.5 und 5.5-Zimmer) der Arealüberbauung (total 21) finden sie unter dem folgenden Link:https://www.rudolfstetten.ch/mietwohnungen-gemeindeLink zum Bewerbungsformular: https://www.rudolfstetten.ch/mietwohnungen-gemeindeBesichtigungstermin: jeweils direkt auf Homegate buchbar (Treffpunkt Friedlisbergstrasse 11, vor Eingang Gemeindehaus)Anmeldung zur Besichtigung alternativ an: vermietungen@rudolfstetten.chWas vermieten wir / Highlights: • Hoher Wohnkomfort an zentraler Lage mit allem, was man braucht in Gehdistanz • Free-Cooling (passive Kühlung in Sommermonaten) • Nachhaltige, qualitativ hochstehende Bauweise mit überhohen Räumen • Umweltfreundliches Wohnen mit Photovoltaik, Minergie-Zertifizierung und ZEV (Eigenstromverbrauch) für tiefe Nebenkosten • Einbauspots, fertig installiert • Hochwertige Küchen mit modernen Geräten, energieeffizient (VZUG und Miele) • Kochinsel mit Muldenlüfter (keine Dunstabzugshaube) • Eigener Waschturm mit Waschmaschine und Trockner in der Wohnung in separatem Reduit • Individuelle Komfortlüftung in allen Zimmern • Pflegeleichte, schöne Boden- und Wandbeläge (Eichen-Parkett in Wohnräumen, keramische Platten in Nasszellen und Küche) • Elektrisch bedienbare Lamellenstoren und Markisen • Eingebaute Garderobenschränke • Qualitativ hochwertige Badezimmer und Sanitärapparate (z.B. bodenebene Dusche mit Regenbrause) • Eingebaute Spiegelschränke • Familienwohnungen mit zwei Nasszellen • Rollstuhlgängiger Lift und Zugänge, Tür-Gegensprechanlage • Modernes Schliesssystem (Badge) • Kellerabteil und Estrichfläche inkludiert in Wohnung (2 separate Räume) • Sonnige und grosse Balkonsitzplätze • Qualitativ hochwertige Gartengestaltung • Abenteuerspielplatz und grosszügige Verweilflächen • Parkmöglichkeiten Tiefgaragenplatz auf Wunsch (CHF 130/Monat) / Elektro-Parkplatz CHF 150/Monat Lage und UmgebungDie Wohnungen befinden sich in ruhiger Wohnlage mit idealer Anbindung: • Bahnhof Rudolfstetten nur 3 Gehminuten entfernt – Verbindungen alle 15 Minuten Richtung Dietikon/Zürich oder Bremgarten • Autobahn nur 10 Minuten entfernt (Urdorf oder Birmensdorf) • Gemeindehaus mit Entsorgung/Wertstoff und Postfiliale innerhalb der Überbauung (< 1 Gehminute) • Einkaufsmöglichkeiten Dorfzentrum mit Lidl in 3 Gehminuten erreichbar • Familienfreundlich Schulhäuser in unmittelbarer Nähe ( 3 Gehminuten). Kinderkrippe innerhalb der Überbauung (< 1 Gehminute) • Naherholung direkt angrenzend in der grünen Natur sowie Naherholungsgebiete Reppisch und Hasenberg/Egelsee in 10 Minuten erreichbar

Travel time
-

Suggested properties for you based on search results