25629 résultats - Immobilier à louer à Suisse (Switzerland)

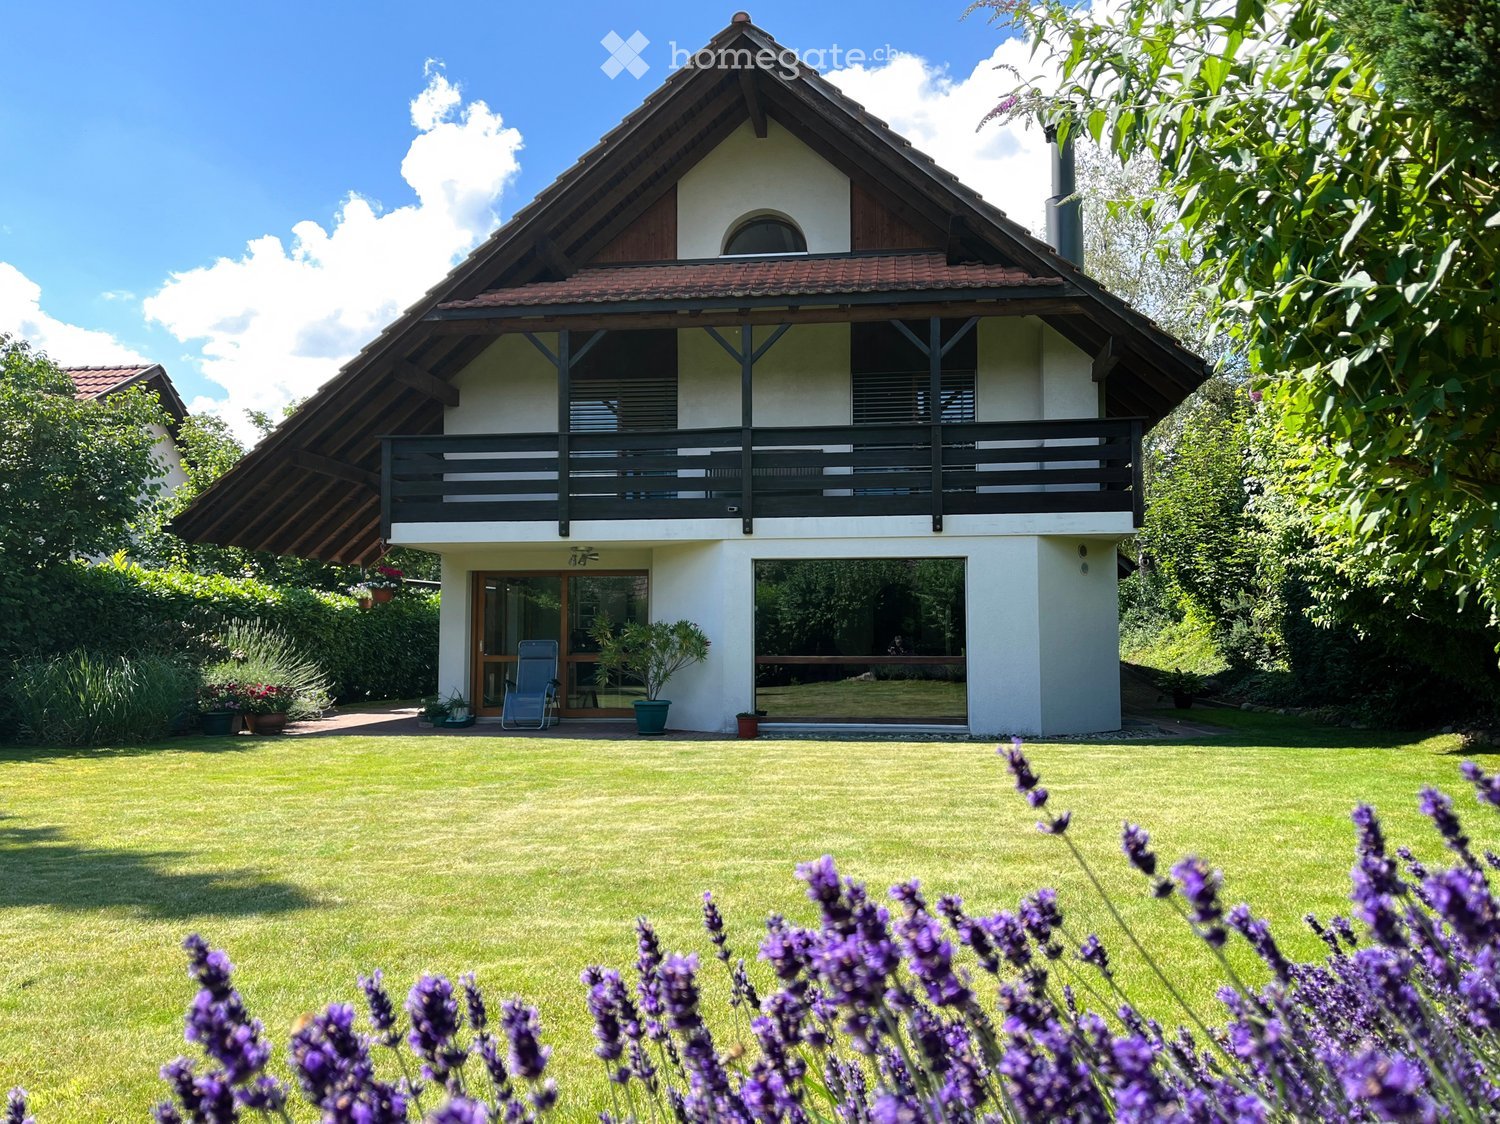
  • Two-story house with white and beige exterior, multiple windows, and a tall evergreen tree in front.
  • A modern kitchen with light wooden cabinets, a stainless steel oven, a dishwasher, and various kitchen items on the counter.
  • Bathroom with a toilet, toilet paper holder, and a shower area with a handheld showerhead.
  • Bathroom with a bathtub, tiled walls, a window, and a handrail for safety.
  • Empty room with wooden flooring, white walls, and a single window. There are a few bags and a pair of shoes placed near the wall.
  • Empty room with wooden flooring, large windows, radiators, and a small potted plant near the center.
  • Modern bathroom with blue tiled floor, white tiled walls, a glass-enclosed shower, a toilet, a sink with a cabinet, and a window for natural light.
  • Empty room with wooden flooring, light-colored walls, and large windows with white frames. There are radiators beneath the windows and a small metal stand with potted plants near one window.
  • Empty room with light yellow walls, wooden floor, and multiple windows showing a view of the outside. No furniture or equipment is present.
  • Empty room with wooden flooring, white walls, and a black wood-burning stove in the center.
  • Two-story house with beige siding, multiple windows with shutters, a front door with a small porch, and a well-maintained garden with flowers and shrubs.
1 / 11
A modern kitchen with light wooden cabinets, a stainless steel oven, a dishwasher, and various kitchen items on the counter.
Bathroom with a toilet, toilet paper holder, and a shower area with a handheld showerhead.
Bathroom with a bathtub, tiled walls, a window, and a handrail for safety.
CHF 2'500.– Premium
5.5 pièces160m² surface habitable
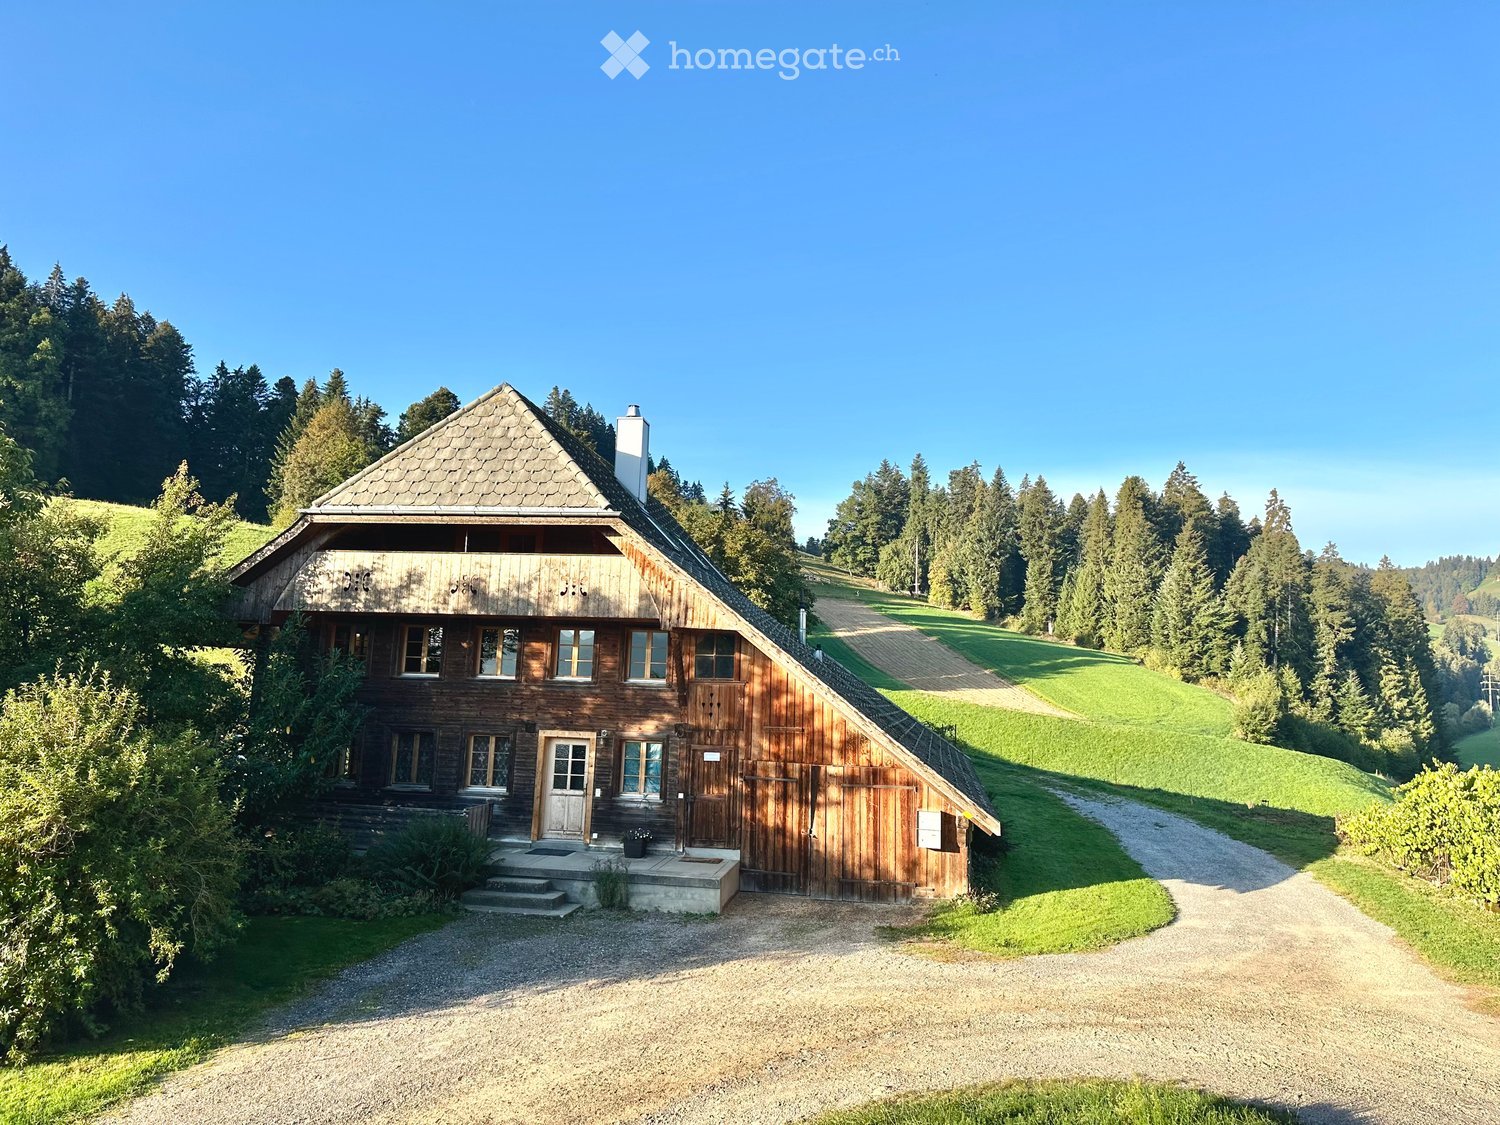
Holzmannshaus 24, 8360 Eschlikon

Charmantes Doppel-Einfamilienhaus im Grünen

Willkommen in Holzmannshaus! In diesem altehrwürdigen, komplett renovierten Doppel-Einfamilienhaus verbindet sich historischer Altbaucharme mit modernem Wohnkomfort. Die grosszügige Liegenschaft bietet mit 5,5 Zimmern und einer Wohnfläche von 160 m² auf drei Etagen viel Platz für Entfaltung. Zusätzlich stehen drei unbeheizte Zimmer im Estrich zur Verfügung. Das Haus steht Ihnen ab dem 1. September 2026 zur Verfügung.Die Highlights auf einen Blick • Grosszügiges Wohnen: 160 m² Wohnfläche verteilt auf zwei Etagen. • Zusätzlicher Raum: Drei unbeheizte Zimmer im Estrich bieten flexiblen Stauraum oder Platz für Hobbys. • Gemütliches Ambiente: Ein Kamin sorgt für wohlige Wärme in der Übergangszeit und garantiert gemütliche Abende. • Idyllischer Garten: Der Garten liegt direkt am Feldrand mit Blick Richtung Wald und Ferne– perfekt, um den Sonnenuntergang zu geniessen. • Renovierter Komfort: Fenster, Böden, Küche und Badezimmer wurden renoviert. • Eigener Waschturm: Waschmaschine und Tumbler befinden sich direkt im Badezimmer. • Parkplätze inklusive: Eine grosse Garage sowie zwei Aussenstellplätze sind im Mietpreis inbegriffen (weitere Plätze können dazu gemietet werden). • Tierliebhaber willkommen: Haustiere sind erlaubt. Bei Bedarf kann ein Stall für Kleinvieh (z. B. Gaisen, Schafe etc.) dazugemietet werden. • Optionale Zusatzflächen: Für maximalen Platzbedarf kann eine grosse Scheune (z. B. für Traktoren oder als Lager) gemietet werden. Lage und InfrastrukturDas Haus liegt sehr ruhig, sonnig und naturnah im idyllischen 80-Seelen-Weiler Holzmannshaus. Politisch gehört der Weiler zu 9542 Münchwilen TG, die Postadresse und die Schulen laufen jedoch über 8360 Eschlikon TG. • Einkaufen & Alltag: In nur 5 Autominuten (10 Minuten mit dem Velo) erreichen Sie den Bahnhof Eschlikon oder die Migros in Sirnach. 5 Minuten bis zum Autobahnanschluss A1 (St. Gallen - Zürich). Die umliegenden Gemeinden (Münchwilen, Eschlikon, Sirnach und Aadorf) bieten eine lückenlose Infrastruktur mit Coop, Lidl, Volg, Bäckereien, Drogerien, Apotheken, Banken und Restaurants. • Mobilität: Holzmannshaus hat keinen direkten ÖV-Anschluss, weshalb ein Auto oder Velo von Vorteil ist. • Kinder & Schulen: Das Haus ist ideal für Familien. Der Kindergarten und die Schulen befinden sich im 2 km entfernten Eschlikon. Der Schulweg ist absolut sicher und wird von den Dorfkindern gemeinsam genutzt (ca. 25 Minuten zu Fuss) – im Winter wird der Weg mit dem Schlitten sogar zum echten Abenteuer. Dieses charmante Objekt ist eine seltene Gelegenheit für Menschen, die das Landleben in vollen Zügen geniessen und dennoch nicht auf modernen Komfort verzichten möchten.Wir freuen uns auf Ihre Kontaktaufnahme für eine Besichtigung!

Durée du trajet
-

Chercher gratuitement le prochain locataire

Publie une annonce gratuite sur Homegate et trouve le locataire idéal en un clin d’œil pour ton logement.
Publier maintenant
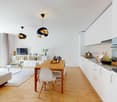
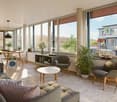
  • Modern living room with a sofa, coffee table, dining table, chairs, cabinet, clock, potted plants, and a candle. Large windows offer a view of historic Basel.
  • Modern living room with light-colored walls, wooden flooring, large windows with blinds, a sectional sofa, coffee table, dining table with chairs, TV stand, and decorative plants.
  • Dining room with a dark wooden table set for six, surrounded by six chairs with beige cushions. A vase with white lilies is placed at the center of the table, and wine glasses are set around. A potted plant is on the left side, and a framed picture hangs
  • A well-lit, modern furnished room with wooden flooring, a bed, a sofa, a desk with a screen, and a small plant. The room features large windows with white curtains and a view of greenery outside.
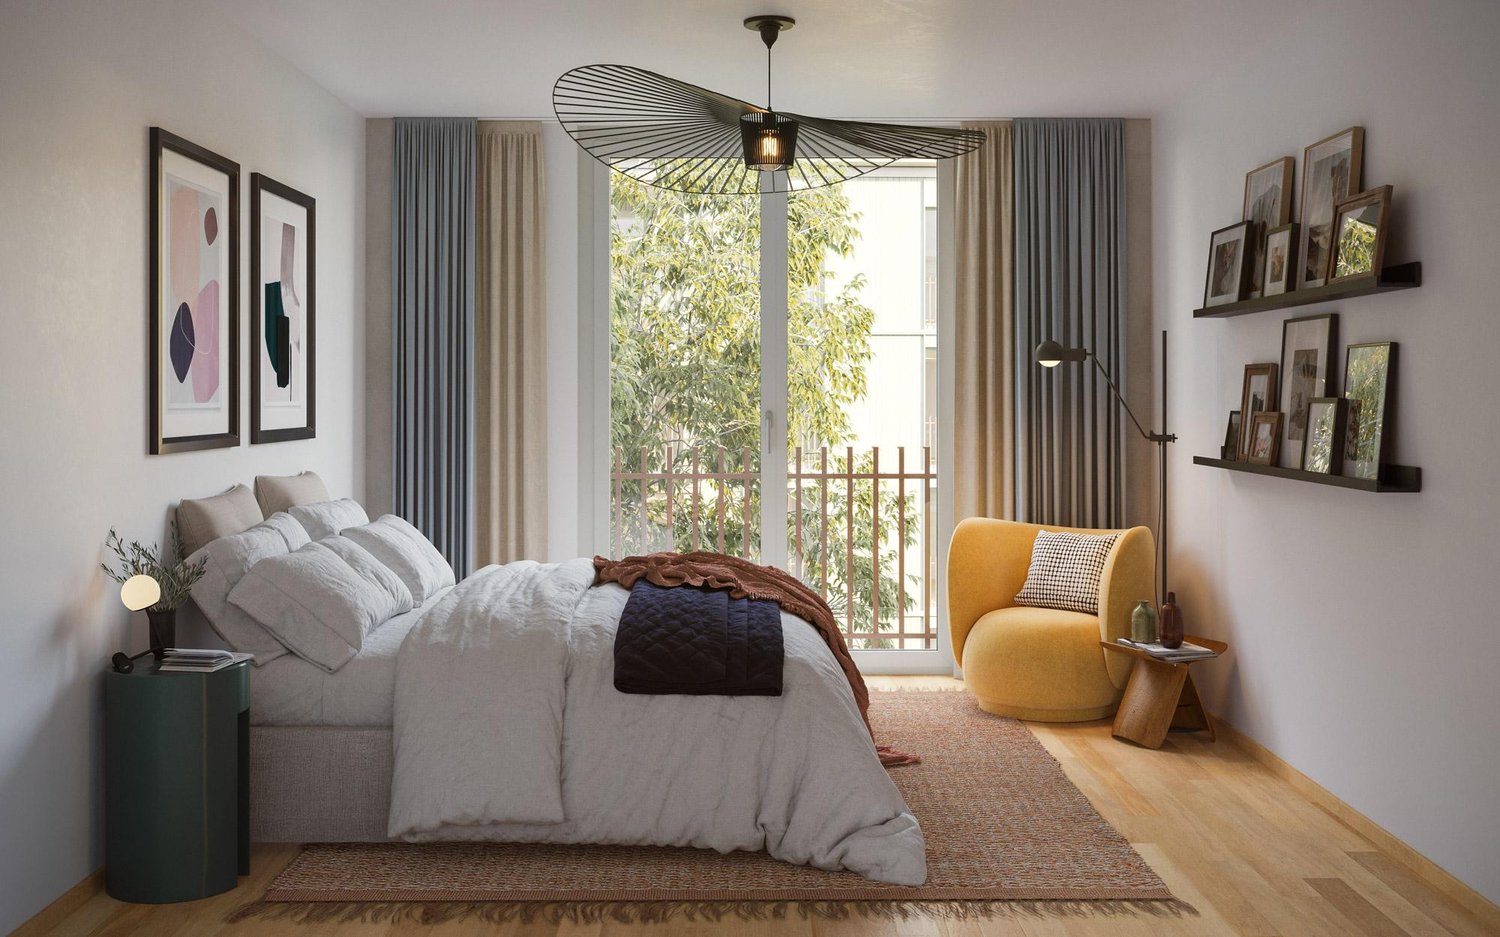
  • Modern bedroom with a bed, built-in sofa, desk, chair, lamp, and decorative items. Large windows and a balcony offer a view of greenery.
  • A well-lit bedroom with a single bed, desk, chair, and a small cradle. The room features a modern design with a wooden floor, large windows with sheer curtains, and decorative items including a flower vase and a lamp.
  • Modern kitchen with white cabinets, granite countertops, stainless steel appliances, and a small dining area visible through an open doorway.
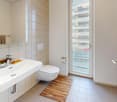
  • Modern bathroom with white tiles, a glass-enclosed shower, a sink with a modern faucet, a towel rack, and decorative plants.
  • Modern kitchen with granite countertop, stainless steel sink, dishwasher, and potted plants on the counter.
  • A modern kitchen with a white microwave, granite countertop, and small potted plants on the counter.
  • A kitchen countertop with a griddle and a utensil holder containing various kitchen tools.
  • Open kitchen drawer with neatly organized utensils including knives, forks, spoons, a grater, and scissors in white compartments.
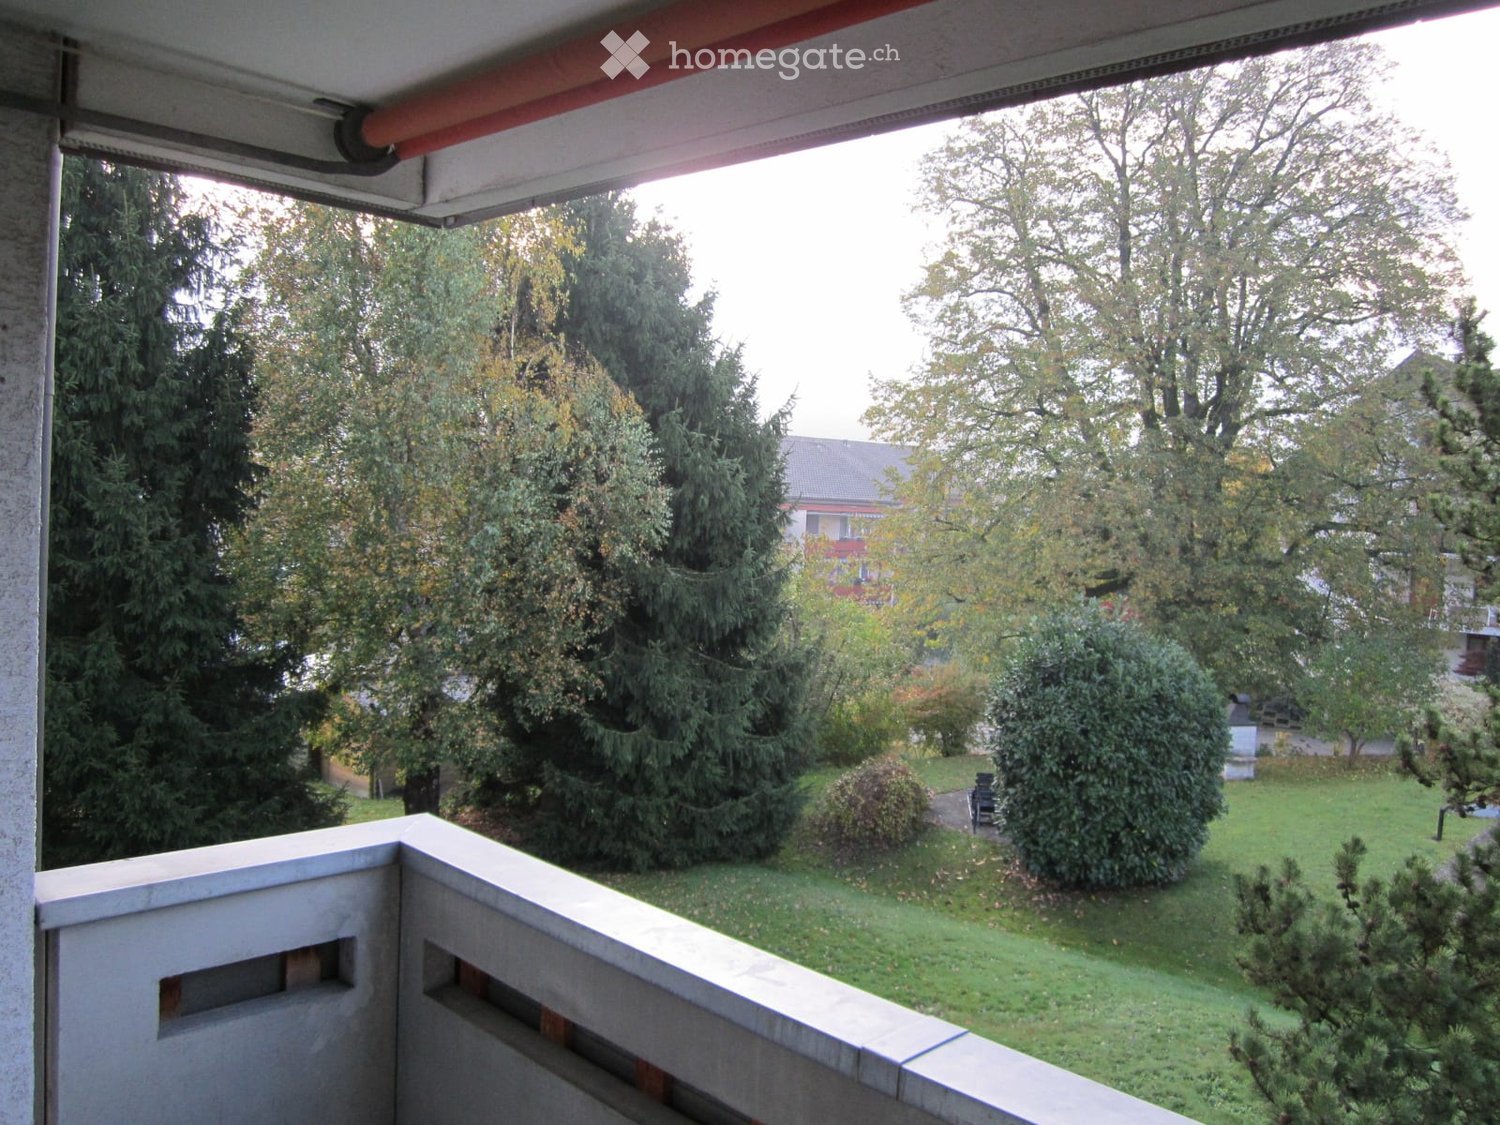
  • Balcony with green railings, black wicker storage box, and a view of a lush garden with trees and shrubs.
  • Bright hallway with green walls, carpeted floor, large windows on one side, and a view of trees outside.
1 / 15
Modern living room with light-colored walls, wooden flooring, large windows with blinds, a sectional sofa, coffee table, dining table with chairs, TV stand, and decorative plants.
Dining room with a dark wooden table set for six, surrounded by six chairs with beige cushions. A vase with white lilies is placed at the center of the table, and wine glasses are set around. A potted plant is on the left side, and a framed picture hangs
A well-lit, modern furnished room with wooden flooring, a bed, a sofa, a desk with a screen, and a small plant. The room features large windows with white curtains and a view of greenery outside.
CHF 2'480.– Premium
3.5 pièces90m² surface habitable
Schönbeinstrasse, 4056 Basel

Move-In Ready 3.5-Room Apartment with Spacious Balcony near Spalentor, Basel City Center

If you're interested in this apartment, please email or send a WhatsApp message to the listed phone number.Welcome to this well-appointed 3.5-room apartment on the 1st floor of a well-maintained building on Schönbeinstrasse in Basel's sought-after 4056 postal code area. Available immediately, this sunny, quiet city-center apartment offers a wonderful blend of comfort, space, and urban convenience — ideal for families, couples, or pet owners.The apartment highlights: • Bright Living & Dining Area: A modern, spacious living room featuring light-colored walls, beautiful wooden flooring, large windows with blinds, a grey sectional sofa, and a dedicated dining area with table and chairs — perfect for relaxing and entertaining. • Fully Equipped Modern Kitchen: Stylishly designed with white cabinets, granite countertops, a central island with a black countertop, and stainless steel appliances, including a refrigerator, oven, dishwasher, microwave, toaster, and coffee maker. Wooden flooring adds warmth to this functional space. • Comfortable Bedrooms: Bright rooms with wooden flooring and white walls, including space for a home office setup. • Modern Bathroom: Featuring a bathtub, glass-enclosed shower, and a sleek design with white tiles. • Two Separate WCs: A hallway with wooden flooring leads to two bathrooms for added convenience. • Private Balcony: Enjoy outdoor relaxation with your own balcony. • Garage: A private garage space is included. • Elevator: The building is equipped with an elevator for easy access. • Pets & Children Welcome: This apartment is both pet-friendly and child-friendly. Sunshine & Tranquility: This apartment enjoys generous sunshine, especially in summer, and benefits from a quiet environment — making it a true retreat in the city.Location & Surroundings: Situated in a prime Basel location, this apartment offers excellent connectivity and everyday convenience: • Public Transport: The Spalentor platform is just a 2-minute walk away, and the Bernoullianum bus stop is equally close at 2 minutes on foot. The Bundesplatz tram stop is reachable within 14 minutes walking. • Education: Petersschule is only a 6-minute walk — ideal for families with children. • Shopping: A Migros supermarket is conveniently located just 6 minutes away on foot. • Health: The Spalen pharmacy is a quick 4-minute walk. • Leisure: The Münster Fähre "Leu" ferry terminal is within a 15-minute stroll, offering a charming way to enjoy the Rhine. With 90 m² of living space, a sunny aspect, and a quiet setting in one of Basel's most vibrant neighborhoods, this apartment is a rare find. Don't miss the opportunity to make this your new home — available immediately!

Durée du trajet
-
  • Modern balcony with concrete floor, glass sliding doors, and a glass railing, leading to an indoor area with visible furniture.
  • Empty room with light wooden flooring, white walls, and a single black stool near the center. A doorway leads to another brightly lit room.
  • Modern bathroom with a sleek sink, toilet, large mirror, and glass-enclosed shower. Warm lighting and marble tiles.
  • Modern kitchen with light wood flooring, white island, stainless steel range hood, and built-in cabinets.
  • Modern bathroom with beige tiles, a bathtub, a sink with a black cabinet, a toilet, and a large mirror above the sink.
  • A modern bathroom with a bathtub, showerhead, and a stacked washer and dryer unit.
  • Modern, minimalist room with wooden flooring, colorful geometric shelves, a glass table, and several wall-mounted clocks.
  • Modern multi-story building complex with glass and concrete structures, surrounded by greenery and pathways.
  • Empty room with large windows and a balcony overlooking a modern building and greenery.
  • View from a balcony showing a landscaped courtyard with trees, benches, and modern apartment buildings in the background.
  • Courtyard area with concrete pavement, benches, trees, and a modern building in the background.
  • Modern multi-story residential building with balconies and orange accents, surrounded by lush green trees and a clear blue sky.
1 / 12
Empty room with light wooden flooring, white walls, and a single black stool near the center. A doorway leads to another brightly lit room.
Modern bathroom with a sleek sink, toilet, large mirror, and glass-enclosed shower. Warm lighting and marble tiles.
Modern kitchen with light wood flooring, white island, stainless steel range hood, and built-in cabinets.
CHF 3'990.– Premium
3.5 pièces
Turbinenstrasse 46, 8005 Zürich

Charmante 3.5-Zimmer-Wohnung im Herzen von Zürich West

English belowAb dem 1. Juni steht diese luxuriöse, helle und grosszügige 3.5-Zimmer-Wohnung an der Turbinenstrasse 46 in Zürich West zur Verfügung.Die Wohnung befindet sich in unmittelbarer Nähe zu Einkaufsmöglichkeiten, Schulen, Restaurants, Konzertlocations sowie dem Bahnhof Hardbrücke und dem Prime Tower. Das lebendige Quartier verbindet urbanes Leben mit hoher Lebensqualität und zählt zu den spannendsten Wohnlagen Zürichs.Highlights:• Helle und grosszügige Räume• Attraktive Lage im trendigen Zürich West• Hervorragende ÖV-Anbindung über Zürich Hardbrücke und Technopark• Ab Zürich Hardbrücke ca. 9 Minuten zum Zürich HB und ca. 10 Minuten zum Flughafen Zürich• Einkaufsmöglichkeiten, Gastronomie und Kulturangebote direkt vor der HaustürMietpreis: CHF 3990 pro MonatVerfügbar ab: 1. JuniWeitere Informationen und Bilder folgen.-----------------------------------------------------------------------------------------------This luxurious, bright and spacious 3.5-room apartment at Turbinenstrasse 46 in Zurich West is available from June 1st.The apartment is located within immediate proximity to shopping facilities, schools, restaurants, concert venues, Hardbrücke train station, and the Prime Tower. The vibrant neighborhood combines urban lifestyle with excellent quality of life and is considered one of Zurich’s most exciting areas to live in.Highlights:• Bright and spacious living areas• Prime location in trendy Zurich West• Excellent public transport connections via Zürich Hardbrücke and Technopark• From Zurich Hardbrücke approx. 9 min to Zurich Main Station and approx. 10 min to Zurich Airport• Shops, restaurants, and cultural venues just steps awayRent: CHF 3990 per monthAvailable from: June 1stAdditional information and pictures coming soon.

Durée du trajet
-
  • large green lawn, trees, bushes, castle in the background
  • empty room, wooden floor, white walls, spiral staircase, floor lamp, power outlets
  • empty room, wooden floor, white walls, large window, radiator
  • empty room, wooden floor, white walls, large glass doors, balcony
  • empty room, wooden floor, white walls, two windows, two radiators, balcony
  • large room, hardwood floors, sliding glass doors, balcony, white walls, ceiling light
  • modern kitchen with island, large window, stainless steel appliances, tiled floor
  • modern kitchen with island, gray cabinets, white countertops, two stools, dishwasher, large windows
  • Empty room with wooden floor, white walls, white doors, sliding glass door, white radiator, power outlets
  • empty room, wooden floor, white walls, large white cabinets, open door
  • Empty room with wooden floor, white walls, window with view to outside, white radiator
  • castle-like building, modern building, large lawn, trees
1 / 12
empty room, wooden floor, white walls, spiral staircase, floor lamp, power outlets
empty room, wooden floor, white walls, large window, radiator
empty room, wooden floor, white walls, large glass doors, balcony
CHF 7'100.– Premium
7 pièces
Route de la Capite 38, 1223 Cologny

Magnifique duplex de 7 pièces avec vue sur le lac à Cologny

Découvrez ce somptueux duplex de 7 pièces situé dans un cadre de vie prestigieux dans l'un des quartiers les plus recherchés de Genève, jouissant d'un parc de 6'000 m2 et un environnement paisible.Les caractéristiques remarquables de ce bien : • Espaces généreux : 7 pièces spacieuses avec de magnifiques parquets en bois et de hauts plafonds • Cuisine moderne : Équipée d'un îlot central, d'appareils en acier inoxydable et d'un lave-vaisselle • Balcons multiples : Plusieurs balcons offrant une vue panoramique sur les espaces verts environnants • Escalier en colimaçon : Élégant escalier reliant les deux niveaux du duplex • Rangements intégrés : Nombreux placards blancs pour un maximum de fonctionnalité • Place de parking : Incluse pour votre confort • Lave-linge : Équipement complet pour la vie quotidienne Environnement exceptionnel : Idéalement situé entre le golf et le centre de Cologny, dans un cadre verdoyant ce duplex bénéficie d'un environnement calme et ensoleillé. Les commodités sont facilement accessibles. A seulement quelques minutes du centre-ville de Genève, sa localisation est un vrai atout. Ce bien vous offre un mode de vie raffiné au calme face au lac et aux montagnes et se reparti : • Un grand séjour avec terrasse • Une salle à manger- Une bibliothèque • Une grande cuisine entièrement aménagée • Trois chambres à coucher dont deux avec terrasse • Une salle de bains- • Une salle de douche • Un WC visiteurs • Une cave • Deux places de parking en sous-sol en sus

Durée du trajet
-
1 / 9
  • Ascenseur
  • Adapté aux enfants
  • Accessible en fauteuil
CHF 1'543.– Premium
1.5 pièces22m² surface habitable
Fischermättelistrasse 6, 3008 Bern

NEW City Pop - Bern - Stylish furnished apartments

City Pop - A flexible solution for long and short stays, to always feel at home.City Pop Bern Urban will open soon in Bern!We offer centrally located apartments of about 22 m² (size S, M, L, S with Balcony or L with Balcony). Prices start from 360CHF/week.These furnished apartments guarantee an authentic living experience: you can relax, work, sleep, cook, all in an apartment with such an organized 4-star interior:- Complete furnished apartment with kitchen, living room, sleeping area and bathroom;- Complete inventory for kitchen (plates, glasses, pots, etc.), sleeping area and towels;- Expenses costs (electricity, water);- Fast Internet connection;- Smart TV (Serafe excluded).But there is more! This fantastic and innovative living concept is free of contractual restrictions regarding the minimum length of stay: City Pop can be booked for 4 weeks up to a maximum of 52 weeks.A wide range of standard and additional services is available, which can be activated e.g. via the City-Pop-App:- Cleaning service (weekly or one-shot);- Storage.Create and adapt the range of services to best suit your needs and lifestyle.Book a Pop is easy as booking a hotel room!To book a Pop, download our App and choose the Pop you prefer!We are looking forward to meeting you soon at City Pop!If you encounter any difficulties during the booking process or need further information, please do not hesitate to contact us at contact.ch@citypop.com.Our team is at your service to provide assistance._____________________________________________________City Pop – Eine flexible Lösung für lange und kurze Aufenthalte, damit Sie sich immer wie zu Hause fühlen.City Pop Bern Urban eröffnet bald in Bern!Wir bieten zentral gelegene Apartments mit ca. 22 m² (Größen S, M, L, S mit Balkon oder L mit Balkon). Die Preise starten ab 360 CHF pro Woche.Diese möblierten Apartments garantieren ein authentisches Wohnerlebnis: Entspannen, Arbeiten, Schlafen, Kochen – alles in einer so durchdacht gestalteten 4-Sterne-Wohnung: • Komplett möbliertes Apartment mit Küche, Wohnbereich, Schlafbereich und Badezimmer • Vollständige Küchenausstattung (Teller, Gläser, Töpfe usw.), Bettwäsche und Handtücher • Nebenkosten (Strom, Wasser) inklusive • Schnelle Internetverbindung • Smart-TV (Serafe ausgenommen) Und es gibt noch mehr! Dieses fantastische und innovative Wohnkonzept kommt ganz ohne vertragliche Mindestaufenthaltsdauer: City Pop kann für 4 Wochen bis maximal 52 Wochen gebucht werden.Zusätzlich steht Ihnen eine breite Palette an Standard- und Zusatzleistungen zur Verfügung, die Sie z. B. ganz einfach über die City-Pop-App aktivieren können: • Reinigungsservice (wöchentlich, oder einmalig) • Lagerung Passen Sie die Leistungen ganz individuell an Ihre Bedürfnisse und Ihren Lebensstil an.Einen Pop buchen ist so einfach wie ein Hotelzimmer zu reservieren! Laden Sie einfach unsere App herunter und wählen Sie Ihren Wunsch-Pop aus!Wir freuen uns sehr, Sie bald bei City Pop begrüßen zu dürfen!Falls Sie während des Buchungsprozesses auf Schwierigkeiten stoßen oder weitere Informationen benötigen, zögern Sie bitte nicht, uns unter contact.ch@citypop.com zu kontaktieren.

  • Ascenseur
  • Adapté aux enfants
  • Accessible en fauteuil
Durée du trajet
-
Nouvelle construction
1 / 12
CHF 2'870.– Premium
4.5 pièces123m² surface habitable
Burghaldenweg 1a, 4435 Niederdorf

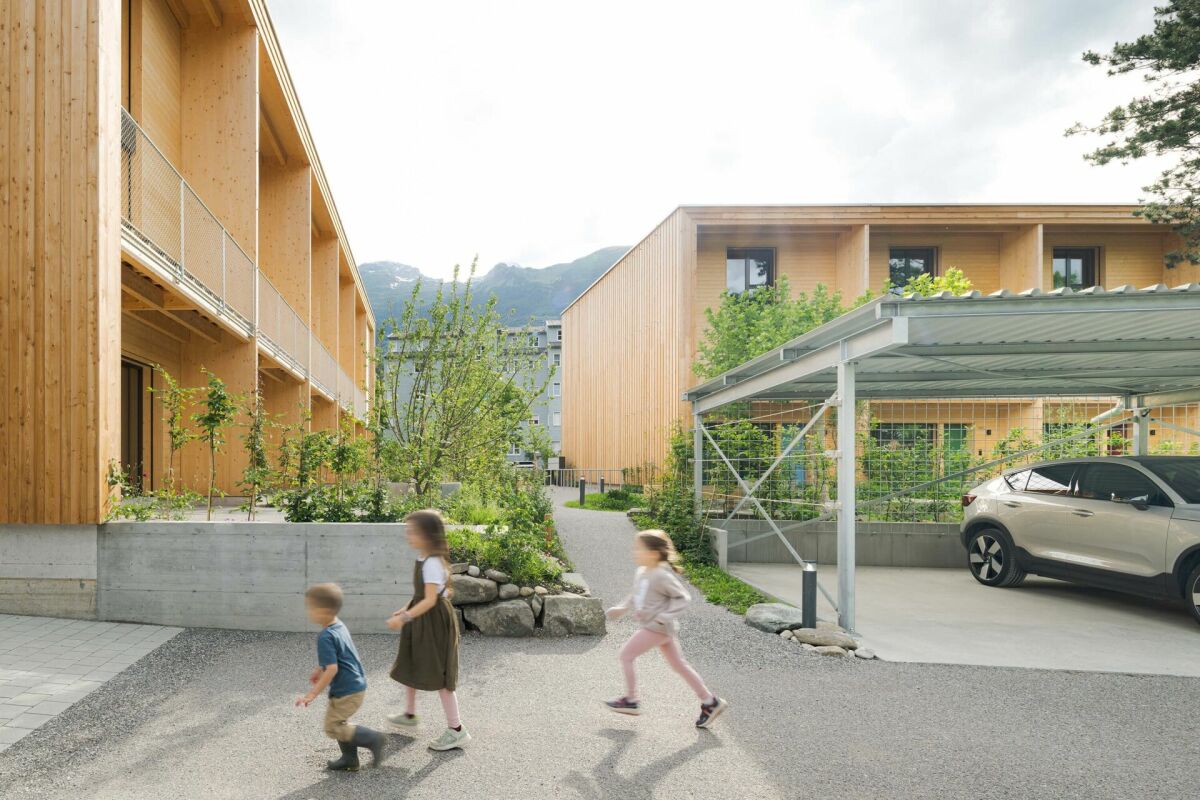
ERSTVERMIETUNG - exklusive Attikawohnung mit 3 Terrassen

Am Burghaldenweg 1 in Niederdorf (BL) entstehen zwei moderne Mehrfamilienhäuser mit insgesamt 24 attraktiven Mietwohnungen sowie einer Autoeinstellhalle.Die Häuser fügen sich harmonisch in die idyllische Hanglage ein und bieten einen traumhaften Blick ins Grüne. Hier verbindet sich modernes Wohnen mit naturnaher Ruhe. Ein Zuhause, das zum Wohlfühlen einlädt.Komfortables und naturnahes WohnenDas vielfältige Wohnungsangebot reicht von 1.5-Zimmer-Studios über 2.5- bis 4.5-Zimmer-Wohnungen bis hin zu exklusiven 3.5- und 4.5-Zimmer-Attikawohnungen.Am Burghaldenweg vereinen sich komfortables Wohnen, zeitgemässes Design und Nachhaltigkeit zu einem Wohnort mit hoher Lebensqualität.Grosszügige und durchdachte Grundrisse, lichtdurchflutete Wohnräume und hochwertige Ausstattung schaffen ein Ambiente zum Wohlfühlen. Elegante, moderne Farbtöne unterstreichen das harmonische Wohngefühl.Besonders exklusiv sind die Attikawohnungen, deren grosszügige Terrassen zu persönlichen Rückzugsorten unter freiem Himmel werden. Alle Wohnungen verfügen zudem über Aussenbereiche, die zusätzlichen Raum zum Entspannen im Freien bieten.ZEV (Zusammenschluss zum Eigenverbrauch):Die Wohnhäuser sind mit Elektroladestationen ausgestattet und eine Photovoltaikanlage unterstützt eine umweltfreundliche Energieversorgung. Sie nutzen als Mieter:in den selber produzierten Strom der Photovoltaikanlage und optimieren so ihren Eigenverbrauch.Einstellhallenplätze können für CHF 125.00 monatlich dazu gemietet werden. Aussenabstellplätze für CHF 60.00 pro Monat.

Durée du trajet
-
Nouvelle construction
1 / 11
CHF 4'980.– Premium
3.5 pièces91m² surface habitable
Seestrasse 136aWohnhaus 1.OG - DG, 8707 Uetikon am See

Traumhafte 3.5-Zimmer-Wohnung mit grosser Terrasse und direktem Zürichsee-Blick!

Erleben Sie einzigartiges Wohnen Moderne 3.5-Zimmer-Wohnung am Zürichsee!Wir vermieten diese exklusive Wohnung per sofort, diese überzeugt durch moderne Architektur, ein helles Raumkonzept und höchste Wohnqualität. Highlights der Wohnung: • Privater Aussenbereich: Grosse Terrasse mit direktem Seeblick ideal für Entspannung und Gästeempfang • Moderne, grosse Kücheninsel mit Induktionsherd und viel Stauraum • Zwei stilvolle Badezimmer eines mit Badewanne, eines mit Dusche • Wohnbereich mit Rückwand aus Steinmauer exklusives Design-Highlight • Eichenparkettboden in Wohn und Schlafzimmer • Integrierter Waschturm im Einbauschrank • Kellerabteil im 1. Untergeschoss inklusive • Tiefgaragenplatz mit Autoaufzug verfügbar, inkl. E-Mobility Anschluss bei Wunsch (gegen Aufpreis) Lage und Infrastruktur: • Öffentliche Verkehrsmittel: Bahnhof in ca. 10 Minuten zu Fuss erreichbar • Einkaufsmöglichkeiten: Supermarkt und Geschäfte in 57 Minuten zu Fuss • Restaurants und Cafés: 35 Minuten zu Fuss • Schulen und Kindergärten: 510 Minuten zu Fuss erreichbar Ihr neues Zuhause wartet auf Sie!Sichern Sie sich Ihre Traumwohnung in einer der begehrtesten Regionen am Zürichsee.Kontakt für Besichtigungen und weitere Informationen:Bitte klicken Sie auf den Button Anbieter kontaktieren, um zeitnah Termine für eine Erstbesichtigung zu erhalten.Wir freuen uns auf Ihre Kontaktaufnahme!

  • View of a cityscape at sunset from a rooftop, with the sun low on the horizon and light rays shining through the trees.
  • Modern living room with wooden flooring, grey sofa, coffee table, fireplace, large windows, and a view of the landscape.
  • A modern living room with wooden walls, a large window, a sofa, a dining table with chairs, decorative vases, a statue, and a television in the background.
  • Modern living room with wooden flooring, grey sofa, coffee table, fireplace, and scenic view through large windows.
  • Modern bathroom with wooden walls, black sink, sleek faucet, toilet, and a round illuminated mirror. A small shelf holds a bottle and a cat litter box is visible.
  • {"type": "Kitchen", "objects": ["oven", "sink", "fridge", "blender", "cupboard", "bottle", "faucet", "oven", "cupboard", "oven", "cupboard", "cupboard", "cupboard", "cupboard", "cupboard", "cupboard", "cupboard", "cupboard", "cupboard", "cupboard", "cupbo
  • Cozy living room with a pink sofa, wooden coffee table, fireplace, and decorative items including candles and a vase.
  • Cozy bedroom with a large bed, fluffy blanket, decorative pillows, nightstand with lamp, and a scenic view through the window.
  • A white house with blue shutters and a red-tiled roof, surrounded by lush greenery and trees, with a scenic view of a lake and distant hills in the background.
1 / 9
Modern living room with wooden flooring, grey sofa, coffee table, fireplace, large windows, and a view of the landscape.
A modern living room with wooden walls, a large window, a sofa, a dining table with chairs, decorative vases, a statue, and a television in the background.
Modern living room with wooden flooring, grey sofa, coffee table, fireplace, and scenic view through large windows.
CHF 3'485.– Premium
4 pièces95m² surface habitable
Alte Landstrasse 33, 8803 Rüschlikon

For Rent Apartment in Rüschlikon – Available from August 2026

✨ Lakeview Apartment in Rüschlikon | Fully Renovated & Beautifully FurnishedAvailable from 1 August 2026Wake up to spectacular views of Lake Zurich and enjoy refined living on Zurich’s prestigious Silver Coast. This beautifully renovated and sun-filled 4-room apartment offers the perfect combination of style, comfort, and convenience in one of the most desirable communities just minutes from Zurich.Ideally located in the heart of Rüschlikon, the apartment is just a 2-minute walk to Bus 165 with direct connections to Zurich, and only a 5-minute walk to Rüschlikon SBB station, offering direct trains to Zürich HB in just 10 minutes. Schools, supermarkets, fitness studios, cafés, and all everyday amenities are within easy walking distance, making this an ideal home for professionals, couples, and families seeking both convenience and a peaceful lakeside lifestyle.🏡 Apartment Features✨ Two spacious bedrooms with tranquil lake views✨ Bright and elegant living and dining areas, perfect for entertaining or working from home✨ Cozy working fireplace creating a warm and inviting atmosphere✨ Fully renovated bathroom with modern finishes✨ Brand-new hardwood floors and designer lighting throughout✨ Contemporary kitchen with quality appliances✨ Private washing machine inside the apartment✨ Additional laundry room in the basement✨ Large private cellar and attic storage space✨ Access to a beautiful garden surrounded by greenery✨ Exceptional natural light throughout the day✨ Tastefully furnished with high-quality contemporary pieces🌿 Additional Highlights🚗 Private parking space included🌳 Quiet and exclusive residential neighborhood near the lake, with the beautiful Rüschlikon Badi only a 5-minute walk away—perfect for swimming, paddleboarding, and enjoying the best of the Zurich lakeside lifestyle🍫 Just a 7-minute walk to the renowned Lindt & Sprüngli Chocolate Museum and factory🏡 Small and private building with only two other neighbors🏫 Walking distance to schools and childcare facilities🏋️ Close to gyms and fitness studios🛒 Supermarkets and daily shopping nearby🚉 5-minute walk to Rüschlikon SBB station (10 minutes to Zürich HB)🚌 2-minute walk to Bus 165 with direct connections to Zurich💡 Utilities included (CHF 330/month)☝️Parking space included 🛡️ House insurance required💰 Monthly Rent: CHF 3,485(including furnishings, utilities, and private parking)Long-term tenants preferred.✨ A Rare Opportunity on Zurich’s Silver CoastEnjoy peaceful lakeside living with breathtaking views, elegant interiors, and exceptional convenience in one of the most sought-after locations on Lake Zurich. Whether you’re a professional relocating to Zurich, an expatriate family, or simply seeking a tranquil home with exceptional access to the city, this apartment offers the perfect balance of nature, luxury, and connectivity.

Durée du trajet
-
  • Modern living and dining area with a sofa, ottoman, dining table with chairs, decorative vases, artwork, and lamps.
  • Modern living room with a black sectional sofa, colorful cushions, a dining area with chairs and a table, a large mirror, and artwork on the walls.
  • Balcony with green carpet, wooden floor, large windows with blinds, sofa, table, chair, refrigerator, microwave, printer, and potted plants.
  • Modern kitchen with white cabinets, dark tiled floor, microwave, oven, refrigerator, sink, blender, and a small table with chairs in the adjacent room.
  • Modern bathroom with a bathtub, sink, mirror, and washing machine. Features a shower curtain with palm tree design and a small cabinet under the sink.
  • Modern bathroom with white tiles, a sink, toilet, mirror, and a small shelf with toiletries. A green bath mat is placed on the dark floor.
  • Well-lit bedroom with a large bed, nightstands, lamps, a mirror, and a small table with a plant.
  • Bedroom with a bed, nightstand, lamp, mirror, desk, and curtains. Wooden flooring and white walls.
  • {"type": "Bedroom", "objects": ["desk", "chair", "sofa", "toy", "mirror", "cabinet", "refrigerator", "toy car", "bookshelf", "toy airplane", "toy car", "toy", "toy", "toy", "toy", "toy", "toy", "toy", "toy", "toy", "toy", "toy", "toy", "toy", "toy", "toy"
1 / 9
Modern living room with a black sectional sofa, colorful cushions, a dining area with chairs and a table, a large mirror, and artwork on the walls.
Balcony with green carpet, wooden floor, large windows with blinds, sofa, table, chair, refrigerator, microwave, printer, and potted plants.
Modern kitchen with white cabinets, dark tiled floor, microwave, oven, refrigerator, sink, blender, and a small table with chairs in the adjacent room.
CHF 2'718.– Premium
5 pièces100m² surface habitable
Chemin des Coquelicots, 15, 1214 Vernier

REPRISE DE BAIL Superbe appartement familial de 5 pièces env. 100 m² Vernier

REPRISE DE BAIL – Superbe appartement familial de 5 pièces – env. 100 m² – Vernier📍 Vernier – secteur Gare CFF / Blandonnet📅 Disponible dès le 15 septembre 2026💰 Loyer : CHF 2'543.– / mois💰 Charges : CHF 175.– / moisAppartement spacieux, lumineux et idéalement situé - Chemin des Coquelicots 15, 5ème étage, 1214 VernierÀ reprendre, bel appartement familial d'environ 100 m², situé au 5ème étage avec ascenseur, dans un quartier calme et recherché de Vernier.Très bien entretenu, il offre de beaux volumes ainsi qu'une excellente luminosité.Composition :✔ Grand séjour lumineux✔ Cuisine moderne entièrement équipée✔ 3 chambres à coucher✔ Salle de bains✔ WC séparé✔ Grande loggia fermée d'environ 12 m²✔ Cave mise gratuitement à dispositionCuisine équipéeCuisine entièrement rénovée avant notre entrée dans les lieux, comprenant :• Réfrigérateur avec congélateur• Four• Plaque de cuisson• Hotte aspirante• Lave-vaisselleSituation idéaleÀ proximité immédiate :🚆 Gare CFF Vernier : 50 m🚋 Tram 14 & 18 : 300 m🚌 Bus 23, 28, 53, 54 & 57 (Blandonnet) : 200 m🚌 Bus 6 & 19 (Vernier Gare Croisette) : 300 m✈ Aéroport International de Genève : environ 1,5 km🛍 Centre commercial de Blandonnet🛒 IKEAAccès rapide aux commerces, écoles, transports publics et axes autoroutiers.Informations complémentaires✔ Ascenseur✔ Cave incluse✔ Possibilité de louer un box de stationnement selon les disponibilités auprès des régies concernées.VISITE GROUPÉE📅 Lundi 27 juillet 2026🕕 de 18h00 à 19h30CandidatureÀ l'issue de la visite, un formulaire officiel de demande de location de la Régie du Centre sera remis aux personnes intéressées.Afin de faciliter le traitement des candidatures, merci de préparer les documents suivants :• Les 3 dernières fiches de salaire• Une attestation récente de l'Office des poursuites• Une copie de la pièce d'identité• Une copie du permis de séjour• Le formulaire de demande de location, dûment complété (remis lors de la visite)Les dossiers complets seront transmis à la Régie du Centre, seule compétente pour sélectionner et accepter le futur locataire.

Durée du trajet
-
  • Modern two-story house with balconies, striped awnings, and a covered patio area with a table and chairs.
  • Modern bathroom with a white sink, toilet, glass shower enclosure, and built-in mirrored cabinet with shelves. Blue towel on the floor.
  • Modern living room with large sliding glass doors leading to a balcony, a sofa with red cushions, a coffee table, a potted plant, a side table with a lamp, and a workspace with a chair and laptop.
  • Modern kitchen with white cabinets, wooden countertops, stainless steel sink, and various appliances including a refrigerator, stove, and blender. The space is well-lit with natural light from a large window.
  • A modern bedroom with a wooden floor, a large bed with dark bedding, a desk with a chair, and a window with blinds.
  • Bathroom with a sink, toilet, bathtub, mirror, and cabinet. Blue tiles on walls and floor, a window above the bathtub, and a towel hanging on the side.
  • Modern bedroom with large windows leading to a balcony, featuring a red bedspread, a black leather lounge chair, a small table, and a bookshelf.
1 / 9
Modern bathroom with a white sink, toilet, glass shower enclosure, and built-in mirrored cabinet with shelves. Blue towel on the floor.
Modern living room with large sliding glass doors leading to a balcony, a sofa with red cushions, a coffee table, a potted plant, a side table with a lamp, and a workspace with a chair and laptop.
CHF 4'740.– Premium
6.5 pièces180m² surface habitable
8620 Wetzikon ZH

Grosszügiges 6.5-Zimmer-Doppelhaus zur Miete in Wetzikon ZH

Willkommen in diesem modernen und gepflegten 6.5-Zimmer-Doppelhaus im schönen Wetzikon, im Zürcher Oberland! Das im Jahr 2000 erbaute und 2021 renovierte Haus bietet auf 180 m² Wohnfläche grosszügigen Komfort für die ganze Familie – verfügbar ab dem 1. Dezember 2026.Das Haus bietet unter anderem: • 6.5 Zimmer auf 4 Stockwerken mit einer Wohnfläche von 180 m² • Zwei Badezimmer (UG mit Dusche, OG mit Badewanne) • Balkon und Dachterrasse mit Markisen sowie ein Terrasse im Erdgeschoss • Parkplatz in Tiefgarage • Waschmaschine im UG • Grundstücksfläche von 250 m² • Kinderfreundliche Umgebung Lage und Umgebung: Das Haus liegt in einem ruhigen und gut erschlossenen Quartier in Wetzikon ZH. In nur 10 Minuten sind sie zu Fuss am Bahnhof mit direkten S-Bahn Verbindungen nach Zürich und Rapperswil, im 15-Minuten Takt. Für den täglichen Bedarf steht in unmittelbarer Nähe die Migros zur Verfügung. Der Kindergarten, die Primarschule sowie die Kantonsschule Zürcher Oberland sind in wenigen Minuten zu erreichen. Die Sportanlage Meierwiese, die Eissport- und Curlinghalle sowie das grosse Naturschutzgebiet Ambitzgi-Ried und der Wald befinden sich in Fussdistanz.Dieses familienfreundliche Doppelhaus vereint modernen Wohnkomfort mit einer hervorragenden Infrastruktur und einer ruhigen, sonnigen Lage. Eine ideale Gelegenheit für Familien, die Platz, Qualität und eine gute Anbindung suchen!Besichtigungstermine ab 03. August 2026 möglich

1 / 10
CHF 3'490.– Premium
6.5 pièces162m² surface habitable
Vogelsangstrasse 3, 5620 Bremgarten AG

Grosszügige 6.5-Zimmer-Maisonette-Wohnung in ruhiger Lage in Bremgarten AG

Willkommen an der Vogelsangstrasse 3 in Bremgarten AG! Diese charmante und grosszügige 6.5-Zimmer-Maisonette-Wohnung im 3. Obergeschoss eines gepflegten Mehrfamilienhauses überzeugt mit viel Platz und Komfort und einer ruhigen Wohnlage.Die Wohnung bietet: • Grosszügige Wohnfläche: Auf beeindruckenden 162 m² verteilt sich die Wohnung über zwei Etagen und bietet damit viel Raum für die ganze Familie. • Offenes Wohn- und Esszimmer: Grosszügige Küche mit viel Stauraum – ideal zum Wohnen und Geniessen. • Helles Wohnzimmer mit Kamin: Grosse Fenster (3fach verglast), ein gemütlicher Kamin schaffen eine einladende und helle Atmosphäre. • Balkon: Schöner Balkon auf Sonnenseite perfekt zum Entspannen und Geniessen. • Separater grosser Wirtschaftsraum: Mit Waschmaschine, Tumbler und grossem Wassertrog direkt in der Wohnung. • Inklusive Parkplätze: Zwei Tiefgaragenplätze mit zusätzlich grosszügigem Abstellbereich • Inklusive Bastelraum: Ein zusätzlicher privater separater Bastelraum von 12m2 • Kellerabteil: Mit grosszügigem Kellerabteil, inklusive Stromanschluss • Kinderfreundliche Umgebung: Haus liegt in 30er Zone, keine Durchfahrtsstrasse, Kindergarten, Schule sind in 11 min zu Fuss zu erreichen. Lage und Umgebung:Das gepflegte Mehrfamilienhaus liegt eingebettet in einer grünen Umgebung mit gepflegtem Rasen und Wegen. Die Wohnlage ist ruhig – sowohl tagsüber als auch nachts. Im Sommer darf man sich über viel Sonnenschein freuen. Die Bushaltestelle Waage ist in nur 6 Gehminuten erreichbar und sorgt für eine gute Anbindung an den öffentlichen Verkehr. Die Reuss fliesst in der Nähe und lädt zu Spaziergängen in der Natur ein. Auch die schöne Altstadt von Bremgarten ist in wenigen Gehminuten zu erreichen.

Durée du trajet
-
  • Balcony or terrace view overlooking a lake at sunset, with mountains in the background and the sun reflecting on the water.
  • Modern two-story house with large windows and balconies, situated on a hillside overlooking a body of water and distant mountains.
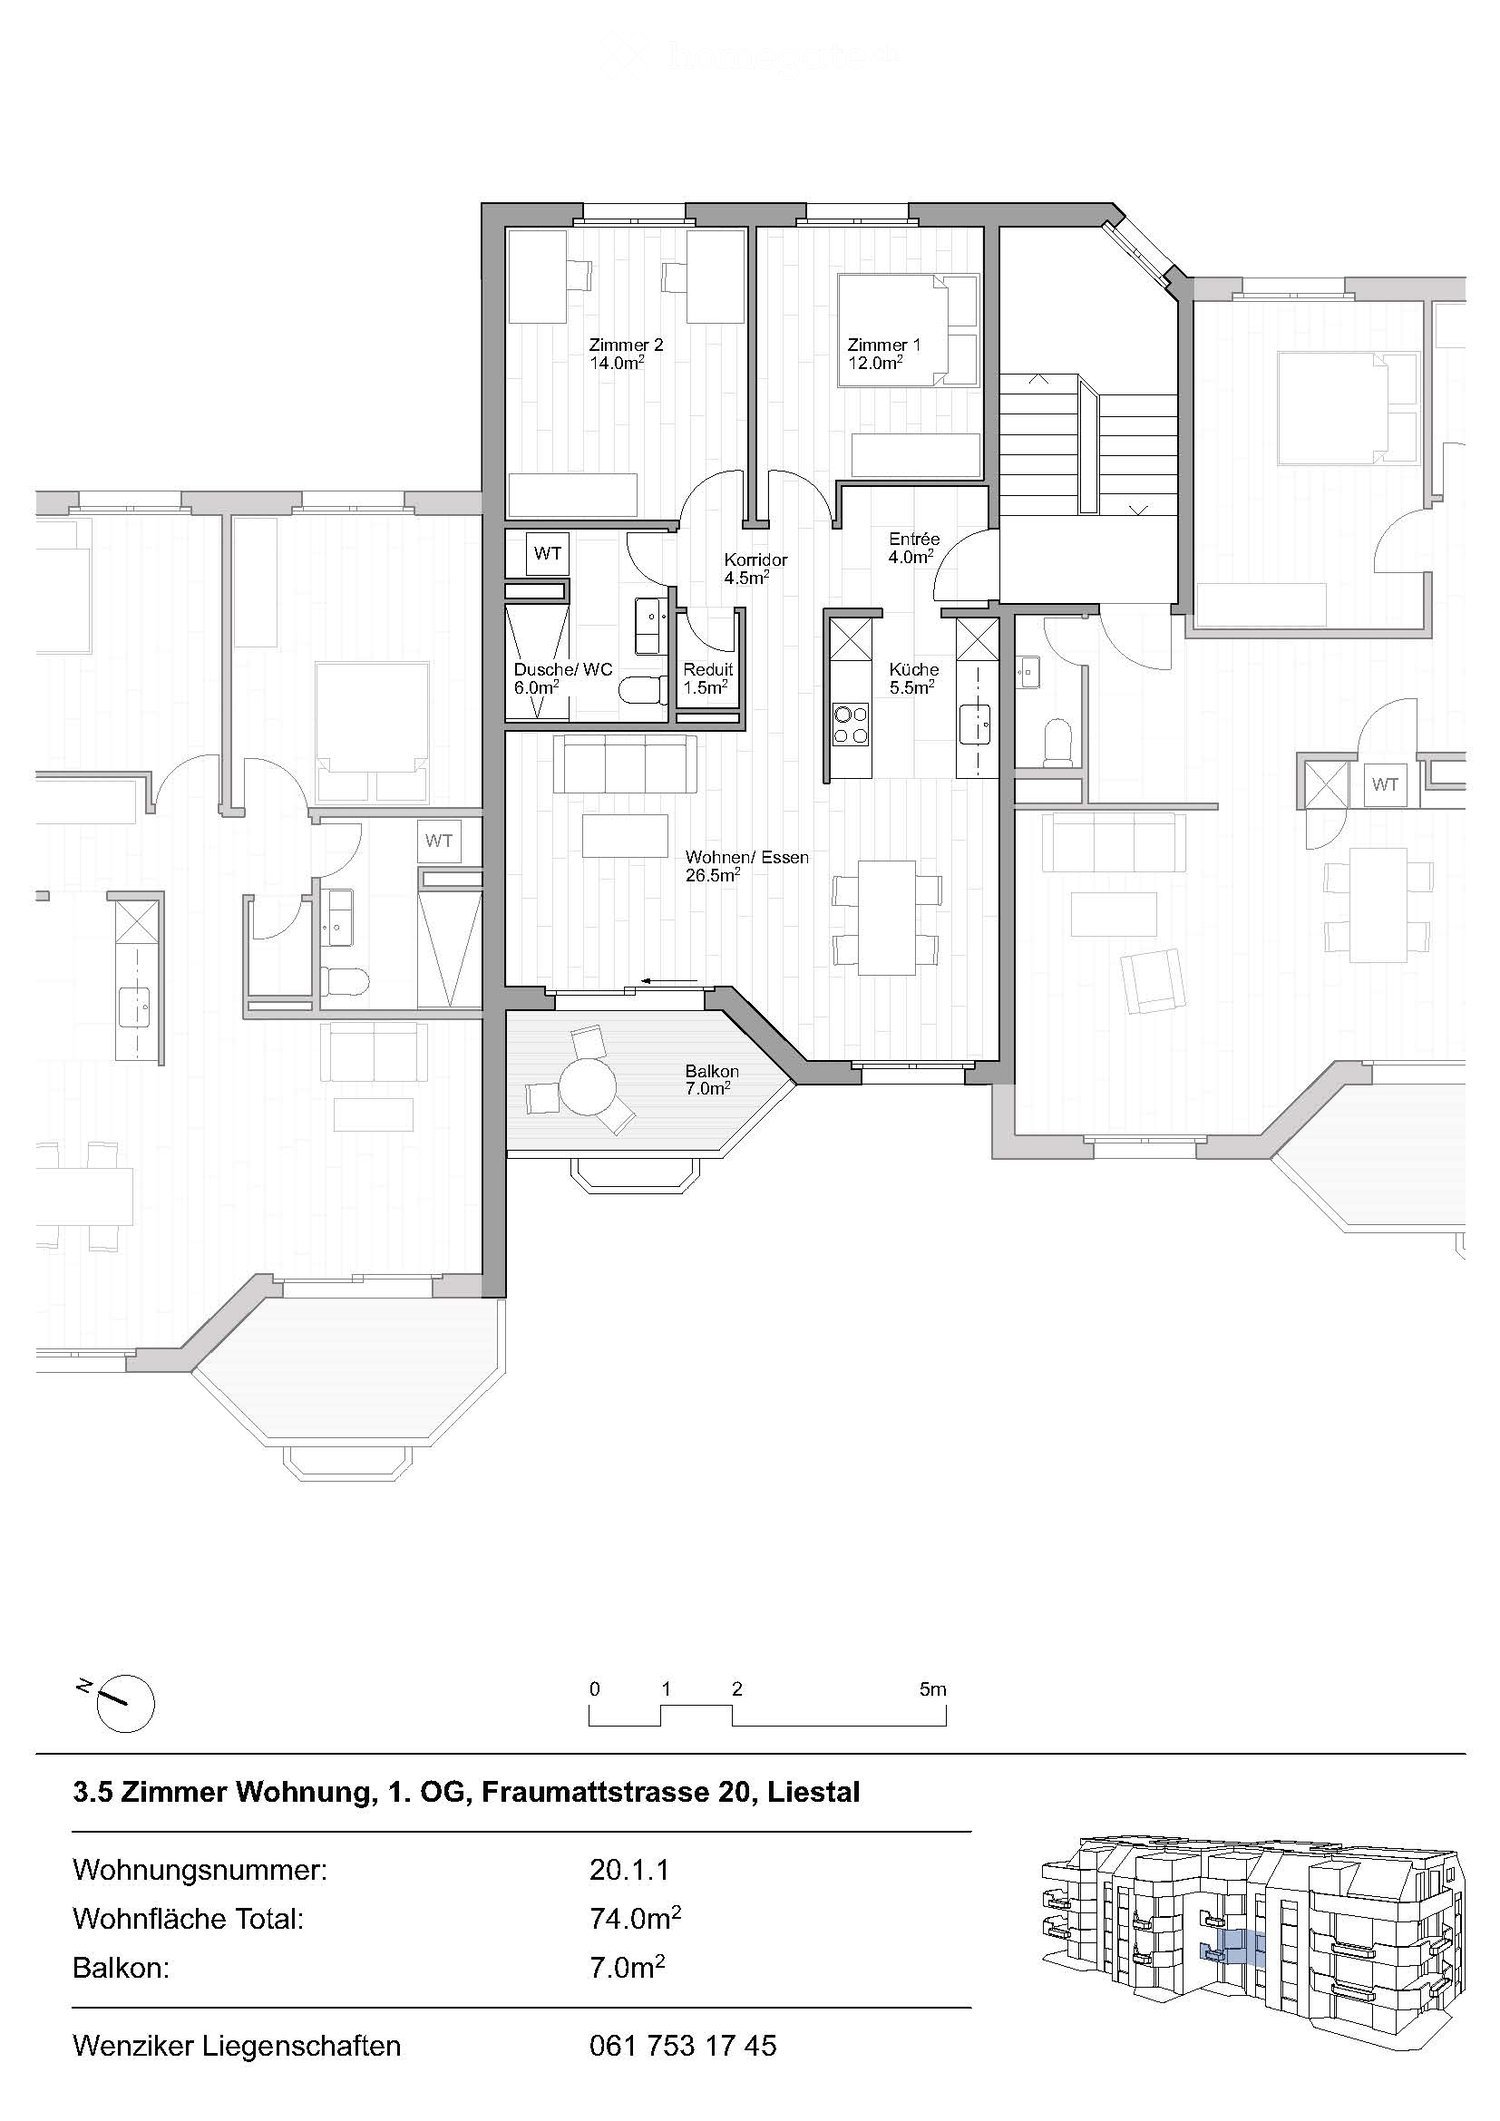
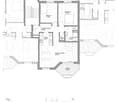
  • Floor plan of a 3.5-room apartment on the ground floor, including living/dining/kitchen area, two bedrooms, two bathrooms, hallway, storage room, and a terrace.
  • Modern bathroom with a glass-enclosed shower, a floating wooden sink cabinet, a round white sink, and a toilet. The walls and floor are tiled in a light beige color, and the shower area features built-in lighting.
1 / 9
Modern two-story house with large windows and balconies, situated on a hillside overlooking a body of water and distant mountains.
CHF 4'100.– Premium
3.5 pièces101m² surface habitable
Bachtelblick 1, 8805 Richterswil

Exklusive 3.5-Zimmer-Wohnung mit atemberaubender Seesicht in Richterswil

Entdecken Sie diese hochwertige und lichtdurchflutete 3.5-Zimmer-Wohnung im Eigenheimausbaustandard in einem brandneuen Wohngebäude in Richterswil, welches im Sommer 2025 fertiggestellt wurde. Mit einer Wohnfläche von 101 m² und einer Terrasse mit 24m2 verbindet diese Wohnung höchsten Wohnkomfort mit einer wunderschönen Aussicht.Highlights der Wohnung: • Atemberaubende Seesicht: Geniessen Sie den herrlichen Ausblick auf den Zürichsee und die Berge. • Grosse, teils überdachte Terrasse • Lift von der Garage vor die Wohnungstüre • Privater Keller • Lichtdurchfluteter Wohnbereich: Dank der grossen Fenster und dem mediterranen Farbkonzept ist die Wohnung äusserst hell und sonnig • Sehr grosszügige und exklusiv ausgestattete Küche mit edler DKTN-Arbeitsfläche. • Zwei Wellness-Oasen mit offenem En-Suite Badezimmer mit Badewanne sowie separatem Gäste-Bad mit grosser Walk-in Shower, beide mit Designer Möbeln und versenkten Spiegelschränken ausgestattet. • Stilvoller und pflegeleichter mediterran anmutender Plattenbelag im Innen- und Aussenbereich. • Bodenheizung sowie aktive Kühlung (bis max. - 3 Grad) in den Sommermonaten über eine Wärmepumpe • Réduit mit privatem Waschturm • Parkplatz und Garage: Es können sowohl Garagen- wie auch Aussenparkplätze (mit vorinstallierter E-Mobility Lösung) gemietet werden. Lage und Umgebung: • Geniessen Sie die pure Natur in unmittelbarer Nähe(Waldgebiete sowie Spazierwege mit atemberaubender Seesicht) • Ruhige Nachbarschaft • Nur 4 Gehminuten zur Bushaltestelle "Neuhus" • 8 Minuten zu Fuss zur Schule und zu den nächstgelegenen Einkaufsmöglichkeiten • 13 Minuten zum Bahnhof Richterswil • 14 Minuten zum Schiffssteg "Richterswil (See)" Diese Neubauwohnung vereint modernes Wohnen auf Eigenheim-Niveau mit einer erstklassigen ruhigen Lage mit atemberaubender Seesicht und ist perfekt für Paare oder kleine Familien, die Wert auf sehr hohen Komfort und Lebensqualität legen.Verfügbar ab 1. Oktober 2026 oder evtl. auch früher, nach VereinbarungParkplatz in der Garage für CHF 190.-/Monat - Parkplatz im Freien vor der Garage CHF 150.-/Monat

Durée du trajet
-

Propriétés suggérées sur base des résultats de ta recherche