7754 Treffer - Gewerbe mieten in Schweiz

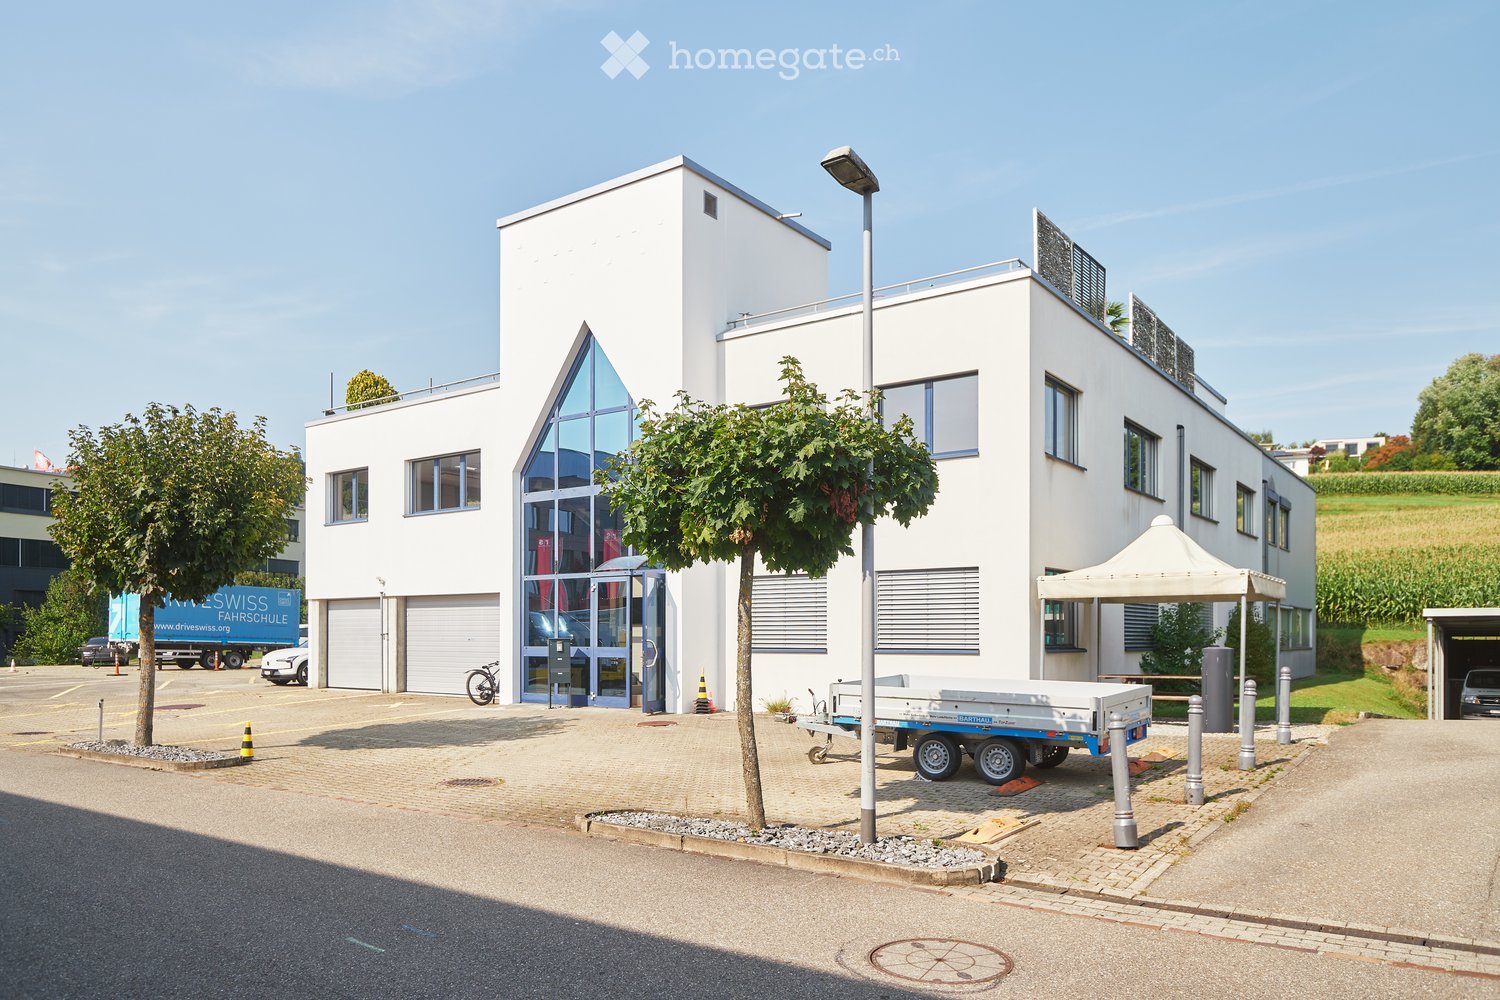
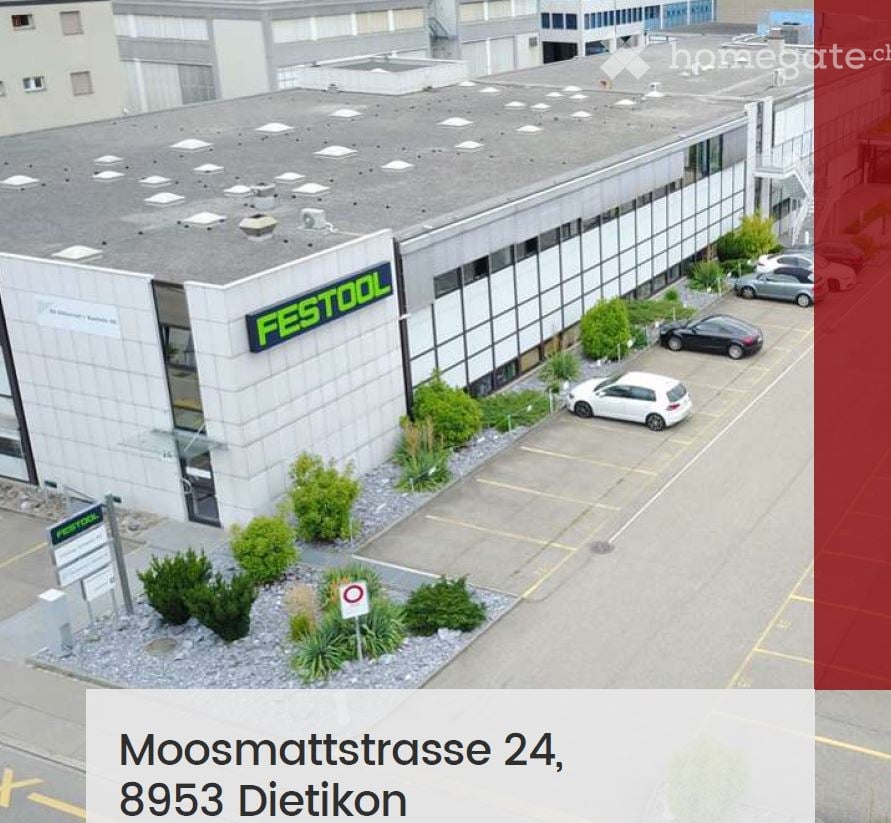
  • Building. A modern industrial building with a flat roof, large windows, and a parking lot with several cars. The building has a sign reading "FESTOOL" on its facade.
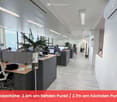
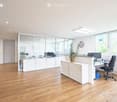
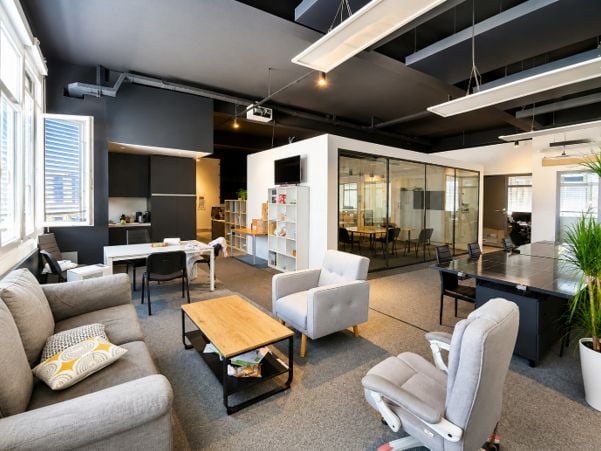
  • Furnished Room. Modern office space with desks, chairs, computers, and plants. The room features a clean, organized layout with large windows providing natural light.
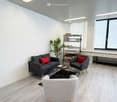
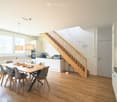
  • Furnished Room. Modern living room with grey sofa, red throw pillow, grey armchair, coffee table, bookshelf, and a small plant. Light wood flooring and white walls.
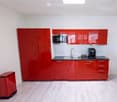
  • Kitchen. Modern kitchen with red cabinets, a sink, a faucet, and a coffee maker on the counter.
  • Furnished Room. A modern, minimalist reception area with a wooden counter, red cabinets, and a coffee maker on the counter. The space features white walls, light-colored flooring, and a glass door leading to a hallway.
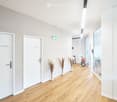
  • Corridor / Hallway. Modern, well-lit hallway with white walls, light-colored flooring, and several office partitions and storage units visible along the sides.
  • Furnished Room. Open-plan office space with individual workstations, desks, laptops, monitors, keyboards, mice, and plants. Each workstation has a laptop, monitor, and various office supplies.
  • Furnished Room. Bright, modern conference room with a long wooden table, black chairs, a large window with blinds, and a small plant on the windowsill.
  • Furnished Room. A modern, well-lit meeting room with a large wooden table surrounded by black office chairs, a whiteboard, and a projector on the table.
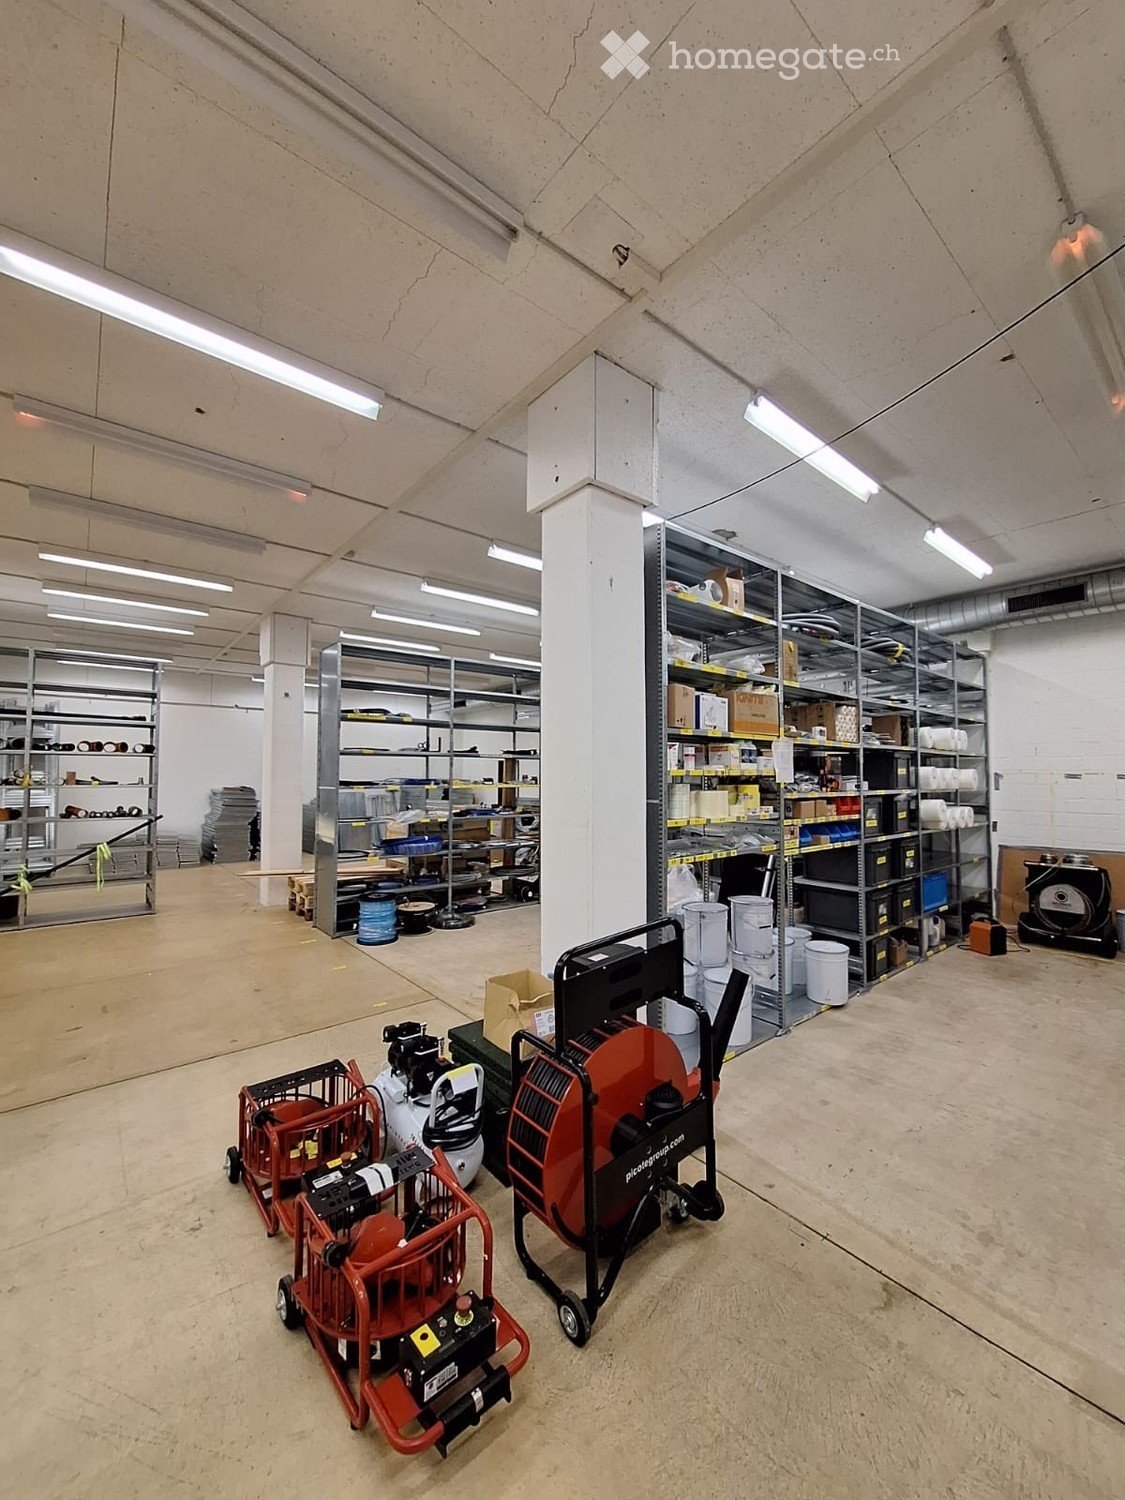
  • Furnished Room. A spacious, well-lit storage or office area with metal shelving units filled with storage bins, several pallets with boxes, a rolling cart, and a small desk with a computer monitor. The ceiling has exposed beams and fluorescent lighting.
  • Unfurnished Room. Empty warehouse or storage space with wooden flooring, white walls, and storage shelves. Various cardboard boxes and pallets are scattered throughout the area.
  • Unfurnished Room. Empty warehouse or storage space with shelving units, cardboard boxes, and pallets. No furniture or personal items present.
  • Corridor / Hallway. Clean, modern hallway with white walls, light-colored tiled floor, and storage units with red bins on the left side. Fluorescent lighting and a visible restroom area on the right.
  • Furnished Room. A storage room with multiple metal shelving units filled with boxes, storage bins, and miscellaneous items. A small stool is placed near the shelves.
  • Corridor / Hallway. Clean, well-lit hallway with white walls, tiled floor, and storage shelves on both sides. The hallway features a grey partition, a small table, and red storage bins.
  • Furnished Room. A small, organized room with a table, chair, sink, shelves, ladder, and storage boxes. The room has white walls, a light fixture, and a wooden floor.
  • Corridor / Hallway. Clean, well-lit hallway with white walls, tiled floor, and storage shelves on both sides. Red storage bins and metal shelving units are visible.
  • Furnished Room. A well-organized workshop or studio space with white walls, wooden flooring, and large windows. Shelves on the left hold green storage bins and other supplies, while a worktop on the right has tools and a machine. The room is clean and fun
  • Unfurnished Room. Empty warehouse or storage space with a smooth black floor, white walls, and industrial shelving units filled with boxes and supplies. The area is well-lit with fluorescent lighting, and there are some storage carts and a yellow dolly vi
  • Furnished Room. A storage area with metal shelving units filled with boxes, a hand truck, and a desk with office supplies.
  • Unfurnished Room. Empty room with metal shelving units and large windows, no furniture or personal items present.
  • Furnished Room. Open doorway leads to a furnished room with a table, chairs, a printer, and storage cabinets.
  • Unfurnished Room. Empty room with white walls, grey floor, and a large door with a window showing an outdoor view.
  • Corridor / Hallway. Empty hallway with wooden flooring, white walls, and wooden handrails on both sides. A single light fixture is mounted on the ceiling, and a closed door is visible at the far end.
  • Other. {"visible_features": ["Garage"], "type": "Garage", "objects": [], "description": "Empty garage with white brick walls, large overhead door, and industrial shelving. Contains a few storage items like a ladder, hand truck, and pallet jack.", "localiz
  • Furnished Room. A spacious, industrial-style room with a concrete floor, white walls, and a large garage door. Visible items include a wooden shelf, a small cabinet, a chair, a pallet jack, and a storage unit.
  • Building. Exterior view of a modern industrial-style building with a large garage entrance, concrete walls, and a raised ground floor.
  • Building. Industrial-style building with a large garage door, concrete walls, and a small staircase leading up to the entrance.
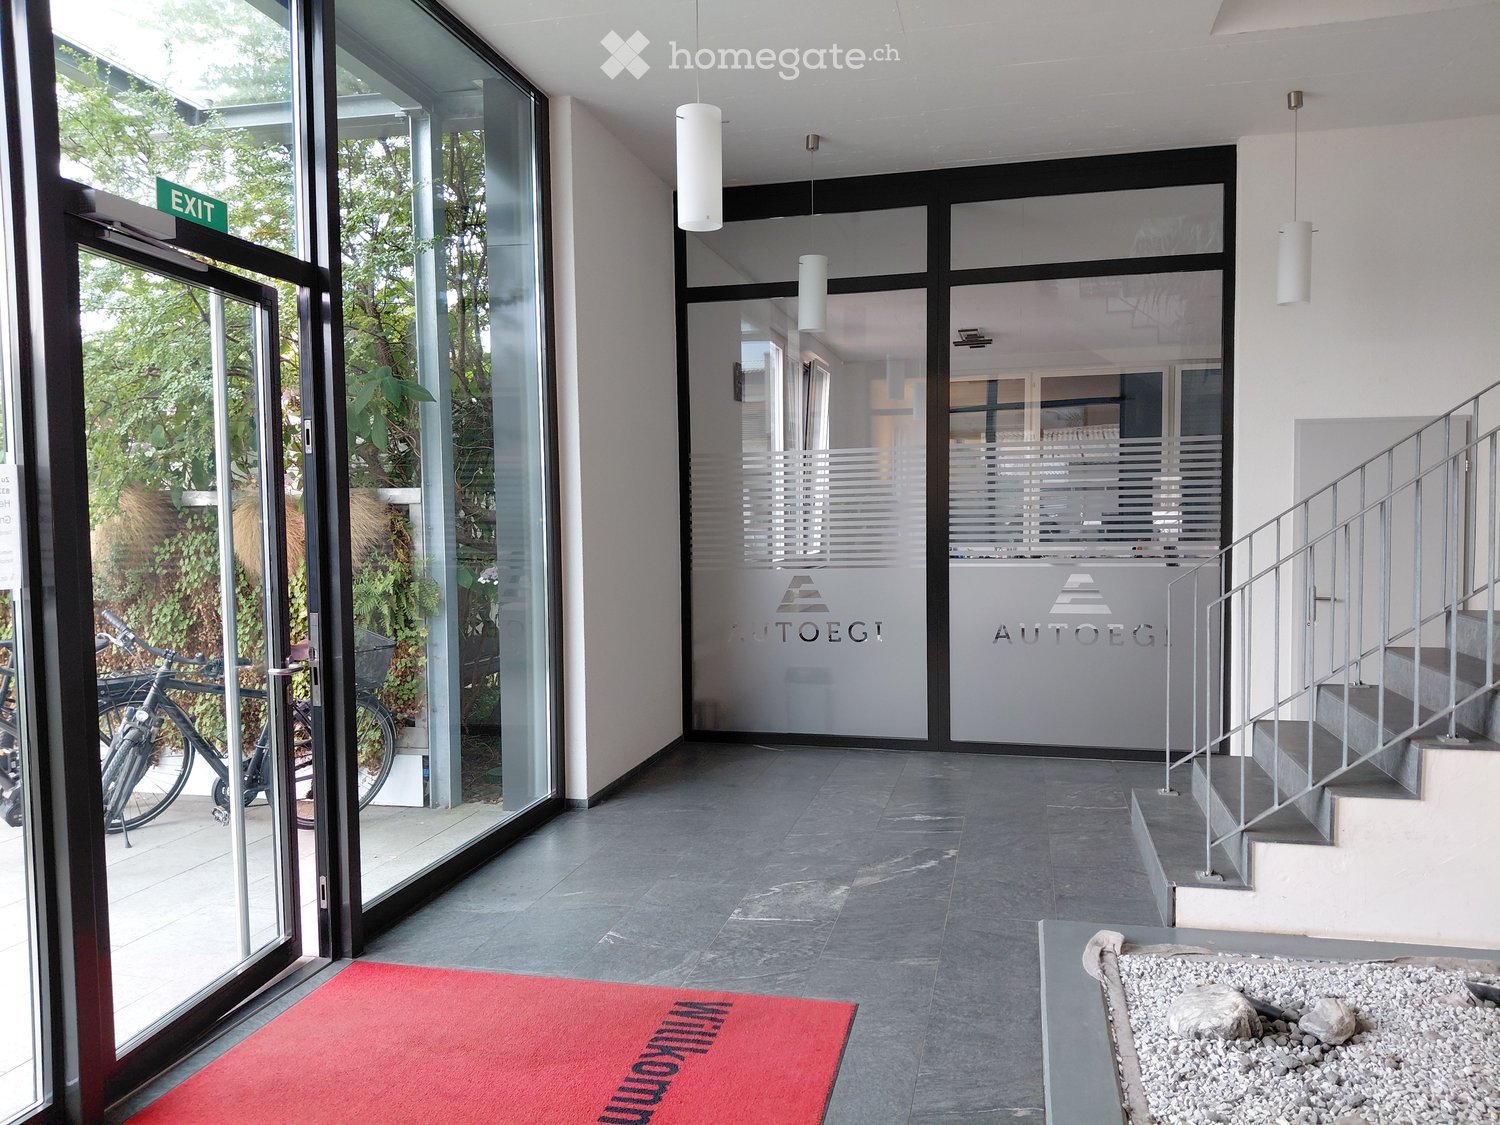
  • Building. Modern building entrance with glass doors, brick pavement, and a covered walkway.
  • Corridor / Hallway. Modern interior staircase with metal railings and glass ceiling panels, leading to an upper level. The walls are white, and the floor is dark with a textured finish.
  • Corridor / Hallway. A modern hallway with white walls, black flooring, and two doors labeled 'Objekt: 1218' and 'Objekt: 1219'. The hallway has a clean, minimalist design with a visible ceiling light fixture.
1 / 31
Furnished Room. Modern office space with desks, chairs, computers, and plants. The room features a clean, organized layout with large windows providing natural light.
Furnished Room. Modern living room with grey sofa, red throw pillow, grey armchair, coffee table, bookshelf, and a small plant. Light wood flooring and white walls.
Kitchen. Modern kitchen with red cabinets, a sink, a faucet, and a coffee maker on the counter.
Preis auf AnfragePremium
560m² Nutzfläche
Moosmattstrasse 24, 8953 Dietikon

Gewerbe- und Büroobjekt an der Moosmattstrasse 24 in Dietikon

Entdecken Sie dieses vielseitige Gewerbe- und Büroobjekt im 1. Obergeschoss an der Moosmattstrasse 24 in Dietikon. Mit einer Gesamtfläche von 560 m² und 7 Räumen bietet dieses moderne Objekt optimale Voraussetzungen für Unternehmen, die Büro-, Lager- und Werkstattflächen unter einem Dach suchen.Das Objekt überzeugt mit folgenden Eigenschaften: • Moderne Bürobereiche: Helle, gut beleuchtete Büroräume mit grosszügigen Fenstern, Einzelarbeitsplätzen sowie modernen Konferenz- und Besprechungszimmern – ausgestattet mit Holztischen, Projektoren und Whiteboards. • Grosszügige Lagerflächen: Geräumige Lagerhallen mit industriellen Metallregalen, Paletten und Lagerbehältern sowie einem glatten Betonboden – ideal für Logistik und Warenlagerung. • Garage und Ladebereich: Grosses Garagentor mit direktem Zugang, geeignet für Lieferfahrzeuge und Palettenhubwagen. • Werkstatt- und Arbeitsbereiche: Gut organisierte Werkstatträume mit weissen Wänden, Holzboden und grossen Fenstern. • Empfangsbereich: Moderner, minimalistischer Empfang mit Holztheke und stilvoller Einrichtung. • Küche und Sanitäranlagen: Moderne Küche mit roten Schränken, Kaffeemaschine sowie saubere Sanitäranlagen im Gebäude. • Lift und Parkplätze: Das Objekt verfügt über einen Lift sowie Garagen- und Aussenparkplätze. Ausstattung im Überblick: • Gesamtfläche: 560 m² • 7 Räume auf einer Etage • Lift vorhanden • Garage und Parkplätze • Verfügbar ab: 1. September 2026 Situation: Nach Vereinbarung steht eine rund 560m² grosse Fläche mit verschiedenen Nutzungsmöglichkeiten zur Verfügung.Dank der zwei separaten Eingänge besteht die Möglichkeit, die Fläche in zwei Einheiten mit jeweils ca. 280m² zu unterteilen. Auf den Grundrissplänen ist sowohl die Gesamtfläche als auch eine mögliche Aufteilung ersichtlich.Die Fläche ist mit einem Warenlift erschlossen. Zusätzlich steht eine Anlieferung inkl. Rampe zur Verfügung, die direkt mit dem Warenlift verbunden ist und einen unmittelbaren Zugang zur Fläche ermöglicht.Die Vorteile der Liegenschaft im Überblick: • Sehr gute Lage • Nähe zur Autobahneinfahrt • Gute Anbindung an den öffentlichen Verkehr • Angenehme Nachbarschaft (Mieterstruktur) • Küche sowie Sanitäranlagen vorhanden • Anlieferung inkl. Rampe • Warenlift • Garage und Parkplätzt • Verfügbar ab: 1. September 2026

Wegzeit
-

Gratis Nachmieter finden

Erstelle ein kostenloses Inserat auf Homegate und finde in kürzester Zeit den perfekten Nachmieter für deine Wohnung.

Jetzt inserieren
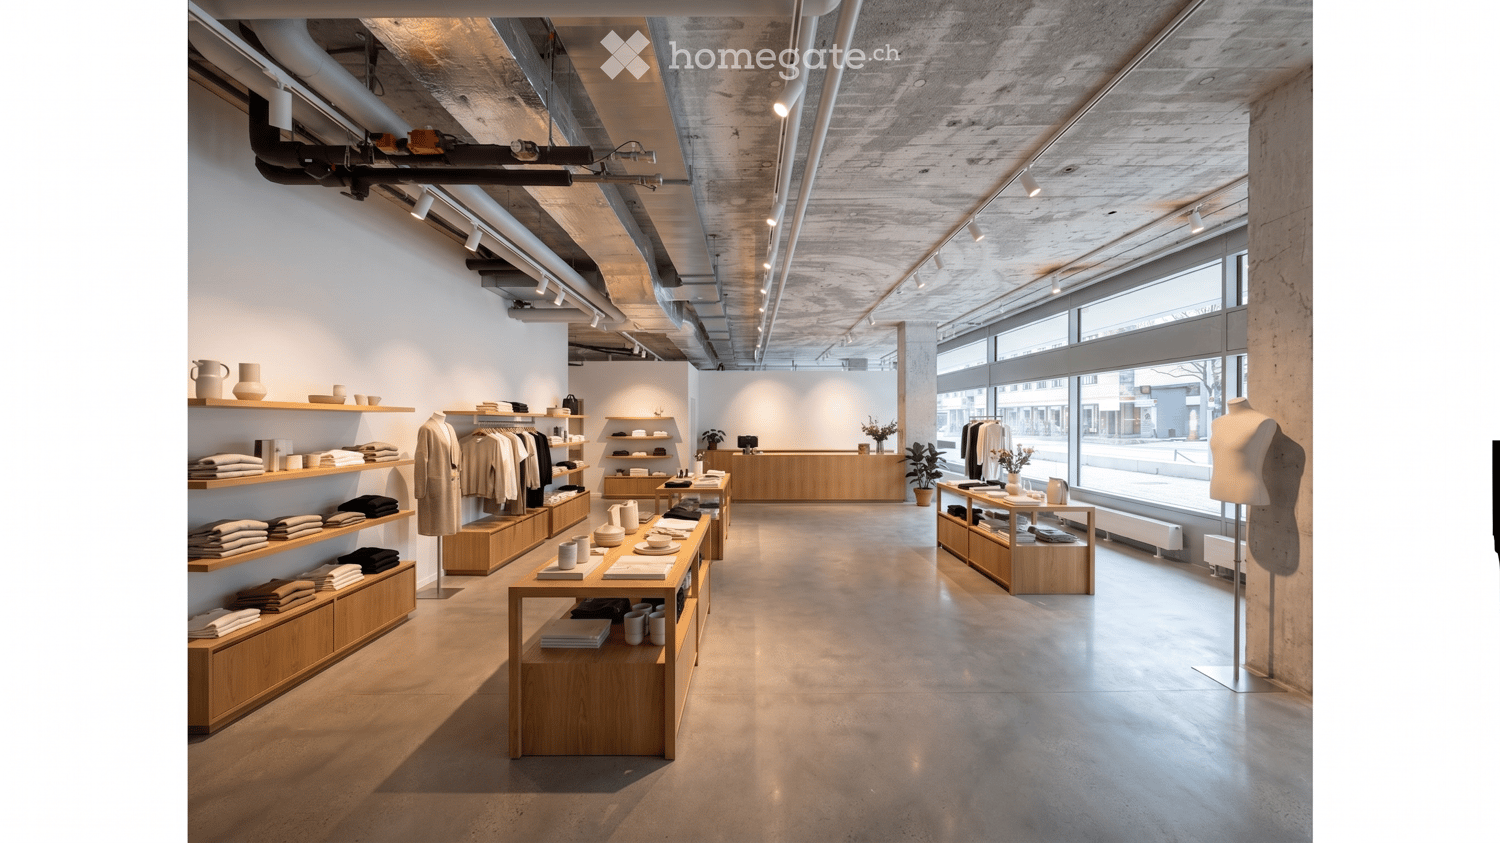
  • Modern, minimalist retail space with exposed concrete ceiling and large windows. Shelves display folded clothes, cups, bowls, and vases. A mannequin stands near the window, and small tables hold additional items.
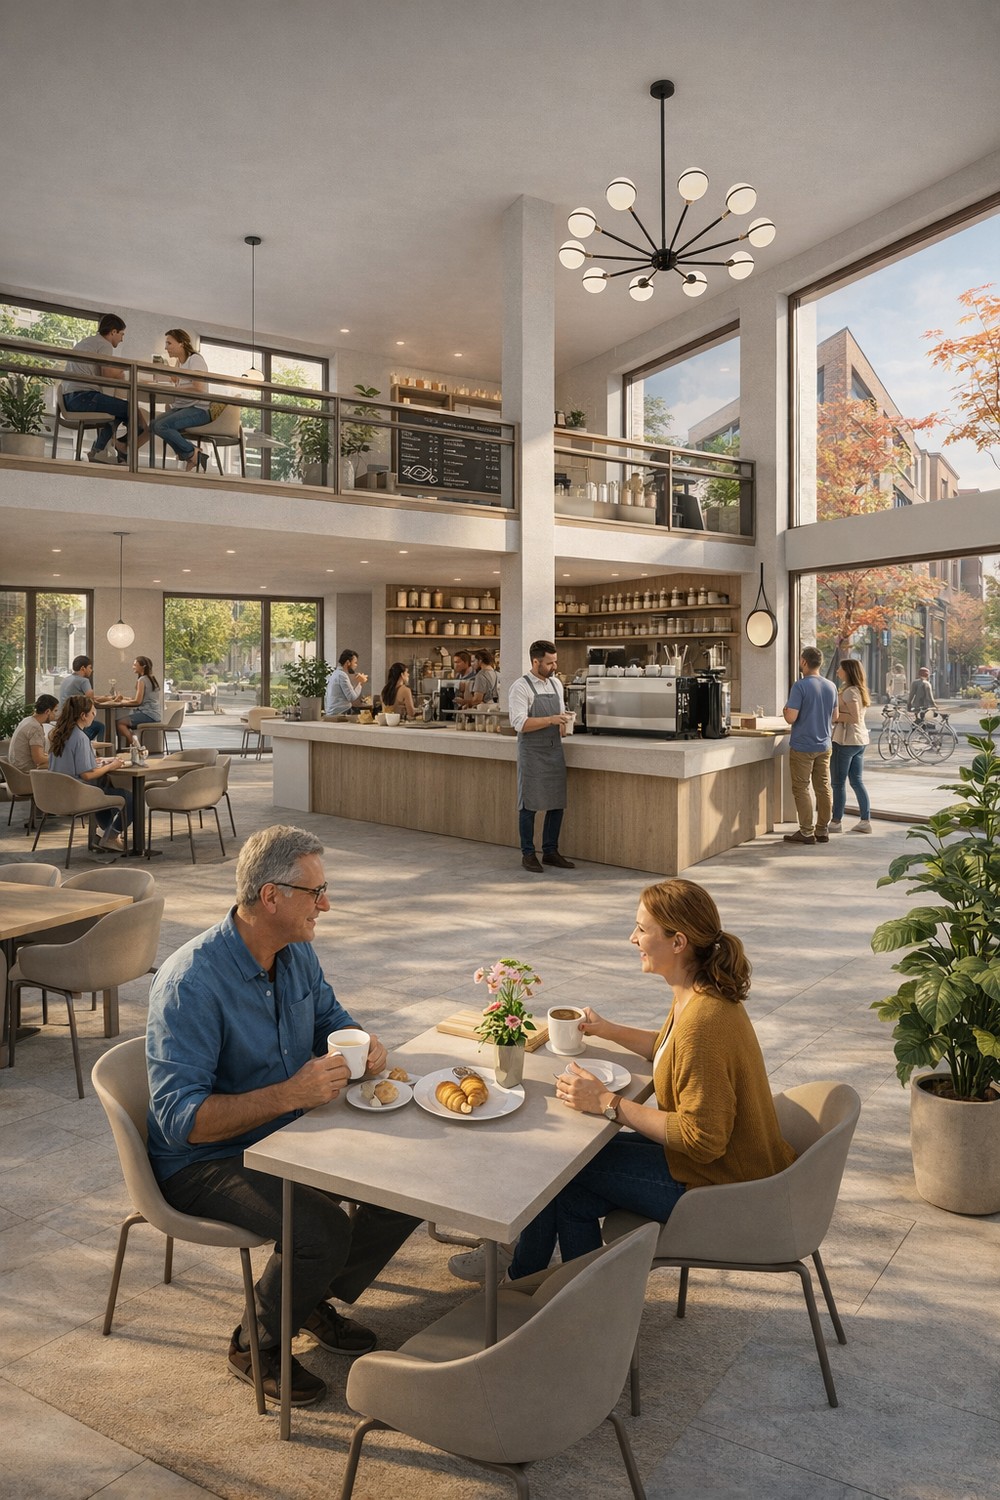
  • Modern, minimalist interior with pendant lights, white tables, chairs, a bench, and a counter with a coffee machine and display case.
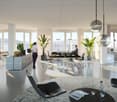
  • Modern office space with exposed ceiling beams, large windows, desks, chairs, a sofa, coffee table, and computer monitors.
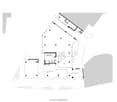
  • Ground floor plan showing a commercial space with a gallery, office, and takeaway area. The layout includes multiple rooms and a hallway.
  • Urban street scene with modern glass building, traditional buildings, pedestrians, and vehicles.
  • Modern multi-story building with large windows and a flat facade, surrounded by trees and a paved street with pedestrians.
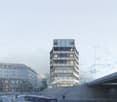
  • Architectural drawing of a multi-story building with a grid of windows and a flat roof, labeled 'DOMAHAUS'.
1 / 7
Modern, minimalist interior with pendant lights, white tables, chairs, a bench, and a counter with a coffee machine and display case.
Modern office space with exposed ceiling beams, large windows, desks, chairs, a sofa, coffee table, and computer monitors.
Ground floor plan showing a commercial space with a gallery, office, and takeaway area. The layout includes multiple rooms and a hallway.
CHF 725.– / m²/ JahrPremium
3 Zimmer
Badenerstrasse 156, 8004 Zürich

Flexible Gewerbe-, Retail- und Gastroflächen an Top-Lage im Domahaus

Im belebten Domahaus bieten wir ab sofort drei attraktive Teilflächen zur Untermiete an, ingesamt 247m2.Profitieren Sie von der hohen Kundenfrequenz und starken Synergien mit unserem grossen, hauseigenen Gastro-Konzept.Wir werden in der Fläche nebendran eine Cafè/ Bar eröffnen und suchen noch gute Mitmieter für die restlichen Flächen.Fläche 1: Retail, Boutique oder Dienstleistung • Eigenschaften: Helle, grosszügige Fläche mit durchgehender Schaufensterfront für maximale Sichtbarkeit und viel Tageslicht. • Ideal für: Ladenlokal, Galerie, Showroom, Workspace/Office, etc Fläche 2: Gelateria oder Take-Away / Kalte Küche/ Gewerbe/ Retail • Eigenschaften: Kompakter, hocheffizienter Schnitt mit direkter Anbindung an die grosszügige Terrasse (ideal für Aussenplätze). • Ideal für: Gelateria, Take-Away, Deli oder Food-Konzepte ohne warme Küche (kaltes Angebot). Fläche 3: Büro oder kreatives Studio • Eigenschaften: Kompakte, abgetrennte und ruhige Arbeitsfläche im Erdgeschoss des lebendigen Gebäudes. • Ideal für: Stilles Büro, kreatives Atelier, Backoffice oder Architektur-Studio. Gemeinsame Infrastruktur & Besonderheiten • Ausgebaute, moderne Personal- und Kunden-WCs sowie Korridore werden unkompliziert mit den anderen Retail-Parteien geteilt. • Die Übergabe der Flächen erfolgt im Rohbau, was Ihnen maximale Flexibilität beim individuellen Innenausbau lässt. • Bezugstermin nach Vereinbarung. Mietzins 690.-m2 (exkl. Nebenkosten) , zuzüglich Anteil Gemeinschaftsfläche/WC'sBilder sind Visualisierungen.Wir freuen uns auf Ihr innovatives Konzept. Kontaktieren Sie uns gerne für die Grundrisspläne oder eine unverbindliche Besichtigung vor Ort!

Wegzeit
-
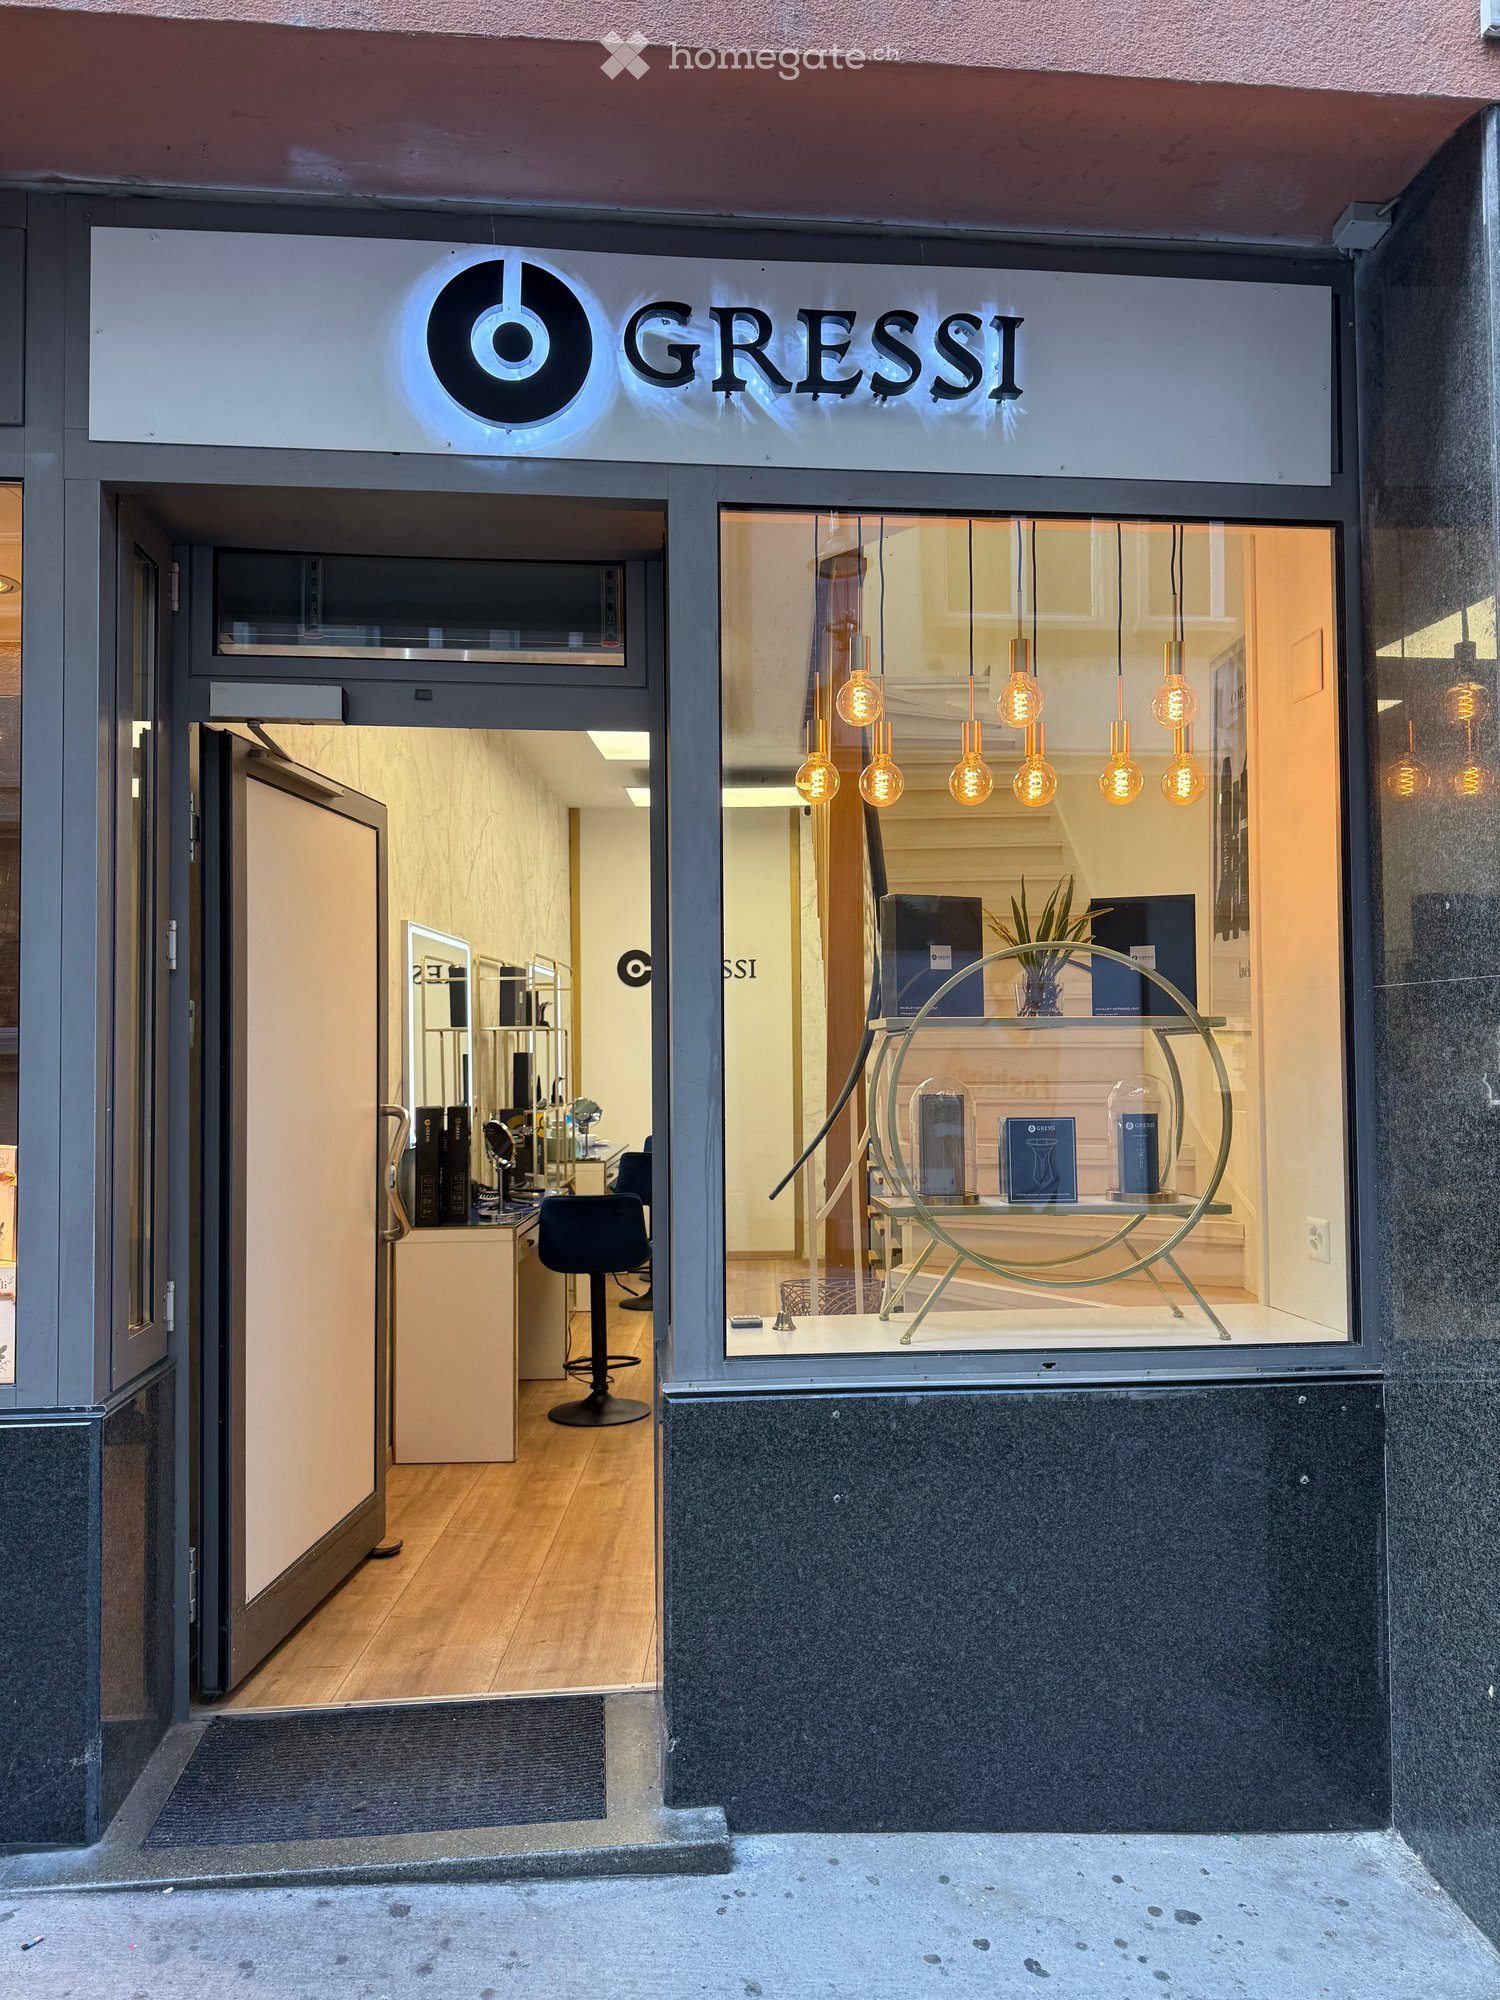
  • Storefront of "Gressi" with glass display window, interior visible with hanging lights, display table, and seating area.
  • Modern storefront with glass display window, interior visible with modern furniture, lighting, and decorative items. The entrance features a staircase leading up to the shop.
  • A well-organized massage or treatment room with a massage table, a small round table, a chair, a fan, a towel warmer, a screen, and plants.
  • A well-lit, modern spa treatment room with wooden flooring, a white massage table, a small round table with a chair, a screen, a cabinet, and a mirror.
  • Modern reception area with a blue sofa, coffee table, reception desk, screen, and decorative vase.
1 / 5
Modern storefront with glass display window, interior visible with modern furniture, lighting, and decorative items. The entrance features a staircase leading up to the shop.
A well-organized massage or treatment room with a massage table, a small round table, a chair, a fan, a towel warmer, a screen, and plants.
A well-lit, modern spa treatment room with wooden flooring, a white massage table, a small round table with a chair, a screen, a cabinet, and a mirror.
CHF 4'800.– / MonatPremium
Rössligasse 17, 6004 Luzern

Luzern Altstadt: voll eingerichtete Laden- und Praxisfläche, 65 m², Ausbau 2022

Discover this versatile 65m² retail or commercial space spread across 2 floors in the vibrant heart of Luzern, ideally located at Rössligasse 17 in the sought-after 6004 postal code area. Currently configured as a professional treatment or wellness studio, this bright and well-presented space is perfectly suited for a wide range of retail or commercial uses.Fully Renovated in 2022: New flooring, walls and lighting throughout, AC, together with a completely new toilet room with washbasin and a new electrical distribution board. Property highlights: • Modern Storefront: An attractive glass display window ensures excellent visibility and street presence, drawing in passing foot traffic. • Flexible Layout: The space currently features two fully equipped treatment rooms - easily adaptable to your business needs. • Two Floors: Offering practical separation of spaces for reception, treatment, storage, or display areas. • Elevator & Wheelchair Accessibility: Fully accessible for all clients and customers, ensuring inclusivity and ease of access. • Sunny Exposure: The property enjoys excellent sunshine during summer, creating a bright and welcoming atmosphere. Prime Location & Surroundings: • Quiet Setting: Despite being centrally located, the property benefits from a remarkably quiet environment both day and night. • Excellent Transport Links: The Schwanenplatz bus stop is just a 5-minute walk away, Luzern Bahnhof bus station is reachable in 7 minutes, and Luzern main train station is only an 8-minute walk — making this location highly accessible for both clients and staff. • Ferry Terminal: The Steg Schwanenplatz ferry terminal is just 6 minutes on foot, adding to the charm and connectivity of this lakeside city location. • Immediate Amenities: A Coop supermarket is right on the doorstep, and the Alte Suidtersche Apotheke pharmacy is just 4 minutes away. • Education Nearby: The HSO Wirtschaftschule Schweiz is just 1 minute away, providing a steady flow of potential clientele in the area. • Close to Nature: The property is conveniently close to both the lake and the river, offering a picturesque setting that enhances the appeal of your business location. Whether you are looking to establish a wellness studio, boutique retail shop, consultancy, or creative workspace, this centrally located and fully accessible commercial space in Luzern offers an outstanding opportunity. Its combination of a quiet atmosphere, superb connectivity, and a charming storefront make it a truly rare find in one of Switzerland's most beautiful cities.
Wegzeit
-
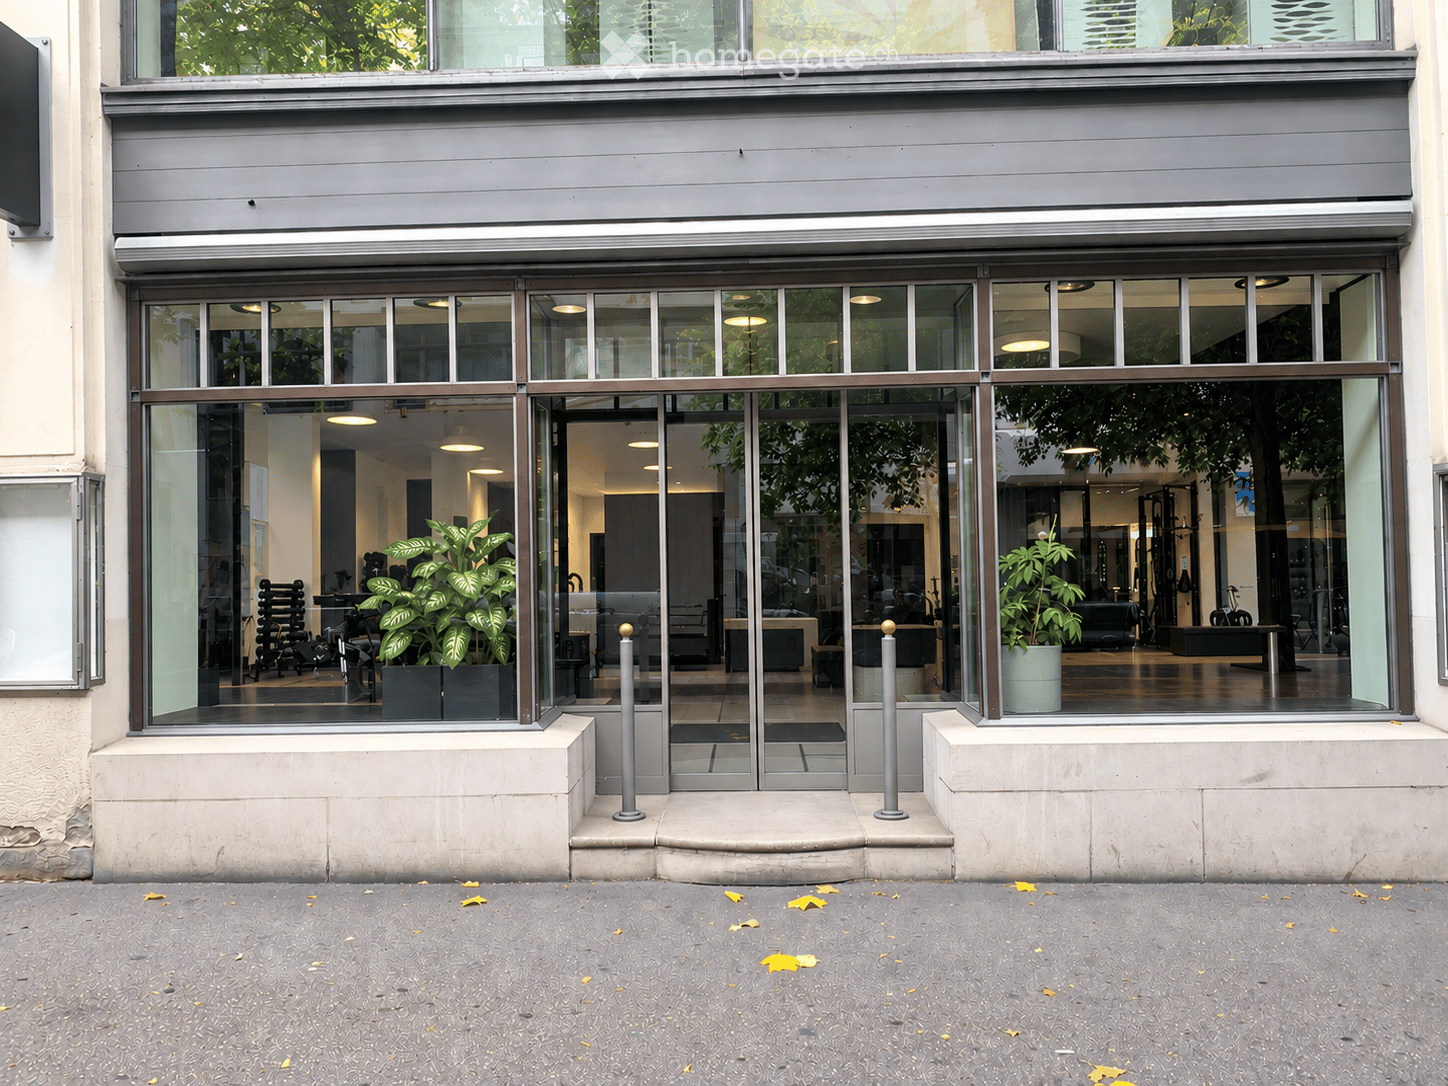
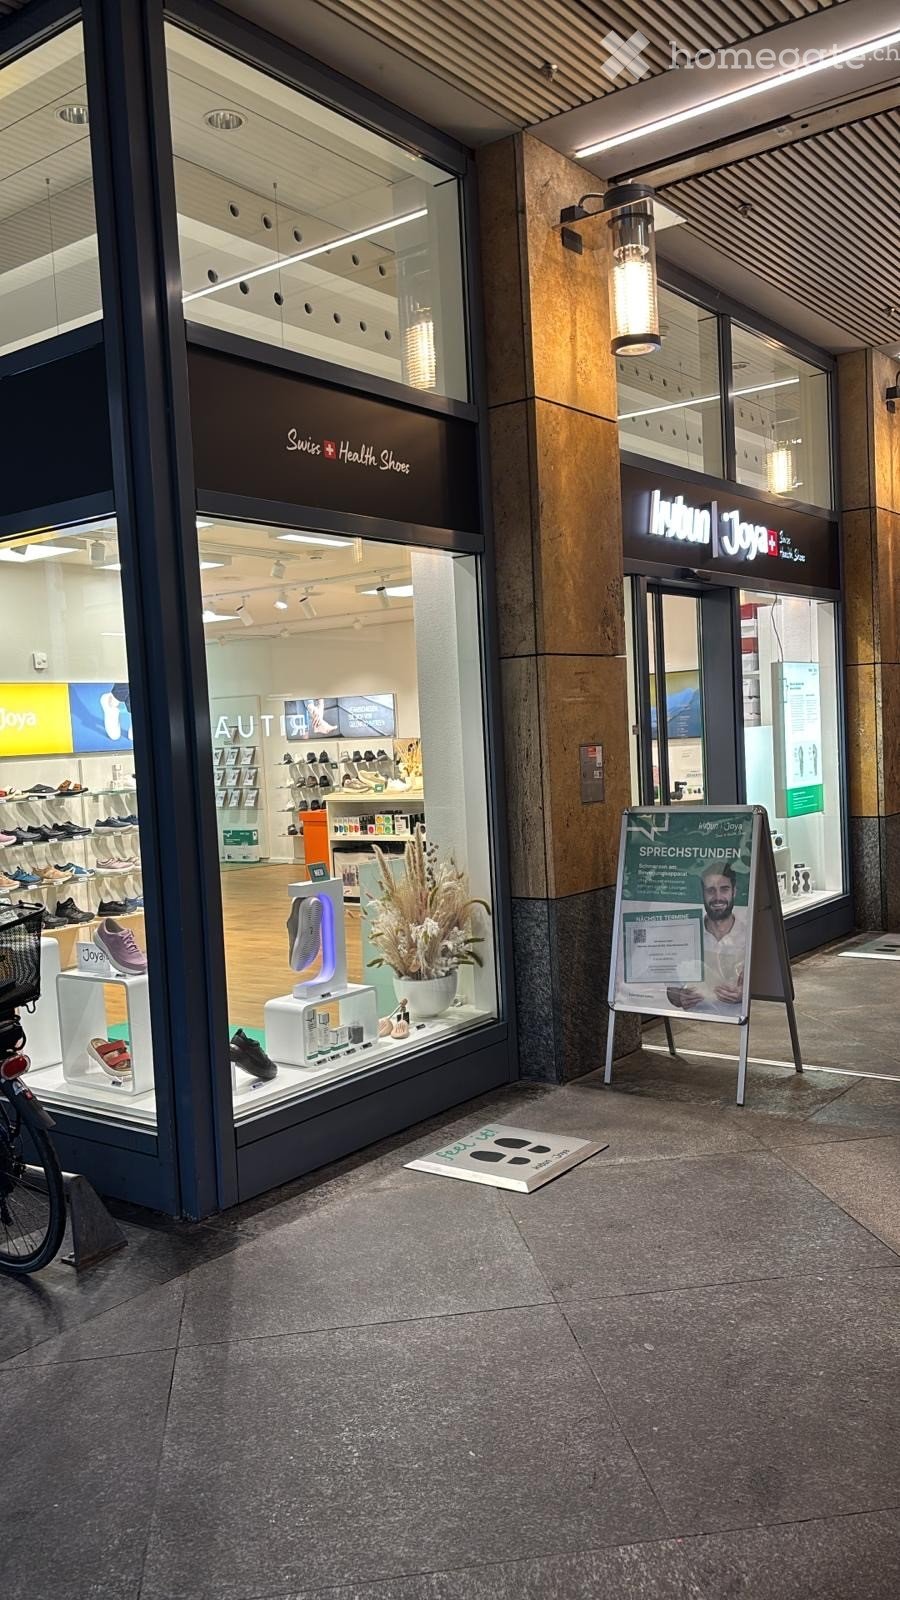
  • Modern storefront with large glass windows and doors, reflecting interior greenery and furniture, with a clean urban sidewalk.
  • Modern reception area with dark grey walls, white reception desk, black leather sofa and chair, glass coffee table with decorative vases, and pendant lights.
  • Modern fitness studio with wooden flooring, large mirrors, clothing rack, exercise bench, yoga mats, and weights.
  • Modern kitchen with white cabinets, stainless steel sink, oven, and countertop items including a bottle and brush.
1 / 4
Modern reception area with dark grey walls, white reception desk, black leather sofa and chair, glass coffee table with decorative vases, and pendant lights.
Modern fitness studio with wooden flooring, large mirrors, clothing rack, exercise bench, yoga mats, and weights.
Modern kitchen with white cabinets, stainless steel sink, oven, and countertop items including a bottle and brush.
CHF 3'700.– / MonatPremium
78m² Nutzfläche
Poststrasse 16, 9000 St. Gallen

Ladenlokal mit grossem Schaufenster in Bahnhofsnähe – ab 1. Oktober 2026

BeschreibungPer 1. Oktober 2026 steht dieses attraktive und gepflegte Ladenlokal in zentraler Lage und in unmittelbarer Nähe zum Bahnhof zur Übernahme bereit.Die Geschäftsfläche umfasst insgesamt ca. 68 m² und bietet dank der grossen Schaufensterfront viel Sichtbarkeit und Tageslicht. Zusätzlich steht ein separater Keller zur Verfügung, der sich ideal als Lagerraum eignet.Das Ladenlokal verfügt über Küche, WC und Dusche und eignet sich beispielsweise für Verkauf, Showroom, Büro, Praxis, Beauty, Fitness oder andere Dienstleistungen.Keine Gastronomie erlaubt.Die Übernahme des Ladenlokals erfolgt gegen eine Ablöse. Details zur Übernahme werden bei ernsthaftem Interesse gerne persönlich mitgeteilt.Verfügbar ab: 1. Oktober 2026Besichtigungen sind nach Vereinbarung möglich. Bei Interesse freuen wir uns über Ihre Kontaktaufnahme.Retail Space with Large Shop Window Near the Train Station – Available from 1 October 2026This attractive and well-maintained retail/commercial space will be available for takeover from 1 October 2026. It is centrally located and close to the train station, offering excellent accessibility and visibility.The premises offer approximately 68 m² of total commercial space and feature a large shop window, providing plenty of natural light and excellent exposure for your business.A separate basement/storage room is also included. The premises are equipped with a kitchen, WC and shower.Suitable for a retail shop, showroom, office, practice, beauty/wellness studio, fitness studio or other service businesses.No restaurant or gastronomy use permitted.The premises are offered for takeover against a transfer fee. Further details regarding the takeover will be provided upon serious interest.Available from: 1 October 2026Viewings are available by appointment. Please contact us if you are interested.

Wegzeit
-
  • Modern, open-plan office space with a lounge area featuring a sofa, coffee table, and chairs, as well as a workspace with desks, chairs, and a bookshelf.
  • Modern office space with a reception area, desks, chairs, and a coat rack. The room features a sleek design with glass partitions and pendant lighting.
  • A spacious, well-lit warehouse or storage area with exposed white ceiling beams, metal shelving units, and various construction materials and tools. The floor is concrete, and the space is organized with pallets, boxes, and stacked items.
1 / 3
Modern office space with a reception area, desks, chairs, and a coat rack. The room features a sleek design with glass partitions and pendant lighting.
A spacious, well-lit warehouse or storage area with exposed white ceiling beams, metal shelving units, and various construction materials and tools. The floor is concrete, and the space is organized with pallets, boxes, and stacked items.
CHF 4'544.– / MonatPremium
393m² Nutzfläche
Route de Neuchâtel 8, 1032 Romanel-sur-Lausanne

Übernahme des Mietvertrags / Moderne Büros mit Lager

Übernahme des gewerblichen MietvertragsEntdecken Sie diesen modernen und hellen Arbeitsraum im 1. Stock eines Gewerbegebäudes an der Route de Neuchâtel 8 in Romanel-sur-Lausanne. Ein Lager/Atelier im Untergeschoss komplettiert diese Miete, direkt zugänglich vom Garage.Ideale Lage in der Industriezone, nahe den Autobahnachsen (Blécherette und Crissier), dem LEB sowie den Geschäften.Parkplätze verfügbar für Sie, Ihre Mitarbeiter und Ihre Kunden.Diese Miete besteht aus:Moderner Bürokomplex, vollständig ausgestattet im 1. Stock, ca. 162 m2, CHF 1'687.50/MonatGeräumiges Lager/Atelier im 1. Untergeschoss, ca. 231 m2, CHF 2'406.25/Monat5 Innenparkplätze zu CHF 400.-/MonatGesamtmiete pro Monat von CHF 4'493.75, Nebenkosten im VorausVerfügbar ab dem 1. September 2026 oder nach VereinbarungDer Mietvertrag sieht eine Vermietung im Rohzustand vor. Es ist jedoch möglich, von unseren qualitativ hochwertigen Innenarbeiten zu profitieren, die für einen Betrag von CHF 30'000.- inkl. MwSt. durchgeführt werden, um schnell in die Räume einzuziehen.Diese vielseitige Fläche ist ideal für handwerkliche Tätigkeiten, ein Atelier oder professionelle Büros. Verpassen Sie nicht diese Gelegenheit, sich in einem hochwertigen Raum in einem ruhigen Umfeld im Herzen der nordlausannischen Region niederzulassen.Kontaktieren Sie uns, um das Objekt zu besichtigen.

Wegzeit
-
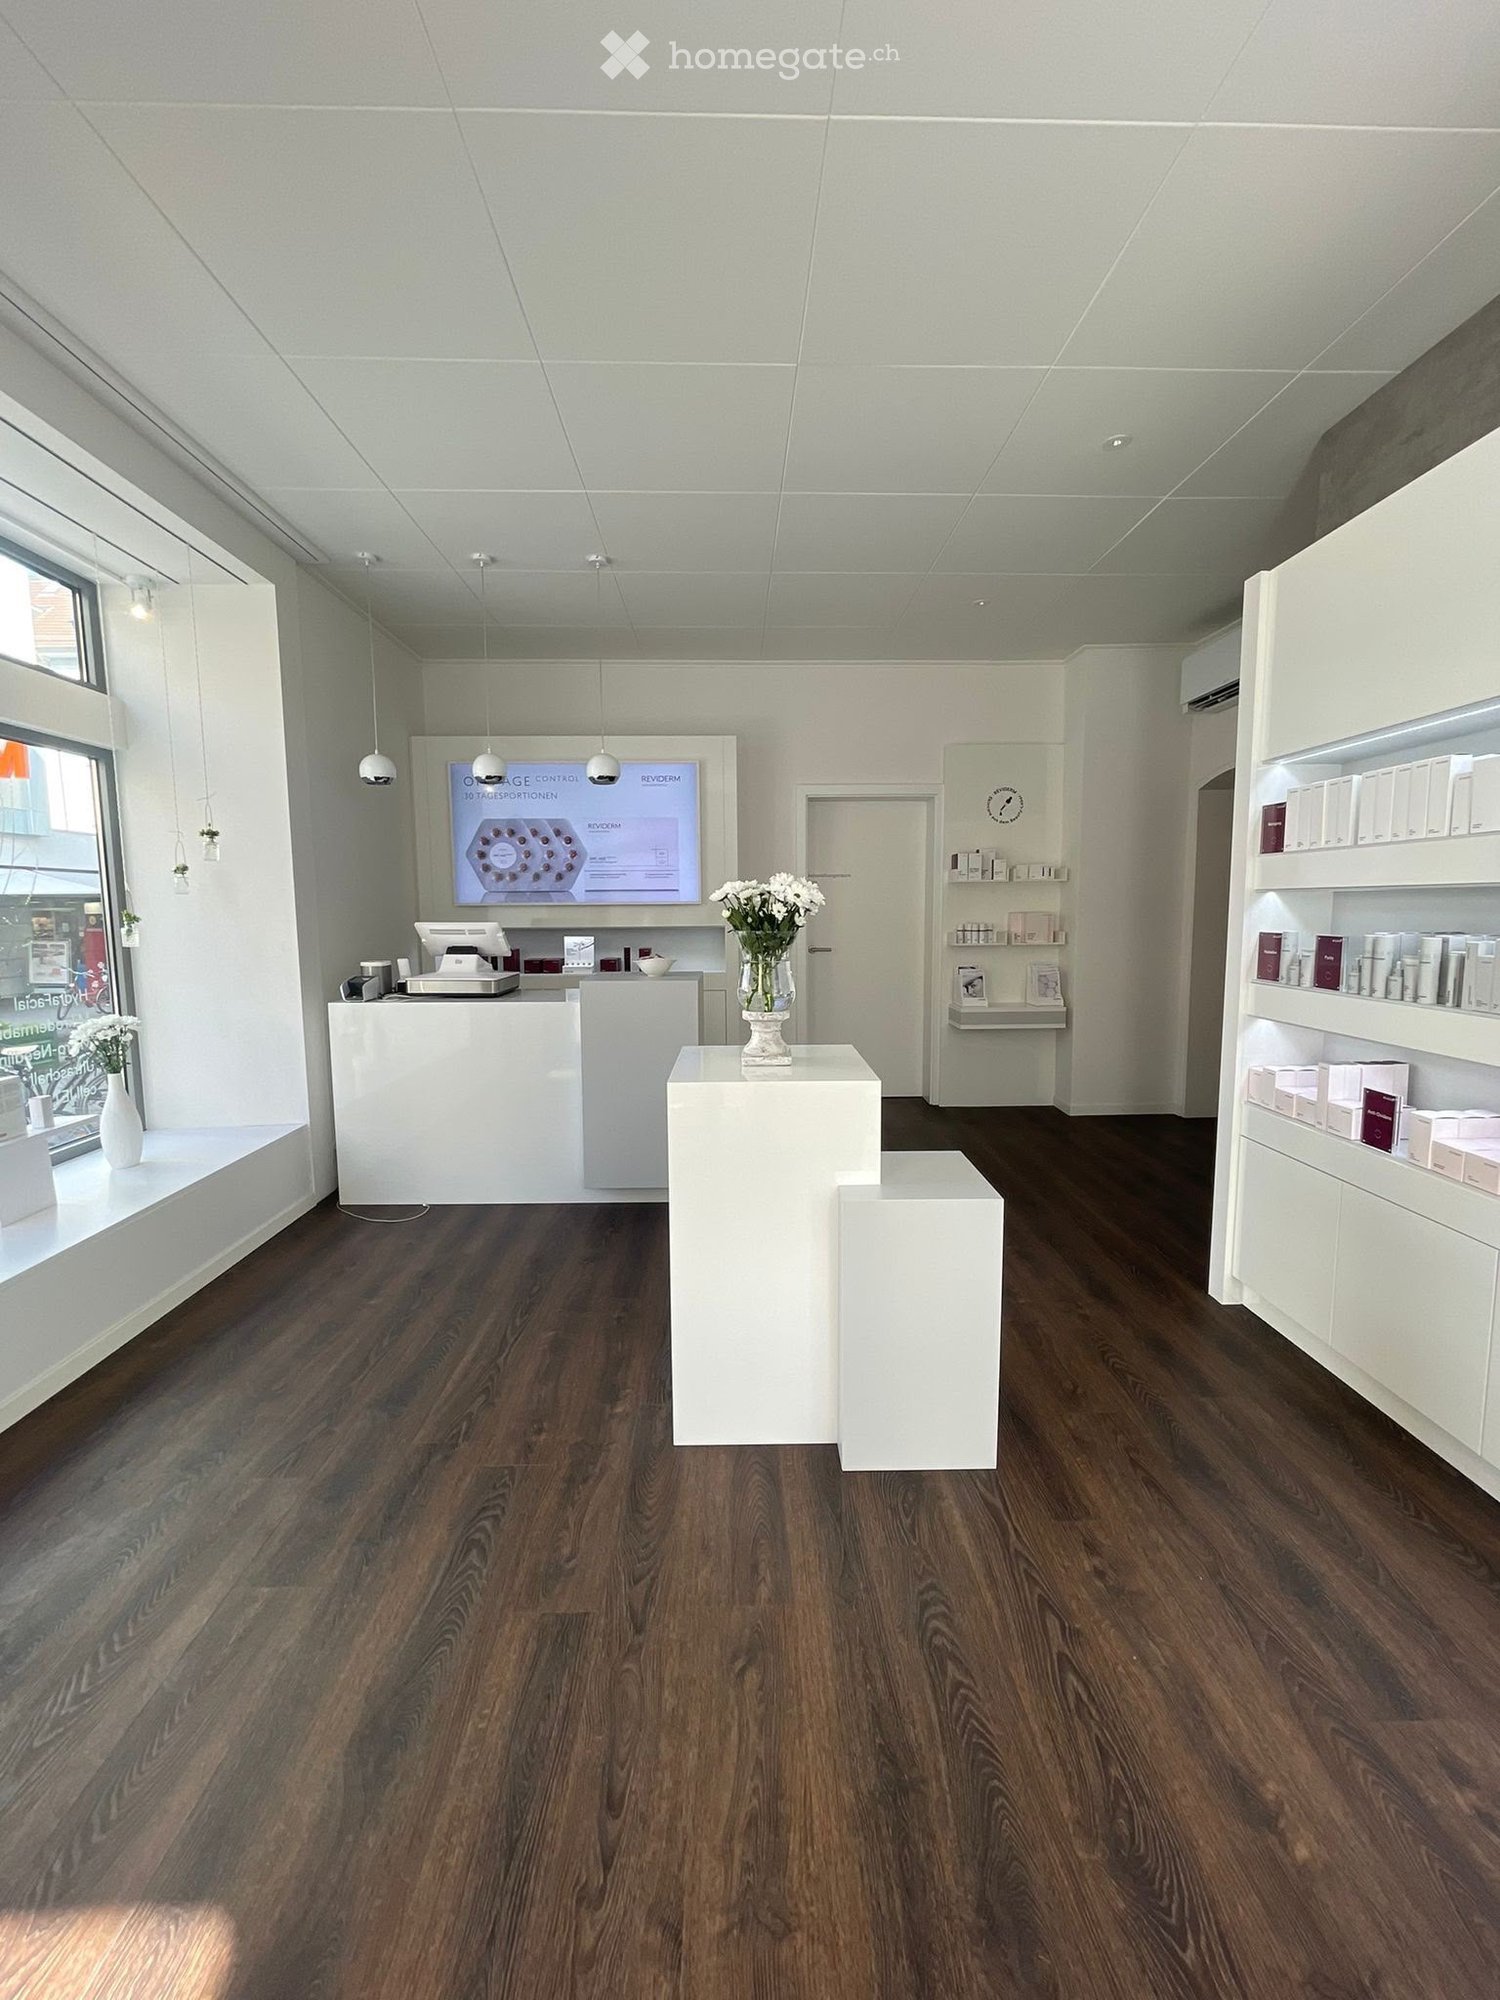
  • Modern, minimalist reception area with a polished wooden floor, white reception desk, large screen, decorative vase with flowers, and shelves displaying various products.
  • Modern, minimalist interior with a grey sofa, white coffee table, shelves with product boxes, and a vase with flowers near the entrance.
  • Modern, minimalist interior with white furniture, wooden flooring, shelves, and a reception area.
1 / 3
Modern, minimalist interior with a grey sofa, white coffee table, shelves with product boxes, and a vase with flowers near the entrance.
Modern, minimalist interior with white furniture, wooden flooring, shelves, and a reception area.
CHF 3'800.– / MonatPremium
80m² Nutzfläche
Kauffmannweg, 6003 Luzern

Exklusiv ausgebautes Institut an zentraler Lage zur Übernahme in Luzern – sofort betriebsbereit

Aus strategischen Gründen bietet sich die seltene Gelegenheit, ein hochwertig ausgebautes Beauty und Gesundheitszentrum an bester Lage in der Luzerner Neustadt zu übernehmen. Das Institut wurde mit viel Liebe zum Detail eingerichtet und ist vollständig betriebsbereit – ideal für alle, die ohne lange Umbauphase oder hohe Investitionen direkt starten möchten.Die Räumlichkeiten umfassen rund 80 m² und befinden sich im Erdgeschoss im Neustadtquartier in 6003 Luzern, nur etwa fünf Gehminuten vom Bahnhof Luzern entfernt. Das Institut verfügt über einen repräsentativen Empfang mit Wartebereich, drei helle Behandlungsräume mit Fenstern, eine Küche mit Personalbereich, ein WC sowie einen Keller.Alle drei Kabinen sind hochwertig ausgestattet und verfügen über Lavabo, beleuchtete Glaswand, Spiegel mit Garderobe sowie individuell geplante Einbaumöbel. Empfang, Wartebereich und Behandlungsräume präsentieren sich in einem modernen und gepflegten Erscheinungsbild. Klimaanlagen und Elektroheizungen sorgen in sämtlichen Räumen für angenehme Arbeitsbedingungen.Ein besonderer Vorteil: Zwei Behandlungsräume sind derzeit erfolgreich untervermietet (Permanent Make-up und Massage).Diese bestehenden Untermietverhältnisse können auf Wunsch übernommen werden und bieten die Möglichkeit, einen Teil der Fixkosten unmittelbar zu decken.Das Institut eignet sich hervorragend für:• Kosmetikinstitute• Medizinische Kosmetik• Permanent Make-up• Podologie• Massage• Physiotherapie• Osteopathie• Naturheilpraxis• Ernährungsberatung• Ästhetische Behandlungen• Gemeinschaftspraxen oder andere GesundheitsdienstleisterSämtliche beweglichen Einrichtungen wie Behandlungsliegen, Geräte, Arbeitsboys sowie weiteres Mobiliar können ganz oder teilweise nach Wunsch übernommen werden. Dadurch kann die Übernahme individuell auf die Bedürfnisse der Käuferin oder des Käufers abgestimmt werden.Highlights• Hochwertig ausgebautes Institut• Sofort betriebsbereit• Ca. 80 m² Nutzfläche• Zentrale Lage in Luzern (Bahnhof ca. 5 Gehminuten)• Drei vollständig ausgestattete Behandlungsräume• Repräsentativer Empfang mit Wartebereich• Küche mit Kühlschrank, Waschmaschine und Tumbler• Klimaanlage und Elektroheizung in allen Räumen• Zwei bestehende Untermietverhältnisse können übernommen werden• Flexible Übernahme von Geräten und Mobiliar• Ideal auch als Zweitstandort oder für den Schritt in die SelbstständigkeitWeitere Informationen, Besichtigungstermine sowie Details zur Übernahme und zu den flexiblen Ausstattungsoptionen erhalten Sie gerne auf persönliche Anfrage unter t.renga@gmx.ch

Wegzeit
-

Vorschläge basierend auf deinen Suchresultaten