7821 results - Commercial & industry for rent in Switzerland
  • A multi-story building with light-colored walls, green shutters, and a storefront with glass windows displaying clothing. A fire hydrant is visible on the cobblestone street in front of the building.
  • Empty room with exposed wooden beams, terracotta tiled floor, white walls, and large windows offering a view of the outside.
  • Empty room with exposed wooden beams, terracotta tiles, and white walls. Features a central pillar and several hanging spotlights.
  • A multi-story building with light-colored walls, green shutters, and large windows. The ground floor features a glass entrance with a visible interior space.
  • Two-story building with white facade, green shutters, and large windows. Ground floor features two storefronts with glass displays showing shoes and cycling gear.
  • Empty room with wooden shelving units, tiled floor, and white walls.
  • A small, well-lit room with exposed wooden beams, terracotta tiles, and a wooden door with glass panels. Contains a bicycle, a clothing rack, a shelf, and a picture frame.
  • A narrow hallway with tiled flooring, a window with blinds, and a wooden door leading to another room.
1 / 8
Empty room with exposed wooden beams, terracotta tiled floor, white walls, and large windows offering a view of the outside.
Empty room with exposed wooden beams, terracotta tiles, and white walls. Features a central pillar and several hanging spotlights.
A multi-story building with light-colored walls, green shutters, and large windows. The ground floor features a glass entrance with a visible interior space.
CHF 1,100.– / monthPremium
45m² floor space
Bärengasse 2, 5620 Bremgarten

Charming retail space in the heart of Bremgarten – available immediately

Discover this unique retail space at Bärengasse 2 in the picturesque Bremgarten (5620). The charming business premises on the ground floor of a historic old building boasts its unmistakable character and offers ideal conditions for your business.The retail space offers: • Characterful room: Exposed wooden beams, rustic terracotta tiles, and white walls give the premises a unique, warm ambiance. • Generous ceiling height: With a ceiling height of 2.8 meters, an open, inviting room feeling is created. • Flexible lighting: Several suspended spotlights enable individual lighting design – ideal for product presentations or exhibitions. • Usable floor space: approx. 45 m² on one level, overviewable and efficiently usable. • Immediate availability: The premises are available for takeover immediately. • Toilet: There is a private toilet in the retail area • Storage room: There is also a storage room of approx. 7 m² Location and surroundings:The retail space benefits from an excellent location in the Bremgarten old town. The surroundings are quiet – both during the day and at night – and offer a pleasant environment for customers and employees. In summer, the location is very sunny, which further increases the attractiveness of the location. • Public transport: The Obertorplatz bus stop is just a 2-minute walk away, and the Bremgarten Obertor stop is also 2 minutes away. • Bremgarten train station is approximately 5 minutes' walk away. • Local amenities: A Denner supermarket is just 4 minutes' walk away. • TopPharm pharmacy is just 1 minute's walk away. • Education: The avenir Lerncenter is located directly on site. • Recreation: The lake and river are in close proximity and invite you to relax. This exceptional retail space with its historic charm is a rare opportunity for retailers, service providers, or creative concepts looking for a unique location in the vibrant old town of Bremgarten. Take advantage of this opportunity and design your dream business in one of the most beautiful old town centers in the canton of Aargau.

Travel time
-
  • Bright, minimalist room with large windows, white walls, and a sofa. Includes a small table, chair, radiator, curtain, plant, and photography equipment such as tripods, umbrellas, and cameras.
  • A modern, minimalist room with a dark blue sofa, a large mirror, a vanity with a chair, a small table, and a potted plant. A camera on a tripod is positioned near the mirror.
  • A minimalist, white-walled room with a cabinet, a small rolling cart, a stool, a chair, and several photographs displayed on the wall.
  • Empty room with large windows, white walls, and a smooth floor. No furniture or equipment present.
  • Bright studio with large windows, white walls, and a sofa with a striped pillow. Photography equipment including tripods, umbrella lights, and a camera is set up.
  • Layout of a studio or small space with labeled areas: Styling, Makeup Area, Lounge, Cyclorama, Kitchenette, and Equipment.
1 / 6
A modern, minimalist room with a dark blue sofa, a large mirror, a vanity with a chair, a small table, and a potted plant. A camera on a tripod is positioned near the mirror.
A minimalist, white-walled room with a cabinet, a small rolling cart, a stool, a chair, and several photographs displayed on the wall.
Empty room with large windows, white walls, and a smooth floor. No furniture or equipment present.
CHF 580.– / monthPremium
1 room
Carl-Franz-Bally-Strasse 34, 5012 Schönenwerd

Ready-to-use daylight photo studio with cyclorama

Ready-to-use daylight photo studio with professional cyclorama Located in a central and easily accessible location in Schönenwerd, a fully developed and equipped photo studio is being offered for takeover. The studio was set up with great effort as a professional daylight studio and is ideal for photographers, videographers, content creators, agencies, online shops, or other creative companies. At the center of the studio is the professionally manufactured white cyclorama. Together with the large window areas, it offers optimal conditions for portrait, fashion, beauty, product, and content productions. The windows can be darkened if needed. The studio can be taken over directly without extensive renovation work and continued to be operated. This offer is about taking over an existing rental agreement for the commercial space and acquiring the existing studio equipment and furnishings. Neither the property itself nor an existing company is being sold. Equipment and equipment The takeover price includes, in particular: • Professionally manufactured white cyclorama • Very high ceilings • Large windows with darkening options • Hair and makeup area with illuminated mirror • Dressing and styling area • Clothing rack with clothes hangers • Steamer • Large full-body mirror • Sofa and seating • Mobile table for laptop, meetings, or product photography • Small kitchen and coffee corner • Refrigerator and coffee machine • Shelves and storage options • Lockable closet • Background system or storage for paper backgrounds • Bluetooth sound system • Private WC area • Goods lift in the building • Parking options directly in front of the building Photo, flash, and continuous light equipment as well as paper backgrounds are not automatically part of the takeover price. A separate takeover of individual equipment items can be discussed if interested. Rental and takeover conditions: Monthly rent: CHF 580 including ancillary costs, electricity, and heating. One-time takeover price for the existing cyclorama, the entire studio equipment, and the listed furnishings. The takeover price for the existing studio equipment including cyclorama and furnishings will be communicated upon request. Neither the property nor an existing company is being sold. A successor tenant who takes over the commercial space and acquires the existing studio equipment including furnishings is being sought. The takeover has already been agreed upon with the landlord. The definitive rental agreement will be concluded in consultation with the landlord or administration. Location The studio is located in the Nabholz industrial area at Carl-Franz-Bally-Strasse 34 in 5012 Schönenwerd. The location is easily accessible by car and public transportation. Schönenwerd train station is within walking distance. Parking options are available directly in front of the building for customers and visitors. Thanks to its location between Aarau and Olten, the studio is also ideal for customers and creatives from the cantons of Solothurn, Aargau, Basel, and Zurich. Ideal for • Photography and video productions • Portrait, fashion, and beauty shootings • Product and advertising photography • Social media and content productions • Workshops and content days • Agencies and creative companies • Showroom or studio use Viewings are possible by appointment. Further information and a detailed list of the included equipment will be provided upon serious interest.

Travel time
-
  • Empty room with dark concrete floor, white brick walls, large windows, and blue doors leading outside.
  • Empty room with grey walls, dark grey floor, and a ladder leading to an upper level. No furniture or equipment visible.
  • Empty industrial-style room with a concrete floor, metal pillars, and a ladder leading to an upper level. No furniture or equipment is present.
  • Modern bathroom with black marble tiles, white toilet, white sink, and a mirror above the sink.
  • Empty room with dark grey tiled floor and white walls, featuring a single door and fluorescent lighting.
  • Empty room with dark tiled floor and white walls, featuring a single door and fluorescent lighting.
1 / 6
Empty room with grey walls, dark grey floor, and a ladder leading to an upper level. No furniture or equipment visible.
Empty industrial-style room with a concrete floor, metal pillars, and a ladder leading to an upper level. No furniture or equipment is present.
Modern bathroom with black marble tiles, white toilet, white sink, and a mirror above the sink.
CHF 3,600.– / monthPremium
180m² floor space
Wiesentalstrasse 2, 8630 Rüti ZH

Spacious workshop with high ceilings in a quiet location in Rüti ZH

Welcome to this impressive workshop on Wiesentalstrasse 2 in Rüti ZH. With a usable area of 180 m² and a generous room height of 5.5 meters, this property offers ideal conditions for craft businesses, production facilities, or creative uses. The property is available immediately.Parking spaces: for 5-6 cars can be rented separately for 400 Fr.The workshop offers the following highlights: • Generous usable area: 180 m² total area and 100 m² workshop area on the ground floor – ideal for a variety of commercial uses. • Impressive ceiling height: With 5.5 meters of room height, the workshop offers maximum flexibility for machines, storage, or installations. • Plot: A surrounding area of 150 m² is available. • Parking: 4 parking spaces are available – practical for employees and deliveries. • Freshly renovated: The property was renovated in 2026 and is therefore in a modern condition. Location and surroundings: The workshop is located in a quiet environment – both during the day and at night it is pleasantly quiet. In summer, the property benefits from plenty of sunlight. The connection to public transport is good: the bus stop Gubel can be reached in just 5 minutes on foot, and the Rüti train station in about 13 minutes on foot. For daily needs, the Se-De Market is available in 11 minutes on foot, and the Apotheke Altorfer can be reached in 13 minutes on foot.This versatile workshop in Rüti ZH is an excellent opportunity for businesses looking for spacious areas, modern infrastructure, and a quiet, well-connected location. We look forward to your contact.

Travel time
-

Find a new tenant for free

Create a free listing on Homegate to find the perfect next tenant for your apartment in no time at all.

List your property now
1 / 8
  • Parking space
  • Elevator
  • Garage
  • +1
Price on requestPremium
3,300m² floor space
Centralbahnstrasse 4, 4051 Basel

Modern health area directly at SBB train station

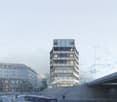
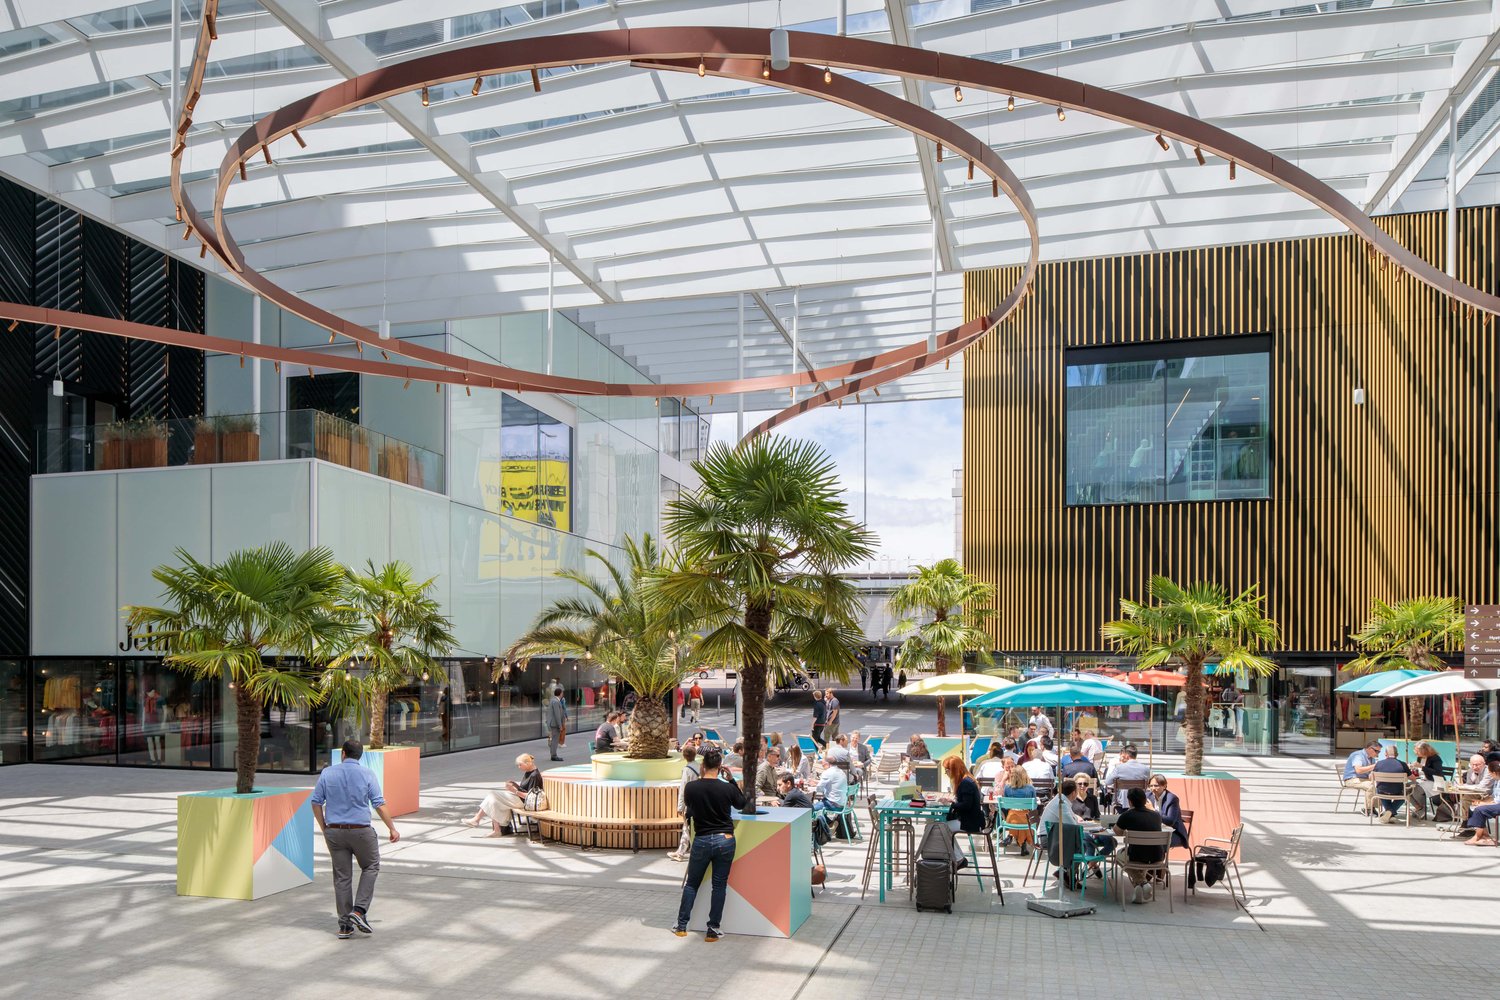
The Elsässertor with its striking glass facade by the renowned architectural duo Herzog & de Meuron is the defining landmark directly at Basel's SBB train station. The excellent location, combined with high-quality infrastructure, offers optimal conditions for medical practices, group practices, medical centers, or outpatient clinics that have high demands on location quality.The direct connection to public transportation and a house-owned parking garage with visitor parking spaces ensure comfortable accessibility for patients, employees, and visitors. Additionally, valuable synergies in the healthcare sector can be utilized both in the building itself and in the immediate surroundings.The developed areas from 450m2 can be flexibly adapted to medical usage concepts and offer ideal conditions for an efficient and modern practice or clinic operation.Facts & Figures • Ventilation & Cooling • Soundproof ceiling • Double floor • Lockers / Showers / Wet cells on all floors • House-owned parking garage including visitor parking spaces • Bicycle parking facilities for employees in the parking garage • Archive and storage rooms in the basement We would be happy to advise and accompany you competently in evaluating your new practice or clinic location and invite you to a non-binding on-site inspection.For further information, please visit: www.elsaessertor.ch

  • Parking space
  • Elevator
  • Garage
  • +1
Travel time
-
  • A multi-story building with a storefront featuring a striped awning, signage, and a cobblestone sidewalk.
  • A bustling cobblestone street lined with historic buildings, outdoor seating areas, and pedestrians. The street is adorned with street lamps, signage, and a sign advertising a coffee bar.
  • A multi-story building with a light-colored facade, multiple windows, and a striped awning over the entrance. The ground floor features a shop with visible tables and chairs inside, and a yellow signboard outside.
  • A narrow cobblestone street lined with historic buildings, featuring a storefront with a striped awning, a yellow signboard, and a small outdoor seating area with a table and chairs.
  • Floor plan of a commercial building showing multiple rooms including offices, bathrooms, and storage areas. Includes dimensions, labels for various rooms, and structural details.
1 / 5
A bustling cobblestone street lined with historic buildings, outdoor seating areas, and pedestrians. The street is adorned with street lamps, signage, and a sign advertising a coffee bar.
A multi-story building with a light-colored facade, multiple windows, and a striped awning over the entrance. The ground floor features a shop with visible tables and chairs inside, and a yellow signboard outside.
A narrow cobblestone street lined with historic buildings, featuring a storefront with a striped awning, a yellow signboard, and a small outdoor seating area with a table and chairs.
CHF 3,250.– / monthPremium
Unterstadt, 8200 Schaffhausen

115 m² commercial space with large shop window in the old town

At Unterstadt 27, in the heart of Schaffhausen's heavily frequented old town, we are renting a attractive commercial space with approximately 115 m² as of February 1, 2027.The premises are located in one of the oldest properties in Schaffhausen and offer a unique combination of historic charm, central location, and excellent visibility.The spacious shop window provides ample space for an effective presentation. Thanks to the good pedestrian frequency, the local is ideal for a business or concept that wants to benefit from walk-in customers and an attractive old town location.Your advantages at a glance: • approximately 115 m² of commercial space • central location in Schaffhausen's old town • Unterstadt 27 • good pedestrian frequency • spacious shop window • historic property with special character • renovation and individual design possible after consultation • various possible uses • available from February 1, 2027 • rent CHF 3,100.– per month, excluding ancillary costs The space is suitable, for example, for boutique, concept store, fashion, jewelry & watches, fine food, specialties, home accessories, interior design, gallery, beauty & cosmetics, showroom, consulting or other attractive sales and service concepts.New and unusual business ideas are also welcome.Take the opportunity to present your business at a location with history and character in the heart of Schaffhausen.Interested? We would be happy to show you the premises in person and discuss possible renovation and design wishes with you.

Travel time
-
1 / 8
Price on requestPremium
80m² floor space
Emil-Staub-Strasse 4, 8708 Männedorf

Exclusive retail space with office, salon, and all-inclusive rent

Representative retail space on two levels with office, showroom, and fully equipped salon Located on Emil Staub Strasse in Männedorf, we are renting an exceptional and versatile retail space with approximately 80 m² of floor space on two levels, starting from 1 September 2026. The property impresses with its striking architecture, spacious shop window, high-quality furnishings, and well-thought-out room concept. The premises are fully furnished and handed over at an attractive . This makes the location ideal for companies that want to start directly without lengthy preparation time. Bright office space with large shop window The upper level is currently set up as a modern and representative office. The equipment includes two electrically height-adjustable desks, high-quality USM furniture, an existing internet connection, and a spacious shop window with plenty of daylight. Directly in front of the premises, there is also a protected outdoor area with seating. This creates an inviting first impression and is ideal as a waiting area, short meeting zone, or relaxed break area. The upper level can continue to be used as an office or alternatively integrated into the business concept. For example, an additional treatment area, showroom, sales area, or expansion of the existing salon would be conceivable. Fully equipped salon on the lower level The lower level is currently set up as a high-quality and immediately operational hairdressing salon. The existing equipment includes: • A reception area • A stylish seating and waiting area • A bar area with fixed designer furniture • Two large mirrors • Two high-quality hairdressing chairs • Hairdressing washbasin • A spacious built-in cupboard with integrated refrigerator • A separate color palette cupboard • An additional cupboard for care products and working materials • A separate shower • A separate toilet The entire equipment is rented in its existing condition. This offers companies from the beauty sector, in particular, the opportunity to take over the business practically without additional investments and start immediately. Versatile usage possibilities Thanks to the division into two levels, the premises are ideal for different business concepts and mixed uses. The object is particularly suitable for: • Hairdressing salon or barber shop • Cosmetic treatments • Beauty studio • Consulting company • Trust or financial consulting • Real estate company • IT company • Agency or creative office • Fashion store or boutique • Furniture and design showroom • Sales area with attached office • Combination of office, consulting, treatment, and sales Using the entire premises as a salon, studio, or showroom is also possible. The existing office equipment in the upper area does not necessarily have to be continued in this form. All-inclusive rental model The rent already includes: • All existing furniture and installations • Internet connection • Electricity • Water • Ancillary costs • An outdoor parking space This allows you to benefit from a transparent cost structure and a particularly simple takeover without additional organizational efforts. Attractive location in Männedorf The retail space is located on Emil Staub Strasse 4 in Männedorf and offers a easily accessible location with a representative and exceptional appearance. The large shop window provides visibility and gives the premises a high-quality presence. The modern concrete architecture, the spacious room heights, and the division into two levels make the object a rare opportunity for companies looking for a special location with character. Important note on usage Using the premises for gastronomy is completely excluded. This explicitly applies to restaurants, cafes, take-away businesses, delivery services, catering companies, and all other concepts related to the preparation, management, or sale of food and beverages. Requirements for an application A already existing and registered company is required for the rental. As part of the application, a suitable proof of the required financial means or the economic viability of the company must also be submitted. Availability Available from 1 September

Travel time
-
1 / 5
Price on requestPremium
414m² floor space
Wülflingerstrasse 59, 8400 Winterthur

First-time rental: Spacious commercial space in a central location on the ground floor

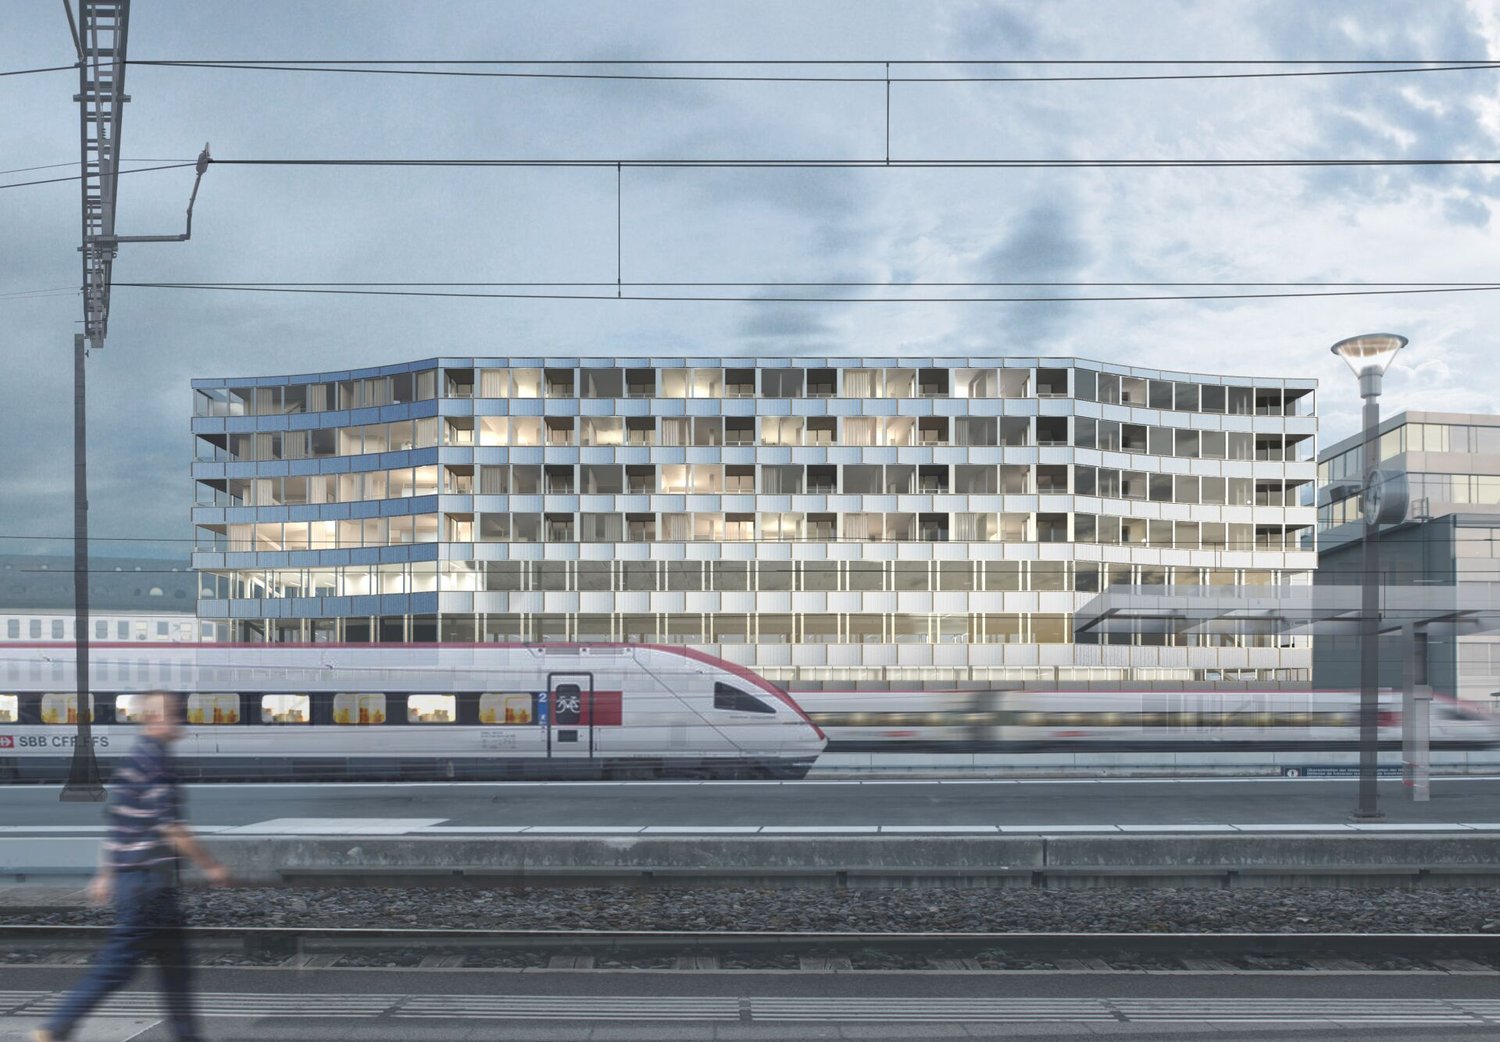
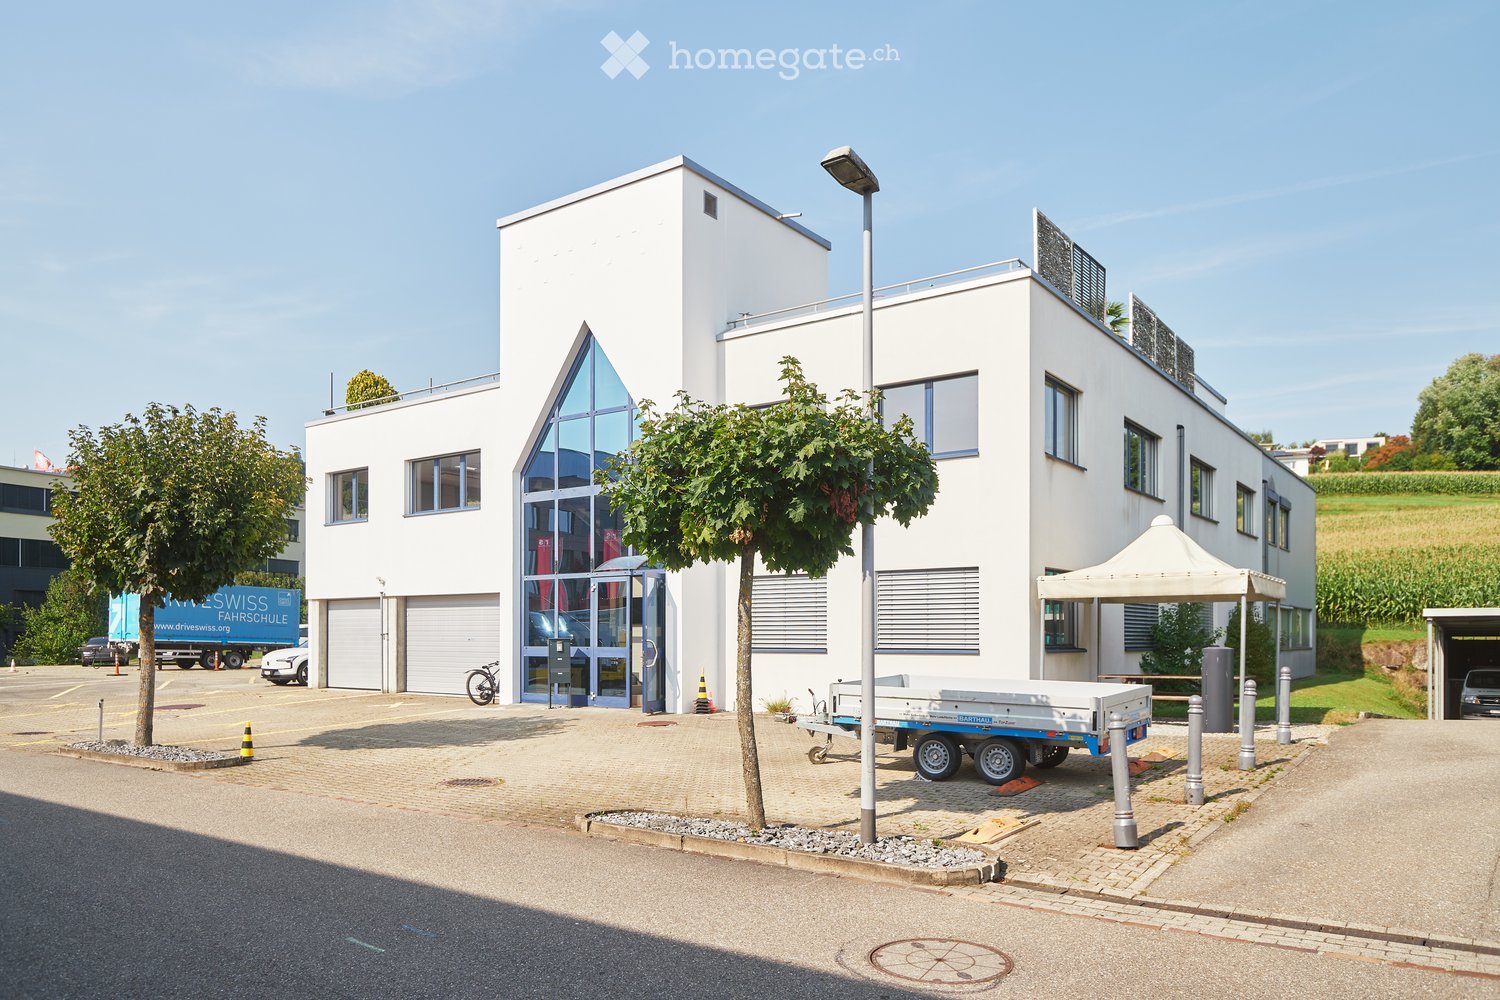
We are renting this attractive and versatile commercial space on the ground floor in a well-visible and excellently connected location in Winterthur. The space is ideal for office, practice, or sales use and impresses with its flexible design and the high-quality overall situation of the project. Your advantages at a glance • Flexibly designed floor plan with spacious window fronts • Very good visibility at Wülflingerstrasse • Separate delivery with goods lift • Spacious auxiliary rooms in the basement (approx. 115 m²) optionally rentable • Up to 10 outdoor parking spaces additionally rentable • Public parking facilities (blue zone) in the immediate vicinity Location & Overall ConceptThe commercial space is part of a high-quality first-time rental. In the upper floors, a total of 20 modern rental apartments are being built, which will further enhance the location and provide an attractive mix of living and working. The project impresses with the sustainable MINERGIE construction standard, contemporary architecture, and excellent connectivity. Location • Very good connection to public and private transport • Only a few minutes from Winterthur main station • Lively, urban environment with a wide range of offers We would be happy to show you the space during an individual viewing appointment and provide you with further documents if you are interested. We look forward to your contact. *The visualizations serve for illustration purposes and are non-binding.

Travel time
-
1 / 6
  • Balcony / Terrace
  • Pets allowed
  • View
  • +4
Price on requestTop
500m² floor space
Viale Serfontana 20, 6834 Morbio Inferiore

Letzte verfügbare Retail-Flächen im Centro Shopping Serfontana

Möchten Sie Ihrer Marke mehr Sichtbarkeit und Schwung verleihen? Das Centro Shopping Serfontana ist der ideale Standort für Ihr Geschäft – ein beliebtes Einkaufsziel, das jede Woche von Tausenden von Besuchern frequentiert wird, mit einer vielfältigen und treuen Kundschaft.Ihre Vorteile, wenn Sie hier eröffnen: • Top-Lage und maximale Sichtbarkeit: Mitten im Mendrisiotto, gut erreichbar mit Auto oder ÖV, mit über 900 kostenlosen Parkplätzen. • Hohe Frequenz: Über 50 Shops und Dienstleistungen ziehen täglich Einheimische und Besucher an – ein dynamisches Umfeld, in dem Ihre Marke sofort ins Auge fällt. • Komplett neu: Das Center wird aktuell komplett revitalisiert, 2 Etagen sind bereits offen, die letzte erfolgt mit der Gesamteröffnung März 2027. • Nachhaltigkeit und Komfort: Ladestationen für E-Autos und komfortable Bereiche für Kunden und Mitarbeitende. • Vielfältiger Mix: Restaurants, Services und ergänzende Angebote sorgen für längere Verweildauer der Besucher und mehr Verkaufschancen. Details zur verfügbaren Fläche: • Fläche: ca. 500 m² • Lage: Obere Ebene mit Migros/Denner und Zugang ÖV/Parkhaus • Breite Mallfront • Zugang zum Laubengang Bringen Sie Ihr Geschäft ins meistbesuchte und lebendige Einkaufszentrum des Mendrisiotto. Kontaktieren Sie uns noch heute – unser Team hilft Ihnen, die perfekte Fläche für Ihr Geschäft im Centro Shopping Serfontana zu finden! ********************Spazi retail disponibili al Centro Shopping SerfontanaVuoi dare visibilità e slancio al tuo brand? Il Centro Shopping Serfontana è il luogo ideale per il tuo negozio: una destinazione frequentata da migliaia di visitatori ogni settimana, con una clientela diversificata e fidelizzata. I vantaggi di aprire qui il tuo negozio: • Posizione strategica e visibilità massima: situato nel cuore del Mendrisiotto, facilmente raggiungibile in auto o con i mezzi pubblici, con un ampio parcheggio gratuito da oltre 900 posti. • Alto flusso di clienti: oltre 50 negozi e servizi attraggono quotidianamente residenti e visitatori, creando un contesto dinamico dove il tuo brand sarà subito notato. • Ambiente moderno e accogliente: locali ristrutturati e personalizzabili, spazi luminosi e design contemporaneo, ideali per creare un’esperienza shopping piacevole e memorabile. • Sostenibilità e comfort: Serfontana integra soluzioni green, come stazioni di ricarica per veicoli elettrici, e ambienti confortevoli per clienti e staff. • Mix commerciale diversificato: la presenza di ristoranti, servizi e attività complementari aumenta la permanenza dei visitatori e la possibilità di generare vendite aggiuntive. Caratteristiche spazio disponibile: • Metratura di circa 500 m² • Fronte galleria • Condizioni contrattuali vantaggiose • Layout personalizzabile • Ampie vetrine Fai crescere la tua attività nel centro commerciale più frequentato e dinamico del Mendrisiotto.Contattaci subito: il nostro team ti guiderà nella scelta dello spazio perfetto per il tuo negozio al Centro Shopping Serfontana!

  • Balcony / Terrace
  • Pets allowed
  • View
  • +4
Travel time
-

Suggested properties for you based on search results