7754 résultats - Commerce et industrie à louer à Suisse (Switzerland)
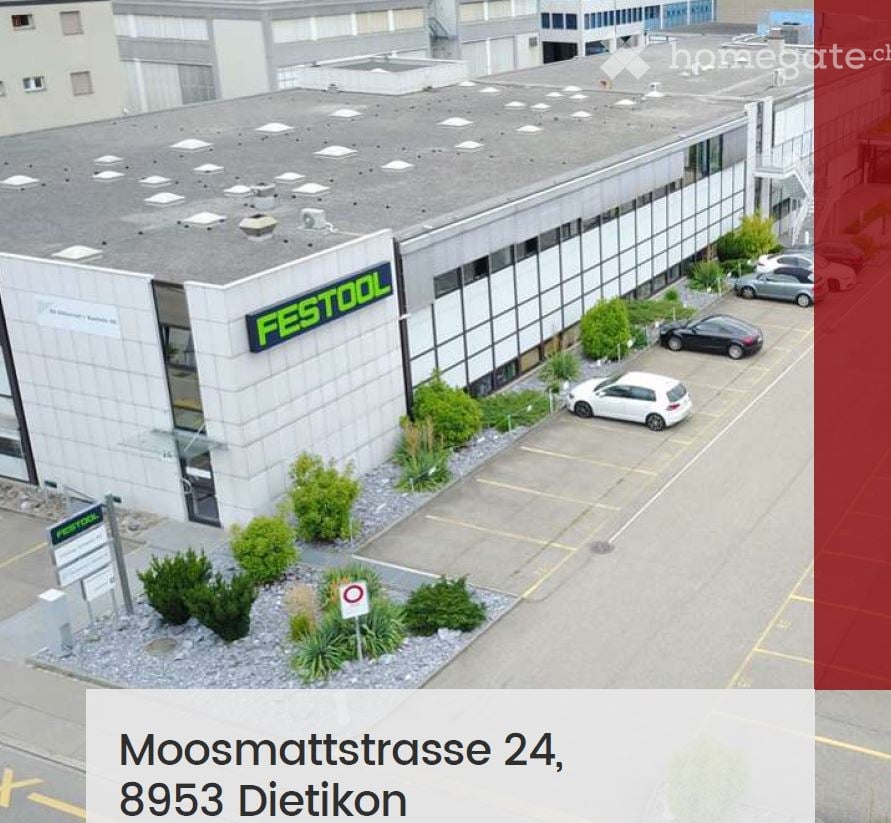
  • Building. A modern industrial building with a flat roof, large windows, and a parking lot with several cars. The building has a sign reading "FESTOOL" on its facade.
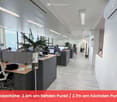
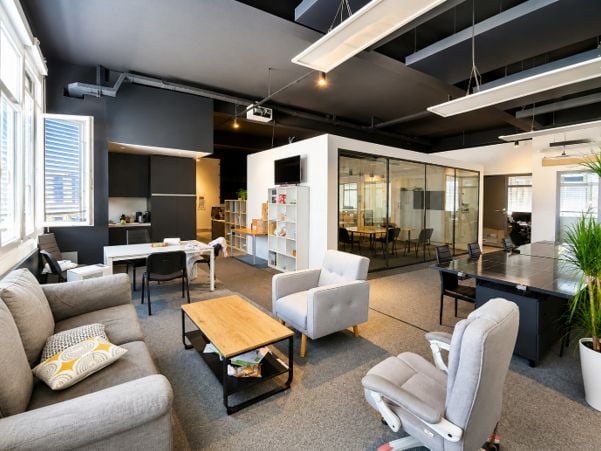
  • Furnished Room. Modern office space with desks, chairs, computers, and plants. The room features a clean, organized layout with large windows providing natural light.
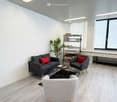
  • Furnished Room. Modern living room with grey sofa, red throw pillow, grey armchair, coffee table, bookshelf, and a small plant. Light wood flooring and white walls.
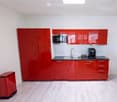
  • Kitchen. Modern kitchen with red cabinets, a sink, a faucet, and a coffee maker on the counter.
  • Furnished Room. A modern, minimalist reception area with a wooden counter, red cabinets, and a coffee maker on the counter. The space features white walls, light-colored flooring, and a glass door leading to a hallway.
  • Corridor / Hallway. Modern, well-lit hallway with white walls, light-colored flooring, and several office partitions and storage units visible along the sides.
  • Furnished Room. Open-plan office space with individual workstations, desks, laptops, monitors, keyboards, mice, and plants. Each workstation has a laptop, monitor, and various office supplies.
  • Furnished Room. Bright, modern conference room with a long wooden table, black chairs, a large window with blinds, and a small plant on the windowsill.
  • Furnished Room. A modern, well-lit meeting room with a large wooden table surrounded by black office chairs, a whiteboard, and a projector on the table.
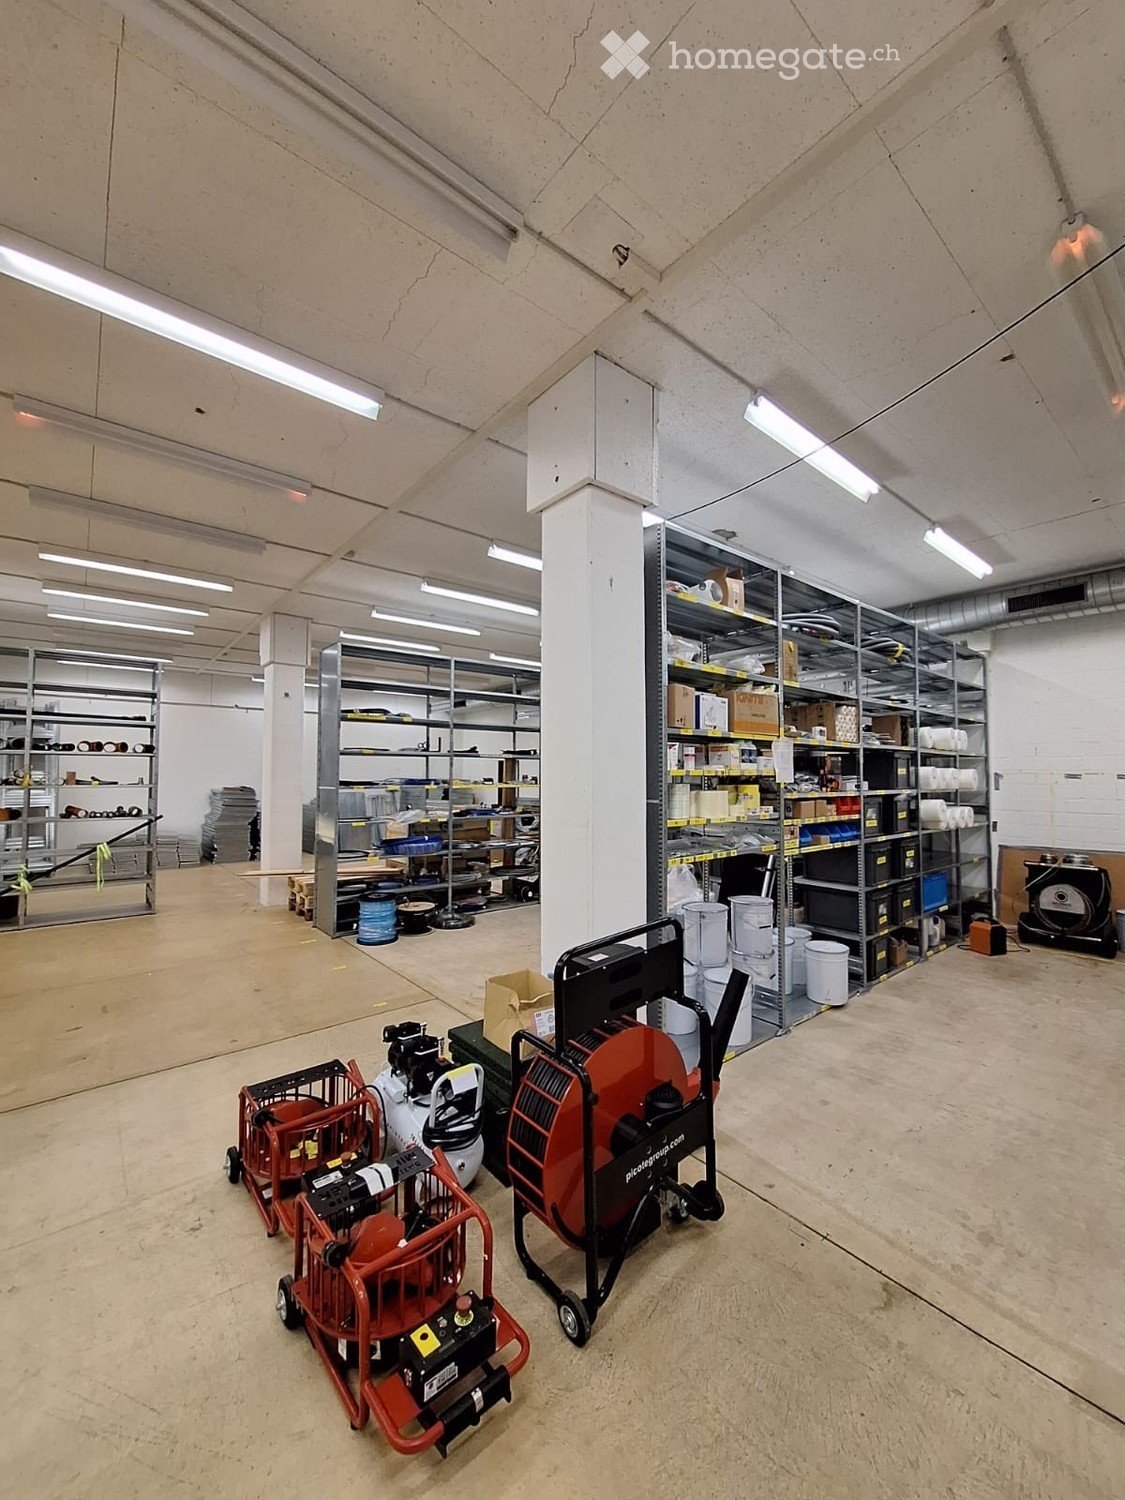
  • Furnished Room. A spacious, well-lit storage or office area with metal shelving units filled with storage bins, several pallets with boxes, a rolling cart, and a small desk with a computer monitor. The ceiling has exposed beams and fluorescent lighting.
  • Unfurnished Room. Empty warehouse or storage space with wooden flooring, white walls, and storage shelves. Various cardboard boxes and pallets are scattered throughout the area.
  • Unfurnished Room. Empty warehouse or storage space with shelving units, cardboard boxes, and pallets. No furniture or personal items present.
  • Corridor / Hallway. Clean, modern hallway with white walls, light-colored tiled floor, and storage units with red bins on the left side. Fluorescent lighting and a visible restroom area on the right.
  • Furnished Room. A storage room with multiple metal shelving units filled with boxes, storage bins, and miscellaneous items. A small stool is placed near the shelves.
  • Corridor / Hallway. Clean, well-lit hallway with white walls, tiled floor, and storage shelves on both sides. The hallway features a grey partition, a small table, and red storage bins.
  • Furnished Room. A small, organized room with a table, chair, sink, shelves, ladder, and storage boxes. The room has white walls, a light fixture, and a wooden floor.
  • Corridor / Hallway. Clean, well-lit hallway with white walls, tiled floor, and storage shelves on both sides. Red storage bins and metal shelving units are visible.
  • Furnished Room. A well-organized workshop or studio space with white walls, wooden flooring, and large windows. Shelves on the left hold green storage bins and other supplies, while a worktop on the right has tools and a machine. The room is clean and fun
  • Unfurnished Room. Empty warehouse or storage space with a smooth black floor, white walls, and industrial shelving units filled with boxes and supplies. The area is well-lit with fluorescent lighting, and there are some storage carts and a yellow dolly vi
  • Furnished Room. A storage area with metal shelving units filled with boxes, a hand truck, and a desk with office supplies.
  • Unfurnished Room. Empty room with metal shelving units and large windows, no furniture or personal items present.
  • Furnished Room. Open doorway leads to a furnished room with a table, chairs, a printer, and storage cabinets.
  • Unfurnished Room. Empty room with white walls, grey floor, and a large door with a window showing an outdoor view.
  • Corridor / Hallway. Empty hallway with wooden flooring, white walls, and wooden handrails on both sides. A single light fixture is mounted on the ceiling, and a closed door is visible at the far end.
  • Other. {"visible_features": ["Garage"], "type": "Garage", "objects": [], "description": "Empty garage with white brick walls, large overhead door, and industrial shelving. Contains a few storage items like a ladder, hand truck, and pallet jack.", "localiz
  • Furnished Room. A spacious, industrial-style room with a concrete floor, white walls, and a large garage door. Visible items include a wooden shelf, a small cabinet, a chair, a pallet jack, and a storage unit.
  • Building. Exterior view of a modern industrial-style building with a large garage entrance, concrete walls, and a raised ground floor.
  • Building. Industrial-style building with a large garage door, concrete walls, and a small staircase leading up to the entrance.
  • Building. Modern building entrance with glass doors, brick pavement, and a covered walkway.
  • Corridor / Hallway. Modern interior staircase with metal railings and glass ceiling panels, leading to an upper level. The walls are white, and the floor is dark with a textured finish.
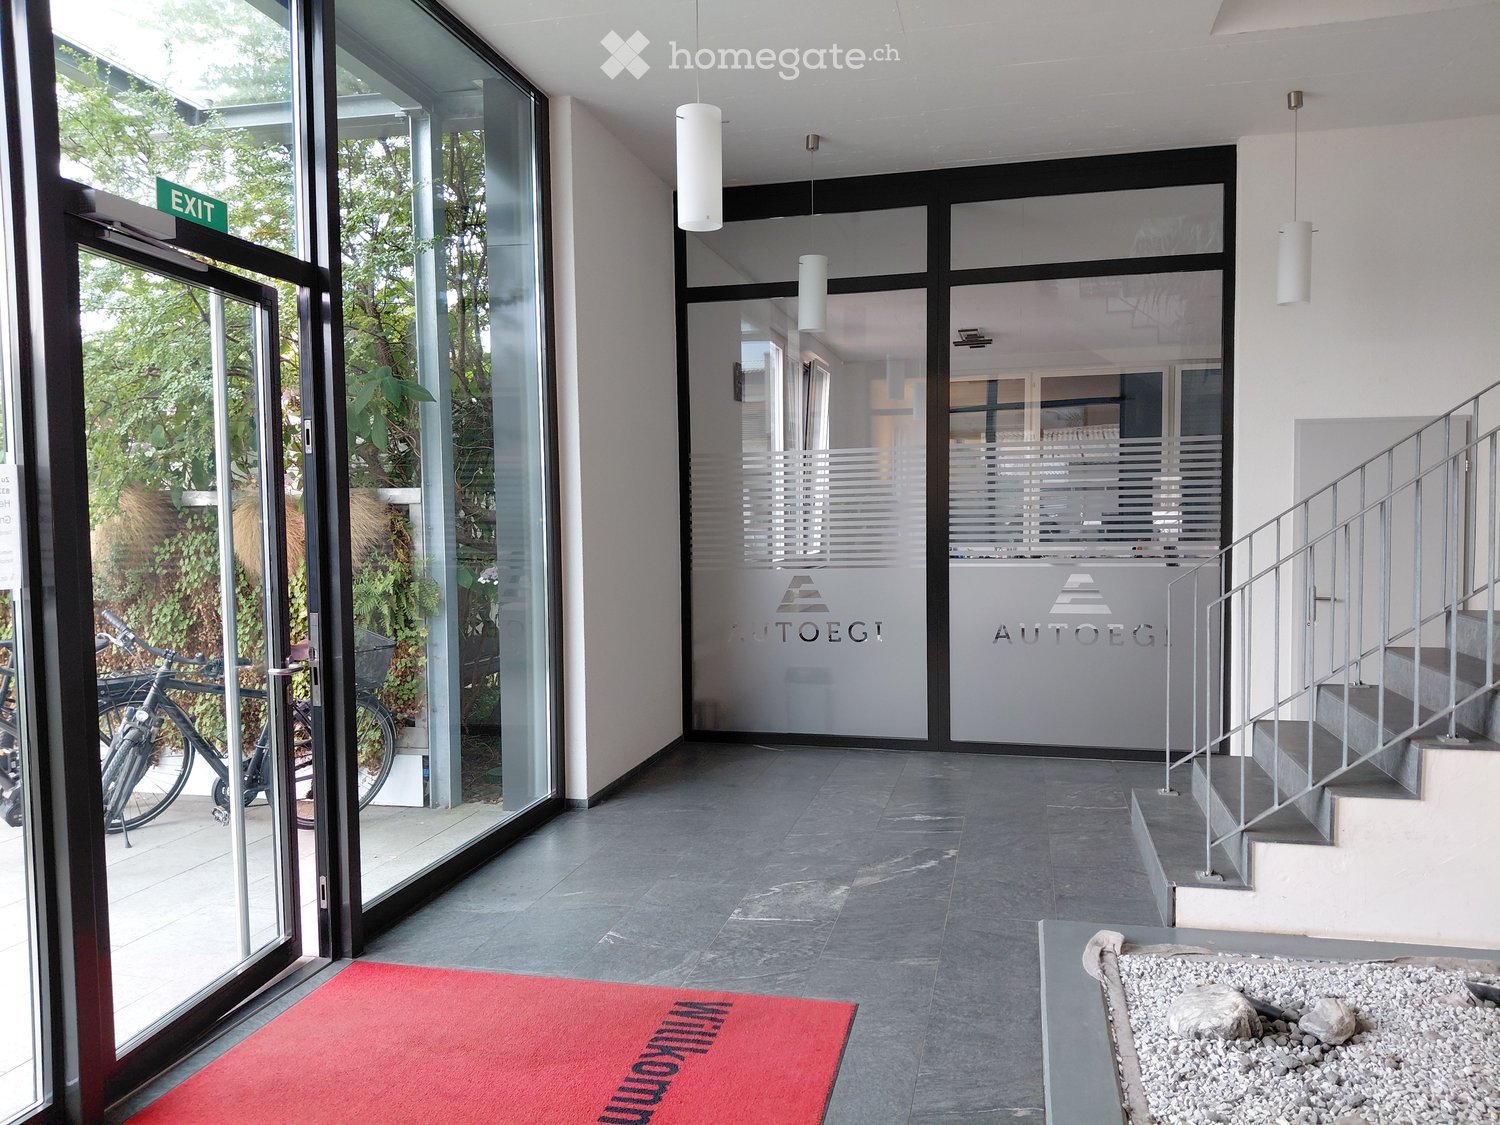
  • Corridor / Hallway. A modern hallway with white walls, black flooring, and two doors labeled 'Objekt: 1218' and 'Objekt: 1219'. The hallway has a clean, minimalist design with a visible ceiling light fixture.
1 / 31
Furnished Room. Modern office space with desks, chairs, computers, and plants. The room features a clean, organized layout with large windows providing natural light.
Furnished Room. Modern living room with grey sofa, red throw pillow, grey armchair, coffee table, bookshelf, and a small plant. Light wood flooring and white walls.
Kitchen. Modern kitchen with red cabinets, a sink, a faucet, and a coffee maker on the counter.
Prix sur demandePremium
560m² surface utile
Moosmattstrasse 24, 8953 Dietikon

Immeuble commercial et de bureaux au 24, Moosmattstrasse à Dietikon

Découvrez cet immeuble commercial et de bureaux polyvalent au 1er étage au 24, Moosmattstrasse à Dietikon. Avec une surface totale de 560 m² et 7 pièces, cet immeuble moderne offre des conditions optimales pour les entreprises recherchant des espaces de bureaux, de stockage et d'atelier sous un même toit.L'immeuble impressionne avec les caractéristiques suivantes : • Espaces de bureaux modernes : Bureaux lumineux, bien éclairés avec de grandes fenêtres, des postes de travail individuels ainsi que des salles de conférence et de réunion modernes – équipés de tables en bois, de projecteurs et de tableaux blancs. • Espaces de stockage spacieux : Halles de stockage spacieuses avec des étagères métalliques industrielles, des palettes et des conteneurs de stockage, ainsi qu'un sol en béton lisse – idéal pour la logistique et l'entreposage. • Garage et zone de chargement : Grande porte de garage avec accès direct, adaptée aux véhicules de livraison et aux transpalettes. • Ateliers et zones de travail : Ateliers bien organisés avec des murs blancs, des sols en bois et de grandes fenêtres. • Espace de réception : Réception moderne, minimaliste avec un comptoir en bois et un mobilier élégant. • Cuisine et installations sanitaires : Cuisine moderne avec des armoires rouges, une machine à café, ainsi que des installations sanitaires propres dans le bâtiment. • Ascenseur et stationnement : L'immeuble dispose d'un ascenseur, ainsi que de places de garage et de stationnement extérieur. Équipement en résumé : • Surface totale : 560 m² • 7 pièces sur un étage • Ascenseur disponible • Garage et stationnement • Disponible à partir du : 1er septembre 2026

Durée du trajet
-
Nouvelle construction
1 / 3
CHF 405.– / m²/ annéePremium
267m² surface utile
Bahnhofplatz 25, 8400 Winterthur

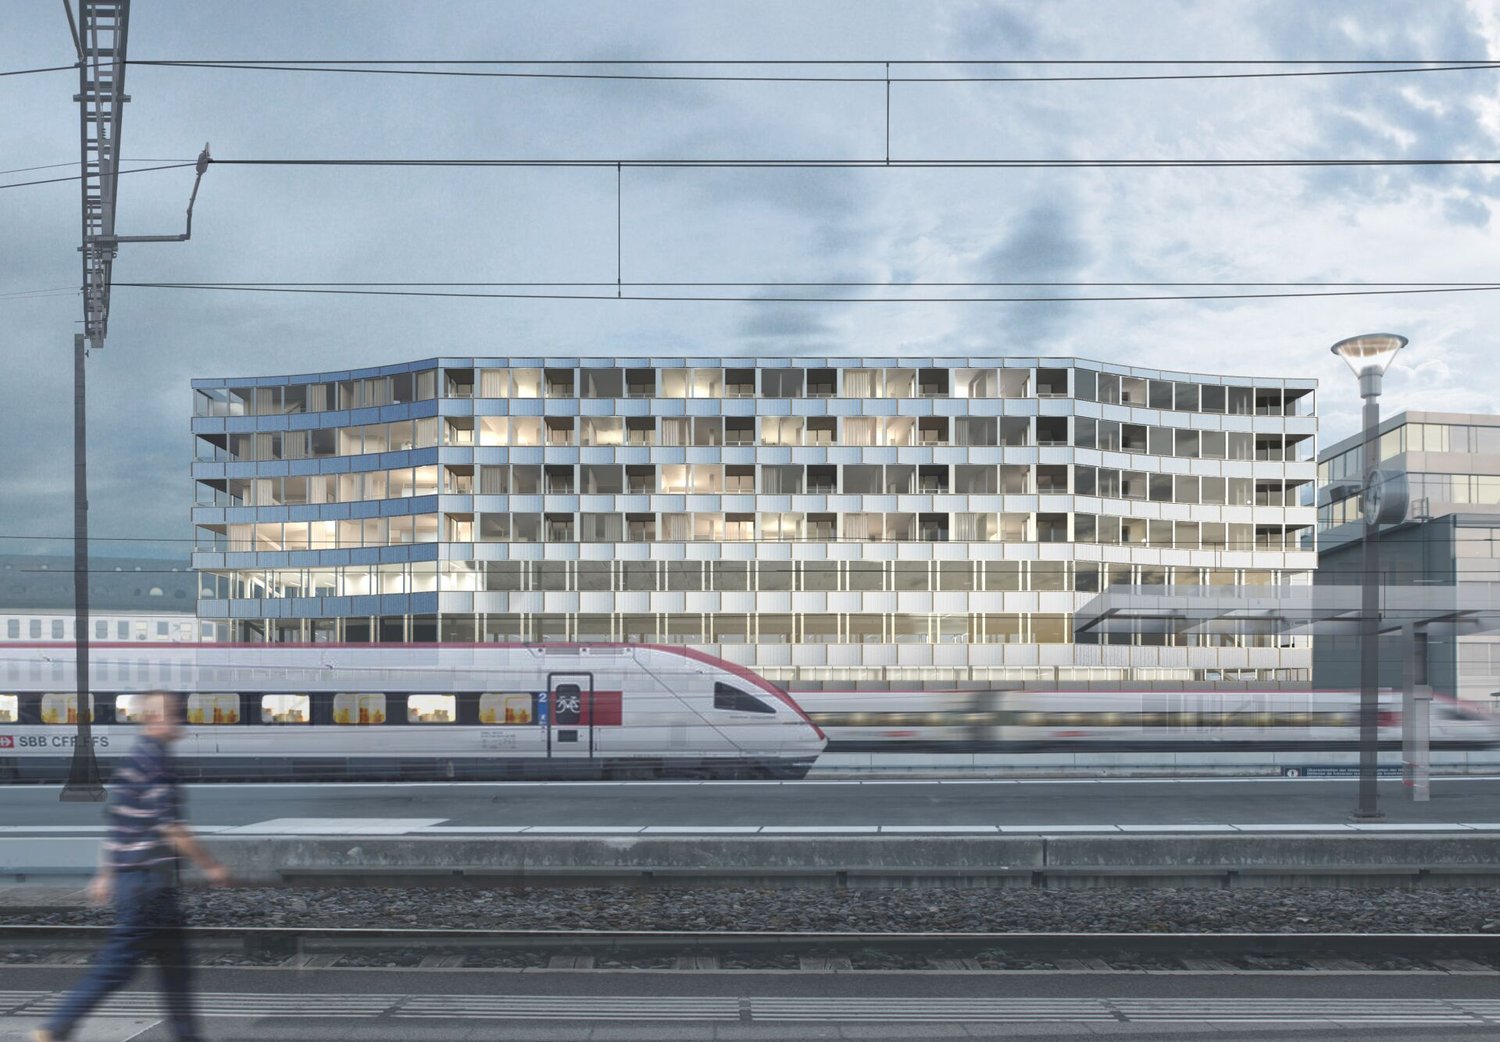
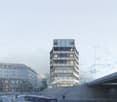
Stellwerk 2 - Au cœur de la mobilité ! 267m2 de bureaux à la gare de Winterthur

DIRECTEMENT à la gare de Winterthur, à côté du historique Stellwerk 1, le Stellwerk 2 est en construction ; un bâtiment urbain distinctif avec des espaces de vente au rez-de-chaussée, des bureaux flexibles aux 1er et 2e étages, et des appartements modernes.Le complexe de bâtiments est conçu comme une composition de train – un endroit où la vie et le travail se rencontrent sans heurt. Le confort, l'efficacité et l'emplacement ne sont pas des compromis ici, mais une valeur ajoutée.Aux 1er et 2e étages, des espaces polyvalents sont créés à partir d'environ 260m2. Chaque étage compte environ 1000m2 et peut être divisé en surfaces de 260m2, 520m2, 780m2. Les espaces sont loués en construction de base (construction de coque plus installations sanitaires), et nous serons ravis de vous soutenir dans le projet de construction.Efficacité dans la vie quotidienne – confort sur le lieu de travail. Sous cette devise, le Stellwerk 2 valorisera la place de la gare de Winterthur à partir d'avril 2028.Contactez-nous pour une consultation non engageante, et nous serons heureux de vous aider avec conseils et soutien dans le projet.Vos SBB ImmobilienNorme de construction : construction de base étendueInformations de visite : Christian Tosochristian.toso@sbb.ch+41 79 652 83 00

Durée du trajet
-
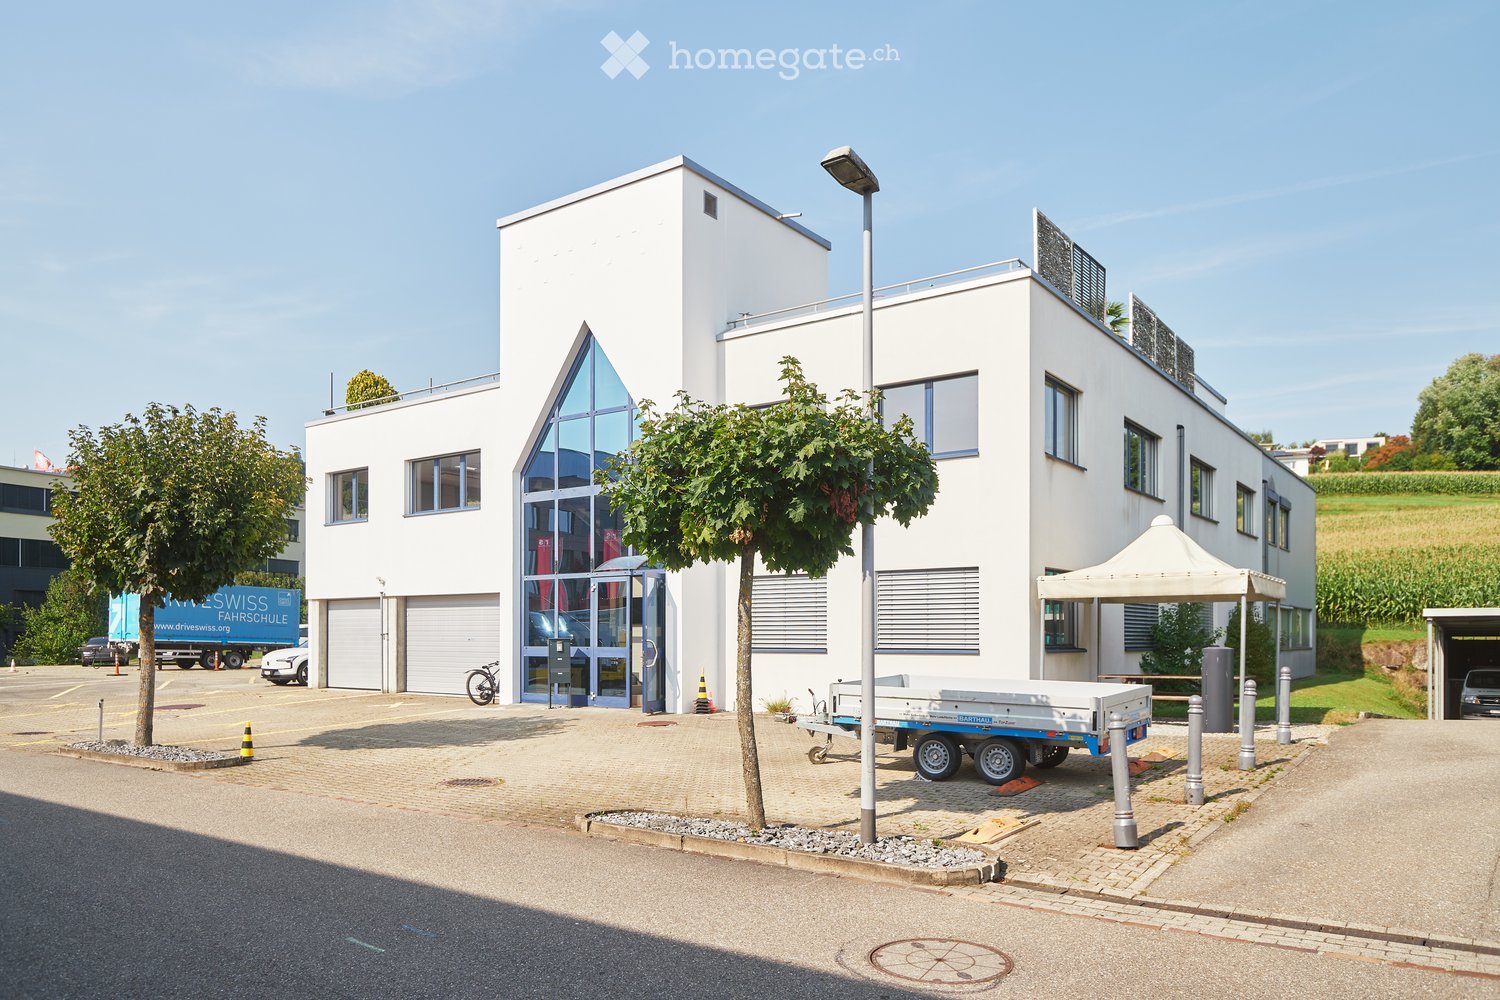
  • modern white building, glass windows, garage, parking area, trees, street light
  • Empty hallway with two doors, wooden floor, white walls, three vases with dried plants, clock on the wall, emergency exit sign
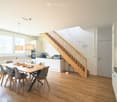
  • Dining room with wooden floor, dining table, chairs, kitchen with appliances, staircase
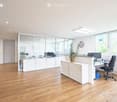
  • modern office, wooden floor, glass walls, white cabinets, desk, computer, plants, clock
  • modern office, wooden floor, glass walls, white cabinets, large windows, plants, office equipment
  • modern office hallway, white walls, glass walls, wooden floor, monitors on wall
  • modern office room, white walls, wooden floor, glass walls, white table, black chairs, TV, potted plant
  • modern office, white walls, glass partitions, wooden floor, desk, computer, monitor, office chair, radiator, windows
  • Dining room with wooden table, chairs, white walls, wooden floor, white cabinets, hanging lamps, staircase
  • empty room, white walls, wooden floor, white tables and chairs, windows, ceiling lights
  • modern meeting room, white table, yellow chairs, glass walls, large windows, ceiling lights, black TV
  • Dining area with wooden floor, black chairs, tables, bench, pendant lights, coffee machine, plants, large windows
  • modern kitchen with white cabinets, wooden floor, microwave, refrigerator, sink, dishwasher, monitor
  • empty office room with desks, chairs, cabinets, whiteboard, carpeted floor
  • Storage room with metal shelves, boxes, plastic containers, and other storage items
  • Empty room with white walls, concrete floor, wooden table and bench, whiteboard, clock, shelves with various items, and a door.
  • large empty garage, white walls, ceiling lights, wooden table, benches, equipment, tires, metal stands
  • spacious garage with motorcycles, tools, and equipment
  • Modern white building with multiple windows, garage, and parking lot with several cars parked
  • Modern building with a circular roof, surrounded by a parking lot, multiple buildings in the background, and a green field.
  • Ground floor plan of a commercial building with four offices, a double garage, heating room, WC, and storage/garage area.
  • Floor plan of a commercial building with multiple offices, a reception area, a technical room, and a WC area. The layout includes labeled rooms such as BÜRO 1 to BÜRO 11, with sizes indicated in square meters.
  • Floor plan showing office spaces with area sizes, rental income, and total costs.
1 / 23
Empty hallway with two doors, wooden floor, white walls, three vases with dried plants, clock on the wall, emergency exit sign
Dining room with wooden floor, dining table, chairs, kitchen with appliances, staircase
modern office, wooden floor, glass walls, white cabinets, desk, computer, plants, clock
Prix sur demandePremium
Breitistrasse 7, 5610 Wohlen AG

Super espace de stockage 309 m2 avec partage de bureau 175 m2 EG - Petits bureaux 33/53/54m2 selon liste de prix

Construction de haute qualité : Locaux modernement construits avec une conception attrayante et une division de pièces flexible ainsi qu'un salle de pause merveilleuse.Connexion parfaite au transport : Emplacement favorable au trafic près de Wohlen, excellente connexion à l'axe de trafic principal Zurich-Bern dans les 12 minutes. Vos clients et partenaires commerciaux vous trouveront facilement.Emplacement idéal : Courtes distances aux services importants, à la gastronomie et aux transports publics.Places de parking disponibles : Arrivée sans stress pour les employés et les visiteurs, station de recharge électrique.Flexibilité : Les pièces peuvent être adaptées à vos besoins individuels.Superficie + conditions : Locaux de stockage 309 m2 à 100.--/m2 plus bureau 24 m2 à 145.--/m2 toilettes et garde-robe propres = CHF 3'015.--/mois incl. forfait HBK (électricité, chauffage, etc.)Locaux de bureau EG, 175 m2 à 145.--/m2 toilettes et cuisine de thé propres = CHF 2'515.-- incl. forfait HBK (électricité, chauffage, etc.).Locaux de bureau OG, petits bureaux selon liste de prixPlace de parking extérieure par pièce CHF 65.--/mois.Convainquez-vous personnellement de cette opportunité unique. Contactez-nous pour une visite individuelle ou pour obtenir de plus amples informations.

Durée du trajet
-

Chercher gratuitement le prochain locataire

Publie une annonce gratuite sur Homegate et trouve le locataire idéal en un clin d’œil pour ton logement.

Publier maintenant
  • {"type": "Furnished Room", "objects": ["table", "chair", "stool", "cabinet", "stool", "stool", "stool", "stool", "stool", "stool", "stool", "stool", "stool", "stool", "stool", "stool", "stool", "stool", "stool", "stool", "stool", "stool", "stool", "stool"
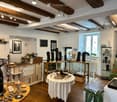
  • Cozy attic room with exposed wooden beams, brick floor, round wooden table with two chairs, small round stool with lamp, shelves with plants and decorative items, and a woven rug.
  • A cozy, well-lit room with wooden floors and exposed wooden beams. The space features a round wooden table with various decorative items, a small stool, a cabinet with drawers, a fan, a mirror, and several plants. The room also includes a glass display ca
  • A well-lit boutique interior with exposed wooden beams, white walls, and wooden flooring. Shelves and display cases hold various decorative items, including vases, necklaces, and artworks. A central round table with a white tablecloth displays additional
  • A well-lit room with exposed wooden beams, featuring a variety of decorative items including vases, plants, and a cabinet. The space is furnished with tables and chairs, creating a cozy and inviting atmosphere.
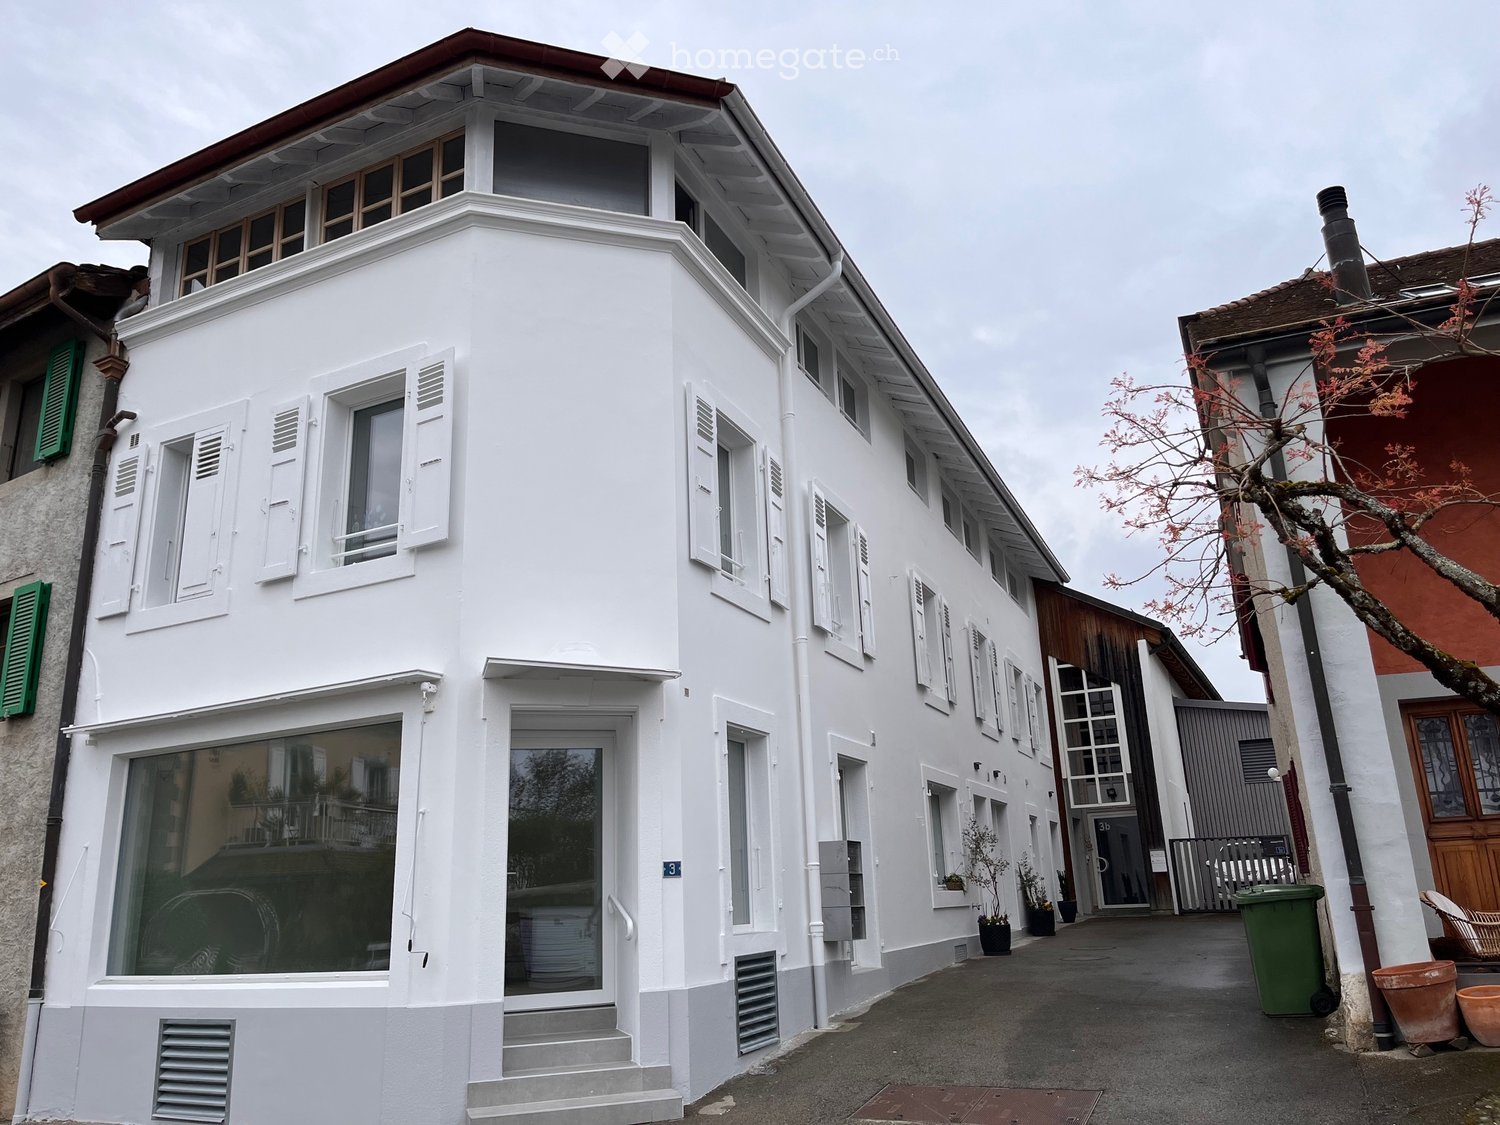
  • Facade of a building with a storefront, green shutters, a chalkboard sign, and potted plants.
1 / 6
Cozy attic room with exposed wooden beams, brick floor, round wooden table with two chairs, small round stool with lamp, shelves with plants and decorative items, and a woven rug.
A cozy, well-lit room with wooden floors and exposed wooden beams. The space features a round wooden table with various decorative items, a small stool, a cabinet with drawers, a fan, a mirror, and several plants. The room also includes a glass display ca
A well-lit boutique interior with exposed wooden beams, white walls, and wooden flooring. Shelves and display cases hold various decorative items, including vases, necklaces, and artworks. A central round table with a white tablecloth displays additional
CHF 2'550.– / moisPremium
79m² surface utile
Schmiedengasse 5, 4500 Solothurn

Charmant local commercial avec cave voûtée historique dans la vieille ville de Solothurn

Dans un emplacement attractif et bien fréquenté dans la vieille ville de Solothurn, nous louons un local commercial exceptionnel avec beaucoup de caractère et de flair historique.La surface de vente au rez-de-chaussée se présente comme lumineuse et accueillante. Les poutres en bois visibles, les vitrines et le parquet en bois de haute qualité créent une atmosphère chaude et élégante, idéale pour un magasin spécialisé, un atelier, une boutique, un joaillier, une galerie ou un concept orienté vers les services.Un point fort particulier est le sous-sol. Les murs en pierre naturelle impressionnants et la voûte donnent aux pièces un charme unique et offrent de nombreuses possibilités d'utilisation.Vos avantages en un coup d'œil : • Emplacement central dans la vieille ville, sur la Schmiedengasse • Surface de vente représentative au rez-de-chaussée • Plafonds en poutres de bois caractéristiques • WC séparé • Sous-sol unique avec murs en pierre historiques • Nombreuses possibilités d'utilisation • Bonne visibilité et passage piétonnier • Ambiance élégante avec caractère spécial Profitez de l'opportunité et présentez votre entreprise dans l'un des plus beaux emplacements de la vieille ville de Solothurn.Intéressé ? Nous nous réjouissons de votre contact !

Durée du trajet
-
  • Empty room with large windows, white walls, and a smooth concrete floor. Contains blue ramps and a small machine on the left side.
  • Modern showroom with several cars displayed, including a red Tesla and a white Volkswagen. Green pillars, white walls, and large windows provide natural light. Small tables and shelves are present, along with decorative green spherical objects on the wall
  • Workshop or garage space with a metal cabinet, workbench, air compressor, and work platform.
  • Empty garage with a large, open garage door leading to a grassy area with trees and a picnic table outside.
  • Office space with green accent wall, white desks, grey chairs, and computer setup.
  • Modern living room with green sofa, dark grey armchair, round coffee table, and a large picture frame on the wall.
  • Modern multi-story building with large windows and blue accents, featuring a covered garage entrance and a parked car.
1 / 7
Modern showroom with several cars displayed, including a red Tesla and a white Volkswagen. Green pillars, white walls, and large windows provide natural light. Small tables and shelves are present, along with decorative green spherical objects on the wall
Workshop or garage space with a metal cabinet, workbench, air compressor, and work platform.
Empty garage with a large, open garage door leading to a grassy area with trees and a picnic table outside.
CHF 10'362.– / moisPremium
535m² surface utile
Auenstrasse 4/6, 8600 Dübendorf

Espace commercial fraîchement rénové avec atelier & showroom – 535 m² à Dübendorf, Stettbacherhof

Espacieux, fraîchement rénové et polyvalent – votre nouvel espace commercial à Dübendorf, Stettbacherhof.Nous recherchons un nouveau locataire pour notre attrayant espace commercial au Auenstrasse 4/6 à 8600 Dübendorf.D'une superficie d'environ 535 m² au rez-de-chaussée, l'espace offre des conditions idéales pour un atelier avec showroom et salle de réception ainsi que d'autres utilisations commerciales. Les pièces ont été fraîchement rénovées et impressionnent par leur design ouvert et spacieux ainsi que par leurs options de flexibilité.Que ce soit un atelier, une présentation, des ventes, une réception ou un espace de travail – l'espace peut être adapté de manière optimale à différentes exigences opérationnelles.Vos avantages en un coup d'œil : • environ 535 m² d'espace utilisable • fraîchement rénové • emplacement attrayant au rez-de-chaussée • idéal pour atelier, showroom & réception • salle de réception séparée ou clairement utilisable • conception de pièces ouverte et spacieuse • espaces de travail et de présentation flexibles • installations WC/sanitaires existantes • places de parking pour visiteurs sur place • emplacement commercial facilement accessible à Dübendorf • disponibilité sur arrangement Intéressé ? Pour plus d'informations ou pour organiser une visite, veuillez nous contacter par courriel à a.schnell@rameder.ch.

Durée du trajet
-
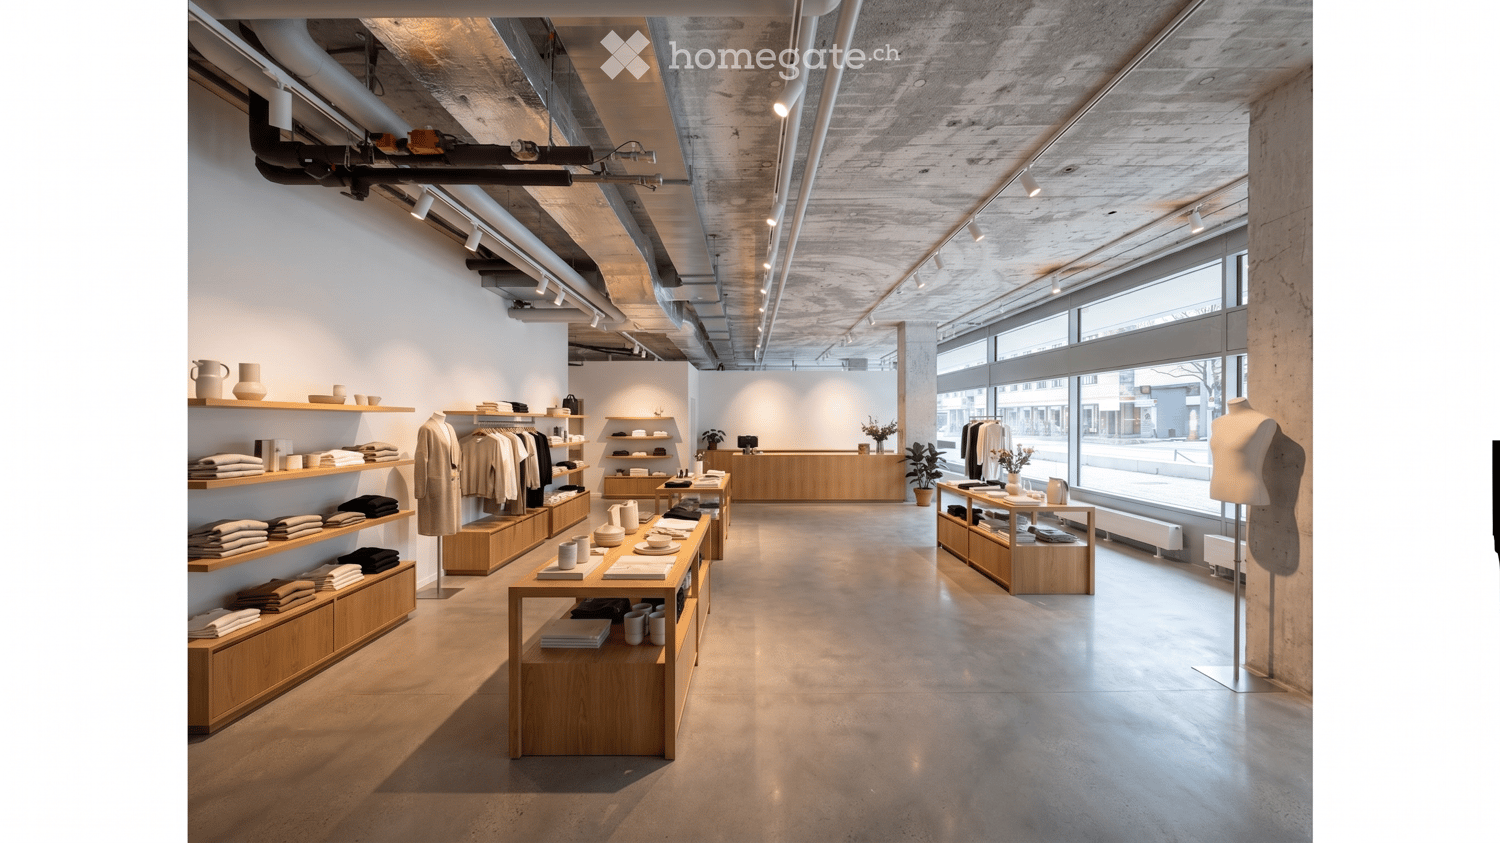
  • Modern, minimalist retail space with exposed concrete ceiling and large windows. Shelves display folded clothes, cups, bowls, and vases. A mannequin stands near the window, and small tables hold additional items.
  • Modern, minimalist interior with pendant lights, white tables, chairs, a bench, and a counter with a coffee machine and display case.
  • Modern office space with exposed ceiling beams, large windows, desks, chairs, a sofa, coffee table, and computer monitors.
  • Ground floor plan showing a commercial space with a gallery, office, and takeaway area. The layout includes multiple rooms and a hallway.
  • Urban street scene with modern glass building, traditional buildings, pedestrians, and vehicles.
  • Modern multi-story building with large windows and a flat facade, surrounded by trees and a paved street with pedestrians.
  • Architectural drawing of a multi-story building with a grid of windows and a flat roof, labeled 'DOMAHAUS'.
1 / 7
Modern, minimalist interior with pendant lights, white tables, chairs, a bench, and a counter with a coffee machine and display case.
Modern office space with exposed ceiling beams, large windows, desks, chairs, a sofa, coffee table, and computer monitors.
Ground floor plan showing a commercial space with a gallery, office, and takeaway area. The layout includes multiple rooms and a hallway.
CHF 725.– / m²/ annéePremium
3 pièces
Badenerstrasse 156, 8004 Zürich

Espaces commerciaux, de détail et de restauration flexibles dans un emplacement de premier choix au Domahaus

Dans le Domahaus animé, nous proposons trois surfaces partielles attractives à sous-louer, totalisant 247m2, à partir de maintenant.Profitez de la fréquence élevée des clients et des synergies fortes avec notre grand concept de restauration en maison.Nous allons ouvrir un café/bar dans la zone adjacente et recherchons encore de bons co-locataires pour les surfaces restantes.Zone 1 : Détail, boutique ou service • Caractéristiques : Espace lumineux et spacieux avec une façade vitrée continue pour une visibilité maximale et beaucoup de lumière du jour. • Ideal pour : Magasin, galerie, showroom, espace de travail/bureau, etc. Zone 2 : Gelateria ou take-away/cuisine froide/commercial/détail • Caractéristiques : Découpe compacte et très efficace avec connexion directe à la terrasse spacieuse (idéale pour les places en plein air). • Ideal pour : Gelateria, take-away, delicatessen ou concepts alimentaires sans cuisine chaude (offre froide). Zone 3 : Bureau ou studio créatif • Caractéristiques : Espace de travail compact, séparé et calme au rez-de-chaussée du bâtiment animé. • Ideal pour : Bureau calme, atelier créatif, backoffice ou studio d'architecture. Infrastructure partagée et caractéristiques spéciales • Toilettes modernes pour le personnel et les clients ainsi que des corridors sont partagés de manière simple avec les autres parties détaillantes. • La remise des surfaces se fait dans l'état brut, ce qui vous donne une flexibilité maximale pour la conception intérieure individuelle. • Date d'entrée en vigueur par arrangement. Loyer 690.-m2 (hors frais accessoires), plus part de surface commune/WCLes images sont des visualisations.Nous nous réjouissons de votre concept innovant. N'hésitez pas à nous contacter pour les plans d'étage ou une visite sur place sans engagement !

Durée du trajet
-
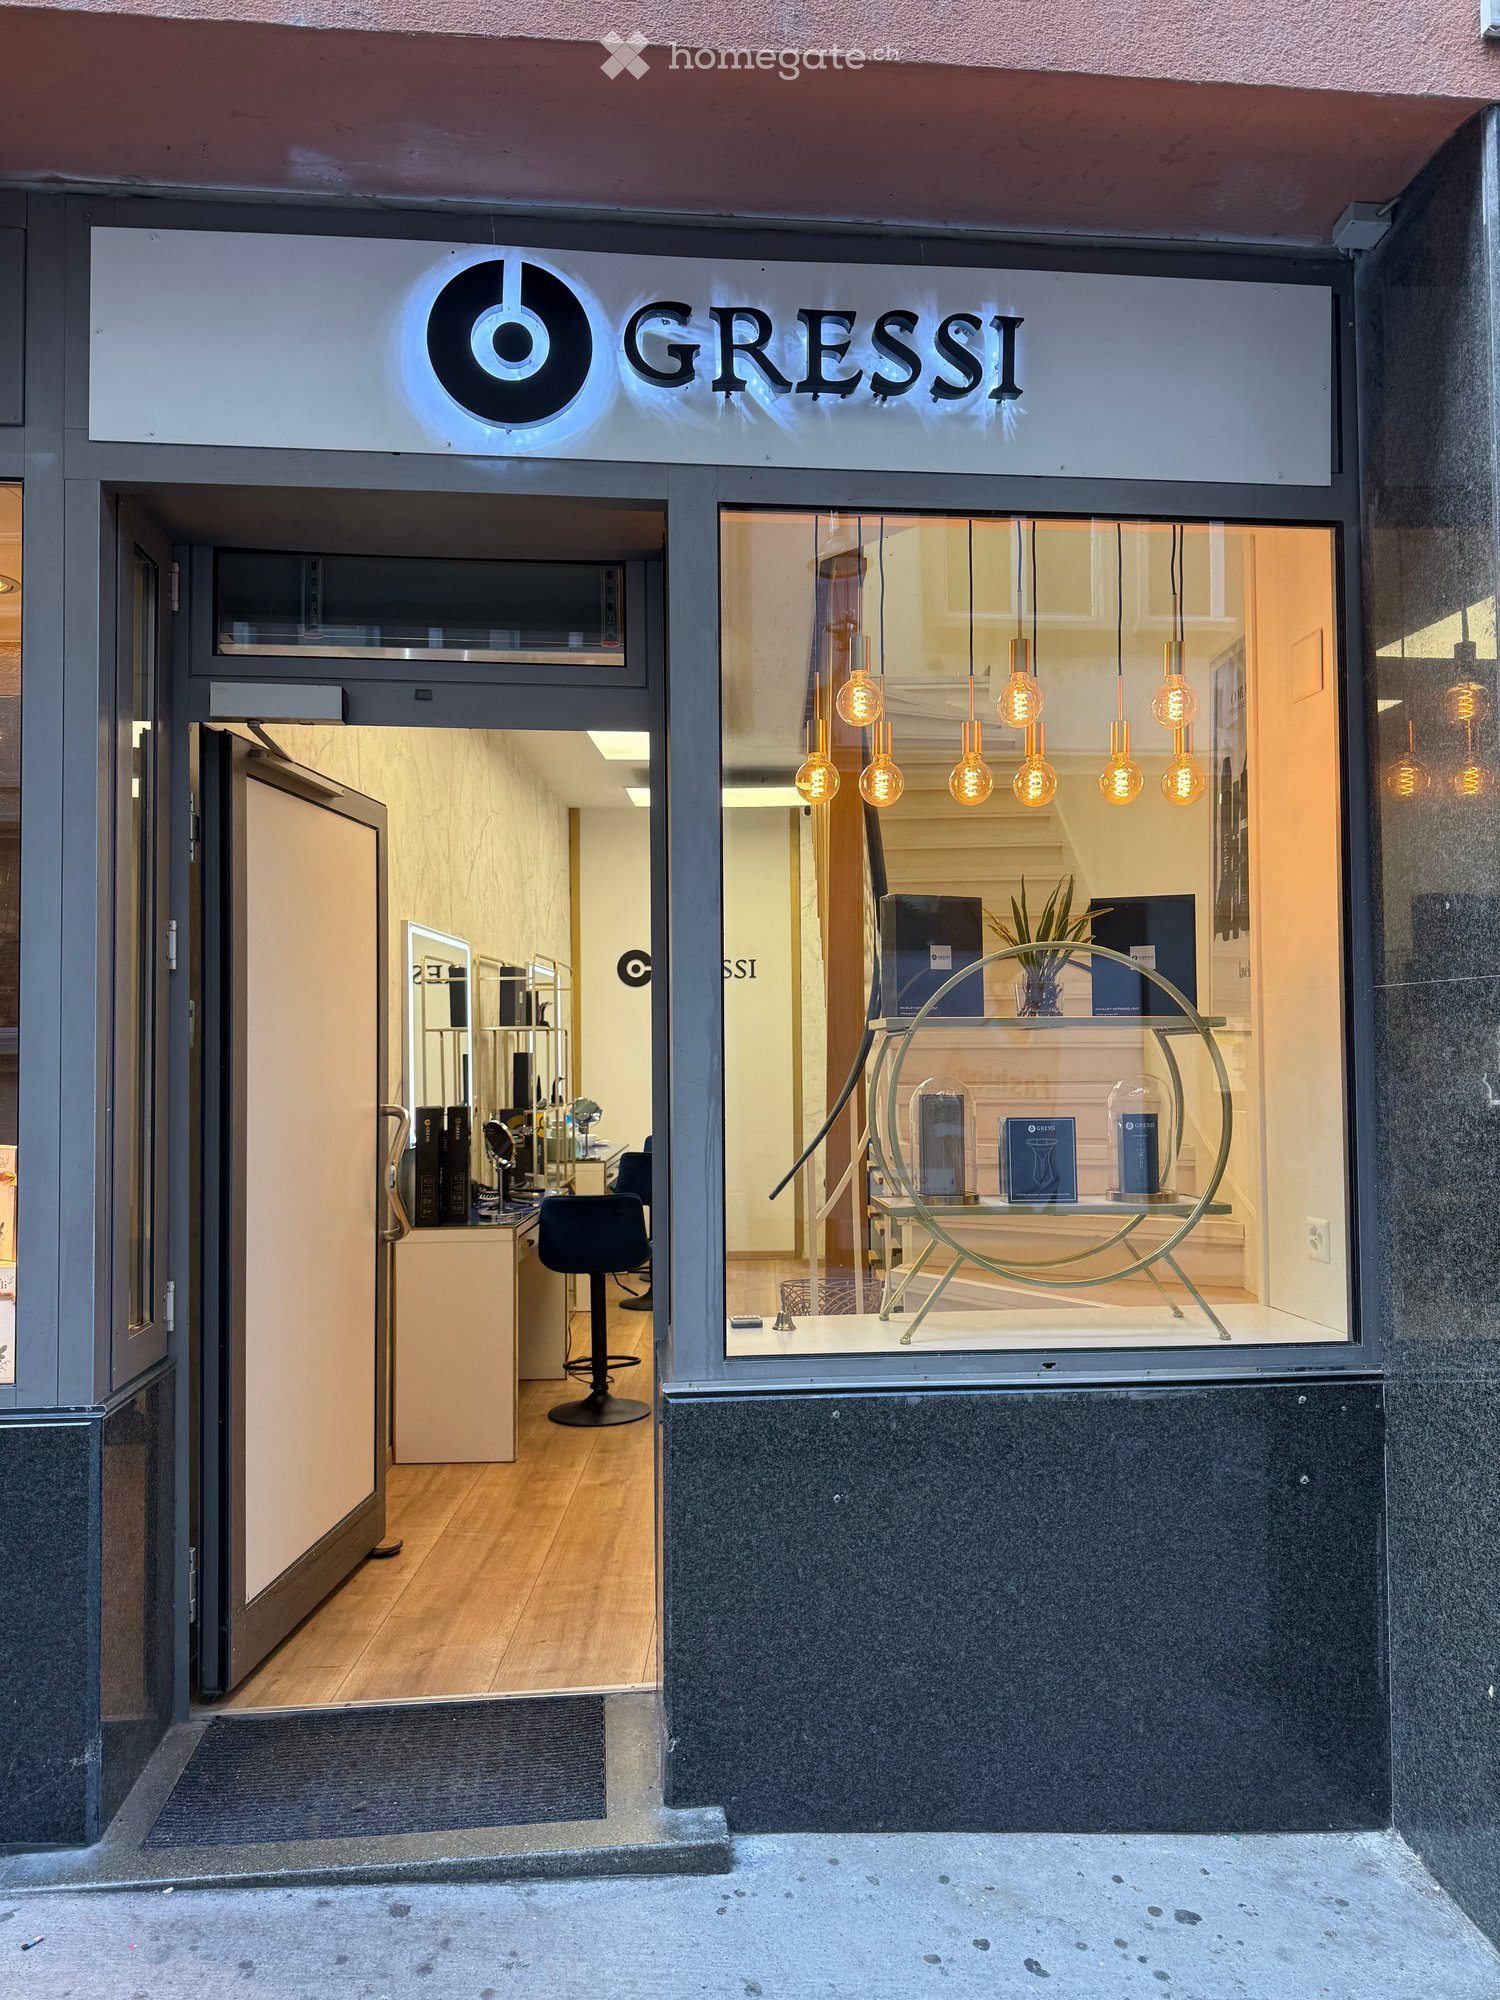
  • Storefront of "Gressi" with glass display window, interior visible with hanging lights, display table, and seating area.
  • Modern storefront with glass display window, interior visible with modern furniture, lighting, and decorative items. The entrance features a staircase leading up to the shop.
  • A well-organized massage or treatment room with a massage table, a small round table, a chair, a fan, a towel warmer, a screen, and plants.
  • A well-lit, modern spa treatment room with wooden flooring, a white massage table, a small round table with a chair, a screen, a cabinet, and a mirror.
  • Modern reception area with a blue sofa, coffee table, reception desk, screen, and decorative vase.
1 / 5
Modern storefront with glass display window, interior visible with modern furniture, lighting, and decorative items. The entrance features a staircase leading up to the shop.
A well-organized massage or treatment room with a massage table, a small round table, a chair, a fan, a towel warmer, a screen, and plants.
A well-lit, modern spa treatment room with wooden flooring, a white massage table, a small round table with a chair, a screen, a cabinet, and a mirror.
CHF 4'800.– / moisPremium
Rössligasse 17, 6004 Luzern

Luzern Altstadt: voll eingerichtete Laden- und Praxisfläche, 65 m², Ausbau 2022

Discover this versatile 65m² retail or commercial space spread across 2 floors in the vibrant heart of Luzern, ideally located at Rössligasse 17 in the sought-after 6004 postal code area. Currently configured as a professional treatment or wellness studio, this bright and well-presented space is perfectly suited for a wide range of retail or commercial uses.Fully Renovated in 2022: New flooring, walls and lighting throughout, AC, together with a completely new toilet room with washbasin and a new electrical distribution board. Property highlights: • Modern Storefront: An attractive glass display window ensures excellent visibility and street presence, drawing in passing foot traffic. • Flexible Layout: The space currently features two fully equipped treatment rooms - easily adaptable to your business needs. • Two Floors: Offering practical separation of spaces for reception, treatment, storage, or display areas. • Elevator & Wheelchair Accessibility: Fully accessible for all clients and customers, ensuring inclusivity and ease of access. • Sunny Exposure: The property enjoys excellent sunshine during summer, creating a bright and welcoming atmosphere. Prime Location & Surroundings: • Quiet Setting: Despite being centrally located, the property benefits from a remarkably quiet environment both day and night. • Excellent Transport Links: The Schwanenplatz bus stop is just a 5-minute walk away, Luzern Bahnhof bus station is reachable in 7 minutes, and Luzern main train station is only an 8-minute walk — making this location highly accessible for both clients and staff. • Ferry Terminal: The Steg Schwanenplatz ferry terminal is just 6 minutes on foot, adding to the charm and connectivity of this lakeside city location. • Immediate Amenities: A Coop supermarket is right on the doorstep, and the Alte Suidtersche Apotheke pharmacy is just 4 minutes away. • Education Nearby: The HSO Wirtschaftschule Schweiz is just 1 minute away, providing a steady flow of potential clientele in the area. • Close to Nature: The property is conveniently close to both the lake and the river, offering a picturesque setting that enhances the appeal of your business location. Whether you are looking to establish a wellness studio, boutique retail shop, consultancy, or creative workspace, this centrally located and fully accessible commercial space in Luzern offers an outstanding opportunity. Its combination of a quiet atmosphere, superb connectivity, and a charming storefront make it a truly rare find in one of Switzerland's most beautiful cities.

Durée du trajet
-
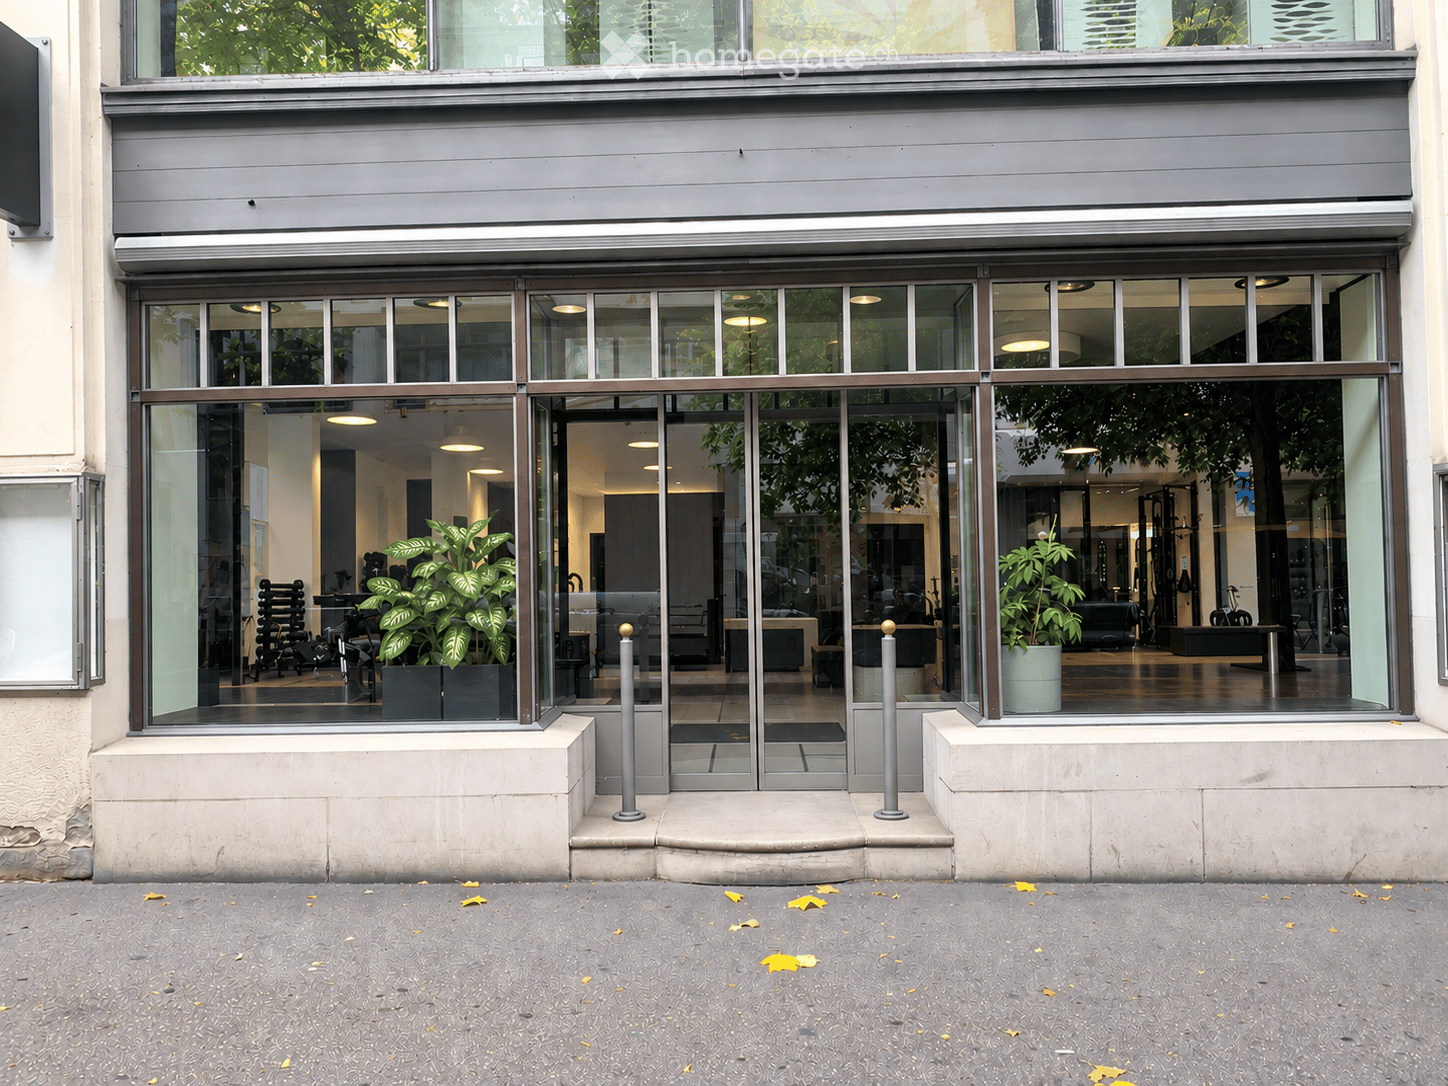
  • Modern storefront with large glass windows and doors, reflecting interior greenery and furniture, with a clean urban sidewalk.
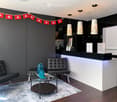
  • Modern reception area with dark grey walls, white reception desk, black leather sofa and chair, glass coffee table with decorative vases, and pendant lights.
  • Modern fitness studio with wooden flooring, large mirrors, clothing rack, exercise bench, yoga mats, and weights.
  • Modern kitchen with white cabinets, stainless steel sink, oven, and countertop items including a bottle and brush.
1 / 4
Modern reception area with dark grey walls, white reception desk, black leather sofa and chair, glass coffee table with decorative vases, and pendant lights.
Modern fitness studio with wooden flooring, large mirrors, clothing rack, exercise bench, yoga mats, and weights.
Modern kitchen with white cabinets, stainless steel sink, oven, and countertop items including a bottle and brush.
CHF 3'700.– / moisPremium
78m² surface utile
Poststrasse 16, 9000 St. Gallen

Ladenlokal mit grossem Schaufenster in Bahnhofsnähe – ab 1. Oktober 2026

BeschreibungPer 1. Oktober 2026 steht dieses attraktive und gepflegte Ladenlokal in zentraler Lage und in unmittelbarer Nähe zum Bahnhof zur Übernahme bereit.Die Geschäftsfläche umfasst insgesamt ca. 68 m² und bietet dank der grossen Schaufensterfront viel Sichtbarkeit und Tageslicht. Zusätzlich steht ein separater Keller zur Verfügung, der sich ideal als Lagerraum eignet.Das Ladenlokal verfügt über Küche, WC und Dusche und eignet sich beispielsweise für Verkauf, Showroom, Büro, Praxis, Beauty, Fitness oder andere Dienstleistungen.Keine Gastronomie erlaubt.Die Übernahme des Ladenlokals erfolgt gegen eine Ablöse. Details zur Übernahme werden bei ernsthaftem Interesse gerne persönlich mitgeteilt.Verfügbar ab: 1. Oktober 2026Besichtigungen sind nach Vereinbarung möglich. Bei Interesse freuen wir uns über Ihre Kontaktaufnahme.Retail Space with Large Shop Window Near the Train Station – Available from 1 October 2026This attractive and well-maintained retail/commercial space will be available for takeover from 1 October 2026. It is centrally located and close to the train station, offering excellent accessibility and visibility.The premises offer approximately 68 m² of total commercial space and feature a large shop window, providing plenty of natural light and excellent exposure for your business.A separate basement/storage room is also included. The premises are equipped with a kitchen, WC and shower.Suitable for a retail shop, showroom, office, practice, beauty/wellness studio, fitness studio or other service businesses.No restaurant or gastronomy use permitted.The premises are offered for takeover against a transfer fee. Further details regarding the takeover will be provided upon serious interest.Available from: 1 October 2026Viewings are available by appointment. Please contact us if you are interested.

Durée du trajet
-
  • Modern, open-plan office space with a lounge area featuring a sofa, coffee table, and chairs, as well as a workspace with desks, chairs, and a bookshelf.
  • Modern office space with a reception area, desks, chairs, and a coat rack. The room features a sleek design with glass partitions and pendant lighting.
  • A spacious, well-lit warehouse or storage area with exposed white ceiling beams, metal shelving units, and various construction materials and tools. The floor is concrete, and the space is organized with pallets, boxes, and stacked items.
1 / 3
Modern office space with a reception area, desks, chairs, and a coat rack. The room features a sleek design with glass partitions and pendant lighting.
A spacious, well-lit warehouse or storage area with exposed white ceiling beams, metal shelving units, and various construction materials and tools. The floor is concrete, and the space is organized with pallets, boxes, and stacked items.
CHF 4'544.– / moisPremium
393m² surface utile
Route de Neuchâtel 8, 1032 Romanel-sur-Lausanne

Reprise de bail / Bureaux modernes avec dépôt

Reprise de bail commercialDécouvrez cet espace de travail moderne et lumineux situé au 1er étage d'un immeuble artisanal sis Route de Neuchâtel 8, à Romanel-sur-Lausanne. Un dépôt/atelier en sous-sol vient compléter cette location, accessible directememt depuis le garage.Situation idéale dans la zone industrielle, proches des axes autoroutiers (Blécherette et Crissier), du LEB ainsi que des commerces.Parkings disponibles pour vous, vos employés et votre clientèle.Cette location se compose de :Bureaux modernes, entièrement aménagés au 1er étage, d'env. 162 m2, CHF 1'687.50/moisDépôt/atelier spacieux au 1er sous-sol, d'env. 231 m2, CHF 2'406.25/mois5 places de parc intérieures à CHF 400.-/moisLoyer mensuel total de CHF 4'493.75, acompte de charges en susDisponible dès le 1er septembre 2026 ou à convenirLe bail prévoit une location à l'état brut. Toutefois, il est possible de bénéficier des aménagements intérieurs de qualité, effectués par nos soins pour un montant de CHF 30'000.- TTC afin d'emménager rapidement dans les locaux.Cette surface polyvalente est idéale pour une activité artisanale, un atelier ou des bureaux professionnels. Ne manquez pas cette opportunité de vous installer dans un espace de qualité, dans un cadre serein au cœur de la région nord lausannoise.Contactez nous pour visiter le bien.

Durée du trajet
-
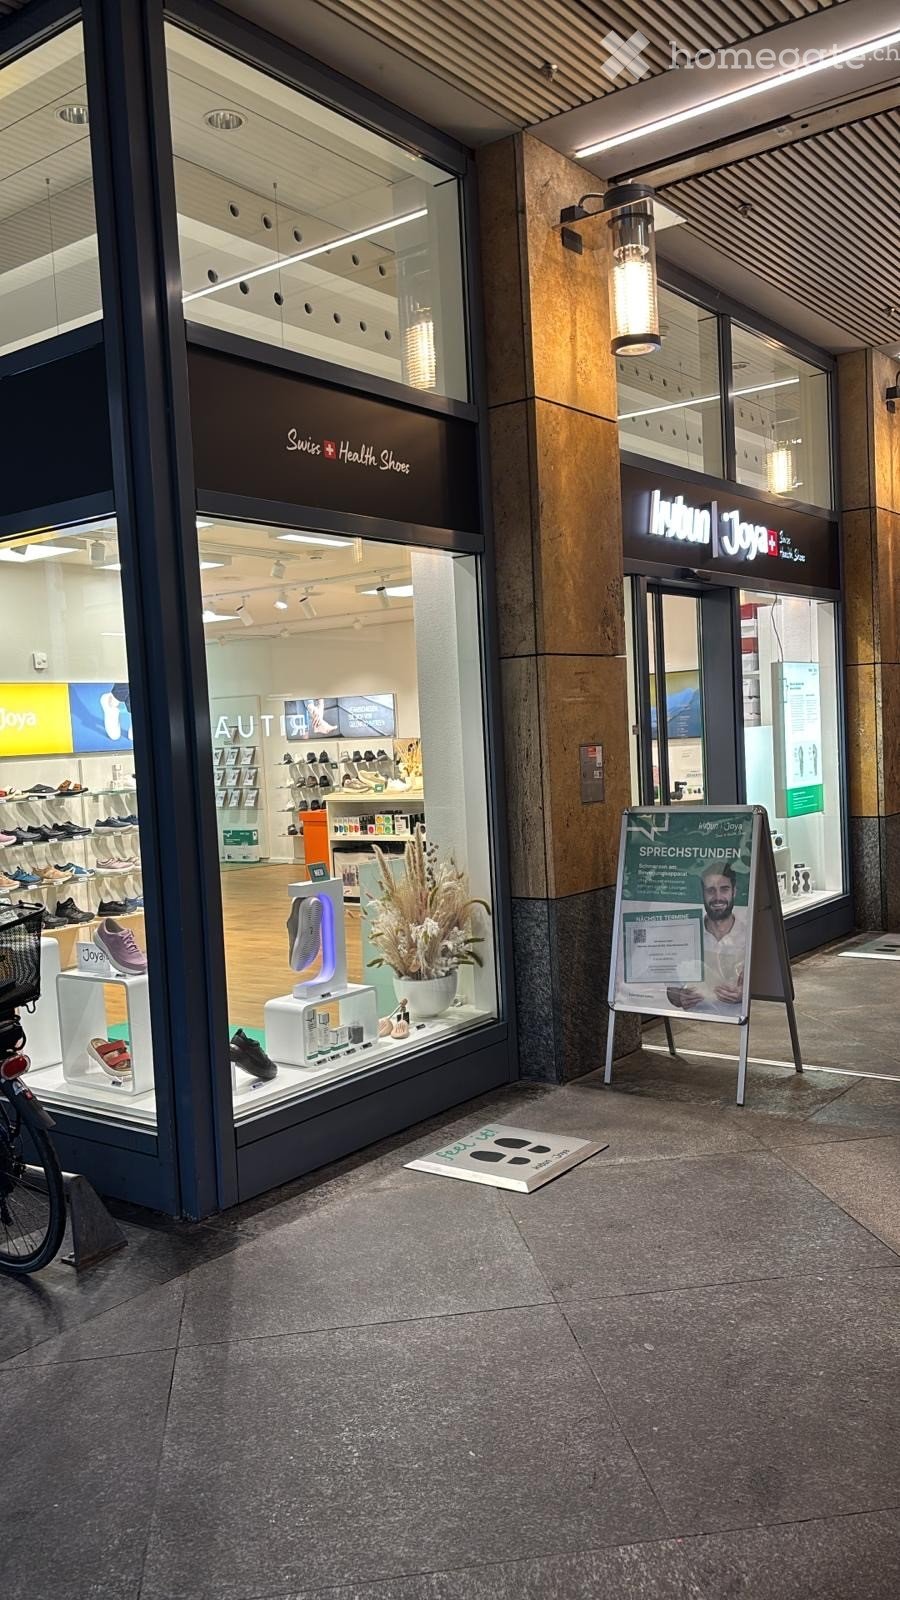
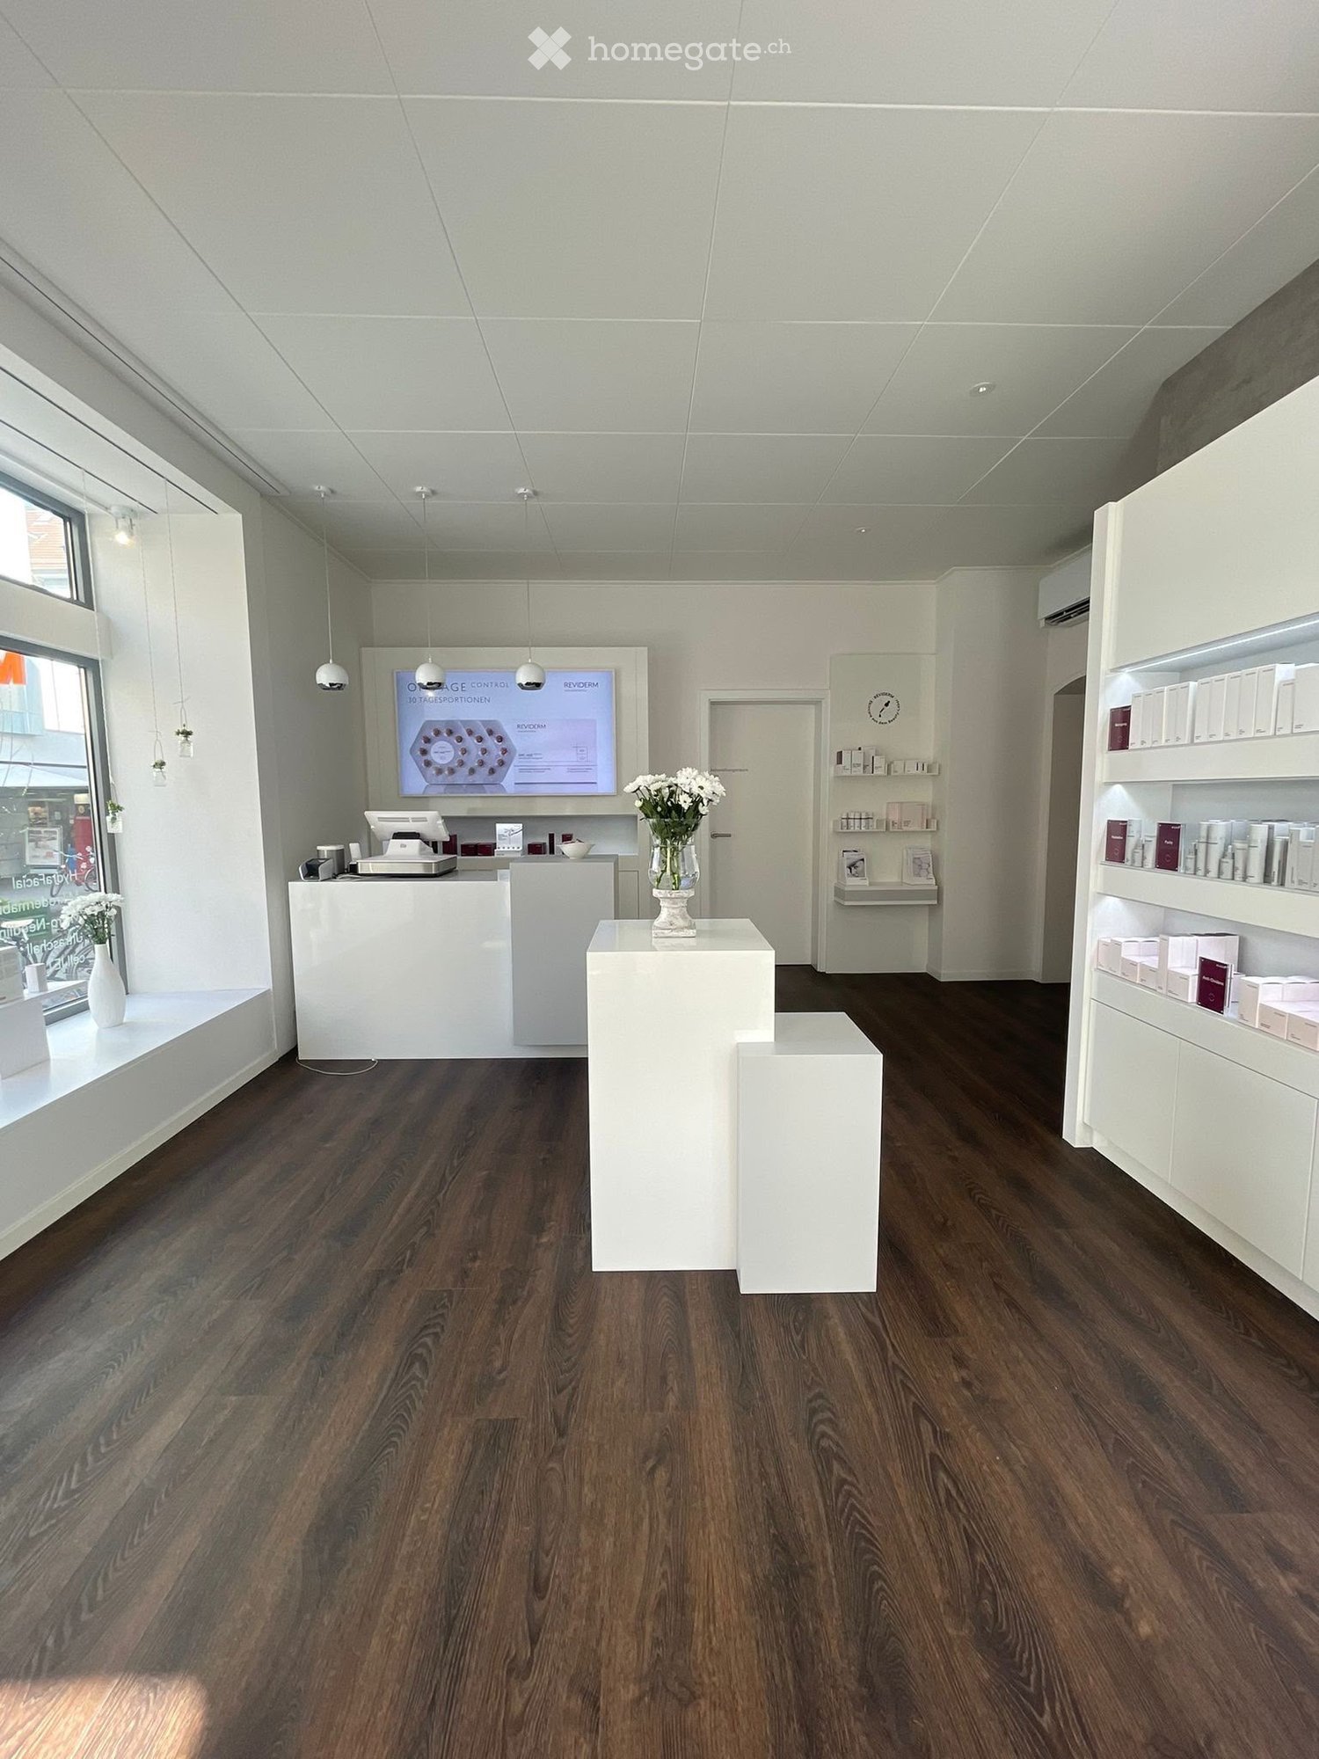
  • Modern, minimalist reception area with a polished wooden floor, white reception desk, large screen, decorative vase with flowers, and shelves displaying various products.
  • Modern, minimalist interior with a grey sofa, white coffee table, shelves with product boxes, and a vase with flowers near the entrance.
  • Modern, minimalist interior with white furniture, wooden flooring, shelves, and a reception area.
1 / 3
Modern, minimalist interior with a grey sofa, white coffee table, shelves with product boxes, and a vase with flowers near the entrance.
Modern, minimalist interior with white furniture, wooden flooring, shelves, and a reception area.
CHF 3'800.– / moisPremium
80m² surface utile
Kauffmannweg, 6003 Luzern

Institut exclusif en centre-ville pour reprise à Lucerne - prêt à l'emploi immédiat

Pour des raisons stratégiques, l'occasion rare se présente de reprendre un centre de beauté et de santé de haute qualité en plein centre-ville de Lucerne. L'institut a été aménagé avec beaucoup d'attention aux détails et est entièrement opérationnel - idéal pour tous ceux qui veulent commencer directement sans phase de rénovation longue ou investissements élevés.Les locaux comprennent environ 80 m² et sont situés au rez-de-chaussée dans le quartier de Neustadt à 6003 Lucerne, à environ cinq minutes à pied de la gare de Lucerne. L'institut dispose d'un hall d'accueil représentatif avec salle d'attente, trois salles de traitement lumineuses avec fenêtres, une cuisine avec espace personnel, des toilettes et un sous-sol.Tous les trois cabines sont équipées de haute qualité et disposent d'un lavabo, d'un mur de verre éclairé, d'un miroir avec penderie et de meubles encastrés conçus individuellement. Le hall d'accueil, la salle d'attente et les salles de traitement se présentent dans une apparence moderne et bien entretenue. La climatisation et le chauffage électrique offrent des conditions de travail agréables dans toutes les pièces.Un avantage particulier : Deux salles de traitement sont actuellement sous-louées avec succès (maquillage permanent et massage). Ces relations de sous-location existantes peuvent être reprises sur demande et offrent la possibilité de couvrir une partie des frais fixes immédiatement.L'institut est excellent pour :• Les instituts de cosmétique• La cosmétique médicale• Le maquillage permanent• La podologie• Le massage• La physiothérapie• L'ostéopathie• La pratique de naturopathie• Le conseil en nutrition• Les traitements esthétiques• Les cabinets de groupe ou d'autres prestataires de services de santéTous les équipements mobiles tels que les chaises de traitement, les appareils, les tables de travail et d'autres meubles peuvent être repris en tout ou en partie selon les souhaits. Cela permet de personnaliser la reprise en fonction des besoins de l'acheteur.Points forts• Institut de haute qualité• Immédiatement opérationnel• Environ 80 m² d'espace utilisable• Emplacement central à Lucerne (gare à environ 5 minutes à pied)• Trois salles de traitement entièrement équipées• Hall d'accueil représentatif avec salle d'attente• Cuisine avec réfrigérateur, lave-linge et sèche-linge• Climatisation et chauffage électrique dans toutes les pièces• Deux relations de sous-location existantes peuvent être reprises• Reprise flexible des équipements et meubles• Idéal également en tant que deuxième emplacement ou pour le passage à l'indépendanceDes informations supplémentaires, des rendez-vous de visite et des détails sur la reprise et les options d'équipement flexibles peuvent être obtenus sur demande personnelle à t.renga@gmx.ch

Durée du trajet
-
Nouvelle construction
1 / 5
CHF 450.– / m²/ annéePremium
340m² surface utile
The Circle, 8302 Kloten

Surface attrayante, aménagée pour une industrie légère dans THE CIRCLE - environ 340 m2

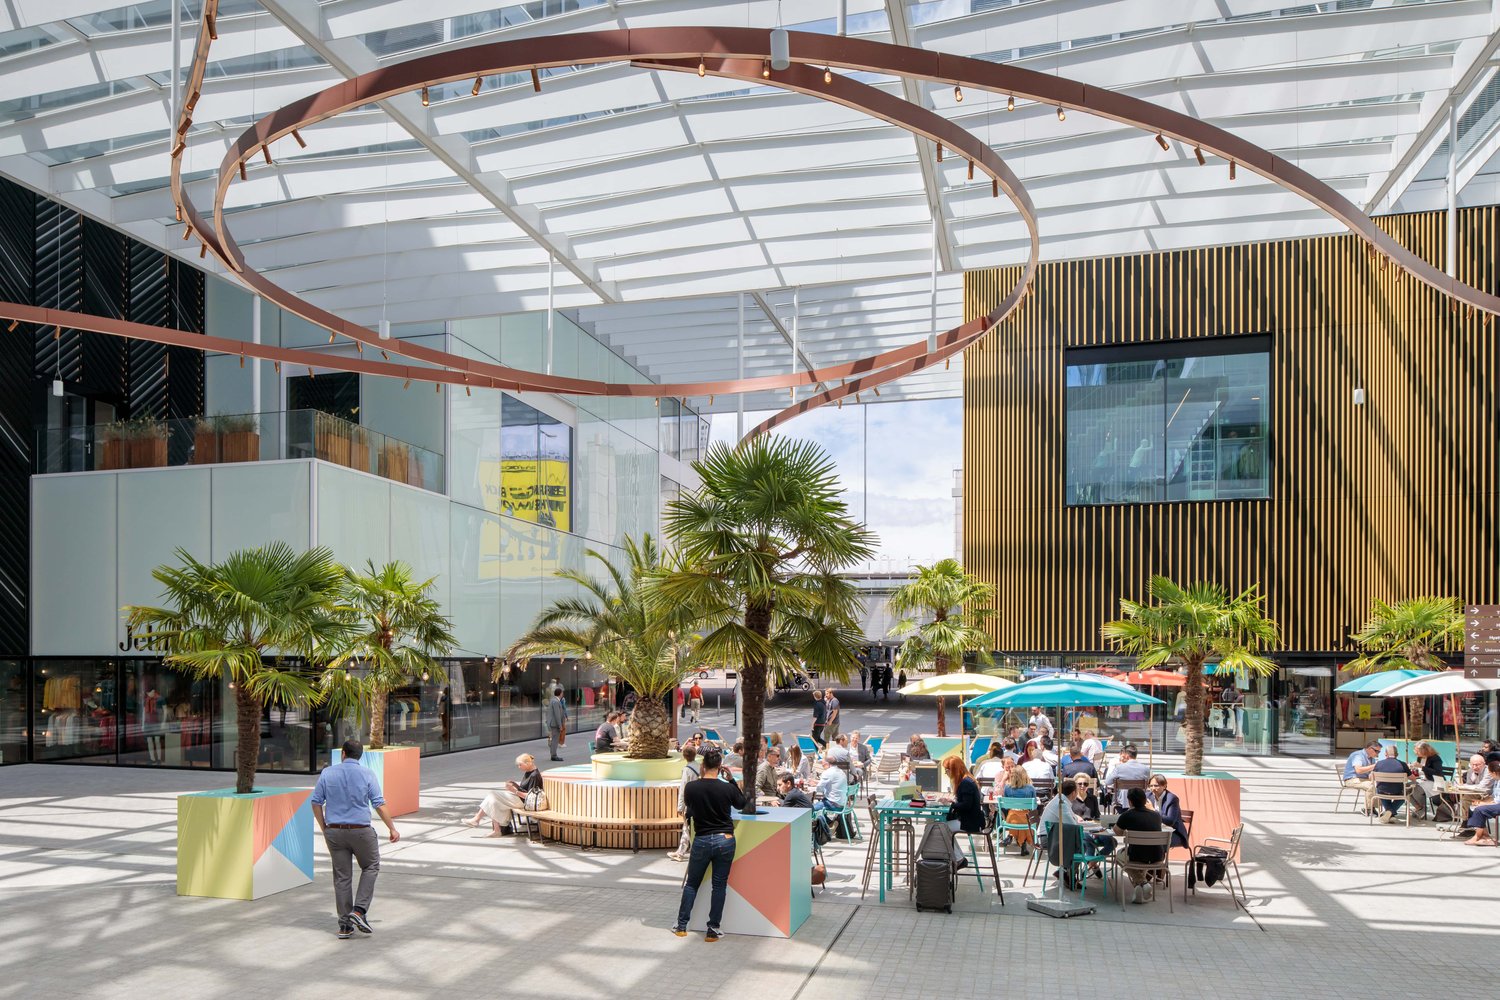
THE CIRCLE définit de nouvelles normes pour le lieu de travail de demain. La créativité y est vécue, les innovations y sont créées. L'infrastructure parfaite au meilleur emplacement connecté de Suisse - directement à l'aéroport de Zurich - fournit le cadre. Nous louons un espace commercial polyvalent d'environ 340 m2, qui convient idéalement à l'industrie légère.Les pièces, anciennement utilisées comme cabinet de physiothérapie, sont offertes en aménagement complet. Elles bénéficient d'une infrastructure de haute qualité déjà existante avec ventilation/refroidissement, d'une salle de pause et de diverses unités subdivisées qui permettent une utilisation flexible. THE CIRCLE offre : • 70 000 m² des bureaux les plus modernes au lieu le plus innovant de Suisse • Un bien-être maximum dans un environnement de travail motivant • 80 000 m² d'espace de parc pour se détendre et être • Un large mix d'utilisations permettant de nombreuses synergies sous un même toit • La meilleure connexion de trafic en Suisse et dans le monde entier • 12 concepts gastronomiques divers • Lieu de rencontre pour l'expérience, l'art et la culture • Une médecine de pointe dans le centre de santé universitaire • Deux hôtels Hyatt et un grand centre de convention Nous serions ravis de vous montrer l'espace lors d'une visite sans engagement.Nous nous réjouissons de votre contact.

Durée du trajet
-

Propriétés suggérées sur base des résultats de ta recherche