7754 risultati - Commercio e industria a Svizzera (Switzerland)
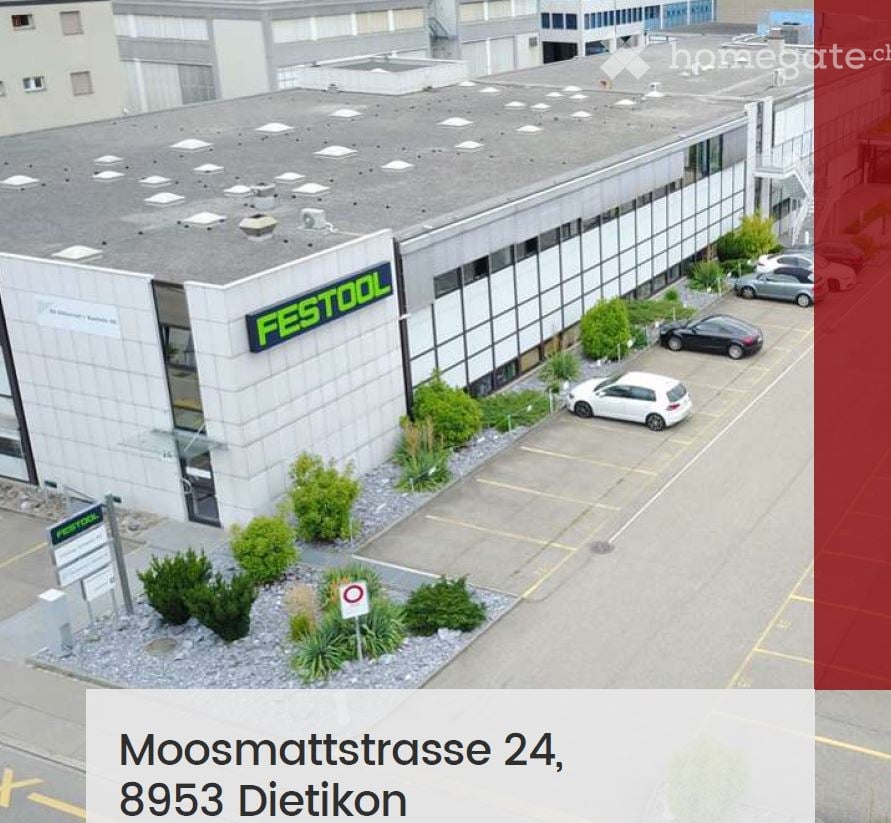
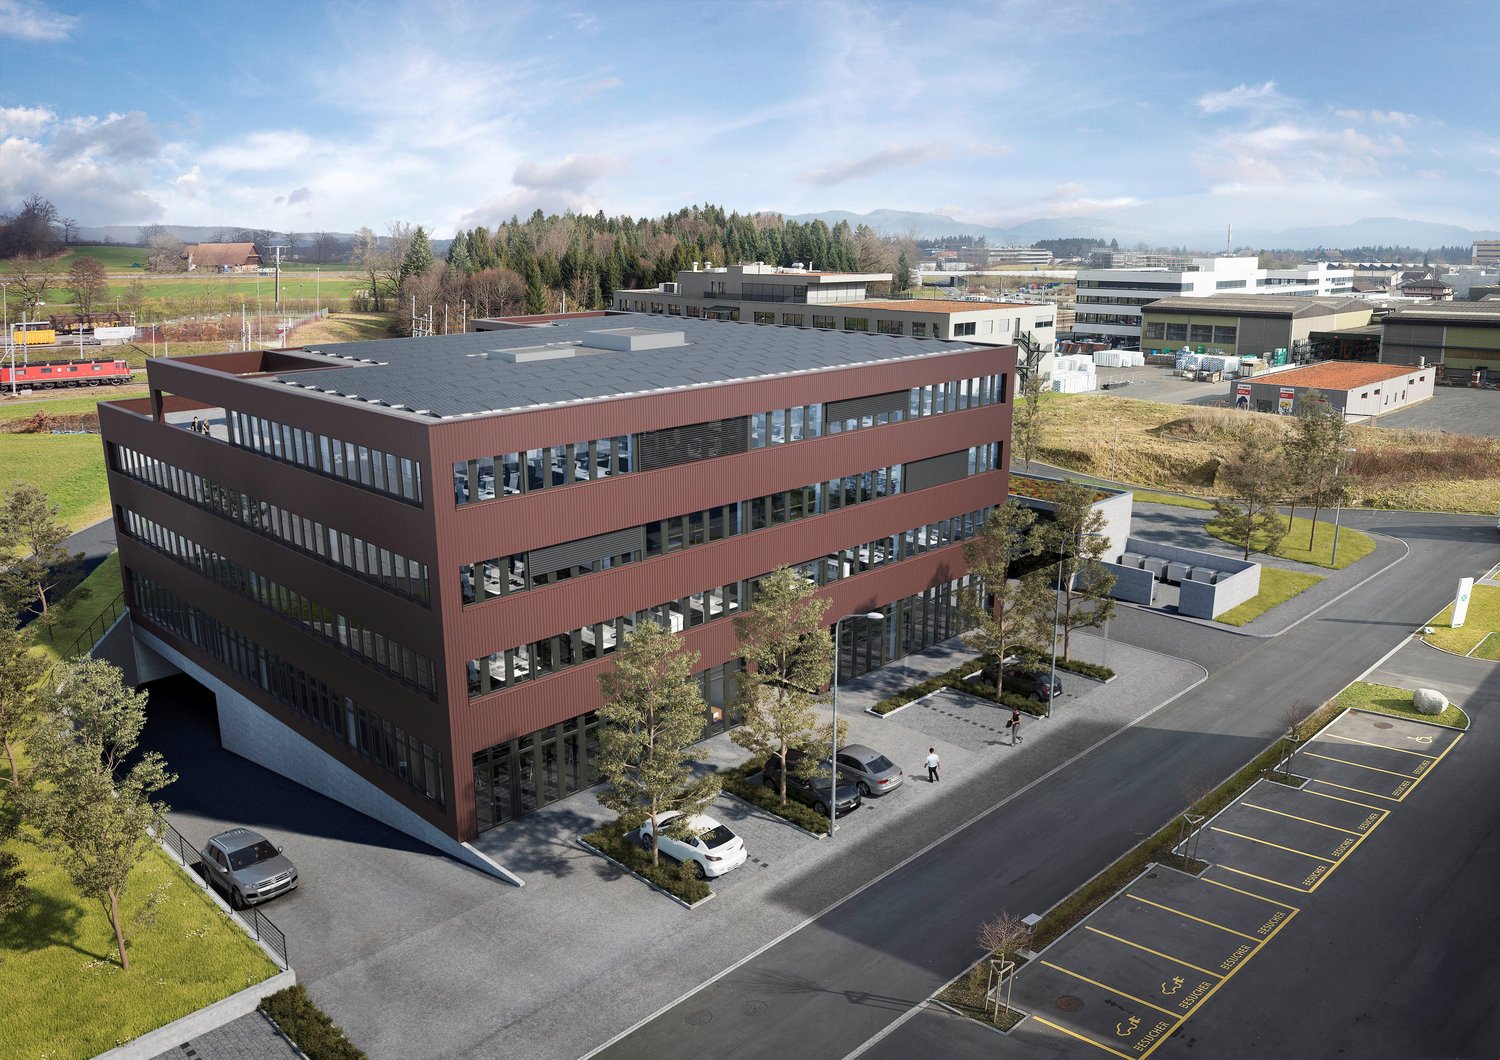
  • Building. A modern industrial building with a flat roof, large windows, and a parking lot with several cars. The building has a sign reading "FESTOOL" on its facade.
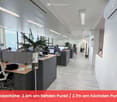
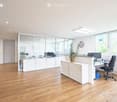
  • Furnished Room. Modern office space with desks, chairs, computers, and plants. The room features a clean, organized layout with large windows providing natural light.
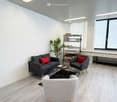
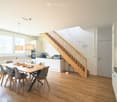
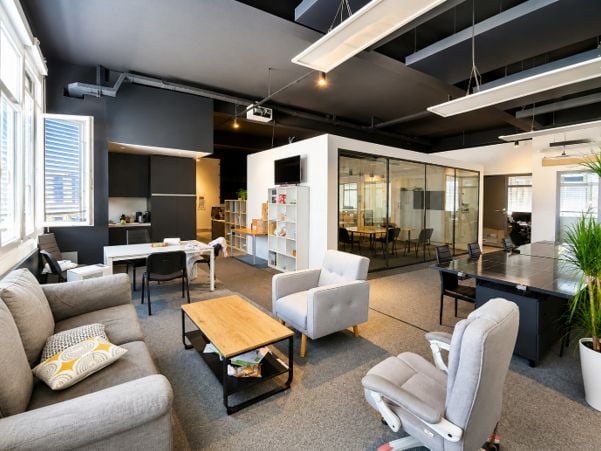
  • Furnished Room. Modern living room with grey sofa, red throw pillow, grey armchair, coffee table, bookshelf, and a small plant. Light wood flooring and white walls.
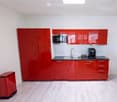
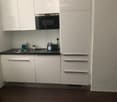
  • Kitchen. Modern kitchen with red cabinets, a sink, a faucet, and a coffee maker on the counter.
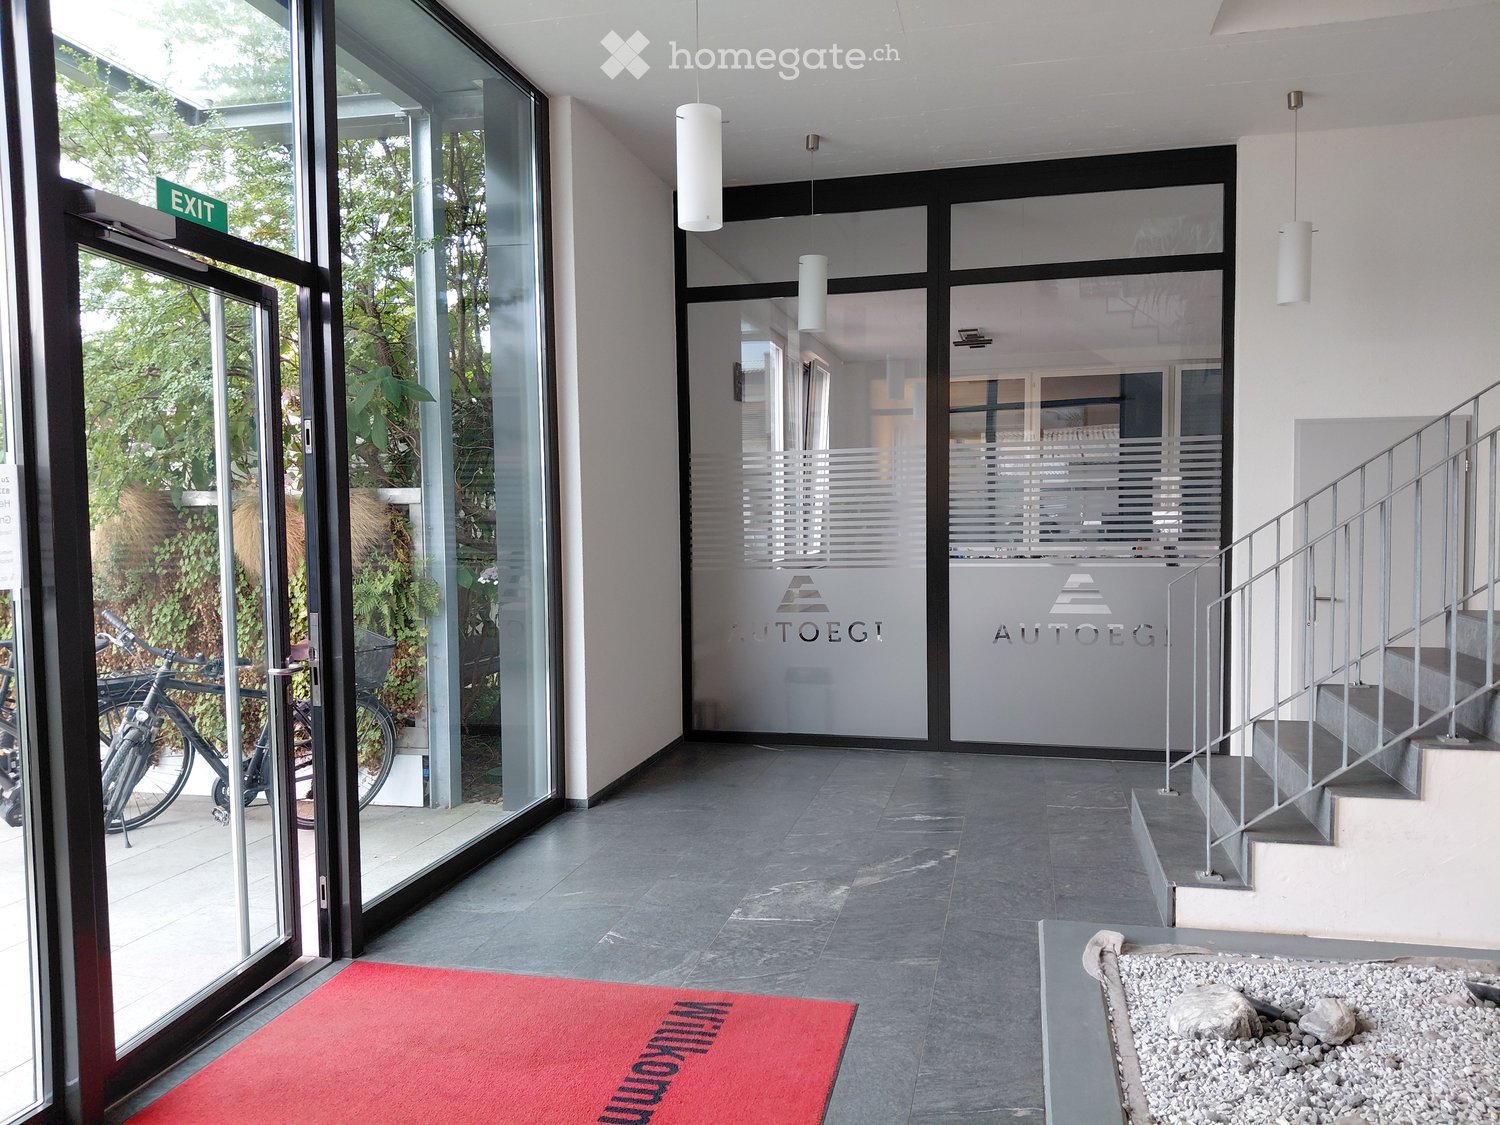
  • Furnished Room. A modern, minimalist reception area with a wooden counter, red cabinets, and a coffee maker on the counter. The space features white walls, light-colored flooring, and a glass door leading to a hallway.
  • Corridor / Hallway. Modern, well-lit hallway with white walls, light-colored flooring, and several office partitions and storage units visible along the sides.
  • Furnished Room. Open-plan office space with individual workstations, desks, laptops, monitors, keyboards, mice, and plants. Each workstation has a laptop, monitor, and various office supplies.
  • Furnished Room. Bright, modern conference room with a long wooden table, black chairs, a large window with blinds, and a small plant on the windowsill.
  • Furnished Room. A modern, well-lit meeting room with a large wooden table surrounded by black office chairs, a whiteboard, and a projector on the table.
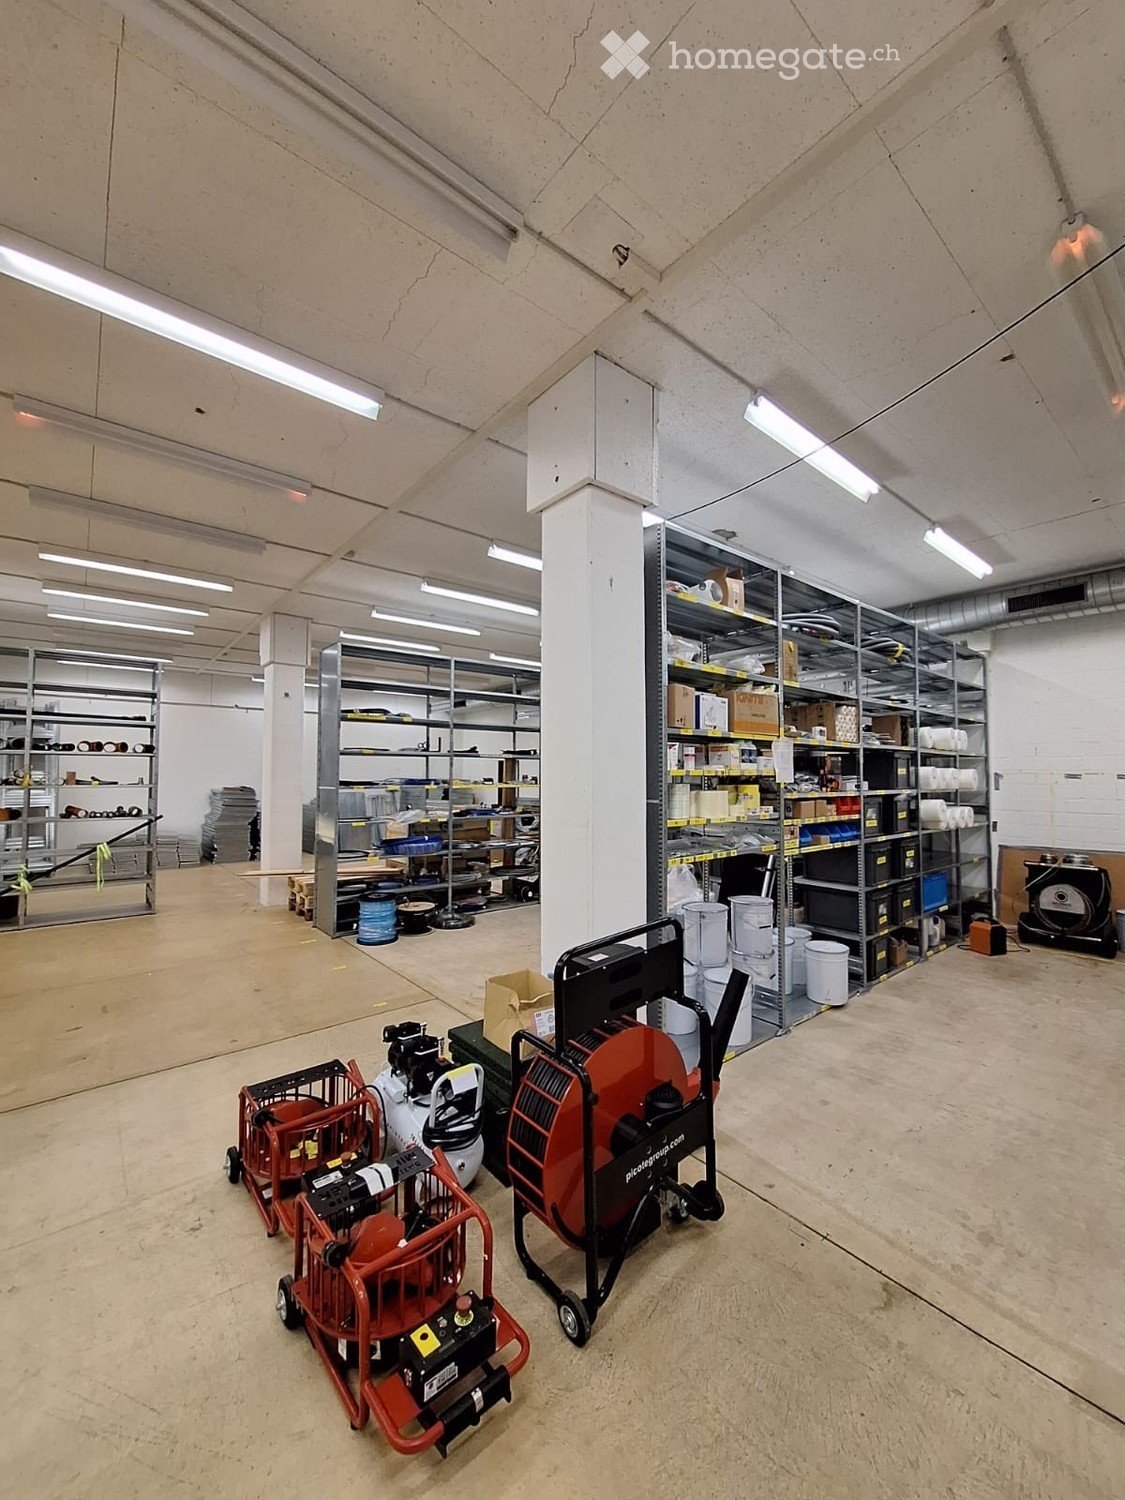
  • Furnished Room. A spacious, well-lit storage or office area with metal shelving units filled with storage bins, several pallets with boxes, a rolling cart, and a small desk with a computer monitor. The ceiling has exposed beams and fluorescent lighting.
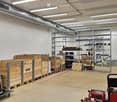
  • Unfurnished Room. Empty warehouse or storage space with wooden flooring, white walls, and storage shelves. Various cardboard boxes and pallets are scattered throughout the area.
  • Unfurnished Room. Empty warehouse or storage space with shelving units, cardboard boxes, and pallets. No furniture or personal items present.
  • Corridor / Hallway. Clean, modern hallway with white walls, light-colored tiled floor, and storage units with red bins on the left side. Fluorescent lighting and a visible restroom area on the right.
  • Furnished Room. A storage room with multiple metal shelving units filled with boxes, storage bins, and miscellaneous items. A small stool is placed near the shelves.
  • Corridor / Hallway. Clean, well-lit hallway with white walls, tiled floor, and storage shelves on both sides. The hallway features a grey partition, a small table, and red storage bins.
  • Furnished Room. A small, organized room with a table, chair, sink, shelves, ladder, and storage boxes. The room has white walls, a light fixture, and a wooden floor.
  • Corridor / Hallway. Clean, well-lit hallway with white walls, tiled floor, and storage shelves on both sides. Red storage bins and metal shelving units are visible.
  • Furnished Room. A well-organized workshop or studio space with white walls, wooden flooring, and large windows. Shelves on the left hold green storage bins and other supplies, while a worktop on the right has tools and a machine. The room is clean and fun
  • Unfurnished Room. Empty warehouse or storage space with a smooth black floor, white walls, and industrial shelving units filled with boxes and supplies. The area is well-lit with fluorescent lighting, and there are some storage carts and a yellow dolly vi
  • Furnished Room. A storage area with metal shelving units filled with boxes, a hand truck, and a desk with office supplies.
  • Unfurnished Room. Empty room with metal shelving units and large windows, no furniture or personal items present.
  • Furnished Room. Open doorway leads to a furnished room with a table, chairs, a printer, and storage cabinets.
  • Unfurnished Room. Empty room with white walls, grey floor, and a large door with a window showing an outdoor view.
  • Corridor / Hallway. Empty hallway with wooden flooring, white walls, and wooden handrails on both sides. A single light fixture is mounted on the ceiling, and a closed door is visible at the far end.
  • Other. {"visible_features": ["Garage"], "type": "Garage", "objects": [], "description": "Empty garage with white brick walls, large overhead door, and industrial shelving. Contains a few storage items like a ladder, hand truck, and pallet jack.", "localiz
  • Furnished Room. A spacious, industrial-style room with a concrete floor, white walls, and a large garage door. Visible items include a wooden shelf, a small cabinet, a chair, a pallet jack, and a storage unit.
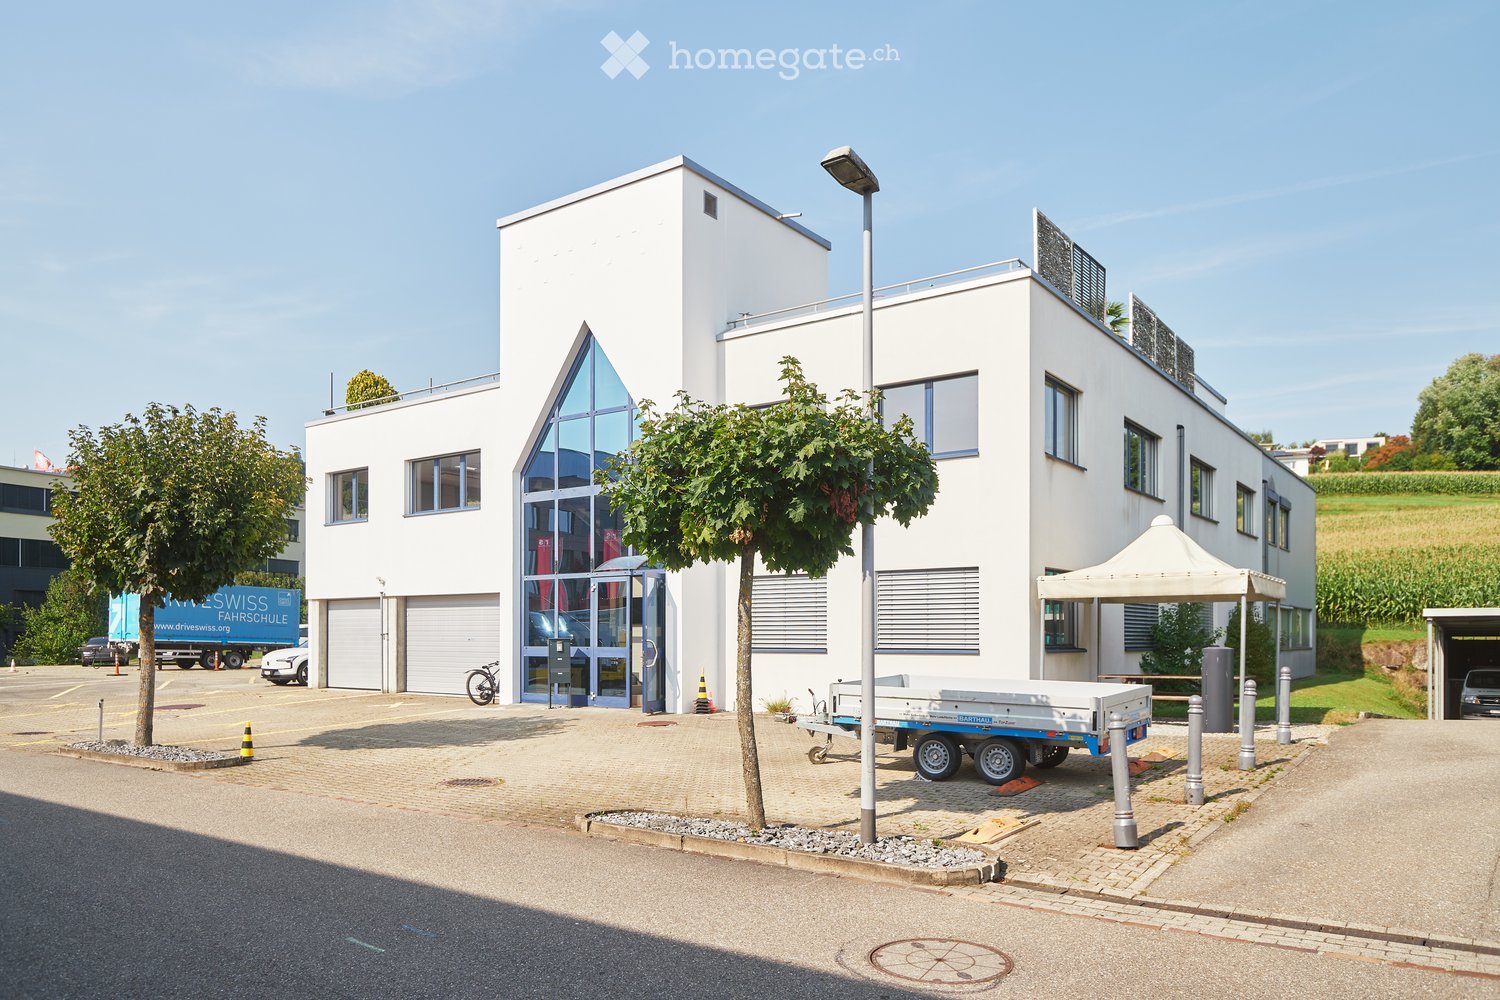
  • Building. Exterior view of a modern industrial-style building with a large garage entrance, concrete walls, and a raised ground floor.
  • Building. Industrial-style building with a large garage door, concrete walls, and a small staircase leading up to the entrance.
  • Building. Modern building entrance with glass doors, brick pavement, and a covered walkway.
  • Corridor / Hallway. Modern interior staircase with metal railings and glass ceiling panels, leading to an upper level. The walls are white, and the floor is dark with a textured finish.
  • Corridor / Hallway. A modern hallway with white walls, black flooring, and two doors labeled 'Objekt: 1218' and 'Objekt: 1219'. The hallway has a clean, minimalist design with a visible ceiling light fixture.
1 / 31
Furnished Room. Modern office space with desks, chairs, computers, and plants. The room features a clean, organized layout with large windows providing natural light.
Furnished Room. Modern living room with grey sofa, red throw pillow, grey armchair, coffee table, bookshelf, and a small plant. Light wood flooring and white walls.
Kitchen. Modern kitchen with red cabinets, a sink, a faucet, and a coffee maker on the counter.
Prezzo su richiestaPremium
560m² superficie utile
Moosmattstrasse 24, 8953 Dietikon

Immobile commerciale e di uffici in Moosmattstrasse 24 a Dietikon

Scopri questo immobile commerciale e di uffici polivalente al 1° piano in Moosmattstrasse 24 a Dietikon. Con una superficie totale di 560 m² e 7 locali, questo immobile moderno offre condizioni ottimali per le aziende che cercano spazi di ufficio, magazzino e laboratorio sotto un unico tetto.L'immobile impressiona con le seguenti caratteristiche: • Aree di ufficio moderne: Uffici luminosi, ben illuminati con ampie finestre, posti di lavoro individuali e sale riunioni e conferenze moderne – dotati di tavoli in legno, proiettori e lavagne bianche. • Aree di magazzino spaziose: Magazzini spaziosi con scaffalature metalliche industriali, palette e contenitori di stoccaggio, nonché un pavimento in cemento liscio – ideale per la logistica e lo stoccaggio. • Garage e zona di carico: Grande porta del garage con accesso diretto, adatta ai veicoli di consegna e ai carrelli elevatori. • Laboratori e aree di lavoro: Laboratori ben organizzati con muri bianchi, pavimenti in legno e ampie finestre. • Area di ricevimento: Ricevimento moderno, minimalista con un bancone in legno e arredi eleganti. • Cucina e servizi igienici: Cucina moderna con armadietti rossi, macchina da caffè e servizi igienici puliti nell'edificio. • Ascensore e parcheggio: L'immobile dispone di un ascensore, nonché di posti auto e parcheggio esterno. Attrezzatura in sintesi: • Superficie totale: 560 m² • 7 locali su un piano • Ascensore disponibile • Garage e parcheggio • Disponibile dal: 1 settembre 2026

Tempo di percorrenza
-

Trova gratuitamente il prossimo inquilino

Crea un annuncio gratuito su Homegate e trova in un attimo il nuovo inquilino perfetto per il tuo appartamento.

Pubblica subito
  • Empty room with large windows, white walls, and a smooth concrete floor. Contains blue ramps and a small machine on the left side.
  • Modern showroom with several cars displayed, including a red Tesla and a white Volkswagen. Green pillars, white walls, and large windows provide natural light. Small tables and shelves are present, along with decorative green spherical objects on the wall
  • Workshop or garage space with a metal cabinet, workbench, air compressor, and work platform.
  • Empty garage with a large, open garage door leading to a grassy area with trees and a picnic table outside.
  • Office space with green accent wall, white desks, grey chairs, and computer setup.
  • Modern living room with green sofa, dark grey armchair, round coffee table, and a large picture frame on the wall.
  • Modern multi-story building with large windows and blue accents, featuring a covered garage entrance and a parked car.
1 / 7
Modern showroom with several cars displayed, including a red Tesla and a white Volkswagen. Green pillars, white walls, and large windows provide natural light. Small tables and shelves are present, along with decorative green spherical objects on the wall
Workshop or garage space with a metal cabinet, workbench, air compressor, and work platform.
Empty garage with a large, open garage door leading to a grassy area with trees and a picnic table outside.
CHF 10'362.– / mesePremium
535m² superficie utile
Auenstrasse 4/6, 8600 Dübendorf

Spazio commerciale appena ristrutturato con laboratorio & showroom – 535 m² a Dübendorf, Stettbacherhof

Ampio, appena ristrutturato e versatile – il tuo nuovo spazio commerciale a Dübendorf, Stettbacherhof.Cerchiamo un nuovo inquilino per il nostro attraente spazio commerciale in Auenstrasse 4/6 a 8600 Dübendorf.Di circa 535 m² al piano terra, lo spazio offre condizioni ideali per un laboratorio con showroom e area di ricevimento nonché altre utilizzazioni commerciali. Le stanze sono state appena ristrutturate e colpiscono per il loro design aperto e spazioso nonché per le opzioni di flessibilità.Sia che si tratti di un laboratorio, di una presentazione, di vendite, di ricevimento o di un'area di lavoro – lo spazio può essere adattato in modo ottimale a diverse esigenze operative.I tuoi vantaggi in un colpo d'occhio: • circa 535 m² di spazio utilizzabile • appena ristrutturato • posizione attraente al piano terra • ideale per laboratorio, showroom & ricevimento • area di ricevimento separata o chiaramente utilizzabile • design di stanza aperto e spazioso • aree di lavoro e di presentazione flessibili • servizi WC/sanitari esistenti • posti auto per visitatori in loco • posizione commerciale facilmente raggiungibile a Dübendorf • disponibilità su accordo Interessato ? Per ulteriori informazioni o per organizzare una visita, si prega di contattarci via email all'indirizzo a.schnell@rameder.ch.

Tempo di percorrenza
-
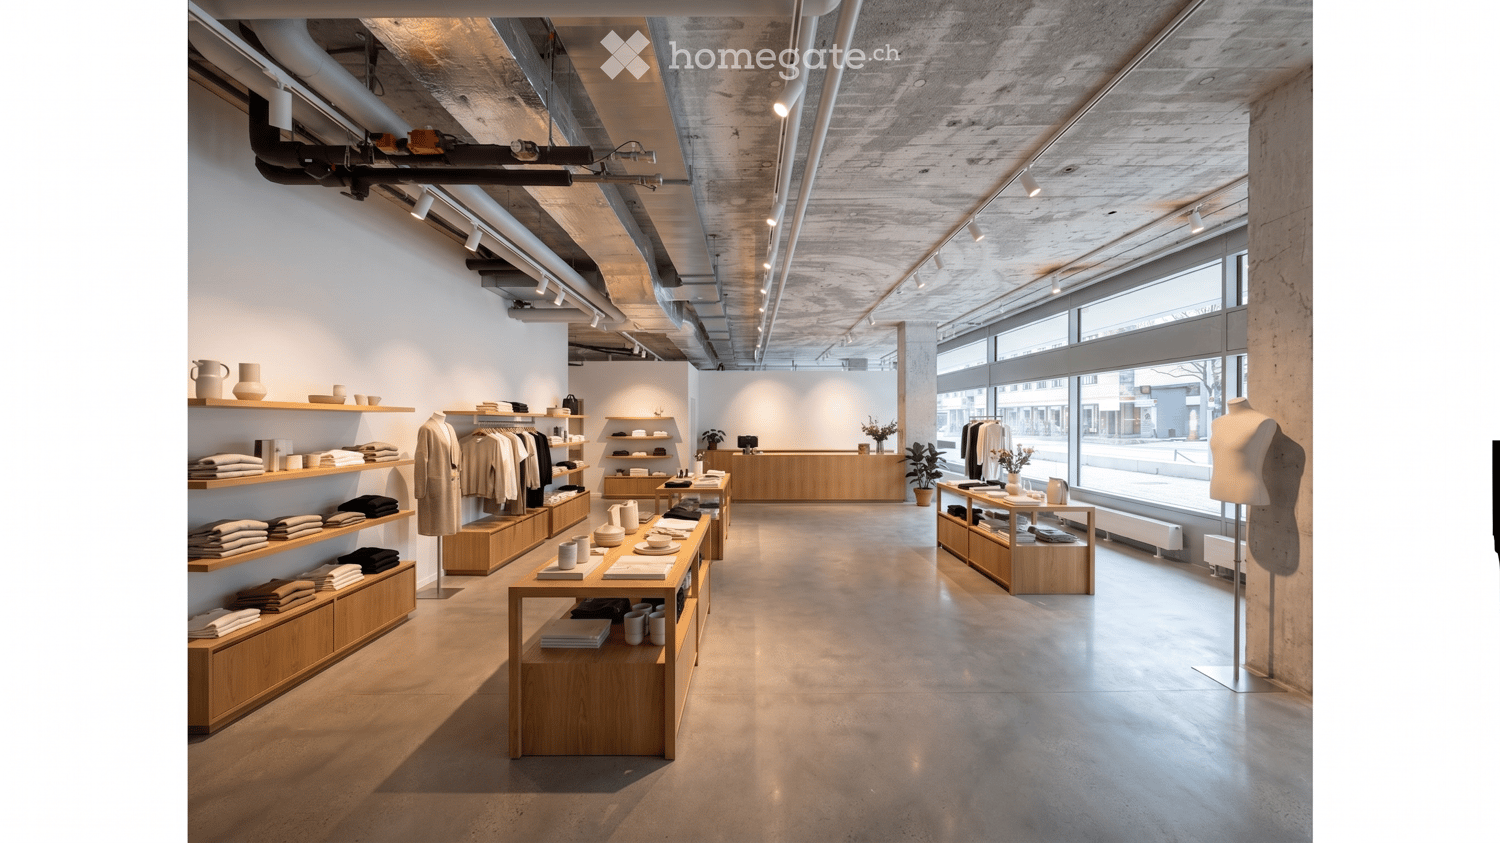
  • Modern, minimalist retail space with exposed concrete ceiling and large windows. Shelves display folded clothes, cups, bowls, and vases. A mannequin stands near the window, and small tables hold additional items.
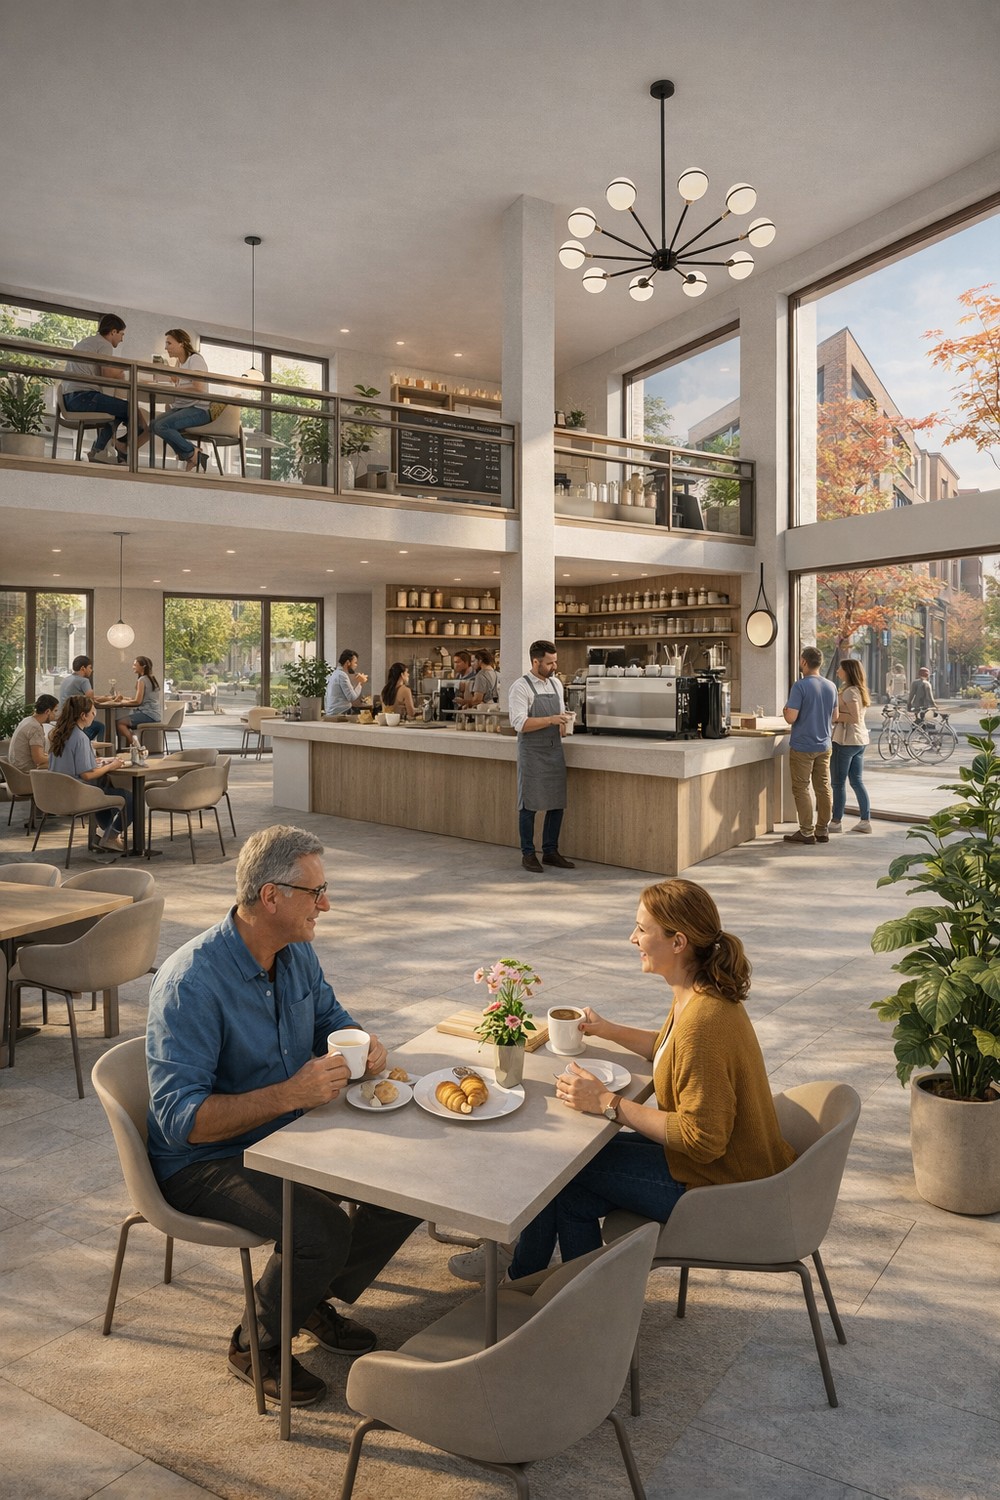
  • Modern, minimalist interior with pendant lights, white tables, chairs, a bench, and a counter with a coffee machine and display case.
  • Modern office space with exposed ceiling beams, large windows, desks, chairs, a sofa, coffee table, and computer monitors.
  • Ground floor plan showing a commercial space with a gallery, office, and takeaway area. The layout includes multiple rooms and a hallway.
  • Urban street scene with modern glass building, traditional buildings, pedestrians, and vehicles.
  • Modern multi-story building with large windows and a flat facade, surrounded by trees and a paved street with pedestrians.
  • Architectural drawing of a multi-story building with a grid of windows and a flat roof, labeled 'DOMAHAUS'.
1 / 7
Modern, minimalist interior with pendant lights, white tables, chairs, a bench, and a counter with a coffee machine and display case.
Modern office space with exposed ceiling beams, large windows, desks, chairs, a sofa, coffee table, and computer monitors.
Ground floor plan showing a commercial space with a gallery, office, and takeaway area. The layout includes multiple rooms and a hallway.
CHF 725.– / m²/ annoPremium
3 locali
Badenerstrasse 156, 8004 Zürich

Spazi commerciali, al dettaglio e della ristorazione flessibili in una posizione di prim'ordine nel Domahaus

Nel Domahaus vivace, offriamo tre aree parziali attraenti per subaffitto, totalizzando 247m2, a partire da ora.Trarre vantaggio dalla frequenza elevata dei clienti e dalle sinergie forti con il nostro grande concetto di ristorazione in casa.Apremeremo un café/bar nella zona adiacente e stiamo ancora cercando buoni co-inquilini per le aree rimanenti.Area 1: Dettaglio, boutique o servizio • Caratteristiche: Spazio luminoso e spazioso con una facciata vetrata continua per una visibilità massima e molta luce del giorno. • Ideale per: Negozio, galleria, showroom, spazio di lavoro/ufficio, etc. Area 2: Gelateria o take-away/cucina fredda/commerciale/dettaglio • Caratteristiche: Taglio compatto e molto efficiente con connessione diretta alla terrazza spaziosa (ideale per i posti all'aperto). • Ideale per: Gelateria, take-away, delicatessen o concetti alimentari senza cucina calda (offerta fredda). Area 3: Ufficio o studio creativo • Caratteristiche: Spazio di lavoro compatto, separato e tranquillo al piano terra dell'edificio vivace. • Ideale per: Ufficio tranquillo, atelier creativo, backoffice o studio di architettura. Infrastruttura condivisa e caratteristiche speciali • Servizi igienici moderni per il personale e i clienti nonché corridoi sono condivisi in modo semplice con le altre parti dettaglianti. • La consegna delle aree avviene nello stato grezzo, il che ti dà una flessibilità massima per la progettazione interna individuale. • Data di inizio di validità da concordare. Affitto 690.-m2 (esclusi costi accessori), più parte di area comune/WCLe immagini sono visualizzazioni.Ci rallegriamo del tuo concetto innovativo. Non esitare a contattarci per i piani di piano o una visita sul posto senza impegno!

Tempo di percorrenza
-
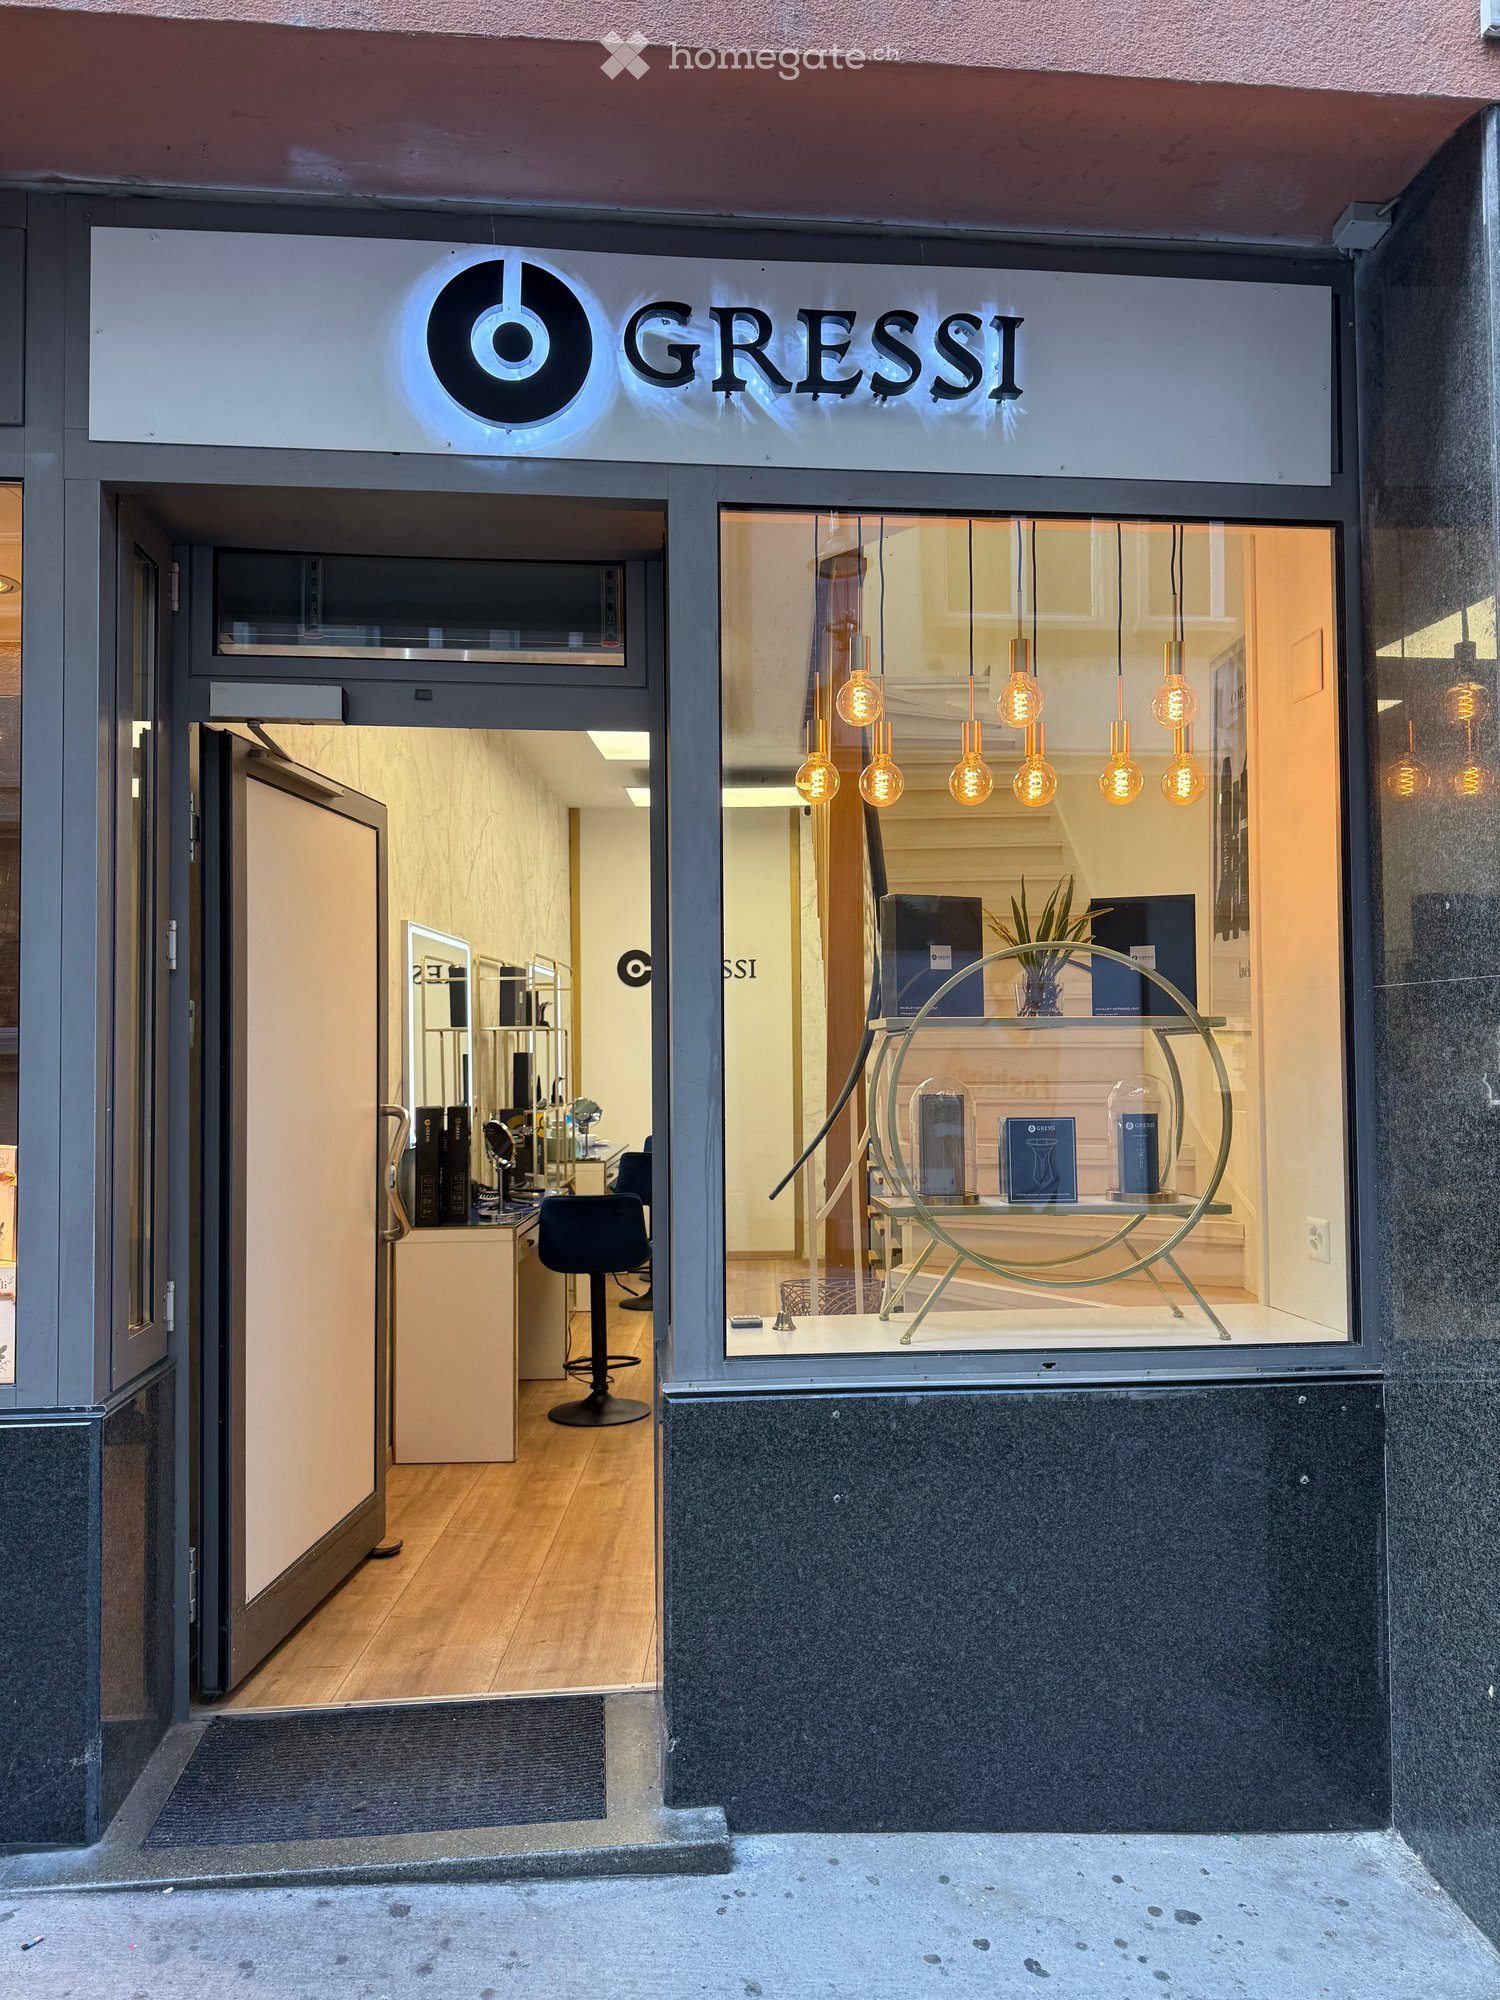
  • Storefront of "Gressi" with glass display window, interior visible with hanging lights, display table, and seating area.
  • Modern storefront with glass display window, interior visible with modern furniture, lighting, and decorative items. The entrance features a staircase leading up to the shop.
  • A well-organized massage or treatment room with a massage table, a small round table, a chair, a fan, a towel warmer, a screen, and plants.
  • A well-lit, modern spa treatment room with wooden flooring, a white massage table, a small round table with a chair, a screen, a cabinet, and a mirror.
  • Modern reception area with a blue sofa, coffee table, reception desk, screen, and decorative vase.
1 / 5
Modern storefront with glass display window, interior visible with modern furniture, lighting, and decorative items. The entrance features a staircase leading up to the shop.
A well-organized massage or treatment room with a massage table, a small round table, a chair, a fan, a towel warmer, a screen, and plants.
A well-lit, modern spa treatment room with wooden flooring, a white massage table, a small round table with a chair, a screen, a cabinet, and a mirror.
CHF 4800.– / mesePremium
Rössligasse 17, 6004 Luzern

Luzern Altstadt: voll eingerichtete Laden- und Praxisfläche, 65 m², Ausbau 2022

Discover this versatile 65m² retail or commercial space spread across 2 floors in the vibrant heart of Luzern, ideally located at Rössligasse 17 in the sought-after 6004 postal code area. Currently configured as a professional treatment or wellness studio, this bright and well-presented space is perfectly suited for a wide range of retail or commercial uses.Fully Renovated in 2022: New flooring, walls and lighting throughout, AC, together with a completely new toilet room with washbasin and a new electrical distribution board. Property highlights: • Modern Storefront: An attractive glass display window ensures excellent visibility and street presence, drawing in passing foot traffic. • Flexible Layout: The space currently features two fully equipped treatment rooms - easily adaptable to your business needs. • Two Floors: Offering practical separation of spaces for reception, treatment, storage, or display areas. • Elevator & Wheelchair Accessibility: Fully accessible for all clients and customers, ensuring inclusivity and ease of access. • Sunny Exposure: The property enjoys excellent sunshine during summer, creating a bright and welcoming atmosphere. Prime Location & Surroundings: • Quiet Setting: Despite being centrally located, the property benefits from a remarkably quiet environment both day and night. • Excellent Transport Links: The Schwanenplatz bus stop is just a 5-minute walk away, Luzern Bahnhof bus station is reachable in 7 minutes, and Luzern main train station is only an 8-minute walk — making this location highly accessible for both clients and staff. • Ferry Terminal: The Steg Schwanenplatz ferry terminal is just 6 minutes on foot, adding to the charm and connectivity of this lakeside city location. • Immediate Amenities: A Coop supermarket is right on the doorstep, and the Alte Suidtersche Apotheke pharmacy is just 4 minutes away. • Education Nearby: The HSO Wirtschaftschule Schweiz is just 1 minute away, providing a steady flow of potential clientele in the area. • Close to Nature: The property is conveniently close to both the lake and the river, offering a picturesque setting that enhances the appeal of your business location. Whether you are looking to establish a wellness studio, boutique retail shop, consultancy, or creative workspace, this centrally located and fully accessible commercial space in Luzern offers an outstanding opportunity. Its combination of a quiet atmosphere, superb connectivity, and a charming storefront make it a truly rare find in one of Switzerland's most beautiful cities.

Tempo di percorrenza
-
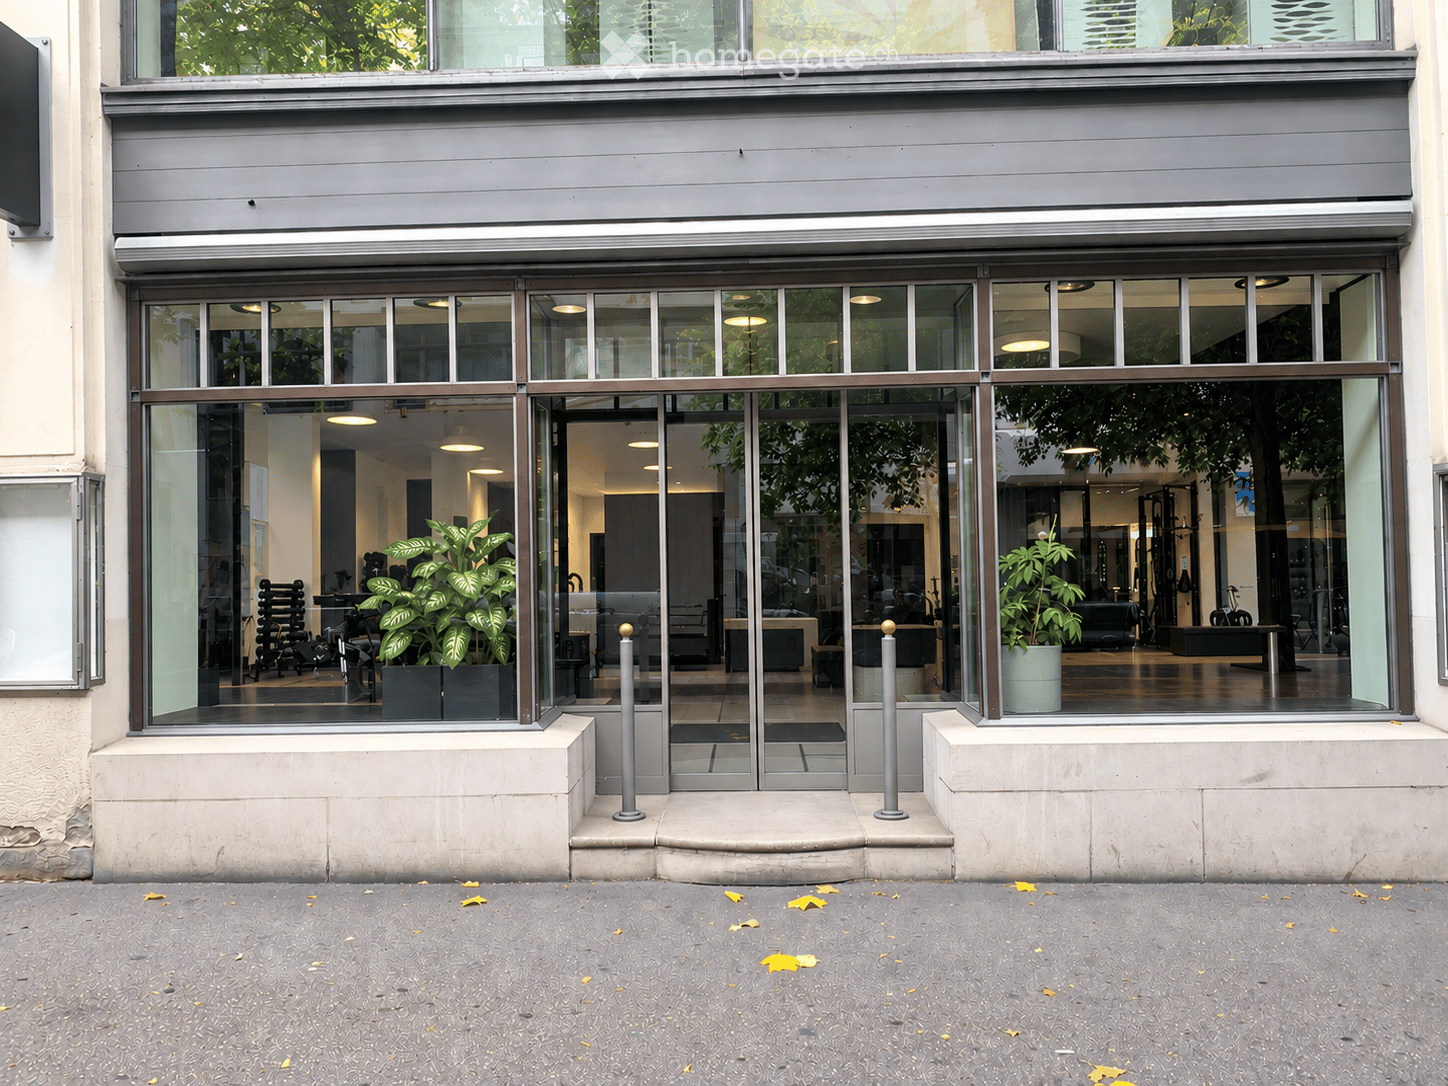
  • Modern storefront with large glass windows and doors, reflecting interior greenery and furniture, with a clean urban sidewalk.
  • Modern reception area with dark grey walls, white reception desk, black leather sofa and chair, glass coffee table with decorative vases, and pendant lights.
  • Modern fitness studio with wooden flooring, large mirrors, clothing rack, exercise bench, yoga mats, and weights.
  • Modern kitchen with white cabinets, stainless steel sink, oven, and countertop items including a bottle and brush.
1 / 4
Modern reception area with dark grey walls, white reception desk, black leather sofa and chair, glass coffee table with decorative vases, and pendant lights.
Modern fitness studio with wooden flooring, large mirrors, clothing rack, exercise bench, yoga mats, and weights.
Modern kitchen with white cabinets, stainless steel sink, oven, and countertop items including a bottle and brush.
CHF 3700.– / mesePremium
78m² superficie utile
Poststrasse 16, 9000 St. Gallen

Ladenlokal mit grossem Schaufenster in Bahnhofsnähe – ab 1. Oktober 2026

BeschreibungPer 1. Oktober 2026 steht dieses attraktive und gepflegte Ladenlokal in zentraler Lage und in unmittelbarer Nähe zum Bahnhof zur Übernahme bereit.Die Geschäftsfläche umfasst insgesamt ca. 68 m² und bietet dank der grossen Schaufensterfront viel Sichtbarkeit und Tageslicht. Zusätzlich steht ein separater Keller zur Verfügung, der sich ideal als Lagerraum eignet.Das Ladenlokal verfügt über Küche, WC und Dusche und eignet sich beispielsweise für Verkauf, Showroom, Büro, Praxis, Beauty, Fitness oder andere Dienstleistungen.Keine Gastronomie erlaubt.Die Übernahme des Ladenlokals erfolgt gegen eine Ablöse. Details zur Übernahme werden bei ernsthaftem Interesse gerne persönlich mitgeteilt.Verfügbar ab: 1. Oktober 2026Besichtigungen sind nach Vereinbarung möglich. Bei Interesse freuen wir uns über Ihre Kontaktaufnahme.Retail Space with Large Shop Window Near the Train Station – Available from 1 October 2026This attractive and well-maintained retail/commercial space will be available for takeover from 1 October 2026. It is centrally located and close to the train station, offering excellent accessibility and visibility.The premises offer approximately 68 m² of total commercial space and feature a large shop window, providing plenty of natural light and excellent exposure for your business.A separate basement/storage room is also included. The premises are equipped with a kitchen, WC and shower.Suitable for a retail shop, showroom, office, practice, beauty/wellness studio, fitness studio or other service businesses.No restaurant or gastronomy use permitted.The premises are offered for takeover against a transfer fee. Further details regarding the takeover will be provided upon serious interest.Available from: 1 October 2026Viewings are available by appointment. Please contact us if you are interested.

Tempo di percorrenza
-
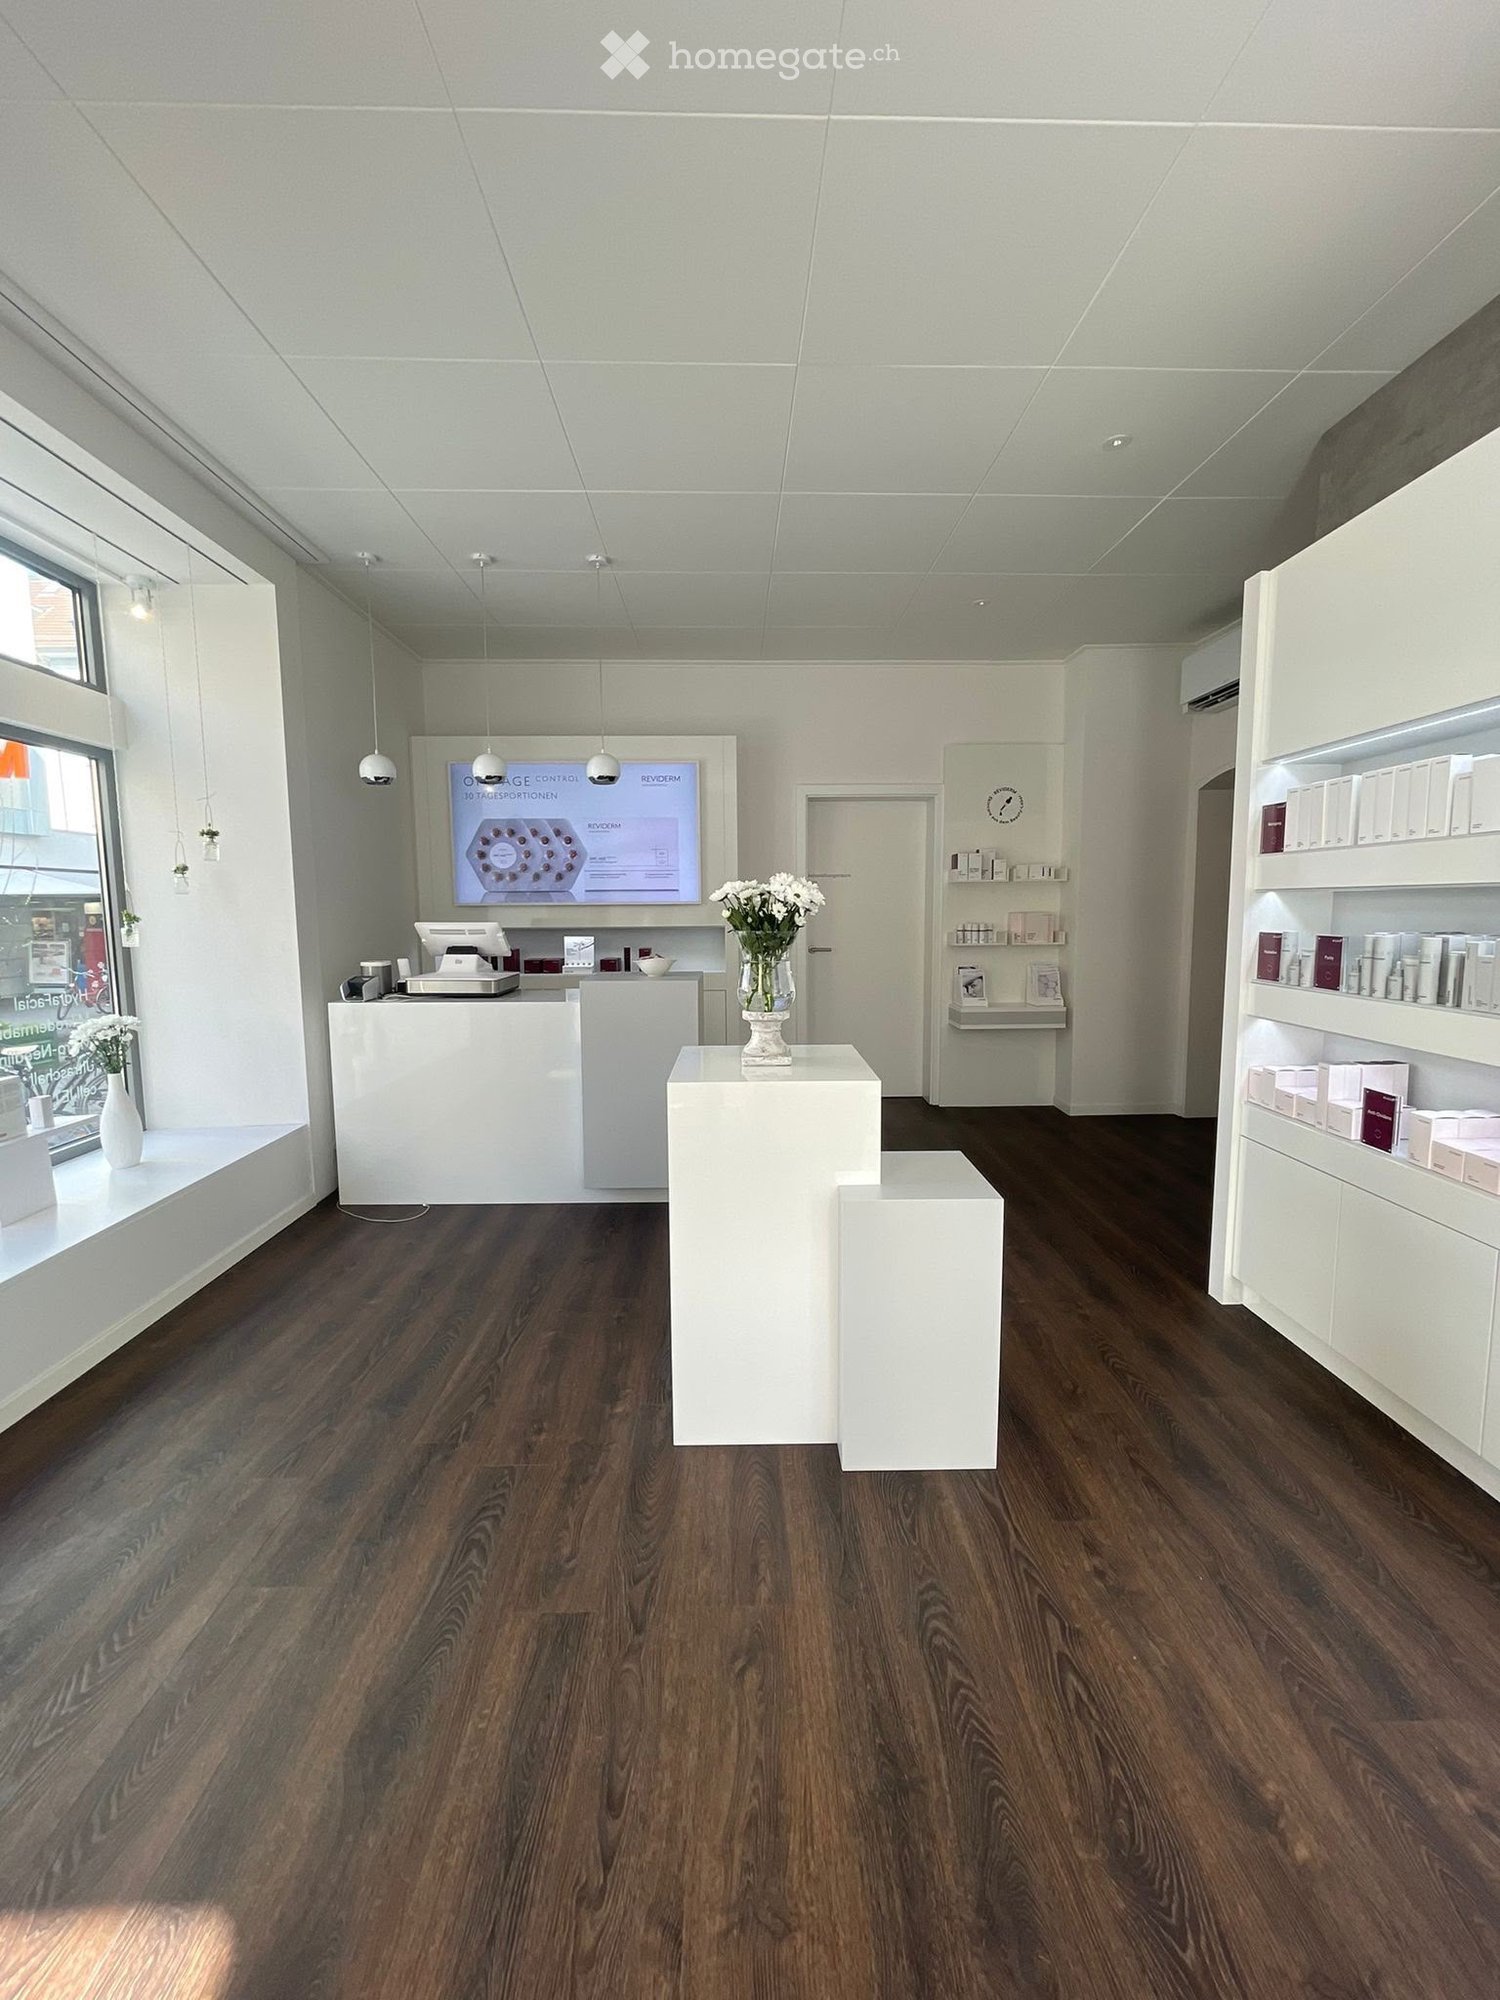
  • Modern, minimalist reception area with a polished wooden floor, white reception desk, large screen, decorative vase with flowers, and shelves displaying various products.
  • Modern, minimalist interior with a grey sofa, white coffee table, shelves with product boxes, and a vase with flowers near the entrance.
  • Modern, minimalist interior with white furniture, wooden flooring, shelves, and a reception area.
1 / 3
Modern, minimalist interior with a grey sofa, white coffee table, shelves with product boxes, and a vase with flowers near the entrance.
Modern, minimalist interior with white furniture, wooden flooring, shelves, and a reception area.
CHF 3800.– / mesePremium
80m² superficie utile
Kauffmannweg, 6003 Luzern

Istituto esclusivo in posizione centrale per il takeover a Lucerna - immediatamente operativo

Per motivi strategici, si presenta l'opportunità rara di prendere in consegna un centro di bellezza e salute di alta qualità nel centro di Lucerna. L'istituto è stato arredato con molta attenzione ai dettagli e è completamente operativo - ideale per tutti coloro che desiderano iniziare direttamente senza una lunga fase di ristrutturazione o investimenti elevati.I locali comprendono circa 80 m² e si trovano al piano terra nel quartiere di Neustadt a 6003 Lucerna, a circa cinque minuti a piedi dalla stazione ferroviaria di Lucerna. L'istituto dispone di un ingresso rappresentativo con area di attesa, tre sale di trattamento luminose con finestre, una cucina con area personale, un bagno e un seminterrato.Tutte e tre le cabine sono dotate di alta qualità e dispongono di un lavabo, di un muro di vetro illuminato, di uno specchio con armadio e di mobili costruiti su misura. L'ingresso, l'area di attesa e le sale di trattamento si presentano in un aspetto moderno e ben curato. La climatizzazione e il riscaldamento elettrico offrono condizioni di lavoro piacevoli in tutte le stanze.Un vantaggio particolare: Due sale di trattamento sono attualmente affittate con successo (trucco permanente e massaggio). Queste relazioni di affitto esistenti possono essere prese in consegna su richiesta e offrono la possibilità di coprire una parte dei costi fissi immediatamente.L'istituto è eccellente per:• Gli istituti di cosmetica• La cosmetica medica• Il trucco permanente• La podologia• Il massaggio• La fisioterapia• L'osteopatia• La pratica di naturopatia• Il consiglio di nutrizione• I trattamenti estetici• Gli studi di gruppo o altri fornitori di servizi sanitariTutti gli equipaggiamenti mobili come le sedie di trattamento, i dispositivi, i tavoli di lavoro e altri mobili possono essere presi in consegna in tutto o in parte secondo le esigenze. Ciò consente di personalizzare la presa in consegna in base alle esigenze dell'acquirente.Punti di forza• Istituto di alta qualità• Immediatamente operativo• Circa 80 m² di spazio utilizzabile• Posizione centrale a Lucerna (stazione a circa 5 minuti a piedi)• Tre sale di trattamento completamente attrezzate• Ingresso rappresentativo con area di attesa• Cucina con frigorifero, lavatrice e asciugatrice• Climatizzazione e riscaldamento elettrico in tutte le stanze• Due relazioni di affitto esistenti possono essere prese in consegna• Presa in consegna flessibile degli equipaggiamenti e mobili• Ideale anche come secondo luogo o per il passaggio all'indipendenzaUlteriori informazioni, appuntamenti di visita e dettagli sulla presa in consegna e sulle opzioni di equipaggiamento flessibili possono essere ottenuti su richiesta personale a t.renga@gmx.ch

Tempo di percorrenza
-
Nuova construzione
1 / 5
CHF 450.– / m²/ annoPremium
340m² superficie utile
The Circle, 8302 Kloten

Superficie attraente, ampliata per industria leggera in THE CIRCLE - ca. 340 m2

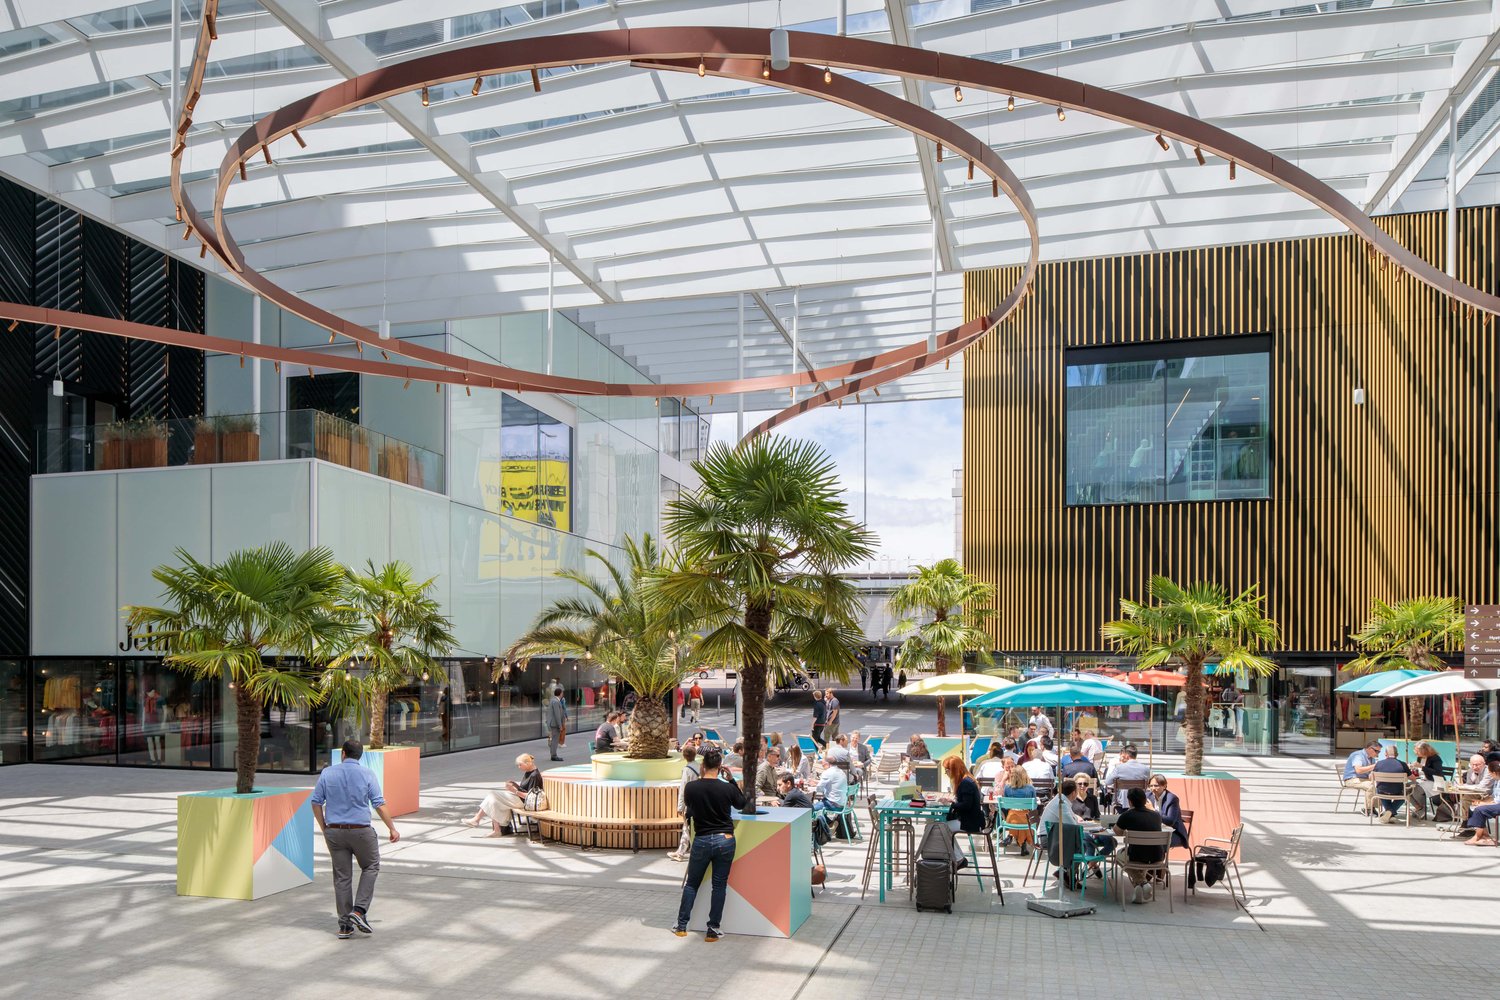
THE CIRCLE stabilisce nuovi standard per il luogo di lavoro del futuro. La creatività viene vissuta qui, le innovazioni vengono create. L'infrastruttura perfetta nella migliore posizione collegata della Svizzera - direttamente all'aeroporto di Zurigo - fornisce la struttura. Noi affittiamo uno spazio commerciale versatile di ca. 340 m2, che è ideale per l'industria leggera.Gli ambienti, in precedenza utilizzati come studio di fisioterapia, vengono offerti in sviluppo completo. Essi beneficiano di un'infrastruttura di alta qualità già esistente con ventilazione/raffreddamento, una sala break e varie unità suddivise che consentono un uso flessibile. THE CIRCLE offre: • 70.000 m² dei più moderni spazi per uffici nel luogo più innovativo della Svizzera • Benessere massimo in un ambiente di lavoro motivante • 80.000 m² di spazio parco per rilassarsi e essere • Ampia gamma di utilizzi che consente molte sinergie sotto un unico tetto • Miglior collegamento del traffico in Svizzera e in tutto il mondo • 12 diversi concetti gastronomici • Luo di incontro per l'esperienza, l'arte e la cultura • Medicina di punta nel centro sanitario universitario • Due hotel Hyatt e un grande centro congressi Saremmo felici di mostrarvi lo spazio in una visita senza impegno.Ci auguriamo del vostro contatto.

Tempo di percorrenza
-

Proprietà suggerite sulla base dei risultati della tua ricerca