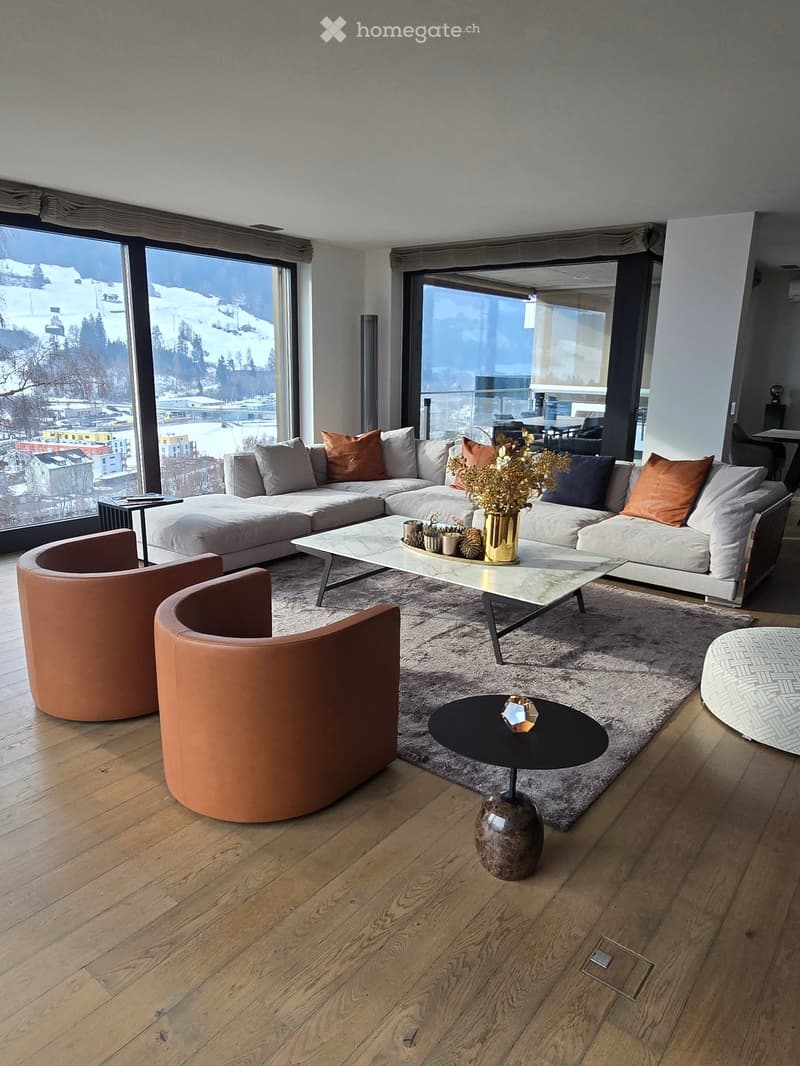
• Open layout, couch, two side chairs, coffee table, decorative items, wood flooring
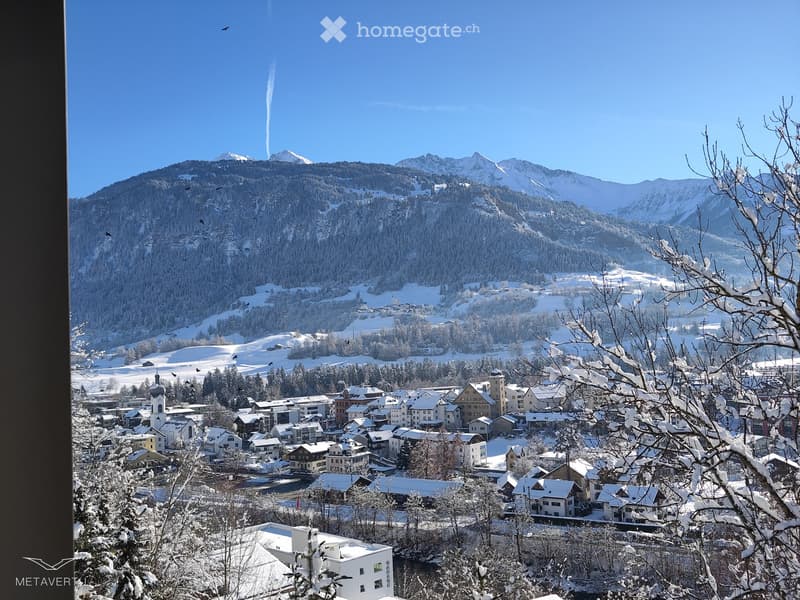
  • Mountain village in winter with snowy mountains, houses, and a clear sky
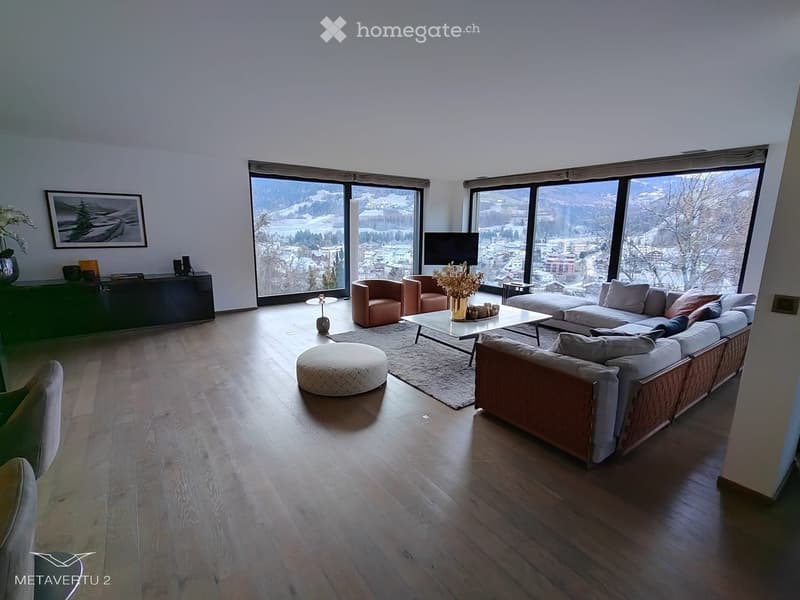
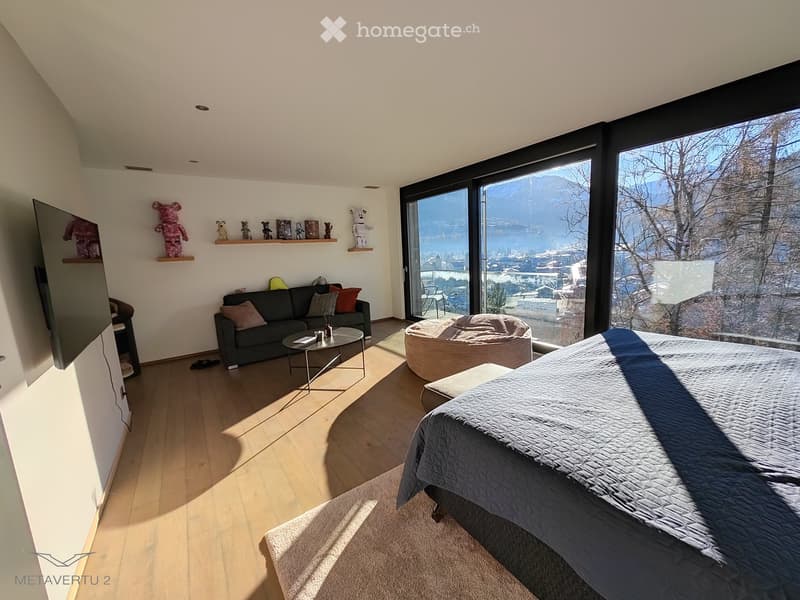
  • Modern living room with large windows offering a scenic view, featuring a sectional sofa, coffee table, armchairs, ottoman, floor lamp, television, and decorative items.
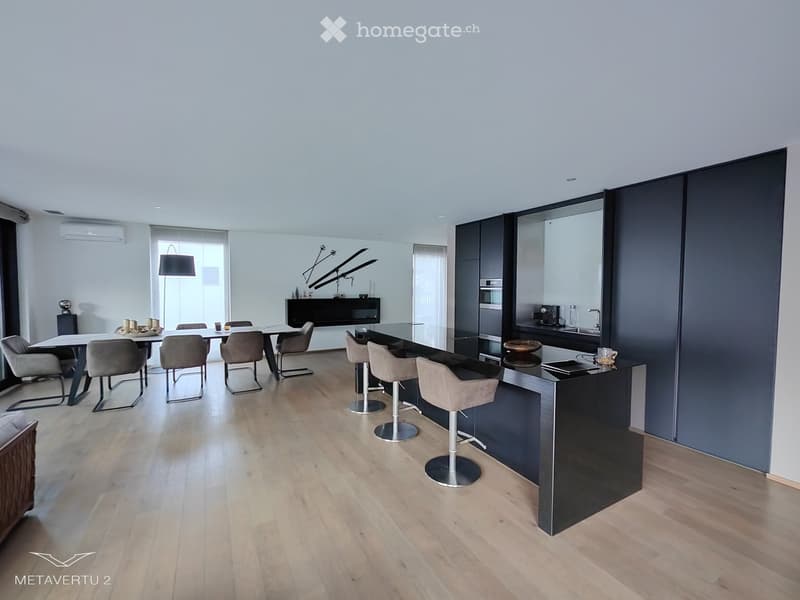
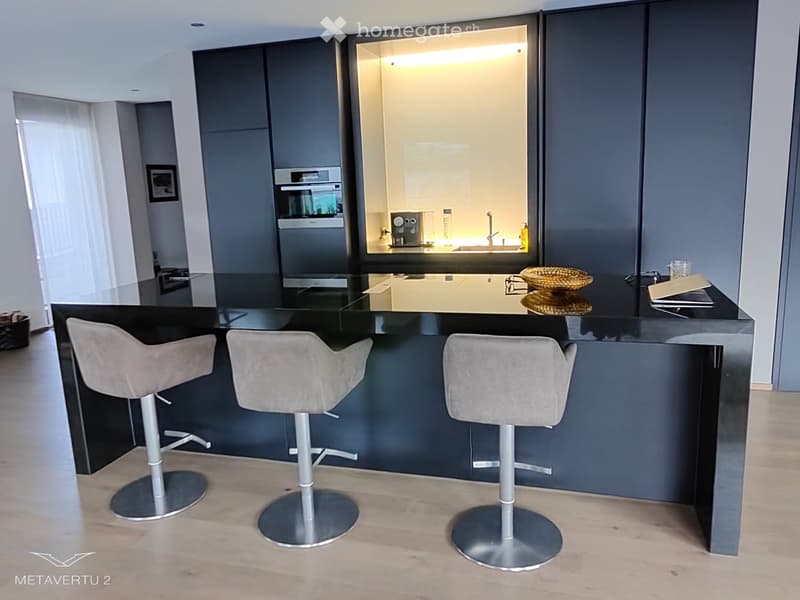
  • modern kitchen with dining area, wooden floor, black countertops, central island, white walls, full height cabinets
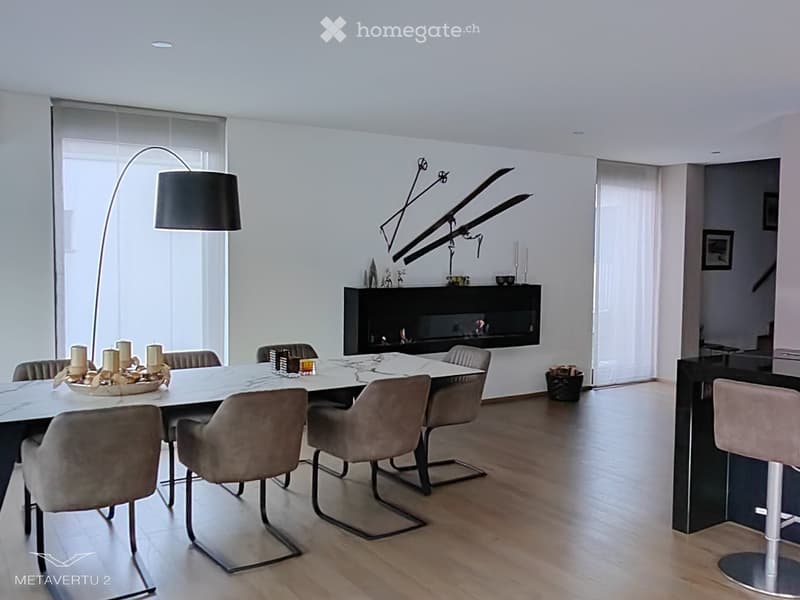
  • modern dining room with large marble table, six chairs, fireplace on the wall, long lamp
  • Black kitchen island, modern design, three bar stools, wooden floor, built-in microwave, under-cabinet lighting, kitchen area with sink and faucet
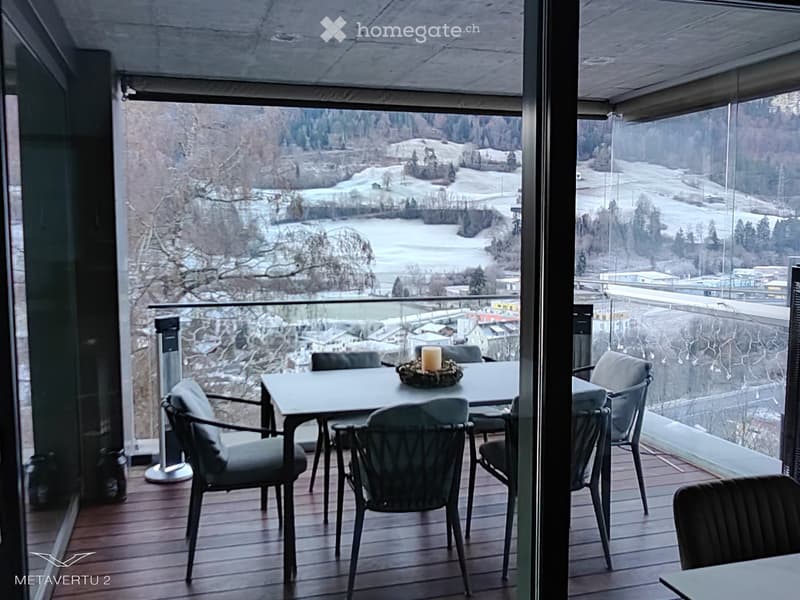
  • large balcony, dining table, chairs, view of the mountains
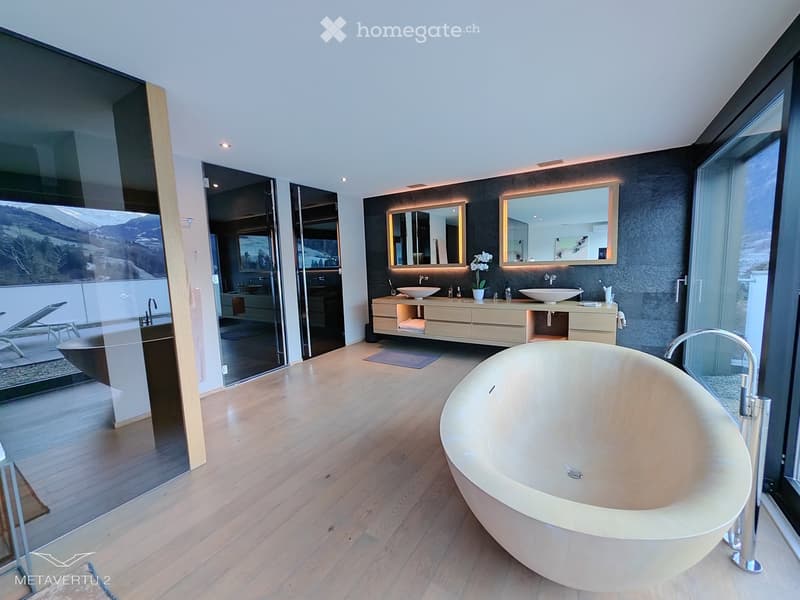
  • modern bathroom, bathtub, walk-in shower, vanity, mirrors, large windows, wooden floor
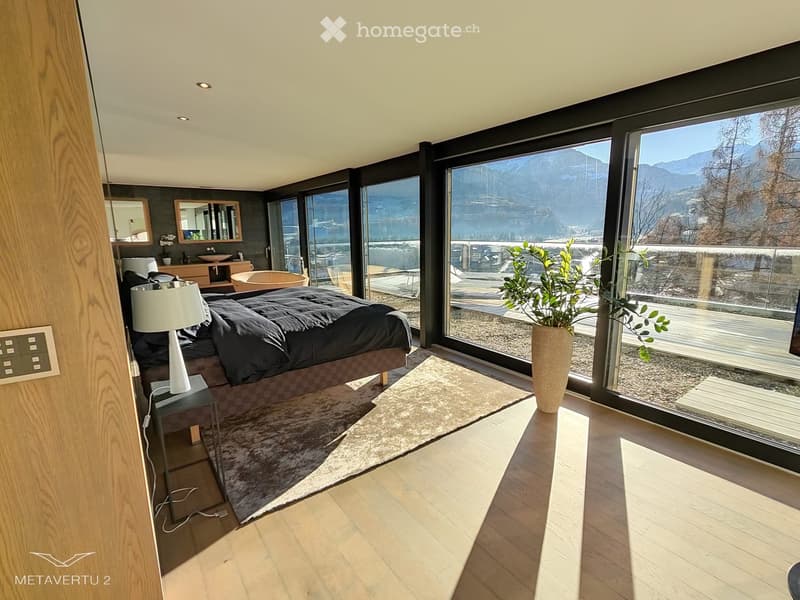
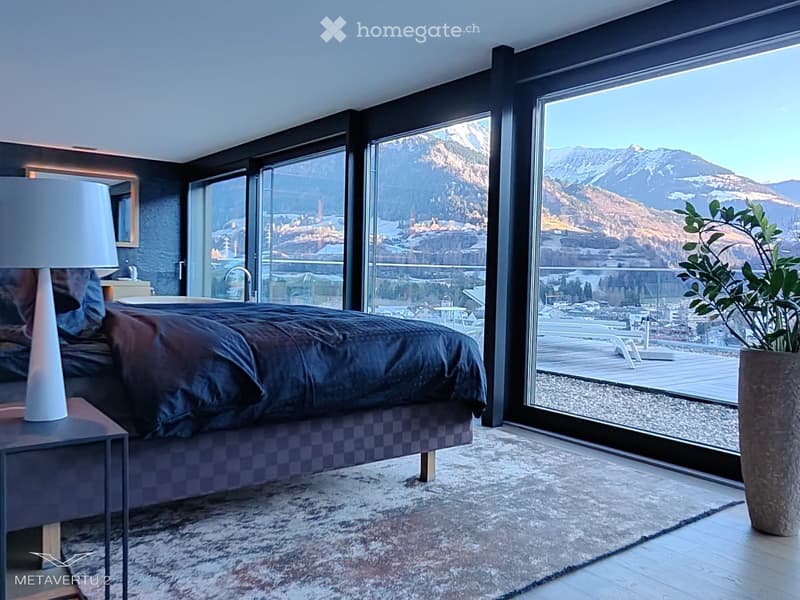
  • bedroom with bed, lamp, rug, view of mountains, large windows
  • {"visible_features": ["Balcony / Terrace", "View"],    "type": "Room",    "description": "Large bedroom with balcony, large bed, lamp, carpet, large windows, city and mountain view",    "localized_descriptions":        {        "EN": "Large bedroom w
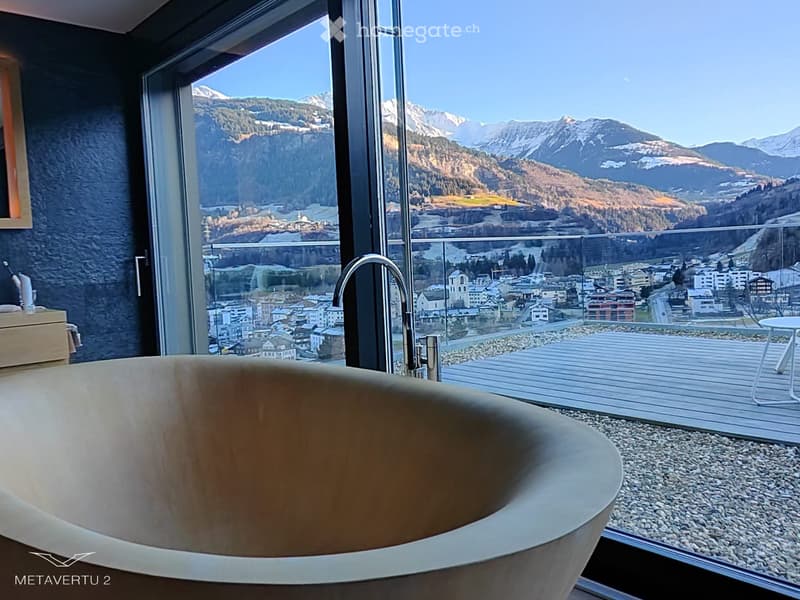
  • large bathtub, outdoor balcony, glass window, faucet, decorative tiles
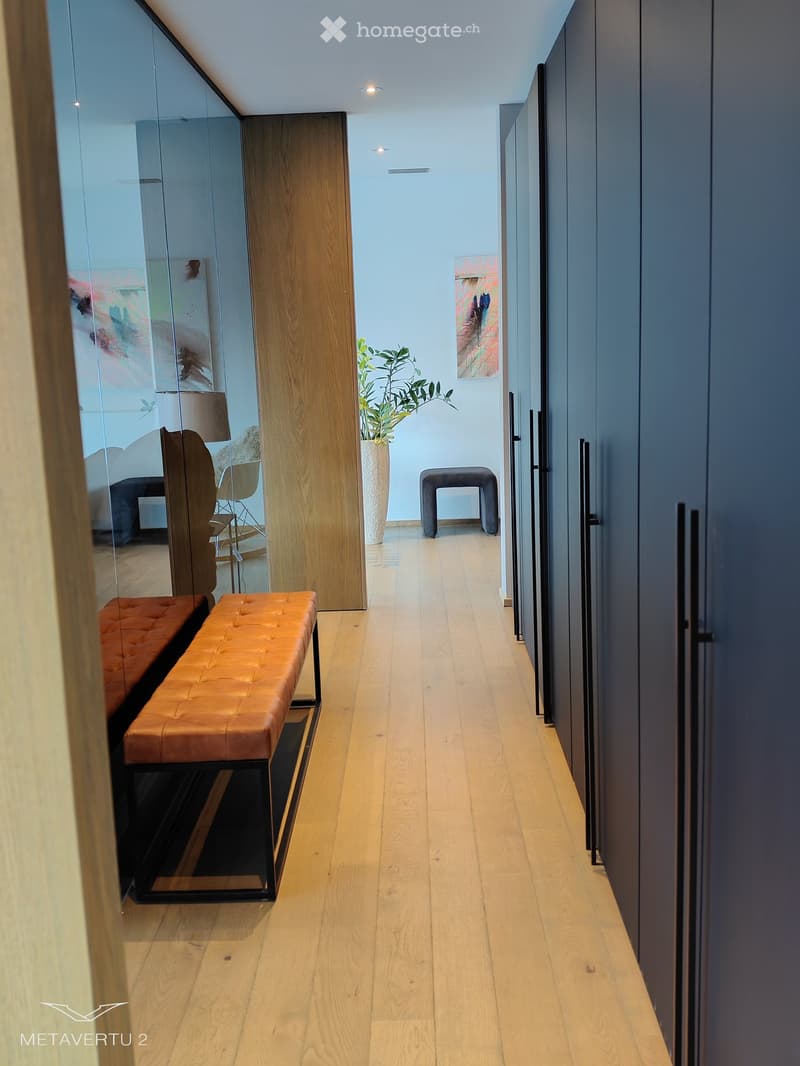
  • Corridor, wooden floor, mirrors, benches, plant, cabinets
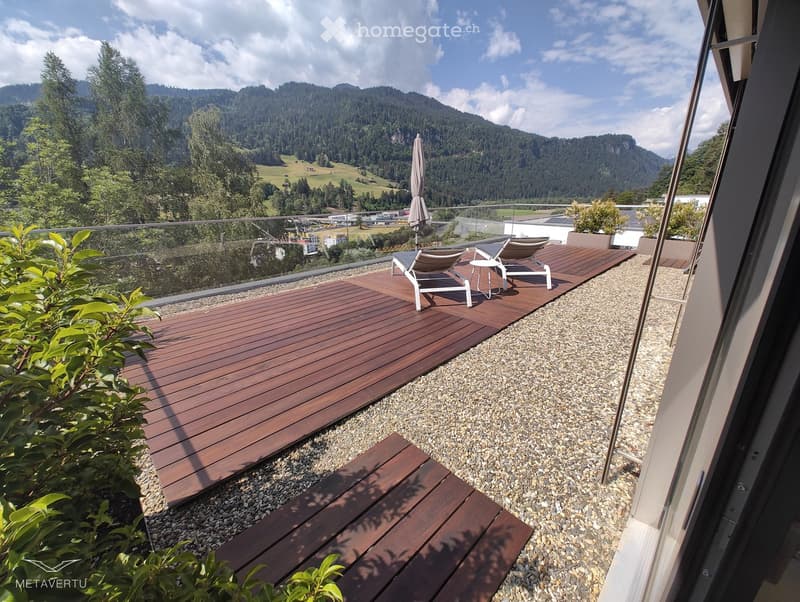
  • wooden deck, gravel path, lounge chairs, umbrella, potted plants, fenced railing, view of mountains
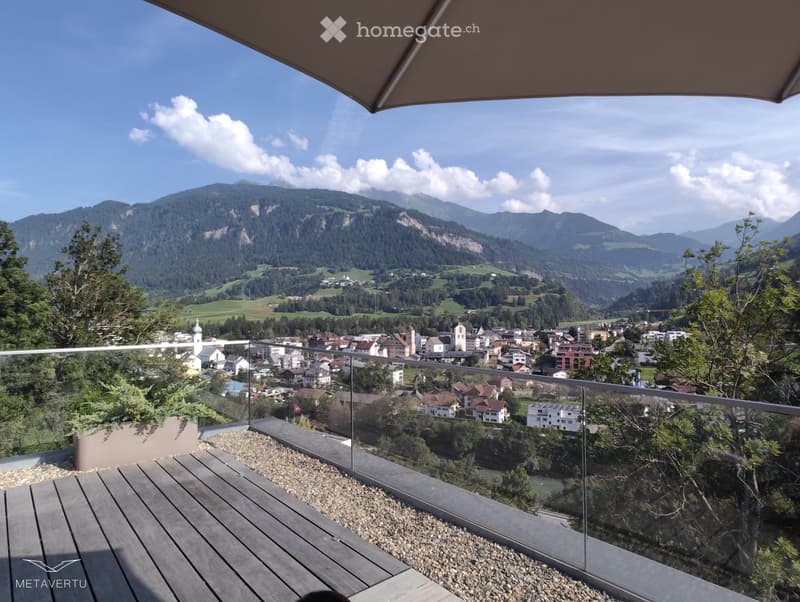
  • glass railing, wooden floor, green plant in a pot, panoramic view of mountains and town
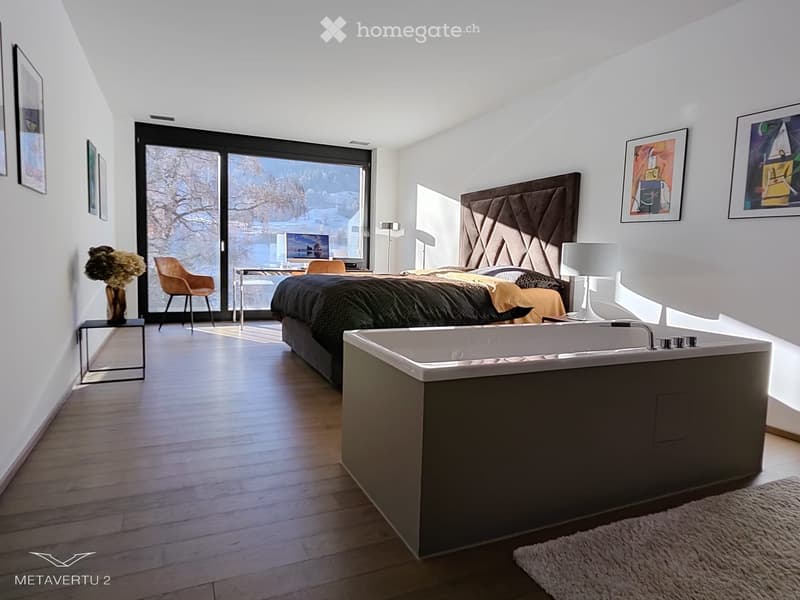
  • modern interior design, white walls, hardwood floors, large bed, desk with computer, tub, artwork
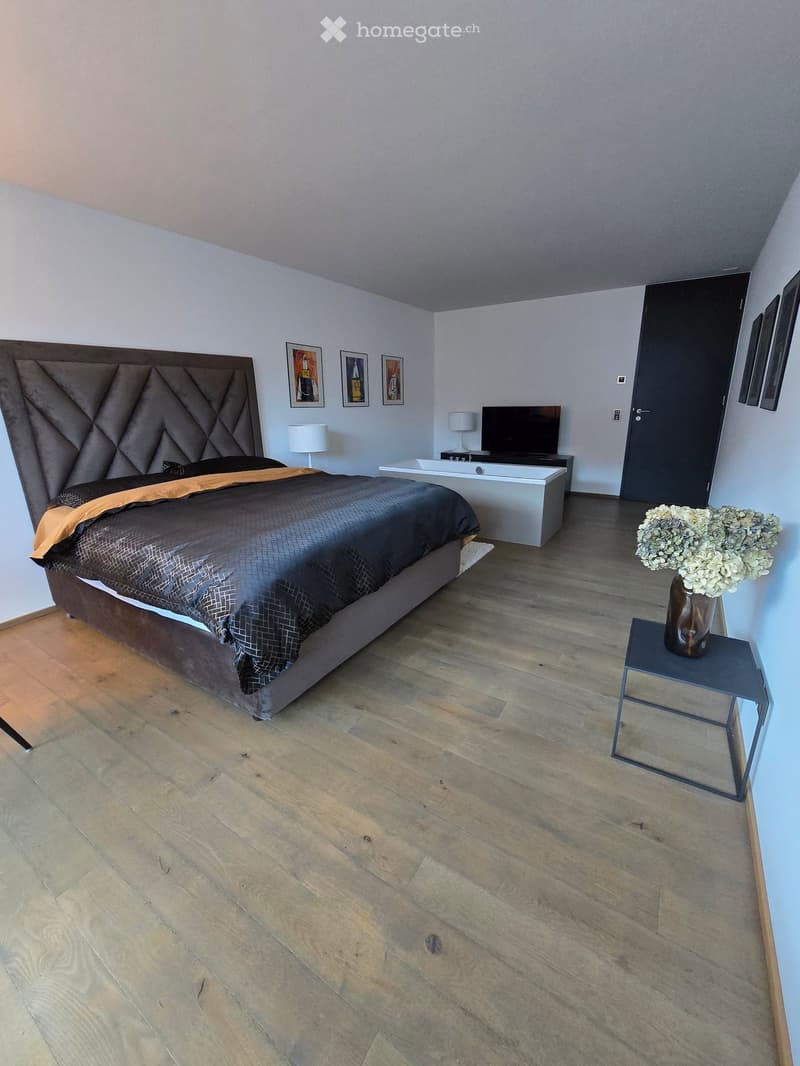
  • bedroom with wooden floor, bed, white walls, lamp, bathtub, flat screen TV, flowers in vase, entrance door
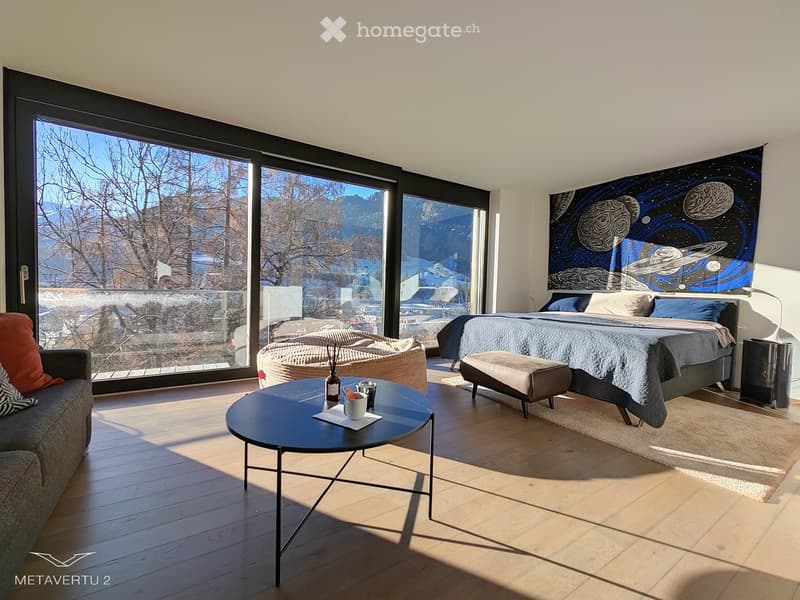
  • Large windows, couch, center table, rug, bed with blanket, side table, footrest
  • spacious room with large windows, modern decor, comfortable seating, wooden floors, scenic view
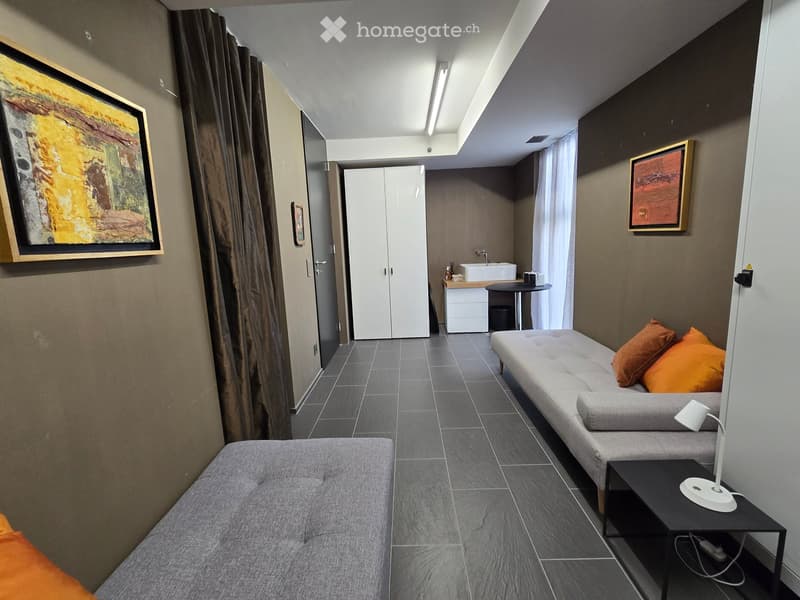
  • The interior of a room with an orange couch and a gray couch, an orange pillow and a white lamp on a table, white walls, picture frames, and a white cabinet with a sink
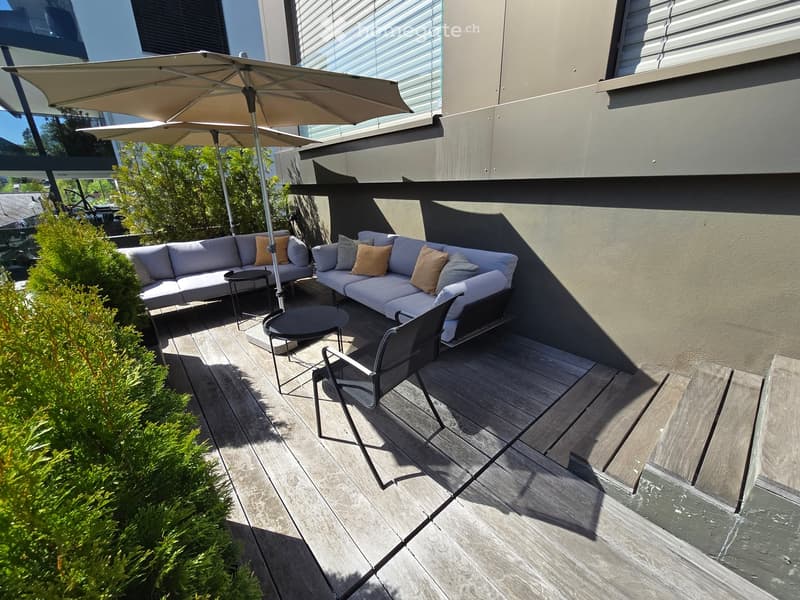
  • Modern outdoor patio with wooden decking, grey sectional sofa, black chairs, small tables, and large umbrella providing shade.
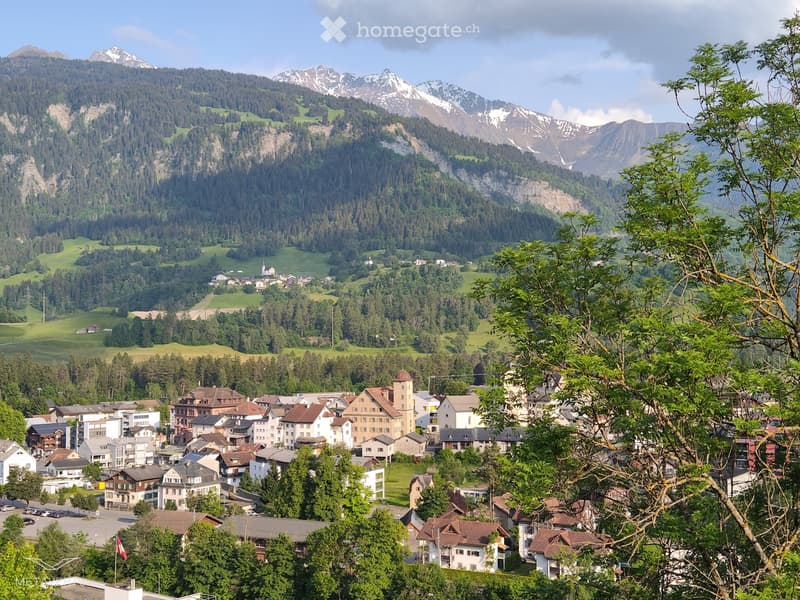
  • Mountain range, snow-capped peaks, town with buildings, green valley, trees, cloudy sky
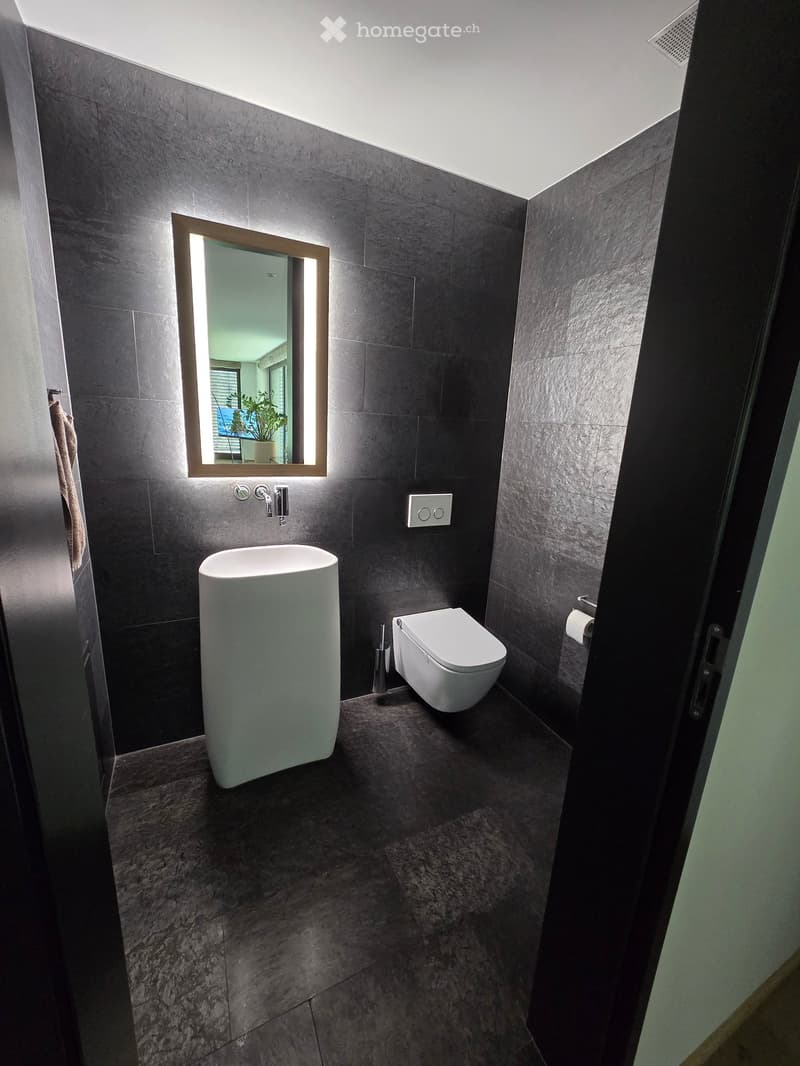
  • Modern bathroom with dark grey tiles, a white sink, toilet, illuminated mirror, and a towel hanging on the wall.
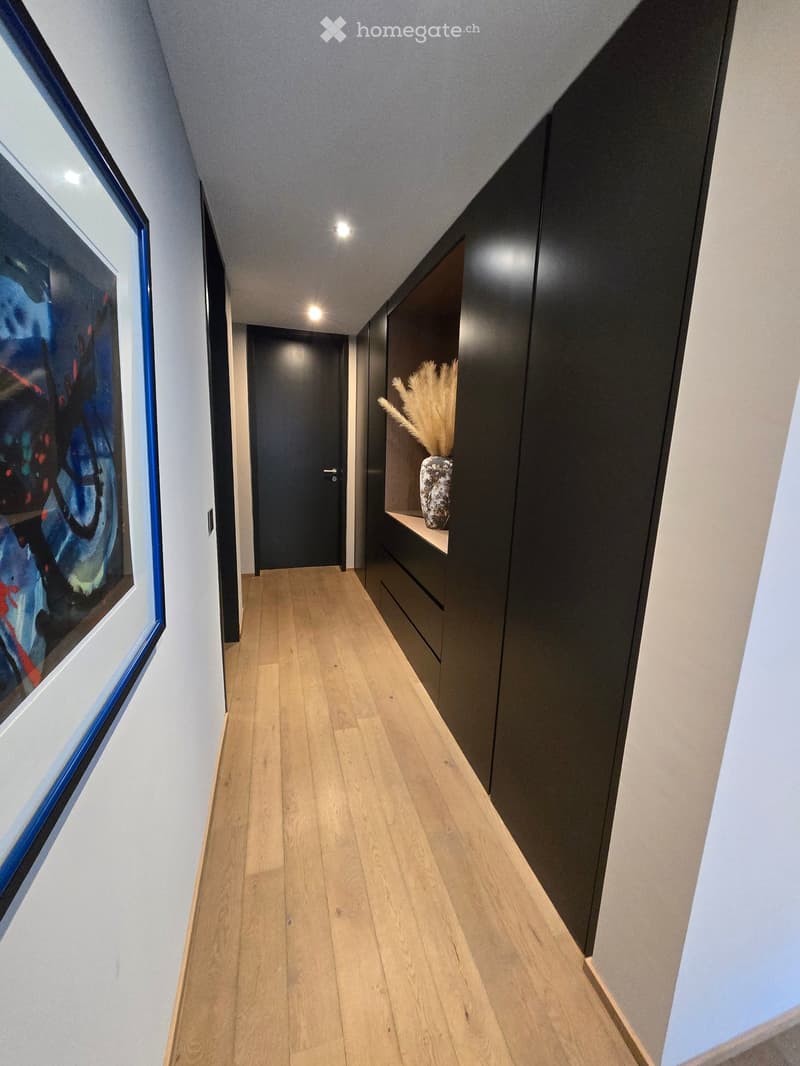
  • Modern hallway with light wooden flooring, white walls, and a dark door at the end. A small shelf with a decorative vase is visible on the right side.
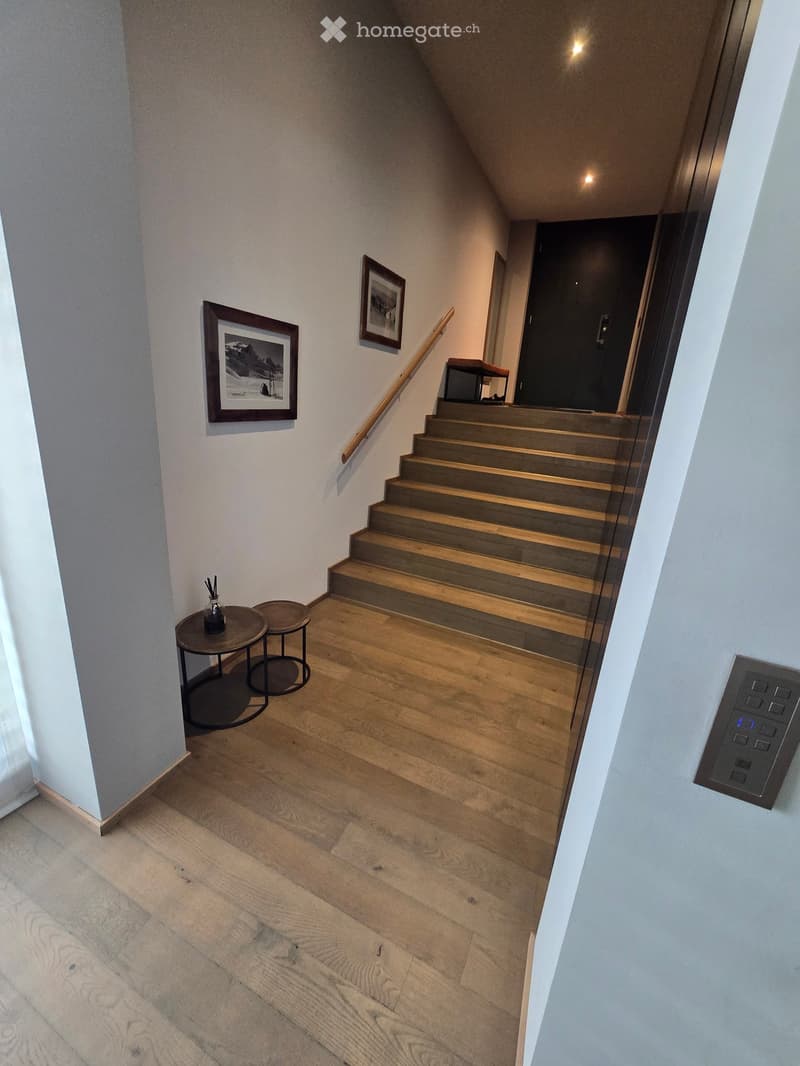
  • Wooden staircase with glass railing, small round tables, framed pictures on walls, and an elevator control panel.
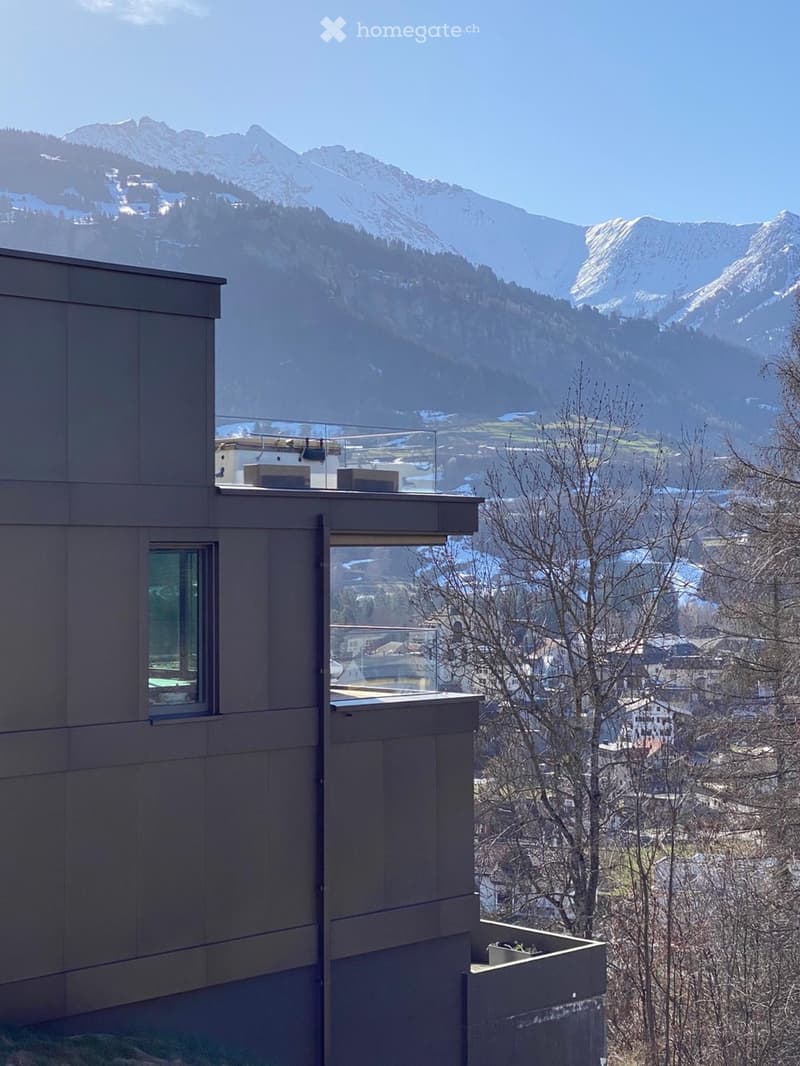
  • building with glass window and glass balcony, view of mountain in the distance
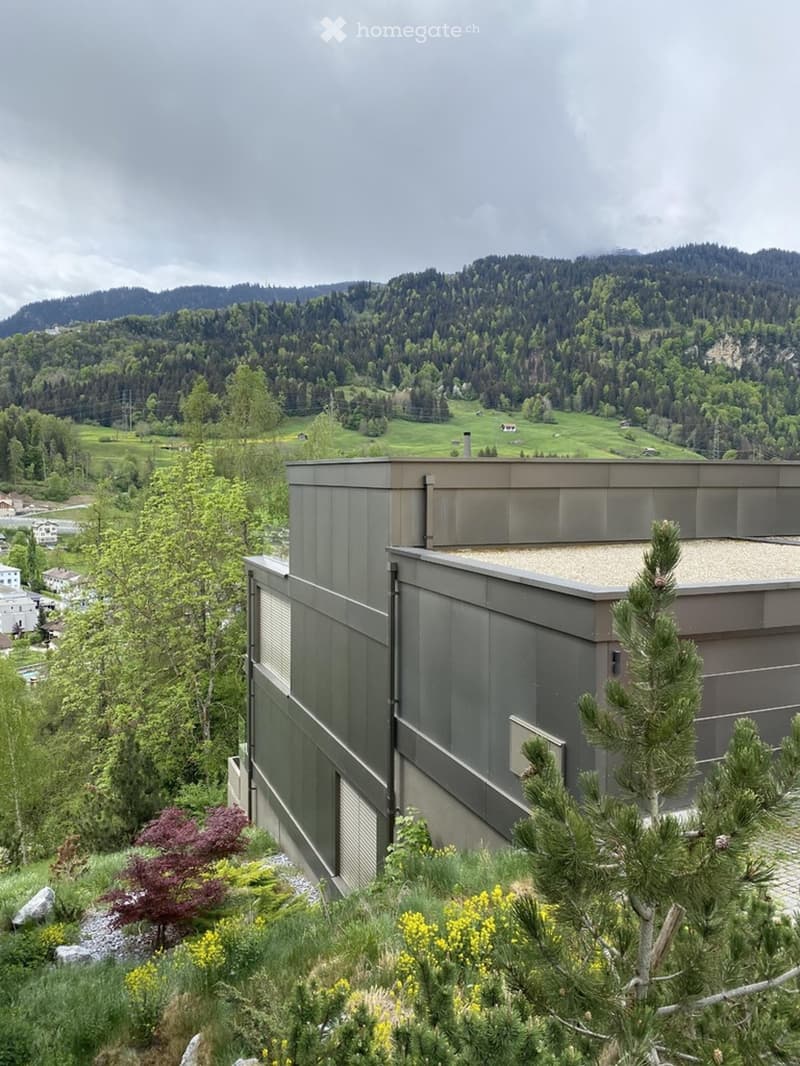
  • Modern house, gray exterior, windows, sloping roof, surrounded by greenery, valley view
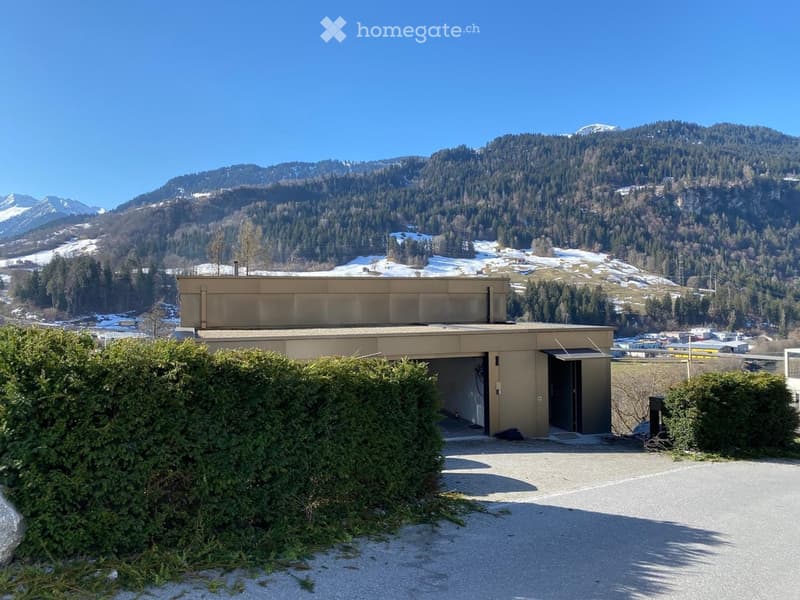
  • Building with a garage, mountain in the background, and an open area in front
  • Get full property details

    Contact the advertiser for the exact address, floor plans and additional documents.

1 / 28

"Luxurious Oasis with Panoramic View near Flims-Laax Ski Resort"

Purchase price
CHF 2,200,000.–
Rooms
4.5
Living space
330 m2

Find the right mortgage for your new home

Location

Via Quinclas Sut 3, 7130 Ilanz

Travel time

  • 11 min.Station: Ilanz/Glion

Surrounding information

Source of this data

The data displayed is provided by one of our third-party suppliers.

Please note that the locations displayed may not be up to date and there may be some deviations.

  • Pharmacy

    9 min.swidro drogaria alpina
  • Supermarket

    11 min.Spar
  • Public Transport

    5 min.Ilanz

Times refer to the route on foot.

Costs

Purchase price:
CHF 2,200,000.–

Main information

Available from:
Immediately
Type:
Single house
No. of rooms:
4.5
Number of floors:
3
Surface living:
330 m2
Floor space:
330 m2
Land area:
800 m2
Room height:
2.6 m
Year built:
2012

Features and furnishings

  • Balcony / Terrace

  • View

  • Quiet neighborhood

  • Child-friendly

  • Parking space

  • Garage

  • Minergie construction

Documents (1)

Description

Luxurious oasis with panoramic view near Flims Laax

Unique living experience above the roofs of Ilanz - Flexible use as a spacious main residence or as an exclusive second home

Located on a sunny slope, this architectural masterpiece awaits you. With an exceptional living area of 330 m2, this property offers an unparalleled feeling of spaciousness, privacy, and modern luxury.

The property can be used as a first or second home and offers immediate proximity to nature and the winter sports facilities of Laax, Flims, and Obersaxen.

The highlights at a glance:

Living on the next level: The heart of the house is the middle floor with a spectacular, 110 m2 large living, dining, and kitchen area, as well as a year-round usable loggia.

Master suite on the upper floor: The entire floor serves as a private oasis - including a freestanding bathtub, private dressing room, and a huge terrace with unobstructed panoramic views of Ilanz and the Val Lumnezia. A connection for a whirlpool on the terrace is already available.

Flexible room concept: The basement has two extremely spacious rooms with a great view (one also with a freestanding bathtub) and a separate guest room. A prepared room also offers the perfect opportunity for the quick installation of a private sauna.

If required, the room layout can be flexibly changed with minimal construction effort. This allows you to easily separate additional rooms and convert the object into a 5.5 or 6.5 room house in no time.

High-tech & comfort: A fully integrated smart home system, controlled living room ventilation, and air conditioning (in the ground and top floor) ensure the perfect room climate at any time of the year. The high-quality 3-fold window glazing in the house guarantees maximum energy efficiency, excellent heat protection, and absolute quiet.

Outdoor area: Spectacular master terrace (upper floor): The huge master terrace, which offers an unobstructed, majestic panoramic view of the entire Ilanz and Val Lumnezia, serves as a private deck of the extra class. A whirlpool can be easily installed.

Second panoramic terrace (basement): This floor shines with a second, extensive terrace, which is directly accessible from one of the rooms and offers ideal space for a lounge or a playground in the green.

The property offers two garage and two outdoor parking spaces and a beautiful terraced garden.

Mortgage Calculator

From dream house to home ownership: the mortgage calculator can help you estimate the affordability of this property.

Purchase price
Household income

Annual gross income of all persons applying for the mortgage (including 13th month salary or bonus payment).

The mortgage is affordable if the living costs do not exceed one third (33%) of your income.

Equity capital

You must finance at least 20% of the property value with your own funds. This includes savings, advance inheritance, gifts, all retirement assets (3a, 3b) and pension fund assets. You may withdraw a maximum of 10% of the purchase price from the pension fund.

Create your account
Free

Unlock the full experience

Sync your favourites, manage search alerts, and access all your important services seamlessly across devices. Create your free account for a personalized home search!

Listing ID
4002894066
Object ref.
o0a3e.8ea8v

Contact the advertiser

Equity capital (optional)

By continuing, I declare that I accept the GTC and acknowledge the privacy policy, and that personal aggregated data related to my interests may be shared with the advertiser.

* By selecting “Yes”, I agree that Homegate may process this information as described here.

Other properties you might like

Fraud prevention: a few useful tips

  • Never transfer money in advance
  • Be careful if the price appears too low
  • Never share personal data such as bank details or copies of ID upfront
  • Do not sign a contract before you have visited the property

Tips and services