
"Exclusive new construction project: Detached single-family homes in Obfelden"
Location
Dorfstrasse 18, 8912 ObfeldenTravel time
- 23 min.Station: Affoltern am Albis
Surrounding information
Supermarket
5 min.VOIPharmacy
23 min.VitalisSchool
6 min.Schulhaus SchlossächerPublic Transport
5 min.Toussen
Times refer to the route on foot.
Costs
- Purchase price:
- On request
Main information
- Available from:
- Immediately
- Type:
- Single house
- No. of rooms:
- 5.5
Features and furnishings
Balcony / Terrace
New building
Documents (0)
Description
In a family-friendly environment, two exclusive new single-family homes (expected to be ready for occupancy from winter 2027) are being built in direct proximity to each other. This is the perfect solution for siblings, friends, or two generations who are looking for closeness and appreciate privacy. Of course, the houses can also be purchased independently of each other as individual objects. Each house has its own plot of land.
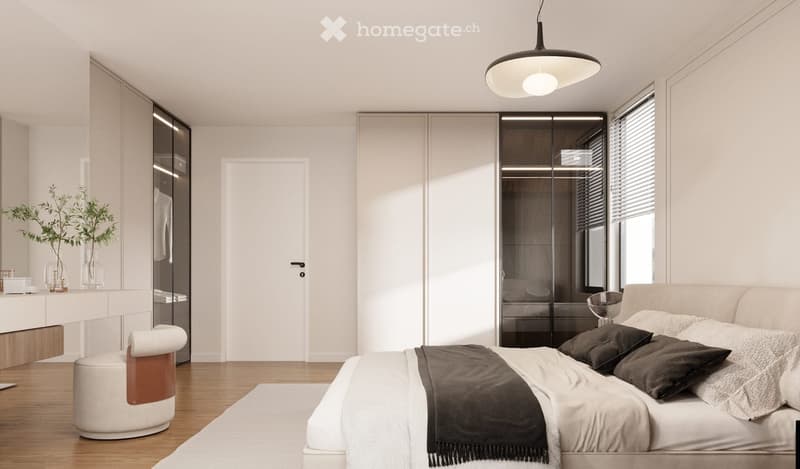
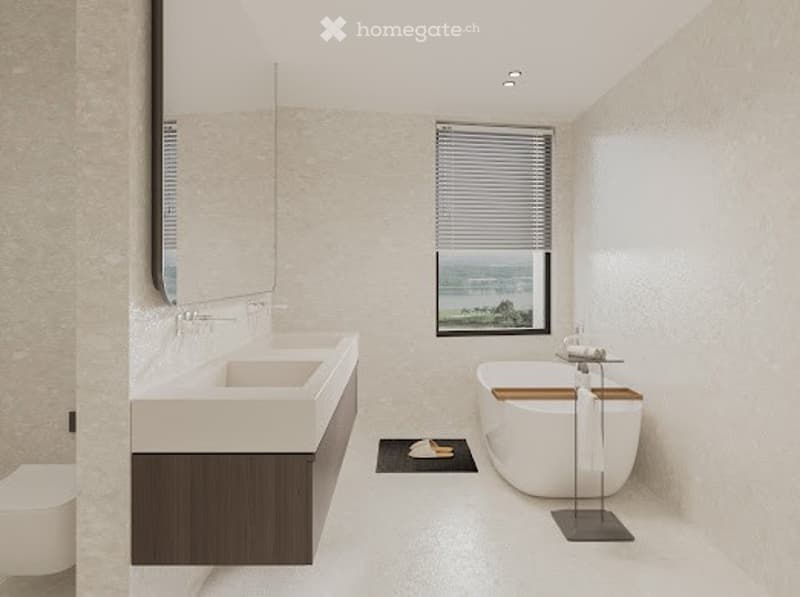
These two new buildings impress with characteristic details and a family-centered room concept, whose interior design you can still fully individualize according to your own wishes.
Highlights of House A
276 m² living space | 455 m² plot | 5.5 rooms
A perfectly structured floor plan that ideally separates privacy and communal living.
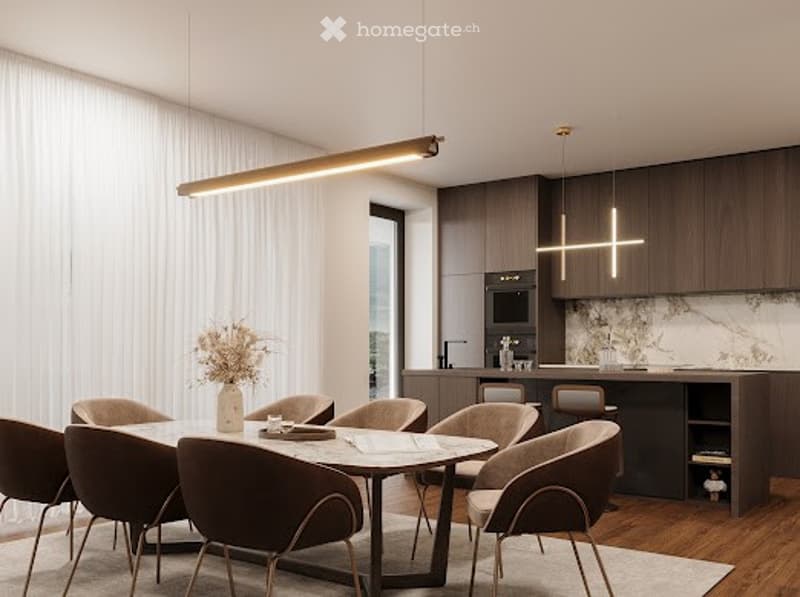
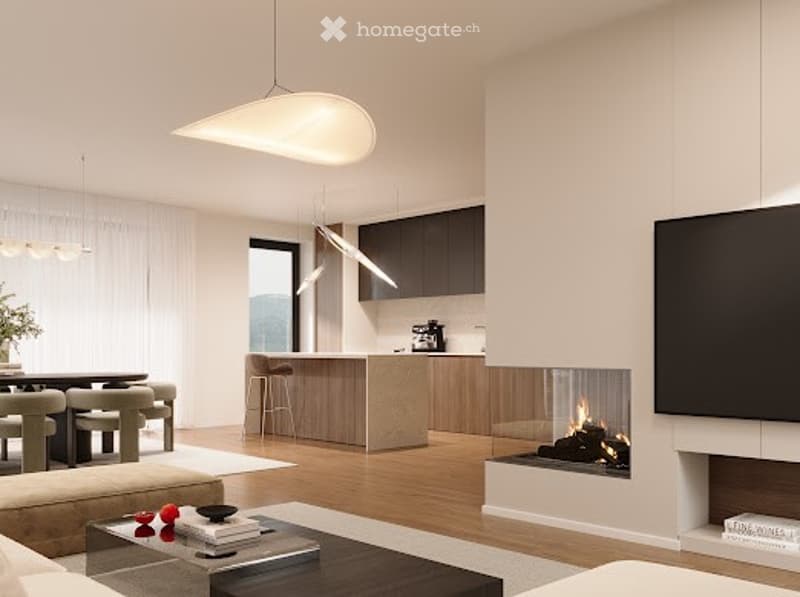
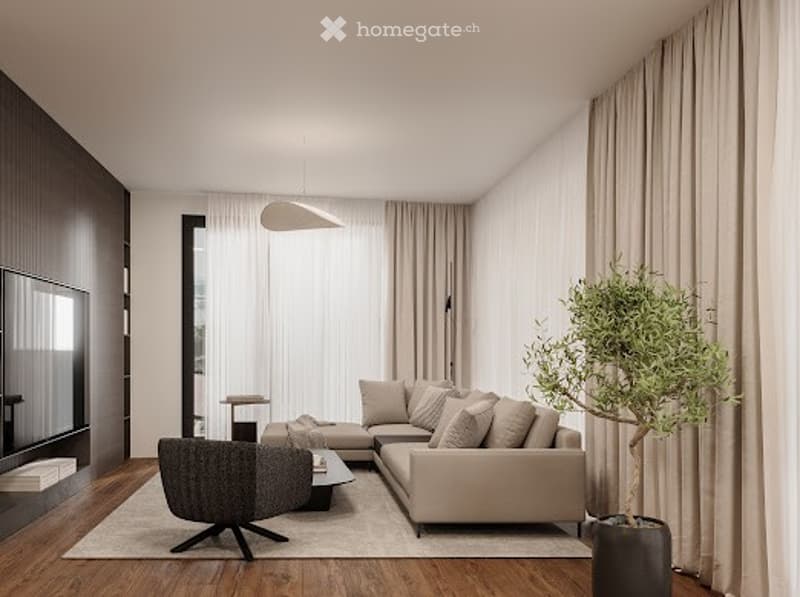
Living & Eating: Open (54 m²) layout with a flowing transition to the design kitchen and direct garden access.
Sleeping Area: Four spacious rooms (16–20 m²), ideal for children, guests, or as a home office.
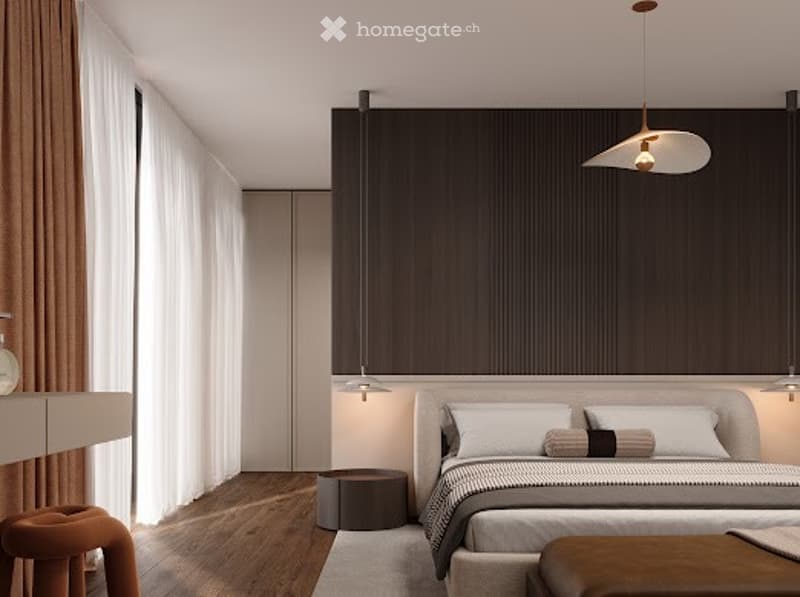
Master Suite: Complete upper floor with dressing room (13 m²) and "en suite" bathroom.
Highlights of House B
Maximum flexibility for individualists – from the studio in the attic to the home gym in the basement.
261 m² living space | 468 m² plot | 5.5 rooms
Attic Loft: Spectacular studio room (61 m²) in the entire attic floor.
Bedrooms: Three bright rooms (12-16 m²) on the upper floor with direct access to the modern family bathroom.
Modern Living: Open cooking/eating experience (50 m²) with direct access to the garden.
Master Comfort: Large main bathroom (12 m²) on the upper floor, supplemented by a separate guest toilet on the ground floor.
The project is located in a quiet, family-friendly residential area in Obfelden. Shopping facilities, schools, and public transport are easily accessible. The centers of Zurich and Zug can be reached in about 20 minutes, Lucerne in about 30 minutes.
For sale are two detached houses with different floor plans and sizes. We would be happy to provide you with the detailed sales documentation with all the details.
More information can also be found on our project website: www.zweiklang-obfelden.ch

Unlock the full experience
Sync your favourites, manage search alerts, and access all your important services seamlessly across devices. Create your free account for a personalized home search!
Contact
Albert Sejdiji
- Listing ID
- 4002996565
- Object ref.
- p4mkk.xg8v4