"Detached house with two apartments, immersed in the green countryside of Cama - Norantola. New price!"
Location
Via Norantola 24, 6557 CamaCosts
- Purchase price:
- CHF 960,000.–
- Notify on price drop
Main information
- Available from:
- By agreement
- Type:
- Bifamiliar house
- No. of rooms:
- 8
- Number of bathrooms:
- 3
- Number of floors:
- 3
- Surface living:
- 200 m2
- Land area:
- 703 m2
- Volume:
- 1421 m3
- Last refurbishment:
- 2012
- Year built:
- 1971
Features and furnishings
Balcony / Terrace
Dishwasher
Fireplace
View
Quiet neighborhood
Child-friendly
Parking space
Garage
Raised ground floor
Documents (0)
Description
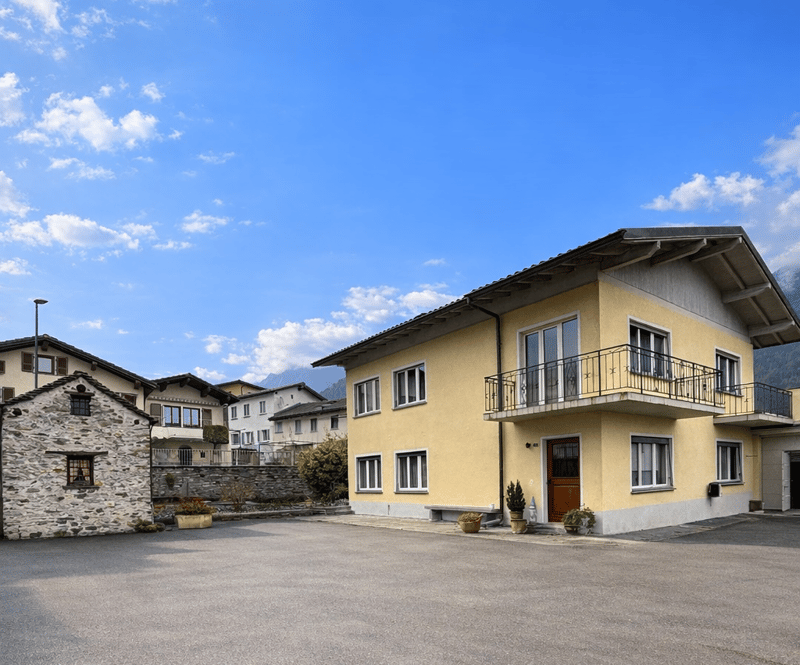
Versatile house with two apartments and attached rustic:
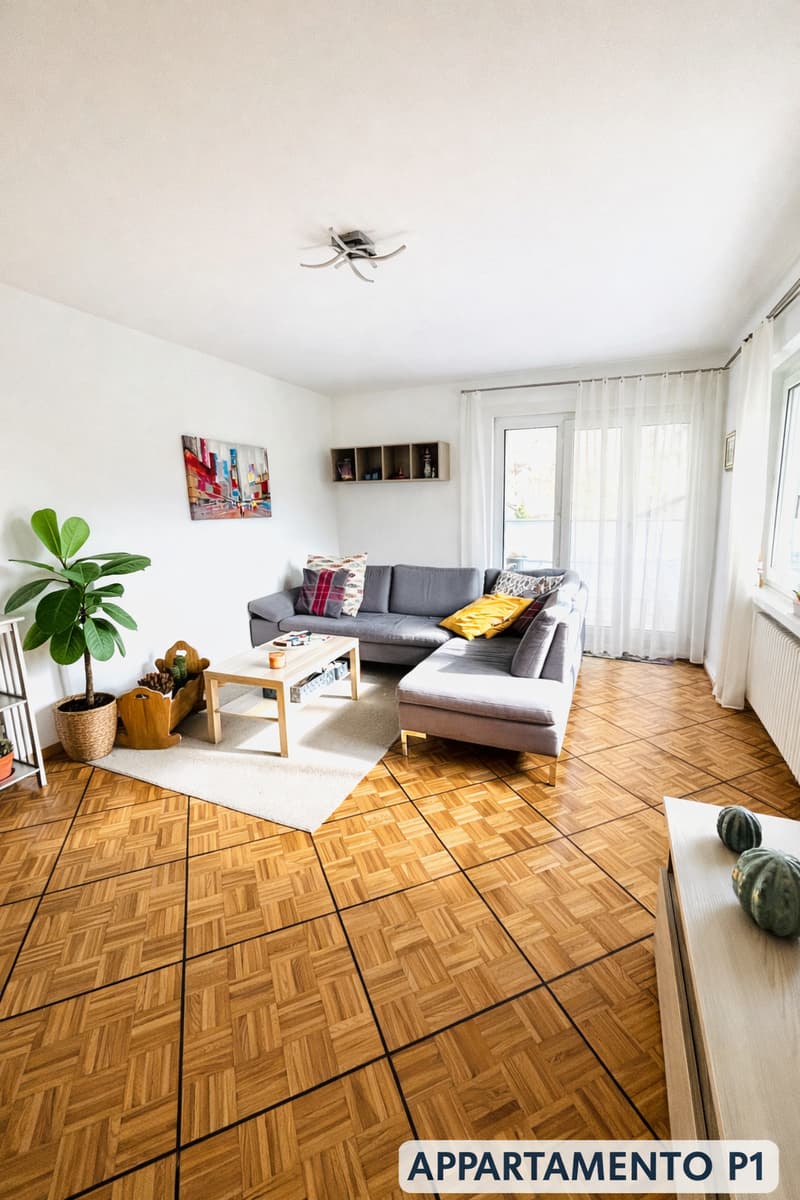
Apartment 4.5 rooms on the 1st floor, 84 m²
Apartment 2.5 rooms on the ground floor, 86 m²
Large garage + hobby room + cellar + laundry room
Large private parking area
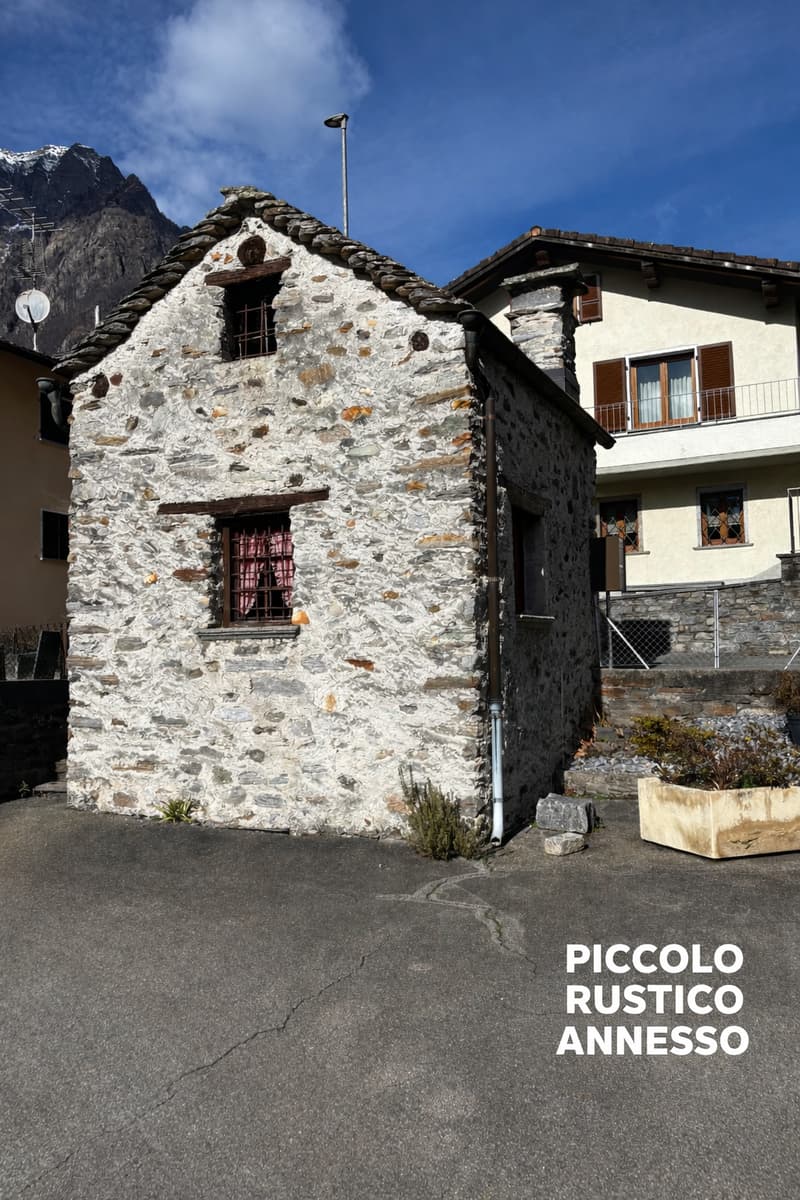
Attached rustic, 11 m², built in the early years of the 20th century
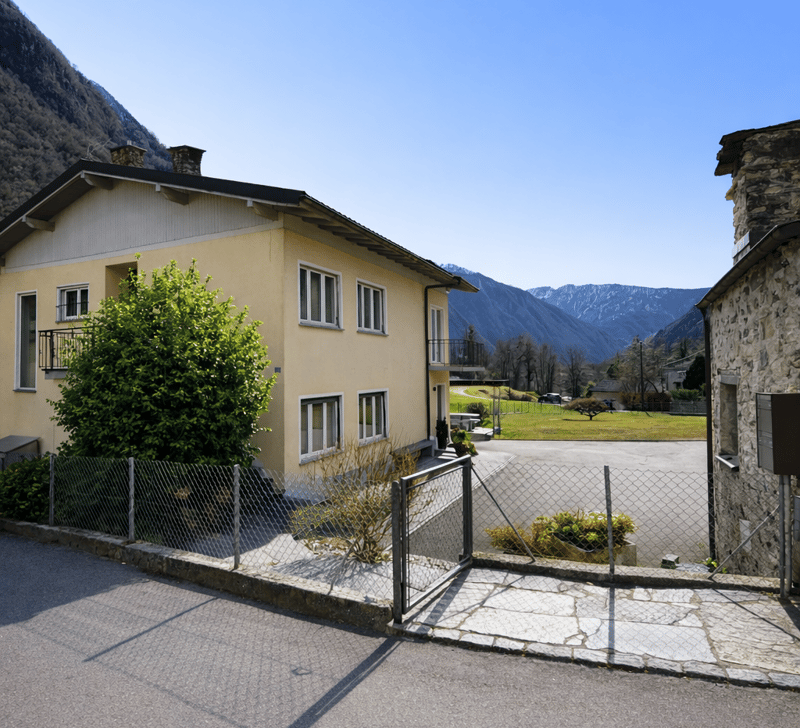
Immersed in the quiet of the picturesque fraction of Norantola, in the municipality of Cama (Canton of Grisons), we offer an interesting property in a quiet and sunny location, surrounded by the green countryside of the Mesolcina valley.
Cama, located directly on the Moesa river and at a short distance from Bellinzona, offers a quiet and well-connected residential area, ideal both as a main residence and as a secondary residence. The area is known for its outdoor activities, with numerous hiking trails, the nearby Lake Cama, and the typical rural structures ("grotti").
The building extends over two levels and offers two independent apartments.
1st floor: apartment 4.5 rooms, 84 m², gross floor area 100 m²
- Independent entrance from the outside or access via the internal staircase
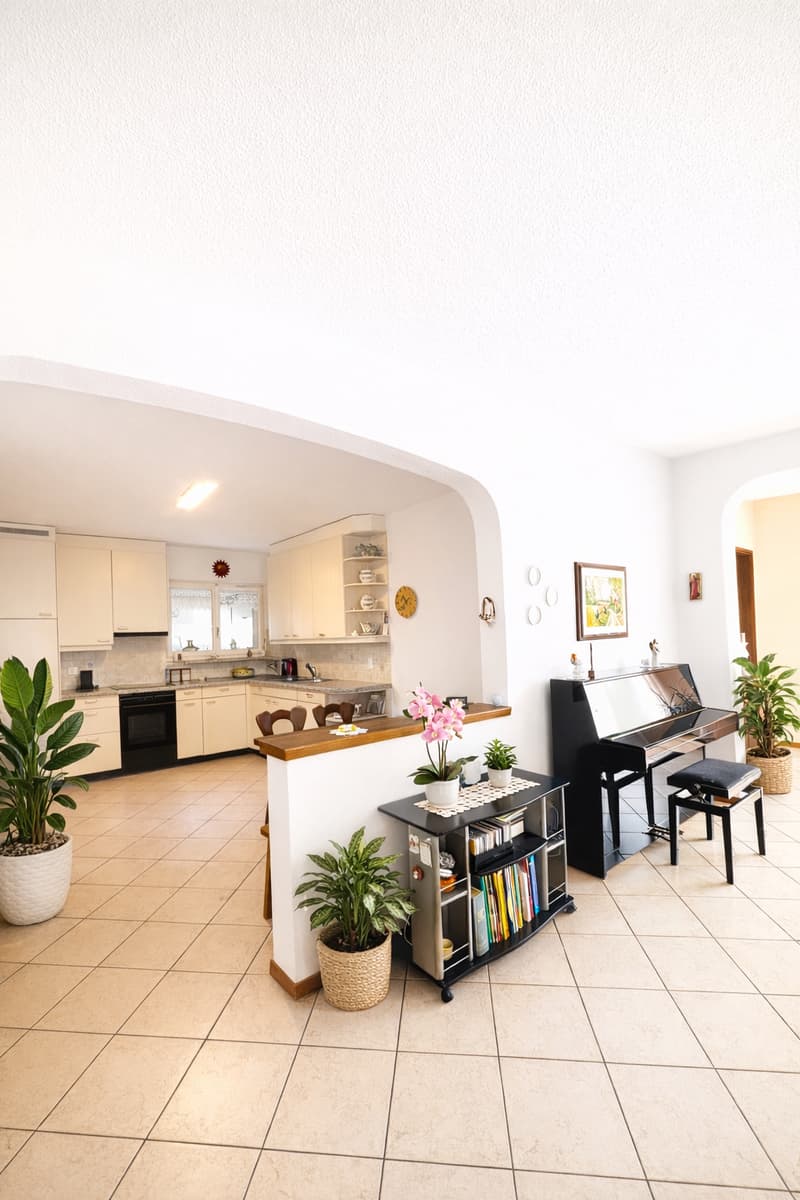
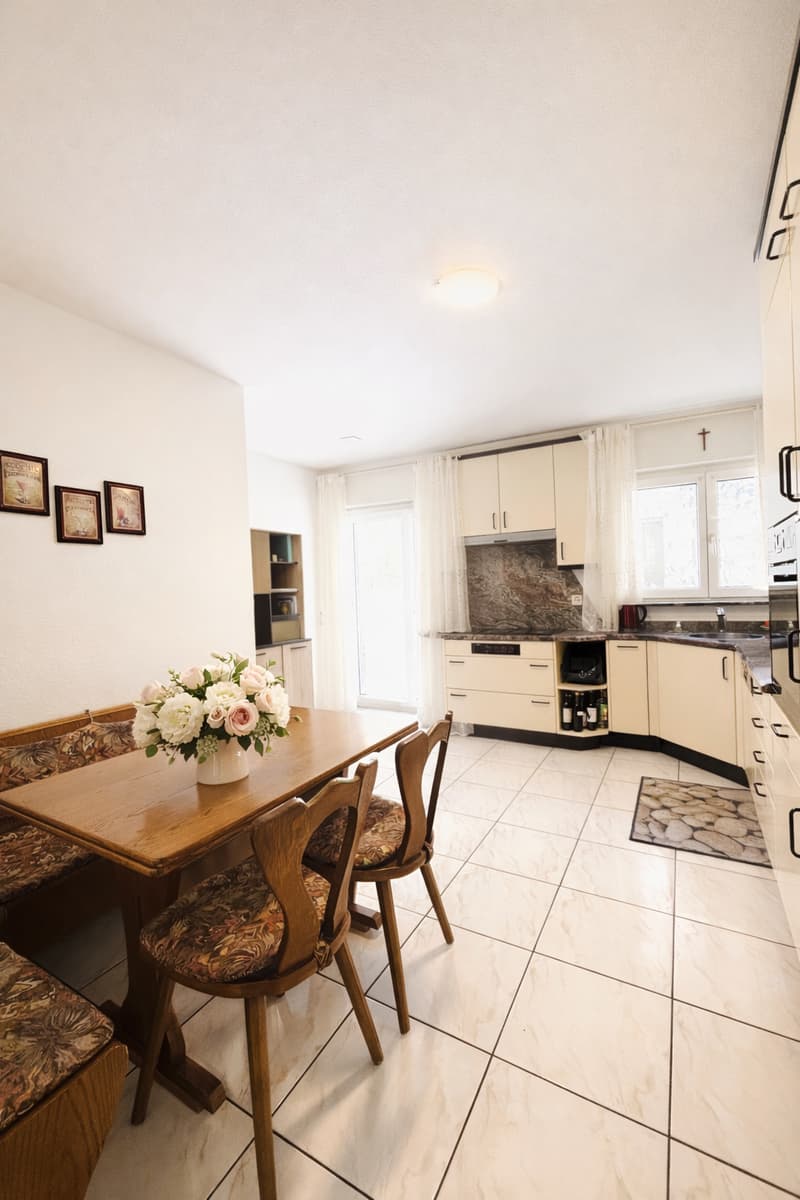
- Living kitchen fully equipped
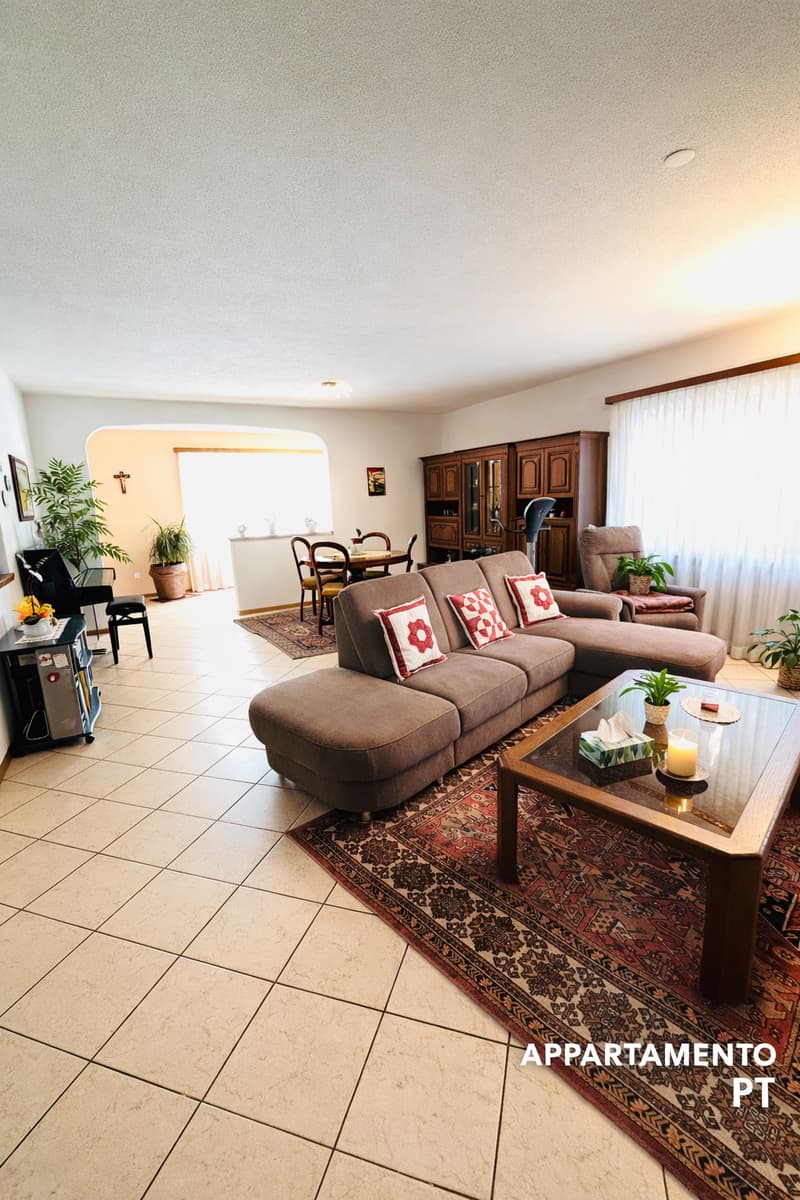
- Spacious and bright living room with access to the balcony
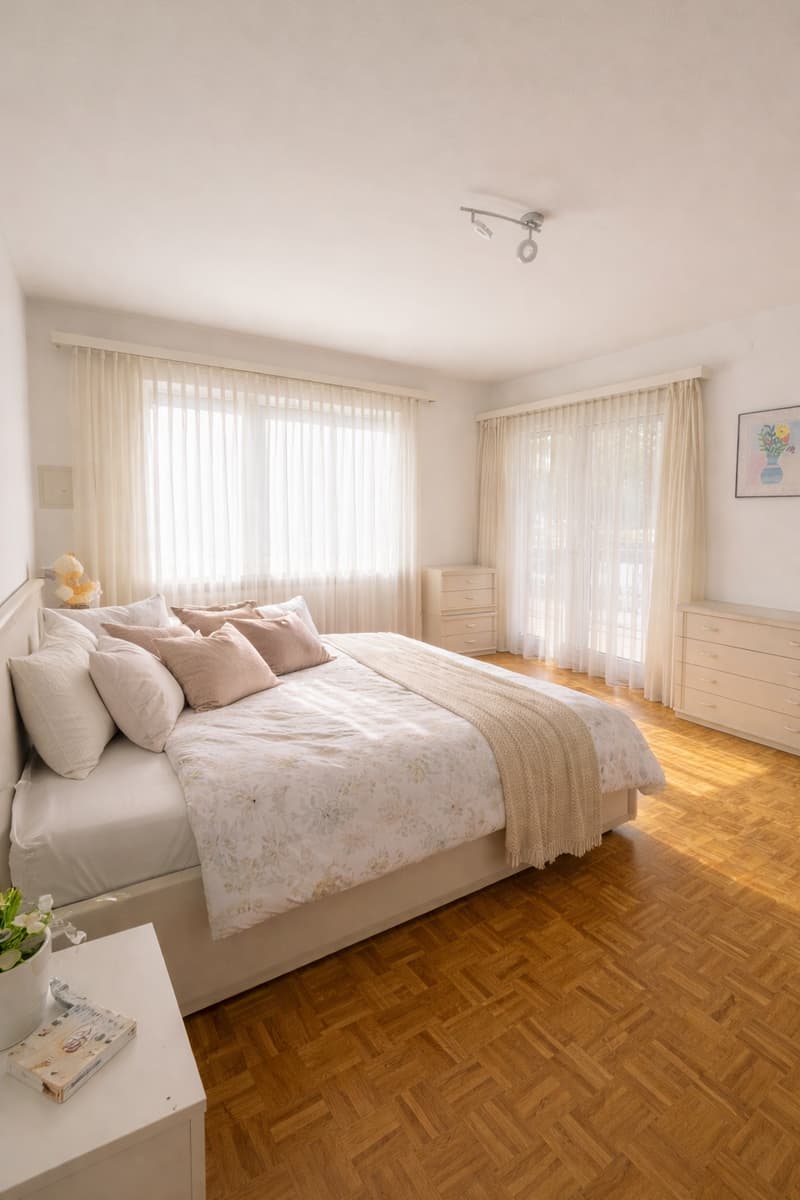
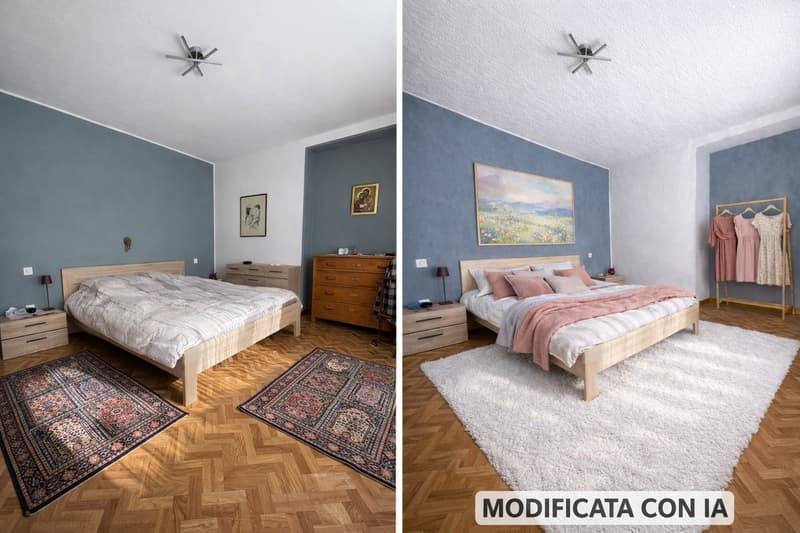
- Bedroom with generous dimensions, with access to the balcony
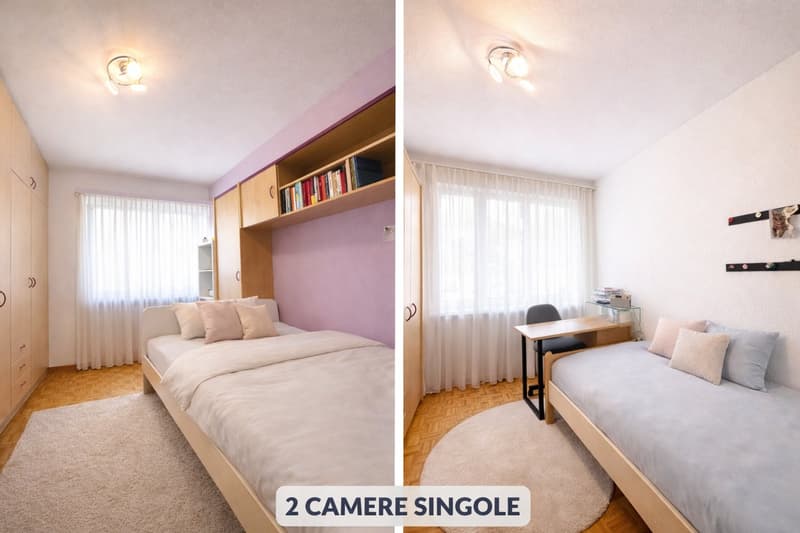
- Two single rooms
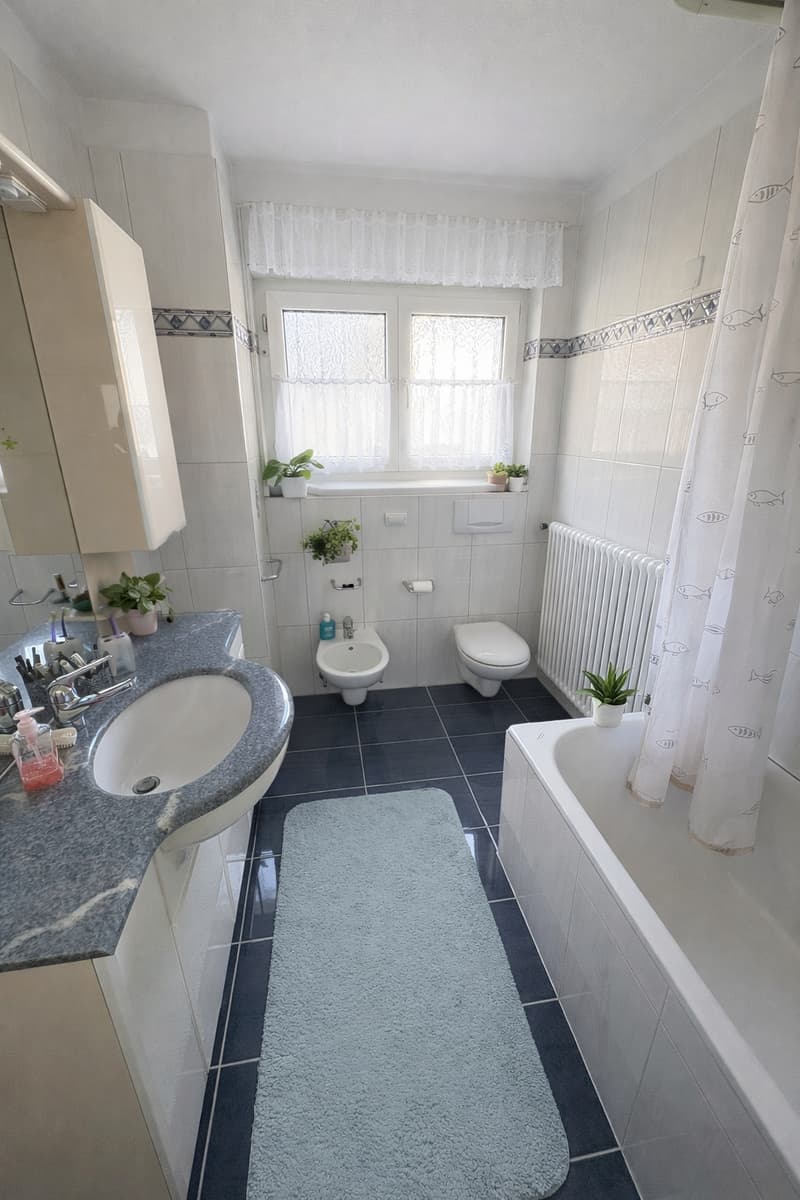
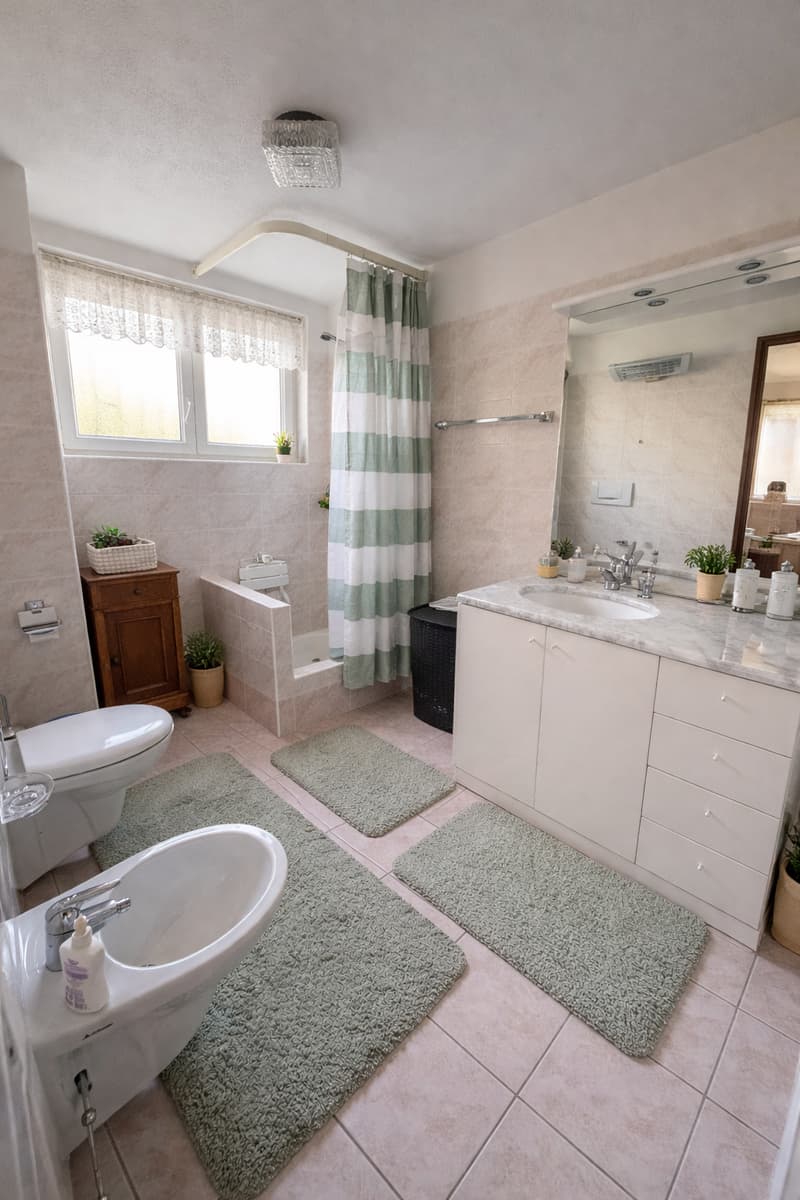
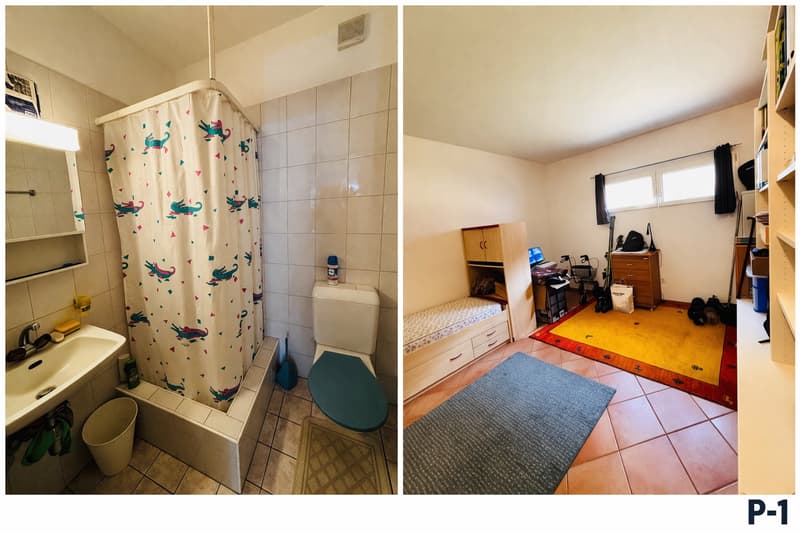
- Bathroom with bathtub, bidet, and window
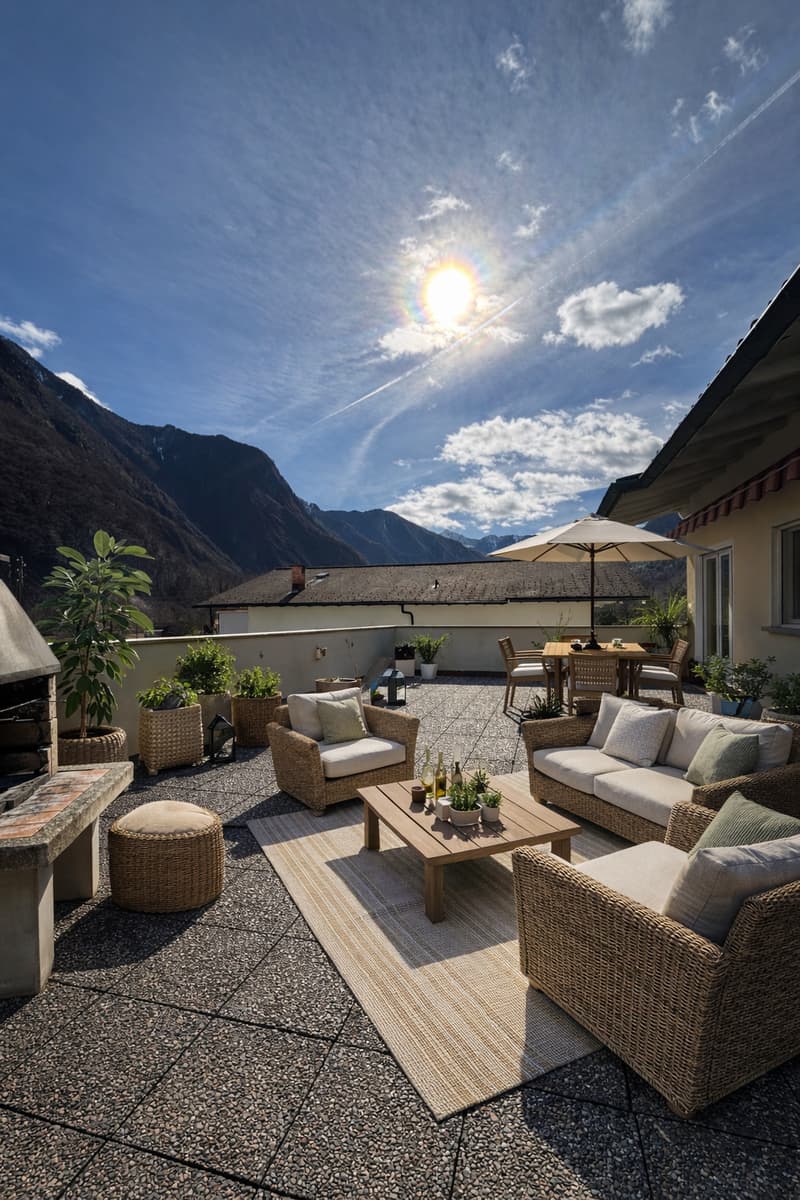
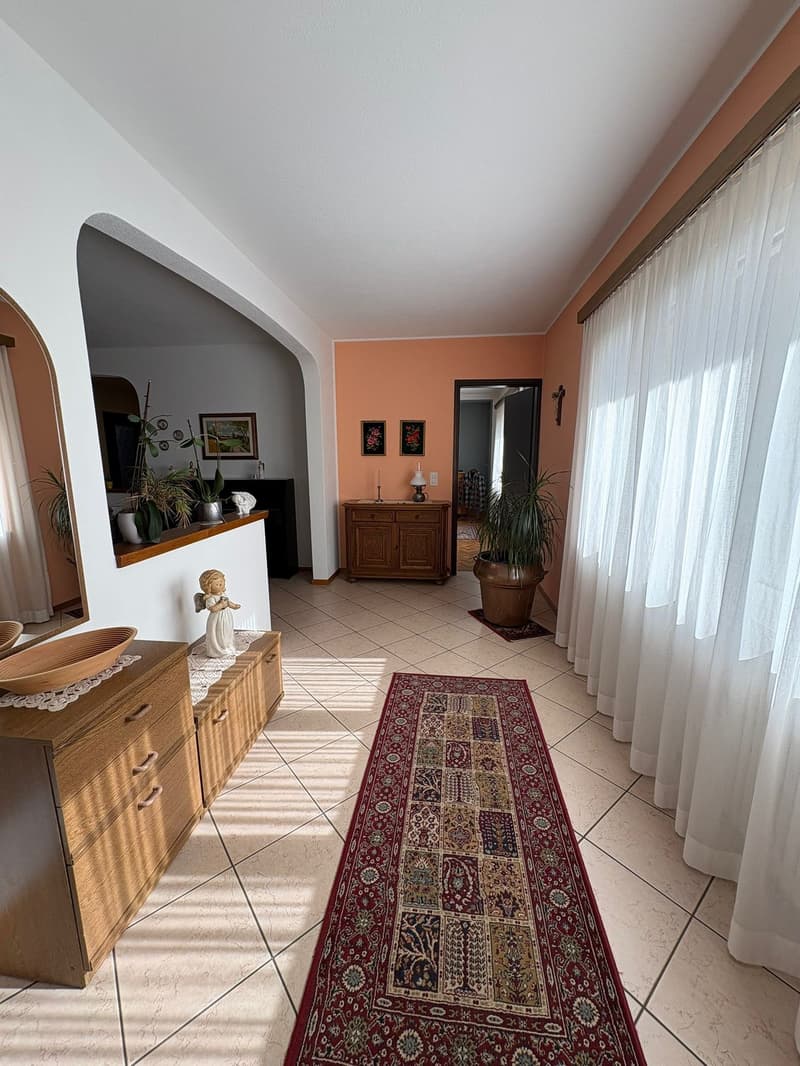
- Large, panoramic terrace with a view of the surrounding mountains and nature.
Ground floor: apartment 2.5 rooms, 86 m², gross floor area 100 m²
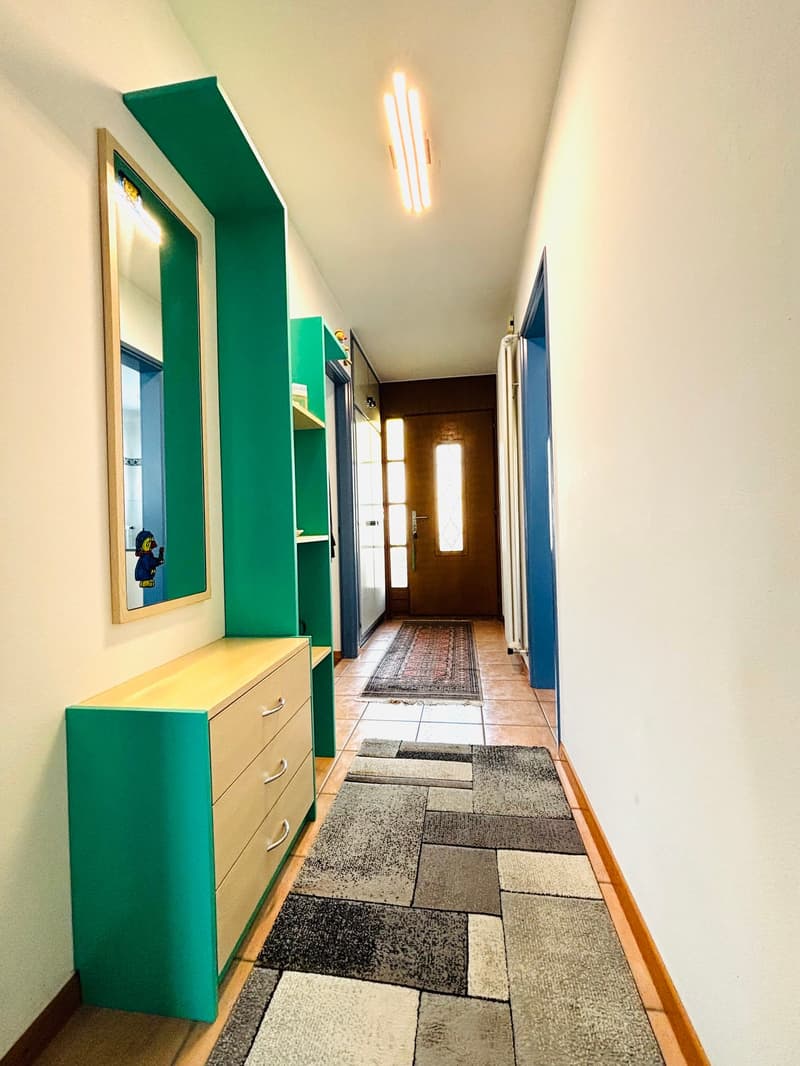
- Independent entrance with a large and inviting atrium
- Spacious living room with a fireplace made of red bricks
- Living kitchen overlooking the living room
- Large bedroom
- Bathroom with shower, bidet, and window
Basement, approx. 86 m², gross floor area 100 m²
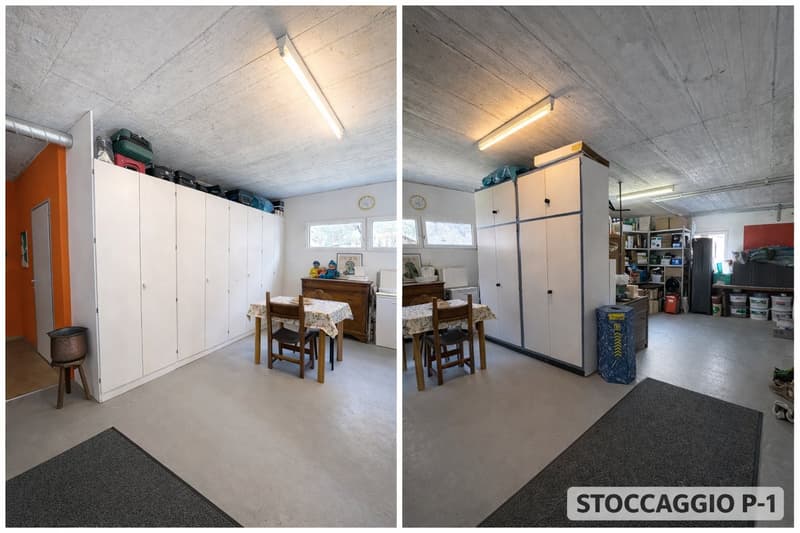
- Large storage room with numerous cabinets
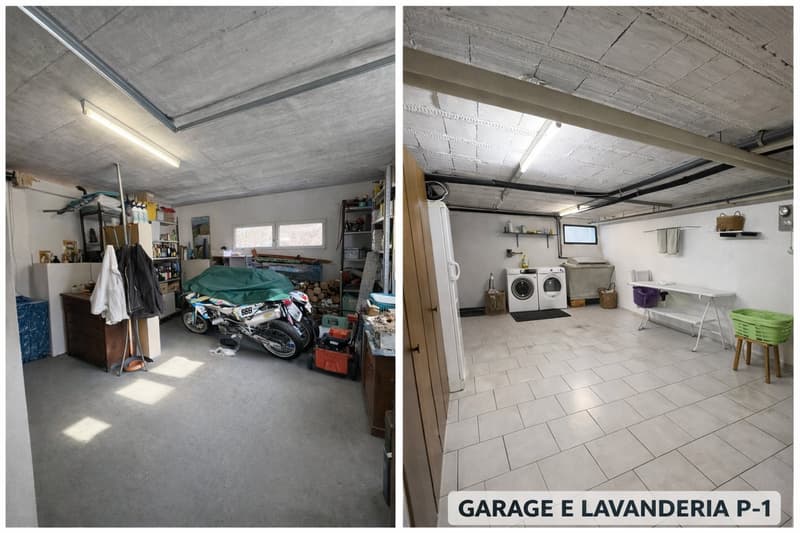
- Garage
- Laundry room
- Technical room with heating (oil heating)
- Additional room
- Bathroom with shower
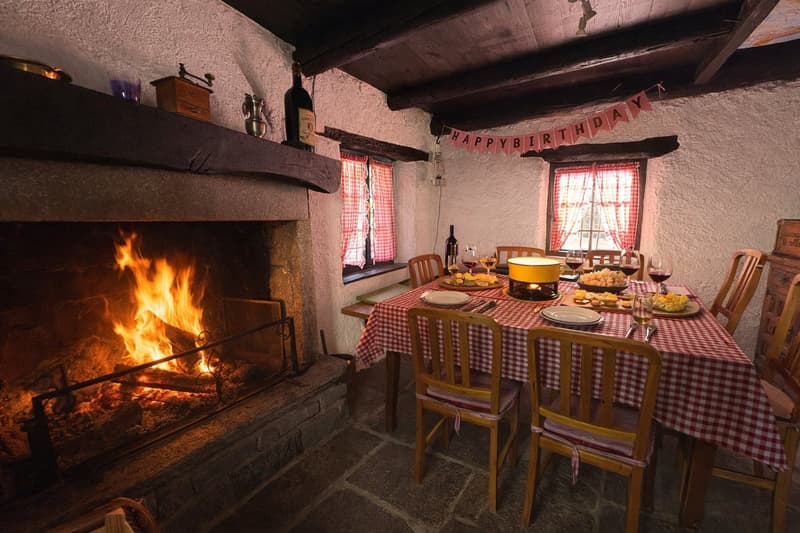
In addition, the sales price includes a stone house from 1900 with a fireplace, which provides a rustic touch for evenings with raclette or fondue, or serves as a meeting point for guests and friends.
Sales price: CHF 960,000.– (all inclusive!)
An ideal solution for families or for those looking for space, comfort, and tranquility in a green and well-connected area.
Contact us for more information or to organize a visit!
Mortgage Calculator
From dream house to home ownership: the mortgage calculator can help you estimate the affordability of this property.

Unlock the full experience
Sync your favourites, manage search alerts, and access all your important services seamlessly across devices. Create your free account for a personalized home search!
Advertiser

Contact
Karin Colombini
- Listing ID
- 4003048214
- Object ref.
- i47jd.gkaqb